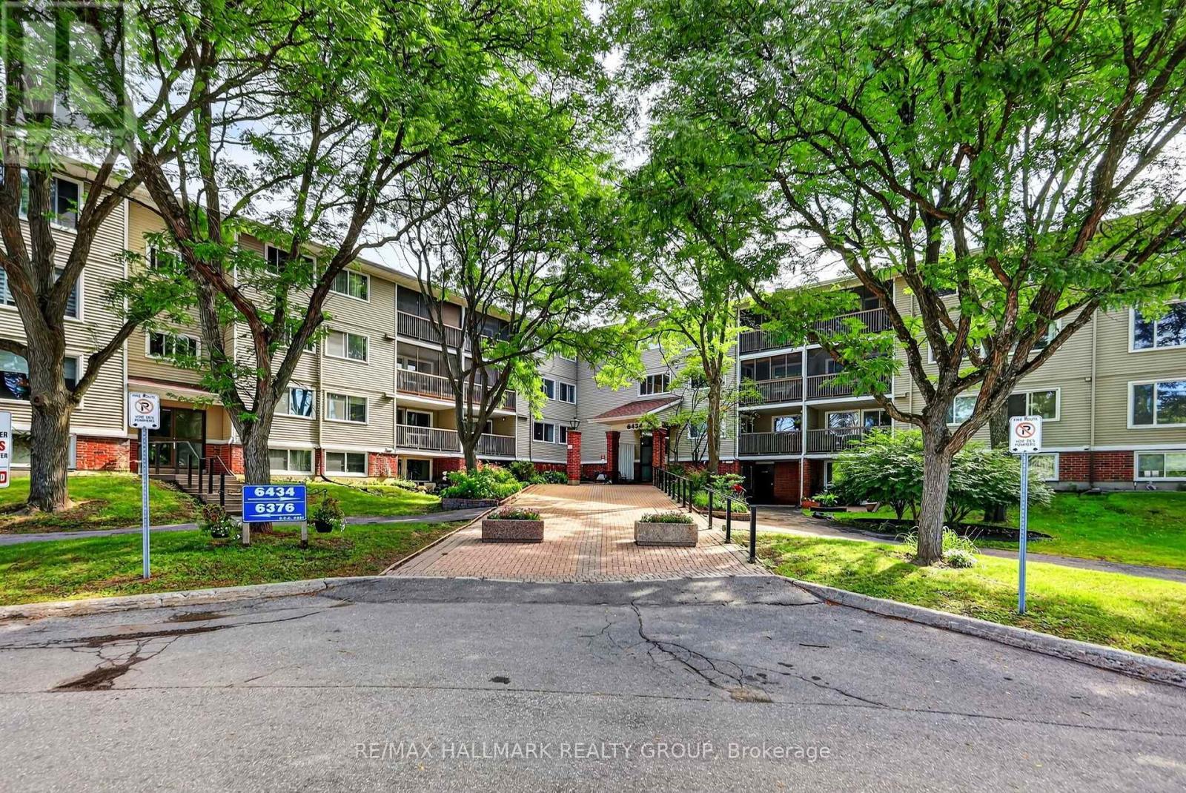
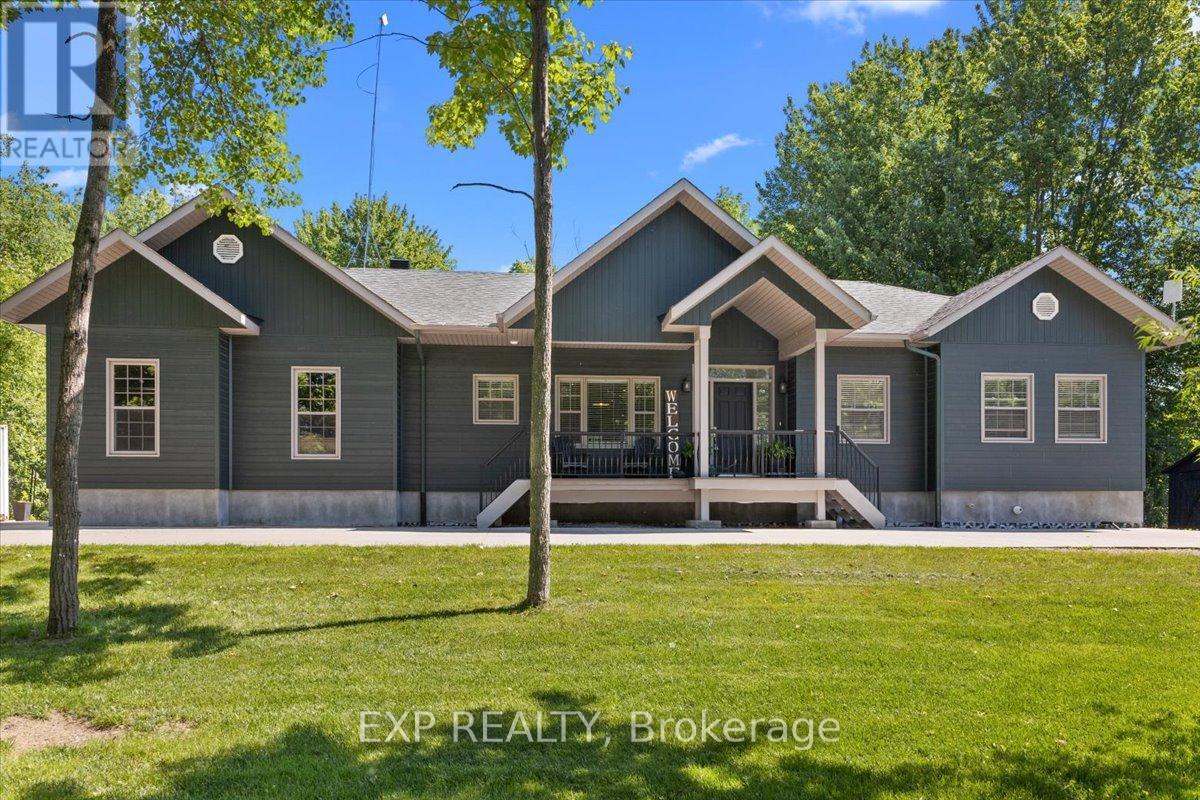
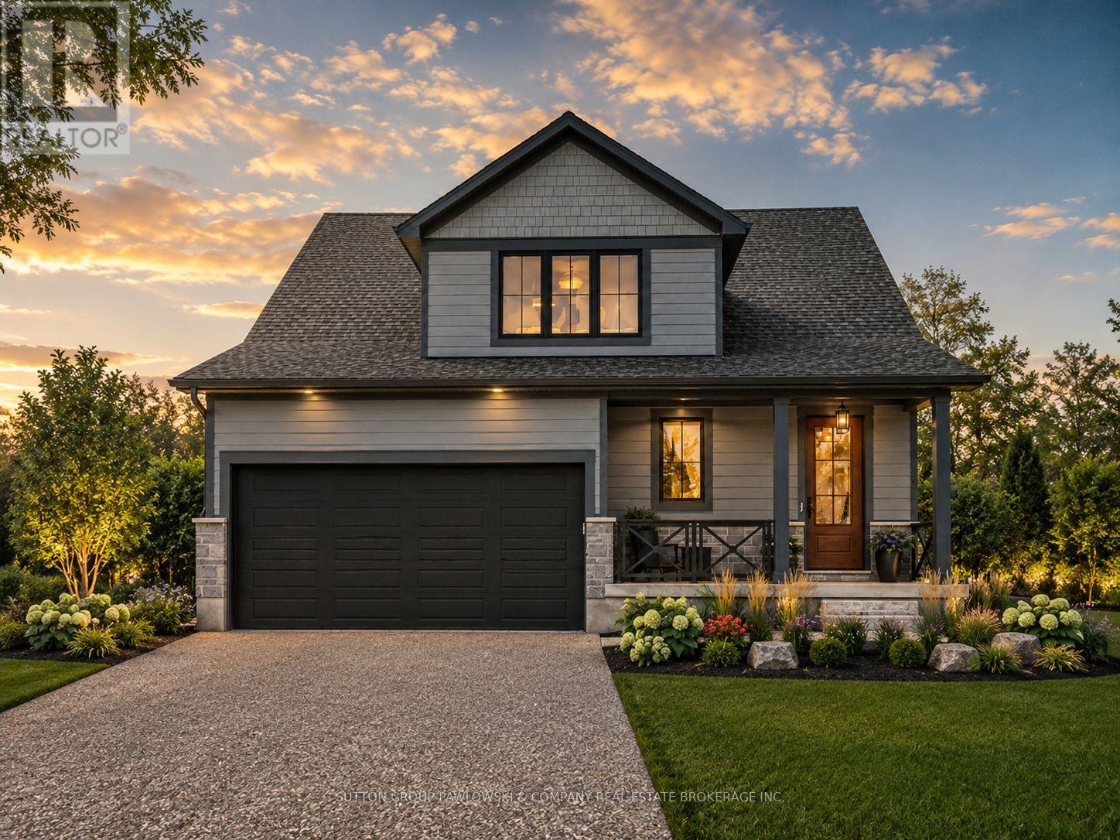
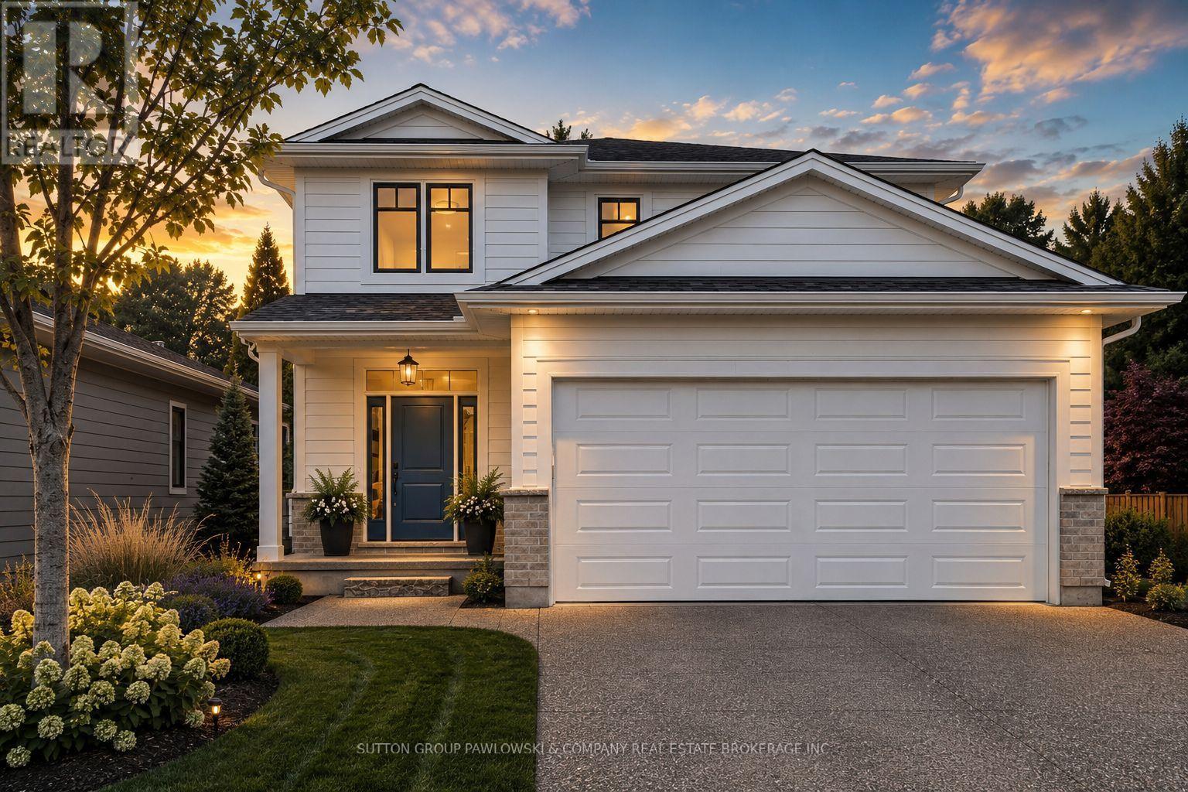
Welcome to 6434 Bilberry Drive, Unit 109, an updated ground-floor condo nestled among mature trees in a peaceful, park-like setting. Offering a wonderful combination of privacy, comfort, and convenience, this bright 2-bedroom, 1.5-bathroom unit features a walk-out and inviting screened-in porch-an ideal spot to relax. For added convenience, the unit can be accessed directly through the screened-in porch, allowing you to come and go without having to use the building's main entrance. A well-sized foyer welcomes you into the home, where hardwood, laminate, and tile flooring flow throughout. The updated kitchen, renovated in 2018, features warm butcher block countertops and opens to the spacious and naturally bright living and dining areas. The living room is enhanced by a stylish shiplap accent, adding character and warmth to the space. Both bedrooms are generously sized and feature hardwood flooring, including the primary bedroom with a convenient 4-piece ensuite, newly installed closet shelving, and a distinctive barnboard accent. A 2-piece powder room completes the living space. Recent updates include fresh paint, a hot water tank, thermostat, screened-in porch, living room shiplap, and primary bedroom barnboard. The unit also includes one underground parking space, a storage locker, shared bike room, and a laundry room conveniently located on the third floor. Surrounded by mature trees yet close to shopping, recreation, transit, parks, and everyday amenities, this move-in-ready condo offers peaceful living in a convenient location. 24 hours irrevocable. (id:15069)
Welcome to 72 D'Arcys Way, a beautifully appointed luxury bungalow nestled on approximately 1.1 acres of private, tree-lined property. Surrounded by mature greenery and enhanced by over $100,000 in landscaping and outdoor improvements, this exceptional 3+3 bedroom home offers approximately 3,042 sq. ft. of finished living space designed for both everyday comfort and unforgettable family moments. Start your mornings with a coffee on the inviting front porch sitting area, or spend evenings gathered around the fire pit sharing stories with family and friends. The backyard is a true oasis, featuring a stunning inground pool, covered deck, beautiful gardens, and mature trees that create a peaceful retreat with exceptional privacy. Inside, the bright open-concept main level is ideal for entertaining and family life. The spacious kitchen features a large island, stainless steel appliances, and seamless flow into the dining area and living room, where a cozy gas fireplace creates a warm and welcoming atmosphere. The main level also offers a large foyer, laundry room, 2-piece powder room, and a 4-piece main bath. The primary suite is a private retreat complete with a walk-in closet and 4-piece ensuite. The fully finished lower level adds incredible versatility with a large recreation room, wet bar, sitting area, two additional bedrooms, a full bathroom, and ample storage space. Whether you're raising a family, hosting grandchildren for summer pool days and BBQs, or simply looking for a peaceful place to call home, this property delivers. For added peace of mind, the home is equipped with a generator capable of powering over 80% of the home's essential services, including the sump pump, appliances, and WiFi. Ideally located just minutes to schools, hospitals, shopping, and everyday amenities, 72 D'Arcys Way offers the perfect blend of luxury, privacy, and lifestyle. (id:15069)
HUGE INCENTIVE ALERT!! For a Limited Time, Qualified Buyers Save the Government HST. TO BE BUILT by Award-Winning Melchers Developments Inc., a trusted family-owned builder creating quality homes since 1987. Known for exceptional craftsmanship, timeless design & a truly personalized building experience, Melchers offers outstanding standard finishes, full Tarion Warranty protection, in-house architectural design, professional décor consultation & the flexibility to customize plans to suit your lifestyle. Welcome to Timberwalk in Ilderton, a sought-after Middlesex Centre community offering small-town charm just minutes north of London. Enjoy a relaxed, family-friendly setting close to parks, walking trails, schools, shopping, recreation & golf, with convenient access to everything North London has to offer. This 2,353 sq. ft. design offers 3 bedrooms & 2.5 bathrooms with a smart layout that works beautifully for everyday living. The main floor features a spacious primary suite with walk-in closet & ensuite, open-concept kitchen, dining & living areas, convenient powder room, mudroom, laundry & covered front porch. Upstairs, two additional bedrooms share a full bathroom, while the generous bonus room adds flexible space for family living, guests or a home office. Visit our beautifully appointed Model Homes at 110 Timberwalk Trail, Ilderton, & Lot #25 - 29 Dearing Dr., Grand Bend, open most Saturdays & Sundays from 2-4 PM. Start building the home you've always wanted while this limited-time Government HST Savings incentive is available. NOTE: Photos are of a similar model home for reference purposes only & may show upgrades, finishes & features not included in the base price. (id:15069)
HUGE INCENTIVE ALERT!! For a Limited Time, Qualified Buyers Save the Government HST. TO BE BUILT in Timberwalk by Award-Winning Melchers Developments Inc., a family-owned builder creating exceptional homes in London & surrounding communities since 1987. Known for outstanding craftsmanship, timeless design & a truly personalized building experience, Melchers gives buyers the opportunity to work with their experienced in-house architectural design team & professional décor consultants to customize their home to suit the way they live. Exceptional standard finishes & a full Tarion Warranty provide even more confidence in your investment. Welcome to Timberwalk in Ilderton, where small-town charm meets everyday convenience just minutes north of London. This growing Middlesex Centre community offers a relaxed, family-friendly lifestyle close to parks, walking trails, schools, recreation, golf, shopping & the amenities of North London. This thoughtfully designed home is approximately 2,187 sq. ft. two-storey offers 4 bedrooms & 2.5 bathrooms with a functional layout designed for today's families. The main floor features spacious living & dining areas, a well-planned kitchen, powder room, mudroom with direct garage access & covered front & rear porches. Upstairs, the private primary suite includes a walk-in closet & ensuite, complemented by 3 additional bedrooms & a full family bathroom. It's a smart use of space with comfortable principal rooms & the flexibility to make it your own before construction begins. Visit our beautifully appointed Model Homes at 110 Timberwalk Trail, Ilderton, & Lot #25 - 29 Dearing Dr., Grand Bend, open most Saturdays & Sundays from 2-4 PM. Start building the home you've always wanted while this limited-time Government HST Savings incentive is available. NOTE: Photos are of a similar model home for reference purposes only & may show upgrades, finishes & features not included in the base price. (id:15069)
HUGE INCENTIVE ALERT!! For a Limited Time, Qualified Buyers Save the Government HST. Build with Award-Winning Melchers Developments Inc., a family-owned builder creating exceptional homes since 1987, known for craftsmanship, timeless design & a truly personalized building experience. Work with their in-house architectural design team & professional décor consultants to customize your plan, select from an outstanding range of standard finishes & enjoy the confidence of Full Tarion Warranty coverage. Welcome to Kilworth Heights West, one of Middlesex Centre's most desirable communities, just minutes from West London & Riverbend. Enjoy the convenience of nearby parks, walking trails, excellent schools, golf, shopping, restaurants, recreation & quick access to Highway 402, all while coming home to a quieter neighbourhood setting. TO BE BUILTD, this thoughtfully designed 2,187 sq. ft. two-storey offers 4 bedrooms & 2.5 bathrooms with a layout that makes excellent use of every square foot. The main floor features a welcoming foyer, powder room, mudroom & open living, dining & kitchen spaces that flow naturally for everyday living & entertaining, plus covered porches at both the front & rear. Upstairs, the primary suite includes a private ensuite & walk-in closet, joined by 3 additional bedrooms & a full main bath. Visit our beautifully appointed Model Homes at 110 Timberwalk Trail, Ilderton, & Lot #25 - 29 Dearing Dr., Grand Bend, open most Saturdays & Sundays from 2-4 PM. Start building the home you've always wanted while this limited-time Government HST Savings incentive is available. NOTE: Photos are of a similar model home for reference purposes only & may show upgrades, finishes & features not included in the base price. (id:15069)
HUGE INCENTIVE ALERT!! For a Limited Time, Qualified Buyers Save the Government HST. Build with Award-Winning Melchers Developments Inc., a family-owned builder creating exceptional homes since 1987, known for craftsmanship, timeless design & a truly personalized building experience. Work with their in-house architectural design team & professional décor consultants to customize your plan, select from an outstanding range of standard finishes & enjoy the confidence of Full Tarion Warranty coverage. Welcome to Kilworth Heights West, one of Middlesex Centre's most desirable communities, just minutes from West London & Riverbend. Enjoy the convenience of nearby parks, walking trails, excellent schools, golf, shopping, restaurants, recreation & quick access to Highway 402, all while coming home to a quieter neighbourhood setting. TO BE BUILT is thoughtfully designed 2,187 sq. ft. two-storey offers 4 bedrooms & 2.5 bathrooms with a layout that makes excellent use of every square foot. The main floor features a welcoming foyer, powder room, mudroom & open living, dining & kitchen spaces that flow naturally for everyday living & entertaining, plus covered porches at both the front & rear. Upstairs, the primary suite includes a private ensuite & walk-in closet, joined by 3 additional bedrooms & a full main bath. Visit our beautifully appointed Model Homes at 110 Timberwalk Trail, Ilderton, & Lot #25 - 29 Dearing Dr., Grand Bend, open most Saturdays & Sundays from 2-4 PM. Start building the home you've always wanted while this limited-time Government HST Savings incentive is available. NOTE: Photos are of a similar model home for reference purposes only & may show upgrades, finishes & features not included in the base price. (id:15069)
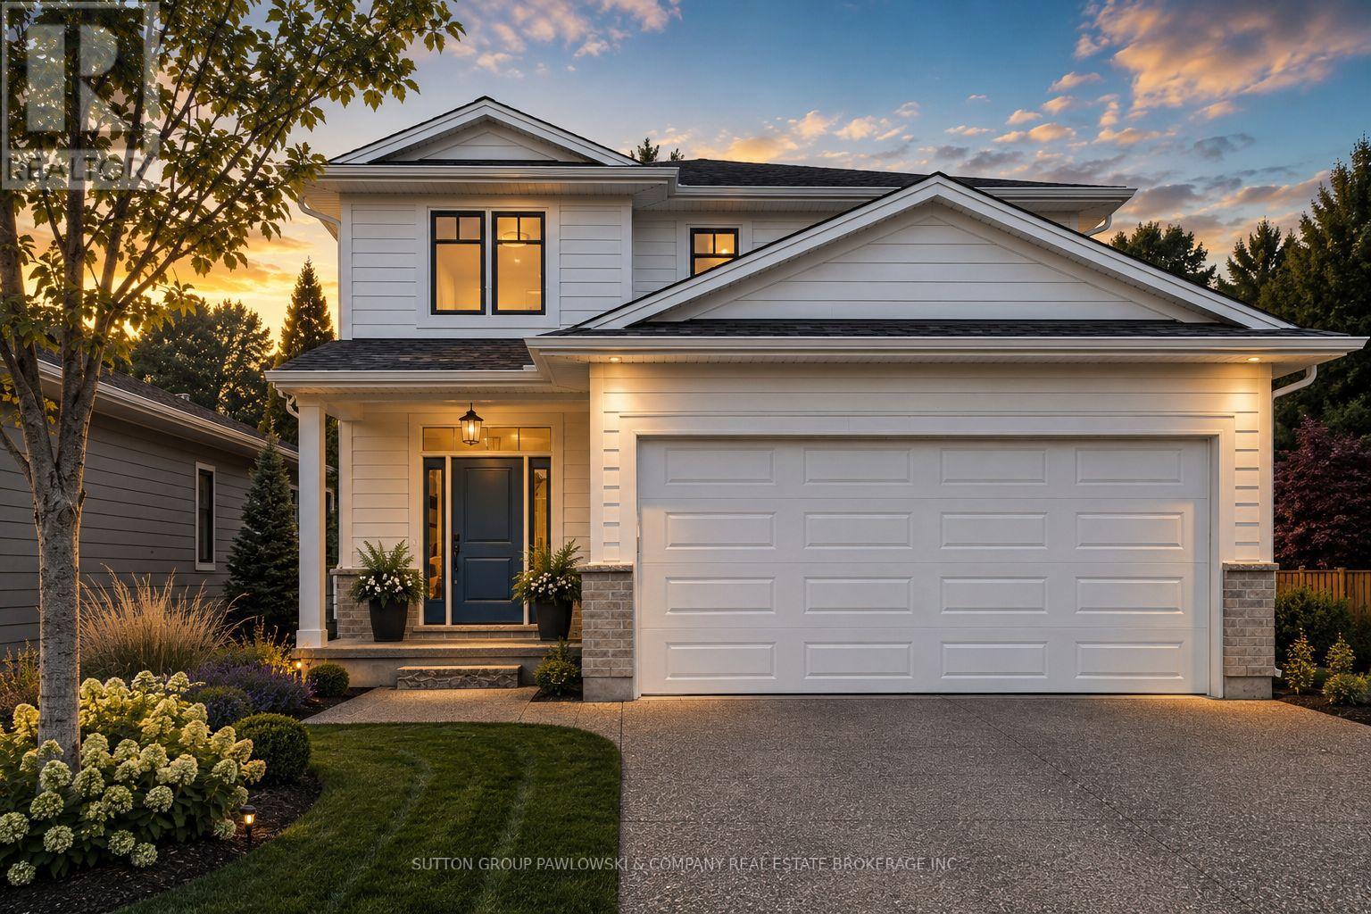
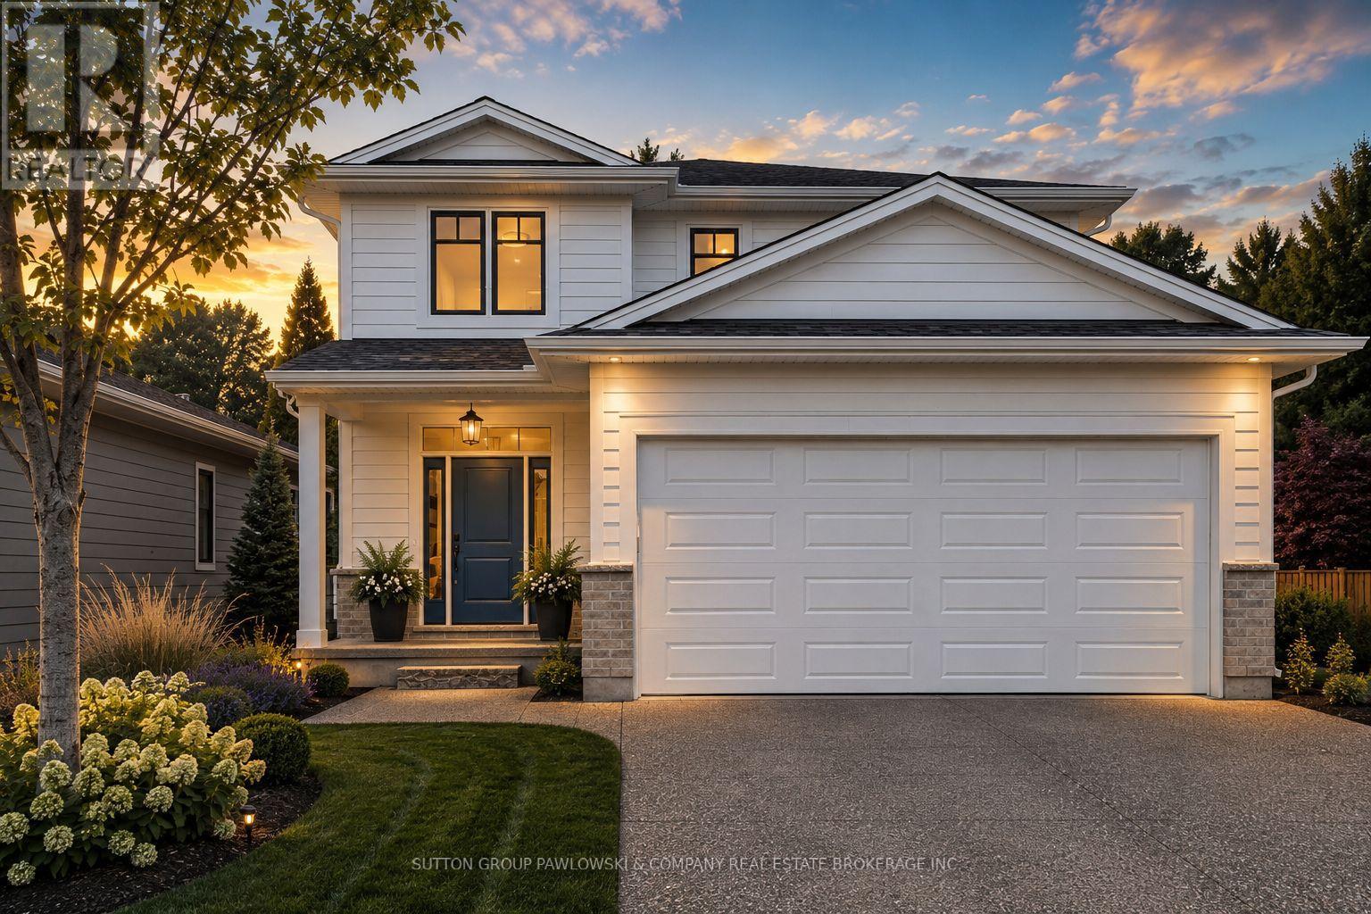
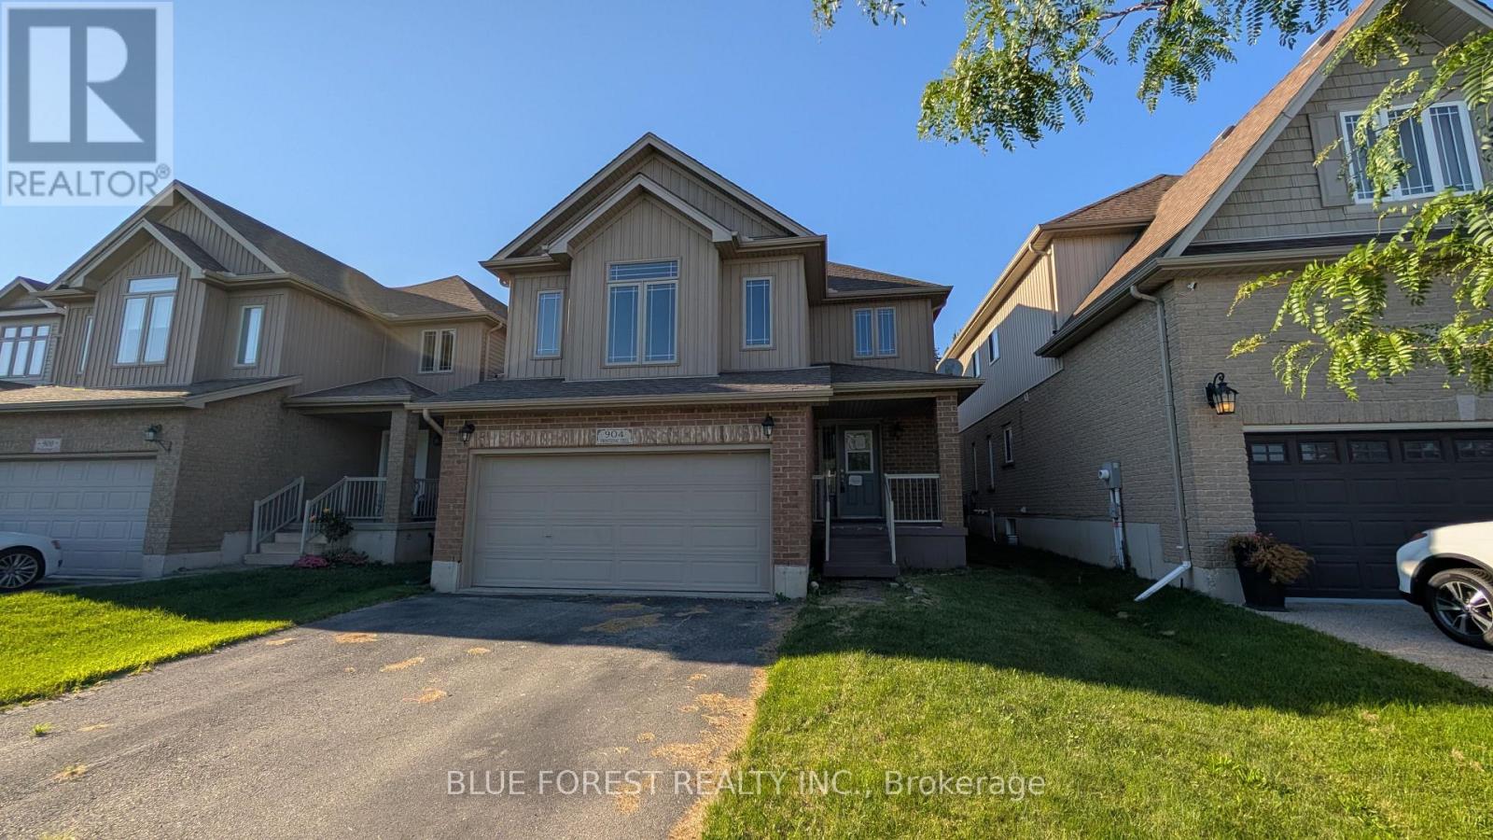
Spacious open concept two storey home on quiet street. Large living room open to bright white kitchen with island. Dining area with patio doors to fenced rear yard. Huge upper level family room. Three bedrooms on upper-level including primary bedroom with ensuite. Unspoiled lower level waiting to be developed. Lifestyle conveniences like main floor laundry and double car attached garage with inside entry. Quick possession available. Sold as is. Some photos have been virtually staged. (id:15069)
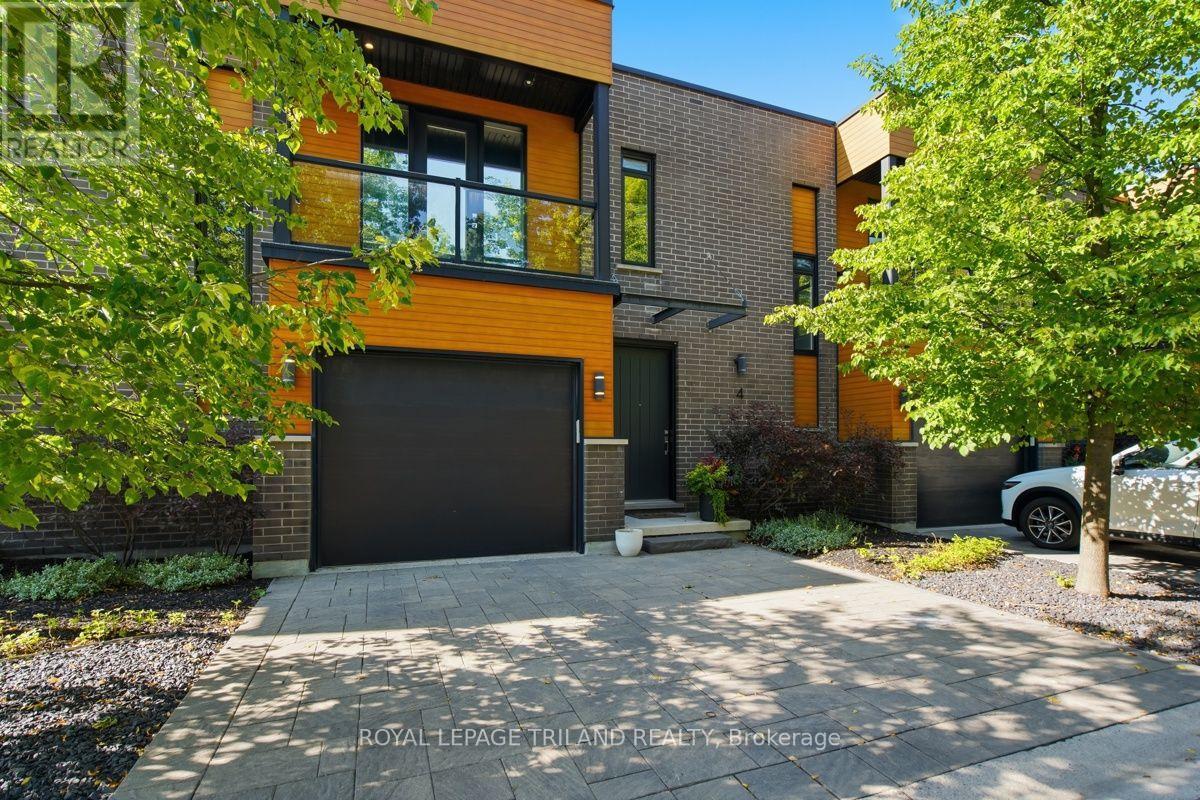
Welcome to refined Oakridge living in this executive-style townhome surrounded by mature trees, manicured landscaping, and peaceful green space. This exceptional residence blends modern design, privacy, and resort-style amenities with exclusive access to a private heated saltwater pool.The tiled foyer makes an unforgettable first impression with a stunning walnut-toned floating staircase featuring sleek glass railings, creating a dramatic connection between the main and lower levels.The open-concept main floor showcases driftwood-tone flooring, a striking gas fireplace with mosaic tile surround, custom floating shelves, and expansive tinted windows offering both natural light and enhanced privacy. The sophisticated kitchen features sleek granite countertops, peninsula seating, ceiling-height cabinetry, stainless steel appliances, a gas range, and a crisp white tile backsplash.Step outside to your private 10' x 20' deck with multiple seating areas overlooking serene green space and the separately fenced pool area - the perfect setting for morning coffee, summer entertaining, or quiet relaxation.The upper level offers an exceptional retreat with two spacious bedrooms, each featuring its own private ensuite bathroom and walk-in closet - providing the perfect combination of comfort, privacy, and convenience. The primary suite is a true escape with a private front patio, while the upper levels showcase impressive 9' ceilings and 8' doors. The fully finished lower level adds even more versatility with a third bedroom, additional living space, and a beautifully appointed bathroom.Enjoy the added luxury of a gas fireplace, gas stove, and natural gas BBQ hookup - all the comforts of upscale living in one of Oakridge's most desirable communities.Luxury. Privacy. Lifestyle. Welcome home. (id:15069)
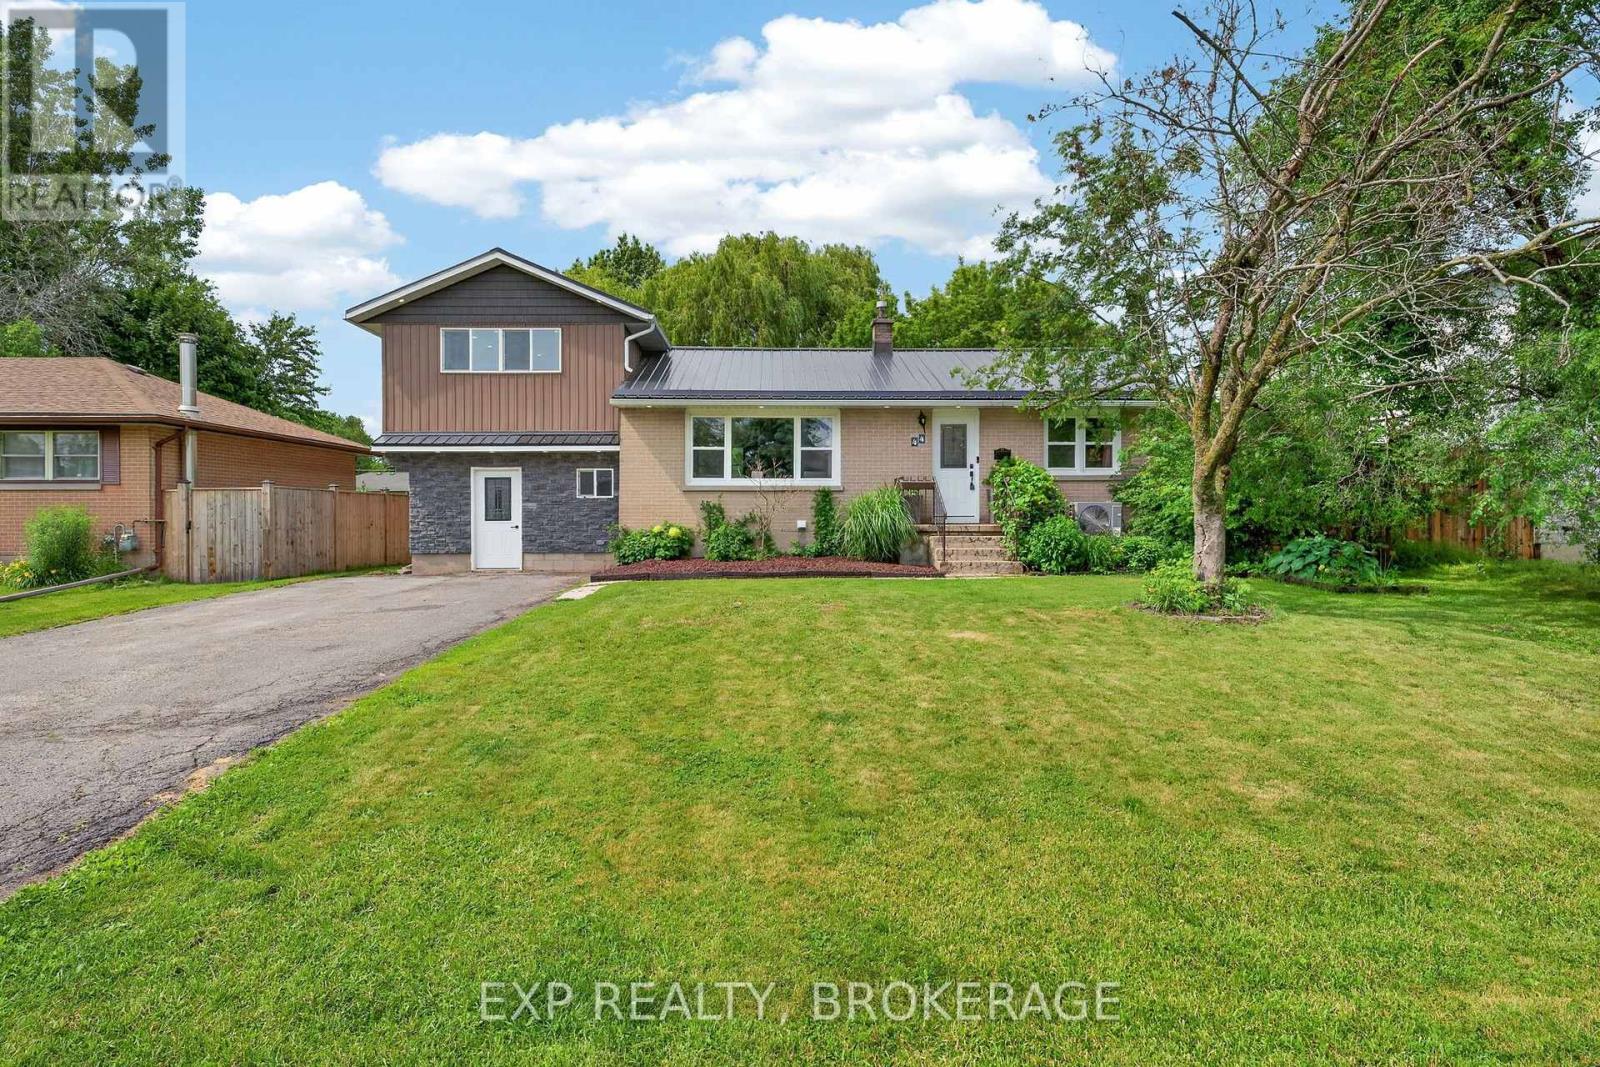
Welcome to this spacious and versatile 5 bedroom home with a separate 1 bedroom in-law suite, offering exceptional flexibility for growing families, multi-generational living, or those looking for additional income potential. Ideally situated in the highly sought-after Lakeland Acres neighbourhood, you'll enjoy access to excellent schools, parks, shopping, public transit, and all of Kingston's amenities.The main home features a bright, functional kitchen overlooking the living and dining areas, creating a welcoming space for everyday living and entertaining. Upstairs, you'll find a new generous primary retreat (16ft x14.5ft), complete with a walk-in closet and luxurious ensuite, along with a second bedroom or convenient office space. The main level offers two additional bedrooms and a full bathroom, providing an ideal layout for families.The fully self-contained 1bedroom in-law suite features its own private entrance, kitchen, living space, bedroom, and bathroom, making it perfect for extended family, guests, or potential rental income. An unfinished workshop offers excellent space for hobbies, storage, or future customization. The large lot is beautifully landscaped with a backyard that provides a private setting with mature trees to relax, entertain, and enjoy the outdoors. Combining space, versatility, and an unbeatable location, this is a rare opportunity in one of Kingston's most desirable neighbourhoods. (id:15069)
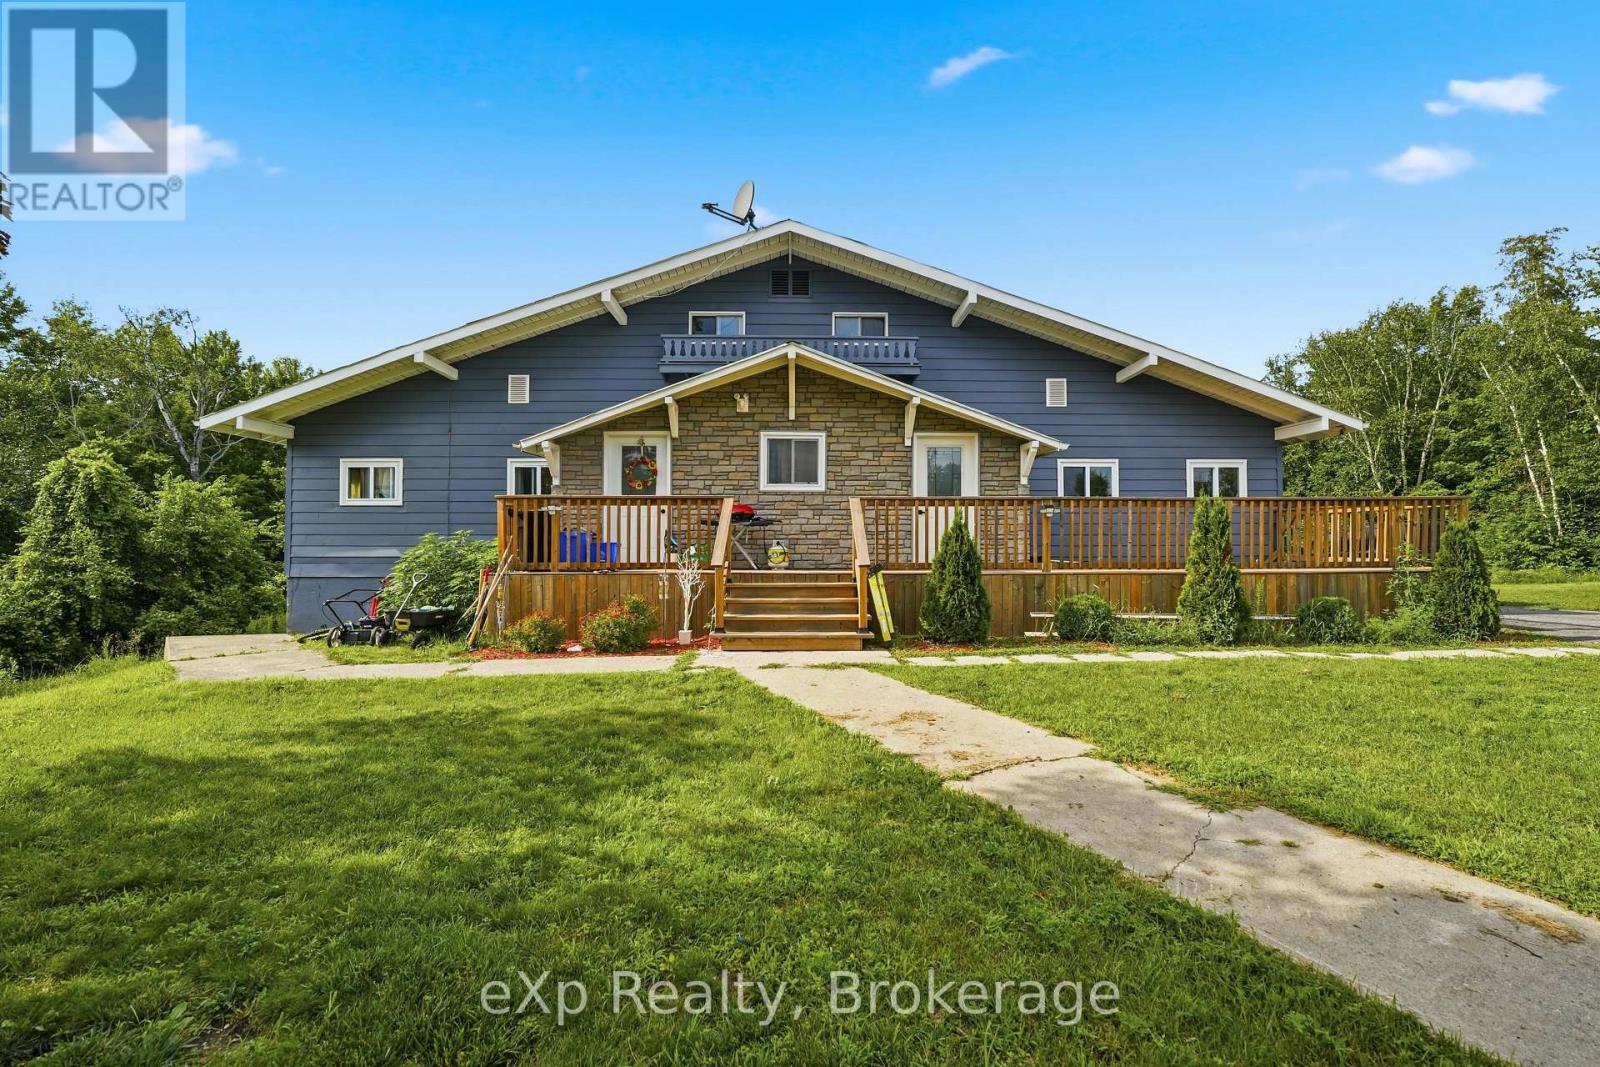
Beautifully renovated home on a private 1.5-acre lot at the end of a quiet cul-de-sac between Tweed and Madoc, just minutes to Hwy 7. Extensively updated with new kitchens, electrical, plumbing, insulation, drywall, separate furnaces, and in-unit laundry. Major 2023 upgrades include a metal roof, windows, exterior doors, furnace, and owned hot water tank.One of this property's most impressive features is the incredible amount of additional space ready to be finished. With thousands of square feet available for future bedrooms, bathrooms, family rooms, or recreation space, you can create the home your family needs without the cost of a major addition. Infrastructure for additional bathrooms is already in place (see floor plans).Currently configured as a legal duplex, this property offers exceptional flexibility for multi-generational living, a spacious single-family home, or future rental potential. Professionally renovated with proper fire separation and pre-wired for future hydro separation (service connection required). A recent well and septic inspection is available for added peace of mind. Septic tank was pumped, August 1st. Move in today and make the remaining space your own. **VTB / Seller financing may be available for qualified buyers. Terms to be negotiated.** (id:15069)
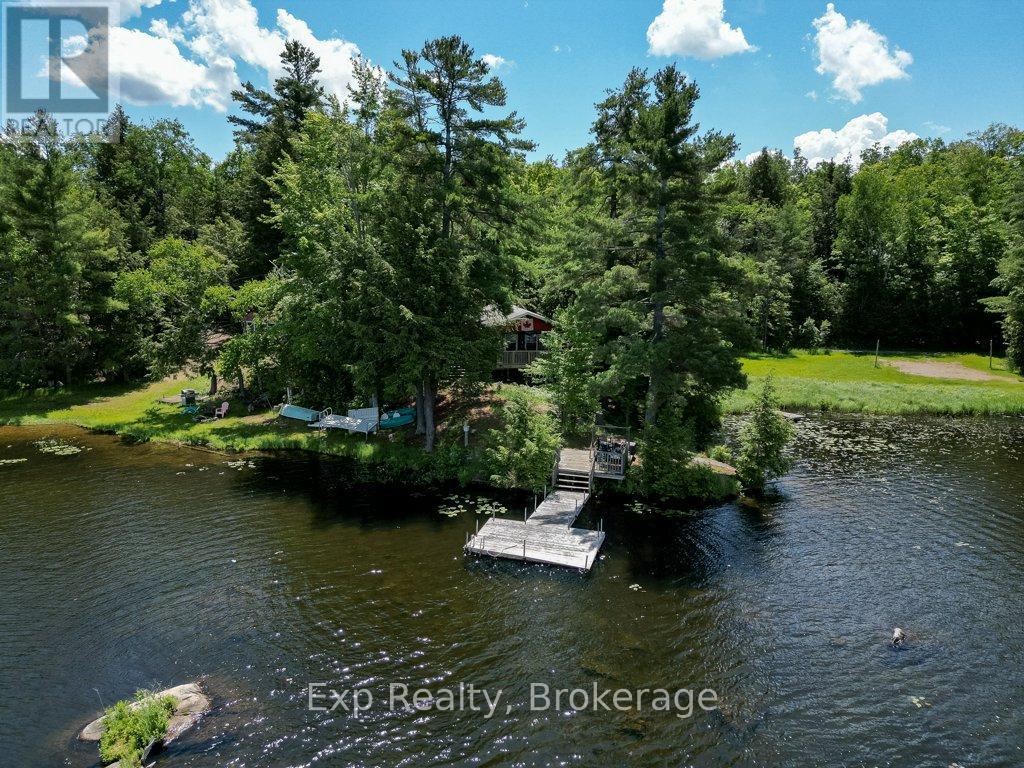
Looking for the kind of waterfront escape where weekends stretch out, and the rest of the world finally goes quiet? Welcome to 40 Twin Shore Lane on Twin Sister Lakes in Marmora, where lake life isn't a once-a-year vacation, it's just how you live here. Picture your mornings on the deck, coffee in hand, the water spread out in front of you, and the loons calling somewhere across the lake. Afternoons drift between two docks, kids cannonballing into water so clean and crystal clear you can count the stones on the bottom, while someone casts a line and someone else just floats. As the day winds down, everyone gathers around the fire pit, the smell of woodsmoke and lake air settling in while the sky turns gold over the islands.That deck facing the water quickly becomes the heart of it all, the spot for long dinners, lazy afternoons, and evenings that stretch well past dark, with the lake as your backdrop the whole time. Inside, the cottage is exactly what it should be: warm, easy, and uncomplicated. Everyone lands in the same open space, the wood stove crackling on cooler nights, conversations spilling from the kitchen to the couch to the deck without missing a beat. And you're never far from more. The town of Marmora is minutes away for groceries, dinner out, or a farmers' market morning, while the surrounding Hastings County backcountry serves up endless trails, paddling, and fishing. You're tucked into nature, but never cut off from it. This is the place where your kids learn to swim, where friends stay too late and laugh too loud, where summer slows down enough to actually feel it. Available turnkey, so there's nothing to do but arrive, exhale, and let the lake do the rest. Your best summers start here. (id:15069)
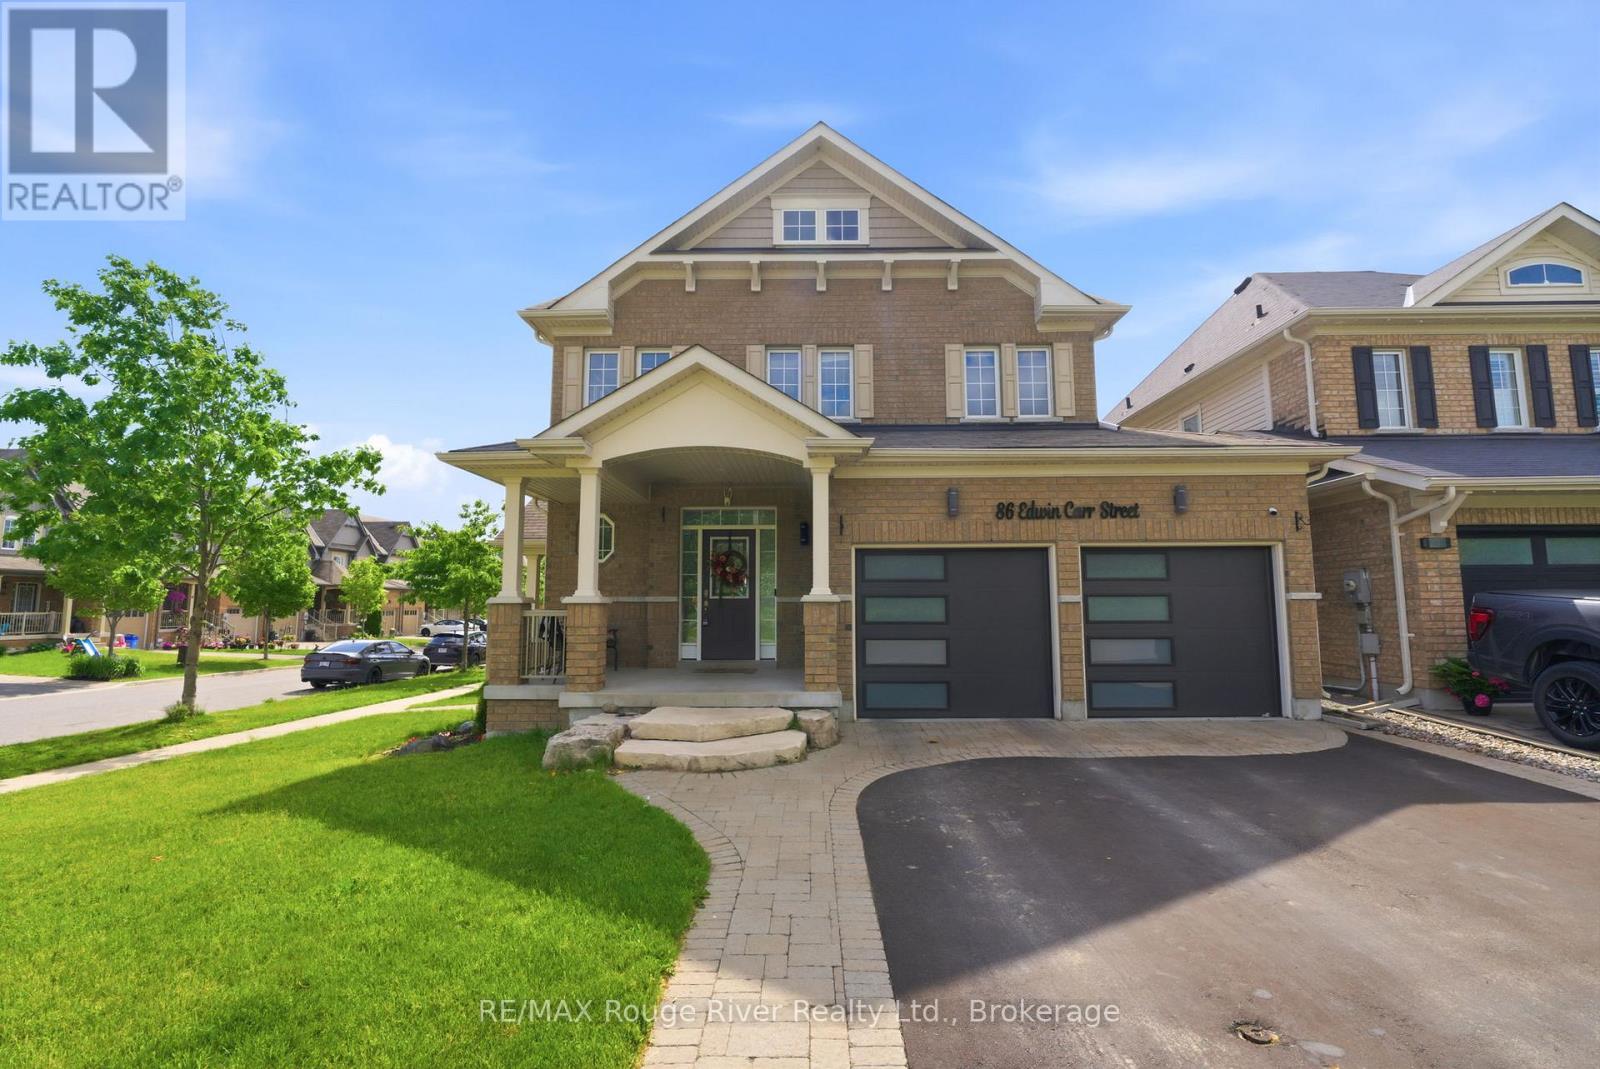
Welcome to this beautifully maintained 4-bedroom, 3-bathroom family home situated on a premium corner lot in Bowmanville's highly sought-after Northglen community. Freshly painted throughout, this bright and inviting home offers abundant natural light, thoughtful updates, and exceptional space for everyday living. The main level features elegant hardwood flooring in the living and dining rooms, highlighted by a stylish accent wall and an open-concept layout perfect for entertaining. The spacious living room is anchored by a cozy gas fireplace and overlooks the backyard, while the dining area is enhanced by a large window and a stunning new light fixture. At the heart of the home is the impressive kitchen, designed for both functionality and gathering. Enjoy a long centre island with bar stool seating, granite countertops, stainless steel appliances, a gas stove, built-in pantry, and an abundance of cabinetry for storage. A walkout provides seamless access to the backyard and outdoor living space. Upstairs, the spacious primary retreat offers a walk-in closet and a luxurious ensuite featuring a double vanity. Three additional bedrooms provide plenty of space for family, guests, or a home office, with generous closet space throughout. The convenient second-floor laundry room includes built-in shelving for added organization. Step outside to enjoy the large deck and gazebo, creating the perfect setting for outdoor dining, entertaining, or relaxing with family and friends. Additional highlights include a two-car garage with newer garage doors and MyQ smart openers, exterior pot lights surrounding the home controlled through Amazon Alexa, a newer side entry door, and updated washer and dryer. Ideally located just steps from the new Northglen Orchard Public School and close to parks, amenities, and commuter routes, this move-in-ready home offers the perfect combination of comfort, style, and convenience in one of Bowmanville's most desirable neighbourhoods. (id:15069)