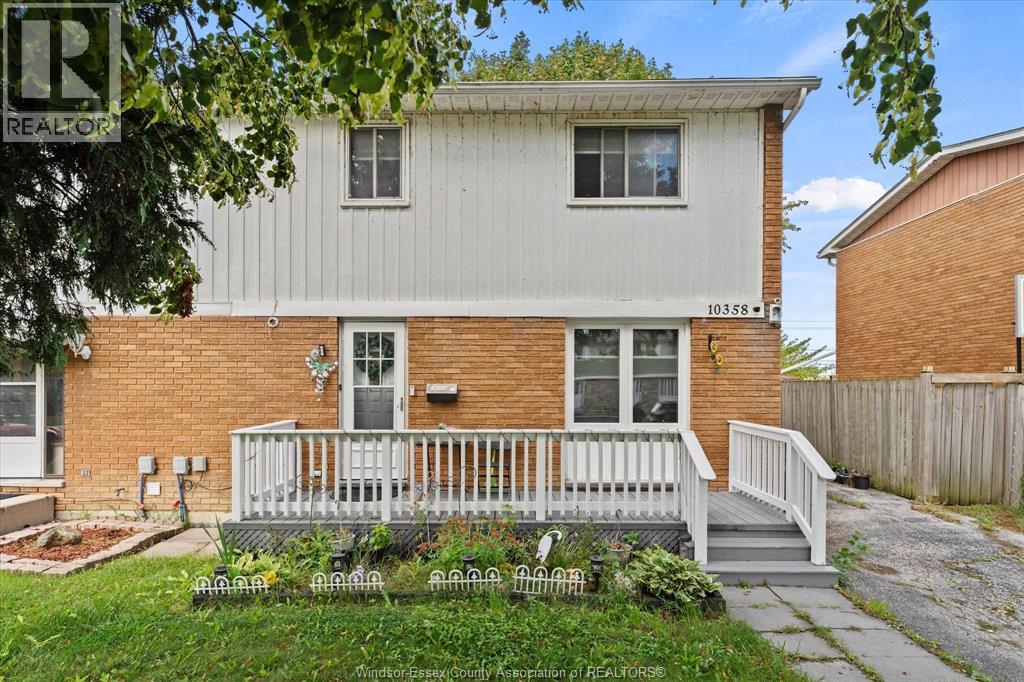
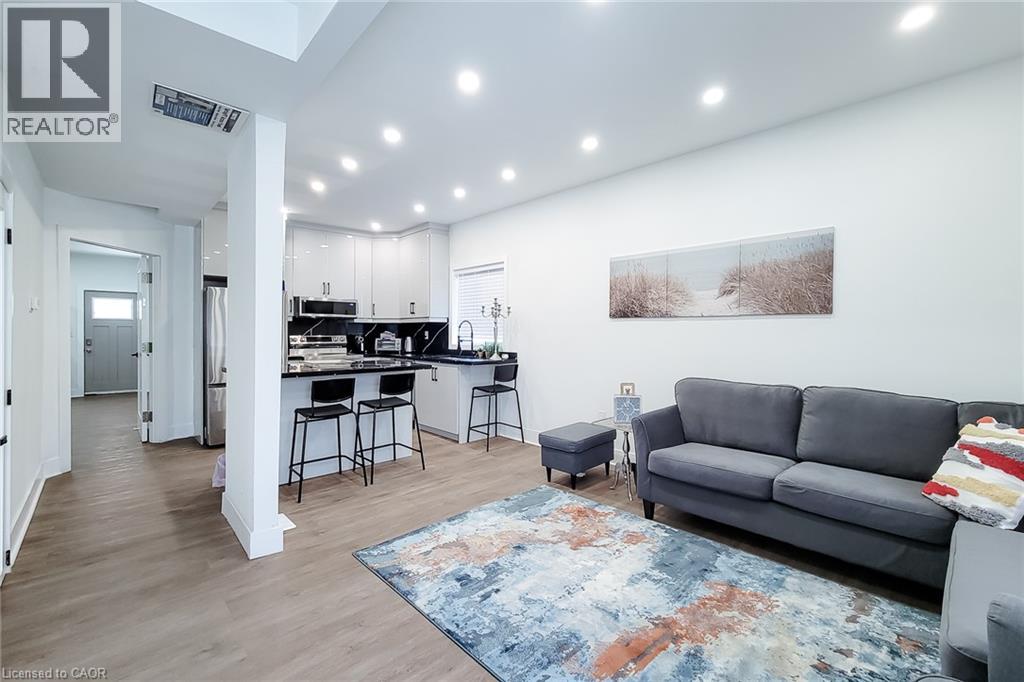
Welcome to this spacious 2-storey semi-detached home in desirable Forest Glade! Offering 3+1 bedrooms and 2.5 bathrooms, this home provides plenty of room for a growing or extended family. The main level features comfortable living space and a functional kitchen, while three bedrooms are located upstairs. The finished basement adds exceptional versatility with a second kitchen, an additional bedroom and bathroom-an ideal setup for extended family, guests, or those looking for extra living space. Conveniently located close to schools, parks, shopping, transit and everyday amenities. A great opportunity to own a flexible family home in an established Windsor neighbourhood! (id:15069)
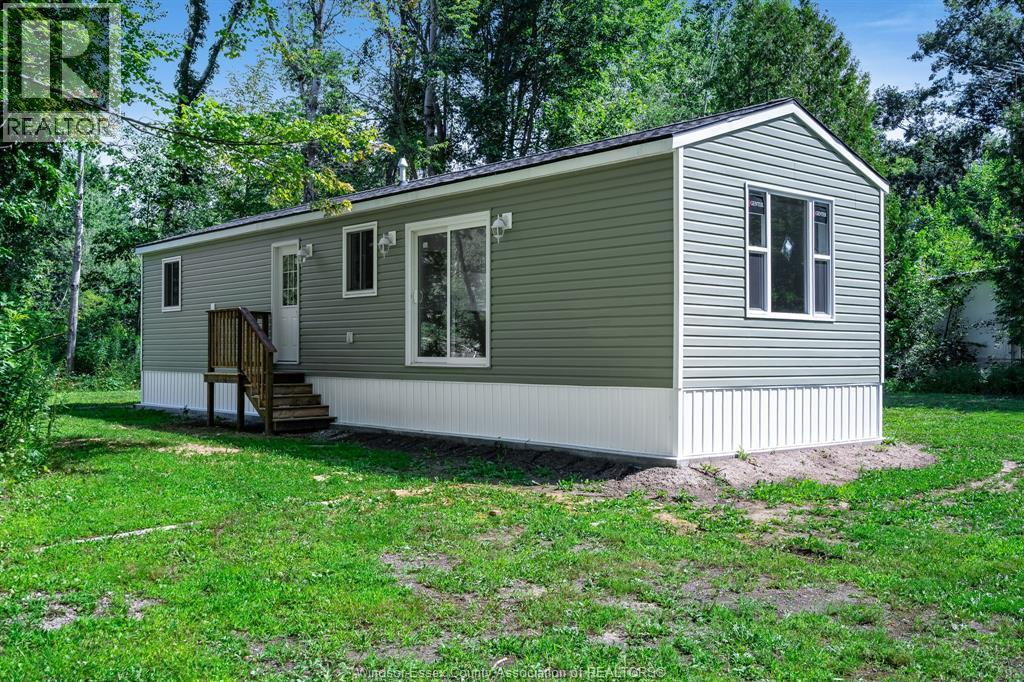
Welcome to Unit 103 at 39338 Jane Road in Thamesville! Built in 2025, this brand-new modular home blends style, everyday comfort and easy living in a peaceful community setting. The bright, open-concept layout creates an inviting space to relax, entertain and enjoy daily life. Two bedrooms and one full bathroom offer a practical layout, while durable vinyl flooring and high-end finishing touches bring style and function together. Attractive curb appeal makes a welcoming first impression, and the low-maintenance design allows more time to enjoy your home and surroundings. Experience the peace of mind of a new build, with an emphasis on efficiency and finishes designed for everyday use. Whether you are looking to simplify your lifestyle or enjoy a fresh start, this home offers a comfortable place to settle in. The park lease fee of $695 includes water, taxes and park maintenance, adding convenience to everyday living. Discover the comfort and ease of modern modular living in Thamesville. (id:15069)
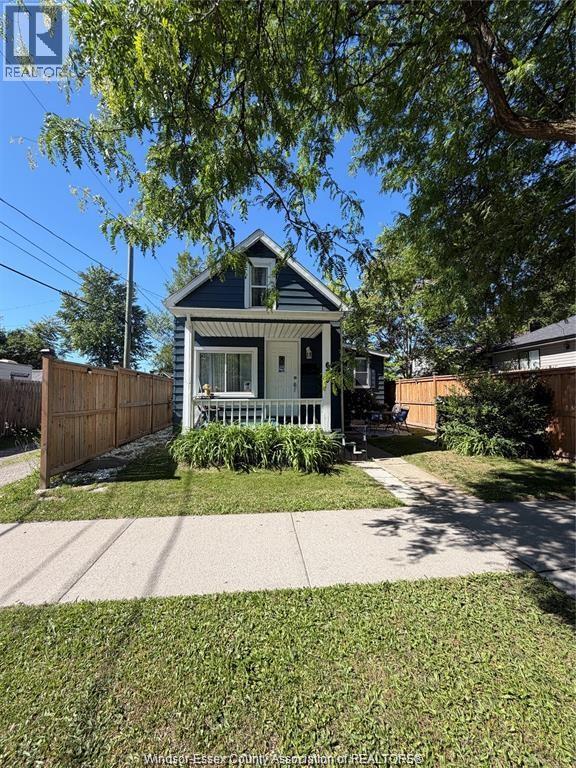
Wow - Fully updated and cute as a button - check out this amazing property, all appliances are included! Attention first time home buyers, retirees and investors if you are looking for low maintenance and low taxes look no further! 639 Watkins is clean and very well maintained featuring 2 loft bedrooms and 1 bathroom. Updates include kitchen, flooring, roof, ductless ac unit(rented) and more. Why rent when you can own your own home for less than the cost of rent! Just minutes to the border and the upcoming Sandwich street renovation for the Gordie Howe Bridge. (id:15069)
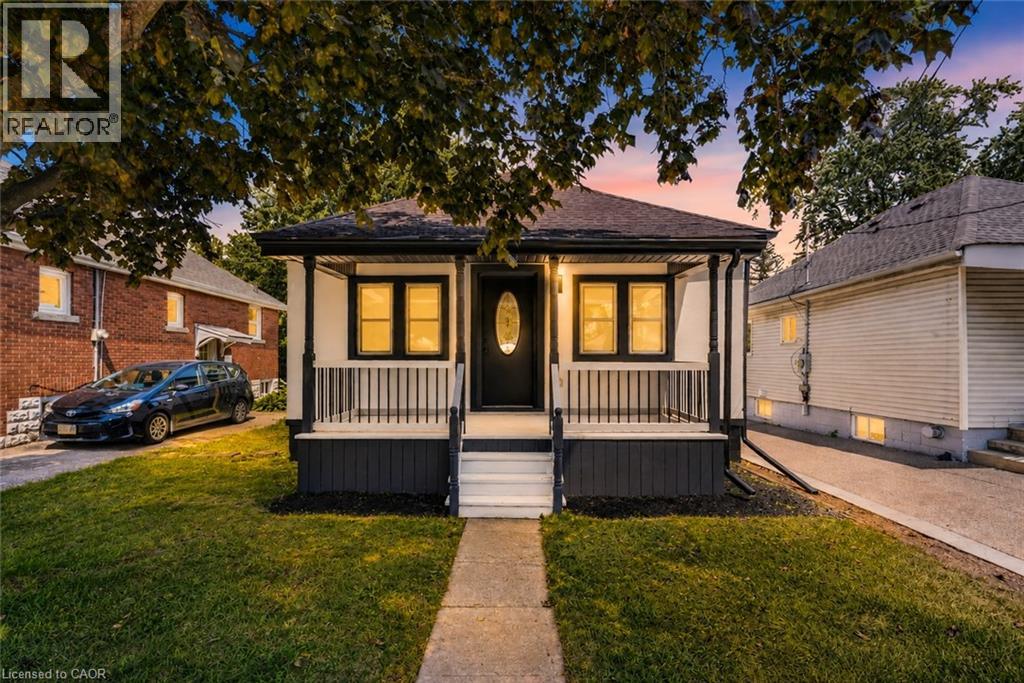
Welcome to 43 Brucedale Ave E, a home that has been thoughtfully re-imagined to be enjoyed by its next owners. Offering over 1,600 sq. ft. of finished living space, this beautifully renovated home combines luxury, comfort, and functionality with a spacious backyard perfect for everyday living and entertaining. From the moment you arrive, you're greeted by a stunning exterior finished in warm, natural tones that create exceptional curb appeal. Step through the front door into an open-concept living space filled with natural light, where a gorgeous custom kitchen takes center stage, complete with quartz countertops and brand-new stainless steel appliances. The main level features two bedrooms, including a spacious primary bedroom with a beautiful accent wall and a large closet with double glass-panel doors. Continue through the home to the dining area and a luxurious main-floor bathroom, where laundry hookups have already been provided should you choose to have your laundry on the main level. With a separate rear entrance, this home offers excellent flexibility and the potential to create two separate living spaces for additional income or an inlaw setup. Step outside to enjoy the large deck, which has been completely resurfaced, along with rear parking and a spacious backyard complete with a large storage shed. The fully finished basement expands the living space even further, offering an additional bedroom and bathroom, making it ideal for extended family, guests, or additional living space. Conveniently located close to parks, recreation, and just minutes from Upper James Street and major highways, this home also features new electrical, new plumbing, and many other upgrades, making it truly move-in ready. (id:15069)
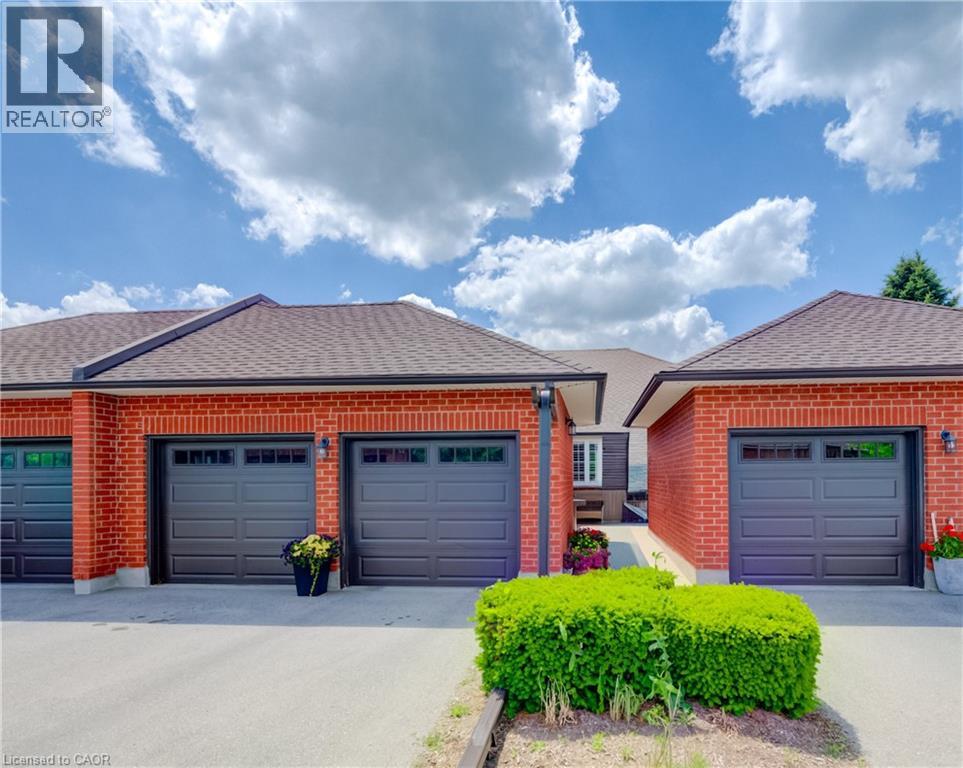
BEAUTIFUL UPDATED BUNGALOW-TOWNHOME WITH 2 CAR GARAGE. Welcome to #18–10 Isherwood Avenue, ideally located in a central and highly sought-after Cambridge neighbourhood in North Galt. This stunning 2-bedroom, 2.5-bathroom condo townhome has been recently renovated with over $100,000 in modern upgrades, offering turnkey living in a desirable complex. The home features a double car garage plus a double-wide driveway, accommodating up to 4 vehicles—a rare find for condo living. Enjoy the charming private courtyard, perfect for relaxing, entertaining, or summer BBQs. Inside, you’ll find a bright and inviting living room complete with a cozy fireplace and walkout to the backyard. The beautifully updated kitchen showcases granite countertops, modern finishes, and updated flooring that flows seamlessly throughout the home. Convenient main-floor laundry adds everyday ease. The primary bedroom is a true retreat, featuring a walk-in closet and a luxurious 3-piece ensuite bathroom with rainfall and handheld shower heads. A striking new staircase with tempered glass railings adds a contemporary touch. The partially finished basement offers a versatile recreation room, home office area, additional bathroom, and ample storage space, ideal for work-from-home or extra living space. Conveniently located minutes to Highway 401, schools, GO Transit, shopping, groceries, amenities, and walking trails—this exceptional home truly has it all. Don’t miss your opportunity to own in the highly desirable Savannah Oaks community. (id:15069)
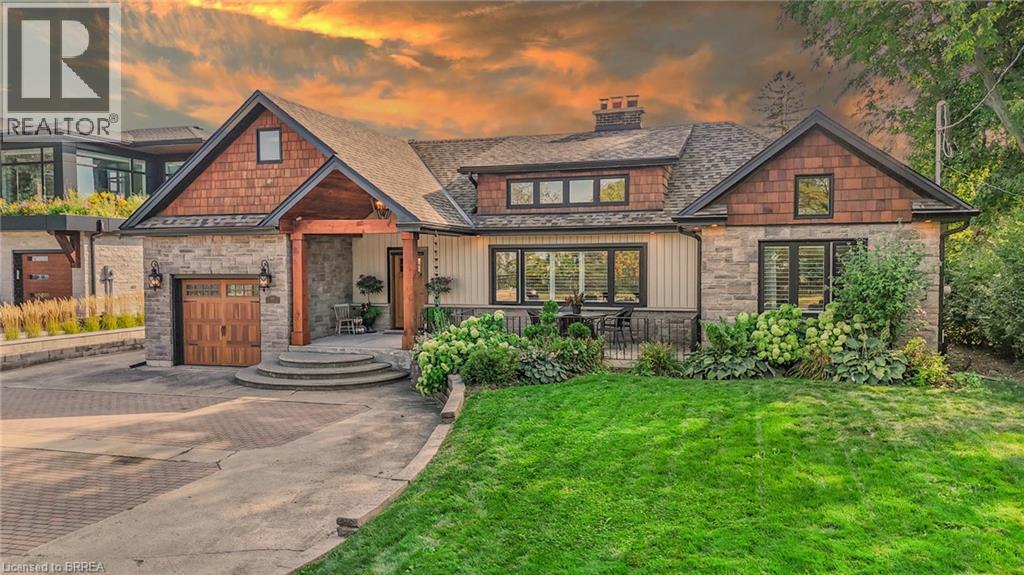
Experience perfection both inside and out at 60 Mountain Brow, where high-end finishes, meticulous attention to detail, and impeccable design converge— all framed by breathtaking views of the Hamilton Escarpment. The main level offers two distinct living spaces, each exuding elegance and comfort. The formal living room boasts soaring cathedral ceilings, an abundance of windows that fill the space with natural light, and a striking wood-burning fireplace that anchors the room. A separate family room, featuring vaulted ceilings and sliding doors, opens seamlessly to your private backyard oasis, creating the perfect balance of indoor and outdoor living. The gourmet kitchen showcases premium stainless steel appliances, custom cabinetry, and a designer tile backsplash, creating an elegant space for both culinary artistry and sophisticated entertaining. The luxurious primary suite boasts a spa-inspired ensuite with heated floors, a freestanding tub, glass shower, and dual vanities. The exterior of this home is equally impressive with a private back yard that is truly an oasis for ultimate relaxation and entertainment. Retreat under the stunning covered patio complete with an outdoor gas fireplace, prepare meals in the full outdoor kitchen with built-in BBQ and oven, or unwind while taking in the serene views of your private koi pond. A detached outbuilding adds yet another layer of versatile living. A full reconstruction in 2019 added new windows, roof, doors, floors, electrical, plumbing, HVAC, kitchen, and bathrooms. The basement is currently used as fully self-contained unit, a double-car garage was built in 2021, and a rear driveway was installed in 2023. This property offers exceptional parking with a front driveway for 12 vehicles, 8 additional spaces at the back, and a separate two-car garage at the rear. This home is not simply a place to live—it is a statement of lifestyle, luxury, and unmatched attention to detail!!! Some photos virtually staged. (id:15069)
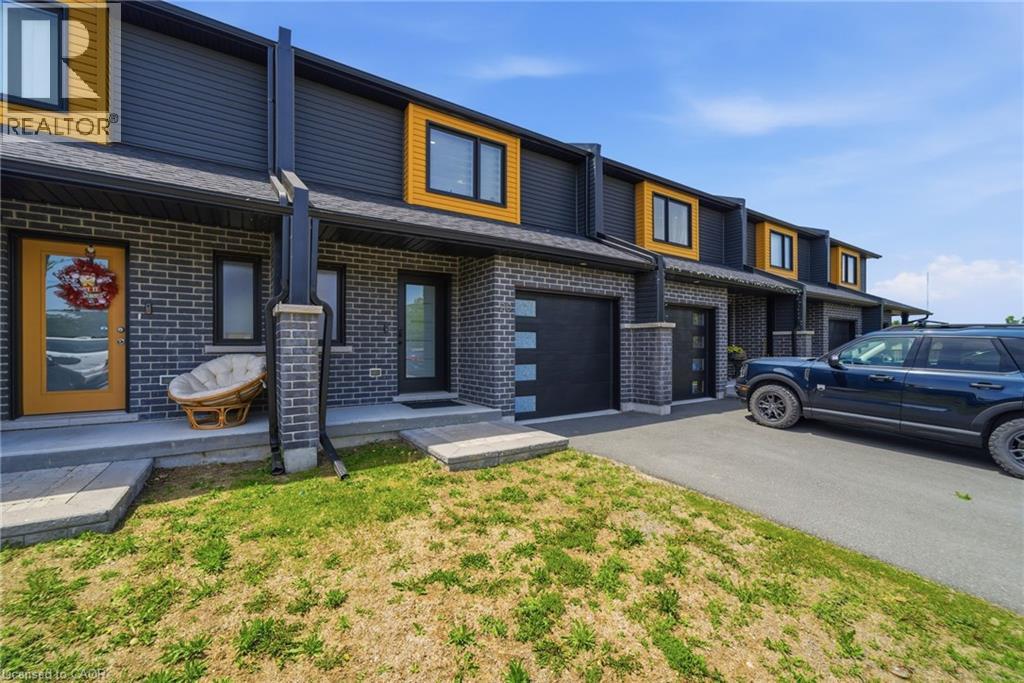
Welcome to 20 Brittany Lane, a beautifully upgraded, nearly new 3-bedroom, 2-bathroom townhome. Enjoy a renovated quartz kitchen, upgraded bathrooms, a marble fireplace, modern flooring and lighting, stylish blinds, a finished basement, upgraded laundry, and a custom-finished single-car garage. Located near the Trent River and Heritage Conservation Trail in the heart of Frankford, this home offers peaceful surroundings with convenient access to groceries, golf, ski hills, Highway 401, and CFB Trenton. With low-maintenance living and thoughtful upgrades throughout, this move-in-ready home is perfect for families, professionals, military members, or anyone seeking stylish, comfortable living in Quinte West. (id:15069)
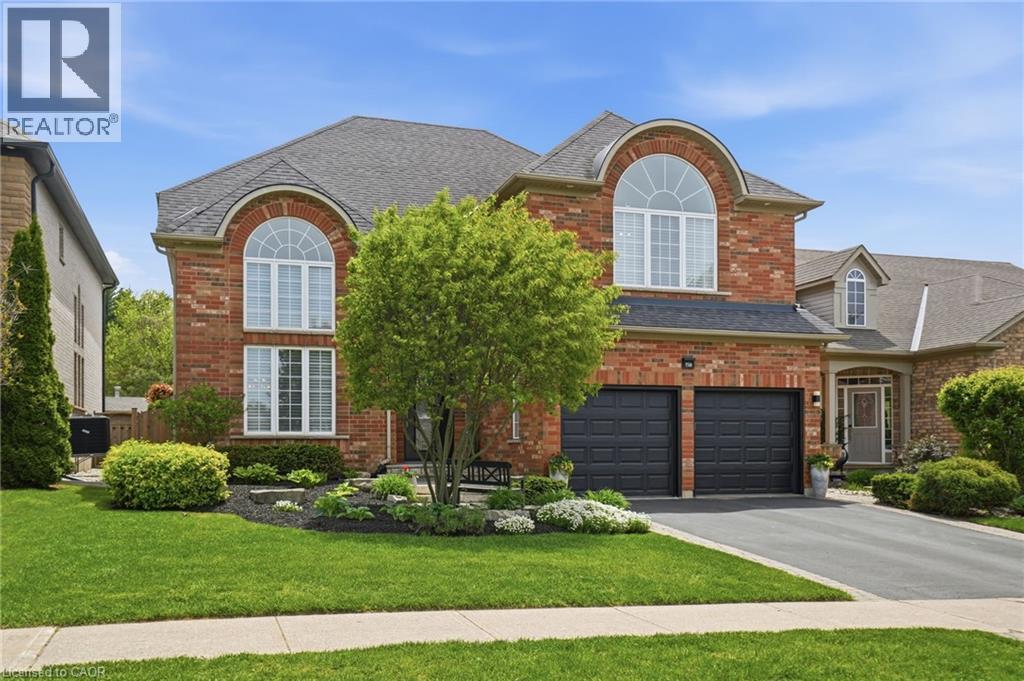
Welcome to this stunning Ancaster home nestled in the highly sought-after Parkview Heights community. Offering approximately 3,000 square feet of living space, this four-bedroom, two-and-a-half -bathroom home combines comfort & functionality into one package. From the moment you step inside, you’re greeted by 17-foot ceilings in the living & dining room combination, flooded with natural light & complemented by rich oak hardwood flooring. Enter the custom kitchen featuring granite countertops, stainless steel appliances, a separate bar sink & dedicated coffee/beverage station complete with a wine fridge. The spacious eat-in kitchen walks out to the breathtaking backyard and overlooks an inviting family room highlighted by a stunning see-through gas fireplace & an integrated library or office space with built-in cabinetry. Convenient main floor laundry with direct access to the double car garage adds everyday practicality. Upstairs, find four generously sized bedrooms including a luxurious primary retreat with a walk-in closet & spa-inspired five-piece ensuite. One of the secondary bedrooms features a vaulted ceiling, adding extra charm & character to the upper level. Outside, relax beneath the custom wood gazebo complete with power, lighting & a ceiling fan, or spend summer days enjoying the large inground pool. The concrete patio offers room for outdoor dining & includes a hot tub hookup for future enjoyment. A powered pool & garden shed, lush landscaping & mature greenery complete this incredible outdoor oasis, all backing onto conservation greenspace for the ultimate in privacy. Located with quick highway access & just moments to the Bruce Trail & Dundas Valley Conservation Area with endless hiking & biking trails, this home is also close to Ancaster High School, Firestone Arena, restaurants, grocery stores & shopping. This is a rare opportunity to own an exceptional family home in one of Ancaster’s most desirable communities. Don’t be TOO LATE*! *REG TM. RSA. (id:15069)
AFFORDABLE, UPDATED & MOVE-IN READY! Welcome to this spacious 2 bedroom, 2 bathroom condo offering exceptional value for first-time buyers, young families, downsizers or investors. Featuring an updated interior, convenient in-suite laundry, exclusive locker, assigned parking and direct patio access to your own private terrace. Monthly condo fees include all utilities and so much more; including access to the recently updated combined games & party room with new kitchen. Ideally situated directly across from Rockway Public School and Sunshine Montessori School this property is perfect for young families. No need to worry about school transportation, from the patio terrace you can walk the kids directly across the street! This property is surrounded by parks and greenspace with public transit just a short walk away; including Grand River Transit Route #6, the ION Train, and access to Hwys 7, 8 & 401 making this location perfect for a commuters home base! A fantastic opportunity to get into the real estate market & enjoy comfortable condo living in a convenient location without breaking the bank! Book your private showing NOW; this great unit won't last long!! (id:15069)
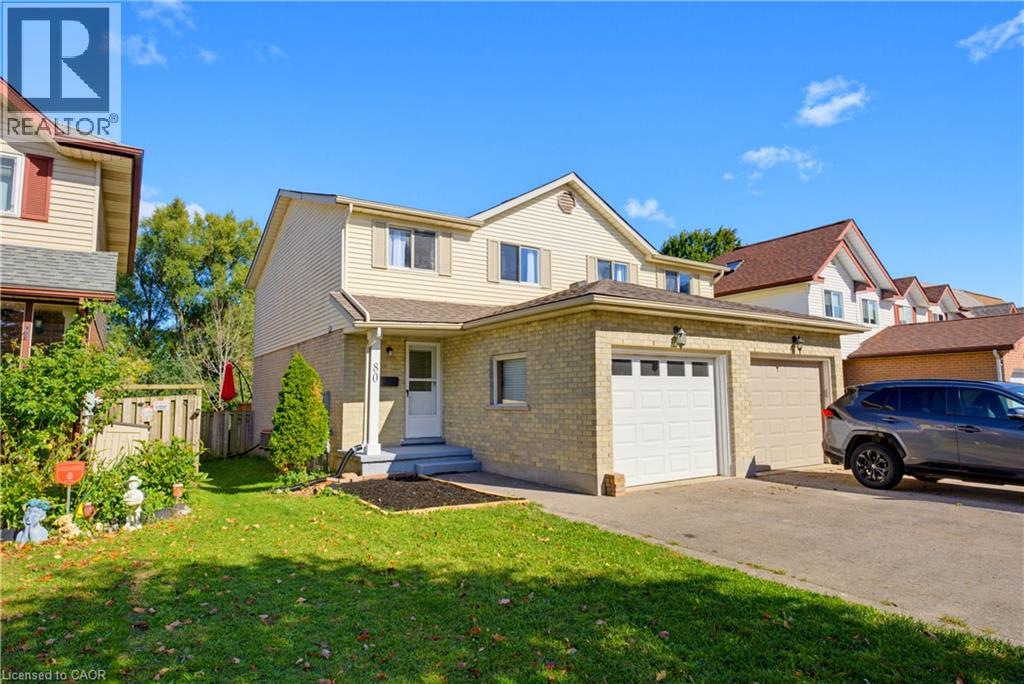
Welcome to 80 HIGHLAND CRESCENT, a refreshed and inviting 3-bedroom home offering comfortable family living, a functional layout and an impressive 155-FOOT-DEEP FENCED LOT BACKING ONTO FILSINGER PARK & NATURAL AREA. Step inside to a bright main level featuring a renovated kitchen with stylish subway tile backsplash, tiled flooring, ample workspace and a sun-filled breakfast nook. The adjoining living room features laminate flooring and sliding patio doors leading to an ENTERTAINMENT-SIZED DECK overlooking the expansive backyard—an ideal setting for summer barbecues, kids, pets, gardening or simply relaxing while enjoying the natural backdrop. The main floor also offers a convenient 2-piece powder room and direct access to the SINGLE-CAR GARAGE, with additional driveway parking. Upstairs, the carpet-free layout continues with a GENEROUS PRIMARY BEDROOM, two additional bedrooms and a full 4-PIECE FAMILY BATHROOM WITH SKYLIGHT. The finished lower level provides even more living space with a spacious recreation room, additional 2-piece bathroom, laundry facilities, cold room and plenty of storage. Situated in KITCHENER’S ESTABLISHED HIGHLAND NEIGHBOURHOOD, this home offers the perfect combination of indoor comfort, exceptional outdoor space and everyday convenience. Enjoy easy access to parks, schools, grocery stores, shopping, restaurants, public transit and major transportation routes. A refreshed home, finished basement, garage, 155-foot-deep lot and a beautiful park-side setting—80 Highland Crescent is ready to welcome you home! (id:15069)
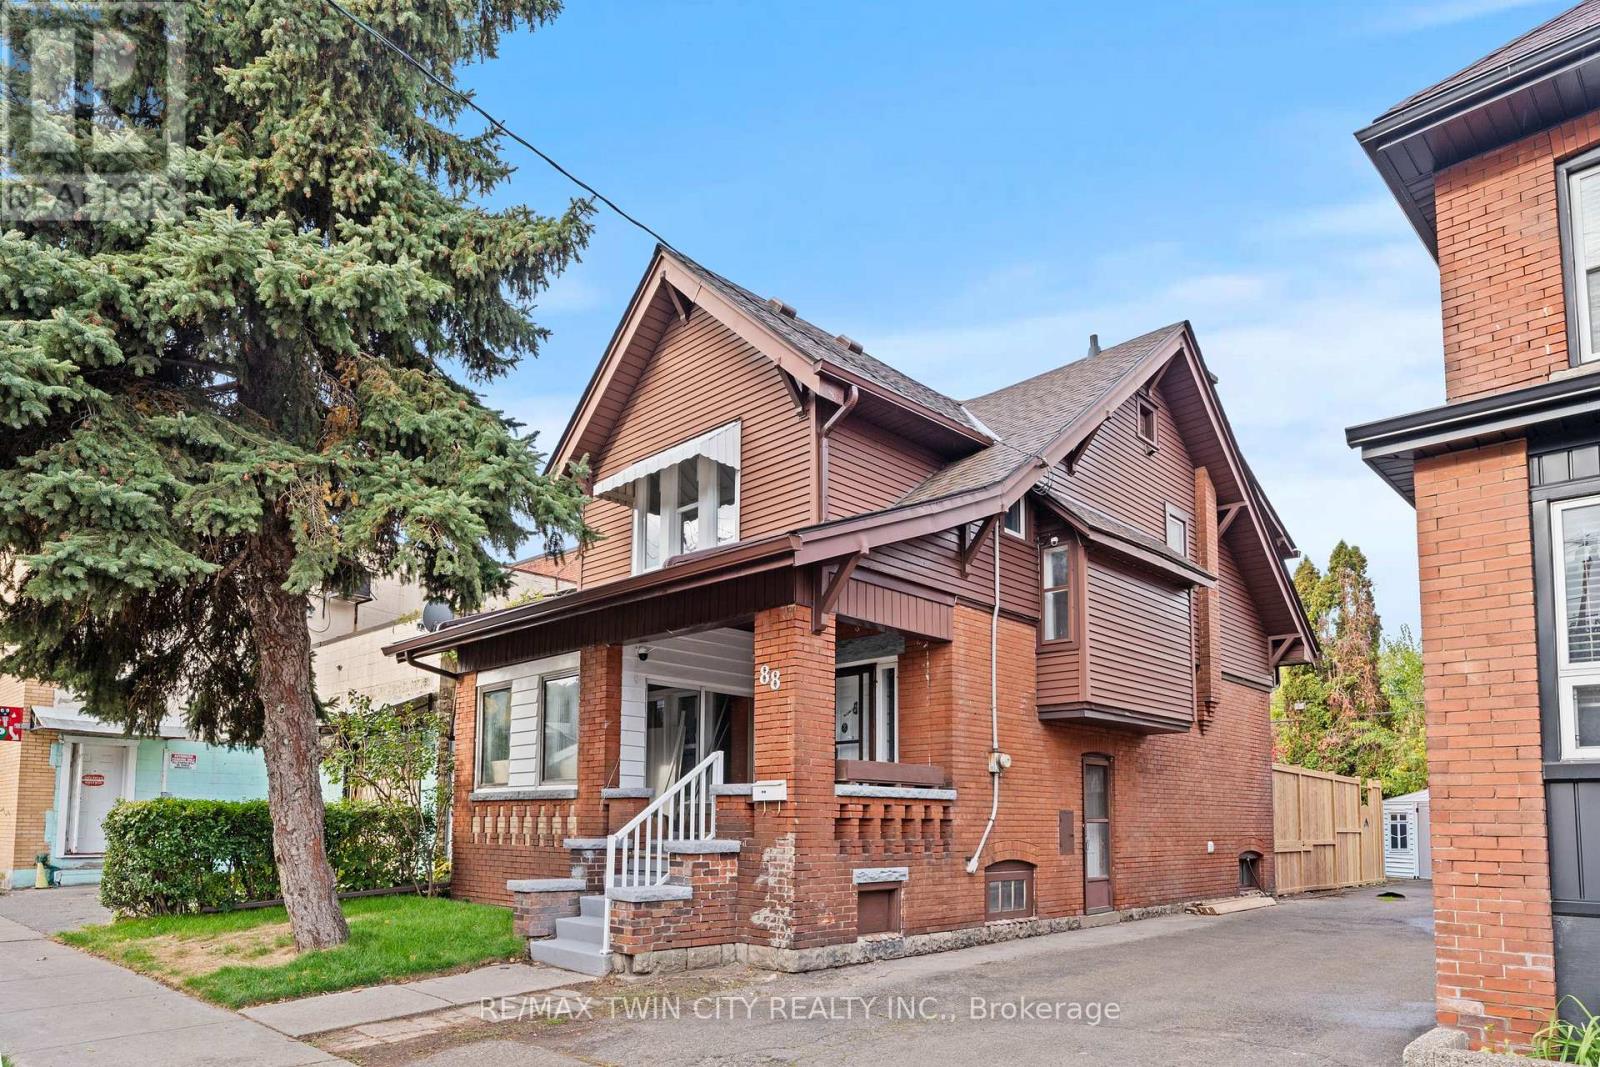
A rare and versatile opportunity for investors, entrepreneurs, and buyers seeking a substantially renovated property with exceptional flexibility and future potential. Extensively renovated from top to bottom, this move-in-ready property features 4 spacious bedrooms, 4 full bathrooms, 2 modern kitchens, and a separate basement entrance, offering excellent versatility for large families, additional income potential, or potential live/work use, subject to applicable requirements. Major upgrades include new electrical wiring with 200-amp service, updated plumbing, newer furnace, central air conditioning, insulation, drywall, siding, roofing, gutters, flooring, widened water service line, new water meter, and new gas meter. Both kitchens feature brand-new Samsung appliances, while all bathrooms have been completely renovated with modern finishes. Situated on a prominent corner lot, the property offers 6+ parking spaces, two separate access gates, a new concrete driveway, metal-roof carport, full vinyl fencing, and a spacious backyard. The M6 zoning designation provides an opportunity to explore a variety of permitted and conditional uses, making this property particularly attractive to buyers looking for flexibility beyond a traditional residential investment. Conveniently located with a bus stop at the doorstep and just minutes from West Harbour GO Station, Downtown Hamilton, waterfront parks, shopping, and quick QEW access to Toronto and Niagara. A unique combination of extensive renovations, versatile interior space, significant parking, corner-lot exposure, strategic location, and M6 zoning, offering investors and buyers an exciting opportunity to explore the possibilities. Buyers and their representatives are encouraged to check specific permitted uses, regulations, and municipal requirements for their intended use directly with the City of Hamilton. (id:15069)
Steps to the entrance of Gage Park on the planned LRT route! This newly renovated all brick home features 4 bedrooms, 2 washrooms and a newly finished deck privately fenced backyard. Pot Lights throughout with new windows and flooring. Loads of pride in ownership! friendly neighbors, safe streets, and a mix of long term residents and young families. Separate entrance to a potential 2 bedroom suite in the basement for that extra income or in-law suite. Walking Height Attic for that extra storage. Ample parking and shed for storage . (id:15069)