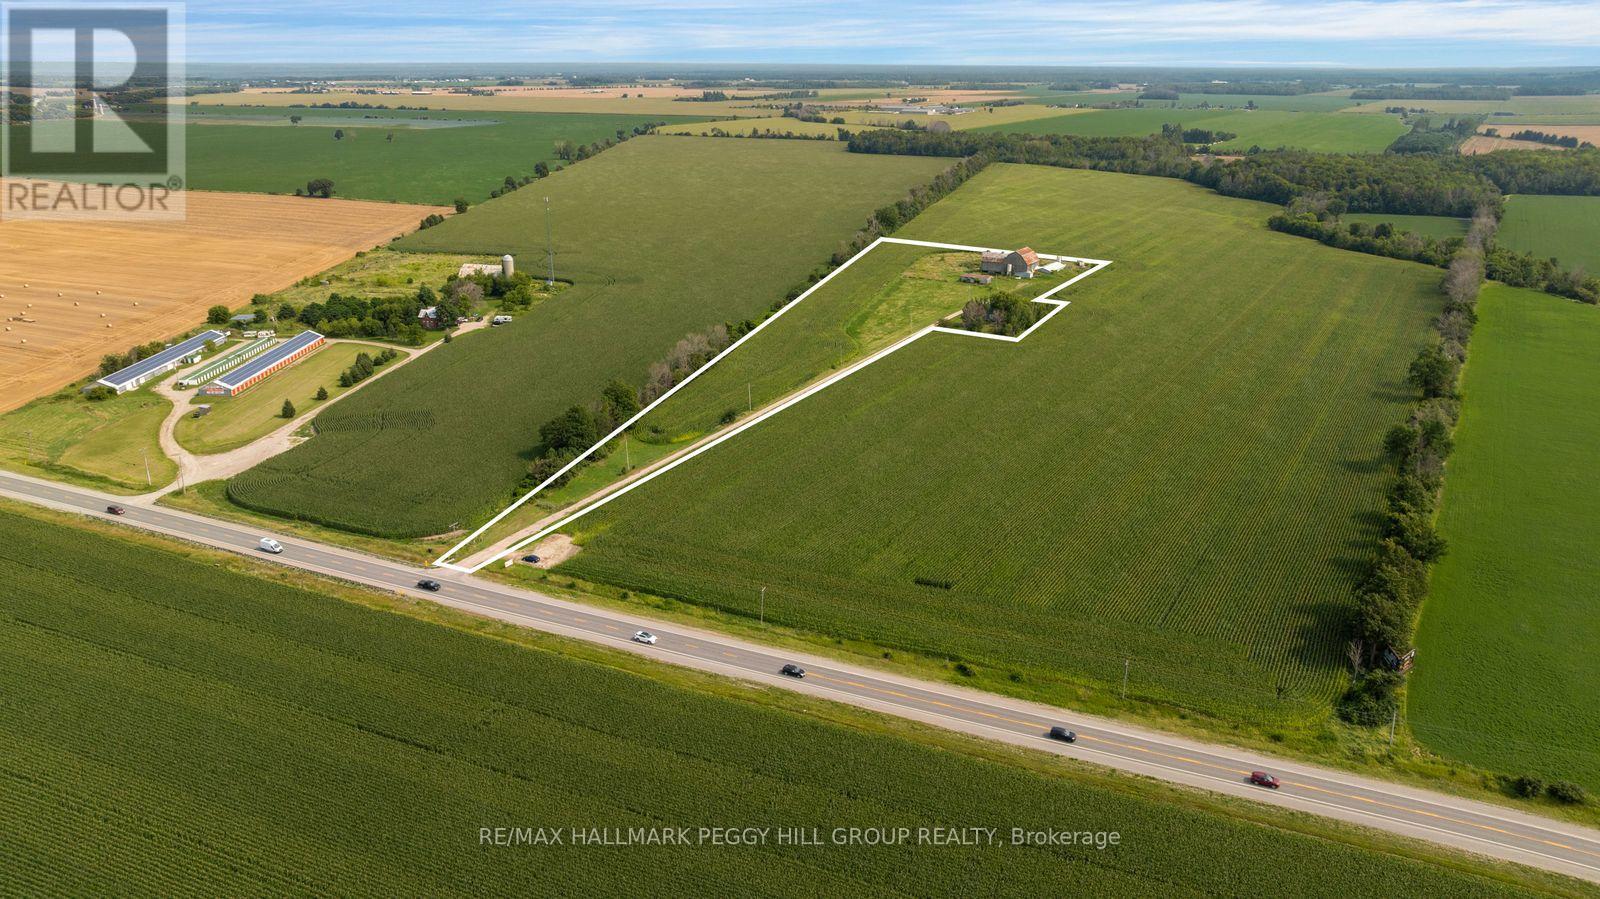
8.65 ACRES WITH ROOM TO GROW YOUR INVESTMENT! Set across expansive, cleared and level agricultural land along Highway 26, this century property offers productive farmland with a history of lease income and established infrastructure already in place. The CL1-3 agricultural soil is currently being farmed, while the level topography allows straightforward equipment access and continued agricultural use. Multiple barns provide valuable working and storage space, including a Type I bank barn dating to 1900 that remains in good condition. A drilled well and septic system are also on site. The century home offers more than 2,100 sq. ft. above grade, with separate living and family rooms plus a main-floor office or bonus room that can adapt to its next owner's needs. The kitchen is warmed by a wood stove, with a main-floor 4-piece bath and laundry adding to the practicality of the layout. 5 bedrooms are located on the second floor, where hardwood flooring adds to the home's original character. The residence is ready for thoughtful updating, giving a buyer the opportunity to restore the home while benefiting from land that is already productive. Highway 26 frontage offers excellent visibility and year-round access, with Wasaga Beach just 5 minutes away, Collingwood approximately 20 minutes away, Barrie about 25 minutes away and Blue Mountain roughly 35 minutes away. For an investor seeking productive acreage with existing farm income and substantial outbuildings, the residence adds another layer of potential to this Clearview Township property. (id:15069)
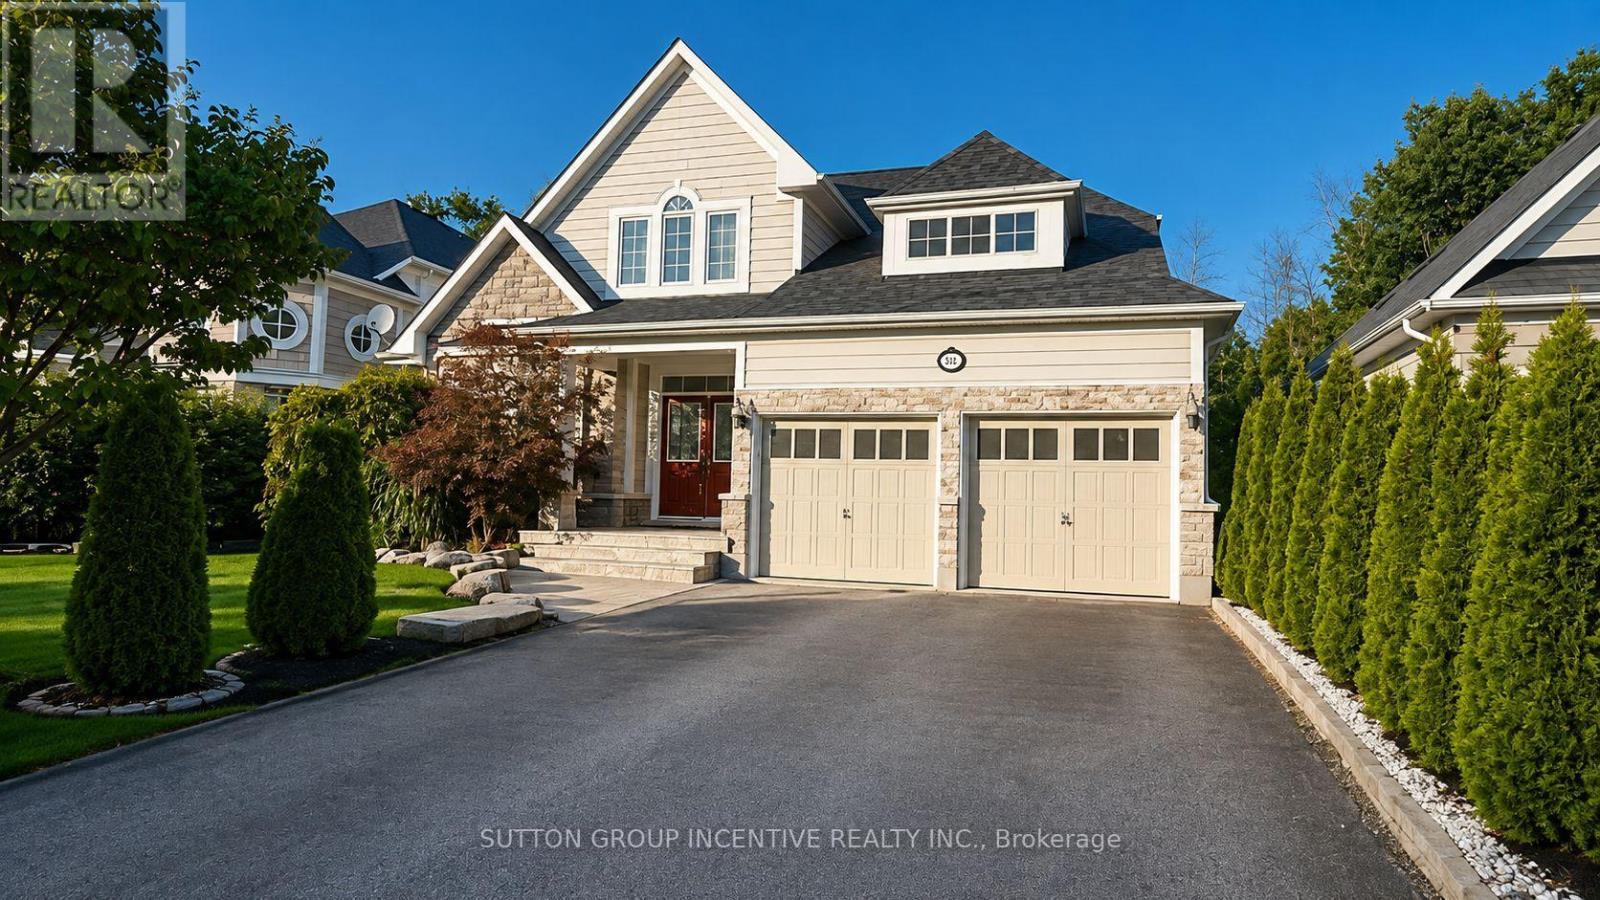
This Stunning 4+2 Bedroom, 4 Bathroom, 2-Storey Residence Is Ideally Located Just Steps AwayFrom The Picturesque Georgian Bay And The Scenic Trans Canada Trail. Home Futures; Family RoomWith Large window, Gas Fireplace, 22 Ft Vaulted Ceiling Open to Below. Foyer with 18 FtCeiling Open to Below. Natural light flooding the spaces through the two-storey windows in theFamily room. Fenced backyard and so much more....Enjoy the quiet neighborhood surroundingswith plenty of green space and kilometers of trails perfect for cycling, hiking or enjoy awaterfront stroll along Georgian Bay. Midland amenities include Hospital, Golfing, Boating,Arts & Cultural Centre, Shopping, Marinas, Quaint Downtown with plenty of Local Restaurantsalso easy access to Major Highways 400. (id:15069)
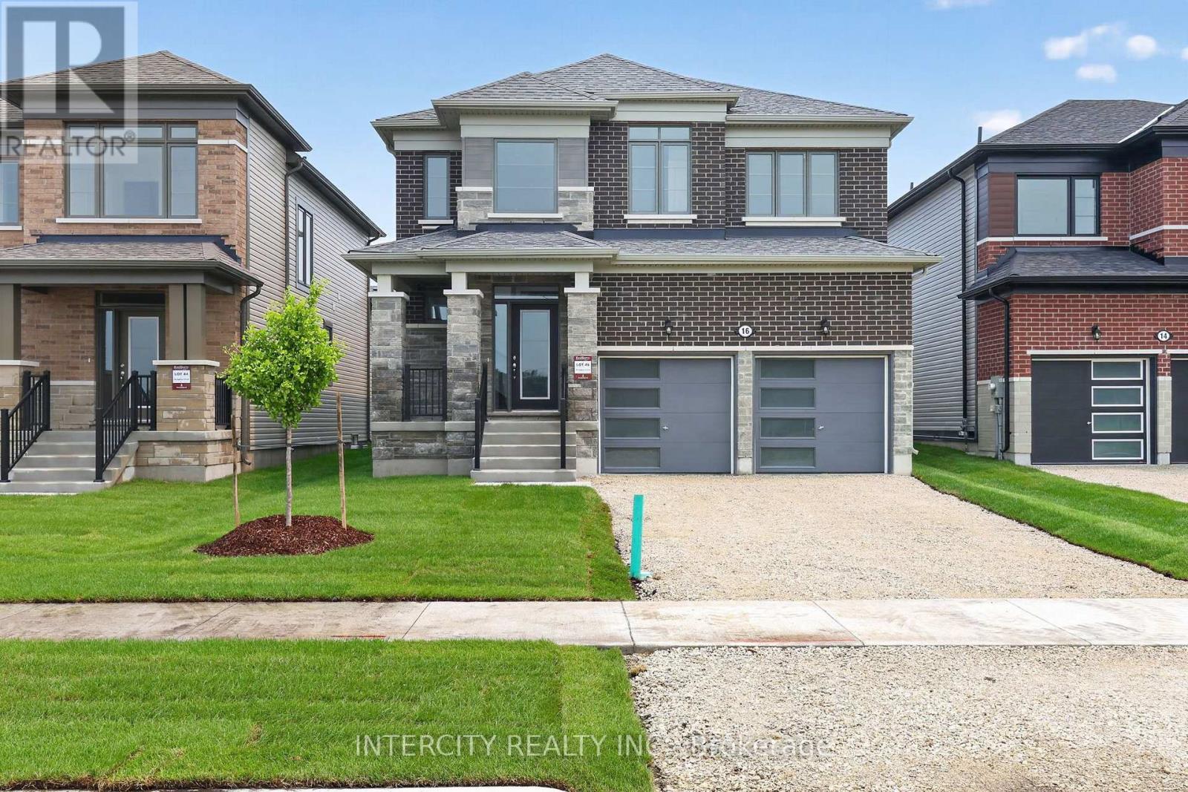
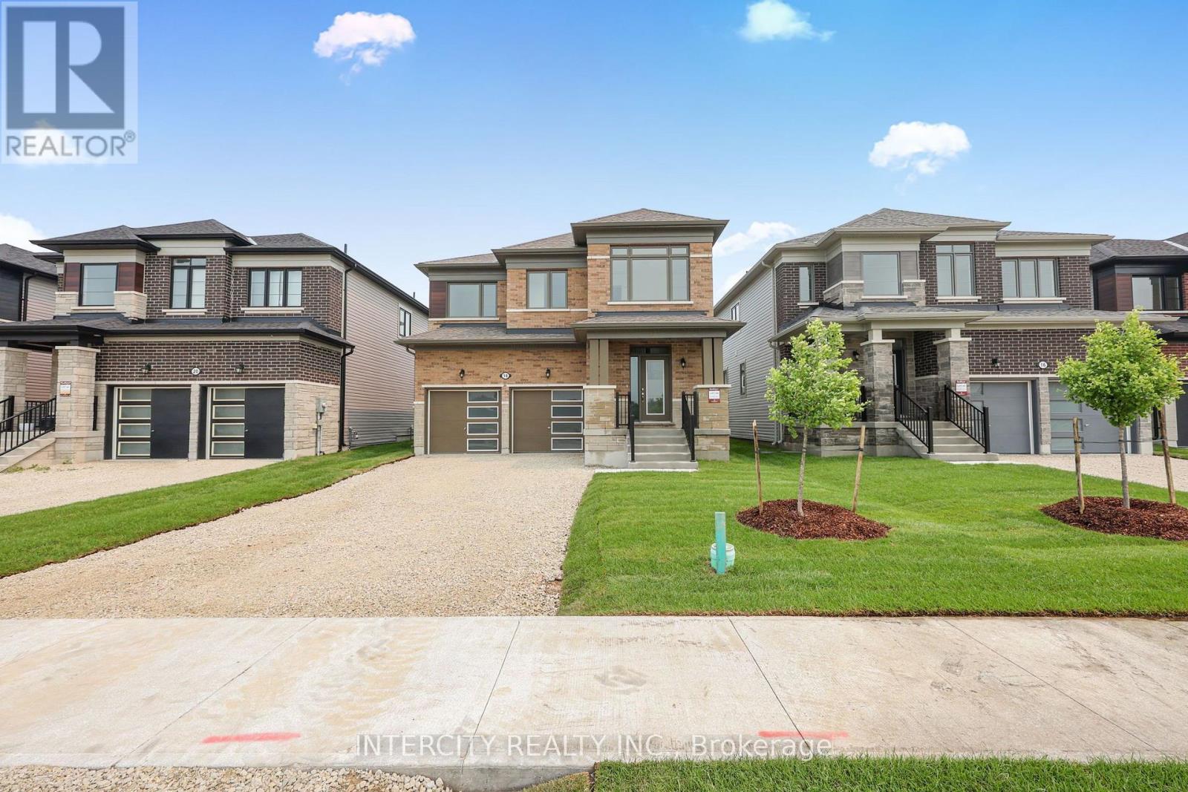
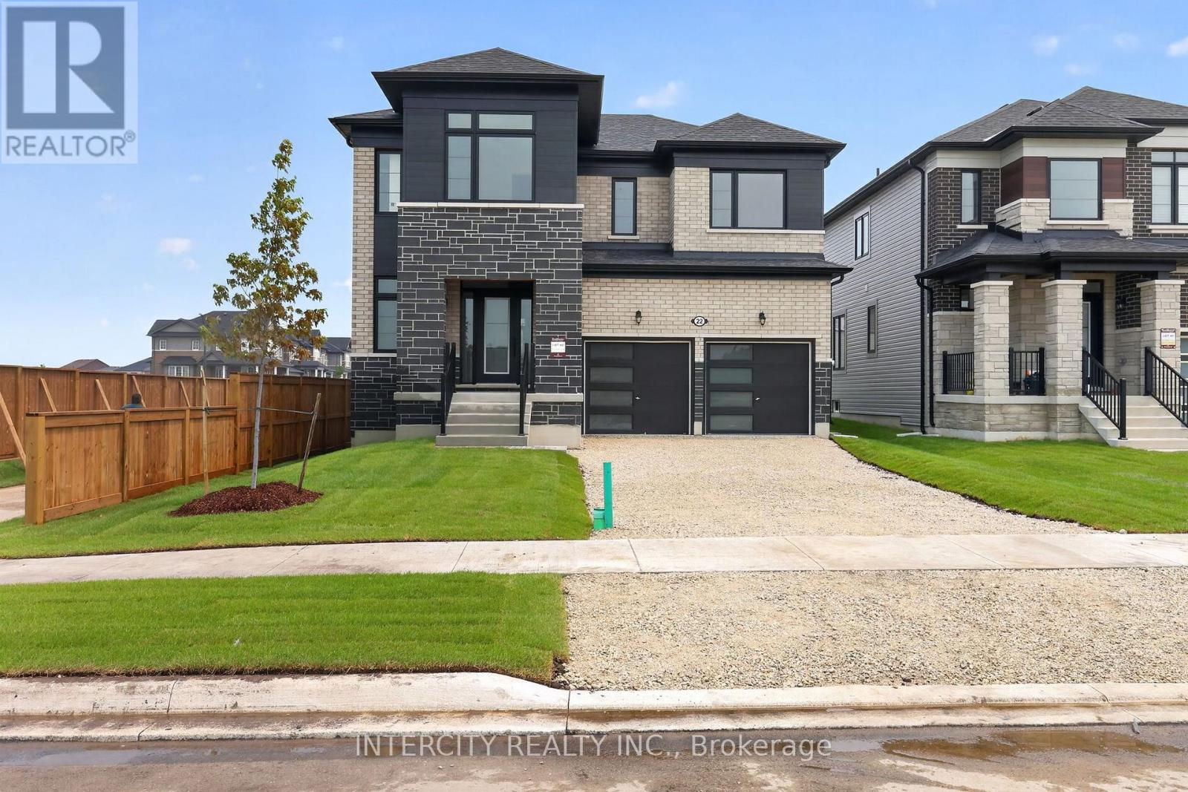
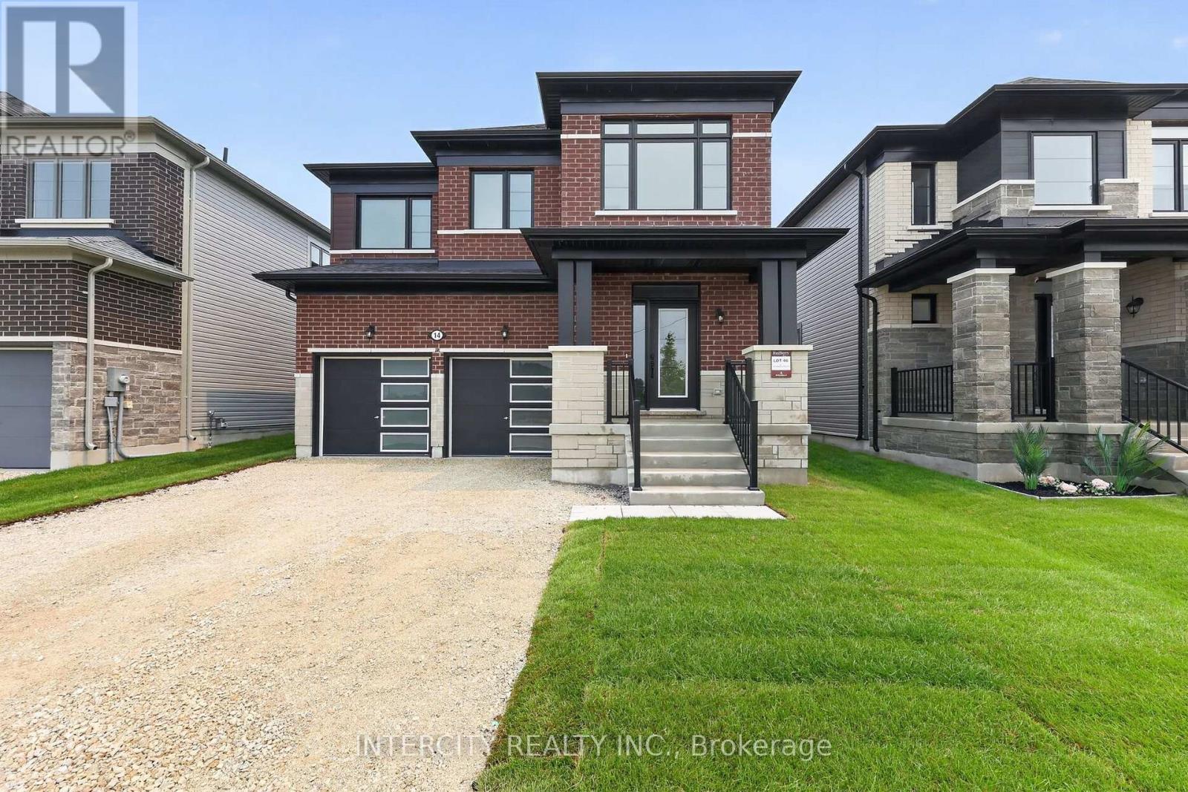
Experience the beauty of brand-new living in this stunning 2,065 sq. ft. never-lived-in home, thoughtfully designed with modern elegance and exceptional attention to detail. From the moment you step inside, you'll be captivated by the impressive double-storey front foyer, where soaring ceilings and oversized windows flood the home with natural light, creating a bright and welcoming atmosphere. The main floor showcases smooth ceilings and a functional open-concept layout that is perfect for both everyday living and entertaining. At the heart of the home is a beautifully upgraded kitchen featuring premium cabinetry, upgraded floor tile, stone countertops with an undermount sink, a stylish backsplash, and deep upper fridge cabinets with gables, offering both sophistication and practicality. Upstairs, the spacious primary retreat provides the perfect escape, complete with a luxurious ensuite featuring a frameless glass shower enclosure, freestanding soaker tub, and double-sink vanity-creating a spa-like experience in the comfort of your own home. Combining timeless design, quality finishes, and the peace of mind that comes with owning a brand-new home, this exceptional property is move-in ready and waiting for its very first owners. A rare opportunity to enjoy modern comfort, elegant upgrades, and abundant natural light in a home that truly stands out from the rest. List price is net of the enhanced HST rebate and is shown for informational purposes only. The purchase price in the Agreement of Purchase and Sale will be inclusive of HST. The Vendor does not guarantee eligibility, approval, or the amount of any rebate. Some photos have been virtually staged for illustrative purposes only. (id:15069)
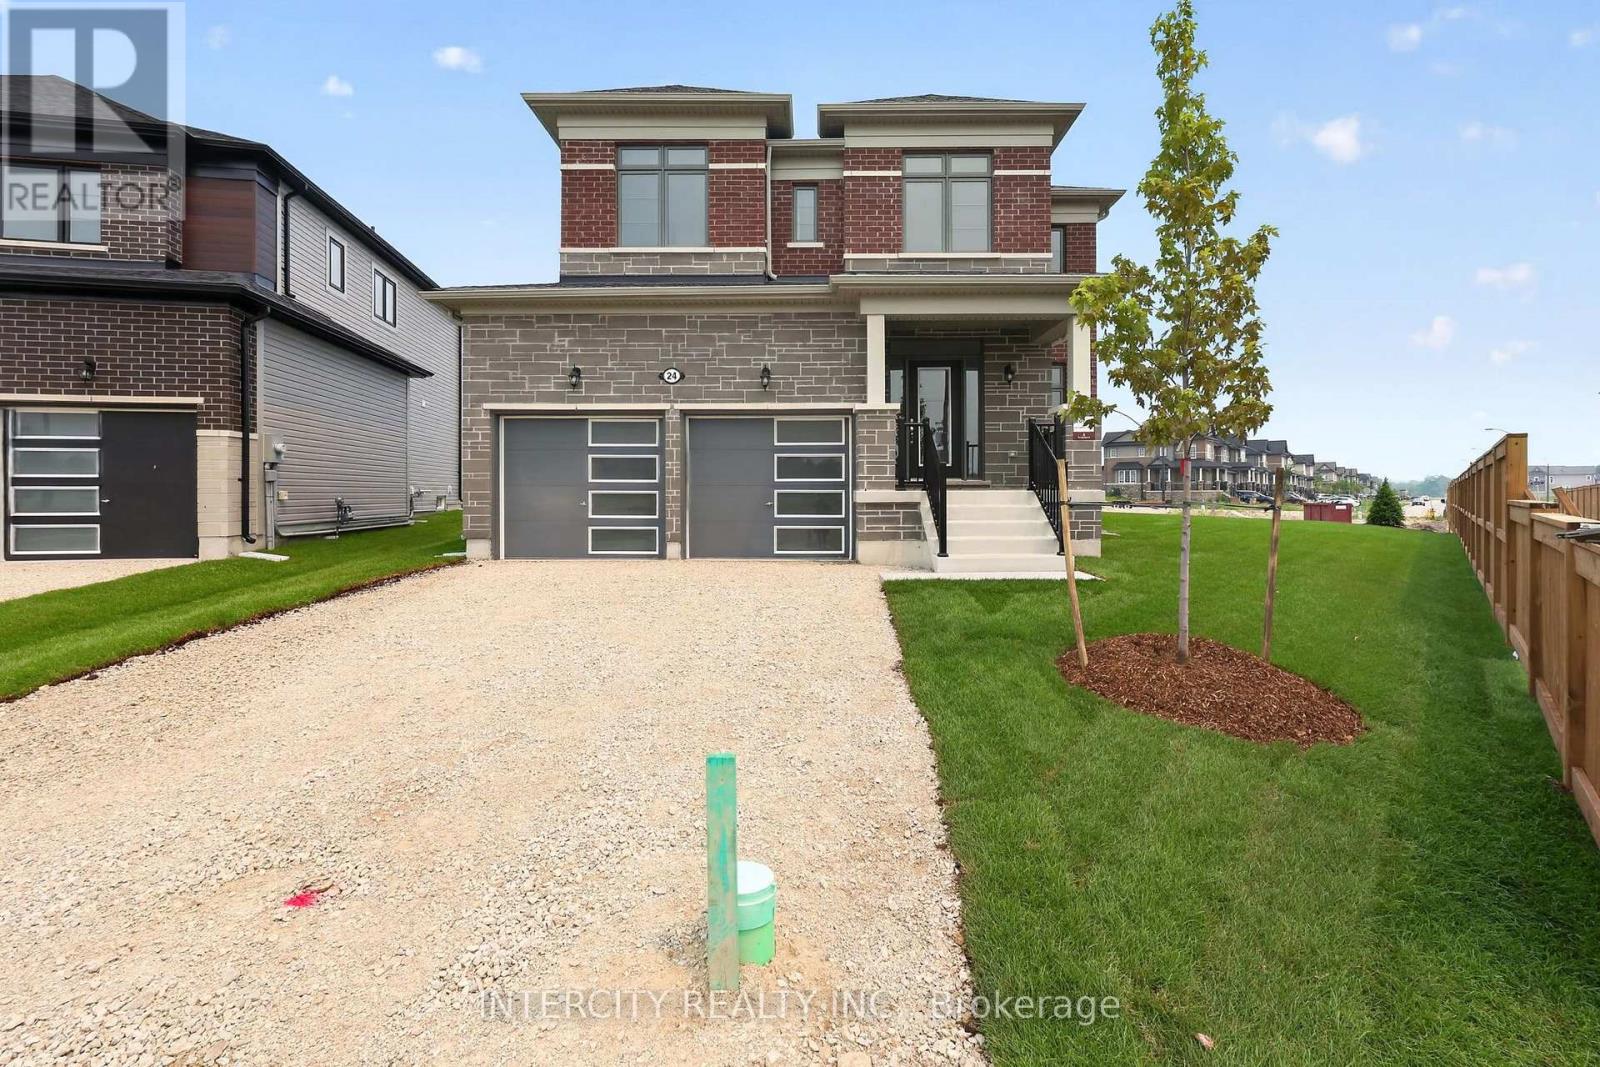
Welcome to this exceptional brand-new residence offering 1,858 sq. ft. of thoughtfully crafted living space and modern finishes throughout. Never lived in and ready for immediate occupancy, this beautifully designed home delivers the perfect blend of style, comfort, and functionality. The heart of the home is the stunning kitchen, featuring upgraded cabinetry, deep upper fridge cabinets with decorative gables, a stylish tile backsplash, and upgraded stone countertops complete with an undermount sink. The open-concept layout is enhanced by smooth ceilings on the main floor, creating a bright and contemporary feel ideal for everyday living and entertaining. Upgraded tile flooring adds elegance throughout key living areas, while the well-planned second-floor layout offers the convenience of an upper-level laundry room. Retreat to the spacious primary suite, where you'll find a luxurious ensuite showcasing a frameless glass shower enclosure and relaxing soaker tub-your own private spa-inspired escape. Additional highlights include upgraded cabinetry in both the kitchen and bathrooms, a spacious main bathroom with a double vanity, and quality finishes selected to provide lasting appeal. Whether you're a first-time buyer, growing family, or investor, this move-in-ready new build presents a rare opportunity to own a pristine home without the delays and uncertainty of construction. Experience the benefits of brand-new living in a home designed for today's lifestyle. List price is net of the enhanced HST rebate and is shown for informational purposes only. The purchase price in the Agreement of Purchase and Sale will be inclusive of HST. The Vendor does not guarantee eligibility, approval, or the amount of any rebate. Some photos have been virtually staged for illustrative purposes only. (id:15069)
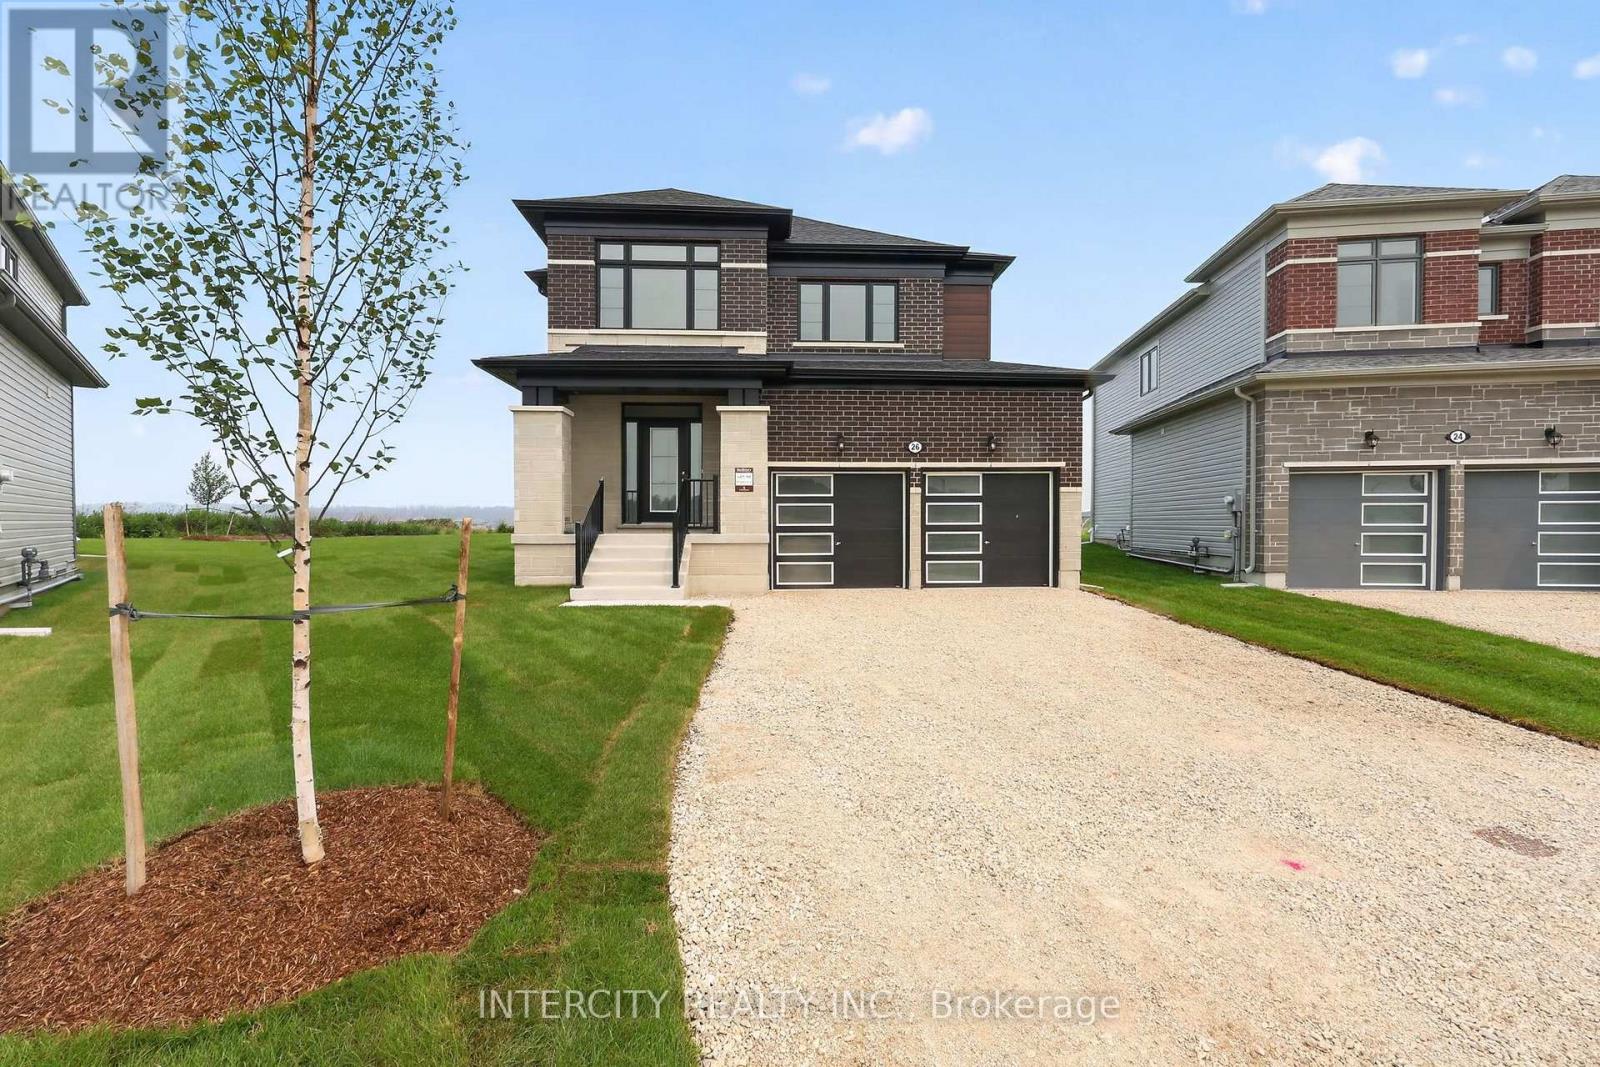
Discover the perfect blend of style, comfort, and modern living in this brand-new, never-lived-in home offering 2,077 sq. ft. of thoughtfully designed space. Showcasing quality upgrades throughout, this beautiful residence is move-in ready and waiting for its very first owners. From the moment you enter, you'll appreciate the bright, contemporary feel created by the smooth ceilings throughout the main floor and the seamless flow of the open-concept layout. The upgraded kitchen serves as the heart of the home, featuring stylish cabinetry, deep upper fridge cabinets with decorative gables, a designer backsplash, and upgraded stone countertops with an undermount sink-perfectly combining functionality with modern elegance. Upstairs, spacious bedrooms provide comfort for the entire family, while the luxurious primary suite offers a private retreat designed for relaxation. The spa-inspired ensuite features a freestanding soaker tub, frameless glass shower enclosure, and a double-sink vanity, creating the perfect place to unwind after a long day. Adding to the home's appeal is laminate flooring throughout, delivering a sleek, carpet-free interior that is both durable and easy to maintain. Upgraded cabinetry in the kitchen and all second-floor bathrooms further enhances the home's sophisticated design and attention to detail. Offering the peace of mind that comes with new construction and the elevated finishes today's buyers desire, this exceptional home presents a rare opportunity to enjoy modern living in a pristine, never-lived-in setting. Simply move in and enjoy everything this beautiful home has to offer. List price is net of the enhanced HST rebate and is shown for informational purposes only. The purchase price in the Agreement of Purchase and Sale will be inclusive of HST. The Vendor does not guarantee eligibility, approval, or the amount of any rebate. Some photos have been virtually staged for illustrative purposes only. (id:15069)
Welcome to this stunning brand-new, never-lived-in home offering 1,931 sq. ft. of beautifully appointed living space, where modern design meets everyday functionality. Showcasing a thoughtfully curated selection of upgrades and a striking two-tone kitchen, this home delivers the perfect balance of style and comfort. Step inside and be greeted by a bright, contemporary interior featuring smooth ceilings throughout the main floor and elegant laminate and tile flooring throughout, creating a seamless, carpet-free living environment. Upgraded interior door hardware adds an extra touch of sophistication, reflecting the attention to detail found throughout the home. The heart of the home is the showstopping kitchen, designed to impress with its stylish two-tone cabinetry, spacious centre island, dedicated pantry, deep upper fridge cabinets with gables, designer backsplash, and stone countertops with an undermount sink. Whether hosting family gatherings or enjoying a quiet morning coffee, this space is as functional as it is beautiful. Upstairs, the spacious primary suite offers a luxurious retreat complete with a spa-inspired ensuite featuring a frameless glass shower enclosure, freestanding soaker tub, and double-sink vanity, creating the perfect setting to relax and recharge. Combining modern finishes, thoughtful upgrades, and the peace of mind that comes with owning a never-lived-in new build, this exceptional home is move-in ready and designed for today's lifestyle. A perfect opportunity to enjoy contemporary living in a home that is as beautiful as it is functional. List price is net of the enhanced HST rebate and is shown for informational purposes only. The purchase price in the Agreement of Purchase and Sale will be inclusive of HST. The Vendor does not guarantee eligibility, approval, or the amount of any rebate. Some photos have been virtually staged for illustrative purposes only. (id:15069)
Welcome to this exceptional brand-new, never-lived-in home offering 2,199 sq. ft. of beautifully finished living space. Thoughtfully designed with today's homeowner in mind, this residence combines elegant finishes, functional design, and modern comfort in one stunning package. Step inside to discover a bright and inviting main level featuring smooth ceilings and a seamless flow between living spaces. The heart of the home is the stylish chef-inspired kitchen, complete with upgraded cabinetry, deep upper fridge cabinets with decorative gables, a designer backsplash, and stone countertops with an undermount sink. Whether you're preparing family meals or entertaining guests, this kitchen is sure to impress. The upper level offers spacious bedrooms and a luxurious primary retreat designed for relaxation. The spa-inspired ensuite is a true showpiece, featuring a freestanding soaker tub, frameless glass shower enclosure, and the rare convenience of dual vanities positioned on either side of the tub, creating a sophisticated and functional space for everyday living. Premium laminate and tile flooring throughout provide a cohesive, carpet-free interior that is both stylish and easy to maintain. Every detail has been carefully selected to create a home that feels contemporary, comfortable, and timeless. With the advantages of new construction, modern finishes, and a thoughtfully designed floor plan, this move-in-ready home offers a fantastic opportunity to enjoy all the benefits of brand-new living without the wait. Simply unpack and start making memories in a home designed to exceed expectations. List price is net of the enhanced HST rebate and is shown for informational purposes only. The purchase price in the Agreement of Purchase and Sale will be inclusive of HST. The Vendor does not guarantee eligibility, approval, or the amount of any rebate. Some photos have been virtually staged for illustrative purposes only. (id:15069)
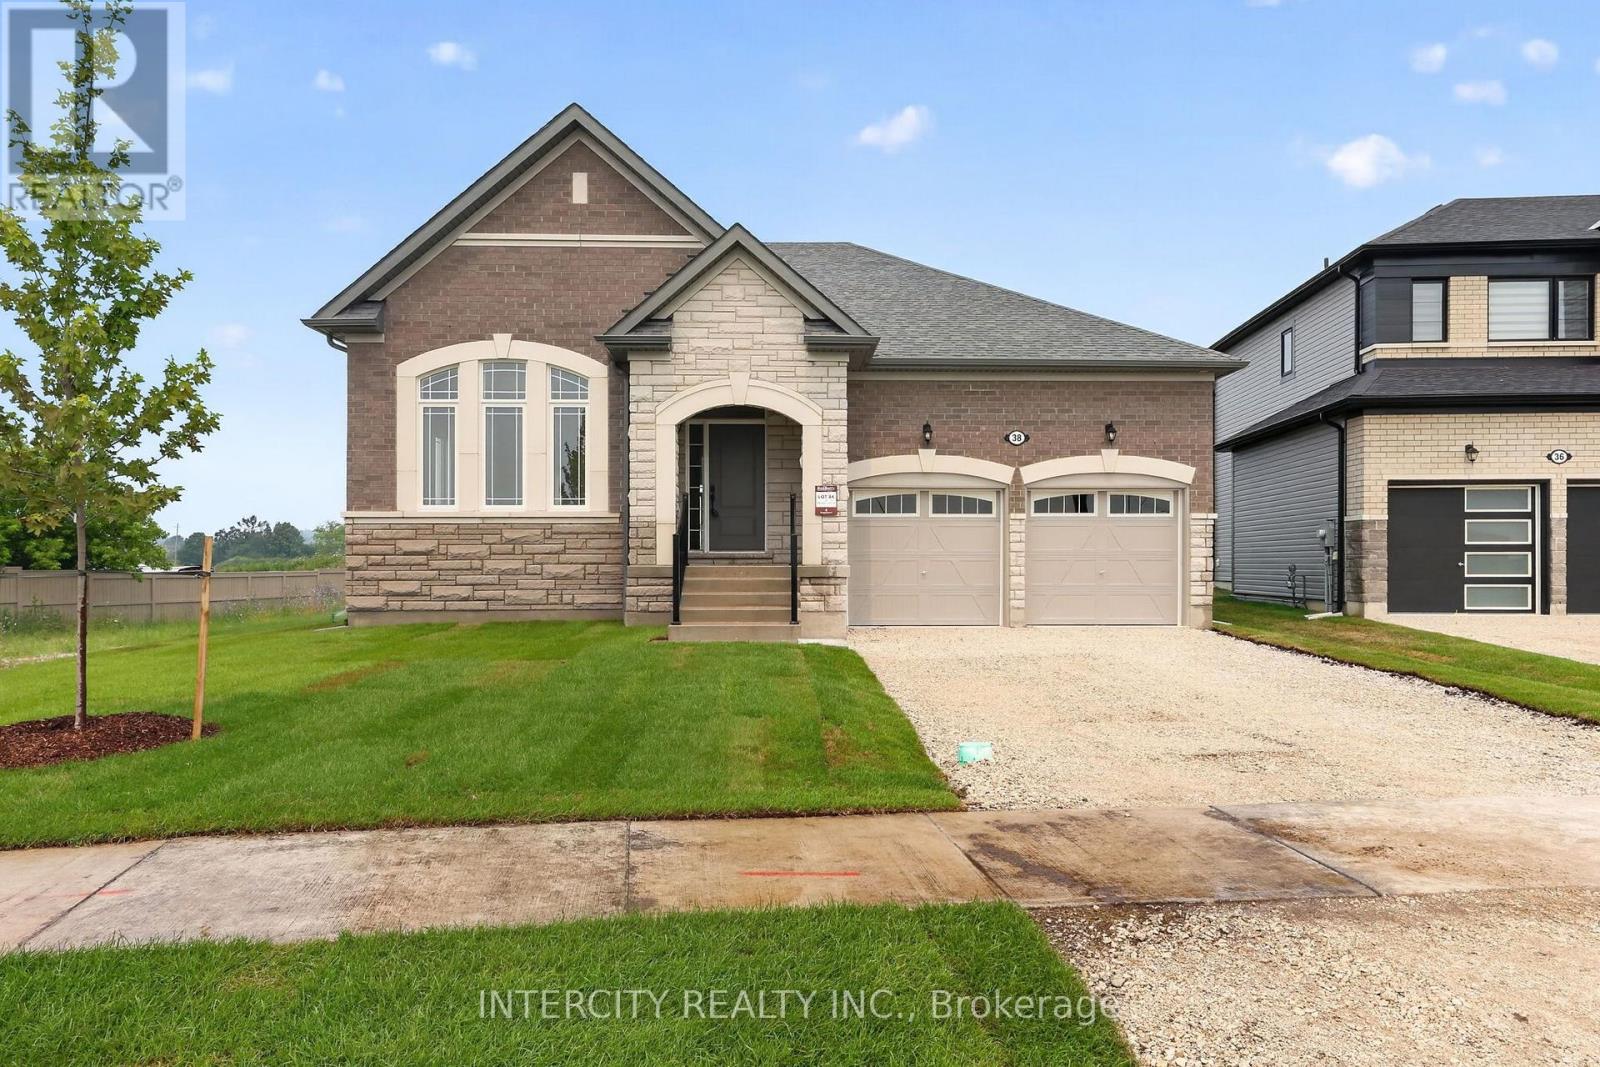
Step into modern elegance with this sun-drenched, never-lived-in 1,966 sq. ft. (builder's plan) bungalow home! This property is a masterclass in contemporary style, boasting a bright open-concept layout where massive windows flood every corner with natural light. The chef-inspired kitchen is an entertainer's dream, featuring a dedicated servery and a spacious walk-in pantry-the perfect footprint for a custom coffee bar or wine station-complete with stone countertops, enhanced cabinetry, deep upper cabinets above the fridge, a sleek undermount rectangular sink, and a stylish backsplash carried through both the kitchen and servery. The main floor is finished with upgraded tile flooring and pot lights in the kitchen, adding both warmth and functionality to the space. Retreat to the private primary suite, highlighted by sophisticated tray ceilings and a spa-like ensuite featuring a double sink vanity, upgraded cabinetry, and an enhanced soaker tub. The main bathroom is also finished with upgraded cabinetry, completing the home with thoughtful, elevated details throughout. Nestled in a premier master-planned hub with a school already built, you'll enjoy future amenities including scenic trails, shops, and vibrant parks. Experience the perfect blend of luxury and community, all just minutes from the world-famous beach! With a 2-car garage and sitting on an oversized lot, this home is ready for its very first owners. List price is net of the enhanced HST rebate and is shown for informational purposes only. The purchase price in the Agreement of Purchase and Sale will be inclusive of HST. The Vendor does not guarantee eligibility, approval, or the amount of any rebate. Some photos have been virtually staged for illustrative purposes only. (id:15069)
Welcome to this stunning new build offering 1,858 sq. ft. of beautifully designed living space, thoughtfully upgraded from top to bottom and ready for its very first owners. Step inside and be greeted by smooth ceilings on the main floor, creating a bright, modern atmosphere that perfectly complements the home's open-concept design. The chef-inspired kitchen is sure to impress with upgraded cabinetry, deep upper fridge cabinets with decorative gables, a stylish backsplash, and an upgraded stone countertop with an undermount sink. Premium finishes continue throughout the home with upgraded tile flooring, enhanced interior and exterior door hardware and hinges, and carefully selected details that elevate every space. Upstairs, enjoy the convenience of second-floor laundry and spacious bedrooms designed for modern family living. The luxurious primary retreat features a spa-like ensuite complete with a frameless glass shower enclosure, relaxing soaker tub, and elegant finishes throughout. The main bathroom is equally impressive, offering a double vanity for added functionality and style. Combining contemporary design, quality craftsmanship, and exceptional upgrades, this never-lived-in home presents a rare opportunity to own a move-in-ready property without the wait of building. A perfect blend of comfort, sophistication, and modern convenience this is one you won't want to miss! List price is net of the enhanced HST rebate and is shown for informational purposes only. The purchase price in the Agreement of Purchase and Sale will be inclusive of HST. The Vendor does not guarantee eligibility, approval, or the amount of any rebate. Some photos have been virtually staged for illustrative purposes only. (id:15069)
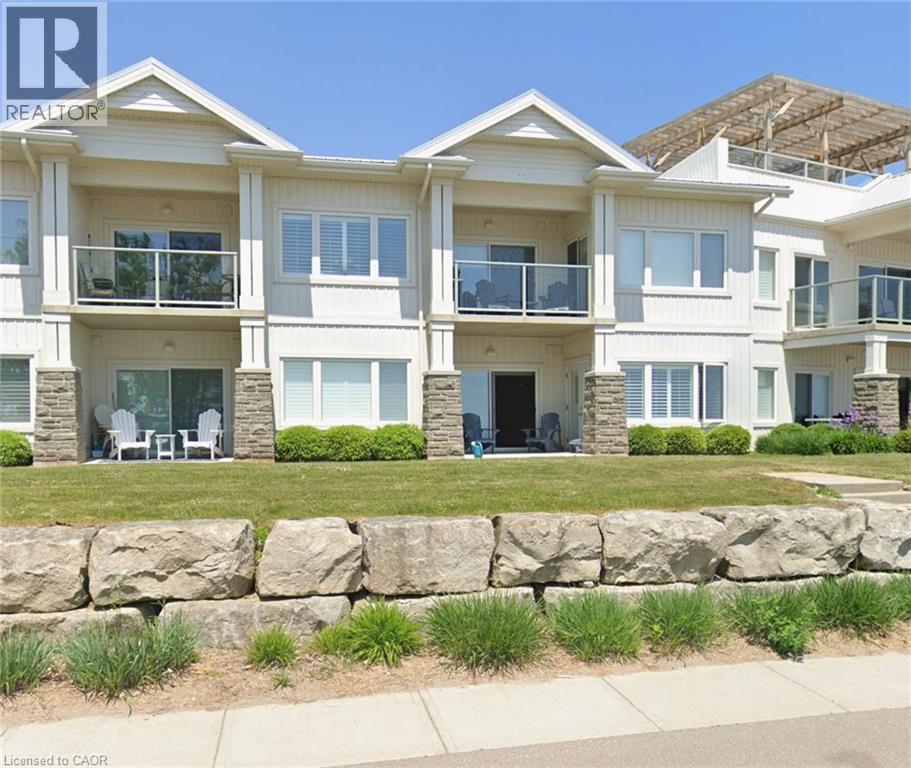
Picture this! Nothing to do but relax and enjoy. Arriving in Long Point on a Friday evening after work. Come in, drop your bags, get organized and take a short walk to the private beach and relax. No grass to cut, no gardens to weed. Maintenance free furnished condo. Just arrive and enjoy the time. Relax on the private balcony or escape to the rooftop patio later in the day to enjoy the Long Point sunset. This condo is located mid center on the second floor, protected, quieter. Two bedrooms, two bathrooms with updated finishes, appliances and quartz countertop. Condo fees include all utilities, heat, hydro, water, internet, cable, building insurance, landscaping, common area maintenance, parking and property management. **Less maintenance. Fewer bills. More time enjoying Long Point.** Just bring your beach towels, unpack your bags and enjoy the lake life. (id:15069)
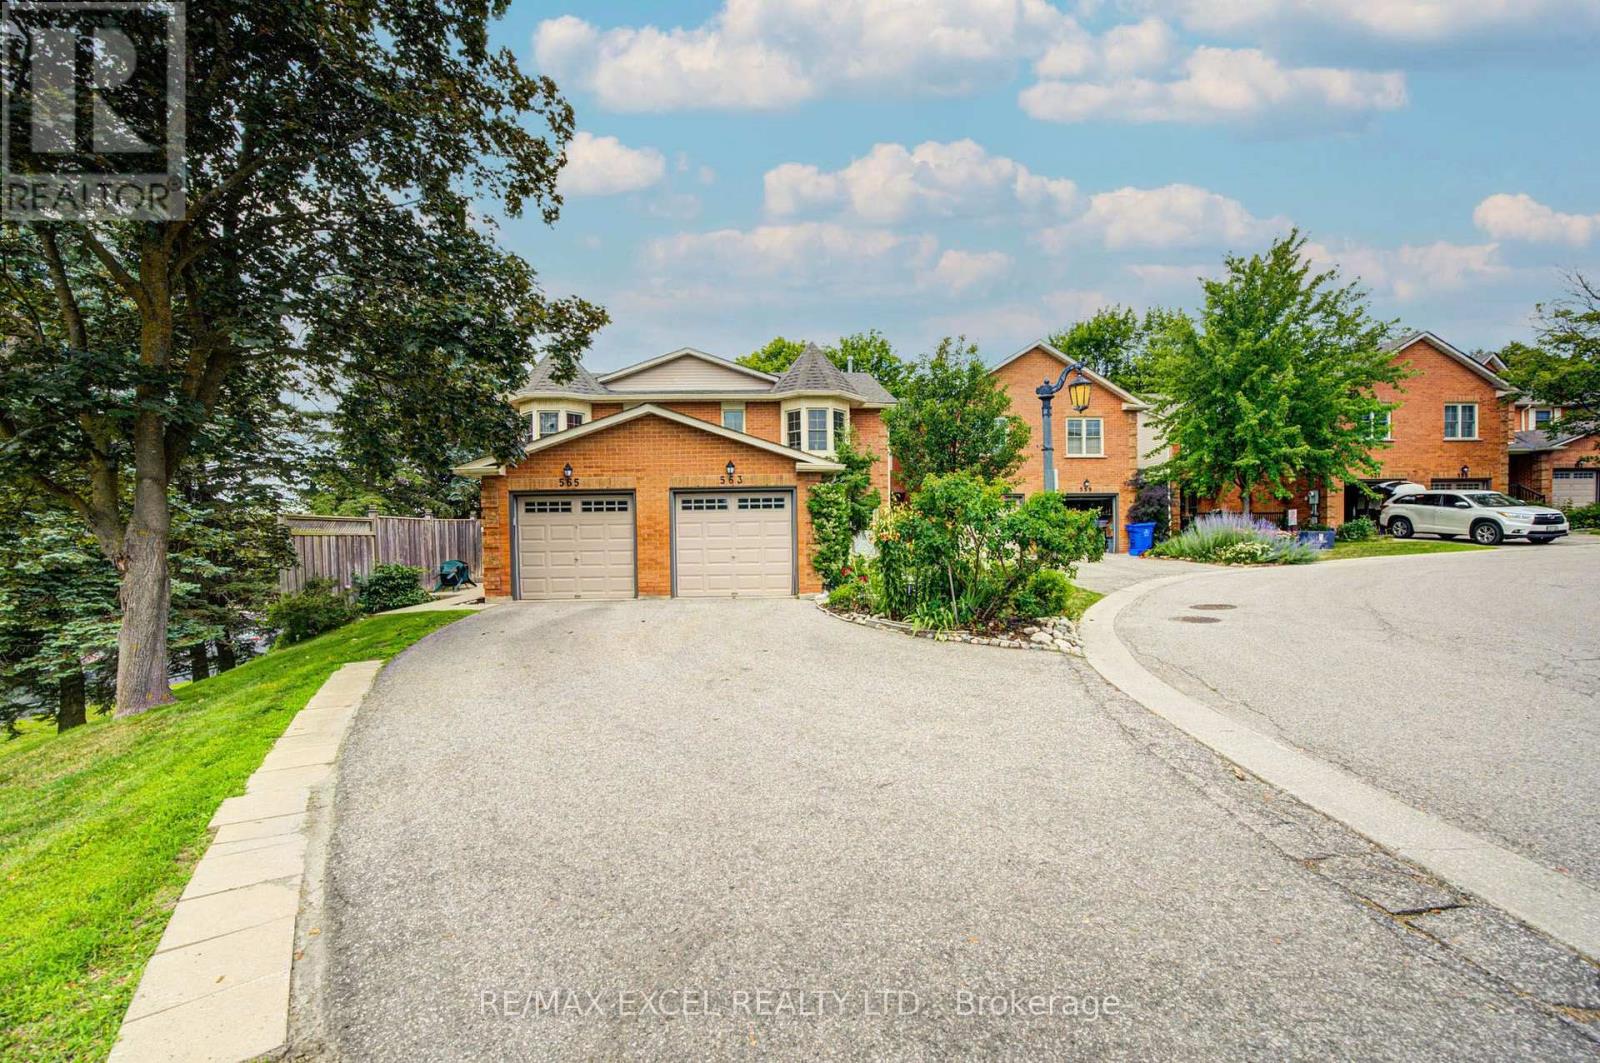
Welcome to this bright and spacious 3-bedroom, 3-bathroom condo townhouse nestled in one of Aurora's most desirable family-friendly neighbourhoods. Offering a functional layout, generous living spaces, and incredible potential, this well-maintained home is perfect for buyers looking to renovate and customize a home to their own style in a prime location. The main floor features an open-concept living and dining area, a spacious eat-in kitchen with a walkout to a private, tree-lined deck, creating the perfect setting for everyday living and entertaining. Upstairs, the primary bedroom offers a walk-in closet and private 4-piece ensuite, while two additional generously sized bedrooms and a full bathroom provide plenty of space for a growing family. A true standout is the bright, fully finished walk-out basement-a rare feature that fills the lower level with natural light while providing direct access to the fully fenced backyard and stone interlock patio. This versatile space is ideal as a family recreation room, home office, gym, or children's play area, with endless possibilities to suit your lifestyle. Additional highlights include an extra-long private driveway, and low-maintenance living with lawn care and snow removal managed by the condominium corporation. Ideally located close to Yonge Street, the scenic Tim Jones Trail, parks, transit, shopping, and restaurants. The prestigious St. Andrew College, Community centres and Highway 404 are just minutes away. This is a fantastic opportunity to own a spacious home with exceptional renovation potential and a highly sought-after walk-out basement in one of Aurora's most established and desirable communities. (id:15069)
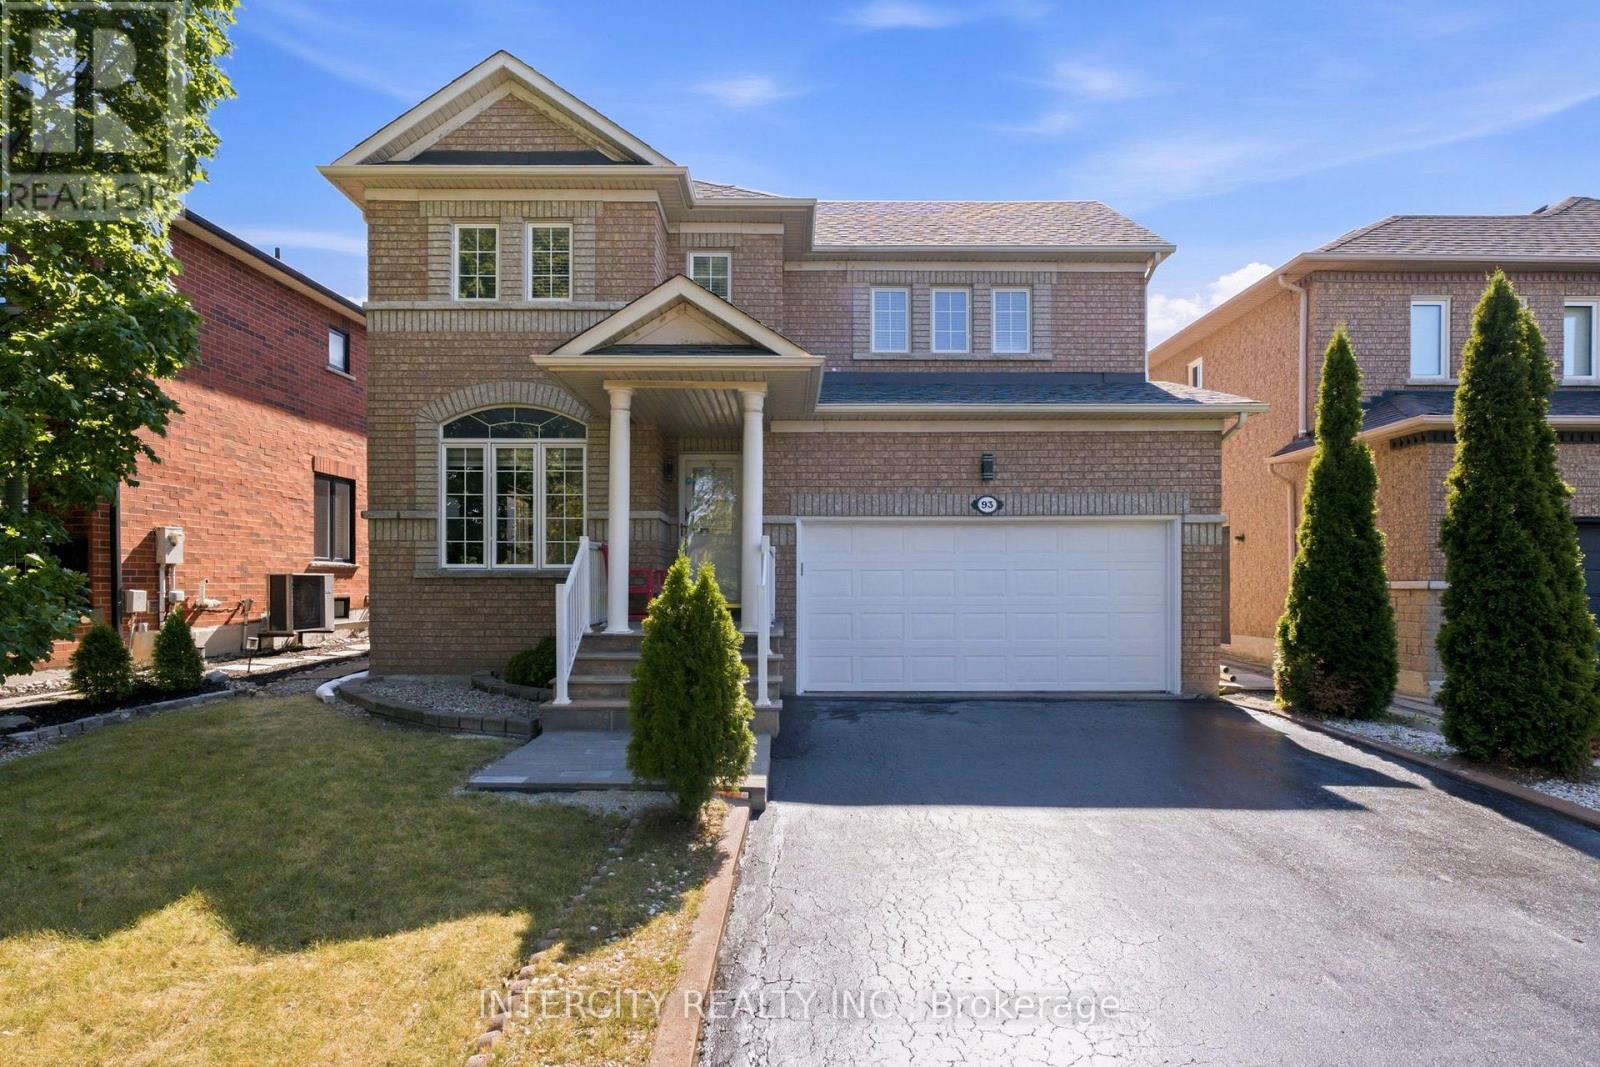
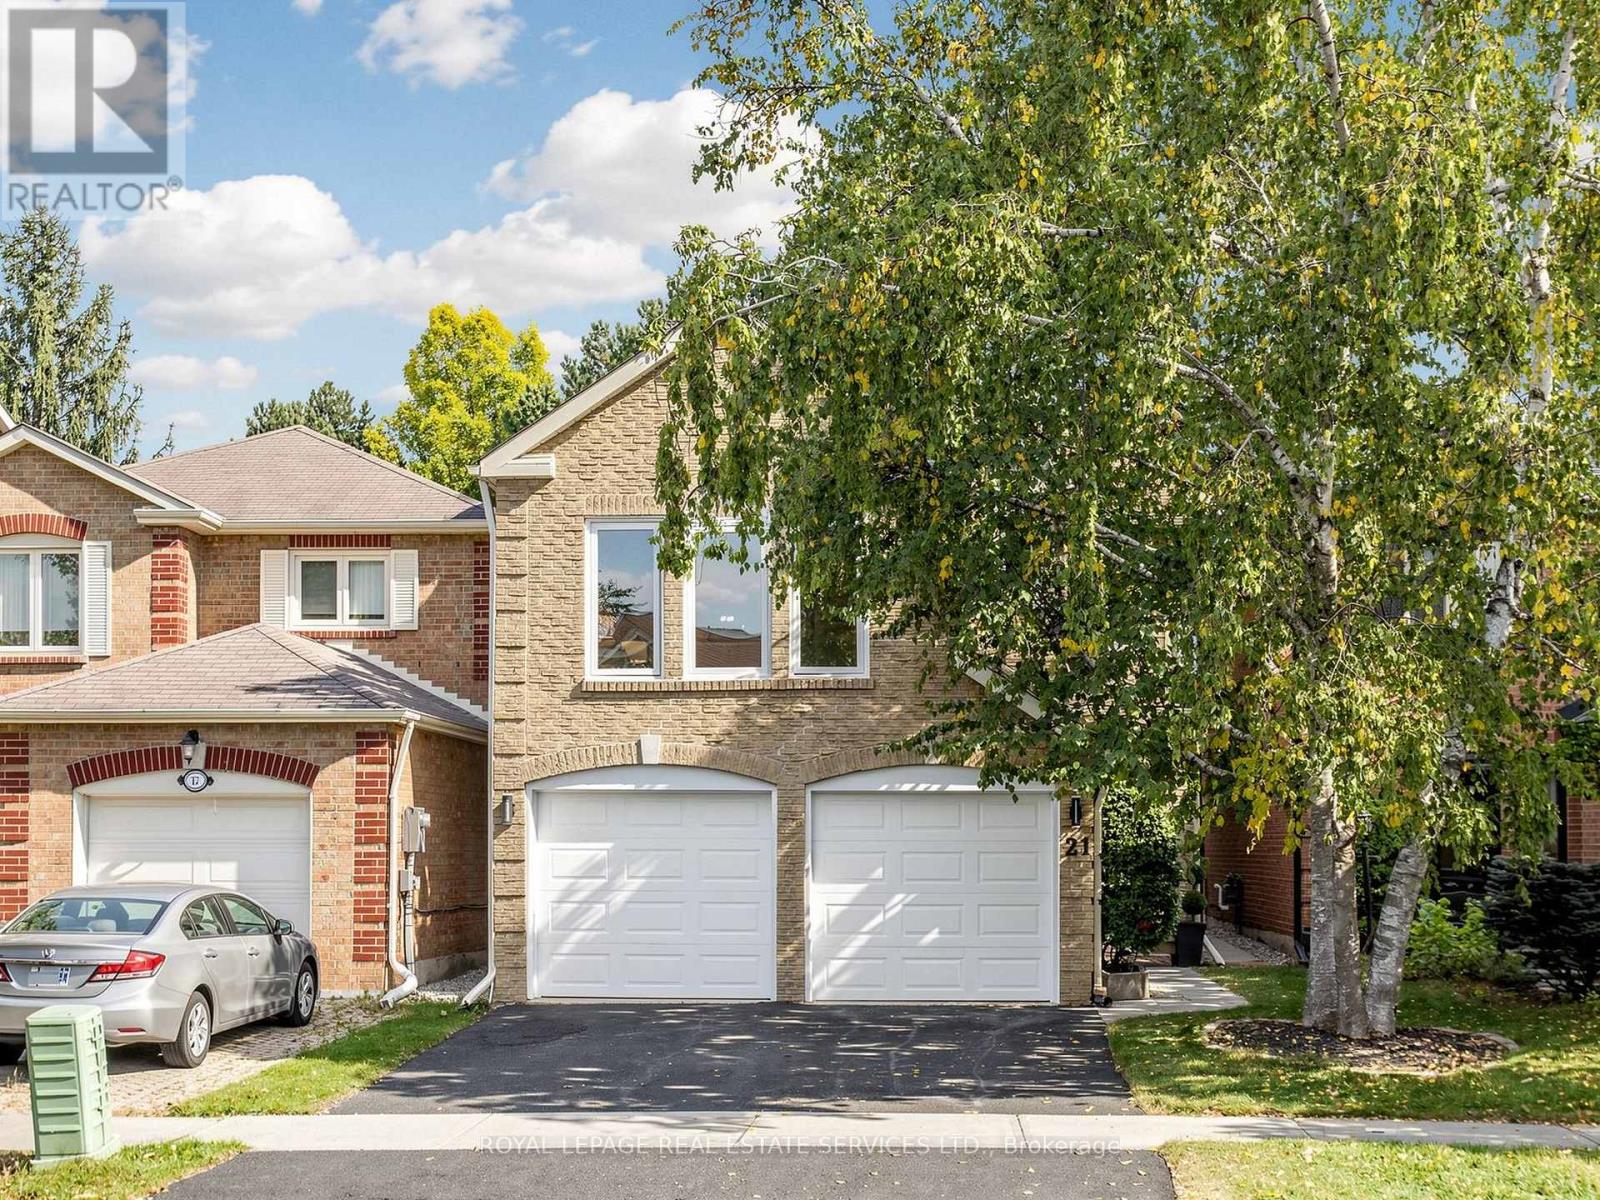
Welcome to this well-maintained 3-bedroom, 3-bath home in sought-after Sonoma Heights. Offering approximately 2000 square feet of living space, this home features a freshly resurfaced driveway with parking for 4 cars, plus a double-car garage and no sidewalk. Enjoy a fully fenced backyard with a cozy deck and storage shed; the inviting family room features a cozy gas fireplace, perfect for relaxing or entertaining. The spacious primary bedroom offers a private ensuite with a jacuzzi tub. Alarm system included. Ideally located within walking distance to Al Palladini Community Centre, Sonoma Heights Park and Splash Pad, schools, libraries, grocery stores, medical services, and other everyday amenities. A fantastic opportunity to own a move-in-ready home in a family-friendly neighbourhood. (id:15069)
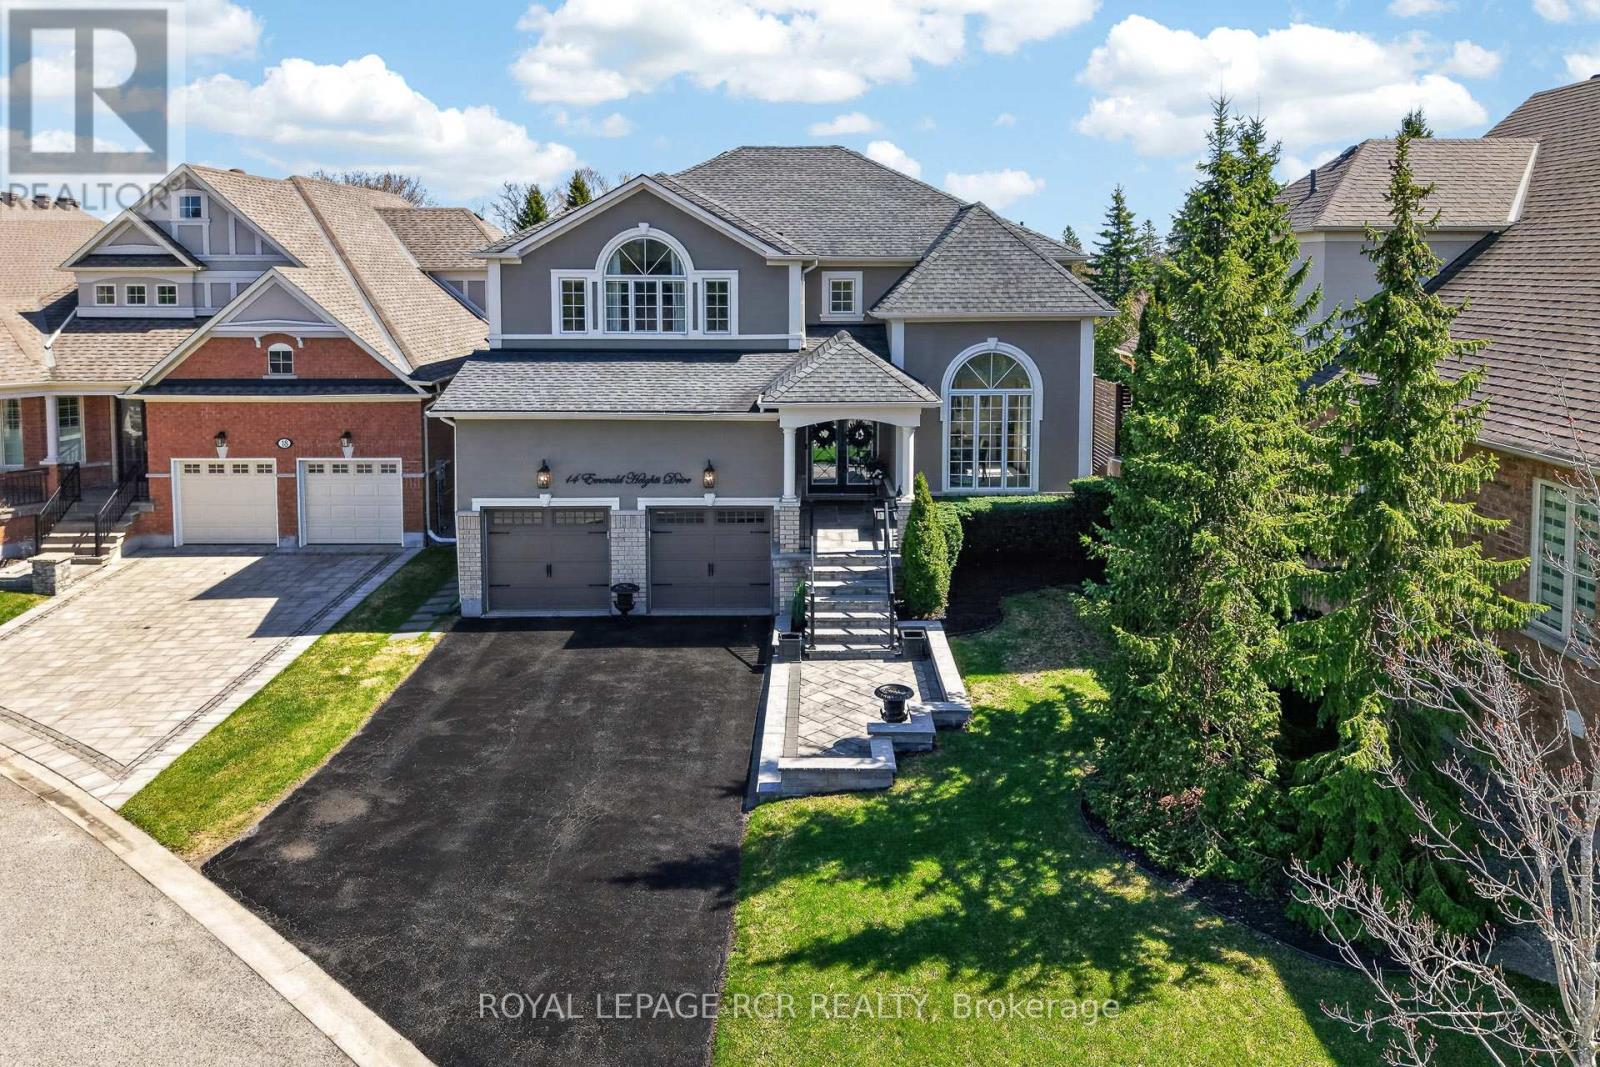
Experience luxurious upgrades and meticulous maintenance in this stylish two-story home, offering approx. 3,300sf of vacation living. Perfectly situated in a prestigious and safe gated enclave, this home offers breathtaking front and back golf course views of the desirable Emerald Hills Golf Course. It is conveniently located in a luscious country setting within minutes to Hwy 404, Bloomington Go Train Station and all amenities. This upgraded residence features: 1. RENOVATED INTERIOR: New windows, a remodeled kitchen with a large island and an updated primary bathroom. 2. THOUGHTFUL LAYOUT: A main floor office and laundry room, formal living and dining rooms, and a great room open to the kitchen. 3. SPACIOUS BEDROOMS: Four upstairs bedrooms, each featuring a walk-in closet and ensuite access. The primary suite offers a 5-piece ensuite, large walk-in closet and overlooks the golf course. 4. KEY UPGRADES: New windows, a new back door, a composite back deck with glass railings, a whole-home generator, and professional landscaping. 5. PREMIUM LOT: Parking for four cars on the extra long driveway and one of the best and largest community south facing lots with spectacular back and front views. 6. VACATION STYLE AMENITIES: Residents and guests of this high-end gated community enjoy access to amenities at the community center, including an outdoor pool, hot tub, sauna, exercise room, party room, tennis courts, conference room and parkette. These extensive facilities are covered by a monthly condo fee of $1038.02, which additionally includes water, sewage, secure gated entrance and all common area maintenance. Welcome home to prestigious and safe, vacation style living! Please see attached floor plans and video of community and home. (id:15069)
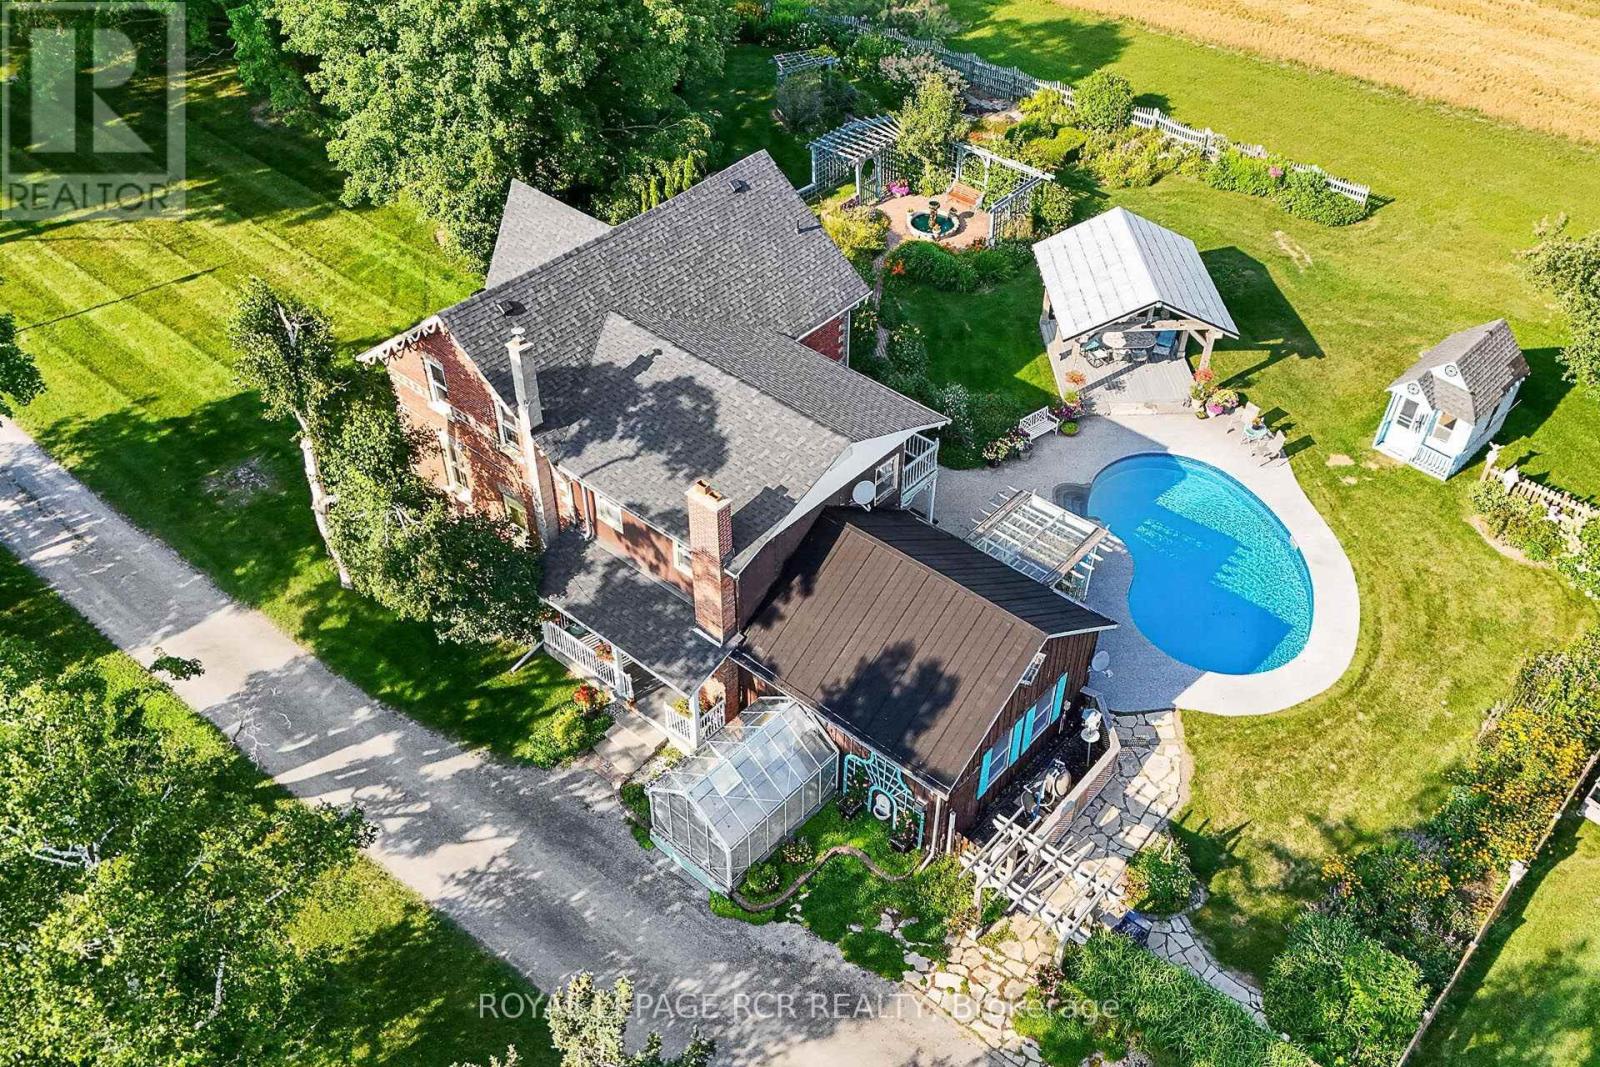
Welcome to an unparalleled 30 Acre property for car enthusiasts, farmer, contractors, and home-based business owners. Offering flat, workable, and scenic land, this estate is perfectly built for productivity and endless utility. At the heart of the property is a massive 39' x 23' four-car detached garage and workshop, offering abundant space for large-scale projects and equipment. Complementing this is an impressive 40' x 50' barn featuring a vast storage loft, alongside an attached one-car heated garage fully equipped with a professional hoist & air compressor. Whether you are running a business, maintaining machinery, or housing a private automotive collection, these exceptional outbuildings deliver limitless potential-all conveniently located just minutes from Goodwood, downtown Uxbridge, and Stouffville. Beyond the impressive workspaces, a long, picturesque tree-lined driveway leads to a spectacular 2,679 sq. ft. Century Home. Perfectly suited to complement an entrepreneurial lifestyle, the main floor features a private home office with a three-piece bath, offering excellent potential to be converted into a sprawling main-floor primary suite. The cheerful eat-in kitchen, formal dining area, and huge family room with a loft provide fantastic spaces to unwind after a long day in the shop. For extended family or guests, the second floor presents three large bedrooms plus a highly coveted, completely separate in-law suite featuring its own bedroom, living room, and kitchenette. When the workday ends, step outside into a private, resort-style backyard oasis. Spectacular gardens surround a pristine inground pool, a fabulous gazebo, and a charming pool house. Experience tranquil, safe country living where premium workshop facilities and agricultural potential seamlessly meet everyday comfort and outstanding entertainment. (id:15069)
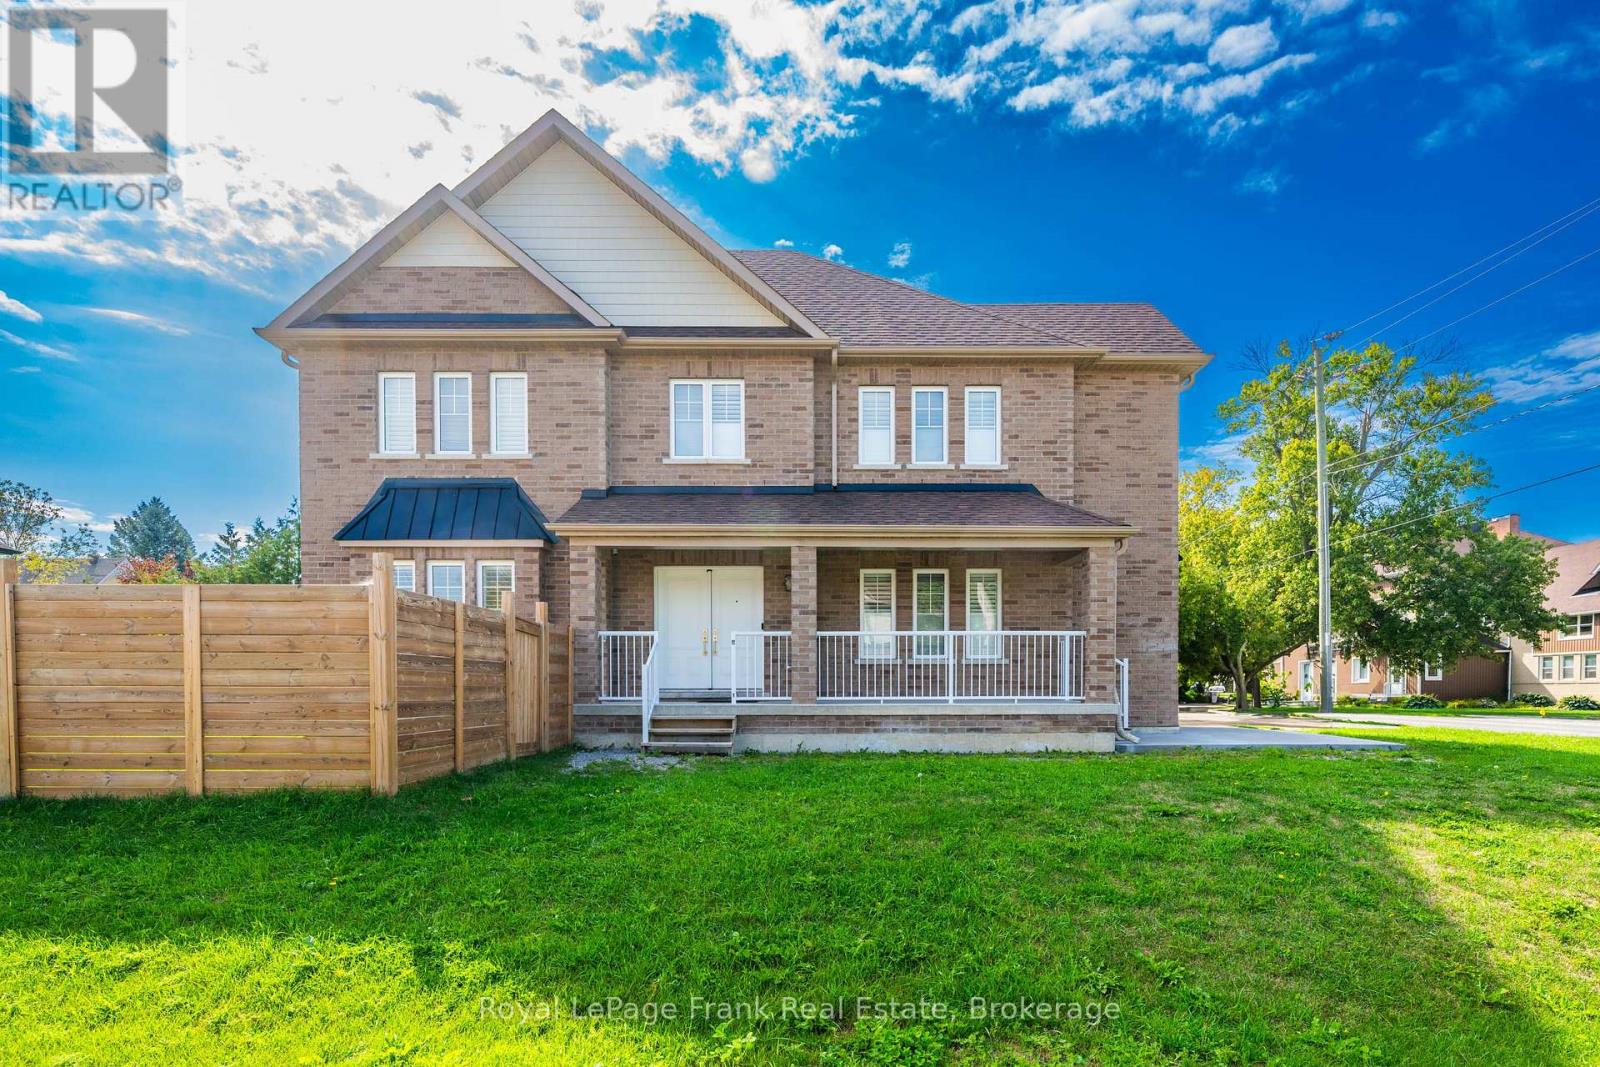
Welcome home to 3 B George Street just five years new,(built 2021); the place where your family's best memories are waiting to be made. From the moment you step inside, you'll appreciate the space tis beautifully built home has to offer. With generous living areas designed for bringing people together and spacious bedrooms that give everyone a place to unwind, this is a home that truly grouws with your family. Step outside and discover your own private retreat. The fully fenced backyard offers peace of mind for children and pets to play freely, while the spacious deck is the perfect place to gather with friends. Located in one of Cookstown's desirable family-friendly neighbourhoods, you'll love thie convenience of walking to the Cookstown Community Centre while being just minutes from schools, Tanger Outlet Shops, and Highway 400-giving you the perfect balance of small-town charm and easy access to everything you need. The photos simply can't capture the warmth, quality, and feeling you'll experience the moment you walk through the front door. Schedule your private showing today and discover why this is the home you've been waiting for. See attached list of features this home offers. Home is no longer furnished, photos taken when home was furnished, not A.I. generated. (id:15069)
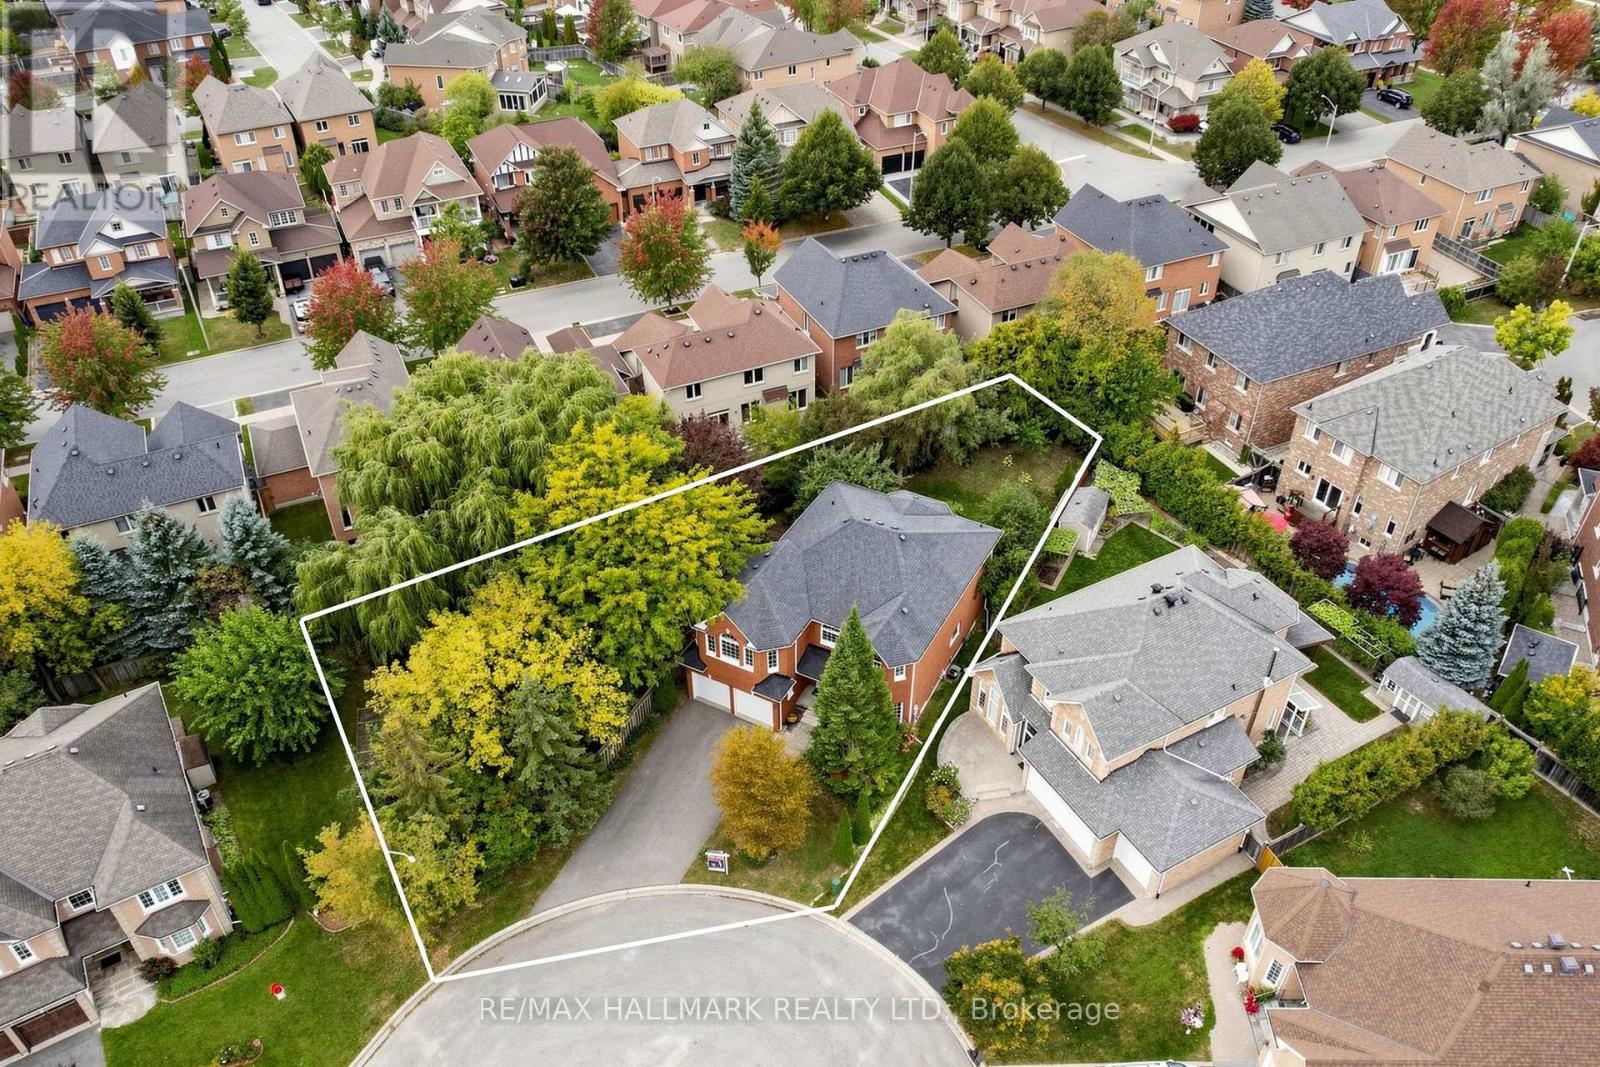
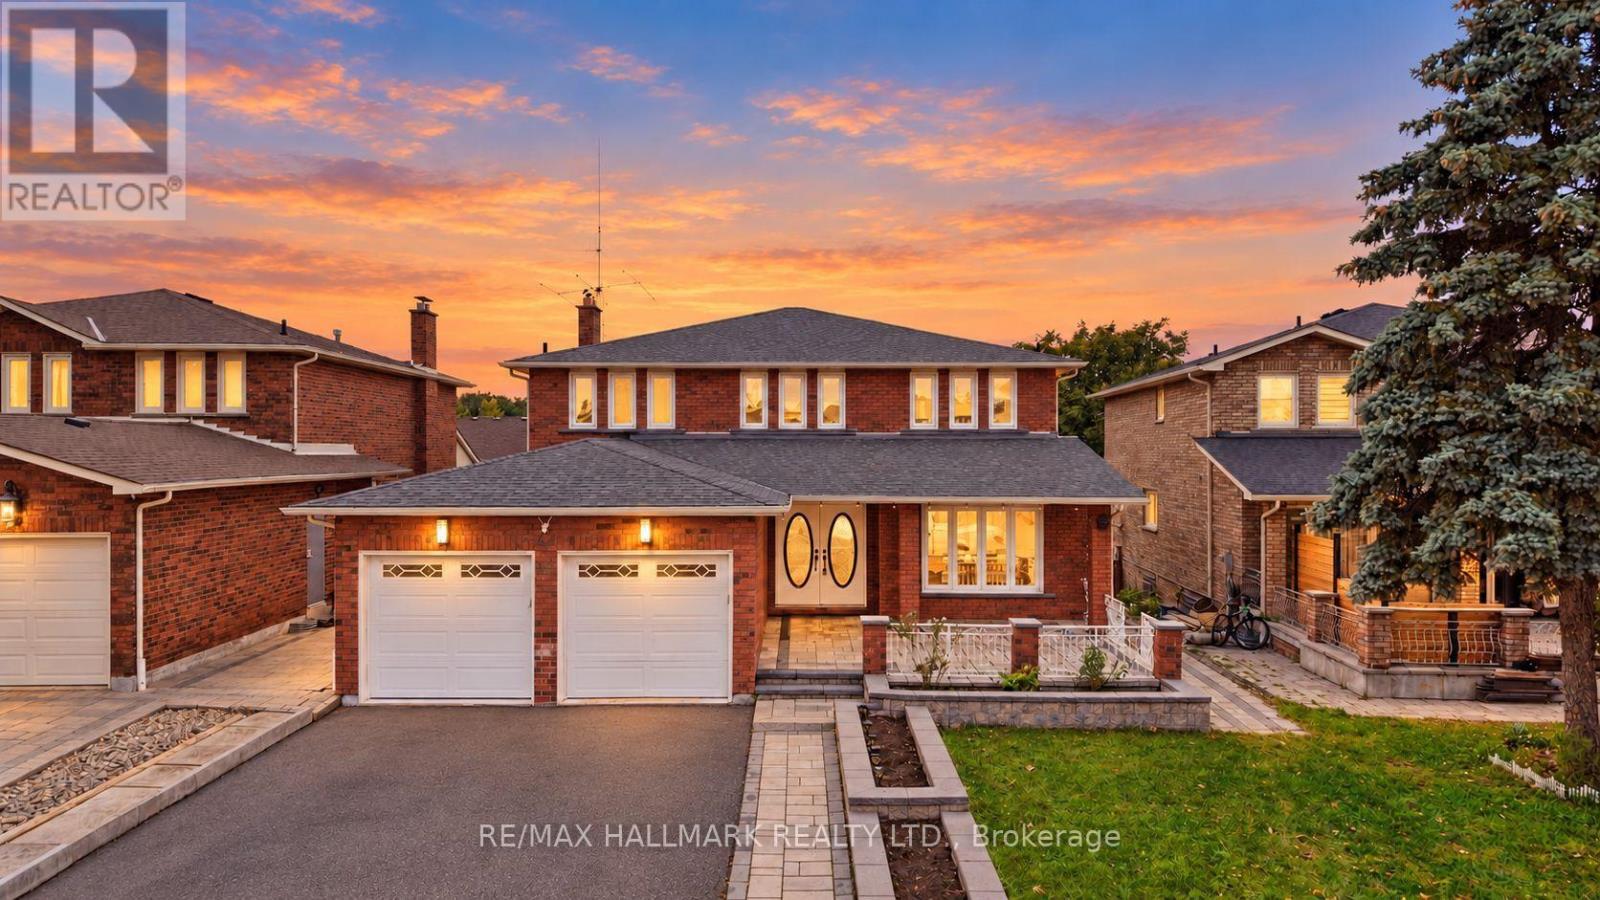
A RARE DOUBLE LOT NESTLED ON A QUIET COURT IN THE DESIRABLE OAK RIDGES COMMUNITY! Discover this spacious 2-storey all-brick home offering exceptional space, functionality and future potential. Freshly painted interior and exterior, new garage doors, new washer and dryer! Long driveway accommodates up to 6 vehicles plus a 2-car garage. Step through double doors into an impressive foyer with high ceilings, wainscoting and a grand hardwood staircase. Hardwood floors throughout the main level. Bright, well-equipped kitchen features ample cabinetry and built-in appliances. Open breakfast area with a walkout to the deck and yard. Elegant dining room features a beautiful chandelier and tray ceiling. Living room with bright windows is perfect for entertaining. Convenient laundry room includes full-size washer and dryer, cabinetry and sink. The upper-level landing boasts an arched picture window and overlooks the main level. Spacious great room offers vaulted ceilings, fireplace and picture window, with potential to convert into an additional bedroom. Generous primary suite features double closets and a 4pc ensuite with jacuzzi tub. Three additional bedrooms provide excellent closet space and natural light. Unfinished lower level offers abundant potential for additional living space, recreation area, home office or storage. Set on a generous double lot, it features a large backyard, deck and potential to divide the lot. Located close to Lake Wilcox, Oak Ridges Community Centre, parks, schools, shopping, dining, transit and major routes. An exceptional opportunity combining a spacious family home, prime lot and exciting future potential! **Some photos are virtually staged. (id:15069)
FULLY UPGRADED 2-STOREY HOME ON A PREMIUM LOT WITH A PRIVATE 3-BEDROOM SUITE! Double-door entry opens to a gorgeous grand foyer featuring marble porcelain floors, modern wall panels, LED mirror, pot lighting & rich oak hardwood flooring throughout. Bright open-concept living area with picture window. Modern kitchen showcases marble porcelain floors, stainless steel appliances including 4-door fridge w/ water dispenser, built-in countertop range, oven & microwave, centre island & stylish backsplash. Spacious dining area walks out to a large 300 sqft terrace, perfect for indoor/outdoor dining & entertaining. Main-level family area offers excellent flexibility and can be converted into a bedroom suite w/ 3pc ensuite. Convenient laundry room features full-size Samsung washer & dryer, sink & cabinetry. Elegant staircase w/ wooden iron spindle railing & statement chandelier leads to the upper level. Upper landing features crown moulding, windows & overlooks the main level. Generous primary suite offers his & hers closets and a 4pc ensuite. Three additional bedrooms feature closets & windows. Finished lower levels offer incredible versatility, with two separate units, each w/ LED pot lighting & its own yard. The first unit offers a spacious recreation area, accessed by stairs from the main floor. The second unit features a private 3-bedroom suite w/ full kitchen, modern bathroom w/ glass shower, second laundry & covered patio, ideal for extended family, in-laws or rental potential. The second unit has its own exterior access through the back sliding door or a door from the garage. Long driveway & 2-car garage accommodate up to 6 cars. Located in desirable Woodbridge, close to schools, parks, shopping, dining, with easy access to Vaughan Metropolitan Centre & Hwy 400/407. A rare opportunity combining space, upgrades, flexibility & income potential in a sought-after Vaughan location! **Some of the photos are virtually staged. (id:15069)
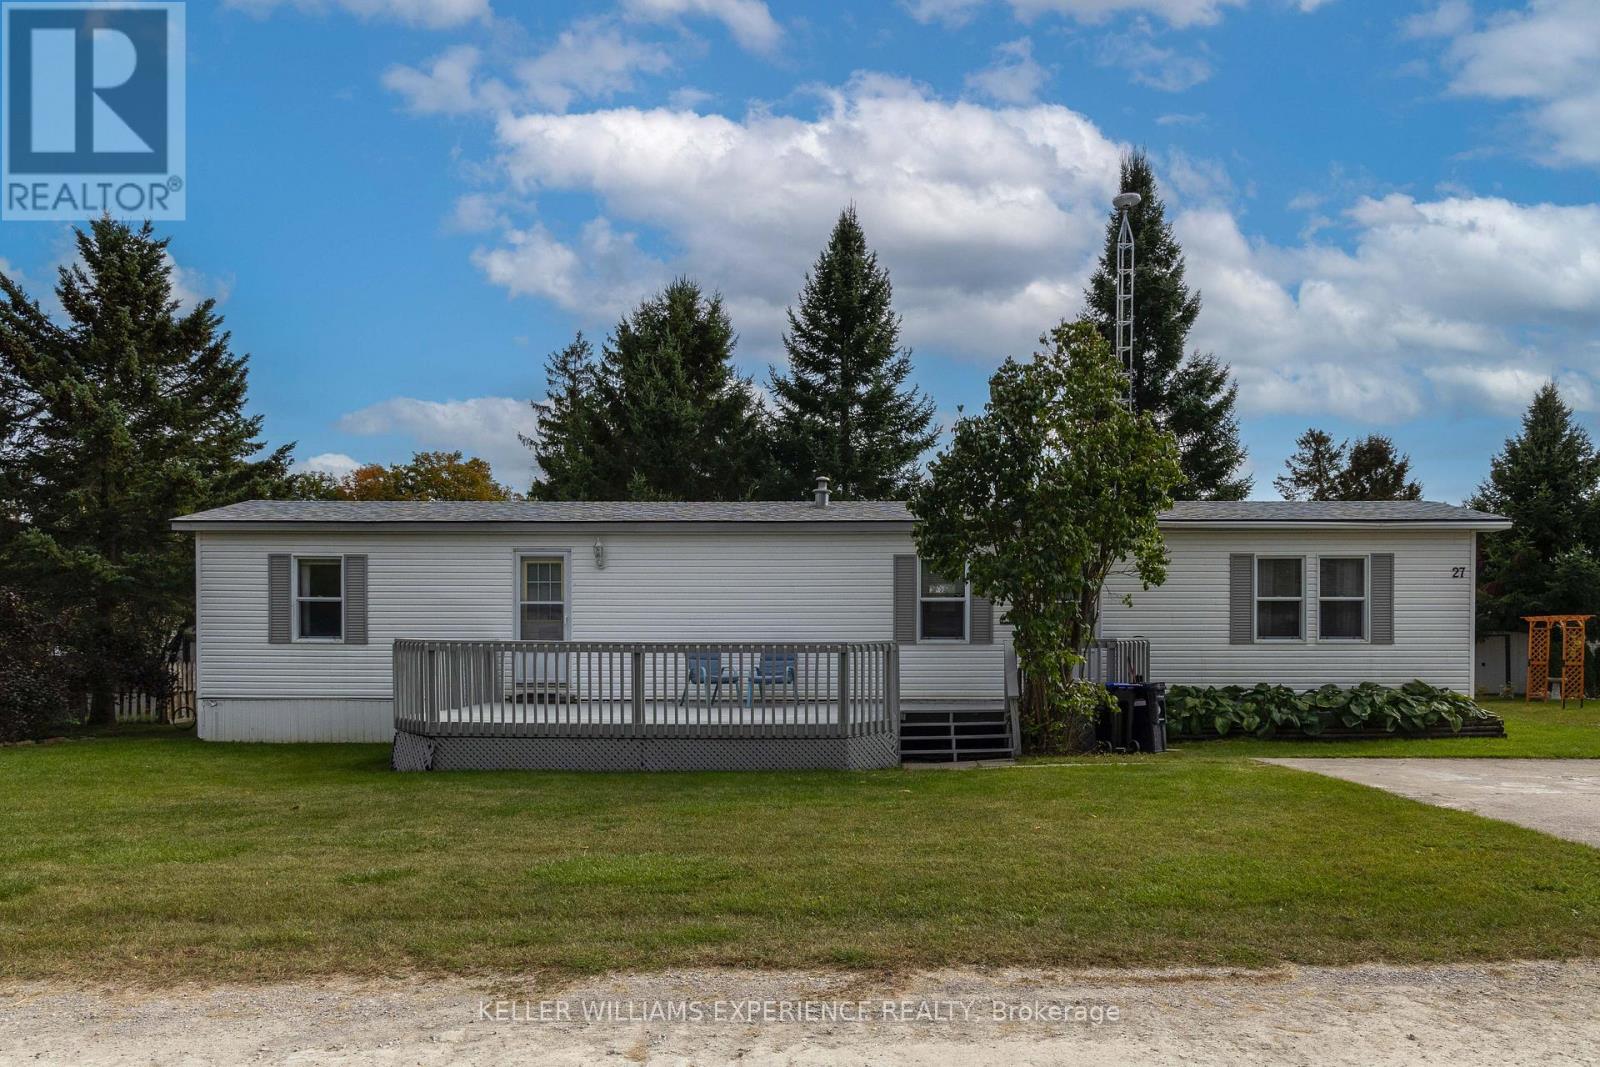
A peaceful place to call home surrounded by nature & just minutes from Barrie. Tucked away in the quiet & welcoming community of Hoe Doe Valley this charming 2-bedroom home offers a unique opportunity to enjoy a low-maintenance lifestyle on a premium lot within the park. One of the most unique aspects of Hoe Doe Valley is the ownership structure. This is a 24+ acre co-ownership community, meaning you own a share of the land. Located approx. 5 minutes from the south end of Barrie & close to Angus, Base Borden & Tangle Creek Golf Course. Inside the home offers a comfortable & functional layout with a spacious open living area & an inviting eat-in kitchen featuring a breakfast bar, generous counter space & plenty of storage. The 4-piece bathroom conveniently includes the laundry, while the spacious second bedroom offers a large window & good closet space. Step outside onto the newly painted oversized front deck offering plenty of room for entertaining. The property also features one of the larger yards within the community with no direct neighbours behind. Additional features include an owned hot water tank & a roof replaced approximately 3 years ago offering added peace of mind. The $523 monthly maintenance fee includes water, road maintenance & lawn maintenance of the common areas with approx. $200 allocated toward the sewage system reserve fund. If you're looking for something a little different from the traditional homeownership experience with the opportunity to own a share of the land while enjoying a peaceful, nature-filled setting close to Barrie, this could be the perfect place to call home. (id:15069)
Welcome to a beautifully updated 3 +1 bedroom detached residence in the prestigious Spring Farm community of Thornhill. Bright spacious and elegantly appointed, this sophisticated family home offers beautifully appointed principal rooms, a warm and inviting family room, and a thoughtfully finished lower level featuring a generous recreation room and 4th bedroom and bathroom-perfect for guests, a home office or extended family. A double car garage adds convenience and functionality. Step outside to a private & beautifully landscaped backyard offering a serene setting for outdoor entertainment and everyday enjoyment. Ideally positioned near excellent schools, parks, places of worship, transit and highway 407, this distinguished Thornhill residence offers an outstanding blend of comfort, elegance and location. No windows at the side of the house for privacy. A truly wonderful place to call home! (id:15069)
Remarkable luxury home located in prestigious Jefferson Forest, a property where design, comfort & everyday living come together. Move in ready & thoughtfully upgraded. This home is approx 2,861 sqft with a with a additional1,400 sqft unfinished in the bsmt. Newly renovated, with premium renovations shows in every room. The culinary chefs kitchen features quartz countertops, an extra large sink, a stainless steel & glass hood, a brand new Cafe six burner gas range & a brand new Samsung refrigerator, all amongst designer flooring & accent lighting. The master bath spa inspired bathroom features a curbless frameless glass shower with a rain shower system, custom vanities, a freestanding soaking tub, & LED lit anti fog mirrors. Every room carries the same attention to detail, from the smooth ceilings to the three coats of premium paint to the designer accent walls and the executive wainscoting. Smart home upgrades is a luxury touch, whole home LED pot lights, centrally monitored ring security with eight HD camera, and Weiser smart locks. The private backyard is perfect for entertaining family and friends. You'll also find new modern garage doors, front & backyard is fully interlocked, professionally landscaped gardens and an illuminated address feature wall. You are walking distance to Philips Lake, the Oak Ridges Moraine Trail & parks, and within top ranked schools MacLeod's Landing P.S. & Alexander Mackenzie H.S. Close to groceries (Farm Boy, Sobeys) shopping at Hillcrest Mall, and public transit & Highway 404/407. This is a rare opportunity to own a fully upgraded home in one of Jefferson Forest's most sought after pockets. Just Move In and Decorate! (id:15069)
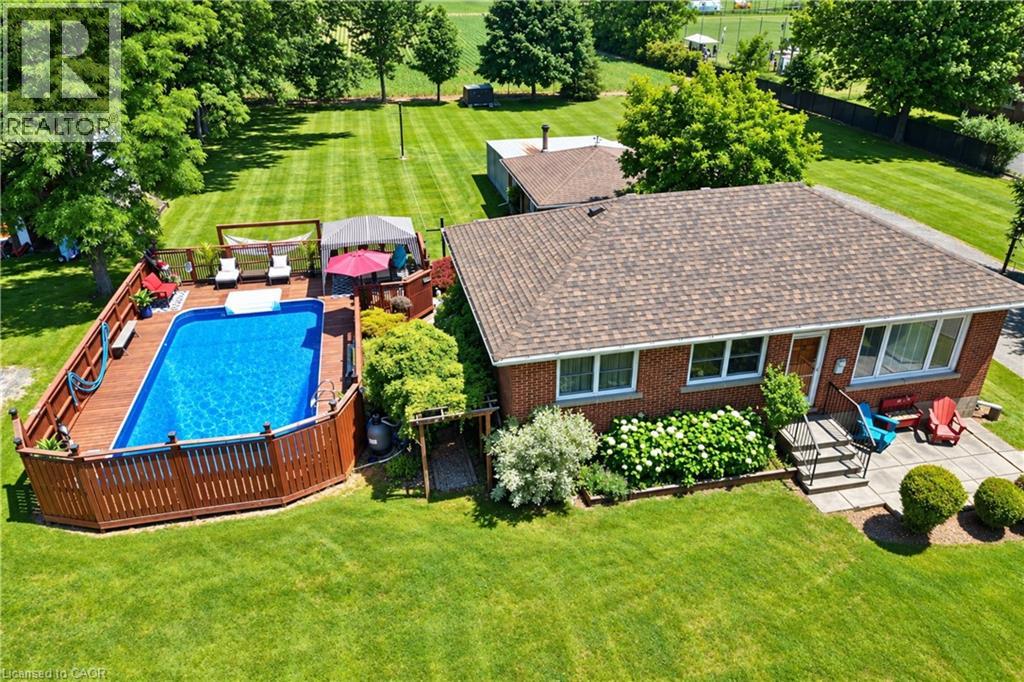
Amazing Opportunity! Lovingly family-owned since it was built w/ pride of ownership throughout, this solid brick bungalow is proudly set on an impressive and meticulously landscaped 164' x 247.50' lot (0.93-acre), backing onto peaceful farmers' fields and complete w/ a large inground pool & massive garage/workshop. This private retreat is where space, tranquility & opportunity come together. Inside, the inviting living room flows seamlessly into the dining room and custom chef's kitchen w/ granite countertops, creating an inviting setting for everyday living and memorable gatherings, while the 3 bedrooms & 4pc bath provide convenience for effortless main-floor living. The partially finished basement w/separate rear entrance features a sprawling rec room, additional shower & tons of storage space, offering flexibility for your current needs and future plans. Step outside to your own private summer retreat. Enjoy hot summer days gathering around the impressive 16'x32' inground pool, complete w/ new liner (June 2026) & pool pump (2024). Surrounded by panoramic scenic views, this is where summer days turn into lasting memories! For the hobbyist, entrepreneur or car enthusiast, the insulated garage/workshop w/ woodstove is an incredible bonus, providing exceptional space for projects, equipment & toys, while the long driveway offers parking for 12+ cars! Set on nearly an acre with farmers' fields stretching out behind you, enjoy the privacy of country living without sacrificing the conveniences of the city. Whether you're looking to enjoy it exactly as it is or envisioning what it could become, this is a property with a story worth continuing. Major updates include: Furnace & A/C (2019), Home Shingles (2024), Garage Shingles (2013), Rear Patio Cover (2023), Cistern (2016) & more! Conveniently located just a short drive from major amenities, schools, golf, trails & more, this rare country-meets-city opportunity must be seen to be appreciated! Don't miss out! (id:15069)
Charming 4 Bedroom Home In The Sought After Area Of Alliston! Situated On An Expansive 50 X 150 Ft Lot & Boasting A Walk Out Lower Level & A Detached Garage! Room For 4 vehicles On The Recently Paved Driveway. Eat-In Kitchen & Cozy Sized Living Room! Lower Level Boasts Oversized Windows, Rec Room, 4th Bedroom, Washroom! The Home Offers Possibilities Or Simply Enjoying The Home. This Home Checks All Boxes - At The Right Price. A Great Location And Easy Access To Town. Quick Closing Available, If Needed.Visit Our Site For More Info, Photos, & A Movie Tour! (id:15069)
Second Largest Unit In Promenade Towers! Priced to Sell. Spacious Open Concept Condo With Bright West Exposure, 2 Bedrooms, 2 Full Baths, Solarium. Large Living Room Combined With Dining. 24 Hr Gated Security. Sabbath Elevator, Walking Distance To Promenade Mall, Transportation & Shops. Near Major Highways, Community Centers, Local Library, Schools And Places Of Worship. Building Features: Gym, Party Room, Tennis & Squash Courts & Much More. (id:15069)
*** For more information, please click Brochure button. *** Nestled on a quiet, highly desirable cul-de-sac, this fully custom home combines elegance, function, and modern comfort. Almost 4,500+ sq.ft. of living space. This timeless residence feels like it's nestled in the quiet countryside, but it is mere minutes from the Ira-Needles shopping plaza, or the expressway, you have the best of both worlds. A private, treed lot with no rear neighbours. Warm executive living. A detached heated shop with a full loft above. From the street: stone and vertical siding, Armour Stone accents, and a covered heated front porch. Inside, the main level is bright, open, and finished with care. The great room is built to gather — a three-sided natural gas fireplace, large windows, California shutters, and built-in speakers that run through the family, dining, and kitchen areas. The kitchen is the centre of the house, built by Chervin Kitchens, it has a large eight-foot island, double ovens, a pot filler, instant hot water, and a layout that works for cooking and for hosting. A built-in bar adds another layer of function and gives the main floor an easy entertaining flow. Main-floor primary suite with walk-in closet and spa-like ensuite. A proper office sits just off the foyer. Upstairs: three bedrooms—one with ensuite and walk-in; two sharing an ensuite. Radiant heat continues on the second level. The finished lower level is open and flexible: rec room, fitness, gaming, and a 3-piece bath, with stairs from the foyer and attached garage. Attached garage with radiant heat. Detached heated shop with loft. Private. Custom room to live inside and out. (id:15069)