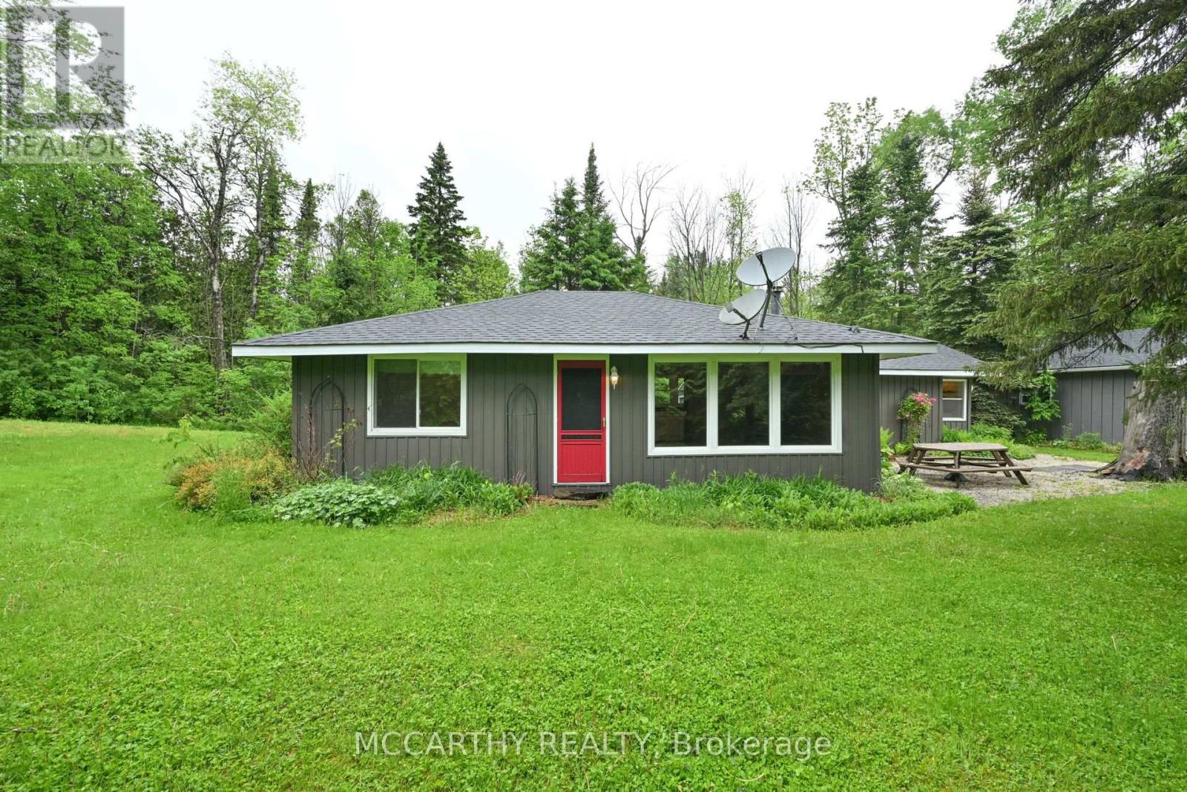
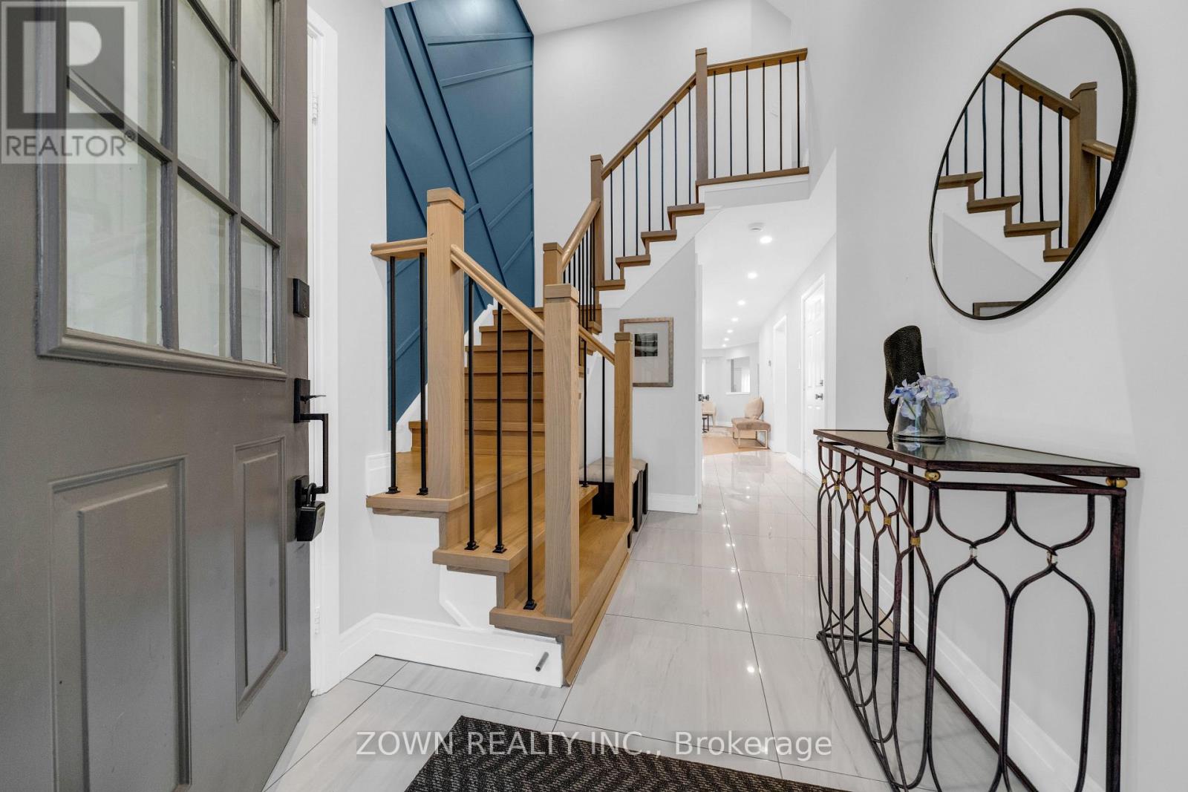
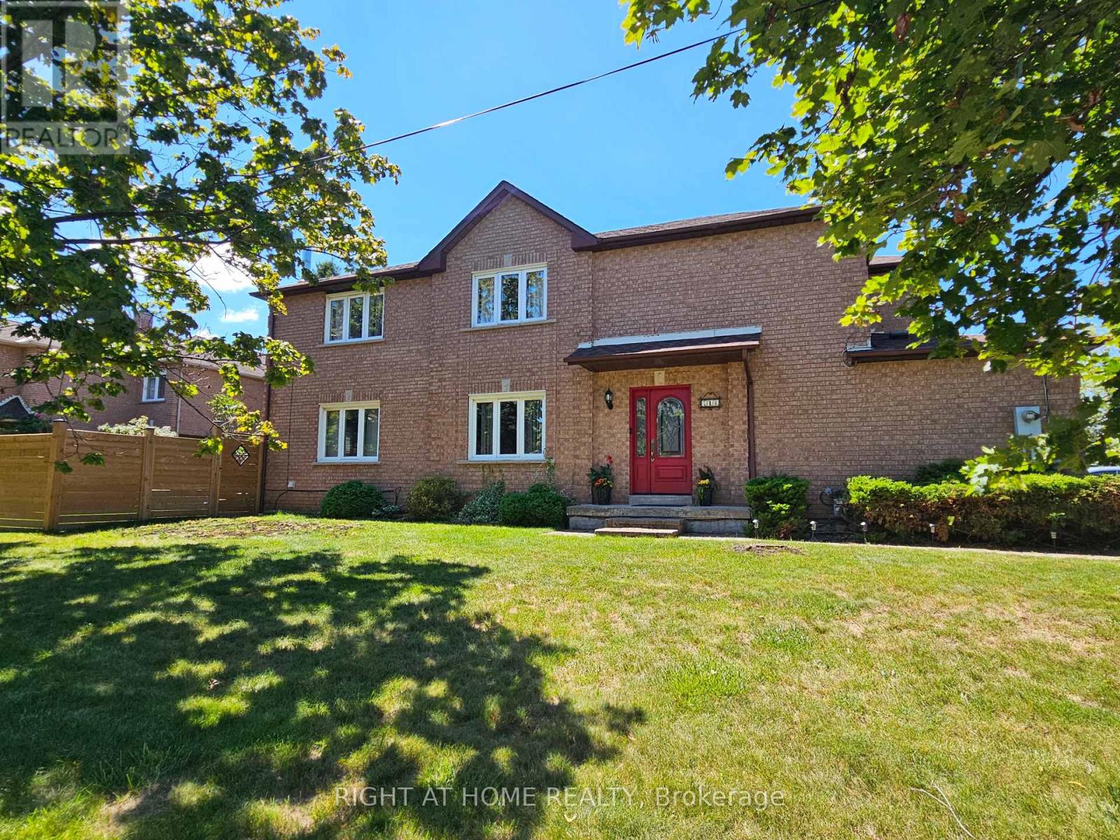
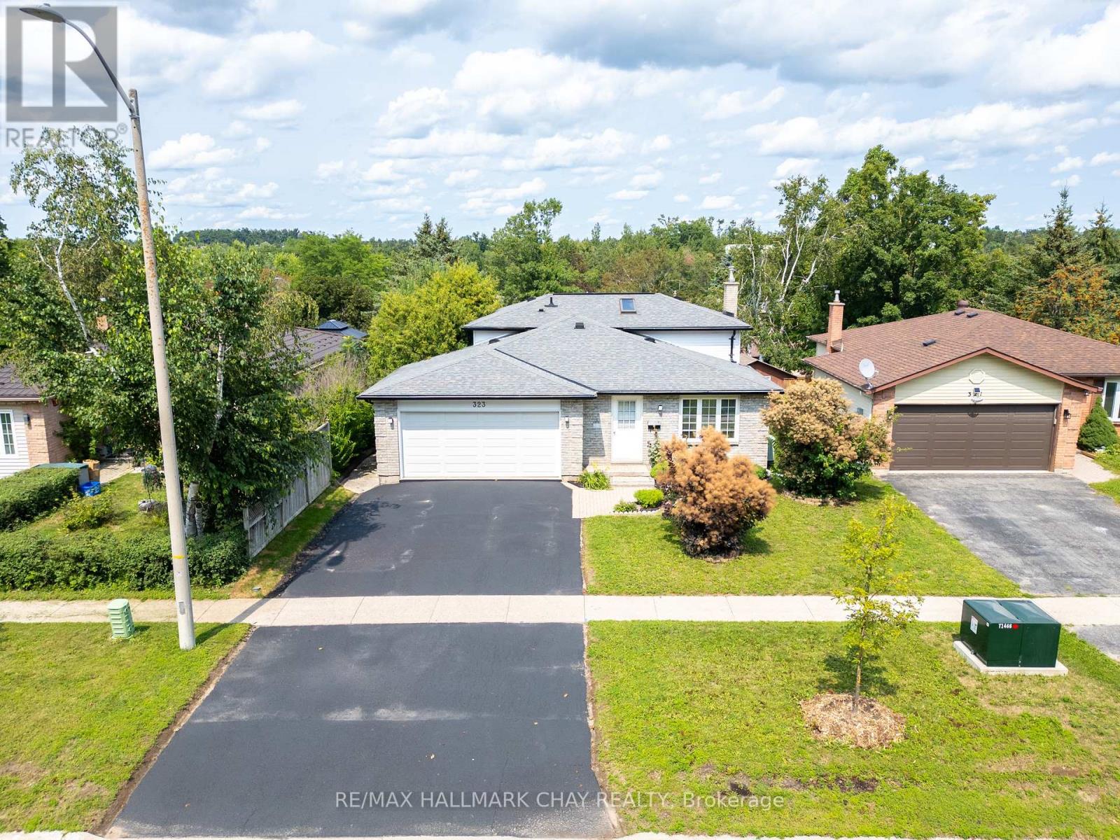
Dreaming of a place where weekends slow down and nature takes over? Welcome to this charming 4-season bungalow in Mulmur, nestled on a private 0.7-acre lot surrounded by mature trees and peaceful countryside. Whether you're searching for the perfect family retreat, a cozy cottage getaway, or your own slice of paradise, this property is ready to impress. Inside, you'll find a warm and inviting layout featuring 2 comfortable bedrooms and a renovated 4-piece bathroom (2023). Step outside and imagine evenings around the fire, morning coffee surrounded by birdsong, and endless room to unwind. The standout feature is the incredible 20' x 30' detached workshop, complete with 100-amp service, heat, hydro, water, and loft storage. Whether you're a hobbyist, need space for your recreational toys, want the ultimate workshop, or envision the perfect man cave, the possibilities are endless. Located on scenic River Road in Mulmur, you'll be just minutes from hiking trails, ski hills, cycling routes, and everything this sought-after outdoor destination has to offer. Every season brings a new adventure, making this the perfect escape all year long. With some major updates already completed-including a new septic bed (2023), renovated bathroom (2023), and new gravel driveway (2025)- Your countryside getaway is waiting. Will you answer the call? (id:15069)
Welcome To 5253 Bushelgrove Circle, An Exceptional And Beautifully Updated Residence Nestled In One Of Mississauga's Most Desirable Family Friendly Communities, Central Erin Mills. Within Walking Distance To John Fraser Secondary School and Erin Mills Town Centre, This Impressive 3+1 Bedroom, 4 Bathroom Home Offers A Perfect Blend Of Sophistication, Comfort And Functionality, Featuring Thoughtfully Updated Living Spaces And A Fully Finished Basement Designed To Accommodate Today's Modern Lifestyle. From The Moment You Walk In, It's Clear No Expense Was Spared. Step Inside To Discover A Bright And Inviting Interior With An Elegant Layout, Generous Principal Rooms And An Abundance Of Natural Light. The Main Living Areas Offer A Seamless Flow For Both Everyday Family Living And Effortless Entertaining, While The Well Appointed Kitchen Provides A Functional And Stylish Space For Preparing Meals And Gathering With Family And Friends. The Fully Finished Basement With Separate Entrance Is A True Highlight Of The Home, Offering Exceptional Versatility For Extended Family, Guests Or Potential Rental Income. Recent Upgrades To The Lower Level Include New Flooring, A Beautifully Updated Kitchen And New Appliances, Creating A Fresh, Modern And Move In Ready Space With Excellent Functionality. Outside, The Property Offers A Desirable Lot, Private Driveway And Built In Garage, Providing Convenient Parking And Additional Storage. Ideally Located Near Highly Regarded Schools, Beautiful Parks, Erin Mills Town Centre, Shopping, Restaurants, Public Transit And Major Highways, This Home Offers An Outstanding Combination Of Convenience And Community. Roof (2017), HWT (2024), Basement Renovation (2025) (id:15069)
Lovingly Maintained Freehold End Unit Townhouse; Only Attached At The Garage. App.2100 Sq. Ft. Located in the highly sought-after HEARTLAND community. Situated In A Prime, Family-Friendly Community Close To Top-Rated Schools, Heartland Town Centre, Restaurants, BraeBen Golf Course, And Major Highways (401, 403, 407)* This Move-In-Ready Home Represents an Exceptional Opportunity In A Premium Location. Recent Updates Include Fence in the backyard (2024) Roof (2024). Hardwood flooring in the main and upper floor, laminate flooring in the basement.Wood Burning fireplace in family room. Walkout deck from kitchen. Sprinkler system for the lawn. (id:15069)
Beautiful 3,000+ sq. ft. detached home offering exceptional space and versatility for growing or multi-generational families. Featuring 9-ft ceilings, California shutters throughout, and a bright open-concept kitchen and family room filled with natural light. The standout feature is the expansive third-floor loft-a truly flexible space that can be used as a recreation room, media room, home office, gym, children's play area, or even an additional bedroom to suit your family's needs. The professionally finished basement with a separate walkout entrance adds incredible value, offering excellent potential for an in-law suite, extended family living, or additional recreational space. With its own private access, it provides flexibility for a variety of living arrangements. Additional features include convenient interior access to the garage, stainless steel appliances, and washer & dryer. Ideally located in a family-friendly neighbourhood close to top-rated schools, parks, shopping, public transit, and all major amenities. A rare opportunity to own a spacious, move-in-ready home with exceptional living space on every level. (id:15069)
Welcome to 323 Sunnidale Road, a well maintained home situated on a thoughtfully designed and landscaped property that showcases quality finishes and updates throughout. This sun-filled open floor plan is ideal for entertaining and family enjoyment. Central is an upgraded kitchen with extended cabinetry, solid oak cupboard doors & drawer fronts, soft-close features, oak crown moulding, Corian countertops, breakfast bar, LED pot lighting and a freestanding island with acacia wood countertop. Step down from the main level to a living room with a slate stone fireplace, custom oak built-ins, pot lights, heated tile floors and patio walk-out. This lower level also offers a second full 3 pc bath with heated floors and a separate flex room with its own exterior access to the backyard, ideal for a home office, hobby space or children's playroom. The basement adds a finished great room and more storage. On the upper level, solid 3/4" oak hardwood flows throughout the 3 bedrms and hallway. The primary bedroom offers a walk-in closet and private balcony providing a quiet outdoor retreat. Designed as an extension of the home's living space, the private two-tier yard offers distinct areas for entertaining, relaxing and play. The upper tier features a large 22' x 16'4" deck, separate 14' x 12' iron gazebo, BBQ area with grilling gazebo, interlocking patio, privacy lattice and quality storage shed. Space beneath the raised deck provides an ideal hot tub area, while the lower lawn offers room for kids, pets and outdoor activities. Attention to fine detail and quality improvements throughout: "Trane" high eff. furnace ('21), Owens Corning architectural shingle roof ('14), added attic insulation ('24), +++. Spacious dble car garage w/inside entry. Ideally located close to shopping, amenities, trails and just steps to Sunnidale Park, one of Barrie's largest parks. This move-in-ready home with exceptional outdoor living offers an impressive combination of features, function and val (id:15069)
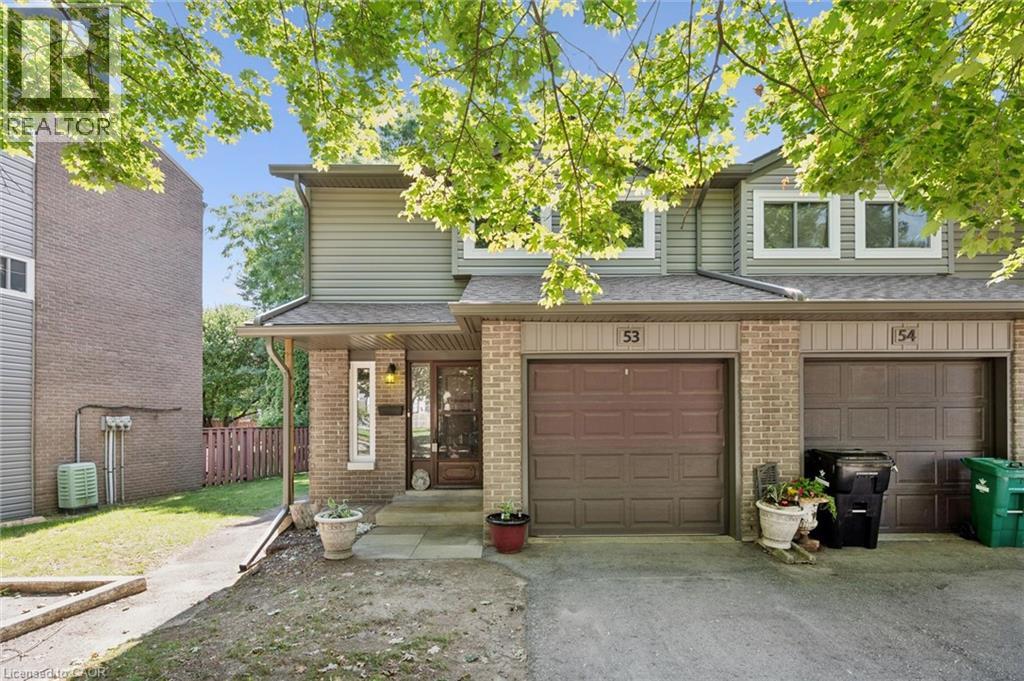
Welcome to unit 53, at 46 Cedarwoods Cres in Kitchener. This spacious, well-maintained 3 bed 2 bath end unit townhome offers over 1,500 square feet of finished living space in a family-friendly community. Being an end unit, the home enjoys extra natural light and added privacy throughout. Ideal for first-time buyers, young families, or those seeking a low-maintenance lifestyle, this home combines generous living space with an unbeatable location. A highlight of the functional layout is the 3 massive bedrooms, additional kitchen storage, and plenty of room for everyday living and entertaining. Recent exterior improvements, including updated siding and windows, add to the home’s curb appeal—while a brand-new furnace and central A/C (complete with a 10-year warranty) provide major mechanical peace of mind in a modernized condo community. Enjoy a premium location backing directly onto a playground and community amenity area, creating a natural extension of your outdoor living space. Conveniently located within walking distance of CF Fairview Park mall, you’ll have easy access to shopping, dining, transit, and everyday amenities. Offering over 1,500 square feet of finished living space, a desirable setting, and a low-maintenance lifestyle, this is an exceptional opportunity to own a move-in-ready home in one of Kitchener’s most convenient locations. (id:15069)
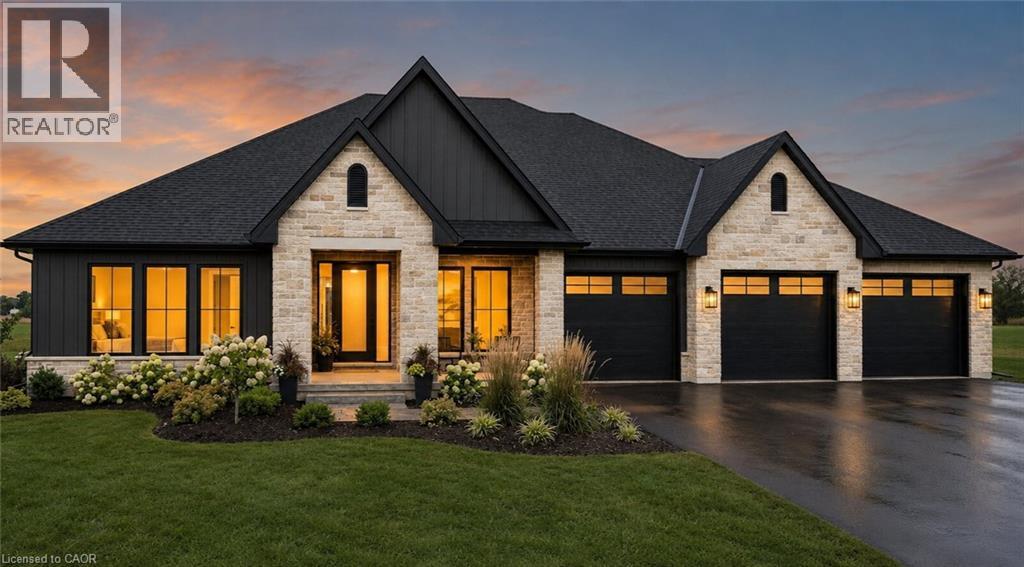
Experience a custom-built bungalow in the scenic village of Lynedoch, set on a spacious 1-acre lot. This 3 bed - 2.5 bath home combines quality finishes with a functional, open-concept layout. The exterior features a timeless blend of stone / hardie board / solid wood timbers, with a concrete driveway leading to the 3 car garage. Inside, the custom kitchen is the heart of the home, complete with quartz countertops, a large island, and a walk-in pantry, flowing seamlessly into the dining area with access to a timber-framed covered porch - ideal for entertaining. Potential for buyer to build a shop. Conveniently located just minutes to Delhi and a short drive to Simcoe, Tillsonburg, and the beaches of Turkey Point. (id:15069)
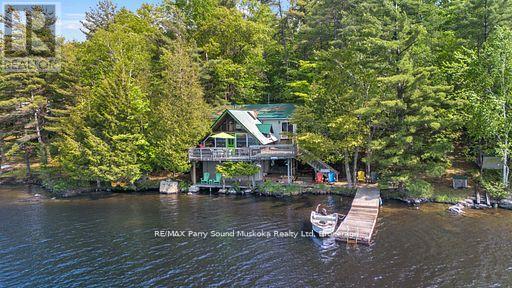
Motivated Seller. Seller willing to negotiate.Turn key including 17.5 ft Bayliner, canoe and paddle boat included! A-Frame cottage on highly sought-after Healey Lake, a short distance from Parry Sound & 2 hours from Toronto. End your days relaxing under the starry sky and fresh air around the stone fire pit area rather than inside 4 walls. Healey Lake is renowned for its great fishing and all of your boating activities. Ownership of the Shore Road Allowance. The cottage sits perched close to waters end for simple access to the waterfront. Enjoy the 149.5' of waterfront w/a sandy beach where many children have learned to swim over the years, & an area w/deeper water to dock boats and jump in to start your day with a splash! A cozy 2 bedroom cottage & loft. Space for family and friends to visit. 2x 3pc baths, a well-equipped kitchen, a dining area w/breathtaking views of the lake. Family room w/WETT certified Vermont Casting Resolute Wood Stove, ceiling fans, & a convenient laundry area. Walk out to lower and upper deck. Backup, plug-in generator. Metal roof. Enjoy the beautiful evening sunsets from the deck or dock. This proximity allows for easy access to any amenities or services you may need during your stay. Ready to enjoy before summers arrival. Experience the tranquility & beauty of cottaging on Healey Lake! This is a boat access cottage but it can also be reached by ATV & Snowmobile. Abutting crown land to add more activities from your door step adding full days of exploring and fun. (id:15069)
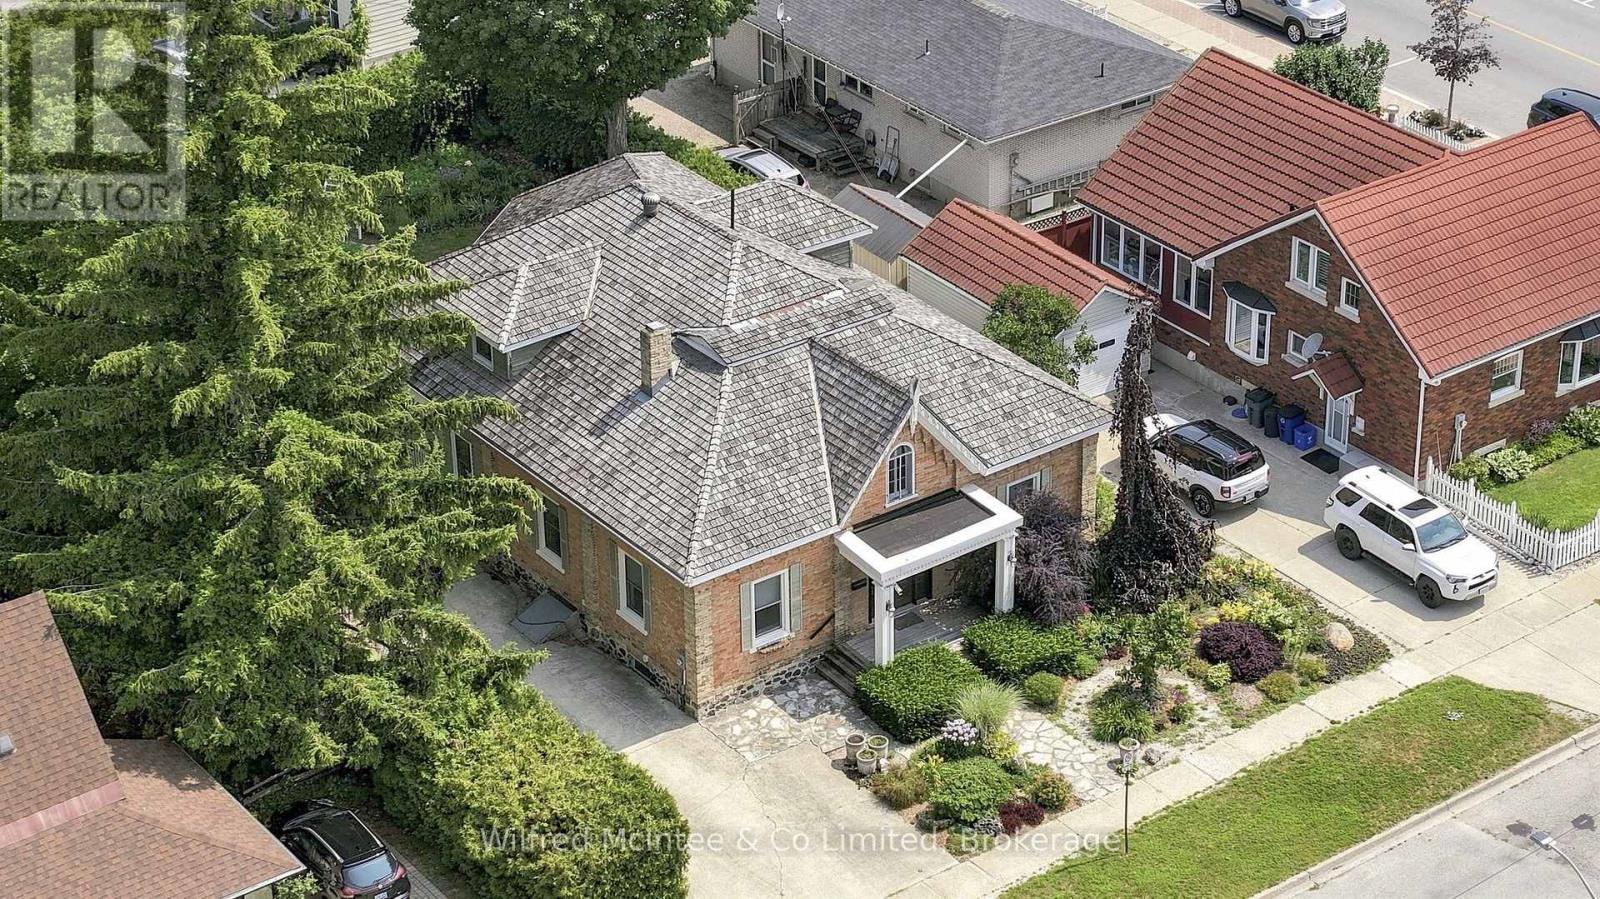
Welcome to this unique, classic, and stately Ontario Cottage-style century home, perfectly situated just steps from downtown and close to the shores of Lake Huron. Lovingly maintained and thoughtfully enhanced over the years, this timeless residence blends historic charm with modern comfort. The elegant main floor features a formal living room, dining room that showcase the character and craftsmanship of a bygone era. Bonus room would be a perfect location for a home business. A thoughtfully designed addition offers a beautiful kitchen complete with maple cabinetry, granite countertops, and direct access to a spacious covered porch overlooking the charming backyard and flagstone patio-an ideal setting for entertaining or quiet evenings outdoors. Convenience meets comfort with main floor laundry, a 2-piece powder room, and a spacious primary retreat featuring a 3-piece ensuite, dressing room, and walk-in closet. Upstairs, you'll find two generous bedrooms, a cozy reading area, and a 4-piece bathroom, providing plenty of space for family and guests. Adding to the appeal is a detached single-car garage, with an adjoining workshop totaling 600 sq ft perfect for hobbies, projects, or additional storage. Enjoy the best of Port Elgin living with Lake Huron just down the road and an array of shops, eateries, and services all within walking distance. This is a rare opportunity to own a distinguished home rich in character and history in one of Ontario's most desirable lakeside communities. (id:15069)
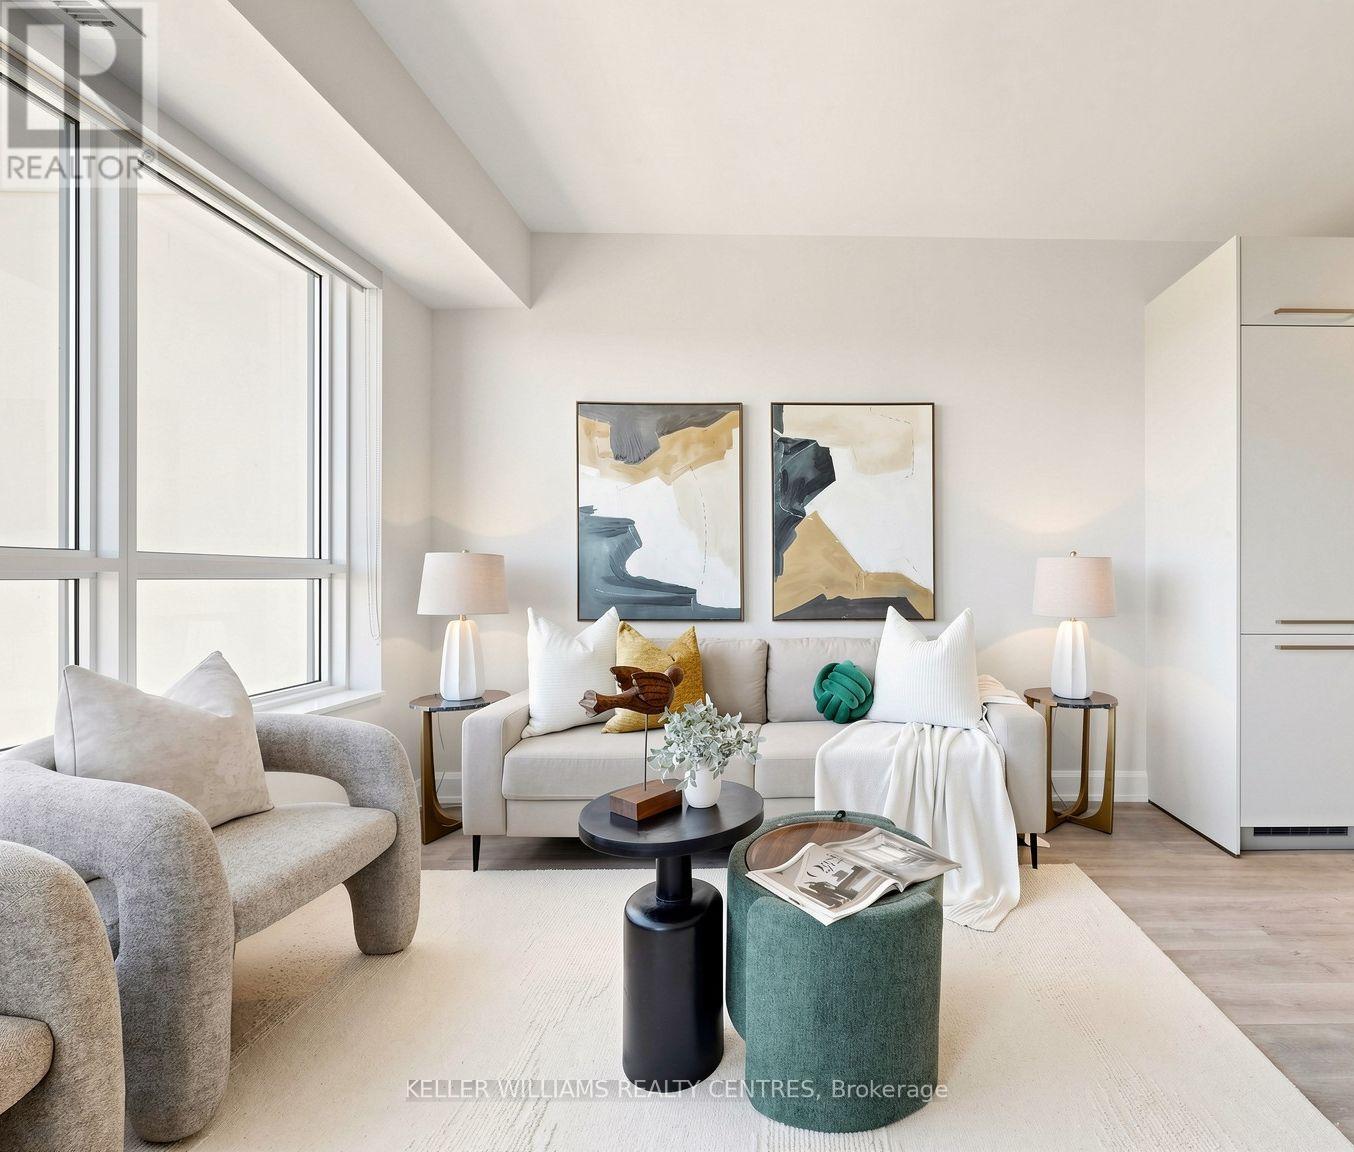
Welcome To Pavilia Towers By Times Group - A Highly Sought-After Condo On Highway 7 In Thornhill (Between Leslie & Bayview). Bright, Spacious And Move-In Ready 1 Bedroom +1 Den With 2 Bathrooms, Recently Professionally Painted, 9' Ceilings And Large Windows. Functional Open-Concept Layout With Modern Kitchen Featuring High-End Built-In Appliances, Quartz Countertops And Tiled Backsplash. Great-Sized Den With Frosted Sliding Glass Door Ideal As A Home Office Or Second Bedroom; Primary Bedroom With Semi Ensuite. Extra Large Laundry Room For Extra Storage. Walk-Out From The Living Area To A Private Balcony With Clear Views No Obstruction. Premium Building Amenities Include An Impressive Fitness Centre, Stylish Lounge, Indoor Pool And 24-Hr Concierge. Ultra-Convenient Transit And Commuting: VIVA At Your Doorstep, Close To Langstaff GO And Richmond Hill Centre Bus Terminal, Only 3 Minutes To Hwy 407 And 5 Minutes To Hwy 404. Shopping And Dining Nearby - Walmart, Canadian Tire, Loblaws, Best Buy, Home Depot, PetSmart And Popular Plazas Like Golden Plaza, Jubilee Square, Commerce Gate And Times Square. Walking Distance To The Future TNT Supermarket. A PERFECT Blend Of Location, Lifestyle And Value. Locker and Parking Included. (id:15069)
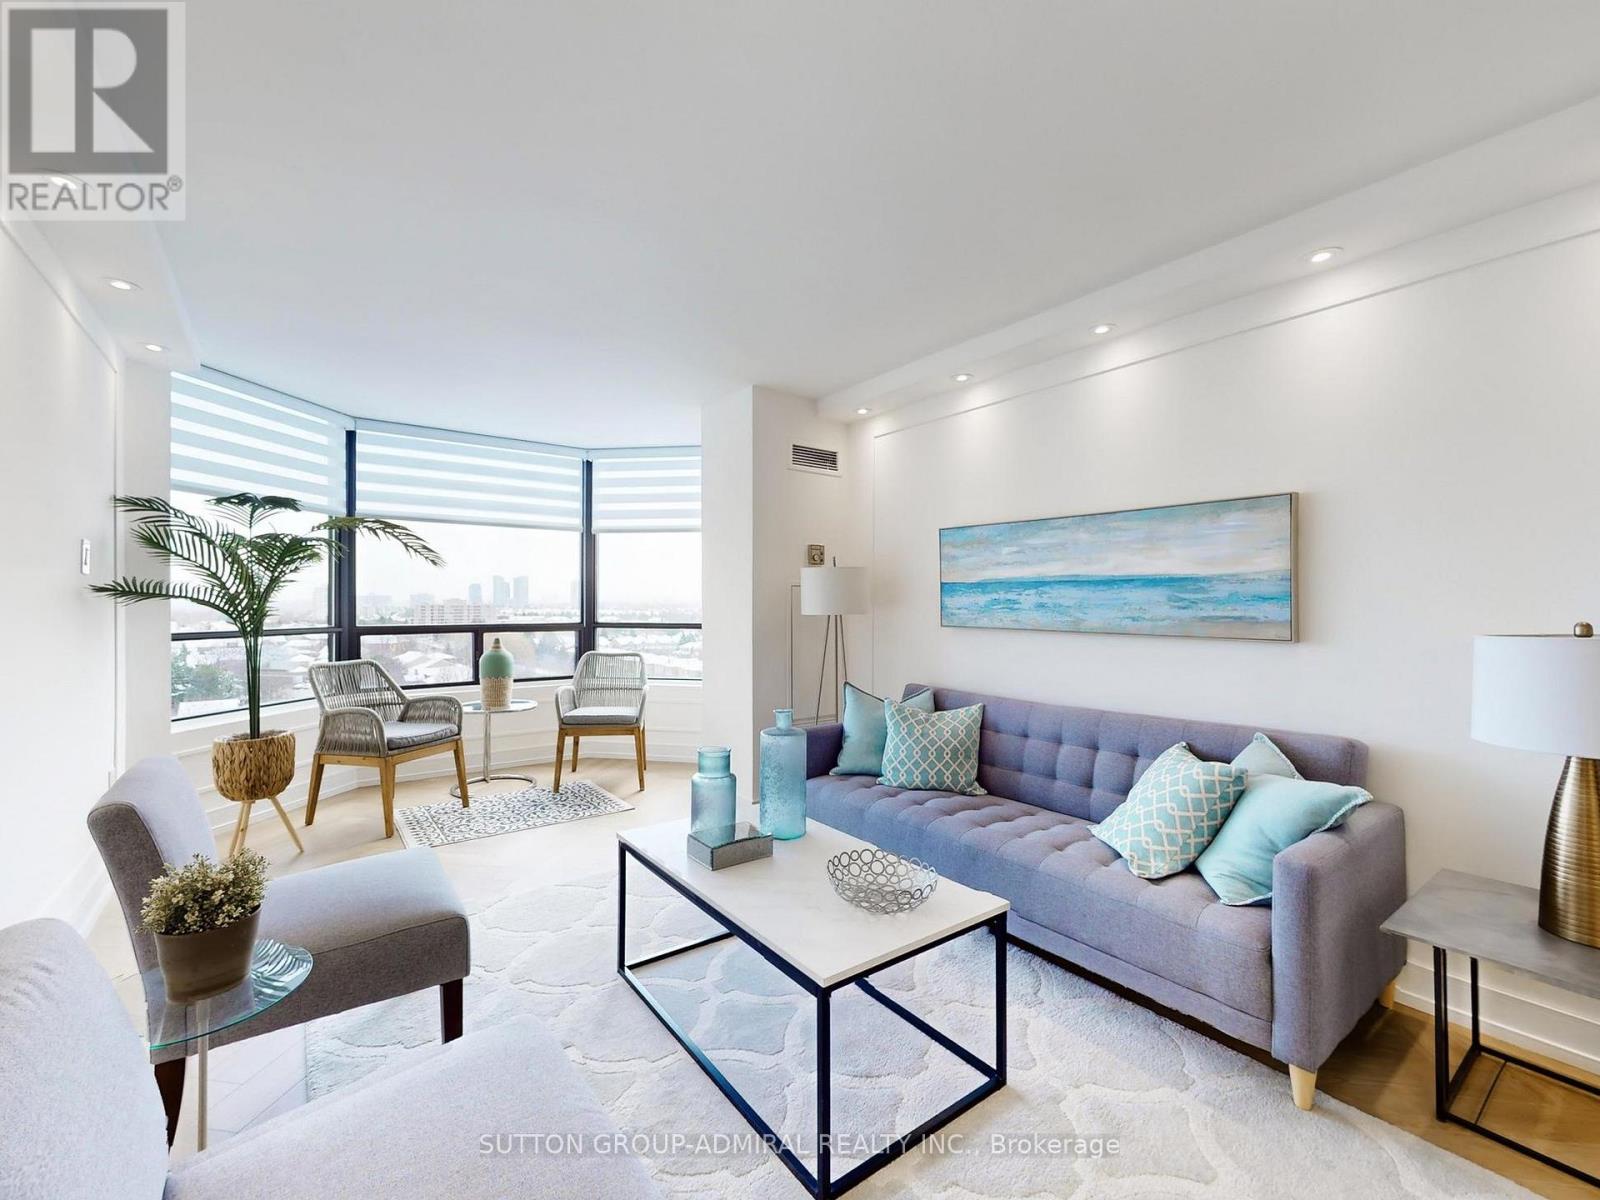
Beautifully Renovated 2-Bed, 2-Bath Condo in the Heart of Thornhill. Move right into this spacious, beautifully renovated 2-bedroom, 2-bathroom condo, conveniently located with east and south view near the stairwell. The open-concept layout is ideal for entertaining, featuring herringbone-pattern, water-resistant luxury vinyl flooring and smooth ceilings throughout. The chef-inspired kitchen boasts quartz countertops, a matching quartz backsplash, a waterfall island edge, under-cabinet lighting, upgraded stainless steel appliances, a double sink, and generous cabinetry for storage. Both bedrooms are well-sized with built-in closets and designer zebra blinds. The primary suite includes his-and-hers built-in closets, blackout blinds, and a beautifully updated ensuite with an oversized shower. The second bathroom is equally well-appointed. Enjoy bright, sun-filled rooms all day thanks to the unobstructed east/south exposure. The open living and dining area flows seamlessly into a solarium, adding versatile space for relaxing or entertaining. Additional features include in-suite laundry, a private ensuite locker, and an underground parking space. The building also offers a Shabbat elevator for added convenience. Ideally located in the heart of Thornhill, just steps to transit, synagogues, parks, shopping, the library, community centers, and the upcoming redeveloped Promenade Mall. (id:15069)
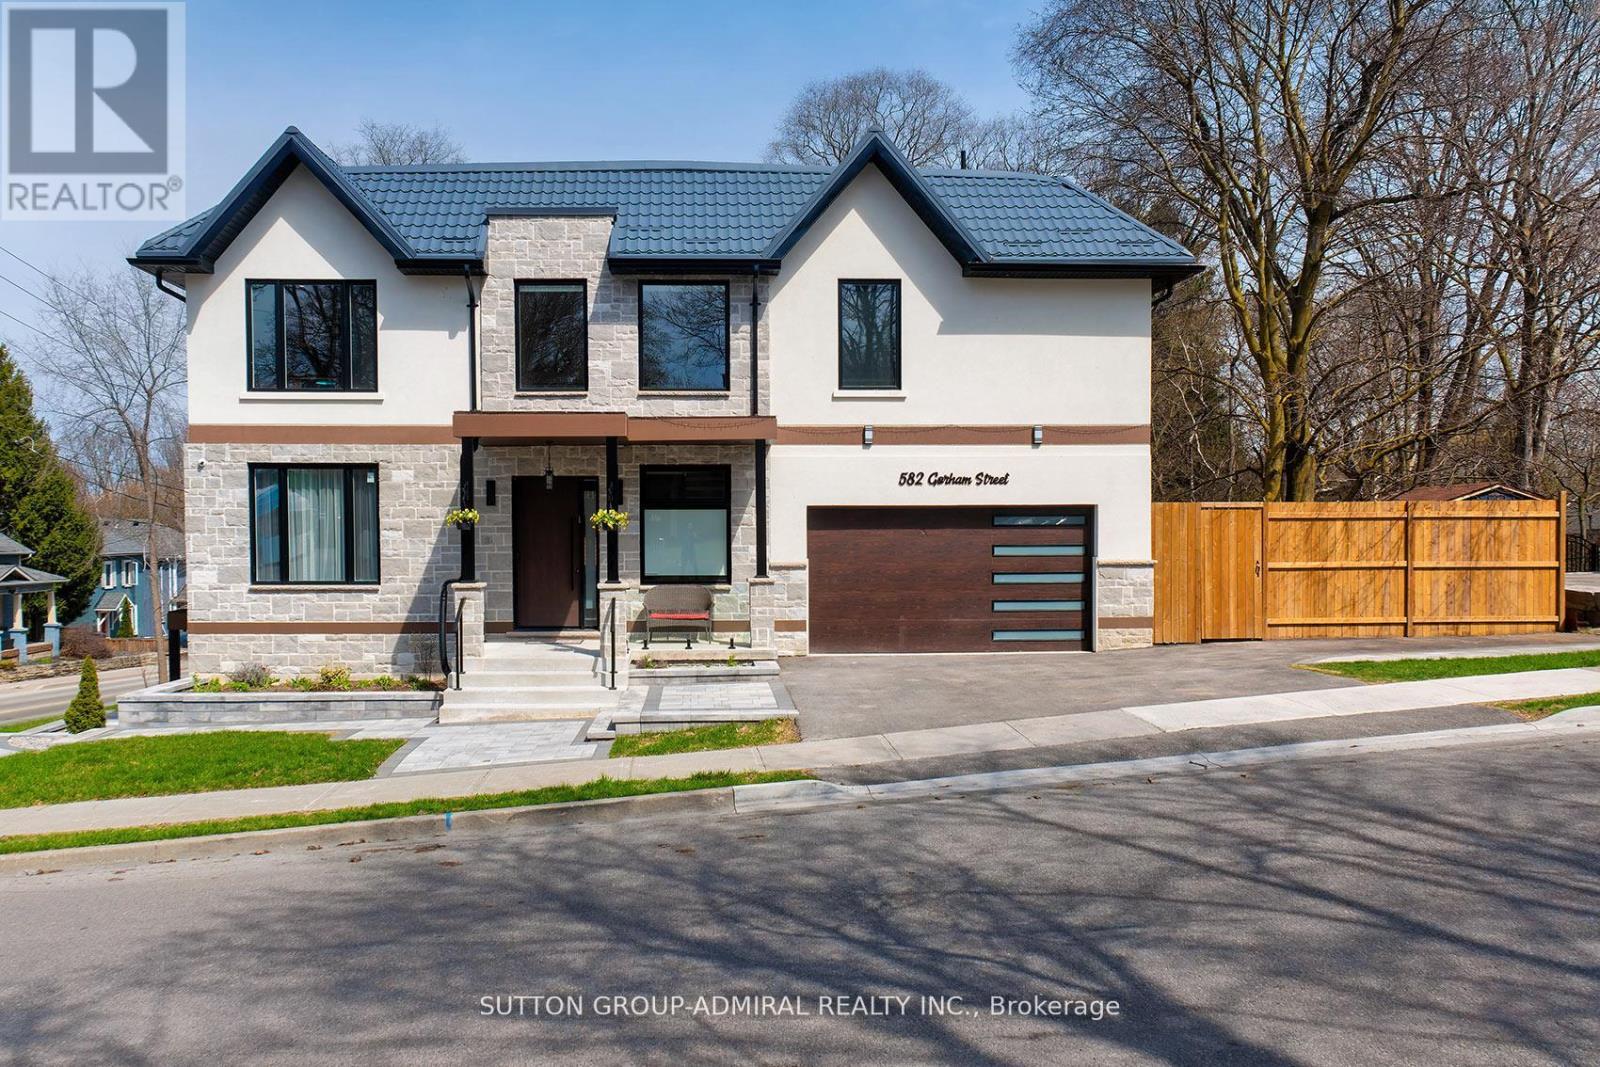
What a gem! Unparalleled luxury value in this custom-built home (2025), you won't find any where else in the area. Owner-built to satisfy every whim & last for generations, this 4-bedroom, 5washrooms, finished walk-out basement, 2-car garage beauty, offers ~4,800 sqft of total ultra-luxury living space. A corner lot fronting on a quieter street w/ a wider driveway. Metal roof to last for ages & a shaded fenced side yard w/ interlocking & a BBQ-ready gas connection.10ft ceilings + 20ft foyer, XL windows + a breathtaking glass staircase w/ floating stairs + a modern chandelier. Ample natural lighting + an open concept to accommodate various furniture &generous hosting. A dream designer kitchen with an 8ft centre island w/ built-in wine fridge, Miele Built-in Appliances, Jen-Air Induction Stove, Dacor French-Door Fridge, Quartz Counters &solid-quartz backsplash. Primary bedroom with a 5-piece ensuite, walk-in closet & B/I closet. A Junior Prim. bedroom w/ ensuite, 2 bdrms w/ shared ensuite. Basement feels like a main level w/ a separate entrance, many windows, wall lighting & custom built-in ceiling lighting, built-in ceiling speakers for entertainment (1st floor & bsmt),hydronic heating floors in the whole basement (& in the hallway at the main entrance) a 3-piecebath, sauna, & in-law suite potential. Located at the heart of downtown, surrounded by walking distance: restaurants & shops, festivals, seasonal markets, culture, Southlake Hospital, Pickering College, library, schools &community. Enjoy Fairy Lake, Wesley Brooks Conservation & Tom Taylor Trail, perfect for walking, biking & unwinding. In the winter, Riverwalk Commons transforms into a charming outdoor skating rink, while warmer months bring patios & live music. This house blends refined, elevated living w/ everyday convenience, perfect for those with great taste who love to host &impress while living in a comfortable, thought-out luxury. (Deck photo is a render of a potential deck - not real). (id:15069)