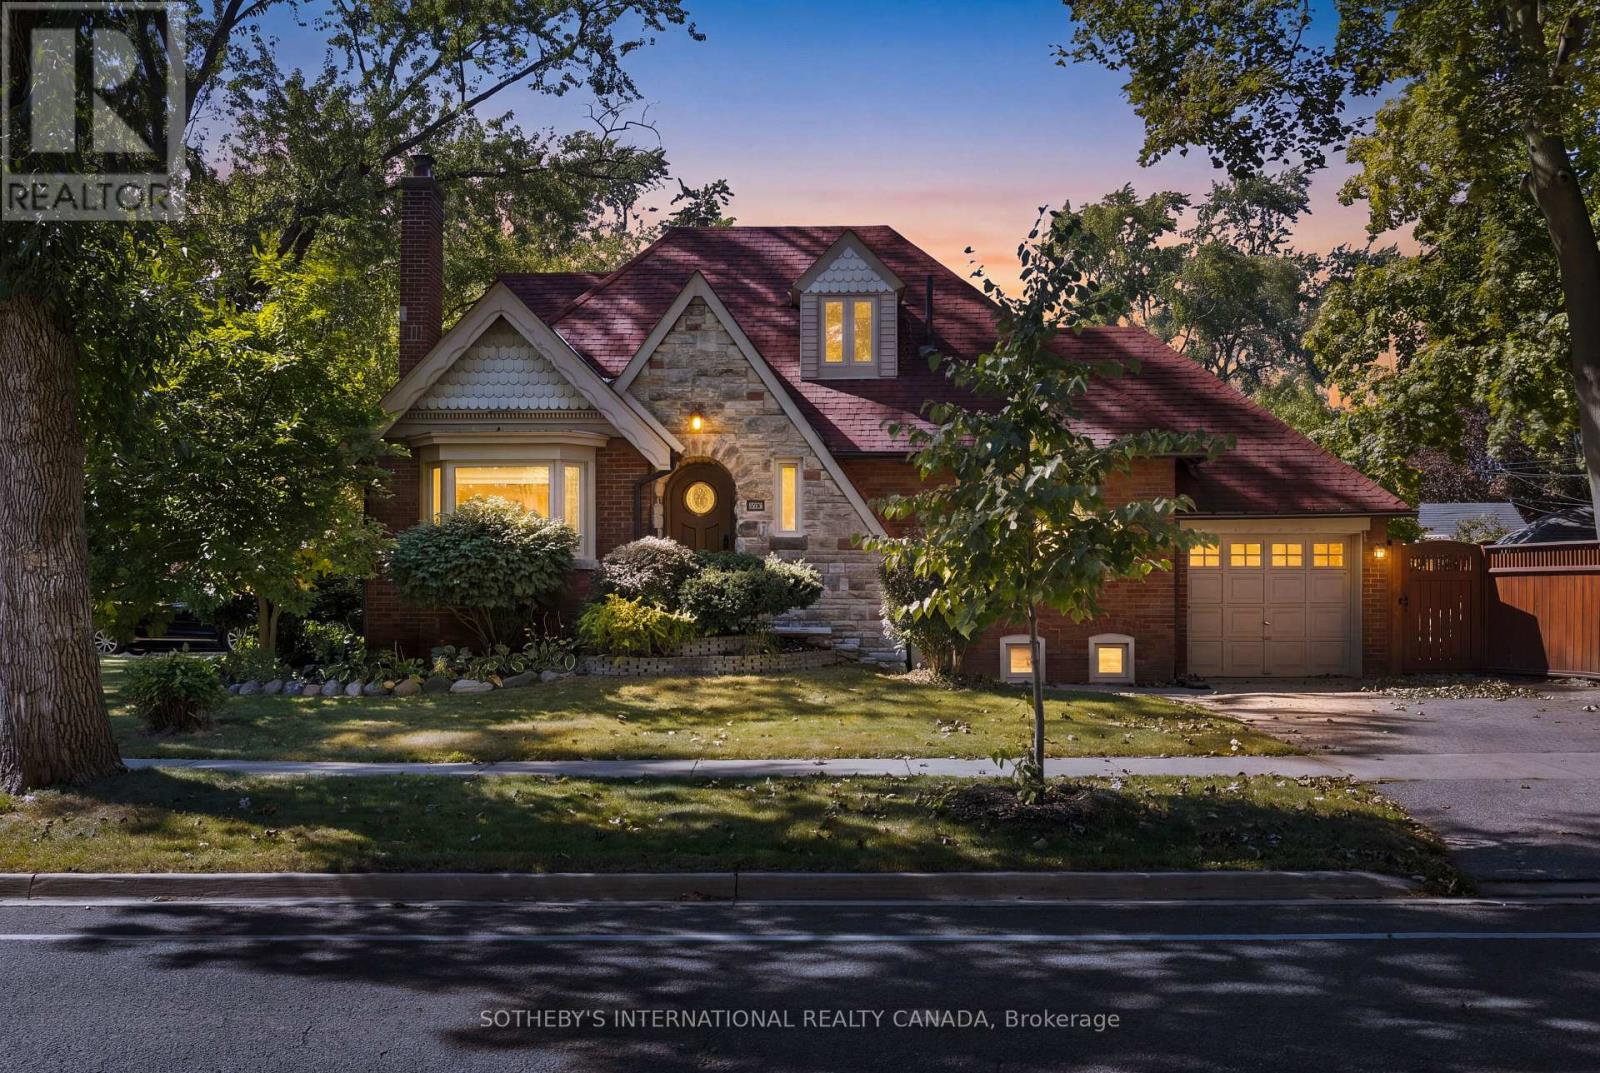
Welcome to 1048 Royal York Road, an exceptional 1.5-storey detached brick home situated on a prime corner lot in prestigious Kingsway South. Offering a total of 2,312 sq ft of living space (1,372 sq ft above grade + 940 sq ft finished lower level), this move-in ready residence provides generous room to grow on a 120 ft x 40 ft lot with mature trees and green space. The light-filled main level features maple hardwood floors, pot lights, and an open layout ideal for entertaining. Warm up by the cozy wood-burning fireplace in the living room, or work comfortably from the dedicated main-floor office. The eat-in kitchen includes granite countertops, high-end KitchenAid appliances, and a walk-out to the private, spacious backyard. Two newly finished, exceptionally spacious and deep closets-one conveniently located on the staircase and another in the primary bedroom-provide ample storage.Upstairs, discover two bright bedrooms with maple hardwood floors and a freshly renovated 4-piece bathroom. A main-floor 2-piece powder room has also been recently updated with a new vanity. The fully finished lower level expands your options with two additional bedrooms, a media/entertainment area, a recreation room with a dry bar, a 4-piece bath, a laundry room with Maytag washer and dryer, and a separate entrance-perfect for extended family or guest accommodations. Despite its prime location, the home offers a surprisingly quiet indoor atmosphere. Parking is effortless with an attached single garage and a double driveway accommodating three cars total. Unbeatable location just minutes from the vibrant shops, dining, and cafés of The Kingsway along Bloor Street West, top-tier schools, parks, libraries, and easy access to Royal York TTC Subway Station. Outstanding value in one of Toronto's most sought-after communities! (id:15069)
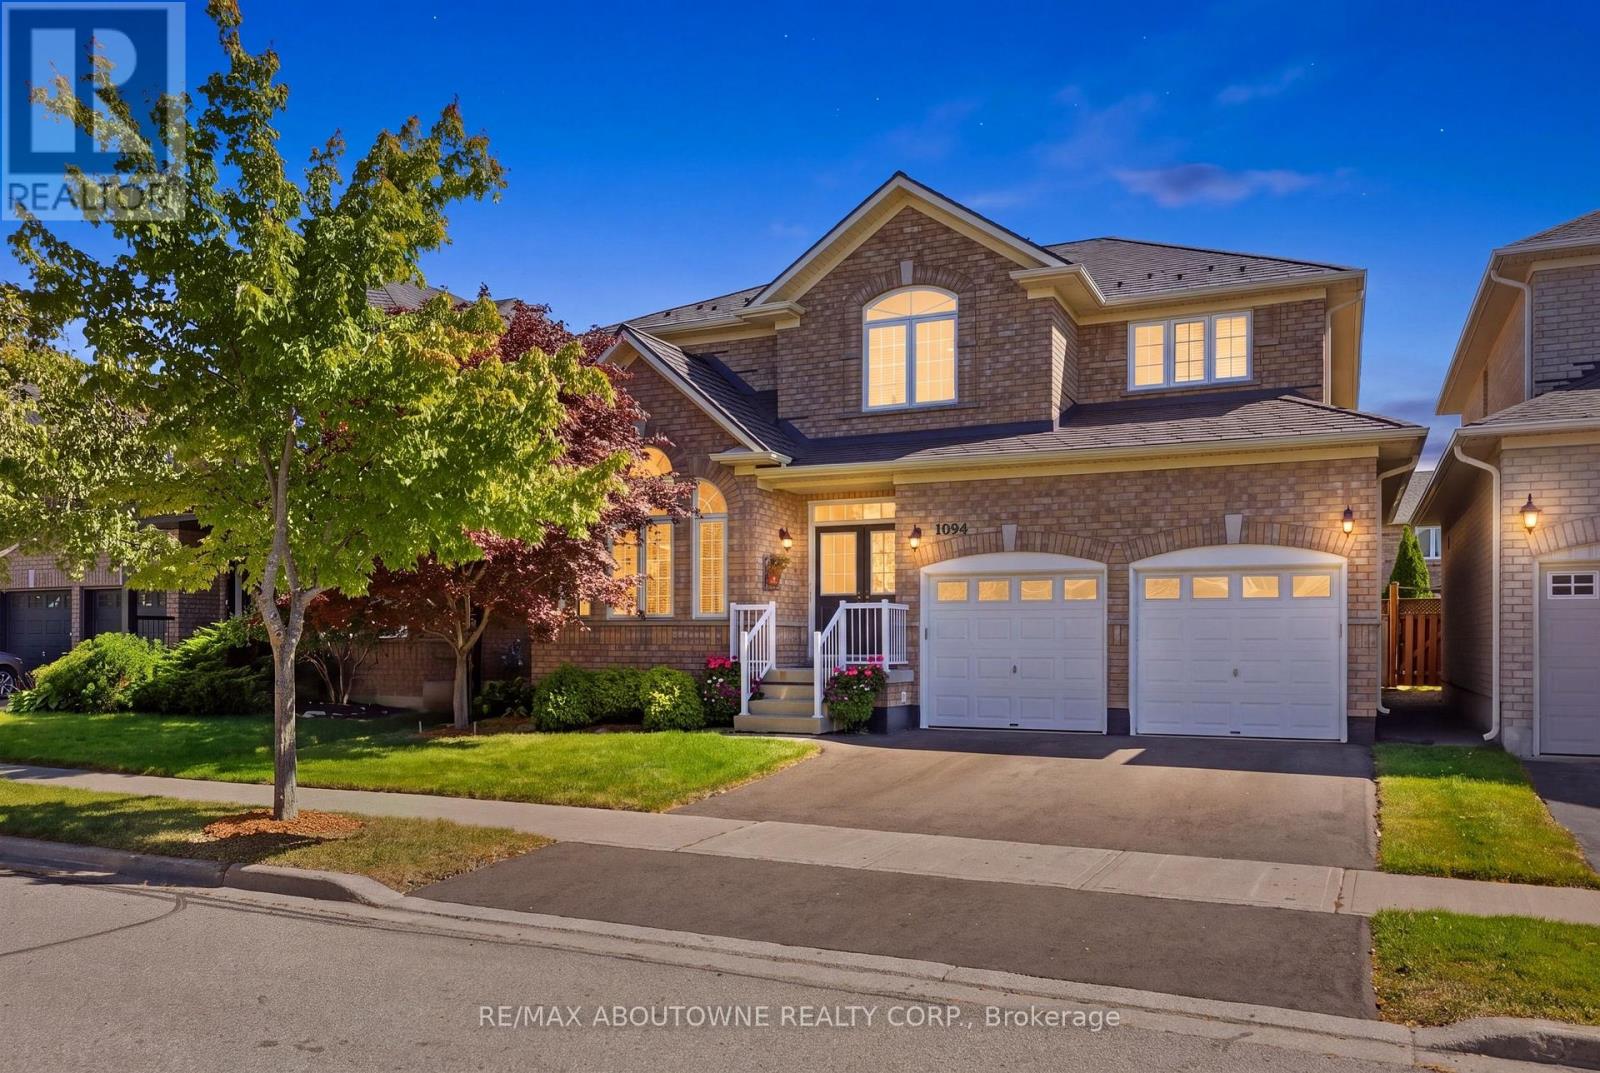
Welcome to a spectacular, one-owner family home built by Country Homes, perfectly situated on a premium 45-foot lot on a quiet, low-traffic street just three doors down from a local park. Proudly maintained by its original owners and designed with large and growing families in mind, this residence boasts an impressive 2,726 square feet of living space above grade, seamlessly blending a functional layout with upscale comfort. Step through your grand double-door front entry into a bright, airy main level featuring soaring 9-foot ceilings. A living & dining area that feature palladian windows peaking through vaulted ceilings. The heart of the home is an above-average, oversized kitchen, offering an abundance of counter space and cabinetry-ideal for meal prep and casual family breakfasts. Elevating the main floor layout is a dedicated butler's server area located between the kitchen and dining room, providing invaluable extra prep space, hidden storage, and seamless flow when hosting get-togethers. The upper levels provide generous bedroom sizes, 2 five piece bathrooms and a grand primary suite fit for royalty, while the partially finished basement adds incredible value, already equipped with a convenient 5th bedroom and a large 3-piece bathroom, making it the perfect setup for guests, teens, or an in-law suite. Rest easy knowing that roof over your head has literally been looked after as the home features a premium aluminum roof installed in 2016, complete with a rare transferable lifetime warranty. Parking is effortless with a double-car garage plus two additional driveway spaces. Step outside to your own private backyard oasis, fully equipped for summer entertaining. Enjoy sunny days lounging on the deck area or cooling off in the above-ground heated pool. Located in a highly sought-after, family-centric Milton neighbourhood close to top-rated schools, shopping, and transit, this turnkey property is ready for its next chapter. (id:15069)
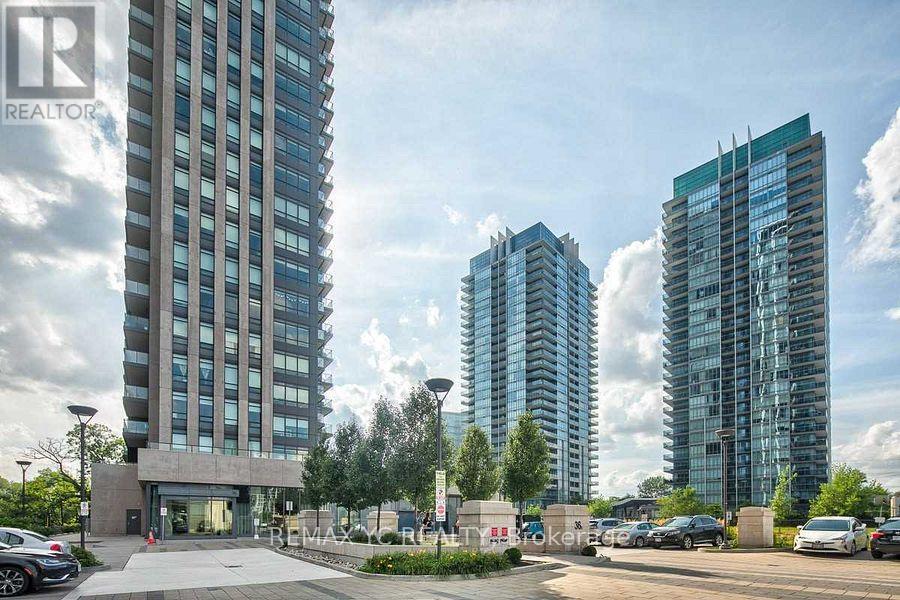
Welcome to this prestigious home in the heart of the neighbourhood! This bright and spacious northwest corner suite on the 37th floor offers clear, unobstructed views and an abundance of natural light throughout the day. The thoughtfully designed layout features a spacious living area, a modern kitchen with a breakfast bar and island, and floor-to-ceiling windows that maximize natural light and views. Enjoy 9-foot ceilings and laminate flooring throughout. The split-bedroom layout offers excellent privacy. The primary bedroom features a large window and a private ensuite, while the second bedroom also boasts a large window and a closet-no interior bedrooms. Conveniently located just steps from Metro, Shoppers Drug Mart, and other everyday amenities, with easy access to the QEW and TTC. Enjoy being just minutes from the lake and scenic walking trails. Move-in ready-don't miss the opportunity to make this exceptional suite your new home! (id:15069)
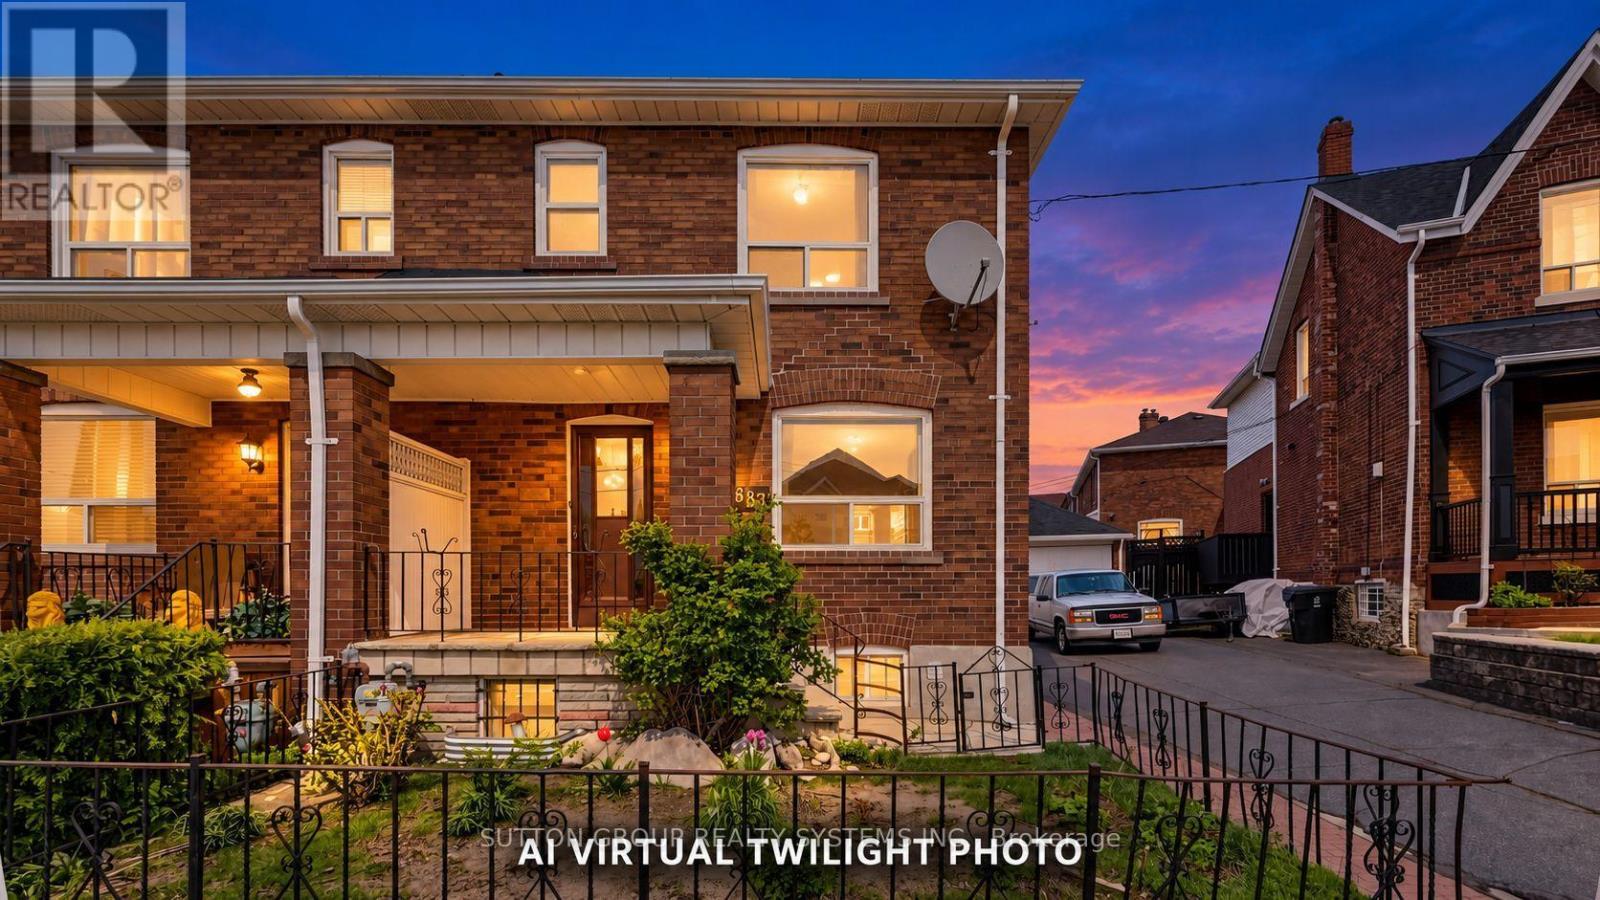
Welcome to 683 Old Weston Rd, a warm and inviting 2-storey semi-detached home in Toronto's vibrant Weston-Pellam Park neighbourhood. This well-cared-for 3+1 bedroom, 2 bathroom property offers a bright open-concept main floor with hardwood flooring, stylish zebra shutters, and a cheerful kitchen with newer appliances, creating a comfortable space for everyday living and entertaining. Upstairs features three generous bedrooms with newer vinyl flooring, closets, bright windows, a 3-piece bathroom, and linen storage, while the finished basement adds valuable flexibility with ceilings over 6 ft, an extra bedroom or office, a 3-piece bathroom, and a cold room. Thoughtful updates include a high-efficiency Carrier gas furnace, new washer and dryer, upgraded electrical with circuit breakers, mirrored entrance closet doors, and zebra blinds throughout. Just a 10-minute walk to the upcoming Eglinton subway station and minutes from schools, parks, shopping, amenities, and highways 400 and 401, this move-in-ready home is a wonderful opportunity for families, first-time buyers, or investors. A must see! Some photos are virtually staged. (id:15069)
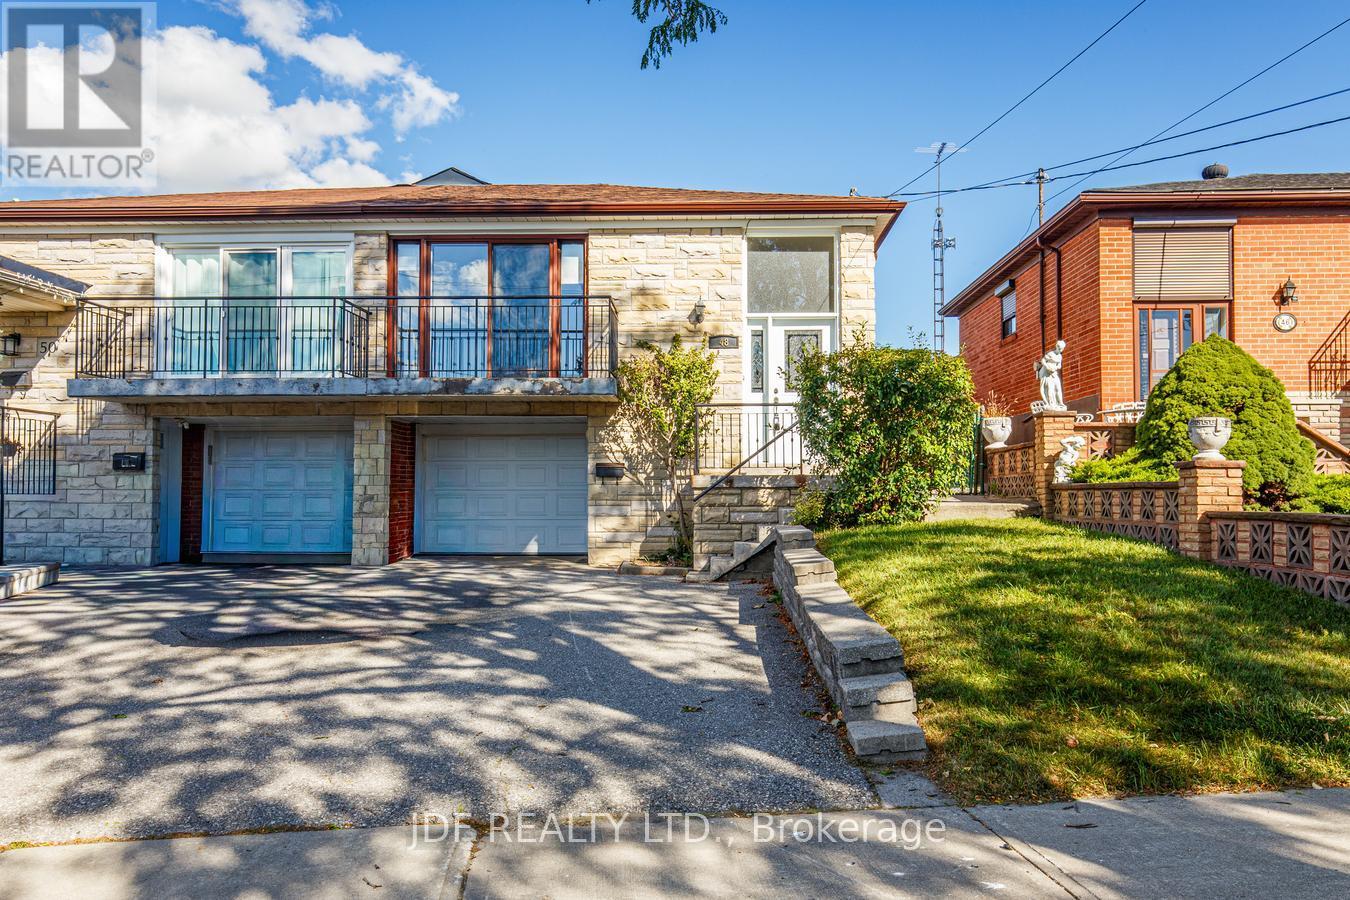
This spacious raised bungalow in the heart of Weston Village offers a rare opportunity to create something special on a quiet cul-de-sac. Set on a peaceful street, With approx 2,300 sq. ft. of total living space, the home features a generous and highly functional layout across two fully finished levels.The main level showcases three spacious bedrooms alongside a combined living & dining room with plenty of room for everyday family life and entertaining. A walkout from the living room to the front veranda adds inviting outdoor space to the main floor, while the original kitchen provides a solid footprint for those looking to renovate and make the home their own. From the kitchen, a walkout leads directly to the backyard, creating seamless indoor-outdoor flow. Hardwood flooring lies beneath the carpet, offering timeless appeal and easy updating. A four-piece bathroom completes this level.Downstairs, the finished basement significantly expands the possibilities with a separate entrance, second kitchen, and three-piece bathroom, creating a versatile lower level that can work well for extended family, guests, or additional living space. A walkout from the basement to the backyard, along with another separate entrance, adds further flexibility for multi-generational living or future renovation plans. Recent updates include a furnace and central air conditioning approximately 2 years old, and a roof replaced less than 7 years ago. Outside, a large backyard offers room to garden, entertain, or simply enjoy more space outdoors, while parking is equally practical with room for three vehicles in total, including one in the garage. Located in established Weston Village, the home is close to neighbourhood parks, schools, and everyday conveniences, with nearby highway access making travel around the city straightforward. Combining size, location, and more than six decades of family history, this is an exceptional opportunity to update a well-established home and make it your own (id:15069)
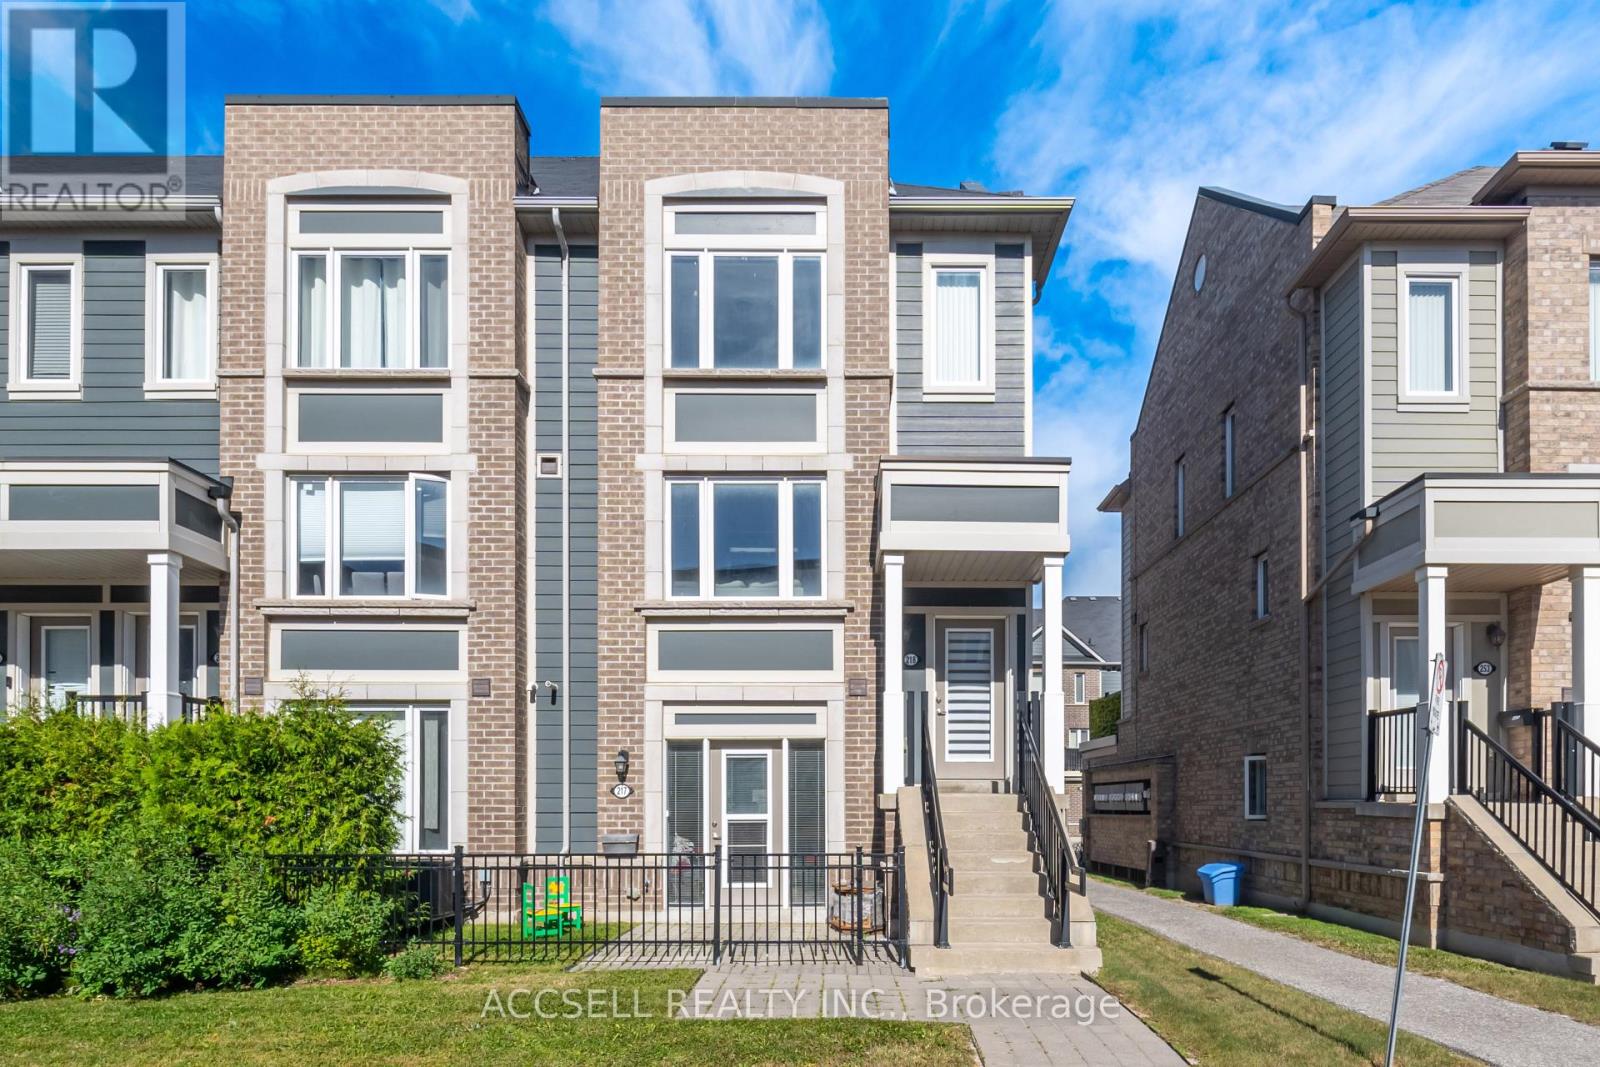
Welcome To 250 Sunny Meadow Blvd, A Beautifully Maintained Townhouse Located In One Of Brampton's Desirable Communities. Offering The Perfect Blend Of Comfort, Convenience, And Low-Maintenance Living, This Bright And Spacious Home Is Surrounded By Beautiful Walking Trails, Parks, Schools, Major Plazas, Shopping, Dining, And All Essential Amenities. Featuring 2 Spacious Bedrooms, 2 Full Bathrooms Plus A Convenient Powder Room, This Home Offers A Functional Layout With Plenty Of Living Space For First-Time Buyers, Downsizers, Investors, Or Those Looking To Upgrade From Condo Living. Enjoy The Added Benefits Of A Detached Garage And An Additional Parking Space, Providing Ample Parking And Storage. Ideally Situated Close To Major Roads And Transit, Making Commuting And Everyday Living A Breeze. Why Settle For Condo Living When You Can Enjoy The Added Space, Privacy, Parking, And Value Of A Beautiful Townhouse? An Excellent Opportunity To Own A Home In A Fantastic Brampton Location - Don't Miss It! (id:15069)
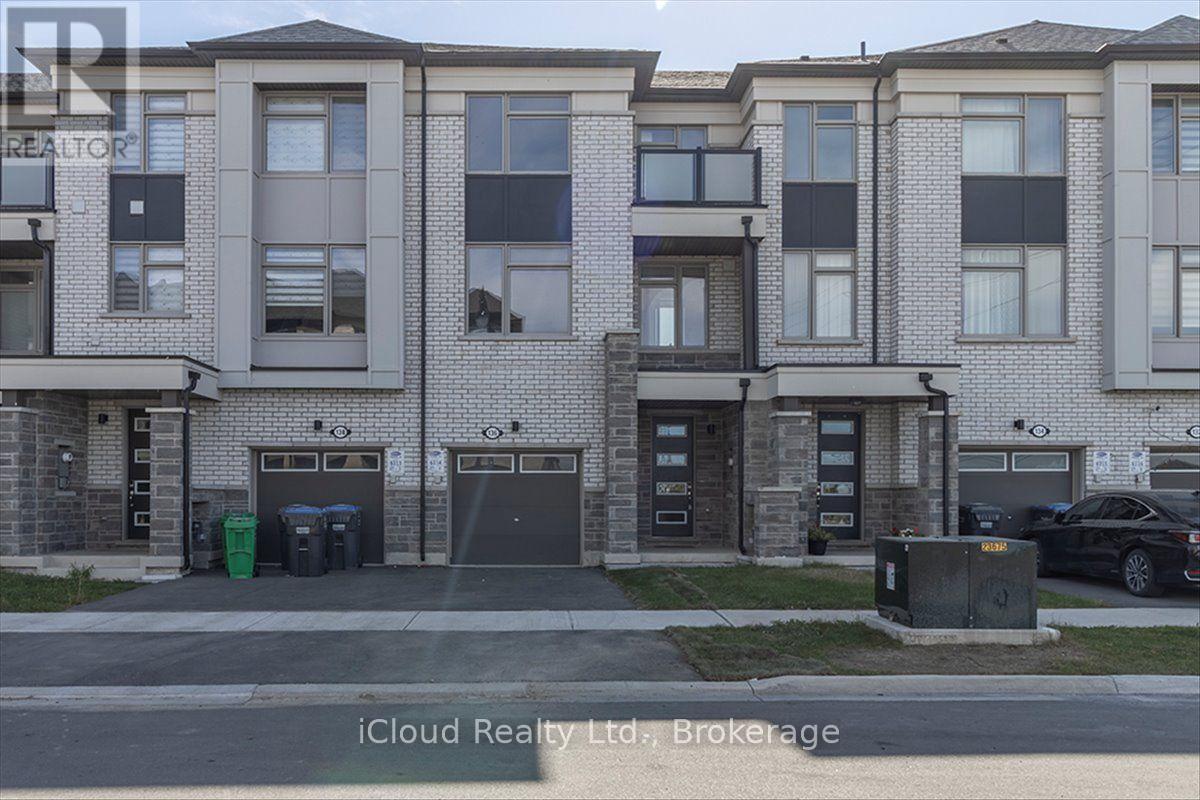
Welcome to 136 Keppel Circle! This beautifully upgraded **2024-built freehold townhome** offers approx. **1,660 sq. ft.**, 4 bedrooms, 4 bathrooms and 9-ft ceilings in the desirable **Sandlewood & Mississauga Road** area of Brampton. The main floor features a versatile bedroom with private ensuite, ideal for **multi-generational living, in-laws, guests or a home office**, plus a convenient **walk-out to the backyard**. The bright open-concept second floor features upgraded flooring, builder-installed pot lights, and a modern kitchen with **quartz countertops, extended cabinetry, stainless steel appliances and centre island**. Enjoy **two private balconies**-a south-facing balcony off the dining room and a north-facing balcony off the primary bedroom. The spacious primary suite includes a walk-in closet and ensuite. **Third-floor laundry** adds everyday convenience. Features include **attached 1-car garage, 2-car driveway, approx. 21 x 79 ft. lot, partially fenced backyard, and no monthly maintenance fees**. Conveniently located near schools, parks, shopping, transit and major commuter routes. A versatile and modern Brampton freehold townhouse offering exceptional space and functionality. (id:15069)
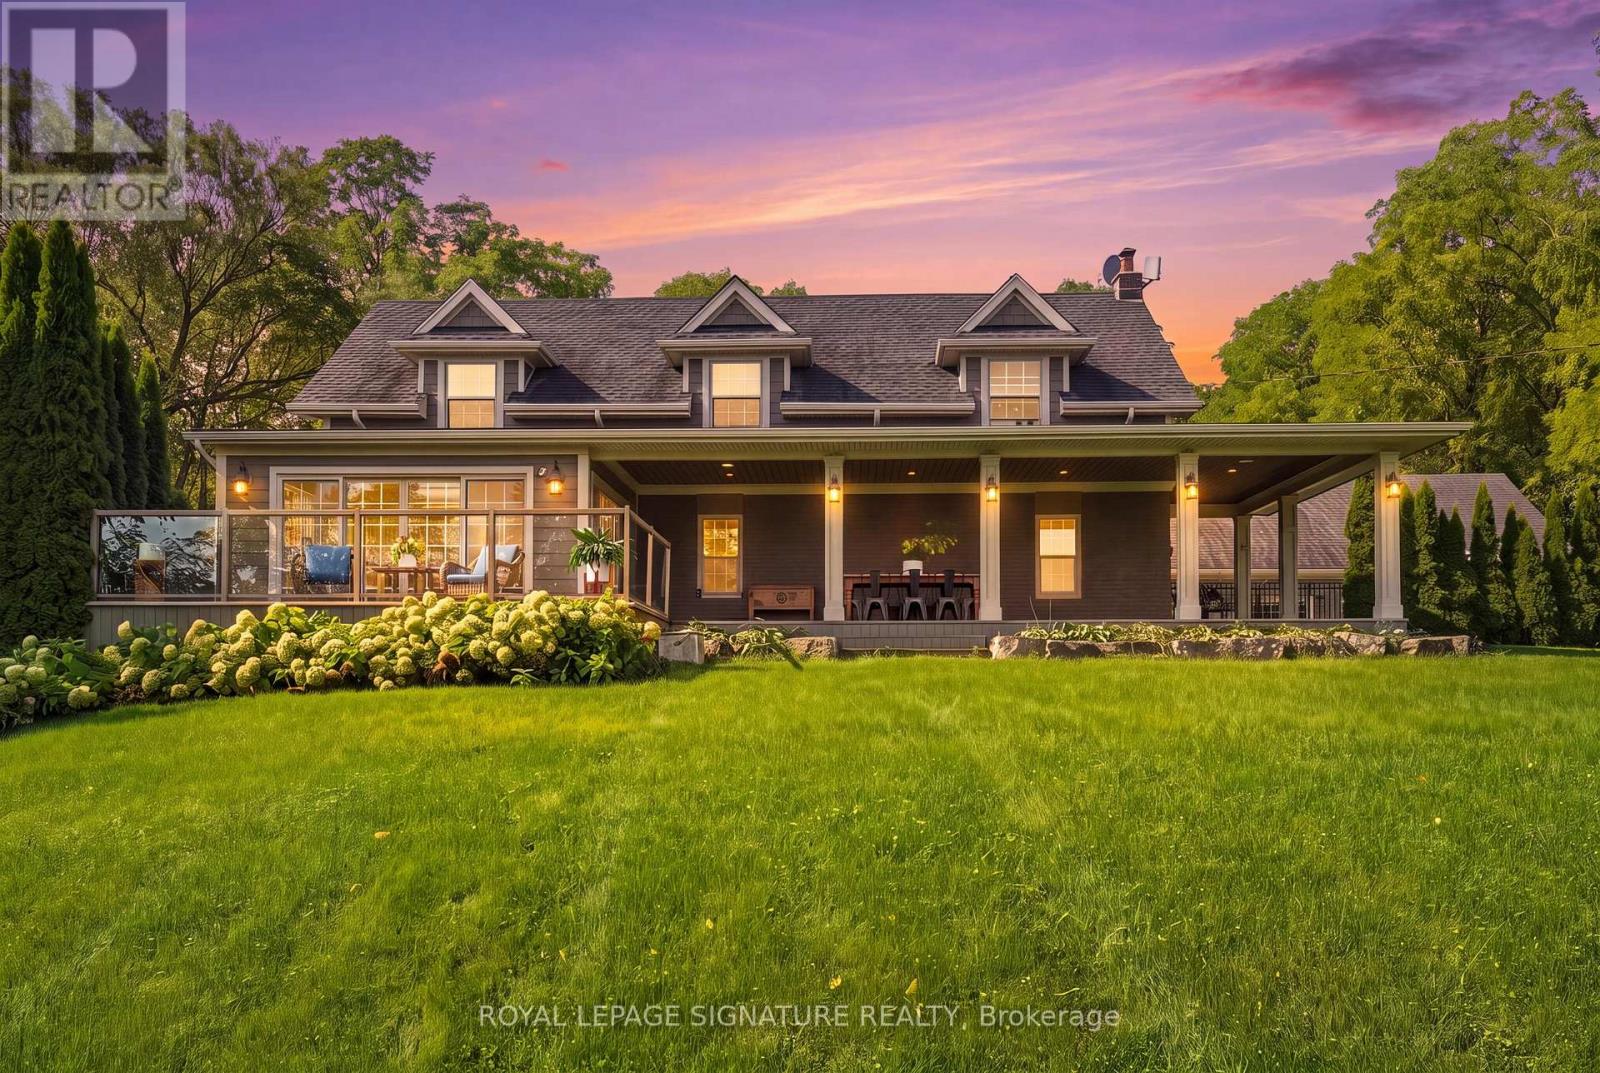
An exquisitely renovated stone farmhouse, reimagined as a private country estate against the backdrop of the Niagara Escarpment, just minutes from the city. With origins dating to 1866, this 4-bedroom, 2.5-bath residence offers 2,611 sq ft above grade, where 19th-century heritage is woven seamlessly with refined, contemporary design. A graceful covered entry reveals the original stone wall and a feature stained glass window, setting the tone for rich dark-stained hardwood, deep baseboards and elegant crown moulding throughout. The family room is a striking study in contrast, its vaulted ceiling and original timber beams complemented by a built-in entertainment centre with surround sound. Open concept living and dining rooms gather around a wood-burning stone hearth, while a private den enjoys serene Escarpment views. The gourmet kitchen is appointed with soft-close cabinetry, leathered granite, a glass tile backsplash, premium stainless steel appliances and an oversized island, with twin French door walkouts to a sweeping covered porch and an east-facing glass-railed deck, framing breathtaking sunrises and vistas to the Toronto skyline. Upstairs, the primary retreat features his and hers closets, a walk-in with custom built-ins and a spa-inspired 5-piece ensuite with heated floors, a glass rain shower and a freestanding soaker tub. Professionally landscaped grounds unfold to an interlock terrace and a salt water pool with bench seating and a natural stone wall with twin waterfall curtains. The 1,258 sq ft double tandem 4-car garage serves as workshop and pool house, with potential for additional living space. This immaculate home offers authentic country living, at it's finest. Please see full list of Luxury Features attached. (id:15069)
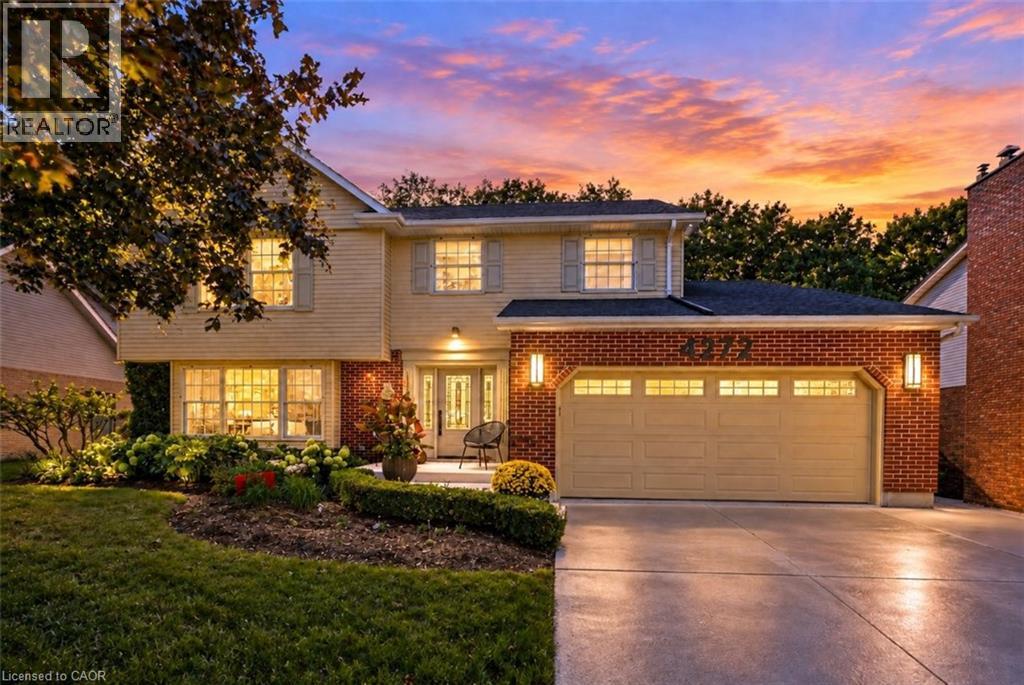
PRIVATE PARADISE BACKING ONTO RAVINE … Imagine sunny afternoons by the pool, cozy evenings by the fire and plenty of space for everyone at 4272 Village Park Drive, Beamsville. Step into the FULLY FINISHED home, featuring a bright and spacious main level where FRENCH DOORS, a sun-filled living room with large front window and separate dining room make gathering easy. The UPDATED eat-in kitchen features GRANITE COUNTERS, updated cabinetry and patio doors opening to the backyard sanctuary, while the nearby family room brings everyone together around a GAS FIREPLACE with updated mantel. A laundry room provides garage and side-door access, with built-in pantry storage nearby. Upstairs, 4 BEDROOMS provide room to spread out. The primary features DOUBLE CLOSETS and a 3-pc ensuite with glass shower, while the RENOVATED 5-pc main bath has dual sinks and QUARTZ COUNTERS. The finished lower level keeps the space coming with a generous rec room, second GAS FIREPLACE, bedroom/office, 3-pc bath and ample storage. Outside is where summer really comes to life. Step from the kitchen onto the deck, relax on the patio or spend the afternoon in the INGROUND POOL. Best of all, the property BACKS ONTO A RAVINE, creating a private backdrop that feels worlds away. A 16' x 20' shed, side interlock patio, DOUBLE GARAGE and concrete double-wide, double-deep drive add everyday function. With over 3,500 sq ft of finished living space, set in a sought-after Beamsville neighbourhood just steps from a park, with wineries, farm markets, amenities and QEW access nearby, this home has it all. More space. More privacy. More to come home to. Some images virtually staged. CLICK ON MULTIMEDIA for video tour, drone photos, floor plans & more. (id:15069)
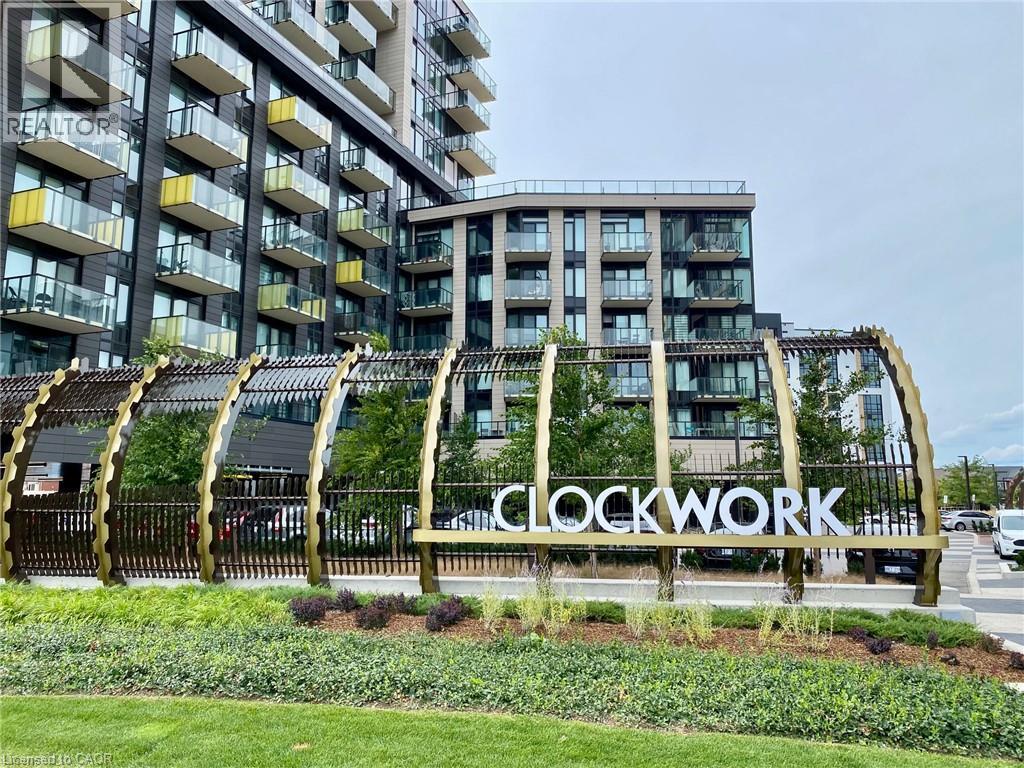
Welcome to this immaculate, 1 + 1 suite conveniently located in the highly sought-after Clockwork 2 Towers in Oakville. Pride of ownership throughout. Bright, clean and an enjoyed home. Enjoy the views of the Front gardens from the balcony. Open concept kitchen with island table. Conveniently located near Highway 403 & Dundas St. Easy commute. Enjoy exceptional building amenities including a fully equipped exercise room, a pet wash station for your furry friends, enjoy the party room and a spacious outdoor rooftop terrace with BBQs and seating areas. Don't miss this excellent opportunity. Start the next chapter here and enjoy. (id:15069)
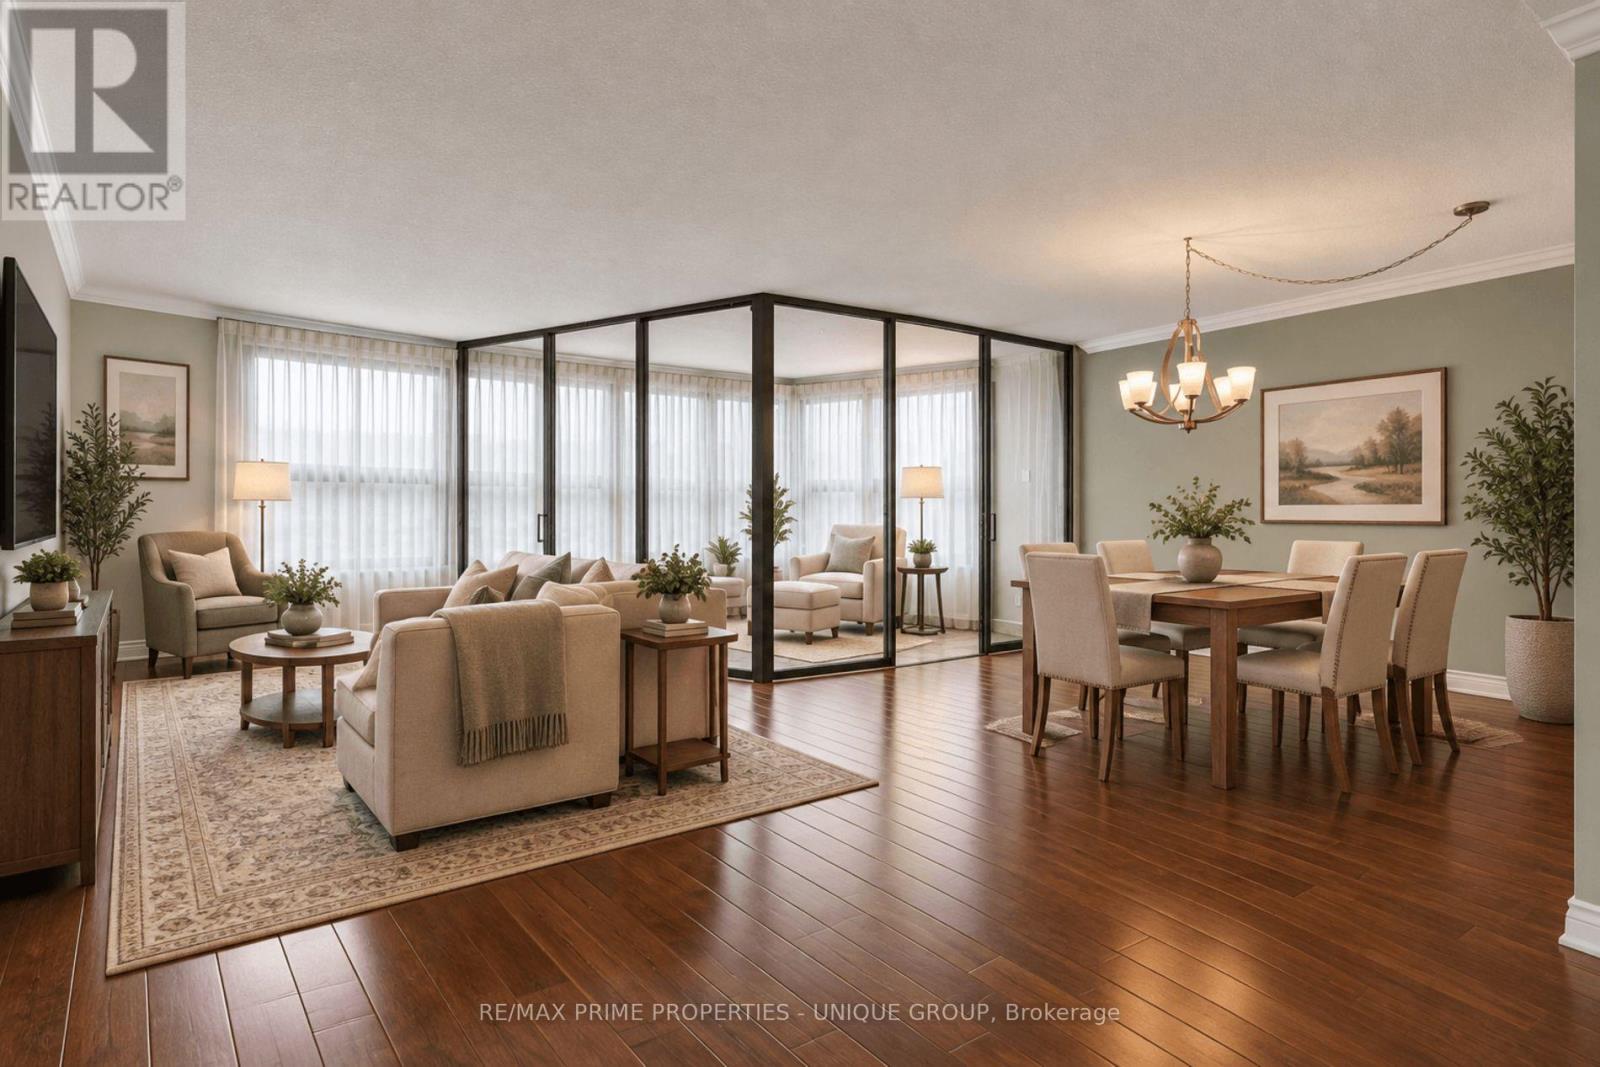
Experience spacious living in this move-in ready condo that's perfect for downsizers. The neutral decor sets the tone for a peaceful retreat, while the galley kitchen ensures efficient meal prep. The open-concept living/dining area flooring is the ever-popular engineered hardwood. A queen or king-sized bed fits perfectly in the Primary Bedroom, which also offers the convenience of his-and-hers closets and a 3-piece ensuite. The second bedroom offers flexibility as a queen/double bedroom, office or media room. Adding a Murphy bed could allow conversion into a multi-purpose room. Relax in the solarium, a versatile space that can be your serene reading room, compact office or small bedroom with curtains. New windows installed in Aug/26 for improved insulation and clearer views. Easy access to QEW/401/403/427 Highways and a convenient transit stop in front of the building. This classic condo building features abundant visitor parking, dual (M/F) gyms and saunas, 3 party/event/media rooms, a library, craft room, 1-level garage with 6 EV chargers, bike storage, guest suite with 2 double beds, convenience store, 3 tennis/pickleball courts, indoor pool and rooftop deck for great views. Vibrant Community with many choices for organized activities such as games, crafts, day-trip outings, seasonal dinners, periodic coffee time & treats. Extras: Pet-free, Smoke-free, Balcony-free building = quieter, healthier, cleaner living. Dual concierges, 24-hr security. Maint. fees include all utilities & Bell Fibe internet. Bell or Rogers TV available. Includes 1 owned parking spot. Rental lockers available. (id:15069)
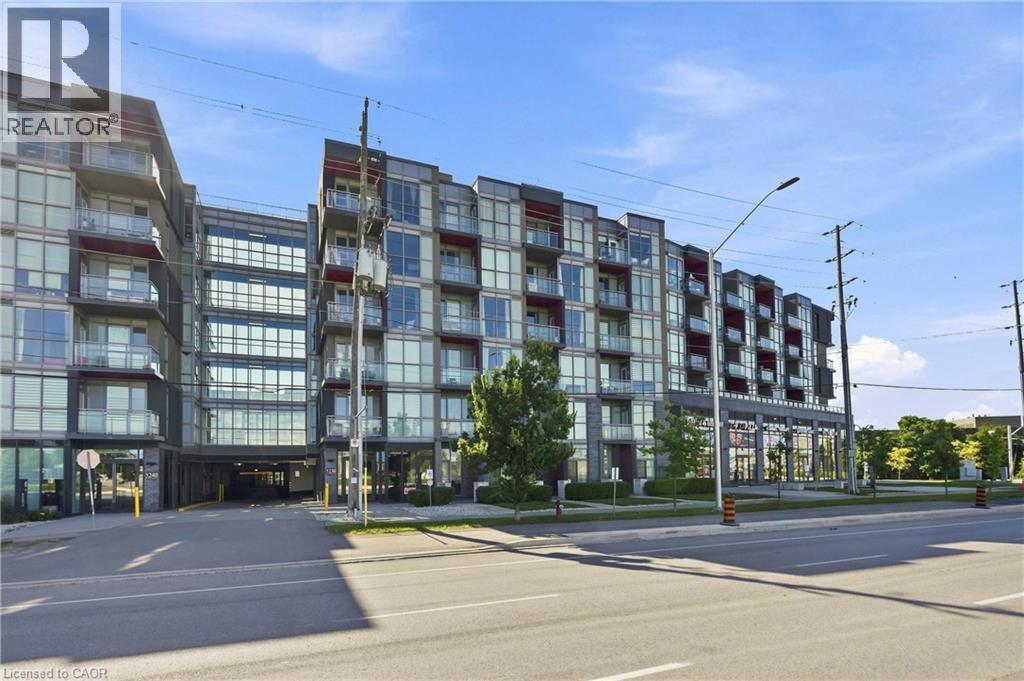
Experience refined condominium living in The Orchard, one of Burlington’s most desirable communities. This pristine, move-in-ready two-bedroom, two-bathroom residence offers a sophisticated blend of contemporary design, thoughtful upgrades, and an exceptional location. The open-concept interior features upgraded hardwood flooring throughout, 9' ceilings, expansive windows, and an abundance of natural light. The designer kitchen is beautifully appointed with granite countertops, a central island, and built-in appliances, creating an elegant and functional space overlooking the living area. Sliding doors extend the living space to a private balcony, perfect for enjoying your morning coffee or unwinding outdoors. The spacious primary bedroom features a walk-in closet and floor-to-ceiling window, while the second bedroom offers flexibility as a guest suite, home office, or additional living space. Two beautifully finished bathrooms include a modern three-piece main bath and convenient four-piece ensuite. In-suite laundry with an upgraded washer and dryer adds everyday convenience. Residents enjoy an exceptional collection of amenities, including a wellness centre with sauna, steam room and plunge pools, fitness centre, party room, rooftop terrace, and more. Ideally situated near parks, walking trails, cafés, restaurants, shopping, Bronte Creek, and the Escarpment, with convenient access to the GO Train, QEW, and 407. One underground parking space and locker included. An exceptional opportunity for professionals, downsizers, or anyone seeking elevated, low-maintenance living in a vibrant community. (id:15069)