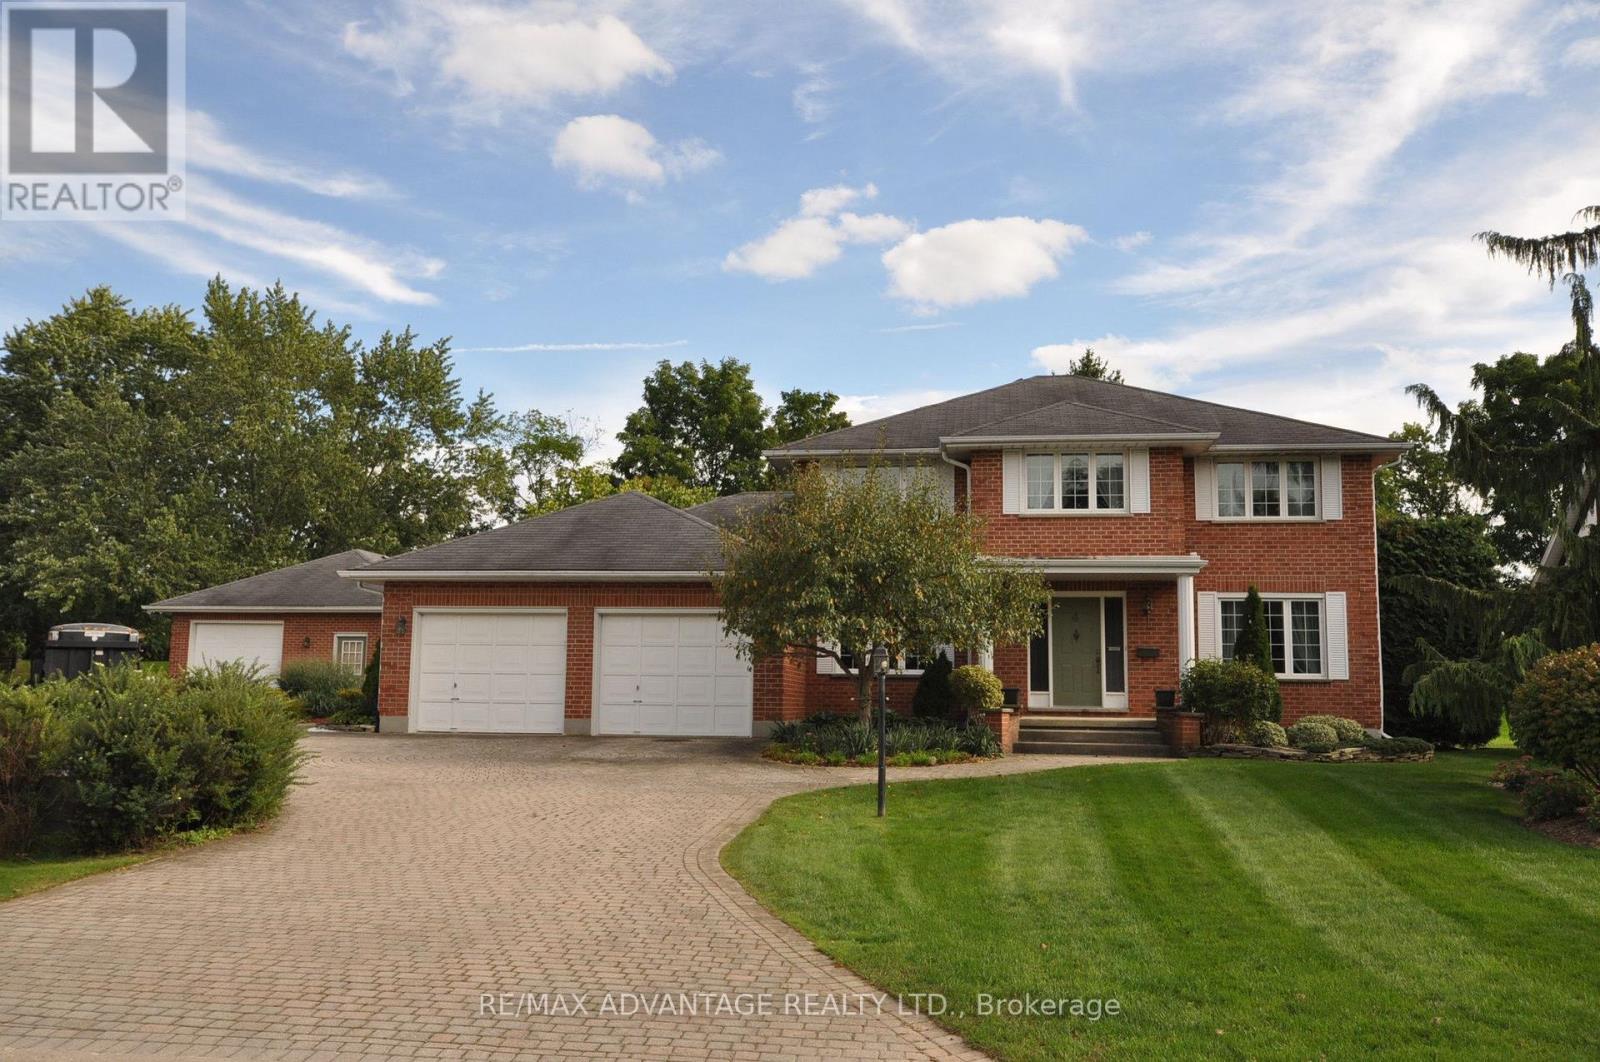
If you've ever dreamed of a life just outside the city but on its doorstep, this may be for you. This dream begins by backing onto Sunningdale Golf Club in a large luxury home placed on a secure park like half acre lot that feels like 5 acres with a fully serviced outbuilding designed and built to match the home that can be your shop or an extra live-in. There are also fully dedicated services for your RV. There is a host of rare features - I must mention the generous cohesive use of about 3500 square feet of paver stone connecting walkways and patios to a wonderful sundeck and a driveway that easily parks 8 vehicles. This is the only property like it available today and it's an original owner sale. If you're lucky enough to own this property, you'll never move. Take note in the photos of the site plan to grasp the property and its privacy. The original builder's plans are available by email. (id:15069)
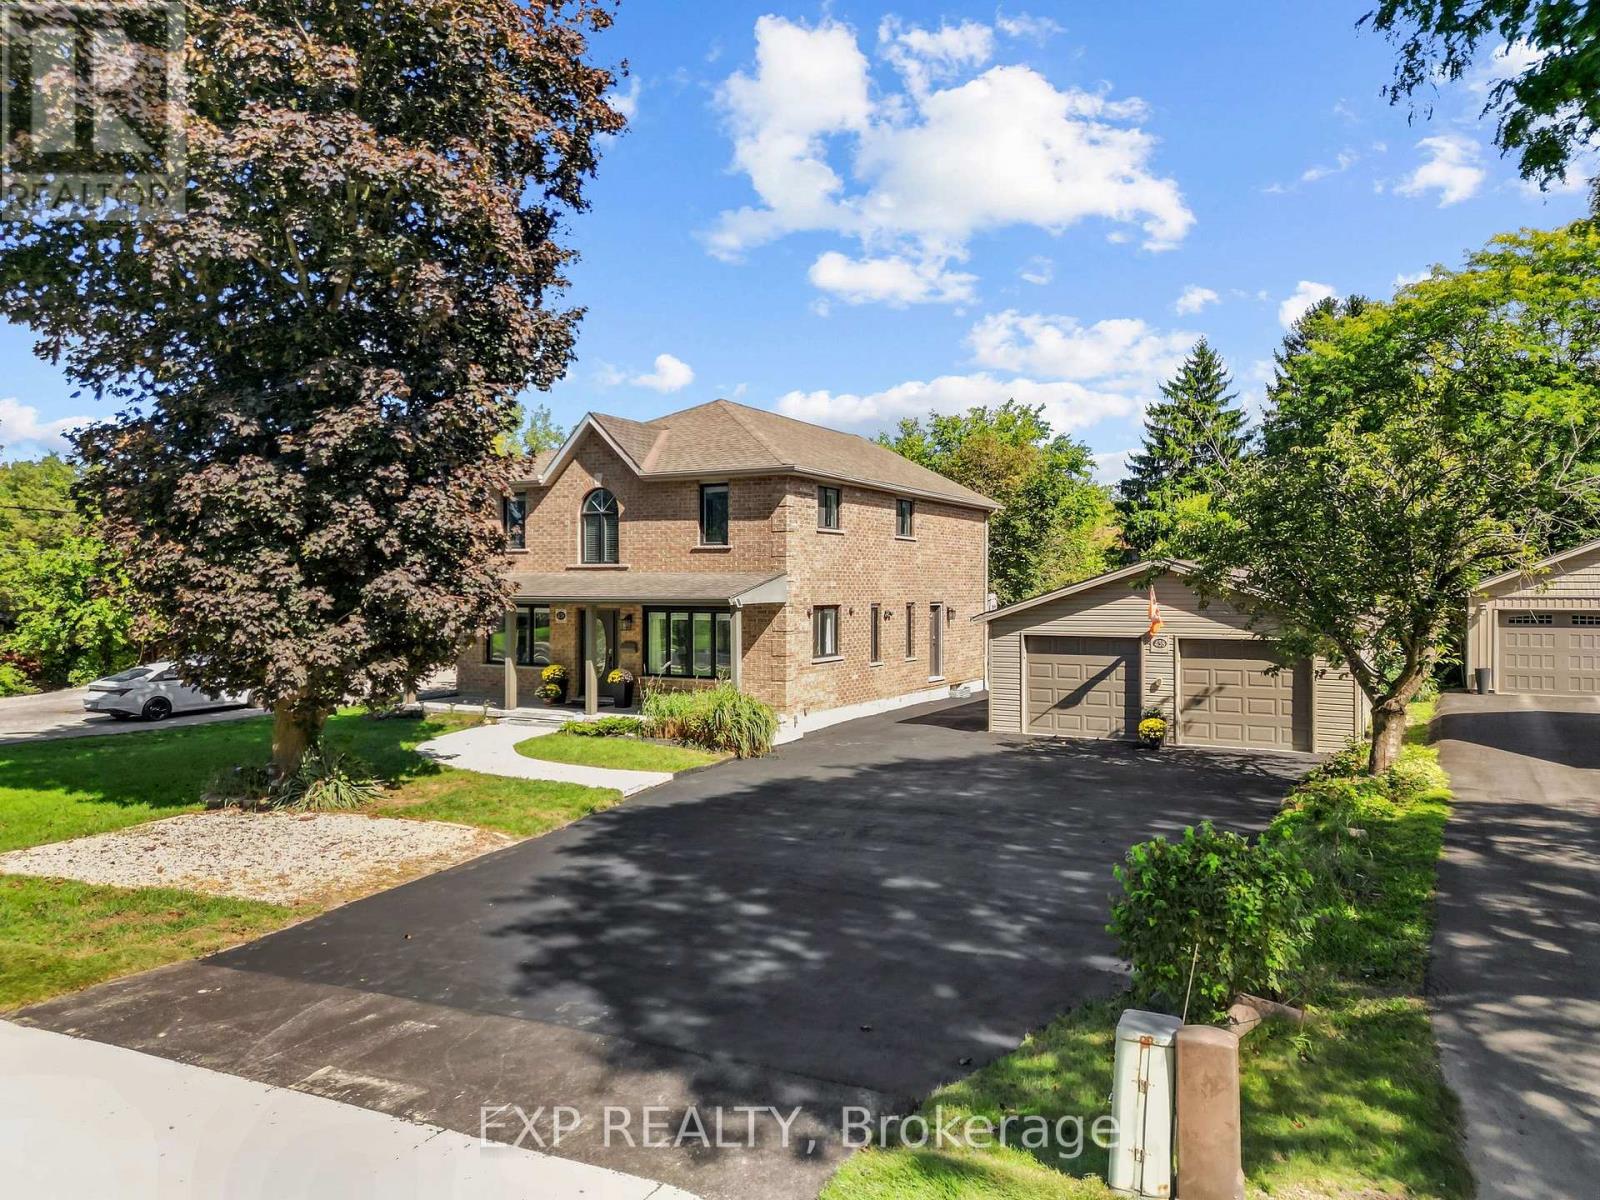
A rare opportunity in the heart of Byron offering an incredible combination of home, land and workspace. Set on an impressive 75' x 264' lot, this extensively renovated property features an approx. 23' x 50' heated and insulated detached garage with epoxy flooring and stainless-steel cabinetry, PLUS a separate approx. 25' x 48' heated and insulated workshop-an exceptional setup for car enthusiasts, tradespeople, hobbyists or anyone needing serious storage and workspace. Extensive driveway parking adds even more flexibility. Inside, the home offers over 3,500 sq. ft. of finished living space with 4+2 bedrooms and 4 bathrooms. The updated main floor features a bright living room, private office, formal dining area and a beautifully finished kitchen with granite countertops, shaker cabinetry, oversized centre island and generous pantry storage. A custom fireplace feature wall and French doors connect the family space to a large covered composite deck overlooking the expansive landscaped yard with a granite fire pit and picturesque fish pond. Upstairs you'll find four spacious bedrooms, convenient upper-level laundry and a stunning primary retreat with walk-in closet and spa-inspired 5-piece ensuite featuring double vanities, soaker tub and multi-jet walk-in shower. The fully finished lower level adds two additional bedrooms, a large recreation area and 4-piece bathroom, providing excellent flexibility for guests or extended family. All of this just minutes from the shops, restaurants, schools, parks and amenities of Byron. A truly unique property offering a level of space, versatility and functionality that is incredibly difficult to find within the city. (id:15069)
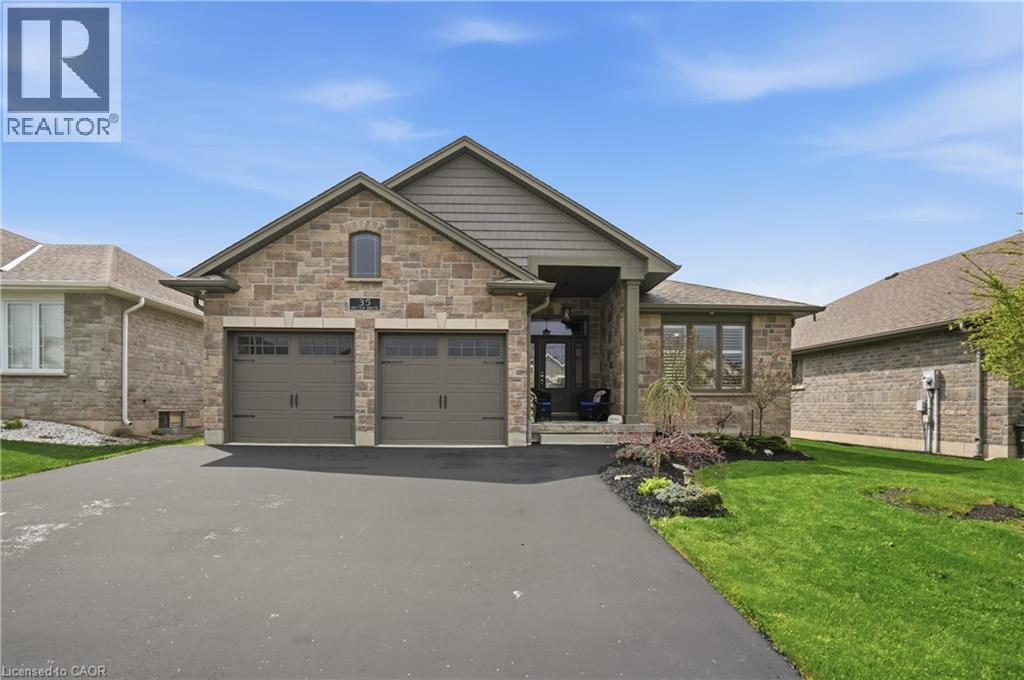
Welcome to this beautifully appointed high efficiency bungalow in the sought-after community of St. George, where small town charm meets modern comfort. Built in 2018 by Brant Star Homes, this “Brunswick” model offers a thoughtfully designed open concept layout with impressive 11’ ceilings that create a bright, airy living space. The main level features engineered white oak hardwood flooring throughout, a spacious living room anchored by a gas fireplace, and expansive windows dressed with California shutters. The kitchen is both stylish and functional, complete with quartz countertops and extended cabinetry, flowing seamlessly into the dining and living areas for easy entertaining. This home offers 2+3 bedrooms and 3 full bathrooms, providing flexibility for families or guests. The fully finished basement expands the living space with a large recreation area, additional bedrooms, and a full bath. Outside, enjoy a well-maintained yard with a shed equipped with hydro, while the insulated and heated garage adds everyday convenience. Located in a picturesque and growing town known for its strong sense of community and excellent schools, this home presents an exceptional opportunity to enjoy quality construction, modern finishes, and comfortable living in St. George. (id:15069)
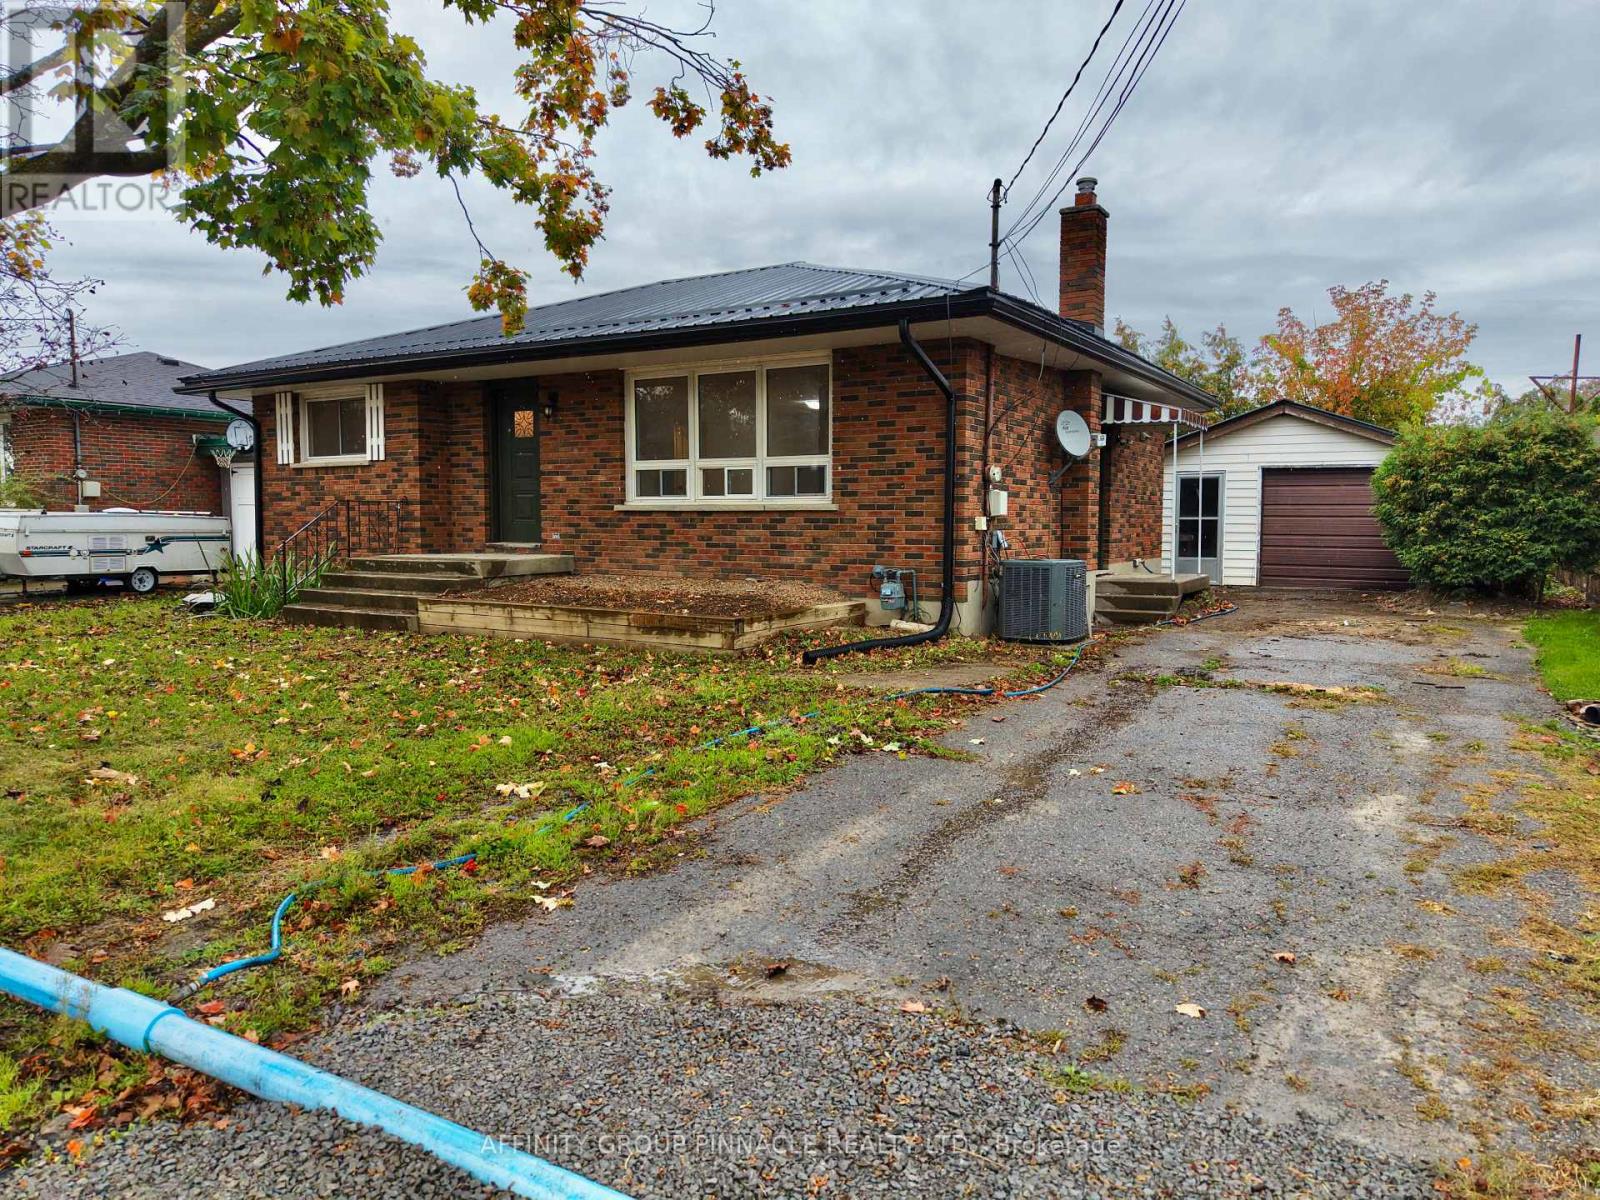
Welcome to this refreshed, all-brick bungalow, an ideal option for first-time buyers, young families, and downsizers alike! Tucked into a quiet area just seconds from Highway 36, this home offers convenient commuter access without sacrificing a peaceful setting. The bright main floor has been completely updated with a new kitchen, interior doors, fresh paint, lighting, a renovated 4-piece bathroom, and two nice sized bedrooms. A separate side entrance provides added flexibility and potential for rental income or an in-law suite. The unfinished lower level offers excellent opportunity to expand your living space, with large windows suitable for two additional bedrooms, plus an existing 2-piece bathroom with a rough-in for a shower. Outside, enjoy a low-maintenance lot, deck, and large detached garage ideal for storage, hobbies, or workspace. Move in, settle in, and enjoy a home with room to grow. (id:15069)
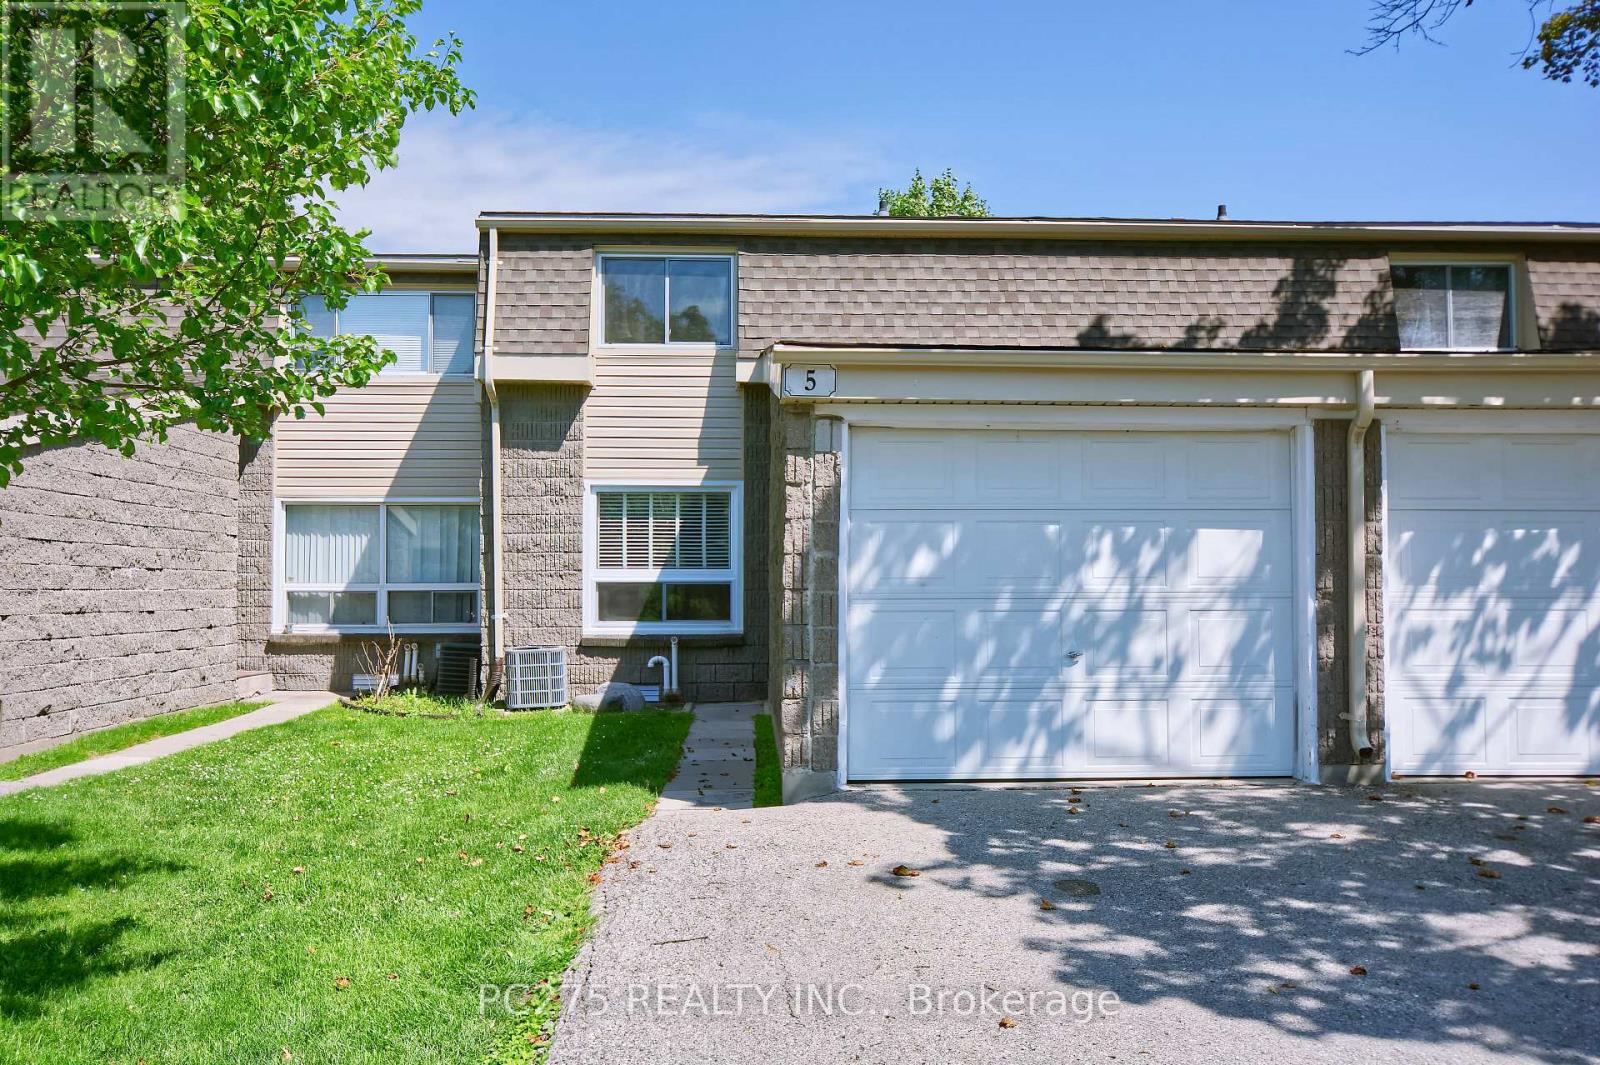
Welcome to Unit 5, a fully updated two-storey condo townhouse offering modern finishes, flexible living space, and a private green backdrop in London's west end. All three levels of the house have been refreshed throughout with updated flooring, trim, paint, and pot lights. Brand-new kitchen with new counters, modern cabinetry, stainless steel appliances, and a clean, bright finish. A rare main-floor 4-piece bathroom adds real flexibility, allowing the main-level family room to function as a guest space, office, or potential fourth bedroom. The living and dining areas feel bright and connected, with walkout access to a private rear deck and yard backing onto mature trees, a quiet outdoor space that feels far removed from the city. Upstairs offers comfortable bedroom space for family, guests, or work-from-home needs, while the finished basement adds additional room for a rec room, gym, play area, or media space. With updated surfaces throughout and major cosmetic work already complete, this home is ready for its next owner to simply move in and enjoy .Located close to parks, shopping, transit, schools, Western University, and University Hospital, this is a smart option for families, professionals, students, or multi-generational buyers looking for a turn-key west London home. Every space has its chapter... this one's ready for its next. (id:15069)
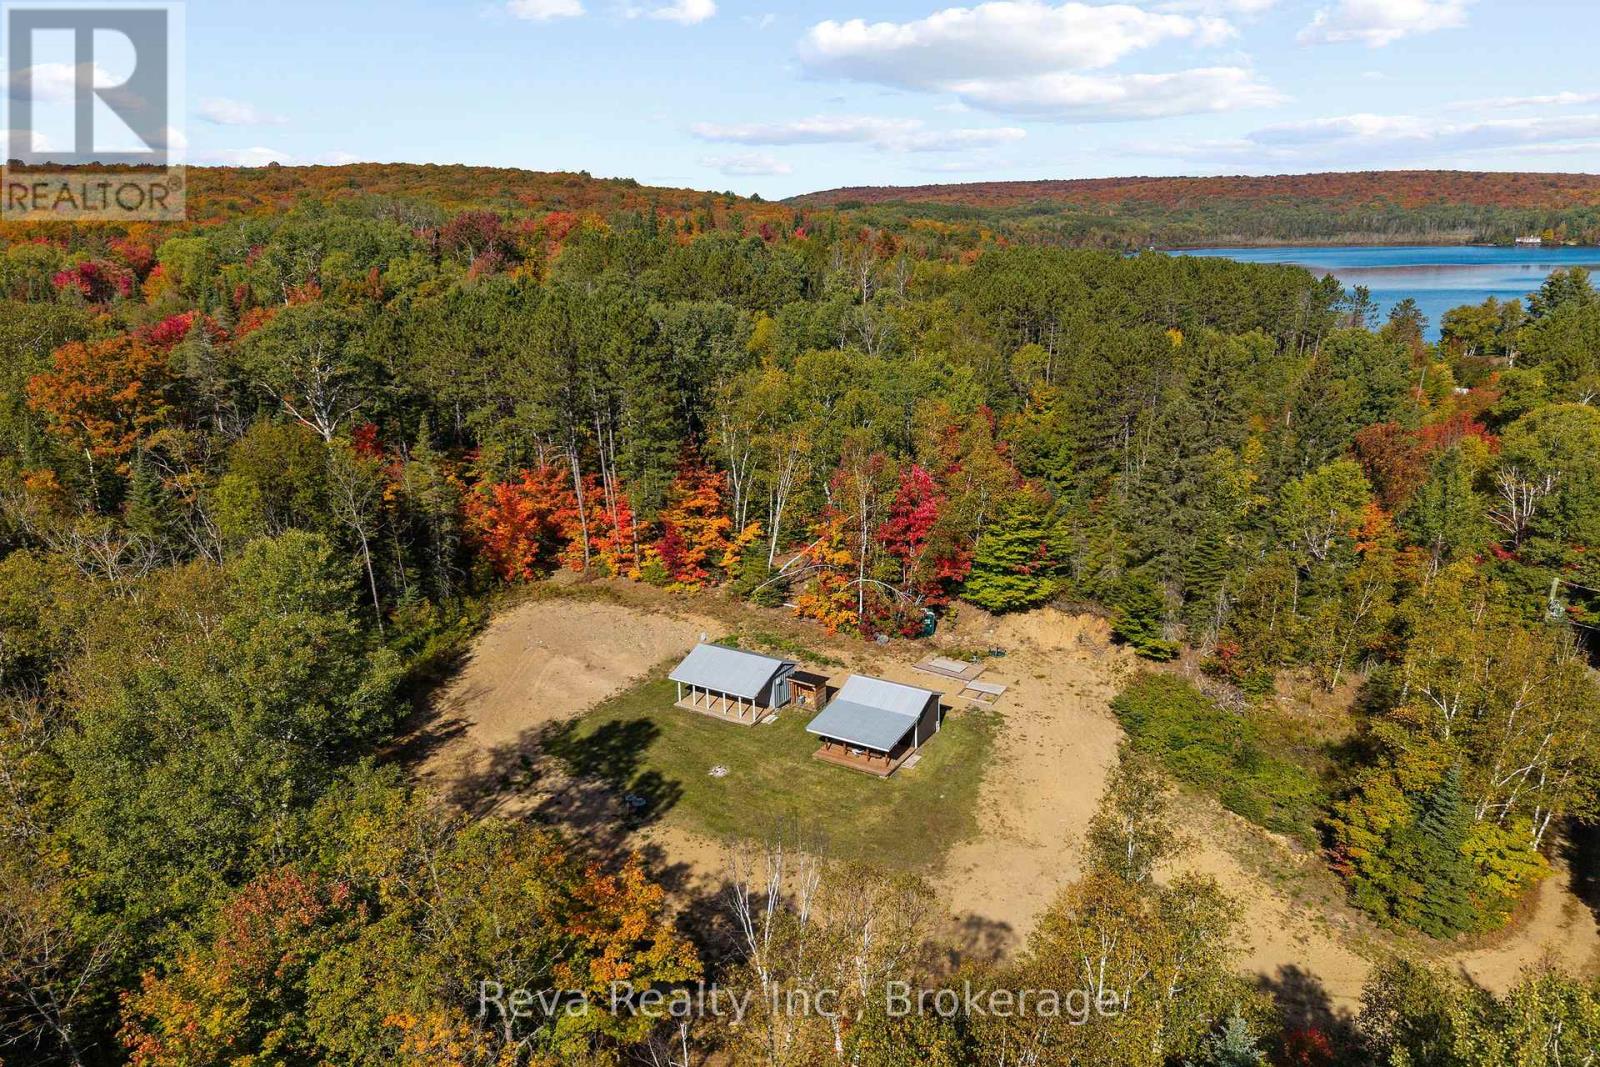
Love to ATV and Snowmobile? Hunt and Fish? Looking for a property that you can enjoy when life gets too loud? Here it is! 24 acres that stretches along Elgin Road with a clearing that overlooks Boulter Lake and set back amidst the trees for privacy and a view. Enjoy trails to ride or walk throughout the property where a stream meanders through surrounded by rock outcroppings and forested hills. To get you started there is a camp set up with a kitchen, bathroom and bunkhouse. Boulter Lake is accessible close by, and the ATV/Snowmobile trails are only minutes away. Come visit and take in the change of the season, the wildlife, and the slow pace of the country. Looking to build now or in the future, this may be the property for you! (id:15069)
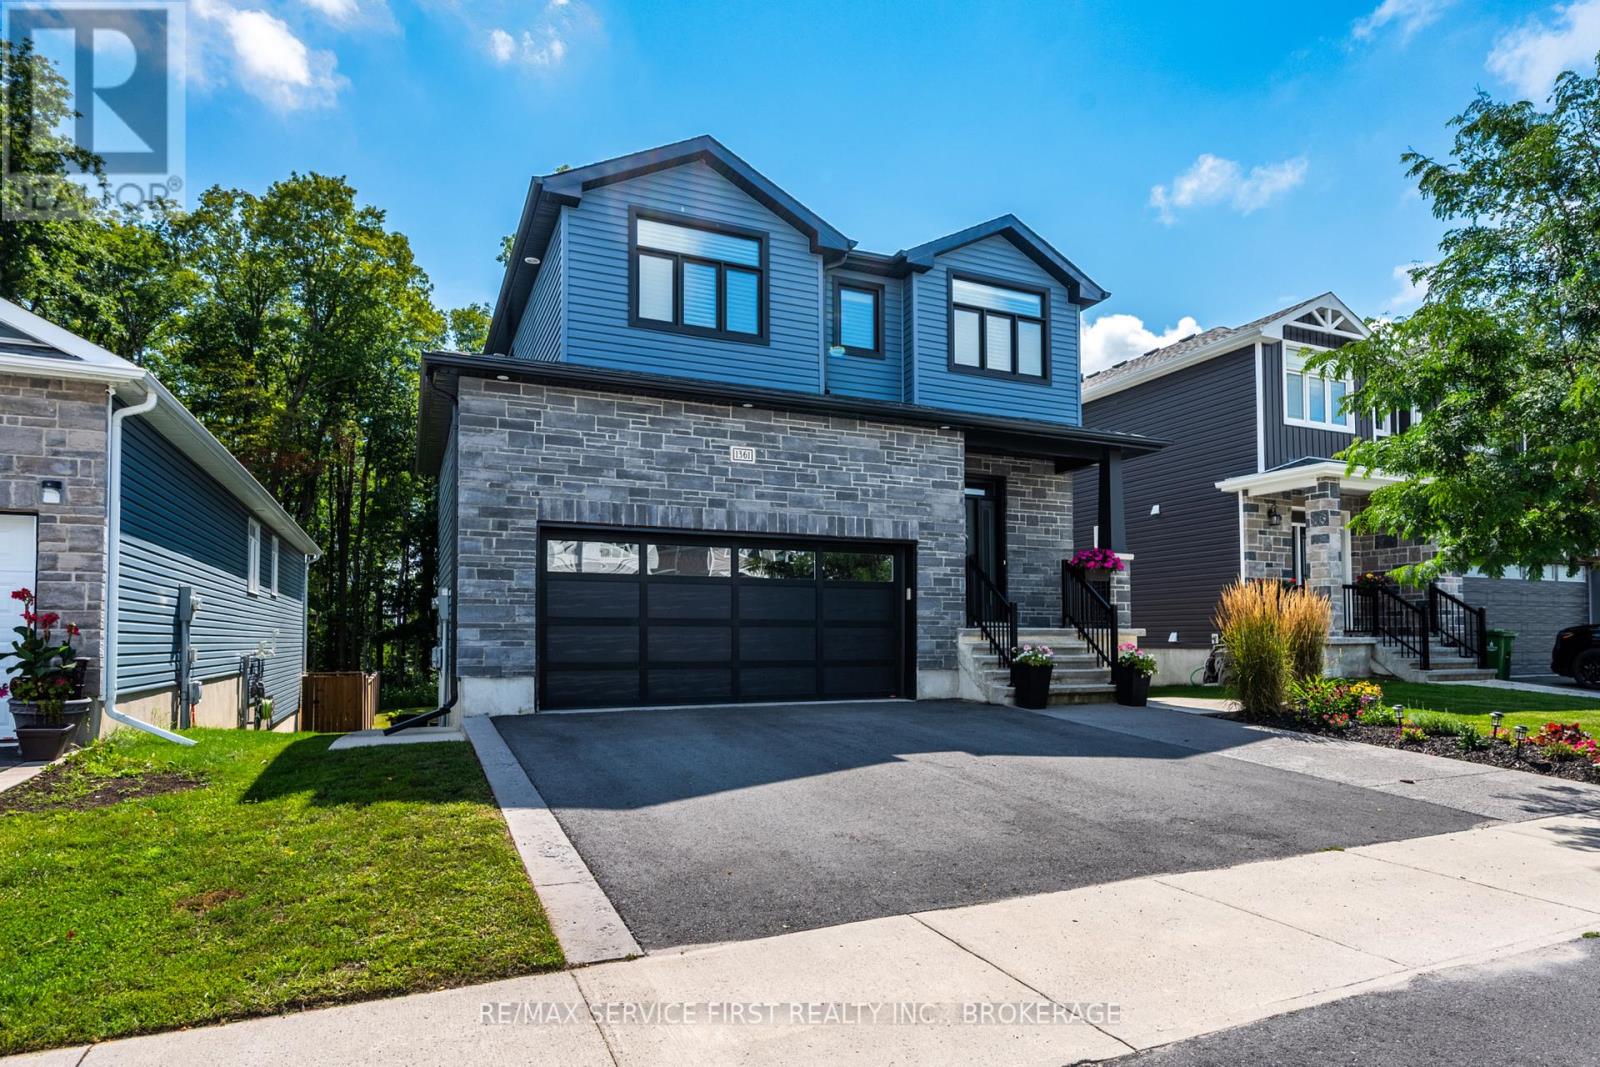
Welcome to 1361 Ottawa Street, a thoughtfully designed Greene Homes residence completed in 2020. At the heart of the home is the custom-layout kitchen, thoughtfully created with the home cook in mind. Featuring double ovens, a wine fridge, a dedicated wine rack, and a large walk-in pantry, it's as functional as it is inviting.This 3-bedroom, 2.5-bath home offers generous living spaces, quality finishes, and a layout designed for both everyday living and entertaining.The primary suite is a true retreat, with a spa-inspired ensuite that brings a little luxury home. App-controlled window coverings add convenience throughout the house, while a rough-in for a fourth bathroom offers future flexibility.Step outside and discover your own backyard oasis. The deck, with a natural gas BBQ, hot tub, and private yard create a space that feels more like country living than the suburbs - the perfect setting for morning coffee, summer gatherings, or relaxing at the end of the day.Stylish, comfortable, and exceptionally well thought out, 1361 Ottawa Street is a home that truly stands apart. (id:15069)
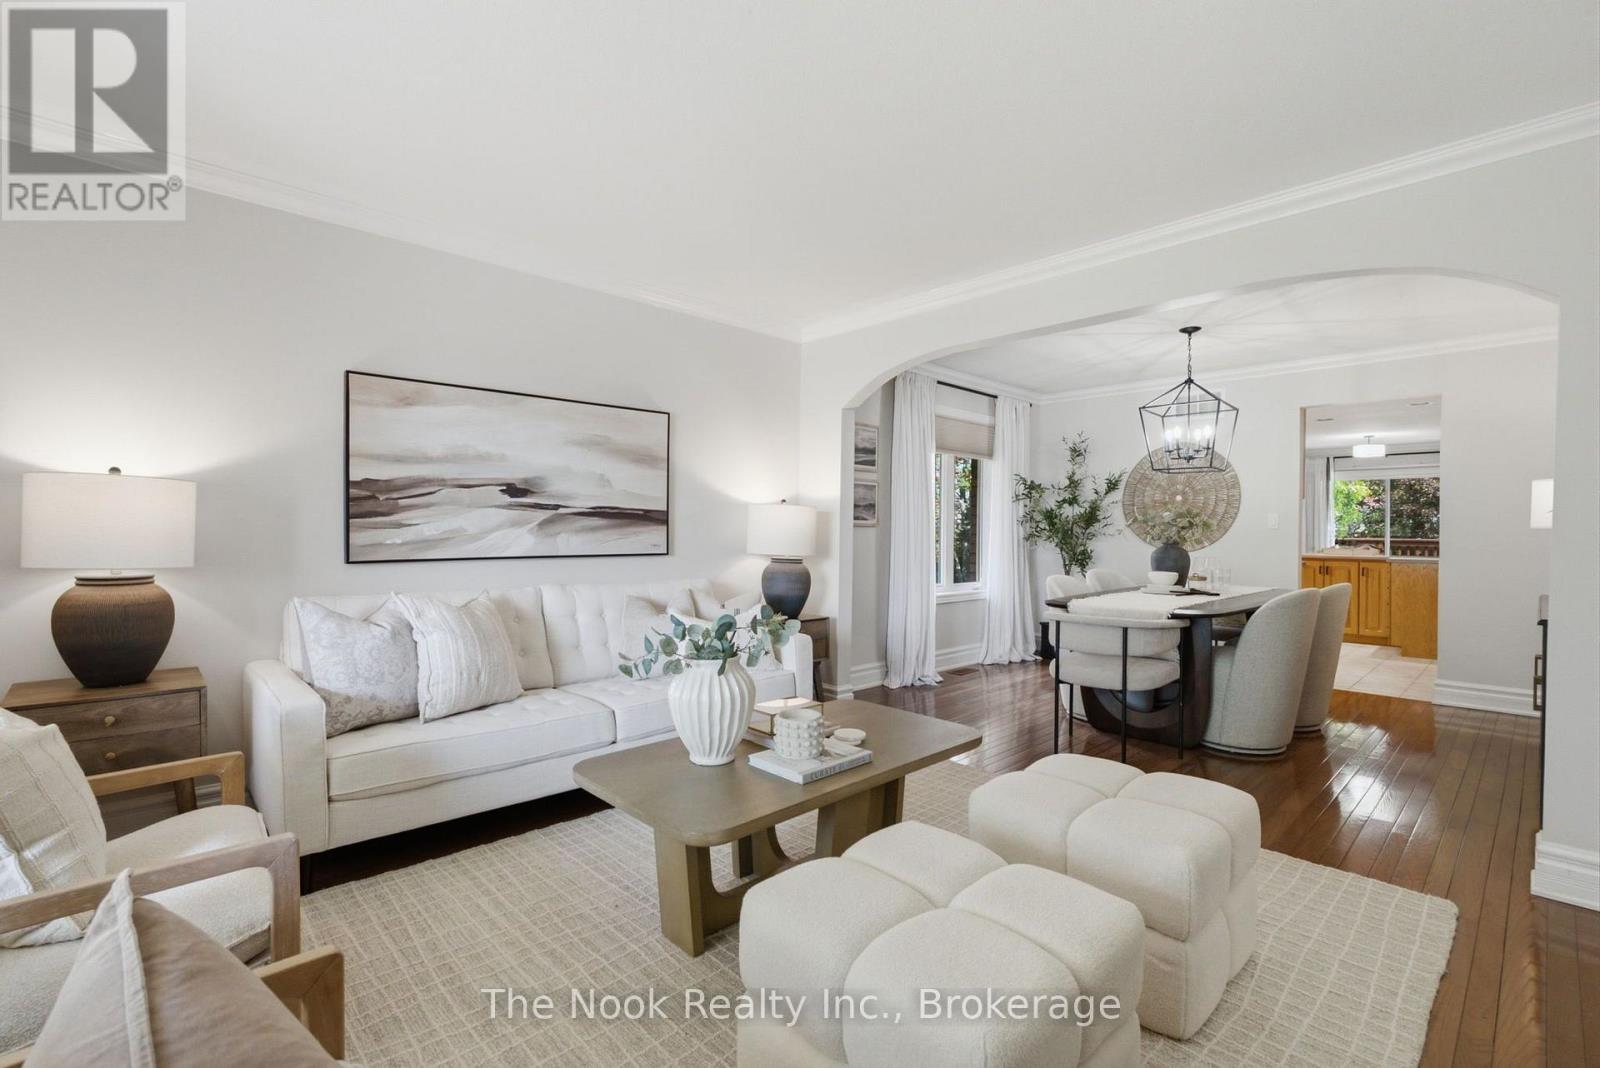
Welcome to 53 Eakins Court! This 3 bedroom, 2 full bathroom bungalow is located on a quiet, spacious court. This one will check all the boxes: a double car garage, parking for atleast 4 vehicles in the driveway, no sidewalk to shovel, brick exterior, large covered porch, no neighbours behind, a large lot...and that is just on the outside. Inside there is 1793 sq ft of living space on this main level, with crown moulding and oak hardwood flooring through most of the living spaces. The spacious foyer has convenient access to the garage & a coat closet with space to greet your guests. The living room and dining rooms are both wide rooms with generous space for large furniture. The living room has a large window and overlooks the west facing covered front porch and front yard. The dining room has a north facing window with convenient access to the kitchen. At the back of the house is an open concept living space with the kitchen prep area, the breakfast area and the family room. The kitchen features a centre island that overlooks the family room, there is generous cabinet storage plus a pantry with pull out shelves to keep you organized. The kitchen is bright with undercabinet lighting, 5 pot lights and a north facing window over the sink. The breakfast area overlooks the east facing deck and backyard through the patio door. The family room features a corner fireplace with wood surround and mantle; you can prep dinner and watch the news. The primary bedroom is large and accomodates a king size bed, has a spacious walk in closet and a 4 pc ensuite bathroom. The other 2 bedrooms have bright south facing windows, hardwood flooring and double closets. The unfinished basement is directly accessible to the garage, has large windows and is unspoiled and awaits your choices on how to finish it. Freshly painted'26, AC'21, Shingles'18, so just move in and call it your own. Inside the garage there is a straight staircase to bsmt, plus a door to side yard. (id:15069)
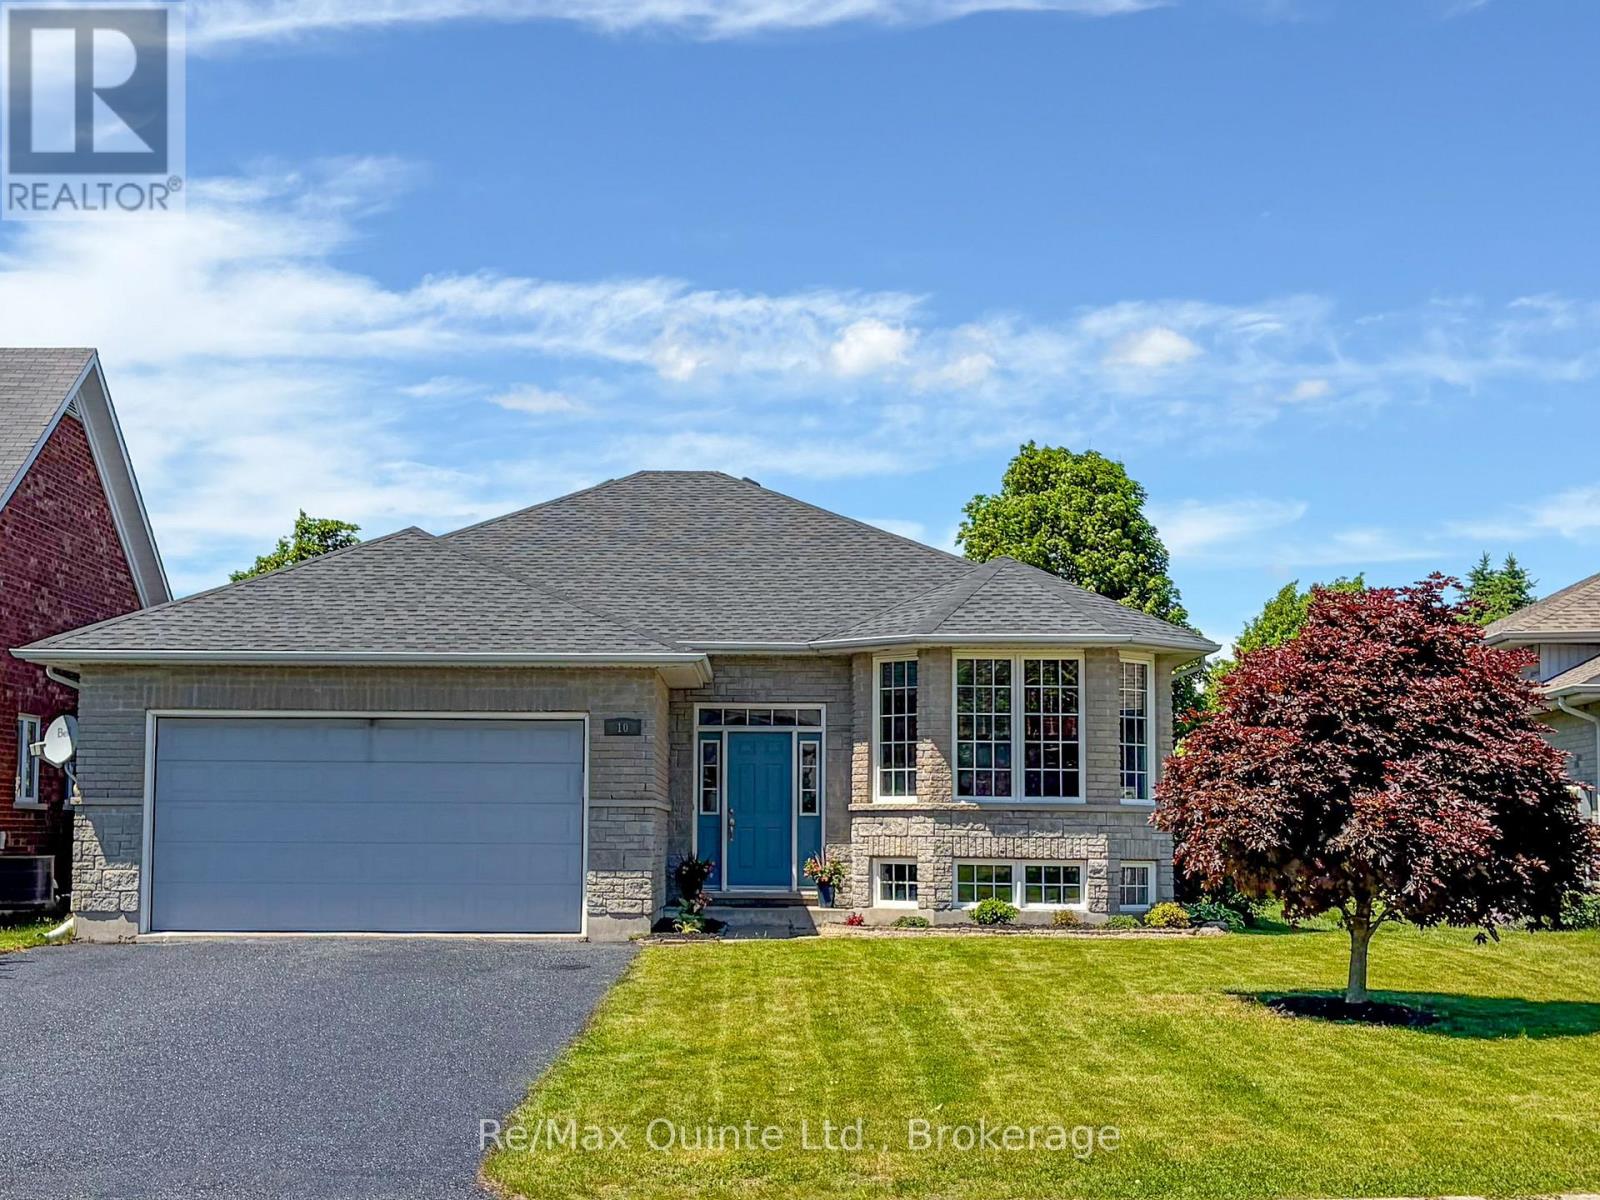
Welcome to this spacious 5-bedroom raised bungalow offering approximately 1,532 sqft of above-grade living space plus an additional 1,400 sqft. of beautifully finished lower-level living area, for nearly 3,000 sqft. of total finished space. Ideally situated on a quiet court in one of Belleville's desirable family-friendly neighbourhoods, this home offers the perfect combination of space, comfort, and convenience. The bright, freshly painted interior creates a clean and welcoming atmosphere throughout. The thoughtfully designed layout features generous principal rooms, 2.5 bathrooms, and a fully finished lower level that provides exceptional flexibility for growing families, multi-generational living, a home office, fitness area, or an expansive recreation room. Recent updates include a new roof installed in May 2026, offering peace of mind for years to come. Outside, you'll appreciate the double-car garage and rare 6-car driveway, providing ample parking for family gatherings, guests, recreational vehicles, or a growing household. Located within walking distance of parks, recreational facilities, elementary and secondary schools, shopping, restaurants, medical clinics, and everyday amenities, this property delivers both lifestyle and convenience. Whether you're looking for room to grow, space to entertain, or simply a move-in-ready home in an outstanding location. 10 Boyce Court is a property that deserves your attention. (id:15069)
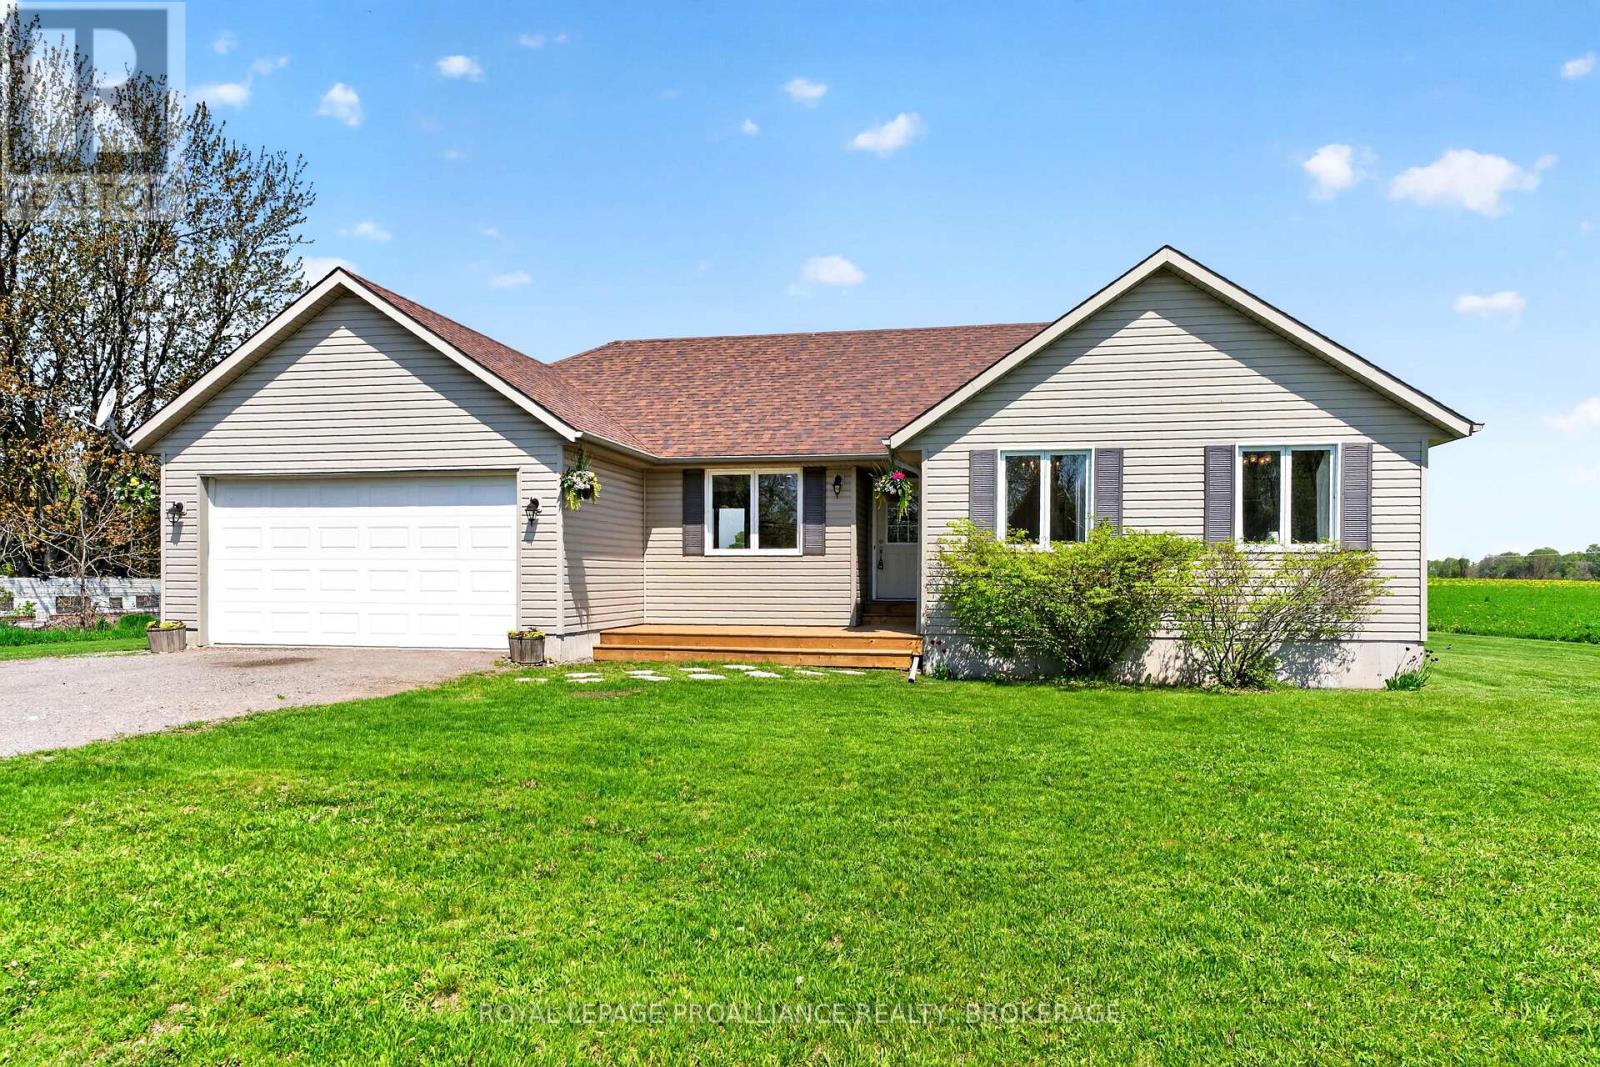
Nestled on a picturesque 1-acre country property, this beautiful bungalow offers the perfect blend of comfort, space, and rural charm with 164 feet of frontage along the west side of County Road 21. Bright, airy, and freshly painted throughout, the home features an inviting open-concept design combining the kitchen, living, and dining areas - ideal for both everyday living and entertaining. Large new windows flood the home with natural light, creating a warm and welcoming atmosphere in every room. Offering 3 spacious bedrooms, the primary bedroom features a walk-in closet and a private 4-piece ensuite, while a second full 3-piece bathroom adds convenience for family and guests. The generous open foyer provides an impressive entrance and sets the tone for the home's thoughtful layout. An attached double garage provides excellent storage and everyday convenience. The full unfinished basement is a blank canvas awaiting your personal vision and future expansion. Additional features include a drilled well, septic system, and forced-air propane heating. There is also a de-commissioned outdoor wood furnace on the property that could potentially be replaced and brought back into service. Step outside to enjoy the beautifully landscaped, level lot complete with a rear deck and hot tub - the perfect place to relax and take in the peaceful country surroundings. Offering the tranquility of rural living while remaining just minutes from Highway 401 for an easy commute, this property is a wonderful opportunity to enjoy country life without sacrificing convenience (id:15069)
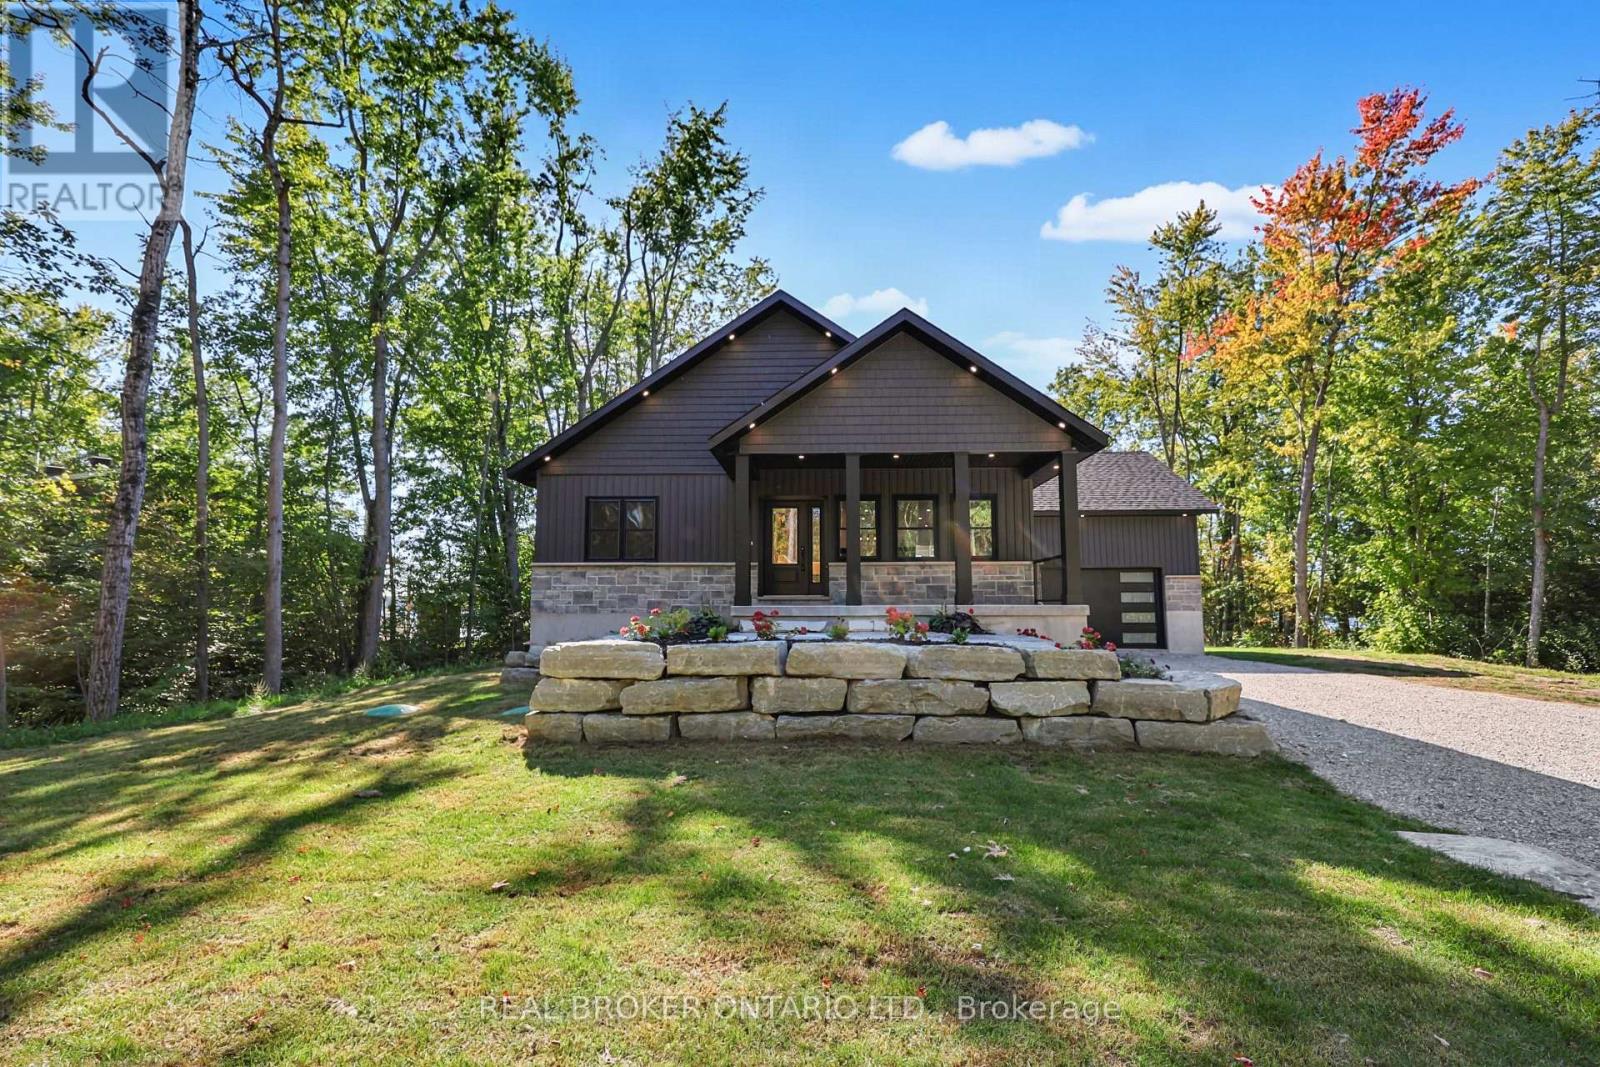
Lakeside living at it's very best in this custom-built 3 bedroom, 2 bathroom home with over 80 feet of frontage on Young Lake. It's one of the quieter lakes in the Kawarthas, small enough to stay uncrowded on a long weekend. The west exposure gives you the sunset every night, right through dinner. Inside, the build quality shows: quartz countertops, custom finishes, and a spa-like primary ensuite. Eighty feet of quiet water, a west-facing shoreline, and a home that was done properly the first time. Book your private showing. (id:15069)
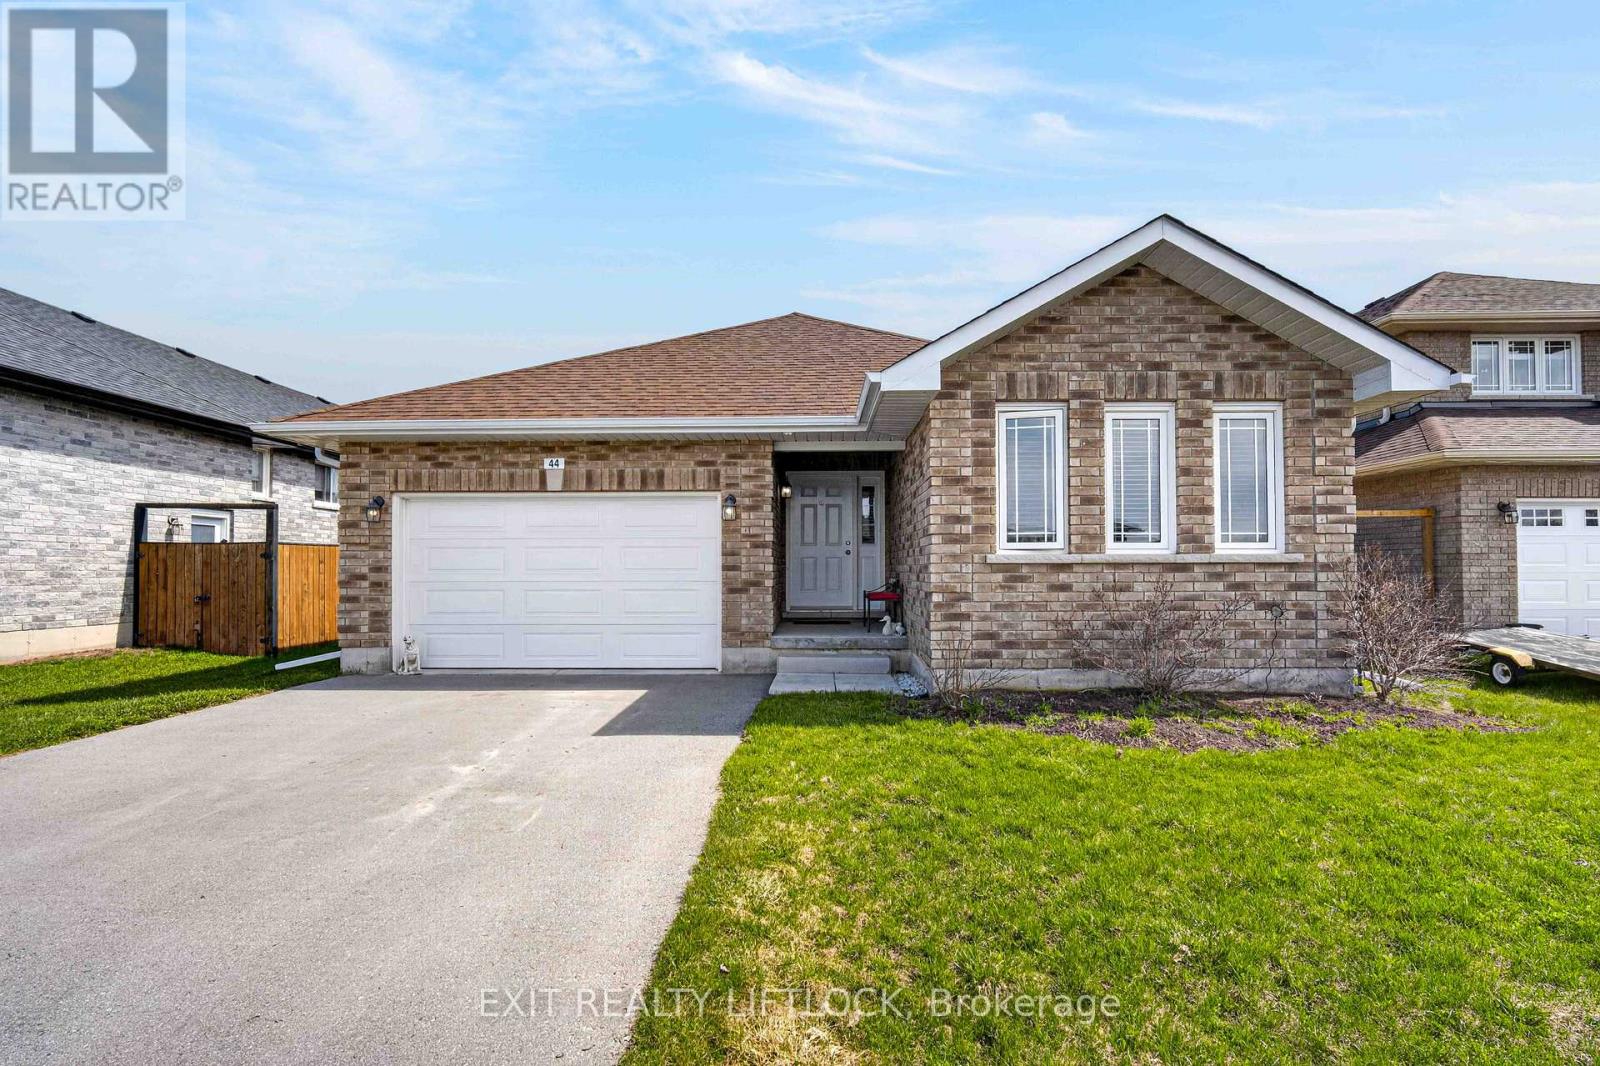
Welcome to 44 Helen Street, nestled in the sought-after Norwood Park Estates Phase 1. Built in 2018, this brick bungalow offers the perfect blend of comfort, space and functionality-ideal for a growing family or those looking to downsize without compromise. Step inside to a bright, open concept main level featuring a spacious living room, dining area, and kitchen--perfect for everyday living and entertaining. The cozy gas fireplace in the living room adds, warmth and charm, making it the heart of the home. Convenient main floor laundry enhances the home's practical design. The main level offers two generous bedrooms, including a primary suite complete with a walk-in closet and a private 3-piece ensuite. Downstairs, the fully finished lower level expands your living space with a huge family room two additional bedrooms, a 3-piece bathroom, ample storage and also including a large utility room. With over 2,500 sq. ft. of finished living space, this home provides room to grow while maintaining the ease of bungalow living. The oversized single-car garage adds extra convenience and storage. Located in a welcoming family-friendly neighborhood and just 25 minutes east of Peterborough, this well-built home offers small-town charm with easy access to city amenities. (id:15069)