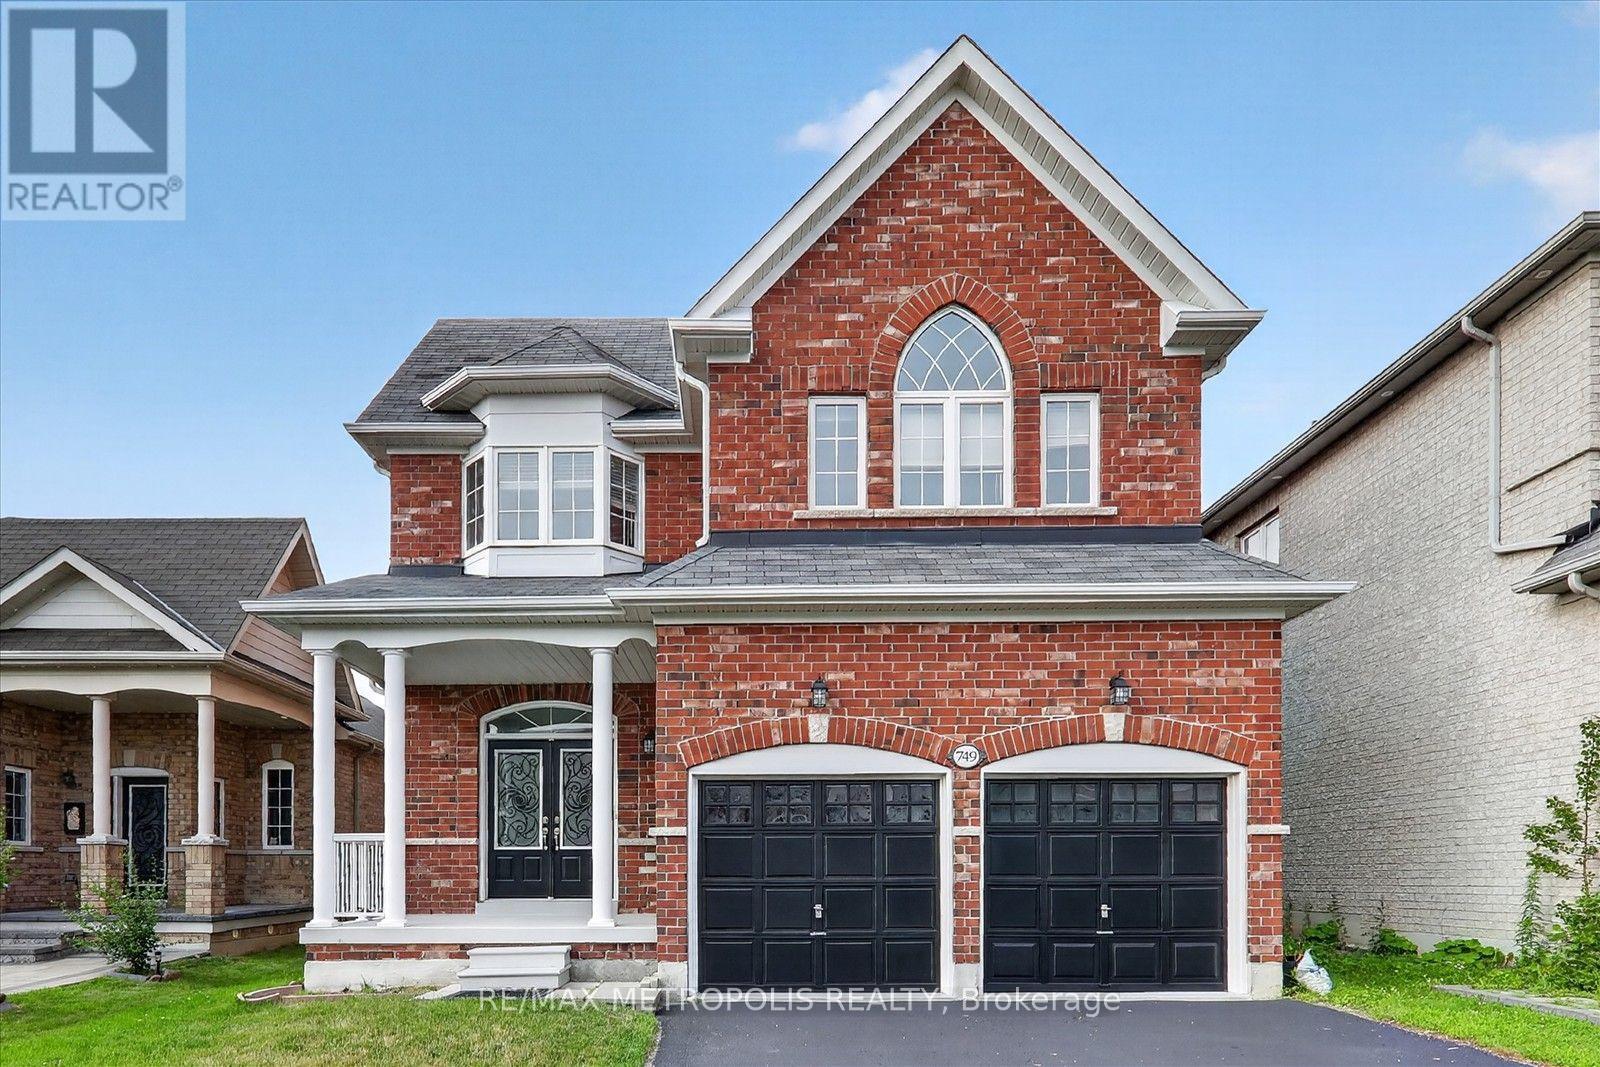
Discover your dream home in this stunning 4-bedroom and a media room , 3-bathroom detached house, perfectly situated in a desirable neighborhood. This property boasts a spacious layout with freshly painted interiors, New modern quartz countertops in the bathrooms (2026), and a stylish new kitchen backsplash (2026) that enhances its appeal, Brand new toilets (2026) , smooth ceiling (2026) . A generous backyard, ideal for outdoor gatherings or relaxation. With numerous upgrades throughout, this home is ready for you to move in and make it your own. Don't miss the opportunity to own this exceptional property! Around 7 min drive for Ontario Tech University, oshawa and close to schools and shopping. (id:15069)
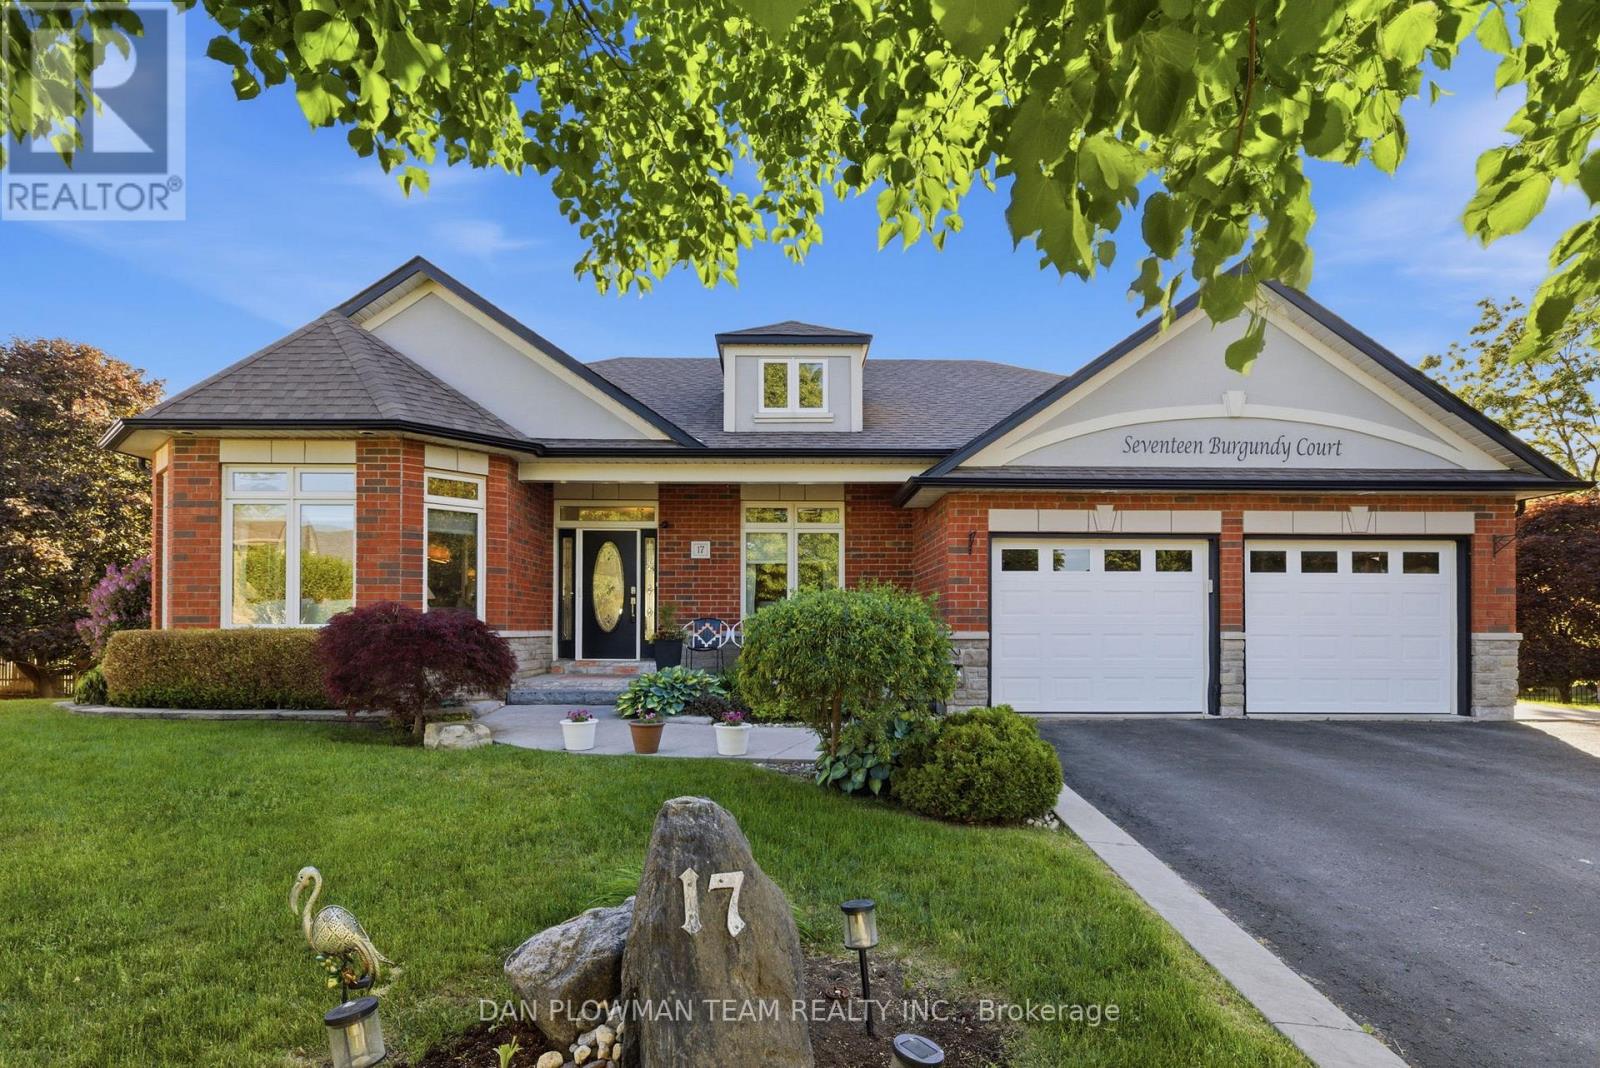
Welcome To 17 Burgundy Court - A Custom-Built Executive Bungalow On One Of The Most Spectacular Lots In Whitby's Coveted Rolling Acres Community. Tucked Away On A Quiet, Mature Court And Occupying What Was Originally Two Separate Lots, This Exceptional Home Offers Nearly 4,000 Sq. Ft. Of Beautifully Finished Living Space On An Incredible Pie-Shaped Property With 58 Ft. Of Frontage, Over 156 Ft. Of Depth On Its Longest Side, And An Impressive 185 Ft. Rear Lot Line. Opportunities Like This Are Exceptionally Rare. Step Inside To A Bright, Open-Concept Layout Designed For Comfortable Family Living And Effortless Entertaining. The Main Floor Showcases 9-Ft Ceilings, A Warm And Inviting Family Room With A Stunning Fireplace, And A Chef-Inspired Kitchen Featuring Granite Countertops, A Large Centre Island, Abundant Cabinetry, And A Walkout To The Private Backyard. A Dedicated Main-Floor Office Is Perfect For Working From Home, While A Spacious Second Bedroom And Full Bath Provide Ideal Accommodations For Guests Or Those Seeking One-Level Living. The Primary Suite Is A True Retreat, Complete With A Spa-Like 4-Piece Ensuite With Heated Floors And A Walkout To Its Own Private Deck. Main-Floor Laundry With Garage Access Adds Everyday Convenience. The Finished Lower Level Is Equally Impressive, Offering Two Oversized Bedrooms, A 5-Piece Bath, 2nd Kitchen (No Stove), Separate Entrance, And Walk-Up Through The Garage-An Outstanding Setup For Extended Family, Multigenerational Living, Or Growing Households. Quality Craftsmanship And Thoughtful Upgrades Are Evident Throughout, Including An In-Ground Sprinkler System And 2022 Shingles. Located Minutes From Top-Rated Schools, Parks, Trails, Recreation, Shopping, Go Transit, And Highways 401 & 407, This Is A Rare Opportunity To Own A Custom Home On A Premium Oversized Lot In One Of Durham Region's Most Sought-After Neighbourhoods. (id:15069)
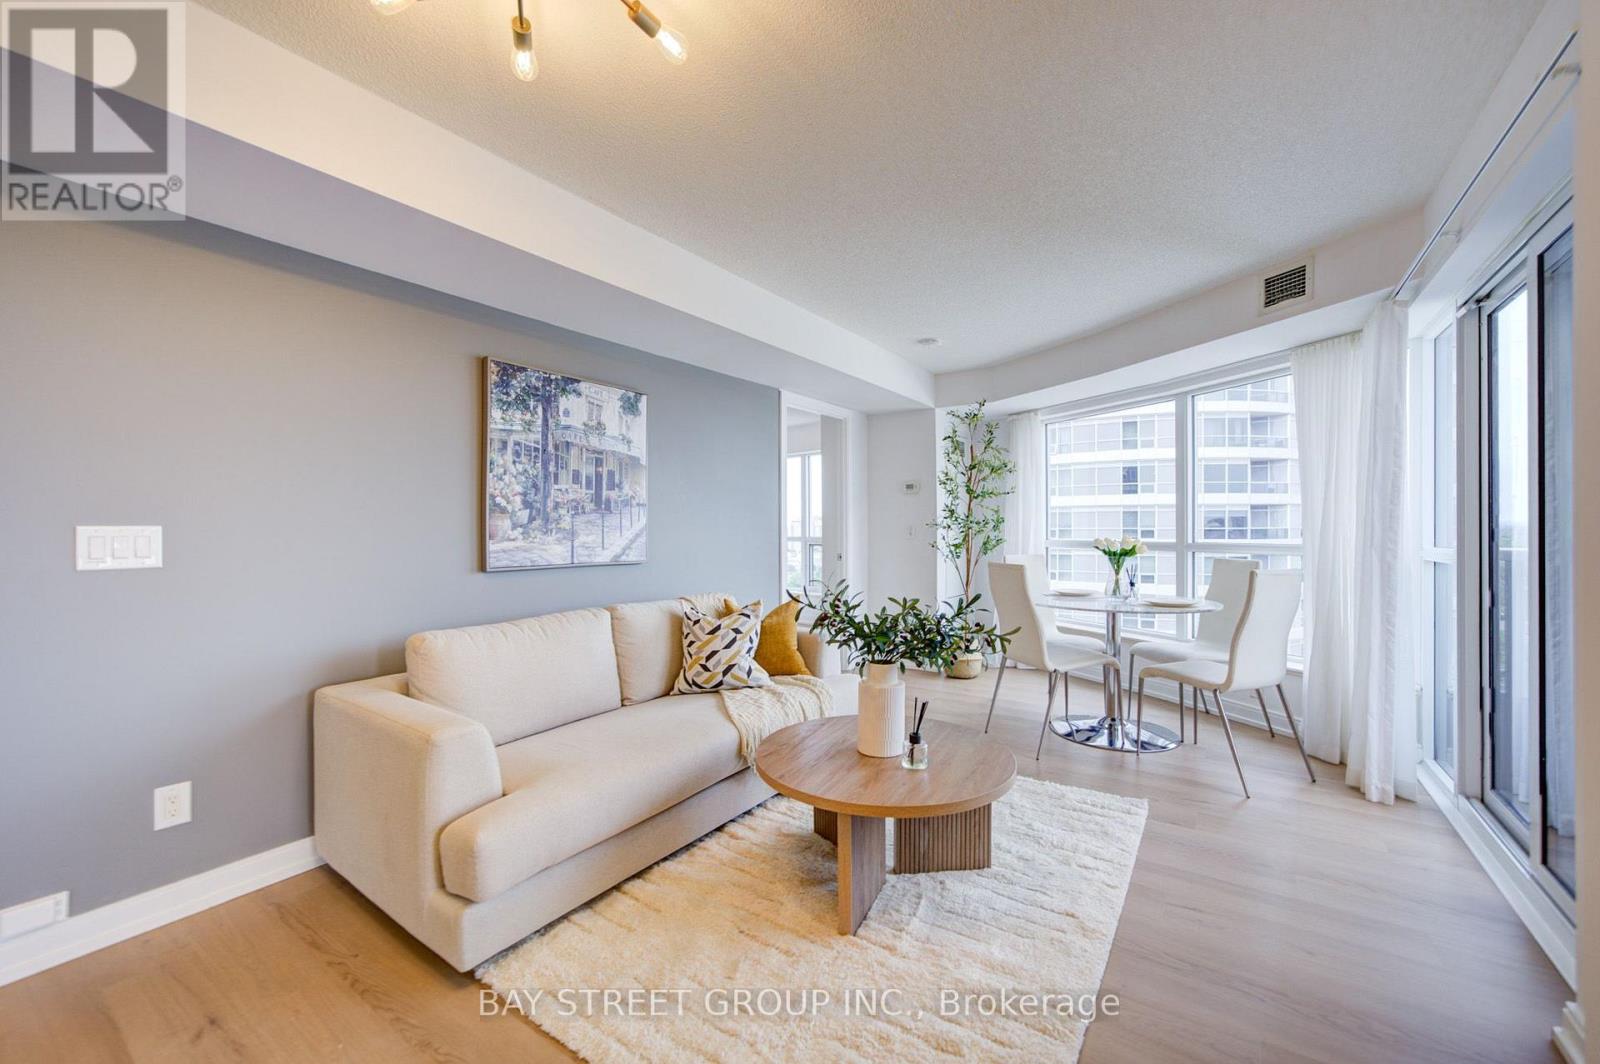
Location, Location, Location! Tridel Building With Excellent Maintanence, Spacious And Fuctional Layout For This Corner Unit. Welcome to this highly sought-after 2-bedroom plus den, 2-bathroom corner suite built by Tridel. New Paint & New Vinyl Floor , Move-In Condition. With Lots Of Visitor Parking Stunning Lots Of Visitor Parking, Bbq Areas, Sauna, Exercise Room, Rooftop Garden And Lots More. Great Location: Close To Transit, 401/404 And Shopping! (id:15069)
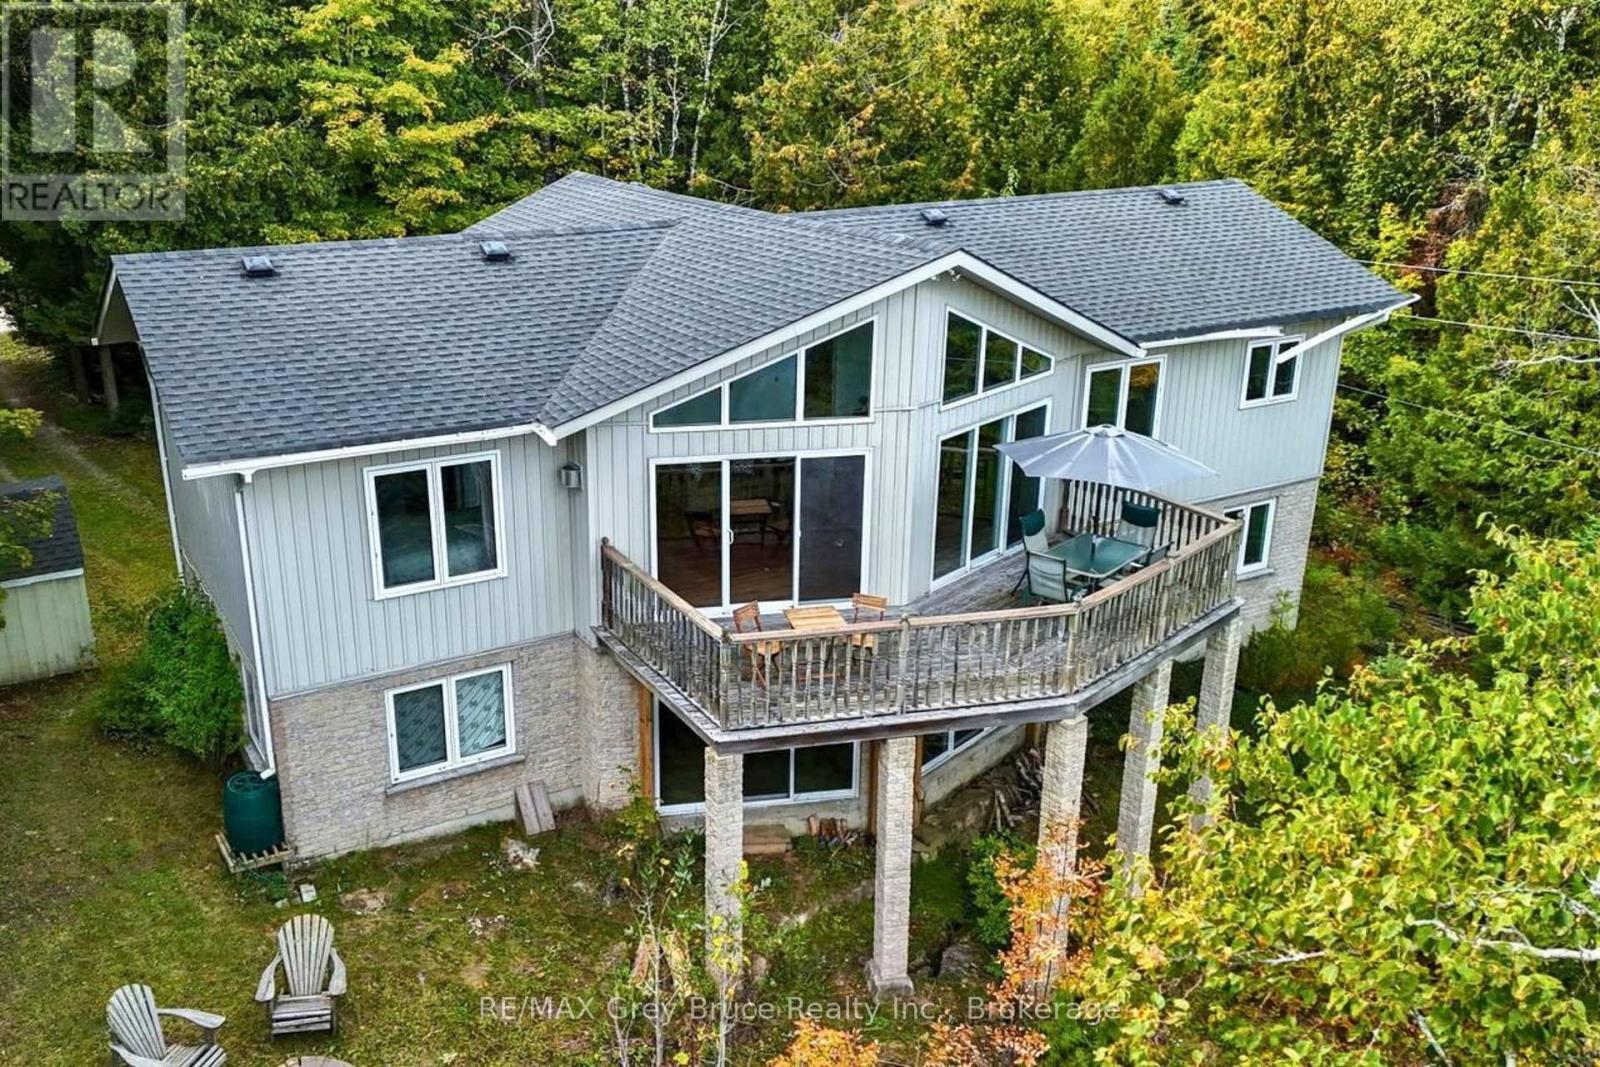
SWEEPING VIEWS OF GEORGIAN BAY AND THE ESCARPMENT! The moment you step on the deck overlooking the waters of Georgian Bay with the backdrop of the escarpment cliffs you'll never want to leave! Set on a quiet dead-end road this two-level 4 bedroom, 2 bathroom ~2,500sqft home offers the perfect location while being just a short 5 min drive to Lion's Head. Enjoy family gatherings or entertaining in the large open concept living and dining area with easy access to the kitchen. Vaulted ceilings and a wall of windows bring in the natural light and let the views shine in! Imagine sipping your coffee and watching the sun come up over the water. Spacious primary bedroom includes an oversized walk in closet and full bath ensuite. Another main level bedroom offers direct access to the main bathroom and could make an ideal office. Downstairs has two additional bedrooms and a massive family room (23ft by 29ft) with separate entrance and walkout. All the space needed for family and guests! An attached garage (12ft by 20ft) and storage shed (8ft by 12ft) offer room for all your tools and outdoor gear. An ideal year-round home or four-season getaway with the Bruce Trail and nearby water access to enjoy! (id:15069)
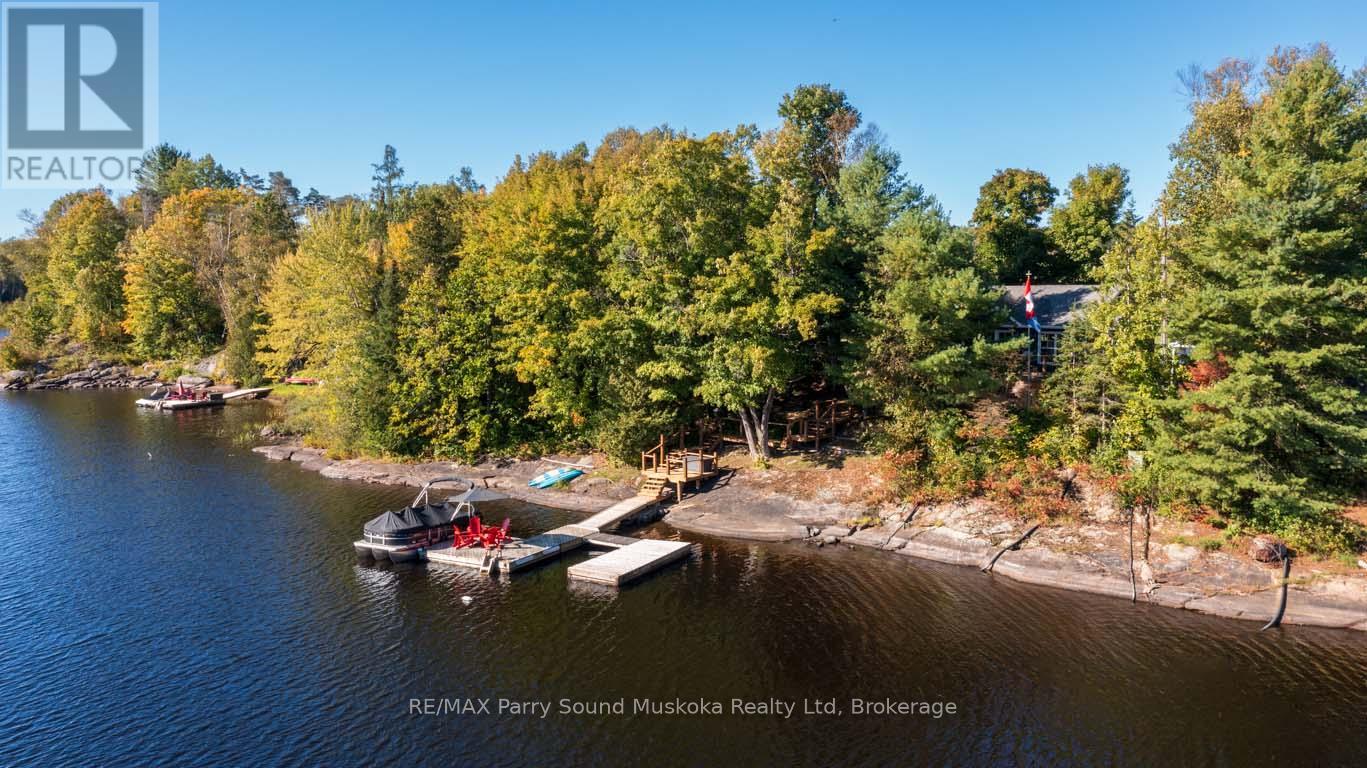
STUNNING TURNKEY 4-SEASON COTTAGE ON ISABELLA LAKE! Immaculate and architecturally updated in 2019, this inviting lake retreat features a bright open-concept design, vaulted ceilings with LED lighting and easy-care laminate flooring. The gourmet kitchen boasts a large centre island, farmhouse sink, stainless steel appliances and an abundance of cabinetry. Walk out to the expansive wraparound deck or relax in the fabulous insulated sunroom/family room, wrapped in windows and surrounded by peaceful views of nature, mature trees and neighbouring fields. Comfortable year-round enjoyment with a forced-air gas furnace and central air. The gorgeous smooth granite shoreline is a sight to behold, complemented by an excellent docking system and deep, clear for swimming, boating and fishing. Offered TURNKEY and ready to enjoy-an idyllic 4-season cottage, year-round lake house or vacation retreat. Simply arrive and begin enjoying cottage life on beautiful Isabella Lake! (id:15069)
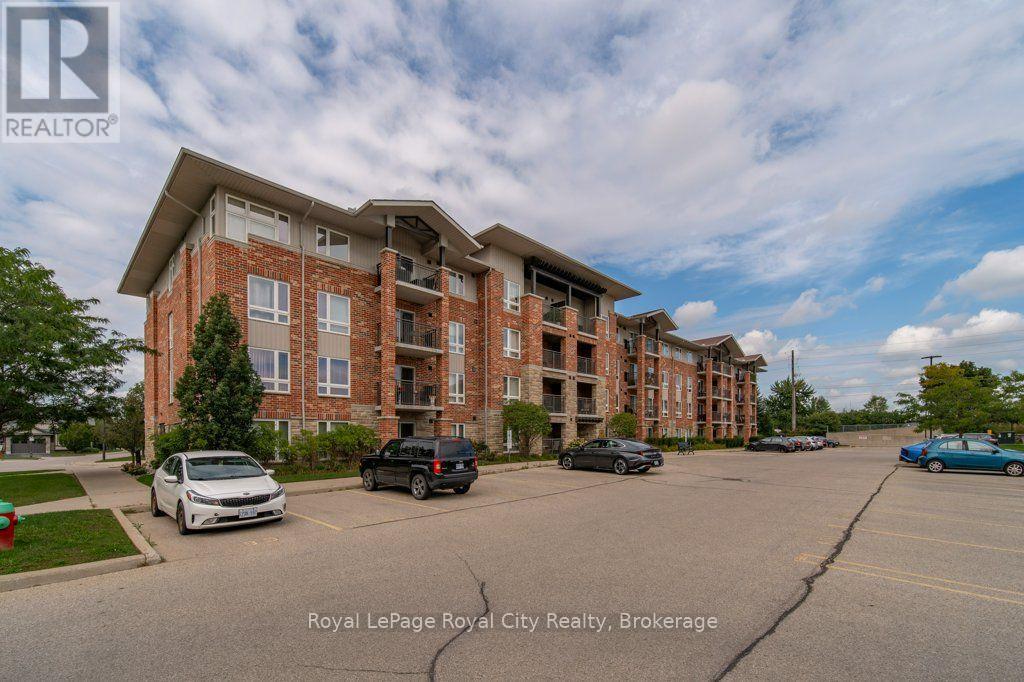
Welcome to 101-43 Waterford Drive! The perfect location for investors and a great opportunity for anyone looking to get into the market or downsize from a larger home. This spacious ground floor unit offers one bedroom, plus a den. The functional layout features an open-concept space, its kitchen with updated appliances and ample storage overlooking the living room. Lots of natural light flows through the sliding glass doors leading to the private balcony. In-suite laundry and 1 surface parking spot included. Conveniently located in the south-end of Guelph, within walking distance to shopping, restaurants and more amenities, close to schools, trails, and transit! Quick access to highway 6 and 401 makes it ideal for commuters. A wonderful opportunity at a reasonable price, easy condo living in a safe and desirable neighbourhood. (id:15069)
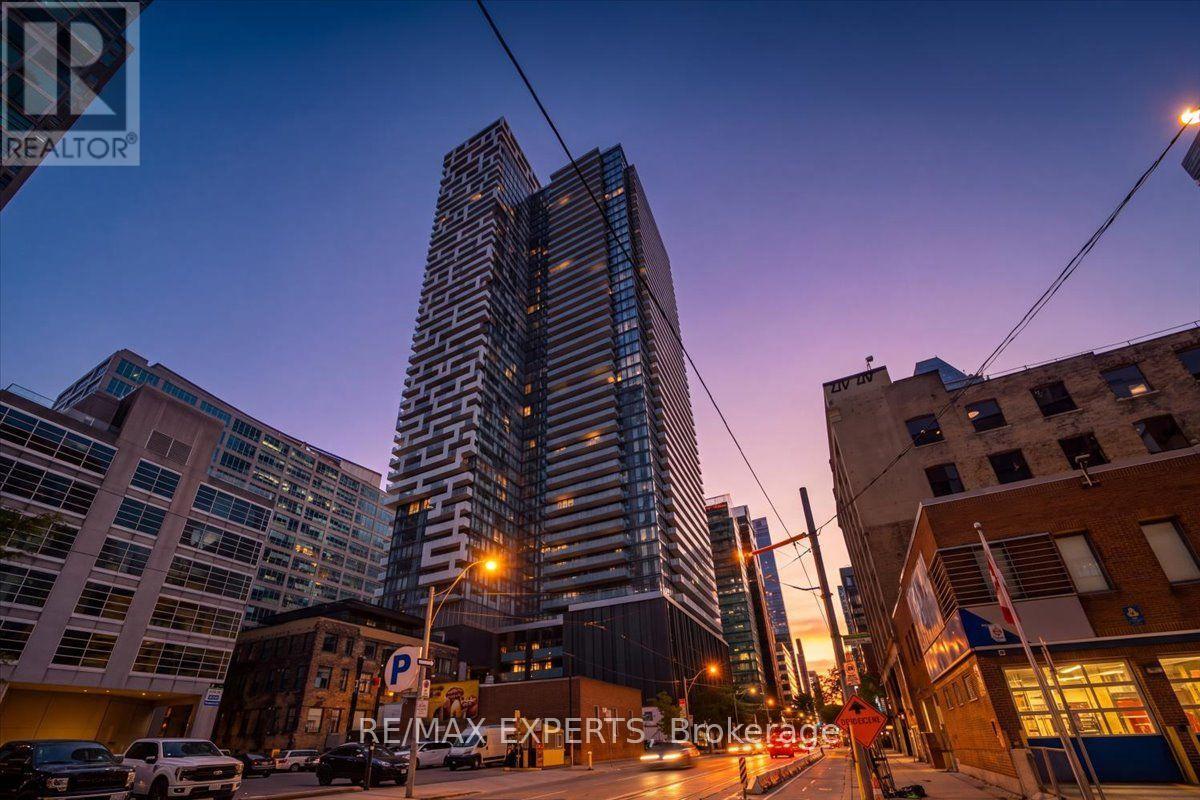
Live elevated at Yonge + Rich! This bright and spacious 1-bedroom suite on the 18th floor offers 477 sq. ft. of thoughtfully designed living space plus an impressive 80 sq. ft. private balcony with open city views and beautiful sunset vistas. Soaring ceilings and floor-to-ceiling windows fill the suite with natural light, creating a bright, airy and inviting home. The open-concept layout features engineered hardwood flooring throughout, a modern gourmet kitchen with quartz countertops and integrated appliances, and a stylish designer bathroom. Perfect for end users or investors looking for a turnkey downtown property in one of Toronto's most sought-after locations. Enjoy an exceptional collection of state-of-the-art amenities, including an outdoor swimming pool and poolside lounge, hot plunge, BBQ area, fitness centre, yoga & Pilates studio, his & her steam rooms, billiards room, party room, and kitchen, dining & bar lounge. With a Walk Score of 100, everything is at your doorstep. Just steps to Queen Subway Station, King & Queen streetcars, PATH, Eaton Centre, Financial and Entertainment Districts, St.Lawrence Market, Toronto Metropolitan University, U of T and George Brown College. With 24-hour Rabba Market conveniently located downstairs and T&T Supermarket nearby, everyday living couldn't be easier. A rare opportunity to enjoy modern, stylish downtown living with exceptional amenities, viewsand convenience. Come see it for yourself - book your private viewing today! (id:15069)
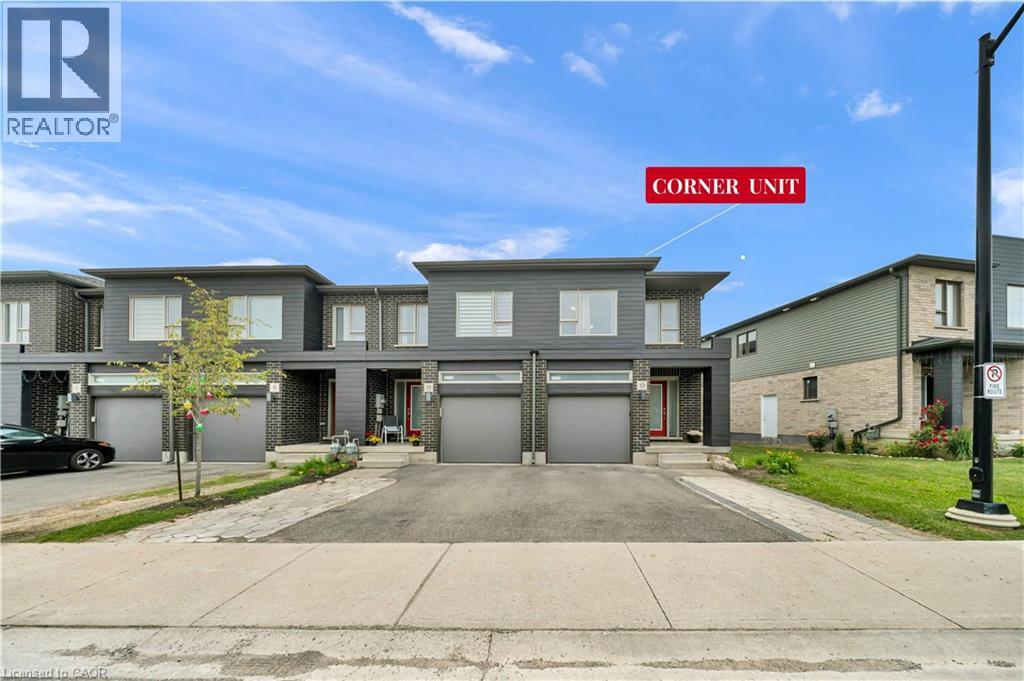
Welcome to this corner-unit townhouse in Kitchener’s Huron neighbourhood — offering a functional layout, modern finishes and a separate basement entrance with future potential. KEY FEATURES & HIGHLIGHTS: 1. Corner-Unit Location with Additional Windows, Natural Light & Larger Backyard; 2. Separate Basement Entrance with Potential for Future Additional Living Space; 3. Over 1,700 Sq. Ft. with 3 Bedrooms & 2.5 Washrooms; 4. Carpet-Free Home Throughout; 5. Modern Kitchen with Quartz Countertops & Walk-In Pantry; 6. Solid Unit Less Than 5 Years Old & Built by Freure Homes; 7. Close to Schools, Parks, Huron Community Centre & Highway 401. Whether you’re a first-time buyer, growing family or investor, this home offers a great combination of space, functionality and convenience. (id:15069)
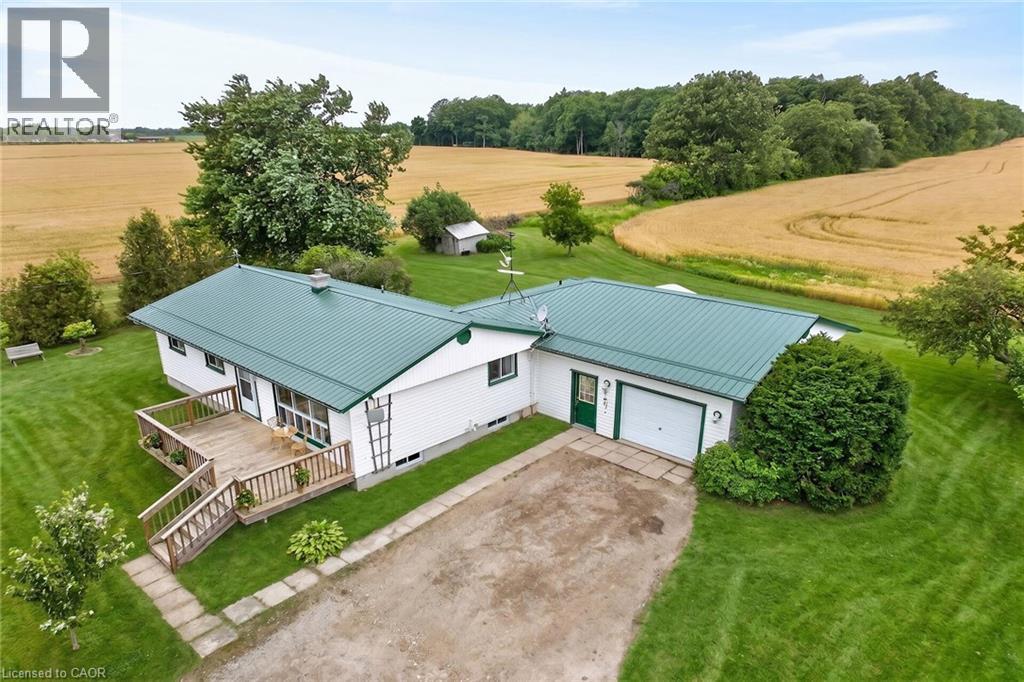
Ideally located, Tastefully updated 4 bedroom Fisherville Bungalow situated on private 150’ x 150’ lot on quiet Concession 4 Road. Great curb appeal with oversized attached garage, steel roof, front deck, ample parking, sided exterior, multiple sheds, & oversized back deck Ideal for entertaining and enjoying the calming Country views in behind. The welcoming interior features 1275 sq ft of well designed living space highlighted by open concept dining & kitchen area with oak cabinetry, large living room with laminate flooring, updated 3 pc bathroom with walk in shower, 4 spacious bedrooms including large primary bedroom with walk in closet (easily converted to private ensuite) or that could be used as additional family room, desired main floor laundry, & welcoming foyer. Full unfinished basement was professionally water proofed and could provide additional living space if required, ample storage and houses the utilities. Located minutes to Lake Erie, easy access to Fisherville, Cayuga, Hagersville, & relaxing commute to Hamilton & 403. All appliances, riding lawn mower, push mower, & snow blower included. Ideal opportunity for the first time Buyer to get into the market, family home, or for a multi generational set up with basement entrance as soon as you enter. Experience and Enjoy quiet, relaxing, & peaceful Fisherville Country Living! (id:15069)
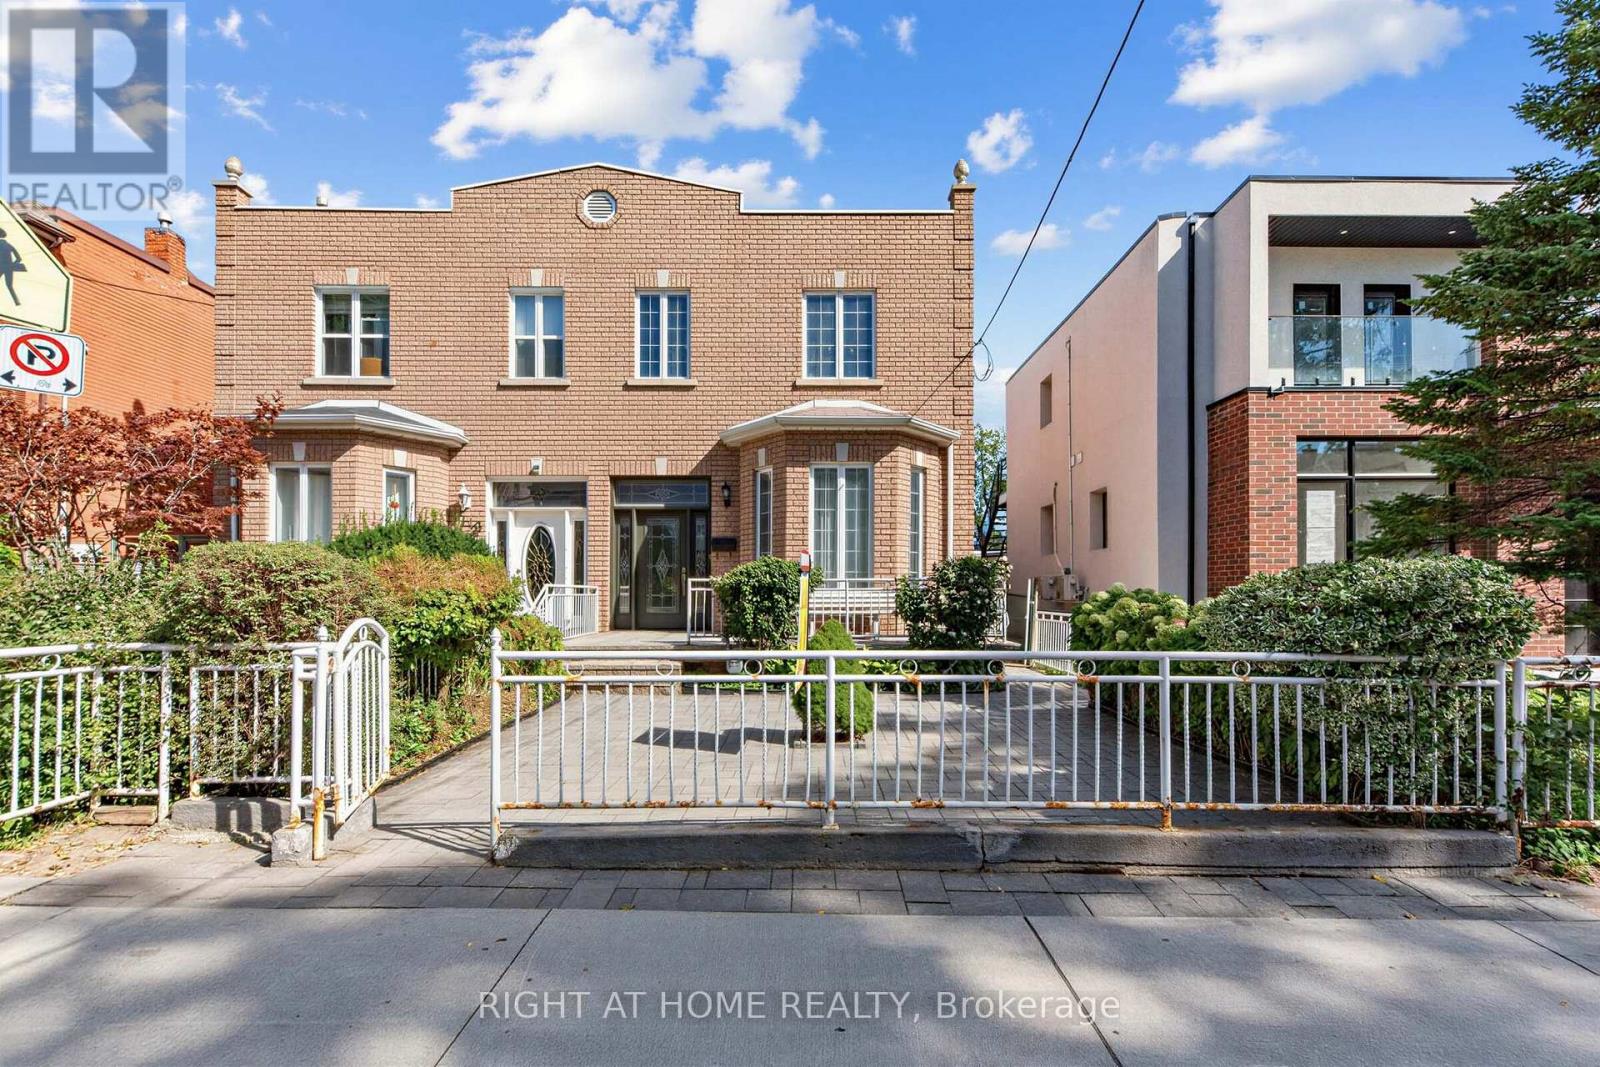
Offered For Sale For The First Time In Decades. One Family Has Called It Home For Many Years - You Can Still Feel It In The Grape Vines That Climb The Rear Yard Each Summer, In A House That Has Quietly Watched Trinity-Bellwoods Grow Up Around It. Built In 1885, This Semi-Detached Home Carries The Bones Of Its Era. Hardwood And Parquet Floors, A Bay Window Catching The Afternoon Light. Four Bedrooms, A Study, And Three Bathrooms Unfold Across Two Storeys And A Finished, Tiled Lower Level, With A Third Kitchen Upstairs And Separate Entrance.Out Back, A Deep Lot Runs To A Detached Two-Car Garage On The Laneway - A Certified Laneway Feasibility Letter Confirms The Site Qualifies Under Toronto's Changing Lanes Program For A Laneway House Up To 1,455 Sq Ft Over Two Storeys. Steps From Trinity Bellwoods Park And Its Summer Art Crawl, With Pizzeria Badiali Right Around The Corner. A Short Walk To The Boutiques, Galleries, And Restaurants Of Queen West And The Ossington Strip. One Of Toronto's Most Walkable, Most Storied West-End Pockets, With The Kind Of Streetscape People Move Here To Keep. 4 Bed / 3 Bath | Approx. 1,792 Sq Ft Above Grade (Per MPAC) | Lot 22.58 X 129.71 Ft With Rear Laneway Access | Detached 2-Car Garage | New Electrical Panel | Furnace (2020) And A/C (2021) | Major Transit Station Area | Zoning Permits Multiplex Conversion. Property Being Sold As-Is. (id:15069)
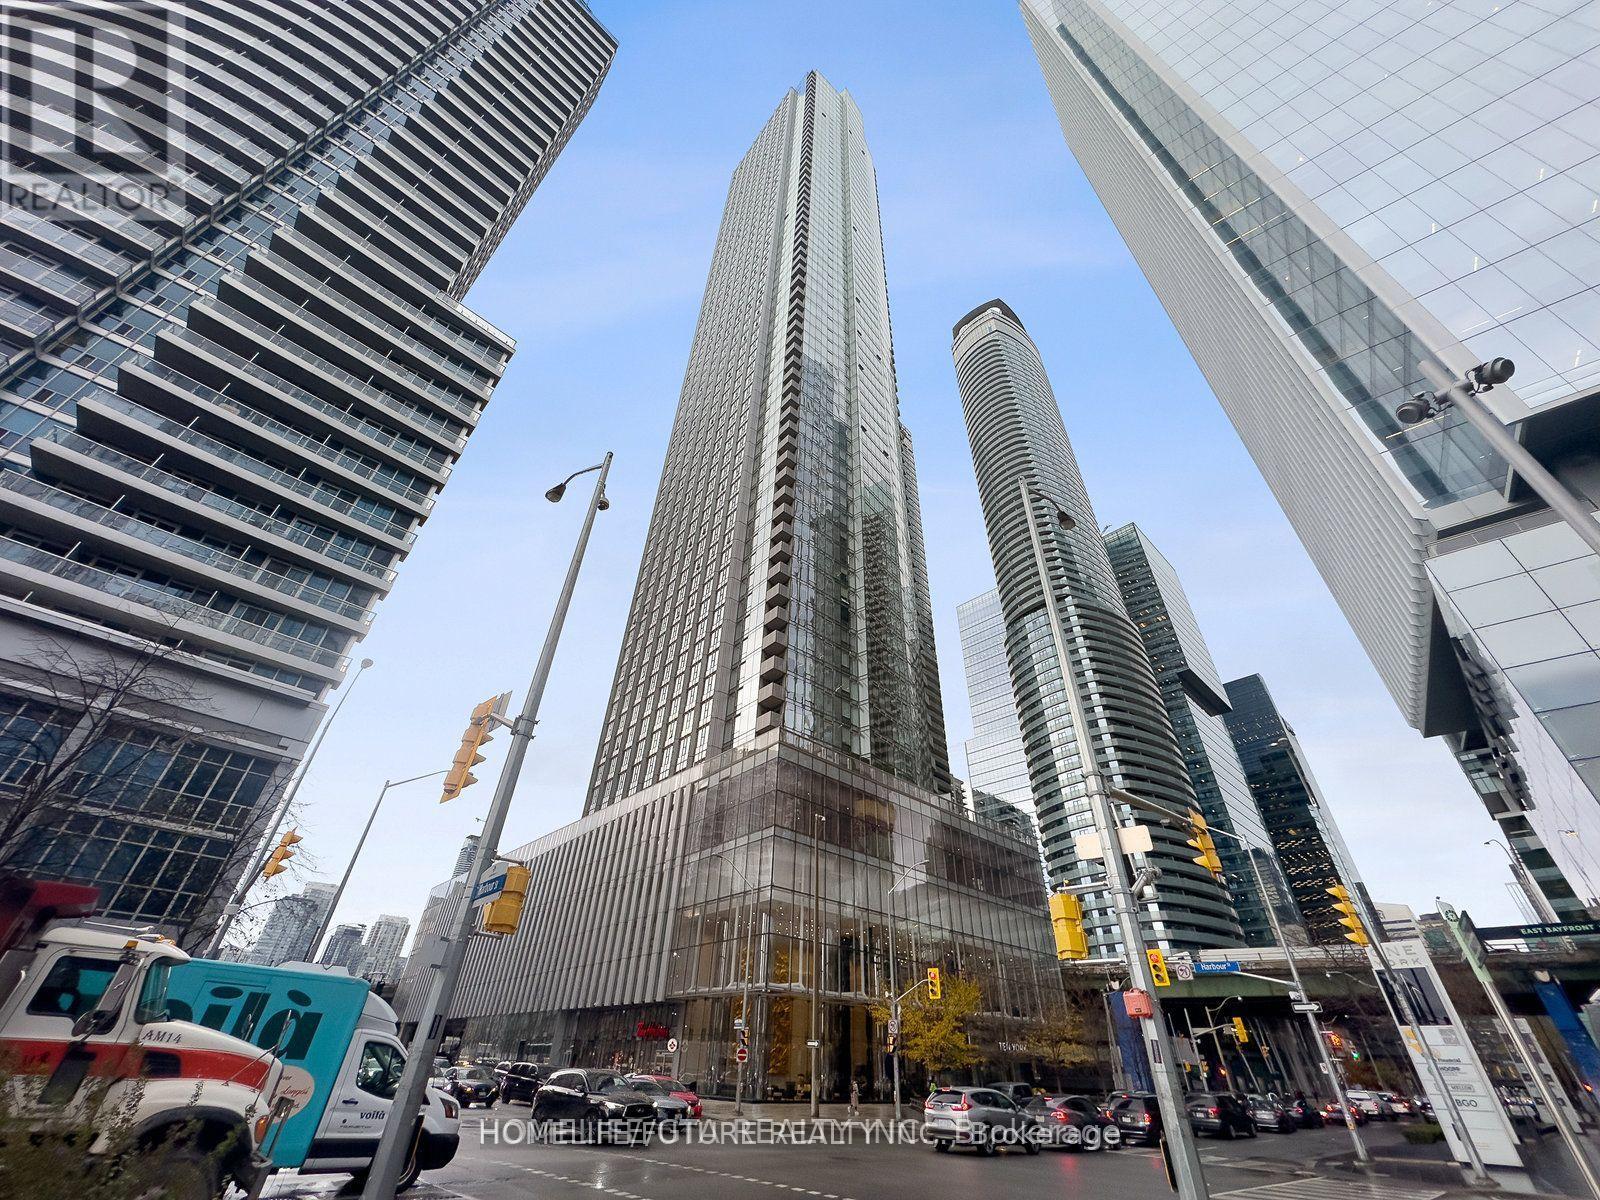
1-Bedroom + Den Residence, Complete With A Well-Appointed Bathroom. Perfectly Situated In The Heart Of Downtown Toronto, It's Just A Stone's Throw Away From The Ttc, Union Station, And The Enchanting Waterfront. Stroll To Supermarkets, Savor Culinary Delights At Restaurants, Explore Boutique Shops And Access To The Subway. This Residence Offers An Array Of Amenities, Including A Vigilant 24-Hour Concierge Service, A Grandiose 3-Story Lobby That Leaves A Lasting Impression, A Splendidly Equipped Gym To Meet Your Fitness Needs, A Dynamic Party Room For Social Gatherings, And Much More. Welcome Home To The Epitome Of Modern Downtown Living At Ten York.*some pictures are virtual stage* (id:15069)
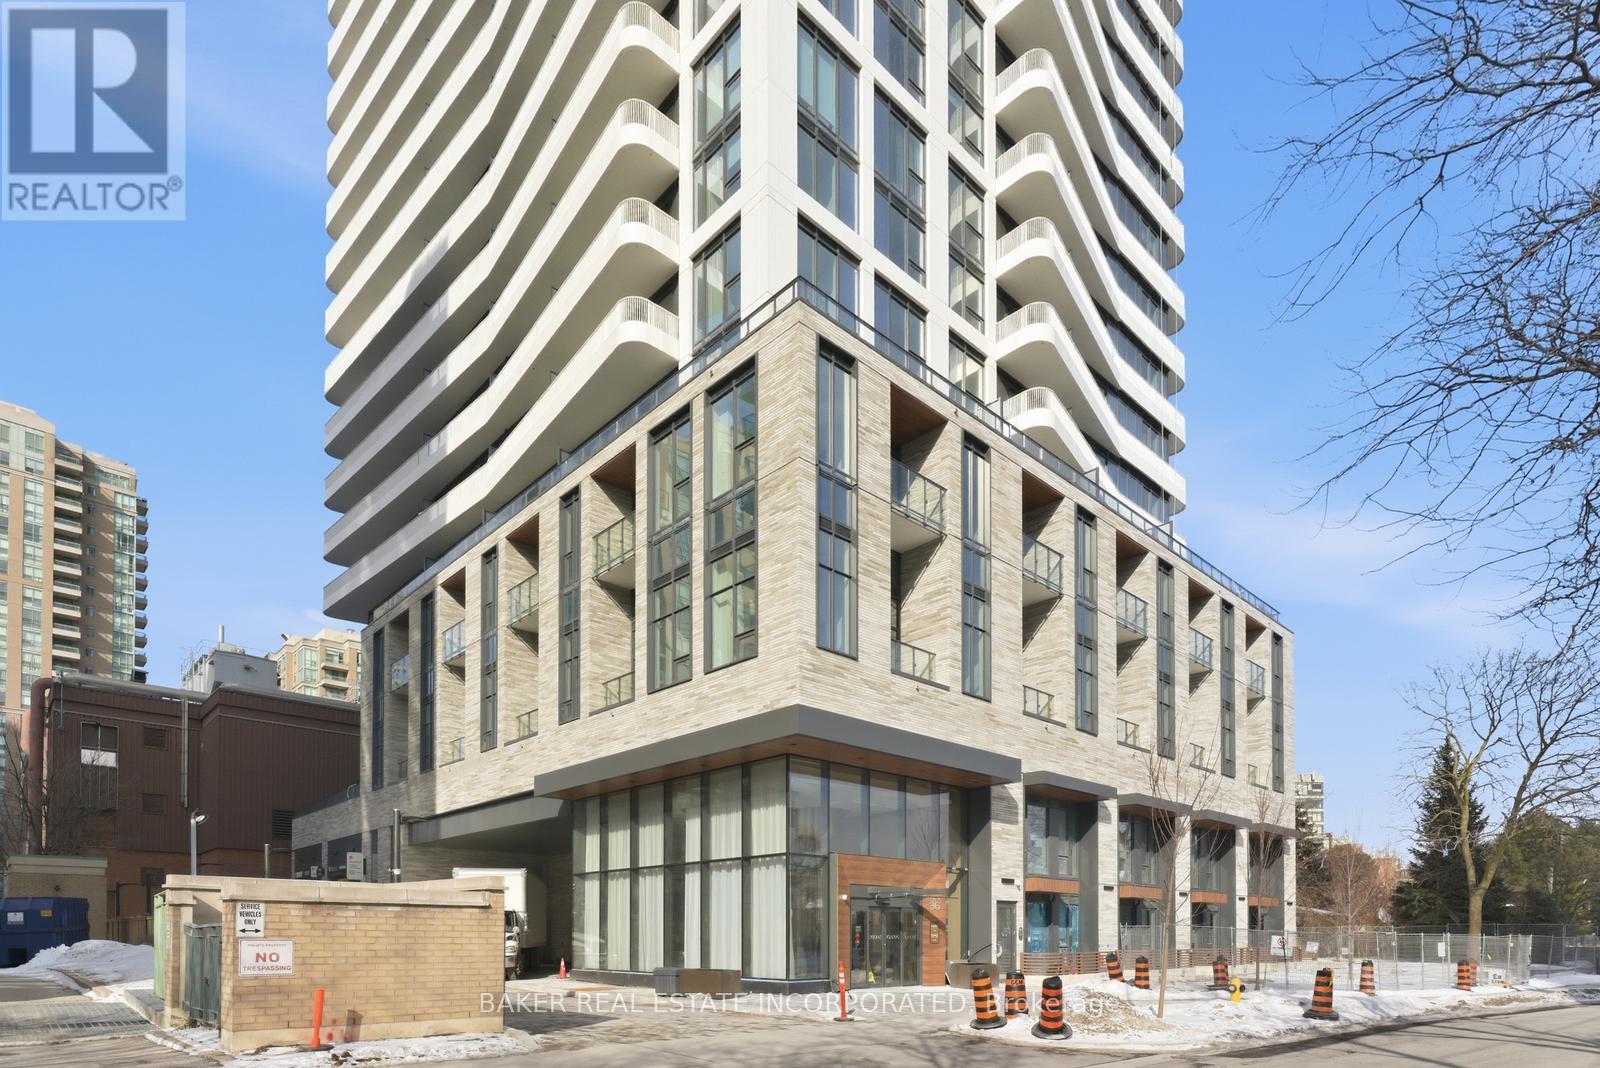
Brand New, Never Lived in Condo By Capital Developments just steps From the Finch Transit Hub Station is a beautiful Junior 1 Bedroom, 1 Bath at 405SF Interior and 41SF Balcony. This suite comes with 9FT Smooth Ceilings, Floor To Ceiling Windows, Integrated Appliances, Quartz Countertops, Wide Plank Floors, Smart Thermostat, individually controlled, and on-demand heating and air conditioning system. Included Amenities: Outdoor Terrace & Party Room / Collab Space / Meeting, Room. Fitness Studio, Yoga Studio, Virtual Sports Room, Bocce Court, Ping Pong Table and Much More. Bulk Internet Fee $28.25 Per Month Extra. **EXTRAS** Modern Kitchen - Finishes, Fully Integrated Appliances - S/S Stove, Microwave Oven, Exhaust Fan, Integrated Dishwasher, Fridge and Front loaded Stacked Washer/Dryer. Kohler Finishes. Staged Unit. (id:15069)