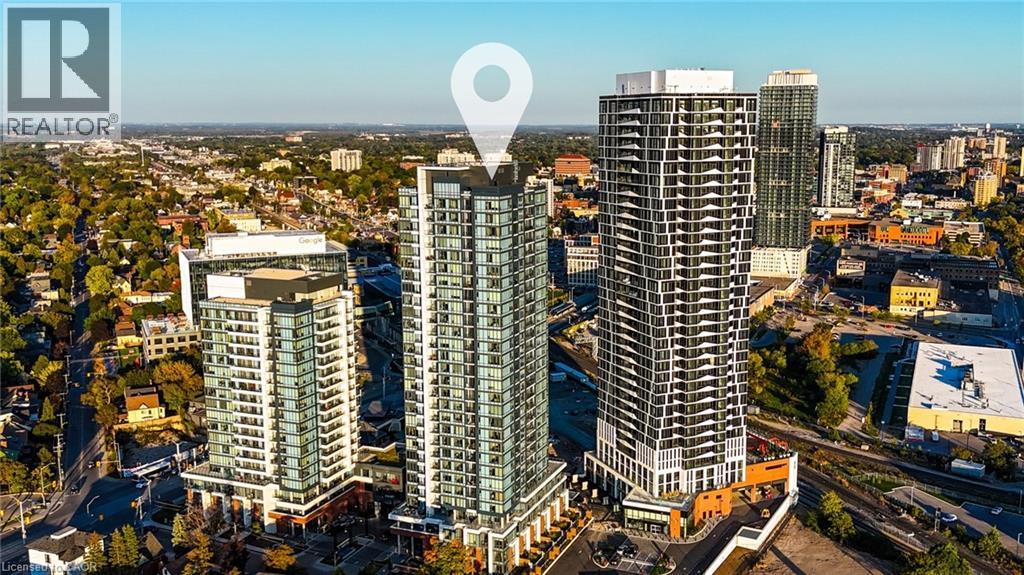
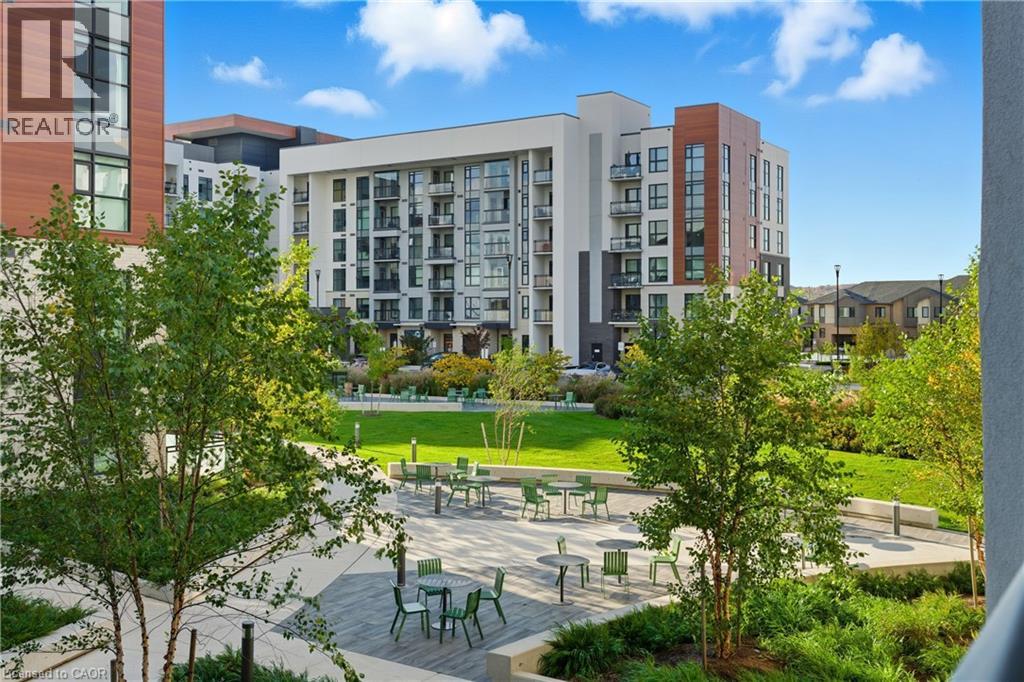
Welcome to this stunning corner-unit condo on the 19th floor of Station Park's highly anticipated Union Towers – Tower Two, featuring 2 spacious bedrooms, 2 bathrooms, and breathtaking floor-to-ceiling windows with panoramic views of Belmont Village. Complete with an underground parking space and locker, this modern suite offers unmatched amenities, including a two-lane bowling alley with a chic lounge, entertainment space with a bar, pool table, and foosball, a private hydropool swim spa and hot tub, a fully equipped fitness center with a yoga/pilates studio and Peloton room, a pet washing station, landscaped outdoor terrace with cabanas, BBQs, and social seating, a concierge desk, private dining room with gourmet kitchen, and the secure Snaile mail system for packages and food deliveries. Future amenities include an outdoor skating rink, vibrant restaurants, retail shops, and a grocery store. Perfectly located in Kitchener-Waterloo's Innovation District, Station Park offers a luxury lifestyle surrounded by tech hubs, shopping, dining, and entertainment—urban living at its finest. (id:15069)
Experience contemporary living at Soleil Condos! The One bedroom plus den, full 4pc updated washroom unit is pristine and modern, with 614 sq ft of living space plus a balcony. The kitchen boasts premium stainless-steel appliances, a granite countertop, and chic cabinets including in-unit laundry which adds practicality!!! Benefit from underground parking with same level locker storage as well. Soleil Condos goes beyond traditional living, offering interconnected concierge services and camera views for security and peace of mind. Explore the sleek executive living that is conveniently located at 470 Gordon Krantz, this is the superior building in the complex that is close to shopping, dining, and municipal services! Elevate your lifestyle – your oasis of modern living awaits! (id:15069)
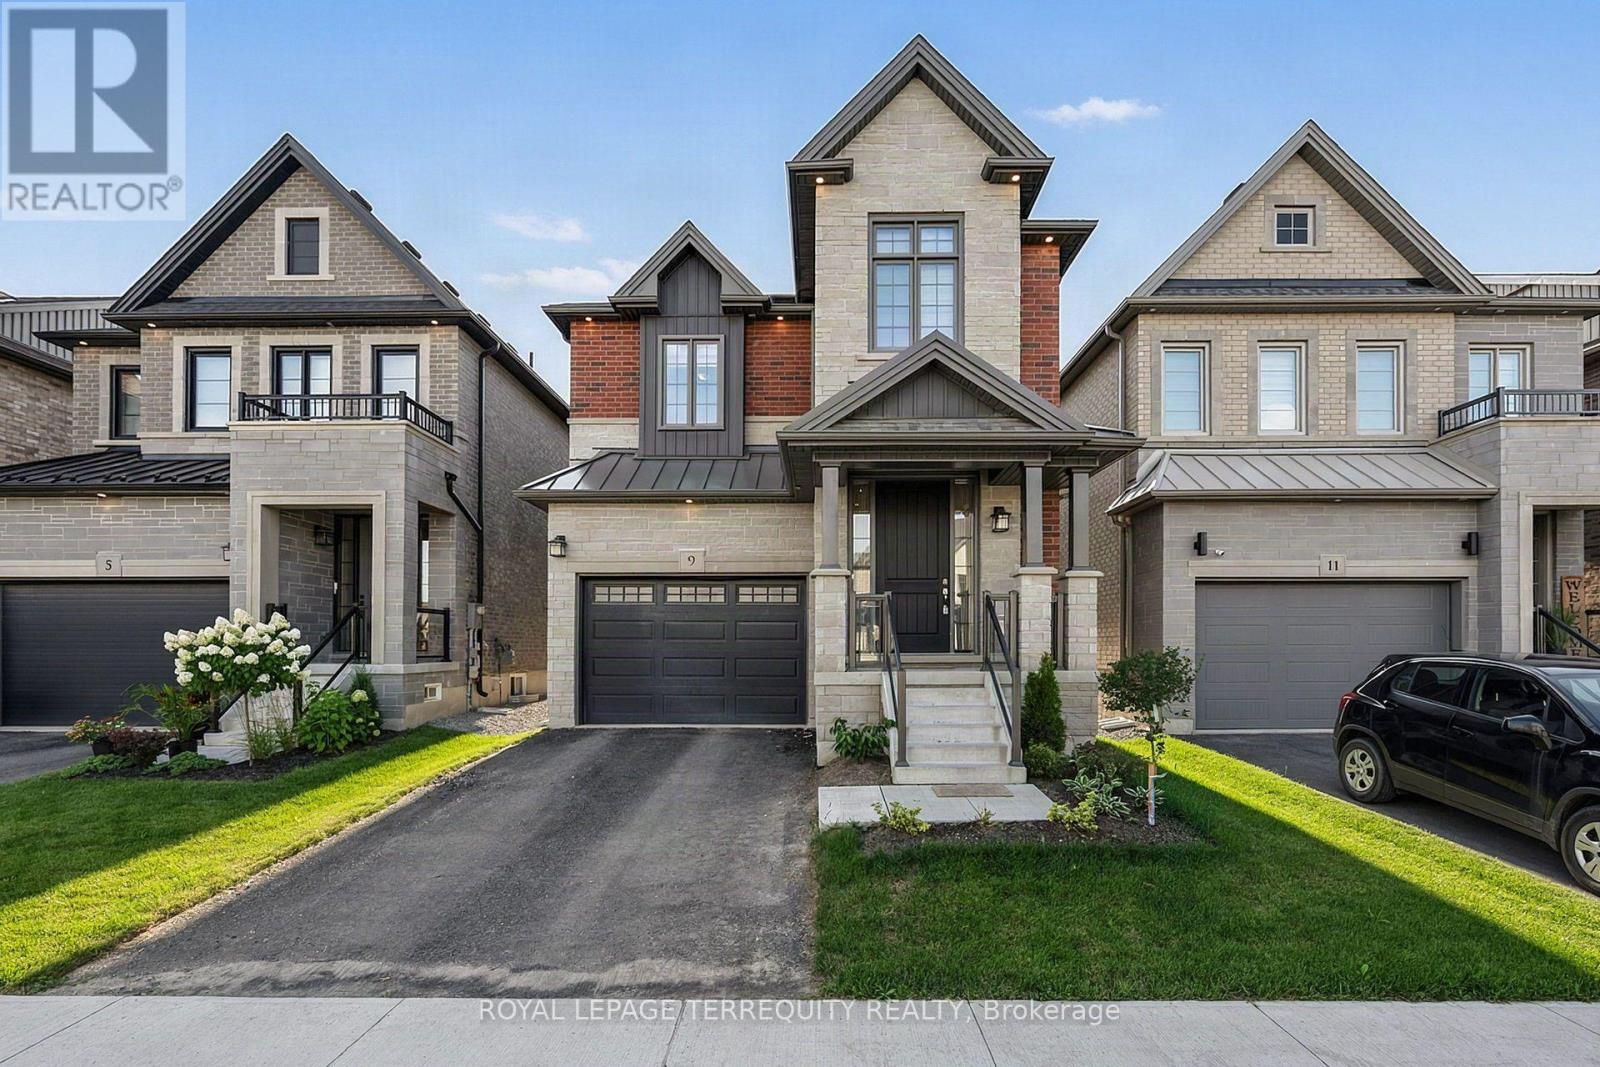
Newer 4 Year Old, 2260 sf Home Offering a Bright and Sunny Interior with Modern Finishes, 9-foot Smooth Ceilings, Large Windows and an Excellent Functional Layout. Featuring an Open-Concept Living and Dining Area with Hardwood Floors, Pot Lights and a Gas Fireplace, Creating a Comfortable and Inviting Space for Everyday Living and Entertaining. Finished Basement Provides Additional Living Space and Includes a Rough in for Future Wet Bar and a Cold Cellar. The Hardwood Staircase is Complimented by Striking Black Pickets for a Clean, Modern Look. The Kitchen Has Been Thoughtfully Upgraded with Quartz Countertops, a Deeper Undermount Sink, Upgraded Faucet, Enhanced Cabinetry with Microwave Shelf, Cabinet Valance, Pots and Pans Drawer, and Convenient Garbage Centre. Convenient Walk Out to Yard From Breakfast Area. The Original Second-floor Laundry was Relocated to the Basement, and the Former Laundry Room can be Converted into a Spacious Walk-in Linen Closet; it is Currently Being Used as a Library. Additional Features Include Central Air Conditioning, Garage Door Opener with an Additional Remote Control and Exterior Keypad. Thoughtfully Upgraded and Well Maintained, with Excellent Use of Space Throughout. Located in one of Alliston's Most Desirable Communities, Close to Grocery Stores, Shopping, Restaurants, Trails and Everyday Conveniences, Very Close to the Hospital, with an Easy Commute to Highway 50 and Highway 400. (id:15069)
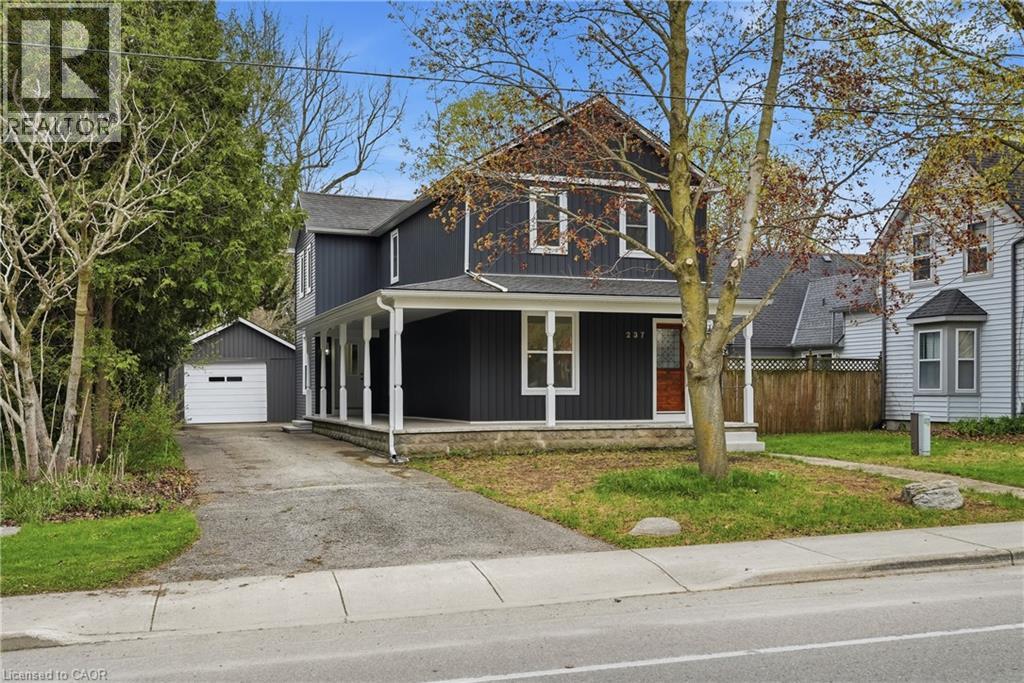
Quality-built century home, fully renovated to offer modern finishes and everyday conveniences while preserving its timeless charm. Relax and take in the small-town atmosphere from the wraparound covered porch—perfect for morning coffee or an evening glass of wine. The main floor features a spacious layout with a generous living room, separate dining room, and a stunning eat-in kitchen that will impress family and friends alike. Highlights include quartz countertops, a large island with ample seating, stainless steel appliances, pot lighting, abundant cabinetry, and convenient access to the backyard—ideal for summer BBQs. A 2-piece powder room completes the main level. Upstairs, you’ll find three well-sized bedrooms and two full 4-piece bathrooms, including a private primary ensuite. The full, unfinished basement offers endless potential to customize and create additional living space to suit your needs. Step outside to a deep backyard with plenty of room to create your dream oasis—whether that’s a pool, play structure, or open space for recreation. Additional features include a garden shed for storage and a detached garage, perfect for parking, a workshop, or your own personal retreat.This home truly checks all the boxes, offering the peace and charm of small-town living with everyday conveniences just a short drive away. (id:15069)
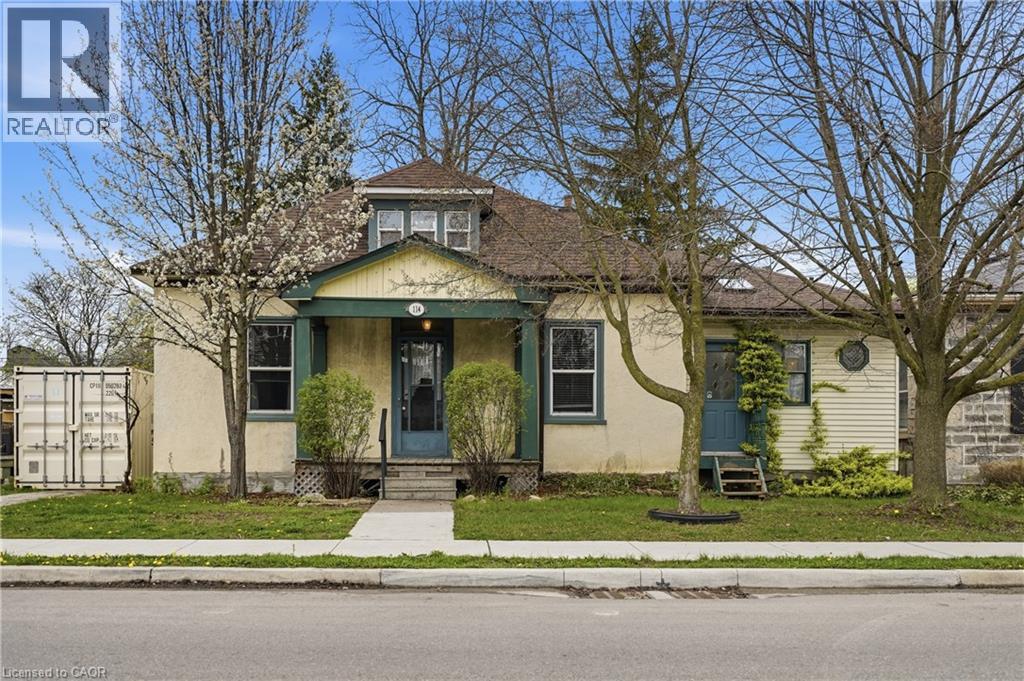
Directly across from the Grand River, 114 Grand Ave S offers a rare opportunity to own in one of Cambridge’s most desirable historic pockets. This detached home sits on a deep lot and is just a short stroll from the Gaslight District, Victoria Park, and Grand River trails. New Furnace & Main Waterline (2022). Owned Water Softener (2022). New Roof (2019). Detached Garage. This location is a Walker’s Paradise near top-tier schools and downtown amenities, while offering effortless access to the highway for commuters. Whether you are looking to renovate your riverside dream home or make a strategic investment in a high-growth area, the possibilities here are endless. (id:15069)
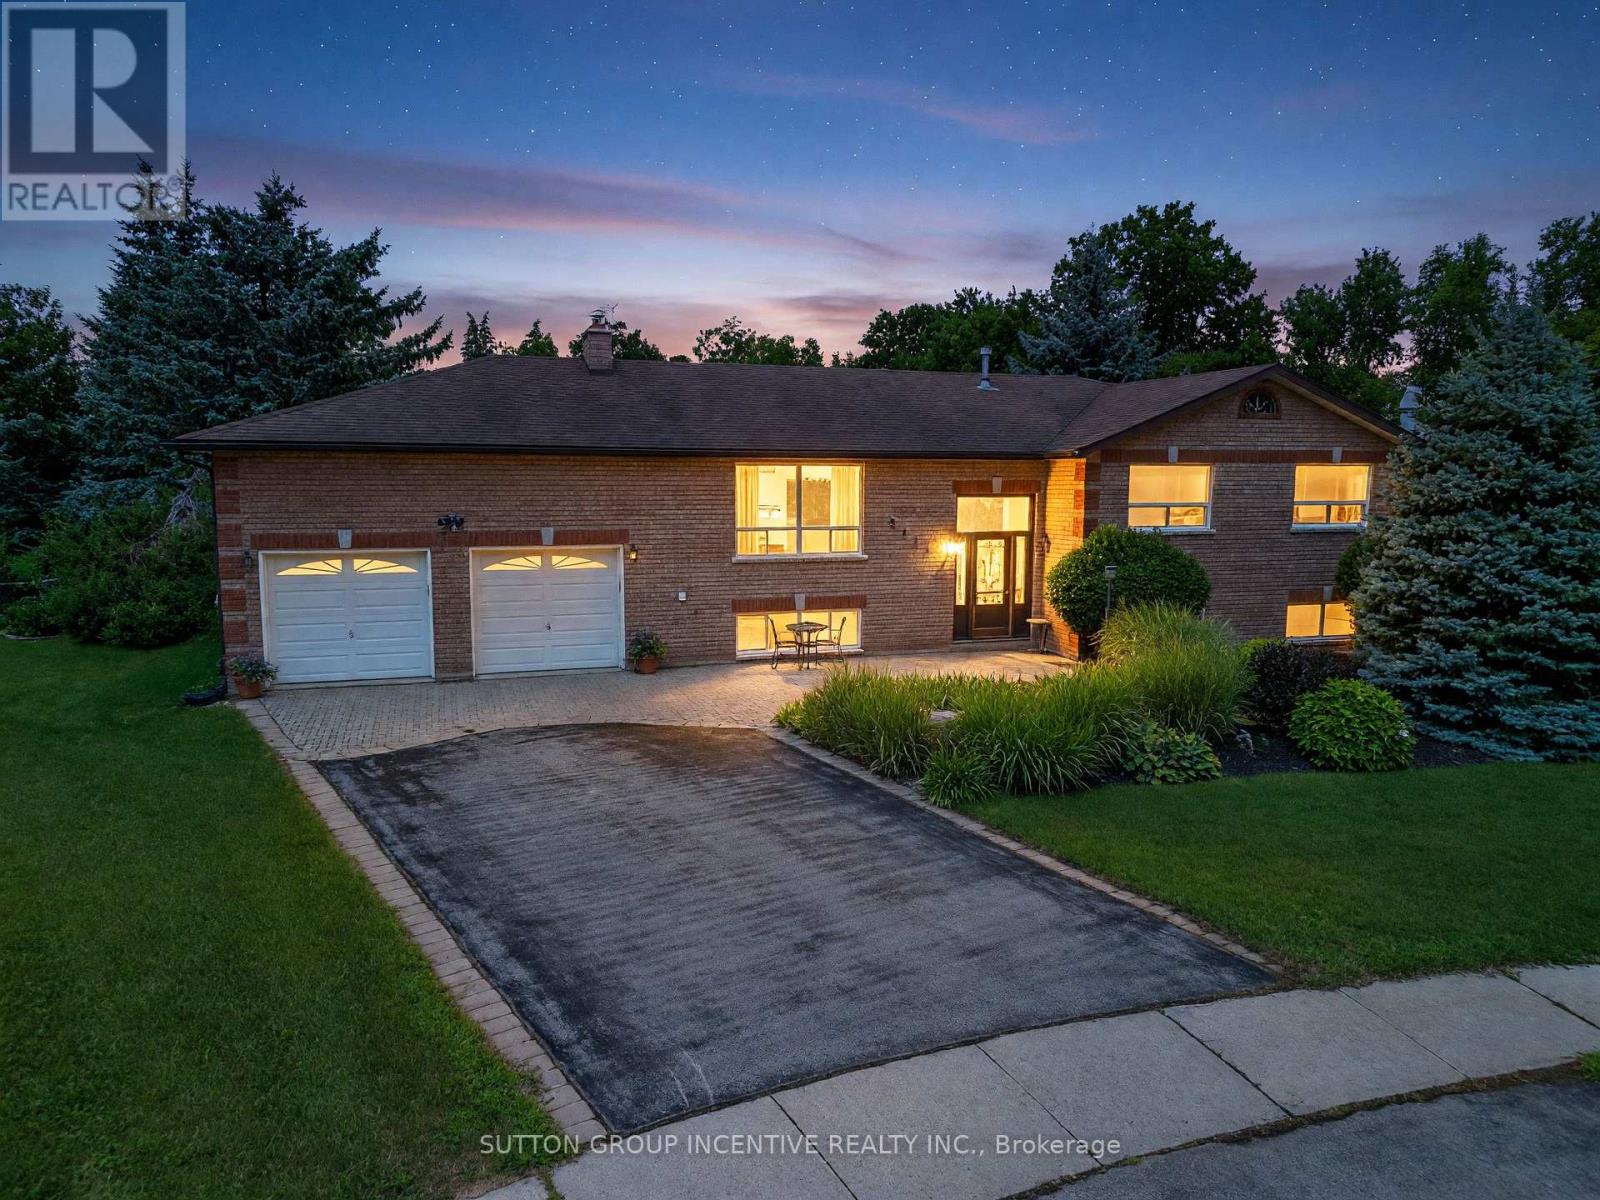
Opportunity Knocks! Welcome to this spacious 3+2-bedroom family home, ideally situated on a beautifully landscaped, premium pie-shaped lot measuring an impressive 78 ft x 290 ft and backing onto a community park. Designed for both everyday living and entertaining, this raised bungalow is an excellent layout filled with natural light. Features include formal living and dining area, an eat-in kitchen, and two gas fireplaces for those cozy nights. The kitchen provides a walkout to the custom deck and fully fenced backyard-the perfect setting for social gatherings, family enjoyment, or simply relaxing while taking in the privacy and expansive outdoor space. With plenty of room for a pool, sports court, additional gardens, play areas this remarkable backyard offers endless possibilities for creating your own private outdoor retreat. This solid, all-brick home features a new furnace and air conditioning system (2025), a newer roof (2016), and hardwood flooring throughout the main level. A huge recreation room provides even more space for the entire family, while the massive double-car garage offers high ceilings and an abundance of storage. Ample driveway parking adds further convenience. This kind of space, privacy, and outdoor lifestyle is becoming increasingly difficult to find-truly one of the nicest lots in the area. Ideally located just minutes from Highway 400 and Yonge Street, with easy access to schools, grocery stores, parks, the Innisfil Recreation Complex, and everyday amenities. The perfect family home offering exceptional space, functionality, privacy, and a backyard setting that truly has it all! (id:15069)
Wake up to breathtaking sunrises over Lake Ontario with this rare Hamilton Beach gem! Perfectly positioned on an oversized lot, this newly renovated home combines modern comfort with unbeatable lifestyle perks. Step outside and you’re just moments from sandy beaches, waterfront trails, and endless outdoor activities, offering a year-round vacation feel right at your doorstep. Inside, you’ll love the bright, stylish updates and functional layout designed for today’s living. With easy highway access and close proximity to transit, commuting is simple—while still feeling worlds away from the hustle. Whether you’re dreaming of a serene lakeside home, an investment property, or the ultimate vacation rental, this gem delivers it all. (id:15069)
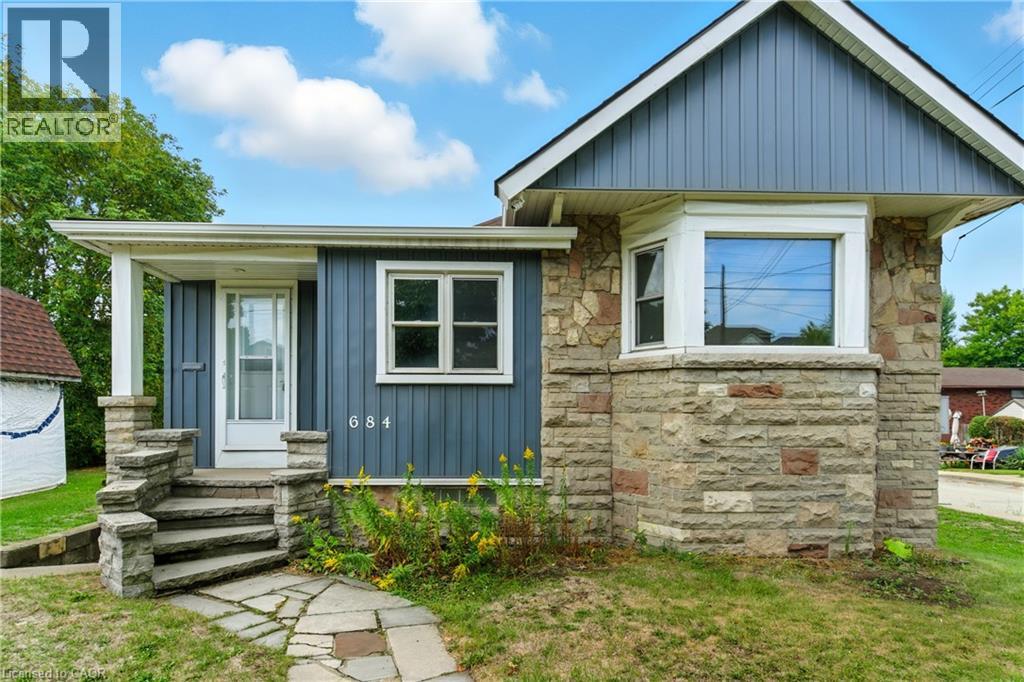
Welcome to this charming bungalow nestled on a spacious lot in an unbeatable location! Just a short walk to the beach, this inviting home offers the perfect blend of comfort and convenience. Enjoy easy access to shops, schools, parks, and transit all while living in a desirable family friendly community. Whether you are looking for your forever home, a cottage getaway, or a fantastic investment opportunity, this property is full of potential and ready for you to make it your own. Do not miss your chance to own this hidden gem close to everything! (id:15069)
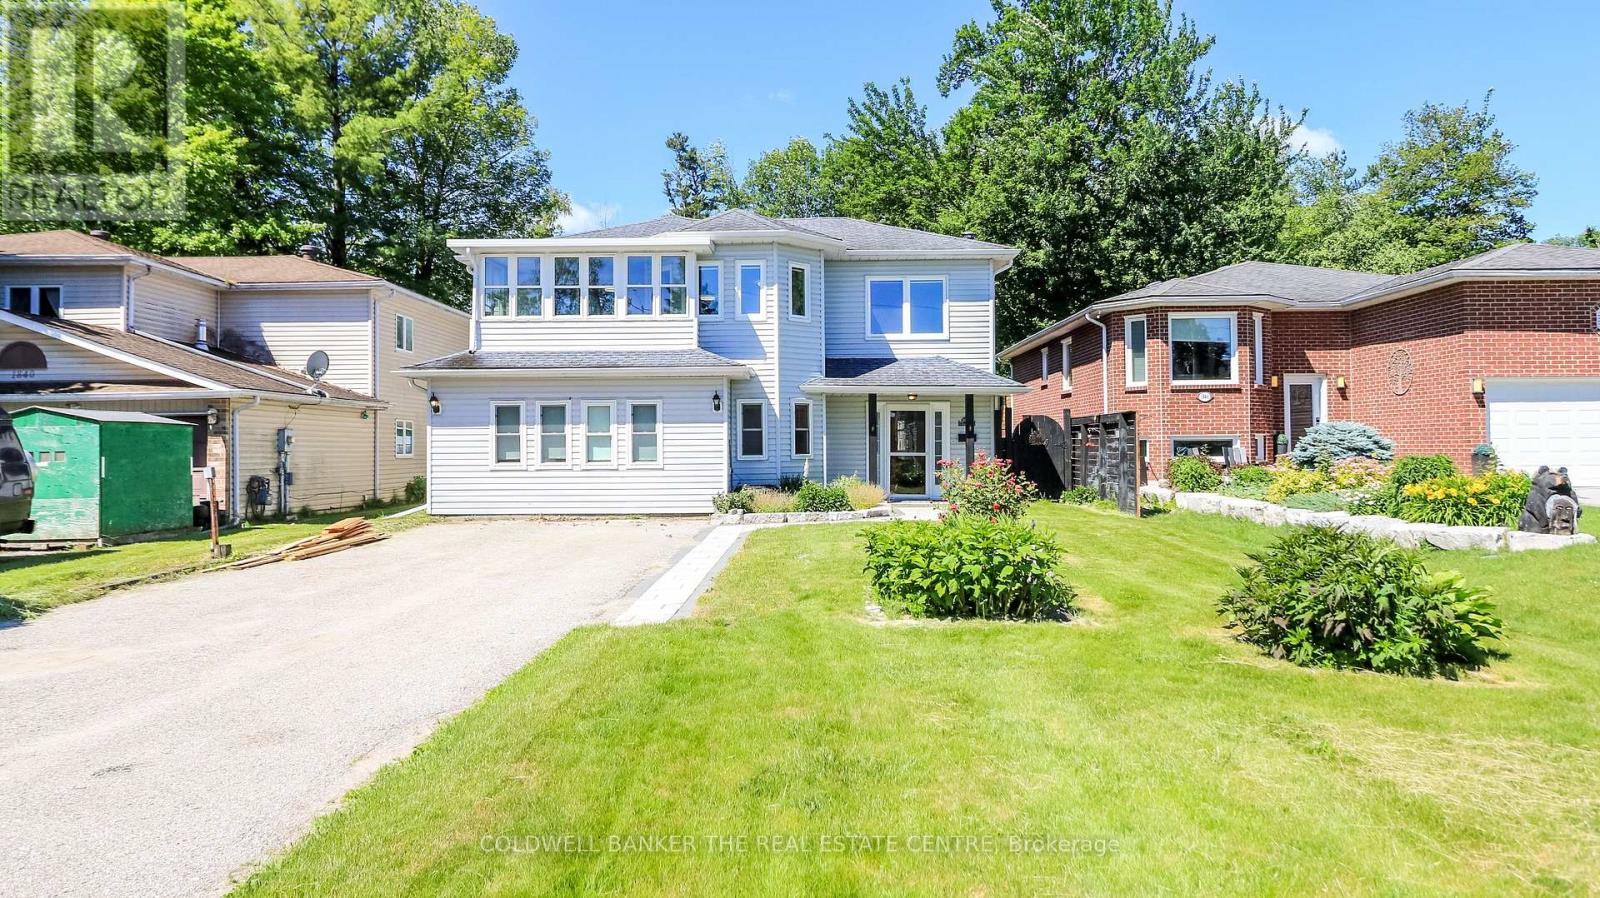
This spacious and versatile 4 bedroom, 2 bathroom home is perfectly situated just steps from Lake Simcoe. Designed with flexibility in mind, this unique property offers an ideal set up for multi-generational familes, extended family living, or those looking for additional living space and privacy. The bright upper level features a welcoming living area, functional kitchen, comfortable bedrooms and plenty of natural light creating a warm and inviting place to call home. The fully separated lower level offers a self contained 2 bedroom suite with its own living space, providing the perfect accommodation for parents, adult children, guests or potential rental income. Located in the community of Alcona, it is close to all amentities, schools, shopping and commuter routes. Don't miss your opportunity to experience the perfect blend of space, comfort and living in Innisfil. (id:15069)
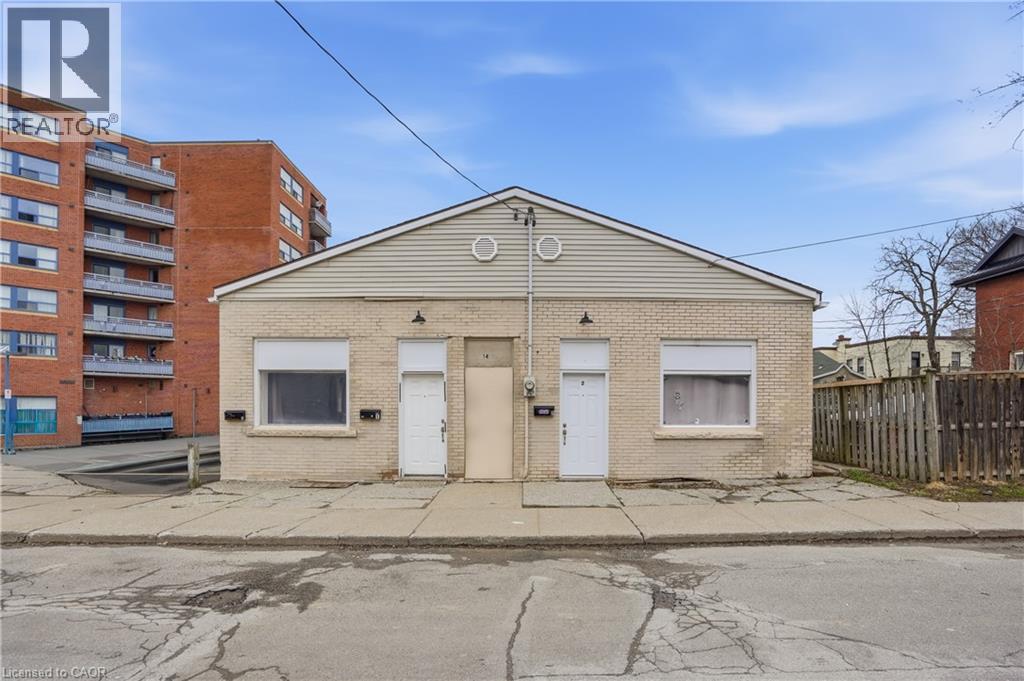
Welcome to 14 Avenue Place in the heart of Welland's evolving downtown core, a turnkey triplex opportunity primed for strong returns. This 1,691 sq ft property features three self-contained units, including two fully renovated one-bedroom suites taken back to the studs, offering modern finishes and the ability to set market rents immediately. With two units delivered vacant, investors have a rare chance to optimise income from day one. This property sits just steps from the Welland Farmers' Market, Merritt Amphitheatre, and the scenic recreational canal with its extensive walking and biking trails. Tenants will appreciate the walkable lifestyle, access to green space, and proximity to transit and downtown amenities. The building includes three kitchens, three bathrooms, and essential appliances, making it a straightforward addition to any portfolio. Whether you are expanding or entering the investment market, this is a strategic acquisition in a rapidly transforming neighbourhood with long-term upside. (id:15069)
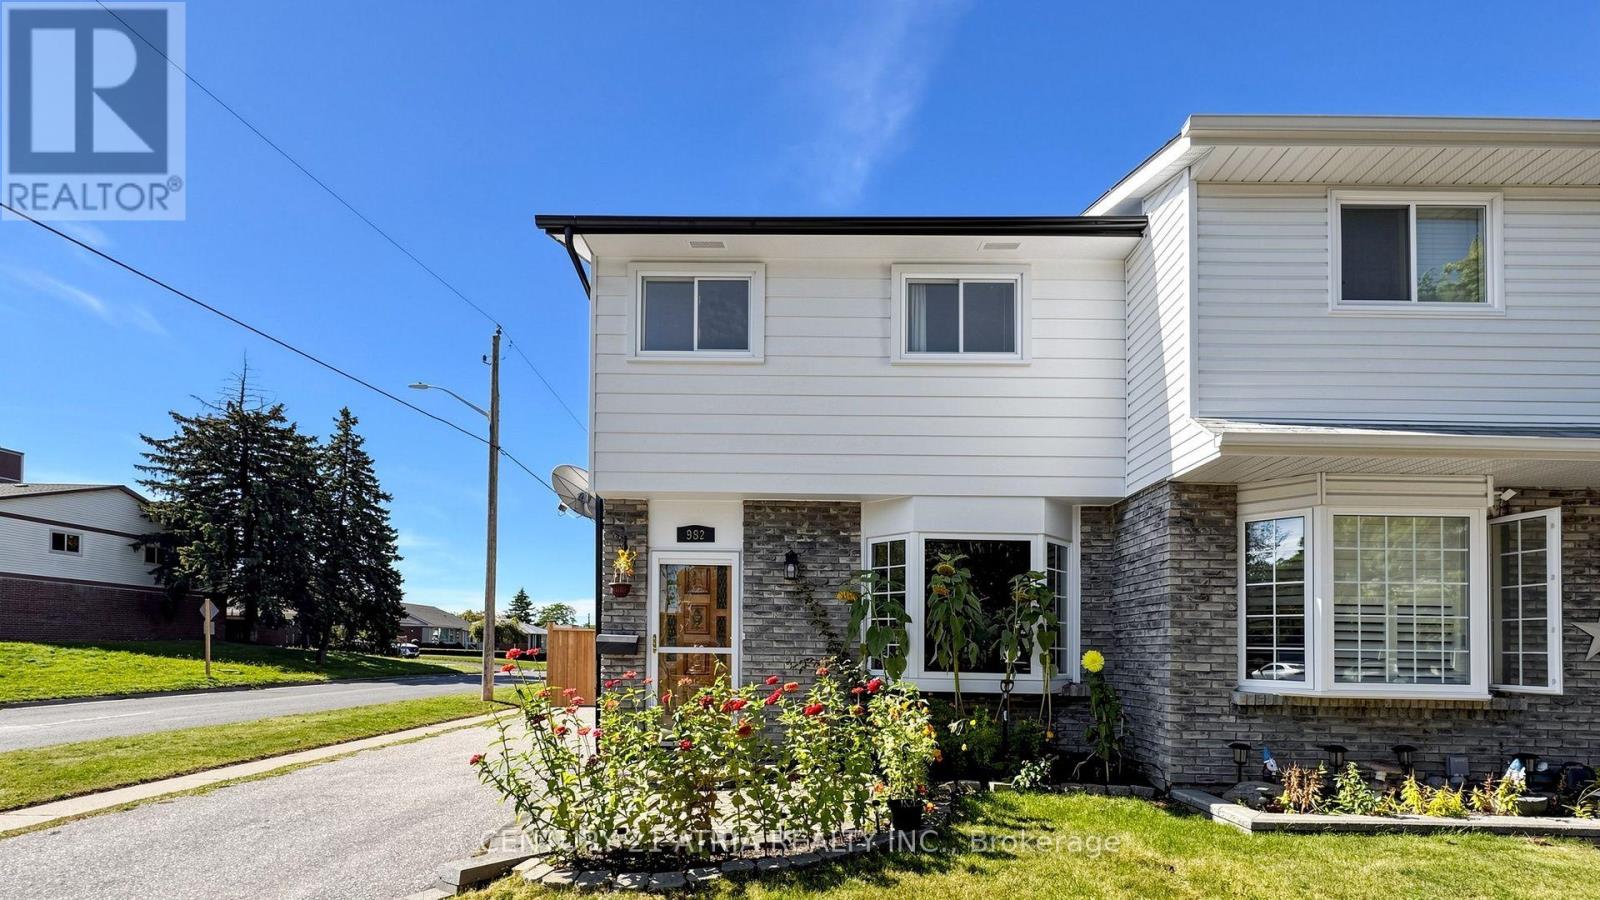
Tastefully kept and beautifully maintained semi-detached home situated on a desirable corner lot on a quiet court. Featuring lots of pot lights, newer appliances, vinyl flooring, this bright and spacious home is move-in ready. The main floor offers a large family-sized kitchen with newer stainless steel appliances, pantry, ample cupboard space, and a window overlooking the sunroom. The spacious sunroom features a walkout to the deck, a second walkout to the patio, and views of the private, fully newly fenced backyard-perfect for relaxing or entertaining. The separate dining room features vinyl flooring and a walkout to the sunroom, while the inviting living room offers vinyl floors and an impressive bay window that fills the space with natural light. Upstairs features three generously sized bedrooms, an updated 3-piece bathroom, and a convenient linen closet. The primary bedroom offers vinyl flooring and a double closet. The second bedroom also features vinyl flooring and a double closet, while the third bedroom includes vinyl flooring and a large closet. The finished basement provides additional living space with a large recreation room featuring vinyl flooring-ideal for a home office, entertainment area, gym, or additional family space and a 3 PC bathroom. A tastefully updated home with plenty of natural light, functional living space, and a private backyard, all tucked away on a court. (id:15069)
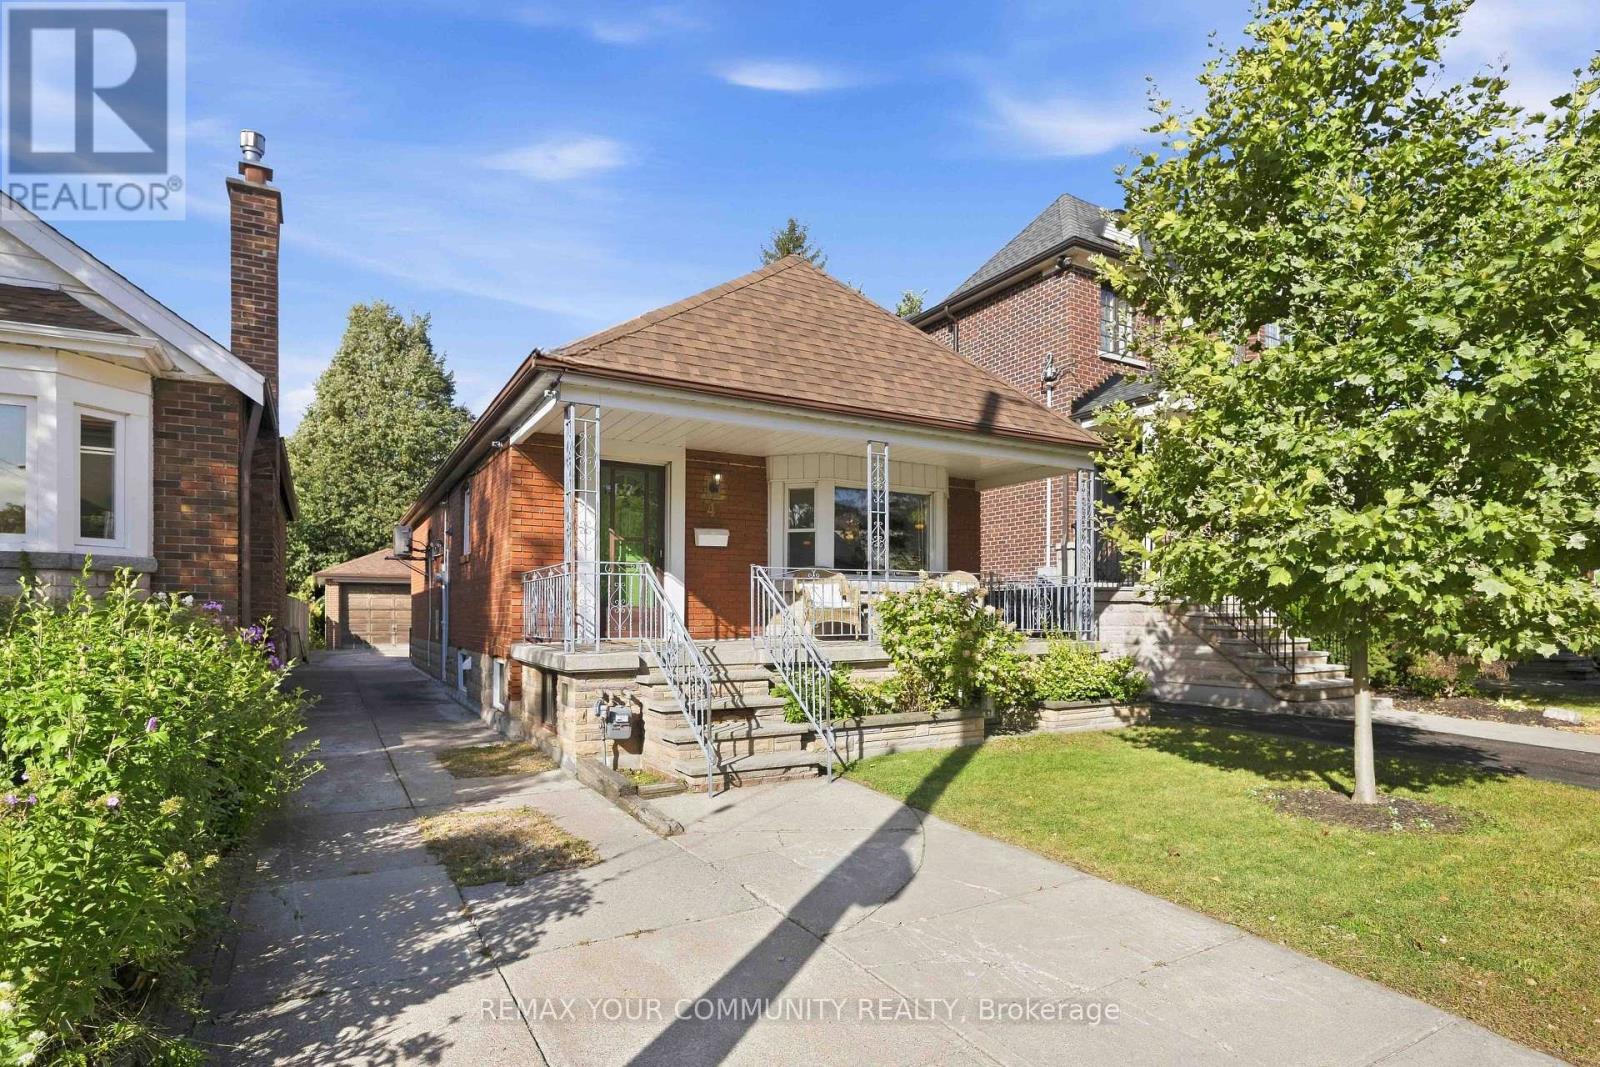
Make the move & love where you live! Set in an established East York neighbourhood, 4 Crestland Avenue offers the best of both worlds - the peace and quiet of a residential street with the energy and convenience of the Danforth just a short stroll away. This fully detached two-bedroom bungalow retains its original charm and character, while offering an opportunity to personalize and update the home to your own taste. The real showstopper is downstairs - the unfinished lower level has been professionally underpinned, waterproofed, and insulated, featuring impressive high ceilings and heated floors that completely redefine basement living. All work is fully permitted and structural engineer approved, giving you a rock-solid foundation to build your dream space. Situated on a rare 30' x 105' lot with a long private driveway and detached garage, this property offers features that are becoming hard to find in this high-demand pocket. The potential here is endless for end-users, builders, and renovators alike - maximize future value with a custom addition or build. Bring your vision to life and unlock the possibilities. Don't miss this exceptional opportunity in a high-demand pocket! (id:15069)