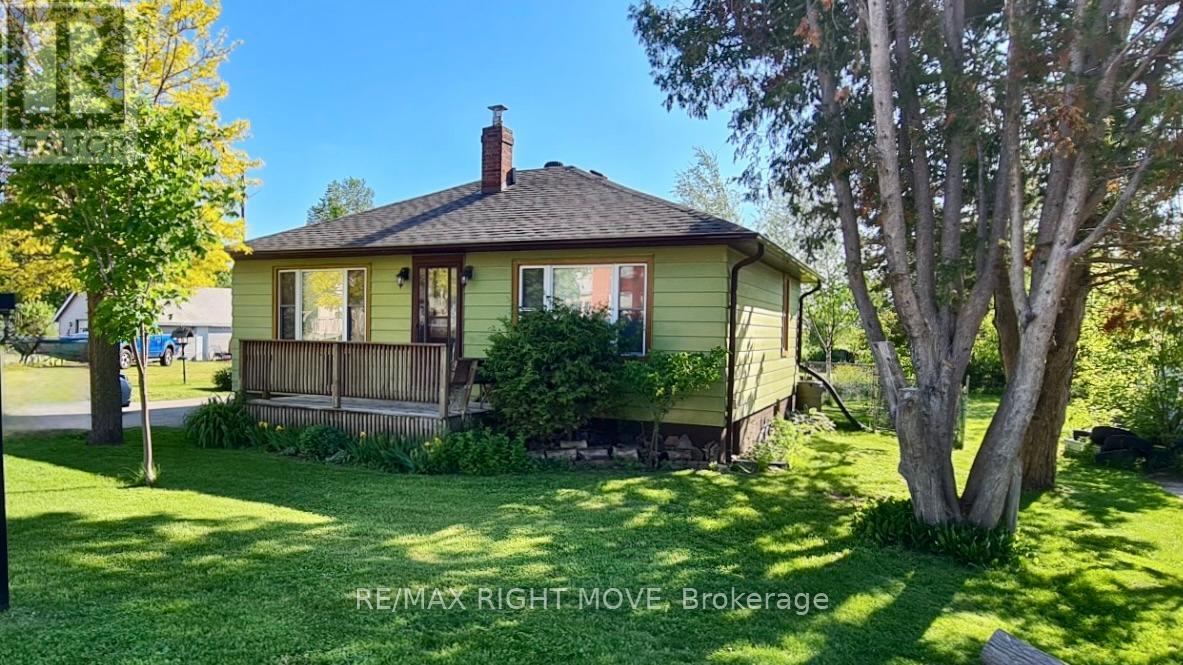
Sitting on an approximately 285-ft-deep lot, this well-kept 2-bedroom bungalow offers a surprising amount of outdoor space in the heart of Brechin.Inside, the home is move-in ready with hardwood floors, fresh paint, and a comfortable, functional layout. The full unfinished basement provides plenty of storage and extra space with potential to suit your needs.Step outside and you'll quickly see what makes this property special. The deep, private backyard is surrounded by mature perennial gardens and offers plenty of room for summer get-togethers, gardening, pets, or simply enjoying your own space. 2 large sheds provide additional storage for tools, lawn equipment, and outdoor gear.The location makes everyday living easy. Walk to the local public school, reach Orillia in approximately 15 minutes, and enjoy Lake Simcoe beaches, marinas, and OFSC trails just minutes from home.Whether you're buying your first home, looking to downsize, or simply want an affordable home with a yard that's hard to find in town, this Brechin bungalow is well worth a look. (New Hot water Tank 2026) (id:15069)
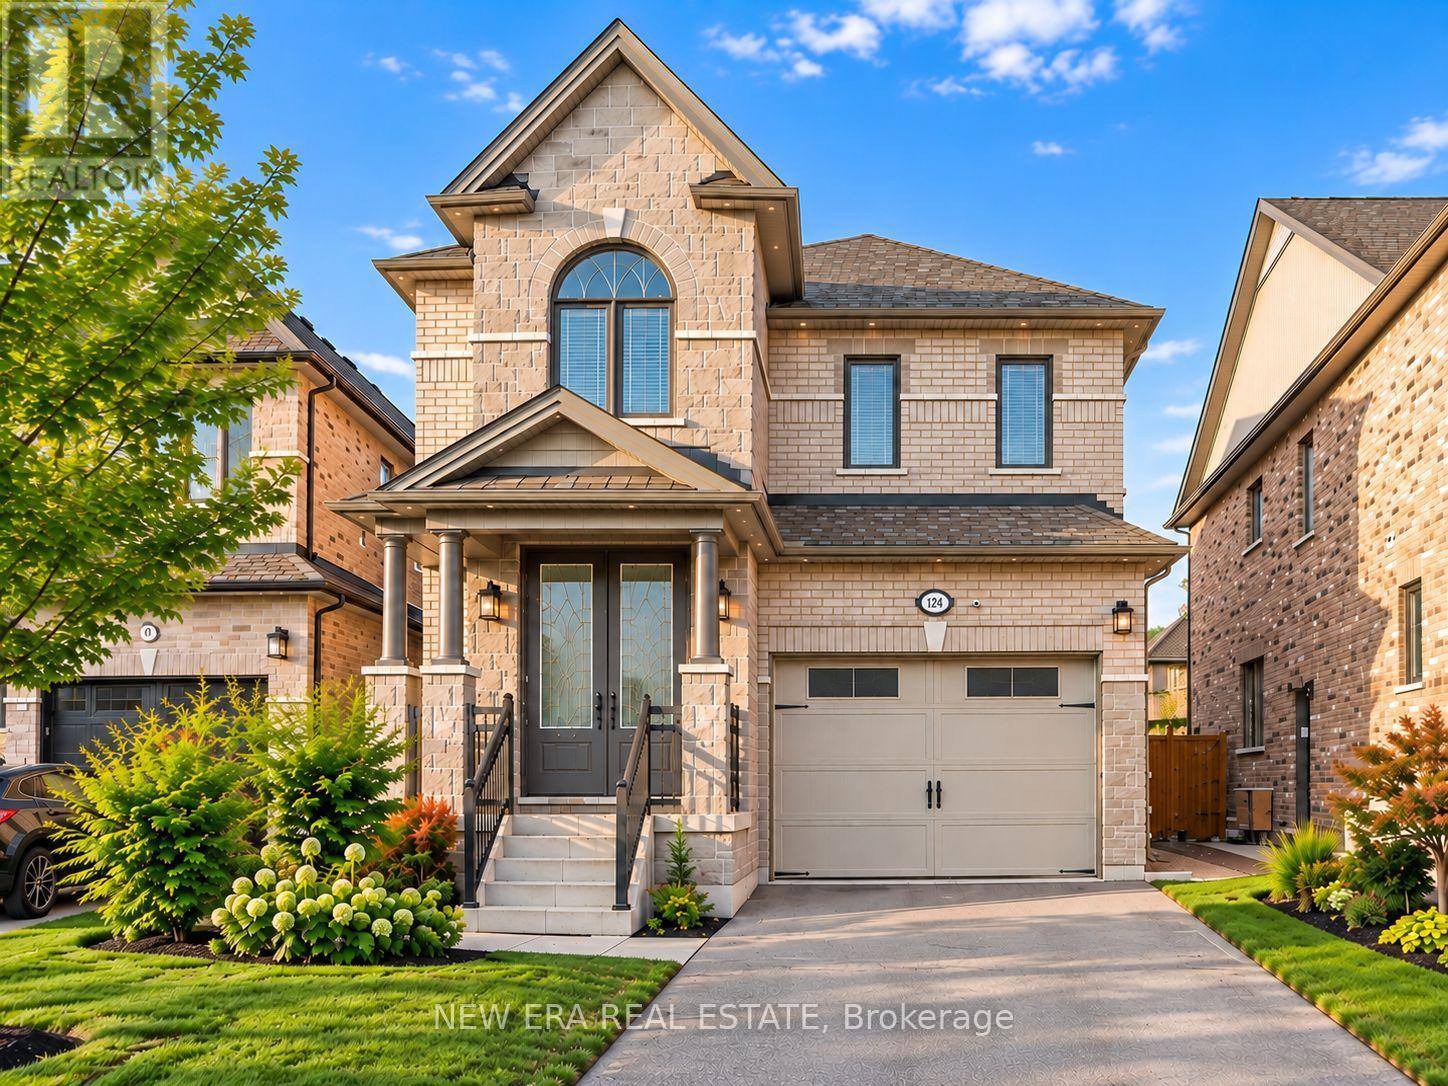
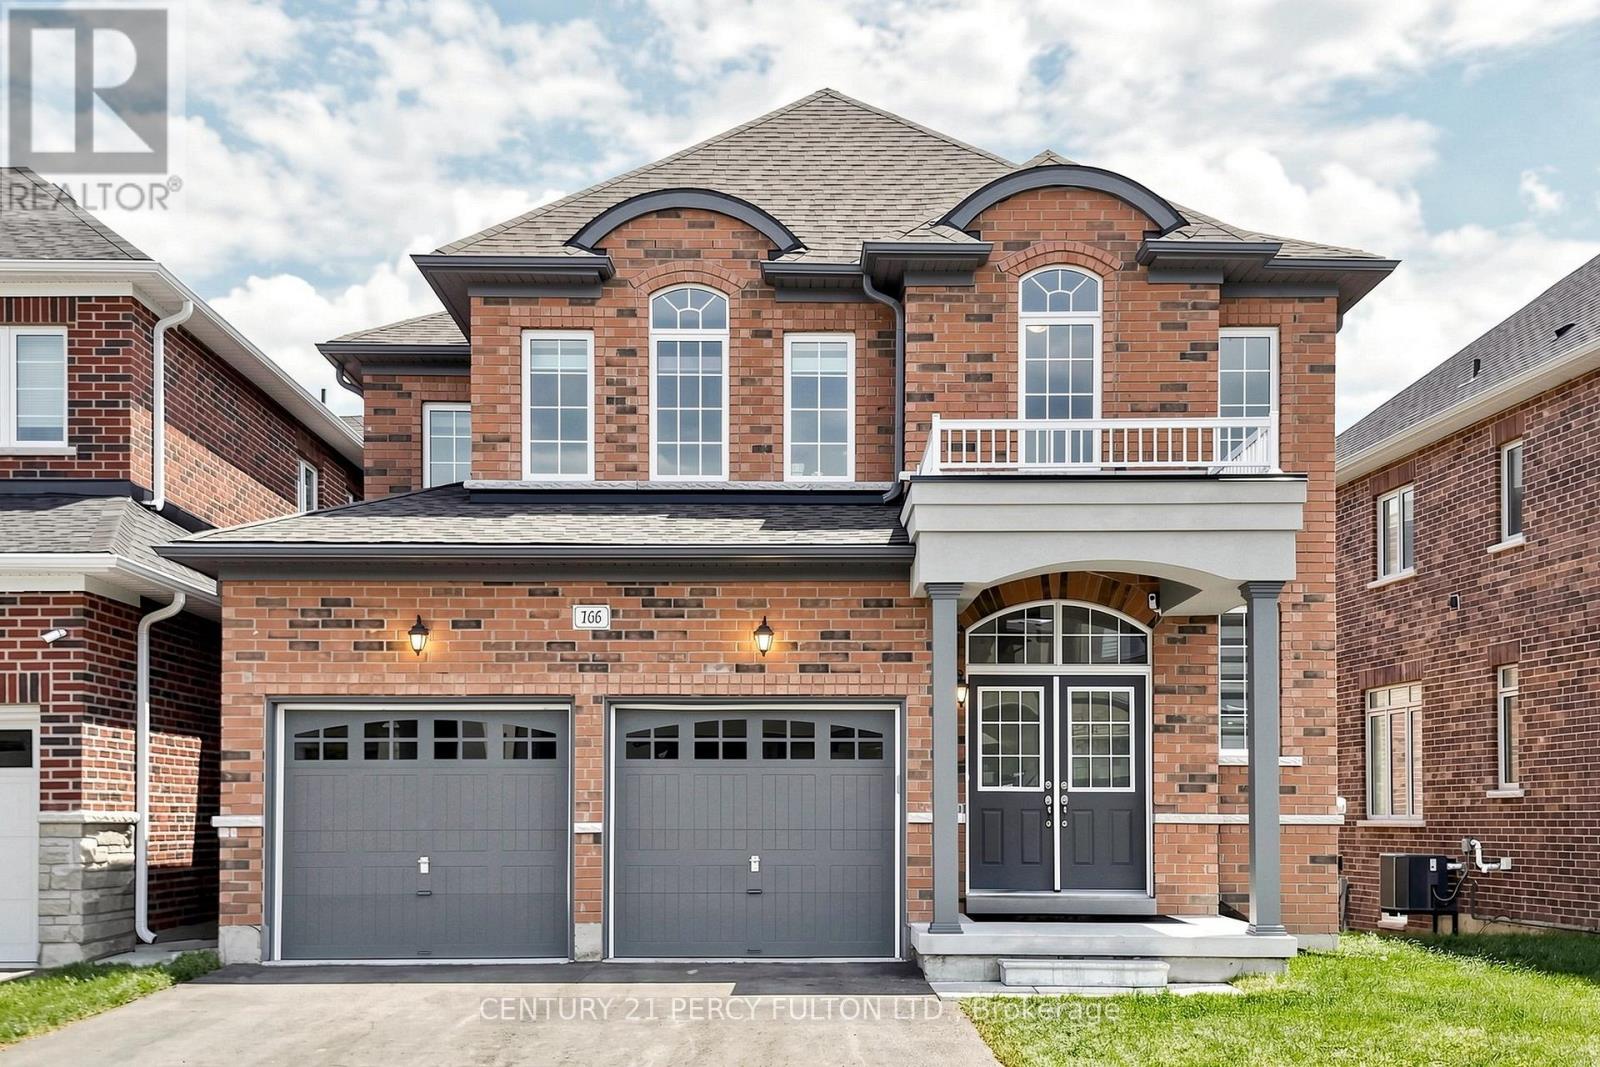
Built in 2020! Absolutely stunning 4-bedroom detached home built by Previn Court Homes, featuring quality upgrades throughout. Bright and spacious layout with pot lights on all three levels, plus exterior pot lighting extending to the roofline. Modern kitchen with granite countertops and convenient second-floor laundry. Fully finished basement completed by the builder, featuring a separate side entrance, full kitchen, full washroom, and vinyl flooring throughout, offering excellent potential for approximately $1,500/month in rental income. A beautifully finished, move-in-ready home offering exceptional space and versatility! (id:15069)
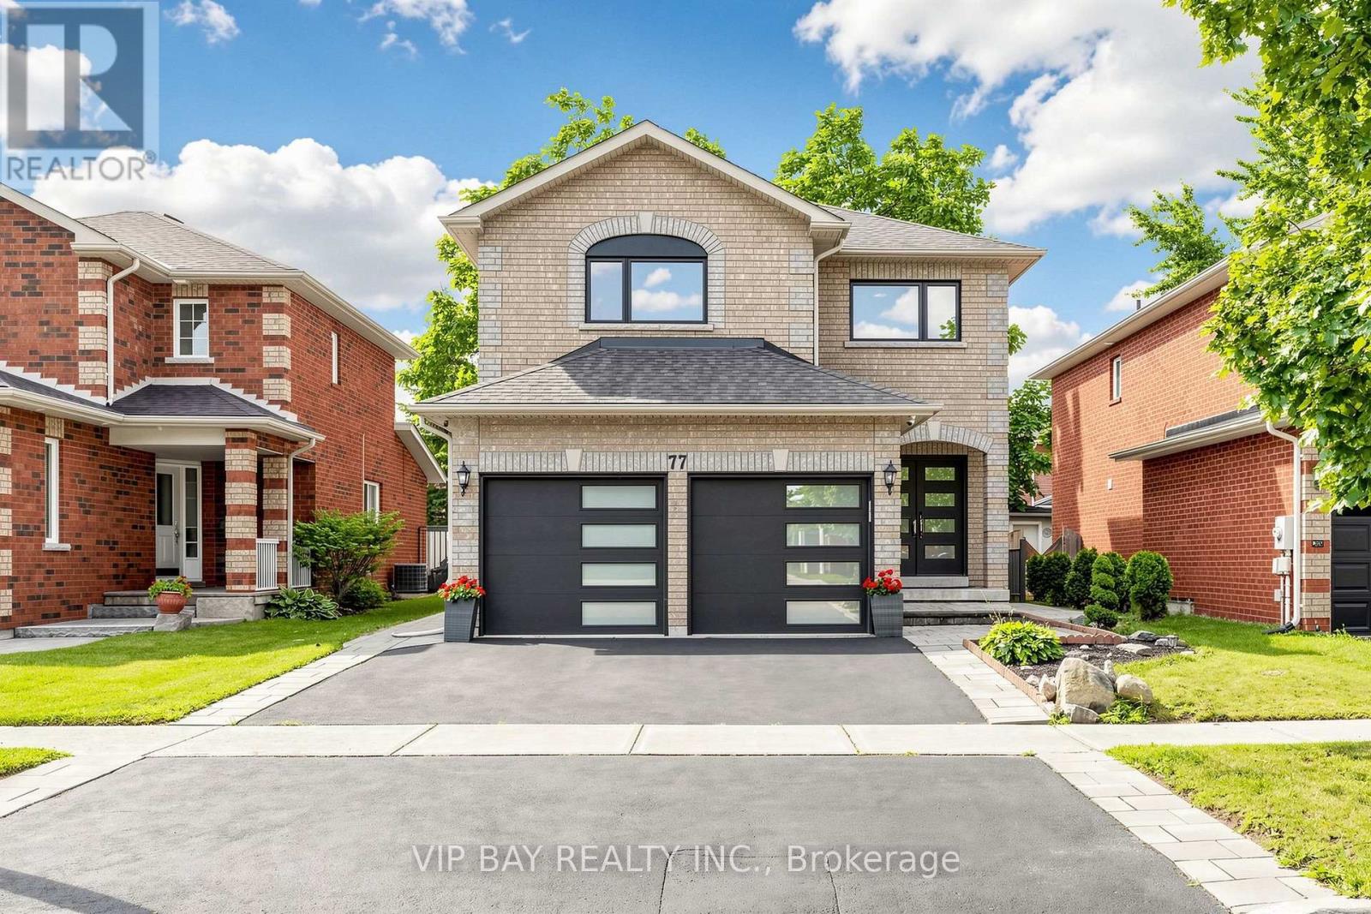
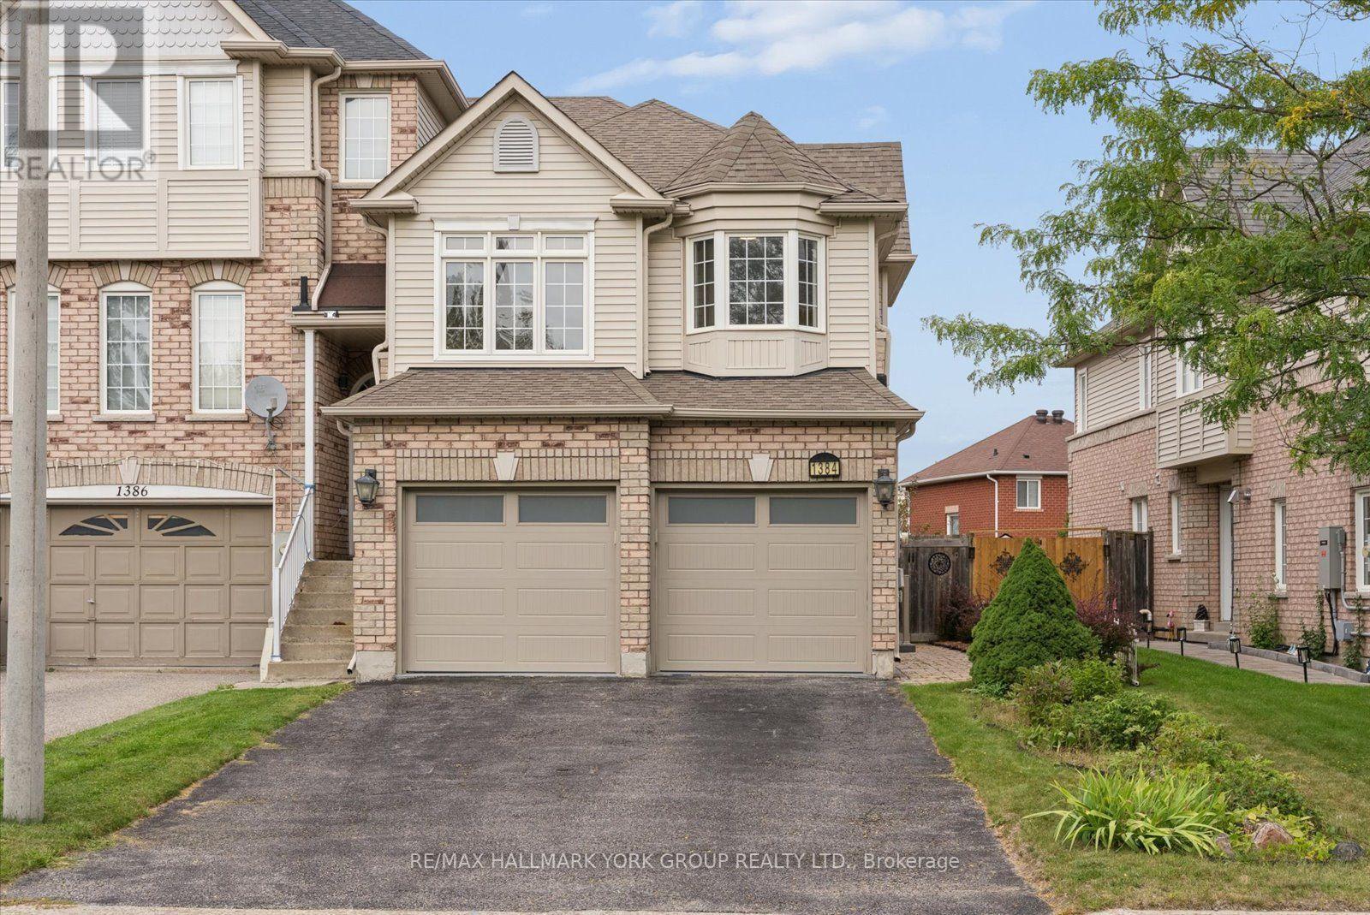
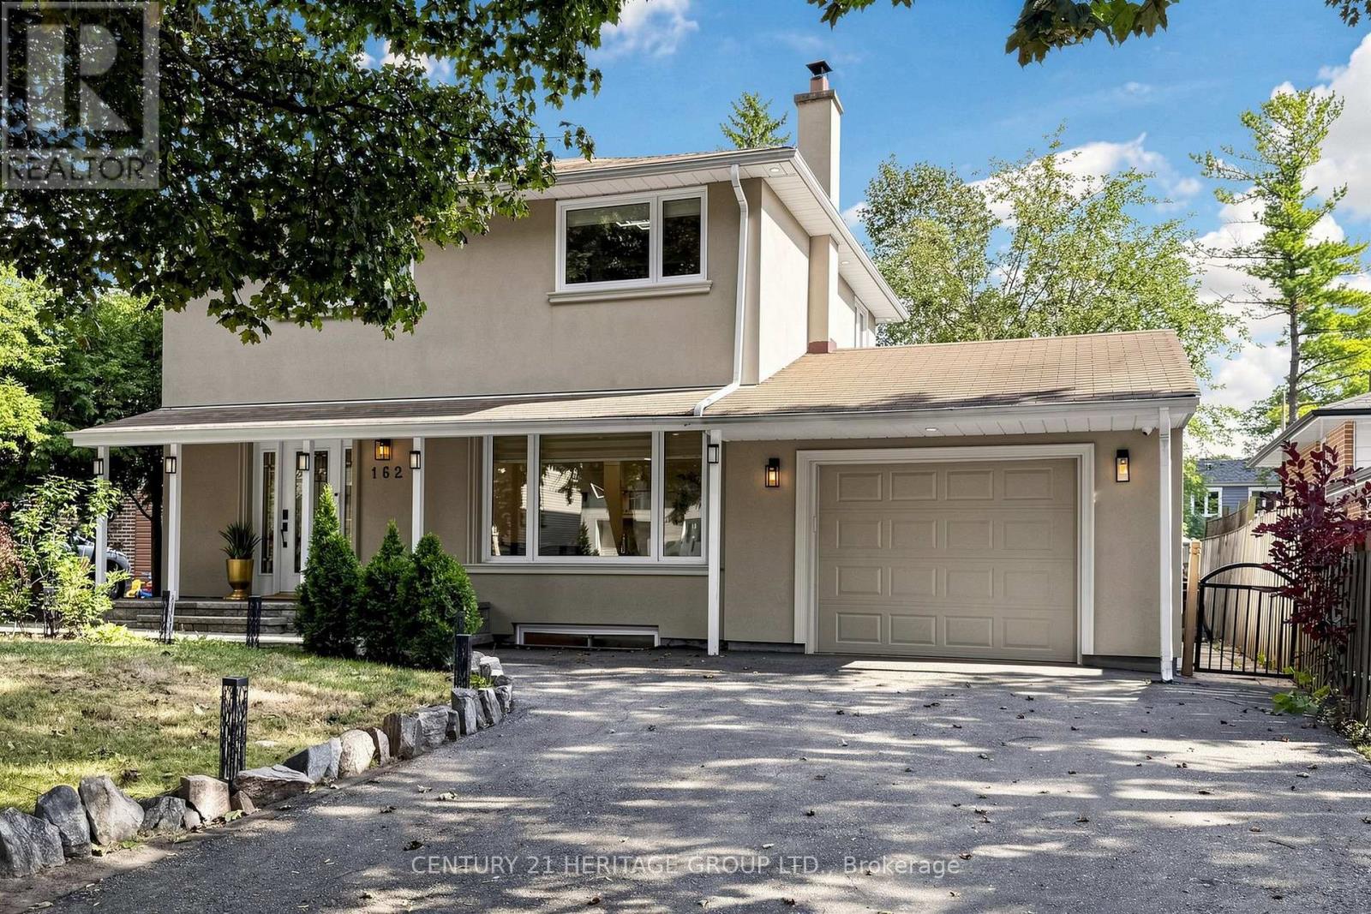
Welcome to this beautifully updated detached two-storey home with a double-car garage in the highly sought-after South Keswick community. This spacious family home offers a beautiful layout, plus a finished basement with two bedrooms, a full bathroom, a kitchen, and a separate entrance-providing excellent potential for extended family living. The upgraded eat-in kitchen features quartz countertops, wall-to-wall pantry storage, indirect lighting, and a walkout to a large 27-by-10.7-foot deck overlooking the fully fenced backyard. The combined living and dining room showcases hardwood flooring and a cozy gas fireplace, while the main floor also offers a convenient laundry room with direct access to the garage. The spacious primary bedroom includes a luxurious four-piece ensuite with a separate shower and soaker tub. Numerous recent upgrades provide peace of mind, including new windows and exterior doors from 2023, an updated powder room in 2024, a new heat pump in 2025, and a new hot water tank also in 2025. Additional features include a Google Nest smart thermostat, a Lorex security camera system, and a smart garage door opener with myQ app connectivity. Ideally located close to schools, parks, shopping, everyday amenities, and Highway 404, this move-in-ready home offers the perfect combination of space, comfort, modern upgrades, and convenience. (id:15069)
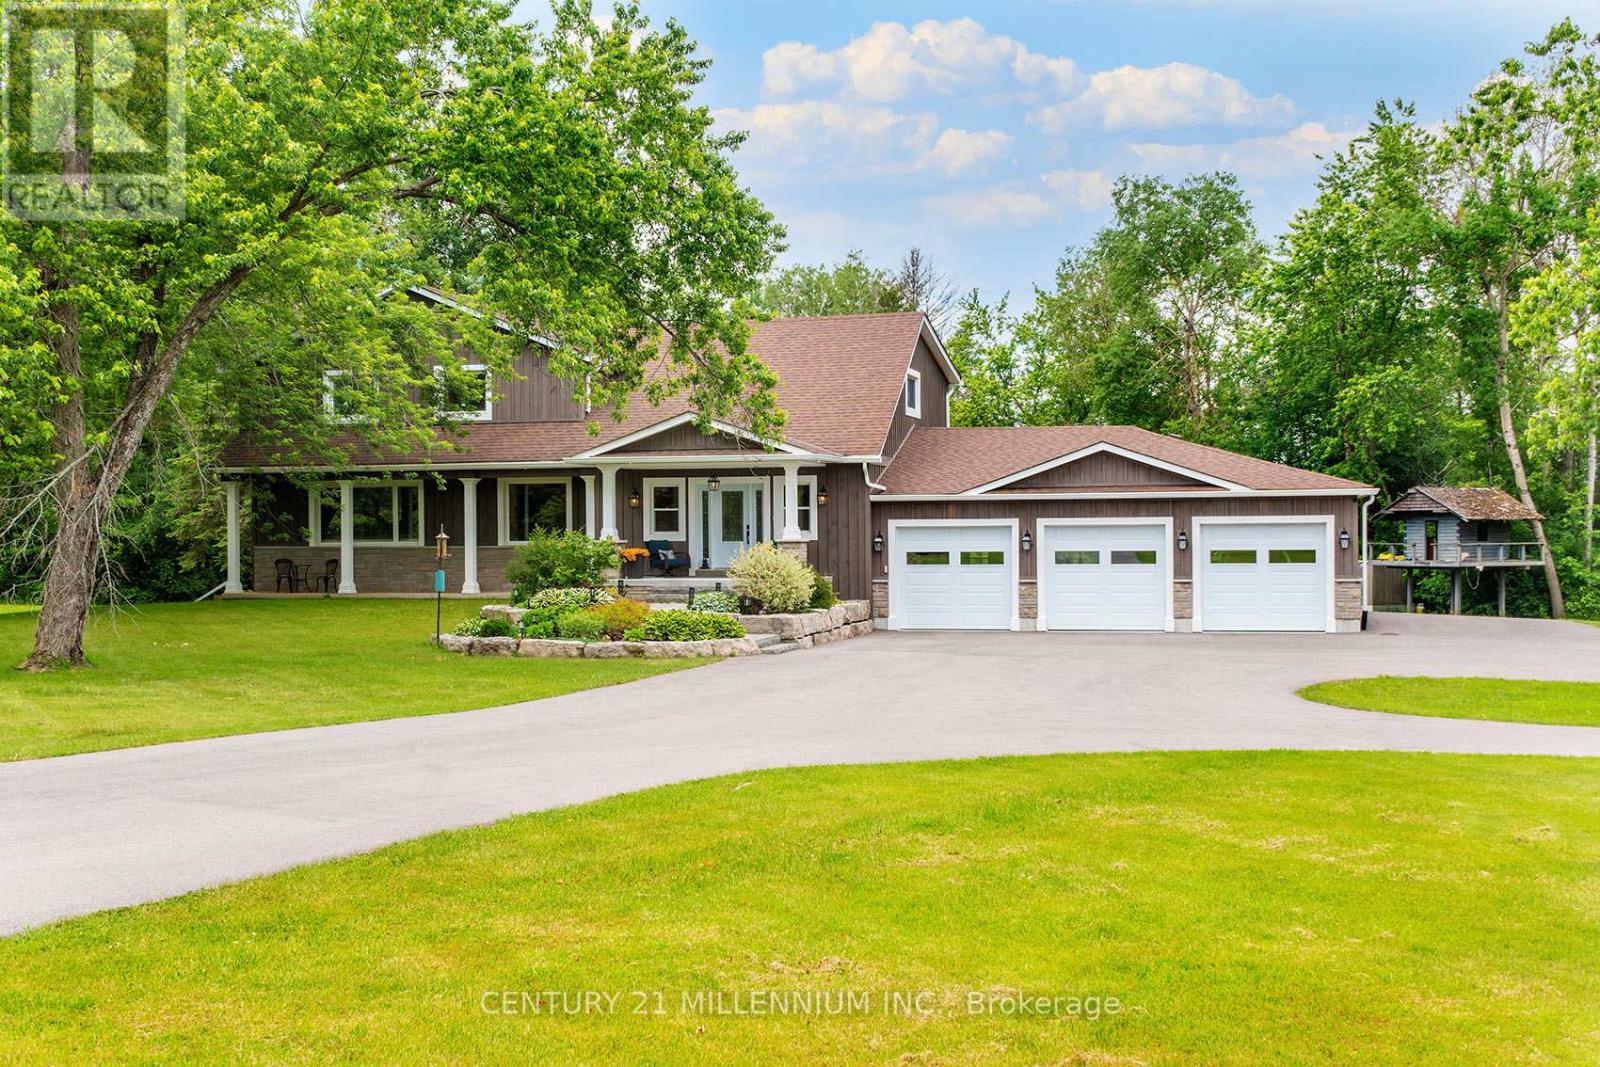
The epitome of country living on 15 acres of usable land! This beautifully renovated 4,200+ sq. ft. two-storey home offers 4 bedrooms, 4 bathrooms, and $500,000+ in recent upgrades and additions. Designed for both family living and entertaining, the home features a stunning chef's kitchen with stainless steel appliances, custom maple cabinetry, a large island with bar seating, abundant storage, and large dining area. The luxurious primary retreat boasts two spacious walk-in closets and a spa-inspired ensuite. Step outside to your own private family paradise complete with an in-ground saltwater pool, treehouse, playground, gardens, and expansive green space to enjoy year-round. A paved circular driveway provides parking for 25+ vehicles and enhances the property's impressive curb appeal. For hobbyists, entrepreneurs, or tradespeople, the property includes a dream 2,400+ sq. ft. workshop featuring upgraded 3-phase 600-volt electrical service with water, internet, natural gas, radiant tubular heating, LED high-bay lighting, insulated attic and interior, mezzanine, and its own separate gas meter & driveway. The impressive 1,200+ sq. ft. heated 5-car garage is equally well-appointed with a 60-amp panel, forced-air natural gas furnace, side-mount garage door openers, built-in cabinetry, double sink, decorative perimeter lighting, and high-bay LED fixtures. Additional home upgrades include a custom built-in mudroom, new solid wood 5-panel glass doors, extensive cabinetry throughout, garage and living space additions, and a newly paved roundabout driveway. Ideally located close to excellent schools and everyday amenities, this exceptional estate offers the perfect blend of luxury, functionality, and country charm. A truly rare offering and a must-see! (id:15069)
This magnificent 3-year-old residence offers an unparalleled living experience in Bradford's most desirable family-friendly neighbourhood. Perched on a premium, deep-ravine lot, the property offers privacy and year-round natural vistas. The 2,537 sq ft of thoughtfully designed space features a grand 19-foot-high foyer, 9-foot ceilings throughout, a formal dining room, and a spacious family room overlooking the stunning ravine. The upgraded kitchen, with premium finishes, flows into a modern custom-built media wall featuring an electric fireplace. Upstairs, the spa-like primary ensuite features double granite sinks, a soaker tub, and a frameless shower. Three additional bedrooms, two full bathrooms, and a media loft provide ample family space. The bright walk-out basement is professionally framed and insulated with rigid foam, ready for the final personal touch. Modern conveniences include a 200-amp electrical system, EV charging rough-in, central vacuum, and gas lines for kitchen and backyard. Over $150,000 in upgrades, quartz countertops and glass showers, protected under Tarion warranty. Peaceful Crescent offers minimal traffic, exceptional access to Highway 400 and the GO Station, and is 30 minutes to the Vaughan Metropolitan Subway. Walking distance to two new parks (playgrounds, tennis, basketball, pickleball), new public and Catholic schools, shopping, and leisure center. Meticulously maintained by the original owner.Extras: (id:15069)
Welcome to this beautiful end-unit freehold townhome, offering spacious principal rooms, modern finishes, and an inviting layout designed for comfortable living and entertaining.The spacious custom kitchen features stylish cabinetry, quartz countertops, and an open-concept design overlooking the great room. Walk out to the large sundeck and enjoy your private, fully fenced backyard oasis, complete with a hot tub-perfect for relaxing or entertaining.The Spacious primary bedroom offers a large walk-in closet with custom closet organizers, while the additional two bedrooms are generously sized with ample closet space. A convenient main-floor laundry room and spacious two-car garage and driveway space for an additional 4 cars, add to the home's functionality.Ideally located just minutes from Lake Simcoe, Innisfil Beach Park, beaches, parks, marinas, walking trails, shopping, restaurants, schools, and everyday amenities. Enjoy easy access to the waterfront lifestyle at Friday Harbour Resort, golf courses, recreation facilities, and major commuter routes, including Highway 400.Experience the perfect blend of privacy, nature, recreation, and modern convenience in one of Innisfil's desirable communities. (id:15069)
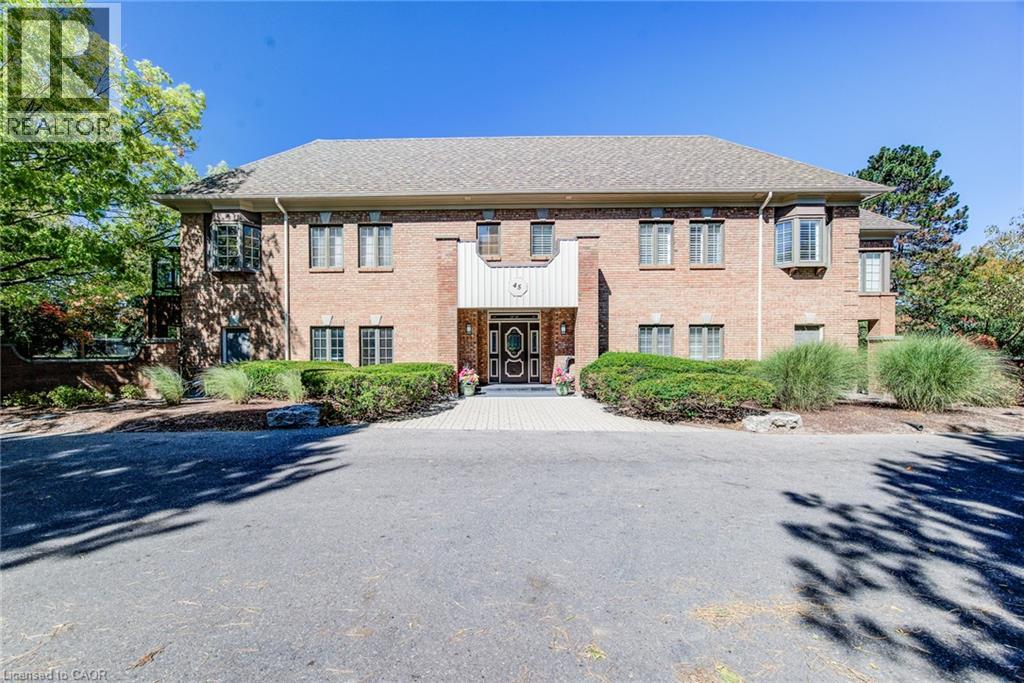
A rare opportunity to own an exceptional executive residence in one of Waterloo Region's most coveted and sought after condominium communities. Offering this beautifully updated, single-level living space, this elegant bungalow home delivers the space, privacy and quality rarely found in condominium living. Tastefully updated throughout, the residence features two lovely bedrooms, two beautifully finished bathrooms, and an impressive open-concept living experience. The updated kitchen is finished with granite countertops, custom Cherry wood cupboard systems and newer stainless steel appliances. The large oversized island-like counter provides an open view to the Livingroom. The primary bedroom boasts a fully updated en-suite complete with heated flooring. Updated travertine tile and custom flooring throughout the home. An exclusive use attached garage with a convenient man door and a second private entrance directly into the residence is an extraordinary feature seldom found in condo living. The 10' x 20' private storage locker provides an exceptional amount of additional space. This is a complete turnkey move in residence for the savvy buyer seeking modern comfort and effortless one-floor living. A truly special offering in a truly exceptional building like no other in the Region. (id:15069)
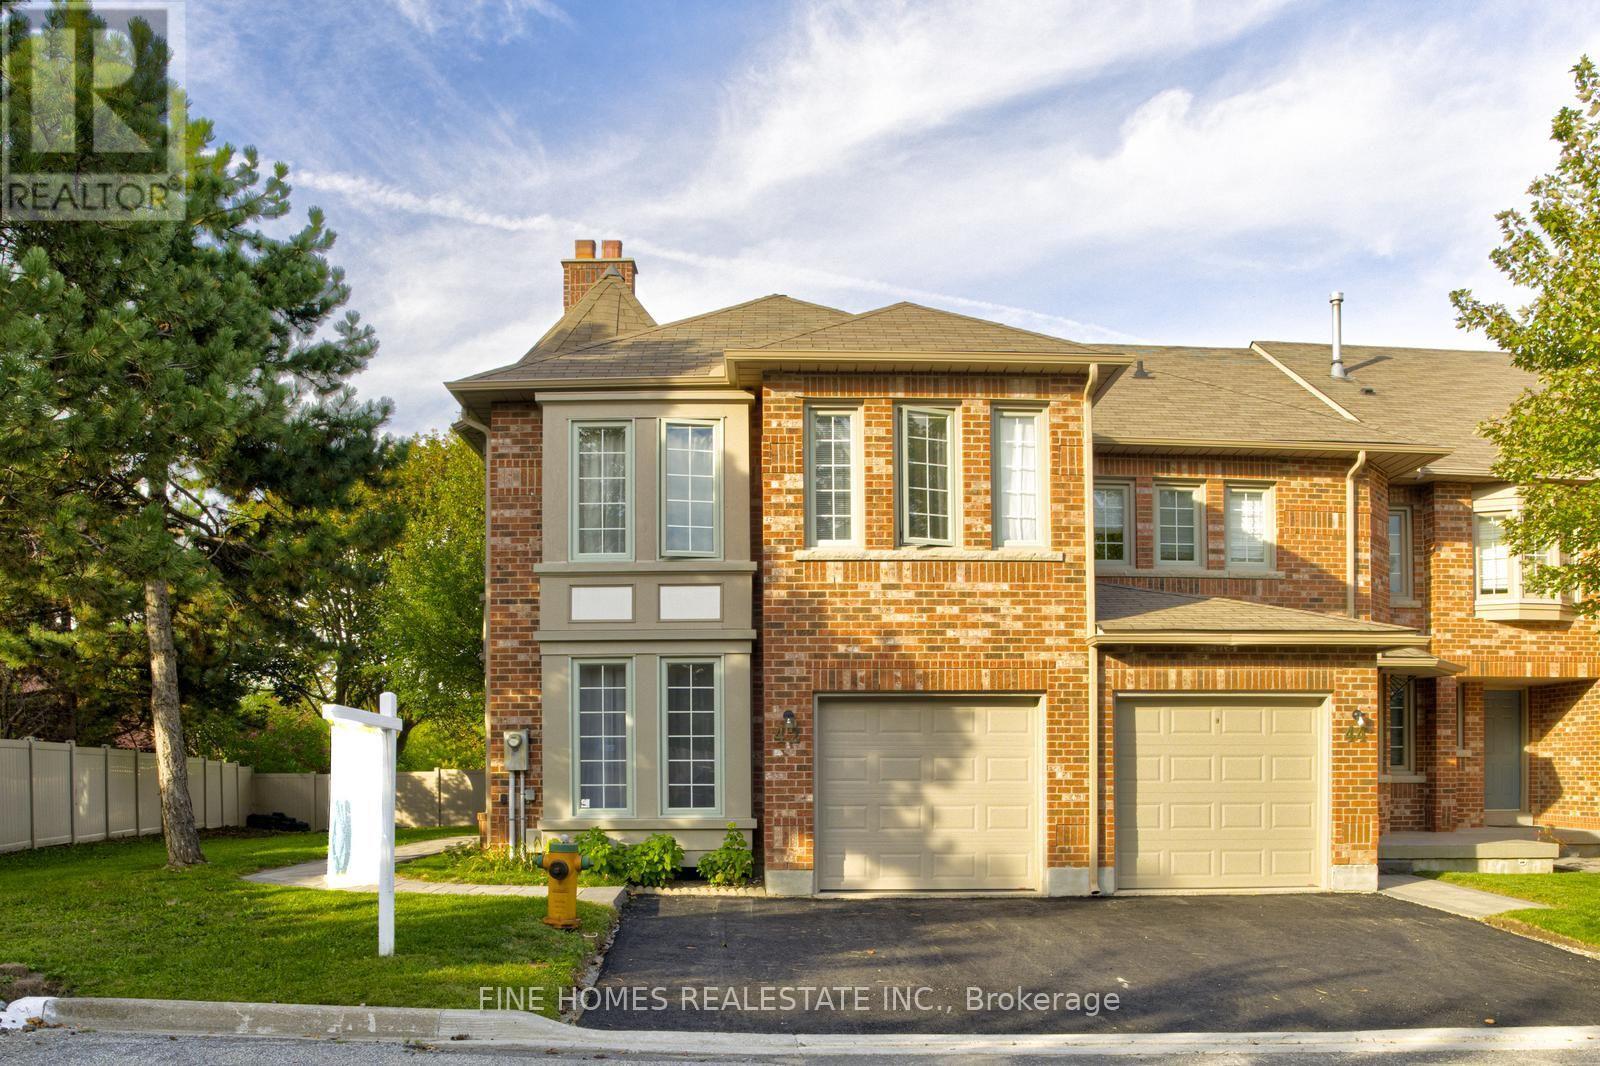
Welcome to 42 Alameda Circle, a beautifully updated townhouse tucked away on a quiet crescent in an established luxury residential pocket of Thornhill. The kitchen offers elegant quartz countertops and bright living room is filled with natural light from a charming bay window.Enjoy truly low-maintenance living with maintenance fees covering snow removal and salting, stair and walkway cleaning, lawn care and exterior grounds maintenance, as well as the roof, windows, and downspouts. An exceptional location for families, just a five-minute walk to highly regarded Wilshire Elementary School and Westmount Collegiate Institute. Walk to synagogues, shopping, grocery stores, parks, and everyday conveniences. A wonderful opportunity to enjoy comfortable, low-maintenance living in the heart of Thornhill. (id:15069)
Welcome to this stunning Mattamy built detached home in Markham's highly sought-after Victoria Square community, where luxury finishes and thoughtful design come together to create the perfect family home. Featuring smooth 9-footceilings on the main and upper levels, elegant hardwood flooring, and impressive8-foot doors, this home offers a bright and sophisticated living experience from the moment you step inside. Beautifully appointed kitchen is complete with premium KitchenAid appliances and granite countertops, while oversized windows throughout the home flood the space with natural light, creating warm and inviting living areas. Four generously sized bedrooms designed with comfort and practicality. Offering the perfect balance of tranquility and convenience, this home is located in a quiet, family-friendly neighborhood just 5 minutes from Highway 404. A rare opportunity to own a beautifully upgraded home in one of Markham's most desirable communities. (id:15069)
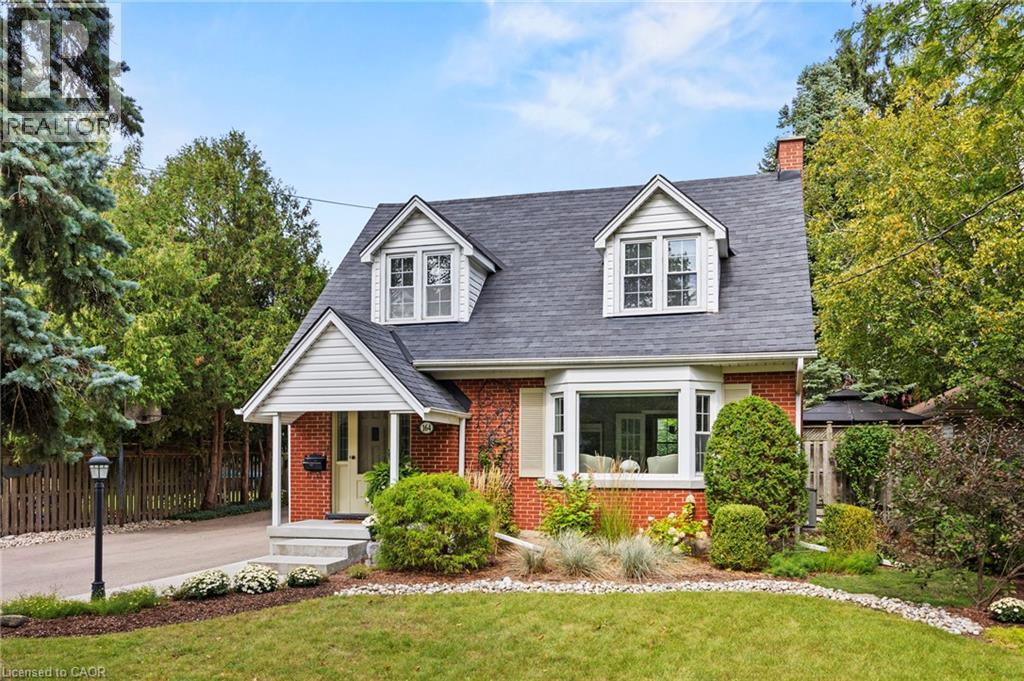
Beautifully updated and exceptionally well cared for, 164 Sheldon Avenue North pairs timeless character with a large, mature property in the city. Professional landscaping, established gardens and towering trees create an inviting first impression, while the new driveway leads to a standout feature: an oversized detached double garage with a workshop at the back. Whether you enjoy woodworking, weekend projects or simply having room for tools, vehicles and hobbies, this versatile space opens up the possibilities. Lovingly maintained by the same owner for 46 years, this three-bedroom home reflects pride of ownership throughout. Its classic brick exterior and welcoming covered entrance give way to bright, comfortable rooms filled with thoughtful details. Hardwood floors, French doors, crown moulding and a generous bay window bring warmth and character to the living space. The updated kitchen features quartz countertops, abundant cabinetry and an easy connection to the dining room, making everyday meals and gatherings feel equally at home. Updated bathrooms with custom cabinetry and quartz vanities add comfort, while thoughtfully integrated built-ins and a charming bedroom window seat make excellent use of space. A finished lower-level recreation room offers extra room for movie nights, play or quiet relaxation. Outside, the fenced backyard feels like a garden retreat, with lush lawn, perennial beds, stone pathways and a spacious deck for summer dinners or morning coffee beneath the trees. Set along a quiet dead-end street, close to great schools and shopping, with convenient expressway access and minutes to Highway 401, this home brings together space, convenience and lasting charm. An inviting first home, a place to grow or a comfortable next chapter for downsizers who still want a garden and workshop to enjoy. (id:15069)
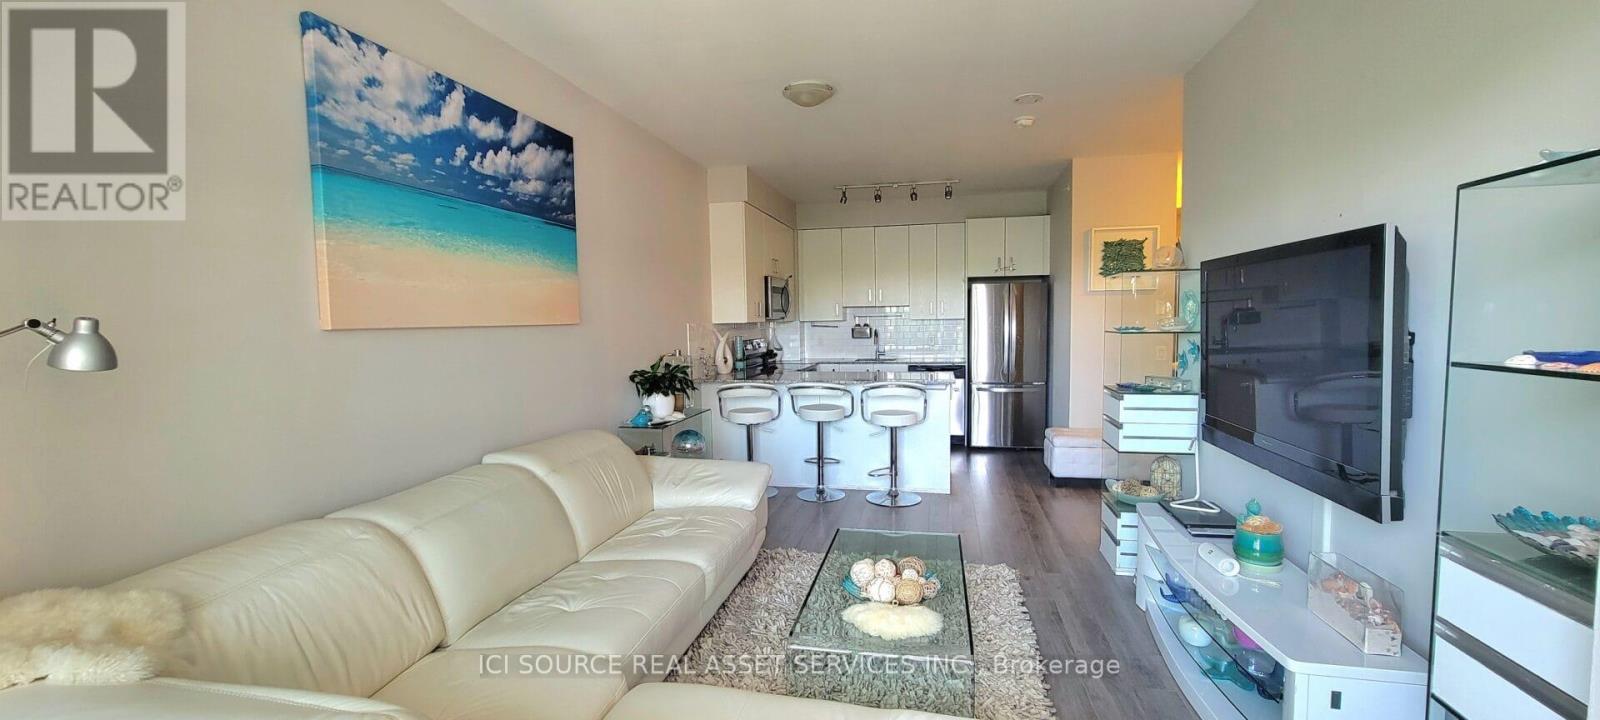
Welcome to The Bristol Condos, a modern residence in the heart of Richmond Hills Jefferson neighbourhood. This bright, beautiful condo is move-in ready and is perfect for enjoying! Practical layout: 2-bedroom, 2-bathroom unit with 2 balconies, facing courtyard views features: * East-side exposure *Courtyard views * Functional open-concept layout * Living room walks out to an open balcony * Upgraded kitchen with tall cabinets, stainless steel appliances and quartz countertops with breakfast bar * Primary bedroom with potlights, additional extra-large wall-to-wall wardrobe organizer, a 4-piece ensuite and a balcony * Secondary bedroom with potlights and a large closet. EV charger installation allowed with approval. Enjoy exceptional amenities, including underground visitor parking, a party room, an exercise room, a spacious 8th-floor rooftop patio, BBQs, bike storage, a guest suite, and concierge service. Ideally situated close to a variety of amenities, including Jefferson Plaza, Starbucks, grocery stores, banks, and public transit options, easy access to the Viva bus and Gormley/King GO Station offers an easy connection to Toronto Downtown and Union Station. Easy access to Hwy 404 and Hwy 400. Move in and enjoy this beautiful, well-located condo with everything you need at your doorstep! *For Additional Property Details Click The Brochure Icon Below* (id:15069)
Beautifully Updated Detached Home Nestled In A Quiet, Tree-Lined Dead-End Street With A Park At The End in Family-Oriented Mill Pond Neighbourhood. The Main Floor Boasts A Bright, Spacious Open-Concept Design, Creating An Elegant And Inviting Setting For Entertaining Guests And Effortlessly Hosting Family Gatherings. A Spacious Family Room Features A Walk-Out To A Large Deck, Extending The Living Space Outdoors To A Private, Fully Fenced Backyard-Perfect For Outdoor Entertaining. The Gourmet Kitchen Features High-End S/S Appliances, Stylish Backsplash And Granite Countertops. The Primary Bedroom Is Enhanced By A Built-In Closet And A 5-Pc Ensuite Featuring A Jacuzzi, The Second Bedroom Offers A Built-In Closet And Organizer. Finished Basement Apartment With Separate Entrance And Separate Laundry Offers Excellent Flexibility For Extended Family Or Extra Income. Enjoy A Long Driveway With No Sidewalk In Front, Providing Ample Parking, Along With Smart Home Features Including An Integrated Security System And Cameras. Ideally Located Close To Schools, Parks, Yonge St, Shopping, Transit, Library And Mackenzie Health. A Refined Blend Of Comfort, Style And Convenience In One Of Richmond Hill's Most Sought-After Family-Friendly Communities. (id:15069)