Welcome to 2383 Walkley Road, a fantastic opportunity for first-time home buyers and savvy investors alike! This 3-bedroom semi-detached home offers a practical layout, comfortable living spaces, and outstanding value in a convenient central Ottawa location. The bright and spacious living room is filled with natural light from a large front window, creating a warm and inviting atmosphere. The functional floor plan provides plenty of room for everyday living, while the finished basement offers additional versatile space perfect for a family room, home office, recreation area, or extra storage. Step outside to enjoy the private backyard, an ideal setting for relaxing, gardening, or entertaining family and friends. The property also features convenient laneway parking for two vehicles. Situated in a highly accessible neighbourhood, this home is just steps from major OC Transpo routes, providing easy access throughout the city, including downtown Ottawa and key transit connections. You'll appreciate being close to shopping, schools, parks, restaurants, and a variety of everyday amenities, with quick access to Walkley Road, Heron Road, and nearby retail centres. Whether you're a first-time buyer looking to enter the market or an investor seeking a solid addition to your portfolio, 2383 Walkley Road presents a fantastic opportunity in a desirable and central Ottawa location. (id:15069)
Perched on the 41st floor, this stunning southwest corner suite at 55 Mercer offers breathtaking, unobstructed views of the CN Tower, Rogers Centre, the Toronto skyline, and Lake Ontario. Floor-to-ceiling windows flood the home with natural light while showcasing spectacular city views from every room.This rare and highly functional three-bedroom, two-bathroom layout maximizes every square foot with a bright, open-concept living and dining area, a modern kitchen with an island, and seamless access to a private balcony overlooking the city. The versatile third bedroom is perfect for a home office, guest room, or growing family. Completed in 2024, 55 Mercer is one of downtown Toronto's newest luxury residences, located steps from King West, the Financial District, Rogers Centre, and the city's best restaurants, shopping, and entertainment. Residents enjoy world-class amenities across three levels, including a state-of-the-art fitness centre with Peloton pods and HIIT training zones, yoga studio, infrared cedar saunas, co-working spaces, boardrooms, landscaped outdoor terraces, basketball half-court, BBQ areas and a dog run. Parking and locker included. Bonus: Bell high-speed internet is included in the maintenance fees for approximately the next 5 years. A rare opportunity to own a high-floor corner residence with iconic skyline views in the heart of downtown Toronto. (id:15069)
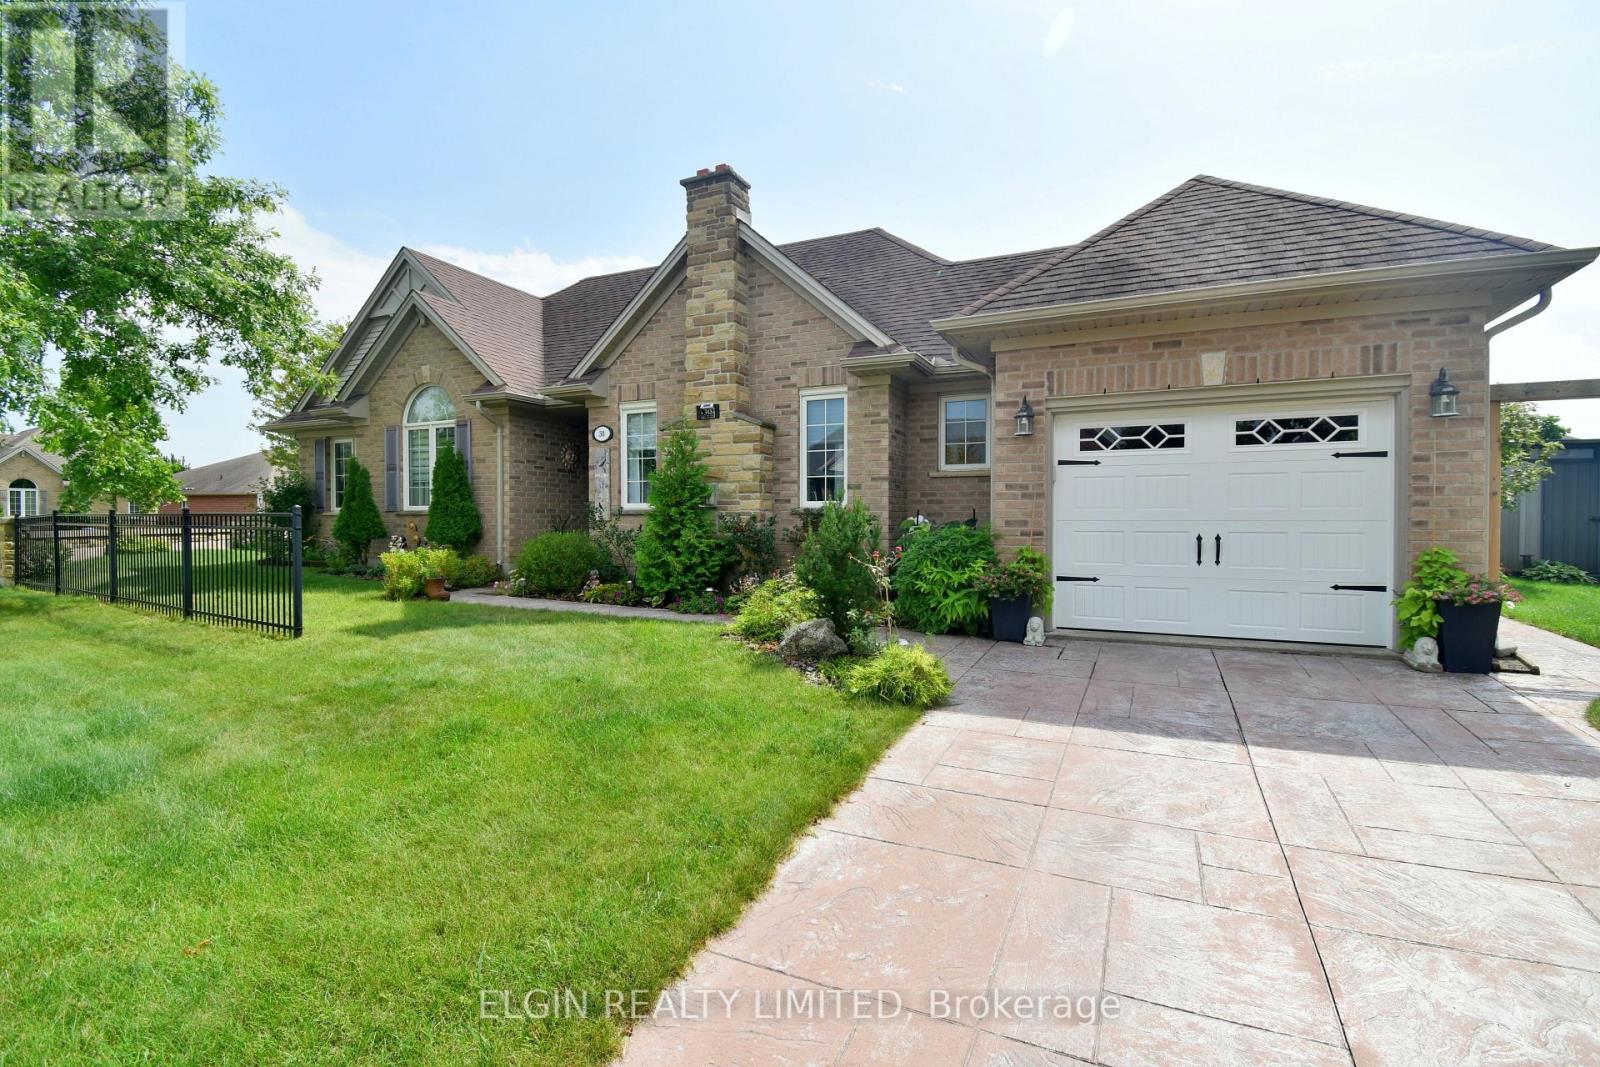
Welcome to 30 Peach Tree Blvd, located in the desirable Orchard Park neighbourhood on the east side of St. Thomas. This well-maintained 3+1 bedroom, 2 bathroom bungalow offers a spacious living room, functional kitchen and dining area, and a fully finished basement providing additional living space and plenty of storage. The beautifully landscaped, fully fenced backyard is perfect for entertaining or relaxing, featuring a gazebo and stamped concrete patio. Conveniently located close to schools, amenities and bus routes, this home is an excellent opportunity for families, first-time buyers or those looking for comfortable one-floor living with additional finished space below. (id:15069)
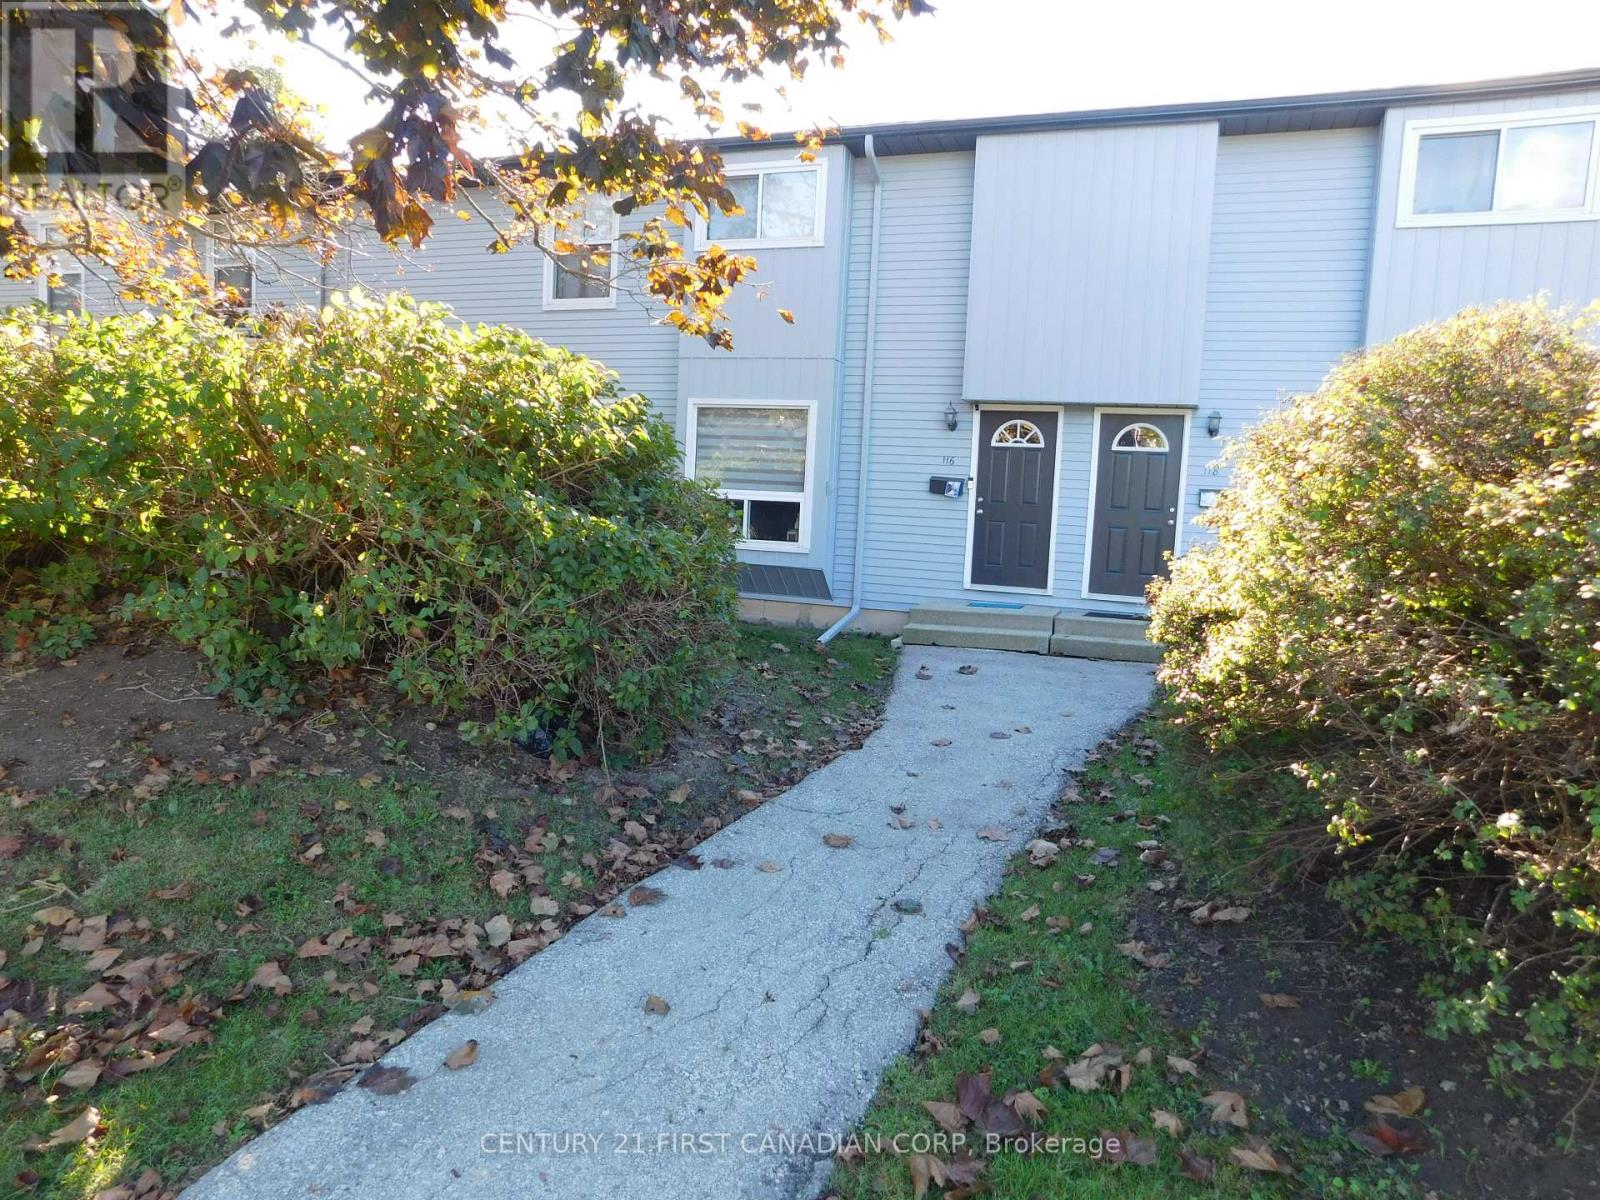
Beautiful Townhouse in a desirable Oakridge area close to shopping and schools. Updated kitchen cabinets, backsplash, porcelain tiles, appliances, patio door and kitchen's breakfast island. Living and dining room with pot lights and newer laminate flooring. Updated two-piece bathroom. Three good size bedrooms in second floor with newer plank vinyl flooring and updated full bathroom. large, finished recreation room in basement with pot lights and laundry room with lots of storage space. Lots of updates through the last few years: Ac & Patio door 2017, Washer 2022, Microwave, Dishwasher & Stove 2024. Gas heat and central air. Designated exclusive parking space and lots of visitors parking. Close to good schools, shopping and all amenities. Water is included in condo fees. Tenant is vacating Nov 30. (id:15069)
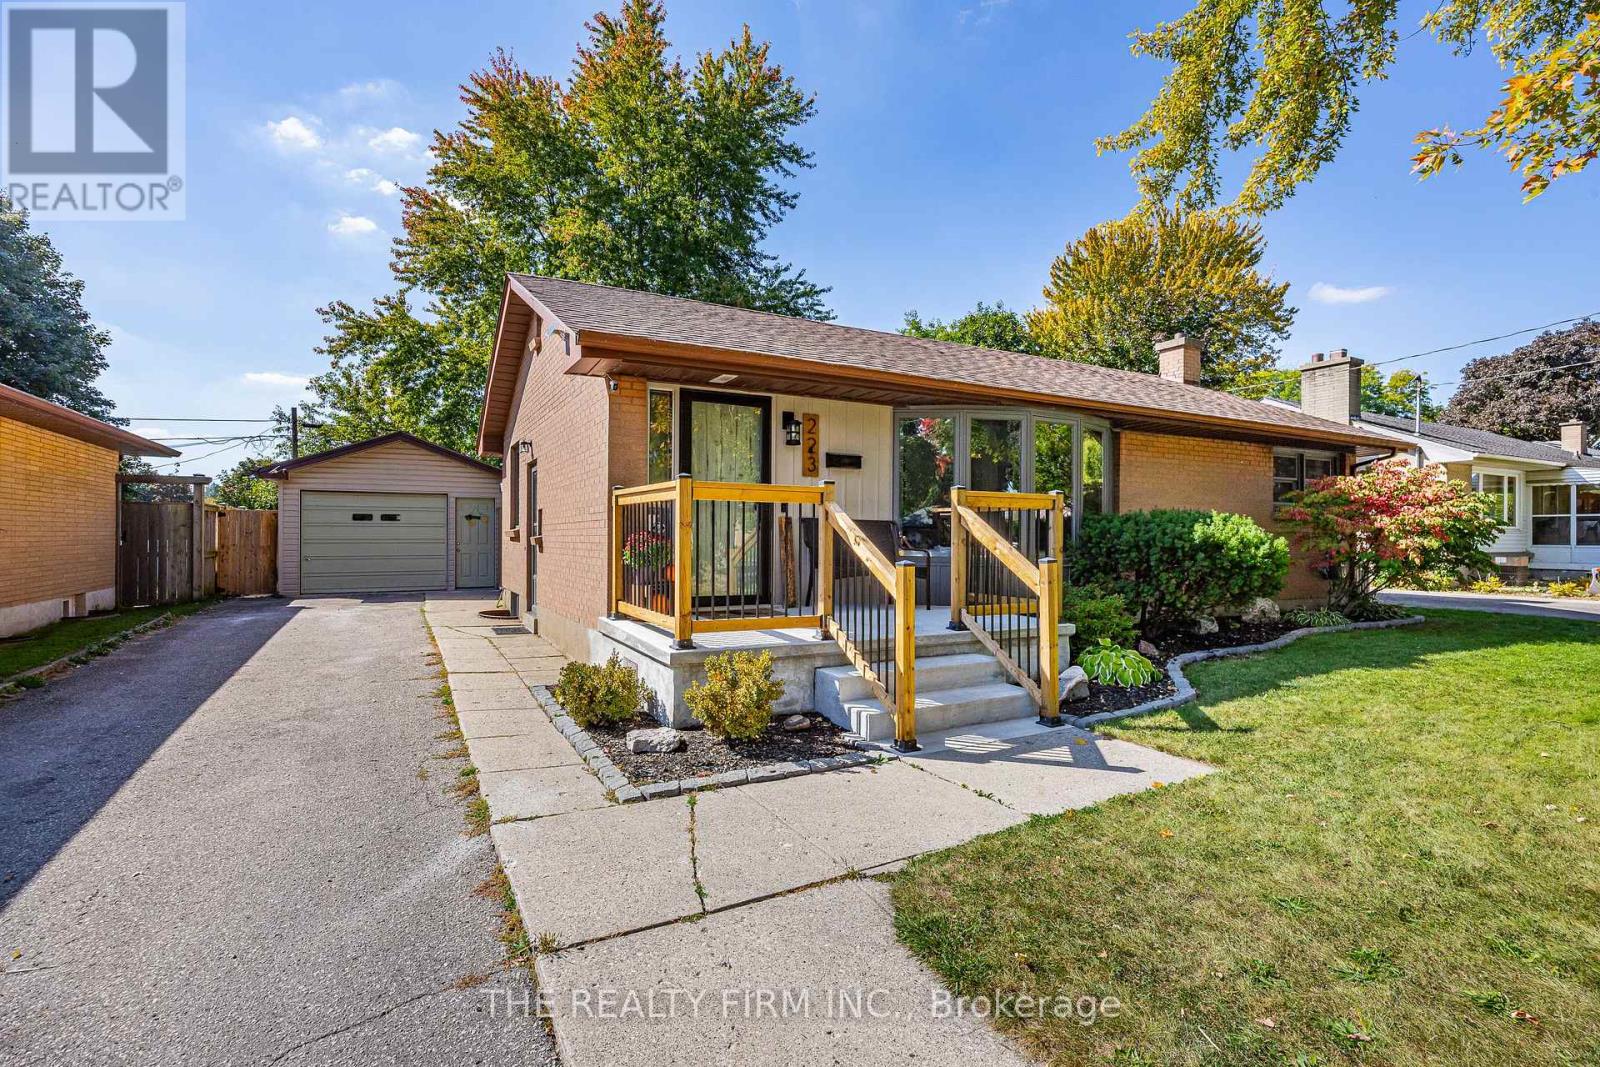
Fantastic two-bedroom bungalow on a quiet street with easy access to schools, parks and a variety of neighbourhood amenities. Proudly owned by just the second owners, this well-maintained home has been thoughtfully updated over the past five years, including new basement windows (2026), HVAC ductwork (2024), air conditioning (2025), refaced kitchen cabinets (2023), new refrigerator (2024) and dishwasher (2022), an updated front porch and refreshed décor throughout the main level. The unspoiled lower level features a two-piece bathroom and offers plenty of potential for additional living space, a recreation room, home office or hobby area. The current dining room also provides the flexibility to be converted into a third bedroom, if desired. A detached garage provides valuable additional parking and can easily accommodate a workshop or hobby space. Outside, enjoy the large, fully fenced and beautifully shaded backyard, complete with gazebo, providing the perfect setting for relaxing and enjoying quiet summer days. A wonderful opportunity to own a charming, well-maintained bungalow in a convenient and established neighbourhood. (id:15069)
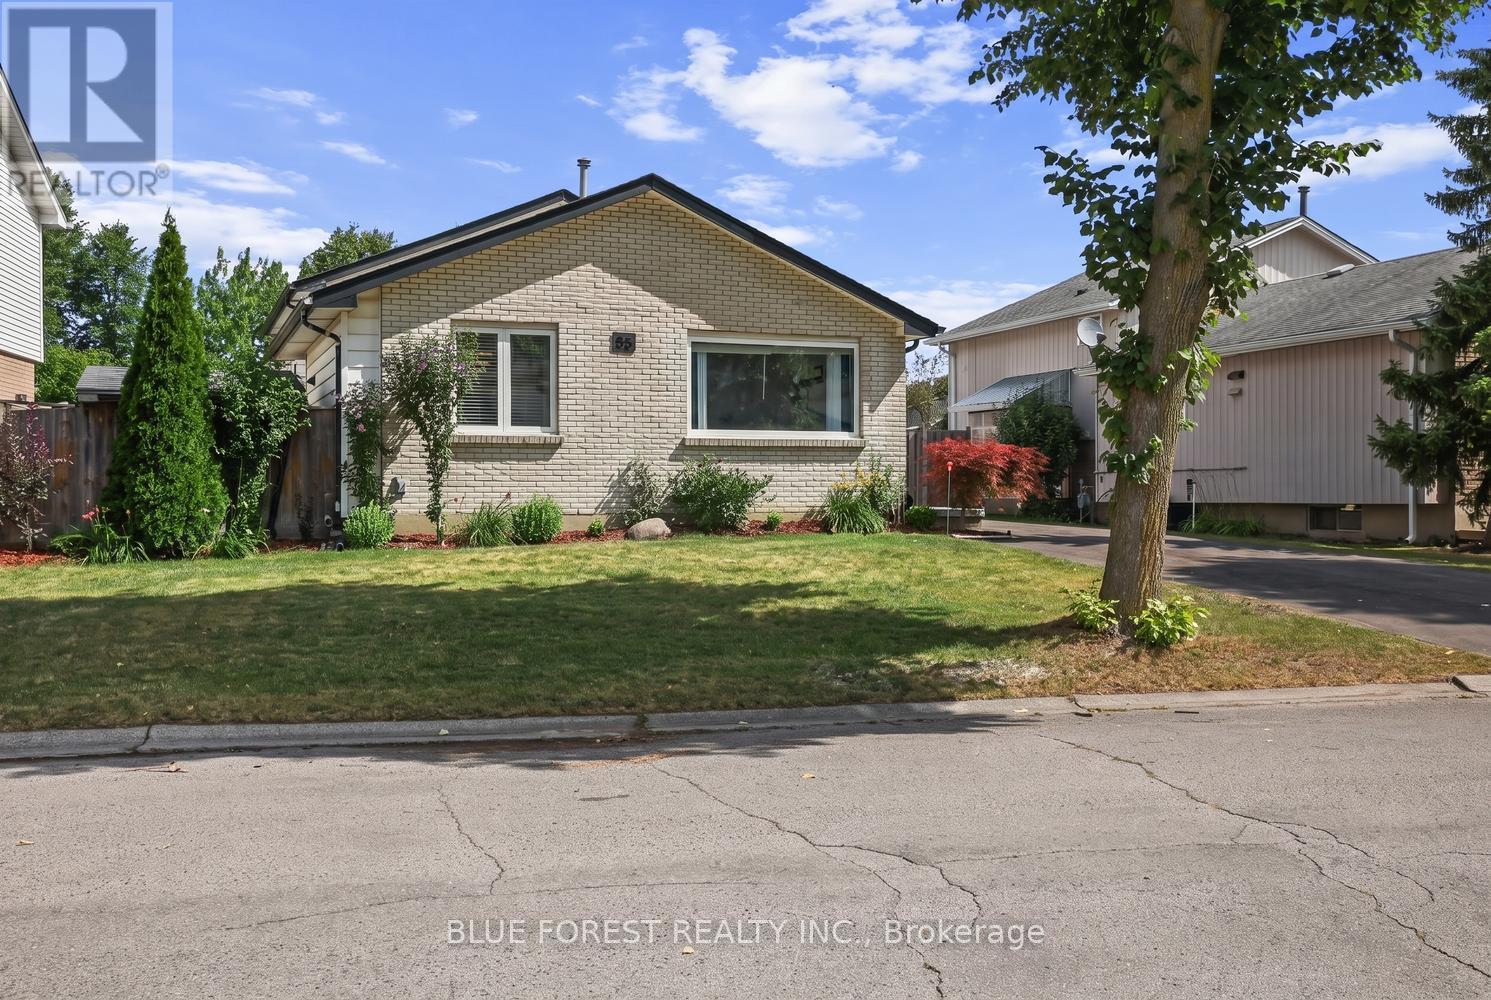
Looking for a home that truly impresses? Look no further than 55 Archer Crescent. This stunning 4-level backsplit checks all the boxes, featuring gorgeous upgrades throughout and an unbeatable location-this is one you have to see for yourself. Located in the heart of White Oaks, this home sits on a quiet street just minutes from White Oaks Mall, the community centre, library, White Oaks Public School, and quick highway access, making everyday living incredibly convenient. Step inside and fall in love with the bright, inviting living room, where large windows flood the space with natural light. The layout flows effortlessly into the dining area and kitchen, offering the perfect balance of open-concept living with just the right amount of separation while you cook. Upstairs, you'll find three spacious bedrooms and a beautifully appointed 5-piece bathroom. The lower level adds even more living space with a second family room, a massive bedroom, and a dedicated workshop area-perfect for hobbies or projects.With a separate entrance and incredible potential for a granny suite, this home offers both comfort and opportunity. The backyard is the perfect place for entertainment and relaxation, featuring a two-tiered deck, green space for the kids to play, and two sheds for added storage. (id:15069)
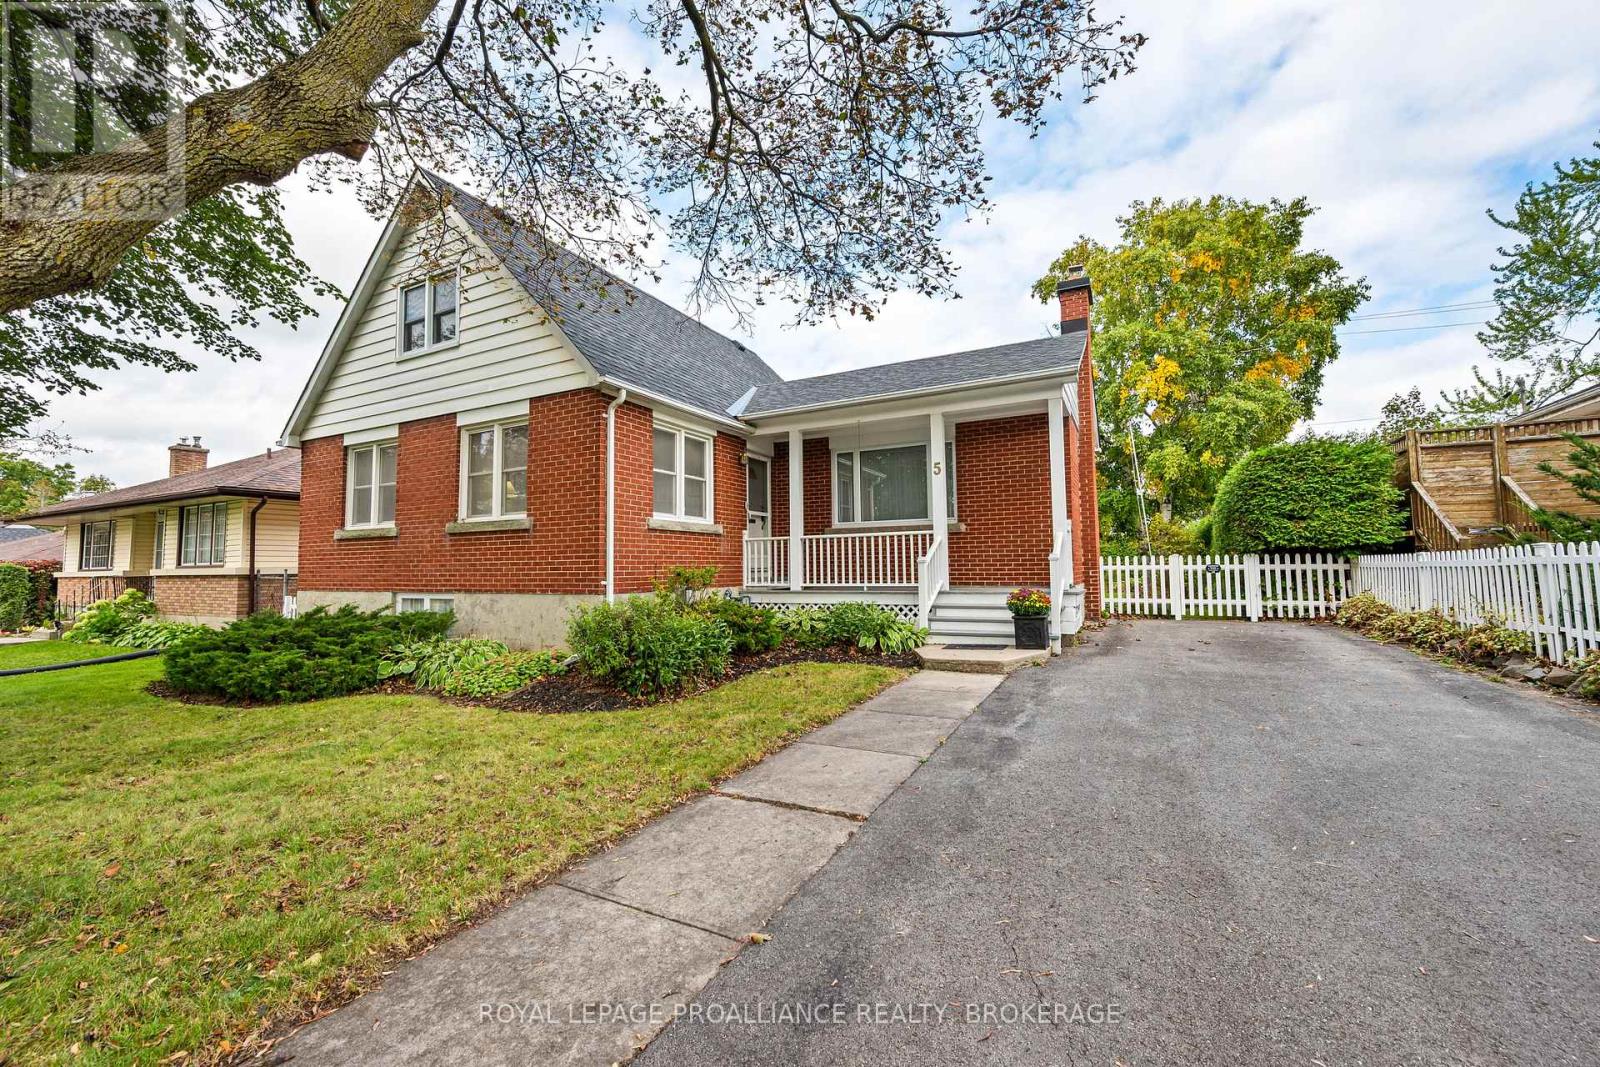
Located in Kingston's Strathcona Park neighborhood, 5 Westmoreland Road offers lots of charm 3 bedrooms & 2 full bathrooms, basement walk-up & a large private backyard oasis with no rear neighbors. A covered front porch welcomes you inside to a bright & spacious living room featuring large windows, wood flooring & fireplace, flowing into the adjoining dining room. The kitchen features white cabinetry & direct access through to the rear deck overlooking the backyard. A bright main floor office with multiple windows & built in desk/shelving, a spacious bedroom & 3pc bathroom complete this level. Upstairs offers 2 generous bedrooms & a 4pc bathroom. The finished lower level provides a spacious rec room, additional living area with a brick feature wall. Outside, enjoy a large backyard with mature trees, hedging & gardens, complete with a deck, separate patio area & storage shed. Updates include the kitchen in 2025, second floor bathroom in 2023, basement flooring in 2022, windows in 2018, main floor bathroom & deck in 2016, roof & owned hot water tank in 2014. (id:15069)
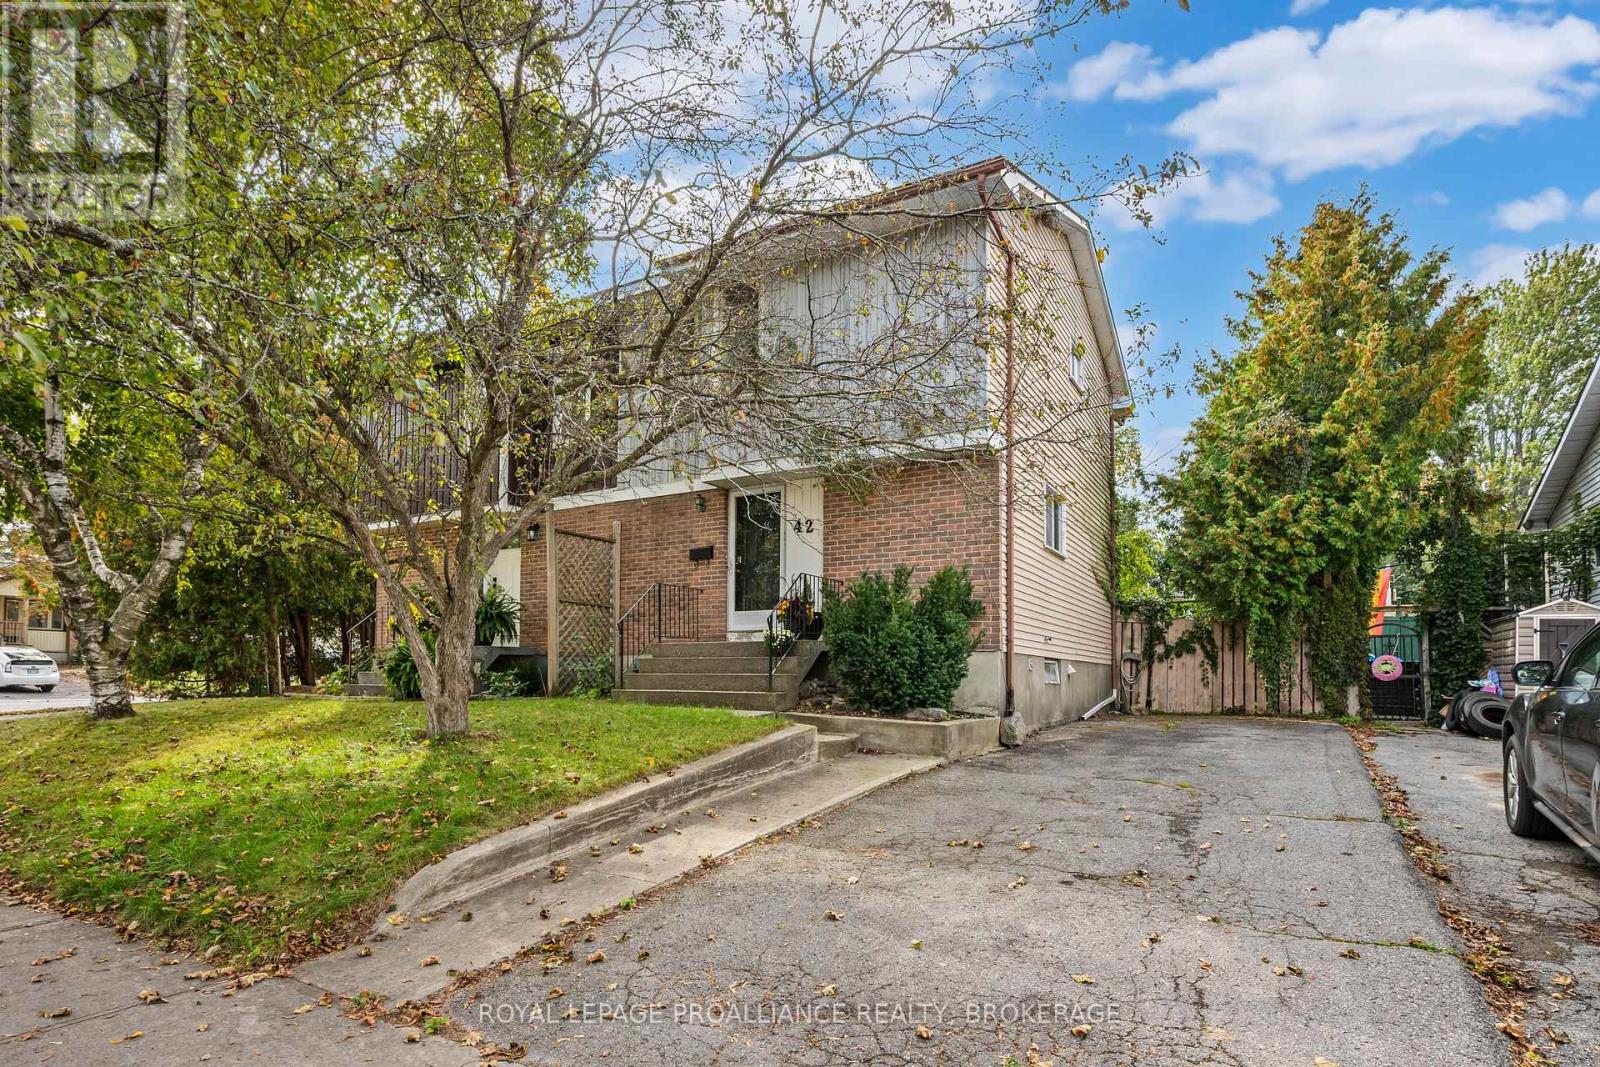
Investors, first-time buyers, looking to downsize start building equity in this sought after Kingscourt location! This neighbourhood perfectly balances a charming community feel with incredible convenience including excellent schools and top tier amenities. Looking for the perfect place to call your own? This semi-detached, 2-story home features 2 bedrooms and 2 full bathrooms giving you the space you need without the overwhelming maintenance of a massive house. Open concept living / dining room has access to the private yard perfect for summer BBQs, pets, or your morning coffee. Hardwood floors throughout the main level bring warmth and character. Fully finished basement for extra living space, a home office, or a movie room with a workshop for those additional projects. Some updates have already been done for you, including fresh paint and recreation room floors. Bring your design ideas, put in a little sweat equity, and watch your property value grow. This is the ultimate chance for a handy buyer to get into the market at a price you can actually afford. (id:15069)
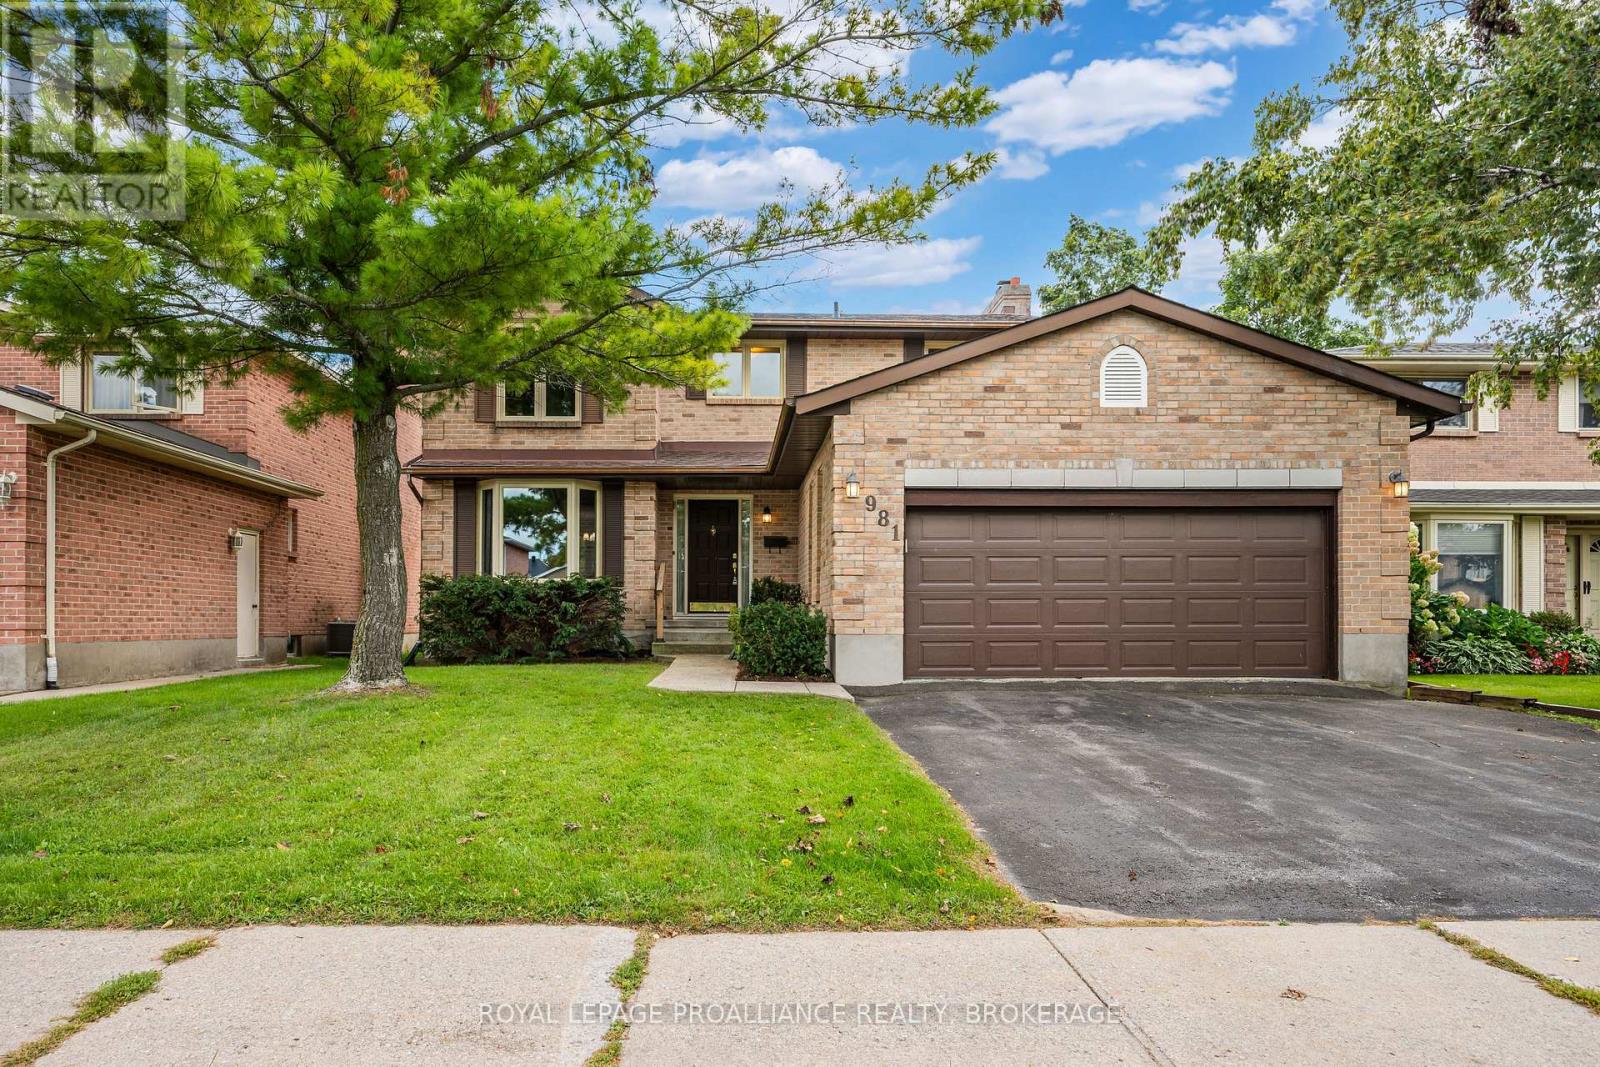
Welcome to 981 Edinborough crescent, situated in sought-after, family friendly Westwoods. This 2 storey home has been lovingly maintained and updated throughout the years. The main floor features a spacious foyer that leads into the main level where natural light carries through multiple living areas and features newly updated gleaming hardwood floors. The functional main floor hosts an open concept living & dining area, a 2pc powder room, main floor laundry and inside entry to the double car garage and a family room. The eat-in kitchen offers ample cabinetry with patio doors that lead out to the brand new deck. The second level also features gleaming hardwood floors and hosts 4 bedrooms including a primary suite with a walk-in closet & 4pc ensuite. The remaining bedrooms are generously sized and draw in an abundance of natural light and share a full 4pc main bathroom. The lower level provides additional square footage with a spacious rec room, a 2pc bathroom, a bar area and ample storage space. The private backyard is anchored by a large deck with plenty of room for outdoor seating along with a generous lawn area. Notable updates include light fixtures, deck, hardwood flooring and a freshly painted main and upper level. Located in Kingston's mature West-End neighborhood of Westwoods just steps to parks, schools and a short drive to all of your desired West- End amenities. (id:15069)
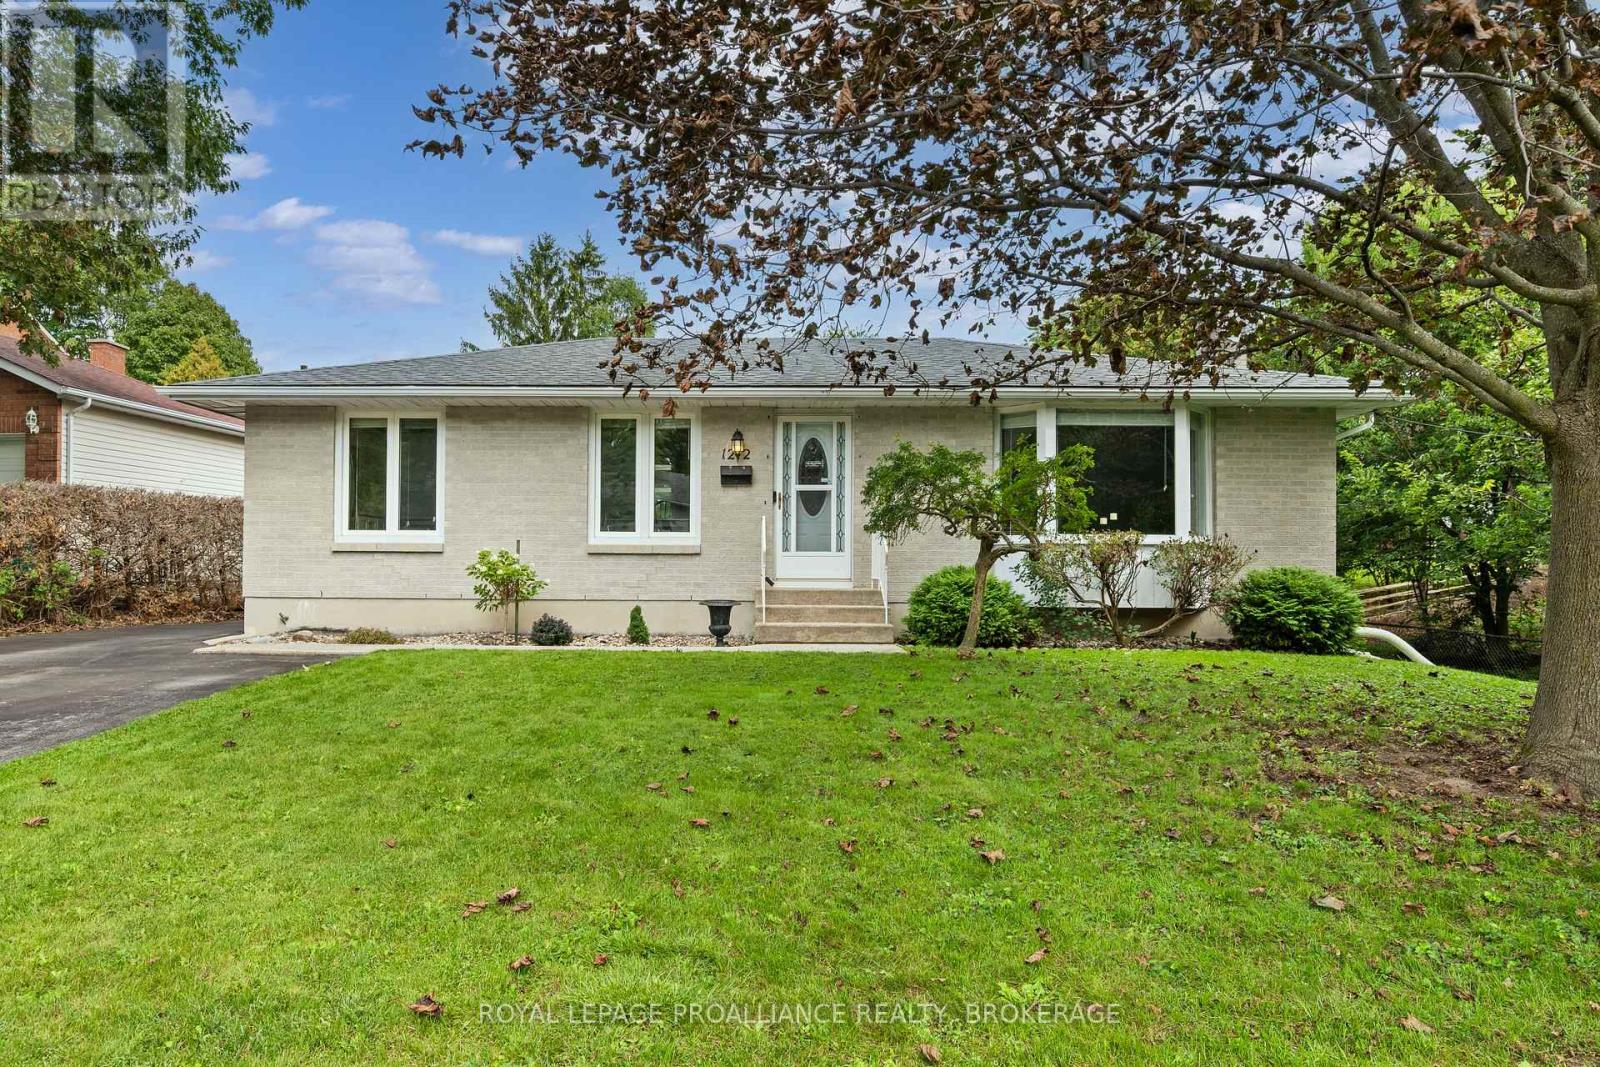
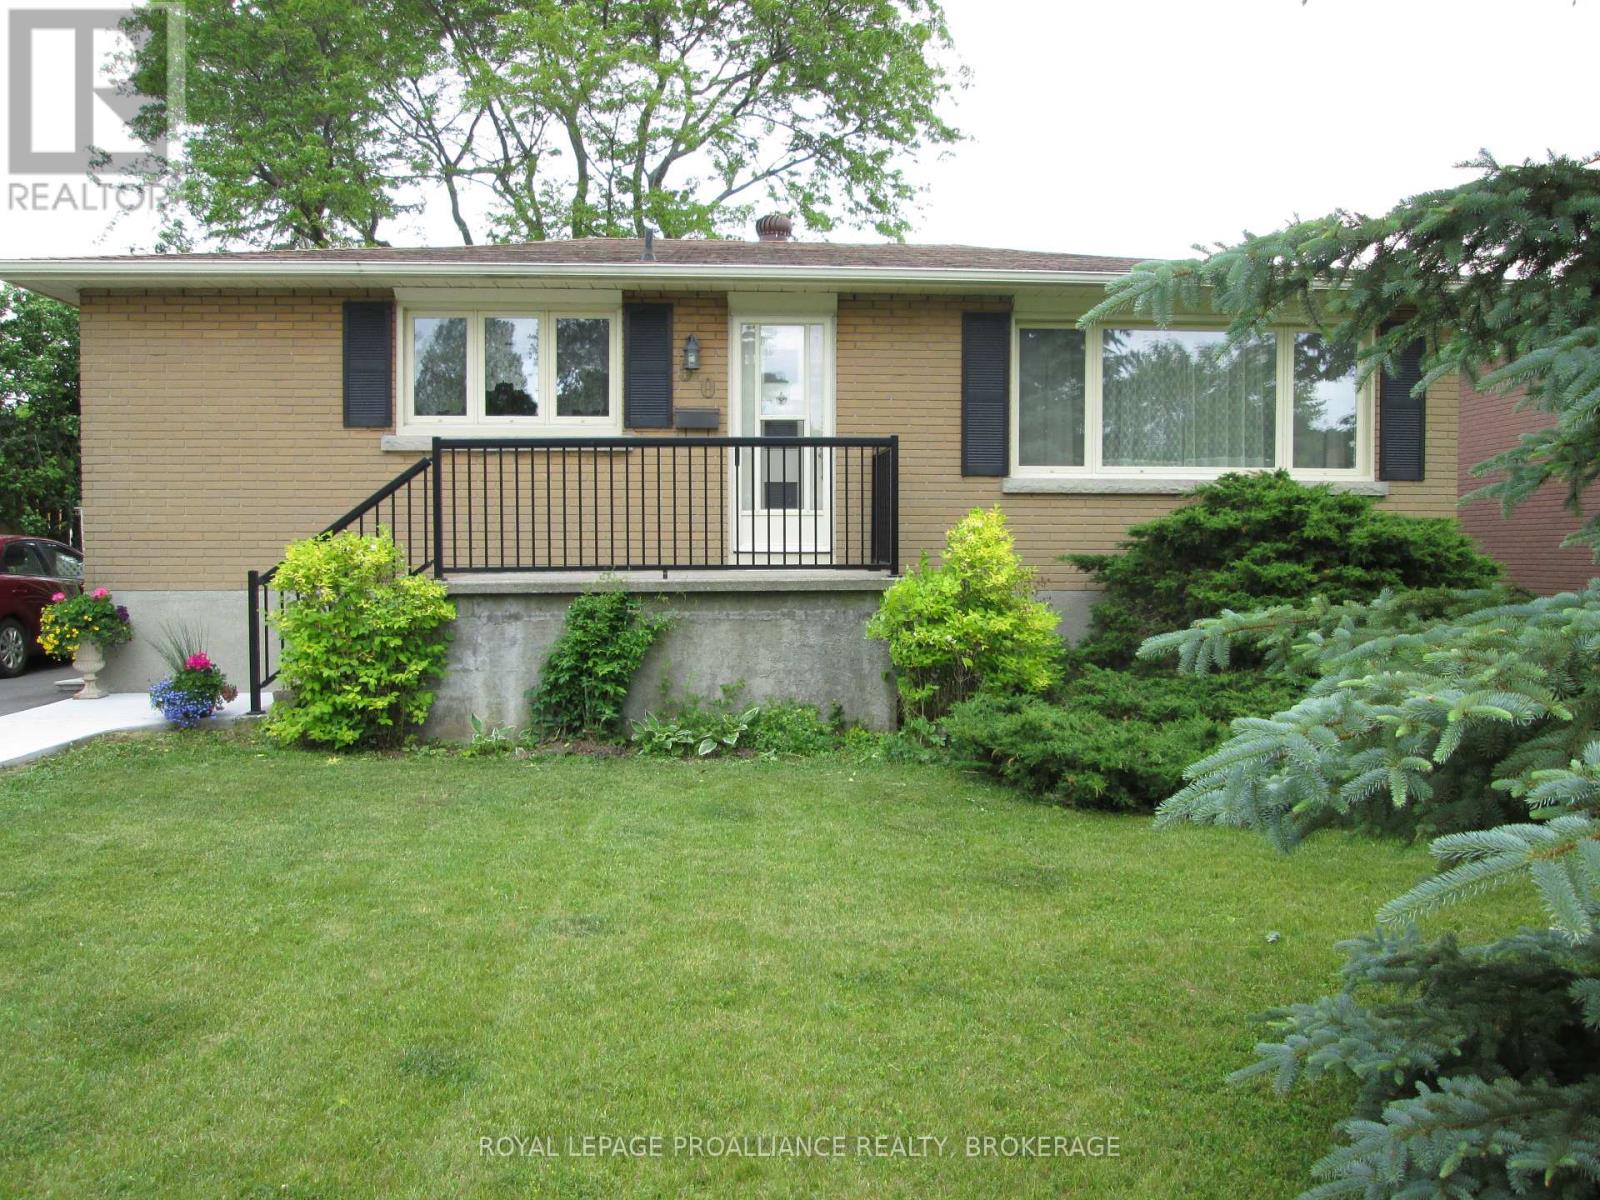
Welcome to 1212 Prince Charles Drive, a charming all brick bungalow nestled in a mature west Kingston neighbourhood. Inside, the bright main floor is warm & inviting, beginning with a spacious living room where a large front window fills the space with natural light followed by a dining area flowing into a beautifully finished kitchen with crisp white cabinetry, quartz countertops, tile backsplash, stainless steel appliances & a generous centre island offering plenty of prep & gathering space. The main level continues with 3 bedrooms, including a spacious primary with mirrored sliding closet doors, while another bedroom offers sliding door access to the rear deck with gazebo & hot tub overlooking the extra deep backyard & mature greenery. A 4pc bathroom completes this level. Downstairs, the finished lower level offers even more versatility with an rec room anchored by a gas fireplace, wet bar, bonus room & 3pc bathroom, creating excellent potential for an in-law setup or additional living space. Additional highlights include a Generac system, along with all appliances purchased within approximately the last 18-20 months. All of this in a sought after west end location close to schools, parks & everyday amenities. (id:15069)
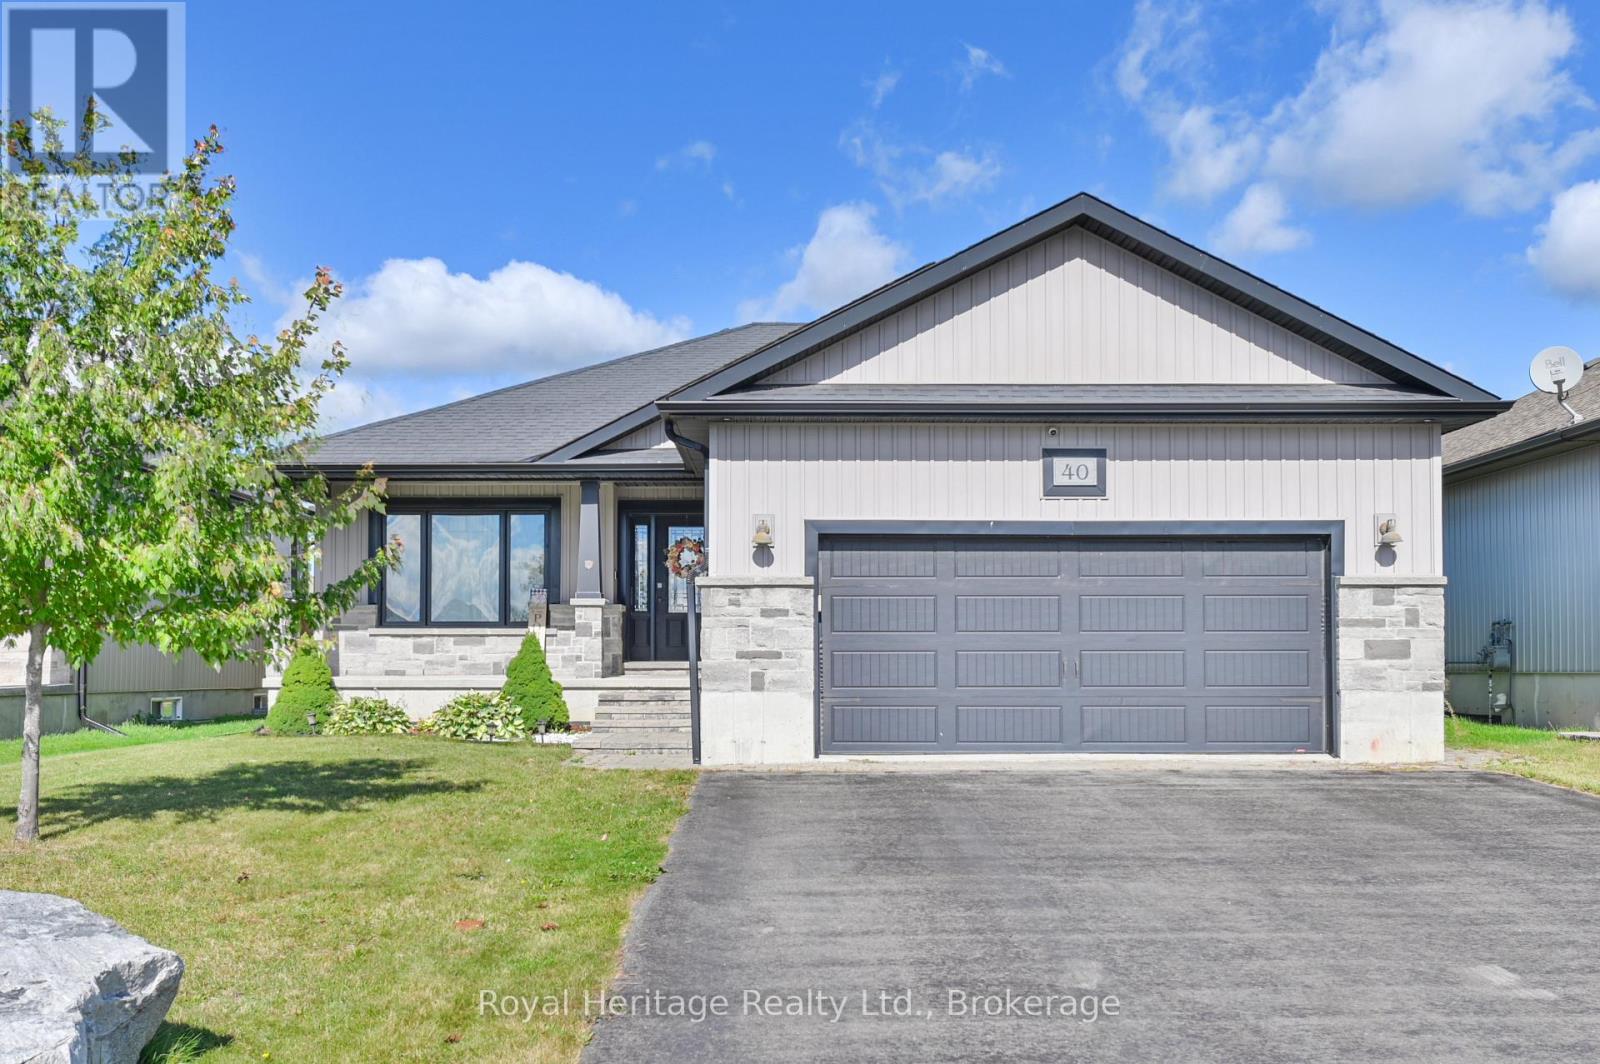
A covered deck for summer evenings, a private fenced backyard and a spacious rec room for nights in 40 Ambrosia Terrace has plenty to enjoy inside and out. Located in the popular subdivision of Orchard Lane, the home features a kitchen with a large island, pantry, built-in wine rack and cabinetry finished with crown moulding. Quartz countertops carry through the kitchen and bathrooms. There are two bedrooms on the main floor, including the primary with a walk-in closet and a 4-piece ensuite featuring double sinks and a glass shower, along with a second 4-piece bathroom. Downstairs, you'll find two more bedrooms, a 3-piece bathroom and a spacious rec room with a fireplace and a bar area with cabinetry an inviting spot to host friends or catch a game. Outside, attractive landscaping, a covered front porch and a fenced backyard with a covered deck and hot tub offer comfortable spaces to relax. (id:15069)
This all brick bungalow offers a great investment opportunity with a flexible layout & two kitchens. The upper level features a bright kitchen with backsplash, living area, 3 bedrooms & a 4pc bathroom. The finished lower level, with separate access, offers additional versatility with its own kitchen, spacious living/dining area, 2 bedrooms, a 4pc bathroom & laundry area. Outside, the property features driveway parking, a front entry, rear deck, spacious yard, mature trees & storage shed. Updates include upper level hardwood refinishing & painting in 2014; lower level fridge, stove, painting, flooring, lighting & bathroom in 2016; roof in 2019; washing machine in 2020; & electric hot water tank in 2024. A solid investment property with rental potential & long-term value. (id:15069)