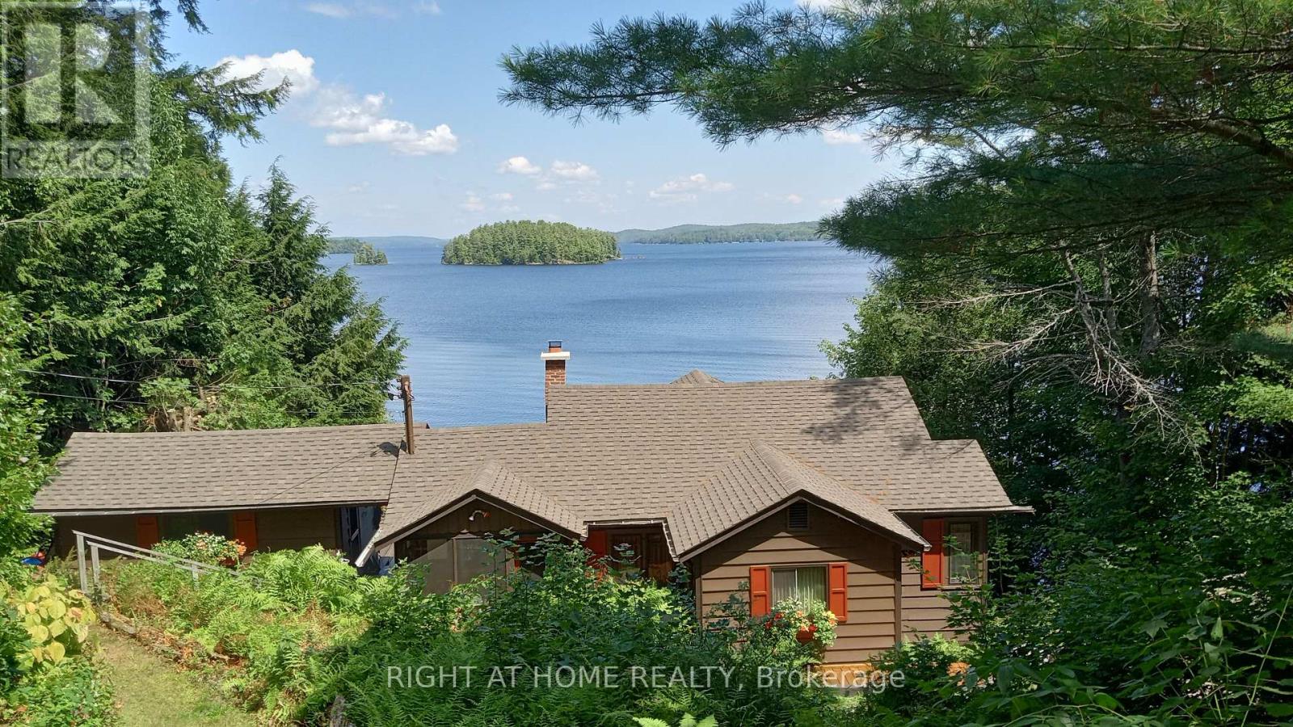
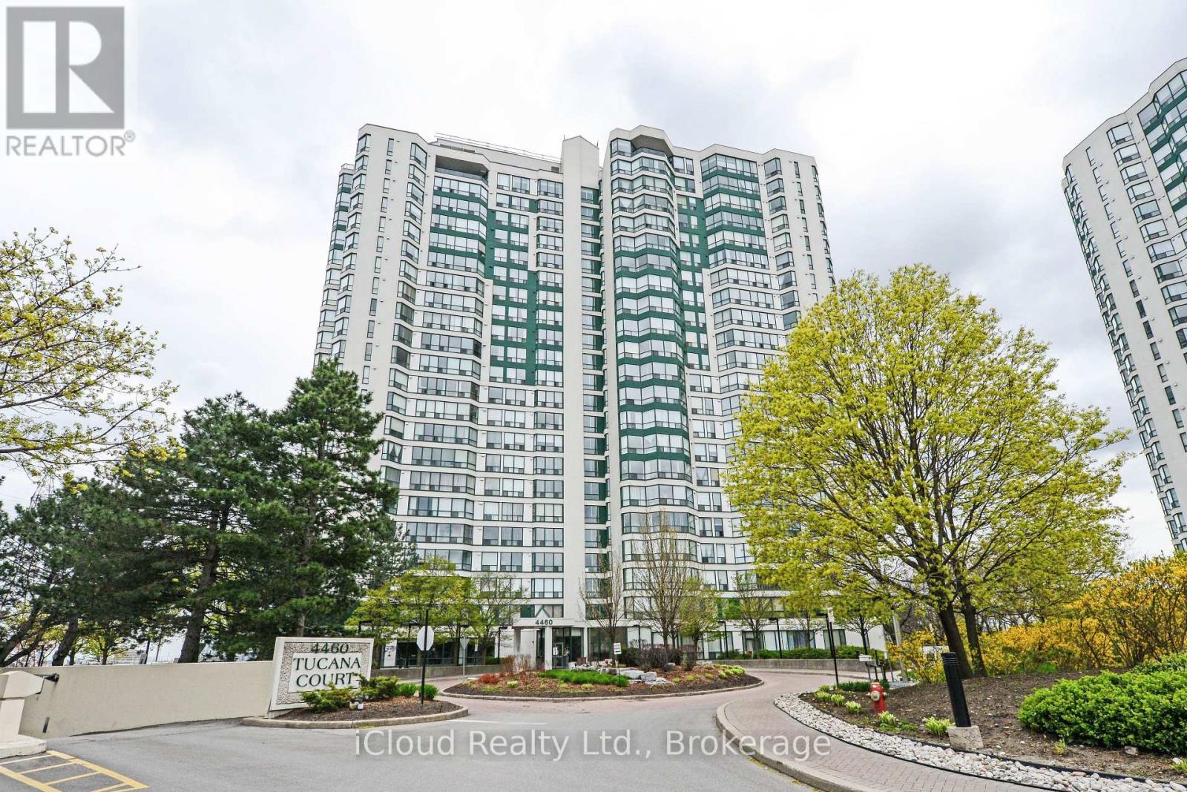
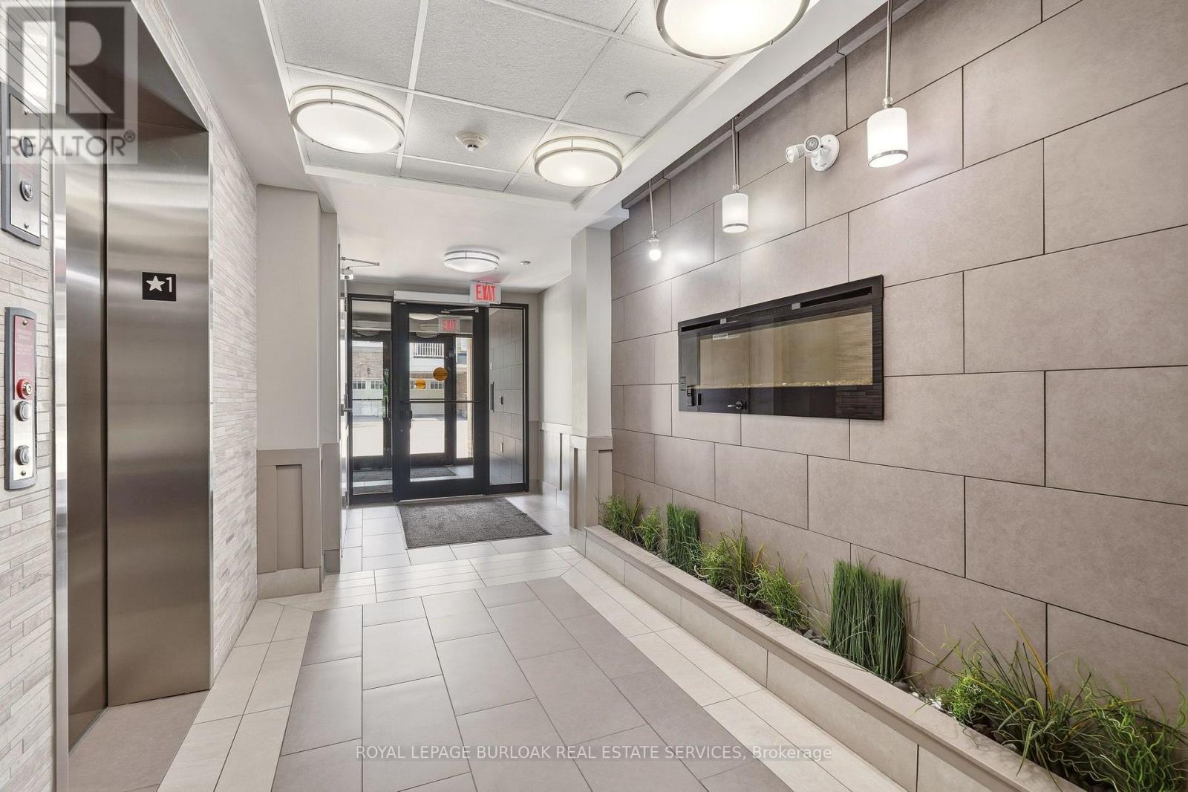
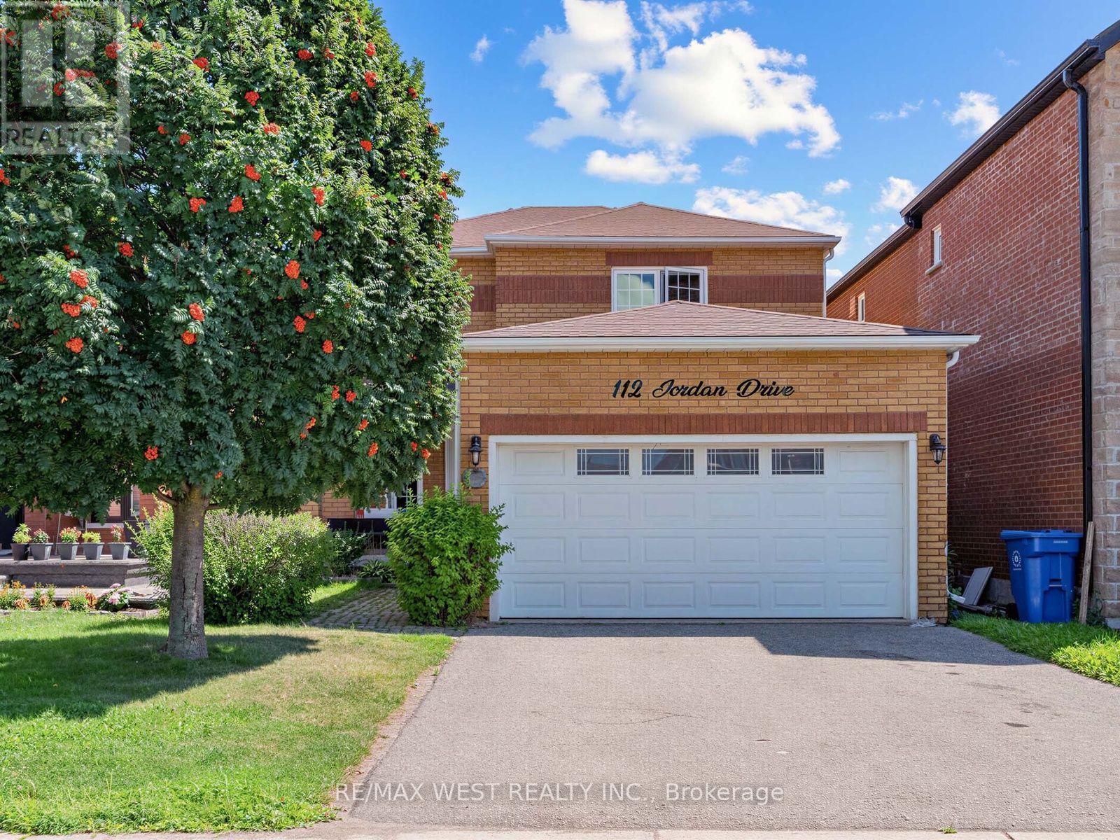
This coveted private cottage is located at the southwest end of the prestigious Lake of Bays, the second-largest Muskoka Lake and is uniquely quiet and not overdeveloped. It's just over 2 hours from Toronto & 20 minutes from the towns of Bracebridge and Huntsville. It captures the essence of a true cottage experience, with incredible vistas, deep water, and a shallow beach on 160 ft of private shoreline. Enhanced privacy comes from the 60 ft township road allowance abutting the property. From the dock, enjoy this magnificent lake. Easy boating destinations are Baysville, Dorset, or the beautiful, historic Oxtongue River. Drive right up to the door and unload into the mudroom off the efficient kitchen. Inside the cottage, relax in the airy living room, enjoy a fire in the magnificent granite fireplace, sit out in the large screened-in veranda, drink UV filtered water from the tap, and take a nap in one of the private bedrooms. Many recent upgrades allow for instant move-in enjoyment of this airy three-bedroom cottage, which offers flexibility, with an office that can easily serve as additional sleeping quarters. The storage cabin by the shore has electricity and provides space for storage, a servery, a change room or a relaxing retreat close to the water. The grounds are well-maintained with crushed granite pathways, and thoughtfully placed staircases make traveling around the property comfortable. The view from inside the cottage is as spectacular as it is outside on the expansive sun deck where you can enjoy BBQ meals. Soft outdoor lighting, built-in speakers, a hot tub and a water's edge fire pit round out the day at this much-admired property known as "Birchbent". Properties like this rarely come to market. Visit today and move in this summer. (id:15069)
This Large, Recently Renovated 2 Bedroom Plus Solarium Corner Unit is Located in the Square One Area of Mississauga, specifically views of a Ravine and Featuring 2pc Washroom. This Corner Unit provides a "Huge" Living Space, often exceeding 1,000-1100 Sq.Ft. in a Classic Square One Buildings for Large Floor Plans. The Included Solarium functions as a Bright, Versatile Space often used as a Home Office, Den or 3rd Bedroom or Additional Seating Area with Natural Light. The Unit has undergone Extensive Upgrades ("Spent Thousands") typically including Updated Kitchens with Quartz or Stone Countertops, New Flooring and Modernized Bathrooms. Situated in the Heart of Mississauga, it is steps away from Square One Shopping Centre, Celebration Square and NEW LRT coming and the GO Transit Terminal. The Unit Overlooks Ravine and Offering a Serene Escape from the Urban Core. (id:15069)
Spacious 2 Bedroom + Den Condo in Milton's Willmott Community. Welcome to 1045 Nadalin Heights, where space, style and convenience come together in one of Milton's most desirable communities. Offering an impressive 1,148 sq. ft. of living space, this bright and thoughtfully laid-out condo features 2 bedrooms, a versatile den and 2 full bathrooms, perfect for first-time buyers, downsizers, professionals or families looking for room to grow. The open-concept living and dining area provides an inviting space for everyday living and entertaining, while the beautiful light-coloured kitchen cabinetry creates a bright, modern feel and offers plenty of storage and workspace. The spacious layout provides the flexibility to use the den as a home office, reading room, playroom or additional living space. The primary bedroom offers a comfortable retreat, complemented by a full bathroom, while the second bedroom and additional full bathroom provide plenty of flexibility for family, guests or working from home. Two parking spaces are a major bonus, adding convenience and value that is increasingly difficult to find with condo living. The location is equally impressive. Situated in Milton's Willmott neighbourhood, you're just minutes from parks, schools, shopping, restaurants and everyday amenities. Milton Community Park and the Milton Sports Centre are nearby, offering recreational facilities, green space, playgrounds, trails and more. Public transit is close by, with convenient access to Milton GO, while commuters will appreciate easy connections to the 401 and 407 (id:15069)
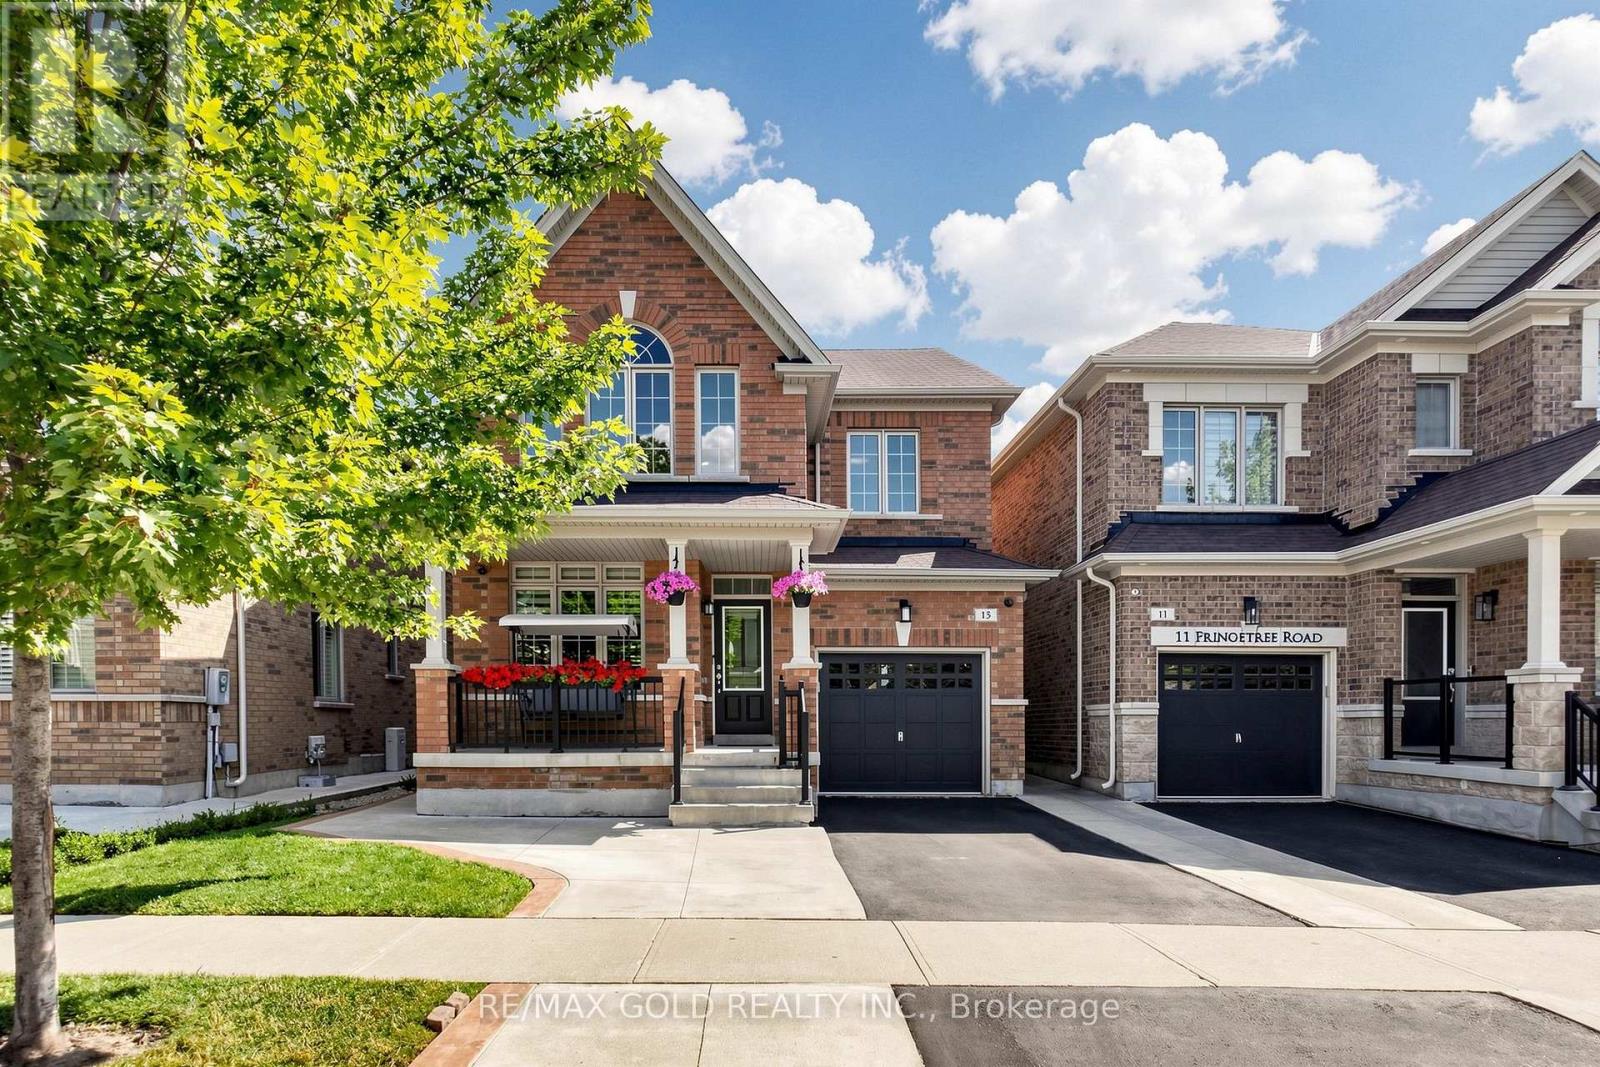
Welcome To This Spacious All-Brick, Fully Detached Stoneybrook Model Offering 1,933 Square Feet In One Of Orangeville's Most Sought-After Family Neighbourhoods. A Well-Designed Centre Hall Layout Gives You Room To Live, Gather, And Grow - With The Flexibility Today's Families Are Looking For. The Bright Main Floor Features A Large Eat-In Kitchen With Walk-out To A, Fully Fenced Backyard, Plus A Welcoming Family Room With A Large Window And Gas Fireplace Open To The Kitchen. Separate Formal Living And Dining Rooms Provide Gracious, Dedicated Space For Entertaining And Hosting Family Gatherings. A Main Floor Laundry/Mud Room With Direct Entry To The Double Car Garage Adds Everyday Convenience, And A Powder Room Completes The Level. Upstairs, Four Generously Sized, Sun-Filled Bedrooms Include A Large Primary Retreat With Walk-In Closet And Full Ensuite - With A Second Full Washroom On The Same Level, Giving A Busy Household Dedicated Bathroom Space For Everyone. A Second Bedroom Enjoys Its Own Walk-in Closet. The Full Unfinished Basement Is A Blank Canvas, Ready To Finish Exactly As The Next Owner Wishes - An In-Law Or Extended-Family Suite, Rec Room, Home Office, Or Additional Living Space. The Possibilities Are Yours To Shape. Ideally Located Within Walking Distance To Schools, Parks, Restaurants, And Island Lake Conservation Area, And Just Moments From The Hospital - This Is A Home That Pairs Generous Space And Flexibility With An Unbeatable Family And Commuter Location. (id:15069)
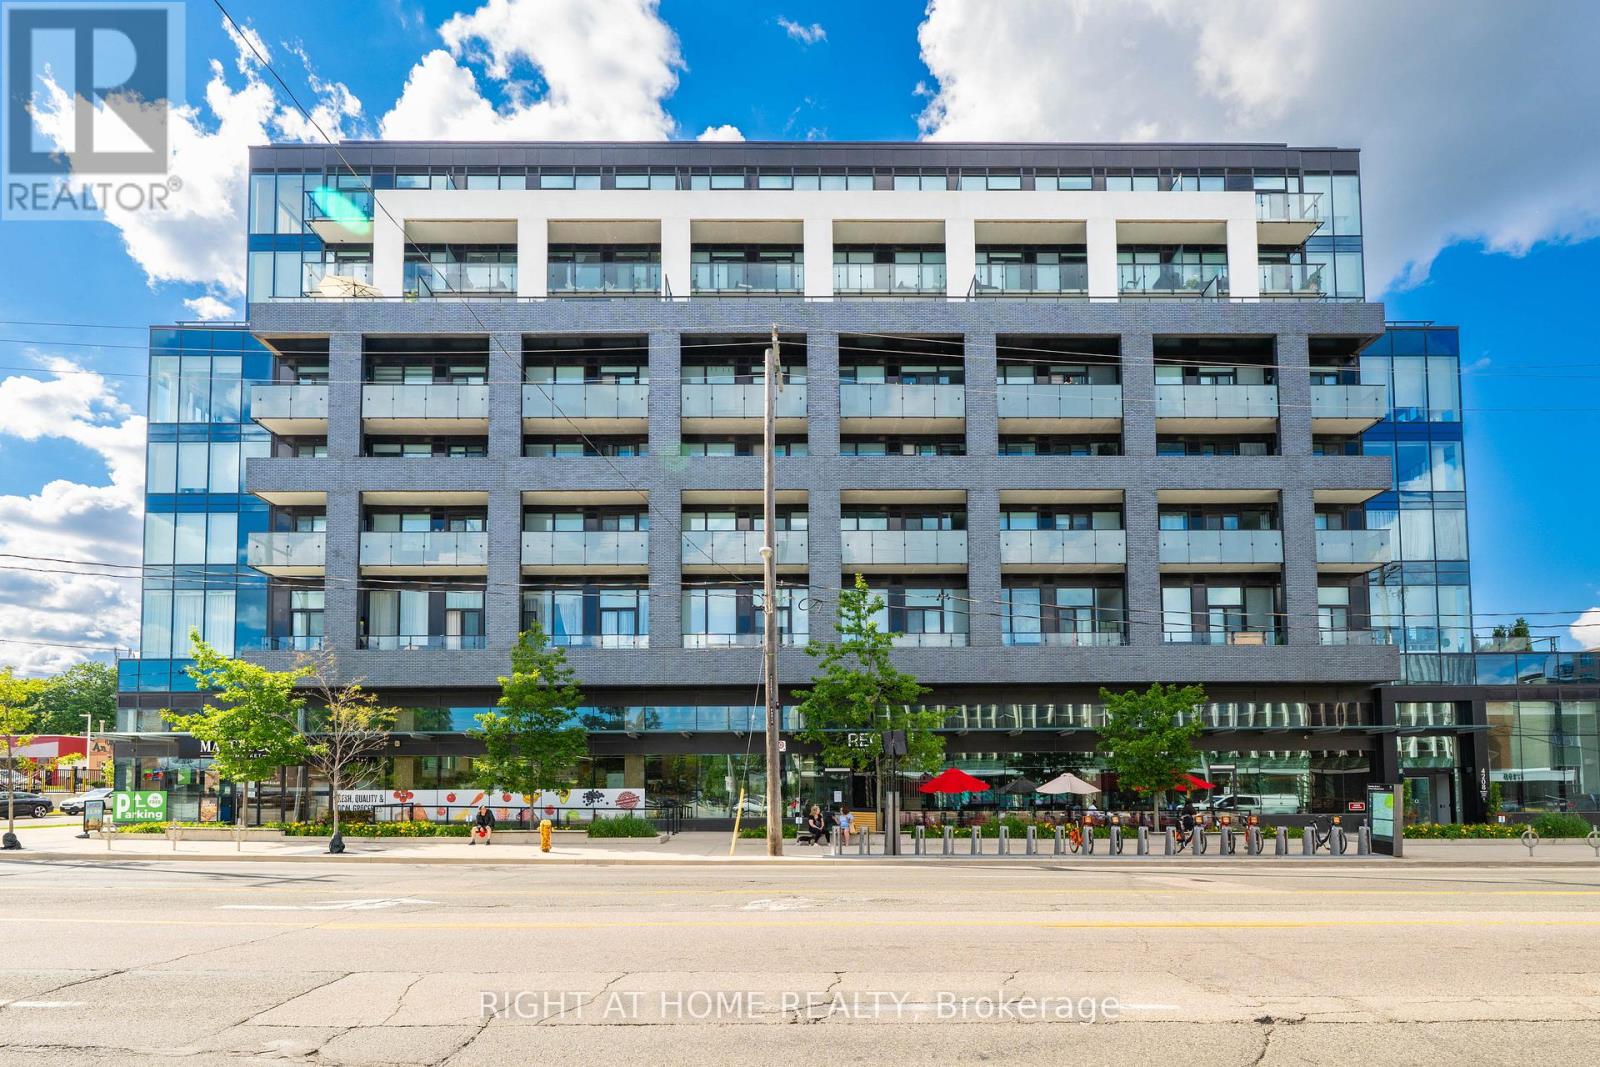
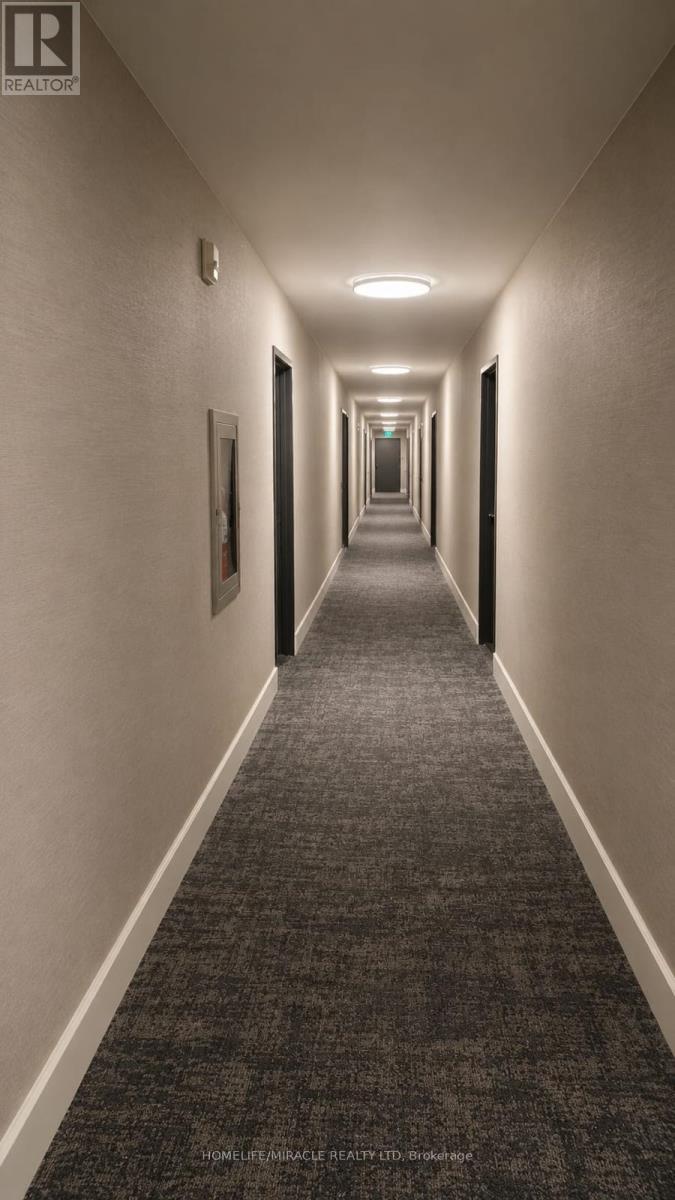
Welcome to Kingsway By the River - an exceptional boutique condo nestled in one of Etobicoke's most coveted neighborhoods. This beautifully refreshed 2-Bedroom, 2-Bathroom residence offers an elevated living experience from the moment you step inside. Freshly and professionally painted throughout, the unit feels bright, crisp, and move-in ready. Stunning floor-to-ceiling windows flood the space with natural light, while soaring 10-ft ceilings create an open, airy ambiance that is truly hard to find. Brand new light fixtures add a modern, polished touch to every room. The spacious primary bedroom features walk-out access to the large private balcony - your own outdoor retreat overlooking the neighborhood. The modern kitchen is thoughtfully designed for both everyday living and entertaining, with quality finishes that complement the overall luxury feel of the home. Upgraded, full-sized Washer & Dryer! Nestled within an intimate boutique building of only 8 storeys, residents enjoy the privacy and exclusivity of a smaller community paired with top-of-the-line amenities. Amenities Include: Fitness Centre, Party Room W/ Kitchen, Multi-Purpose Lounge & Sitting Room W/ Bar, Outdoor Amenity Terrace WI BBQ. Visitor Parking, Bike Parking. Located in the heart of the Kingsway, you're steps from the best of Etobicoke - top-rated schools, scenic river trails, TTC access, and a vibrant mix of boutique restaurants and shops. Parking and locker included. Don't miss your opportunity to call this stunning Kingsway address home! (id:15069)
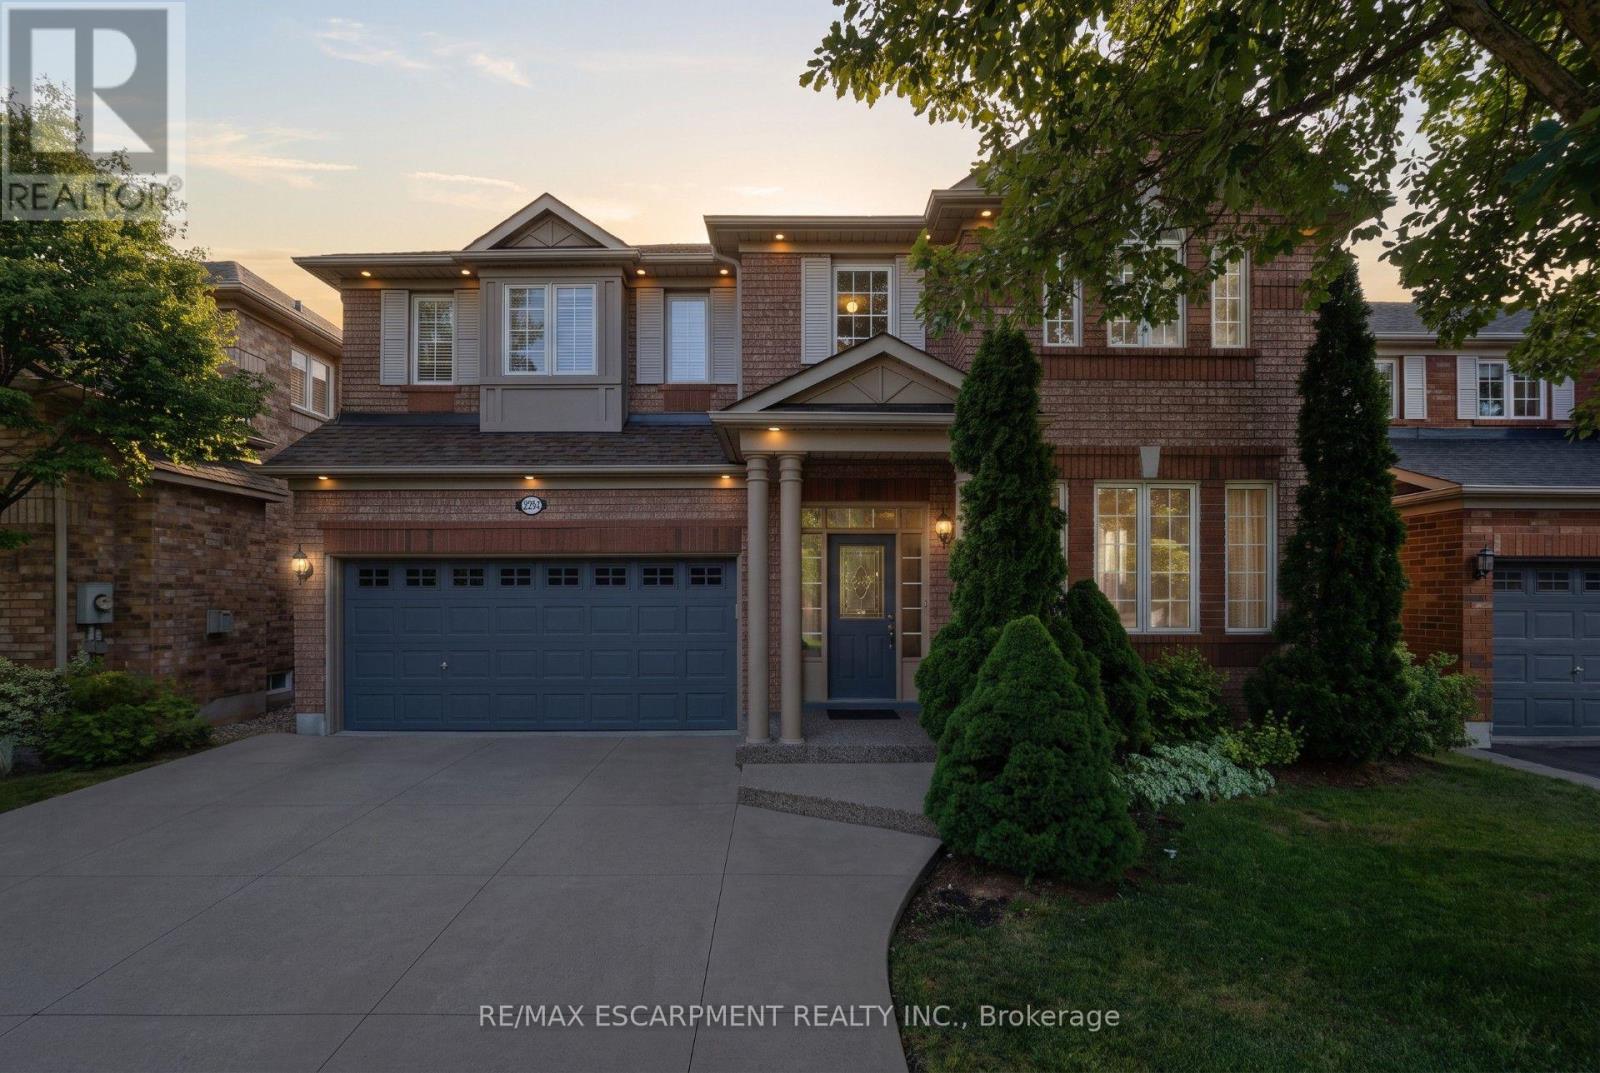
Tucked away on a quiet, family-friendly street in Oakville's Westmount area, this well-cared for and impeccable home sits in a community known for top-rated schools, extensive trails and just minutes to Oakville Trafalgar Memorial Hospital, with easy access to the 407, 403 and QEW. An exposed aggregate driveway, walkway and front porch set a polished tone before you even step inside, opening into a generous foyer that flows into a combined living and dining room with hardwood floors, perfect for both everyday living and entertaining. The kitchen features a servery and opens onto a family room with hardwood floors and a gas fireplace, while the main level is rounded out by a guest bathroom, laundry and inside entry from the double car garage. Upstairs, four bedrooms offer flexibility for a growing family or a home office setup and the basement, professionally finished in 2024, adds a rec room with its own electric fireplace, perfect for cozy movie nights, along with a three-piece bathroom and an additional bedroom, ideal for guests or extended family. The entire home has been freshly and professionally painted top to bottom for a crisp, move-in-ready feel, with shingles replaced in 2019. Built in 2004 and thoughtfully maintained since, this is a peaceful, solid and functional home in one of Oakville's most sought-after family neighbourhoods. RSA. (id:15069)
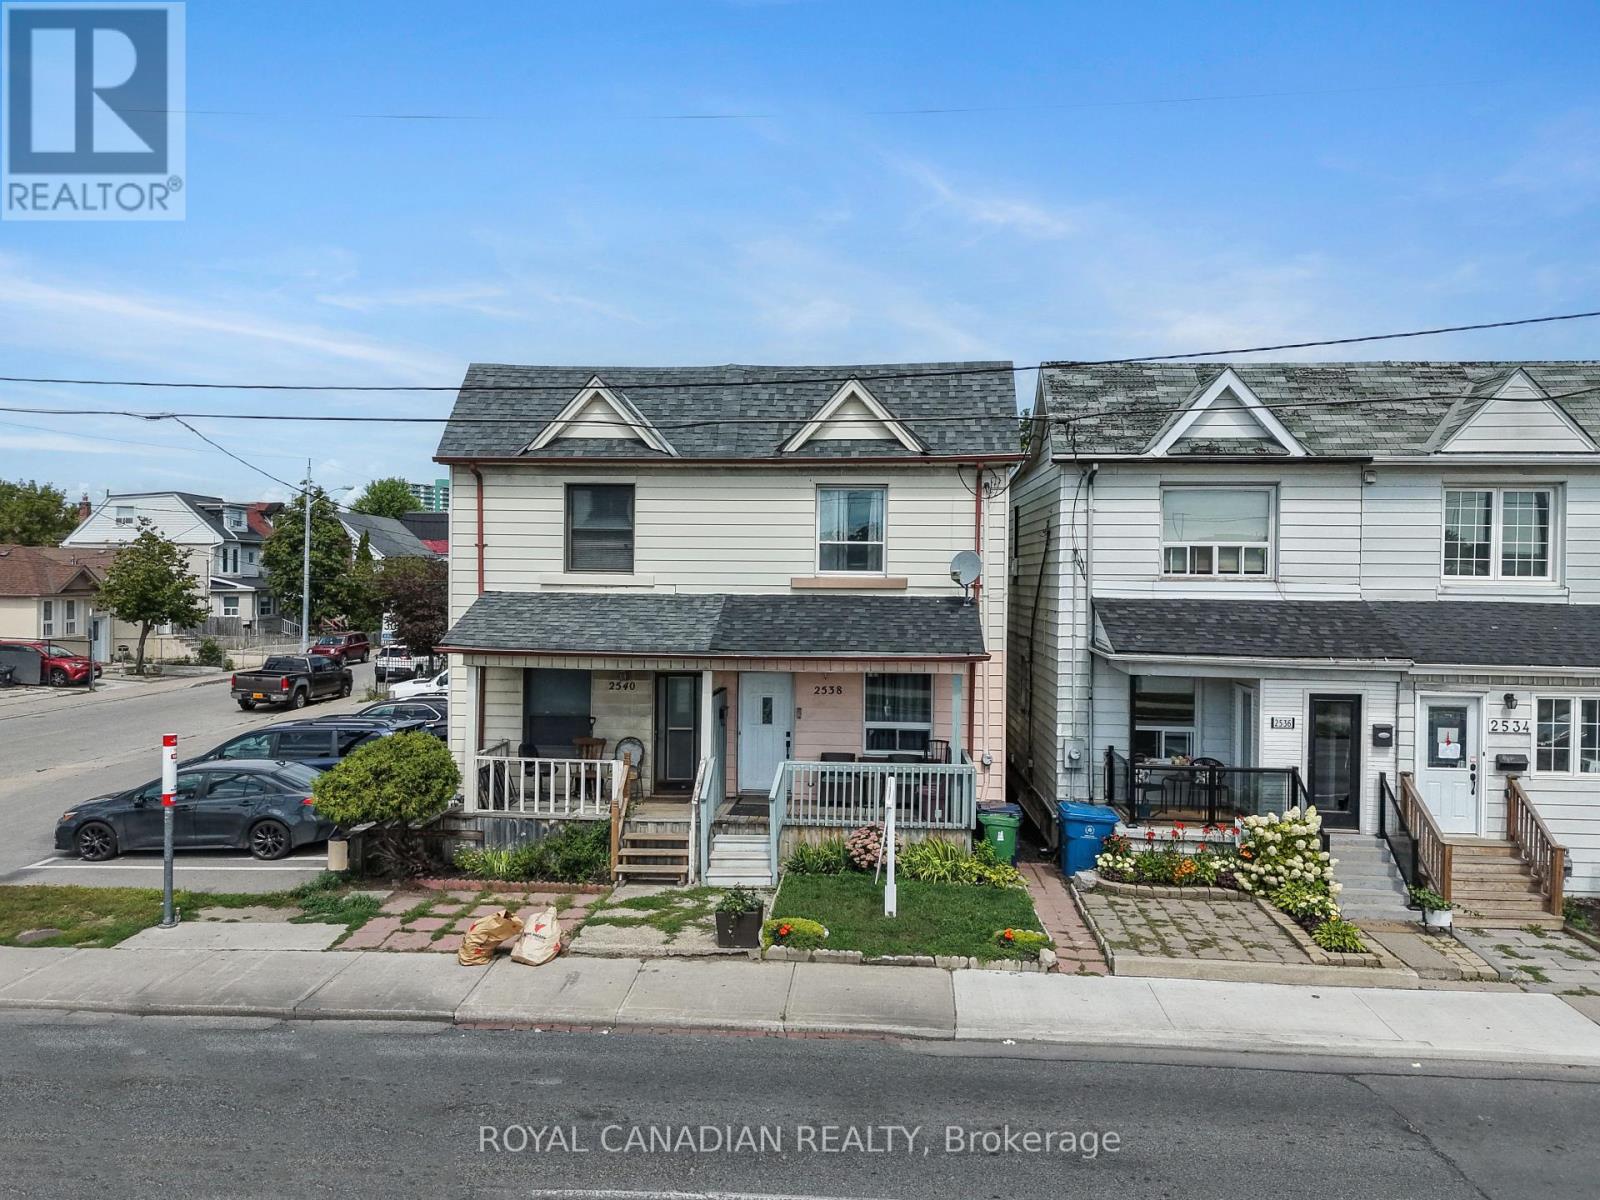
Welcome to 2538 St Clair Ave W, a 3-bedroom, 2-bathroom semi-detached home offering approximately 1,130 sq. ft. above grade in a convenient Toronto location near The Junction and Stockyards. Extensive improvements completed in 2025 include updated flooring throughout, multiple new windows and doors, an updated kitchen with new cabinetry, countertop, double sink, range hood and lighting, updated second-floor bathroom, new stairs and railings, and fresh paint throughout. The finished basement provides additional living space, a 4-piece bathroom and laundry area. Features include central air, a fenced backyard and sump pump. Steps to TTC, Walmart, shopping, restaurants, schools and everyday amenities along St Clair. Private Green P parking available nearby. (id:15069)
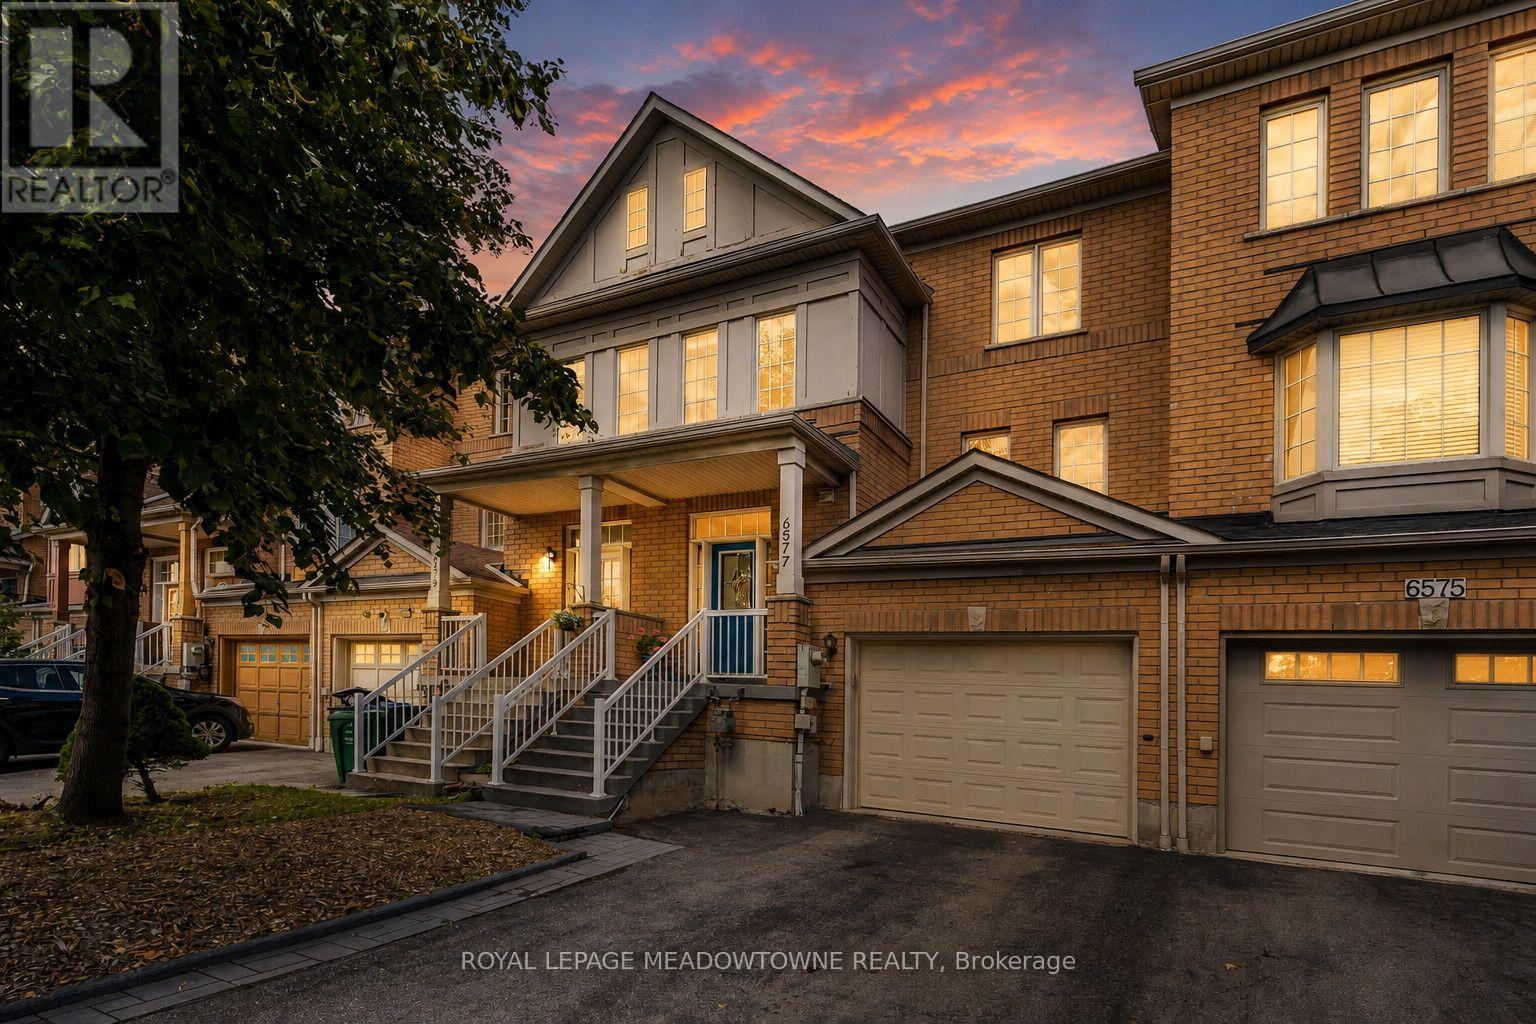
Welcome to this beautifully maintained, turnkey freehold townhome in the heart of Central Meadowvale! Offering the perfect blend of comfort, functionality and outdoor space, this move-in ready home is ideal for first-time buyers, young families or anyone looking to enjoy a well-established, sought-after neighbourhood. The main level features warm hardwood flooring, a bright and functional layout, stainless steel appliances, tiled backsplash and a convenient 2-piece powder room. The dining area walks out to a deck overlooking the generously sized backyard-an exceptional outdoor space for a townhome and perfect for entertaining, relaxing or enjoying summer evenings. Upstairs, hardwood flooring continues throughout. The generously sized primary bedroom offers a comfortable retreat and features a walk-in closet with ample storage. A spacious landing with a versatile computer nook/loft provides the perfect space for a home office, homework station or additional workspace. A 4-piece main bathroom completes the upper level. The lower level offers a comfortable recreation room with a walkout to the backyard, newer fencing and a garden area, providing even more space to relax and enjoy. Ideally located in Meadowvale with easy access to major highways, shopping, parks, schools and everyday amenities. A wonderful opportunity to own a freehold townhome with plenty of indoor and outdoor space in one of Mississauga's desirable communities! (id:15069)
Discover the potential of this spacious 3-bedroom, 2-bathroom condo in a highly convenient Meadowvale location. Offering generous living space and an excellent layout, this home is the perfect opportunity for buyers looking to renovate, customize, and create a space that truly reflects their style. Located just moments from Meadowvale Town Centre, you'll have everyday essentials, shopping, restaurants, and services right at your doorstep. Enjoy convenient access to major highways and public transit, making commuting and getting around the GTA easy. Whether you're a first-time buyer, investor, or renovator, this property offers an exciting opportunity to unlock its full potential in a sought-after and well-connected neighbourhood. Bring your vision and transform this condo into your ideal home. (id:15069)
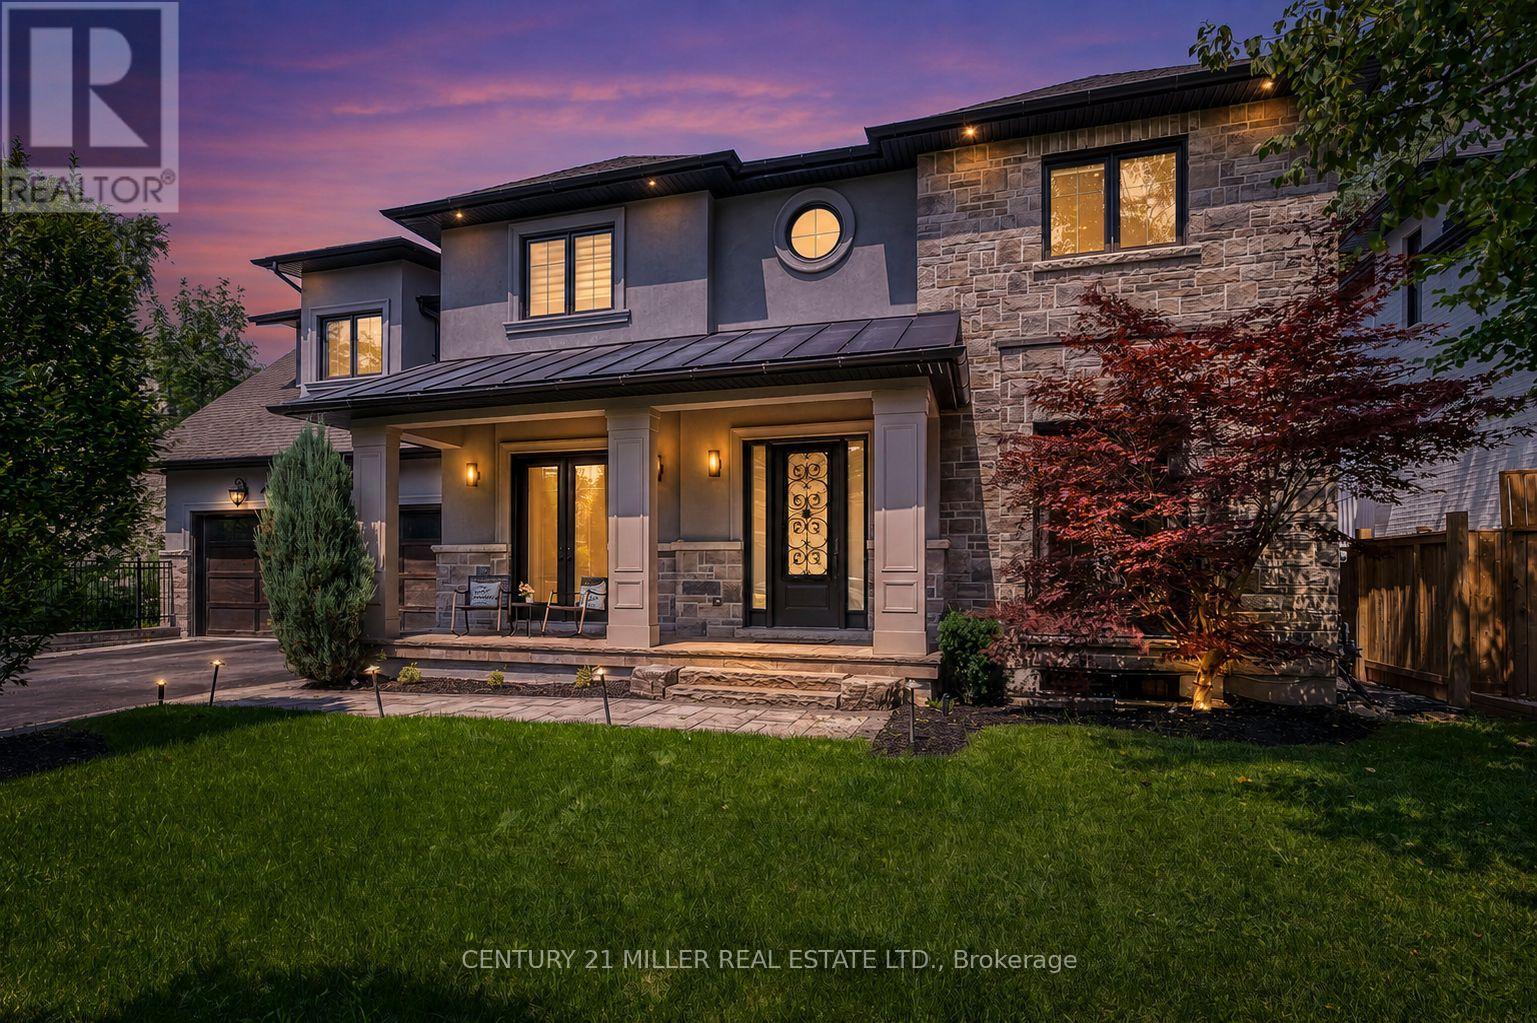
Welcome to 1399 Willowdown Road, an exceptional custom residence inspired by Frank Lloyd Wright's iconic Prairie designs, nestled on a spectacular ravine lot with a picturesque creek in prestigious South Oakville. Offering over 6,800 sq. ft. of beautifully finished living space, this remarkable home features 5 bedrooms upstairs plus 2 additional bedrooms in the finished lower level. The main floor impresses with soaring 10' ceilings, wide-plank oak flooring, custom millwork and an open-concept layout. At its heart is a chef-inspired kitchen with an oversized island, quartz counters, JennAir Professional Series appliances, extensive cabinetry and a butler pantry, opening to the expansive great room and breakfast area. Enjoy seamless indoor-outdoor living from the covered lanai with a fireplace and skylights overlooking the ravine. The finished lower level is designed for entertaining, featuring a dedicated home theatre, billiards and recreation areas, exercise room, 2 bedrooms and a full bathroom. Additional highlights include Lutron lighting automation, remote-controlled blinds, built-in ceiling speakers, multi-camera security, illuminated stair treads, 9' upper-level ceilings and a double garage. Just steps from Coronation Park and Lake Ontario, and minutes to top schools, shopping, dining and GO Transit. A truly rare offering combining architectural distinction, exceptional space and ravine-side privacy. (id:15069)
This beautifully designed home offers an exceptional blend of space, functionality, and modern comfort, making it an ideal choice for growing or multi-generational families. Featuring 4spacious bedrooms and an additional 2 bedrooms in the fully finished basement, this property provides ample room for both living and investment potential. The main level boasts a bright and open-concept layout, enhanced by large windows that flood the space with natural light. The living and dining areas flow effortlessly, creating an inviting atmosphere for both everyday living and entertaining guests.POT Lights on the Main Floor, No Carpet in the entire home, Granite counter in Kitchen and Quarts counters in W/R. Located in a desirable and family-friendly neighborhood, this property is close to schools parks, shopping, and essential amenities. Whether you are looking for a spacious family home or a smart investment opportunity, this residence delivers on all fronts with its layout, and income potential (id:15069)
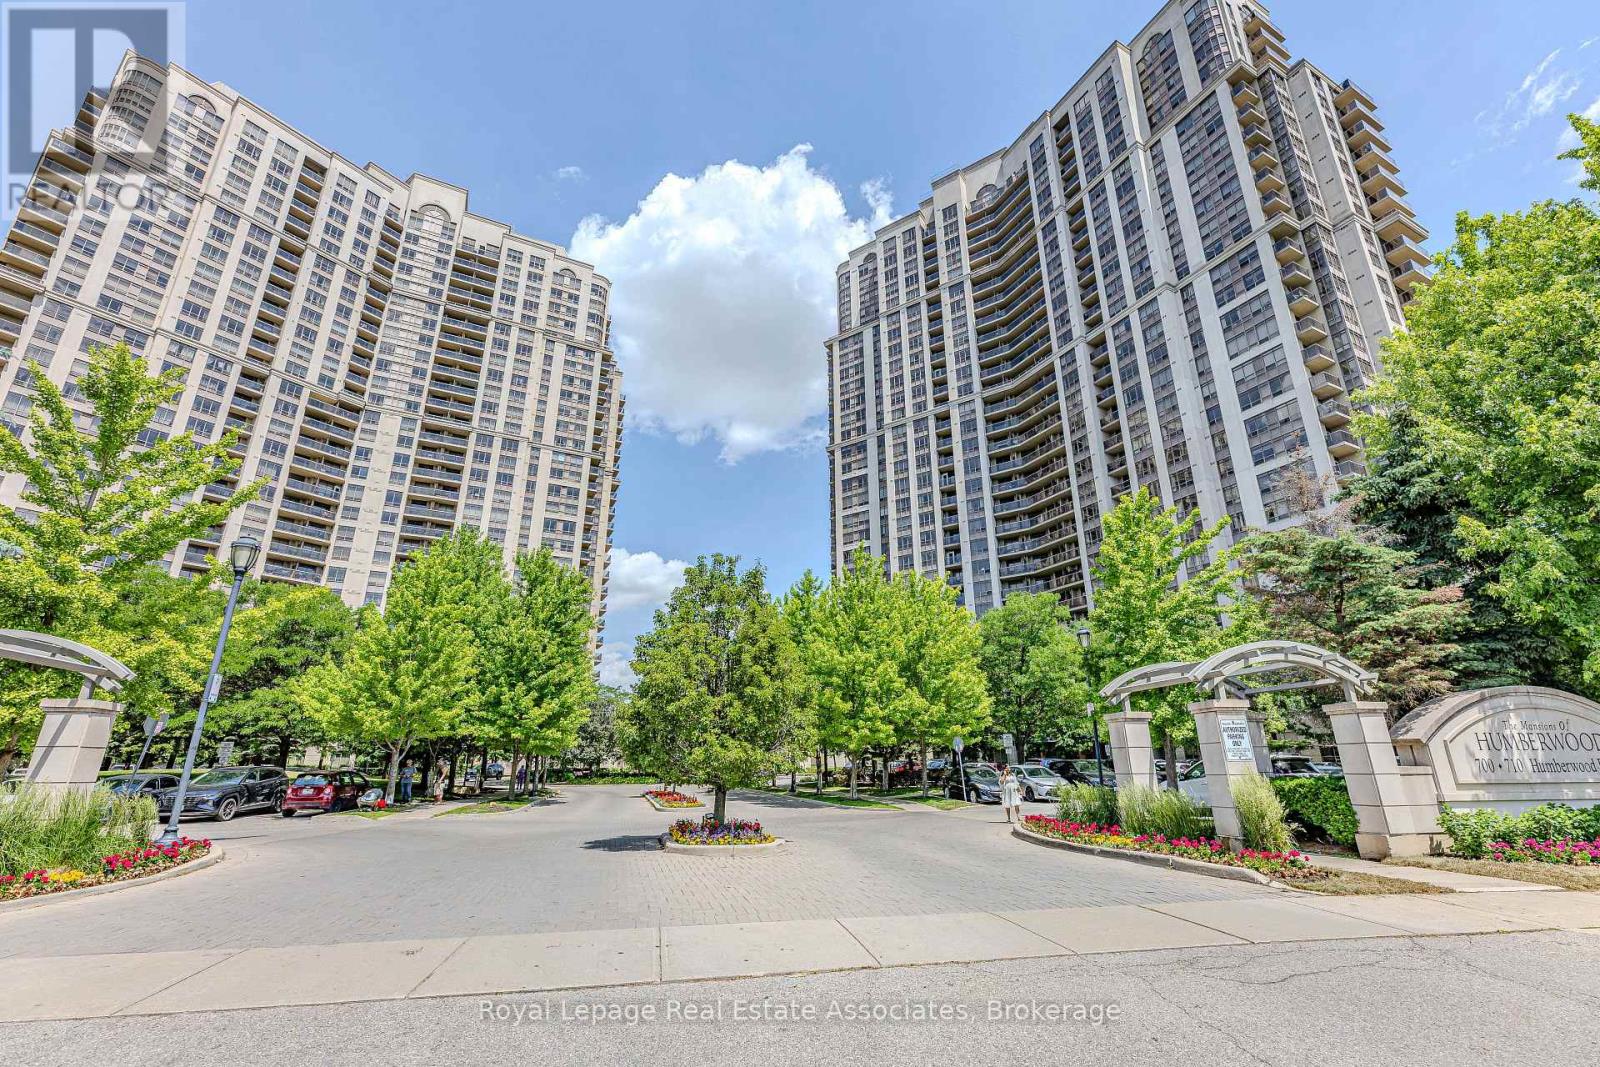
Stunning 2 Bedroom + Separate Large Den (can be used as a 3rd bedroom, home office, baby room,etc.), 2 Full Bathrooms | Luxury Condo in Humberwood! This beautifully renovated Tridel-built condo offers a spacious and clean living experience in the prestigious Mansions of Humberwood.Featuring a modern split-bedroom layout with a private balcony showcasing breathtaking ravineviews, this suite boasts 9-foot ceilings, new flooring in the rooms, new light fixtures, and has been freshly painted throughout. Enjoy the convenience of ensuite laundry, along with parking and a locker. The building offers top-tier amenities, including 24-hour security, an indoor pool, gym, tennis court, party room, and more. Perfectly located within walking distance to TTC, parks, and shopping, and close to Humber College, with easy access to Hwy 427, Hwy 27,Hwy 407, and Pearson International Airport. Don't miss out on this luxurious retreat-built by Tridel, one of the best developers in the city. (id:15069)