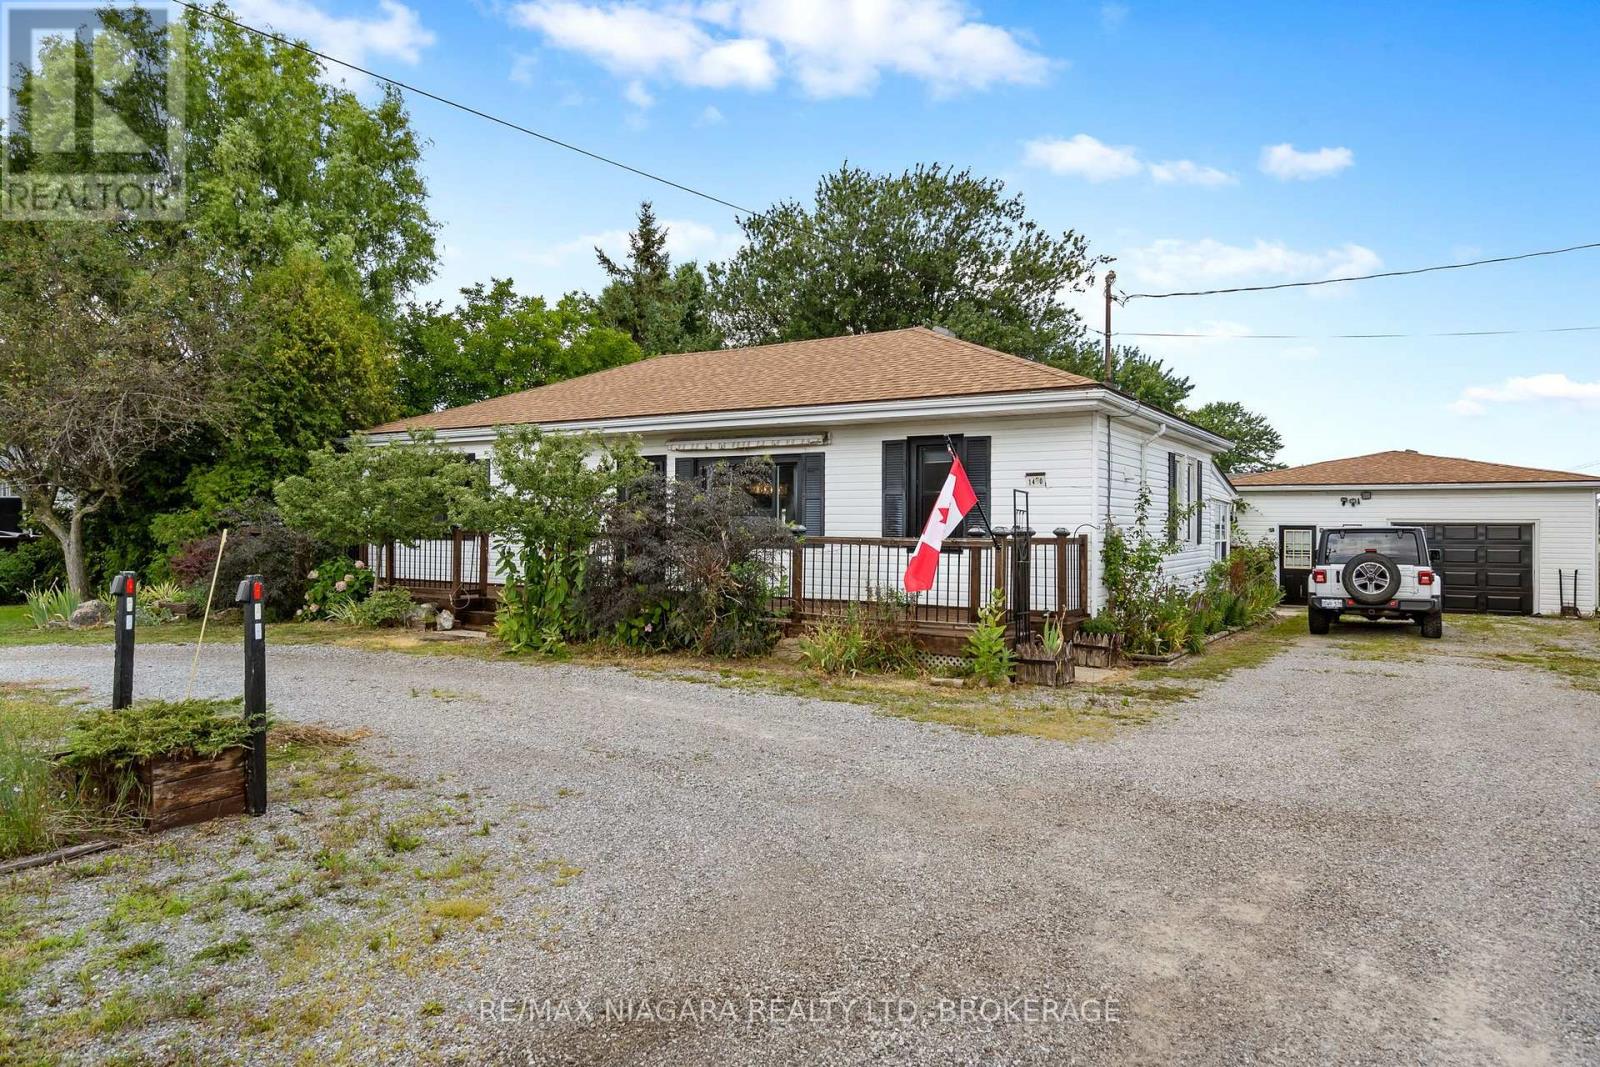
Ideal as your 1st home...ideal as your retirement home. Spacious 2 bedroom bungalow in a convenient location on the fringe of desirable Port Colborne. You will love relaxing in front of your cozy fireplace on cold winter nights or family meals in your formal dining room after you cooked your feast in your spacious kitchen with tons of updated cabinets, granite counters and an incredible copper sink! Work from home...the sunroom at the rear of the house is ideal then enjoy a cocktail in your insulated Tiki bar. Love to restore vehicles or need a place to store your boat...you will love this amazing detached garage (735 sq.ft) with an extra driveway and access from Weaver Road! Full basement, natural gas BBQ connection, fenced yard with gazebo complete this great property just a short drive to downtown Port Colborne with its quaint shops and unique eateries, gorgeous Nickel Beach and multiple golf courses! Furnace and A/C (2020), Drilled Well(2020), gas dryer in main floor laundry, hard wood floor (2025), stone counters(2026) new weeping tile with exterior sump pit in the rear yard for year round enjoyment. (id:15069)
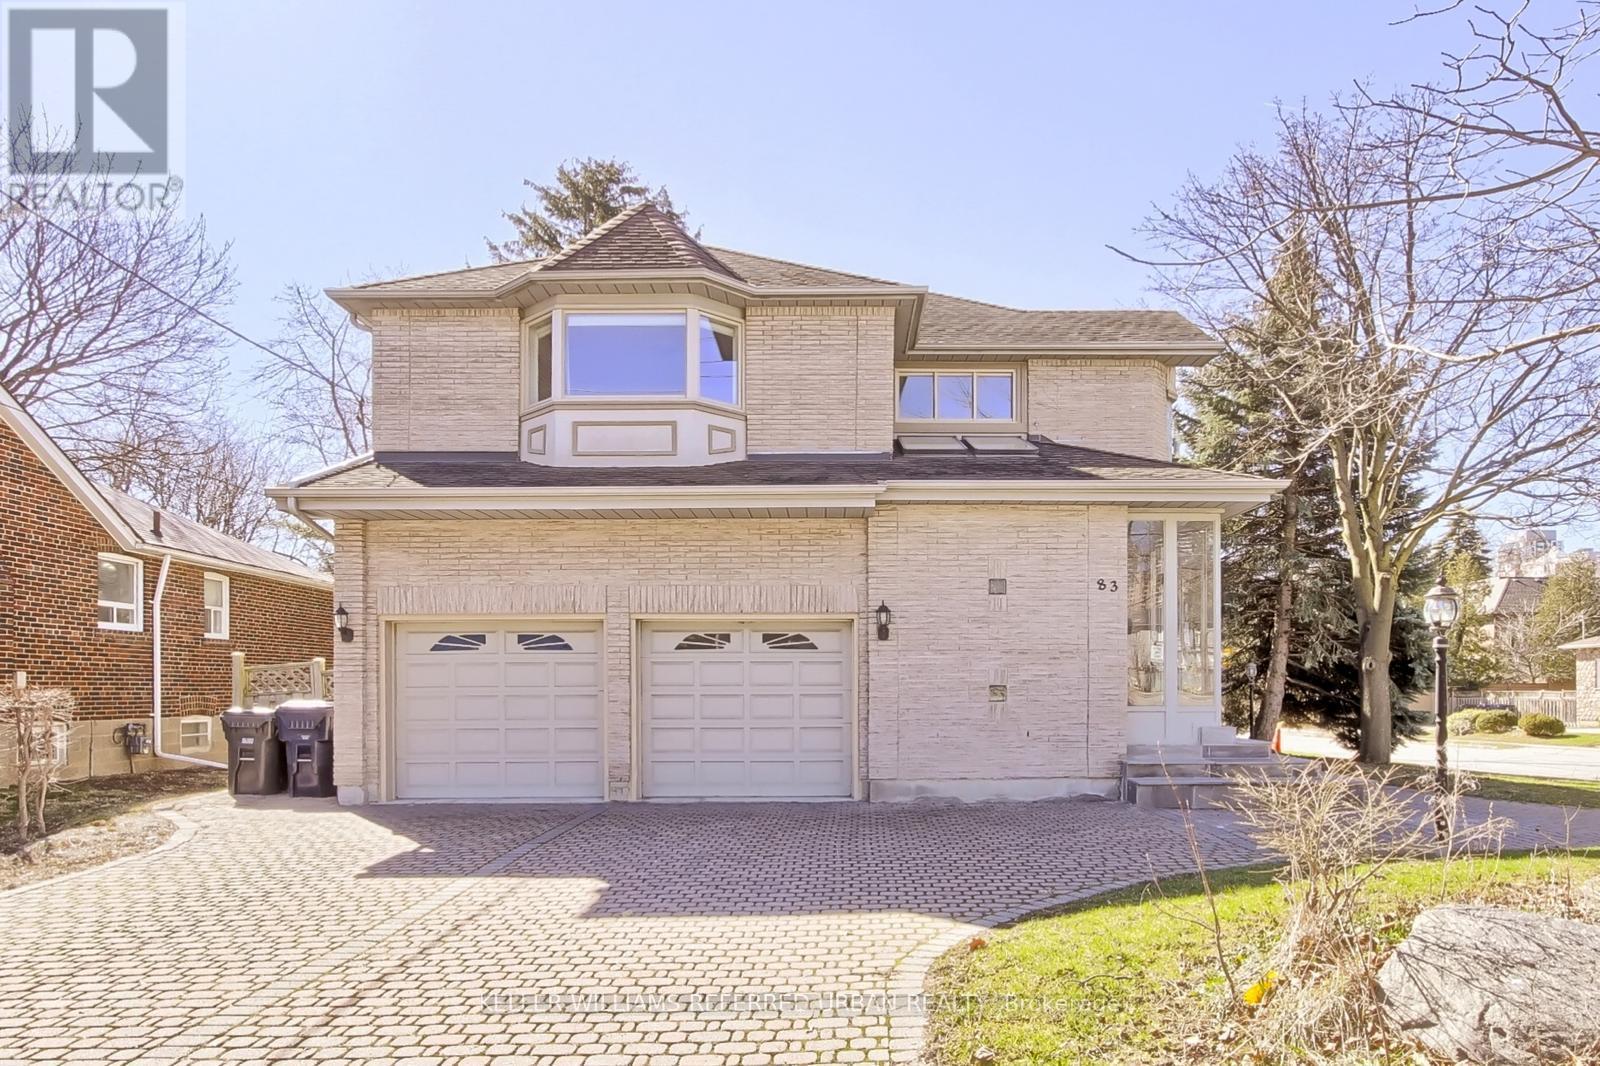
**Location--Location--Location**on a Prime Corner & Conveniently located to Yonge St Shopping,Subway and Close to top-ranked schools--Earl Haig SS & Mckee PS**UNIQUE---Spacious Family Home Like a Duplex on 50 x 120Ft South Exposure Land, in Highly Desirable Willowdale East, Perfect for Investors and Family-End Users Seeking to Move-In & Rent-Out Combined Together. This home offers a spacious third-floor loft, ideal for multi-generational living or duplex-style potential income. (id:15069)
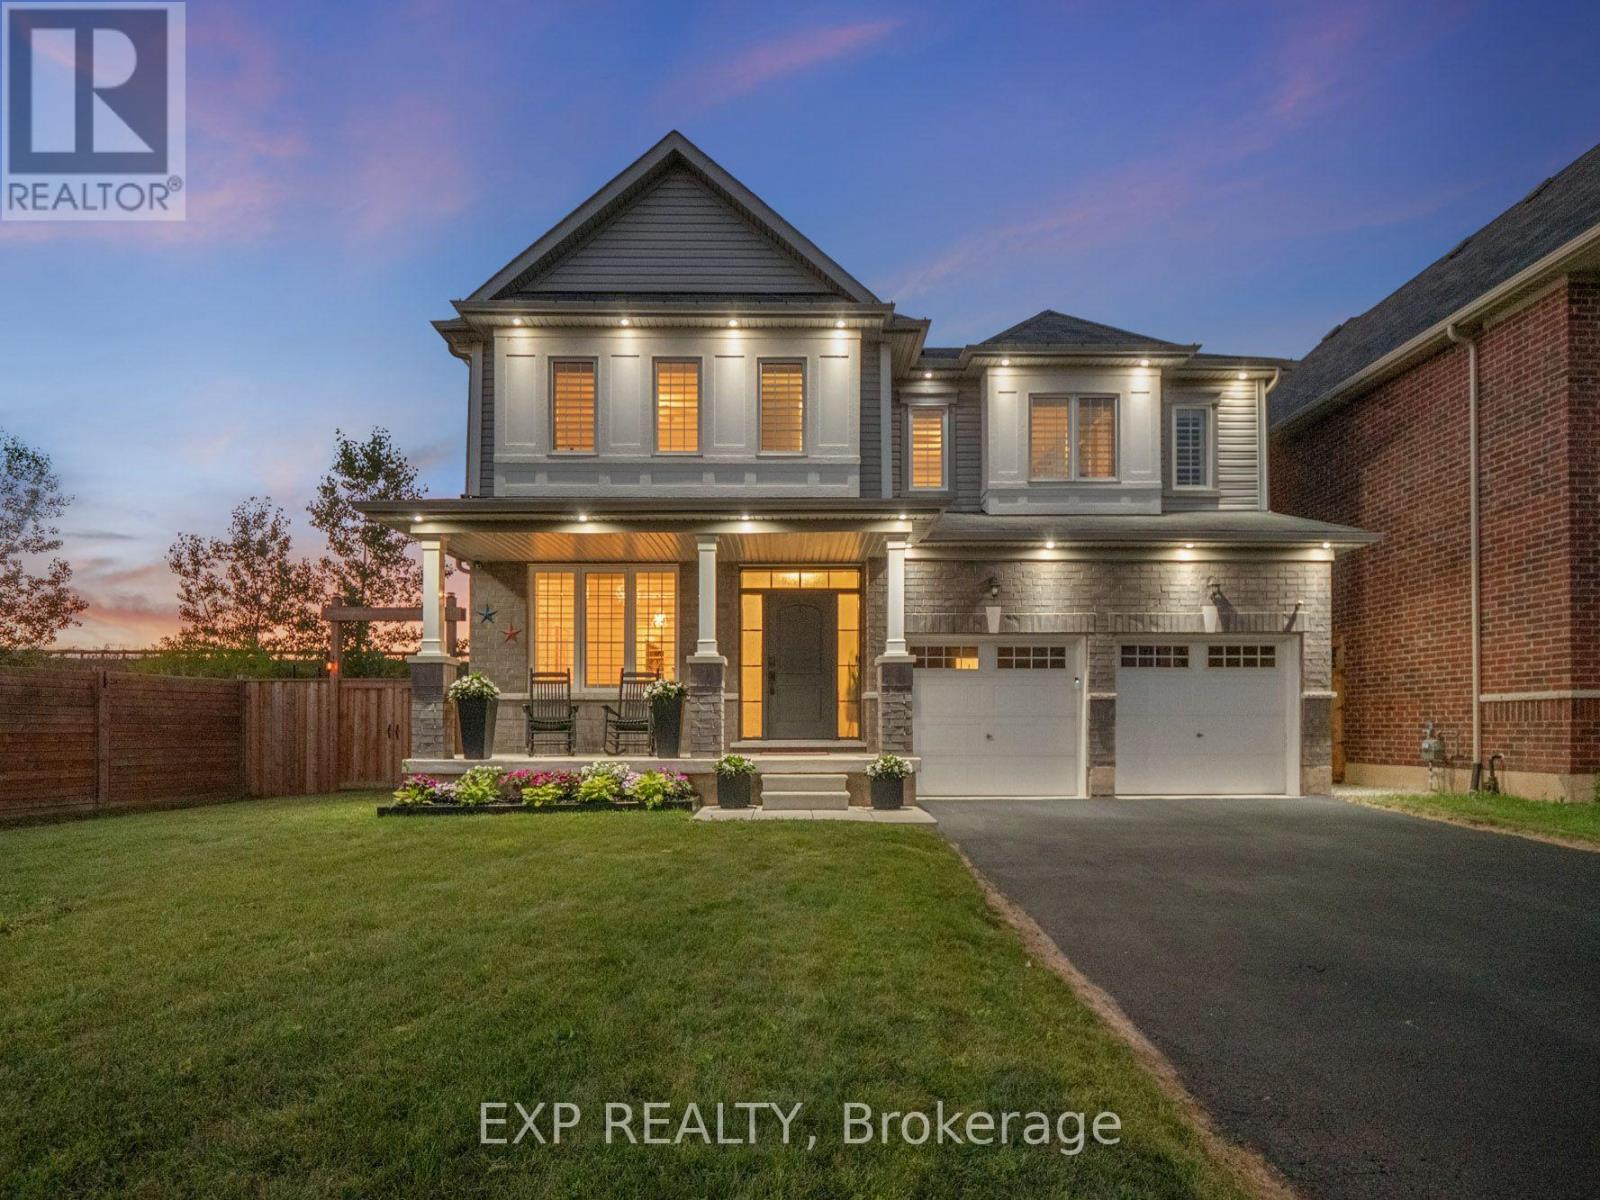
MODERN & SPACIOUS WITH IN-LAW SUITE! Built in 2021 and offering nearly 4000 sq ft of livable space, this beautifully designed two-storey home delivers the space, versatility and modern layout today's families are looking for. Set on a generous 87 ft. wide lot with no current rear neighbours, the home makes a welcoming first impression with attractive landscaping, a covered front porch, double-car garage and double-wide driveway. Step inside to a bright formal dining room before moving into the heart of the home, where an open-concept layout brings together the kitchen, dining and living spaces. The kitchen features stainless steel appliances, subway tile backsplash, ample cabinetry and counter space, a centre island with pendant lighting, plus a separate coffee bar area offering additional storage and prep space while helping keep the main kitchen clutter-free. An additional dining area with patio doors opens to the backyard, while the spacious living room is filled with natural light and finished with California shutters. Main-floor laundry and a 2-piece bath add everyday convenience. Upstairs, you'll find four generously sized bedrooms and three full bathrooms, including a spacious primary retreat with its own 4-piece ensuite and soaker tub. The fully finished lower level adds even more flexibility with a separate entrance through the garage, second kitchen, large recreation/living area, additional bedroom and 3-piece bath, creating excellent in-law potential or space for a multigenerational family. Located near the Thorold/Welland border with quick highway access and convenient proximity to shopping, schools, parks and everyday amenities, this is a home designed to grow with you! (id:15069)
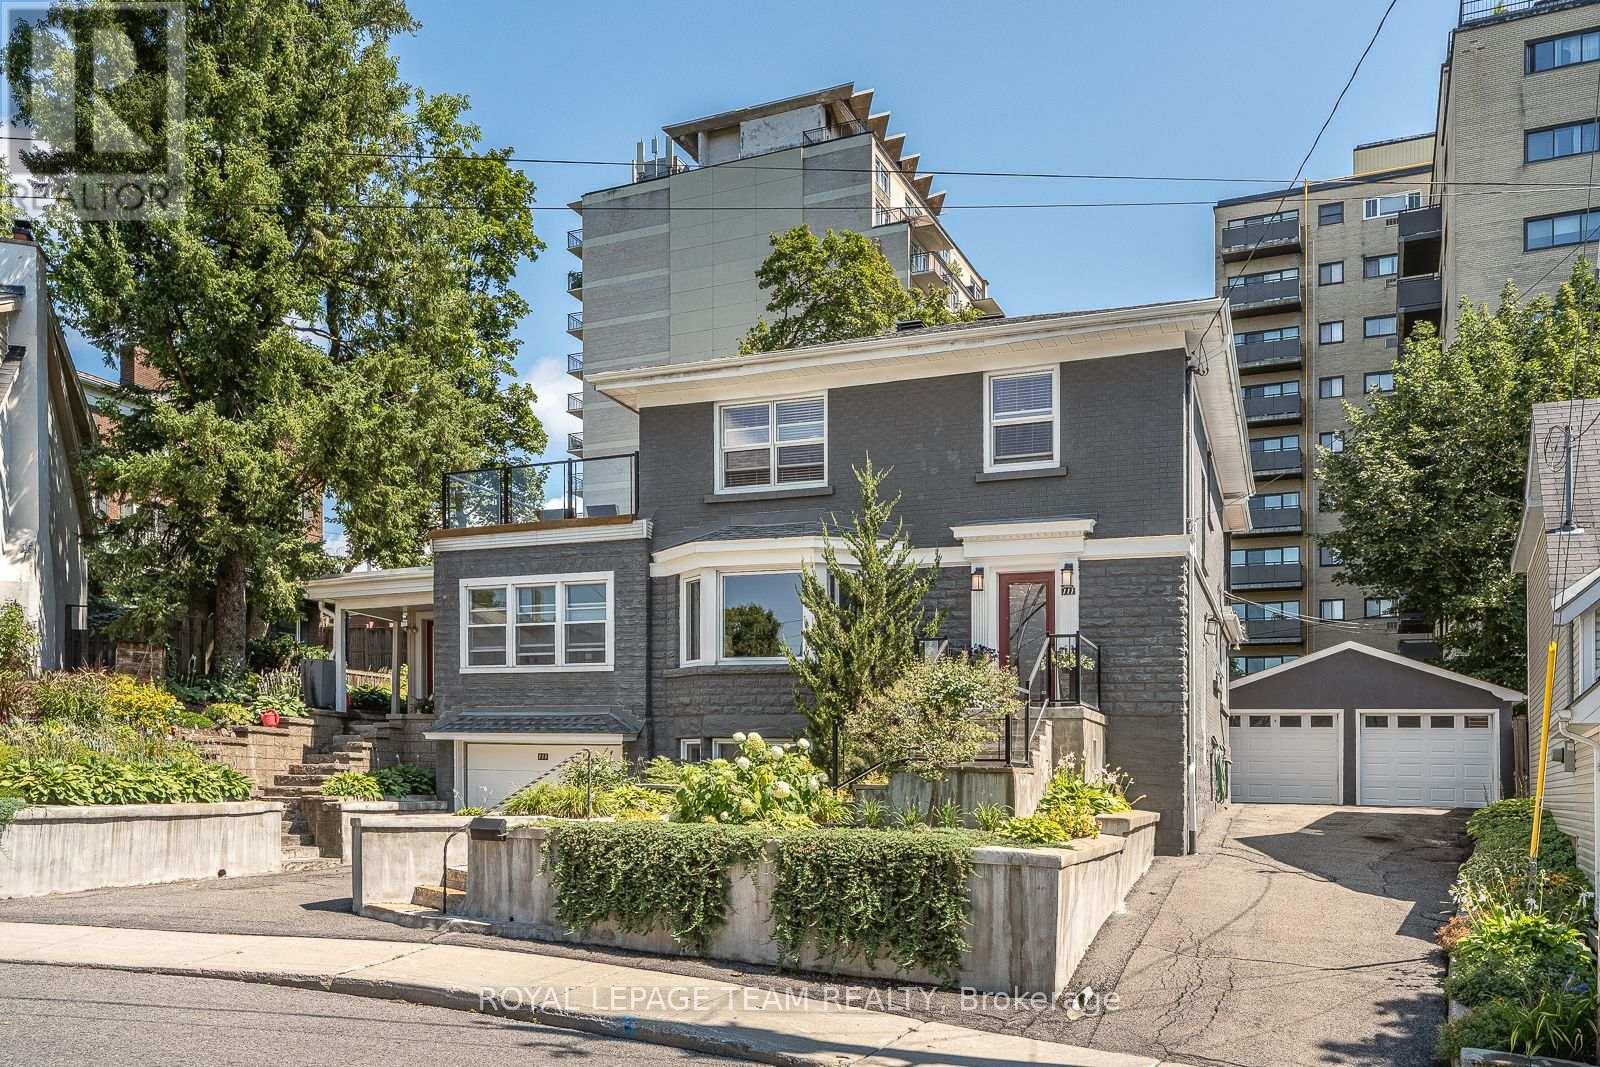
A remarkable home, set on an exceptionally generous, beautifully landscaped property. Original stained glass and doors, graceful arches and graphite-stained maple hardwood bring warmth and architectural character to the main floor. Formal living and dining rooms flow to a spectacular gathering kitchen with quartz counters, gas range and enormous walk-in pantry, plus a private backyard-facing office. A generous separate main-floor suite offers a bedroom, family room, full bath, private entrance and roughed-in plumbing for a kitchenette/powder room. Upstairs, the primary features dual walk-ins, a luxurious ensuite and private balcony connecting to a larger deck overlooking the magnificent garden and large lot, plus two additional bedrooms and full bath. The lower level includes another full bath, laundry and storage, alongside a completely independent one-bedroom income suite with kitchen, living room, laundry, private entrance, driveway and garage. Detached double garage. Exceptional space, privacy and versatility in chic and highly coveted New Edinburgh/Lindenlea. (id:15069)
Welcome to this stunning mint-condition semi-detached home in beautiful Barrhaven, perfectly situated directly across from a park! Thoughtfully renovated from top to bottom, with all improvements newly completed in 2026, this exceptional home is truly move-in ready.The show-stopping gourmet Kitchen is the heart of the home, featuring elegant quartz countertops and matching backsplash, SS appliances, and a stylish breakfast bar - perfect for entertaining family and friends or enjoying everyday living. The bright and welcoming Dining room offers an abundance of space and is enhanced by gleaming hardwood floors, while the sun-filled Living room overlooks the expansive backyard and large deck, creating the perfect setting for indoor-outdoor living. Upstairs, you'll find 3 generous Bedrooms, all showcasing beautiful gleaming hardwood floors and filled with natural light. The primary Bedroom features a luxurious 3-piece ensuite with quartz countertops, while the beautifully appointed main Bathroom offers a relaxing soaker tub for that lovely end to your day. The fully finished Lower Level boasts a sprawling Family/Recreation room, boasting vinyl wide plank flooring, has endless possibilities - ideal as a family room, home theatre, gym, games room, or children's play area. A convenient Laundry room and tons of storage areas, complete the lower level, providing exceptional functionality. The location is second to none...Enjoy the convenience of being just steps from parks, schools, shopping, restaurants, recreation, and every amenity Barrhaven has to offer. Combining stylish modern finishes, thoughtful renovations, and an unbeatable location, this exceptional home is a rare turnkey opportunity you won't want to miss! Kitchen & Baths '26, brand new Fridge & Stove '26, Vinyl Flooring '26, Windows & back patio door '26, painted throughout '26, Furnace & AC '18, Roof '16, hardwood floors & deck '11. 24 Irrevocable on all offers (id:15069)
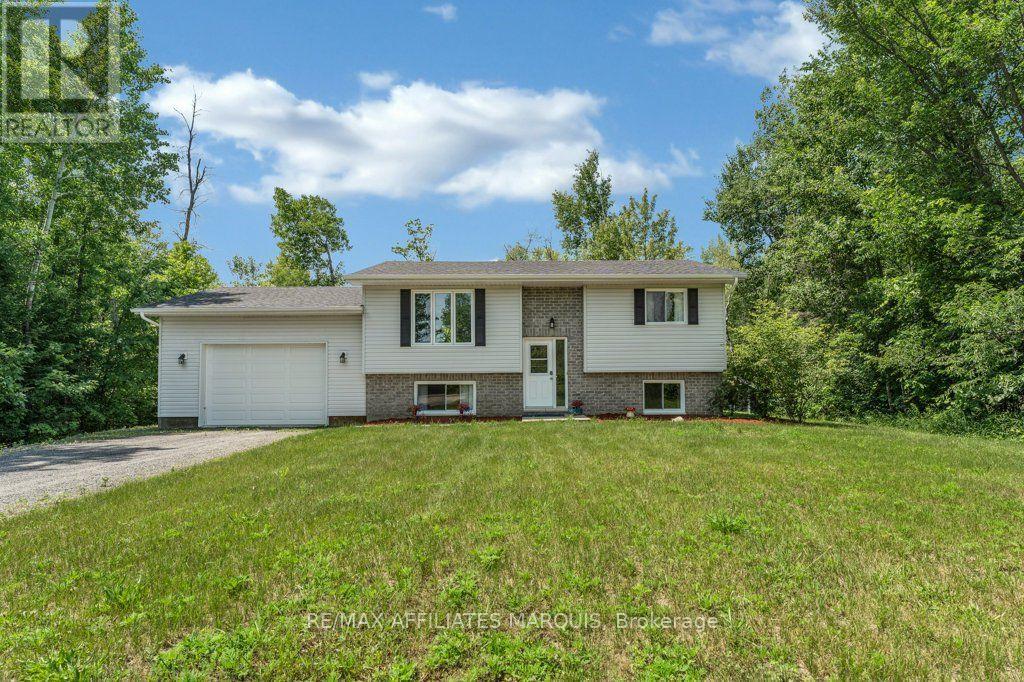
Welcome to Miller Drive, where privacy, space, and convenience come together on a peaceful country property located less than 10 minutes from the historic Town of Perth. This well-maintained raised bungalow sits on just under 2 acres and offers a bright, functional layout. The main level features 2 bedrooms, a 4-piece bathroom, and an open-concept kitchen, dining, and living area with direct access to the back deck, creating a great space for everyday living and entertaining. Downstairs, the partially finished lower level adds plenty of versatility with an additional bedroom and flexible space that could easily serve as a home office, hobby room, guest area, or extra living space. The large utility room provides ample storage, while direct access leads to the oversized single attached garage, which is heated and insulated for year-round use. With Perth less than 10 minutes away, Carleton Place approximately 20 minutes away, and Ottawa just over an hour away, Miller Drive offers a great combination of country living, usable space, and convenient access to nearby amenities. (id:15069)
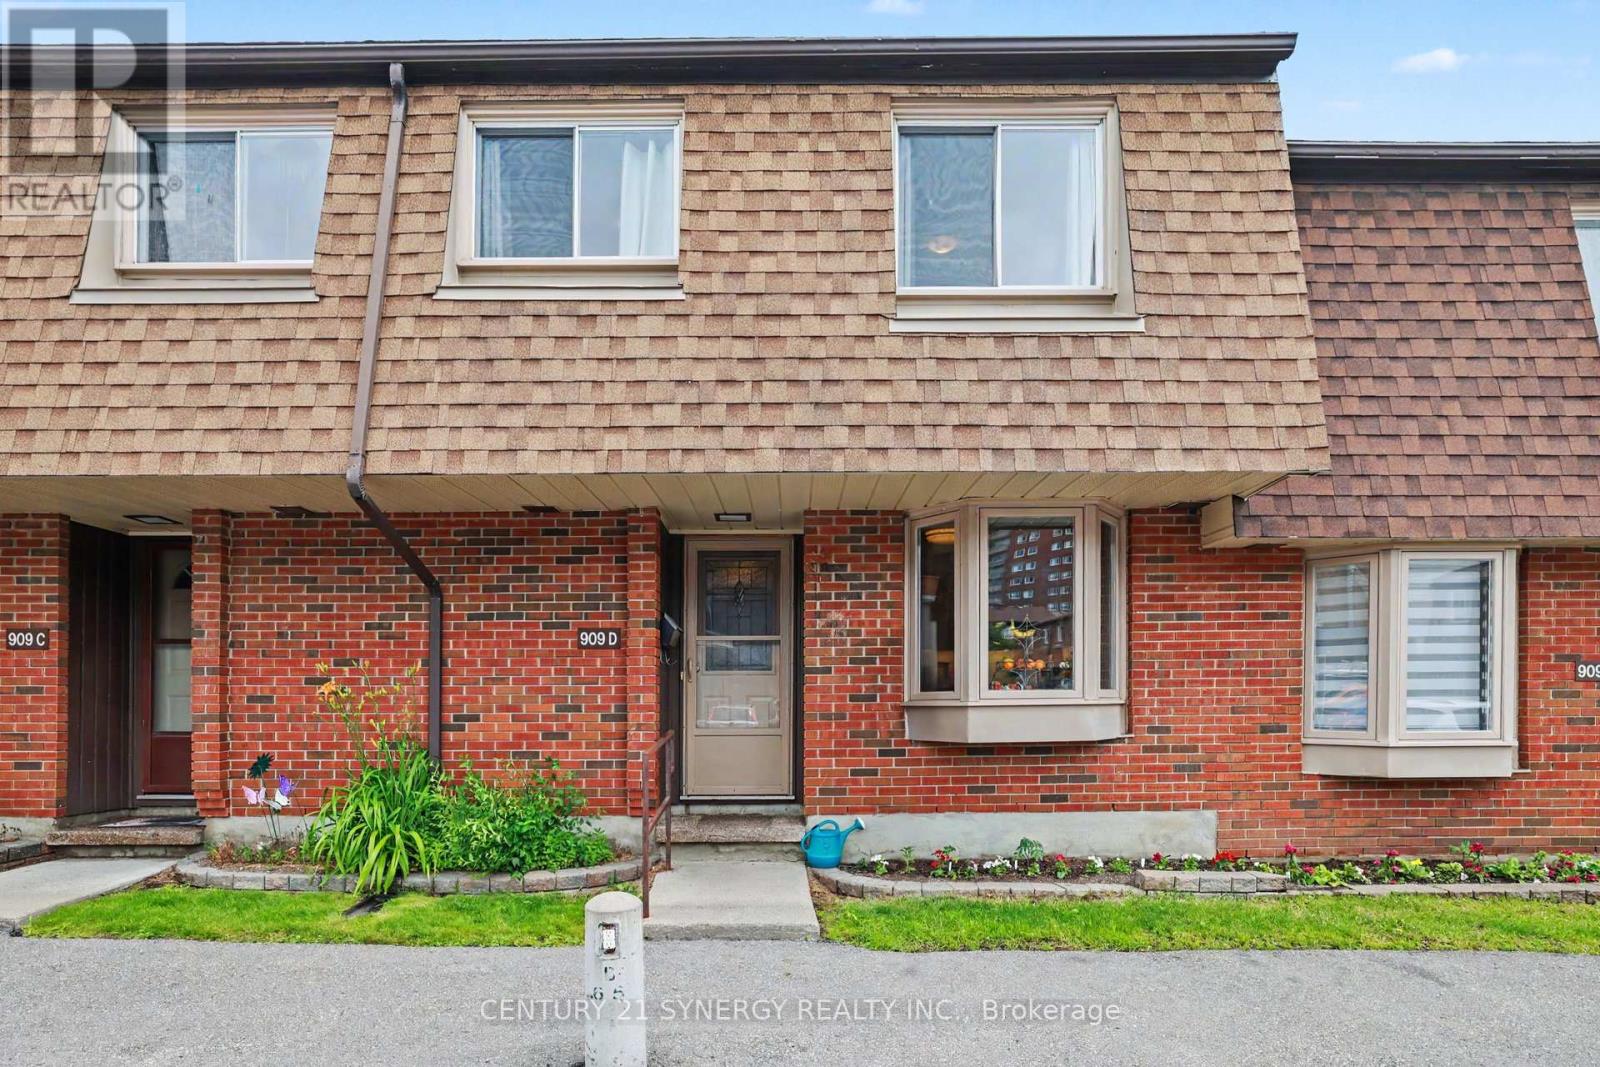
ALL UTILITIES INCLUDED IN CONDO FEES!! Welcome to this beautifully maintained 4-bedroom, 2-bath condo terrace home. Ideally situated and backing directly onto St. Brother André School, this home enjoys a rare sense of privacy, with no rear neighbours during the summer months when school is not in session. The interior features a thoughtfully updated layout with a finished basement, central air conditioning, and tasteful upgrades throughout. The main bathroom was renovated in 2018, adding a fresh, modern touch to the home's functional and practical design. Step outside to a fenced backyard with a patio-perfect for relaxing, entertaining, or enjoying warm summer days in a private outdoor space. The lower level includes a dedicated laundry area with sink, along with ample storage space-perfect for keeping everything organized and functional for everyday living. Conveniently located close to schools, parks, transit, and a full range of amenities, this home is an excellent choice for families or anyone seeking comfort, space, and everyday convenience in a well-connected neighbourhood. Condo Fees include: heat, hydro, water, building insurance, furnace, parking and common elements. (id:15069)
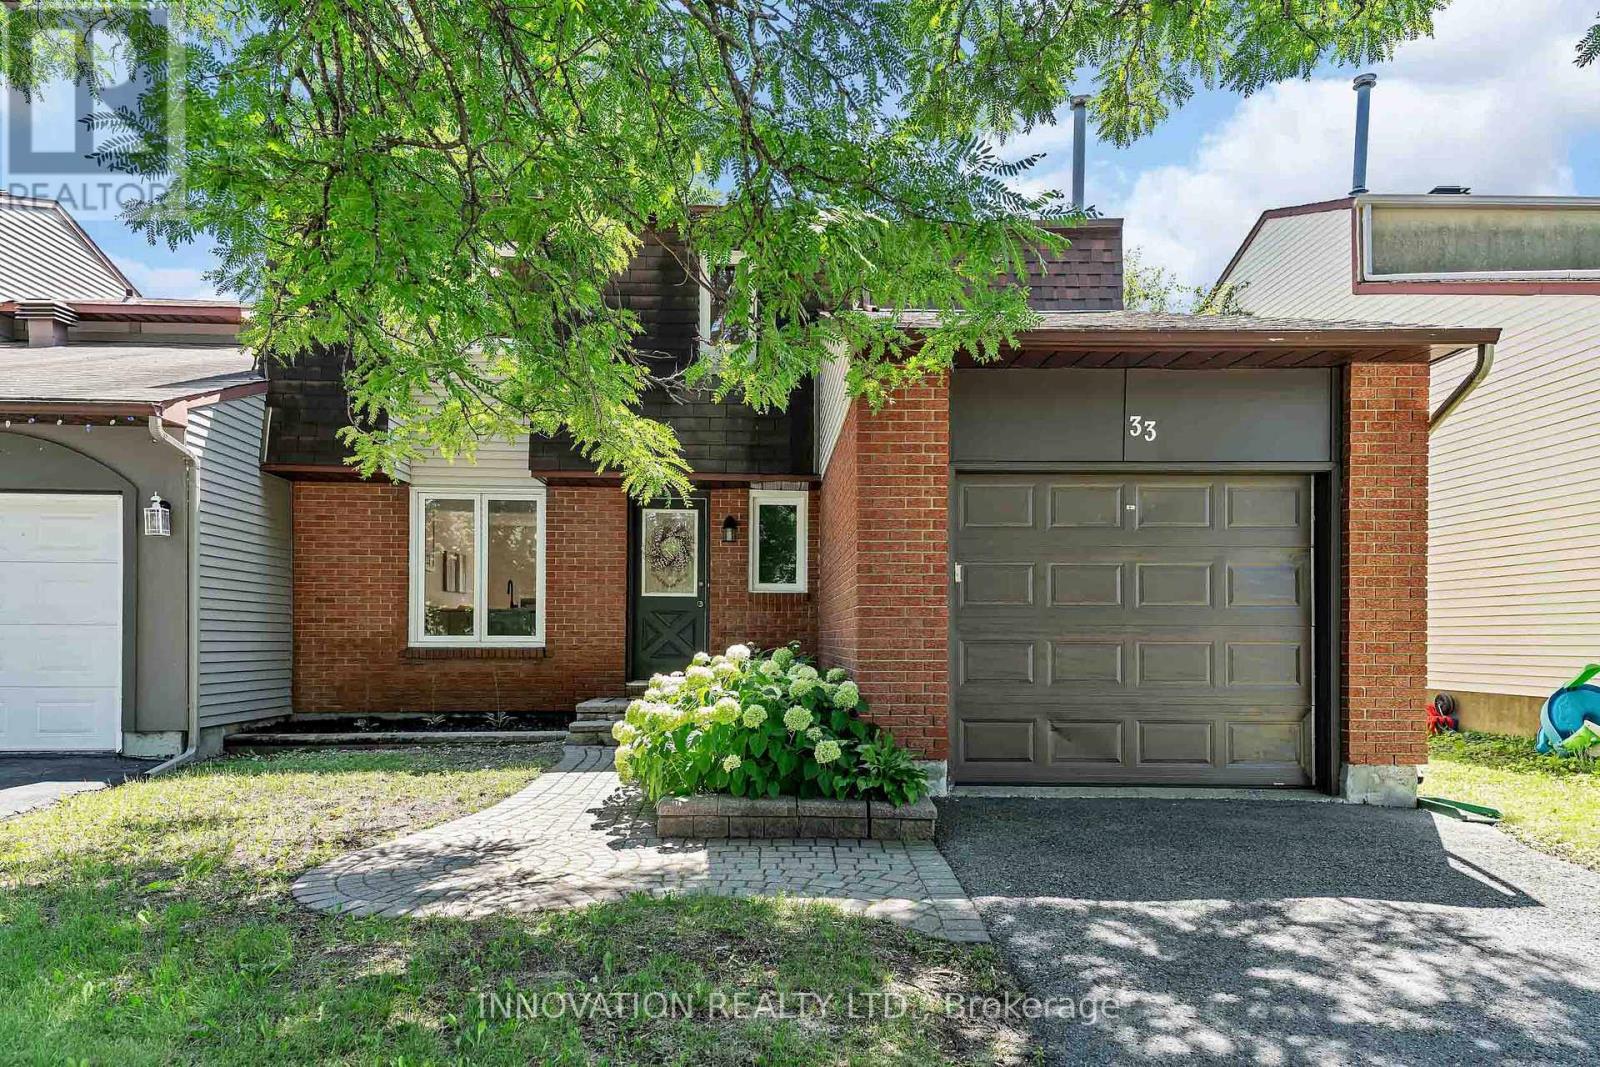
Welcome to this stunning Mattamy-built end-unit executive townhome, a sophisticated three-story residence that masterfully combines modern luxury with everyday practicality. As a coveted end unit, this home benefits from an abundance of natural light that pours through additional windows, beautifully illuminating the seamless open-concept layout and rich hardwood flooring. The heart of the home is a gourmet kitchen featuring gleaming granite countertops and premium stainless steel appliances, which transitions effortlessly into a bright living space and out onto a spacious balcony situated over the garage-an ideal spot for morning coffee or evening relaxation. Beyond the main living area, the home offers exceptional versatility with a ground-floor den that serves perfectly as a home office or media room, alongside the rare convenience of a full in-unit walk-in laundry room equipped with a deep utility sink. The upper level provides a private retreat with two generously proportioned bedrooms, including a primary suite boasting a lavish five-piece ensuite and a secondary full bathroom. Completing this impressive package is an attached garage with secure inside entry and a prime location that puts you just moments away from public transit, recreational facilities, and vibrant shopping districts. (id:15069)
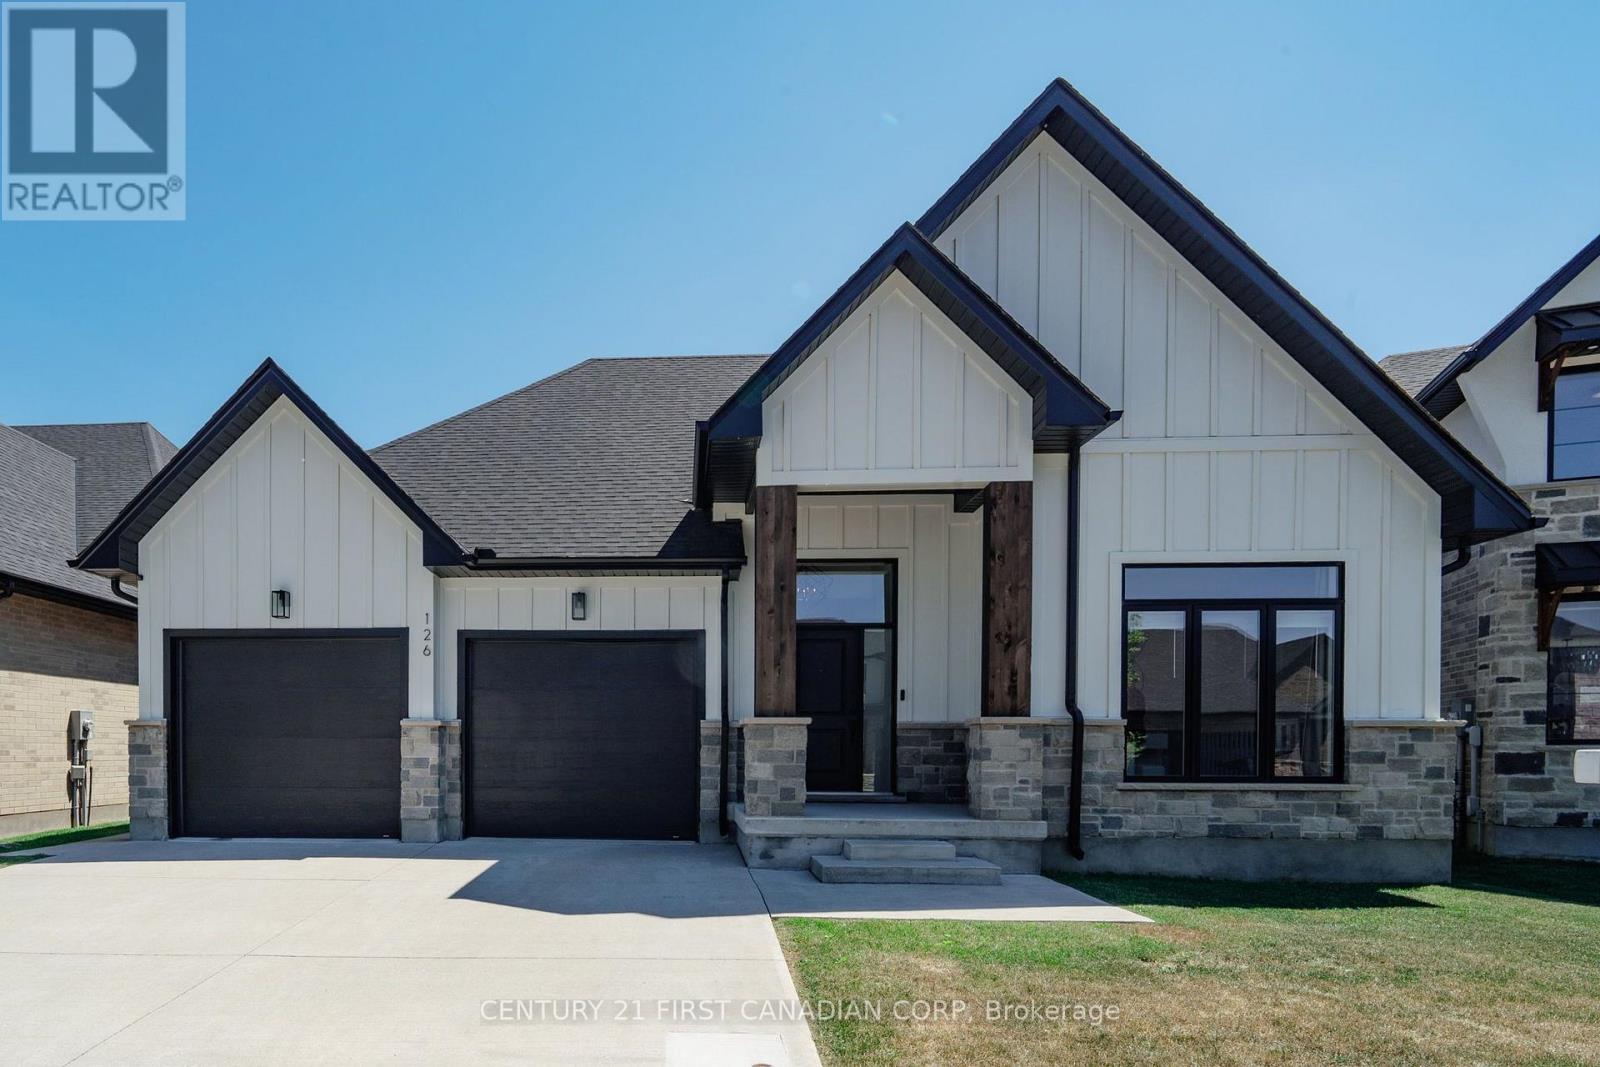
Welcome to this stunning custom-built bungalow located in one of Thorndale's most desirable, family-friendly neighbourhoods. The exterior showcases a timeless blend of stone, Hardie board siding, rich wood beam accents, black-framed windows, and a double-wide concrete driveway. Offering 3+2 bedrooms, 3 full bathrooms, a double-car garage, and over 3,500 sq. ft. of finished living space, this home perfectly blends luxury, comfort, and functionality. The spacious foyer creates a welcoming first impression, drawing your eye toward the beautifully designed living spaces beyond. Positioned just off the foyer, you'll find two spacious bedrooms with custom trim detailing accompanied by a 4-piece bathroom, offering the perfect setup for family and guests. The bright, open-concept main floor features soaring vaulted ceilings in the living room, expansive windows that flood the home with natural light, and a beautiful gas fireplace. A convenient pocket door off the kitchen leads to the laundry and mudroom, offering seamless access to the garage while keeping the space neatly concealed The kitchen is complete with quartz countertops, a large island, full-height backsplash, custom range hood, pantry, built-in wine rack, and a spacious dinette with sliding patio doors leading to the backyard. Step outside to your private backyard featuring a stamped concrete patio, pergola, and storage shed ideal for relaxing or entertaining. The primary suite is a private retreat featuring a generous walk-in closet and a spa-inspired ensuite with heated floors, a soaker tub, fully tiled glass shower, and double vanities. The fully finished lower level offers exceptional additional living space with two bedrooms, a 4-piece bathroom, home gym with sauna, office area, and a large recreation room perfect for entertaining. Conveniently located just minutes from London, enjoy nearby parks, walking trails, schools, community centre, local restaurants, shopping, and easy access to the 401. (id:15069)
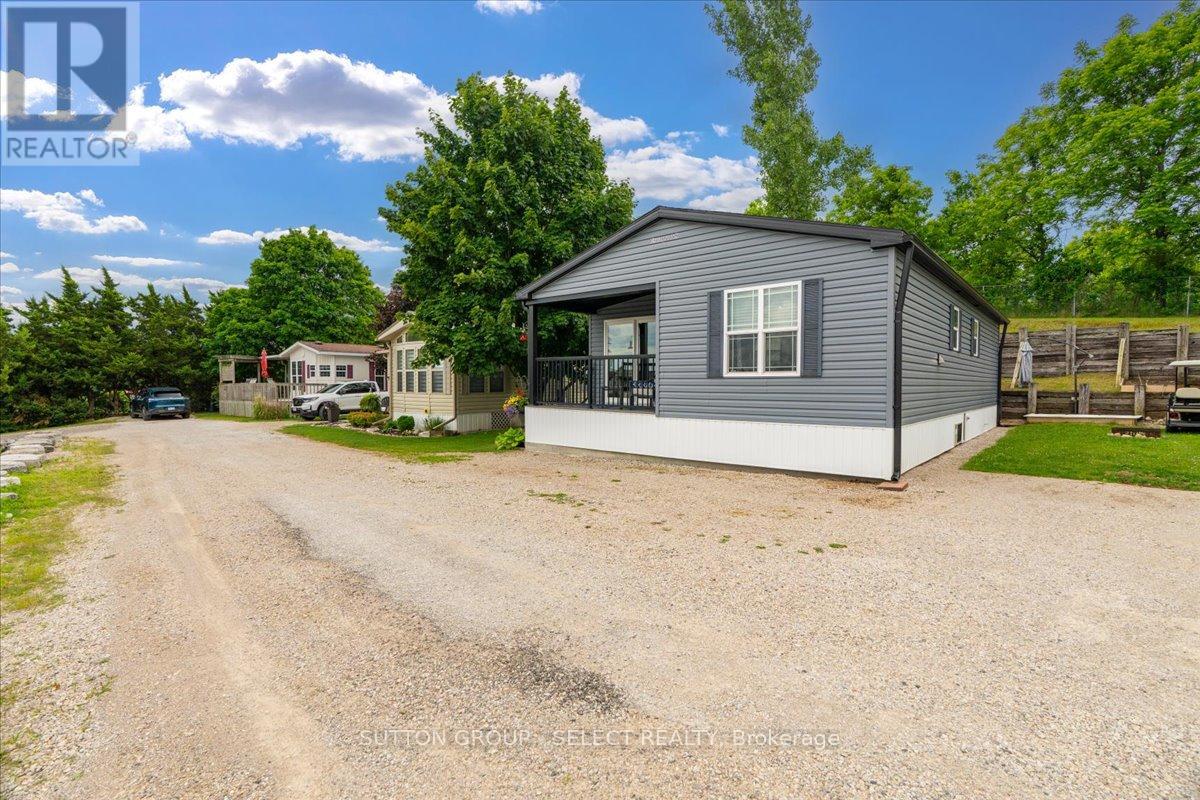
Register for our VIP Guest List for a personalized resort introduction and complimentary tour. As a VIP guest, tour the resort, explore properties, learn the lifestyle, and get answers to your questions. Register today to book your tour. Contact Justin by phone/text at 226-926-7653 or jdeseck@sutton.com to register now. This beautifully maintained 2020 Northlander offers two bedrooms, two bathrooms, and the ideal blend of comfort, relaxation, and convenience. Positioned on a premium site with stunning panoramic views, you'll enjoy peaceful mornings, unforgettable sunsets, and a setting that feels a world away from the everyday. Whether you're entertaining friends, spending time with family, or simply unwinding after a busy week, this retreat offers the lifestyle you've been searching for. Designed for comfort throughout the extended season, this Canadian made spacious modular features upgraded insulation and windows, making it ideal for cozy spring, fall, and winter getaways. Simply arrive, relax and start making memories as kitchenware and furniture are included. Sellers are motivated. Beyond your site, enjoy access to exceptional resort amenities including indoor and outdoor pools, a fitness centre, pickleball courts, community events, live entertainment, family activities, and more. Located minutes from Rock Glen Falls, Lake Huron beaches, Grand Bend, golf courses, shopping, and dining, you'll never run out of things to do. If you've been dreaming of a peaceful getaway with incredible views, vibrant community amenities, and an extended seasonal enjoyment, this is your opportunity to own your own piece of resort paradise. Site access fee is $8,000 + HST per year. One-time membership fee required and included in the asking price (subject to management approval). Additional utility fees may apply. This is a 9-month living option April 1st-December 31st; year-round (12-month) occupancy is not permitted. (id:15069)
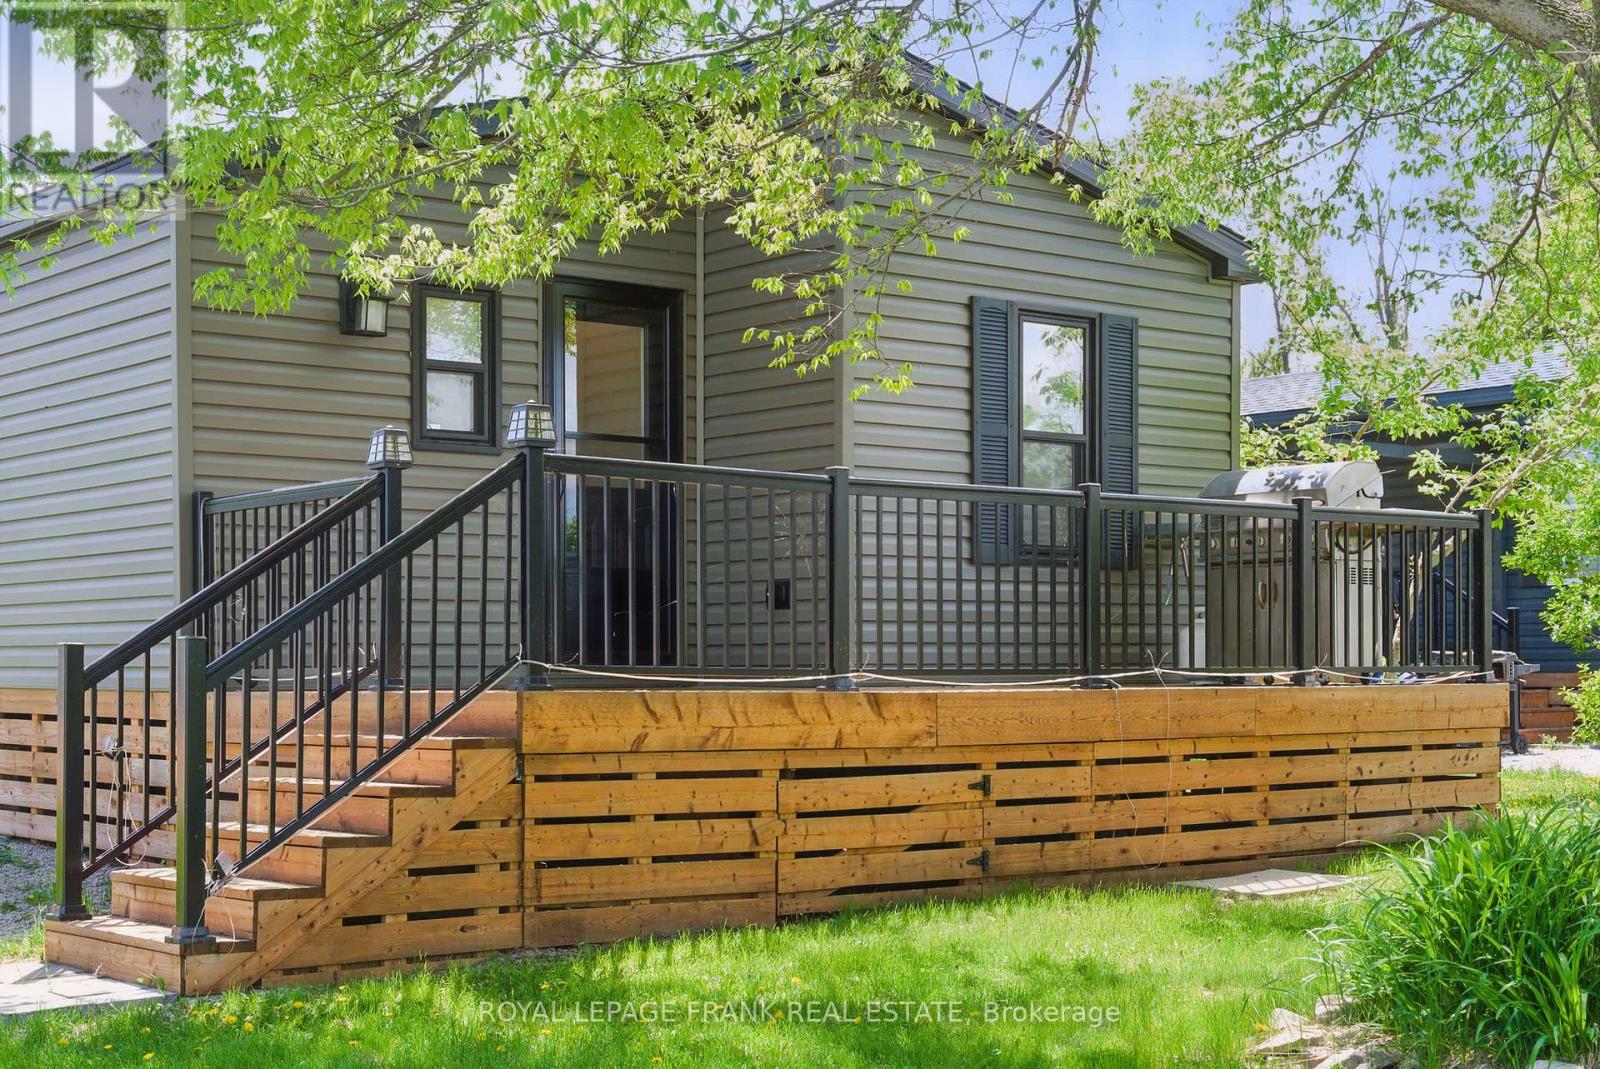
Welcome to this large, modern, and bright three-season cottage, located in the Cedar Valley Cottage Waterfront Resort in Kawartha Lakes. This spacious getaway features three bedrooms and two bathrooms, offering approximately 700 square feet of thoughtfully designed living space. Tucked away at the back of the resort, with no cottage behind, it provides ultimate privacy while still giving you access to a wide range of amenities. Enjoy the outdoors on two spacious decks, complete with a BBQ, ambient solar lighting, and tidy perennial garden beds that make the space feel like home. The cottage comes mostly furnished, so all you need to do is move in and start enjoying the season. The pet-friendly resort, operated by Summerhill Resorts, is open from May to October and offers everything you need for a relaxing and fun-filled seasonal escape. On-site amenities include a brand new splash pad 2026, heated saltwater pool, rec hall, multi-sport courts, kayak & paddle board rentals, horseshoe pits, playground, boat launch, laundry facilities on site, and a full calendar of special events for the whole family to enjoy. The park is gated for added security and offers controlled access. Annual fees are comprehensive, covering land lease, water, waste services, lawn maintenance, guest passes, and unlimited use of all resort amenities. Whether you're seeking peaceful downtime or active days outdoors, this cottage is your ideal seasonal home away from home! (id:15069)
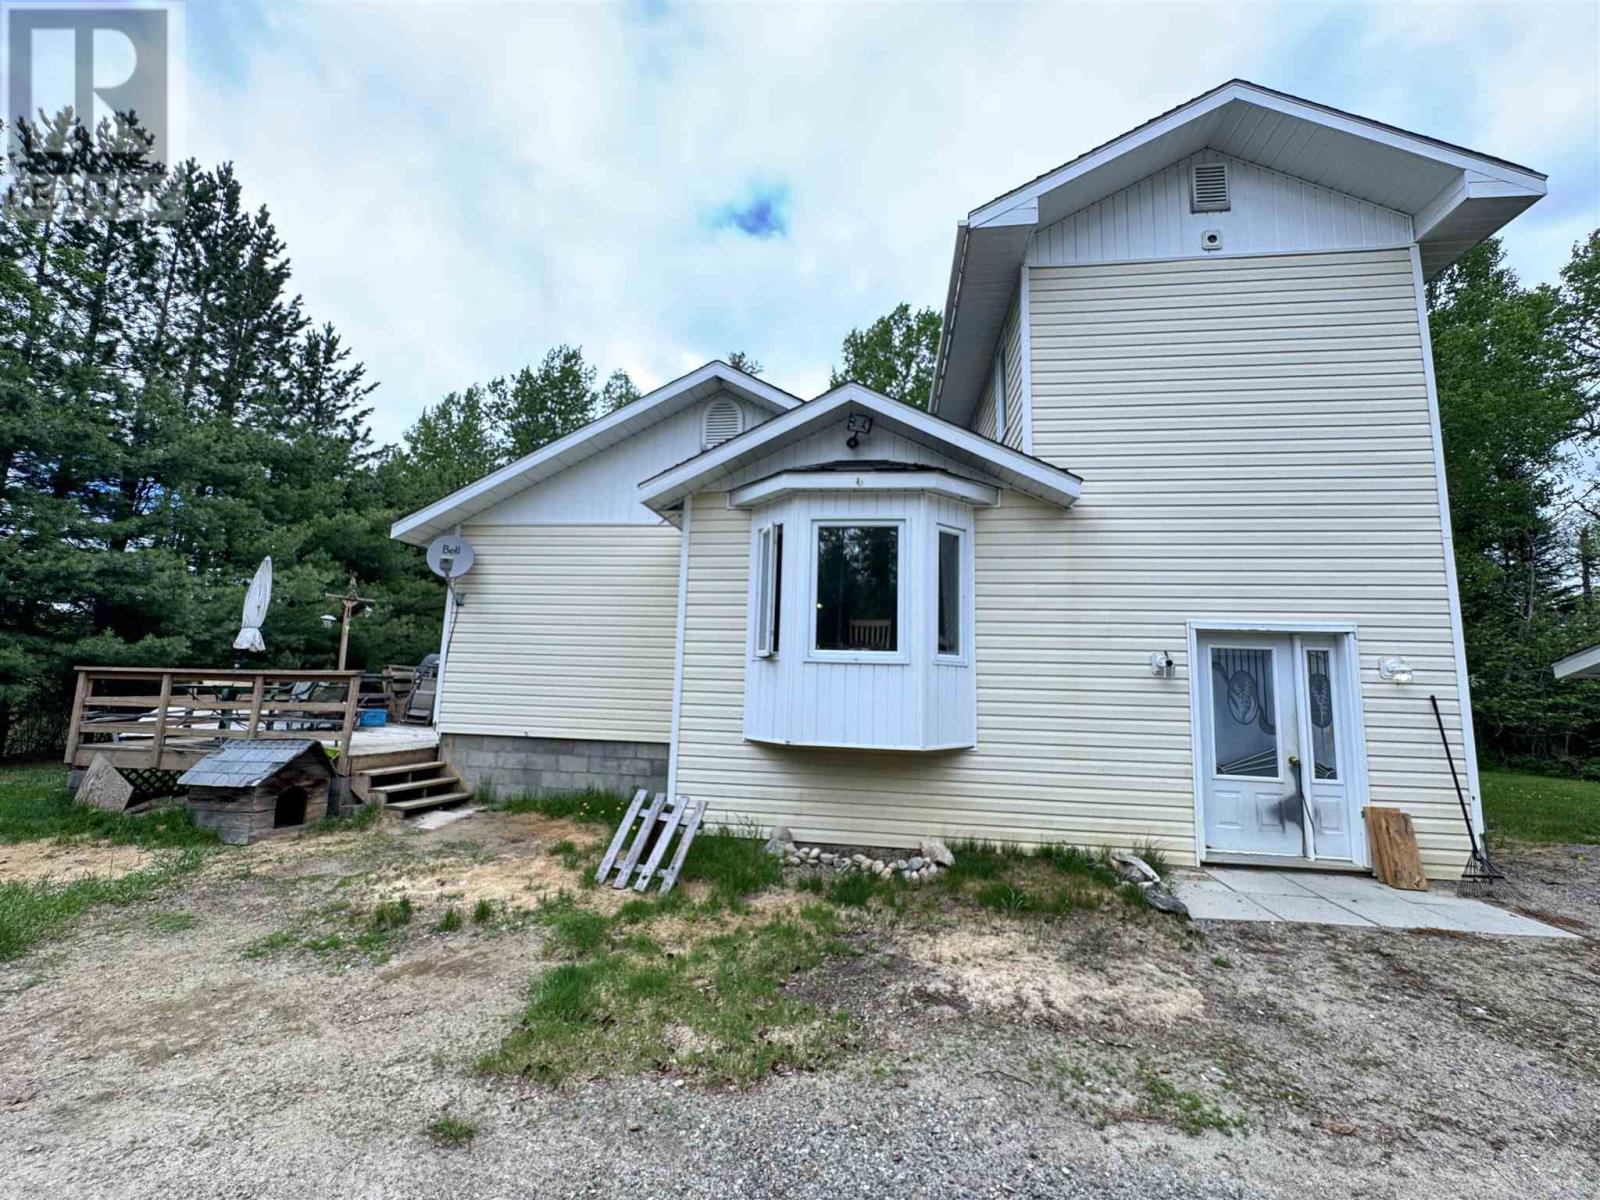
Welcome to your own private Northern Ontario retreat! Situated on over an acre of property in an unorganized township, this spacious 4-bedroom, 2-bath home offers the perfect combination of space, functionality, and affordable country living with the added benefit of low property taxes. Designed for family living and entertaining, the home features a large kitchen and dining area with plenty of room for gatherings, while the generous front entry provides a practical space for coats, boots, and outdoor gear. The well-planned layout offers four comfortable bedrooms and two full bathrooms, making it ideal for growing families or those who simply appreciate extra space. Outside, you'll find an attached 2-car garage, abundant parking for RVs, trailers, boats, and all your recreational toys, and a beautifully sized lot with endless possibilities for gardens, recreation, additional outbuildings, or simply enjoying the peace and privacy of rural living. If you've been looking for a property that offers space, value, and the freedom of living in an unorganized area, this is an opportunity you won't want to miss. Enjoy country living with room to grow—all while benefiting from lower taxes and the lifestyle you've been dreaming of. (id:15069)