Highly Sought After Location In Warden/Steeles 1481 sq ft 2+1 Unit. Seldom Offered Unit at 255 Banburgh Circle. Monterey Condos built in prestige builder Tridel. Managed by well known DEL management. $0.80/sq ft Low Condo Fee includes hydro, heat, water, internet and cable TV. Unobstructed West View Overlooking Beautiful Garden. 2 Parking Spots, Closest To Plaza, Library, Famous Restaurants. Great Value, Good Neighbours. Well Managed Building With Full Facilities. Including Tennis Court, Indoor Outdoor Pools And Much More. (id:15069)
COMMUTERS DREAM! This Beautifully Landscaped One-Acre Lot Surrounded By Nature is ideally located close to Highway 407 & 115. This Breathtaking Custom-Built True North Log Home Offers The Perfect Balance Of Rustic Elegance, Privacy, And Modern Comfort. A Picturesque Stretch Of Wilmot Creek Winds Through The Property, Creating An Extraordinary Backyard Setting Where You Can Enjoy The Spectacular Spring And Fall Trout And Salmon Runs Right From Your Own Deck. Boasting Over 3,000 Sq Ft Of Warm And Inviting Living Space, This Exceptional Home Welcomes You With A Spacious Open-Concept Main Floor Designed For Both Everyday Living And Entertaining. The Kitchen Features A Cozy Breakfast Nook With A Custom Built-In Table, Ideal For Casual Family Meals, While The Bright Dining Area And Expansive Living Room Showcase Beautiful White Maple Floors & Walkout Access To The Deck And Serene Outdoor Surroundings. The Impressive Family Room Is The Heart Of The Home, Highlighted By Soaring Cathedral Ceilings And A Dramatic Floor-To-Ceiling Stone Fireplace That Creates The Perfect Atmosphere For Relaxing Evenings. Upstairs, The Bright And Spacious Primary Retreat Features Beautiful Pine Flooring And A 5PC Ensuite. Two Additional Generously Sized Bedrooms, A Versatile Den/Additional Bedroom, And A 4PC Bathroom Complete The Upper Level. Rich Natural Wood Finishes, Timeless Craftsmanship, And Scenic Views From Every Window Enhance The Home's Character And Charm, While The Durable Steel Shaker Roof Adds Both Style And Longevity. Whether Enjoying The Peaceful Indoor Spaces Or The Tranquil Beauty Of The Surrounding Property, This Remarkable Home Delivers An Unmatched Country Lifestyle. Conveniently Located Just Minutes From, Ganaraska Forest Trails, And Brimacombe Ski Resort, This Property Is A Dream For Outdoor Enthusiasts, Offering Easy Backdoor Access To Hiking, Biking, Having Skiing, Snowmobiling, And Year-Round Recreation Close By! (id:15069)
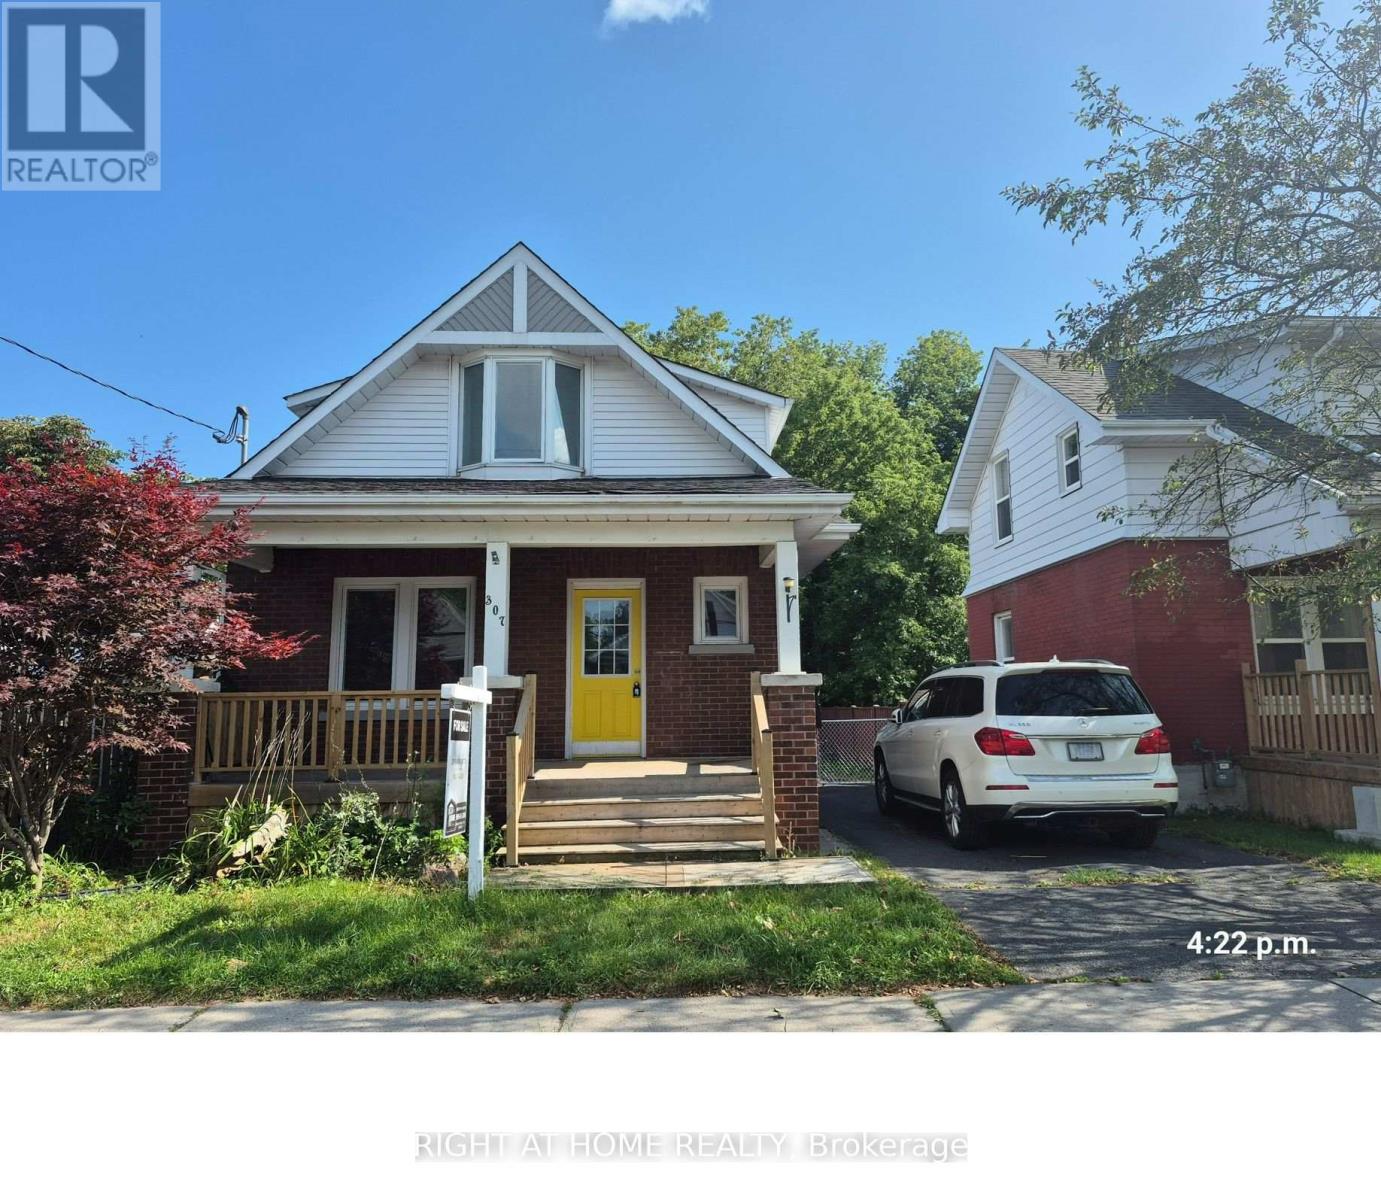
Welcome to this nicely maintained detached three-bedroom home situated on a generous lot in a convenient Oshawa neighbourhood. An ideal opportunity for first-time buyers, downsizers, or investors seeking a well-located property in Oshawa. Featuring a front porch, newer flooring, and fresh paint throughout, this home offers comfortable and move-in-ready living. Enjoy a large deck overlooking the fenced backyard, perfect for entertaining or relaxing. The basement includes a washroom, laundry area, and an additional bedroom. Located just steps to Bathe Park and a community centre across the street, as well as the Boys and Girls Club of Durham (approximately 400 metres east), shopping, transit, and Costco Wholesale (less than 2 km away). Conveniently close to downtown amenities and offering easy access to Highway 401. (id:15069)
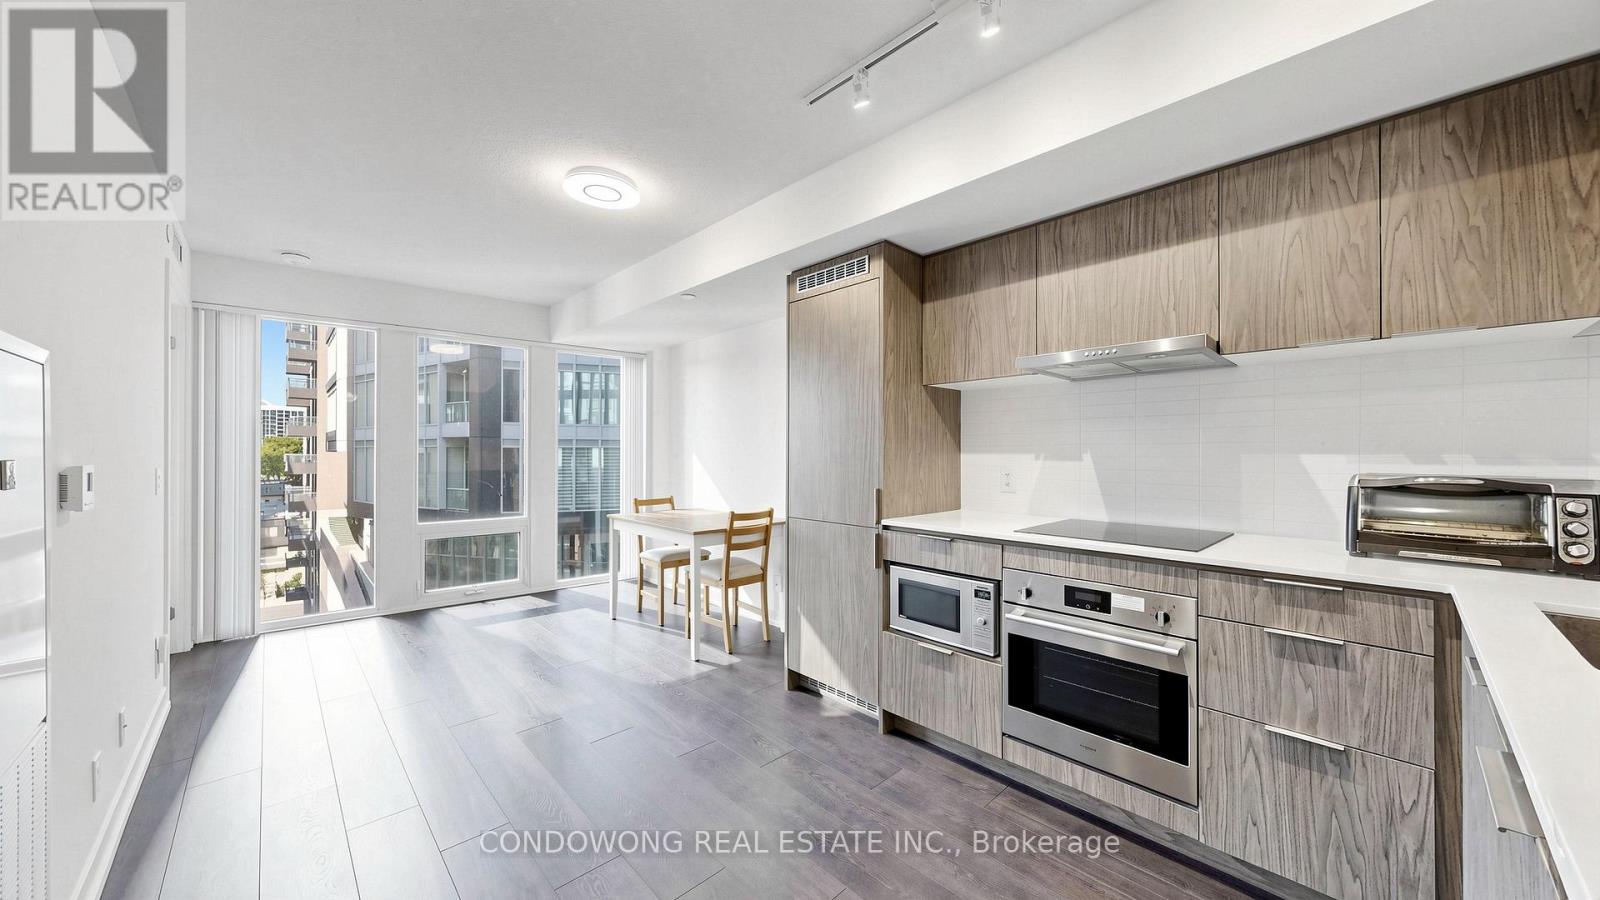
Experience the ultimate downtown footprint at 60 Shuter St. Perched in the heart of the Church-Yonge corridor, this pristine 1-bedroom plus den residence at Fleur Condos flawlessly blends chic design with urban convenience. The sun-drenched living space opens up to a thoughtful floor plan where the spacious den acts as a true designated home office or library. Beyond the suite, enjoy premium, hotel-style building amenities crafted by Menkes, including an expansive athletic conditioning studio, cross-functional co-working environments, and a panoramic outdoor amenity deck. With the subway network, major hospitals, and the city's top retail blocks just minutes from your front door, this property represents an exceptional long-term asset for the discerning urbanite or portfolio investor. (id:15069)
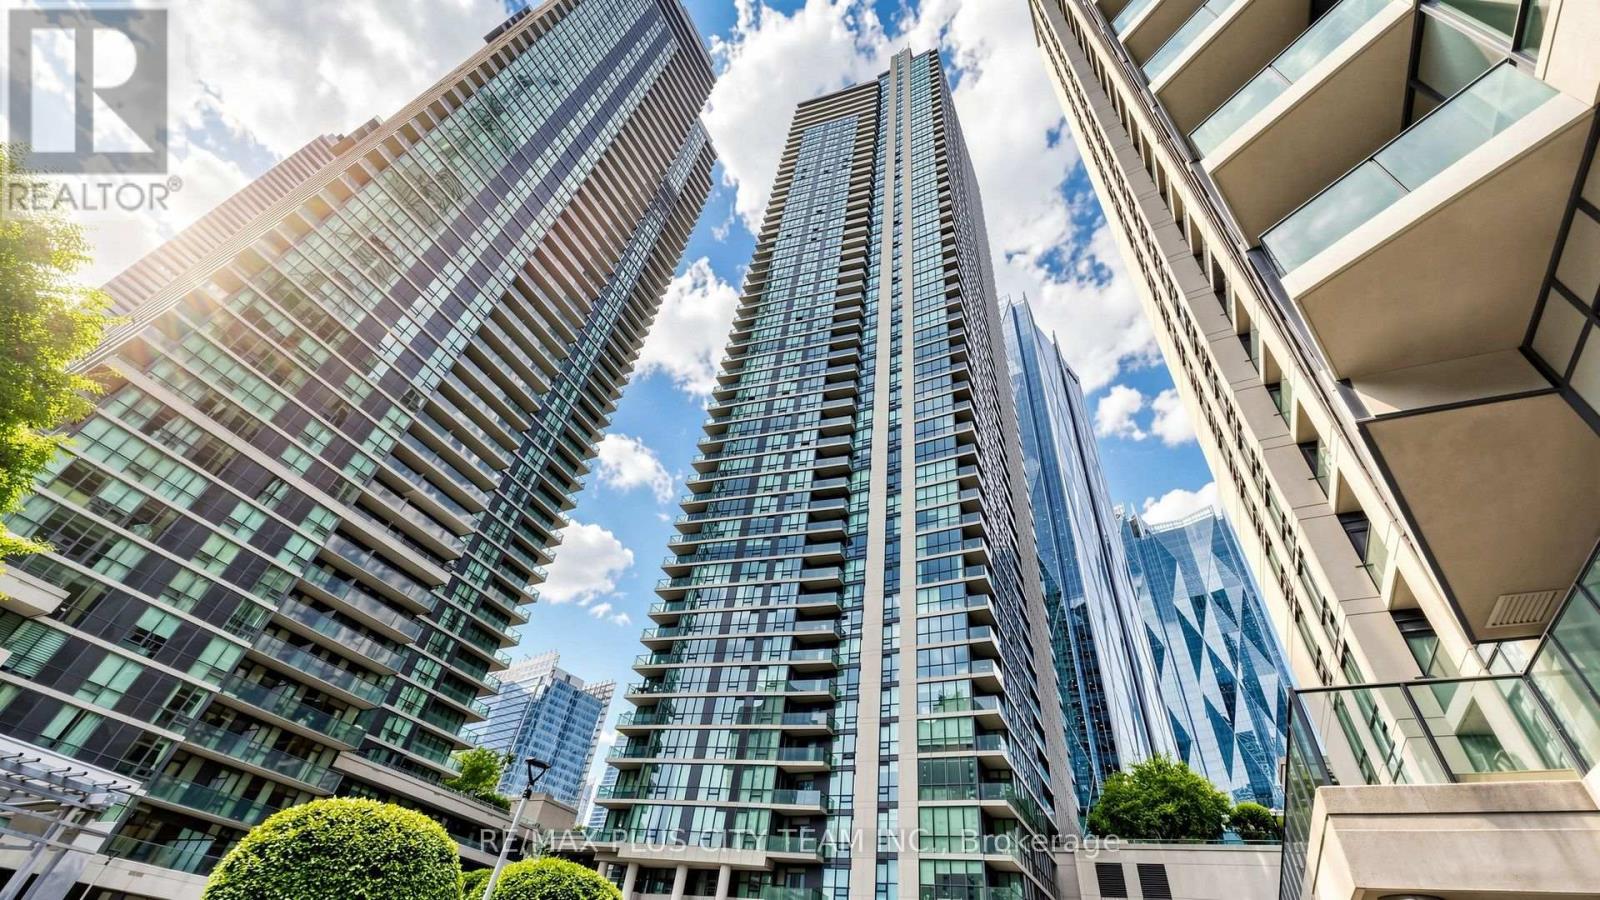
Perched high above Toronto's waterfront, this exceptional residence is wrapped in floor-to-ceiling windows showcasing breathtaking lake, island, and city views. Sun-filled living and dining areas feature rich hardwood flooring, elegant crown moulding, contemporary statement lighting, and a sleek electric fireplace, creating a sophisticated setting for both everyday living and entertaining. The beautifully appointed kitchen offers granite countertops and backsplash, extensive cabinetry, premium stainless steel appliances, and a gas cooktop. A private balcony extends the living space outdoors and provides a spectacular vantage point overlooking Lake Ontario and the Toronto Islands. Thoughtful recent upgrades include hardwood flooring in all bedrooms, new light fixtures, and new bedroom blinds. Residents enjoy an extraordinary resort-style lifestyle with an indoor pool, sauna, fitness centre, basketball court, outdoor tennis courts, rooftop BBQ terrace, elegant party room with catering kitchen, guest suites, meeting room, children's play areas, concierge service, and more. Ideally positioned in Toronto's coveted waterfront district, just steps from Union Station, GO Transit, the PATH, Scotiabank Arena, the Financial District, waterfront attractions, acclaimed dining, premier shopping, and world-class entertainment. A rare opportunity to own a distinctive residence with remarkable views in one of downtown Toronto's most sought-after condominium communities. (id:15069)
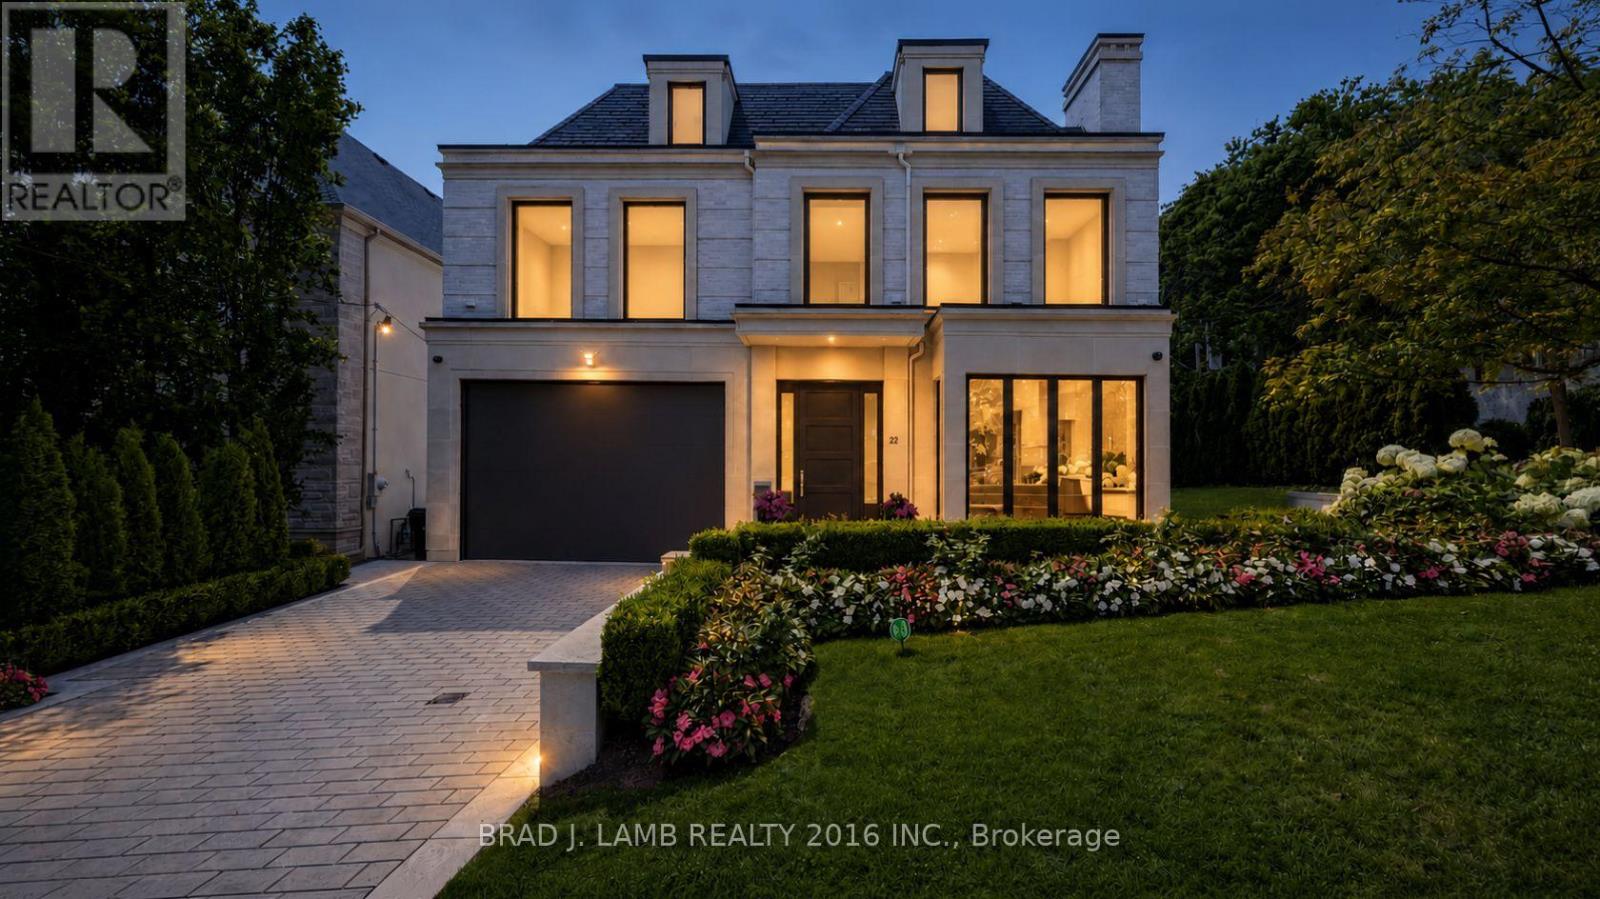
A stately home, a corner lot on brick cobblestone lined Glenayr Road in prestigious Forest Hill South. A spectacular residence which blends timeless architecture with polished and refined contemporary interiors. A beautifully landscaped and impeccably maintained home fronted by an elegant stone facade, heated driveway and two car garage. Enter the grand main level with 11 foot ceilings, four fireplaces, honey blonde floors, and a large family sized eat-in kitchen complete with the best appliances and open to a large family room with multiple walkouts to the rear terrace. A Butler's servery and walk in pantry give way to the formal dining and living areas. The second floor features 4 bedrooms each with ensuite bath. An elevator services all levels of the house. The primary retreat is completely private with 6pc. bathroom, two large walk-in closets. The third floor adds two more bedrooms and a full bathroom. The bright lower level with floor to ceiling windows, heated floors and walkout to kids play area provides a large recreation room with bar, a gym/theatre room with spa bathroom and steam shower , kids play room or home office, a walk-in wine cellar and a nanny suite complete with 3pc. ensuite bath. The resort style tree-lined backyard complete with inground pool and spa provides privacy and tranquilty and plenty of room for outdoor entertaining. A rare find and a home of distinction in one of Toronto's most coveted neighbourhoods (id:15069)
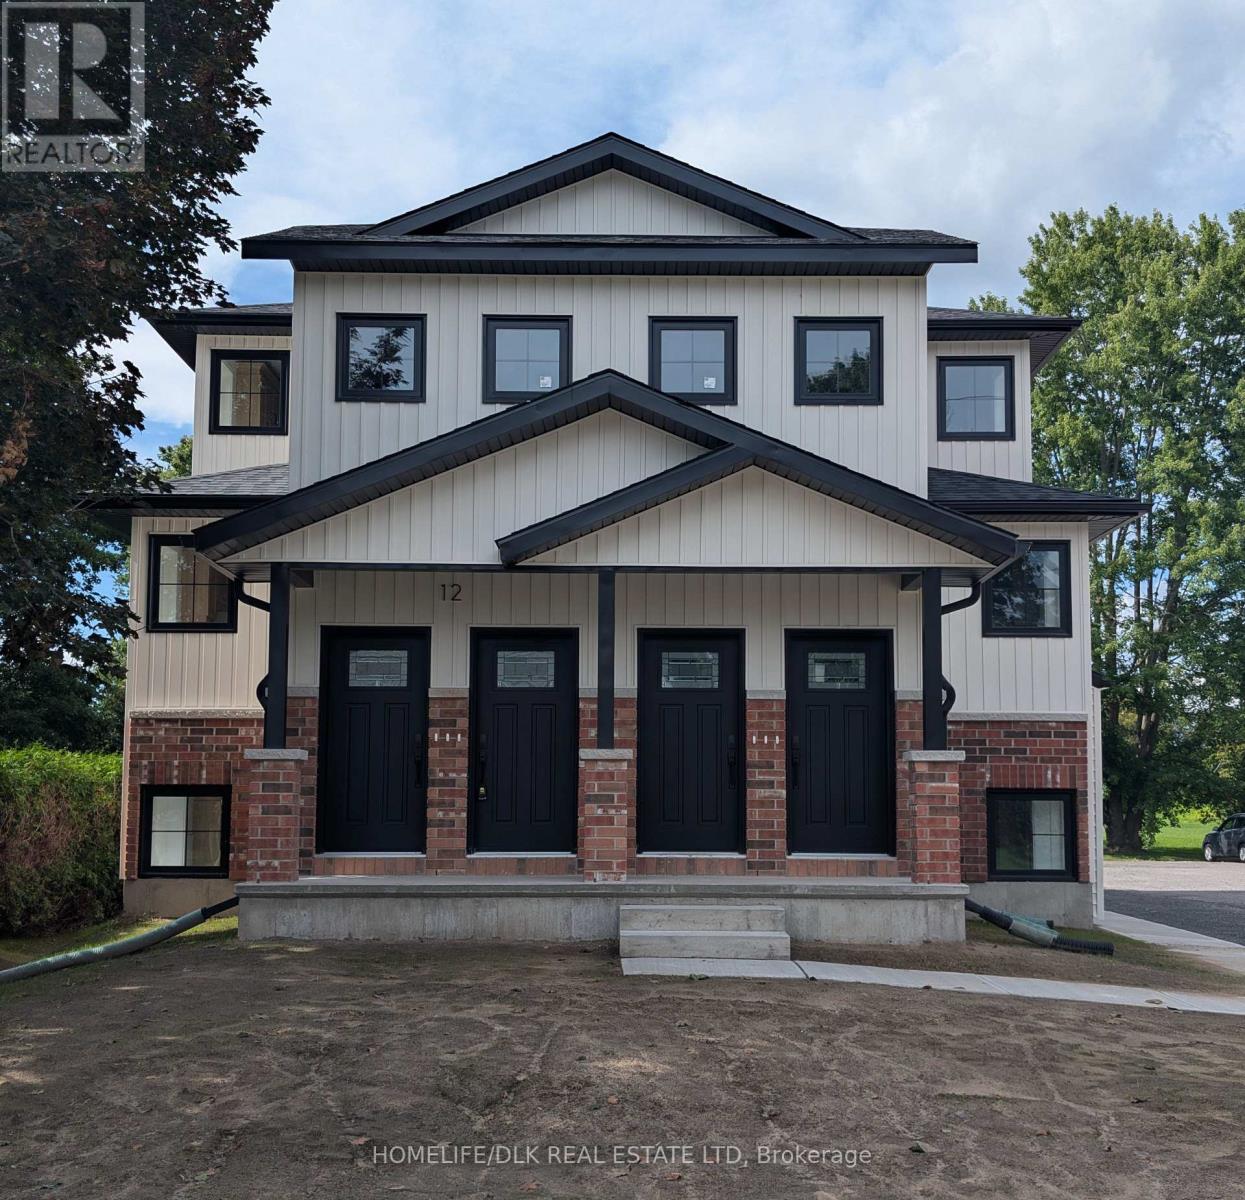
Attention investors! Prime turnkey opportunities like this rarely hit the market. Welcome to 12 Scace Avenue-a brand-new, purpose-built 6-unit multiplex ideally situated in the high-demand central east end of Brockville. Designed for maximum profitability and minimal landlord oversight, this property features an ideal unit mix consisting of four spacious 2-bedroom apartments and two efficient 1-bedroom apartments. The building comes fully tenanted with leases commencing September 1st, providing immediate, predictable cash flow with zero initial vacancy. Tenant-paid hydro and water via separate meters keep operating expenses exceptionally low, while modern, high-efficiency construction ensures virtually zero capital expenditure and minimal ongoing maintenance for years to come. Centrally located near local amenities, public transit, schools, and major routes, 12 Scace Avenue represents a low-risk, high-yield centerpiece asset ready to deliver stable long-term returns from day one. (id:15069)
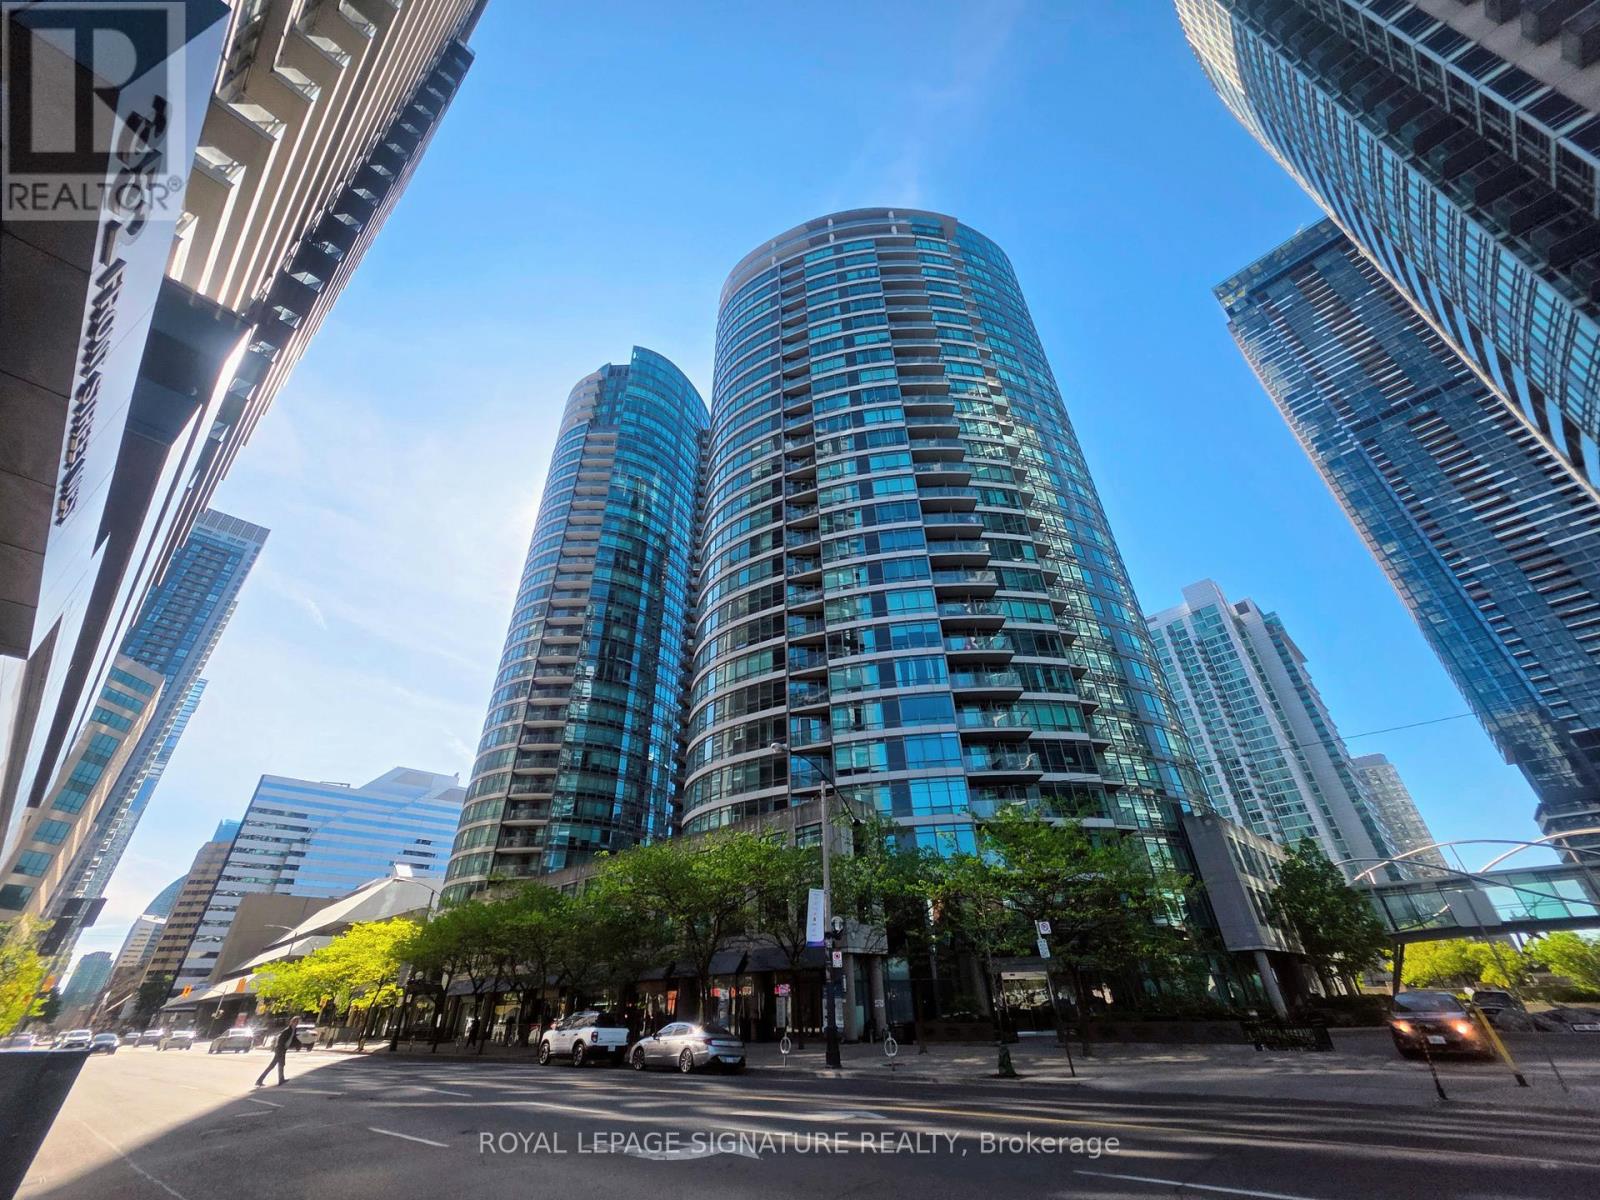
This corner 1+Den at Matrix Condos delivers the kind of downtown lifestyle that's hard to match. With an expansive 700+ sqft living space, a private balcony, parking, and panoramic skyline views, the home offers a bright, functional layout with floor-to-ceiling windows and a den perfect for work or extra storage. Hydro is included in the maintenance fees.But the real story here is the location. Step outside and you're surrounded by Toronto's best - Rogers Centre, CN Tower, Ripley's Aquarium, The Well, Stackt Market, Bentway, Canoe Landing Park, Sobeys, Farm Boy, LCBO, and the Waterfront. Walk to King West, the Financial District, and the Entertainment District. Transit options are unbeatable with the Spadina streetcar, Union Station, GO, UP Express, Billy Bishop Airport, and the Gardiner all within minutes. Residents enjoy resort-style amenities: indoor pool, full gym, sauna, hot tub, basketball court, theatre, party room, BBQ area, 24/7 concierge, and visitor parking. This is downtown living at its most convenient - a connected and walkable neighbourhood with everything at your doorstep. (id:15069)
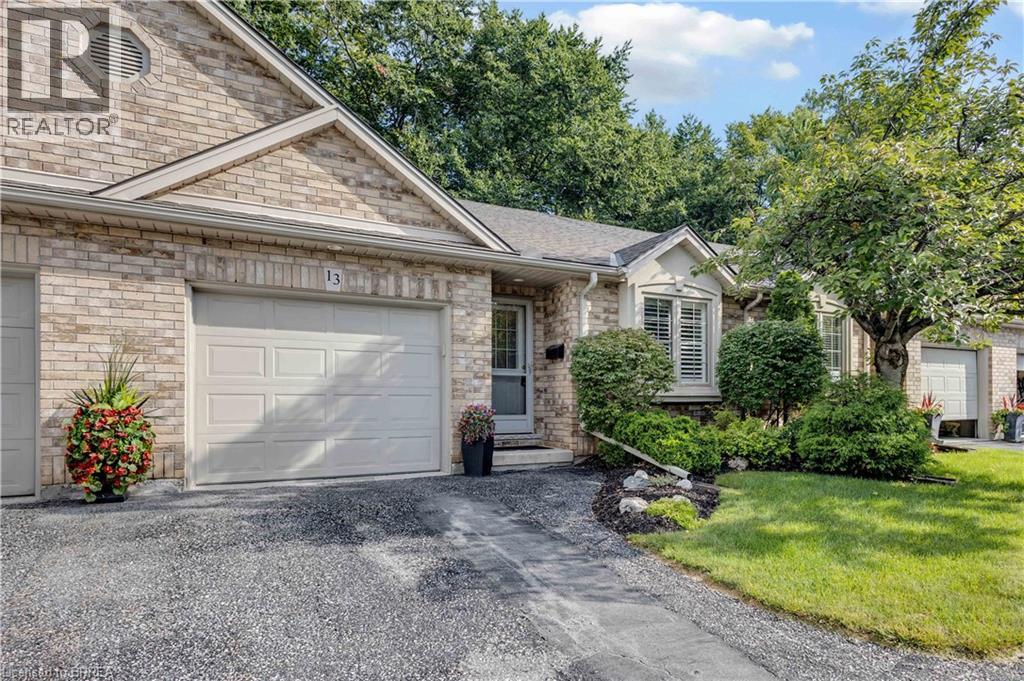
Beautifully updated, modern and stylish, this all brick bungalow townhome condo offers 1,855 sq. ft. of finished living space on two levels and truly maintenance-free, worry-free living. The bright, open-concept main level features soaring vaulted ceilings and three solar tubes that fill the home with natural light. Hardwood and ceramic flooring, elegant wainscoting and California shutters throughout add to the polished feel of this carpet-free home. The updated kitchen features quartz countertops with island, newer stainless steel appliances and a built-in microwave range, opening seamlessly to the main living and dining room space. The family room features a modern electric fireplace and slider doors leading to a private deck and tree lined rear yard space. Two bedrooms are located on the main level along with an updated full bathroom featuring a new glass-door walk-in shower. Convenient main-floor laundry includes a new LG washer and dryer and access from the garage. The finished lower level adds exceptional living space with a large recreation room featuring a cozy gas fireplace, third bedroom and full 4-piece bathroom. A generous storage/utility room offers plenty of storage plus potential to enlarge the rec room or create an additional bonus room. Freshly painted main level in 2026 and exceptionally well maintained, this move-in-ready home also features a new furnace and A/C, water softener and central vacuum. Parking for two includes a private single driveway and attached one-car garage, with plenty of visitor parking. Ideally located within walking distance of shopping, schools and trails, this beautiful home combines stylish finishes, abundant natural light and comfortable living with the ease of a low-maintenance condo lifestyle. (id:15069)
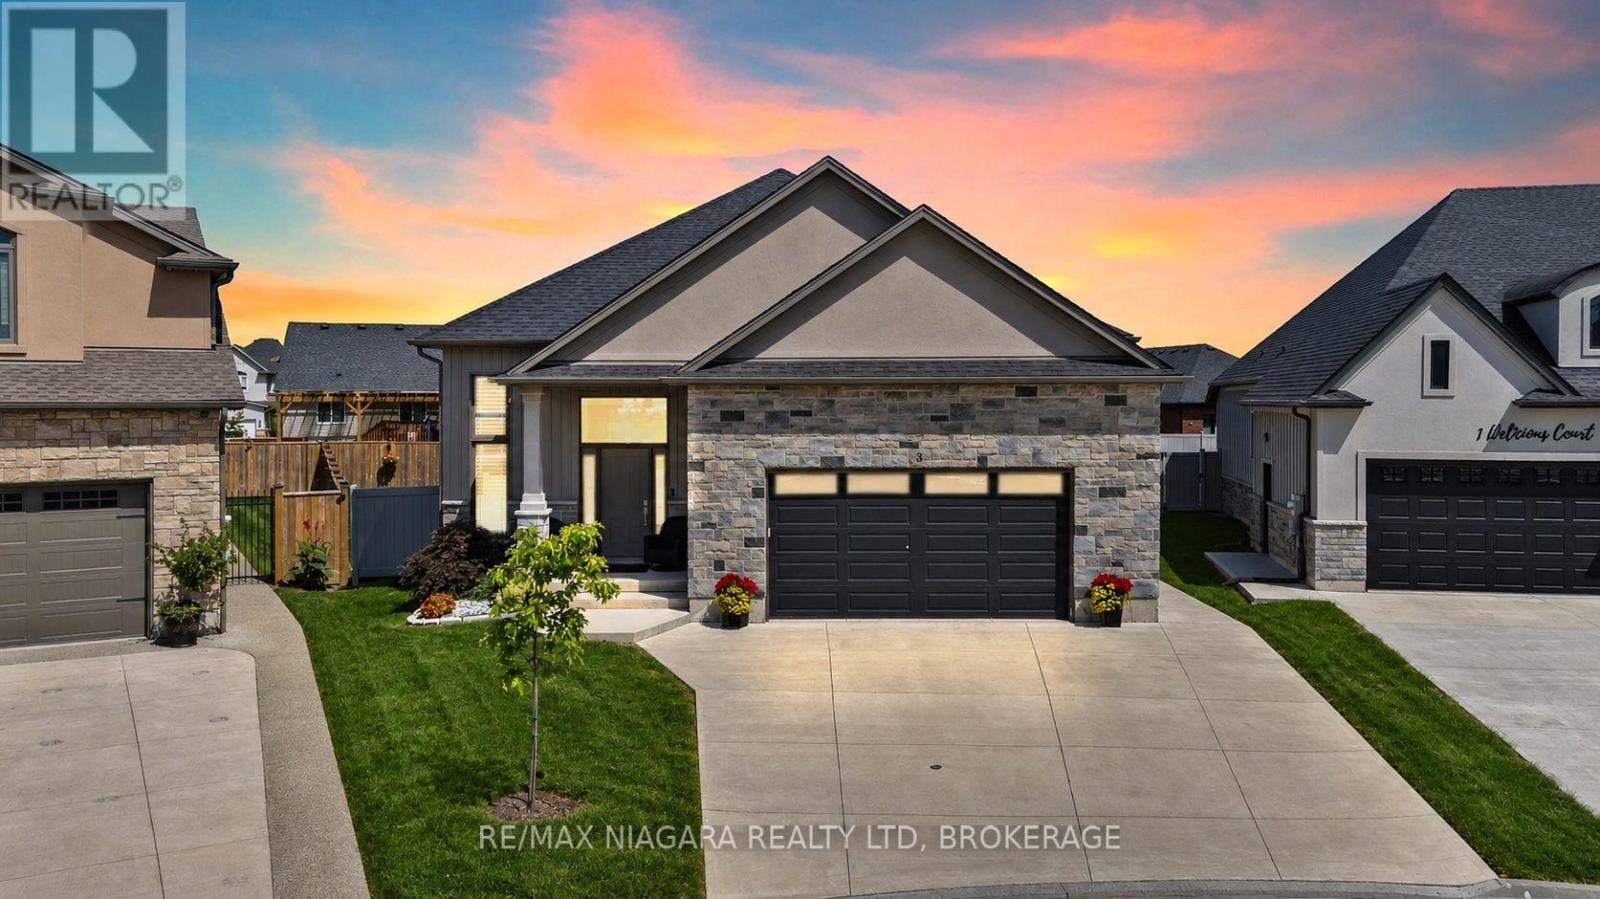
Welcome to 3 Delicious Court - and I dare you to find a tastier deal than this one.Built in 2023, this incredible custom raised bungalow sits on a massive pie-shaped lot tucked away on a hidden gem of a court surrounded by other beautiful custom homes in Rolling Meadows.With 5 total bedrooms, 3 bathrooms, 2 kitchens and 2 laundry rooms and 9-foot ceilings on BOTH levels, this home offers an incredible setup for a large or multi-generational family. Even better, the fully finished walkout basement features its own entrance, kitchen, living room, 2 bedrooms, full bathroom and laundry - perfect for the in-laws, older kids, guests or some serious rental income potential.The bright main floor features a spacious living area, modern kitchen with quartz countertops, high-end appliances and custom shelving, 3 bedrooms, 2 bathrooms and main-floor laundry. Walk straight out to the massive deck overlooking the fully privacy-fenced backyard - an amazing space for entertaining or enjoying summer nights.California shutters throughout, gas lines for indoor cooking and BBQ, plus a double garage with an impressive 12-foot ceiling and 8-foot garage door.Quiet court. Huge lot. Nearly new custom home. Five bedrooms. Three bathrooms. Two kitchens. Two laundry areas. Separate basement entrance. Incredible income or multi-generational potential.Close to schools, parks, shopping and highway access. (id:15069)
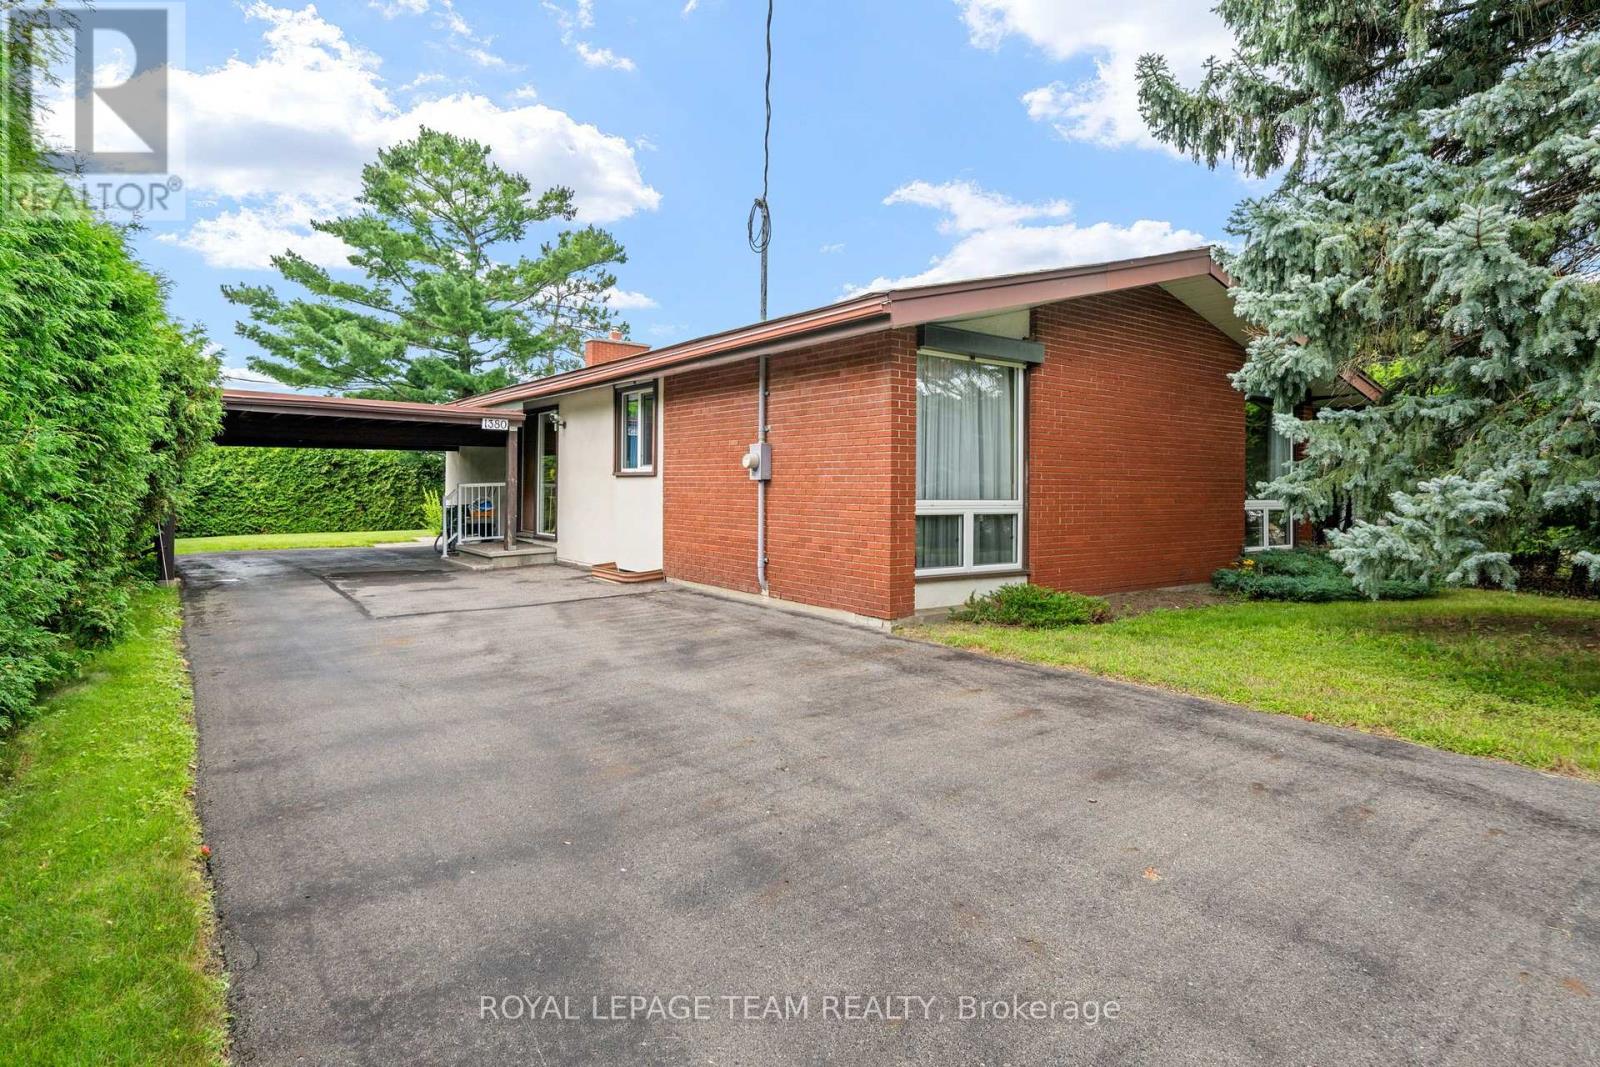
Welcome to 1380 Marchand St., a classic 1960s three-bedrooms, and one-bath bungalow spanning approximately 1,361 square feet of living space. Brimming with incredible potential, this home is ready for your updates and personal vision. The bright, functional main level features hardwood and ceramic tile flooring throughout. The highlight is an open-concept living and dining area, complete with a striking wood ceiling, large window, and a sliding glass door that opens to views of the private backyard. Head downstairs to discover a fully finished basement packed with versatile space and generous storage options. The oversized utility room conveniently combines the furnace and laundry facilities. Outside, the expansive 60x134 foot lot boasts a sizable backyard perfect for entertaining, gardening, or relaxing. Don't miss out on this fantastic opportunity! (id:15069)
Welcome to this bright and spacious 2-storey upper condo ideally located at the corner of Longfields Drive and Berrigan Drive in the heart of Barrhaven's desirable Longfields community. Built in 2007, this home features 2 generously sized bedrooms, each with its own private ensuite bathroom, plus an additional powder room for guests. Thoughtfully designed with comfort and functionality in mind, the unit offers large windows throughout, filling the space with natural light. The eat-in kitchen features ample cabinetry, generous counter space, and direct access to a private balcony - the perfect spot to enjoy your morning coffee or unwind on warm summer evenings. The open-concept main living area overlooks the dining and living rooms, highlighted by a cozy gas fireplace and a charming reading nook, creating an inviting atmosphere for relaxing. Additional storage space and a convenient powder room complete the main floor. Upstairs, both spacious bedrooms offer the privacy and convenience of their own en-suites, while the secondary bedroom also enjoys exclusive access to a second private balcony. One of the standout features of this home is the conveniently located parking space directly at the front entrance, along with ample visitor parking nearby. Situated less than 10 minutes from Barrhaven Town Centre and Barrhaven Marketplace, this fantastic location offers easy access to parks, schools, public transit, shopping, restaurants, and everyday amenities. A wonderful opportunity for a first-time buyer or a couple with space to start a family. (id:15069)