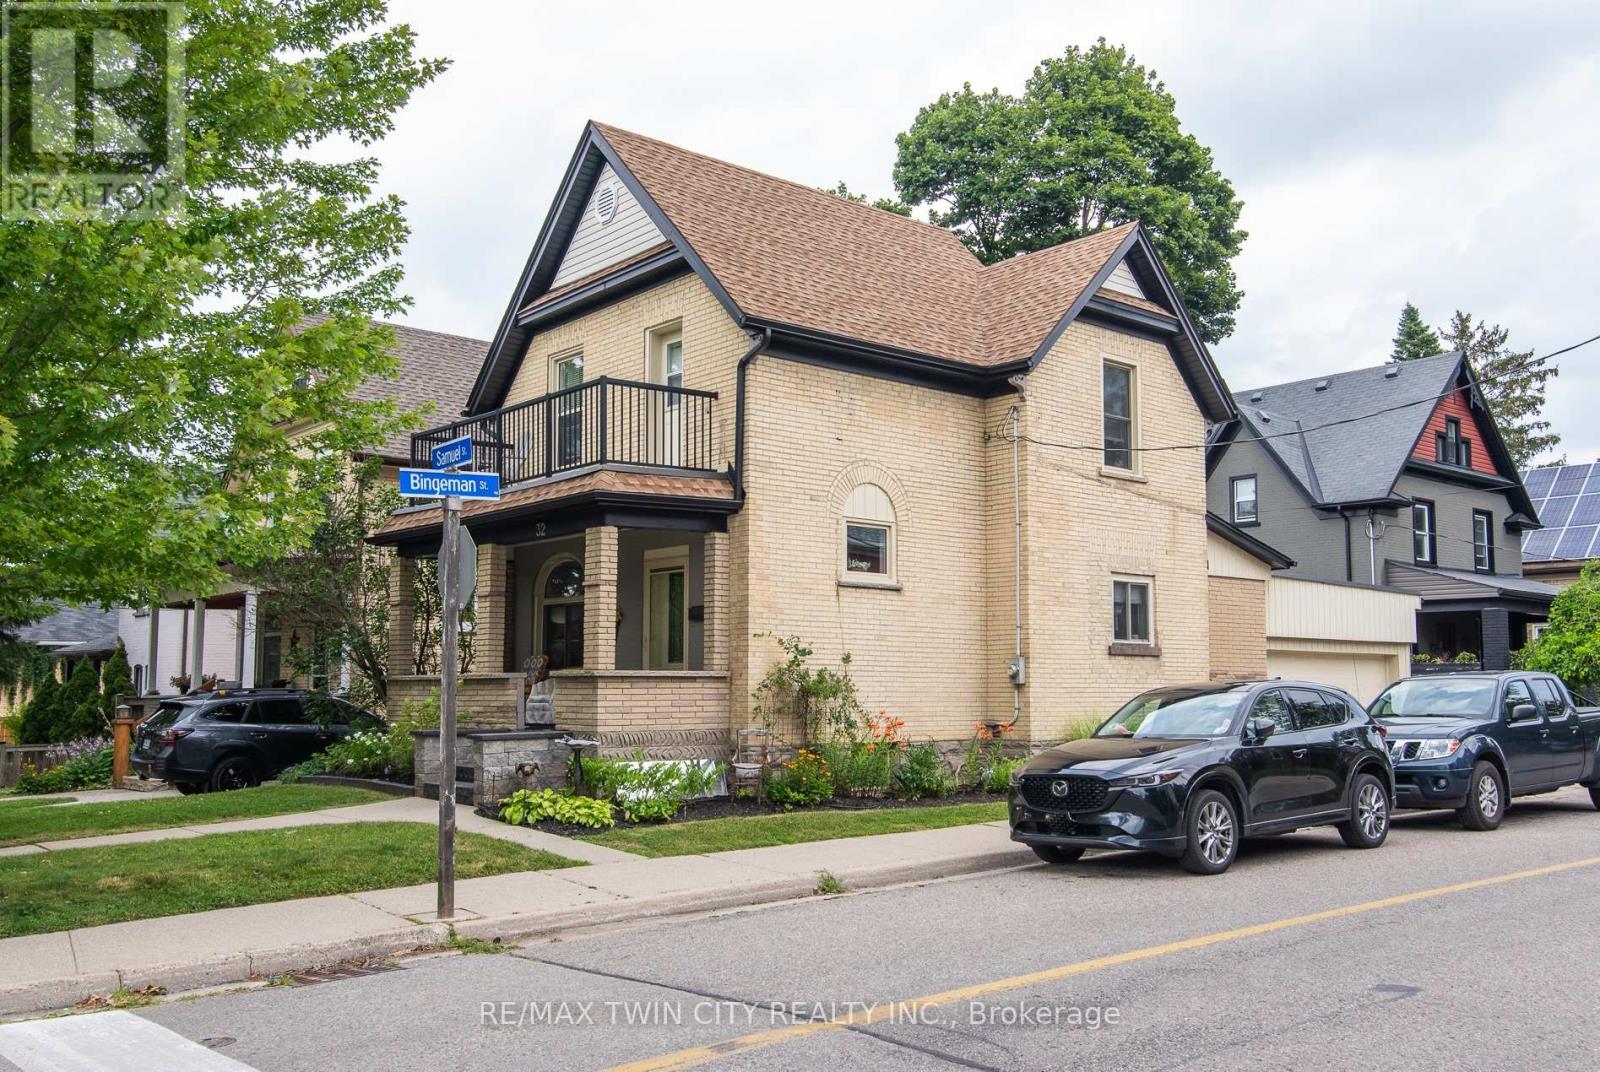
LEGAL TWO-UNIT HOME WITH 3 BATHROOMS AND 2-CAR GARAGE IN A PRIME CENTRAL KITCHENER LOCATION! A beautifully maintained home. The main-floor unit is beautifully laid out and filled with character. A formal mudroom provides a welcoming and practical entrance from the garage, while the convenience of main-floor laundry adds to the functionality of the space. The flexible floor plan could be enjoyed as a one or two bedroom layout and two baths, one with Jetted tub, depending on your needs. A lovely covered porch provides the perfect place to sit, relax and enjoy this established neighbourhood, additional finished lower level living space, providing a family room, recreation area, home office or additional living space. The upper unit could be enjoyed as a one or two bedroom, 4 pc bath configuration and is complemented by a gorgeous private deck overlooking a mature, treed setting. A wonderful outdoor retreat that feels surprisingly peaceful for such a convenient central location. A rare 2-car garage with convenient inside entry, a significant advantage for a legal two-unit property in this central location. Upgrades include windows, doors, garage doors, soffit, fascia, furnace, central air conditioning, refinished hardwood floors throughout the main and second levels. Lift-up blinds and window coverings and all appliances are included. Minutes from Downtown Kitchener, you're close to the ION LRT, Kitchener GO Station, parks, restaurants, cafes, shopping, schools and everyday amenities. Excellent transit connections and walkability make commuting throughout Waterloo Region and beyond remarkably convenient. Whether you're looking to live in one unit and rent the other, accommodate extended family, create a multi-generational home, or own a Duplex, 32 Samuel Street delivers a combination that can be difficult to find: flexible living space, legal two-unit use, a 2-car garage, beautiful outdoor areas, mature surroundings and an outstanding central Kitchener location. (id:15069)
Welcome to 23 Sullivan Avenue, a high performing income property positioned on a desirable corner lot, offering added privacy, curb appeal, and long term upside potential.This solid investment property features two fully self contained 3 bedroom, 1 bathroom units,each with its own private entrance, kitchen, living space, and laundry, providing maximum flexibility for both investors and future owner occupants. Both units are fully tenanted with strong, reliable occupance already in place, delivering immediate cash flow from day one. No Vacancy, no setup, no hassle.Each unit offers a functional layout, generous living space, and a design that consistently attracts quality renters. The corner lot not only enhances curb appeal but also provides additional natural light, increased privacy, and future potential.Located in a high-demand rental area close to schools, parks, shopping, public transit, andquick highway access, this turnkey property checks every box for investors seeking stable income, long-term appreciation, and exceptional value. (id:15069)
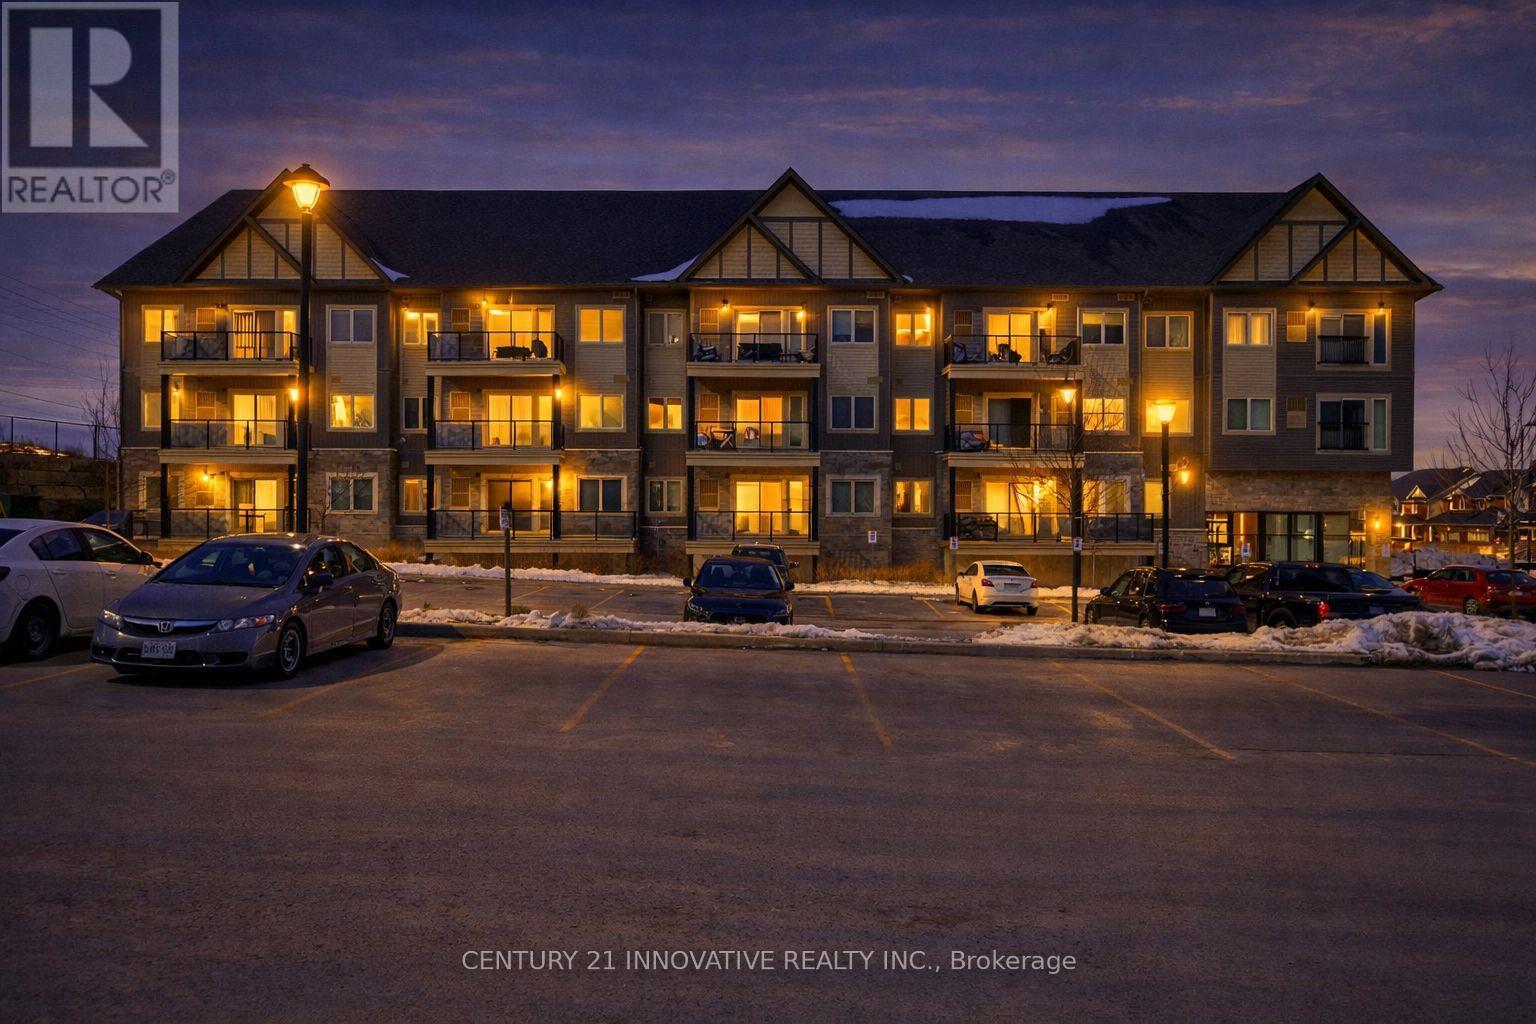
Welcome to this beautifully designed CORNER unit featuring 9-ft ceilings and a bright, open concept layout. The upgraded kitchen boasts elegant quartz countertops, a breakfast bar, and overlooks the spacious living and dining area-perfect for both everyday living and entertaining. Step out from the living space onto your private, generously sized balcony, ideal for summer BBQs and relaxing outdoors. This thoughtfully designed suite offers a desirable split-bedroom floor plan, providing privacy and functionality. The large primary bedroom includes a walk-in closet and a 3-piece ensuite. Spacious and versatile 2nd bedroom, suitable for family, guests, or a home office. Enjoy the convenience of a dedicated laundry/utility room with extra storage space, along with included gas furnace and central A/C. This unit also comes with one exclusive parking space and low maintenance condo fees for added value. Located in the highly sought-after Jackson Creek Meadows neighborhood, you'll be just minutes from downtown Peterborough, the hospital, and Hwy 115. Nature lovers will appreciate being steps away from Jackson Park-perfect for walking, hiking, and outdoor enjoyment.Don't miss the opportunity to call this exceptional property home-schedule your viewing today! (id:15069)
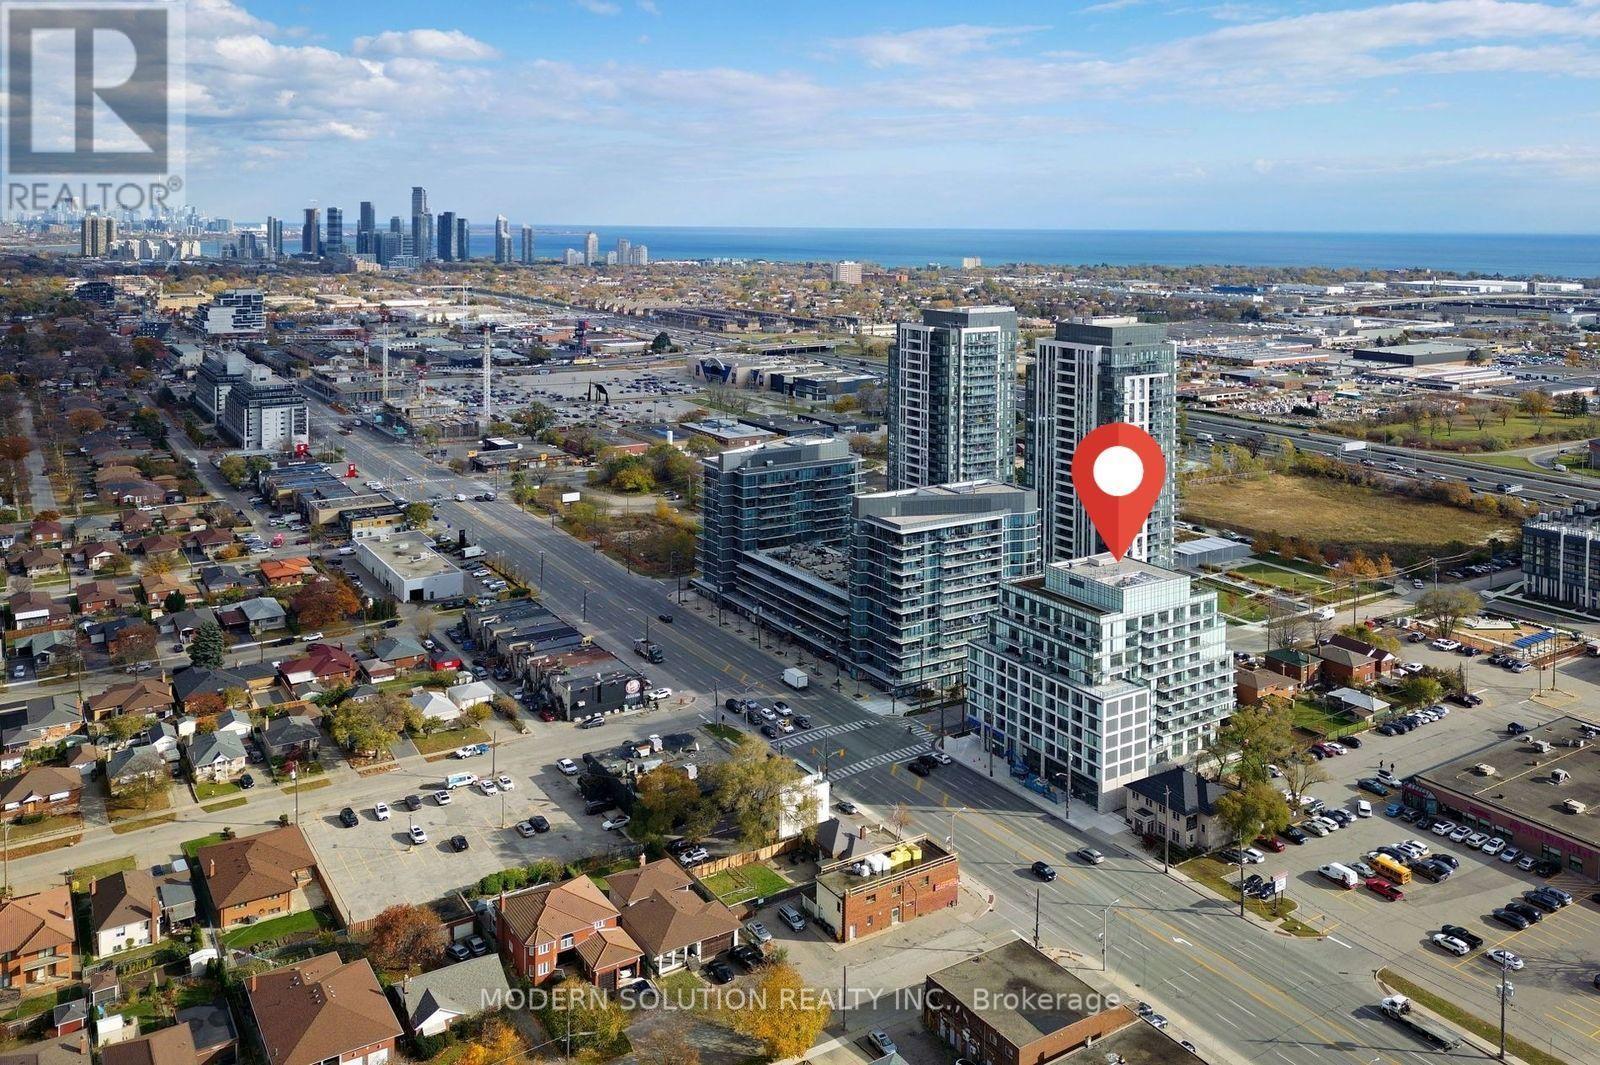
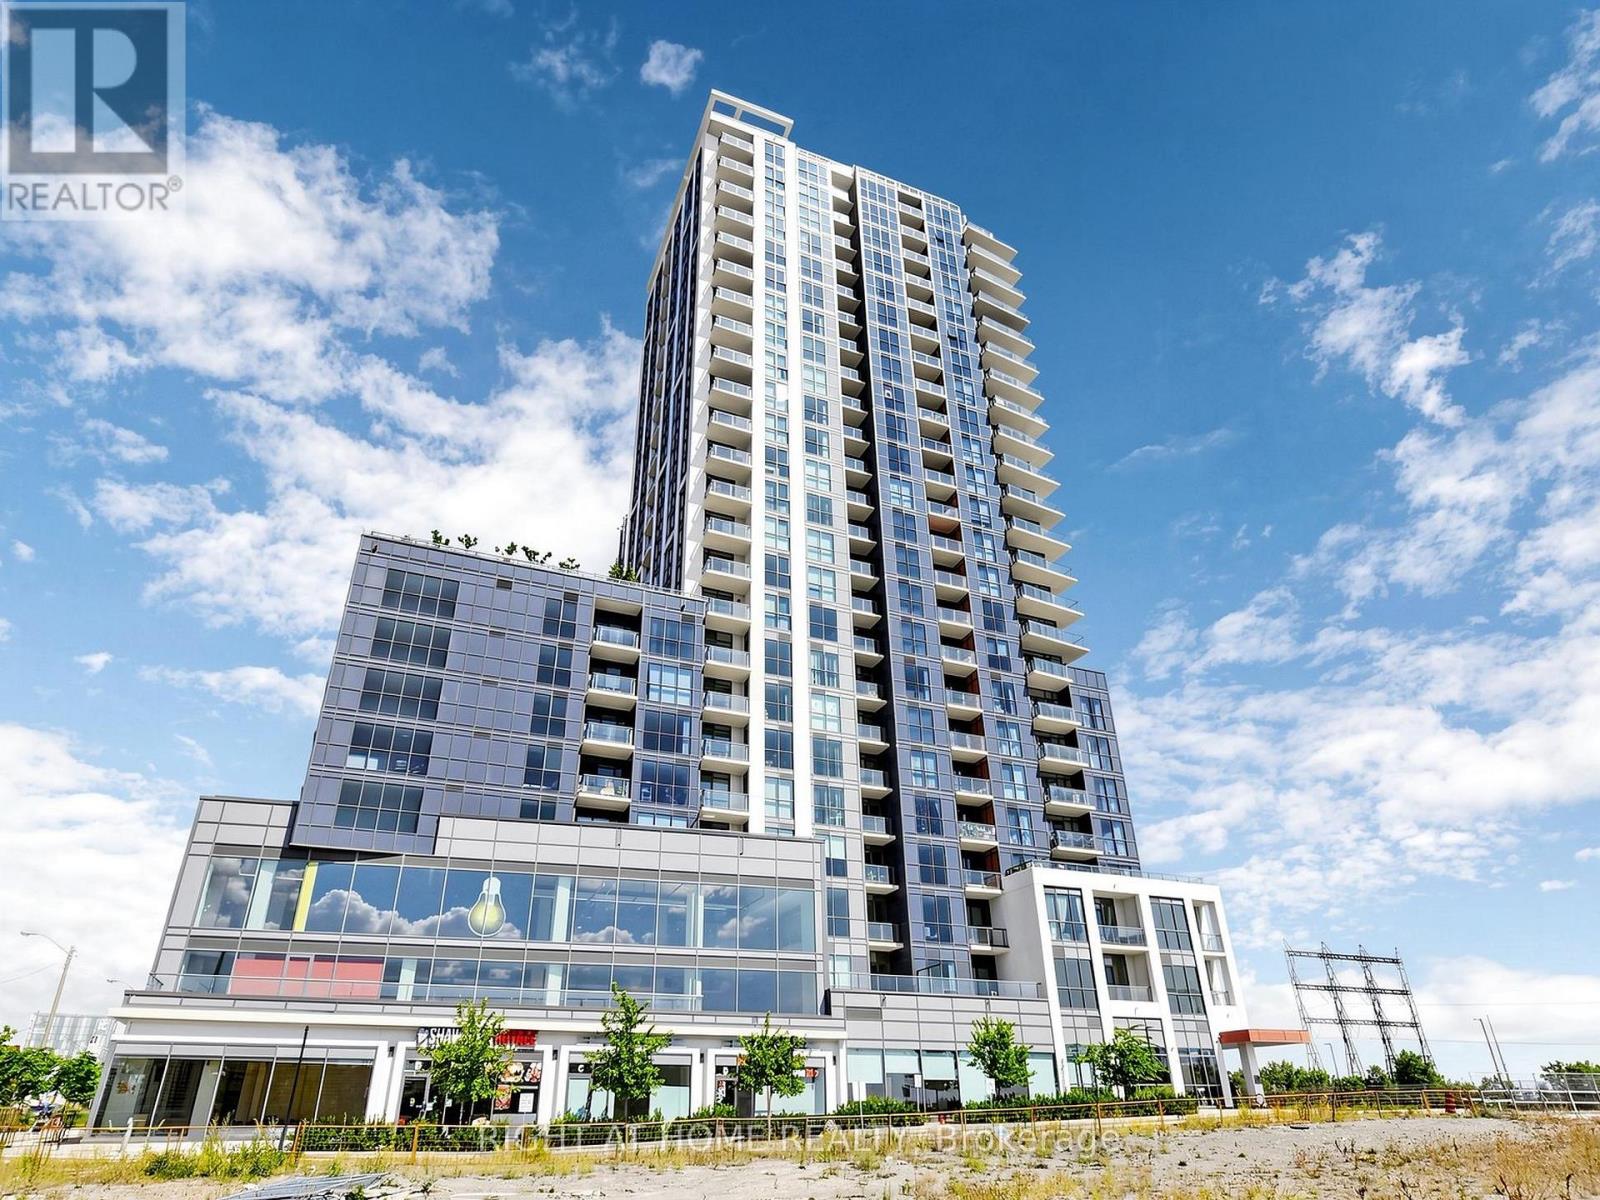
Live in style at Tailor Condos with this bright, modern 2-bedroom, 2-bathroom penthouse corner suite in the heart of South Etobicoke, complete with underground parking. Enjoy panoramic views, abundant natural light, and a smart split-bedroom layout offering ideal privacy. The primary bedroom features a private ensuite and double closet, while the open-concept living and dining area is well suited to both everyday living and entertaining. Additional highlights include ensuite laundry and a functional contemporary layout. Ideally located on The Queensway with convenient access to the Gardiner Expressway, Highway 427, Mimico GO, and Islington/Kipling subway stations. Walk to Sherway Gardens, cafés, restaurants, and everyday essentials. Currently tenant occupied. (id:15069)
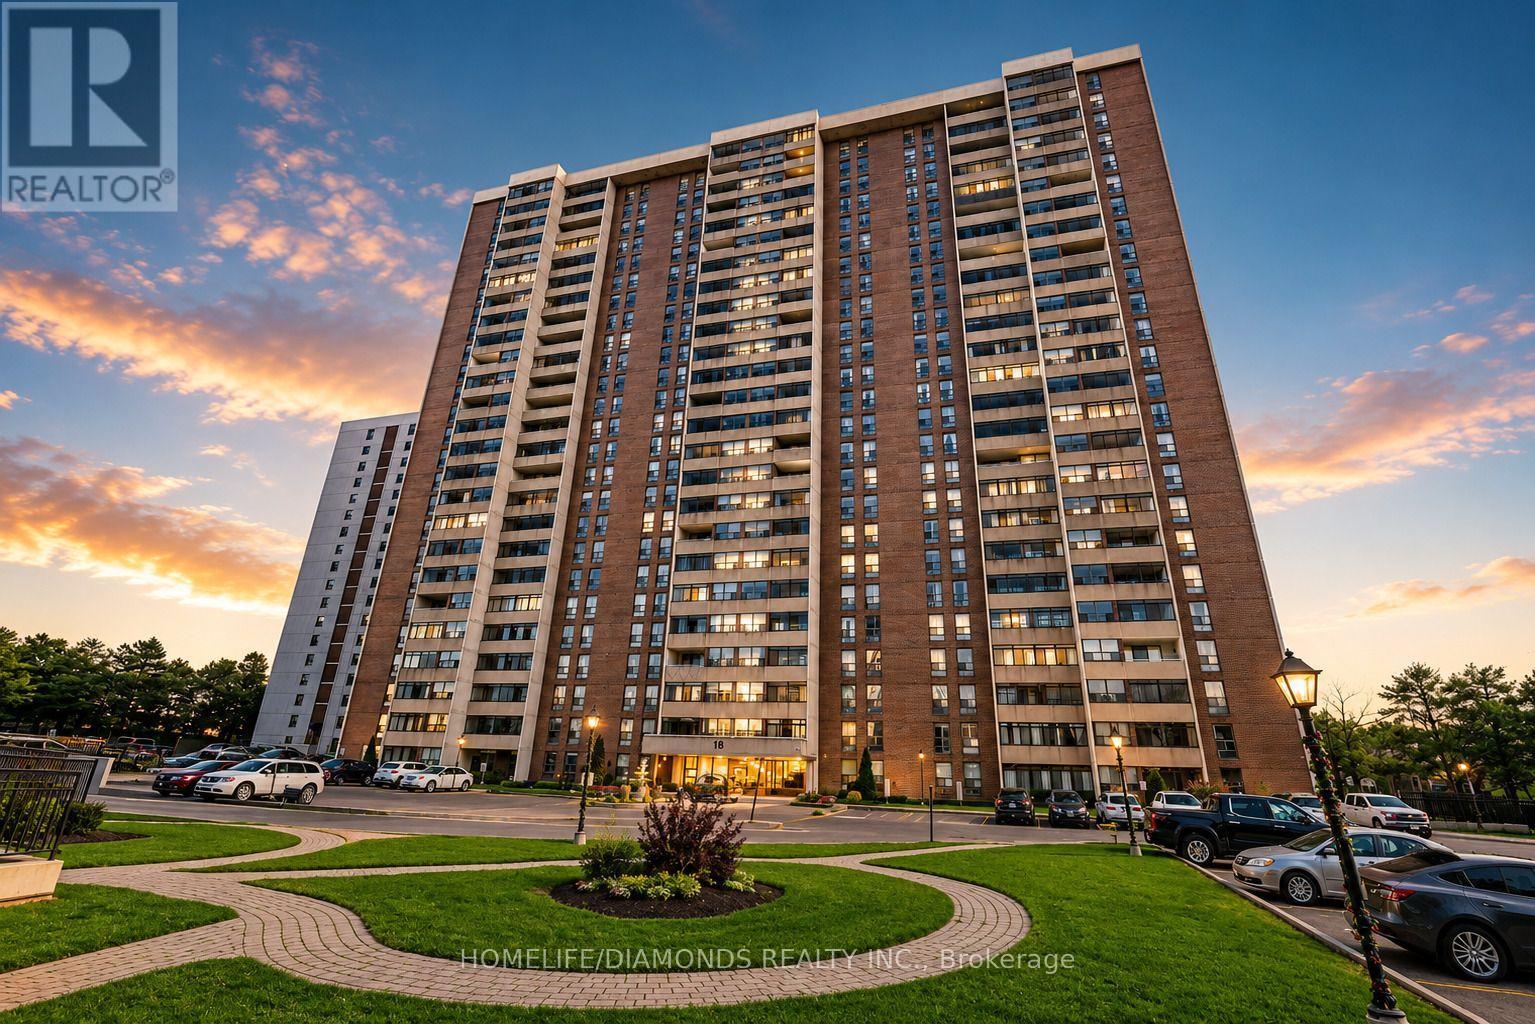
Bright and spacious 3-bedroom corner unit in a highly sought-after building. This well-maintained home features a beautiful kitchen with granite countertops, extra pantry storage, and modern finishes. Enjoy an enclosed large balcony, a ceramic-tiled hallway, and a generous living and dining area ideal for families and entertaining. Conveniently located close to all amenities including 24-hour Rabba, medical centre, schools, public transit, and Bramalea City Centre right at your doorstep. A fantastic opportunity for first-time buyers. (id:15069)
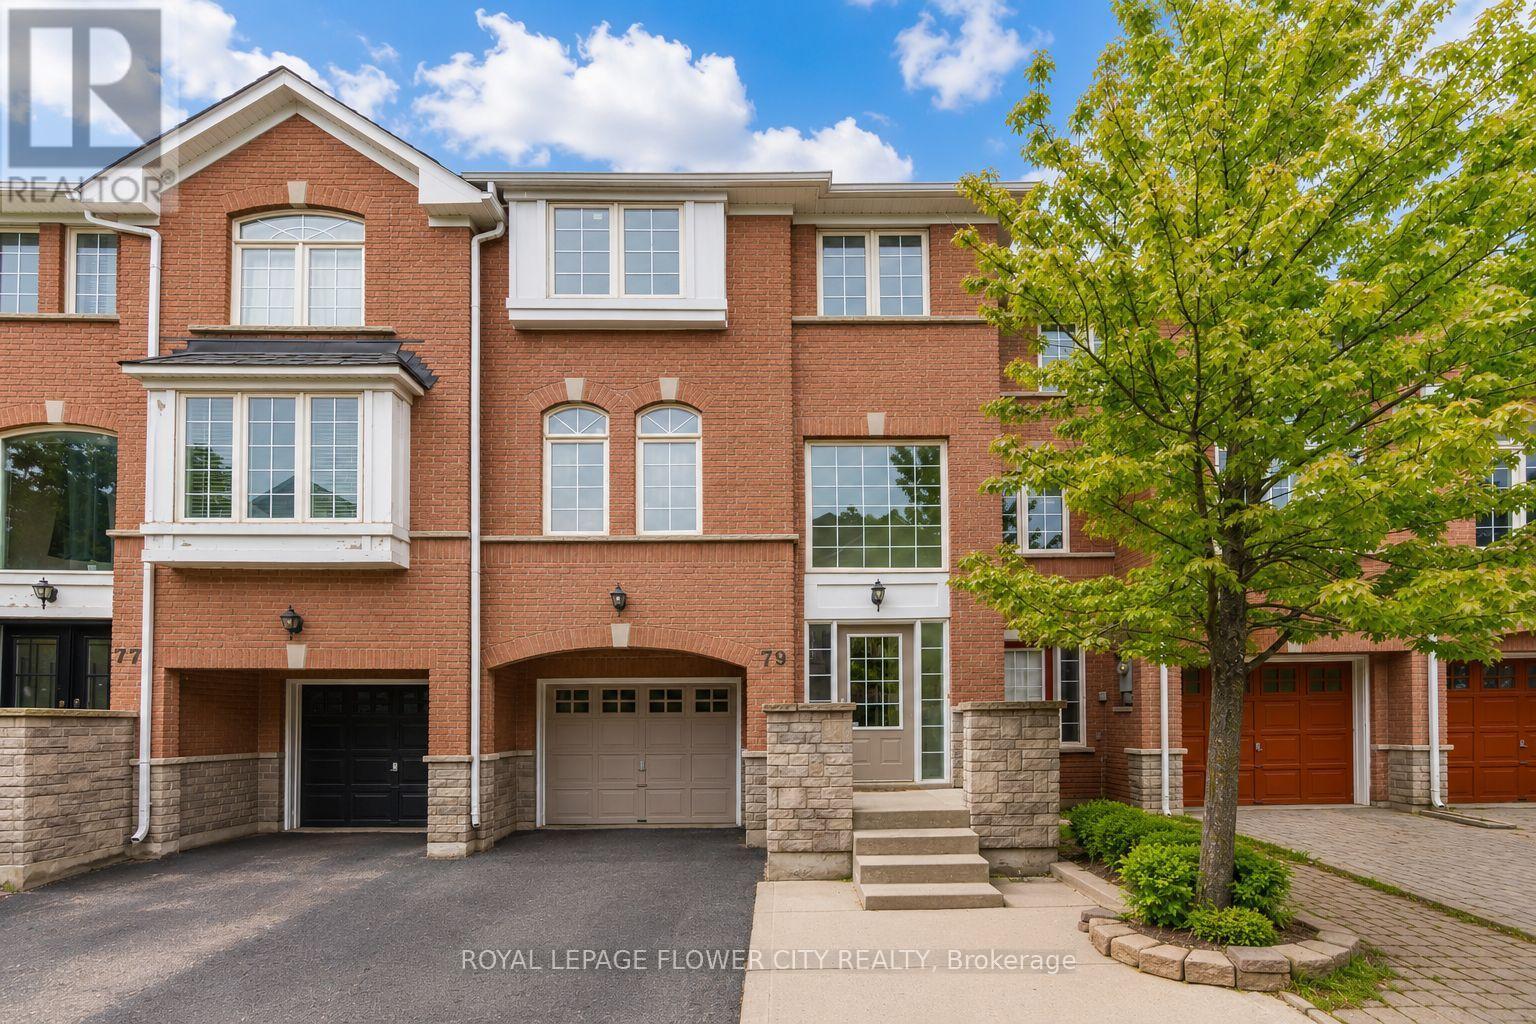
Welcome to this Spacious and Beautifully Upgraded Freehold Townhouse offering approximately 1,834 sq. ft. of bright, functional living space. This move-in-ready home features 3 spacious bedrooms, 3 bathrooms, and a versatile Den/Home Office, perfect for today's lifestyle. The elegant primary retreat includes a walk-in closet and a private 4-piece ensuite. Enjoy a stunning new kitchen with quartz countertops, brand-new stainless steel appliances, modern finishes, new flooring, and fresh paint throughout. Offers direct garage access and a walkout to the private backyard, ideal for entertaining or relaxing. Complete with a single-car garage, generously sized rooms, and an unbeatable location just minutes from Shoppers World, Sheridan College, schools, parks, public transit, shopping, recreation, major highways, and all essential amenities. A perfect blend of style, comfort, and convenience-don't miss this exceptional opportunity... (id:15069)
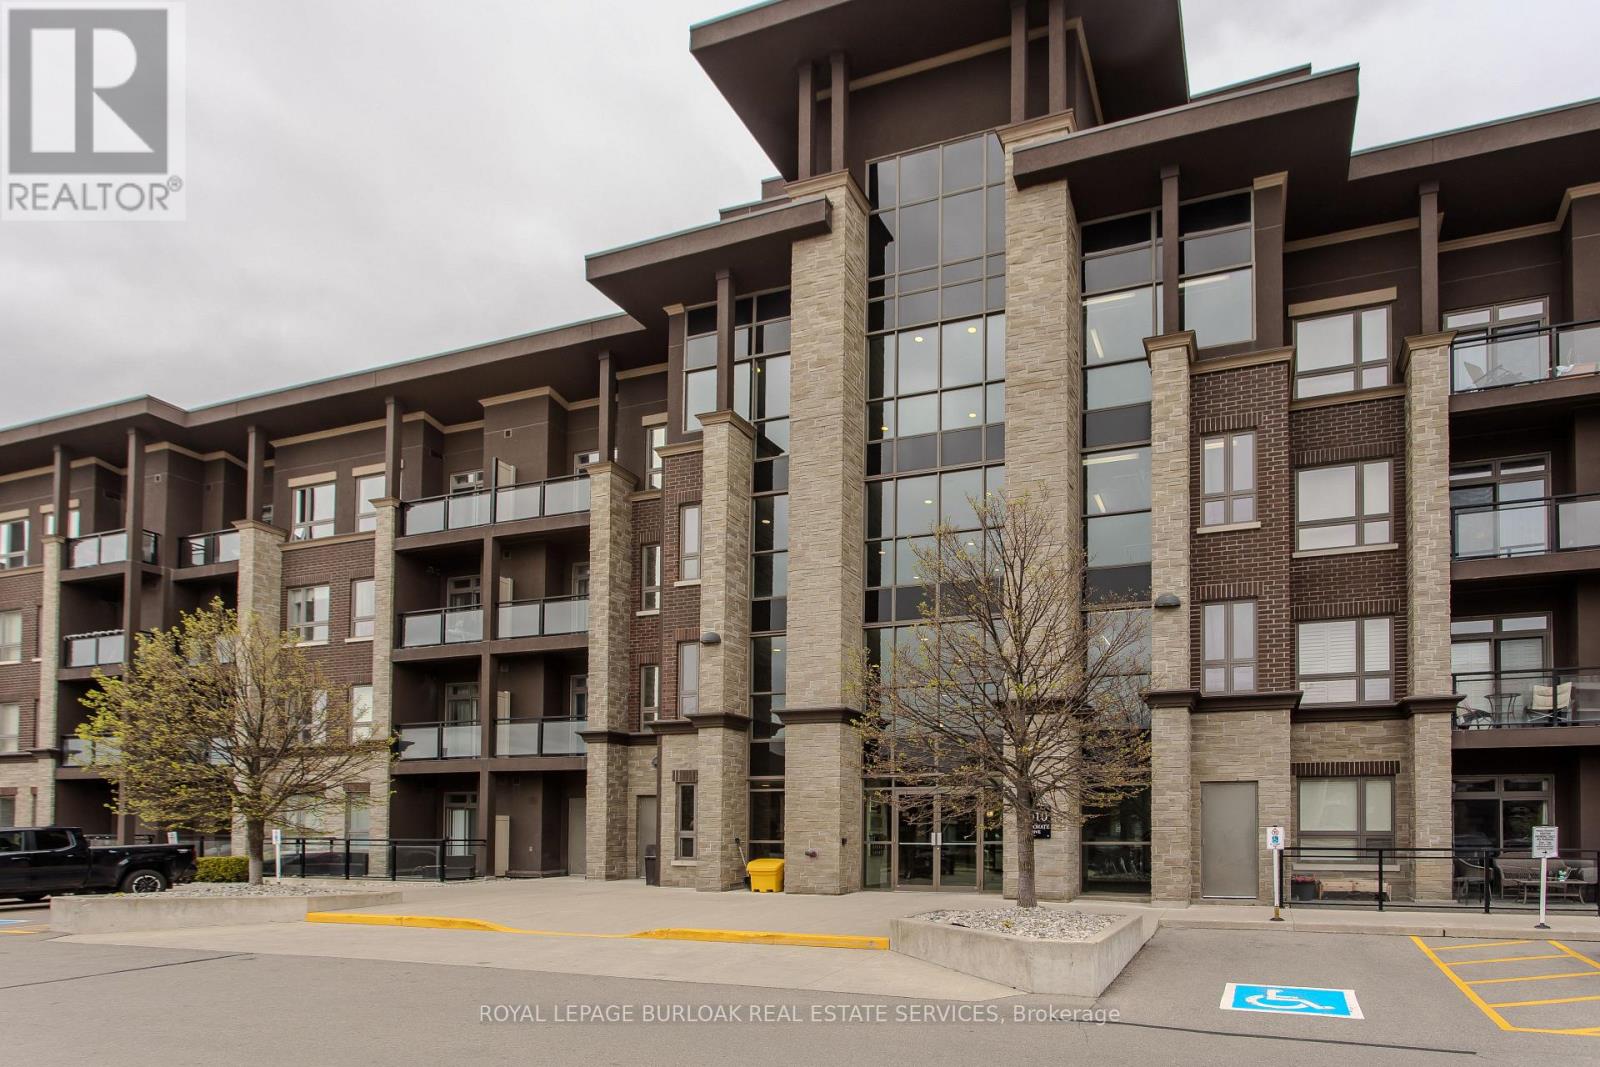
Welcome to this beautifully maintained condo in the heart of Burlington's Uptown community, offering approximately 529 sqft of stylish living space with 1 bedroom and 1 bathroom. Perfectly positioned close to shopping, restaurants, parks, schools, highways, and public transit, this modern unit offers the ideal blend of comfort, convenience, and low-maintenance living for first-time buyers, investors, or professionals. The bright open-concept layout is filled with natural light through oversized windows and showcases contemporary finishes throughout, including laminate flooring, neutral décor, and a functional floorplan designed for everyday living. The modern kitchen features white cabinetry, stainless steel appliances, ample prep space, breakfast bar seating, and seamless flow into the dining and living area-perfect for entertaining or relaxing at home. The spacious living room offers direct access to a private balcony with elevated views overlooking the neighbourhood. The bedroom features large windows, a walk-in closet, and convenient access to the beautifully finished 4pc bathroom complete with modern vanity and tiled tub/shower surround. In-suite laundry adds to the everyday functionality of the space. Residents enjoy access to exceptional building amenities while being just minutes to Appleby GO Station, major highways, shopping centres, restaurants, parks, and everyday conveniences. An incredible opportunity to own a move-in ready condo in one of Burlington's fastest-growing and most convenient communities. (id:15069)
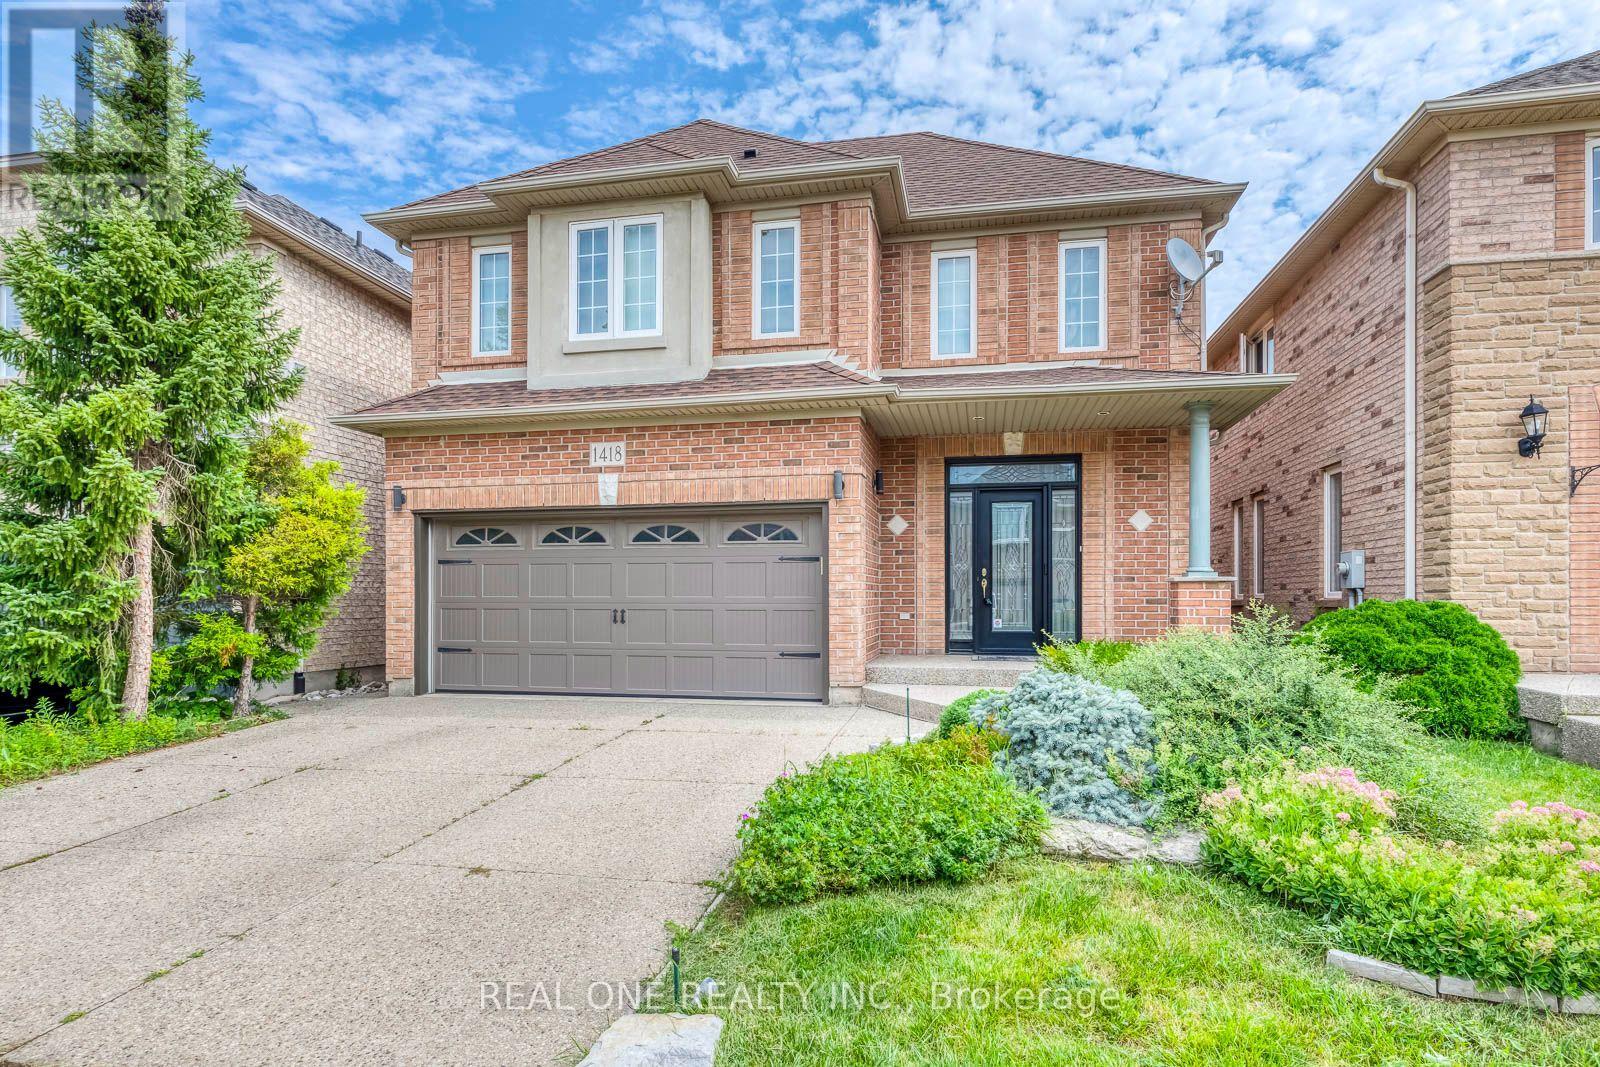
5 Elite Picks! Here Are 5 Reasons To Make This Home Your Own: 1. Family-Sized Kitchen Featuring Ample Cabinet Space, Granite Countertops, Stainless Steel Appliances & Bright Breakfast Area with W/O to Large Composite Deck with Stunning Views of the Ravine! 2. Lovely Principal Rooms, Including Open Concept Formal Dining Room & Spacious Family Room with Picture Window Overlooking the Ravine, Leading to Generous Living Room with Gas Fireplace! 3. 4 Good-Sized Bedrooms, 2 Full Baths & Convenient Upper Level Laundry Room on 2nd Level, with Double Door Entry to Primary Bedroom Featuring Large W/I Closet with Extensive B/I Organizers & 5pc Ensuite Boasting Double Vanity, Large Soaker Tub & Separate Shower. 4. Great Potential in the Unspoiled WALK-OUT Basement - Ample Space for Additional Living Space or In-Law Suite... Bring Your Design Ideas! 5. Beautiful Backyard with Patio Area Backing onto Taplow Creek Trail & Ravine, Conveniently Located Just Steps to Bloomfield Park with Soccer & Basketball Fields, Tennis Court & Kids Playground. All This & More! Hardwood Flooring Thru Main & 2nd Levels. Modern 2pc Powder Room & Convenient Garage Access Complete the Main Level. 5pc Main Bath with Double Vanity & Combination Tub/Shower. 2,400 Sq.Ft. of Above-Ground Living Space Plus Over 1,000 Sq.Ft. in the (Unfinished) W/O Basement! Oversized 1 Car Garage with B/I Organizers Plus 2 Car Driveway. Fabulous West Oak Trails Location Just Minutes to Hospital, Parks & Trails, Schools, Shopping & Amenities! (id:15069)
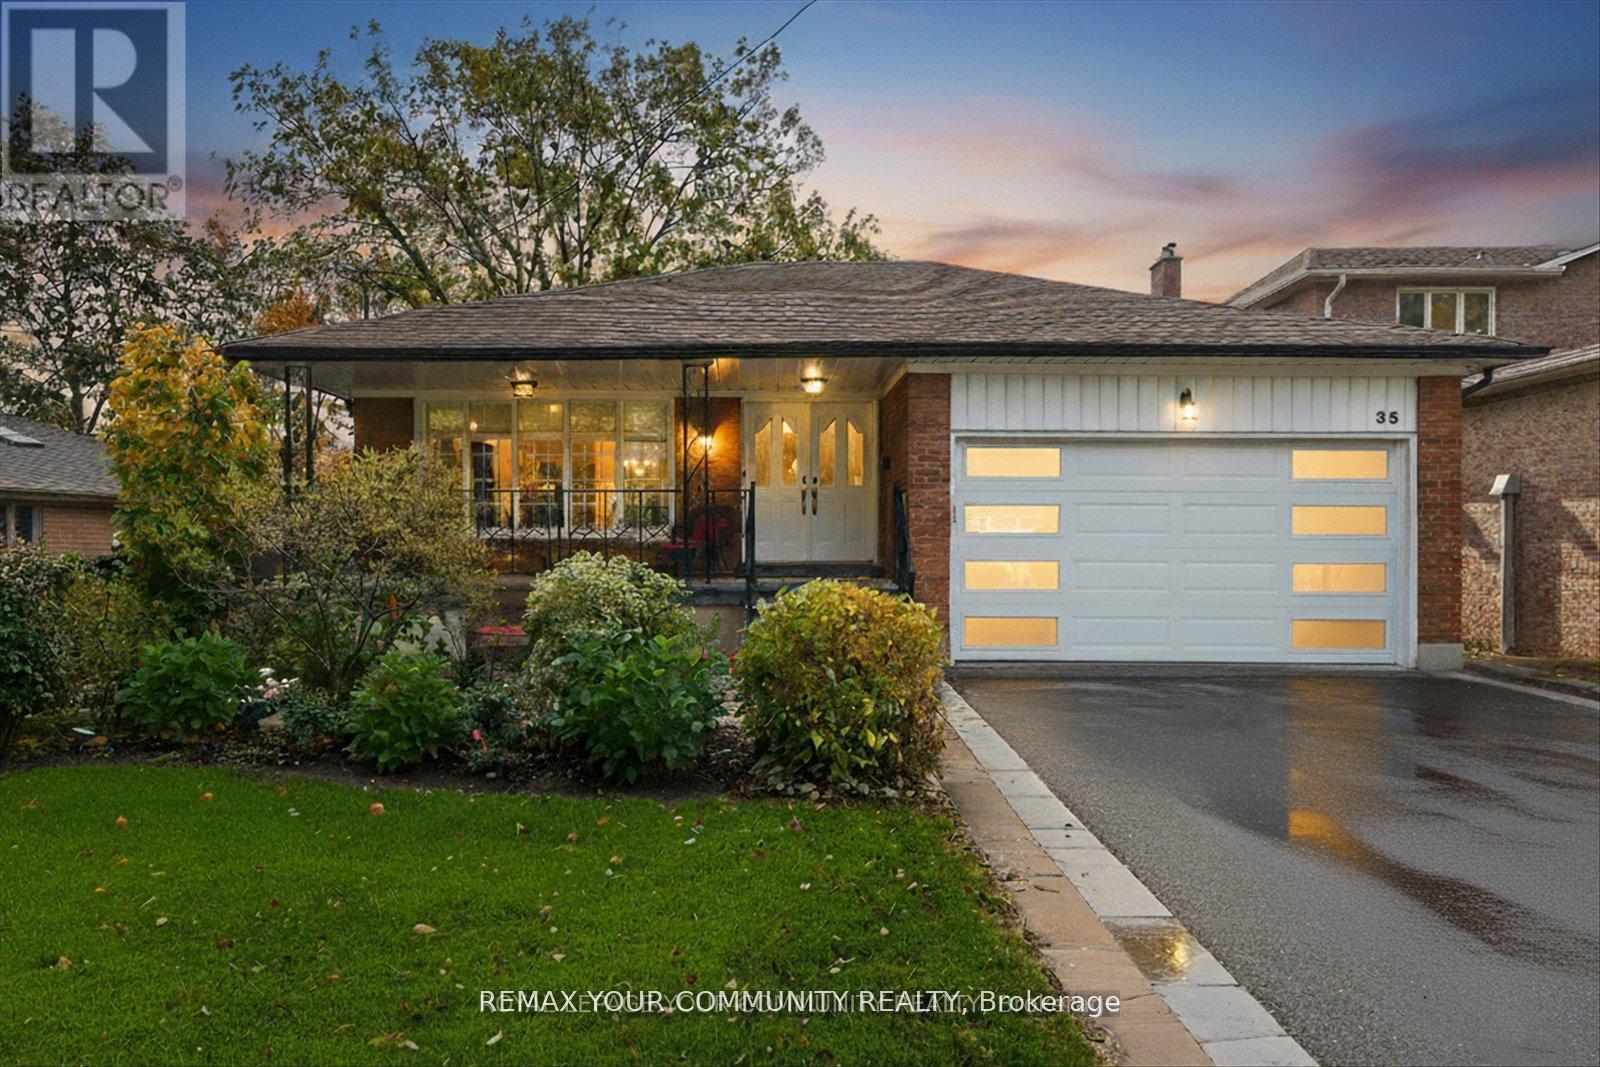
Welcome to This Lovely Bungalow in desirable Etobicoke with limitless potential to make your own, renovate, or build custom. Step into this Lovingly Maintained, Charming Bungalow in Desirable Etobicoke, situated on an Expansive Lot where your own beautiful new memories can be made. Approx. 2500 sf above ground, between Upper and Lower Levels, 4 beds, 2 baths, 2 Kitchens, with Separate Entrances and a Walk-Out Lower Level. Family-Friendly Neighbourhood, Beautiful Tree-Lined Street, Good Proximity To Excellent Schools and Great Community Spirit with Numerous Parks and Community Centres. Easy Access to Major Highway, Public Transit, Peaceful and Convenient , Offering the Best of Suburban Living In The City. (id:15069)
Welcome to This Bright and Spacious 1-Bedroom Plus Den, 2 Full Bathroom Condo Featuring 775 Square Feet of Indoor Living Space with Beautiful Western Exposure! Located in a Modern, Highly Sought-after Building, This Open and Spacious Floor Plan Boasts Smooth Ceilings, Pot Lights, Laminate Floors, and Soaring Floor-to-Ceiling Windows Complete with Custom Coverings and Modern Custom Light Fixtures. The Kitchen is Equipped with Quartz Countertops, Ceramic Backsplash, Stainless Steel Appliances, a Breakfast Bar, and Ambient Undermount Lighting. Retreat to the Private Primary Bedroom Featuring a Large Walk-in Closet and a Dedicated Ensuite Bath. The Versatile Separate Den Serves as the Perfect Home Office or Guest Space. This Exceptional Unit Includes 1 Parking Space and 1 Locker. Incredible Building Amenities Await You, Including a 24-hour Concierge, Gym and Yoga Rooms, a Party Room, an Outdoor BBQ Terrace. Commuting is a Breeze with Kipling Station, GO and Public Transit Just a 5 Minute Walk Away. Unmatched Neighborhood Convenience puts Major Highways (QEW, 427, Gardiner), Sherway Gardens, Excellent Restaurants, and Grocery Stores Right at Your Doorstep. (id:15069)
WOW! Spacious 2-bedroom condo with an enclosed balcony and beautiful unobstructed southwest views. This is an excellent opportunity for a first-time buyer, downsizer or investor looking for space, affordability and value in a well-established Brampton location. Enjoy a generously sized living and dining area, two good-sized bedrooms, functional kitchen and a partially updated bathroom. Newer Floor, New kitchen cabinats. The enclosed balcony provides additional year-round living space and a great place to enjoy the views. Underground parking included.ONE OF THE BIGGEST VALUE FEATURES: your maintenance fee includes HEAT, HYDRO, WATER, CABLE TV, HIGH-SPEED INTERNET, AIR CONDITIONING AND PARKING. Building amenities include an outdoor pool, gym and party/meeting room. Conveniently located close to transit, Bramalea City Centre, Chinguacousy Park, schools, library, shopping and major highways. If you're looking for a spacious 2-bedroom condo without paying the price of a newer building, this is an opportunity worth seeing in person. Come see the space, views and value for yourself! (id:15069)
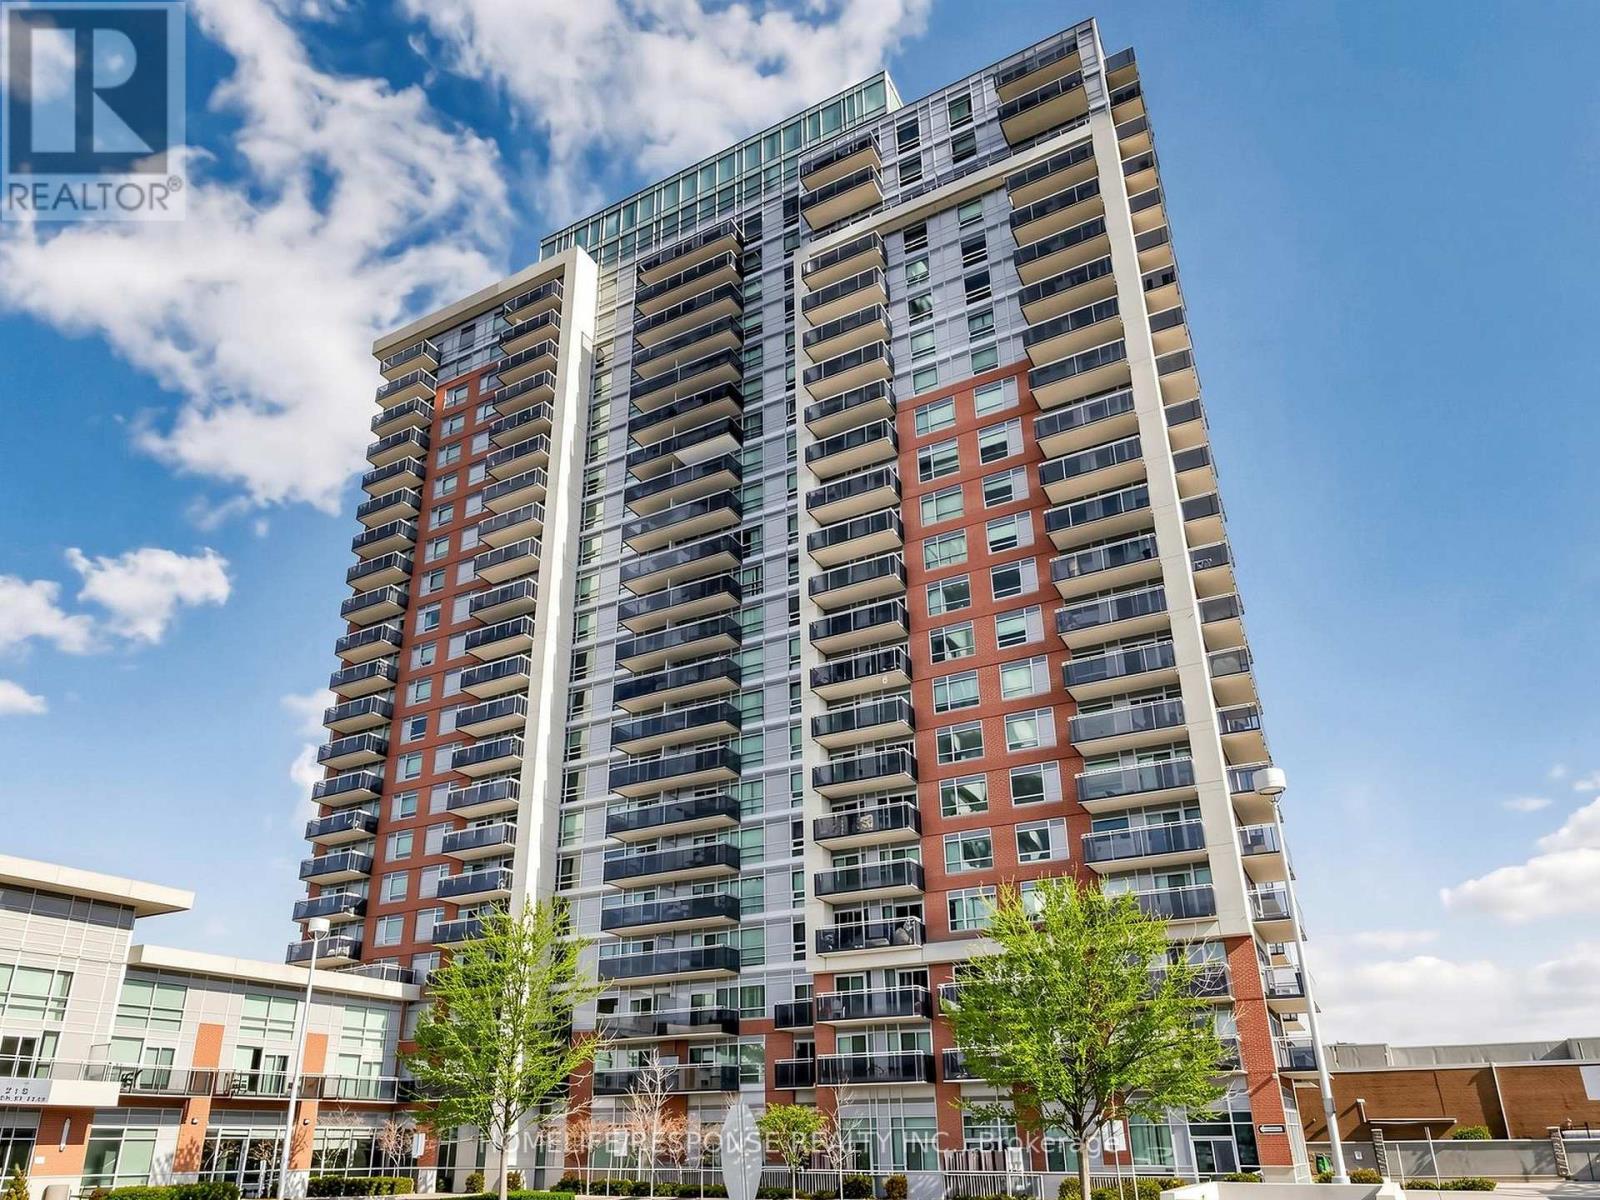
Welcome to this Immaculate, Bright and stylish loft at 215 Queen St E, Unit 225! This impressive corner unit is filled with natural light, featuring large floor to ceiling windows throughout and breathtaking clear views. Enjoy a functional layout with 1.5 bathrooms, ensuite laundry, and your own private balcony. Parking and locker is included! This condo offers an exceptional range of amenities including a fitness centre, yoga room, party room, guest suites, bike storage, underground car wash, 24-hour security, and plenty of visitor parking. A fantastic opportunity to enjoy this bright, spacious loft living in a well-appointed building with amenities designed for modern living. Situated in the heart of downtown Brampton. Steps away from all amenities. (id:15069)