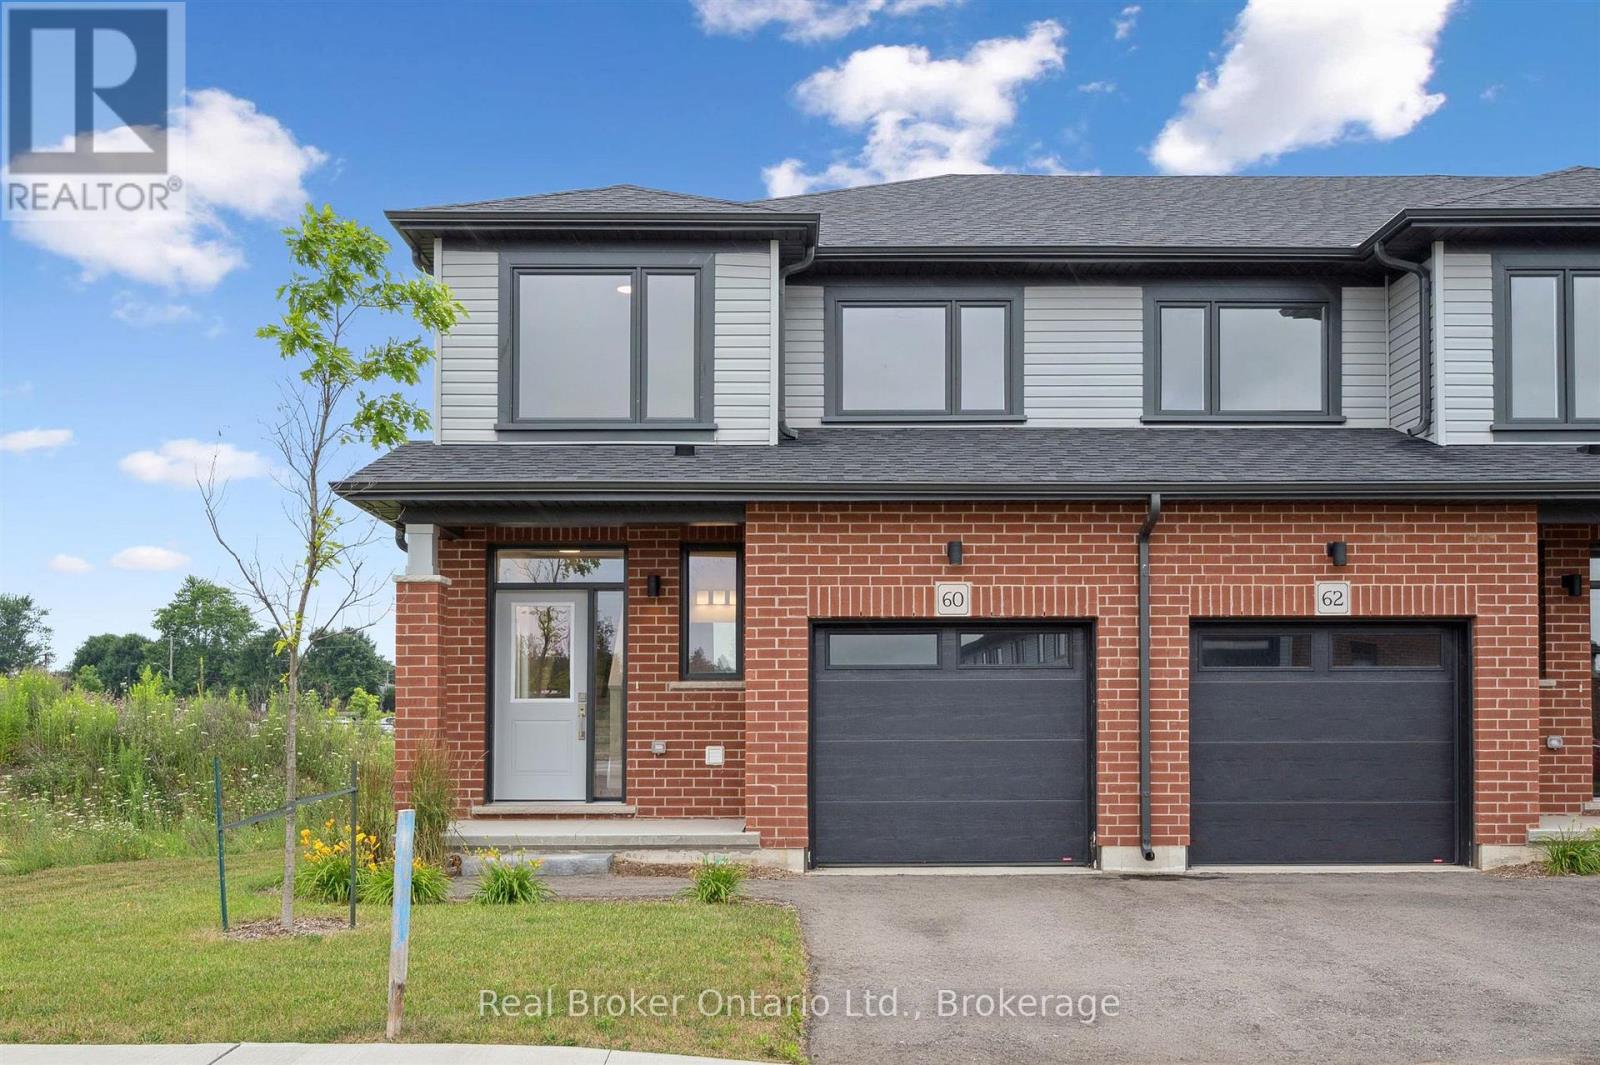
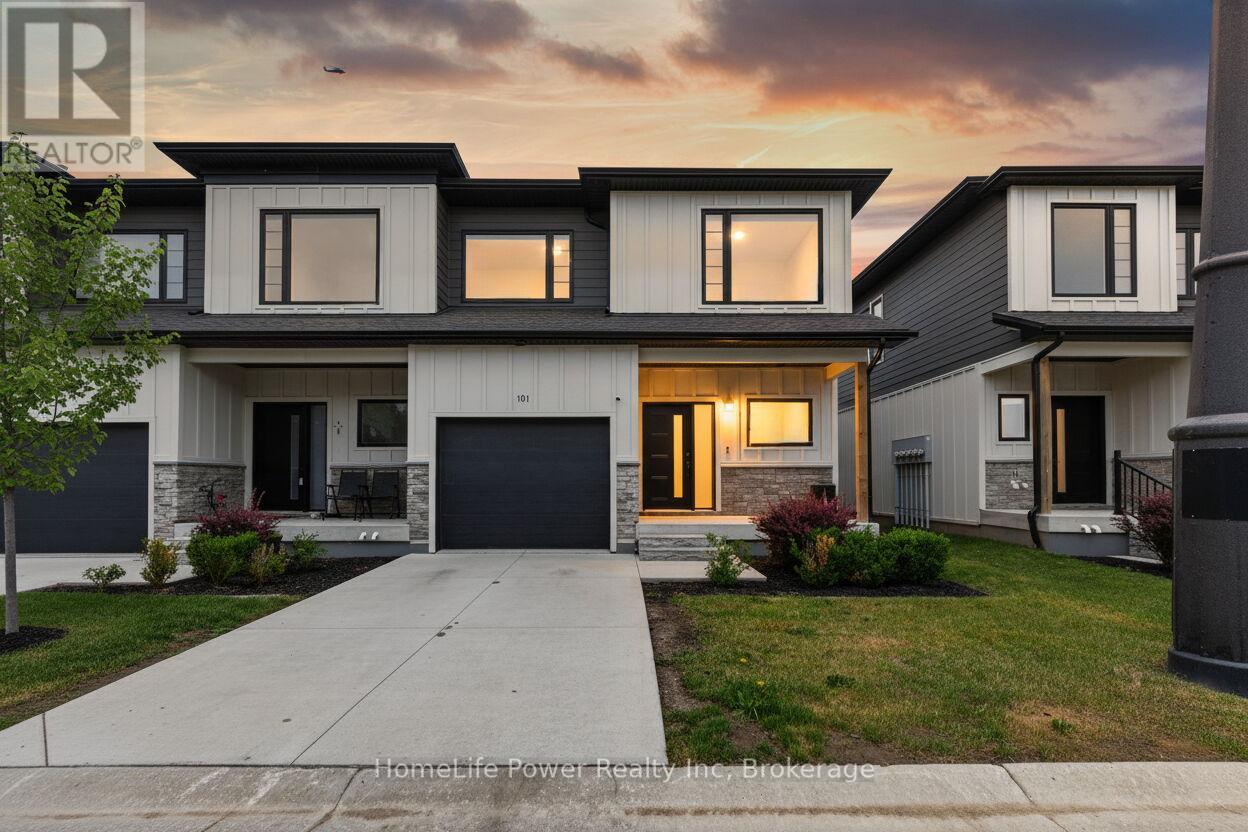
More space, more flexibility, and the added appeal of an end-unit design. Welcome to Festival West, one of Stratford's newest and most soughtafter communities, where this brand-new 1,700 sq. ft. freehold townhome offers a thoughtfully designed place to settle in, spread out, and grow.With 4 bedrooms and 2.5 bathrooms, this home makes the most of every square foot. The carpet-free main floor features an easy, natural flowwith plenty of room for everyday family life, entertaining friends, and everything in between. Upstairs, four bedrooms provide the flexibility thattoday's families are looking for. The primary bedroom offers its own private ensuite and walk-in closet, while the additional bedrooms can easilyaccommodate children, guests, a home office, or that extra space you've been wishing for. The unfinished basement with a future bathroomrough-in leaves even more room to grow, whether you eventually envision a rec room, home gym, office, or additional living space. This home iscompletely freehold with no monthly condo fees, and both fresh sod and an asphalt driveway are included. Buyers can also choose between a 5piece standard appliance package voucher OR $5,000 in Decor Dollars, giving you a little extra freedom to make your new home feel like yours.For eligible purchasers, HST has been excluded from the purchase price in accordance with applicable new-home rebates, allowing qualifiedbuyers to benefit from the savings upfront. With 1,700 sq. ft., four bedrooms, end-unit living, and no monthly fees, this is a home designed togive you a little more of everything - space for today and possibilities for whatever comes next. (id:15069)
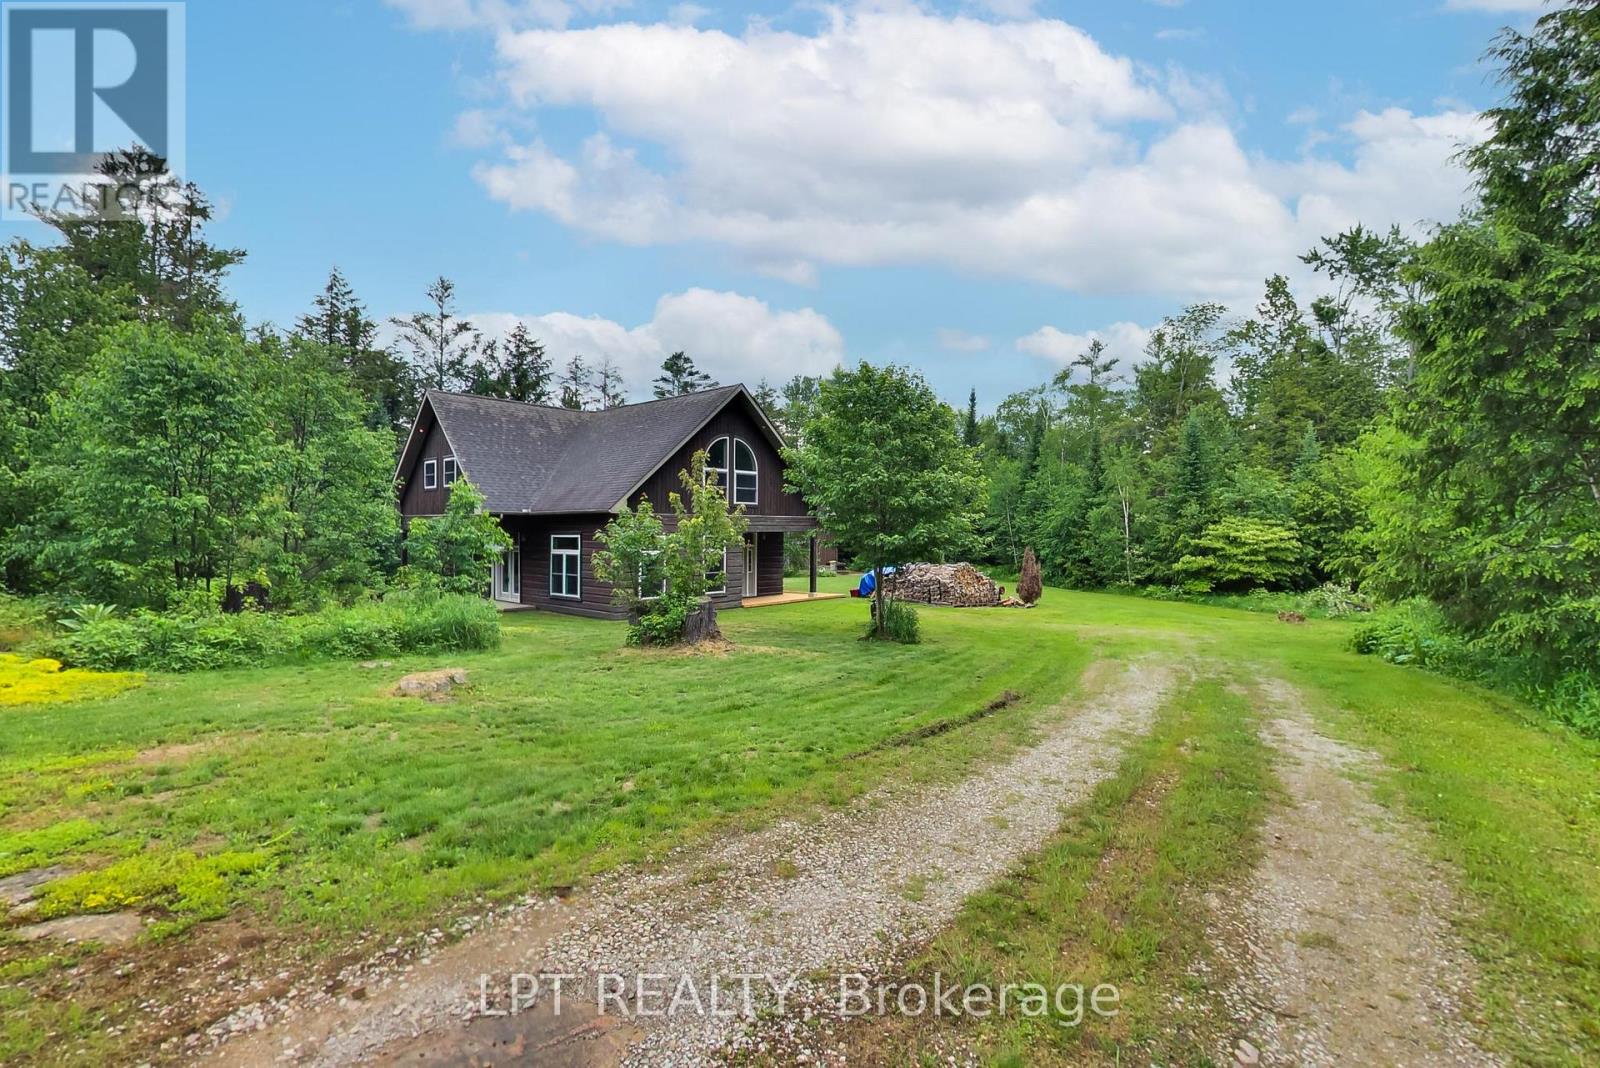
Tucked Away At The End Of A Long Private Driveway And Set On 12.3 Acres, This Beautifully Maintained Log Home Offers A Scenic Natural Setting With The Space And Serenity Many Buyers Have Been Searching For. Offering Approximately 2,700 Sq Ft Of Living Space, The Home Features High Ceilings, Rich Wood Finishes, And An Open-Concept Layout Designed For Comfortable Everyday Living And Entertaining. Expansive Windows Fill The Home With Natural Light While Showcasing Views Of The Surrounding Property. The Warm And Inviting Interior Combines Rustic Character With Functional Living Spaces, Creating A Home That Is Both Welcoming And Practical. The Spacious Kitchen Features New Stainless Steel Appliances, Generous Prep Space, And A Large Island That Serves As The Heart Of The Home. Flowing Seamlessly Into The Principal Living Areas, It Provides An Ideal Setting For Family Gatherings, Entertaining Guests, Or Enjoying Everyday Life. The Upper Level Offers Three Spacious Bedrooms, Including A Primary Suite Complete With Hardwood Flooring, Vaulted Ceilings, A Large Closet, And A 5-Piece Ensuite Bath. Freshly Painted Throughout And Thoughtfully Maintained, The Home Is Move-In Ready. Step Outside To Enjoy The Covered Deck, Ample Parking, And An Oversized Shed Offering Excellent Storage, Workshop, Or Hobby Space. Surrounded By Mature Trees And Open Space, The Property Provides Plenty Of Room To Explore, Enjoy Nature, Or Simply Relax And Unwind. A New Boiler System Installed In 2026 Adds Additional Peace Of Mind For Years To Come. All Of This Is Conveniently Located Just 15 Minutes From Town Amenities, Shopping, Dining, And Everyday Conveniences. (id:15069)
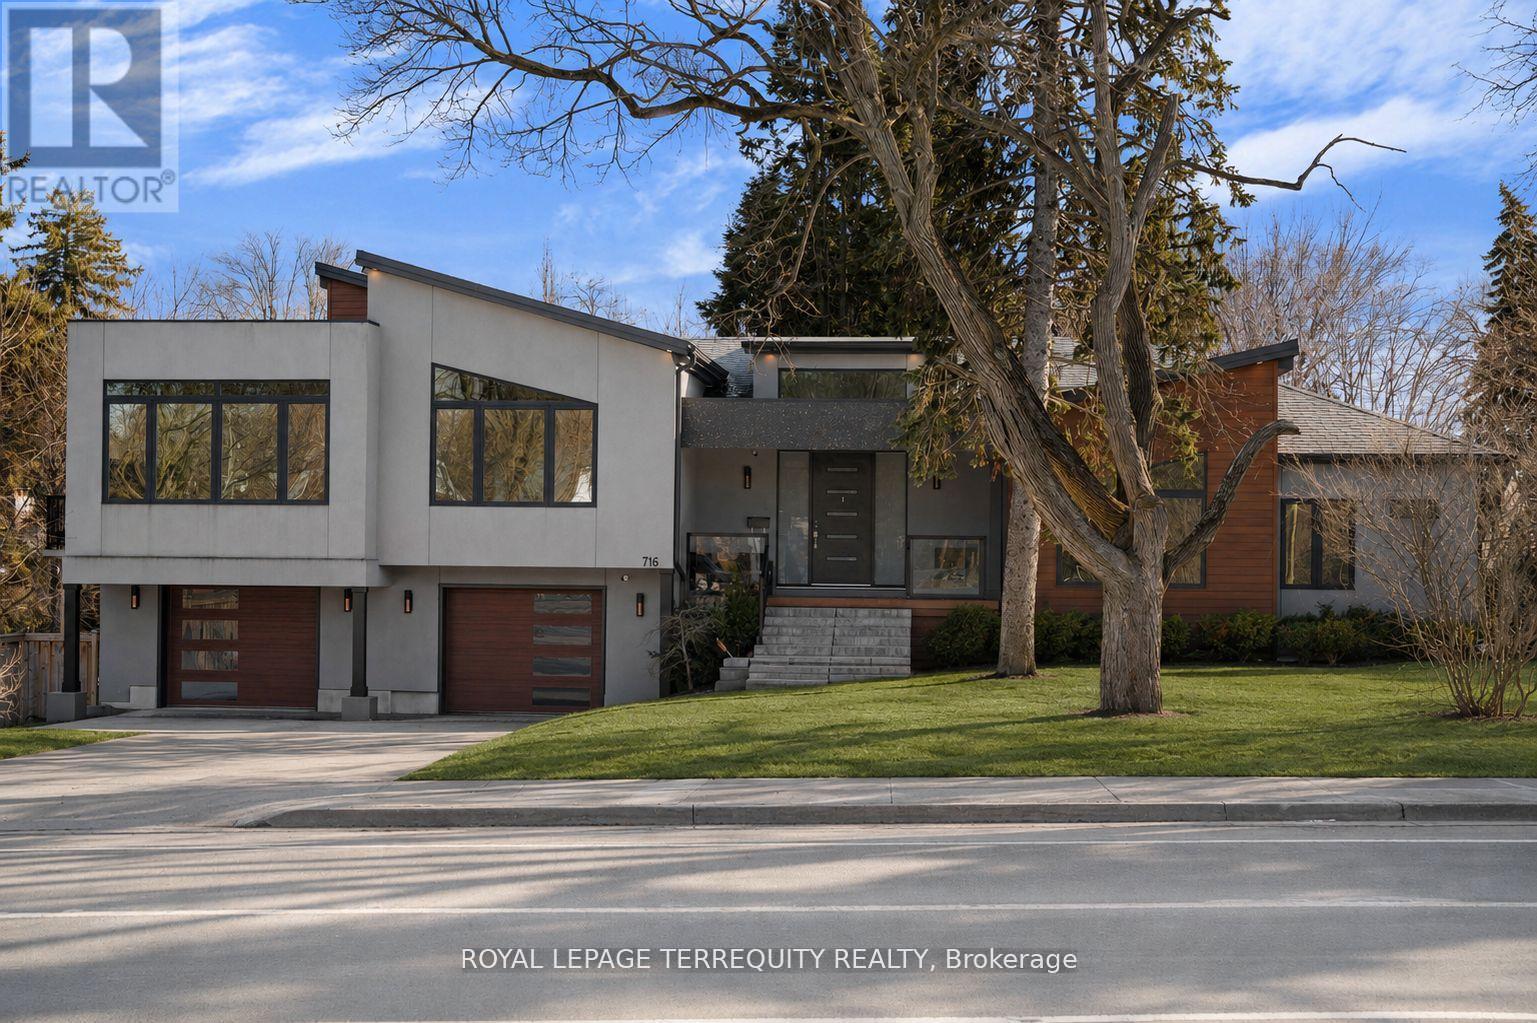
Welcome to 716 North shore Blvd E, a custom residence set within one of Burlington's most prestigious pockets. Defined by clean modern lines, timeless design, and a curated mix of concrete-toned stucco and warm wood accents, this home creates an unforgettable first impression before you even step inside. Sophisticated, intentional, and effortlessly refined, every element has been thoughtfully considered. Beyond the oversized custom entry, soaring ceilings and expansive walls of glass immediately draw in natural light, creating a gallery like atmosphere throughout the principal living spaces. Wide-plank hardwood floors run seamlessly across an open-concept layout designed for elevated entertaining and refined everyday living. The chef's kitchen is a sculptural focal point- sleek custom cabinetry, waterfall-edge island, integrated storage, statement pendant lighting, and premium appliances framed by a dramatic hood feature. It is both minimalist and powerful, a space designed for gatherings that flow effortlessly into the dining and living areas. Floor-to-ceiling windows wrap the home in light, blurring the line between indoors and the surrounding mature landscape. The living room offers panoramic treetop views and a serene, elevated vantage point rarely found gallery in this coveted location. Private quarters are thoughtfully positioned, offering generous proportions and spa-inspired baths designed with clean lines and modern finishes. The lower level continues the home's contemporary vision with impressive ceiling heights and flexible living space ideal for guests, wellness, or recreation. Set moments from the lake, Burlington Golf & Country Club, downtown dining and scenic waterfront trails, this property offers the rare balance of urban proximity and natural tranquility. For the discerning buyer seeking exceptional design, privacy, and presence in one of Burlington's most coveted addresses. (id:15069)
LAST END UNIT AVAILABLE FOR QUICK CLOSE!! Why live in the big city when you don't have to? Nestled in the charming village of Ayr that has all the conveniences a family needs, this beautiful condo town BACKS ONTO GREEN SPACE! Small town doesn't mean you miss out on anything, this home is packed with value. Inside, you'll find stunning features like 9' ceilings on the main floor, stone countertops throughout, kitchen island, carpet free main, ceramic tiles, walk-in closets, air conditioning, garage door opener and a 6-piece appliance package, just to name a few. Plus, these brand-new homes are ready for you to move in immediately and come with NO CONDO FEES for the first 2 YEARS and a $5,000 CREDIT towards Closing Costs!! This home is also eligible for the recently announced government rebates, so the time to act is NOW!! (id:15069)
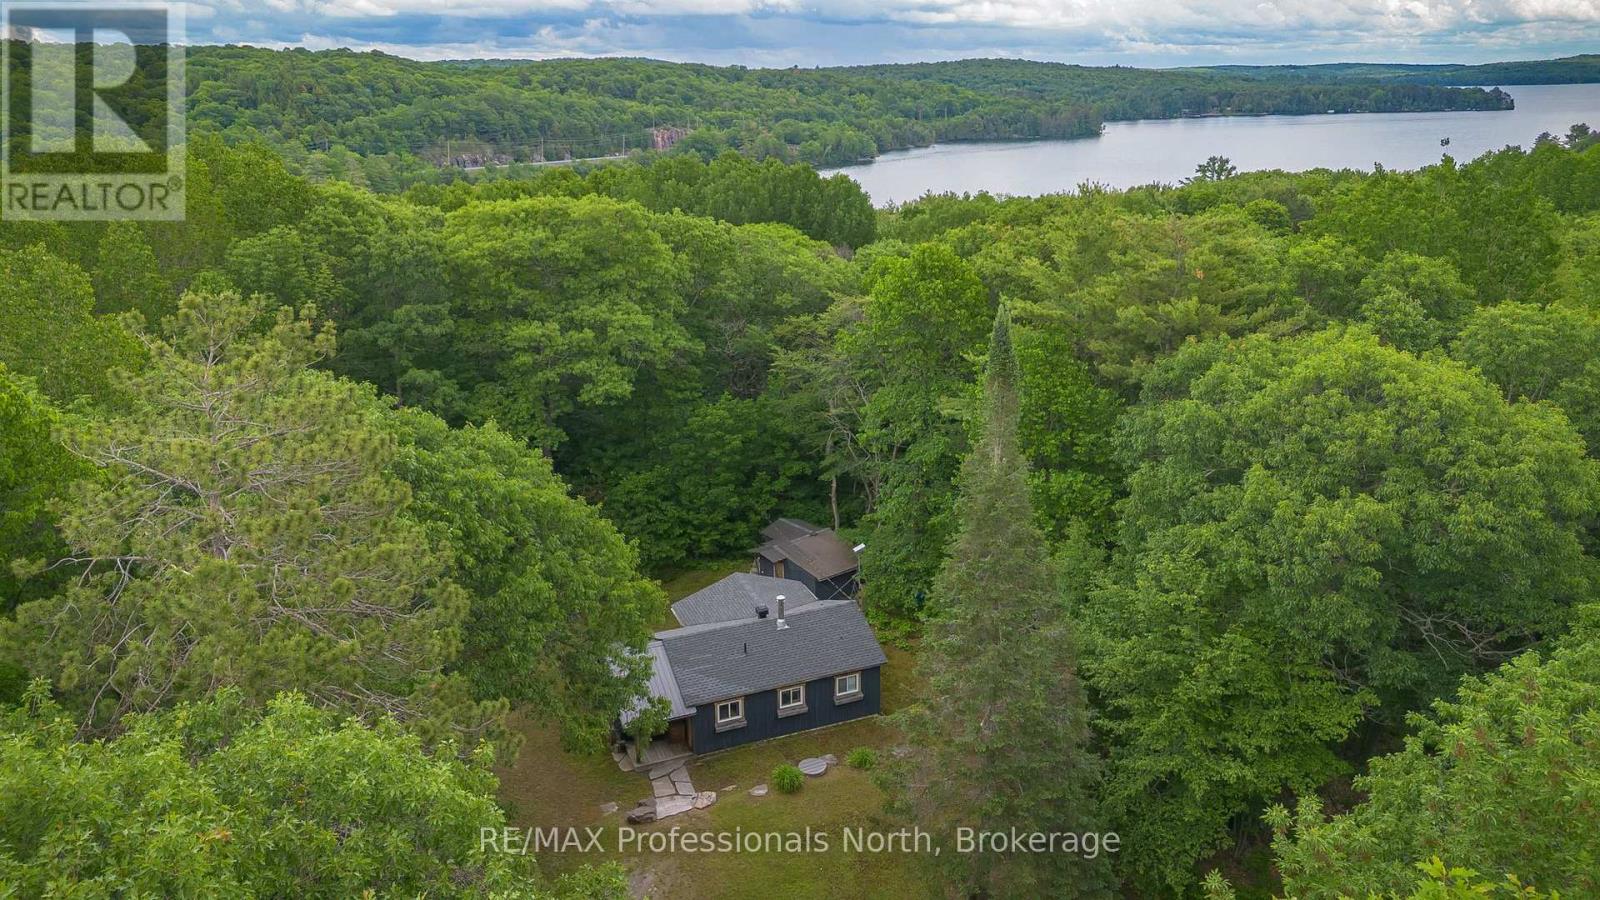
YEAR-ROUND HOME OR OFF-WATER COTTAGE RETREAT! Welcome to this charming and well-maintained 2-bedroom, 1-bathroom property, ideally located on a year-round, municipally maintained road just steps from beautiful Boshkung Lake. Whether you're looking for a full-time residence, a weekend getaway, or an investment opportunity, this property offers the perfect blend of comfort, convenience, and cottage-country lifestyle.Inside, you'll find a bright, open-concept kitchen, dining, and living area centered around a cozy woodstove, creating a warm and inviting atmosphere throughout the seasons. Recent renovations have been thoughtfully completed, making this home completely move-in ready.Outside, enjoy a private, treed yard designed for relaxation and entertaining. Gather with family and friends around the fire pit, unwind in the peaceful natural surroundings, and take advantage of the additional storage sheds providing overflow space for guests, recreational equipment, or hobby use. While relaxing in the yard, you can take in the tranquil sounds of Buttermilk Falls and its walking trails-a beloved local landmark just steps away!Located just moments from waterfront access on sought-after Boshkung Lake, nearby bodies of water, and public boat launches, you'll enjoy easy access to swimming, boating, and all the recreational opportunities the Haliburton Highlands are known for. Conveniently situated near Carnarvon's amenities, restaurants, and popular local food spots, everything you need is just minutes away.This is a fantastic opportunity to enjoy year-round living or the perfect off-water cottage escape in a desirable lakeside community. (id:15069)
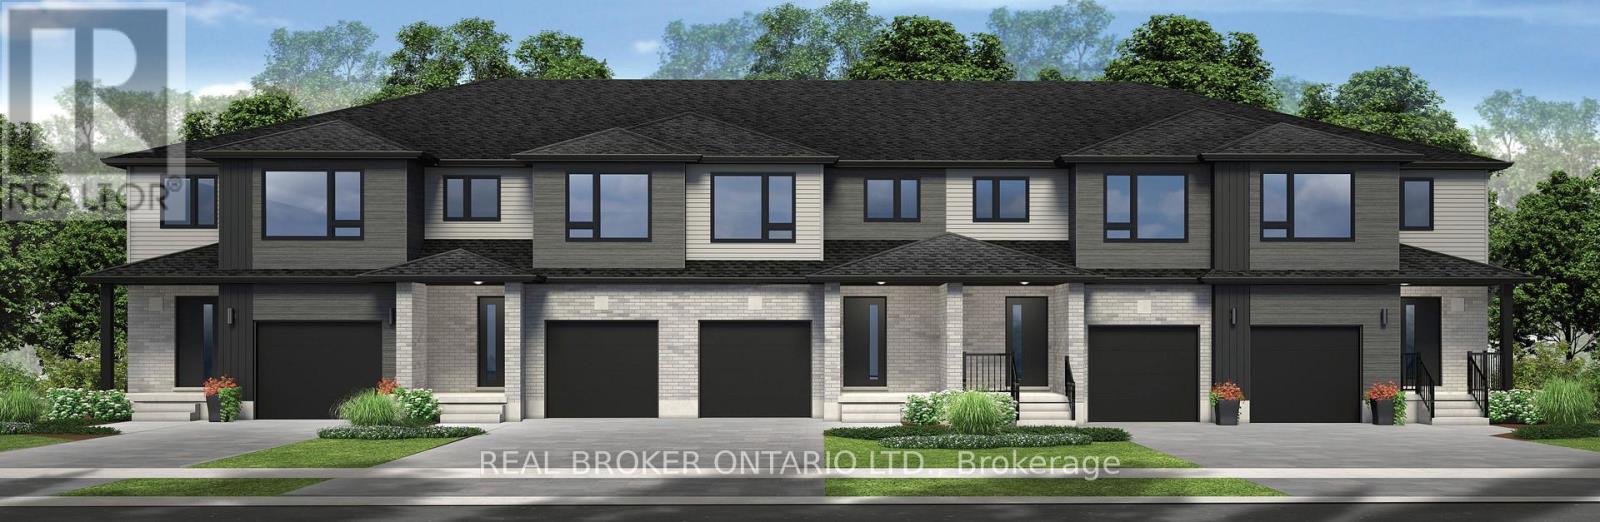
Welcome to Stunning bright spacious End Unit Townhouse For Sale In Beautiful Tillsonburg Ontario. 3 Bedrooms With 4 Bathrooms. Fully Finished Basement, By The Builder, With 3-Pc Bathroom. Laminate Floor On Main Floor. Master With EnSuite Bath And Walk-In Closet. Just Show and Sell!! (id:15069)
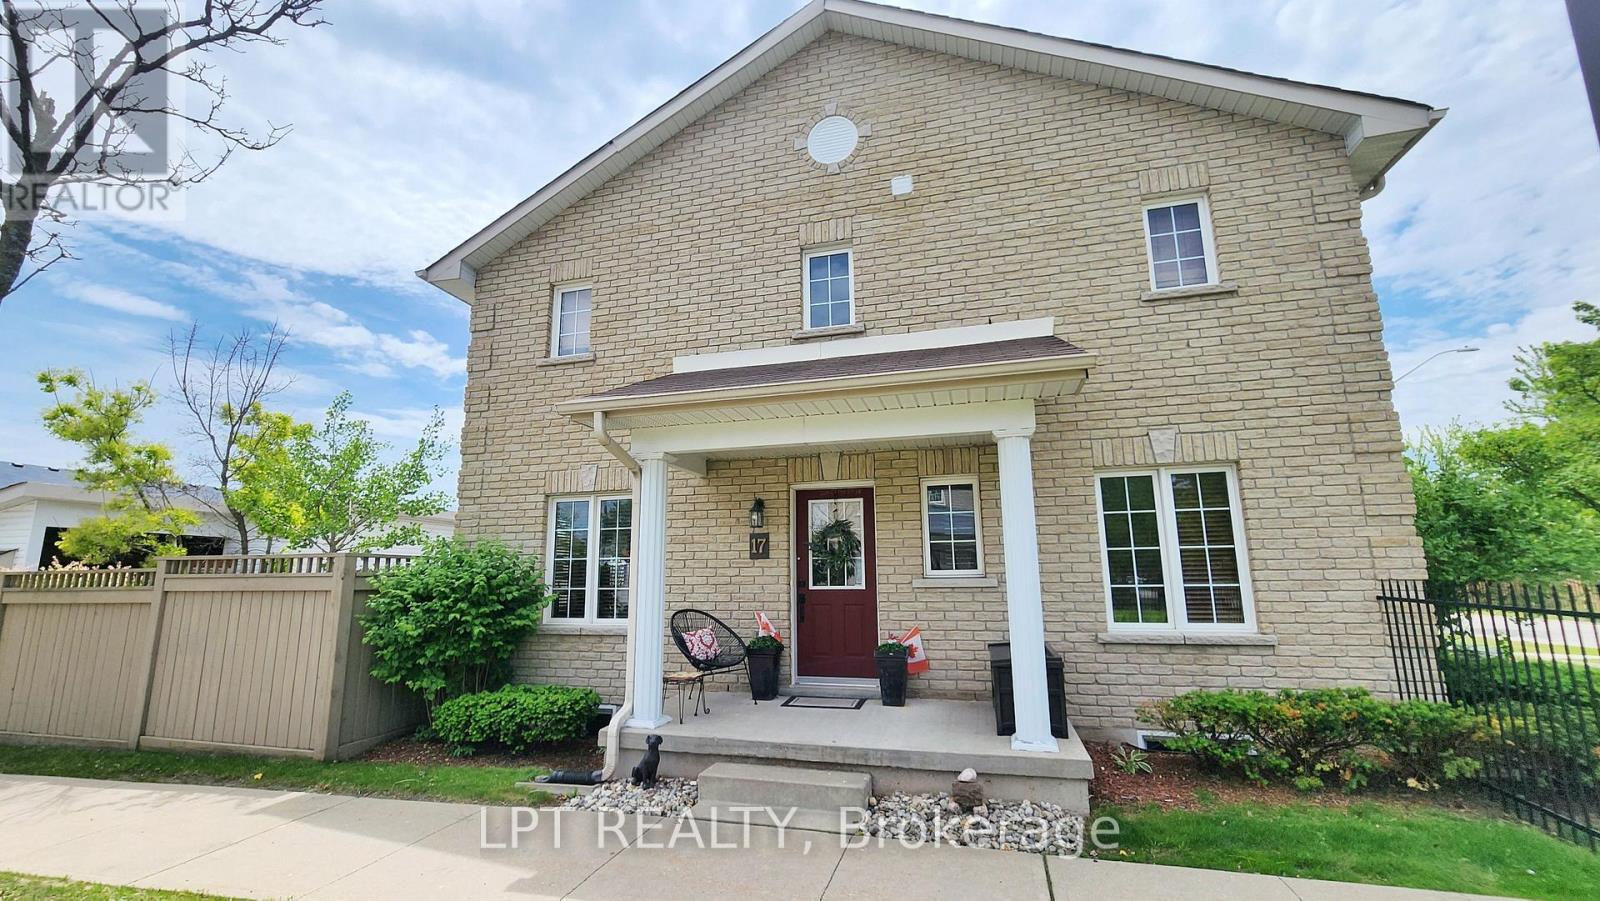
Imagine Coming Home To A Quiet, Well-kept Community Where The Grass Is Cut, The Snow Is Cleared, And Your Evenings Can Be Spent Relaxing Instead Of Tackling A Never-ending To-do List. This Beautifully Maintained End-unit Townhome Offers The Perfect Balance Of Comfort, Privacy, And Convenience In One Of South Barrie's Most Desirable Neighbourhoods. Filled With Natural Light Thanks To Its End-unit Location, The Home Offers Over 1,400 Sq. Ft. Of Inviting Living Space Designed For Real Life. Whether You're Preparing Dinner In The Updated Quartz Kitchen, Hosting Friends In The Spacious Dining Area, Or Enjoying A Quiet Morning Coffee On Your Private Stone Patio Surrounded By Mature Gardens, Every Space Feels Welcoming And Easy To Enjoy. Upstairs, The Generous Primary Bedroom Provides A Peaceful Retreat Complete With A Walk-in Closet And Semi-ensuite Access, While Two Additional Bedrooms Offer Flexibility For Family, Guests, Or A Home Office. Outside, You'll Appreciate The Rare Combination Of Privacy And Low-maintenance Living. The Beautifully Landscaped Patio Feels Like Your Own Little Escape, While Covered Parking For Two Vehicles, An EV Charging Outlet, And Thoughtful Updates Throughout Make Everyday Life That Much Easier. The Location Is Equally Impressive. Walk Nearby Trails, Enjoy Local Parks, Grab Dinner At Nearby Restaurants, Run Errands Within Minutes, And Enjoy Quick Access To Highway 400 When Work Or Adventure Calls. Everything You Need Is Close By, Yet The Community Itself Feels Tucked Away From The Hustle And Bustle. With Major Updates Already Completed-including A New Furnace, Newer Roof Shingles, And A Full Basement With Future Finishing Potential-this Is More Than Just A Place To Live. It's The Kind Of Home That Lets You Spend Less Time Worrying About Maintenance And More Time Enjoying The Lifestyle You've Been Working For. A Home Where The Weekends Feel A Little Longer, The Maintenance List Feels A Little Shorter, And Life Simply Feels Easier. (id:15069)
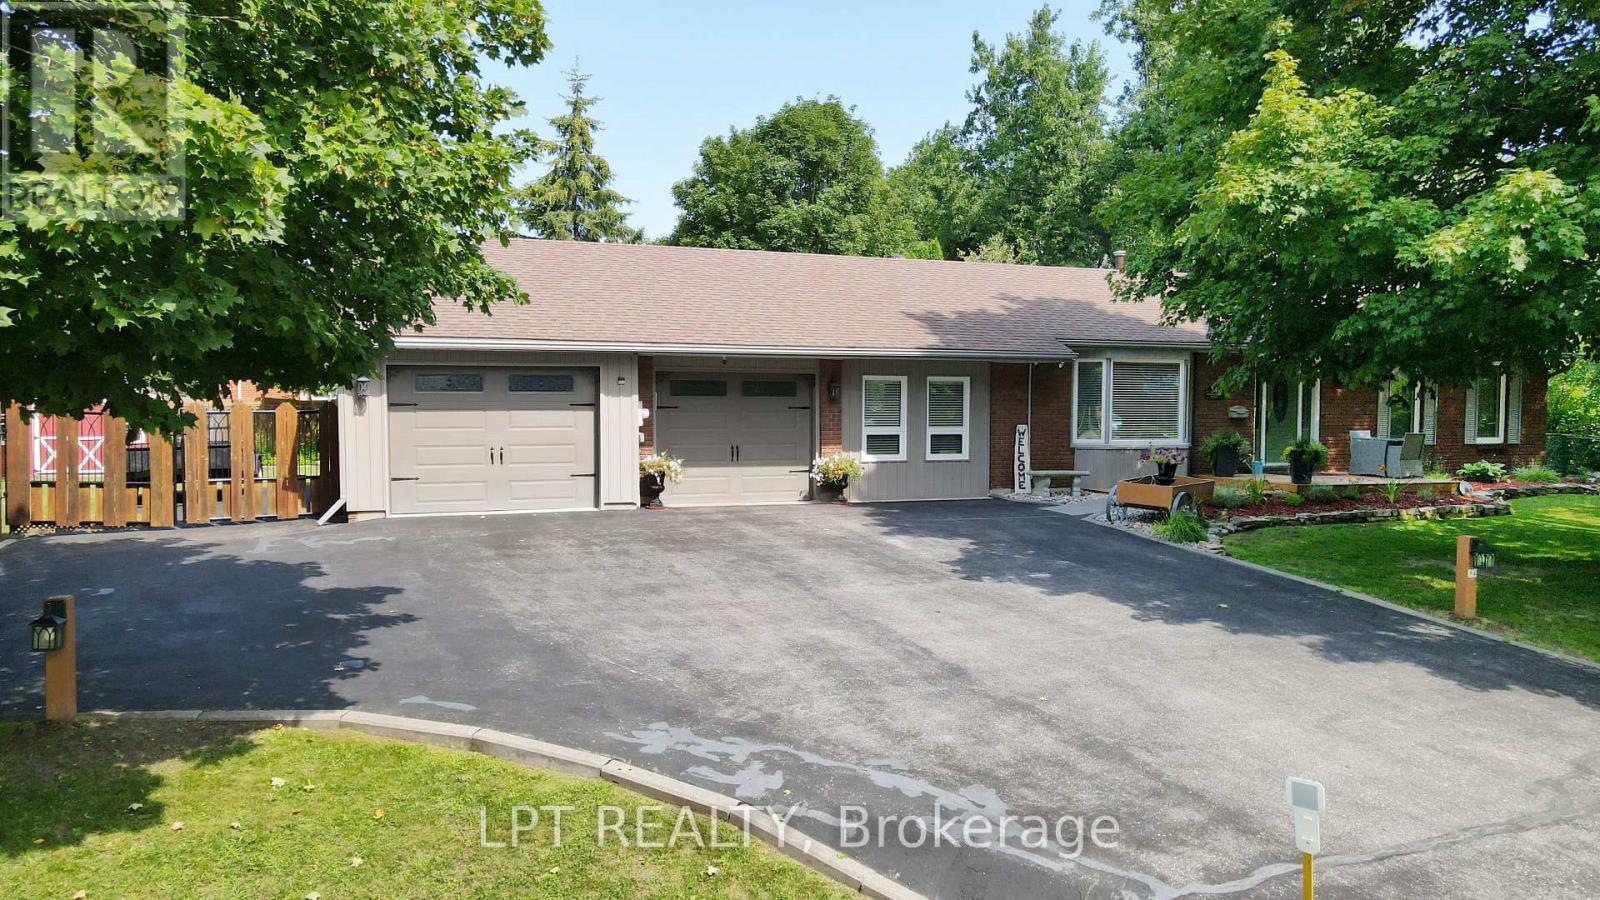
Are You Looking For A Move-in Ready 3-bedroom Bungalow In The Heart Of Midhurst With Space To Relax, Entertain, And Truly Enjoy Your Property Inside And Out? This Home Offers Easy Living With All Three Bedrooms On The Main Floor, Plus A 4-piece Bath And A Convenient 2-piece -Perfect For A Young Family Or Downsizers Wanting Comfort Without Compromise. The Bright, Open-Concept Living And Dining Area Features Warm Hardwood Floors And Large Windows That Fill The Space With Natural Light, Creating An Inviting Setting For Everyday Life And Weekend Get-togethers. The Kitchen Is Practical And Polished With Ceramic Flooring And Stainless Steel Appliances, Including A Flat-top Stove And Dishwasher. Newer Washer And Dryer Are Already In Place, And Durable Laminate Flooring In The Bedrooms Keeps Things Low Maintenance. Downstairs, The Finished Recreation Room Gives You That Extra Space Everyone Wants-ideal For Movie Nights, A Playroom, Home Office, Or Hobby Area. Step Outside And You'll See What Makes This Property Stand Out. The Fully Fenced Backyard Includes A Decorative Lit Wagon Waterfall With Custom Fencing Plus A Charming Handmade Old-fashioned Water Pump For Added Character. All Six Front Trees Are Professionally Up-lit On Timers, Along With Driveway Post Lights On Photo Sensors, So The Home Shines Beautifully At Night. There's Even An Oval Area Ready For An Above-ground Pool, With Electrical And Natural Gas Already Run To The Side Of The House, Plus A Large Raised Vegetable Garden Filled With Rich Triple Mix Soil. Parking Is A Dream With Space For 8 Vehicles In The Driveway And An Oversized Double Garage For 2 More. With Roof Shingles Replaced In 2012, Updated Windows, And A New Front Deck In 2024, Much Of The Big-ticket Work Is Done. If You've Been Waiting For A Home That Feels Bright, Cared For, And Ready For Your Next Chapter, This Is It-Come See It In Person And Imagine The Possibilities. (id:15069)
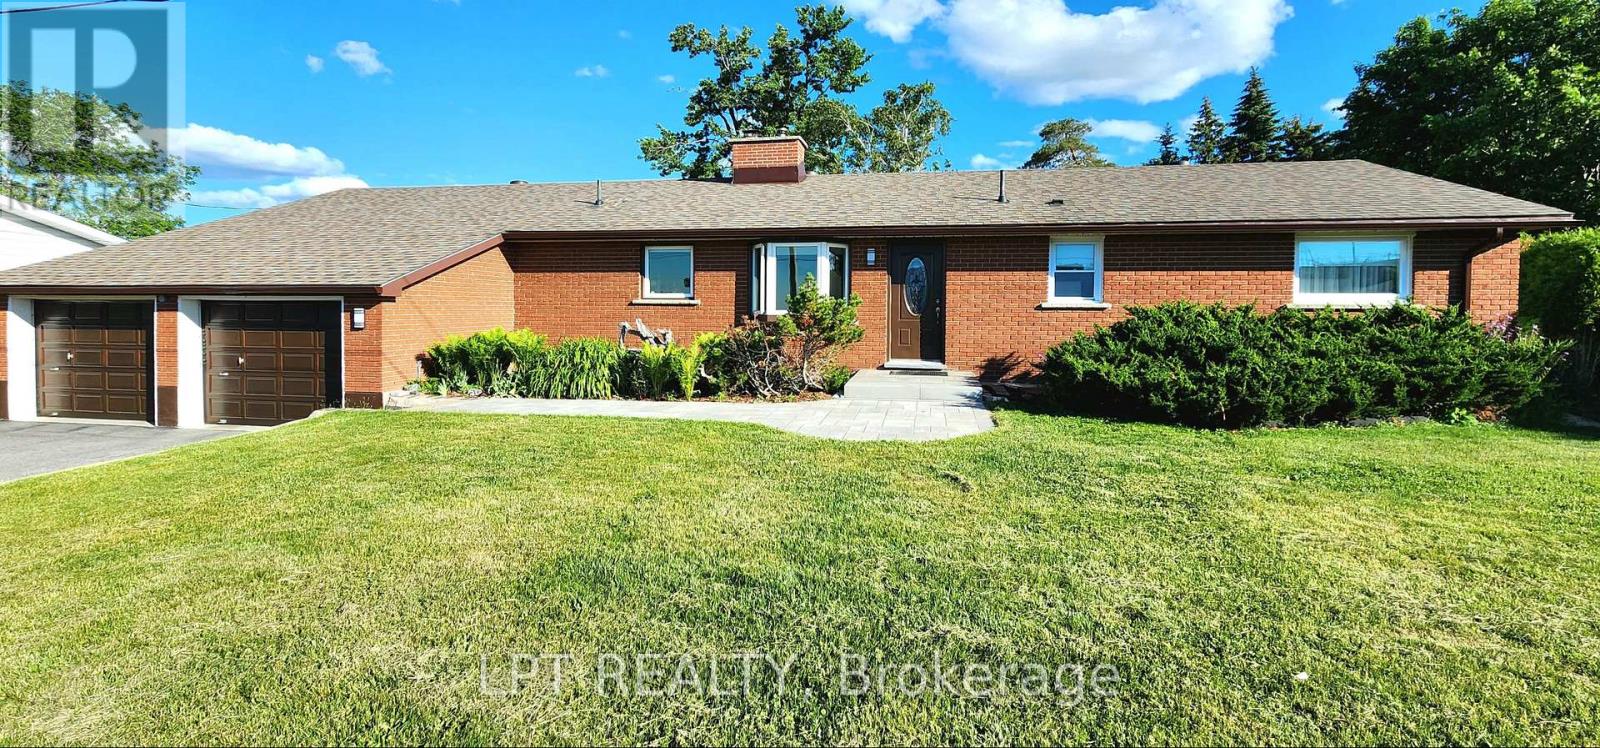
Are You Looking For A Home Where Every Season Gives You Another Reason To Stay A Little Longer? Welcome To This Beautifully Maintained Bungalow Offering The Perfect Balance Of Comfort, Space, And Everyday Living. From The Moment You Arrive, You'll Appreciate The Inviting Curb Appeal, Expansive Driveway With Parking For Up To 9 Vehicles, The Mature Trees And Beautifully Maintained Grounds. This home is perfectly situated to run a home-based Business. Inside, Natural Light Fills The Home Through Oversized Windows, Creating Bright, Welcoming Spaces That Instantly Feel Like Home. The Spacious Living Room Is Anchored By An Impressive Cobblestone Accent Wall, Making It The Perfect Place To Gather With Family Or Unwind After A Long Day. The Heated Sunroom, With Nearly Floor-to-ceiling Windows, Offers A Relaxing Retreat Where You Can Enjoy Your Morning Coffee While Taking In Views Of The Private Backyard Throughout The Year. The Finished Basement Extends Your Living Space With A Large Recreation Area, Additional Bedroom, Full Bathroom, And Endless Flexibility For Entertaining, Hobbies, Guests, Or Multi-generational Living. Outside, The Backyard Is Designed For Making Memories, Featuring A Beautiful Timber-frame Gazebo, Expansive Green Space, And Plenty Of Room For Children, Pets, Or Summer Gatherings. Thoughtfully Updated Over The Years, The Home Includes A Renovated Main Bathroom With A Freestanding Insulated Tub And Glass Shower, Kitchen Updates, Triple-pane Bedroom Windows, Newer Roof Shingles, Updated Eavestroughs, Polished Garage Floor With Attic Storage, And A Recently Paved Driveway. Offering 3+1 Bedrooms, 3 Bathrooms, A Double Garage, And Exceptional Parking, This Property Provides Space, Flexibility, And Great Potential For Multi-generational Living Or Future Investment - A Rare Opportunity To Enjoy Peaceful Living Without Sacrificing Convenience. Minutes From Barrie South Go Station, Hwy 400, Schools, Shopping, Parks, Trails, And Amenities. (id:15069)
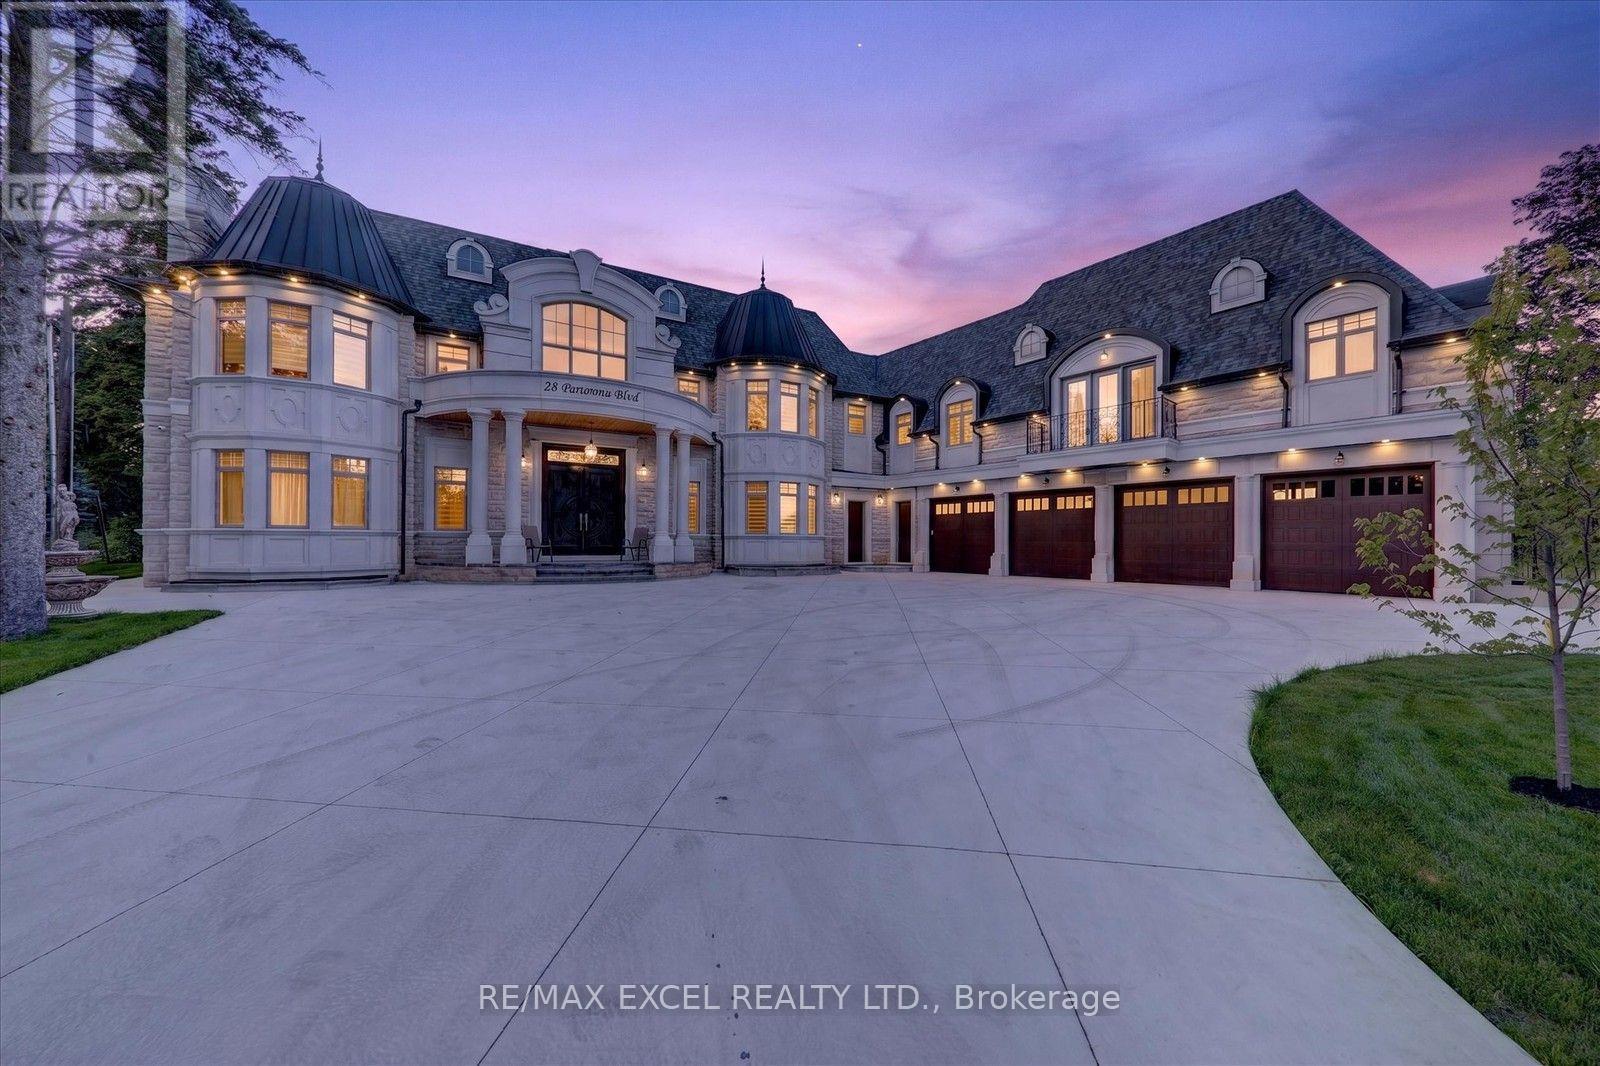
Brand-New, Custom Built Elegant mansion in the blooming City of Markham, and Exceptional architecture and timeless design define this magnificent custom estate residence in the prestigious Cachet Estates of Markham. Situated on exclusive Cachet Country Club land, this palatial home offers over 12,000 sq. ft. of luxurious living space with unparalleled privacy, craftsmanship, and sophistication. A grand natural stone exterior, circular driveway, soaring 11-ft ceilings on the main floor, and an impressive 22-ft front foyer create a breathtaking first impression. The chef-inspired gourmet kitchen features top-of-the-line Thermador appliances, custom cabinetry, a large centre island, and a spacious breakfast area overlooking the beautifully landscaped backyard oasis. Designed for both elegant entertaining and comfortable family living, the home showcases a stunning family room with custom wall units and fireplace, a private main-floor office, all ensuite bedrooms, and exceptional finishes throughout. The upper level offers a luxurious primary retreat complete with fireplace, spa-inspired 7-piece ensuite, and custom-designed walk-in closets. The fully finished walk-up basement provides additional living space featuring a wine cellar, exercise room, home theatre, sauna, and private elevator access. Radiant heated bathroom floors add an extra level of comfort and luxury. Enjoy outdoor living in the professionally landscaped backyard oasis, complete with a built-in BBQ station and expansive terrace ideal for entertaining and al fresco dining. Perfectly located in Cachet Estates, close to prestigious schools, championship golf courses, fine dining, shopping, and major transportation routes. A rare opportunity to own a truly exceptional estate home in one of Markham's most sought-after communities. The City-approved permit for a swimming pool is already in place, presenting a rare opportunity to transform the backyard into a spectacular private resort-style oasis. (id:15069)
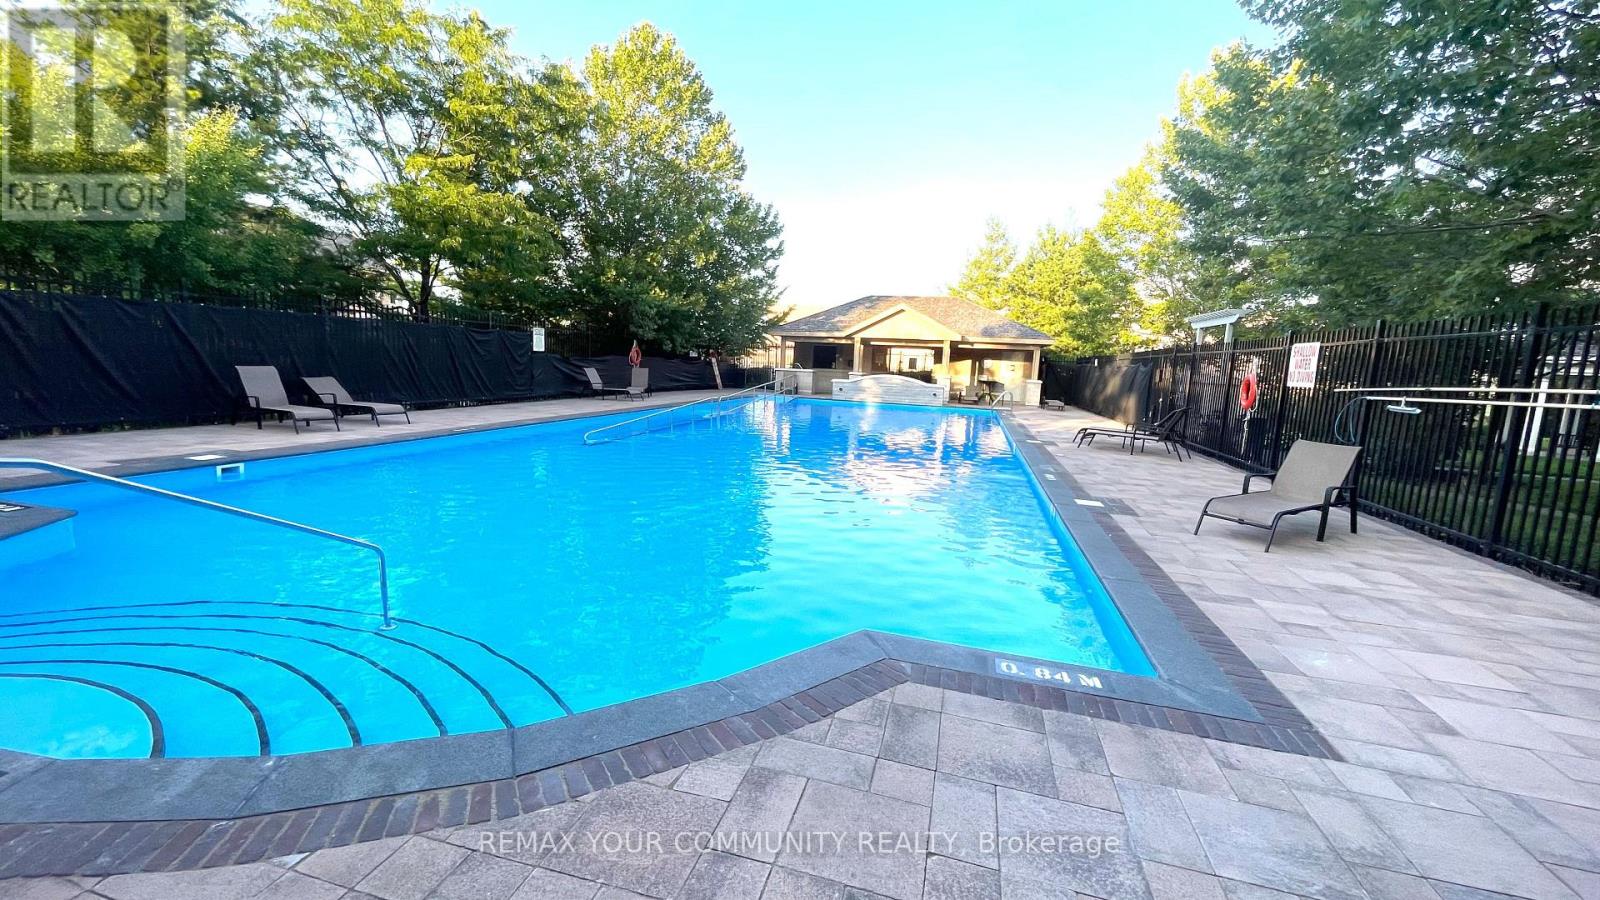
Welcome to this bright and beautifully maintained open-concept second-floor apartment, offering an ideal blend of style, comfort, and convenience. Soaring 9-foot ceilings and an abundance of natural light create a spacious, airy atmosphere, while the west-facing exposure provides spectacular afternoon sunshine from the large private balcony the perfect place to relax and unwind.The modern kitchen is designed for both everyday living and entertaining, featuring granite countertops, a glass tile backsplash, a new stainless steel double sink with new faucet, reverse osmosis water filtration system, and a full complement of appliances, including a new dishwasher. The updated bathroom boasts a stunning new glass-enclosed shower, adding a touch of luxury to your daily routine.Located in one of Aurora's most desirable communities, you'll enjoy easy access to the Aurora Community Arboretum, offering beautiful parks, scenic walking trails, and nature at your doorstep. Shopping, restaurants, movie theatre, public transit, and the GO Train are all just minutes away.Residents enjoy an exceptional lifestyle with resort-inspired amenities, including an outdoor swimming pool, hot tub, fitness centre, party and games room, library, guest suite, beautifully landscaped gardens, BBQ area, community gardening plots, guest parking, concierge service, and an on-site property manager.Whether you're a first-time buyer, downsizer, or investor, this move-in-ready home offers outstanding value in a sought-after location. Simply unpack, settle in, and enjoy everything this wonderful community has to offer.Includes: Fridge, stove, Dishwasher, washer and Dryer, Reverse Osmosis Filtration System. (id:15069)
Attention First-Time Home Buyers! Live in the lower unit and let the upper unit, with an estimated rental income of approximately $3,000 per month, will cover your monthly carrying costs (see disclaimer below).For investors, this legal two-unit home offers an estimated combined rental potential of approximately $5,000 per month ($3,000 upper unit and $2,000 lower unit), creating an excellent opportunity to generate income while building long-term equity (buyers to complete their own due diligence).With over $100,000 invested in renovations, this vacant legal two-unit home is move-in ready, allowing you to choose your own tenants or lease both units from day one. The bright upper level features three bedrooms, an updated eat-in kitchen, spacious open-concept living and dining areas, oversized windows, and modern finishes throughout. The finished lower level offers its own kitchen, spacious living area, two bedrooms, a full bathroom, laundry, and separate entrance, making it ideal for rental income, extended family, or multi-generational living. Situated in an established Newmarket neighbourhood, you'll enjoy easy access to parks, schools, shopping, public transit, everyday amenities, and major commuter routes throughout York Region and the GTA. Disclaimer: Rental income and mortgage payment examples are provided for illustrative purposes only and are not guaranteed. For illustration, a $600,000 mortgage at TD Bank's posted 5-year variable rate available at the time of writing would have an estimated monthly payment of approximately $2,965. Rental values, interest rates, financing terms and ownership expenses are subject to change. Buyers are encouraged to verify all figures through their own due diligence and consult their lender and other professional advisors. (id:15069)