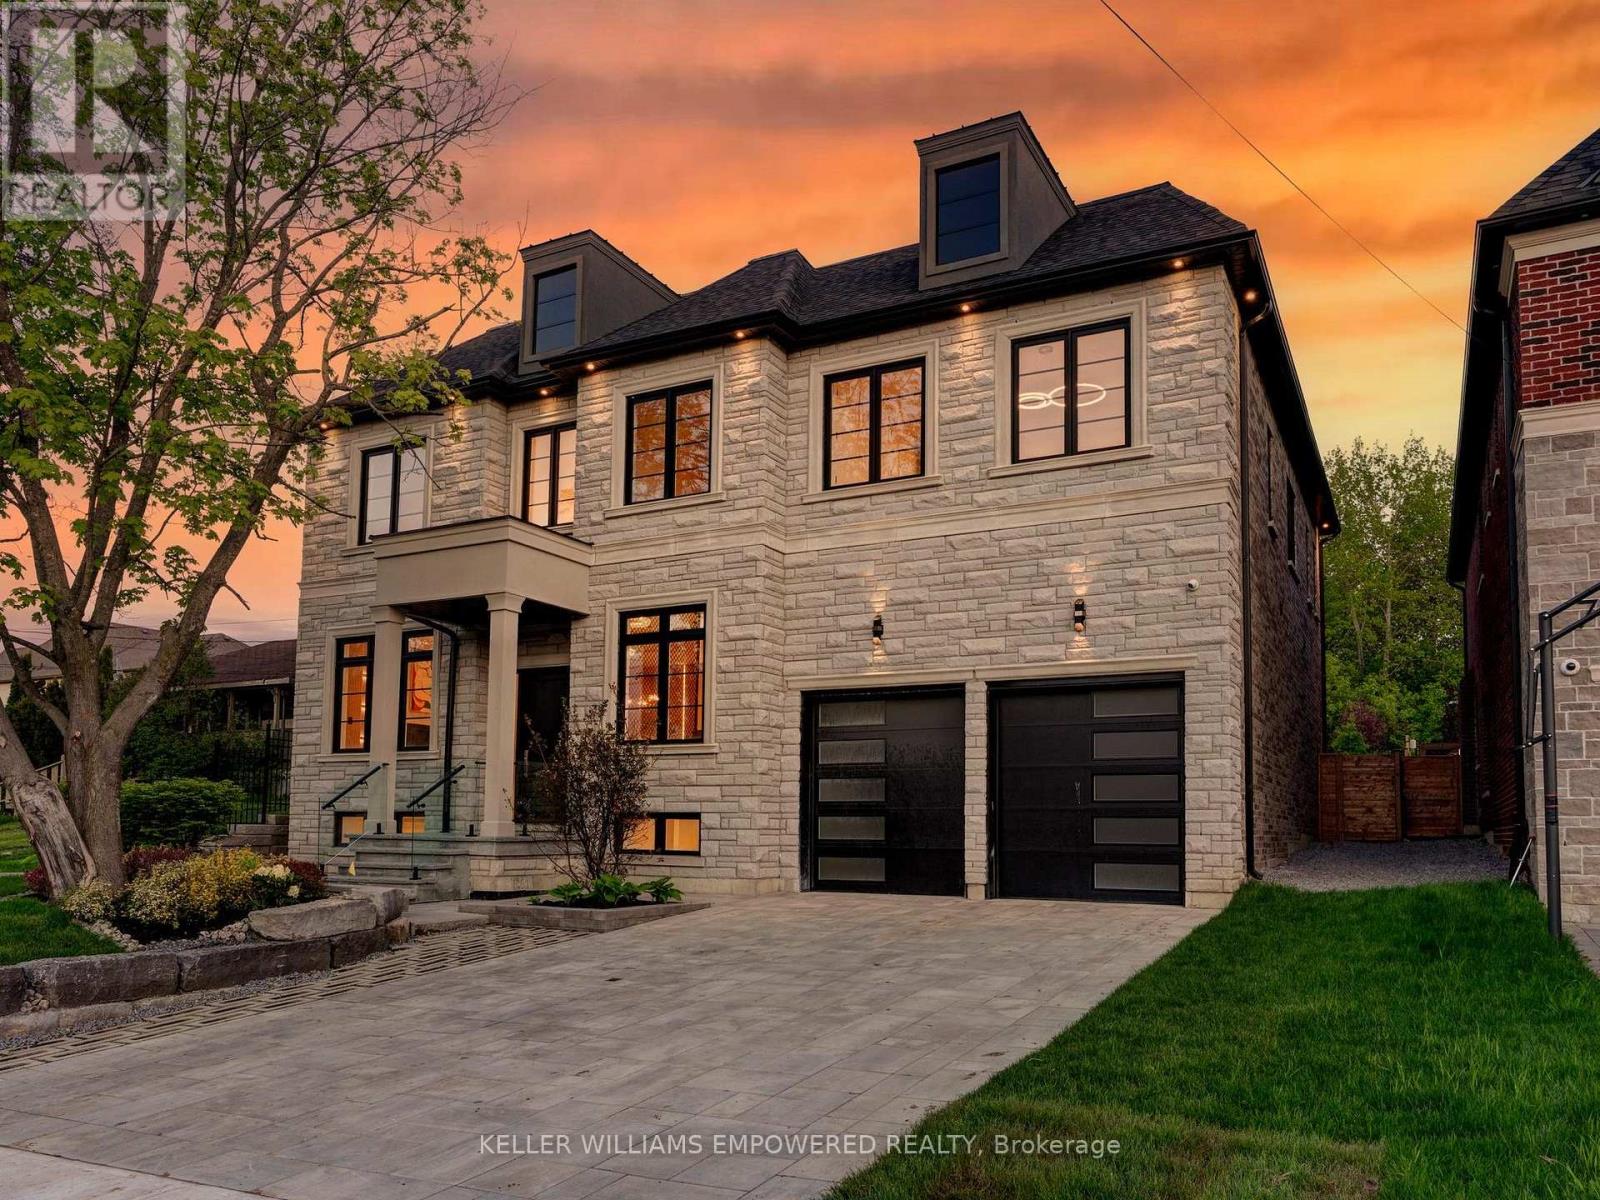
Southern facing rear grounds backing to City owned property with front yard facing toward natural pond creates scenic natural views from every angle! Rear grounds curated for seamless indoor and outdoor living with ease, boasting Armour rock, concrete slab walkway, upper & lower entertainment areas, access to main level plus lower level, and space for a pool & cabana should your heart desire. Designed to blend classic chateaux of Bordeaux elegance and modern architecture. Floor to ceiling tile mosaics, flat and fluted floor to ceiling paneled walls with LED channel lighting and window walls ushering natural light into your living space. Comfort and sophistication intertwine with open concept living, sensor-activated cabinets, in-fridge cameras, butler's pantry, HiFi speaker system with high-fidelity music at your command and customized architectural light fixtures. Two dedicated office spaces for the modern family. Two laundry rooms. Primary bedroom resort like retreat presents a ensuite bath overlooking ravine with glass enclosed shower. All 2nd floor baths w/ heated floors. Lower level with impressive wet bar area for entertainment, 7.2 THX certified sound system to your soundproofed theater turns movie night into an experience, professionally designed dry sauna, exercise room plus additional sleeping quarters. Triple car garage with soaring ceilings provide clearance for a lift if needed. Commercial grade WiFi access point to each floor & backyard, built-in home automation control stations to control security, appliances etc. spray foam insulated basement, rough-in for dual functional solar system to support electricity generation & off-peak energy storage, centralized humidifier and dehumidifier, EV charger rough-in, & eco-conscious grass pavers. Nearby golf courses, amenities of Richmond Hill, Aurora, Newmarket, King City and Stouffville. Short drive to SAC, SAS, HTS, Pickering College, CDS, and Villanova College. Video and audio may be on during viewings. (id:15069)
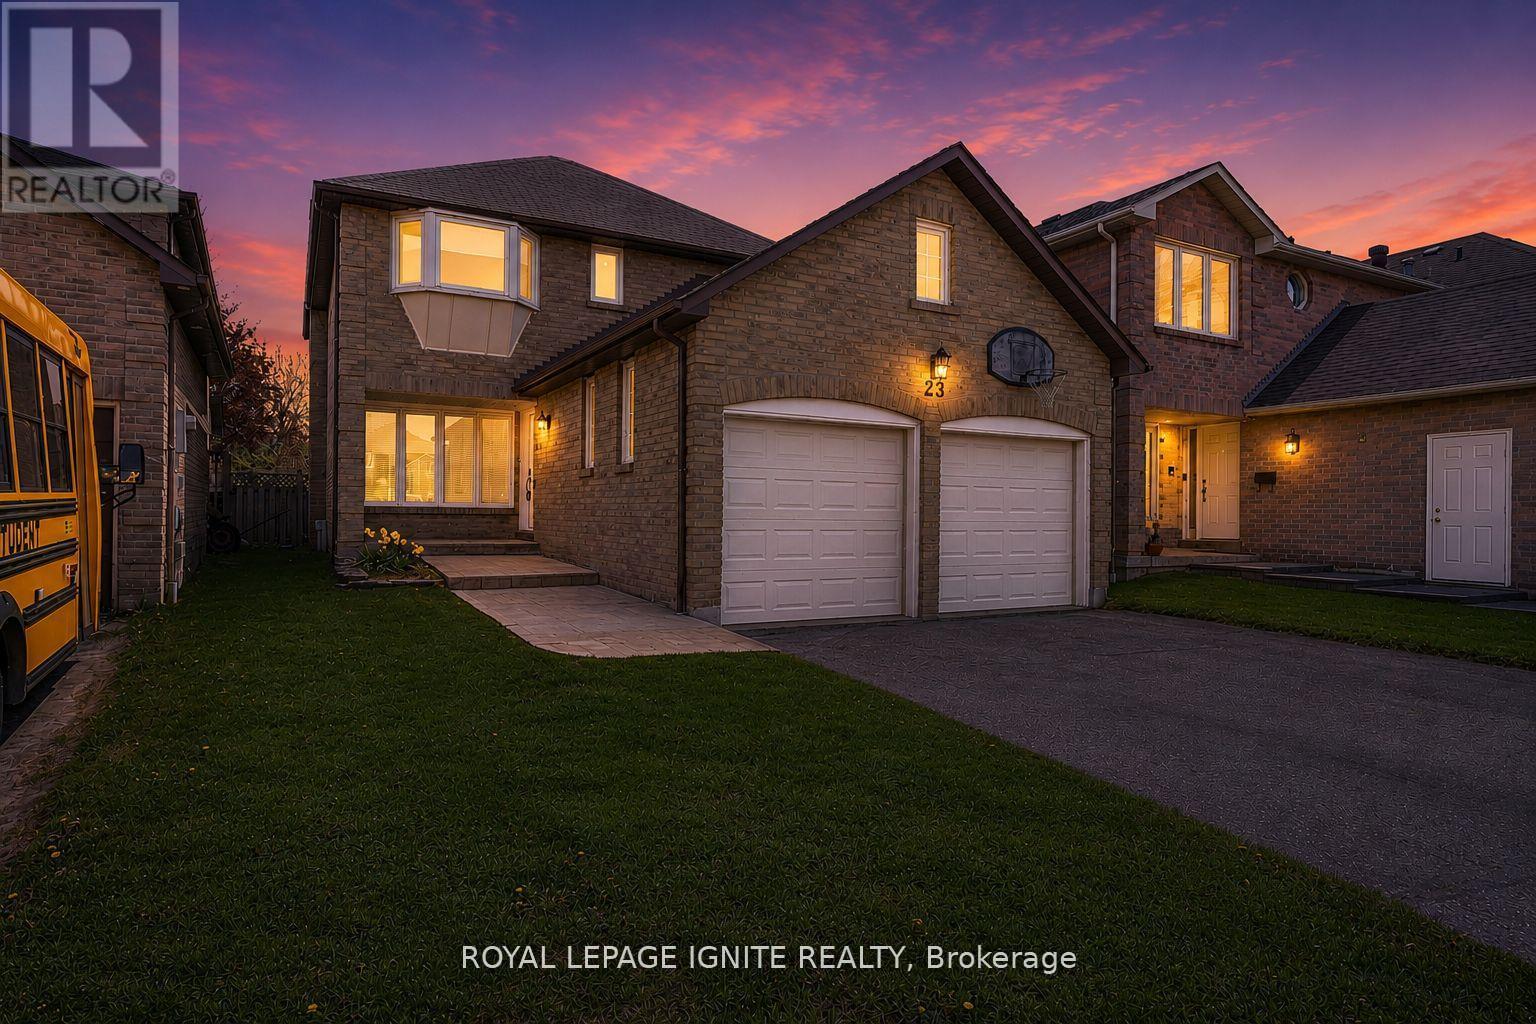
Tucked away on a quiet court in one of Toronto's most family-friendly east-end pockets, this beautifully updated detached home delivers the rare combination of privacy, space, and walkable convenience. Move-in ready with recent renovations throughout, it's positioned for buyers who want a turnkey home in a neighbourhood known for parks, top-rated schools, and quick access to the 401 and GO Transit. CURB APPEAL & ENTRY:- Quiet, low-traffic court setting offering enhanced privacy and safety.- Stamped concrete walkway and front porch.- Recently updated Elegant front door.- Foyer with closet and direct interior access to the garage. MAIN FLOOR:- Hardwood flooring throughout, freshly painted.- Wide hallways on both levels.- Large living room with crown moulding and oversized front-facing windows.- Sunken family room featuring a wood-burning fireplace and large bay windows overlooking the backyard.- Breakfast area with walkout to the backyard (recently updated patio sliding door)UPDATED KITCHEN:- New cabinet doors and hardware- Granite countertops with new kitchen waterfall island- Double sink and stainless steel appliances FINISHED OPEN-CONCEPT BASEMENT:- Pot lighting throughout- Enclosed wet bar - ideal for entertaining- Gas fireplace- 3-piece bathroom- Dedicated laundry room- Cold cellar and generous storage LOCATION HIGHLIGHTS:- Walking distance to parks, schools, public transit, and daily amenities- Minutes to Highway 401 and the GO Station- Close to daycare, beaches, Toronto Zoo, and area golf courses- Established, child-friendly neighbourhood in Rouge A turnkey home on a quiet child-friend court - ready for its next family. (id:15069)
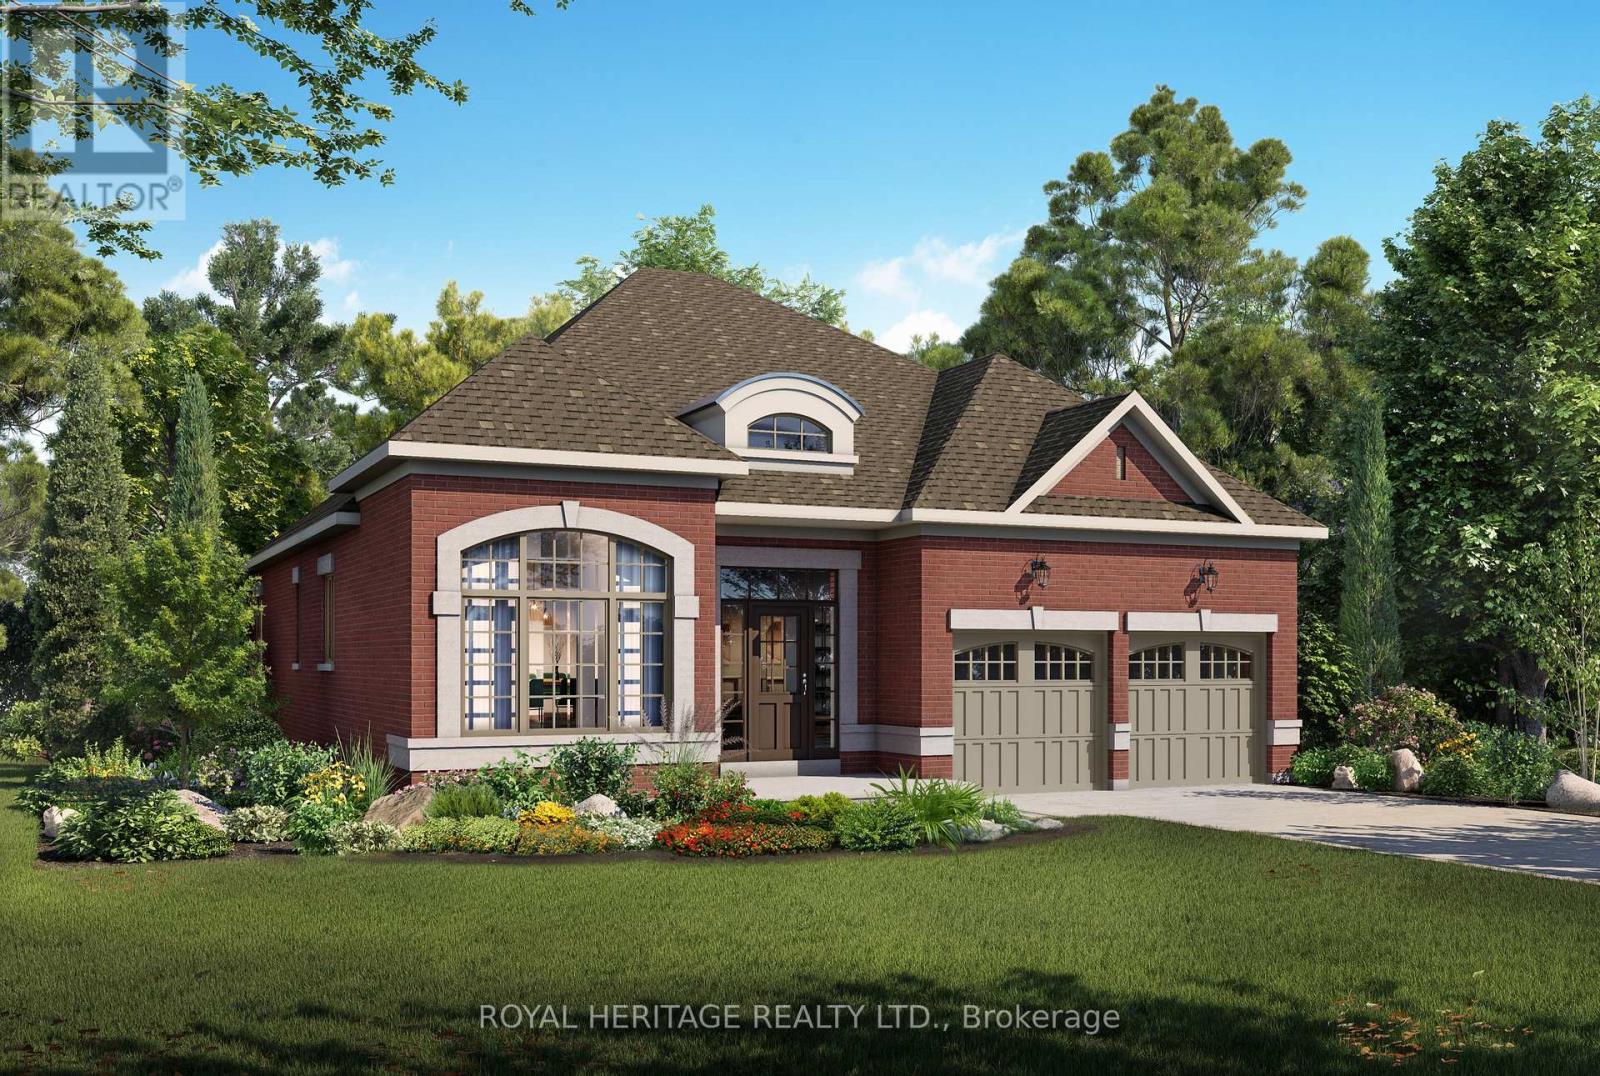
Luxury isn't defined by square footage-it's defined by craftsmanship, thoughtful design, and enduring quality. The Mozart A embodies this philosophy, offering an elegant bungalow that blends timeless architecture with the exceptional attention to detail for which DeNoble Homes is renowned. Built by a respected boutique builder, every home reflects a commitment to quality over quantity. A striking brick and stone exterior, dramatic rooflines, oversized architectural windows, and a welcoming covered porch create an unforgettable first impression. Inside, soaring 10-foot ceilings, expansive windows, and an open-concept layout fill the home with natural light, creating an atmosphere that is both sophisticated and inviting. The heart of the home is the spectacular Great Room, where an elegant fireplace and seamless connection to the designer kitchen make entertaining effortless. Featuring extended-height cabinetry, quartz countertops, premium fixtures, and a spacious island overlooking the breakfast area with walkout to the backyard, the kitchen is as functional as it is beautiful. The private Primary Suite offers a peaceful retreat with a walk-in closet and a spa-inspired ensuite complete with a freestanding soaker tub, frameless glass shower, and quartz vanity. A second bedroom with its own ensuite provides exceptional comfort for guests, while the separate living room offers flexibility as a third bedroom, home office, or den. An oversized tandem garage, convenient mudroom, and expansive basement with large windows and a rough-in for a future bathroom provide outstanding everyday functionality and future potential. The Mozart A is more than a beautifully designed bungalow-it is a timeless home built with integrity, crafted to the highest standards, and created for those who value exceptional quality that will be appreciated for generations. (id:15069)
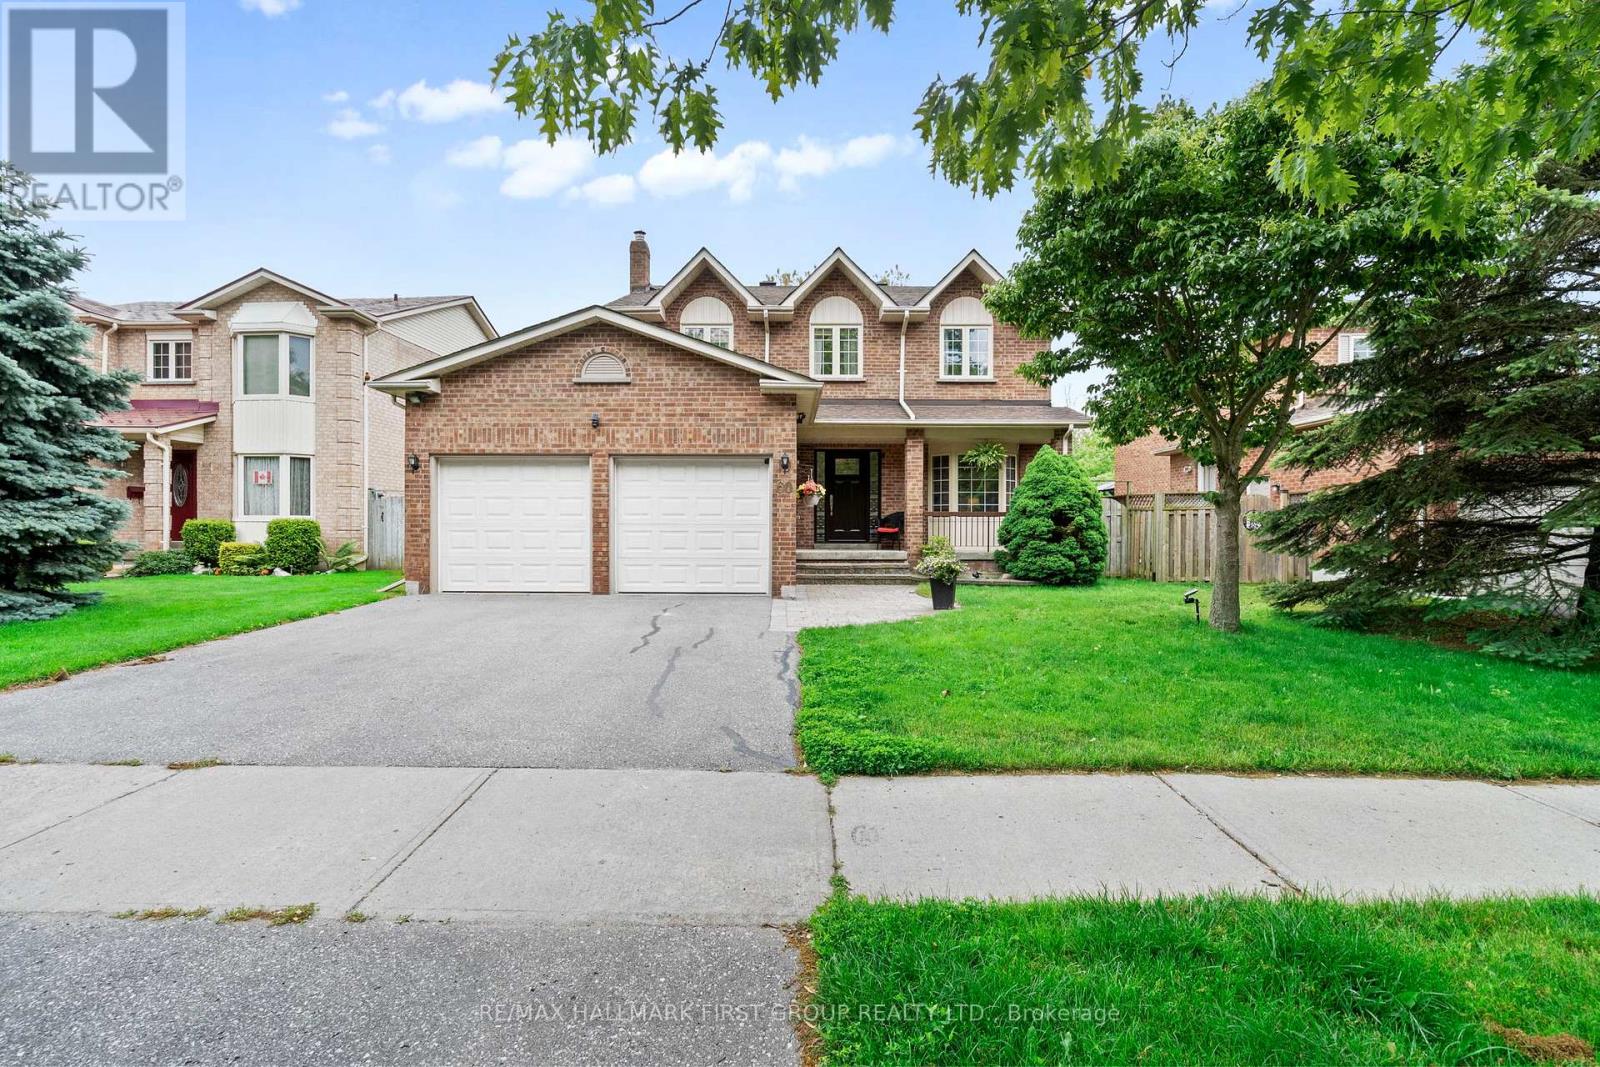
Ravine Lot Backing Onto A Private Stream In One Of South Ajax's Most Desirable Waterfront Communities. This Beautifully Maintained 4 Bedroom, 3 Bathroom Detached Home Offers A Rare Combination Of Privacy, Nature And Convenience, Just Steps From The Lakefront Trail, Parks And Everyday Amenities. Enjoy Peaceful Views From The Spacious Deck Overlooking Mature Trees And The Ravine Beyond, While The South-Facing Backyard Provides Exceptional Natural Light Throughout The Day.The Main Floor Offers A Bright And Functional Layout Designed For Family Living. The Welcoming Living Room Features A Large Bow Window And Flows Into The Formal Dining Room. The Custom Cherrywood Kitchen With Maple Veneer Shelving Offers Ample Cabinetry, Pantry Storage, Ceramic Flooring And A Breakfast Area With Walkout To The Deck And Stunning Ravine Views. The Sunken Family Room Features Hardwood Flooring And A Cozy Wood Burning Fireplace, Creating The Perfect Space To Gather.Upstairs, The Spacious Primary Bedroom Includes Hardwood Flooring And A Private 4-Piece Ensuite. Three Additional Bedrooms Offer Flexible Space For Growing Families, Guests Or A Home Office.Conveniently Located Minutes To Highways 401 And 412, Ajax GO Station, Schools, Shopping And Restaurants. The Full Unfinished Basement With Oversized Windows Provides Excellent Potential For Future Living Space. A Rare Opportunity To Own A Premium Ravine Property In An Exceptional South Ajax Location. (id:15069)
A Luxurious Tridel Built Condo, Spacious And Bright Corner Unit With Stunning Unobstructed Views, Functional Cozy Layout, 2 Brs With 2 Full Washrooms, Floor To Ceiling Huge Windows For Lots Of Natural Light , Granite Counters, Walk-In Closet, High Demand Location Has Good Amenities Which Include 24Hr Concierge/Security, Indoor Pool, Sauna, Gym, Movie Theatre, Business Centre, Minutes To Ttc & Go Station, Hwy 401, Grocery, Stc & Agincourt Mall. Perfect For Families! Or Great Investment Opportunity. (id:15069)
Timeless country charm meets modern luxury at 16900 Nestleton Road. This beautifully reimagined century home offers over 1,300 sq. ft. of thoughtfully designed living space with 4 bedrooms, 2 bathrooms, and over $200,000 in premium upgrades. The custom AYA Chef's Kitchen features quartz countertops, a full slab backsplash, premium integrated appliances, Fisher & Paykel refrigerator, Bosch dishwasher, built-in Bosch coffee system, authentic French range, porcelain tile flooring, and a spacious breakfast bar. Rich hardwood flooring, California shutters, crown moulding, and abundant natural light complete the inviting open-concept main floor. A main-floor primary suite offers a renovated 3-piece ensuite, while the upper level features three additional bedrooms, an updated 4-piece bath, and convenient second-floor laundry. Outside, enjoy a private backyard oasis featuring a custom outdoor kitchen, wood-fired pizza oven, Japanese koi pond, heated outdoor bathroom and shower, fire pit, mature walnut and fig trees, vegetable gardens, heated chicken coop, and a finished yurt ideal as a guest suite, home office, gym, or studio. Additional highlights include smart-home technology, a whole-home reverse osmosis system, ambient LED soffit lighting, and parking for up to nine vehicles. Beyond the stunning home, this property offers exceptional future potential. A preliminary development feasibility study is available and highlights opportunities for residential intensification, including the possibility of up to two Additional Dwelling Units (ADUs), creating exciting potential for rental income, multi-generational living, or expanded guest accommodations. Currently operated as a Bed & Breakfast, the property also offers versatility with HR1 zoning permitting a variety of home-based business uses. Ideally located just minutes from Port Perry and Highway 407, this one-of-a-kind property offers the perfect blend of country living, modern comfort, and long-term investment potential. (id:15069)
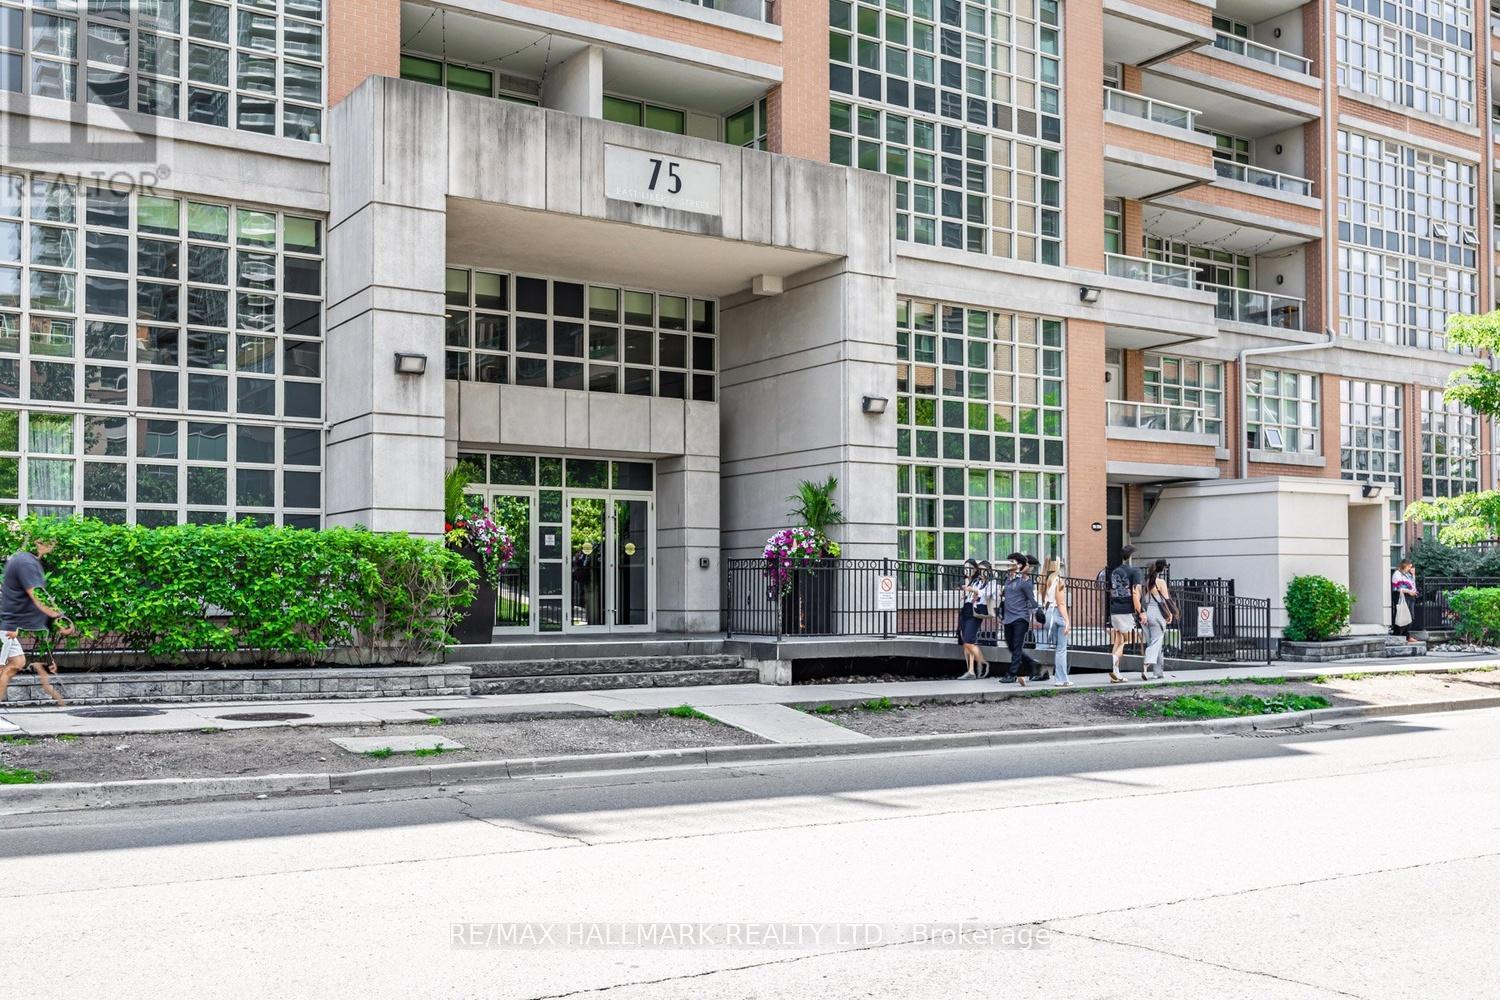
Some homes instantly make you pause-and Suite 1004 at 75 East Liberty Street is one of them. Perfectly positioned in the heart of vibrant Liberty Village, this beautifully refreshed 1-bedroom, 1-bath residence offers **571 sq. ft. of thoughtfully designed interior living space plus a 54 sq. ft. private balcony, totaling 629 sq. ft. of living space**, complete with underground parking and breathtaking unobstructed south-facing views of Lake Ontario and the Toronto Islands.Recently updated with brand-new flooring and freshly painted throughout, this move-in-ready suite offers a bright, contemporary feel from the moment you enter. Floor-to-ceiling windows flood the home with natural light while showcasing spectacular water views that create an incredible backdrop from sunrise to sunset. Step onto your private balcony to enjoy your morning coffee, evening sunsets and the ever-changing beauty of Toronto's waterfront.The thoughtfully designed open-concept layout maximizes every square foot, seamlessly connecting the spacious living and dining areas to a modern kitchen featuring sleek cabinetry, quality appliances and generous counter space, perfect for everyday living and entertaining.The spacious primary bedroom offers abundant natural light, impressive lake and island views, and ample closet space, creating a peaceful retreat above the city. A contemporary 4-piece bathroom completes this functional floor plan.One underground parking space is included-an invaluable feature in this highly desirable community. Located just steps to Metro, cafés, restaurants, fitness studios, parks, waterfront trails, TTC, GO Station, Exhibition Place and the Gardiner Expressway, Liberty Village offers one of Toronto's most vibrant urban lifestyles.Whether you're a first-time buyer, investor, professional or downsizer, Suite 1004 presents an exceptional opportunity to own a beautifully updated home with stunning lake and island views in one of Toronto's most sought-after neighbourhoods. (id:15069)
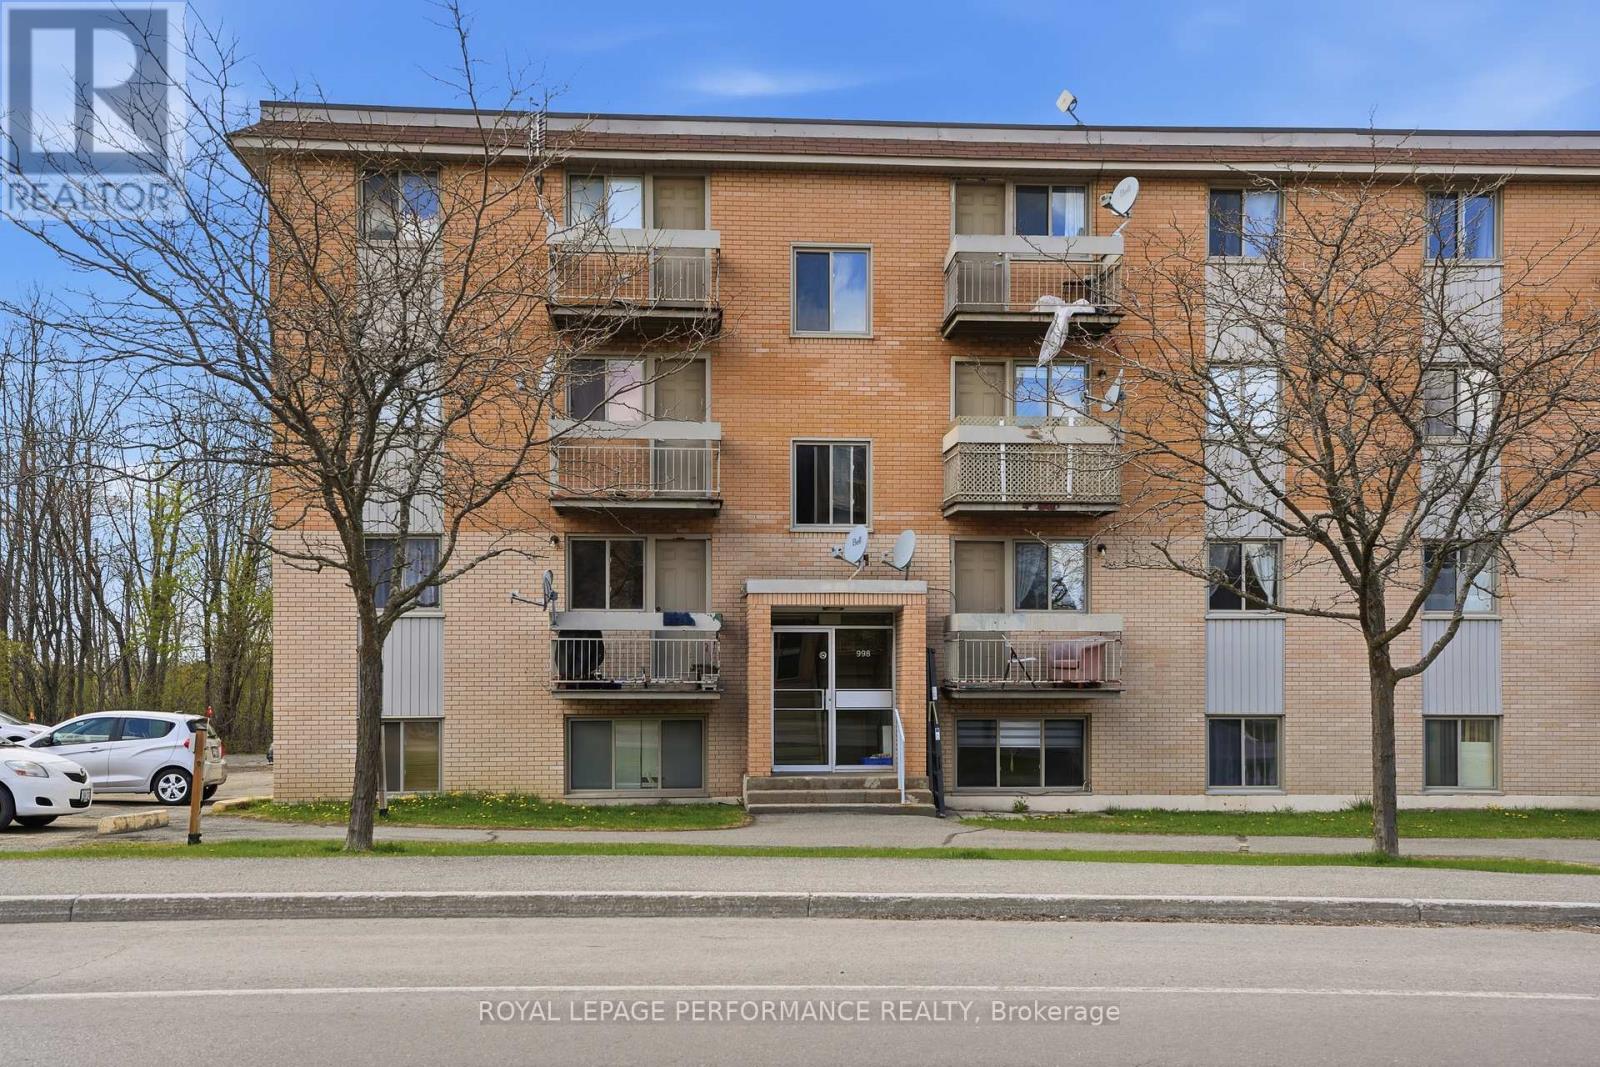
Welcome to the good life in the heart of Hawkesbury! This bright and affordable 2-bedroom condo is the perfect place to call home - whether you're a first-time buyer, downsizer, or savvy investor. Step inside and enjoy a comfortable, well-appointed layout with everything you need right at your fingertips. Sip your morning coffee while taking in a beautiful panoramic view of the Hawkesbury region - a backdrop that never gets old.Located steps from Hawkesbury General Hospital, the sports complex, the arena, and local schools, convenience is built right into your daily routine. Shopping, restaurants, parks, and all the amenities you need are just minutes away. The unit includes one exclusive parking space, and shared laundry facilities are available right in the building - no trips to the laundromat! Affordable condo living with a view, location, and lifestyle to match. Opportunities like this don't last long in Hawkesbury - book your showing today! In unit locker. (id:15069)
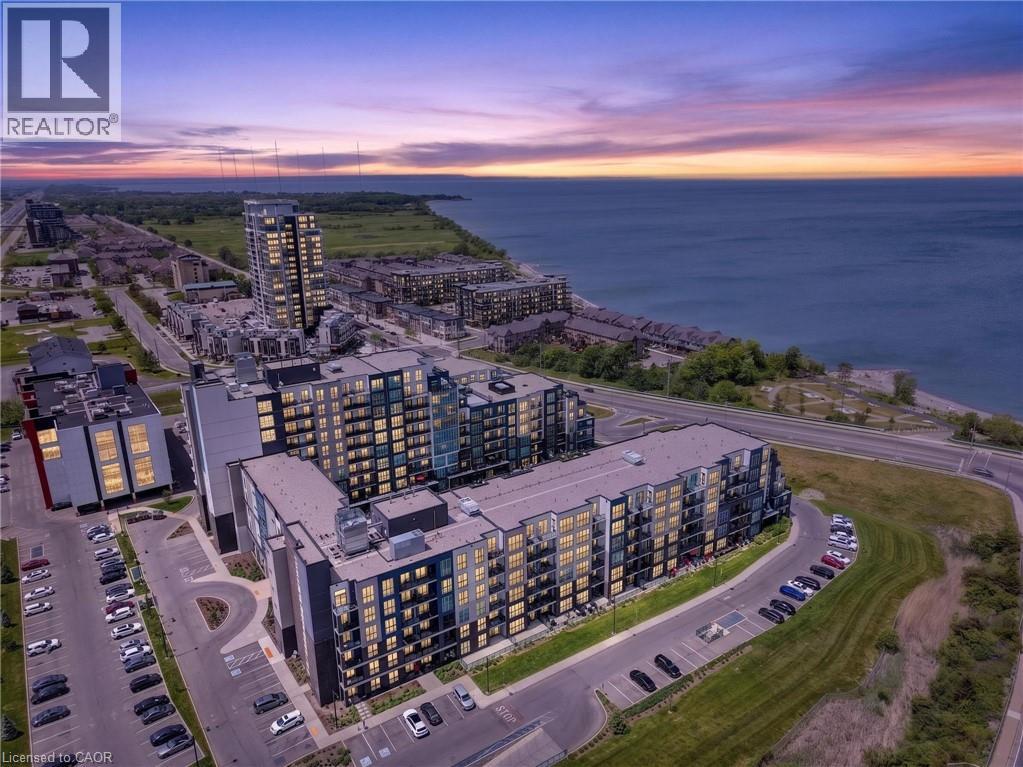
Welcome to Grimsby-on-the-Lake. This bright and spacious 902 sq ft condo offers 2 bedrooms, 1 bathroom, floor-to-ceiling windows, pot lights, upgraded light fixtures, and a functional open-concept layout with beautiful lake views and a private walk-out terrace. The primary bedroom features a generous walk-in closet, while this rare offering also includes 2 underground parking spaces and a locker. Residents enjoy access to premium amenities including a pool, gym, party room, media room, and more, all just steps from the waterfront, trails, restaurants, cafes, and everyday amenities. (id:15069)
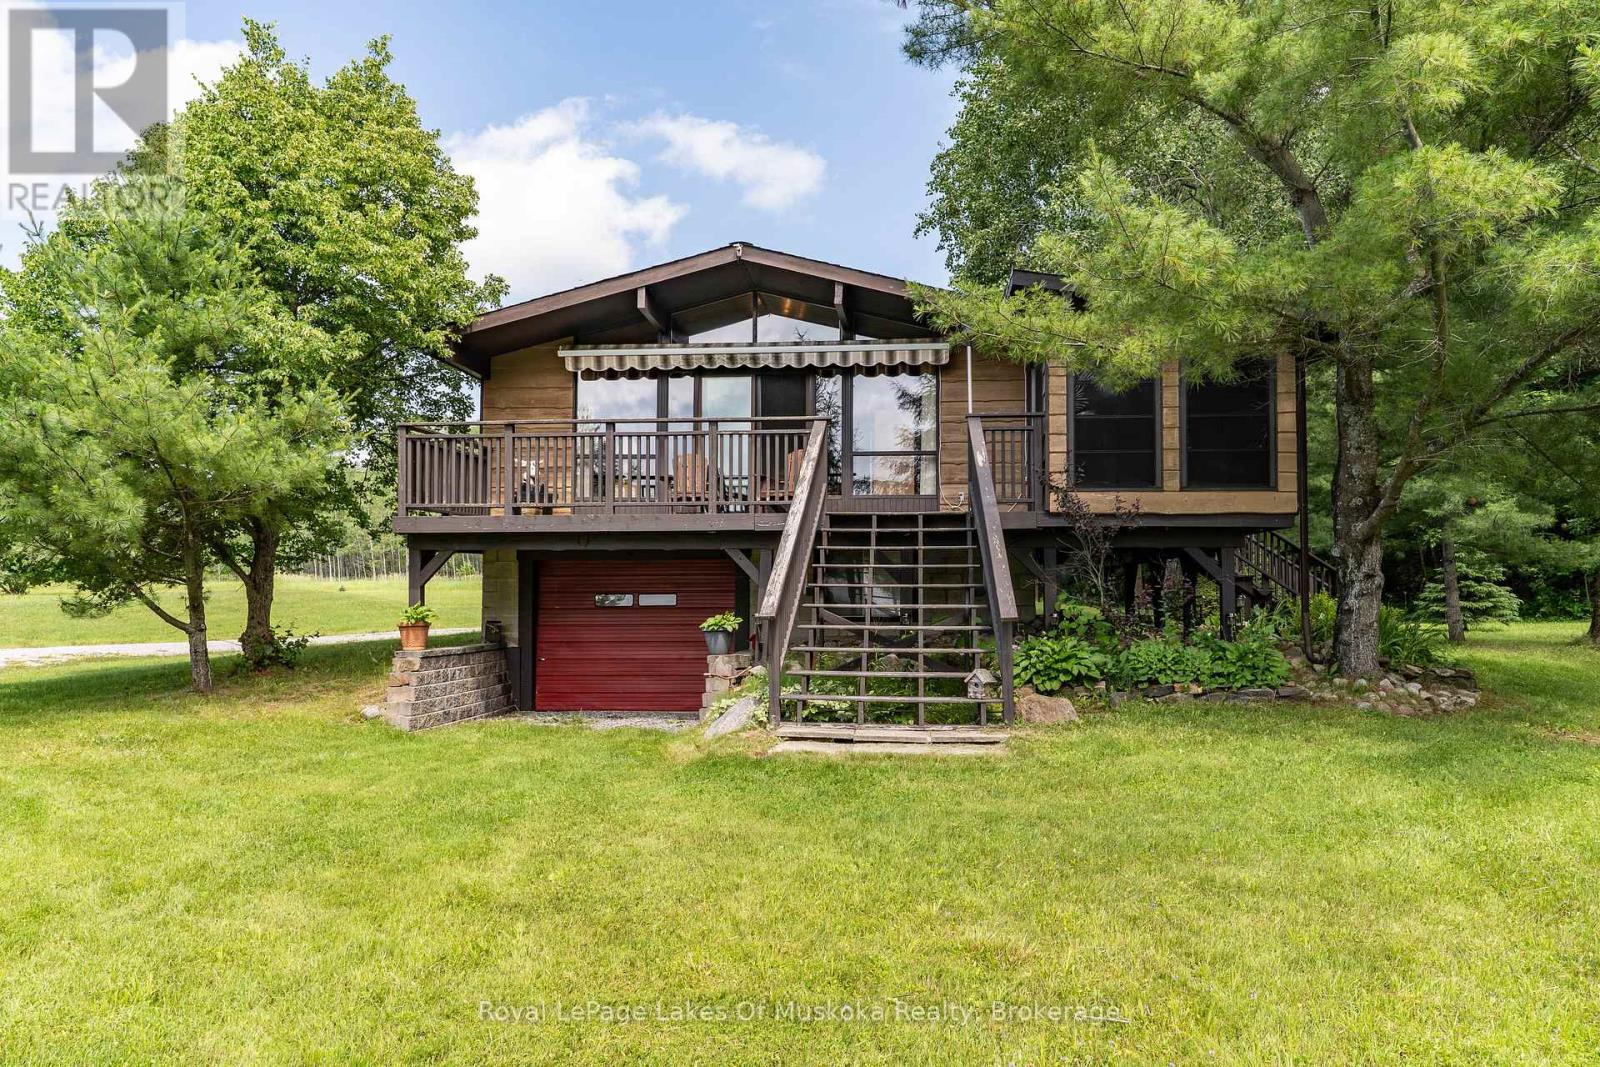
Turn-key, 3 season family cottage on popular Three Mile Lake! Cherished by the original family for 50 years, this charming property sits on a gorgeous, level "park-like" lot just steps from a natural sandy shoreline with a shallow entry-perfect for families. Enjoy breathtaking, west-facing sunset views over Hammell's Bay through a soaring wall of windows in the bright, open-concept living area. Features 3 bedrooms, a 2pc bath, plus a separate lower-level shower room. The screened dining room walks out to a full-width deck with a sun awning for effortless outdoor living. Includes a full concrete block basement for excellent storage, a detached 12'x16' storage shed/garage, a drilled well, and a recently updated septic bed. Located under 2.5 hours from the GTA and minutes to Windermere, Port Carling, and prestigious golf courses. Large, flat backyard is ideal for summer games. Ready to enjoy this season with most furnishings included! Cottage itself offers potential for 4 season use as it does have baseboard heaters and a woodstove (not WETT certified) however the road access is only open during the summer currently. (id:15069)
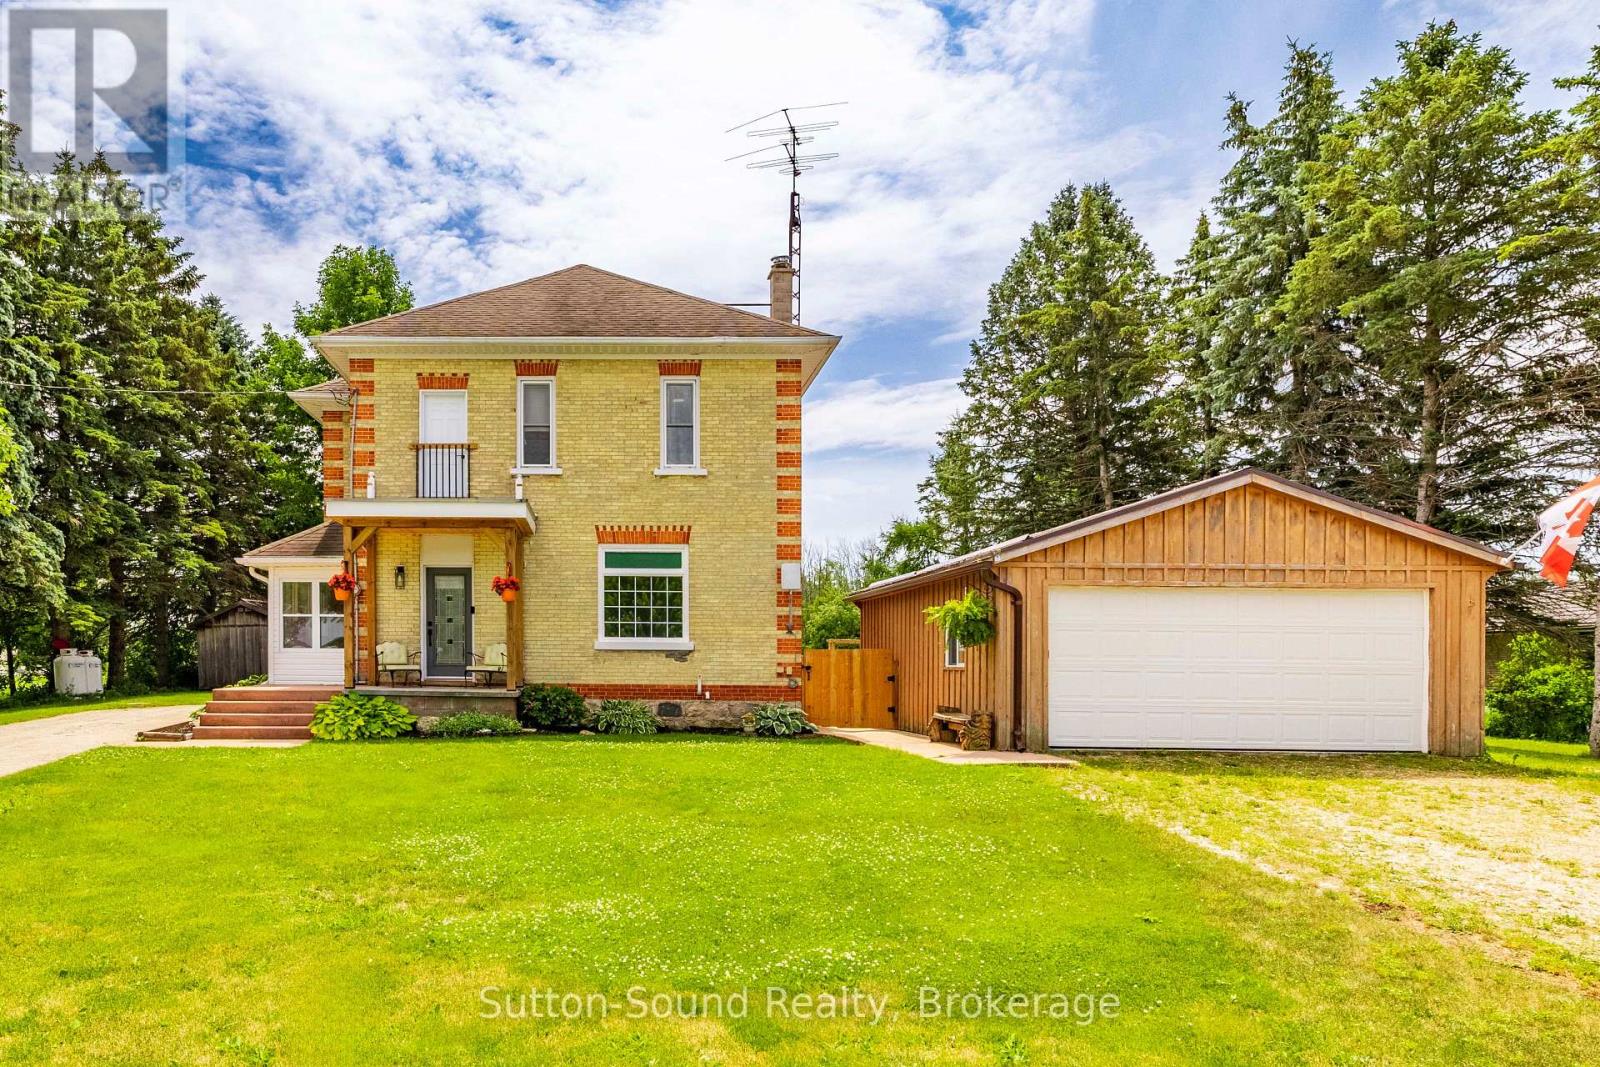
Welcome to this beautifully updated yellow brick century home in the charming village of Dobbinton, where timeless character meets modern comfort. Thoughtfully renovated throughout, this move-in ready family home offers the perfect blend of historic appeal and contemporary finishes.The bright and inviting main floor features a stunning solid wood kitchen, while the second floor boasts a beautifully updated full bathroom. With three spacious bedrooms plus a dedicated home office, there's plenty of room for a growing family or those working from home. Two full bathrooms provide added convenience for busy households.Enjoy year-round comfort with a propane forced-air furnace and central air conditioning. Outside, you'll find a detached 20' x 23' garage offering ample space for parking, storage, or a workshop.Situated on a generous half-acre lot backing onto peaceful pasture land, this property provides a wonderful sense of privacy and country charm while remaining in a convenient central location. Whether you're relaxing in the backyard or enjoying the character and warmth of this lovingly maintained home, you'll appreciate everything this exceptional property has to offer.An outstanding opportunity to own a beautifully updated century home that's truly move-in ready. (id:15069)
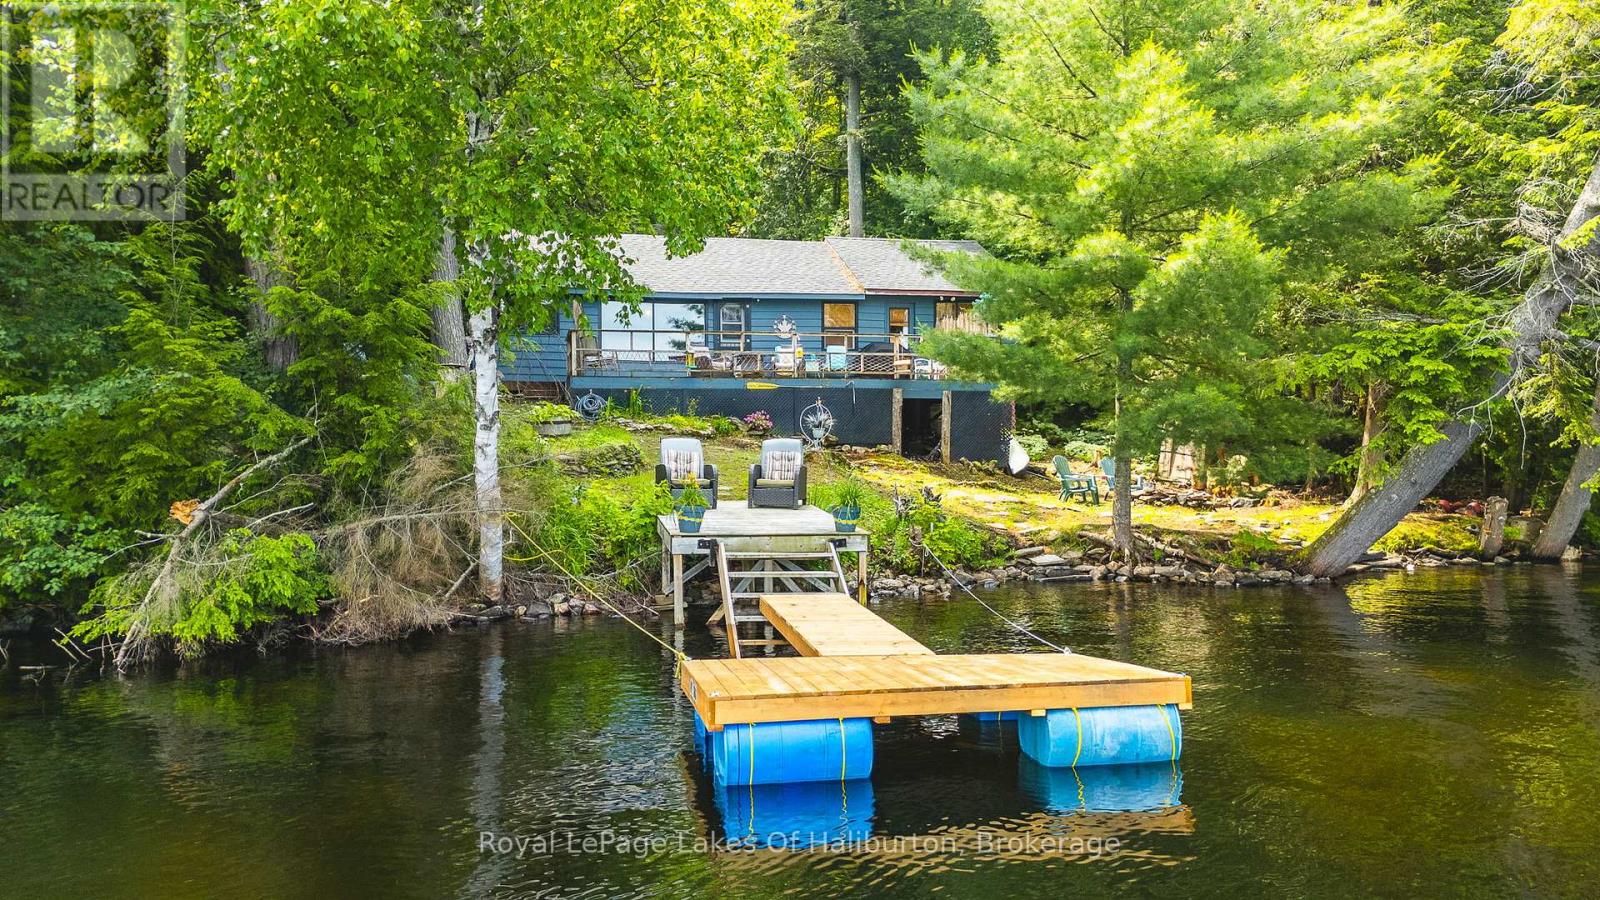
Welcome to the classic Haliburton cottage you've been waiting for! Nestled along the shores of sought-after Bob Lake, this traditional 3-season family retreat offers everything you need to enjoy endless summers at the lake. Inside, you'll find a bright, open-concept living space where the kitchen, dining area and living room come together to create the perfect gathering place for family and friends. Three spacious bedrooms and an extra overflow area provide plenty of room for everyone while the updated bathroom with soaker tub is great for rinsing off the days fun. You'll also appreciate the cozy woodstove that adds comfort and convenience for those cooler evenings. Step outside to the large, private deck overlooking the lake-an ideal spot for morning coffee, outdoor dining or simply relaxing and taking in the beautiful big lake views. The level lot makes enjoying the outdoors effortless, with a great firepit area for evening campfires and unforgettable nights under the stars. At the waterfront, you'll love the hard sand shoreline and clean, deep water off the dock, offering excellent swimming for all ages. Bob Lake is well known for fantastic fishing, kayaking, canoeing and all your favourite watersports, making it an outstanding destination for creating lasting family memories. With easy year-round road access, you're just 10 minutes from the amenities of Minden and less than two hours from the GTA, making weekend getaways simple and stress-free. As an added bonus, for those looking to offset costs, this property has Short Term Rental approval from the Township with a long rental history. Whether you're looking for a cherished family cottage or the perfect place to begin your own lakeside traditions, this Bob Lake gem is ready to welcome you. (id:15069)