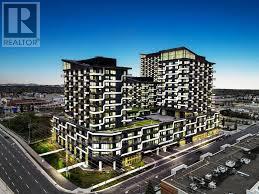
Discover this beautifully appointed one-bedroom condo at Oak & Co, perfectly situated in the heart of Oakville's vibrant Uptown Core. This carpet-free suite is designed for modern living, offering a bright, open-concept layout that maximizes space and comfort. The primary bedroom serves as a peaceful retreat, featuring a generous walk-in closet and an oversized window that invites an abundance of natural light. Step out onto your private open balcony to enjoy clear, elevated views of the surrounding area. The kitchen is a chef's delight, featuring modern finishes and high-quality appliances. For added convenience, this unit includes an ensuite laundry room and an owned storage locker. Living here means having the best of Oakville at your doorstep. You are within a short walk of major grocery retailers like Longo's, Real Canadian Superstore, and Walmart, making daily errands effortless. Nature lovers will appreciate the proximity to scenic spots like Postville Pond and Squire Parkette, while commuters will value the easy access to public transit and major highways. The location is also exceptionally convenient for those connected to the Oakville Trafalgar Memorial Hospital. Residents of Oak & Co enjoy a resort-inspired lifestyle with access to premium building amenities, including a state-of-the-art gym, a refreshing outdoor pool, a media room, a game room, and an elegant party room for hosting guests. With concierge service and a pet-friendly policy, this home offers the perfect blend of luxury, security, and convenience. Whether you are a first-time buyer or looking for a smart investment, this move-in-ready condo is an opportunity not to be missed. (id:15069)
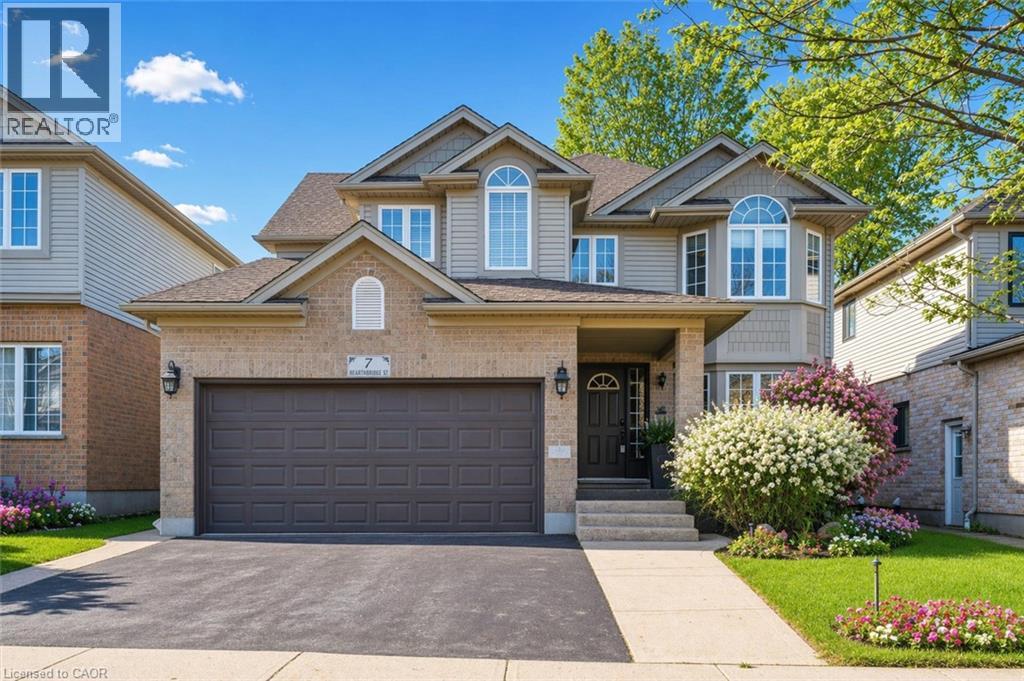
Welcome to Your Dream Home in Doon! This stunning family home offers over 3,500 sq. ft. of finished living space in one of Kitchener’s most desirable neighbourhoods. Backing onto serene green space, this 4+1 bedroom, 4-bath home combines luxury, comfort, and functionality. The main level features a spacious layout with a formal dining room, a bright living area, and a cozy family room perfect for relaxing evenings. The eat-in kitchen offers ample cabinetry, a large island, and a walkout to a deck with a built-in pergola, ideal for entertaining or enjoying quiet mornings surrounded by nature. A convenient laundry room with garage access completes this level. Upstairs, you’ll find four generously sized bedrooms, including a primary suite with a walk-in closet and a 4-piece ensuite bath. The fully finished basement extends your living space with a rec room featuring a fireplace, a dry bar, an additional bedroom, and a 3-piece bathroom— perfect for guests or an in-law setup. Located in the sought-after Doon community, this home is close to top-rated schools, scenic trails, shopping, and quick highway access — the perfect balance of tranquility and convenience.Carpet (2018),Roof (2018), windows (2019), basement (2014), water softener (2012) (id:15069)
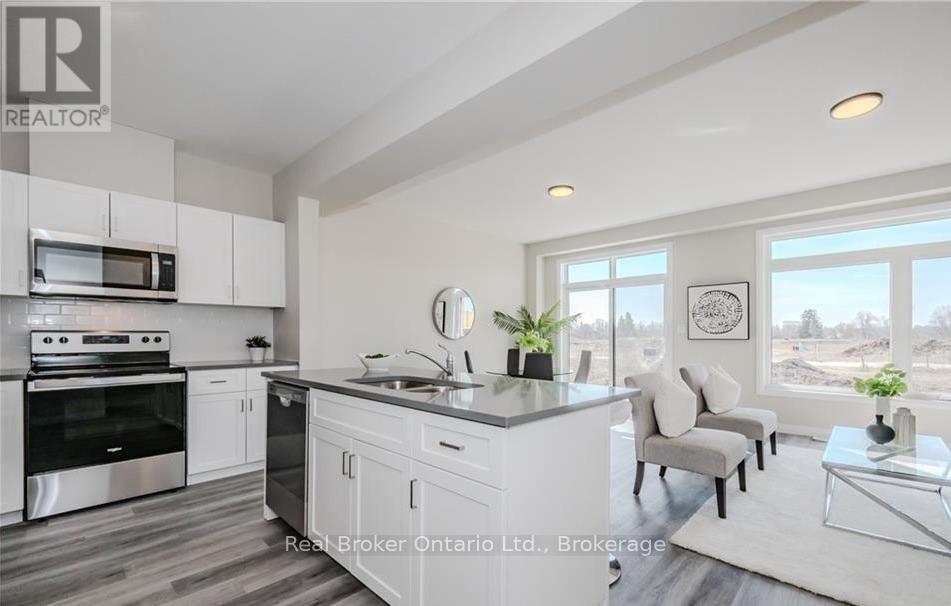
Why live in the big city when you don't have to? Nestled in the charming village of Ayr that has all the conveniences a family needs, this beautiful condo town BACKS ONTO GREEN SPACE! Small town doesn't mean you miss out on anything, this home is packed with value. Inside, you'll find stunning features like 9' ceilings on the main floor, stone countertops throughout, kitchen island, carpet free main, ceramic tiles, walk-in closets, air conditioning, garage door opener and a 6-piece appliance package, just to name a few. Plus, these brand-new homes are ready for you to move in immediately and come with NO CONDO FEES for the first 2 YEARS and a $5,000 CREDIT towards Closing Costs!! This home is also eligible for the recently announced government rebates, so the time to act is NOW!! (id:15069)
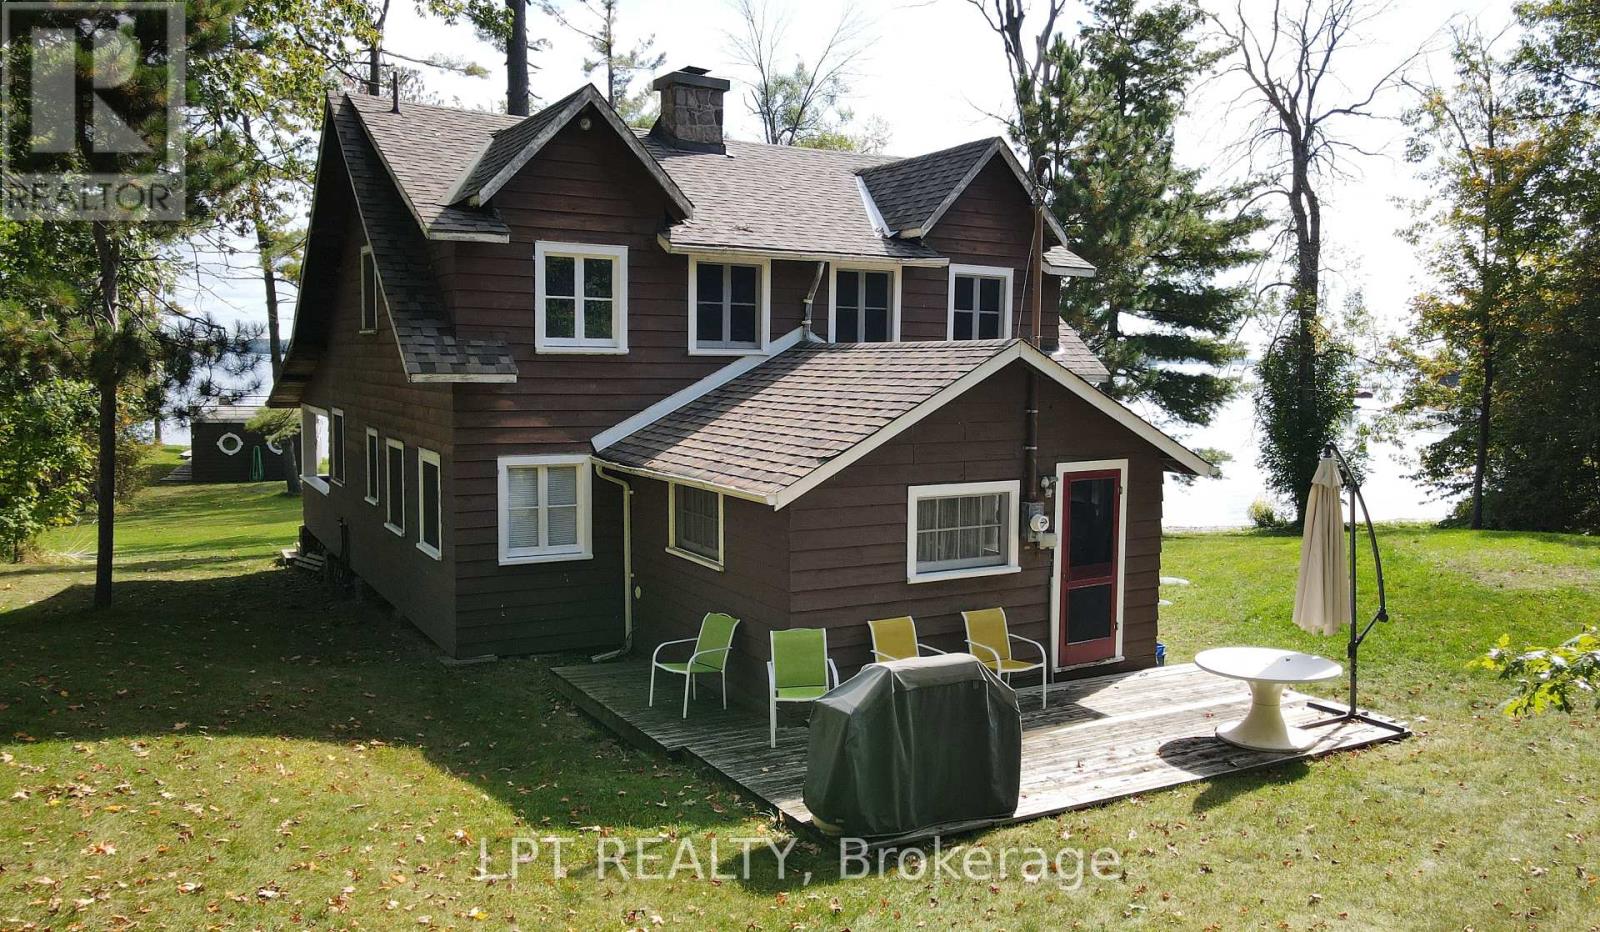
A Once-in-a-generation Opportunity To Own An Extraordinary Lakefront Estate On Lake Couchiching. Boasting More Than 400 Feet Of Pristine Shoreline, This Remarkable Property Features Two Private Sandy Beaches, A Scenic Point With Panoramic Water Views, And A Rare Wet-slip Boathouse. Held Within The Same Family For Over 90 Years, This Cherished Waterfront Retreat Offers Timeless Character And Exceptional Potential. The Original Three-season Cottage Features Four Spacious Bedrooms, A Dedicated Office/Den, An Expansive Living Room And Dining Area Ideal For Entertaining, And A Separate Kitchen. At The Heart Of The Cottage Is A Stunning Stone Fireplace, Handcrafted From Locally Collected Rocks, Creating A Warm And Authentic Focal Point That Reflects The Property's Rich Heritage And Natural Surroundings. Elegant Bi-fold French Doors Seamlessly Disappear Into The Walls, Opening Onto A Large Screened-in Three Season Porch - The Perfect Place To Relax And Take In The Breathtaking Lakefront Views. (id:15069)
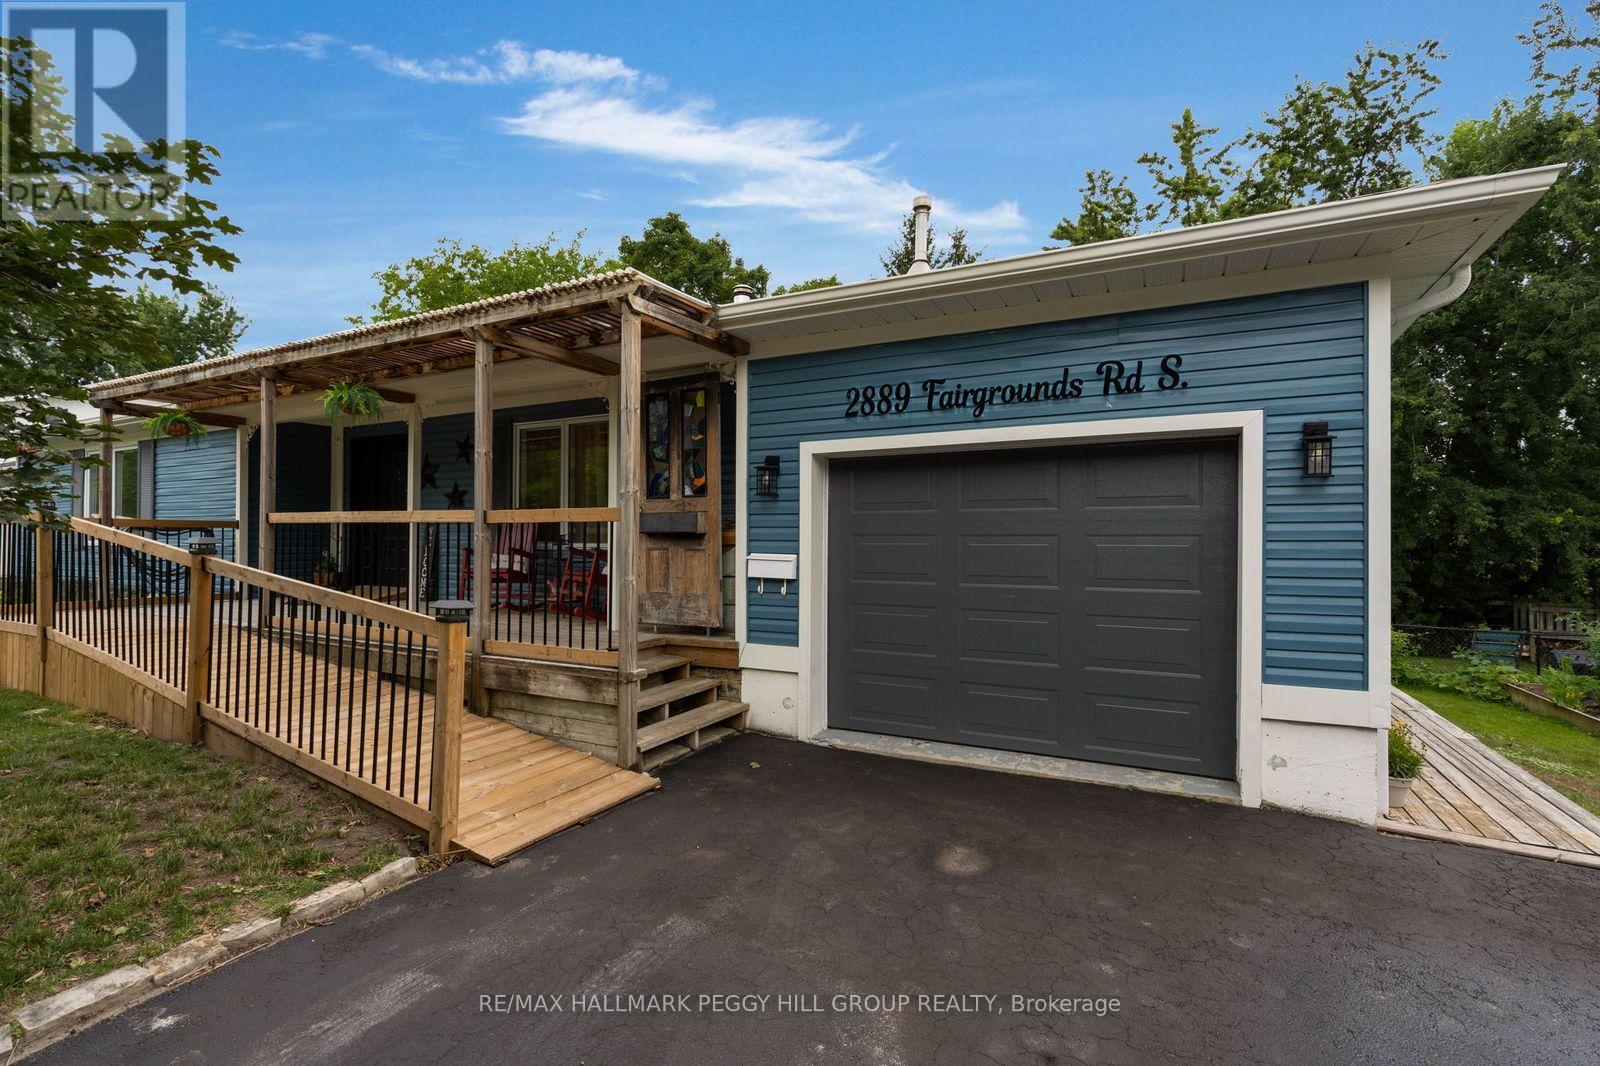
An Updated Bungalow, A Long List Of Improvements & All The Charm Of Small-Town Living! Trade the weekend chore list for pastry runs into Creemore and a pint at Creemore Springs, then come home to a bungalow where so much of the updating has already been done. The recently painted blue exterior sits behind mature trees and professionally landscaped gardens, with a covered front porch adding to its village charm. Improvements include newer windows, recent interior paint, updated lower-level vinyl flooring, updated kitchen appliances and hardware, an extended deck and resealed driveway. Nearly 2,900 sq. ft. of finished living space carries hardwood floors, crown moulding and stained-glass details throughout the main level. The kitchen features granite counters, a large island with seating, white cabinetry and stainless steel appliances, while the adjoining dining room opens through double garden doors to the rear deck. Custom cabinetry and open shelving frame the beautifully rebricked fireplace in the living room. The main-floor primary bedroom features a double closet and 3-piece ensuite, while a separate 4-piece bath includes a freestanding clawfoot tub and separate shower. A ramped entrance and wheelchair-accessible main level make one-level living an option, while the finished lower level adds three bedrooms, including one with two double closets, a full bath and a separate entrance. The 75 x 124 ft lot continues the story at the back, where a large covered porch opens to the extended deck with a gas BBQ hookup, overlooking a generous yard framed by mature trees. Beyond home, Creemore is easy to fall for, with Mill Street shops and cafés, Creemore Springs Brewery, year-round community events and rolling countryside all around. (id:15069)
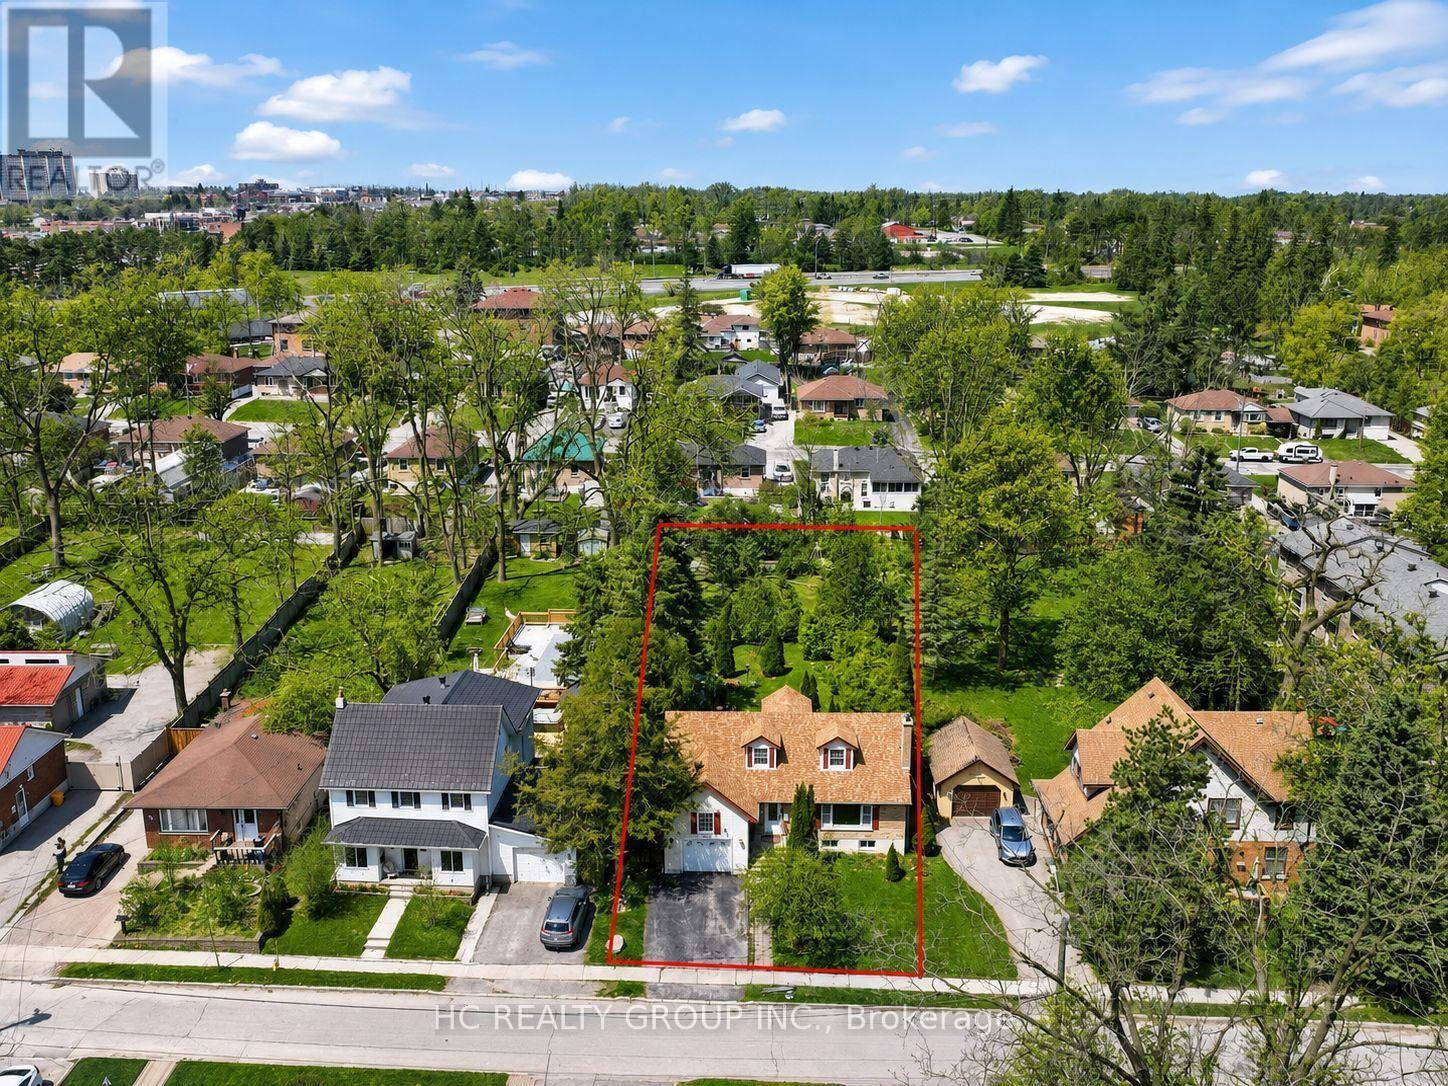
Newly renovated and Remodeled 3+2 Bedrms Detached on Premium Large Lot (66'X222') in the Heart of Barrie. Open Concept, Custom Build-In Kitchen With Island. Combining Charming Oasis Backyard with a Artifical River and Waterfalls, mature trees providing complete privacy. Spa-Like Bathroom. Gas Fireplace. Multi-family zoning offers excellent potential for future development, including options like an in-law unit, garden suite, or additional rental dwelling. Walking Distance To Top Rated Public School, Mins To Go Station Direc to Downtown Toronto, Hwy 400, Downtown, Waterfront and Pristine Simcoe beaches, Hospital. The upcoming university campus downtown is opening 10-minute walk away. and Much More (id:15069)
Beautifully updated, city-approved legal duplex offering excellent income potential and versatile living arrangements. This well-maintained all-brick 3+1 bedroom bungalow is set on an extra-deep lot and features two completely separate units, each with its own private entrance. Both levels include spacious kitchens, fresh neutral finishes, and easy-care laminate flooring, creating bright and practical living spaces. Large windows on the main level and oversized windows in the lower level bring in plenty of natural light throughout. The lower level is fully finished with a separate entrance, generous living area, full kitchen, bedroom, and a full bathroom, perfect for generating rental income or accommodating extended family. The long private driveway allows parking for up to six vehicles, providing added convenience for multiple occupants. Located in a desirable area close to schools, shopping, restaurants, and public transit, with quick access to Highway 401 for an easy commute. A brand-new park and school are just steps away. The home has been freshly painted throughout, appliances are in great condition, and the roof was replaced approximately 6 months ago. Previously rented for $2,400/month on the main level and $1,600/month plus utilities for the lower unit. An excellent turnkey opportunity for investors or first-time buyers looking to offset their mortgage by living in one unit and renting the other. (id:15069)
Unique dual-suite opportunity! This modern 2-bedroom home features two completely separate, updated suites - perfect for living in one while potentially generating rental income from the other. Both units are bright, contemporary, and move-in ready with their own in-suite laundry. Key upgrades include high-efficiency furnace, fully updated wiring, HVAC, and plumbing, plus newer windows throughout. Enjoy a cozy gas fireplace, a private fenced yard, and excellent storage with two solid sheds (12' x 8' and 10' x 16'). Ideal for first-time buyers, investors, or anyone looking for a flexible home with built-in income potential. Don't miss this rare setup! Virtual tour link of upper unit: https://my.matterport.com/show/?m=4TaQWQJiF23 (id:15069)
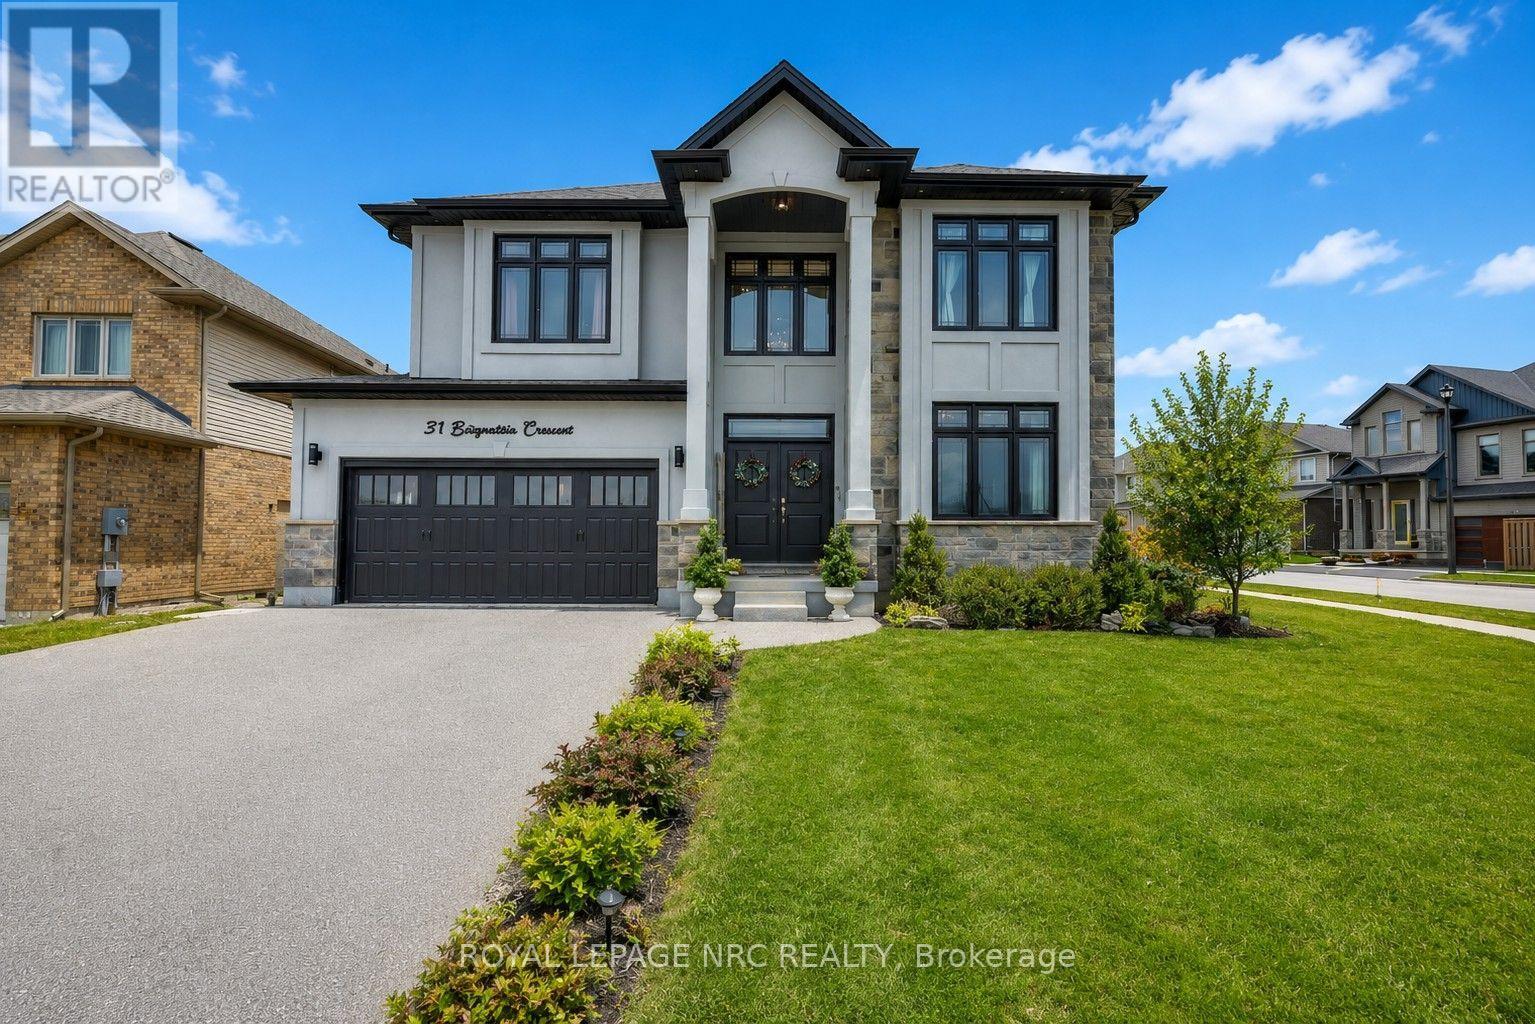
Welcome to 31 Bergenstein Crescent, an exceptional showpiece in the heart of Fonthill, masterfully built by reputable Marken Homes, known throughout Niagara for quality custom home excellence. Showcasing sleek modern design and impressive architectural detail, this stunning residence offers 4 bedrooms, 2 full baths, 2 half baths, and over 3,200 sq. ft. above grade, creating the perfect balance of sophistication, comfort, and family functionality. Arrive in style, the striking two-storey, pillared entry sets the tone for what awaits. The grand foyer welcomes you with soaring 20-ft ceilings, gleaming white tile flooring, and warm white oak floors creating a bright, airy, and unforgettable first impression. A front den and spacious formal dining room provide beautiful spaces for everyday living and entertaining in style. The dramatic Great Room impresses with 22-ft ceilings, expansive cascading windows, and a spectacular floor-to-ceiling linear fireplace that anchors the space beautifully. Seamlessly connected is the breathtaking designer kitchen by Phoenix Kitchens Ltd., where exceptional craftsmanship shines. Designed for everyday living and entertaining, it features a large quartz centre island, custom cabinetry, and a striking stove niche/coffee centre framing the gas cooking area. A concealed servery/butler's pantry with second stove, sink, and added storage keeps preparation neatly tucked away. The second level continues to impress with an open loft/balcony accented by brushed stainless wood railings overlooking the Great Room below. The serene primary suite offers a luxurious 5-piece ensuite with soaker tub and glass walk-in shower. Three additional bedrooms, a stylish 4-piece bath, and convenient upper-level laundry complete this outstanding home. Overlooking a beautiful neighbourhood park, this remarkable home offers modern luxury, grand proportions, impressive craftsmanship, and a sought-after Fonthill location - this is where your next chapter begins! (id:15069)
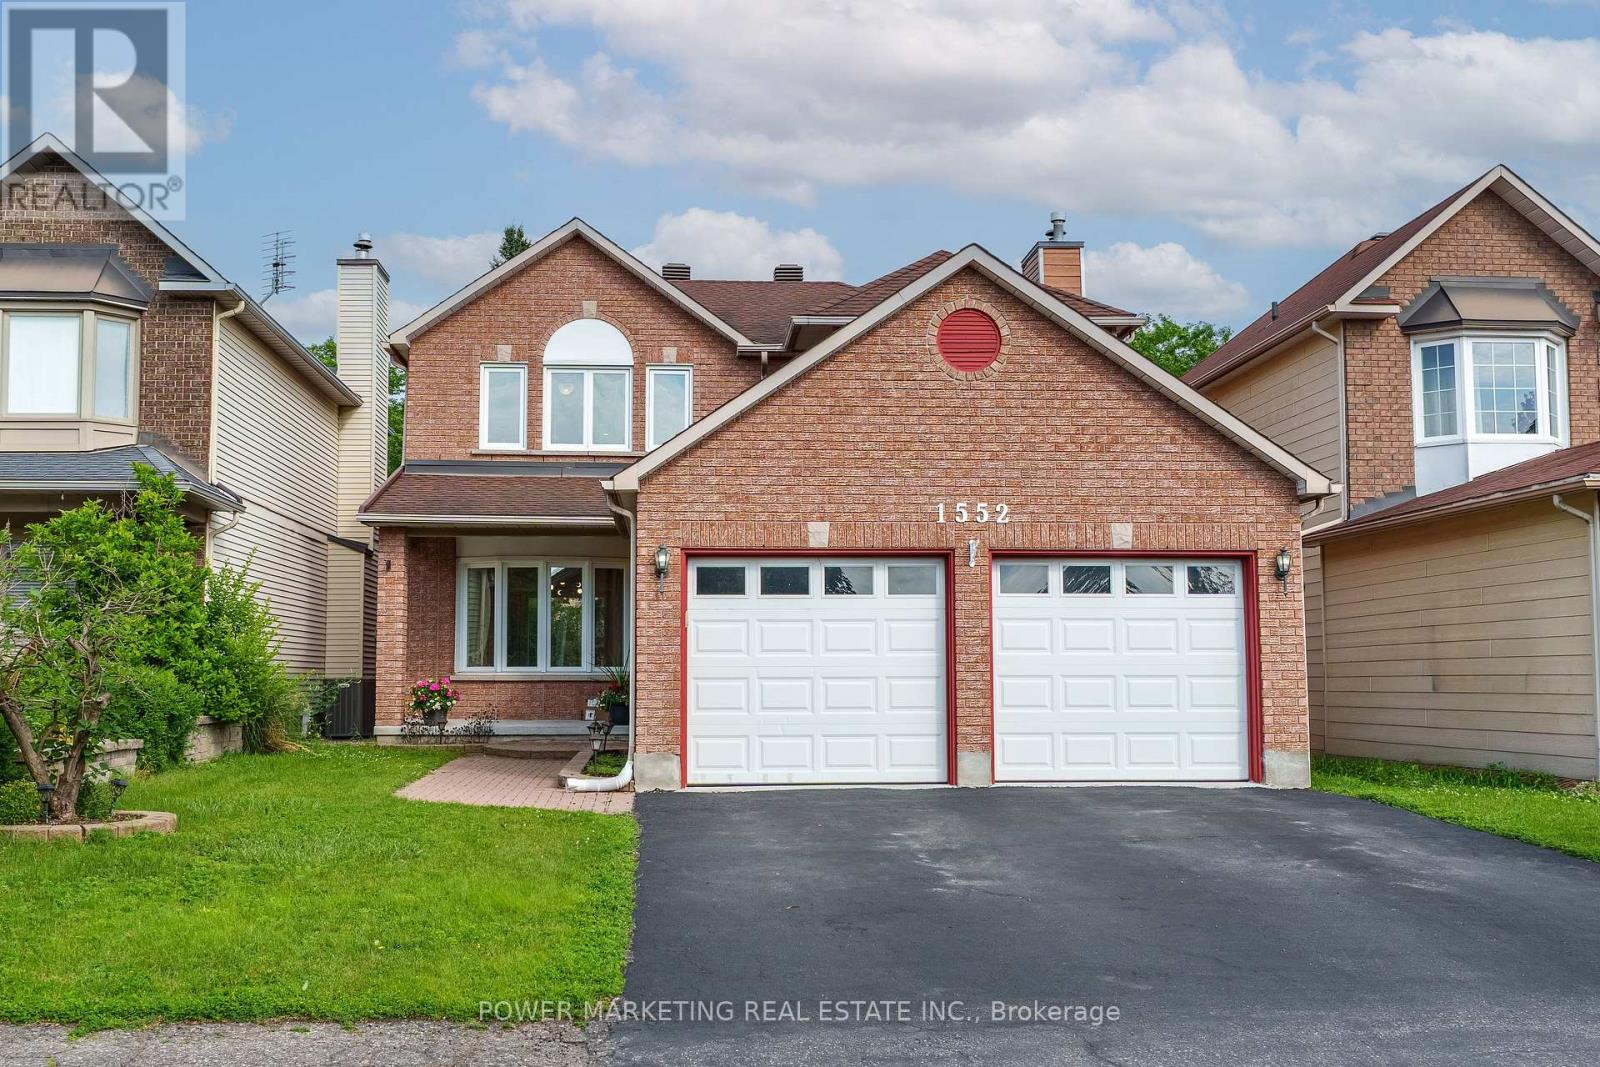
Welcome to 1552 Blohm Drive, a beautiful Richcraft Kingsdale model offering approximately 2,534 sqft of living space. This spacious home features 3+1 bedrooms, 3 full bathrooms, and 1 powder room, making it an ideal choice for growing families or anyone seeking extra space to live. The main level showcases elegant cherry hardwood flooring, while the second floor features brand-new hardwood flooring and has been enhanced with modern pot lights throughout, creating a bright and welcoming atmosphere. The updated kitchen, renovated approximately 10 yrs ago, offers plenty of cabinetry and workspace and is complemented by stainless steel appliances, all less than 10 yrs old, including a refrigerator that is just one yr old. Upstairs, the fully renovated bathrooms feature stylish, contemporary finishes, while the spacious primary suite provides a comfortable retreat. Two additional bedrooms complete the second level, offering ample space for family or guests. The fully finished basement expands your living space with a fourth bedroom, a versatile recreation area perfect for a family room, home office, or guest suite, a generously sized cold storage room, and abundant additional storage space. Furnace and central air conditioner that are approximately six years old, an owned hot water tank, and a roof replaced in 2008-2009, providing added peace of mind. Ideally located in the highly sought-after Hunt Club Park neighbourhood, you'll enjoy close proximity to excellent schools, parks, walking and cycling trails, South Keys Shopping Centre, grocery stores, restaurants, public transit, and the Greenboro Transit Station. With quick access to Highway 417 and the Ottawa International Airport, commuting and travel are exceptionally convenient. Combining generous living space, quality updates, and an outstanding location, 1552 Blohm Drive is a wonderful opportunity to own a move-in-ready home in one of Ottawa's most desirable family-friendly communities. (id:15069)
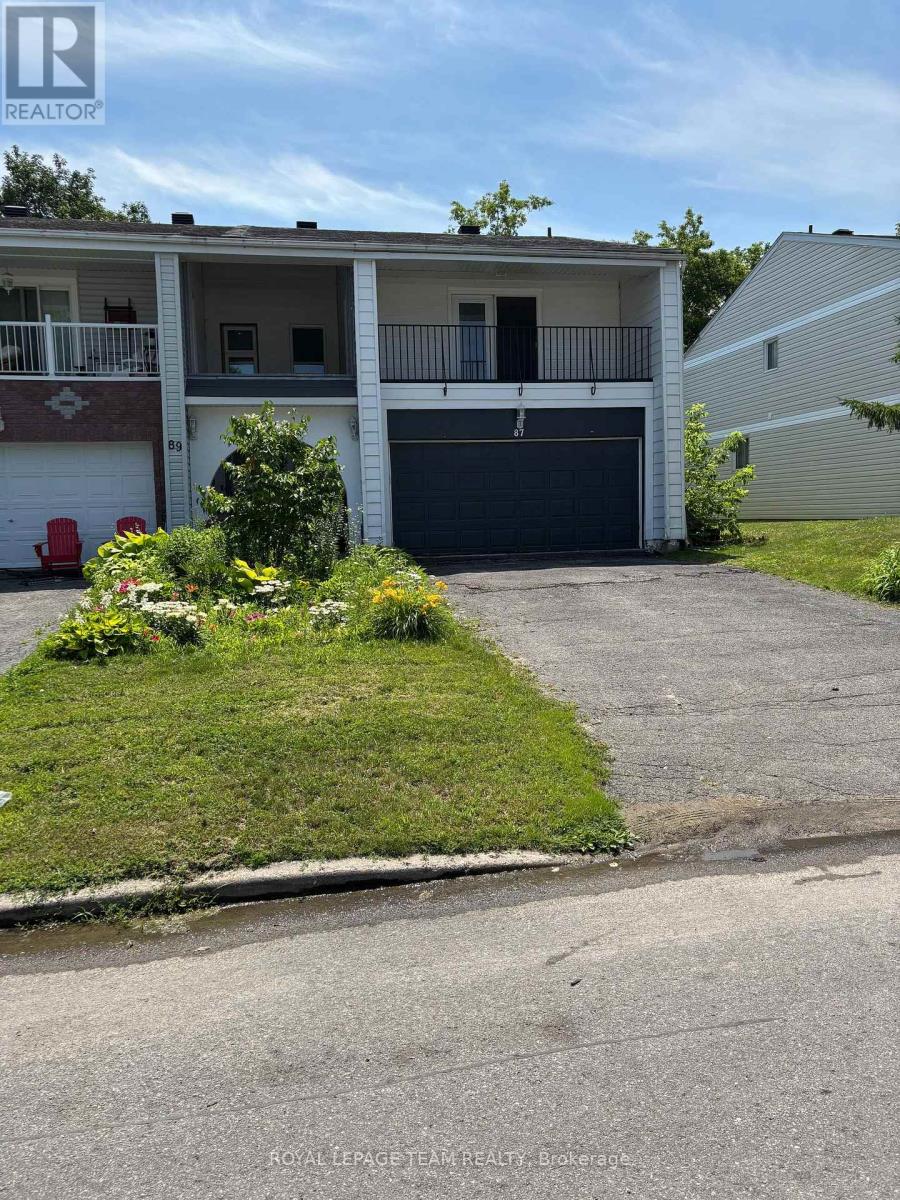
Move-in ready, rarely offered freehold end-unit townhome in sought-after Sheahan Estates/Trend Village - no condo fees and just steps from the NCC Greenbelt and Bruce Pit park. Designed for family living and entertaining, this recently updated home features four bedrooms, two bathrooms, and commuter-friendly access to Highways 416 and 417. Main features: a bright open-concept layout with a spacious kitchen island and custom oak flooring that flow into the dining and family areas - ideal for hosting. Main bathroom renovated in 2024 with quality finishes: a soaker tub and marble surround. Primary bedroom retreat with a private covered terrace. Three additional, comfortably sized-bedrooms and parquet hardwood upstairs for a carpet-free environment. Partially finished basement with wood paneling and a new drop ceiling (in half) - flexible space for a rec room, hobby area, or future customization. Convenience features: custom-built laundry chute from first and second floors to the basement laundry area; all tiled areas include in-floor heating. Outdoor living: large backyard deck accessed through custom six- foot dual patio doors, fully fenced yard with a storage shed and a new wood fence installed in 2023 - perfect for barbecues and gatherings. Double garage, recently insulated and painted. Many major improvements already completed - a home you can simply move into and enjoy. This property delivers low-maintenance living while offering easy access to parks, trails, amenities, and excellent neighborhood conveniences. ************* OPEN HOUSE THIS SUNDAY JULY 12 from 2-4PM ***************** (id:15069)
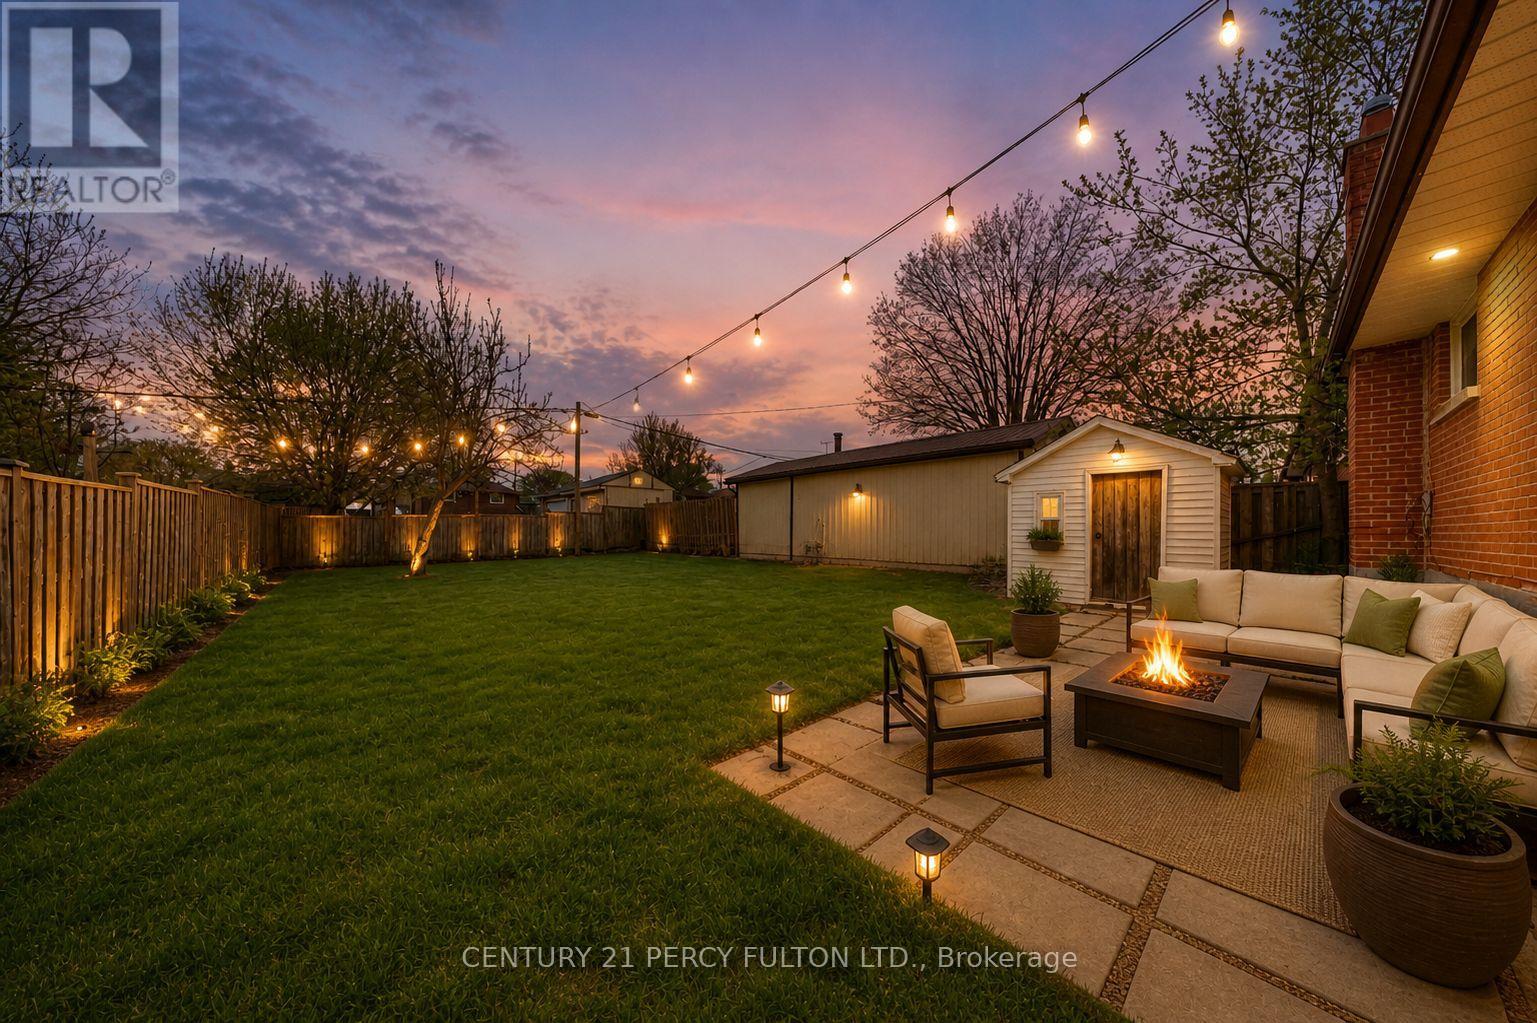
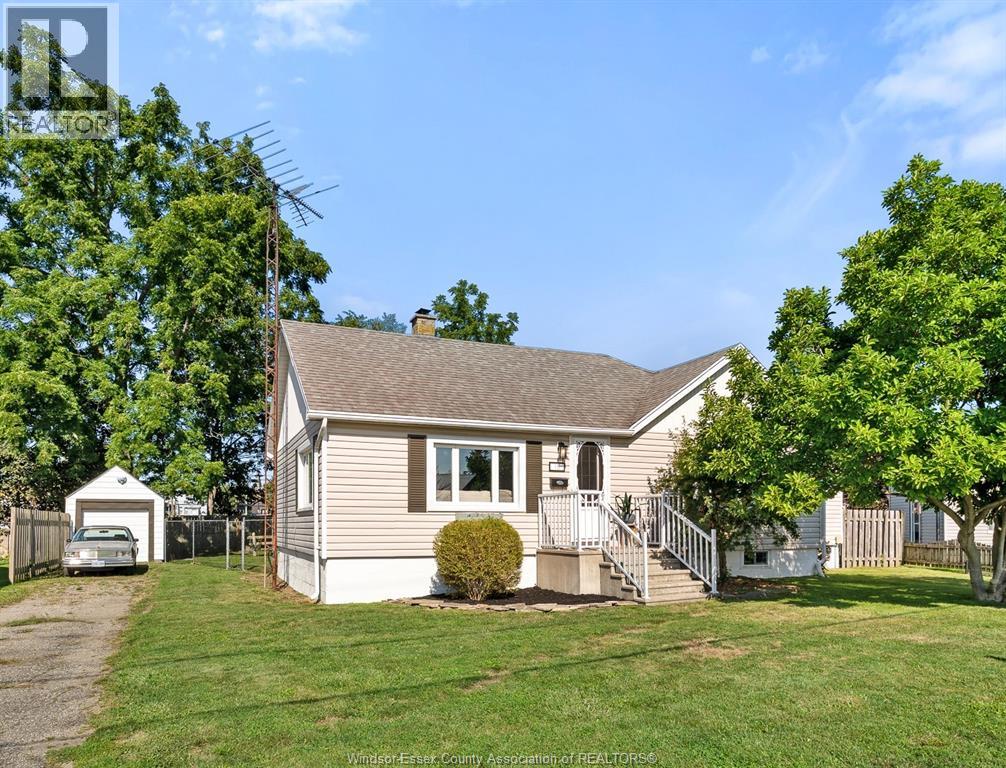
If walkability, character, and a backyard made for summer nights sound like your kind of thing, this cute-as-a-button home deserves a look! Right in the heart of Blenheim, this home offers comfortable one floor living with plenty of character throughout. The original hardwood floors bring warmth and charm to every room, while the newer kitchen adds a fresh touch and makes the space feel ready for everyday living and weekend hosting. The bathroom is a little unexpected - in the best way - with a beautiful clawfoot tub AND a huge jetted tub. Because sometimes you just need a little extra time to unwind. At the back of the home, a charming reading room/family room gives you that extra bit of space that quickly becomes a favourite. With its own door to the backyard, it’s perfect for morning coffee, curling up with a book, movie nights, or keeping an eye on the kids while they play outside. And then there’s the backyard.. this is where you’ll want to spend your summer. The extra wide lot gives you room to spread out, with a patio area for dinners and get togethers, a cozy firepit for evenings with friends, and a pool ready for those hot summer days. Picture a warm evening, something cold to drink, the pool nearby and the fire going as the sun goes down. That’s the good stuff! You’ll also find a garage, plus a basement with the utilities and plenty of storage space, giving you room for the practical things while keeping your living areas uncluttered. And the location makes everyday life easy. Shops, restaurants, and everything else in town are just a short walk away. Grab a coffee, meet a friend for dinner, run an errand, or simply head out for a stroll without having to get in the car. Affordable, welcoming, and full of the kind of character that makes a house feel like home, this is a place you can picture yourself settling into, gathering with friends, and enjoying for years to come. Come take a look - you might just find the one that feels like home. (id:15069)