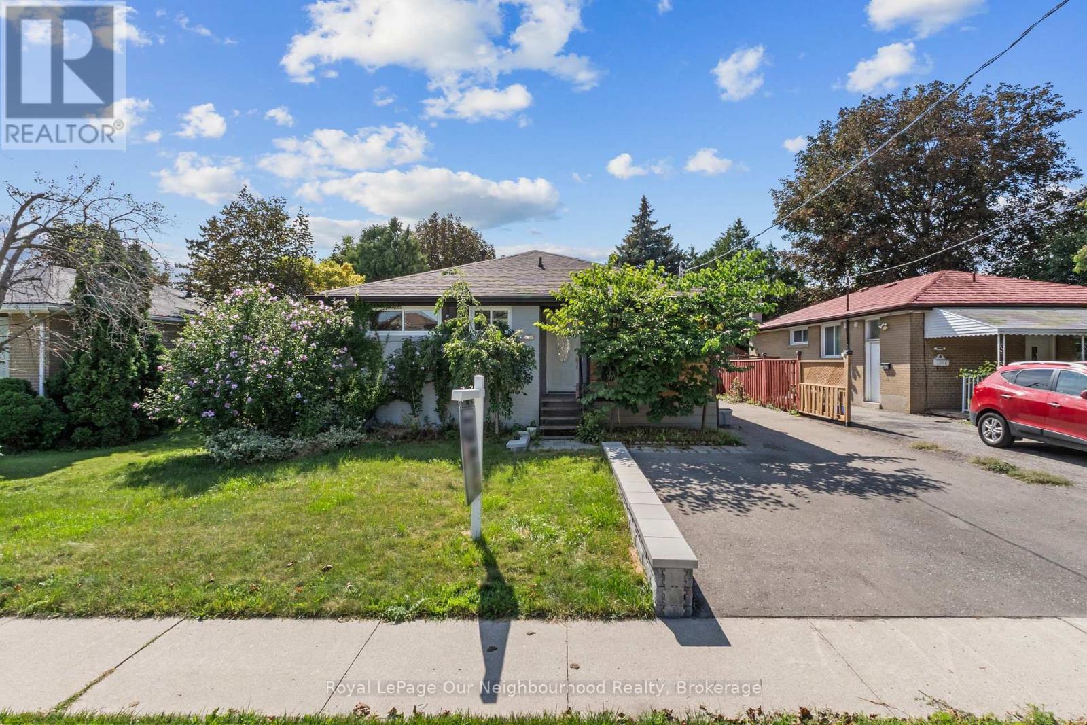
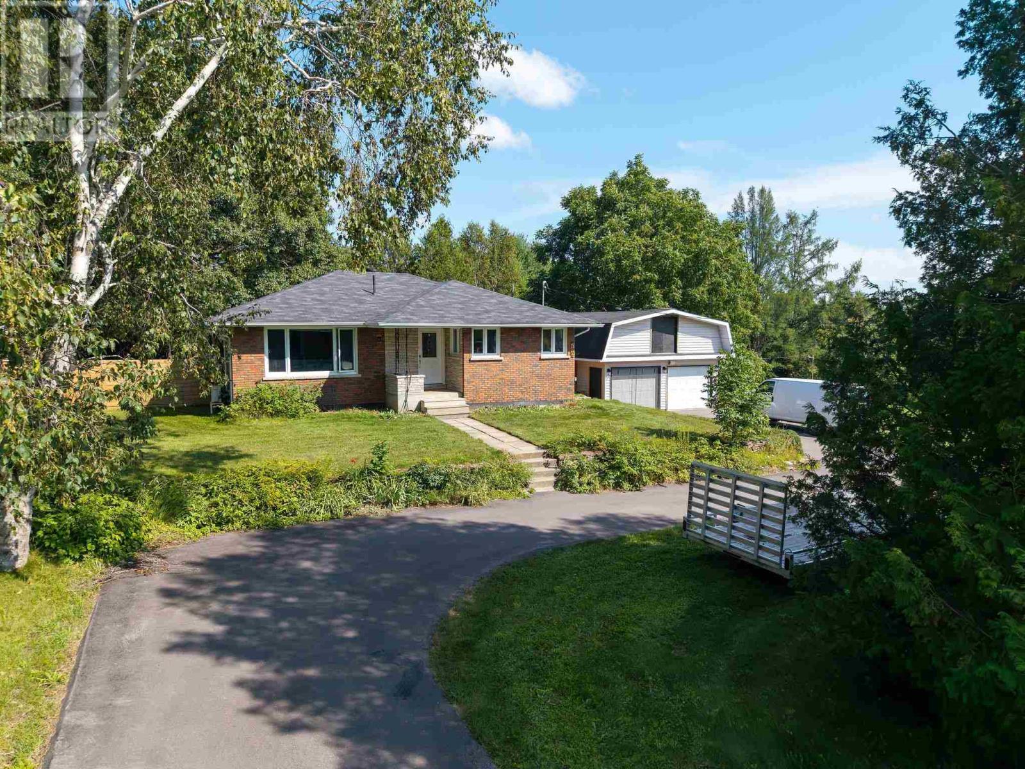
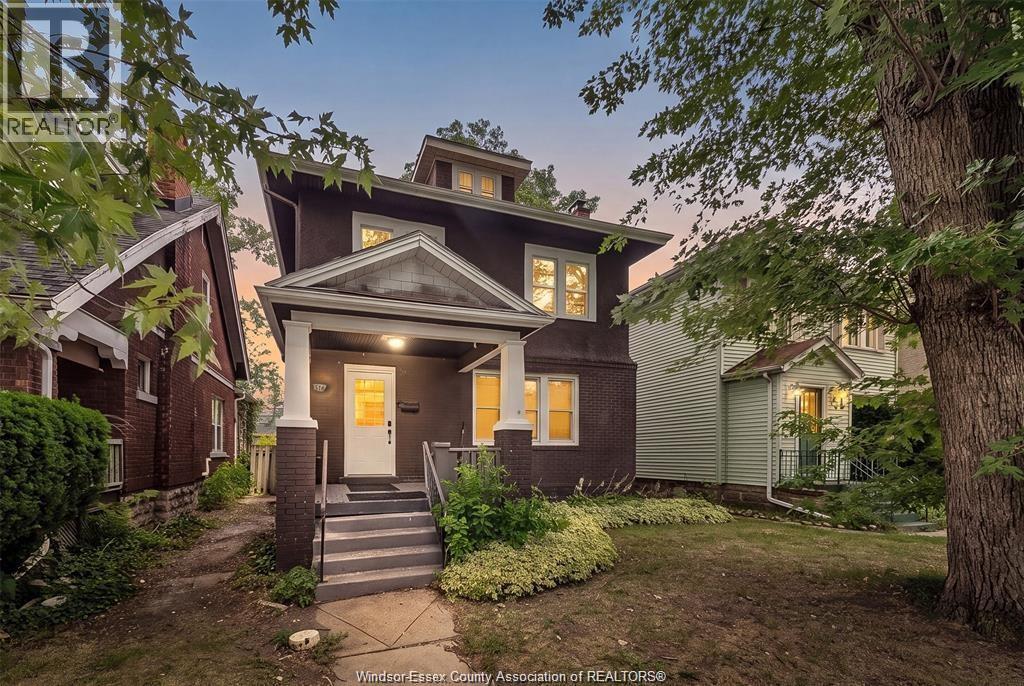
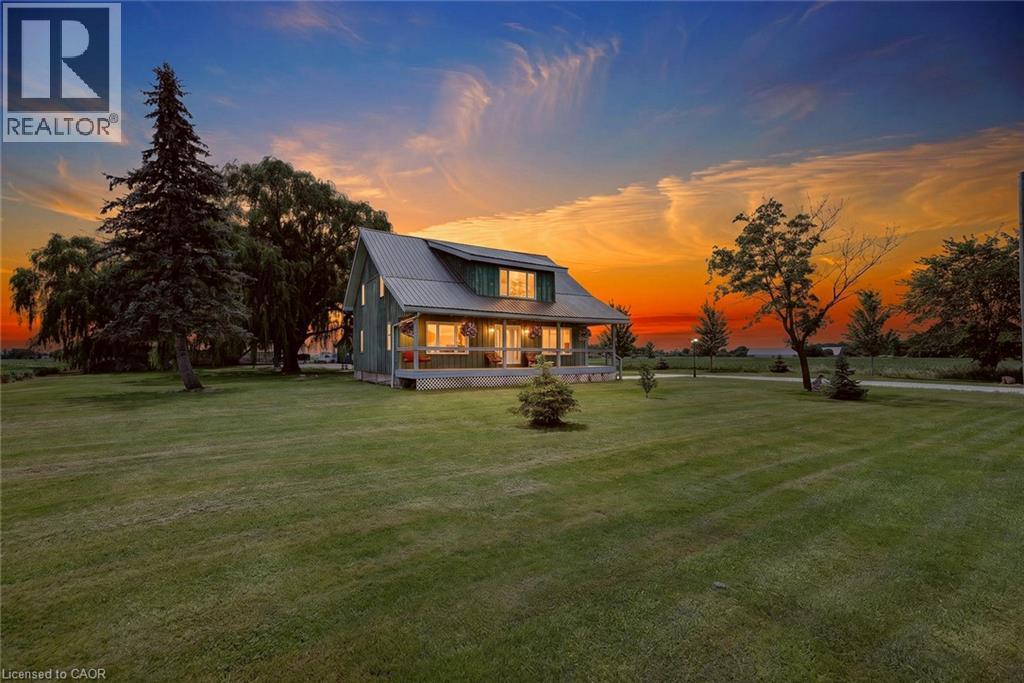
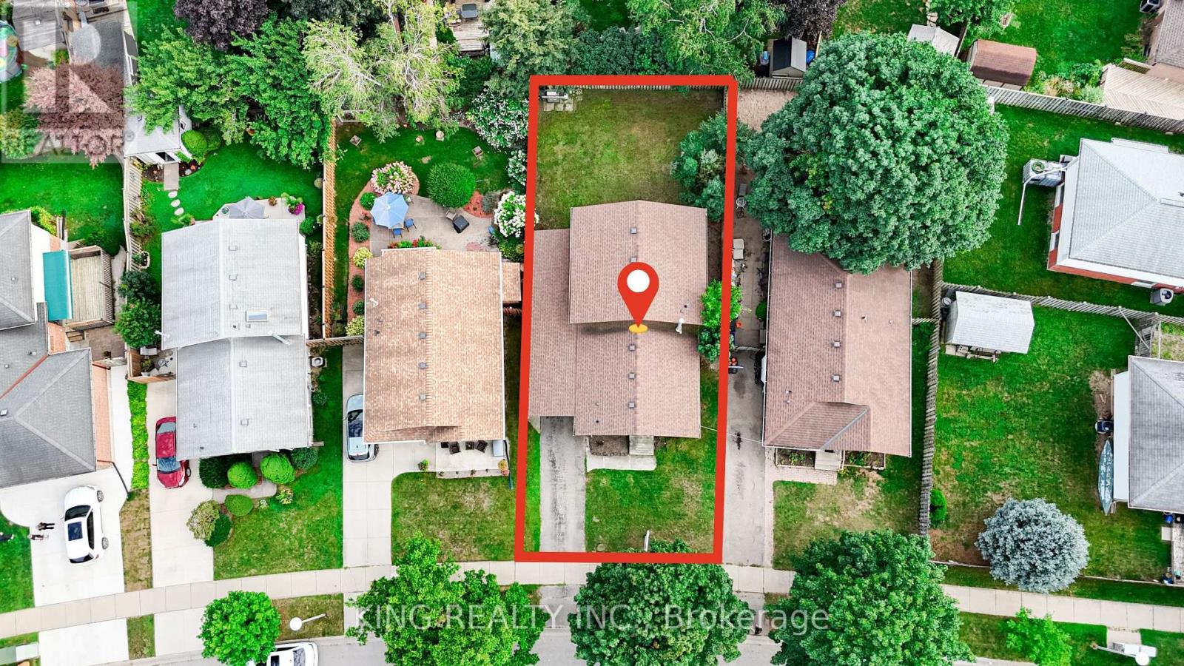
Welcome to 1016 Centre St N in the desirable Williamsburg community of Whitby! Never before offered for sale, this home presents an exciting opportunity for buyers looking to add their own personal touch and unlock its full potential.Featuring an open-concept layout, 3 bedrooms, and 2 bathrooms, the home sits on a large lot in an amazing location close to schools, shopping, parks, transit, and all amenities. Recent updates include windows (2025) and a roof (2022).The separate-entrance offers excellent potential and could be converted into a basement apartment, if desired, providing additional living space or income potential. Out back, you'll find a tiny home structure ready for your final touches, offering even more possibilities for a home office, studio, guest space, or creative project. Property is being sold as-is, this property offers lots of potential throughout and is ready for someone to bring their vision to life. A great opportunity in a highly sought-after Williamsburg location! (id:15069)
Welcome to your new home on a expansive double lot in a country setting (includes 196 vacant lot). Enter the large double-wide circular driveway that leads to a extra large garage with an upper loft. The backyard of the house is fenced in for privacy for family, children, and pets. You'll find many updates in this 4 bedroom bungalow in a lovely quiet subdivision. All three main-floor bedrooms are spacious and bright and the 4-piece main floor bath is newly updated. The kitchen has loads of corner windows and lovely maple cupboards. The rec room area is finished and awaits your unique family set up, whether for movie night or entertaining. The lower bedroom is huge and an ideal set up for a primary bedroom. A convenient 3-piece bathroom is off the rec room. Efficient BOILER heat! Outdoor enthusiasts will love the extra large 2-car garage with second story loft space—perfect as a creative studio or extra storage area. The large attached lot is included and offers endless possibilities! The circular driveway is perfect for family and friends’ visits. Don't miss out on this unique property. Contact your REALTOR today. (id:15069)
Fully renovated and move-in ready with modern finishes, newer windows and doors, plus a new furnace and central A/C. The partially finished basement features a separate entrance and rough-ins for a future kitchen and bath, offering great in-law suite potential. Enjoy a private fenced yard, parking for multiple vehicles, and a prime location close to schools, parks, shopping, restaurants, transit, and all amenities. Don't miss out book your showing today! (id:15069)
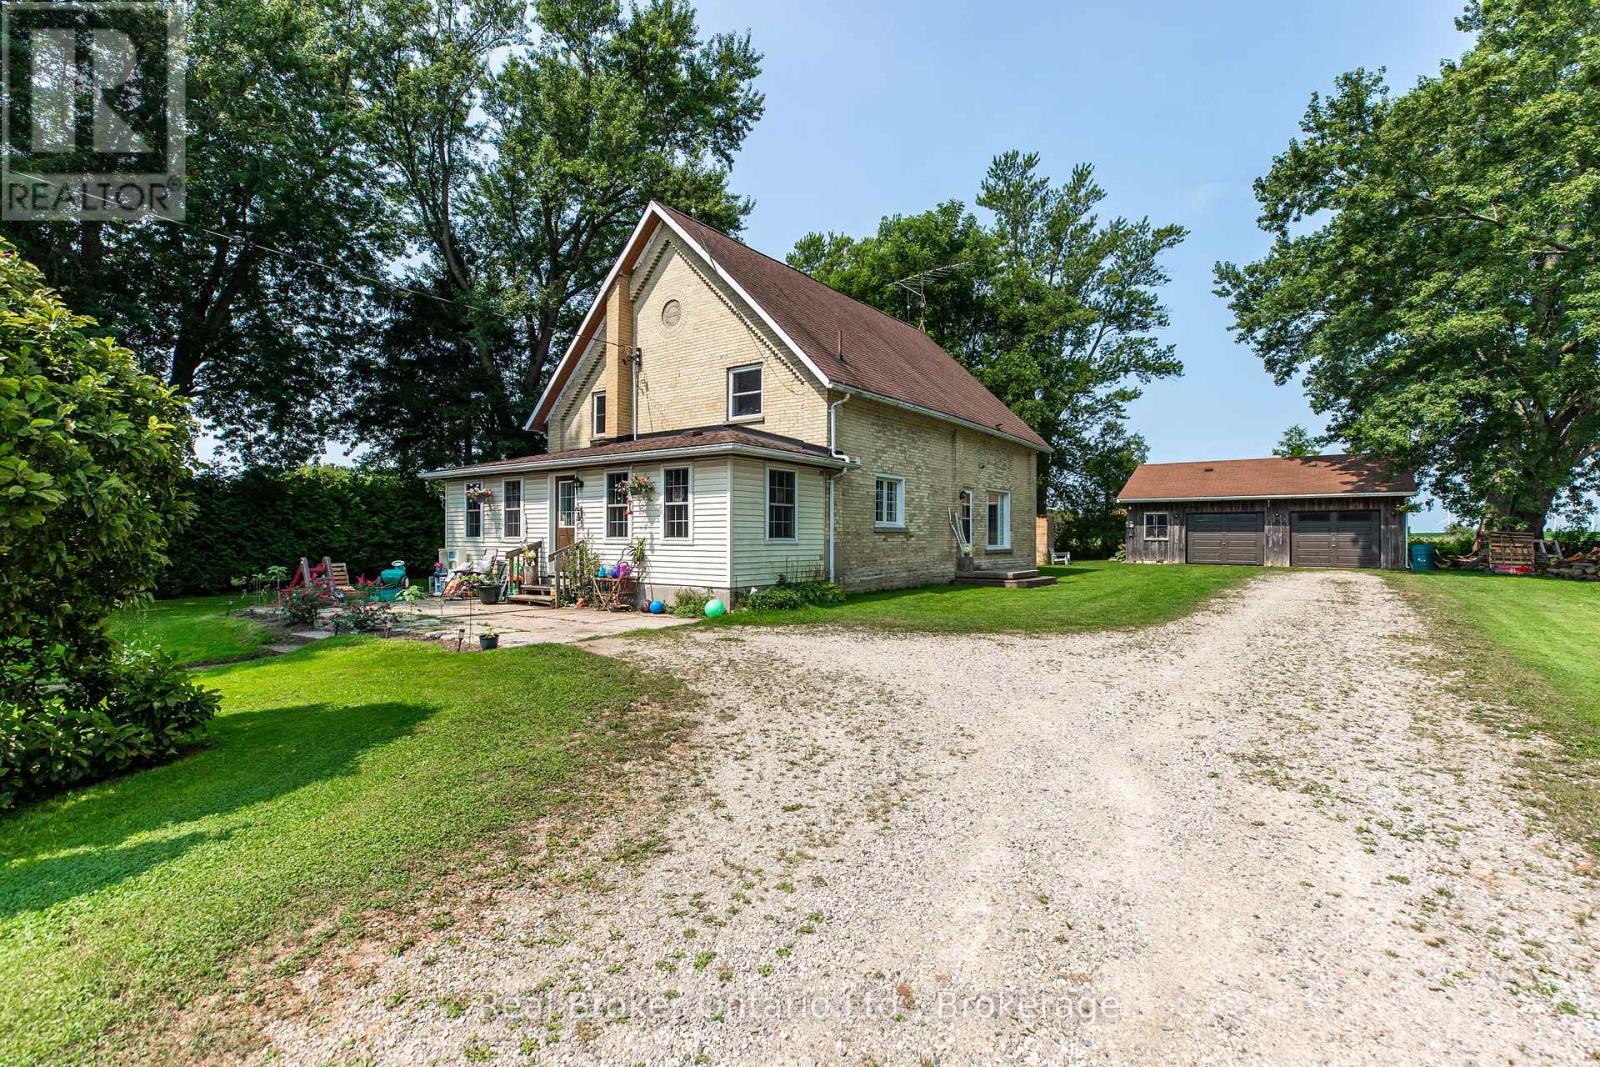
Enjoy the best of country living in this beautiful 3-bedroom, 2-bathroom home on a generous lot. Surrounded by fields and big sky, this home has curb appeal in spades, and a largely updated interior. Large and open kitchen with granite countertops, a large island and ample cupboard space. Kitchen opens to the dining room, filled with natural light and enough space to host large family dinners. Comfortable and spacious living room with pot lights and 2-piece bathroom. Primary bedroom has soaring ceilings, good storage space and calm field views. Vaulted ceilings throughout second level, and upper bathroom is 2 years old. Lot also has detached 2-car garage and large workshop. Furnace is 5 years old, a/c is 4 years old, windows were replaced in 2014. (id:15069)
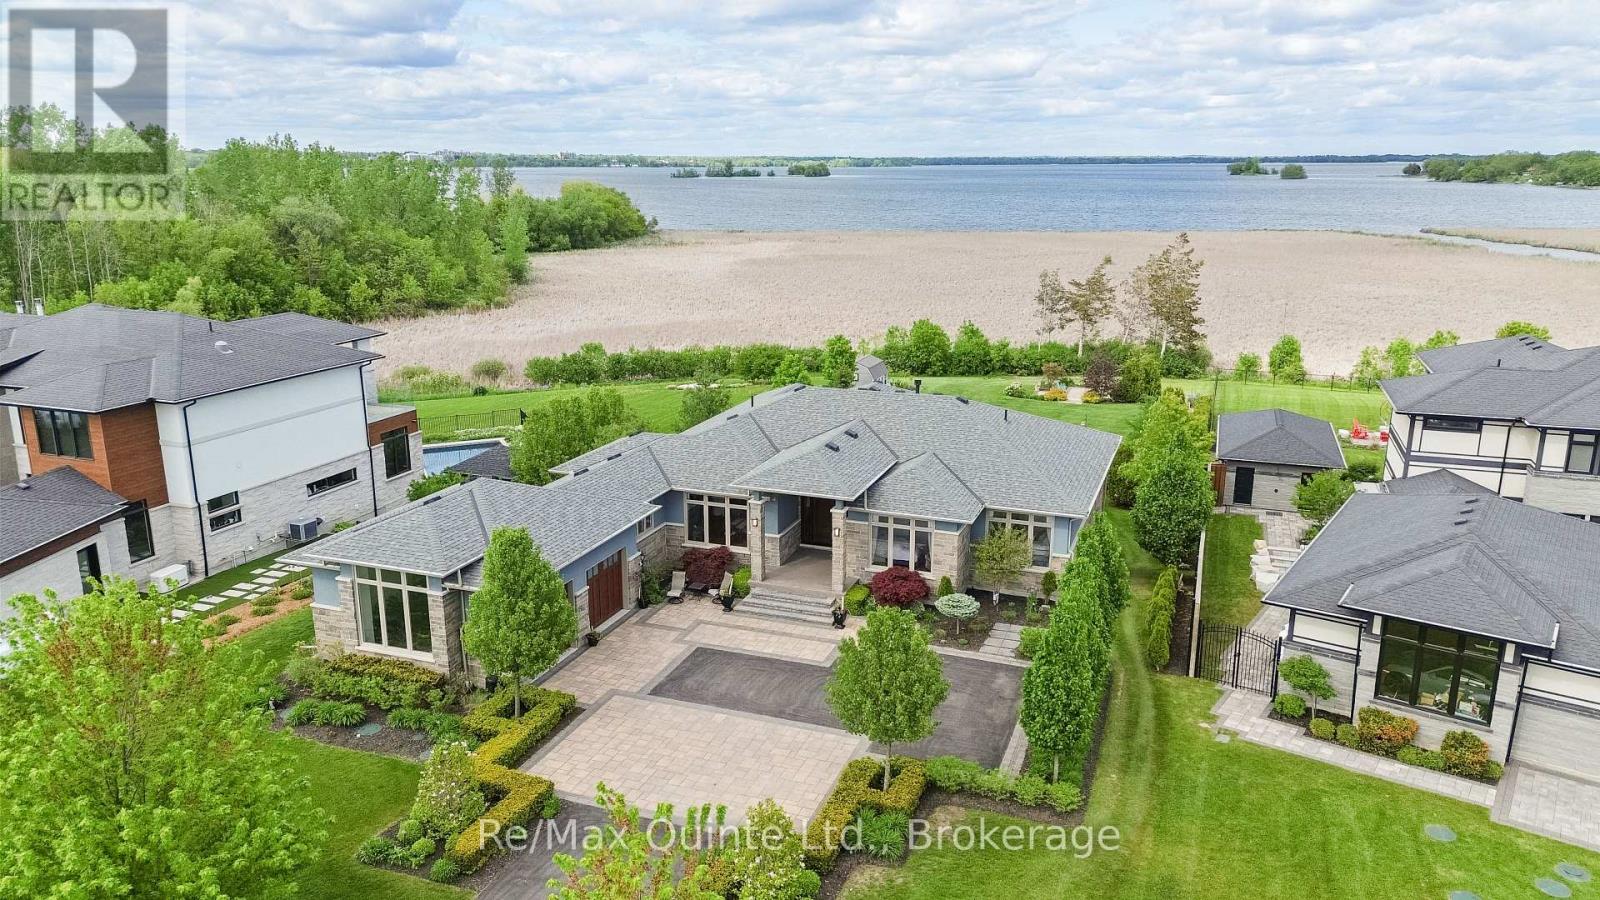
Rare opportunity to acquire one of only four waterside bungalows in the exclusive Watermark on the Bay enclave, offering a refined blend of privacy, architectural control, and access to the Bay of Quinte lifestyle. Set among estate properties with strict covenants and proposed walking trails, this home delivers a level of consistency and quality rarely available. A striking stone and stucco faade, interlock drive and patios, and fully landscaped grounds create a strong first impression. Inside, 12 ft ceilings in the main living area and 9 ft ceilings throughout the rest of the home enhance the sense of space, while expansive windows frame serene water views. The living area is anchored by a 13 ft tray ceiling, custom built-ins, and a propane fireplace. The kitchen was designed for both function and scale, featuring extensive cabinetry, KitchenAid appliances, a large seating area, and a window over the sink overlooking the water. An oversized dining area completes the space. Off the kitchen is a fully outfitted pantry, a two-piece bathroom, and a mudroom with built-in storage, laundry, and dog wash, with access to the insulated and drywalled garage. The main level offers three bedrooms, including a private primary suite, with engineered hardwood throughout. All bathrooms feature custom cabinetry, stone finishes, and heated floors. A covered rear deck extends the living space, with stairs to a landscaped yard, gardens, and fire pit near the water. The fully finished lower level includes a walkout, flex room, bedroom, full bathroom, and a large rec room with a second fireplace, wet bar, and storage. A well-executed and carefully maintained home offering a consistent standard of construction, design, and setting, suited for buyers looking for a controlled, high-end waterfront-adjacent community. Serviced with municipal water, street lights, and Bell Fibe internet. (id:15069)
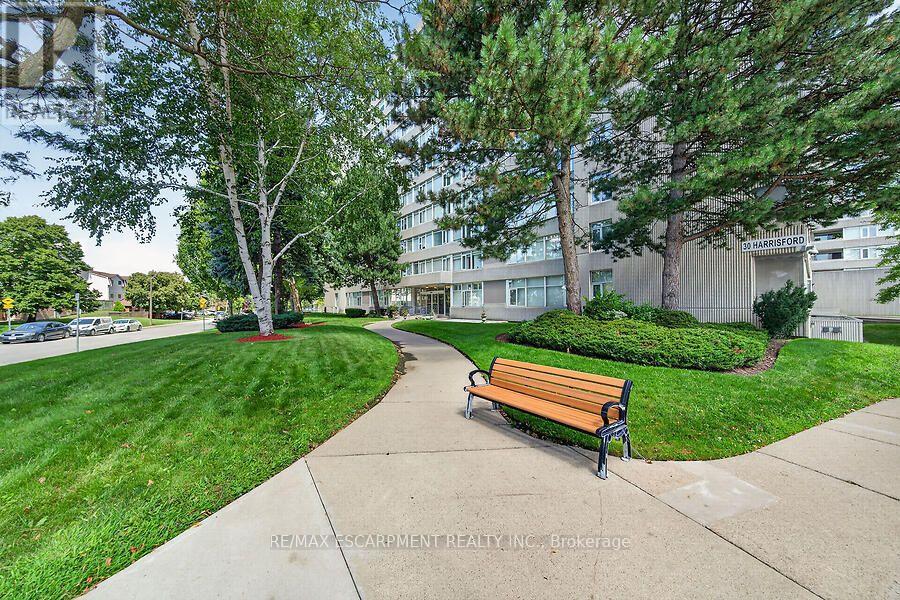
Welcome to Harris Towers, this 3 bed 2 full bath condo feat 1,377 sq. ft. of living space, and delivers the room of a house with the convenience of maintenance-free condo living. Entry foyer leads to an open concept living and dining area with sliding doors to a private balcony with escarpment views. The eat-in kitchen provides plenty of space for everyday meals, while the primary bedroom features an ensuite. Two additional bedrooms offer excellent flexibility for additional living space. Convenient in-suite laundry, a large storage locker and one underground parking spot close to the entry doors complete the package. Enjoy lots of building amenities including an indoor saltwater pool, sauna, fitness room, library, games room, workshop, party room, pickleball/tennis courts and car wash/vacuum station. Ideally located in Hamilton's Red Hill neighbourhood close to parks, trails, transit, shopping and the Red Hill Valley Parkway. Condo fees are $743/month & incl building insurance, parking, common elements, water. (id:15069)
This property is listed for Lease (MLS#X13444812) and For Sale (MLS#X13660086), whichever offer comes first. Welcome to 287 Portsmouth Crescent East-a beautifully updated, freshly painted, and light-filled back-split offering over 2,000 square feet of finished living space in the highly desirable Trafalgar Heights neighborhood. Perfect for growing families or savvy investors, this home provides exceptional versatility across three distinct living levels. The main floor features a bright, welcoming living room flowing into a crisp white eat-in kitchen. Lower levels boast a massive 4th bedroom and a flexible basement recreation space including a kitchenette, providing plenty of room for entertainment, a home office, or a gym. Accommodations include 3 generously sized upper-level bedrooms plus 1 additional lower-level bedroom with large windows above ground level and natural light, along with 2 full bathrooms. Modern vinyl plank flooring, updated trim, contemporary doors, light fixtures, and energy-efficient vinyl windows run throughout. The lower level has a separate entrance, and outside, enjoy a private carport and a concrete patio that extends into a fully fenced, well-maintained backyard. Situated on a quiet, low-traffic crescent with quick access to Highway 401, top-rated local schools, parks, and essential amenities. Close to Veterans Memorial Parkway, Gore Road, and major companies in this area. 5 minutes to Highway 401 and 10 minutes to London International Airport. (id:15069)
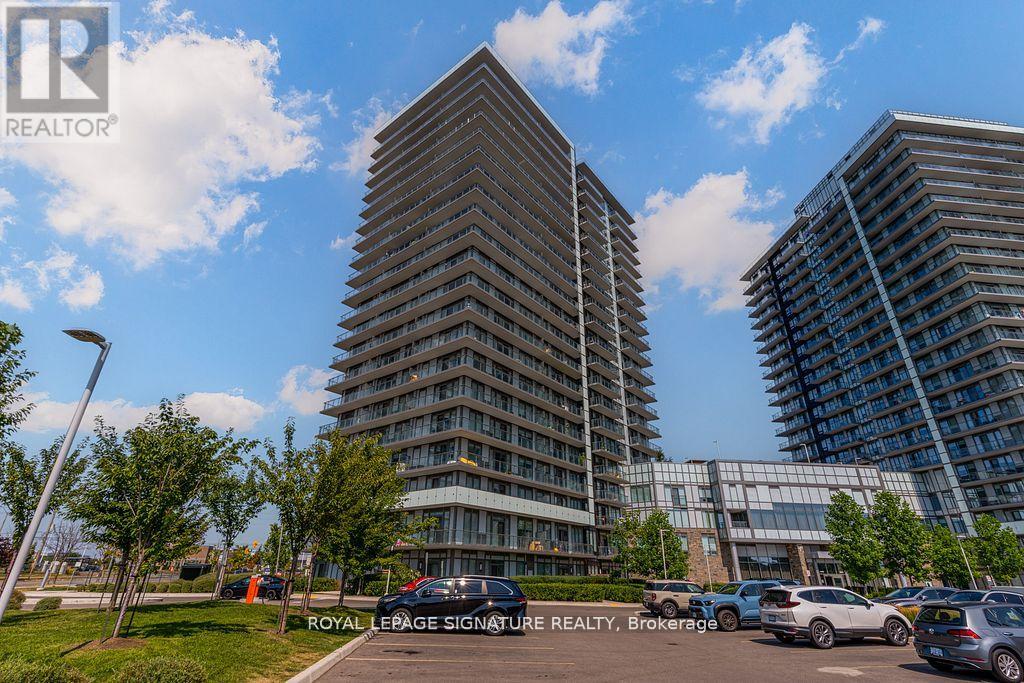
Welcome to 15 Zorra St #1807, a bright and spacious 2 bedroom+den, 2 full bath condo in the heart of Etobicoke. It has 830sqft Interior and 118 sqft exterior balcony, offering a functional split bedroom layout with plenty of space for comfortable living, working from home, or entertaining. This beautiful unit boasts luxury finishes like Stainless Steel Appliances, Custom Blackout blinds, and Wainscoting in the Living Room and Primary Bedroom. This suite is an excellent opportunity for first-time buyers, downsizers, professionals or investors. Enjoy the convenience of having everything you need close by. Grocery stores, shopping, restaurants, banks, IKEA, Cineplex Movie Theatre, and major retail amenities are all within easy reach. Commuters will appreciate the easy access to Kipling and Islington subway stations- less than 10 mins away, as well as bus transit, major highways including the Gardiner Expressway, QEW and Highway 427. The area also offers convenient access to Sherway Gardens Shopping Centre and a wide variety of shops, dining, and entertainment options. Convenient City Living, less than 20 mins from downtown Toronto. A fantastic Etobicoke location that combines space, convenience and connectivity, with an abundance of everyday amenities right at your doorstep. (id:15069)
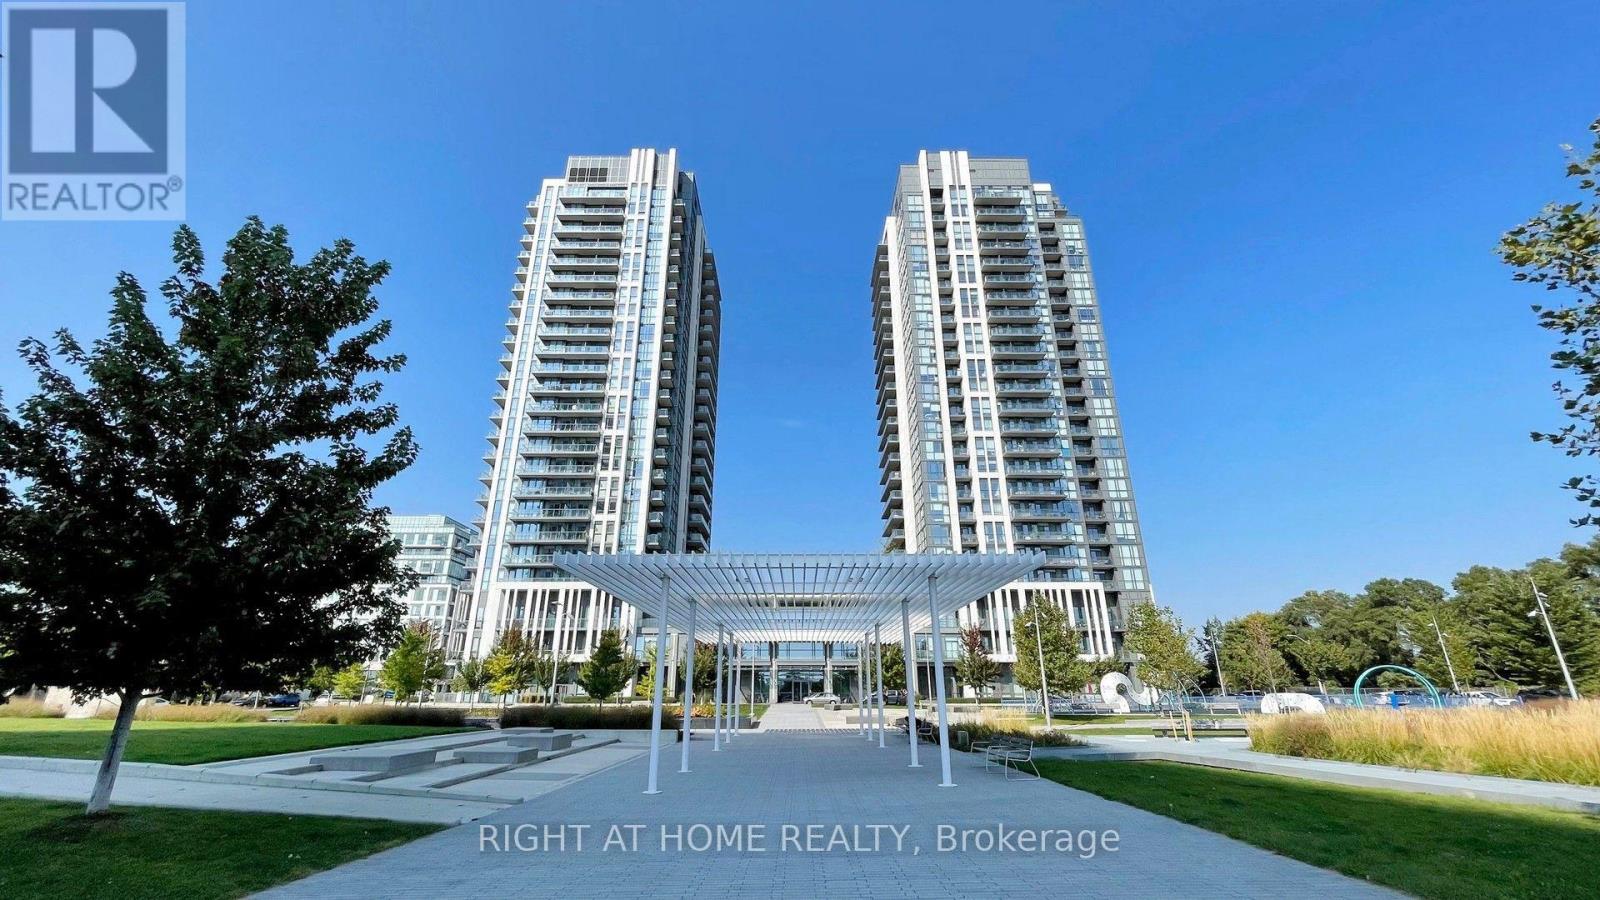
Welcome to Erin Square Condos in Central Erin Mills, where this stylish 2 bedroom plus den, 2 bathroom suite offers a bright and functional layout with 9 foot ceilings and expansive windows that fill the space with natural light. The open concept kitchen is equipped with full size stainless steel appliances, ample counter space, and modern finishes, while the versatile den is ideal as a home office or dining area. The primary bedroom features a floor to ceiling windows and a private ensuite. Residents enjoy access to premium amenities including a rooftop terrace with BBQs, outdoor pool, fully equipped gym, yoga studio, theatre, games and party rooms, pet spa, sauna, private dining and kitchen areas, and 24 hour concierge. Perfectly located near Highways 403 and 407 with transit at your doorstep, this home offers the ultimate in connected urban living in the heart of Mississauga. Disclosure: Property Pictures have been A.I Virtually Staged for illustration Purposes Only. (id:15069)
Discover this charming century home on a spacious, private and stunning lot. This home is a fully renovated school home that sits on 1.5 acres. . Shingles were replaced in 2014, and in 2022, a new Lennox Ultra High Efficiency Furnace was installed with a new Air Conditioner. There are four generous sized bedrooms upstairs and a bedroom on the main level with direct access to a full piece bathroom for you or your guests convenience. From the living room, to the dining room and sun room - there is a ton of space to enjoy this home. On the upper level you will not only find a large walk-in closet in the primary bedroom, but a corner jetted tub in the 4 piece bathroom. Truly a room to let go and relax. The cherry on top? A detached double car garage for extra parking or storage. Escape your day with mature trees, gardens and grape vines. Book a showing today and see the magic for yourself! (id:15069)
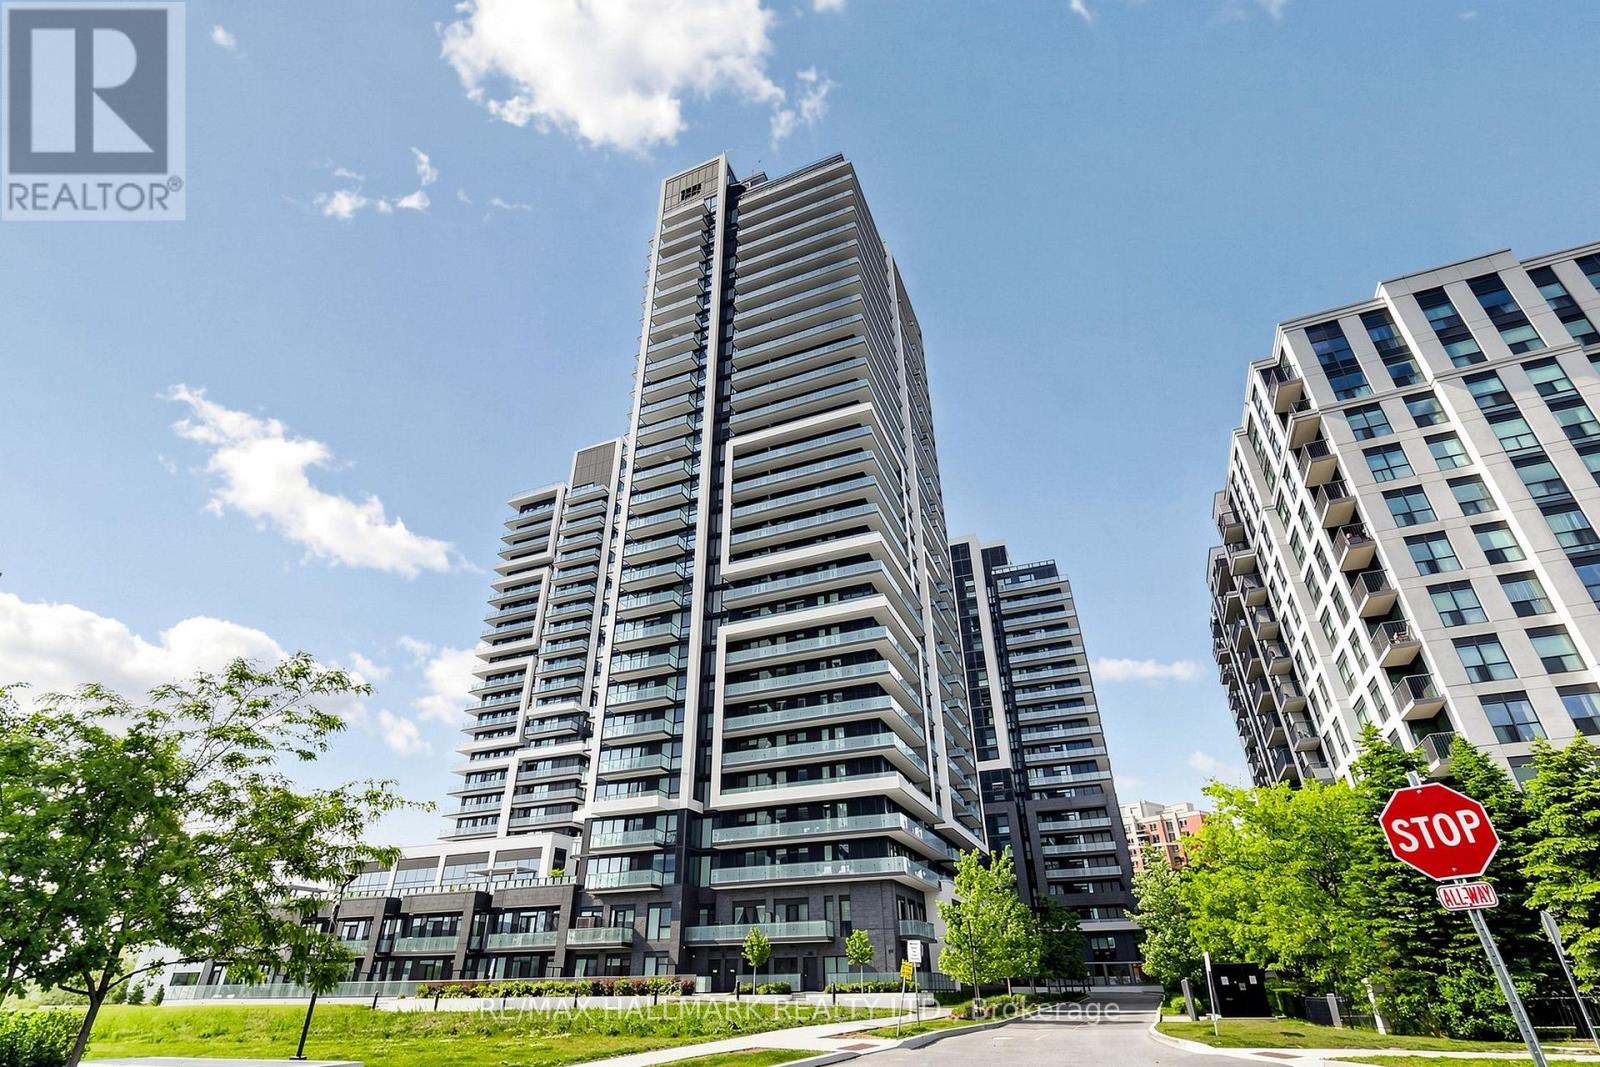
Experience modern luxury in this beautifully upgraded 2+1 bedroom, 2 bathroom condo in the heart of Richmond Hill! Offering 975 sq. ft. of bright, thoughtfully designed living space, this exceptional suite combines style, comfort, and convenience-perfect for families, professionals, downsizers, or savvy investors. From the moment you step inside, you'll appreciate the soaring 9-foot ceilings, sun-filled open-concept layout, and premium finishes throughout. The upgraded kitchen is featuring quartz countertops, a pantry, stainless steel appliances, and plenty of room to cook and entertain. The spacious primary bedroom includes a walk-in closet, a beautifully upgraded 4 piece ensuite, and its own private balcony. The fully enclosed den with a door, functions perfectly as a 3rd bedroom, home office or nursery. Enjoy the rare bonus of two private balconies, ensuite laundry, one owned parking space and a locker. Resort-style amenities include an indoor pool, fitness centre, yoga studio, rooftop terrace with BBQ area, party and meeting room, 24-hour concierge, visitor parking, and more. Located in one of Richmond Hill's most sought-after neighborhoods, you're just steps to GO Transit, Hillcrest Mall, top-rated schools, restaurants, grocery stores, parks, and quick access to major highways. (id:15069)
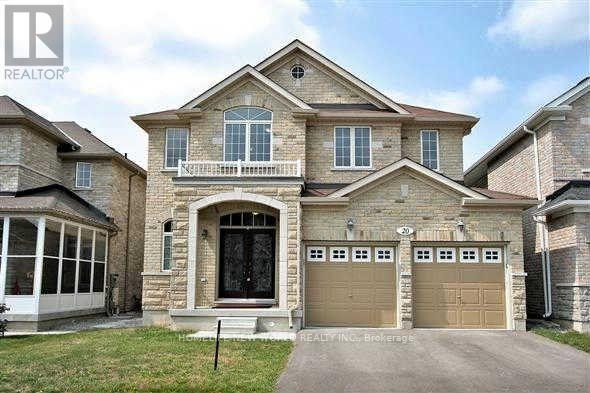
Welcome to this beautifully upgraded newer detached home offering nearly 3,000 sq. ft. of elegant living space in one of Markham's most desirable family communities. Featuring a timeless brick & stone exterior, covered front porch, and impressive double wrought iron entry doors, this home blends luxury, comfort, and functionality.The bright, thoughtfully designed interior showcases 9' ceilings, a main floor library, hardwood flooring, crown moulding, pot lights, and an elegant oak staircase. The gourmet kitchen features extended maple cabinetry, quartz countertops, a matching backsplash, stainless steel appliances, and abundant storage, making it ideal for both everyday living and entertaining. Upstairs offers spacious bedrooms and three upgraded bathrooms, all finished with luxury quartz vanity tops.Ideally situated within the highly sought-after Bur Oak Secondary School and John McCrae Public School boundaries. Steps to parks, playgrounds, public transit and walking trails, with quick access to Hwy 404, shopping, restaurants, community centre, golf courses and all everyday amenities. A truly move-in-ready family home in an exceptional Markham location. (id:15069)