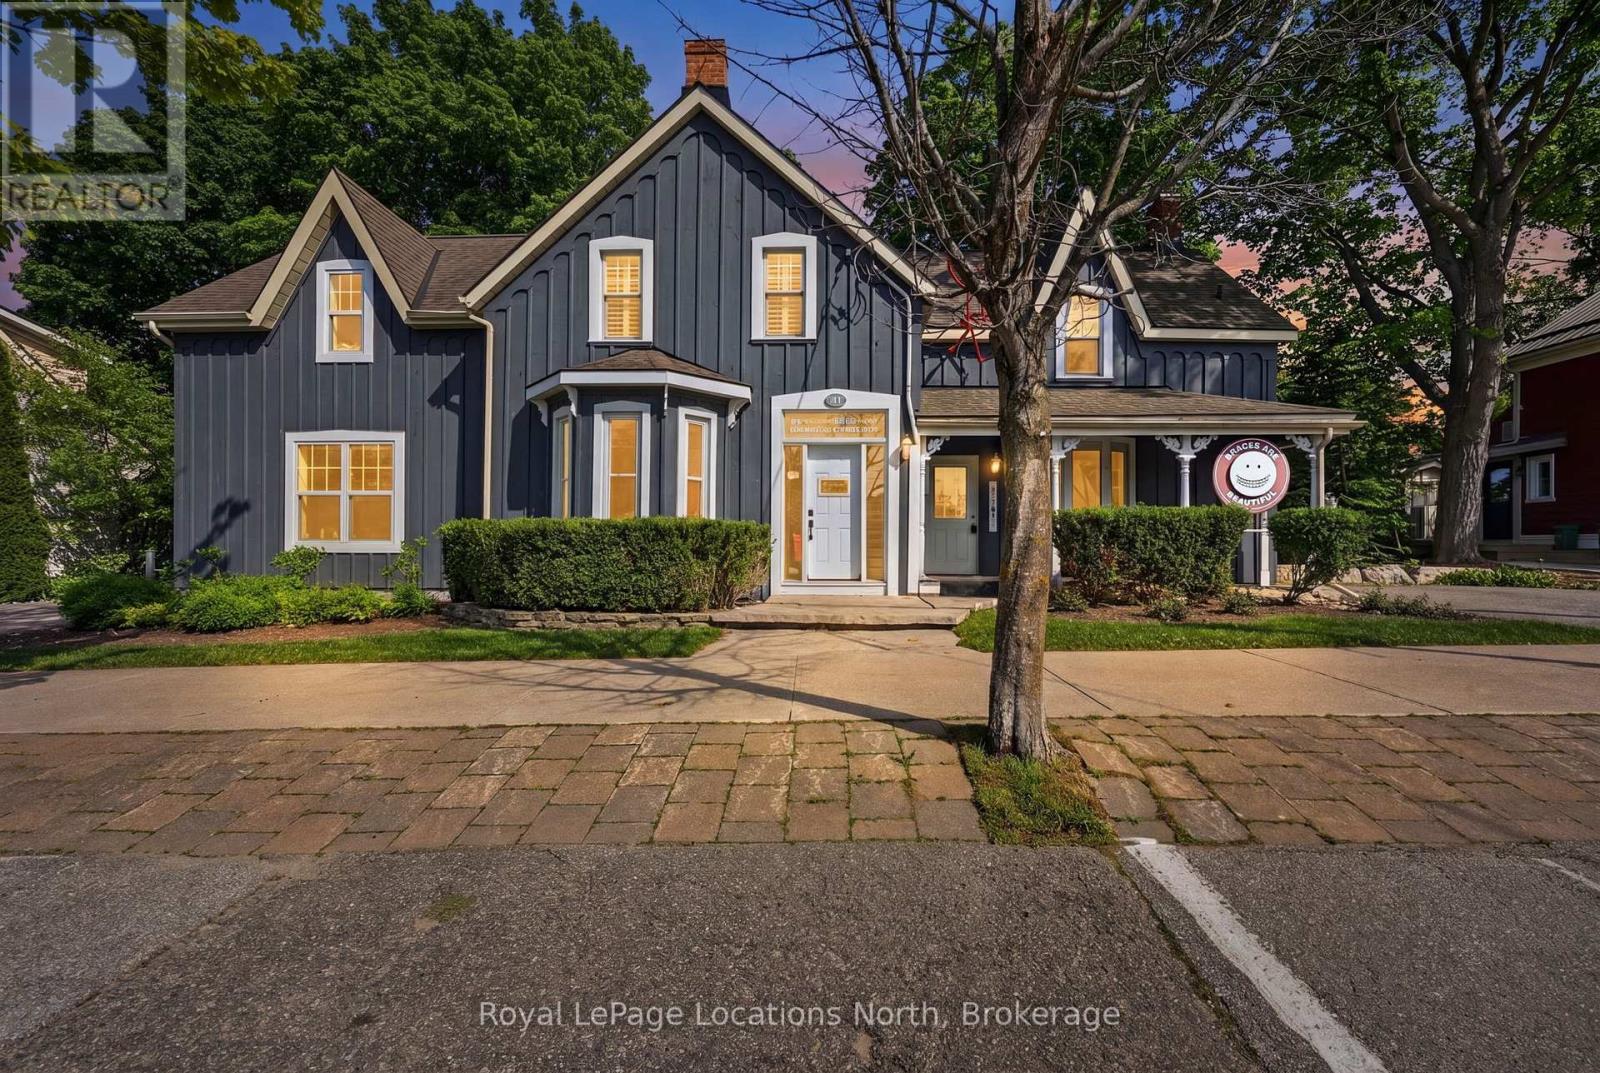
Situated just steps from downtown Thornbury, this beautifully restored century home offers exceptional versatility. Set on a mature, tree-lined lot backing onto the Beaver River as it flows into Georgian Bay, the property is ideally located within walking distance of shops, restaurants, cafés, the marina, and the area's many trails. The property has been thoughtfully restored and expanded with an ICF addition completed in 2012, designed to accommodate a main-floor orthodontic clinic with a private residence above, creating a perfect live-work environment. The clinic can be accessed through the main entrance or its own dedicated entrance, offering flexibility for a dental or medical practice, wellness clinic, professional office, studio, or a variety of residential or income-generating possibilities (subject to the appropriate approvals). The upper-level residence showcases quality finishes, with hardwood flooring, and an abundance of natural light. The open-concept kitchen has marble countertops, stainless steel appliances, and an oversized island with seating for 4 (or more) overlooking the comfortable living room. A wood-burning stove creates a warm focal point, while patio doors open onto a balcony nestled among the trees, offering views of the Beaver River below. The residence features two spacious bedrooms, along with a luxurious 5 piece bathroom complete with a glass shower and a clawfoot soaker tub. Outside, the private rear deck provides a retreat where you can unwind to the sound of the flowing river below. Ample on-site parking comfortably accommodates clients, guests, or family without vehicle shuffling. This is a unique opportunity in the perfect location! (id:15069)
Situated in Oakville's coveted Bronte Creek neighbourhood and backing onto a ravine, this stunning property offers the perfect blend of luxury living and peaceful surroundings. The home showcases spacious principal rooms, abundant natural light, and refined finishes throughout. The thoughtfully designed layout features a main floor office, formal dining room, spacious living room, and a chef-inspired kitchen that seamlessly connects to the heart of the home. Upstairs, the luxurious primary retreat offers a walk-in closet, private balcony, and a large spa-like ensuite with heated floors. A convenient upper level laundry room, three additional generously sized bedrooms, and a sitting area provide plenty of room for family and guests. The fully finished basement expands your living space with a recreation room, exercise area, bedroom, and full bathroom, creating endless possibilities. Step outside to your own private sanctuary, where the tranquil wooded backdrop provides unmatched privacy and picturesque views in every season. Designed for seamless indoor-outdoor living, the backyard features a covered patio, beautiful landscaping and artificial turf. This exceptional home offers a lifestyle that's difficult to find. (id:15069)
Welcome to Royal Bayview, Tridel's signature luxury residence in the heart of Thornhill. This stunning 2-bedroom, 2.5-bathroom suite offers 1,138 sq. ft. of refined living with a beautifully optimized floor plan, soaring ceilings and thoughtfully upgraded finishes throughout. Adjacent to the prestigious Ladies' Golf Club of Toronto, this home brings together luxury, nature, and convenience in one of the GTA's most sought-after neighbourhoods.The suite features a bright and functional layout with full-height, floor-to-ceiling windows that fill the space with natural light. The open-concept living and dining area flows seamlessly into a beautifully upgraded gourmet kitchen with premium cabinetry and integrated Miele appliances. Both bedrooms are generously sized, each with its own ensuite, offering excellent privacy and comfort, while the additional powder room adds everyday convenience for guests. Royal Bayview offers world-class amenities including a 24-hour concierge, indoor pool, whirlpool, sauna, fitness centre, golf simulator, party room with outdoor terrace, and beautifully designed common spaces. Located just minutes from Bayview, Highway 7 and 407, Richmond Hill Centre, Langstaff GO Station, parks, trails, shopping, and dining. Includes 1 parking space and 1 locker. Experience luxury living with nature at your doorstep at Royal Bayview. Property tax to be assessed. (id:15069)
Experience unparalleled grandeur in this spectacular executive showpiece nestled in the heart of prestigious King City. Situated on a premium 60' x 124' lot, this pristine 4+1 bedroom, 5-bathroom estate boasts expansive, flawlessly upgraded living space. Experience true architectural excellence with soaring 10' ceilings on the main floor (9' on the upper level and finished basement), complemented by rich hand-scraped hardwood, sweeping 8.5" baseboards, and automated power roller shades throughout.The gourmet kitchen is a chef's masterpiece, equipped with top-tier Wolf & Sub-Zero appliances, luxurious stone counters, and two dedicated bar areas designed for seamless entertaining. The residence is beautifully illuminated by designer fixtures and over 60 LED pot lights. Downstairs, the sprawling finished basement extends the living space with premium finishes.The property features a highly functional garage with true three-car capacity, utilizing an expertly designed deep tandem bay that offers the perfect solution for a third vehicle, a collector's car, or an expansive private workshop.The absolute showstopper is the $200K+ resort-style backyard retreat. Step outside to your private, professionally landscaped oasis featuring a stunning in-ground pool with an integrated power cover and a gorgeous architectural custom cabana. Offering luxury without compromise, this turnkey dream home is perfectly located just a short, scenic walk to the GO Train, local parks, and top-tier schools. (id:15069)
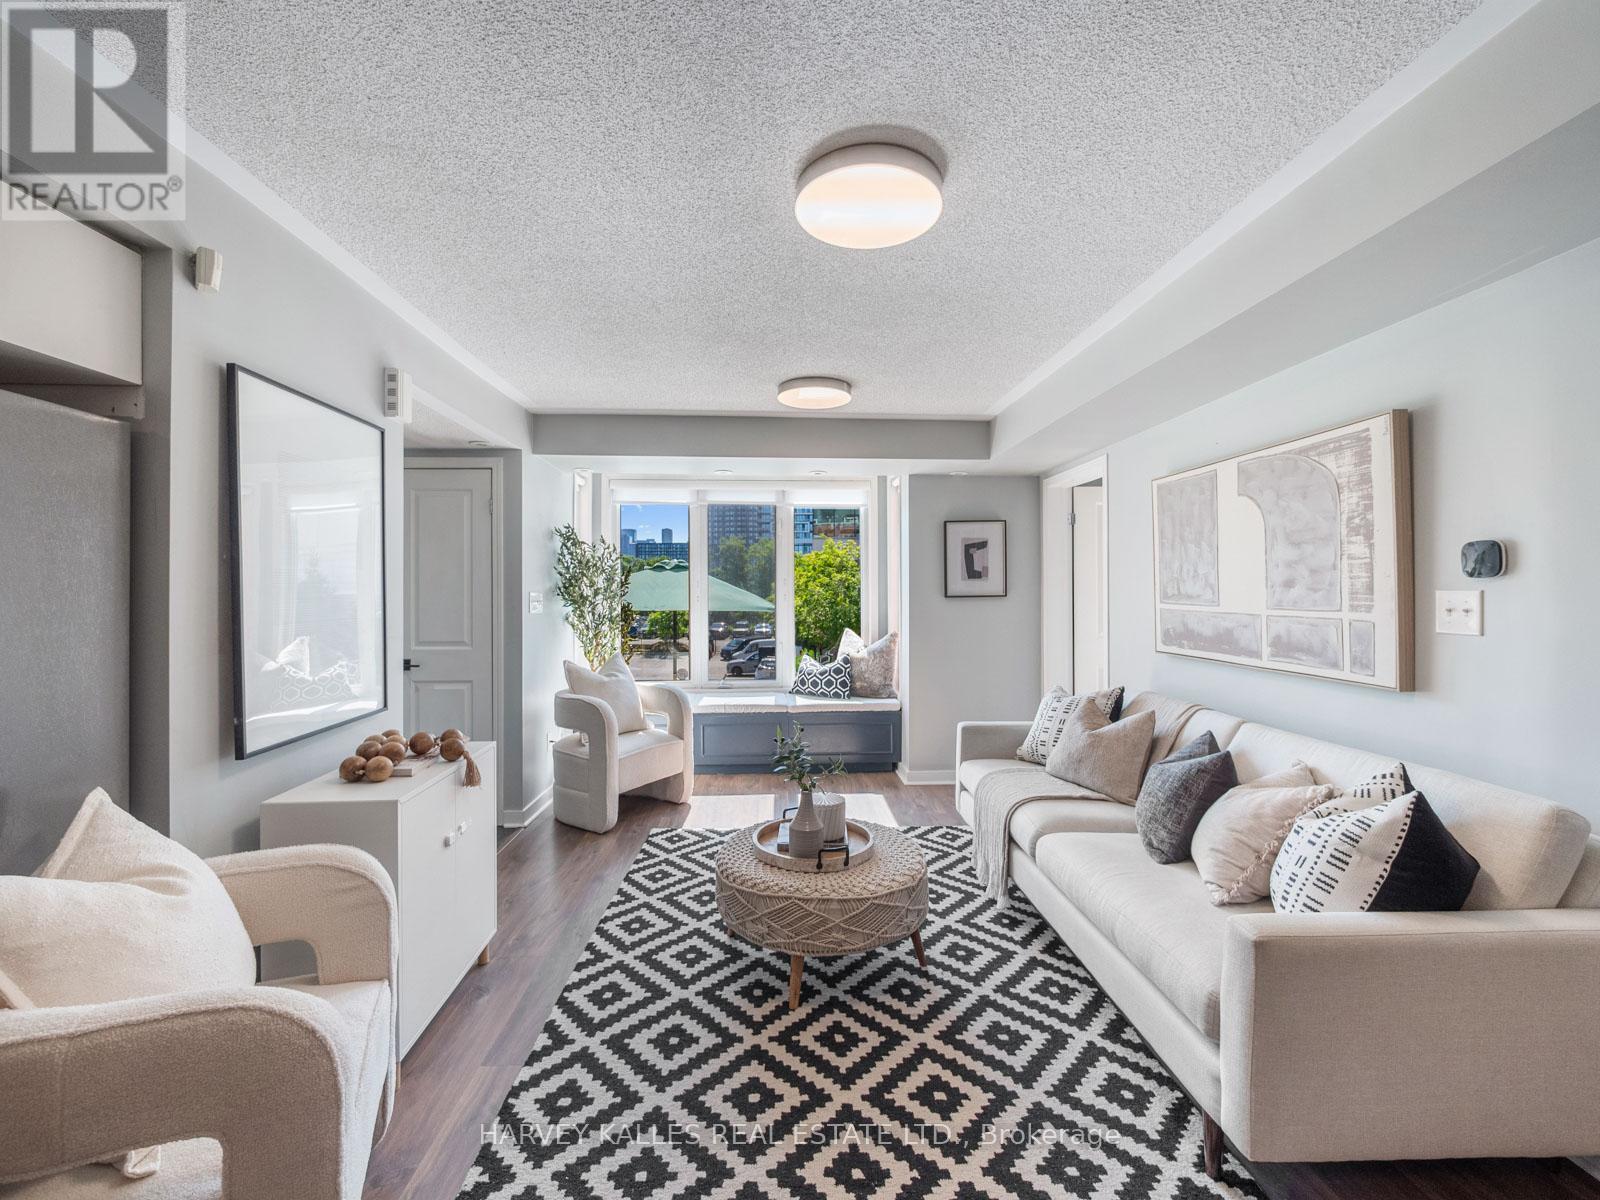
A rare opportunity to own a beautifully updated one-level townhome in the heart of Riverdale, offering the ease of condo living with the feel of a private home. Tucked behind its own street-level entrance, this bright and functional 2-bedroom, 2-bath residence spans nearly 1,000 square feet and is designed for effortless everyday living. The open-concept layout blends comfort and style, featuring a renovated kitchen, updated baths, thoughtful custom storage, and seamless indoor-outdoor flow. Step onto your private west-facing terrace and take in breathtaking sunset skies and iconic CN Tower views, an unexpected city backdrop that elevates the entire experience. Complete with owned underground parking, locker, and the option for a second parking space, this is a rare find for first-time buyers, downsizers, or anyone craving turnkey living in one of Toronto's most vibrant east-end communities. Just moments to Queen East, parks, cafés, restaurants, transit, and the DVP, this is Riverdale living at its best. (id:15069)
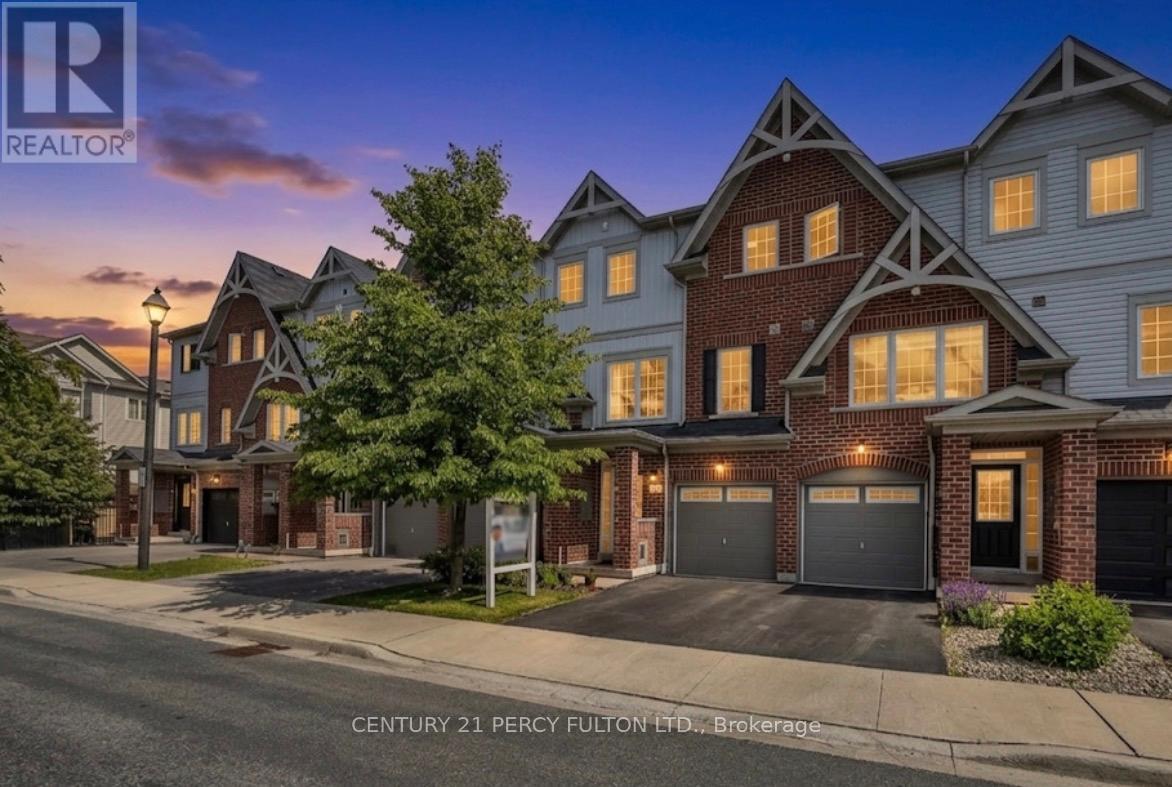
Welcome to this well-maintained freehold townhome in a highly desirable Whitby neighbourhood, offering a functional layout and comfortable living space for families, first-time buyers, and investors alike. This bright and inviting home features 3 spacious bedrooms and 3 bathrooms, including a convenient main floor powder room and a full bathroom on the upper level. The open-concept main floor is filled with natural light and offers a seamless flow, making it ideal for both everyday living and entertaining. The kitchen provides ample cabinetry, generous counter space, and a practical design for busy households. Upstairs, you'll find three well-sized bedrooms with plenty of closet space and a full family bathroom. The finished lower level offers additional living space that can be used as a recreation room, home office, gym, or play area, complete with a walkout to the fully fenced backyard. Enjoy the convenience of an attached garage with direct access and a private driveway. Ideally located close to schools, parks, shopping, restaurants, GO Transit, and Highways 401, 412, and 407, this home offers exceptional value and convenience in one of Whitby's most sought-after communities. Move in and enjoy all that this fantastic location has to offer. (id:15069)
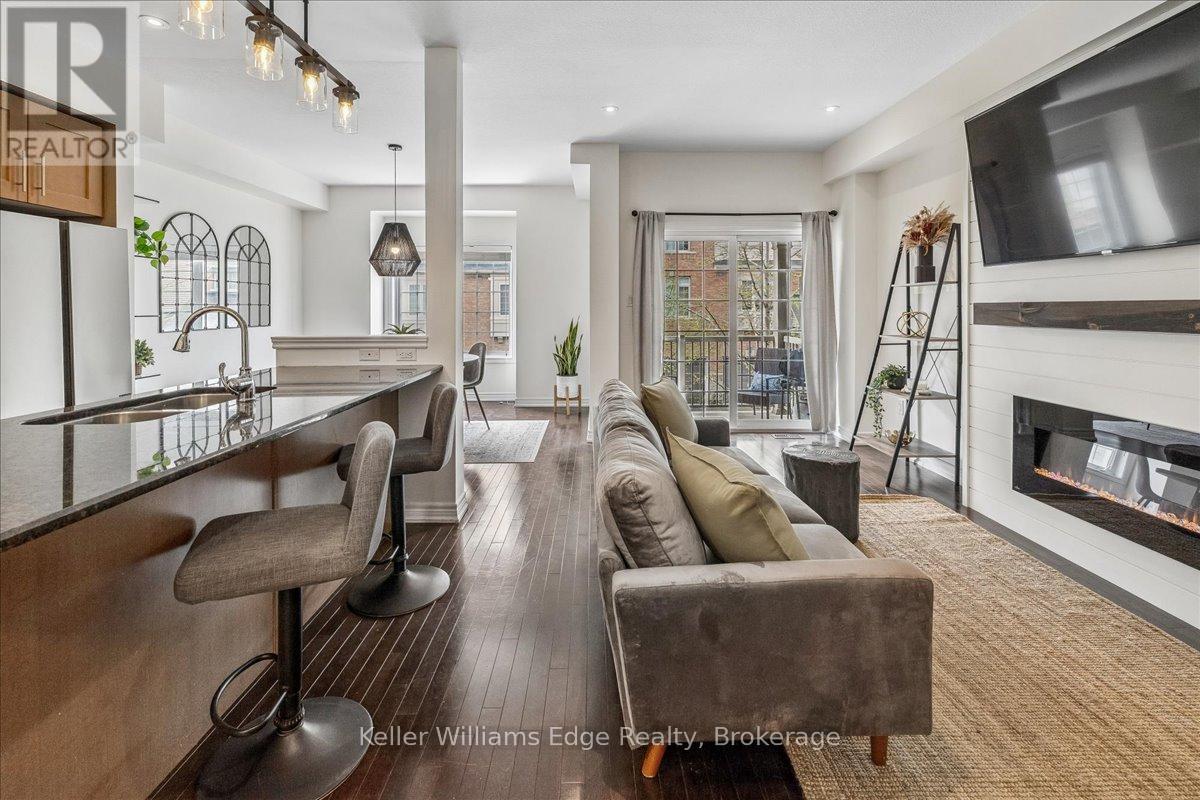
Welcome to effortless, modern living in one of Burlington's most convenient locations. This beautiful 3-storey condo townhome offers 2 beds, 2 baths, an attached garage, and a thoughtfully designed layout that balances style, function, and comfort - all with the ease of low-maintenance living and impressively low condo fees. Step inside to a welcoming versatile entry featuring a spacious rec room perfectly suited as a home office, gym, or additional living space. Direct inside entry from the single-car garage adds convenience, complemented by a mudroom with ample storage to keep life organized. The heart of the home awaits on the second floor, where an open-concept living and dining area impresses with hardwood flooring, pot lights, and oversized windows that flood the space with natural light. Fresh, neutral paint and tasteful finishes create a bright and cheerful atmosphere. A beautiful modern electric fireplace, framed by a shiplap accent wall and warm wooden mantle, anchors the living space with both style and warmth. Step out through the walkout to your private balcony - perfect for a BBQ - ideal for unwinding or entertaining. The kitchen is a true standout, featuring brand new 2026 stainless steel appliances, sleek granite countertops, and a full cabinet pantry offering generous additional storage. Retreat upstairs where the principal bedroom is a sanctuary, complete with a large walk-in closet. The second bedroom offers a spacious closet of its own - perfect for guests, family, or a dedicated home office. Brand new washer and dryer are conveniently located on this level, making laundry day effortless. Situated within walking distance to the GO Train and public transit, commuting couldn't be easier. Ample visitor parking is available, and the surrounding neighbourhood offers everyday amenities. With single-car garage, single-drive parking, low condo fees, and truly low-maintenance living. An opportunity to own a move-in ready townhome that checks every box! (id:15069)
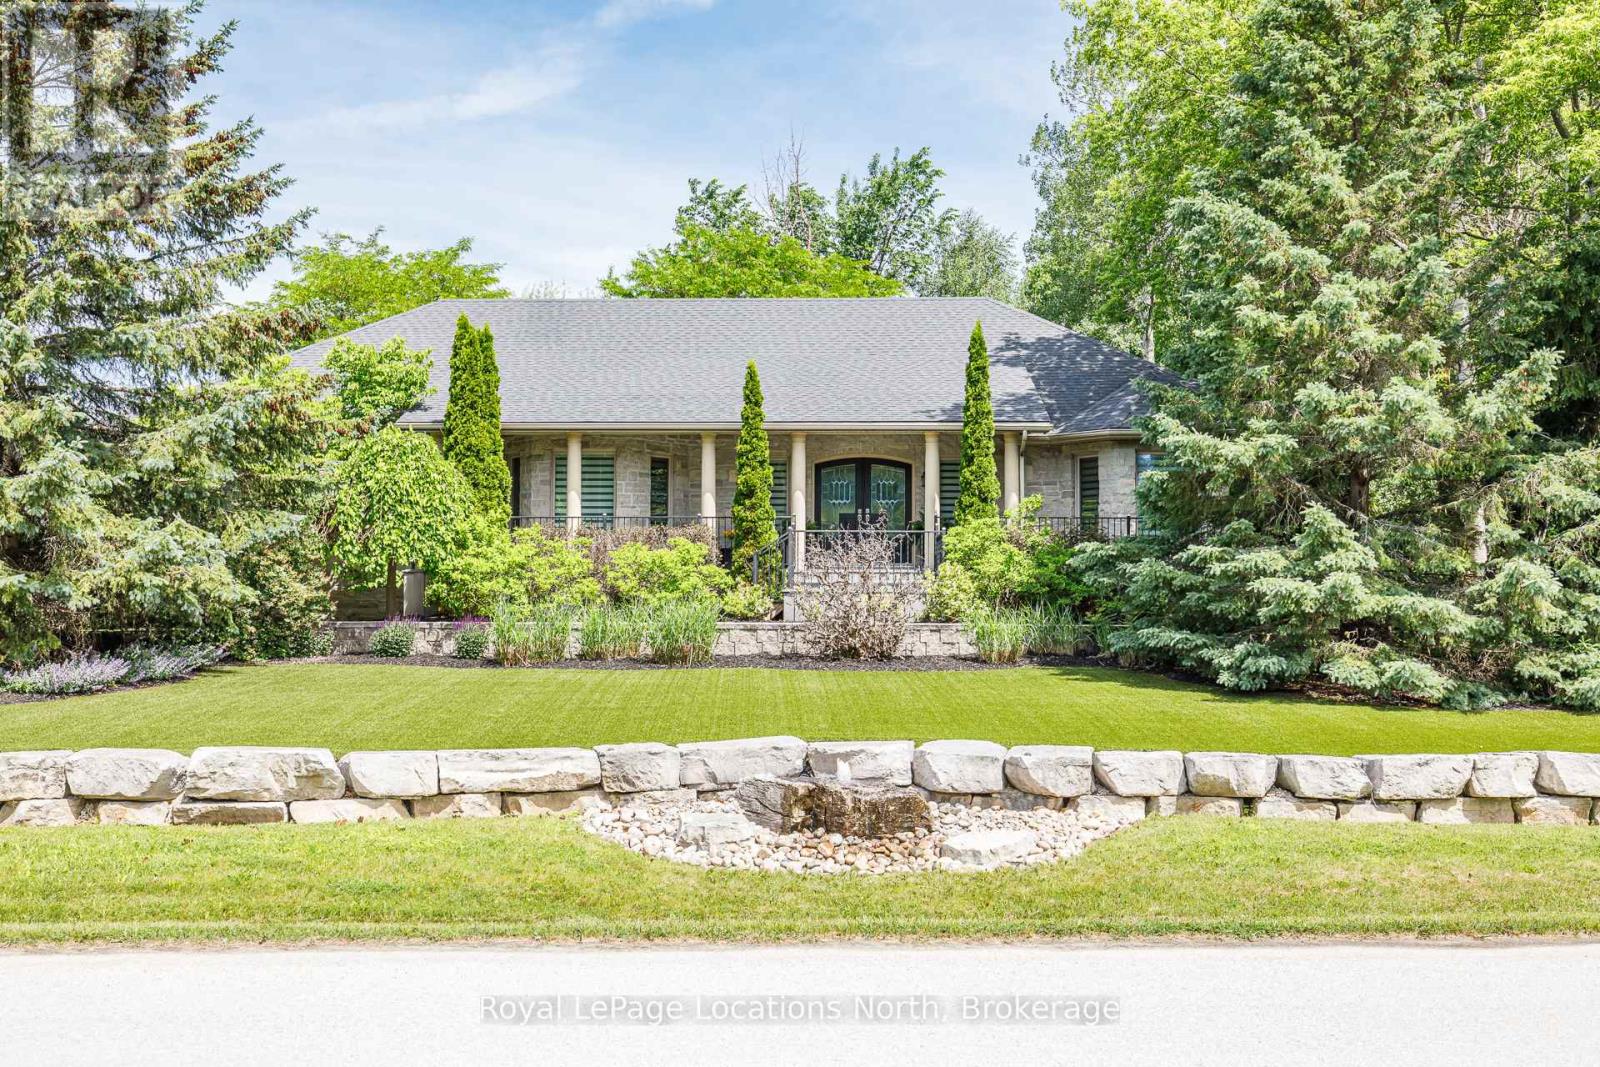
Tucked away towards the end of a quiet cul-de-sac, this custom 4 bedroom, 3-bathroom stone home sits on a very private 1.26-acre wooded lot in Nottawa! The house is built for comfort, featuring radiant in-floor heating, central air and quality craftsmanship throughout. A gourmet kitchen with a large pantry is open to the living/dining area with gas fireplace. The main-floor primary bedroom is a true retreat, offering a gas fireplace and a private walk-out to the hot tub. The updated ensuite features heated floor, soaker tub and heated towel rack. The layout is incredibly flexible, with a large dining room and office that could both easily serve as an additional bedroom. Walk in from the garage to the main floor laundry/ mudroom. Plus a finished basement with a separate entrance, gym, 2 additional bedrooms, family room and in-law suite potential. The backyard is a private playground for all ages, featuring a zip line, treehouse, and a large fire pit. Hobbyists will love the heated detached workshop which comes with surround sound and extra storage. Many different possibilities for this building. Some additional outdoor features include; composite decking, awning, outdoor speakers, astro turf front lawn, armour stone rock wall and bubble rock feature and EV charger. Location is everything here as you are within walking distance to Nottawa Elementary School, the local pub, and the Nottawa General Store/Bookstore. With biking trails only 2 km away and the ski hills and golf courses just a short drive away, this home is the perfect home base for an active family. (id:15069)
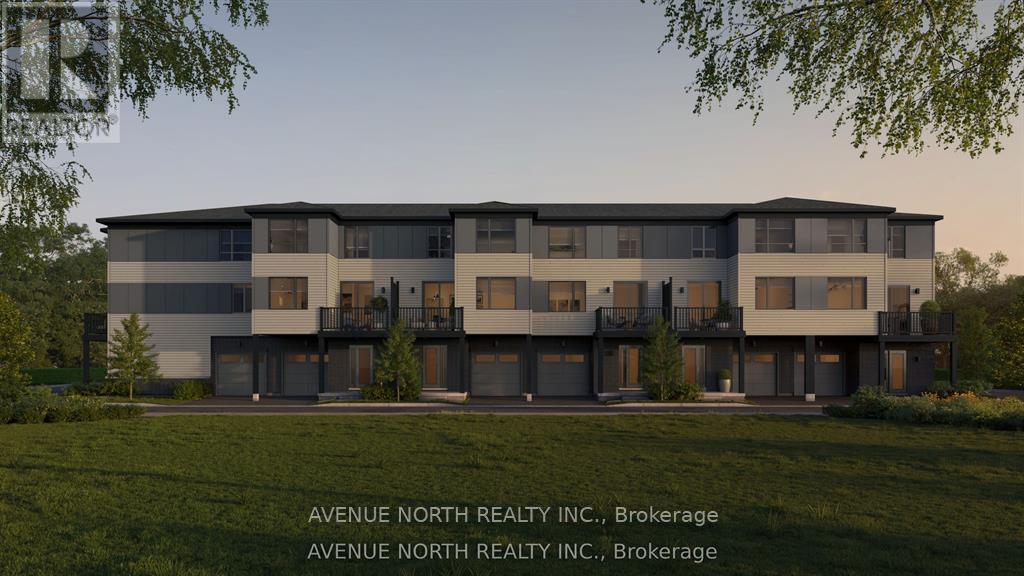
Welcome to 308 Amistad Private, the beautifully designed Everett E model offering 1,323 sq. ft. of thoughtfully designed living space with premium finishes throughout. This bright, open-concept home features 9' ceilings, stylish laminate flooring, upgraded quartz countertops, smooth ceilings, pot lights, a deluxe main bath with a walk-in shower, and a full 6-piece appliance package, making it truly move-in ready.Located in a vibrant and growing community, you'll enjoy the convenience of nearby parks, walking trails, schools, shopping, restaurants, and everyday amenities, with easy access to major roads for a seamless commute. Whether you're a first-time buyer, downsizer, or investor, this home offers the perfect combination of comfort, style, and location.List price includes HST and is subject to the new federal GST/HST New Home Rebate for eligible buyers.Closing anticipated September 14, 2027. (id:15069)
Discover comfortable, low-maintenance living in this beautifully maintained top-floor condo featuring 2 bedrooms plus a bonus office with window, perfect for working from home or a study. The bright and inviting unit offers an open-concept living and dining area filled with natural light, creating a warm and welcoming atmosphere. The functional kitchen provides plenty of cabinetry and counter space, making it ideal for both everyday living and entertaining. Both bedrooms are generously sized, complete with large windows and ample closet space. Step outside onto your private balcony, the perfect place to enjoy the sunrise or sunset. As a top-floor unit, you'll appreciate the added privacy and peaceful surroundings. Enjoy the ease of low-maintenance living in a quiet, family-friendly community just minutes from parks, schools, local shops, and Calypso Waterpark. With 2 designated parking spots and quick access to the highway, commuting is convenient, and downtown Ottawa is only about 30 minutes away. An excellent opportunity to own a home in this growing community while staying within easy reach of the city! (id:15069)
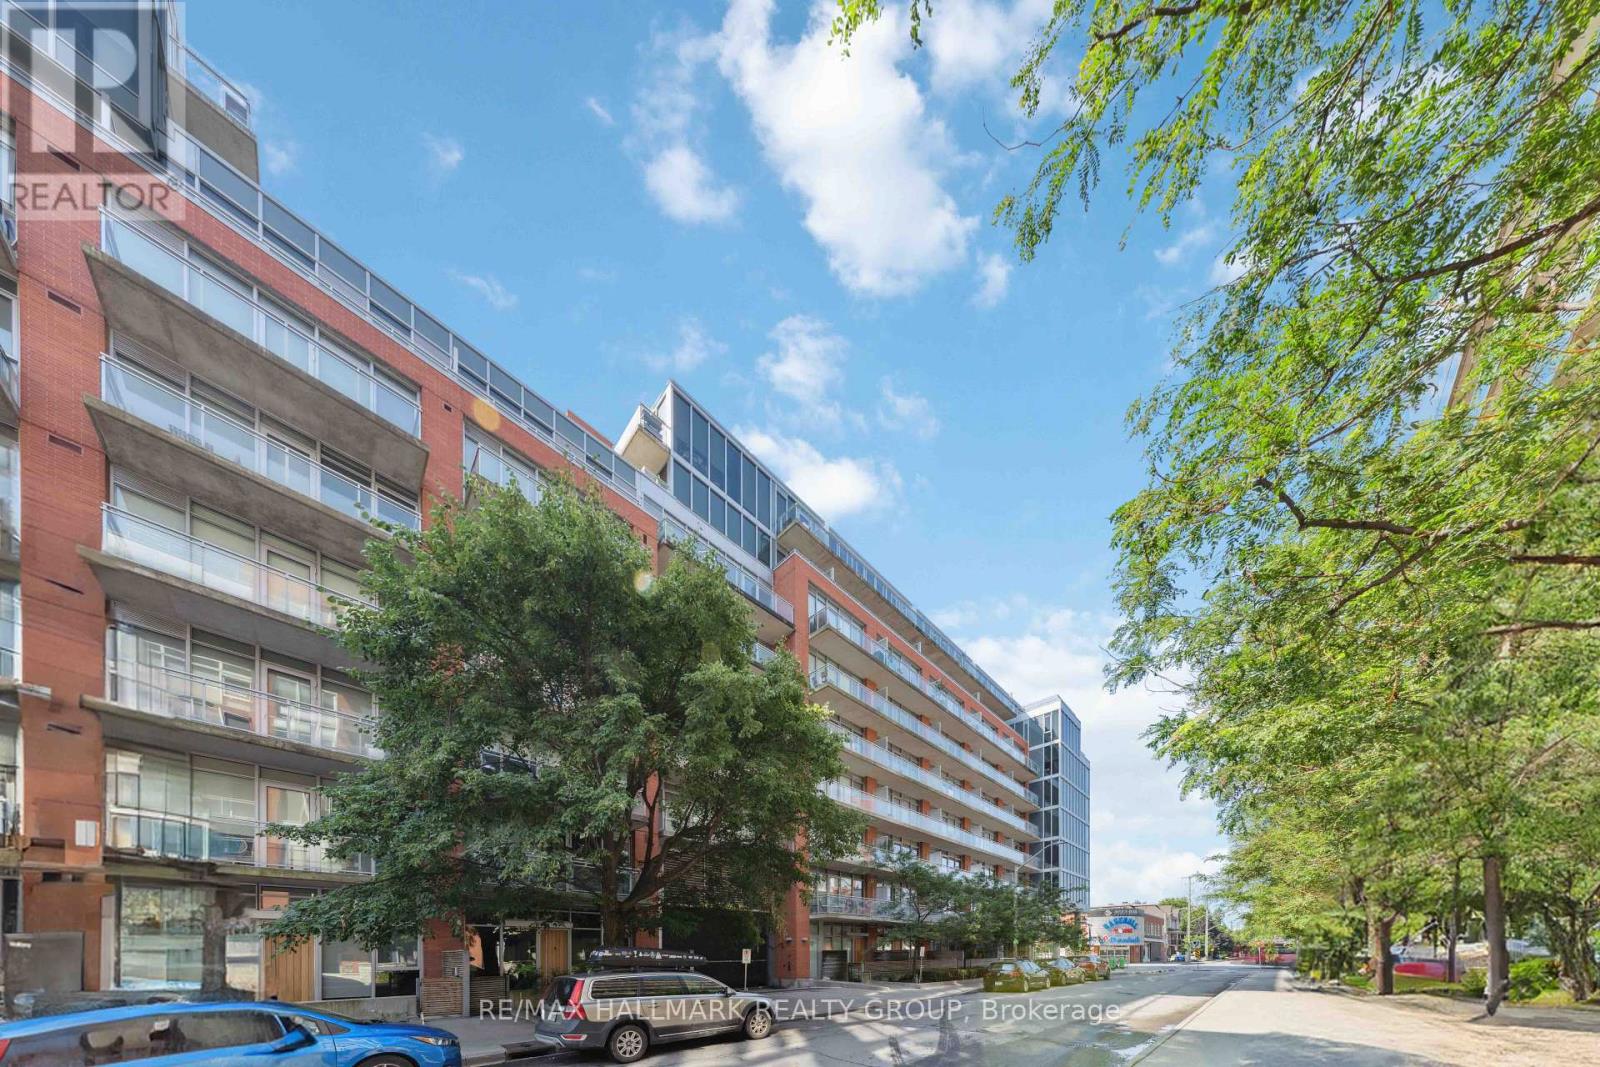
Welcome to Unit 313 at 360 McLeod Street - a stylish and functional 1 bedroom + den condo perfectly located in the heart of Centretown. This thoughtfully designed unit offers an open-concept layout with modern finishes throughout. The sleek kitchen features contemporary cabinetry, stone countertops, and stainless steel appliances, seamlessly flowing into the bright living and dining area - ideal for both everyday living and entertaining. The primary bedroom provides a comfortable retreat, while the versatile den is perfect for a home office, guest space, or cozy reading nook. Enjoy the convenience of in-unit laundry. Step outside to your private balcony - the perfect spot to unwind and take in the vibrant downtown surroundings. Located just steps from shops, restaurants, cafes, parks, and transit, this unbeatable location offers the ultimate urban lifestyle. Condo Fees include heat, water, central a/c, and building insurance. A showing fee of 25% of the selling side commission +HST will be withheld by the Listing Brokerage if they introduce/show a Co-Op Broker's eventual Buyer, Buyer's Spouse, Partner or Immediate Family Member to the property through a private showing. (id:15069)
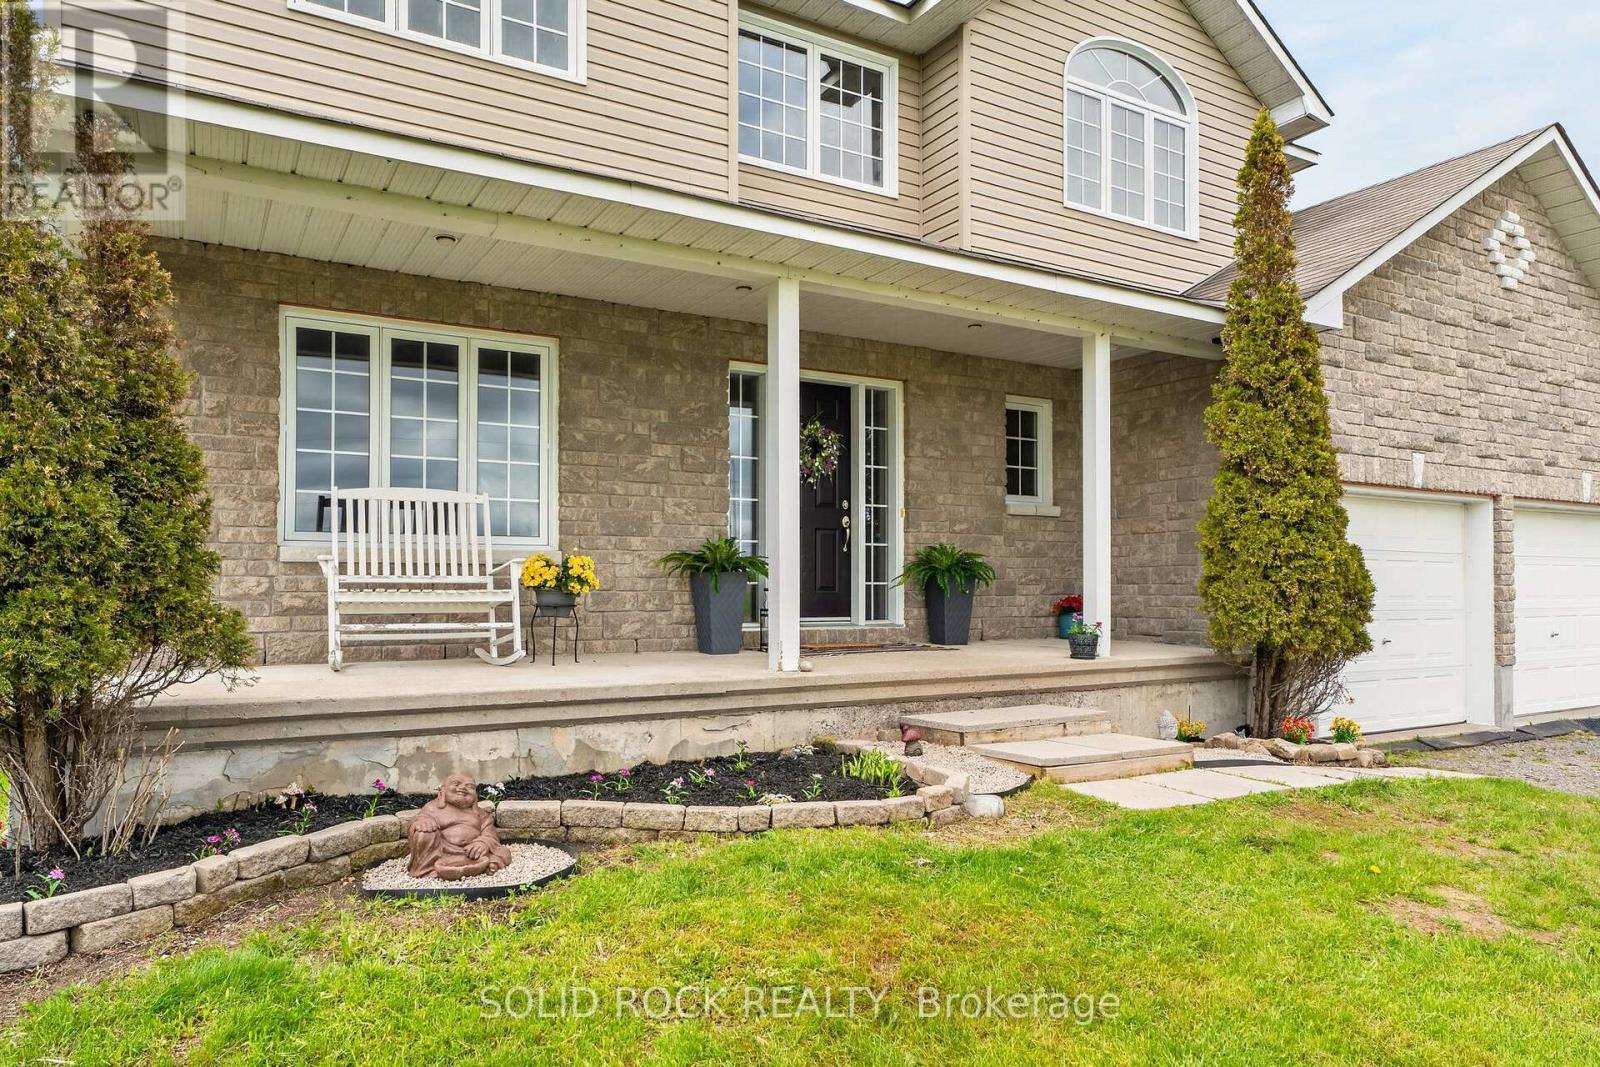
Escape to the country and discover the perfect balance of privacy, space, and modern comfort on approximately 24 picturesque acres of cleared land and mature trees. This exceptional property offers endless opportunities for outdoor recreation, hobby farming, or simply enjoying the peace and beauty of nature right outside your door.Inside, this spacious 4-bedroom, 2.5-bath home has been thoughtfully designed for family living and entertaining. The bright, carpet-free main floor features a versatile den or home office, ideal for today's work-from-home lifestyle, a formal dining room perfect for hosting family dinners and special occasions, and a welcoming open-concept kitchen and family room that serves as the heart of the home. Patio doors open to the backyard, creating a seamless connection to the surrounding landscape and providing beautiful views in every season. Convenient inside access to the attached two-car garage adds everyday functionality.Upstairs, you'll find three generously sized bedrooms, as well as a spacious primary retreat complete with a walk-in closet and private 4-piece ensuite featuring a relaxing soaker jet tub.Recent updates include a new furnace and hot water tank (2024), while additional features such as a reverse osmosis drinking water system and water softener with iron removal provide added comfort and convenience.The outdoor amenities are equally impressive, including a 12' x 24' Amish shed that offers endless possibilities for storage, hobbies, or a workshop. A charming shallow pond enhances the property's natural beauty and becomes a magical spot for skating during the winter months.Whether you're searching for a peaceful country retreat, room for your family to grow, or a property that embraces an active outdoor lifestyle, this remarkable acreage offers the space, privacy, and possibilities you've been dreaming of. (id:15069)