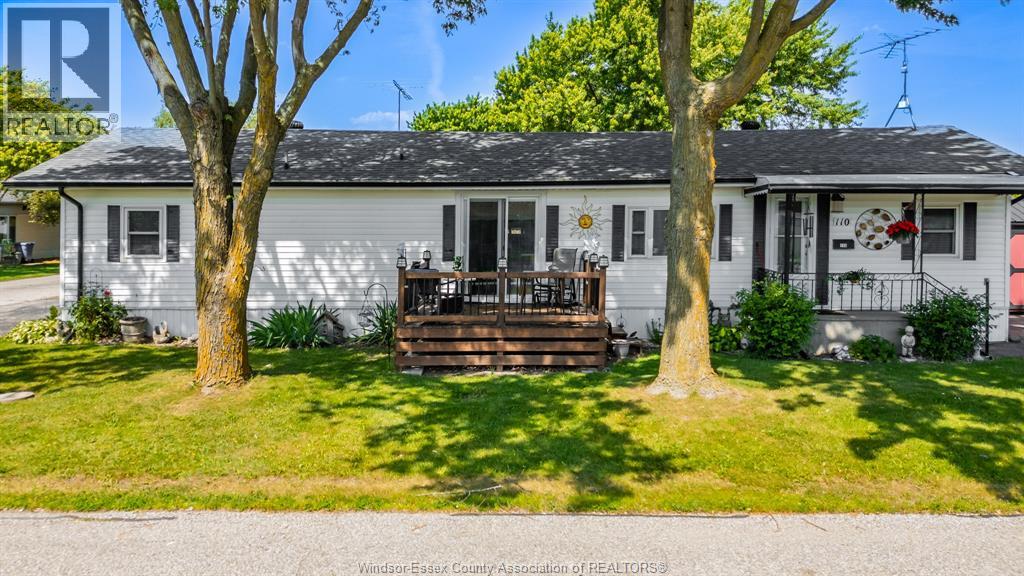
capitilize: Welcome to 110 Brooks in desirable Suncrest Estates! This well-maintained 2 bedroom, 1.5 bathroom mobile home offers comfortable and affordable living in a quiet, community-oriented setting. Featuring a functional layout with a spacious living area, bright kitchen, and generous bedroom sizes, this home is perfect for downsizers, first-time buyers, or those seeking low-maintenance living. The primary bedroom includes a convenient 2-piece ensuite. Enjoy outdoor space for relaxing or entertaining, plus parking for 6 cars for your convenience. Located close to amenities, shopping, and major routes. Land lease is $560/month. A great opportunity to own at an affordable price point don’t miss it! (id:15069)
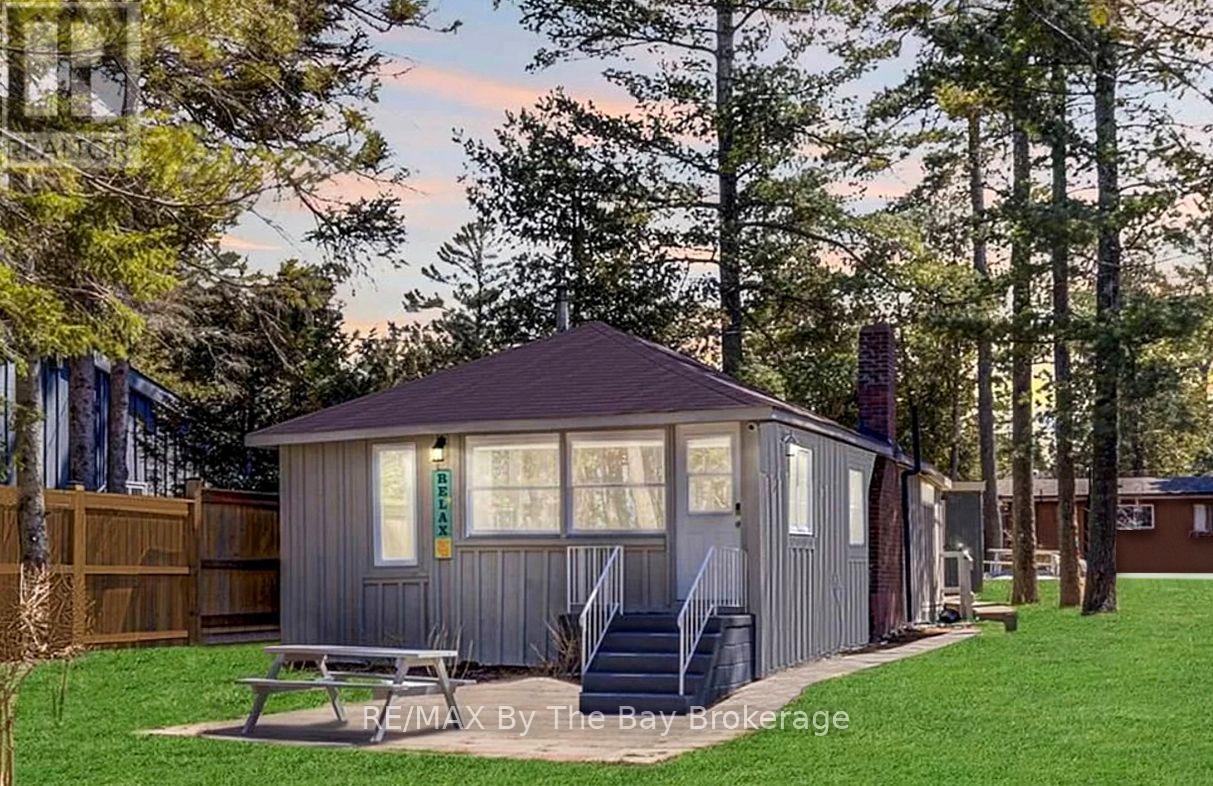
Start your summer on the shores of Georgian Bay. Enjoy spectacular sunsets and the blue waters from this ideally positioned beachfront property, just steps from the sandy shores of family-friendly Allenwood Beach. This turnkey 3-season cottage offers 3 bedrooms and 1 bathroom, set well back on a rare 56 x 276 ft lot, delivering exceptional privacy, space, and a relaxed coastal lifestyle in one of Wasaga Beach's quieter, more desirable pockets-away from the busy tourist areas. Spend your days on the beach and your evenings taking in the views, with the soothing sound of the waves just moments away. Inside, the open-concept living space features vaulted ceilings and a cozy wood-burning fireplace-ideal for unwinding, hosting, and creating lasting summer memories. Whether you're looking for a move-in ready retreat or envisioning a future custom build, this property offers outstanding potential to expand or design your dream coastal home. A rare opportunity to enjoy today while planning for tomorrow. Municipal water and sewer are connected. Natural gas is available at John Street (connection required; Enbridge to quote). A metal storage shed with laundry hookup adds convenience for seasonal living. (id:15069)
Welcome To This Beautifully Updated Year-Round Retreat In Sought-After Sauble Beach, Ideally Located Just 0.4 Km From The Beach. Offering 3 Bedrooms, 2 Full Bathrooms And Excellent Rental Potential, This Property Is Ideal As A Year-Round Home, Vacation Getaway Or Investment Opportunity. The Bright Open-Concept Living Area Features Vaulted Ceilings And A Stunning Floor-To-Ceiling Stone Fireplace With Gas Insert. The Spacious Primary Suite Includes A Private Ensuite And Walk-In Closet. Recent Updates Include New Flooring, Fresh Paint And A Sauna. Enjoy The Private Backyard With A Spacious Deck, Hot Tub, Sauna And Firepit-Perfect For Entertaining Or Relaxing After A Day At The Beach. A Detached Garage Provides Additional Storage. The Generous 63.05' 197.84' Lot Offers Potential For A Secondary Cottage Or Guesthouse, Subject To Municipal Approvals. Just Minutes From The Beach, This Exceptional Property Combines Year-Round Comfort, Outdoor Enjoyment And Strong Rental Potential. (id:15069)
Located on a picturesque, tree-lined street in the heart of Downtown Port Hope, this distinctive 1850s-built home blends timeless character with thoughtful modern updates. Guests are greeted by a beautiful open foyer featuring a striking floor design and large windows that flood the space with natural light. The living room impresses with a sun-soaked layout, a wall of windows, and a soaring two-storey ceiling. In contrast, the spacious dining room showcases detailed trim and high baseboards, an ideal setting for holiday gatherings and year-round entertaining. The kitchen is designed for hosting, offering generous cabinet and counter space, a coffee bar area, gas stove, breakfast bar, and a prep counter accented by pendant lighting. A character-filled sitting or music room connects to the family room through an elegant arched doorway. The cozy family room features an ornate decorative fireplace and floor-to-ceiling windows overlooking the gardens. A main-floor three-piece bathroom and a convenient laundry room complete this level. Upstairs, the primary bedroom offers a spacious retreat with dual closets featuring French doors, high ceilings, and recessed lighting. The bathroom includes skylights, a glass shower enclosure, and a relaxing soaker tub. Two well-appointed bedrooms and an open loft ideal for a home office or guest space complete the upper floor plan. Outside, a private secret garden oasis awaits. Enjoy a covered porch perfect for morning coffee in any weather, a back patio ideal for alfresco dining, and lush mature trees and gardens, all complemented by a charming bunkie. Situated moments from Trinity College School local amenities, downtown shops, and restaurants, this home offers the exceptional lifestyle Port Hope is known for, with easy access to the 401. (id:15069)
Welcome to Beau Lane. Paddle in summer. Ski in winter. Come home to this every season! Completed in 2025 and protected by a full Tarion Warranty, this custom bungalow offers all the reward of new construction - with none of the wait. 4 bed (2+2) | 3,400+ sq ft finished | 0.86 acres. Nestled on a private, wooded lot, short walk to Lake Eugenia, close proximity to Beaver Valley Ski Club, the Bruce Trail, and Flesherton village, this home showcases timeless Shouldice stone, timber-frame details, and quality craftsmanship. Built on a high-efficiency ICF foundation with radiant in-floor heating throughout the lower level. MAIN LEVEL: A welcoming foyer leads to a spacious mudroom off the double garage and a separate main floor laundry room. The open-concept kitchen features quartz countertops, built-in Bosch appliances, custom cabinetry, and a walk-in pantry, with a walk-out to the covered timber-frame deck. The living room offers a cathedral ceiling and Napoleon gas fireplace. The primary suite includes a walk-in closet and a 5-piece ensuite with heated porcelain floors, glass shower, and soaker tub. LOWER LEVEL: A rare secondary staircase provides direct access from the garage to the finished lower level - ideal for guests or multi-generational living. With 8.5-foot ceilings, oversized windows, radiant in-floor heating, two bedrooms, and a spacious rec room, it feels bright and welcoming. SHOP & PARKING: The insulated 30' x 26' detached shop offers 240V service and a 30A RV hookup - perfect for a collector, woodworker, or storage. The driveway accommodates 12+ vehicles. LIFESTYLE: Boat and paddleboard all summer, ski at Beaver Valley in winter, and unwind on your deck year-round, with the Bruce Trail, golf, and Flesherton's shops and cafés just minutes away. Opportunities like this are increasingly rare. (id:15069)
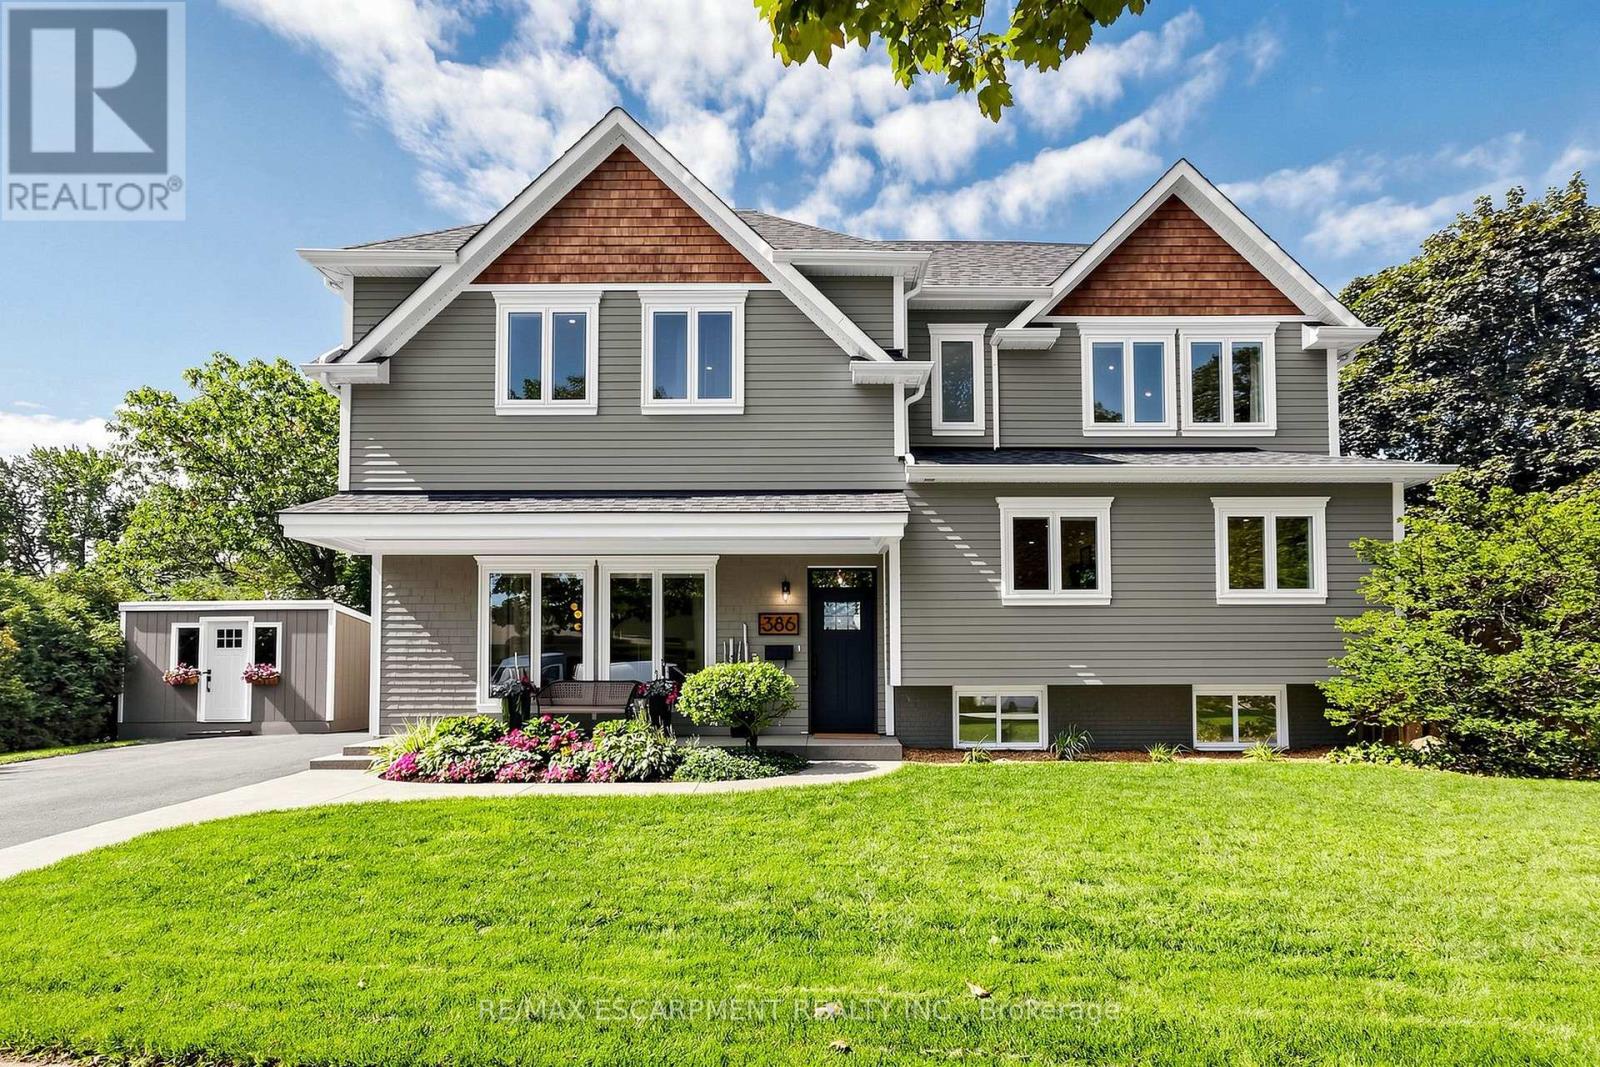
Welcome to 386 Cosburn Crescent, a stunning custom-built home completed in 2020, offering thoughtful design, spacious living, and incredible indoor-outdoor entertaining on a generous 115 x 70 ft lot. A covered front porch, double driveway, and beautifully appointed exterior create an inviting first impression. Step inside to soaring 10'10" ceilings, striking beam accents, updated hardwood flooring, and a welcoming living room with a fireplace. The open-concept kitchen features updated cabinetry and countertops, stainless steel appliances, and a spacious breakfast bar with seating, seamlessly connecting to the dining area and great room. Designed with both everyday living and entertaining in mind, the main level offers abundant natural light and impressive finishes throughout. The second level features a versatile office with the potential to create a 5th bedroom, an additional bedroom, a 2-piece bathroom, and a convenient laundry area with storage. The third level offers three spacious bedrooms, all with walk-in closets, including a large primary suite with a 5-piece ensuite featuring a double vanity, soaker tub, and glass-enclosed shower, plus a 5-piece shared bathroom. All four bathrooms feature heated floors for added comfort. The fully finished basement extends the living space with a generous recreation room and electric fireplace, a den, 2-piece bathroom, and plenty of storage. Notable features include a Nest thermostat, approximately 5-year-old furnace and A/C, sump pump with battery backup, and backflow preventer for added comfort and peace of mind. Outside, the backyard is designed for entertaining, complete with PVC decking, an outdoor kitchen, irrigation system, under-mount exterior lighting, and exterior security cameras. Ideally located close to shopping, amenities, parks, nature trails, and a well-regarded school district, this well-appointed home offers the perfect blend of style, space, comfort, and lifestyle. (id:15069)
Bright & Spacious Executive Corner Suite in the Heart of Mississauga! Welcome to this stunning2-bedroom, 2-bathroom executive suite offering approximately 766 sq. ft. of modern, thoughtfully designed living space. Located in a desirable rear corner unit, this unit offers added privacy, abundant natural light, and spectacular west-facing views of Mississauga. Featuring 9-ft ceilings and floor-to-ceiling windows, the open-concept layout creates a bright and inviting atmosphere throughout and master bedroom with a walk in closet. The contemporary kitchen features elegant quartz countertops, a spacious center island, premium stainless-steel appliances, and ample cabinetry**, perfect for everyday living and entertaining. Enjoy upgraded flooring, stylish blinds, and modern finishes throughout. Conveniently located in the heart of Mississauga, with easy access to Highway 403, major roads, public transit, shopping, restaurants, schools, parks, and a wide range of amenities. Includes one parking space and one locker for added convenience and storage fantastic opportunity to enjoy modern, comfortable living in one of Mississauga's most convenient locations! (id:15069)
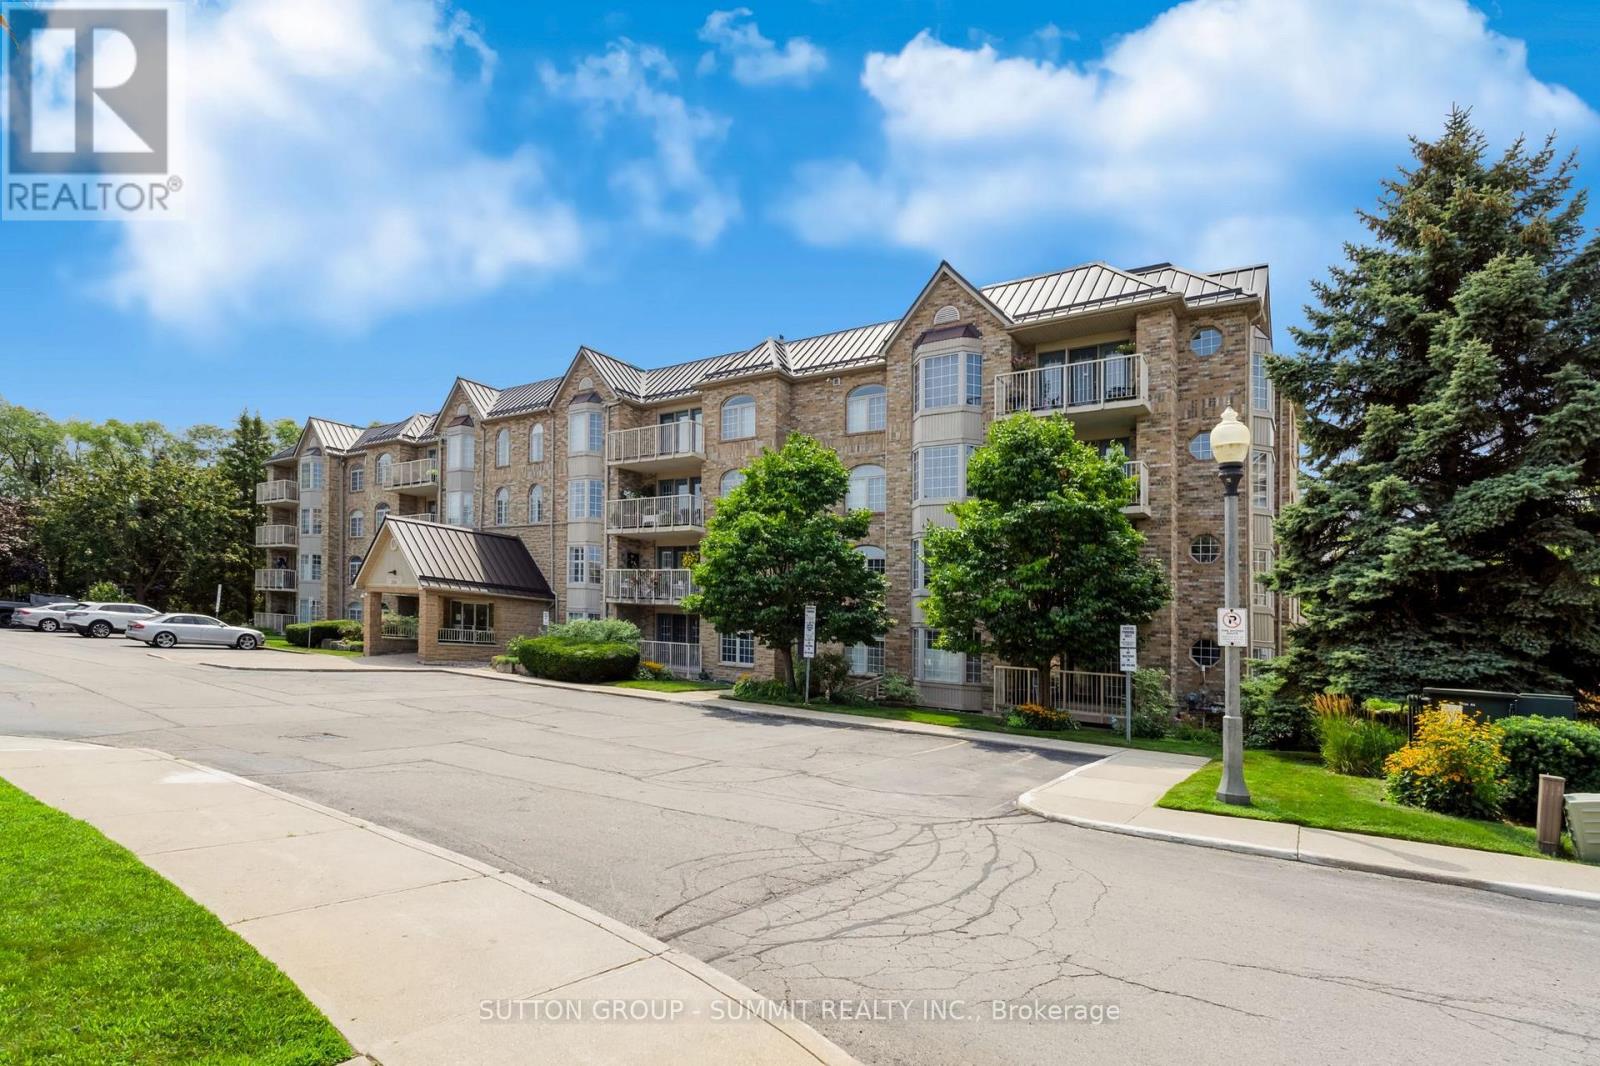
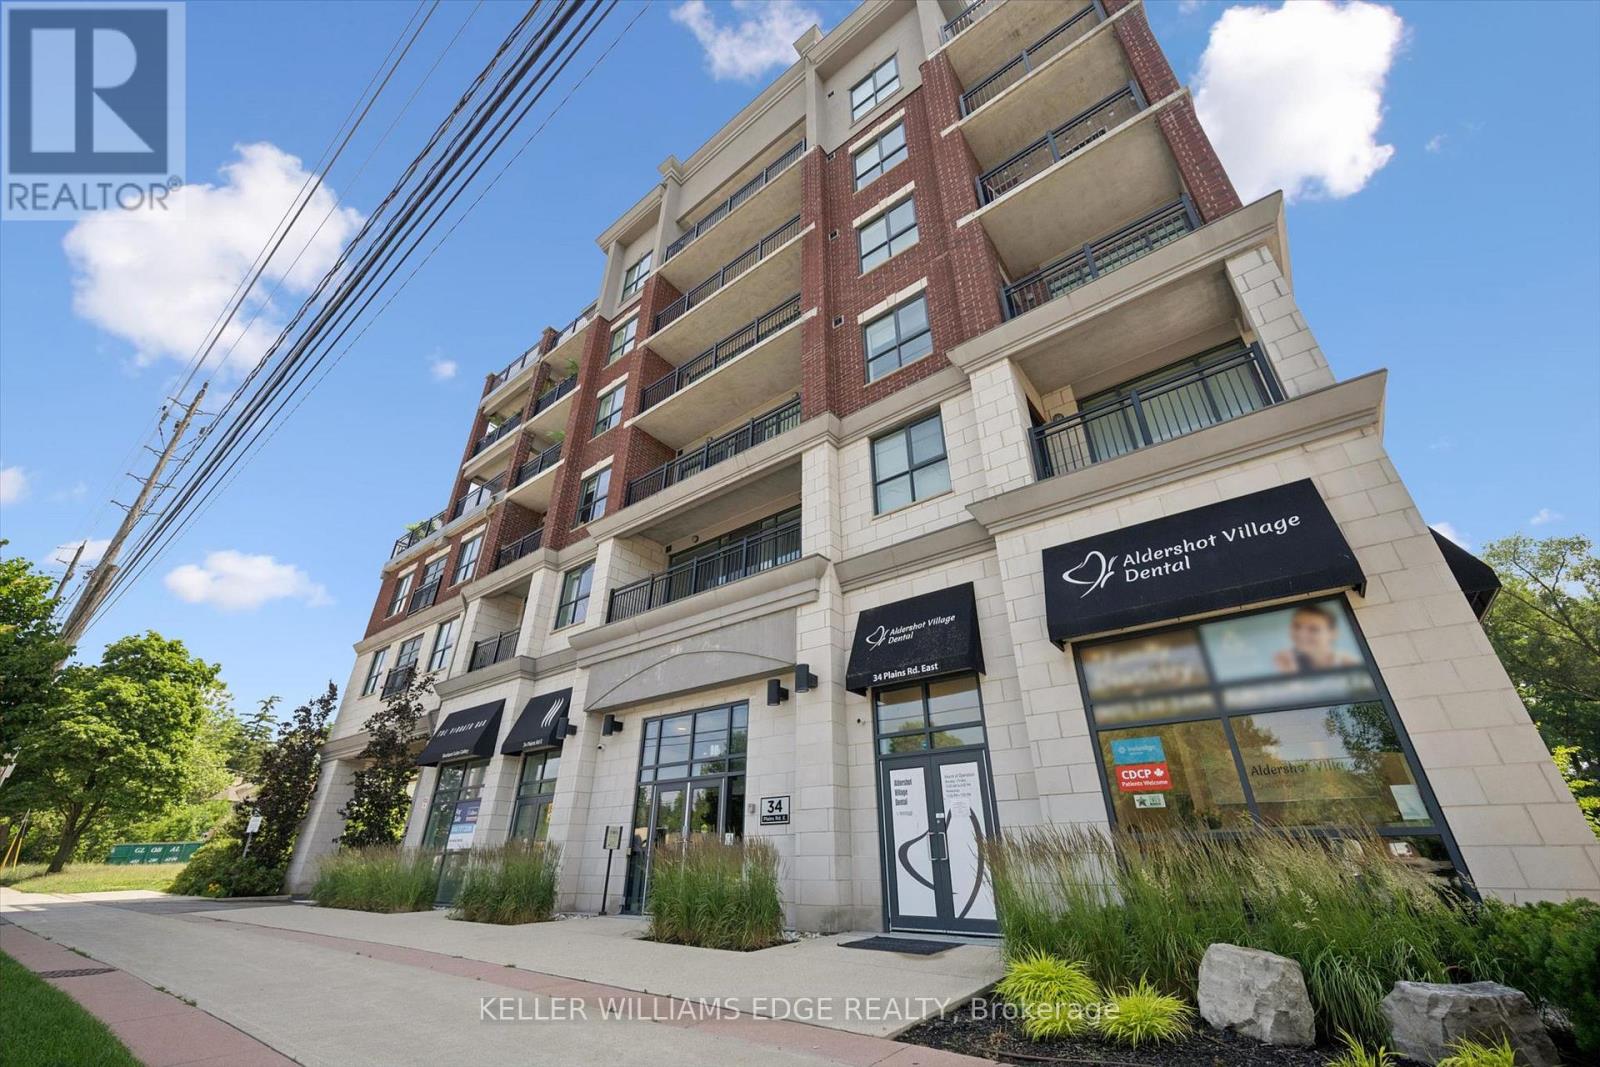
Welcome to Oaklands Green, one of Burlington's most sought-after condo communities, located in the heart of Aldershot, walking distance to LaSalle Park, the marina & Lake Ontario. This tastefully appointed 2-bedroom, 2-bathroom suite offers approximately 1,200 sq. ft. of carpet-free, living space, freshly painted with luxury vinyl plank flooring & ceramic tile, overlooking tree-lined garden space. The spacious floor plan features a generous sized living room with garden doors to the private balcony, kitchen with passthrough to the formal dining room, large primary bedroom with double closets & 4-piece ensuite washroom, second bedroom with ensuite privileges to the 4-piece main bathroom & in-suite laundry. Updated central air, one underground parking space & locker for extra storage complete this unit. Set within a well-maintained, non-smoking building with shared access to an on-site clubhouse / community centre with party room, games room, library & BBQ area with ample visitor parking on-site. Conveniently located within minutes of the Aldershot GO station, Burlington Golf & Country Club, Royal Botanical Gardens, LaSalle Park & Marina with easy access to shopping, amenities & highways. (id:15069)
Welcome to this beautifully maintained, 1 bed + den condo in the heart of Aldershot, offering approximately 1,026 sq. ft. of cozy, open-concept living. With desirable south-facing exposure, this spacious suite is filled with natural light throughout the day, creating a warm and inviting place to call home. The thoughtfully designed layout seamlessly connects the living, dining, and kitchen areas, making it ideal for everyday living and entertaining. The kitchen features a large centre island with seating, generous cabinetry, and ample workspace for preparing meals or gathering with family and friends. The versatile den is well suited for a home office, reading room, hobby space, or additional flexibility to suit your lifestyle. Recent updates include a brand new heat pump (2026), elegant new French screen doors leading to the private balcony, and a new rain shower faucet in the primary ensuite. Carpet-free flooring throughout, in-suite laundry, and peaceful tree-lined views complete this comfortable, low-maintenance home. Step onto your private balcony to enjoy your morning coffee or unwind at the end of the day while taking in the tranquil greenspace beyond. Two parking spaces, including one underground and one surface space, provide exceptional convenience, a rare feature for condo living. Ideally located just minutes from Aldershot GO Station, Highways 403 and QEW, LaSalle Park, the Royal Botanical Gardens, shopping, restaurants, and everyday amenities, this beautifully updated condo offers the perfect combination of comfort, convenience, and carefree living in one of Burlington's most desirable neighbourhoods. (id:15069)
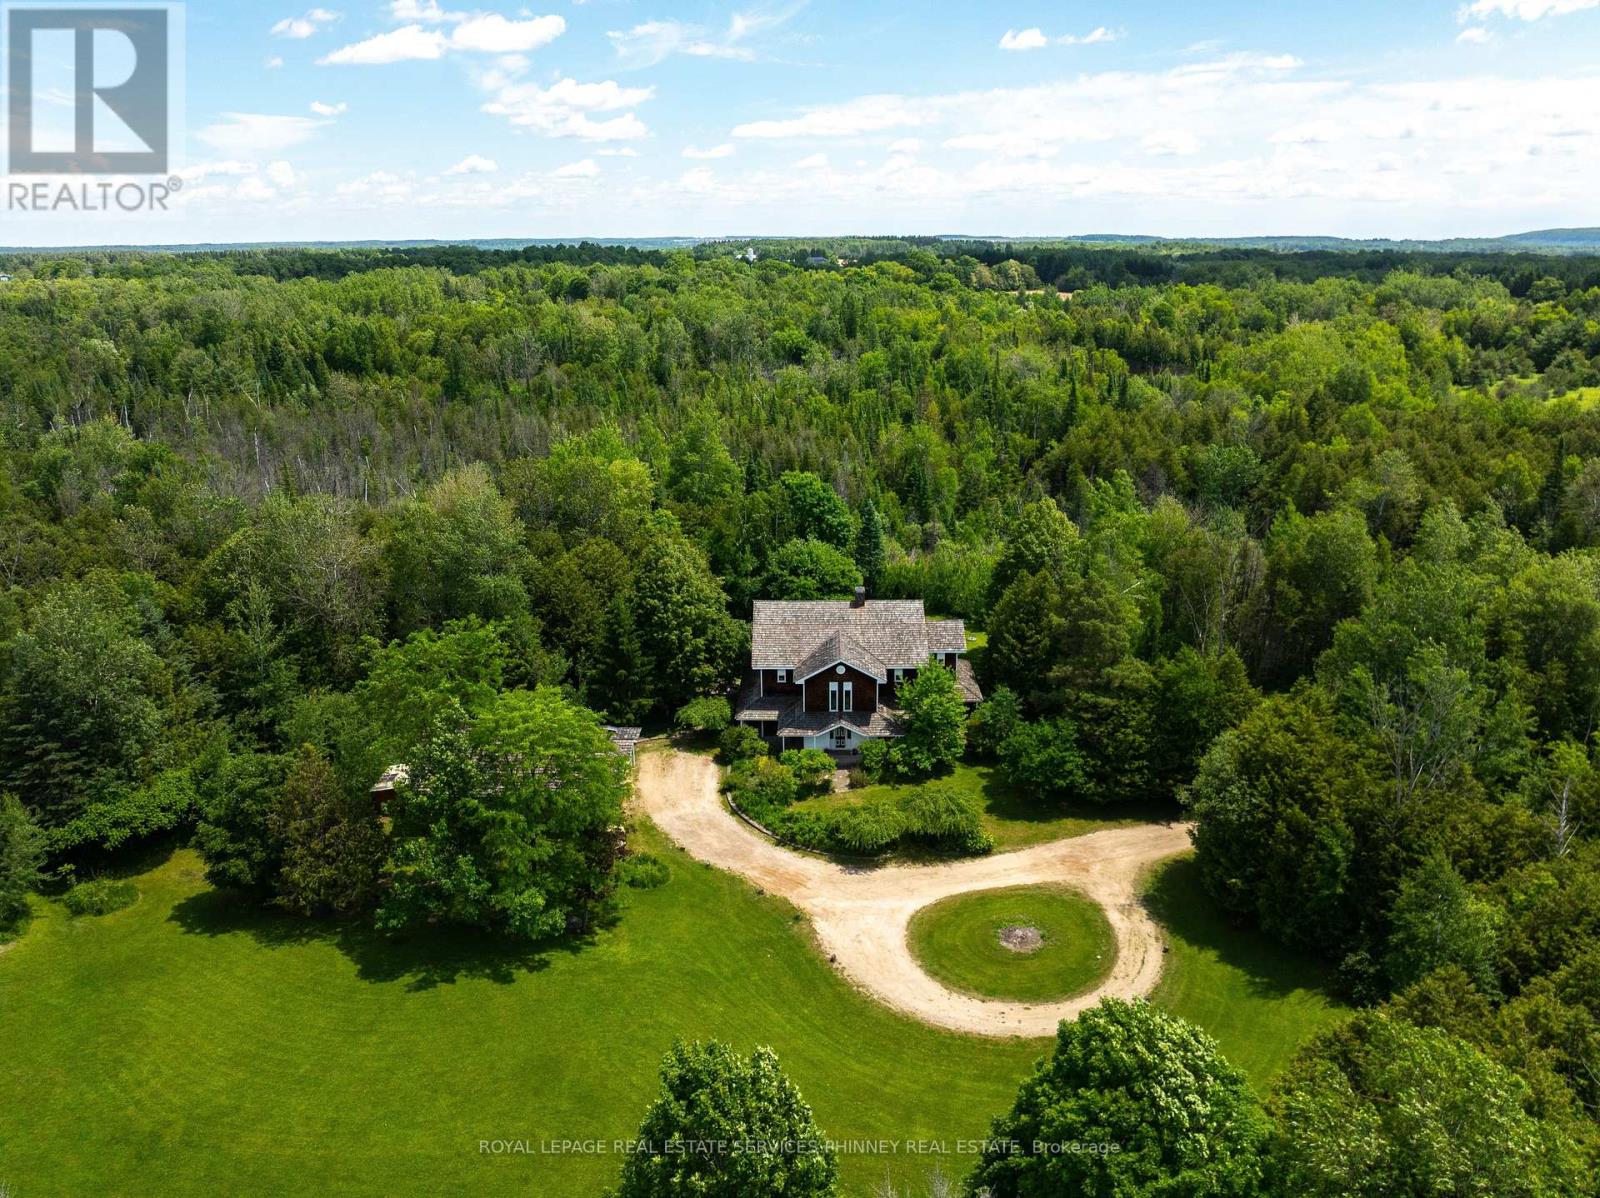
Tucked away in one of Caledon's most picturesque countryside settings, this enchanting custom built home spans approx4500sqft situated on 7 acres. It blends character, architectural significance, and natural beauty into an offering unlike anything else on the market. From the moment you arrive, the home's storybook presence captivates, with a stunning wraparound porch, soaring cedar-clad ceilings, expansive skylights, wood- burning fireplace and an open-concept design. Rich in history, the home showcases beautifully restored beams and posts reclaimed from an 1854 barn in King Township, creating the charm and grandeur of a classic barn interior while offering all the comforts of modern living.Thoughtfully designed layout is ideal for both entertaining and family living. The serene primary retreat offers a magical experience, allowing you to gaze at the stars from the comfort of your bed. Additional bedrooms feature vaulted ceilings, while the versatile third-floor loft is perfect as a guest suite, home office, studio, or children's retreat. A fully insulated 1200sqft garage/workshop with loft space provides exceptional flexibility for hobbyists, entrepreneurs, or additional storage. Outside, the remarkable grounds offer the perfect balance of open green space and private woodland trails, creating a peaceful setting for recreation and exploration year-round. Ideally situated near TPC Toronto at Osprey Valley, the Caledon Ski Club, premier equestrian facilities, extensive cycling and hiking trails, and local favourites such as GoodLot Farmstead Brewing Co. With Orangeville, Erin and Caledon Village a short drive away this property combines rural tranquility with exceptional amenities. The new 413 highway will significantly increase the accessibility to the City and beyond. Excellent schools in Belfountain and Alton further enhance its appeal. A rare opportunity to own a truly distinctive estate where history, nature, and modern comfort come together in perfect harmony. (id:15069)
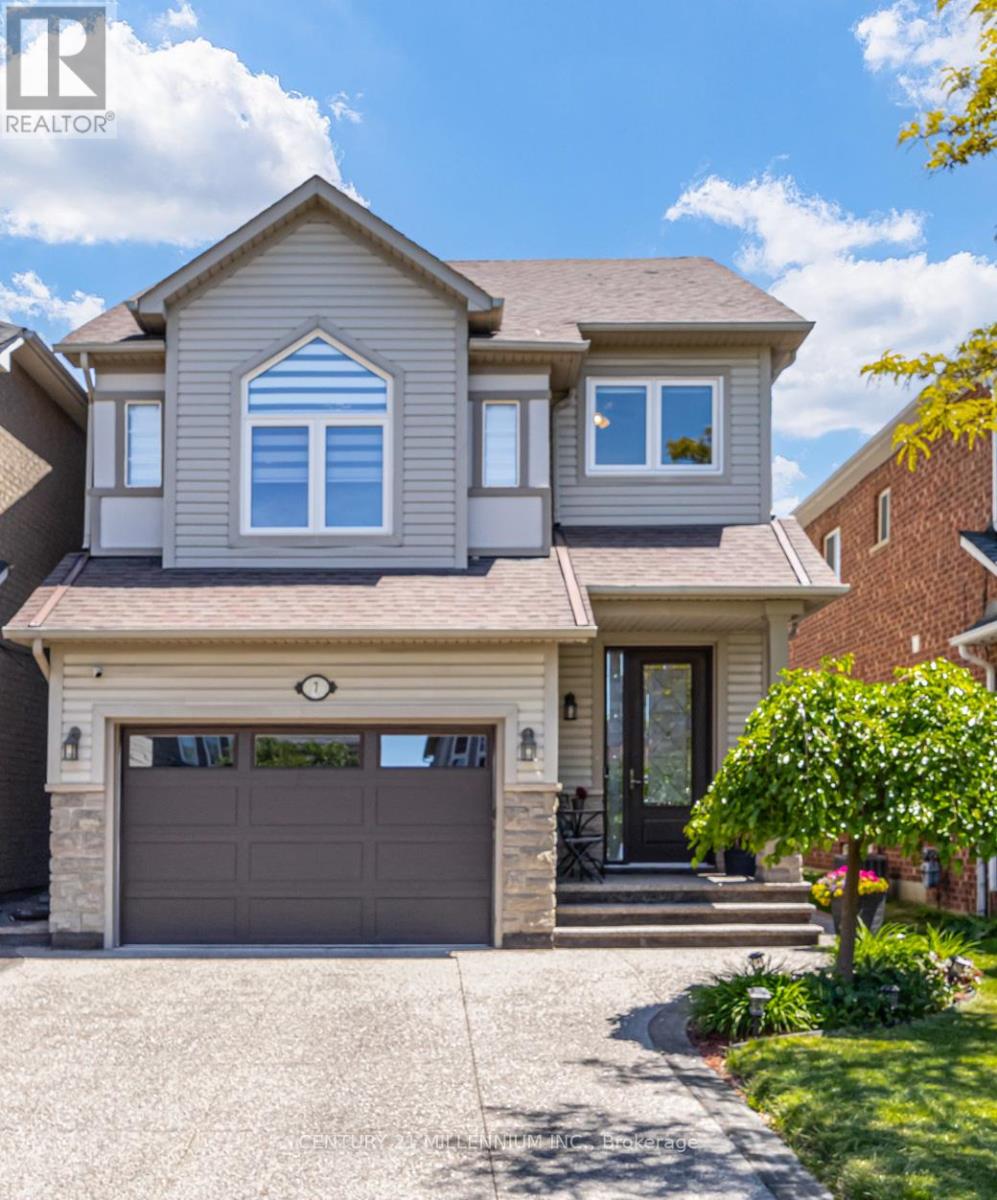
Welcome to a move-in-ready home in a family-oriented neighbourhood. This beautifully maintained home offers 3+1 Bdrms & 4 Bathrooms with a separate entrance to the Bsmt, which could potentially be an in-law suite. From the moment you step inside, you'll appreciate the bright, welcoming atmosphere. Hardwood flooring throughout the main and upper levels creates a clean, stylish, and completely carpet-free living environment. The updated kitchen features quartz countertops, stainless steel appliances, a coffee station and plenty of workspace for busy family meals. A W/Out to the backyard deck makes entertaining effortless and lets you keep an eye on the kids playing outdoors. Large windows fill the spacious second-floor family room with natural light an ideal gathering place for movie nights, family celebrations, and everyday living. Walk up from the family room, and you'll find a generously sized primary bedroom with an ensuite bathroom and two more bedrooms. The finished basement offers valuable additional living space, including a fourth bedroom or den/office, new 3-PC bathroom, and a recreation room. Step outside and discover a backyard designed for making memories. The beautifully landscaped perennial garden provides colour and charm throughout the seasons, while the Spa (hot tub) offers the perfect place for parents to relax after a busy day. Whether it's summer barbecues, family gatherings, or quiet evenings under the stars, this outdoor space is ready to be enjoyed. Located in one of Brampton's most family-friendly neighbourhoods, you'll love being close to parks, playgrounds, schools, walking trails, shopping, and convenient transit options. It's a community where neighbours know each other, children can grow, and families can put down roots. Beautifully updated, meticulously maintained, and perfectly suited for a growing family, this is more than just a house, it's a place to call home. Move in, settle down, & start making memories that will last a lifetime. (id:15069)
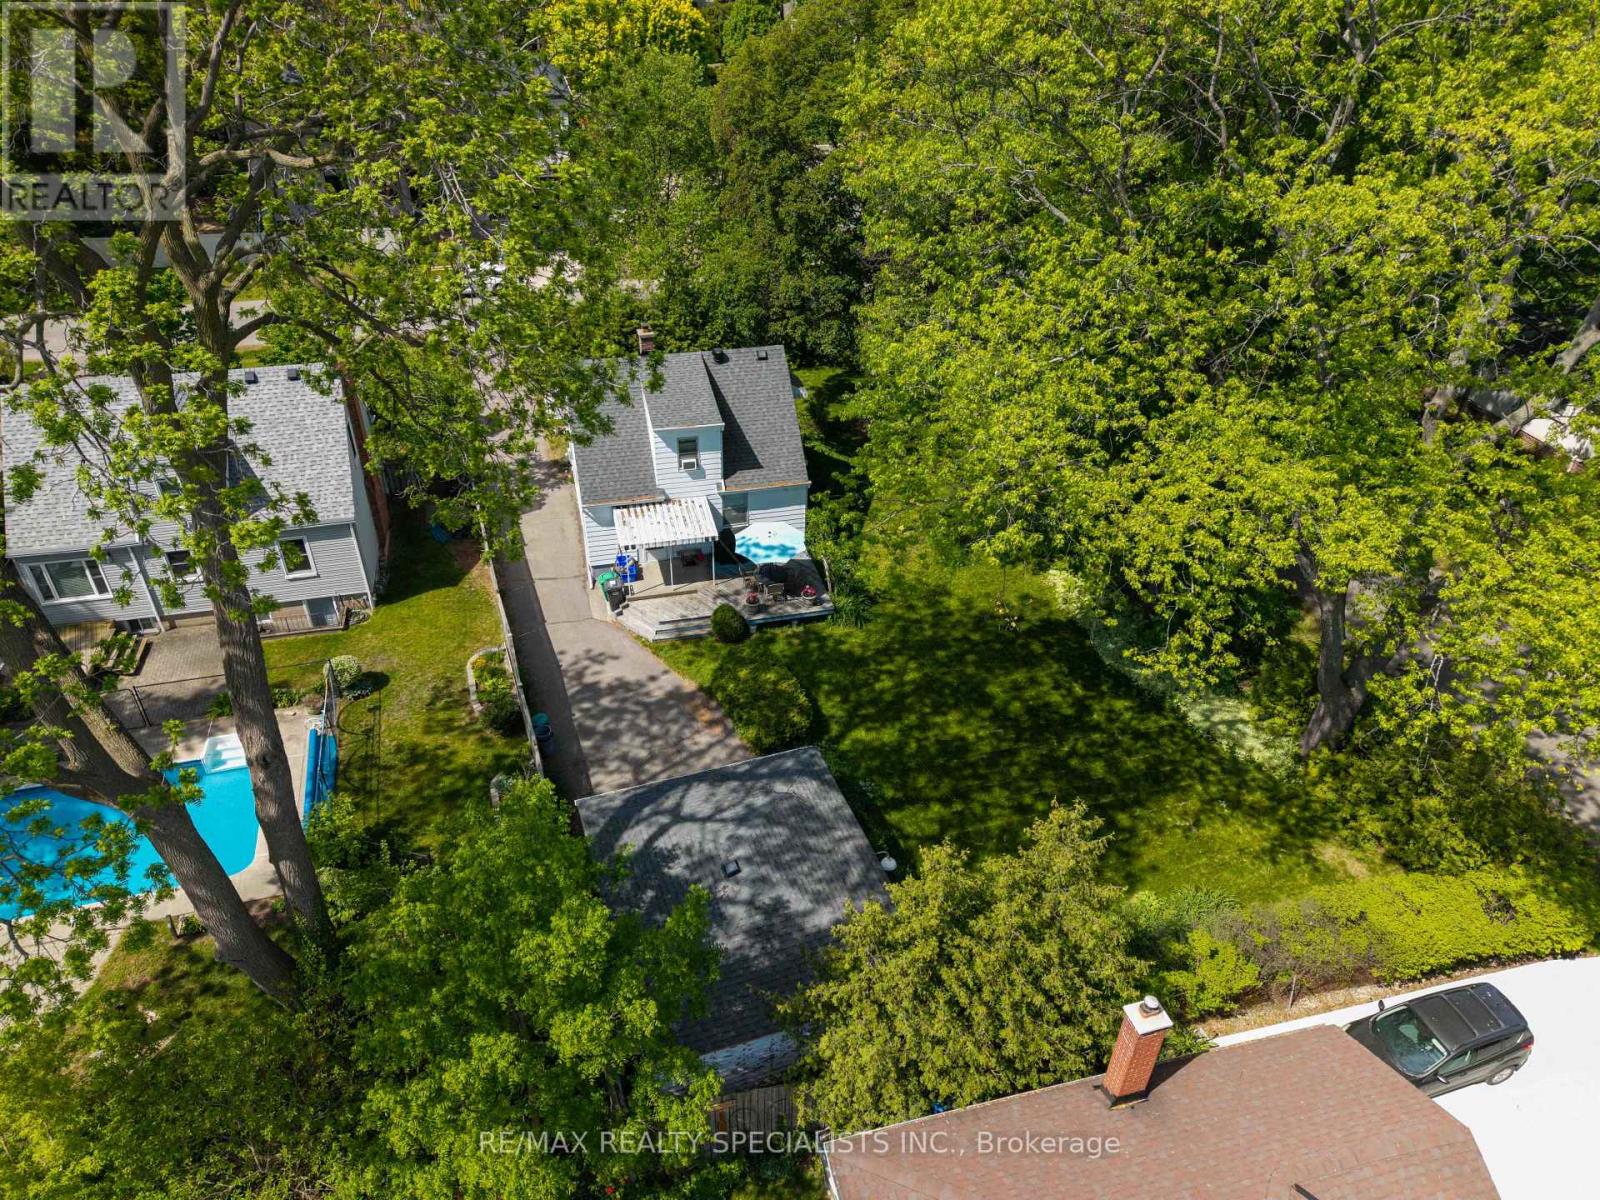
Nestled on a premium 66 x 134.65 ft corner lot in sought-after Mineola, this detached 1.5-storey home offers a rare opportunity to make your mark in one of Mississauga's most desirable neighbourhoods. Featuring 2 bedrooms, 1 bathroom, a detached 2 car garage, and approximately 937 sq ft above grade, the property presents endless potential for those looking to renovate, update, expand, or create a custom vision over time. Surrounded by mature trees and established homes, this exceptional lot offers both immediate enjoyment and future possibilities. Conveniently located near parks, schools, shopping, transit, and major highways. An outstanding opportunity to secure a premium piece of Mineola and bring your vision to life. (id:15069)