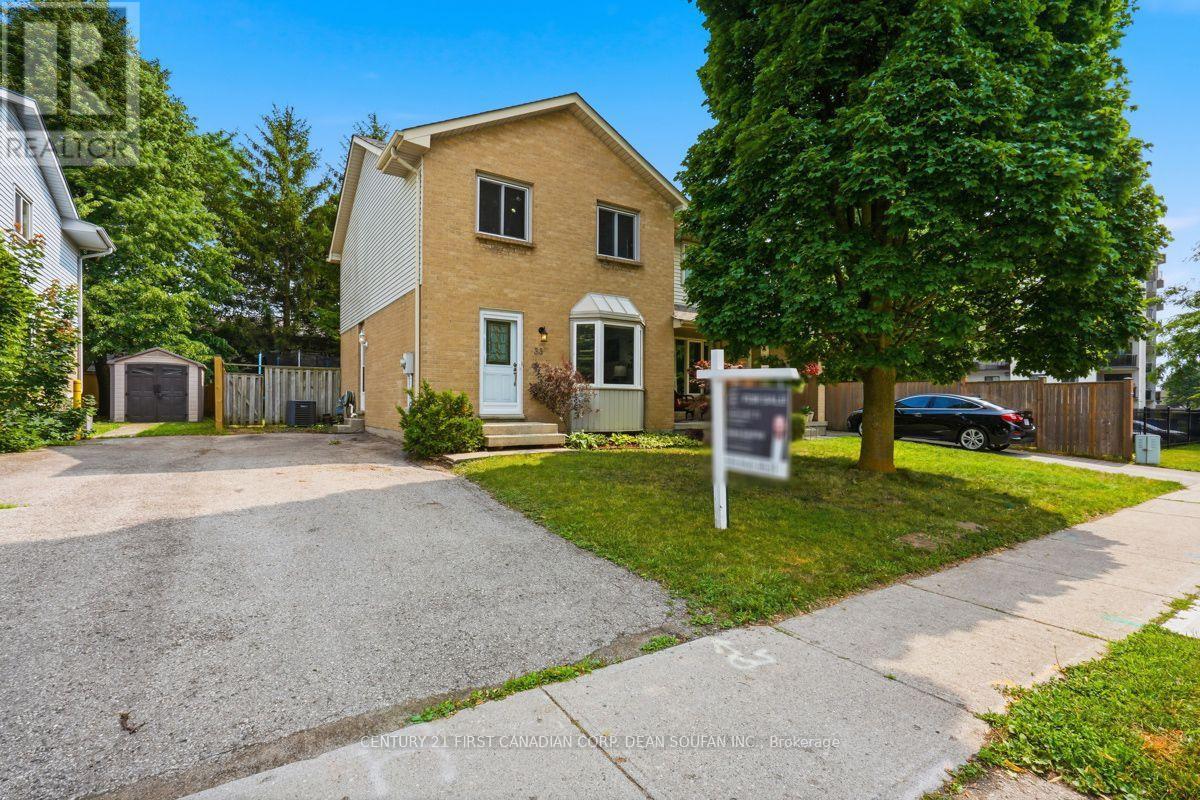
Welcome to 33 Ashley Crescent! Nestled on a quiet, family-friendly street, this beautiful semi-detached home offers the perfect blend of comfort, style, and functionality. Featuring 3 bedrooms and 1.5 bathrooms, this home has been thoughtfully updated throughout. Notable improvements include roof shingles (2024), an updated kitchen (2025), luxury vinyl plank flooring throughout the main level (2025), and fresh interior paint (July 2026), allowing you to move in with confidence. Step inside to a bright and inviting open-concept main floor featuring a spacious living room and a beautifully appointed eat-in kitchen with ample cabinetry, generous prep space, and plenty of room for family meals and entertaining. Sliding patio doors flood the space with natural light and lead to the backyard deck, creating a seamless indoor-outdoor living experience. A convenient 2-piece bathroom completes the main level, while the generously sized backyard offers plenty of space to relax, garden, entertain, or create the perfect play area for the kids. Upstairs, you'll find a spacious primary bedroom, two additional generously sized bedrooms, and a full 3-piece bathroom, offering the ideal layout for growing families. The finished lower level expands your living space with a large recreation room, perfect for movie nights, a children's playroom, home gym, or home office. A dedicated laundry and utility room, complete with washer and dryer, provides exceptional storage and functionality. Ideally located within walking distance to Ashley Oaks Public School, parks, White Oaks Mall, restaurants, everyday amenities, and with easy access to Highway 401, this move-in-ready home is an outstanding opportunity for first-time buyers, investors, or down-sizers seeking convenience, and exceptional value. Cute as a button and meticulously maintained, this charming home is ready to welcome its next owners. Don't miss your opportunity to make this beautiful home your own! (id:15069)
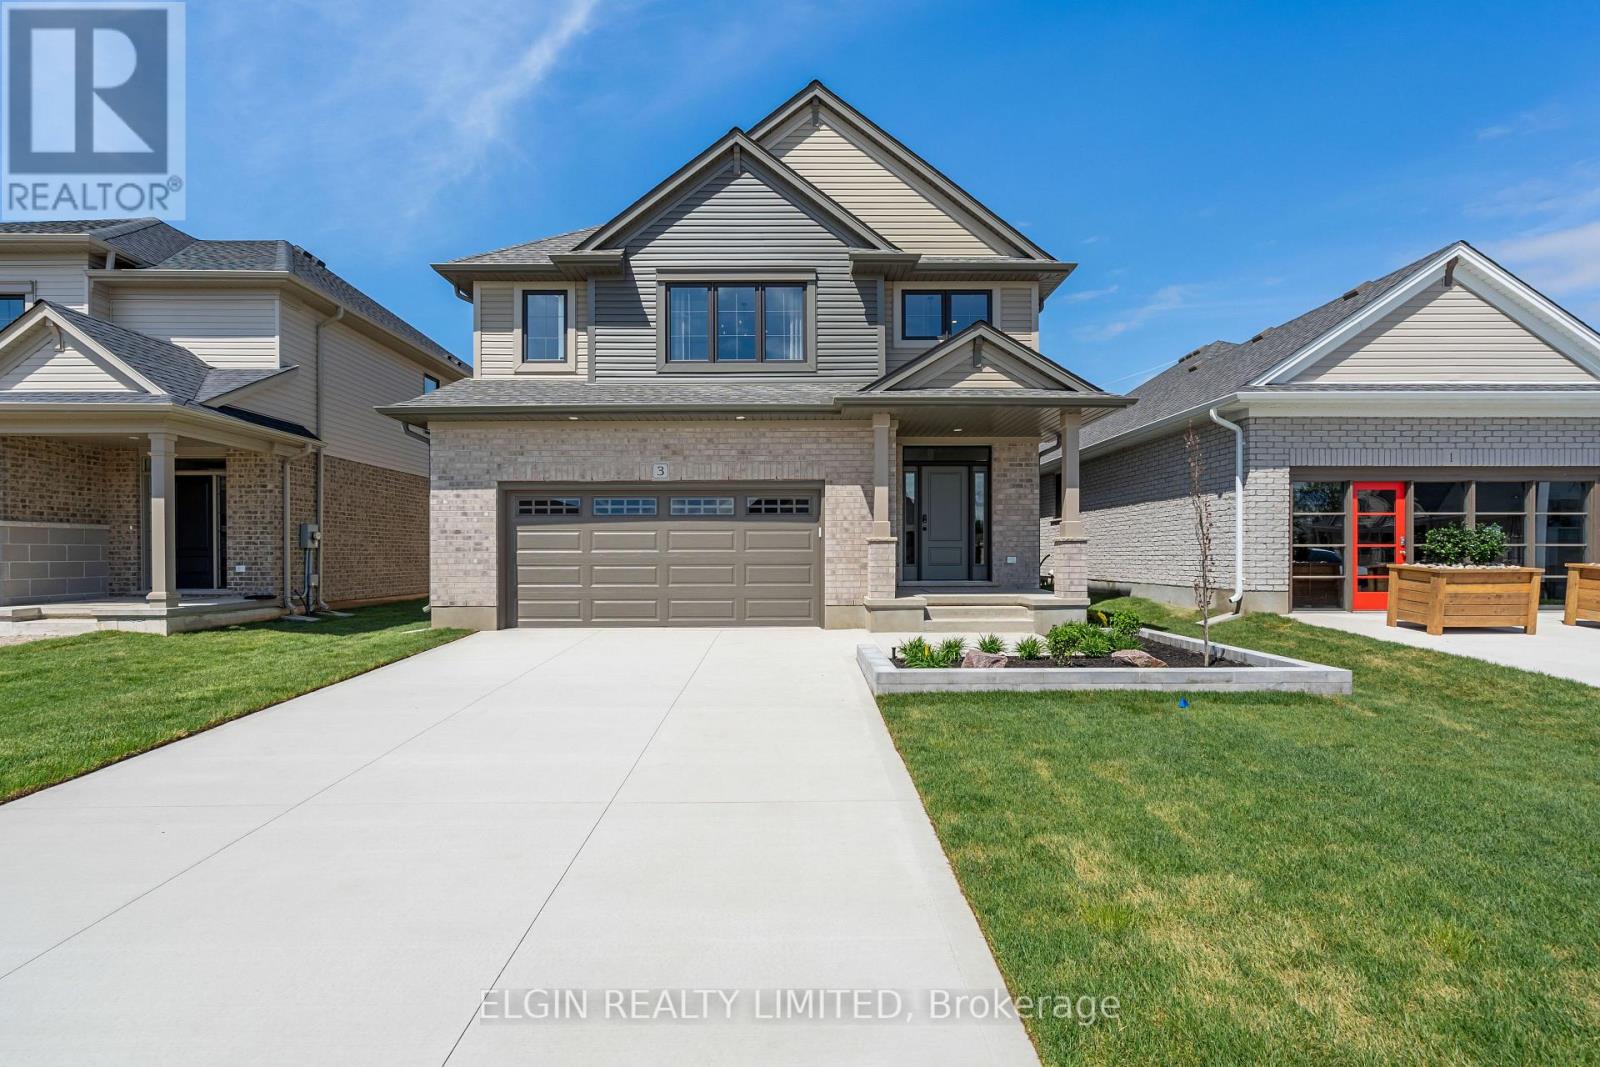
HST Removed! Built by Hayhoe Homes, the "Wallingford" two-storey former model home offers 4 bedrooms, 2.5 bathrooms, and a double-car garage, located in the charming Town of Aylmer. A covered front porch and striking two-storey foyer welcome you into the open-concept main floor, featuring 9-foot ceilings, hardwood and ceramic tile flooring, and a designer kitchen with quartz countertops, backsplash, and central island that flows into the eating area and great room, with a sliding patio door leading to the rear covered deck complete with a BBQ gas line. Upstairs, the spacious primary suite features TWO walk-in closets and a private 5-piece ensuite with a freestanding soaker tub, walk-in shower, and double sinks, along with three additional bedrooms and a full bathroom. The basement includes a finished family room and offers excellent potential for a future 5th bedroom and additional bathroom. Additional highlights include a concrete driveway, professionally landscaped front yard, lawn sprinkler system, all existing appliances and window coverings, hardwood stairs with carpet runner to the bedroom level, convenient main-floor laundry, Tarion New Home Warranty, plus numerous upgraded features throughout. (id:15069)
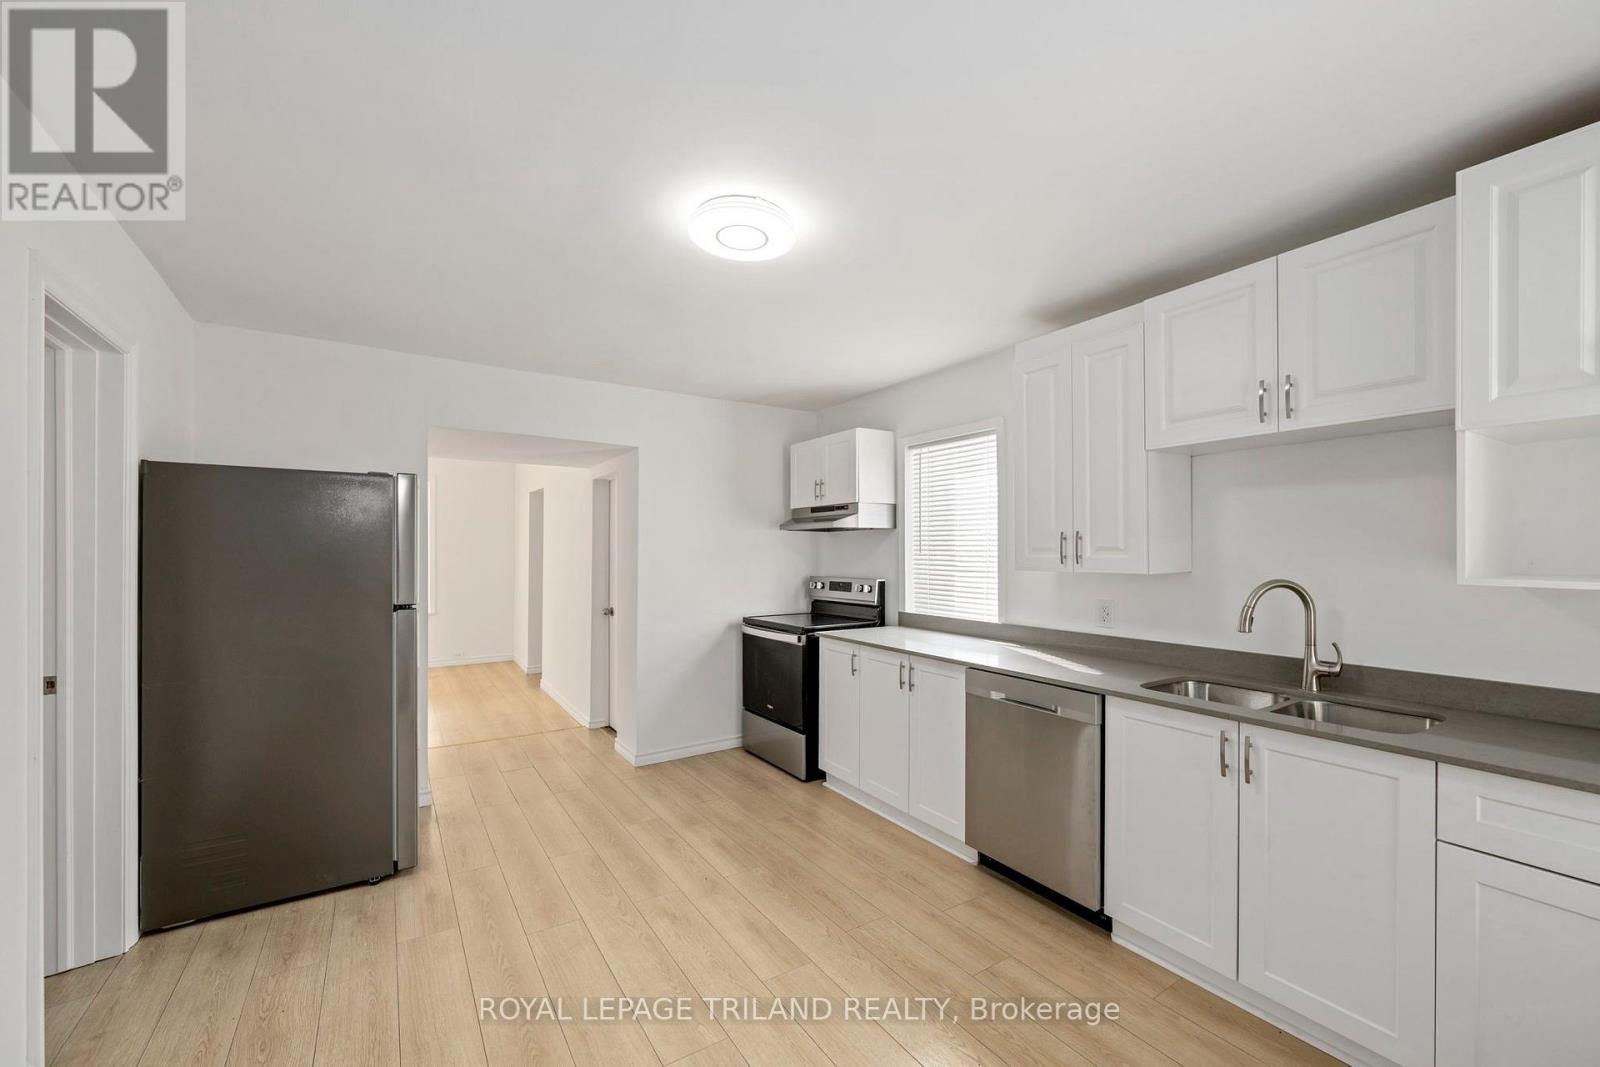
Opportunity meets comfort with this well-maintained 2-bedroom, 2-bathroom bungalow situated on a rare 66 foot wide double lot in the heart of London's vibrant SOHO neighbourhood. Featuring desirable R2-2 zoning, this property offers exciting future development potential while providing an excellent place to call home today. The main floor offers a functional layout with two spacious bedrooms, two full bathrooms, convenient main floor laundry (which previously served as a third bedroom and could easily be converted back into a bedroom or home office), a bright living room, a large eat-in kitchen, and a welcoming sunroom that adds even more versatile living space. Step outside to enjoy the expansive, fully fenced yard complete with a wrap-around deck, a large side yard, and an oversized detached workshop with hydro-perfect for hobbyists, extra storage, or workspace needs. The private double-wide driveway accommodates up to seven vehicles and is secured by a gate at the end of the drive, offering added privacy and peace of mind. Recent updates include the kitchen (2026), shingles (2023), flooring, interior painting, and modern lighting (2023), making this home move-in ready. Ideally located just a short walk from Meredith Park, you'll enjoy access to some of London's finest tennis courts and beautifully maintained green space. Whether you're a first-time buyer, investor, or someone looking for a property with future development potential, this is an exceptional and rare opportunity. Offered at under $400,000, this home delivers outstanding value in a central location. Don't miss your chance to make it yours! (id:15069)
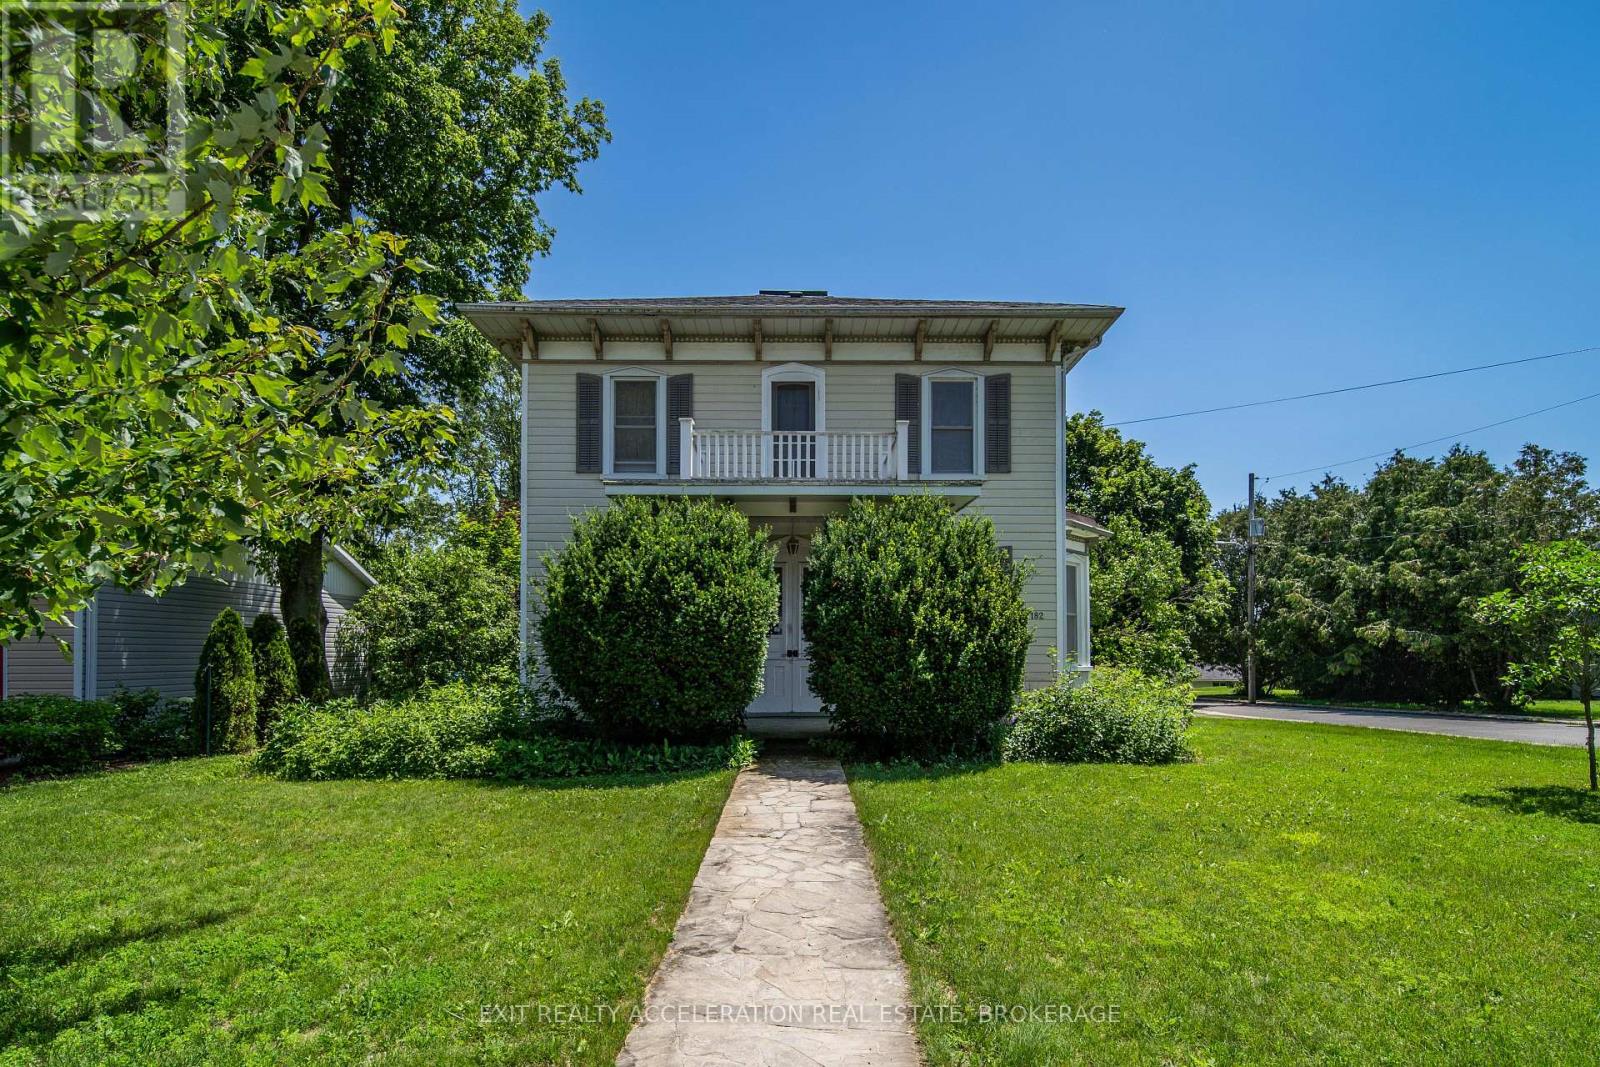
Step into timeless elegance with this stately century home set proudly on a corner lot in the heart of Napanee. Rich in character and history, this residence showcases classic architectural details. From the moment you arrive, the home's commanding presence and mature surroundings create a lasting first impression. Inside, you'll find a warm and inviting atmosphere, with spacious principal rooms that reflect the craftsmanship of a bygone era. High ceilings, generous windows, and charming original features combine to create a bright and welcoming living space suited for both everyday living and entertaining. Every corner of the home has been carefully preserved, offering a seamless blend of historic charm and modern livability. The corner lot provides room to enjoy outdoor living, gardening, or simply relaxing in a peaceful setting. Conveniently located within Napanee, this property offers easy access to local amenities while maintaining a quiet, established neighbourhood feel. A rare opportunity to own a distinguished piece of Napanee's history-this home is ready to welcome its next chapter. (id:15069)
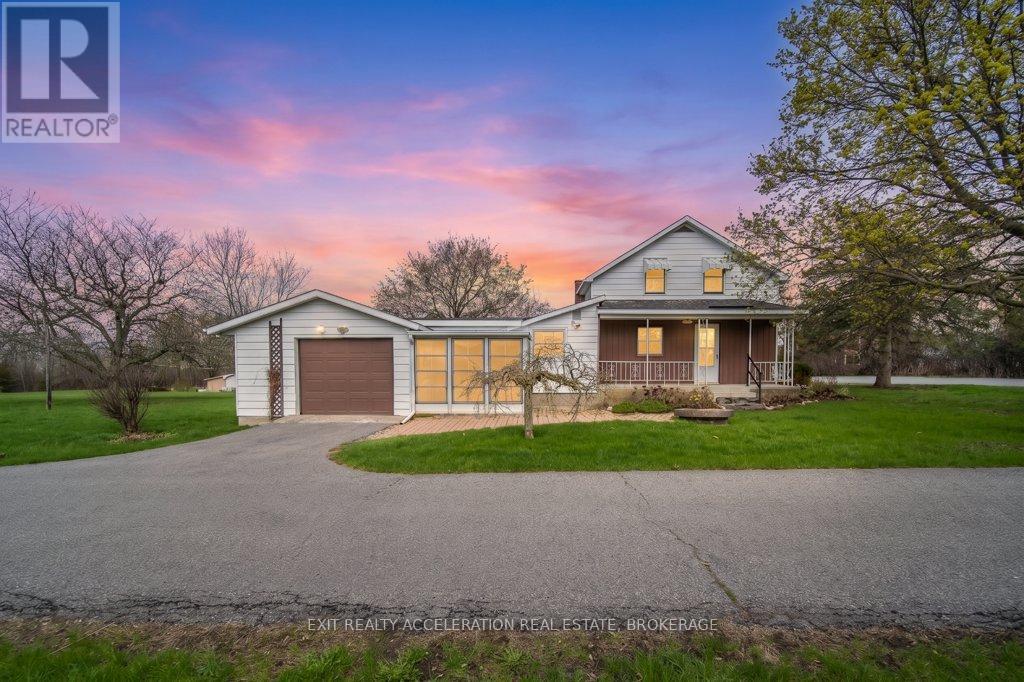
Welcome to peaceful country living just minutes from Napanee! Nestled on a large 4.3-acre lot, this charming home offers the perfect blend of comfort, space, and rural tranquility. Featuring three bedrooms upstairs and two full bathrooms (one up and one down), the home provides a great space, ideal for families or those looking to enjoy a quieter lifestyle. The bright and inviting sunroom is the perfect spot to start your day, filled with natural light and views of the surrounding property. A covered front porch adds to the home's charm and offers a relaxing place to unwind. Inside, you'll find efficient heating with a natural gas furnace, complemented by electric baseboard backup, as well as central air conditioning to keep you comfortable through the seasons. The property boasts a long driveway with ample parking, along with an attached single-car garage offering convenient inside entry. The basement provides additional storage space, while the expansive yard is perfect for children, pets, or simply enjoying the outdoors. With landscaping already underway, this property is ready for you to add your personal touch and make it your own country retreat. (id:15069)
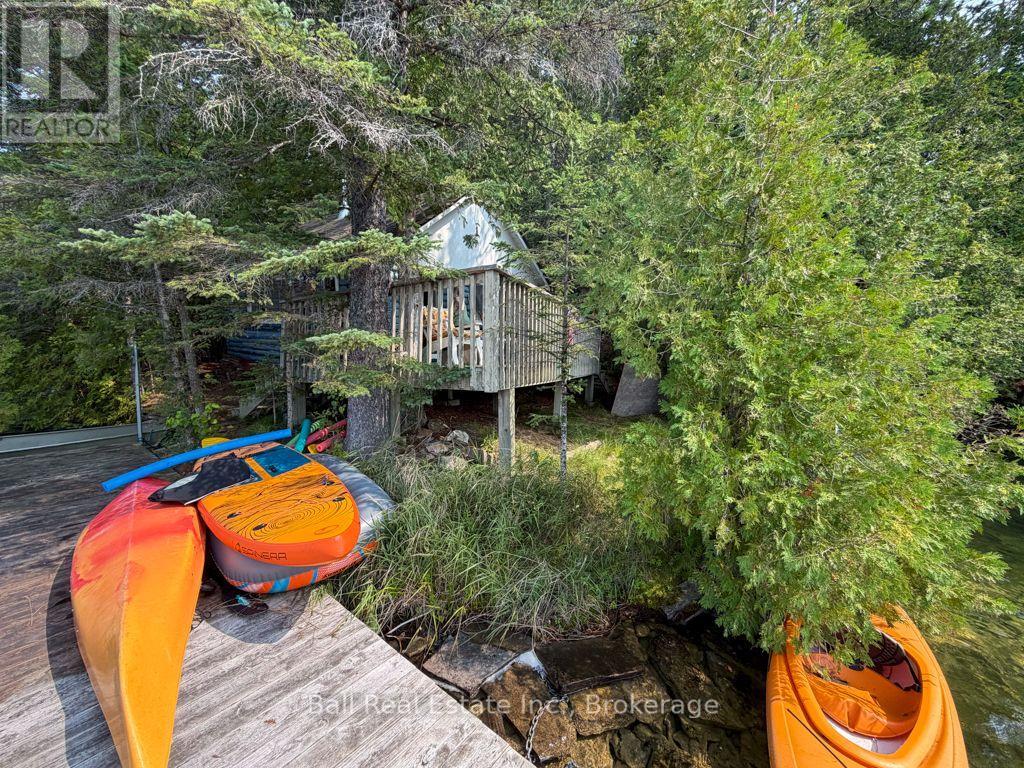
Escape to your own private island retreat on beautiful Mayo Lake, with access extending into Gin Lake. Set on approximately 0.83 acres, and a perimeter of 1080 feet, this unique off-grid property offers the perfect opportunity to unplug, relax and enjoy the natural beauty and privacy of cottage country. The approximately 325 sq. ft. cottage is cozy and rustic, offering a true back-to-nature experience. The shoreline features a beautiful limestone base with a deep, clear-water entry, making it ideal for swimming and enjoying the lake. A private dock provides easy access to the water, while several water toys are included for hours of recreation and exploration. An outdoor outbuilding houses a composting toilet, adding convenience while maintaining the property's simple off-grid lifestyle. Whether you're looking for a peaceful personal getaway, a weekend escape or a place to create lasting family memories, this island property offers a rare opportunity to enjoy waterfront living surrounded by nature. With Mayo Lake connecting into Gin Lake, there is plenty of water to explore by canoe, kayak or other small watercraft. A truly special property for those looking to leave the hustle and bustle behind and embrace the tranquility of island cottage life. (id:15069)
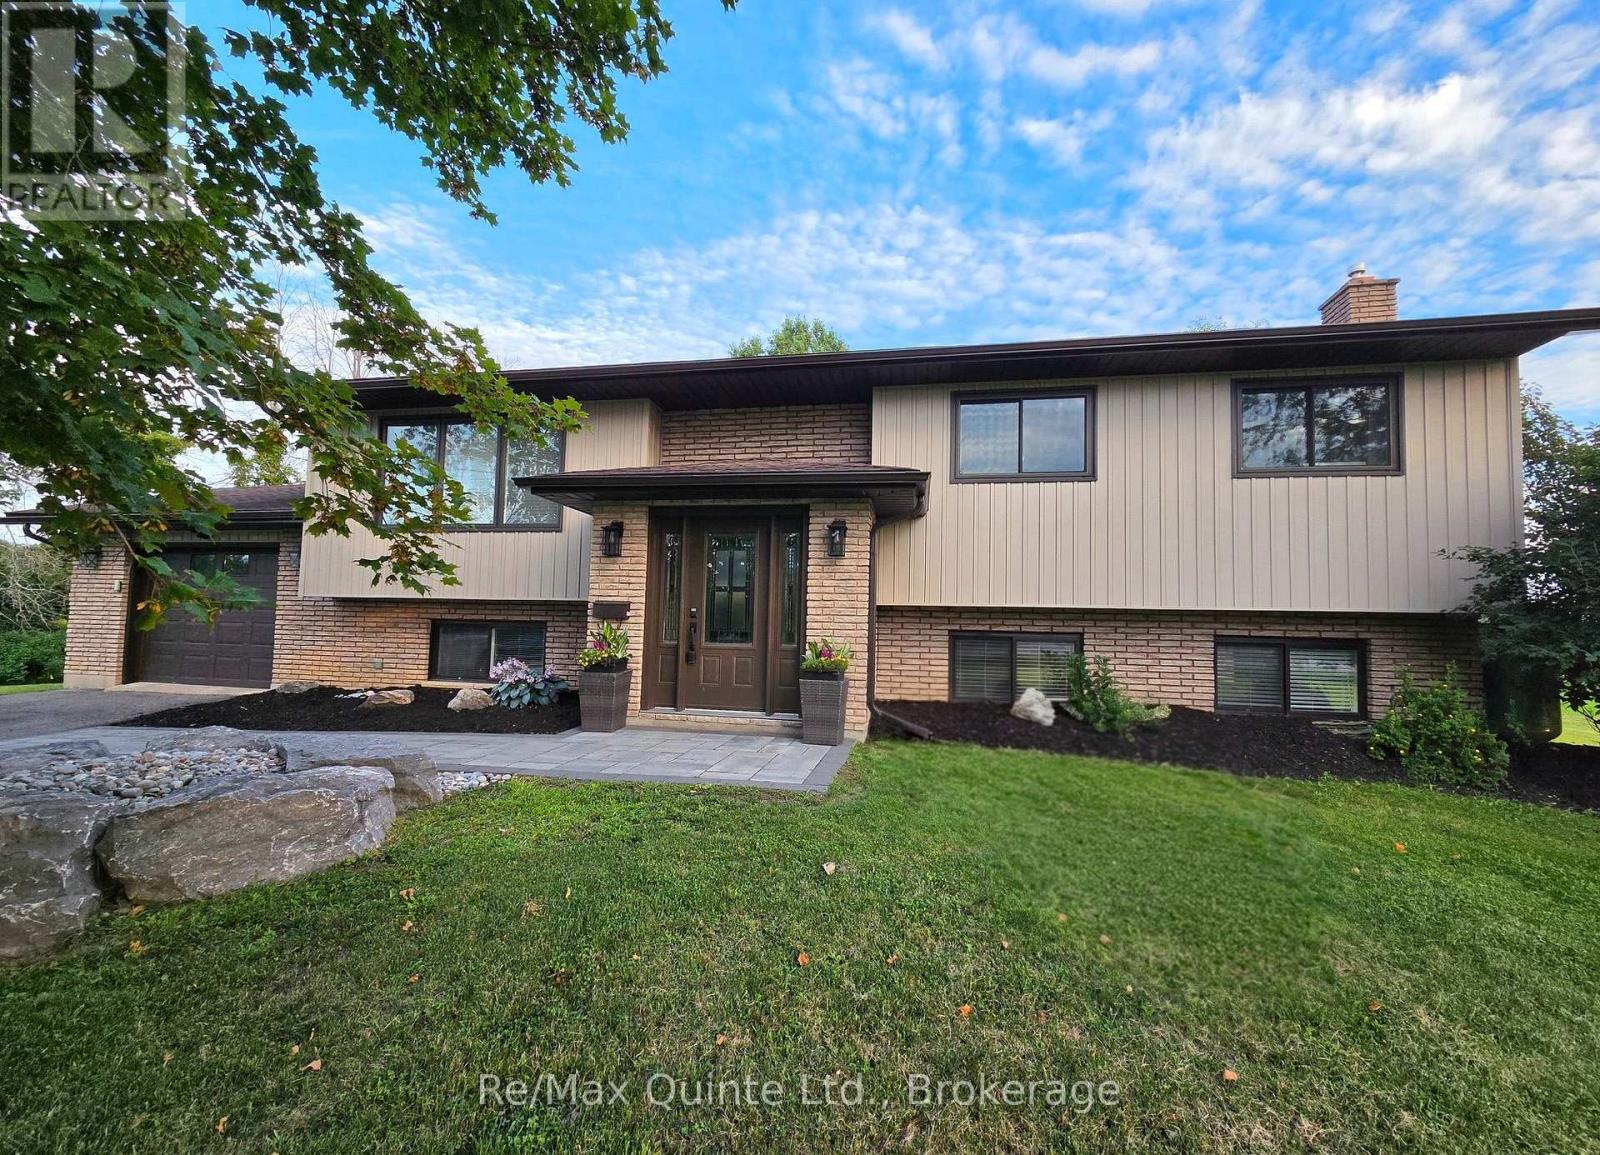
Welcome to 43 Frankford Road, where peaceful country living meets the convenience of being just minutes from the city. Beautifully renovated, this bright and spacious raised bungalow is situated on a large lot in the highly sought-after Foxboro School district. Offering 5 bedrooms and 3 bathrooms, this home combines modern updates with a warm, inviting layout designed for both everyday living and entertaining. The main level features a bright, open-concept kitchen and living area, creating a welcoming space. Four bedrooms and two full bathrooms are also located on this level. The spacious primary bedroom offers a spa-like ensuite complete with a soaker tub, separate walk-in shower, and double vanity. An additional sitting area provides the perfect retreat, with direct walkout access to the deck. The fully finished lower level adds exceptional versatility, featuring an additional bedroom, bathroom, recreational area, and living room. Garage entrance to home and an additional entrance offers potential for an in-law suite or extended-family living. Lounge in the sunroom or step onto the raised deck overlooking the spacious backyard framed by mature trees. All ideal spaces offered by this conveniently located, beautiful home. (id:15069)
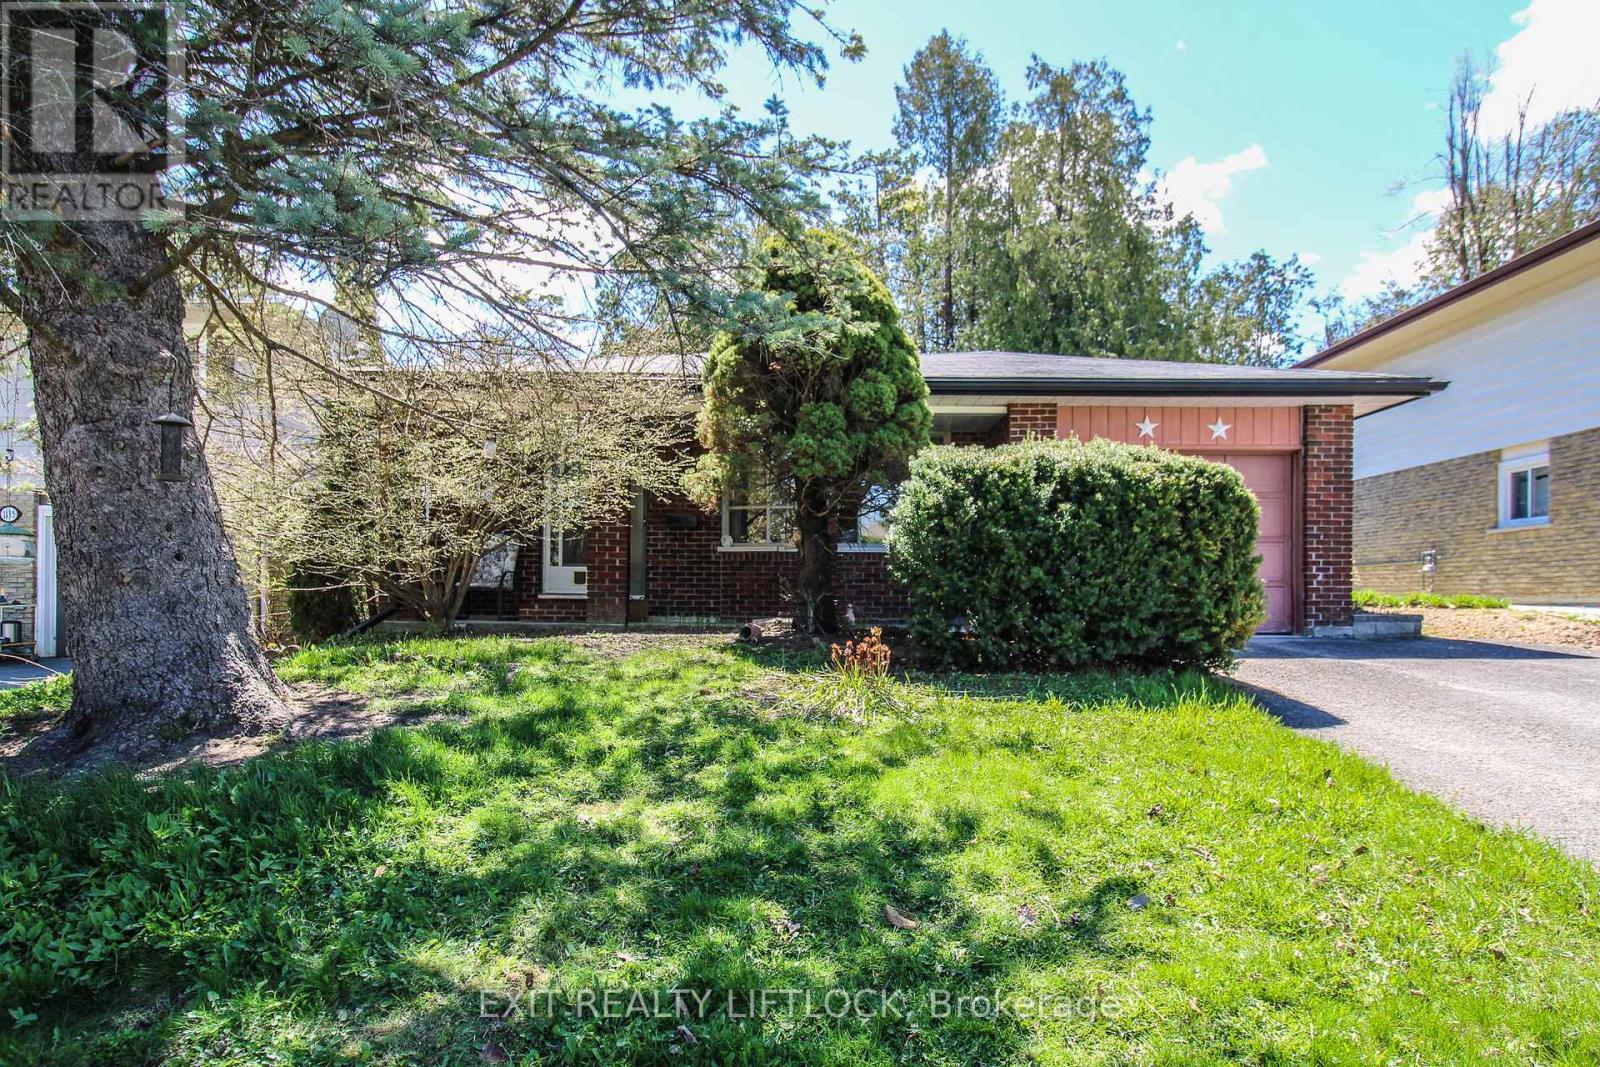
Great location, in very desirable West end neighbourhood, off Wallis Dr. This 4 bedroom, 2 bath home is a backsplit with 4 levels. Main floor living room, dining room and kitchen. 3 bedrooms on the upper level. 1st level down has the 4th bedroom and a large family room. Close to hospital. An excellent family home. (id:15069)
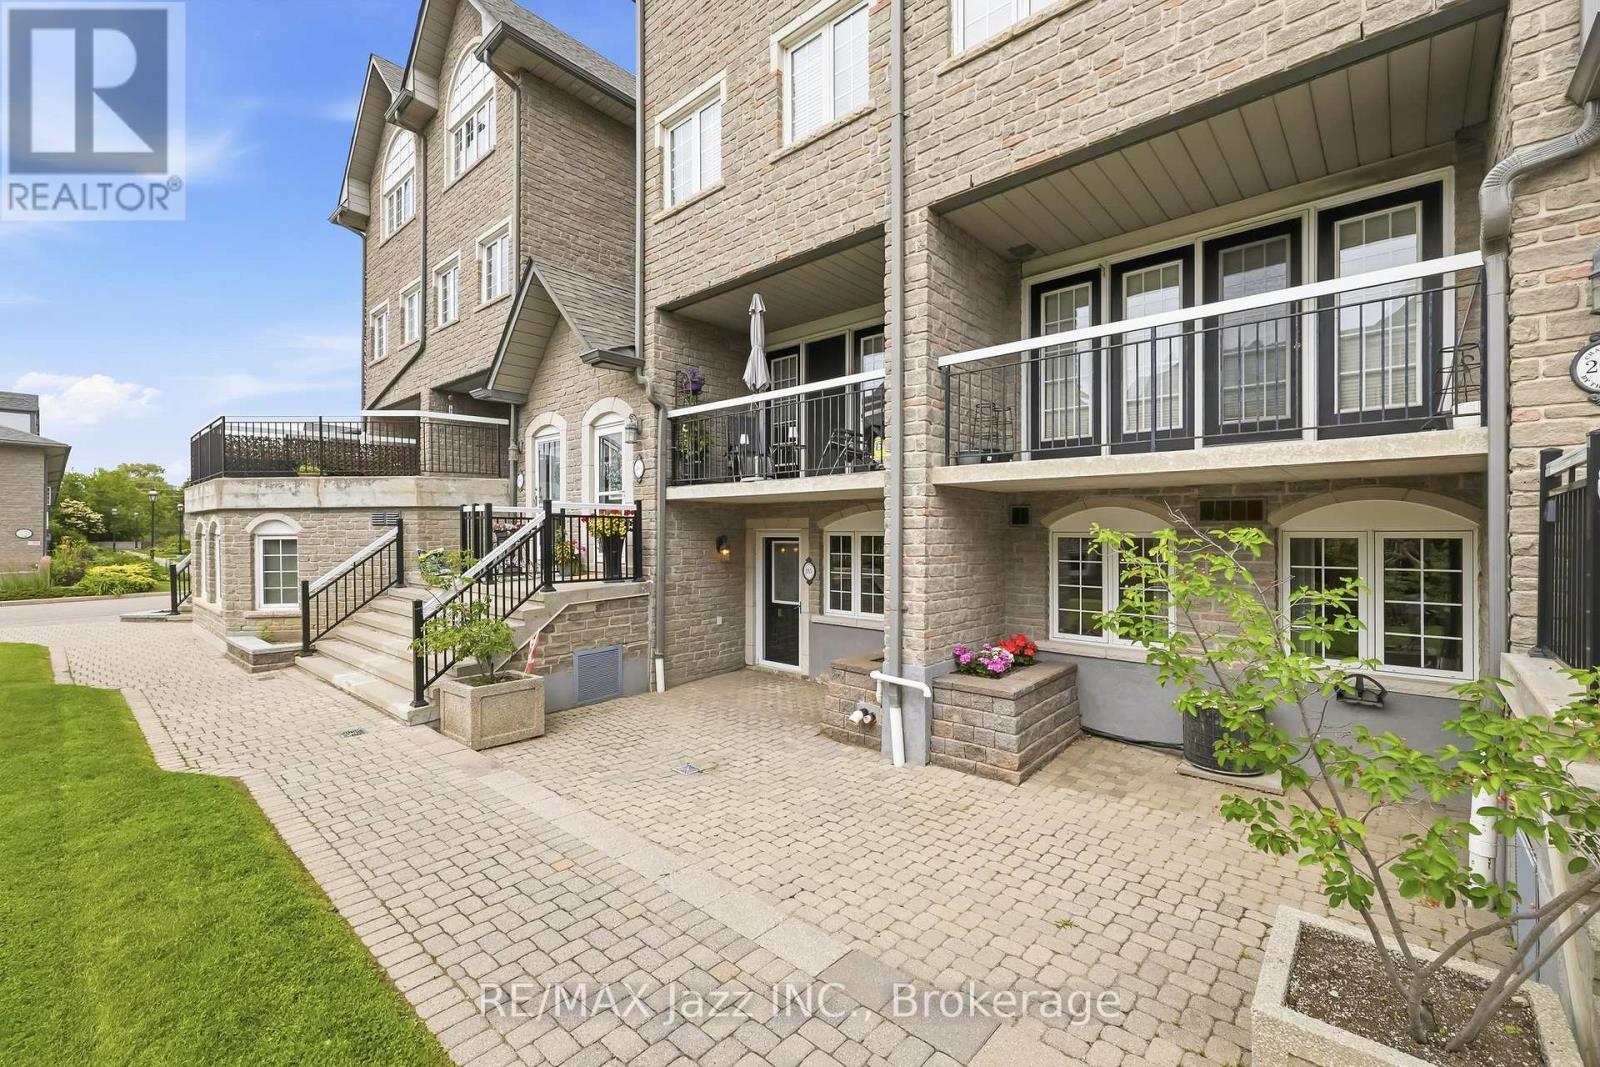
Unit 115 at 1995 Royal Road offers over 1,400 sq. ft. of spacious, single-level condo living in Pickering. This well-maintained 2-bedroom, 2-bathroom condo has been freshly painted throughout and features generous living spaces, an oversized private terrace, eat-in kitchen, and spacious primary bedroom with walk-in closet and 3-piece ensuite. The bright open-concept living and dining areas provide plenty of room for everyday living and entertaining, while the oversized eat-in kitchen offers abundant cabinetry and counter space, a breakfast area, and all appliances. The large primary suite provides a comfortable retreat with a walk-in closet, 3-piece ensuite bathroom, and views of the private terrace. The second bedroom is ideal for guests, a home office, or additional living space, with a second full bathroom conveniently located nearby. The oversized private terrace is a standout feature, offering an inviting outdoor living space for morning coffee, dining, relaxing, or enjoying the fresh air. Ideally located in Pickering, this condo is within walking distance to grocery stores, restaurants, cafs, pharmacies, medical offices, banks, parks, and public transit. Pickering Town Centre, Highway 401, recreation facilities, shopping, and additional amenities are just minutes away. An excellent opportunity for buyers looking to downsize without sacrificing space, simplify their lifestyle, or enjoy convenient, low-maintenance condominium living in a well-connected Pickering location. 2 Bedrooms | 2 Bathrooms | 1,400+ Sq. Ft. | Single-Level Living | Private Terrace | Eat-In Kitchen | Walk-In Closet | 3-Piece Ensuite | Close to Transit, Shopping & Hwy 401 (id:15069)
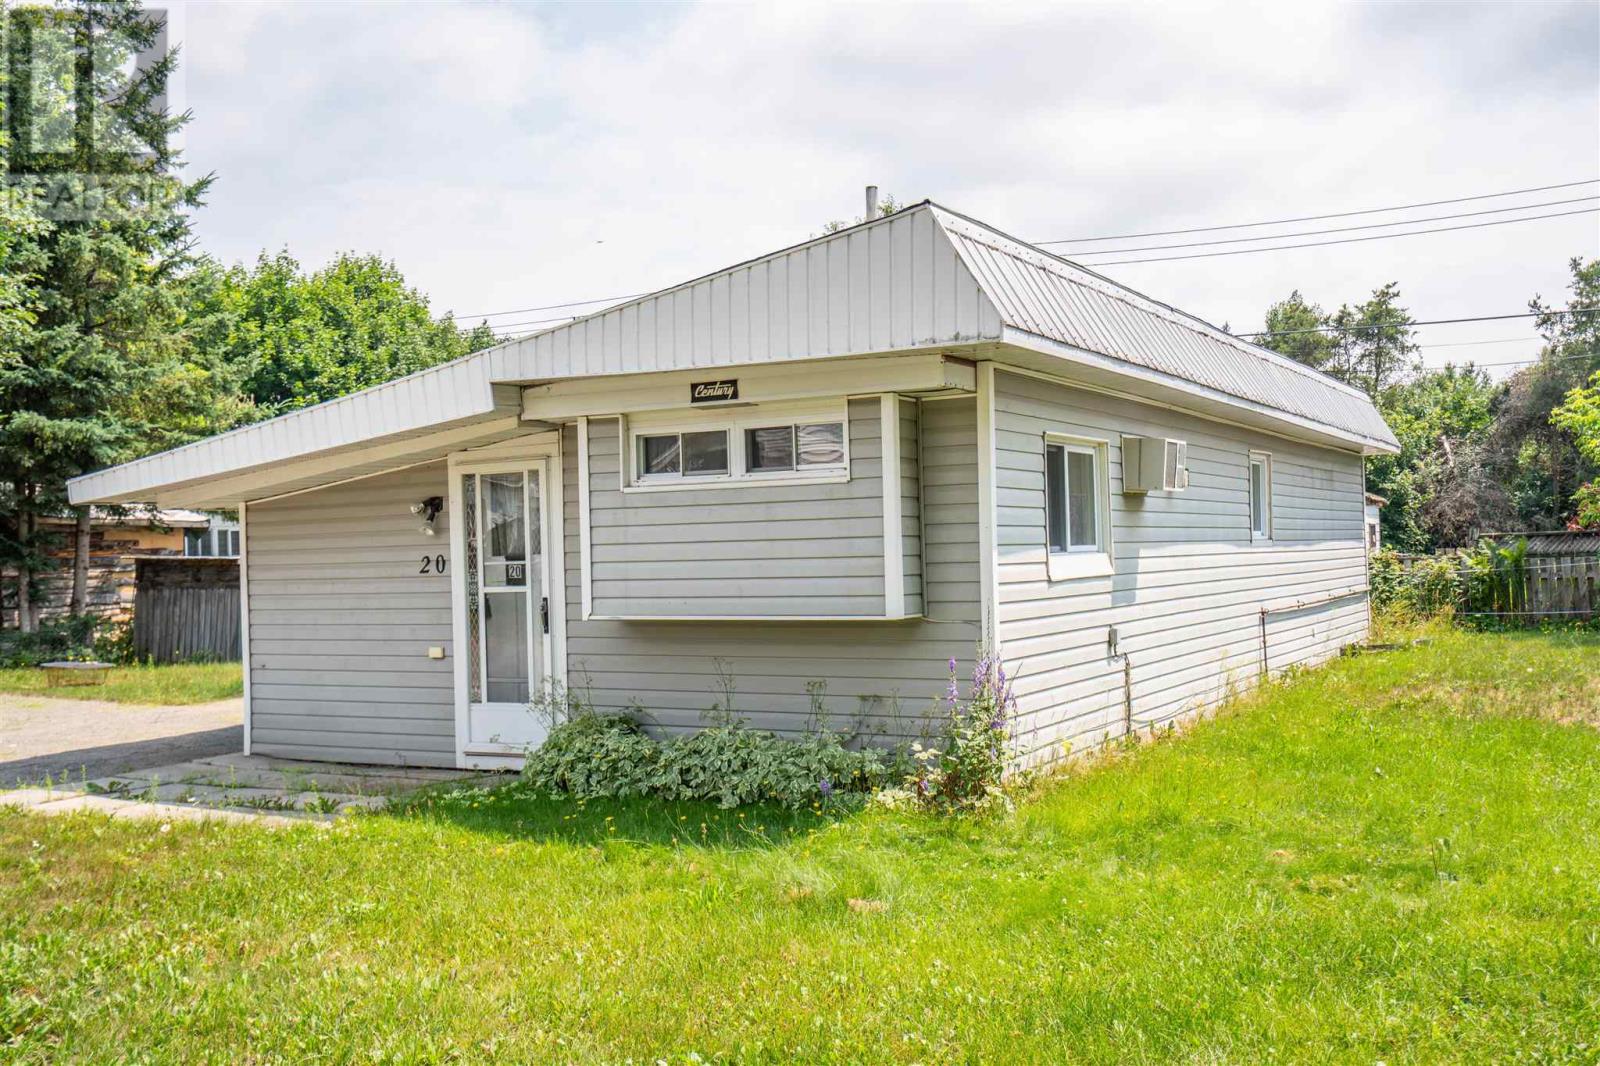
Welcome to Rosedale Trailer Park! Introducing Unit 20, a 1 bedroom home with 1 bathroom, spacious kitchen, ample storage space and a double wide driveway! Heated with a propane wall furnace (approx 10 years old), plus a wall air conditioner! Priced to sell at $59,900. Lot fees for new owner will be $465 a month including water and septic. Call today to view! (id:15069)
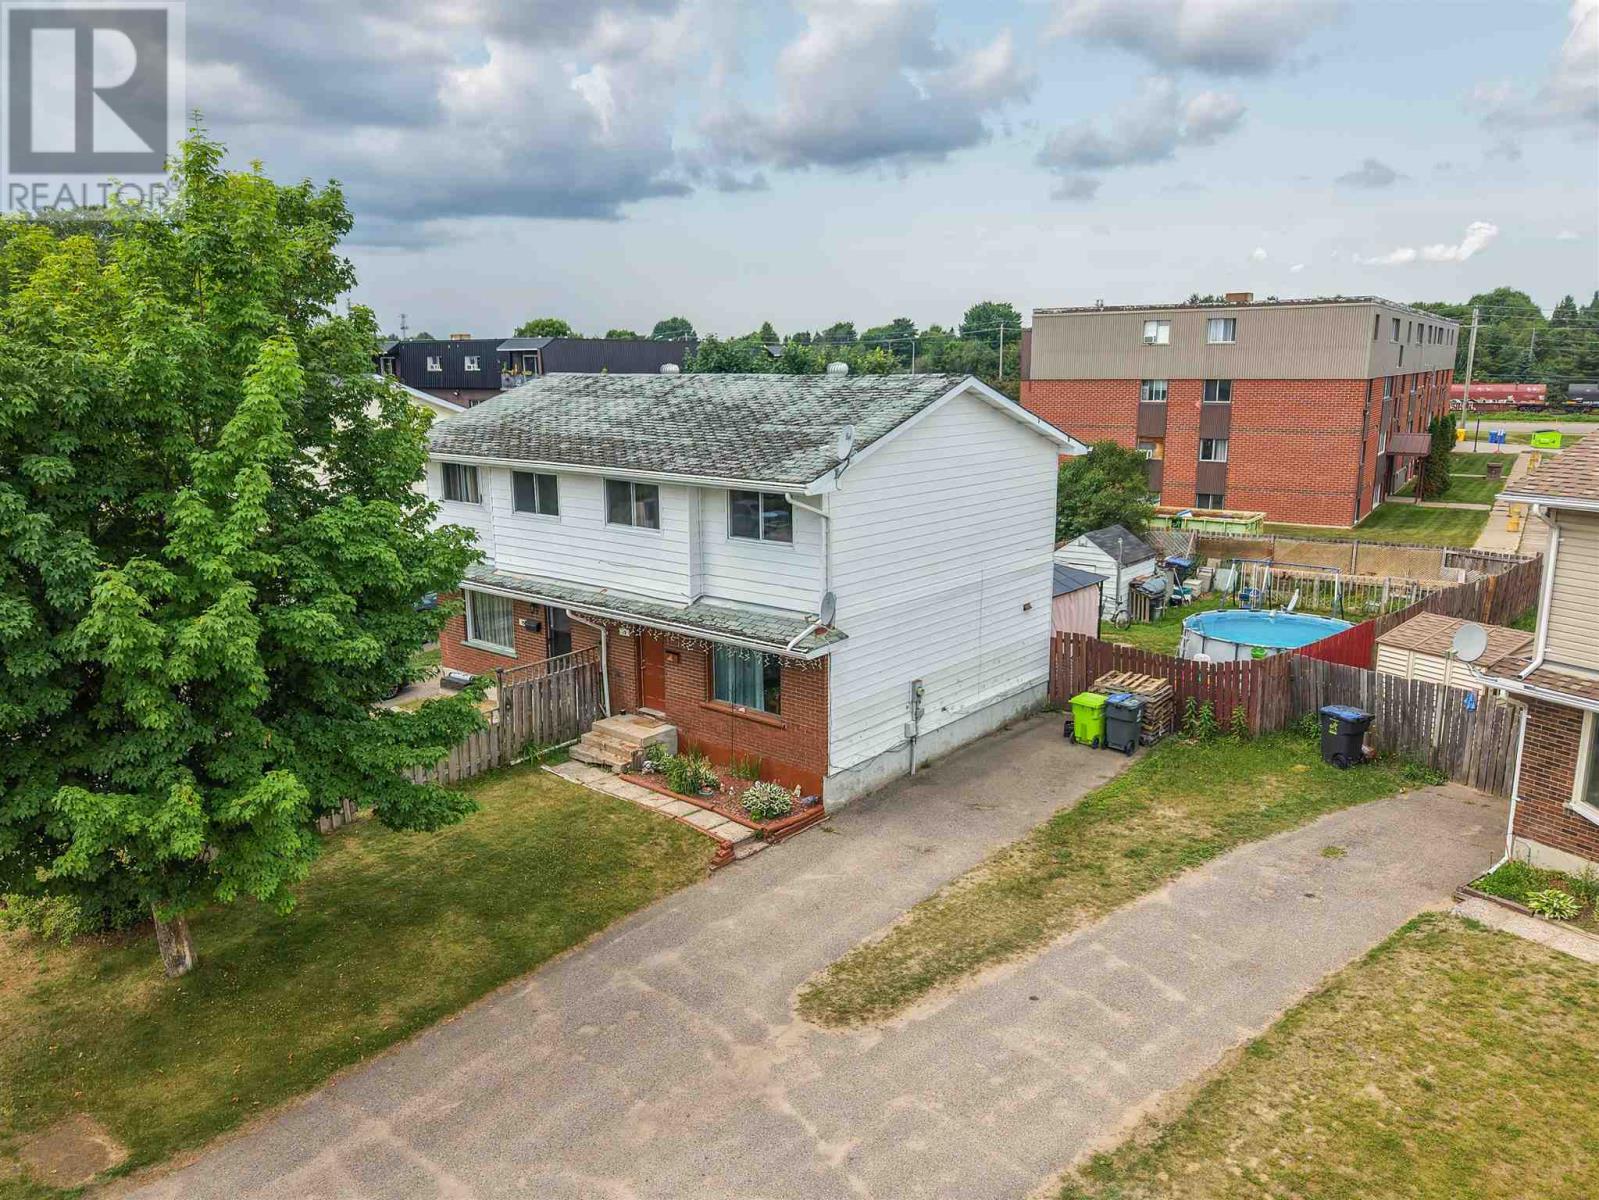
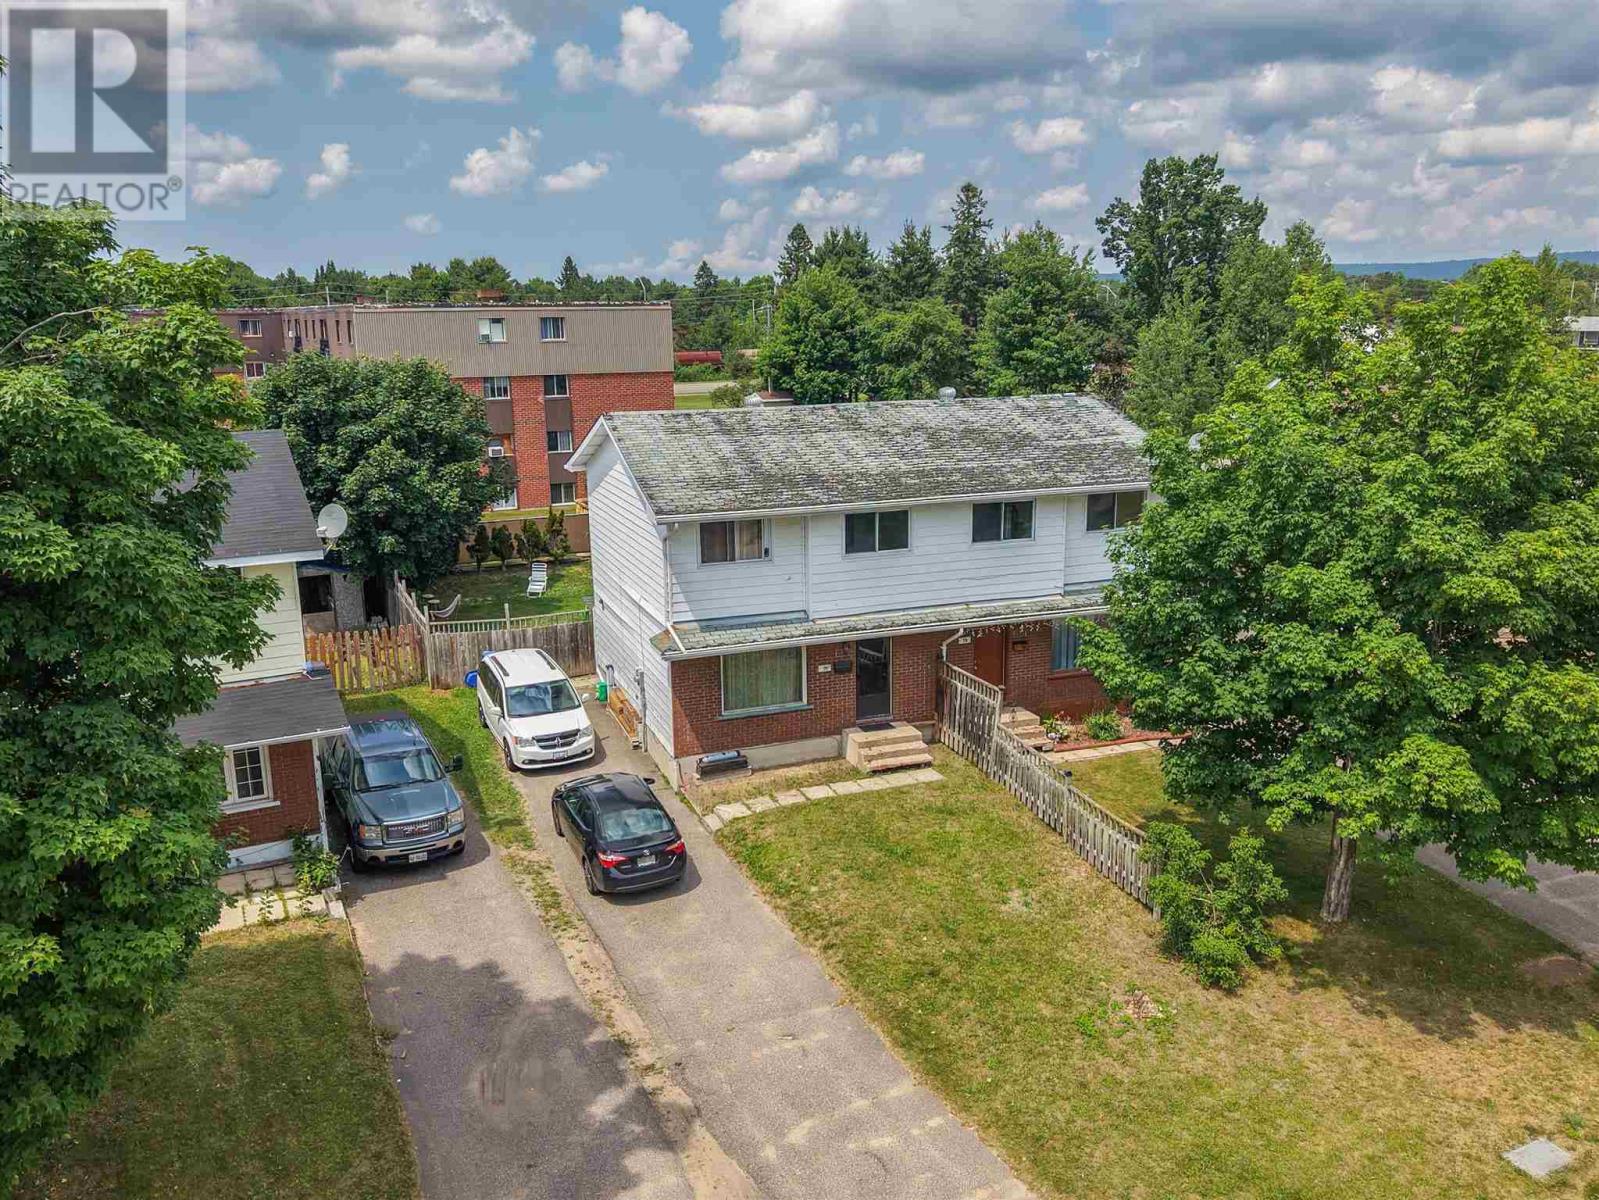
Excellent opportunity at 73 Robin Street! This 3-bedroom, 1-bathroom semi-detached home is ideal for investors or buyers looking to get into the market. This property is currently tenant occupied, providing immediate rental income potential. A unique bonus is that the attached semi-detached home is also being offered for sale by the same owner, creating a fantastic opportunity to purchase both properties. Live in one side and rent the other to help offset your mortgage, or add both to your investment portfolio for increased income potential. Conveniently located close to schools, parks, shopping, and other everyday amenities. A minimum of 24 hours' notice is required for all showings due to tenancy. (id:15069)
Excellent opportunity at 75 Robin Street! This 3-bedroom, 1-bathroom semi-detached home is ideal for investors or buyers looking to get into the market. This property is currently tenant occupied, providing immediate rental income potential. A unique bonus is that the attached semi-detached home is also being offered for sale by the same owner, creating a fantastic opportunity to purchase both properties. Live in one side and rent the other to help offset your mortgage, or add both to your investment portfolio for increased income potential. Conveniently located close to schools, parks, shopping, and other everyday amenities. A minimum of 24 hours' notice is required for all showings due to tenancy. (id:15069)