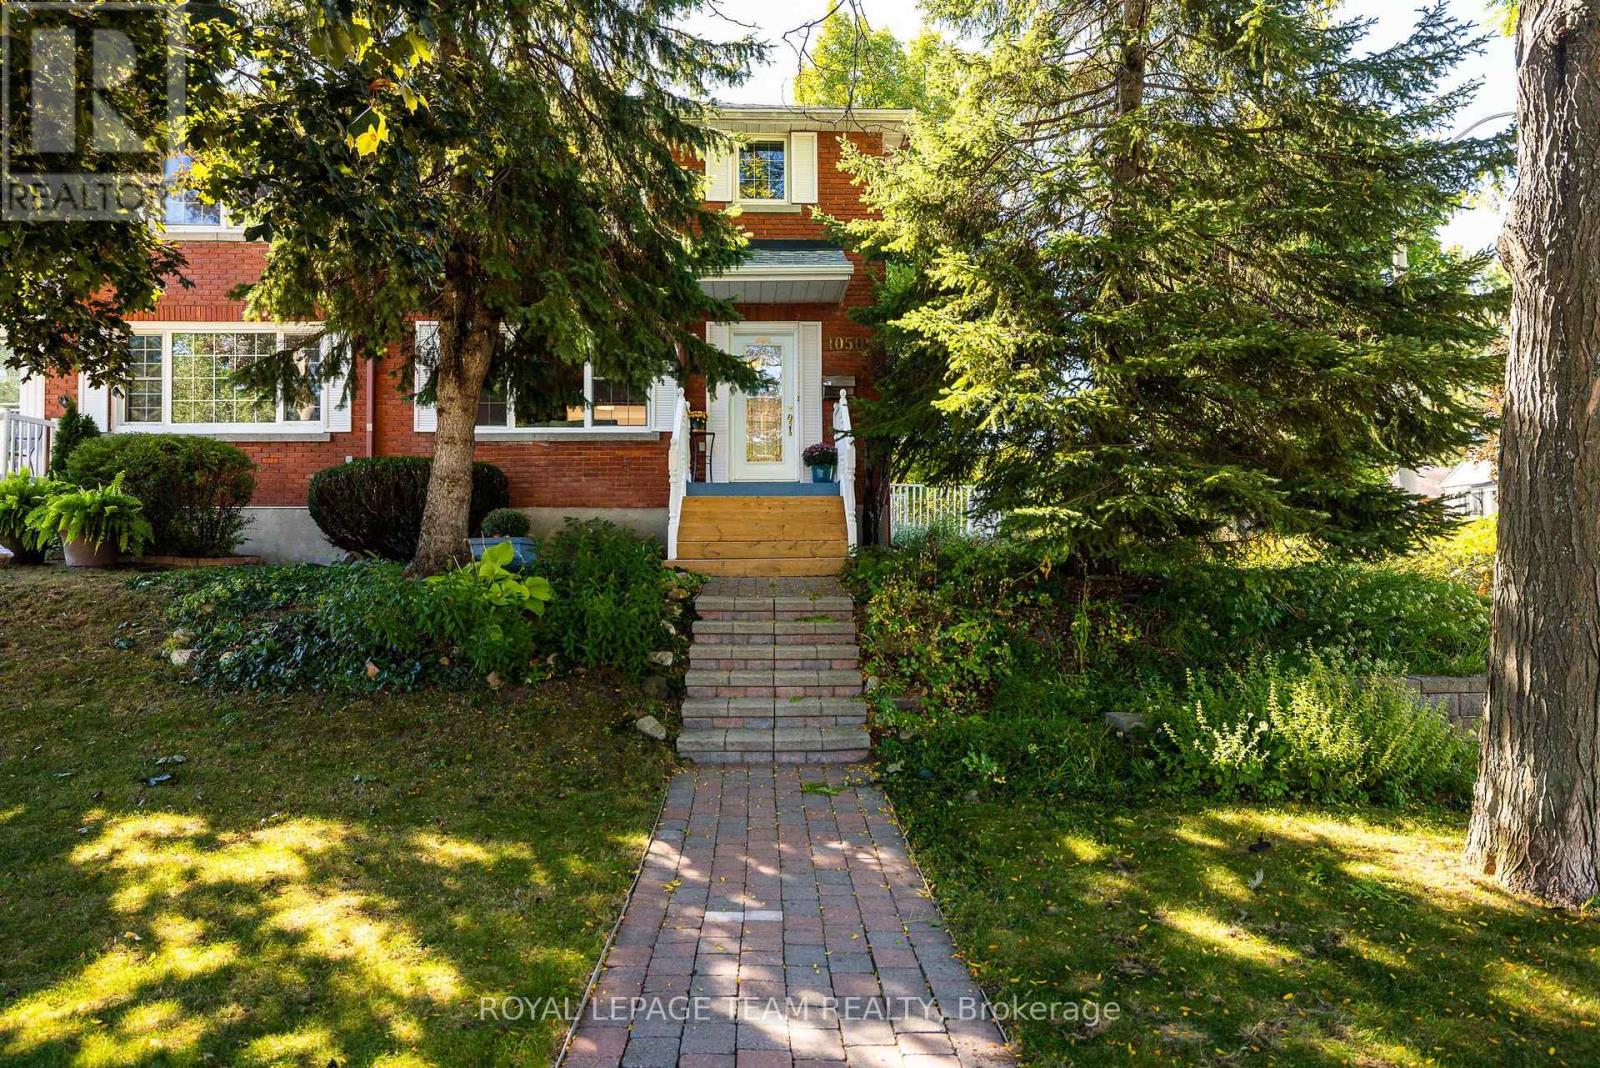
This fully updated Ottawa residence offers efficiency, smart design, and functional living in a highly desirable neighborhood. The main level presents a traditional layout with bright, distinct living and dining areas that lead into a modernized kitchen featuring fresh ceramic tile, durable quartz counters, stainless steel appliances, and updated potlights. Hardwood flooring runs through the principal spaces, providing long-term durability and cohesive flow. Upstairs, well-proportioned bedrooms feature ample closet storage alongside an updated main bathroom. The fully finished basement adds versatile living space for a home office, recreation room, or gym, complete with a second full bath and designated storage. Notable operational efficiency keeps utility costs low, with annual 2025 expenses totaling $1,154.19 for electricity and $1,021.97 for gas. Outside, the private backyard is set up for outdoor dining and seasonal relaxation incuding 2 storage sheds. Conveniently located minutes from top schools, neighborhood parks, retail, and public transit options, this turnkey property delivers daily comfort with long-term value. (id:15069)
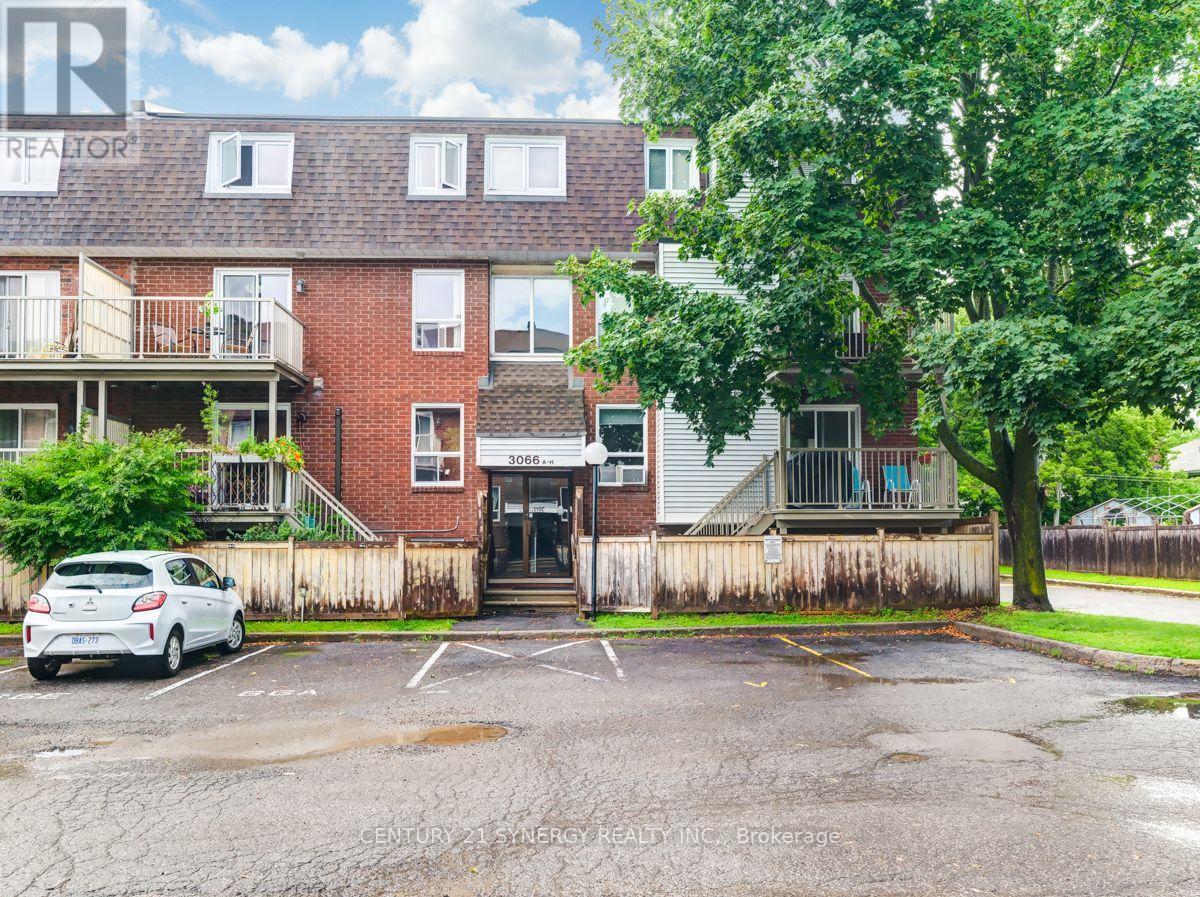
Welcome to Athan's Court, a quiet and well-located community offering easy access to shopping, transit, parks, recreation and everyday amenities. This spacious upper-level 2-bedroom, 1.5-bathroom stacked condo offers a bright, open-concept layout designed for comfortable living. The main level features hardwood and tile flooring, a convenient powder room, generous living and dining space, and sliding doors leading to your own private balcony-perfect for morning coffee or relaxing at the end of the day. Upstairs, newer laminate flooring adds a fresh, modern touch throughout two well-proportioned bedrooms, a full bathroom and additional storage space. With Russell Boyd Park, the Sawmill Creek Community Centre, shopping and transit all close by, this is an excellent opportunity for first-time buyers, downsizers or investors looking for a low-maintenance home in a convenient location. Move in and enjoy! (id:15069)
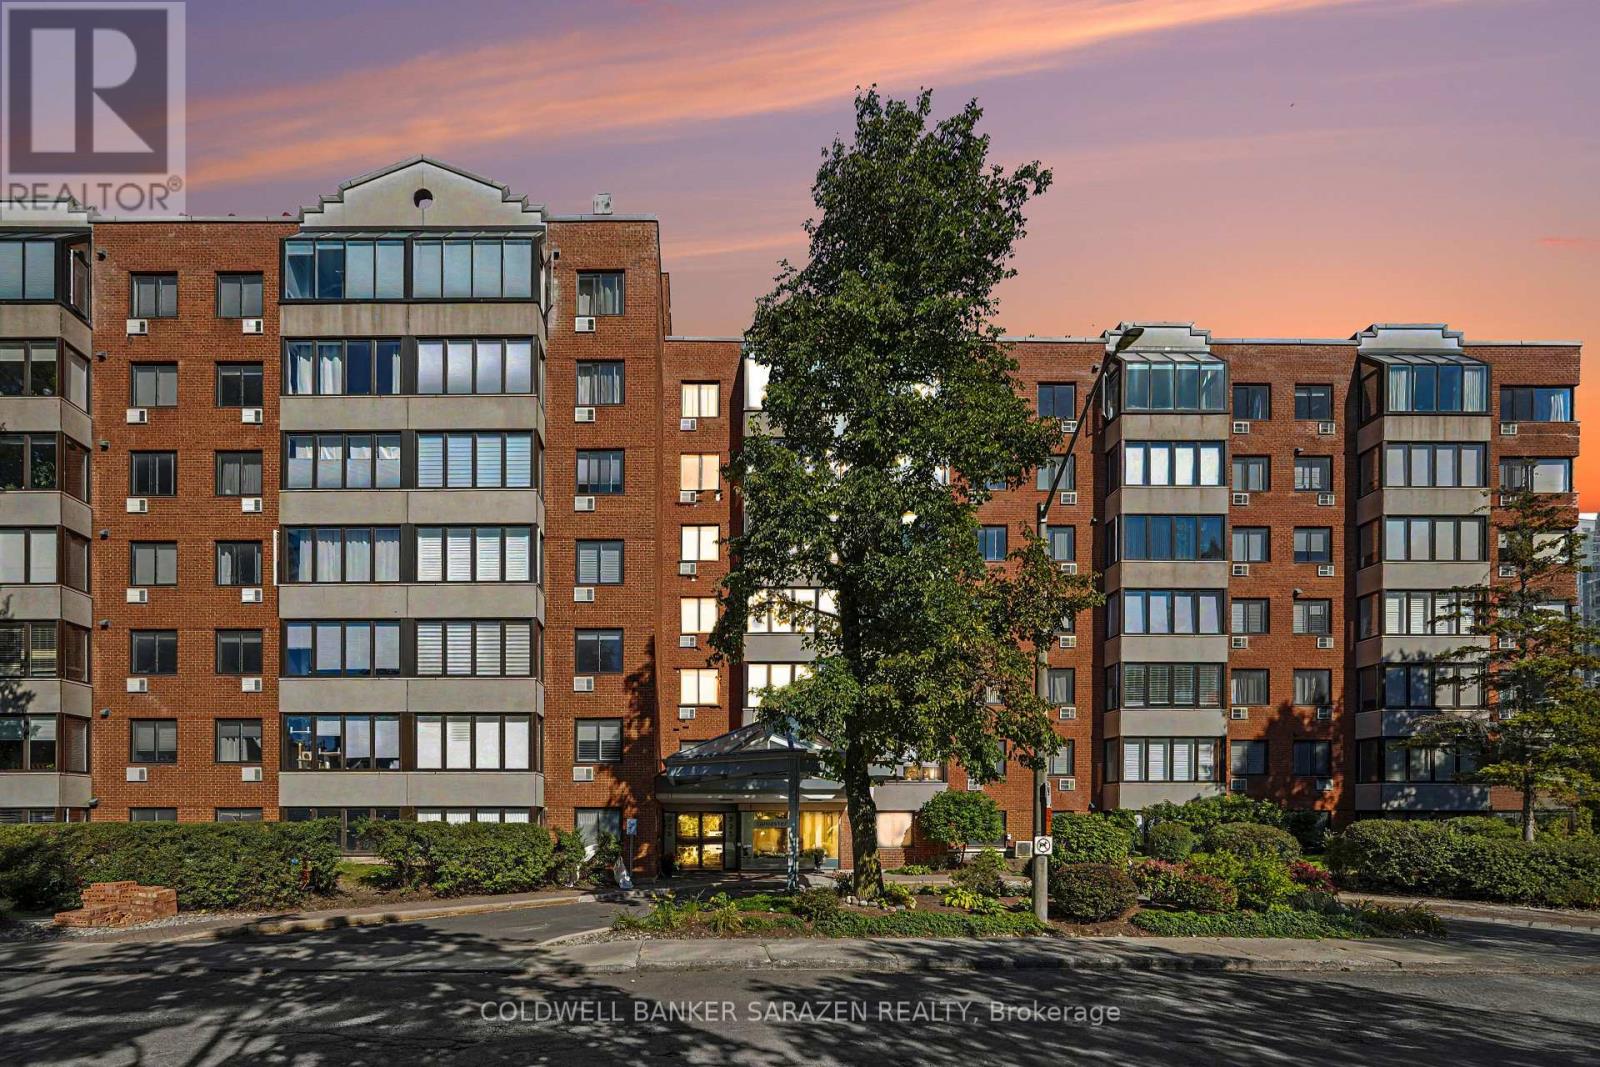
Reasonable price and reasonable condo fees. Don't miss your opportunity to purchase this affordable home/rental unit at 225 Alvin Rd in Manor Park. The property backs onto public land and green space and is a quick walk, bike, or drive to many parks, schools, and other amenities. Great for those who like to get outside and be close to the Ottawa River. The property also offers quick access to St Laurent Blvd, Promenade Etienne Cartier, Aviation Parkway and downtown Ottawa. Inside, you'll discover a bright and open-concept living and dining area with eat-in kitchen, large bay window, ample cabinetry and in-suite laundry. The bedroom features a four-piece bathroom, closet, and plenty of space for your furniture. The unit also comes with a parking space and a dedicated storage locker. Owners can also enjoy the exclusive use of several amenities - gym, sauna, party room, rooftop deck, guest lounge area and community barbecue. The Lancaster has the right price, the right amenities, and the right location for your first home or investment. (id:15069)
Welcome to one of Country Place's most exceptional family homes, where space, privacy, and community come together in one of Ottawa's most sought-after neighbourhoods. Perfectly positioned with no side neighbour and backing onto beautiful parkland and NCC green space, this property offers a peaceful, country-like setting while remaining just minutes from every city convenience.Thoughtfully updated with up to 200k of improvements over the past five years( available upon request), this spacious home is designed to grow with your family. Featuring five generous bedrooms, including two on the main level, it offers an ideal layout for multigenerational living, aging parents, guests, or a private home office. The impressive primary suite is a true retreat, complete with two walk-in closets and a beautifully appointed ensuite. Three updated bathrooms provide comfort and convenience for the entire family.The finished basement is huge and perfect for teen retreat and plenty of storage, with both the pool table and ping pong table included, creating the perfect space for family game nights, entertaining friends, or giving kids a place to gather.Outside, enjoy the rare privacy of having no side neighbour while taking advantage of direct access to the park, walking trails, and the natural beauty of NCC land. Country Place is renowned for its welcoming community atmosphere, mature trees, and family-friendly lifestyle, all while being moments from excellent schools, shopping, restaurants, recreation, transit, and major routes.If you've been searching for the perfect balance of country living in the city, this remarkable home delivers it all. Spacious, beautifully updated, it is ready for your family to create memories for years to come. (id:15069)
Welcome to this exclusive enclave of stately homes in Chateauneuf. This spacious 4-bedroom residence offers abundant living and entertaining space designed to meet the needs of today's discerning homeowner. Arrive home through the double-car garage, which conveniently opens into a family-friendly mudroom, or enter through the welcoming front foyer featuring a double mirrored coat closet. Tasteful hardwood and tile flooring extend throughout the main level with updated lighting and crown moulding creating a warm and elegant atmosphere. The inviting living room is highlighted by a double-sided gas fireplace shared with the formal dining room. The spacious kitchen is ideal for both everyday living and entertaining, offering a large granite island with a wine fridge, ample cabinetry and counter space, and a bright eating area overlooking the backyard. Just off the kitchen, a cozy family room with a wood-burning fireplace provides the perfect setting for relaxing evenings. Hardwood stairs lead to the expansive second level, where you'll find four generously sized bedrooms and a practical laundry room. The primary suite, accessed through double doors, is a true retreat featuring vaulted ceilings, a large walk-in closet with French doors and a window for natural light, and a luxurious 5-piece ensuite complete with an oversized jet tub. The sizeable lower level offers abundant storage and incredible potential for future customization to suit your lifestyle. Outside, the private backyard provides a peaceful setting to enjoy your morning coffee on the deck or host summer barbecues with family and friends. Don't miss the opportunity to make this beautiful home your own! (id:15069)
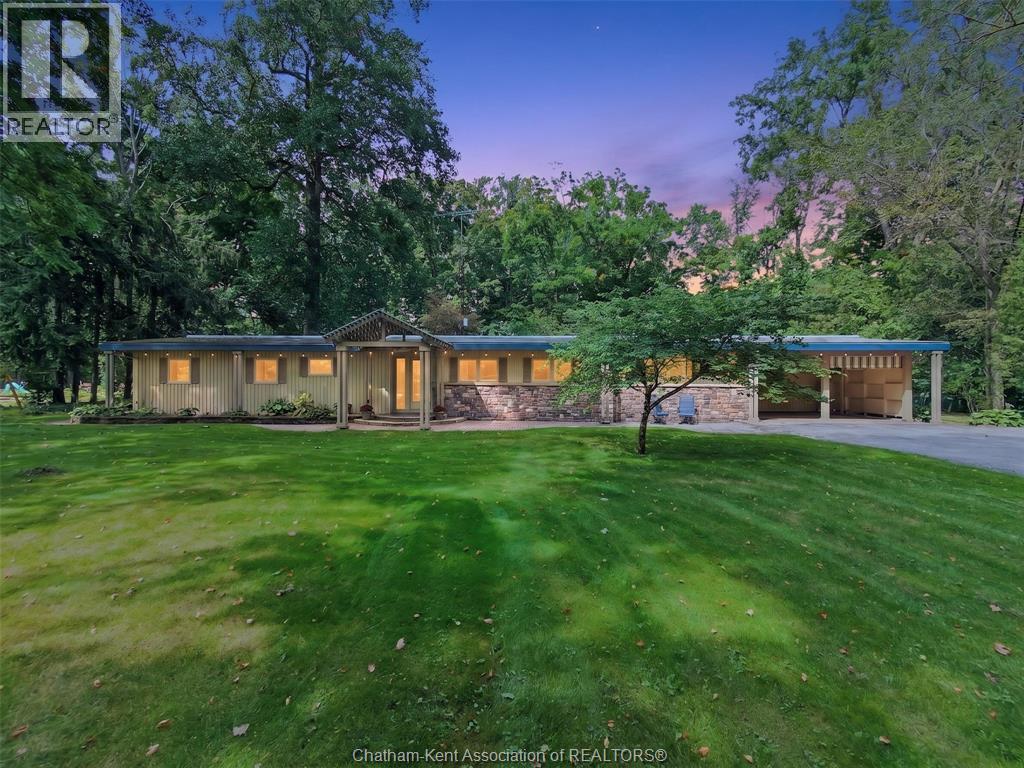
Beautiful ranch situated on over an acre in the highly desirable Wilson’s Bush area, surrounded by mature trees and offering a wonderful sense of privacy while still just minutes from Chatham and quick access to Highway 401. This spacious home features 3 bedrooms, 2 full bathrooms, a formal living room and a comfortable everyday family room, providing plenty of space to relax and entertain. Style and character carry throughout, with stone accents, hardwood flooring, two gas fireplaces and an inviting kitchen and dining area. Enjoy true one-floor living along with a double carport, screened-in porch and extensive interlocking brick patios and walkways. The beautifully treed property creates a peaceful backdrop for outdoor living and entertaining. A rare combination of space, privacy, character and convenience in one of Chatham-Kent’s finest locations. (id:15069)
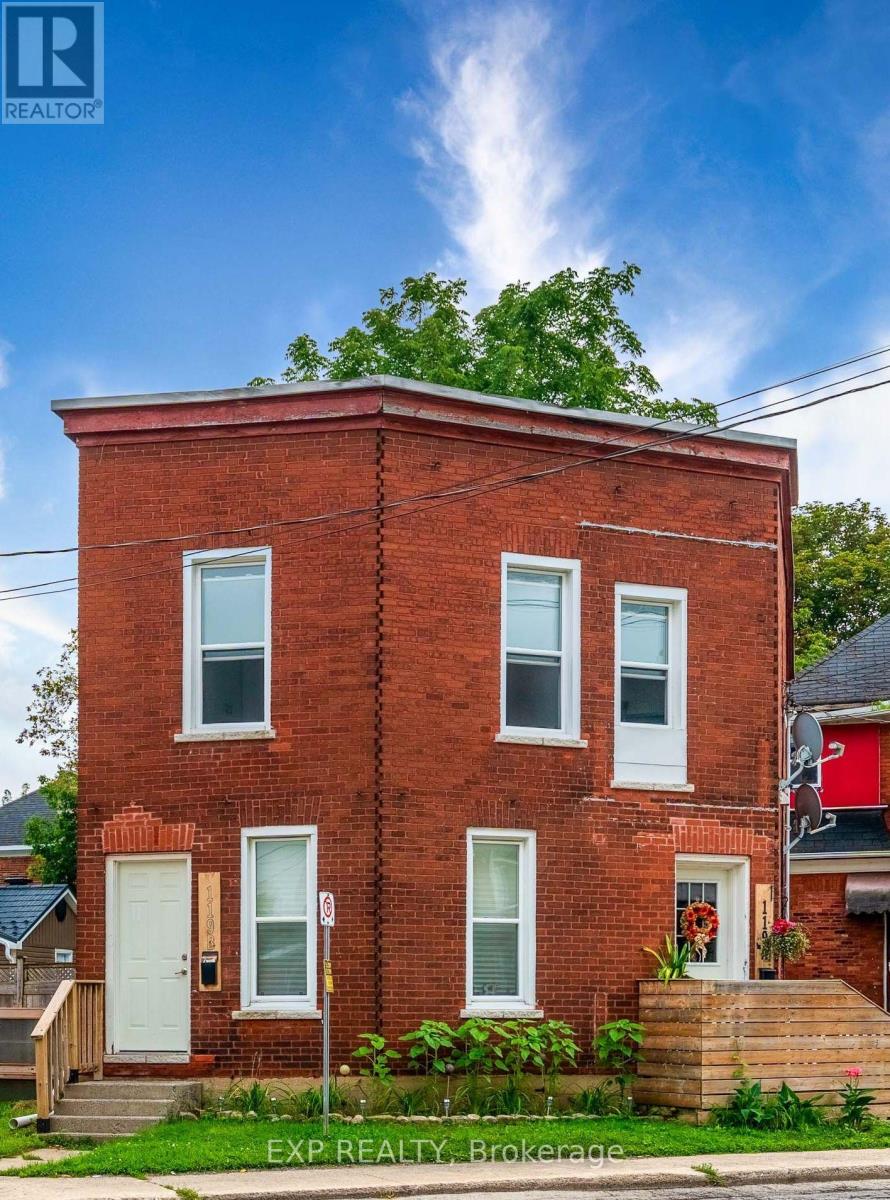
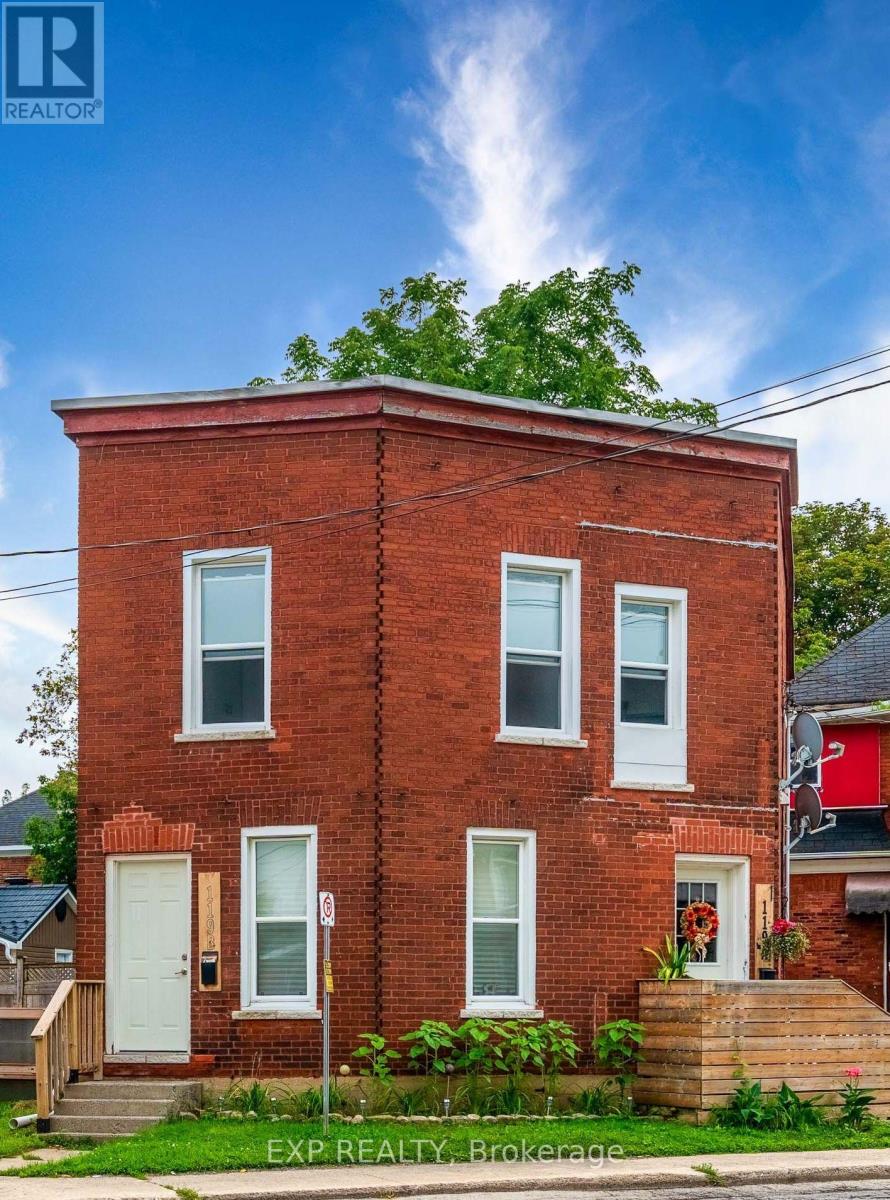
Exceptional turnkey duplex with a classic red-brick exterior, offering solid income and recent property upgrades. The building features two self-contained 2-bedroom, 1-bathroom units, each with en-suite laundry, and separate gas/electric meters. One unit is newly vacant, having most recently rented for $1,700 per month, offering a new owner flexibility to select their own tenant or occupy. Recent improvements include new windows, masonry repairs, new floors, and fresh interior paint, helping reduce near-term capital needs. Located approximately 45 minutes from downtown Ottawa, the property offers an attractive balance of affordability, tenant demand, and long-term growth potential. Whether you're adding to an existing portfolio or stepping into your first multi-unit investment, this property offers immediate income and upside in a desirable commuter location. (id:15069)
Exceptional turnkey duplex with a classic red-brick exterior, offering solid income and recent property upgrades. The building features two self-contained 2-bedroom, 1-bathroom units, each with en-suite laundry, and separately gas/electric metered. One unit is newly vacant, having most recently rented for $1,700 per month, offering a new owner flexibility to select their own tenant or occupy. Recent improvements include new windows, masonry repairs, new floors, and fresh interior paint, helping reduce near-term capital needs. Located approximately 45 minutes from downtown Ottawa, the property offers an attractive balance of affordability, tenant demand, and long-term growth potential. Whether you're adding to an existing portfolio or stepping into your first multi-unit investment, this property offers immediate income and upside in a desirable commuter location. (id:15069)
Modern bungalow on quiet street features open concept living with classic grey kitchen and island. Two spacious bedrooms and two full bathrooms on the main floor , plus laundry. Unfinished basement offers endless potential with full bathroom. Large private fenced backyard with stone patio ideal for entertaining or relaxing. Move-in ready with room to grow! (id:15069)
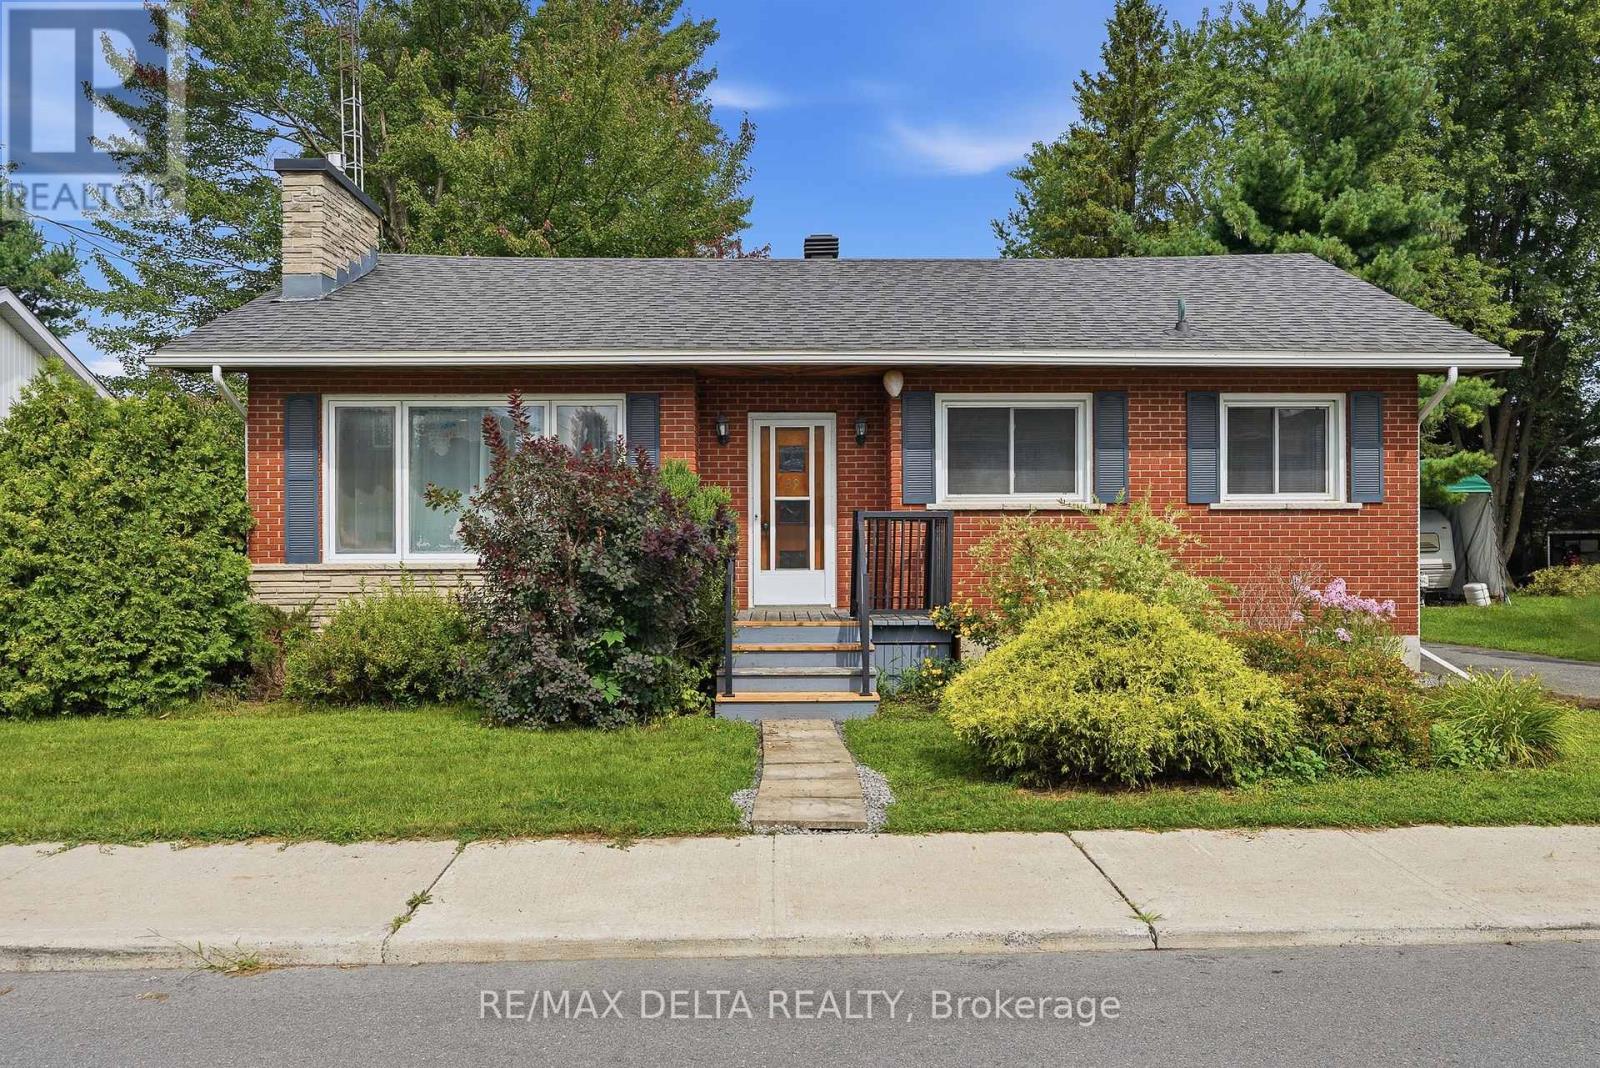
Welcome to 29 Catherine Street in Maxville! This charming bungalow offers plenty of space, a functional layout and a large backyard in a quiet small-town setting. The main level features 2 bedrooms and 1 bathroom, along with a bright living area and an updated kitchen offering newer flooring, added cabinetry and a dishwasher. The bathroom features a spacious tiled walk-in shower, while the finished basement provides additional living space, including a recreation room and an additional bedroom.Several improvements have been completed over the years, including a furnace replaced in 2017, a roof less than 10 years old, updated flooring, pot lights in the kitchen, living room and entrance areas, and an EV charger.Outside, enjoy a spacious and private backyard surrounded by mature trees, along with a large deck and plenty of room for kids, pets, gardening or entertaining. The home is connected to municipal water and sewer and features forced-air heating and central air conditioning. Located within walking distance of the Maxville Fair Grounds, home to the Glengarry Highland Games and other community events, this is a great opportunity for buyers looking for an affordable detached home with plenty of space and potential to make it their own, all while enjoying the quieter pace of life Maxville has to offer. (id:15069)
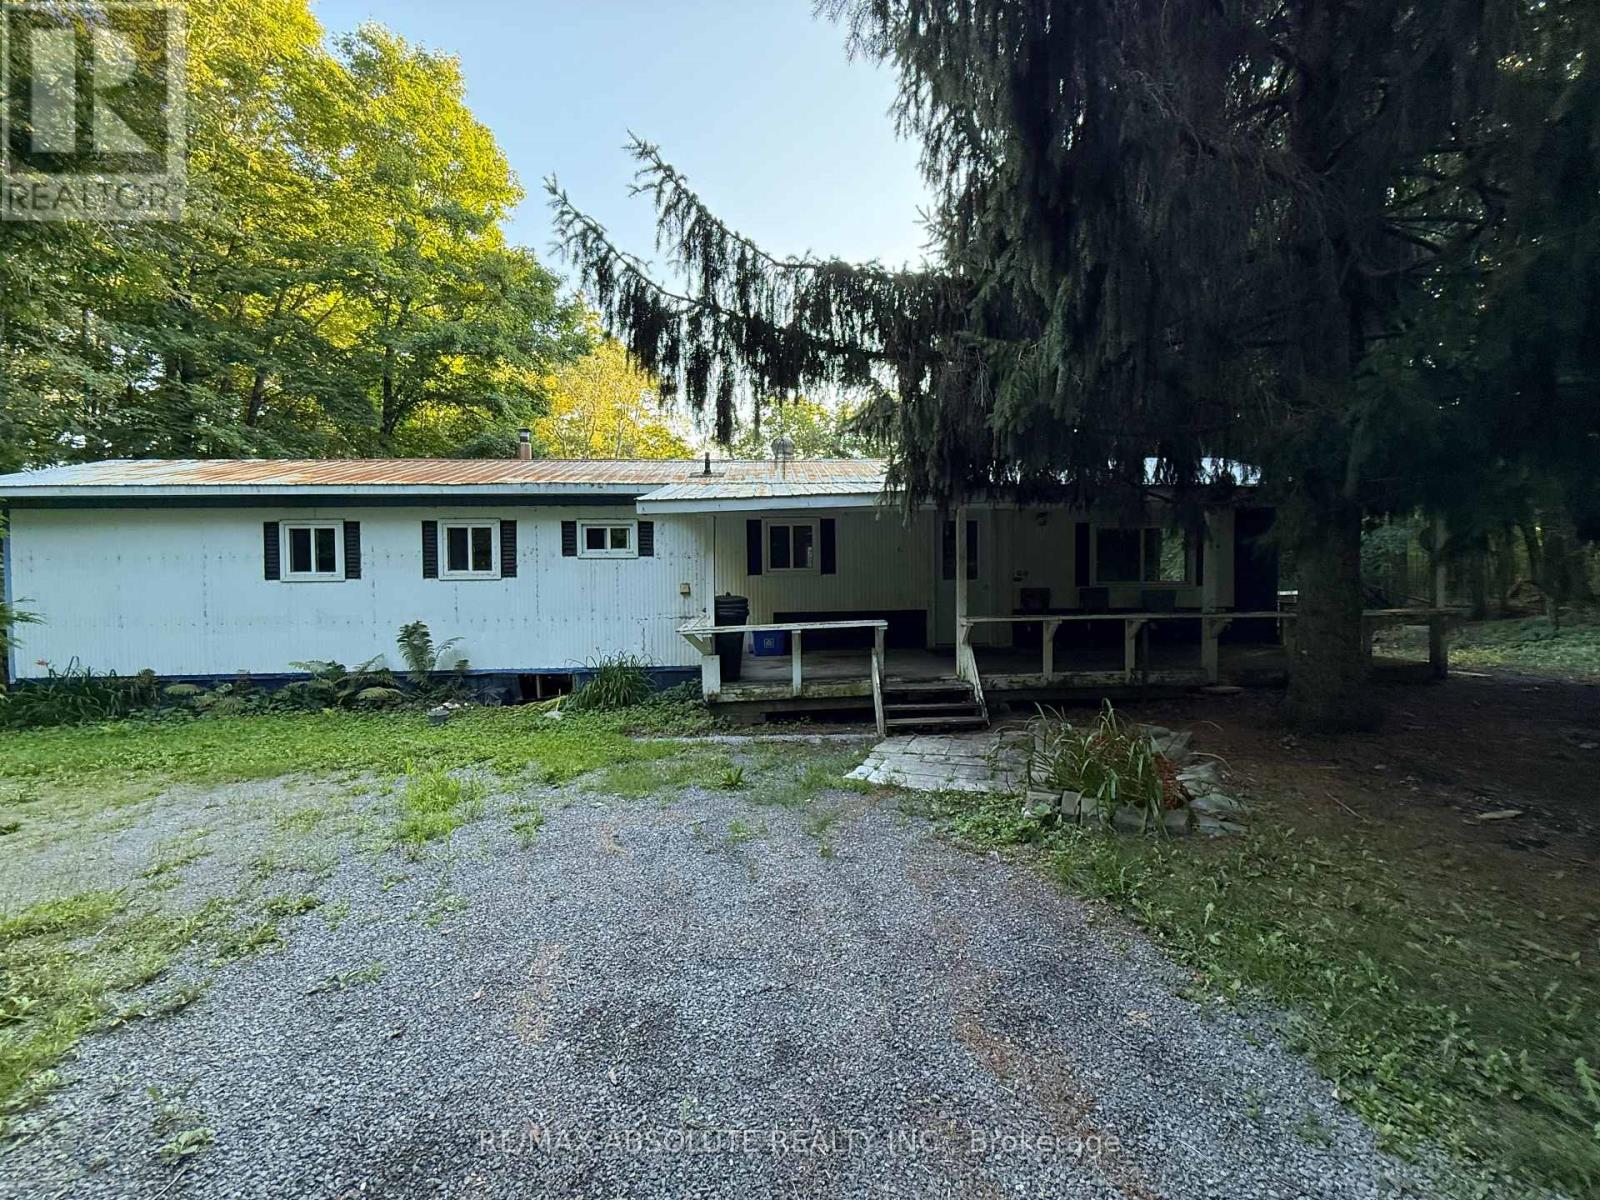
Opportunity awaits in Mississippi Mills! Situated on a picturesque lot, this mobile home offers plenty of potential for the handy buyer, renovator or someone looking for a project. The property features a private well and septic system, circular driveway, and storage buildings, providing room for tools, equipment and outdoor storage. A heat pump approximately two years old provides heating and cooling, baseboard electric and a pellet stove provide heating options. The plumbing will require repair as the pipes have frozen and the water cannot currently be turned on. The home is being offered in its present condition and will require work, but the setting and existing improvements provide a great starting point for the right buyer. Bring your ideas and vision and discover the possibilities this country property has to offer. 24 hour irrevocable on all offers (id:15069)
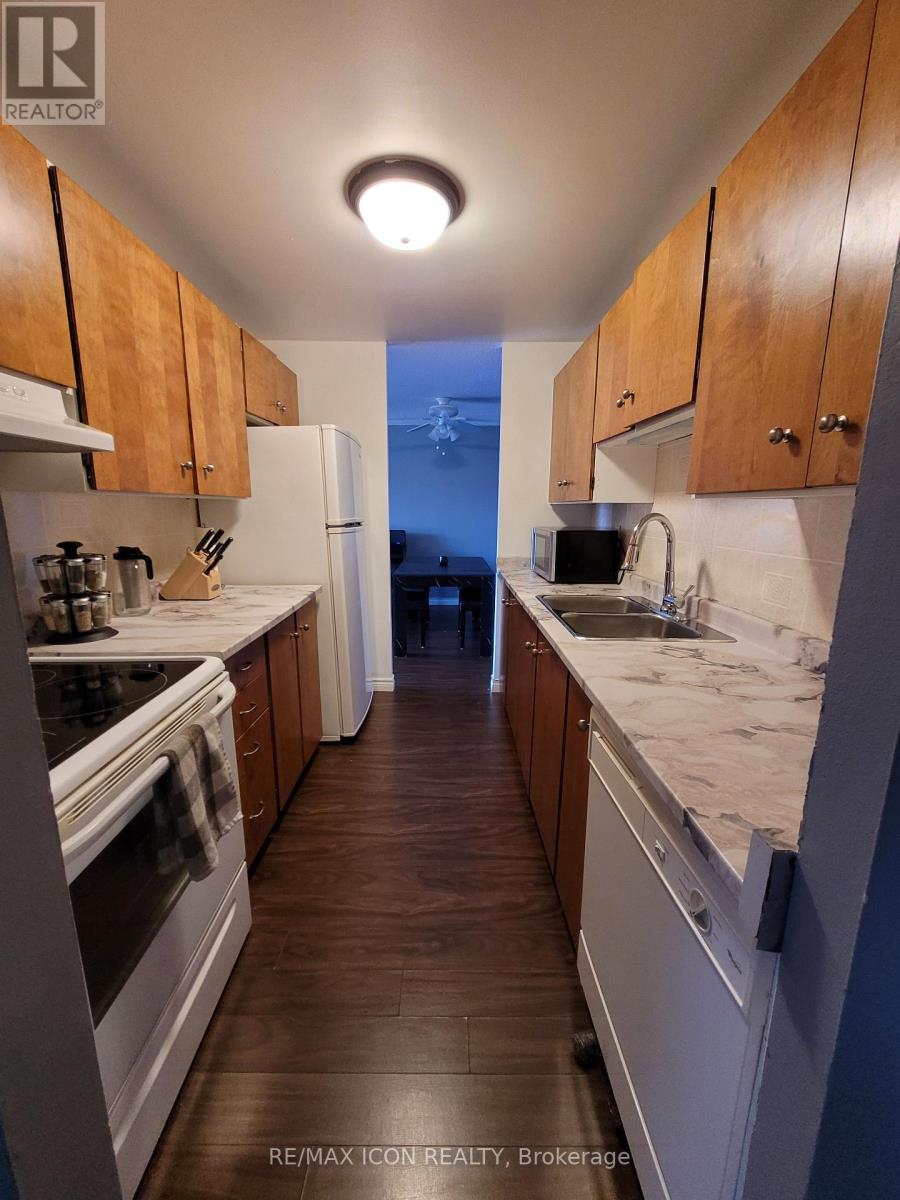
An affordable opportunity in the heart of White Oaks, this well-kept 2-bedroom condo is a great option for first-time buyers, or investors looking for a rental property in a convenient London location. The unit offers a bright, functional layout with an open-concept living and dining area and access to a large private balcony. Recent improvements include fresh paint throughout, updated trim, and new carpeting in both bedrooms. The kitchen has also been refreshed with new countertops, sink, faucet, and plumbing, while the bathroom features an updated vanity, toilet, and flooring. Condo fees are an affordable $481.44 per month and include heat and water, helping to keep monthly expenses predictable. The building has benefited from a number of improvements over the years, including newer windows and roof, balcony painting, and updates to the parking lot and common hallways. The location makes everyday living easy, with schools, grocery stores, restaurants, White Oaks Mall, White Oaks Community Centre, public transit, and other amenities all nearby. Whether you're looking for an affordable place to call your own or an addition to your investment portfolio, this move-in-ready condo offers plenty of potential in an established neighbourhood. The window air-conditioning unit is included in "as-is" condition. The dishwasher is also included in "as-is" condition, as the current owner has not used it. (id:15069)