Welcome to Pine Ridge Crossing, where modern bungalow living meets exceptional craftsmanship in the heart of Elmira’s desirable South Parkwood subdivision. These thoughtfully designed homes feature high-quality finishes, including 9-foot ceilings, large windows, and a warm, open-concept main floor anchored by a kitchen that showcases quartz countertops, soft-closing drawers, and floor-to-ceiling custom cabinetry with integrated custom shelving. The main level hosts a serene primary suite with a private ensuite, a versatile second bedroom, main-floor laundry, and an electric fireplace, all leading to a covered porch with peaceful views of the pond. For those seeking extra space, Units 18–23 come with fully finished basements that include an additional bedroom, bathroom, and living area, while Units 26–29 offer the flexibility to finish the basement to your exact specifications, adding the same extra bedroom, bathroom, and living space options. Residents enjoy a truly maintenance-free lifestyle with professional snow removal and landscaping covered, and as a special incentive, the builder is paying all common element fees until January 1, 2027. Whether you choose a move-in-ready design or personalize your space through our curated selection packages, you’ll enjoy a quiet small-town feel just 10 minutes from the city; we invite you to experience the quality firsthand by visiting our Model Home at Unit 20, open Thursdays from 4–7 pm and Saturdays from 10 am–1 pm. (id:15069)
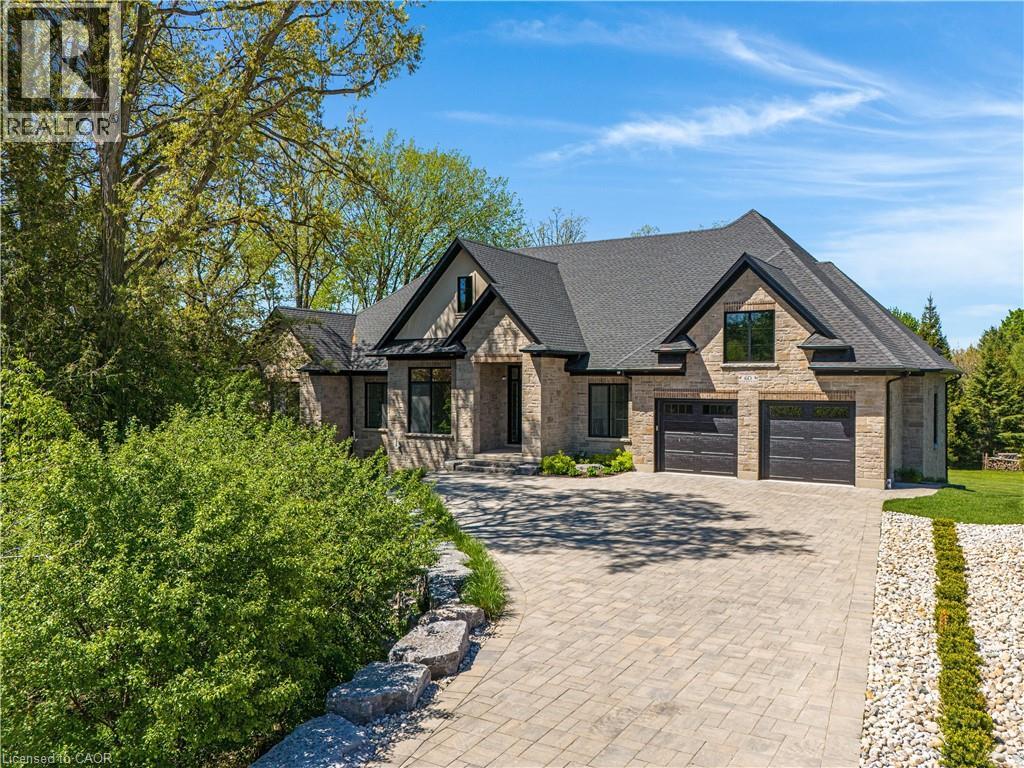
Modern Country Estate Like No Other. “Brand New” breathtaking custom all stone bungalow offering over 6,000 sq. ft. of finished luxury living with a full walkout basement done in 10ft wide & 8ft high glass sliding doors with steel frame and also, separate entrance off garage. Easily could function for multigenerational families, this home features 5 bedrooms, 4 full bathrooms, and a stylish main floor powder room. High tech European steel doors and windows deliver exceptional unmatched security and striking modern design, while floor to ceiling windows each level showcase the south facing, over ¾ acre treed lot. A true escape designed for families who value space, serenity, and sophistication. Enjoy a massive, covered porch with pot lights, a gas line for grilling, and complete privacy—perfect for creating your dream backyard oasis. The grounds offer endless potential for a resort style pool retreat. Impressive foyer w/11 ft ceiling. Large main floor office with custom built-in cabinetry &11 ft ceilings, Great room w/14ft ceiling height. All appliances included. 4 car tandem garage, and 5 car driveway, Security Cameras, Full irrigation system, 2 zone furnace- main & lower-level separate controls. Tankless Hot Water Heater, Water Softener- all equipment owned. All bedrooms with custom built in Shelving. Located minutes from the Grand River and Conestoga Golf Course, and only 10 minutes to Waterloo, this property blends peaceful country living with urban convenience. A rare offering of elegance, privacy, and craftsmanship by the acclaimed Surducan Custom Homes! (id:15069)
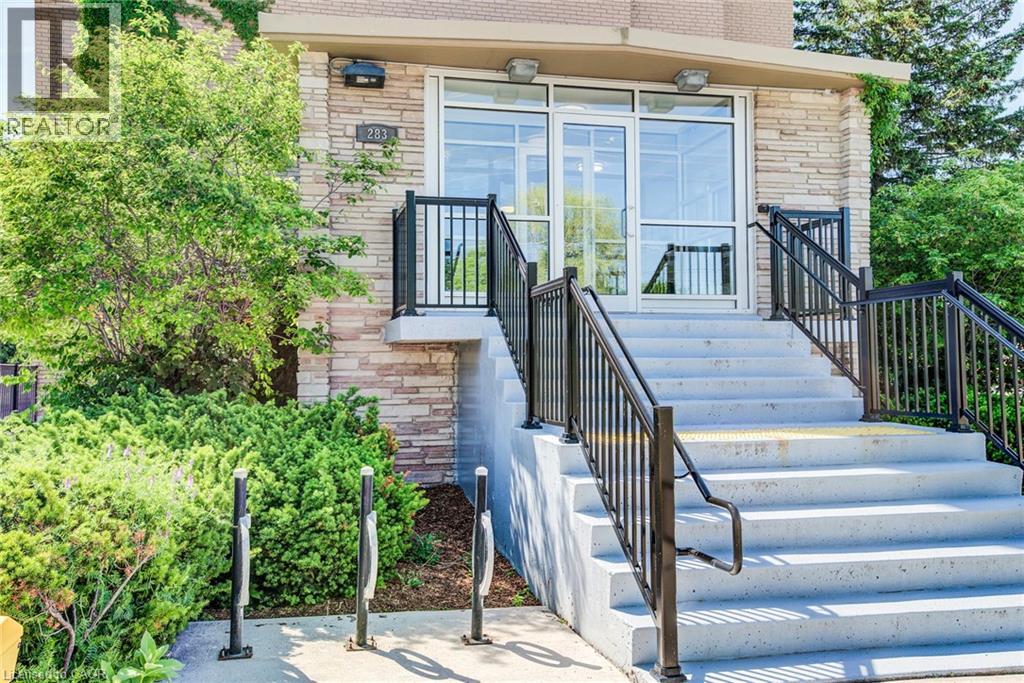
Great starter home! This beautiful, move-in-ready 2-bedroom apartment offers comfort and convenience. Ideally located near the expressway, shopping, public transit, and Chicopee Ski Resort, you'll have everything you need just minutes away. Enjoy your morning coffee or evening relaxation on the recently renovated balcony. Inside, you'll find plenty of natural light, nice flooring, and spacious bedrooms. Hydro, gas and water are already included in the condo fees. Don't miss out—book your showing today. This one won't last long! (id:15069)
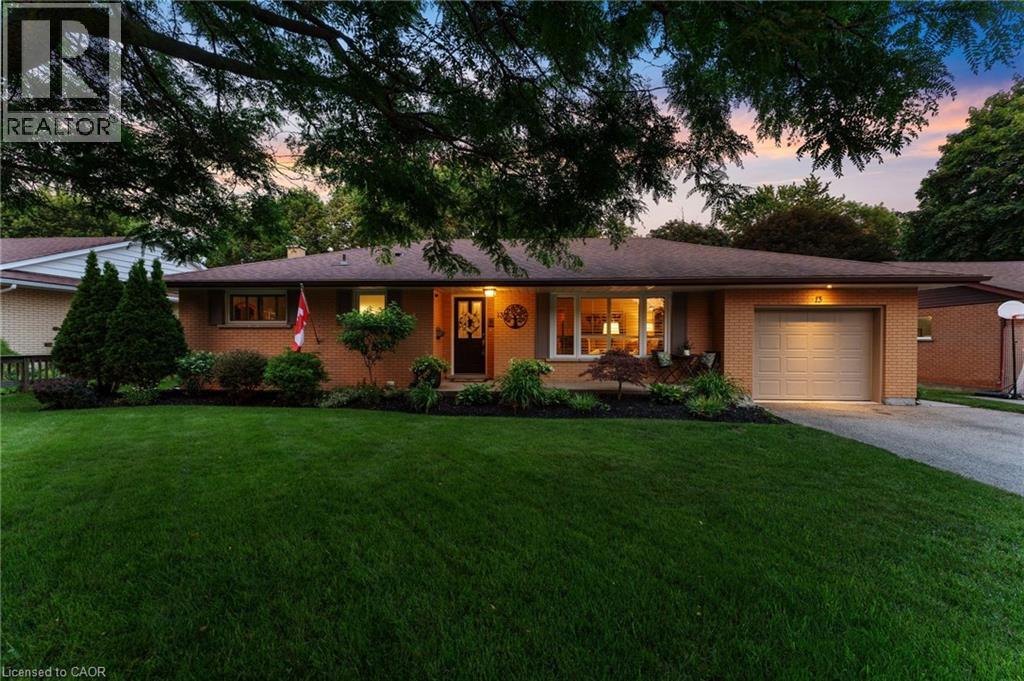
Tucked away on a quiet court in the sought-after Birdland neighbourhood, this all-brick bungalow blends comfort, character, and outdoor living, just minutes from parks and schools. Inside, the renovated kitchen (2018) shines with granite countertops and a zero-waste R/O water filtration system with a direct hookup to the fridge. California shutters add a clean, timeless touch throughout, while central vac keeps everyday living effortless. Upgraded insulation, a new furnace and AC (2022), a new water softener (2025), and a sump pump (2019) round out the comfort and peace of mind. Step outside through the garden doors onto a raised deck complete with a gazebo — the ideal spot for morning coffee or evening entertaining. An outdoor fireplace sets the scene for cozy nights, and the fully fenced yard offers privacy and security for kids, pets, and gatherings. The showstopper: a heated saltwater pool, freshly maintained with a new pool cleaner (2024) and serviced by a dedicated pool shed with updated siding (2015) and a brand-new roof (2024) — resort-style living right in your own backyard. For the hobbyist or handyperson, the detached workshop is a rare find: fully insulated with a steel roof, wired for 220V power, heated by a wood stove, and topped with a loft for extra storage. Whether it's projects, tools, or toys, this space has room for it all. This Birdland gem offers quiet-court living without sacrificing convenience — a true pride-of-ownership property. (id:15069)
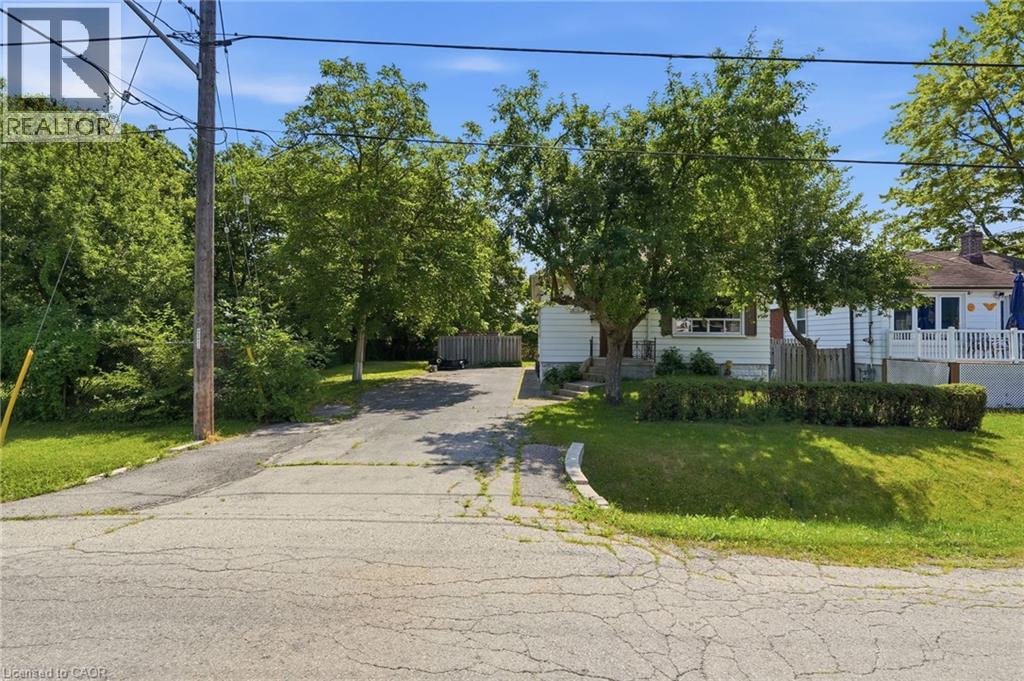
RARE OPPORTUNITY on a PREMIUM 77' x 113' LOT in PRESTIGIOUS MINEOLA! This 3-bedroom, 2-bathroom bungalow with a separate entrance and in-law suite is surrounded by luxury custom homes, offering exceptional potential for families, builders, investors, or those looking to create their dream home. Zoned to permit a custom triplex or fourplex, this property presents outstanding redevelopment potential in one of Mississauga's most sought-after neighbourhoods. Enjoy top-rated schools, quick access to the QEW, Port Credit GO, the upcoming Hurontario LRT, waterfront trails, and the vibrant shops, restaurants, and amenities of Port Credit Village. A rare opportunity in a premier location. (id:15069)
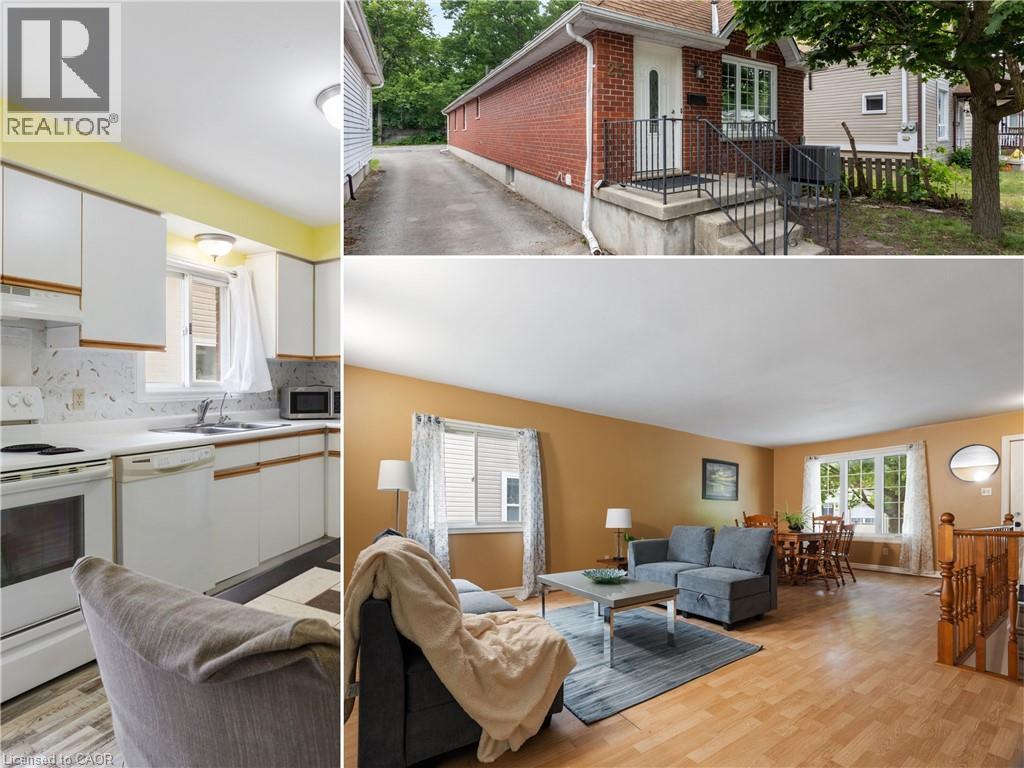
ATTENTION INVESTORS! An outstanding opportunity to add a purposefully designed six-bedroom bungalow to your investment portfolio. Built in 1995, this 2,319 sq. ft. all-brick home offers a thoughtfully designed 3+3 floor plan with an open-concept main level that maximizes both space and functionality. Whether you're looking for a student rental, multi-generational living, or long-term investment potential, this property offers exceptional flexibility. Featuring 6 oversized bedrooms and 2 spacious 4-piece bathrooms, every bedroom easily accommodates a queen-size bed, desk, dresser, and additional furniture. The three lower-level bedrooms feature large windows, creating bright, comfortable living spaces that tenants and families alike will appreciate. The open-concept main level features a spacious living room, separate dining area, and a generously sized, bright eat-in kitchen, creating an inviting space for everyday living, entertaining, or shared accommodations. Recent improvements include new laminate flooring throughout most of the home, freshly painted interiors, carpet-free living spaces, a 6-month-old air conditioner, and a furnace (2015). The durable all-brick exterior and low-maintenance lot with minimal grass to cut make this an easy property to own and maintain. The home's practical layout also offers excellent potential for future wheelchair accessibility, adding long-term versatility. Located just minutes from Western University, King's University College, University Hospital, downtown London, shopping, restaurants, parks, and public transit, this property is ideally positioned to attract strong rental demand while also appealing to future owner-occupants. Whether you're expanding your investment portfolio, purchasing for university-bound students, or planning for future family use, 25 Saunby Street combines generous room sizes, a thoughtfully designed layout, low-maintenance ownership, and exceptional versatility. (id:15069)
Welcome to this beautifully appointed bungalow set on a premium cul-de-sac lot in the desirable Brighton by the Bay community, steps from the shores of Presqu'ile Bay. Featuring an open-concept main floor with rich hardwood throughout, A stunning centerpiece kitchen overlooking a warm and inviting living room with gas fireplace, separate dining room, 3 bedrooms, ensuite, main floor laundry, and a double garage - all wrapped in spectacular professional landscaping with a rear deck and stone patio. The newly finished lower level adds a rec room, 4th bedroom, and full bath, ideal for in-law suite potential. This welcoming 50+ community comes with a reasonable membership fee granting access to the Sandpiper Centre, a vibrant recreational hub offering fitness activities, hobby clubs, social gatherings, and events designed to keep residents active, connected, and engaged year-round. (id:15069)
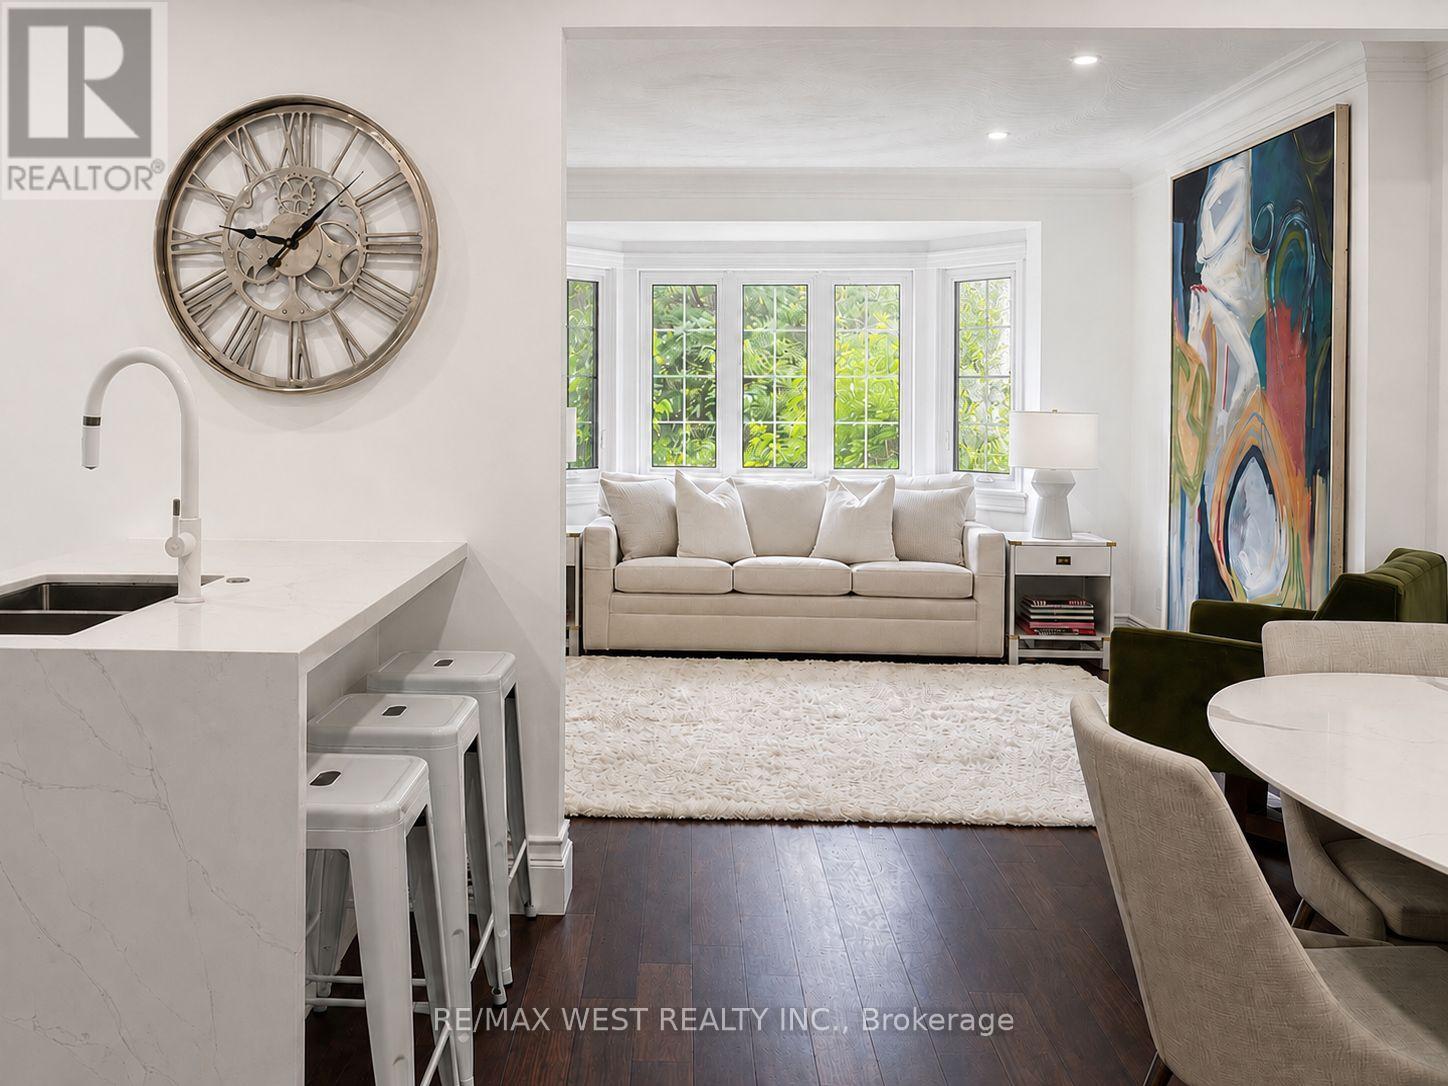
Nestled In The Heart Of Sunnylea, Within The Thompson Orchard Enclave, This Beautifully Renovated Bungalow Offers The Best Of City Living-Just Steps To The Kingsway's Boutiques, Restaurants, Cafés, Brentwood Library, Royal York Subway, And The Historic Kingsway Theatre, All While Enjoying The Comfort And Privacy Of A Detached Home. Located Within The Highly Sought-After Sunnylea Junior School And Our Lady Of Sorrows School Catchments, This Is A Rare Opportunity To Enjoy One Of Toronto's Most Established Family Neighbourhoods. Bathed In Natural Light, The Open-Concept Living And Dining Rooms Showcase Rich Hardwood Floors, Crown Moulding, Recessed Lighting, And A Large Bay Window. The Renovated Kitchen Combines Style And Function With Quartz Countertops, Island Seating, A Professional Gas Range, And Generous Workspace For Everyday Living And Entertaining. Two Spacious Main Floor Bedrooms Overlook The Backyard, With One Offering Direct Access To The Cedar Deck, And Are Complemented By A Renovated Bathroom With Timeless Finishes. The Bright Lower Level Extends The Living Space With A Separate Side Entrance, A Generous Family Room, Renovated Bathroom With Soaker Tub, Large Laundry Room, Abundant Storage, And Flexible Space Ideal For Guests, Visiting Family, A Home Office, Or Hobbies. Outside, Enjoy A Private Backyard Retreat Complete With A Cedar Deck, Covered Gazebo, And Inviting Spaces For Outdoor Dining And Relaxation. An Attached Garage And Private Double Driveway Add Everyday Practicality. Morning Walks Along The Mimico Creek And Humber River Trail Systems, Afternoons At Nearby Parks And Tennis Courts, Golf At Several Of The Area's Prestigious Clubs, And Seamless Access To Downtown, Pearson Airport, And Major Highways Are All Part Of Life Here. This Beautifully Renovated Home Offers A Rare Opportunity To Experience One Of Toronto's Most Walkable And Family-Friendly Neighbourhoods. (id:15069)
Located in a safe, quiet neighborhood within walking distance to shopping, the hospital, clinics and more! A nice open concept layout on the main level with plenty of natural light. A practical kitchen design with ample cabinets and counter space, center island with lunch counter and appliances included. Two bedrooms on the main level with the primary having patio doors that lead to a private balcony. A full bath with laundry closet complete the main floor living space. A finished basement offers a second bathroom and a large family room with gas stove and access to a covered patio and private, hedged backyard. Attached single garage, wall unit air conditioning, electric baseboard heat. Possession date is dependant on the completion of the probate. (id:15069)
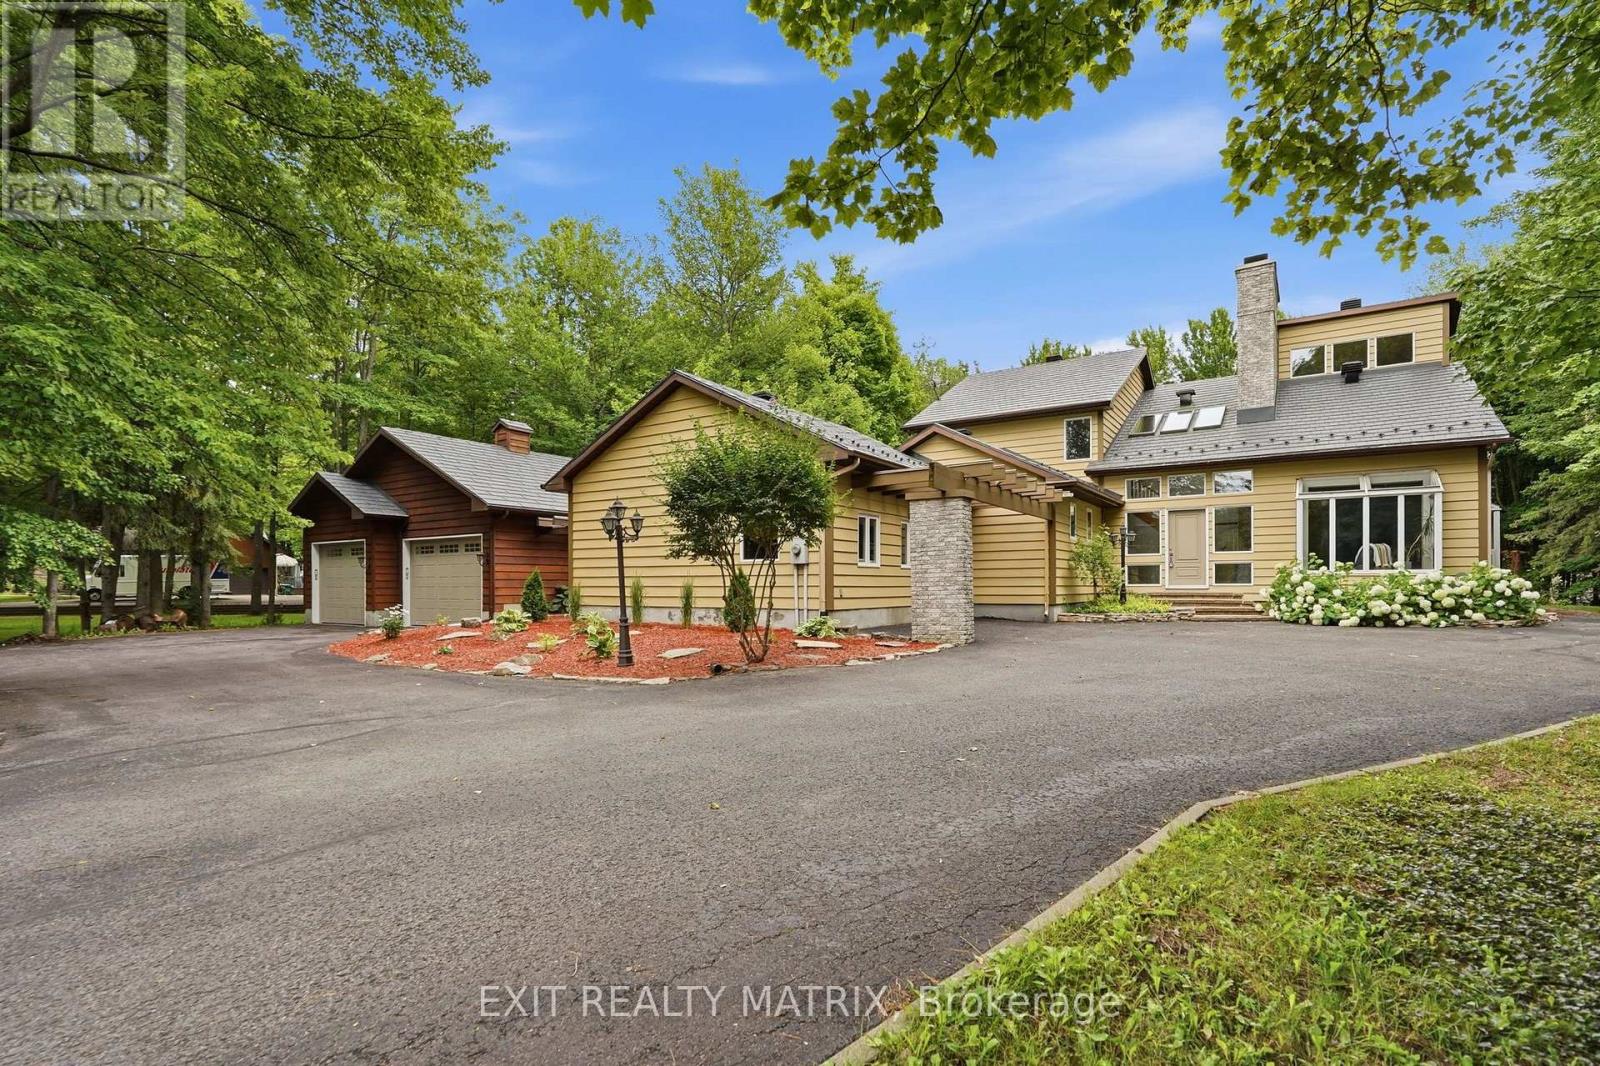
***OPEN HOUSE SUNDAY JULY 26TH 1PM-3PM. Welcome to this exceptional executive residence on sought-after Lucien Street in Champlain. Nestled on a beautifully treed one and a half acre lot, this impressive family home offers over 3,700 square feet of thoughtfully designed living space where elegance, comfort, and privacy come together. From the moment you step inside, the grand foyer with soaring cathedral ceilings, skylights, and a striking staircase creates an unforgettable first impression. The main floor is designed for both everyday living and entertaining, featuring a warm living room with a wood-burning fireplace, a sun-filled solarium overlooking the property, a formal dining room, a spacious chef's kitchen with granite countertops, abundant cabinetry, and quality appliances, as well as a convenient main floor guest bedroom. A true highlight of the home is the oversized home theatre/family room, offering the perfect space for movie nights, watching the big game, or hosting family and friends. The second level is equally impressive, showcasing a luxurious primary suite complete with a spa-inspired ensuite and his-and-hers walk-in closets, along with two additional generously sized bedrooms and a full bathroom. The heated double attached garage (22 x 28) provides ample space for vehicles, hobbies, or a workshop, while the mature, park-like grounds offer exceptional privacy and endless opportunities to enjoy outdoor living. A rare opportunity to own a distinguished home in one of Champlain's most desirable settings, offering the perfect balance of executive living and peaceful country surroundings. (id:15069)
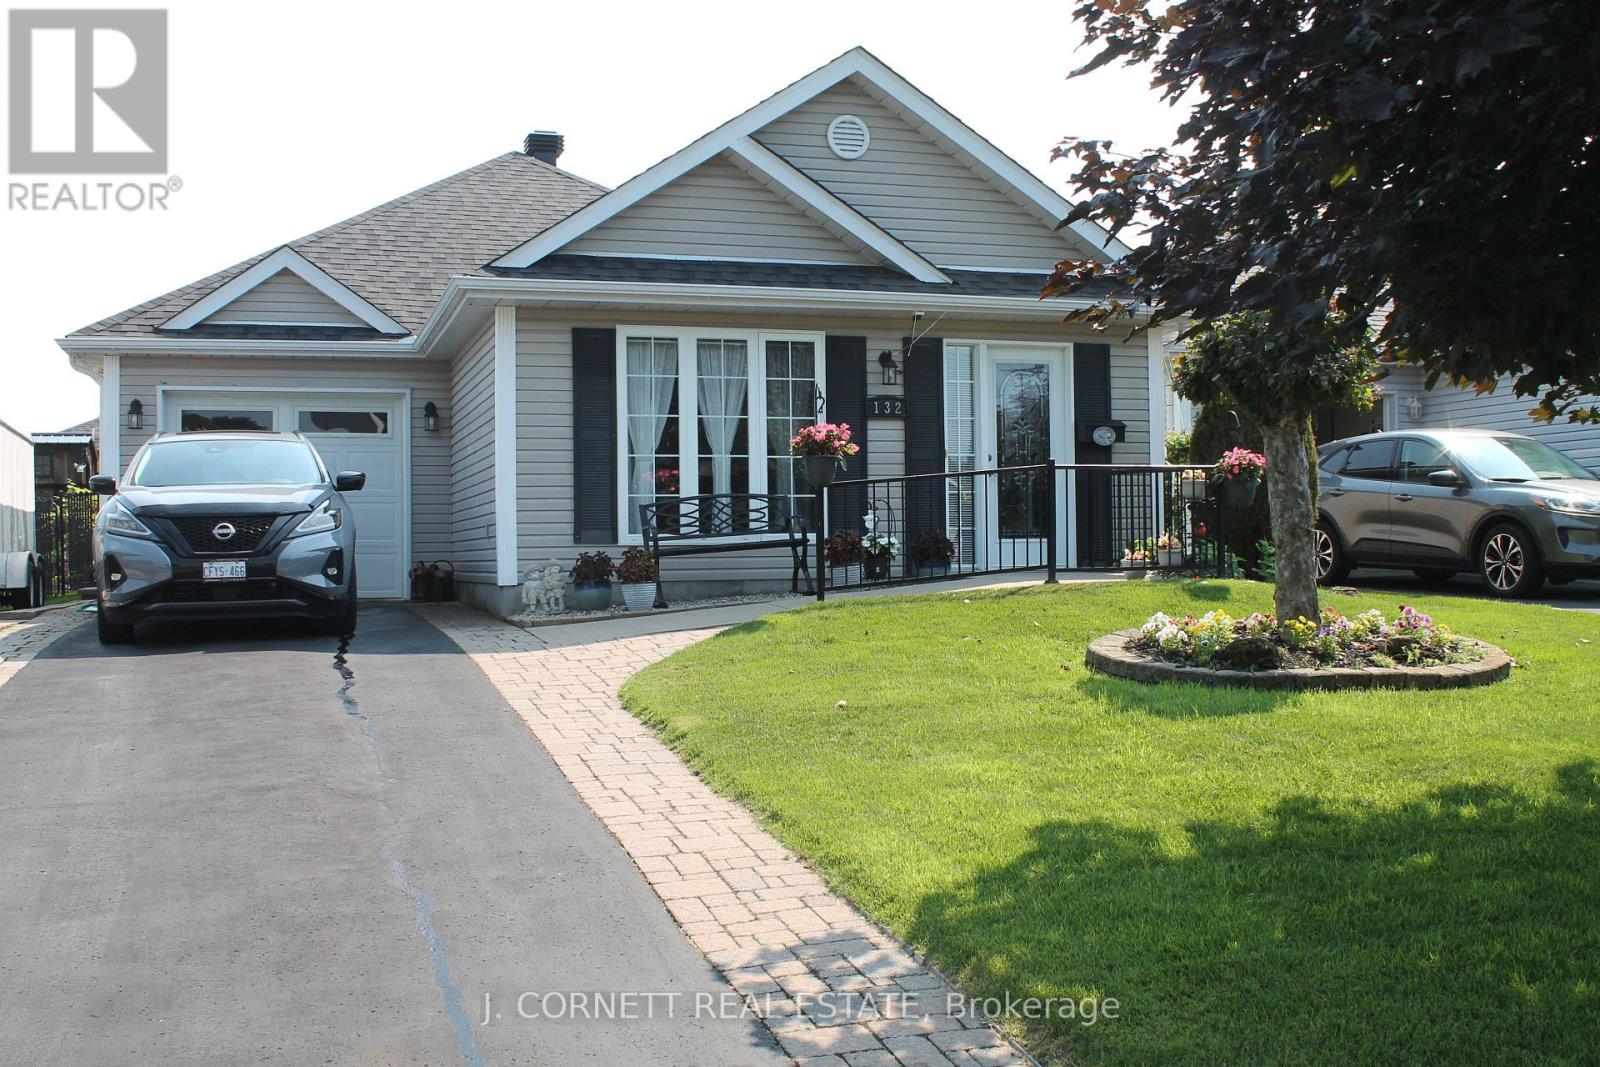
Perfect home for the young at heart! This retireminium offers plenty of extras including: wheelchair accessibility(ramp at front entrance, larger door openings), open concept Kitchen Living /dining room.Other extras: 2 feet longer when built and a four season Sunroom with gas fireplace bringing nature to the indoor.. In-floor heating for that warm and coziness in winter. 2 ductless air conditioning units, sprinkler system and utility shed. Back yard is fenced with a patio hosting new gazebo, interlocking brick in front, side and rear of house. (id:15069)
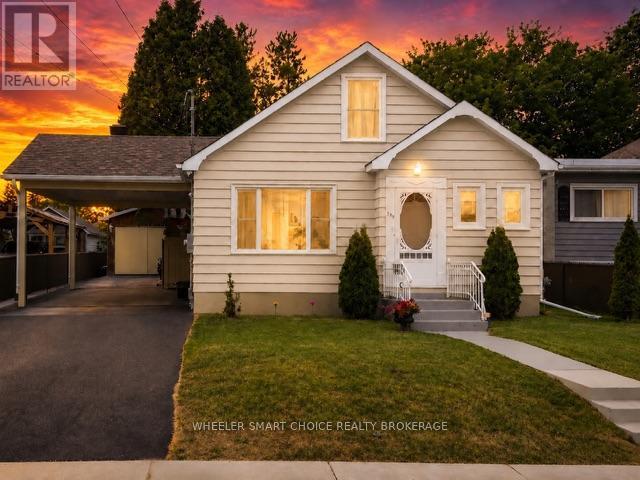
Welcome to this move-in-ready home offering comfort, character, and close to everyday amenities. Ideal for a first-time home buyer, a professional looking for a low-maintenance lifestyle, or someone ready to downsize this property is sure to impress. Step inside to discover a bright main floor featuring a practical, functional layout designed for everyday living. Large windows fill the cozy living room with natural light, creating a warm atmosphere. The functional kitchen flows into a charming separate dining area, updated main-floor bathroom and a primary bedroom for comfort and convenience on the main level. One of this home's most exciting features is the second level loft, at approximately 597 sq. ft. unfinished awaiting your personal vision. Whether you dream of creating a luxurious primary retreat, an inspiring home office, an artist's studio, a fitness space, or additional family living area, the possibilities are endless. The second-floor balcony over looks the private yard. The finished lower level provides more living space with a cozy recreation room and bedroom complete with a convenient wet bar and bathroom, ideal space for a guest suite, games room, hobby area, media room, or teenager's retreat, this bonus space adds tremendous functionality. Outside be impressed with an approx 30' x 12' insulated and heated garage. Ideal as a workshop, hobby space, studio, year-round project area, or garden suite this versatile building offers endless opportunities for hobbyists, entrepreneurs, artists, or anyone looking for extra workspace.Outside, you'll find a fully enclosed backyard designed for privacy and relaxation. With plenty of room for summer barbecues, gardening, or simply enjoying a quiet evening outdoors, this space is the perfect extension of the home.Turnkey, full of charm, and offering exceptional flexibility both inside and out, this one-of-a-kind property combines comfort, convenience, and endless potential in an unbeatable central location. (id:15069)