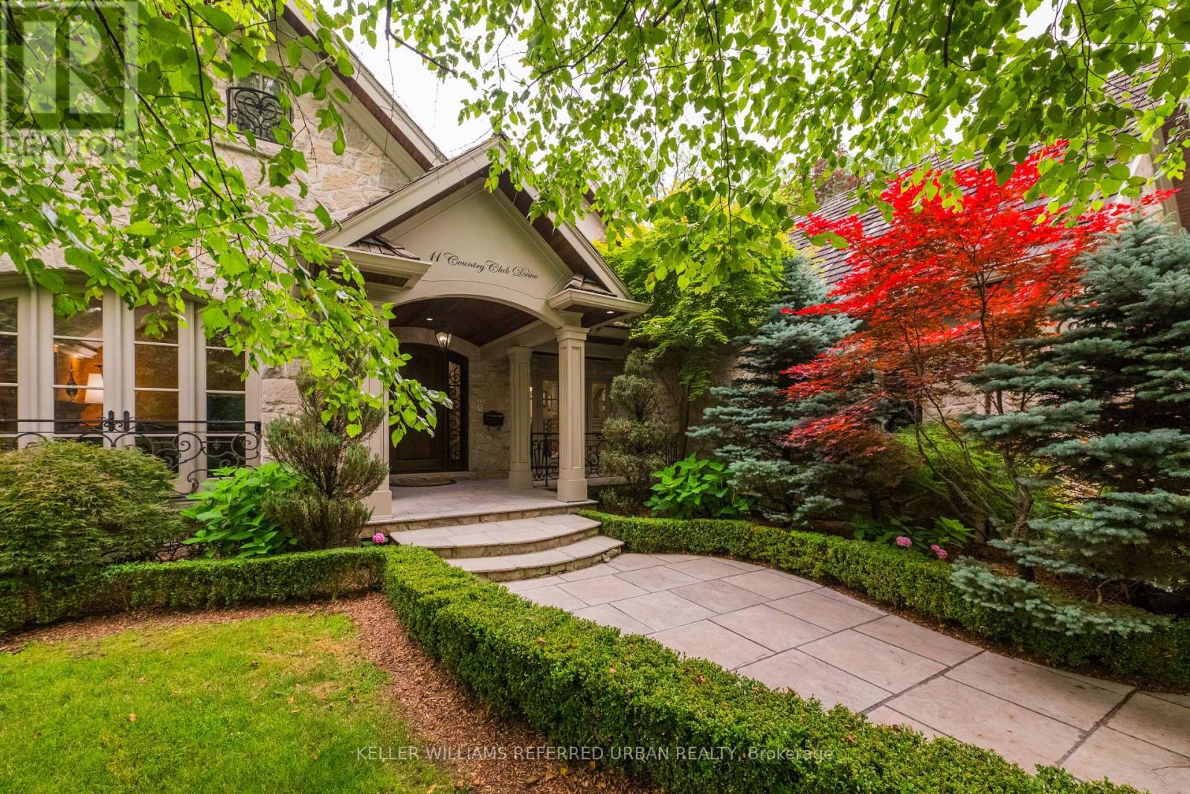
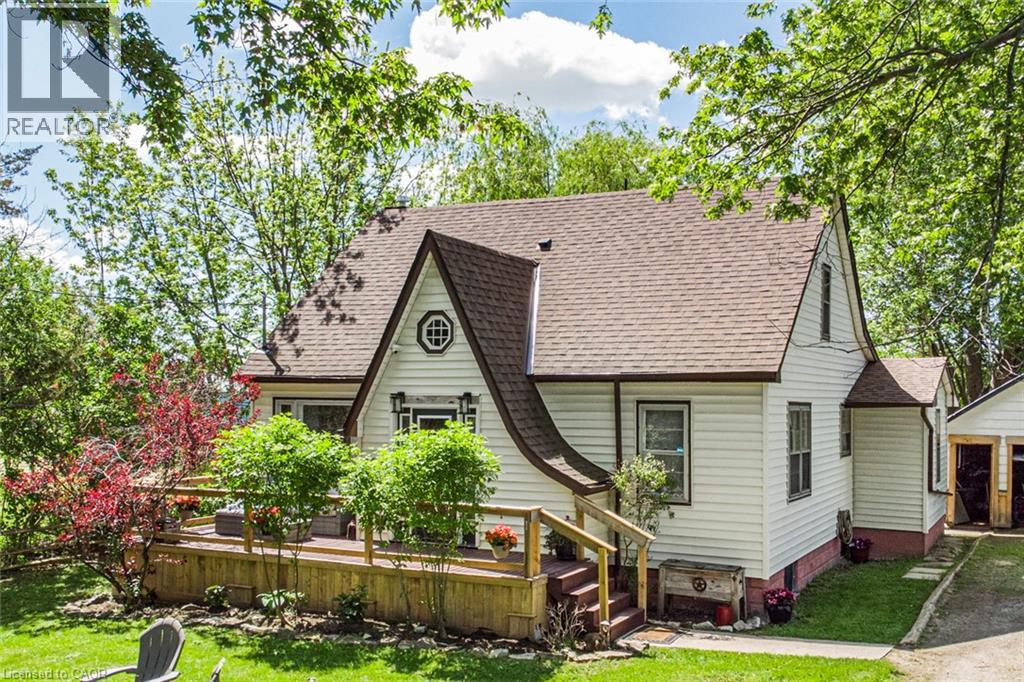
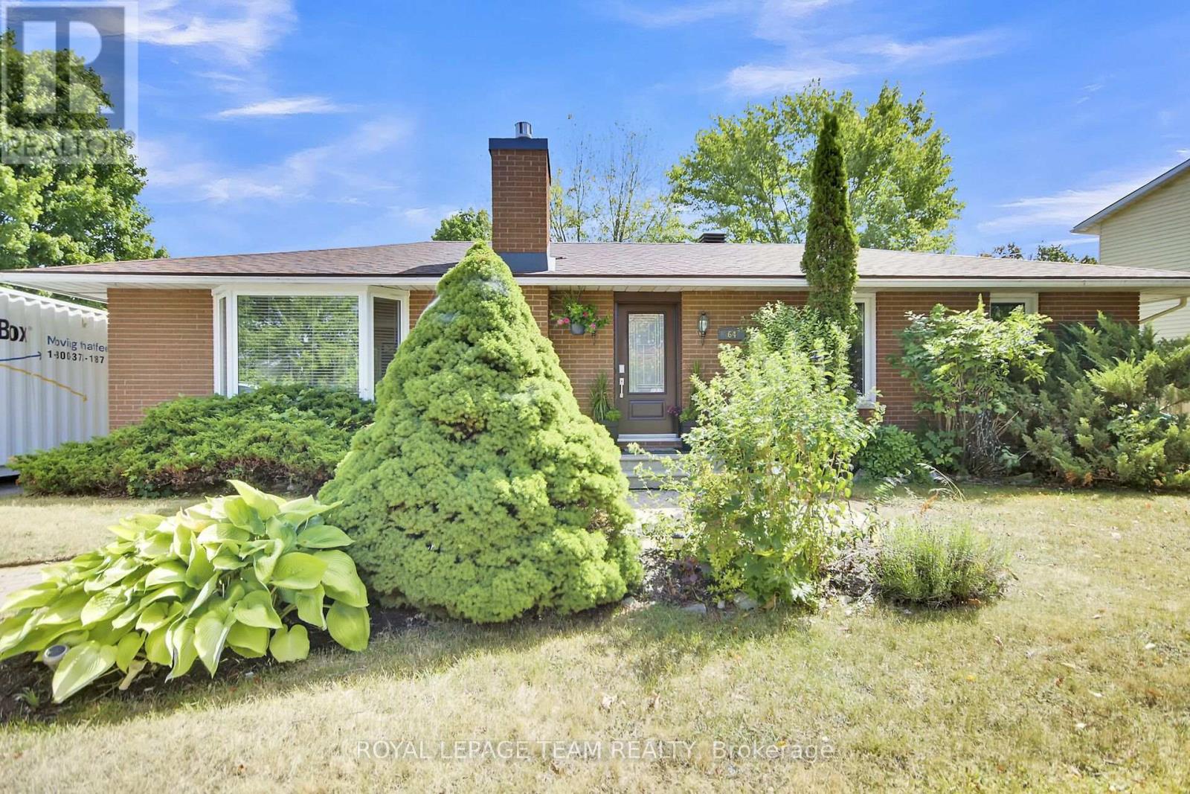
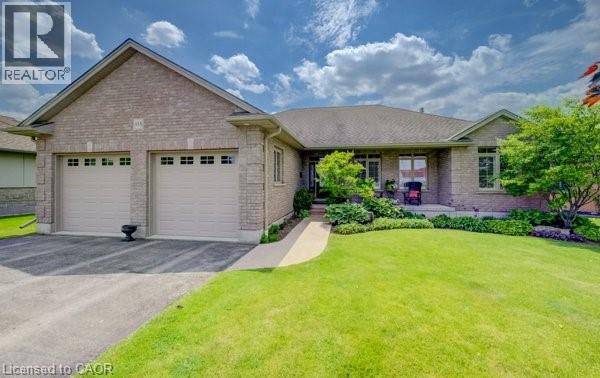
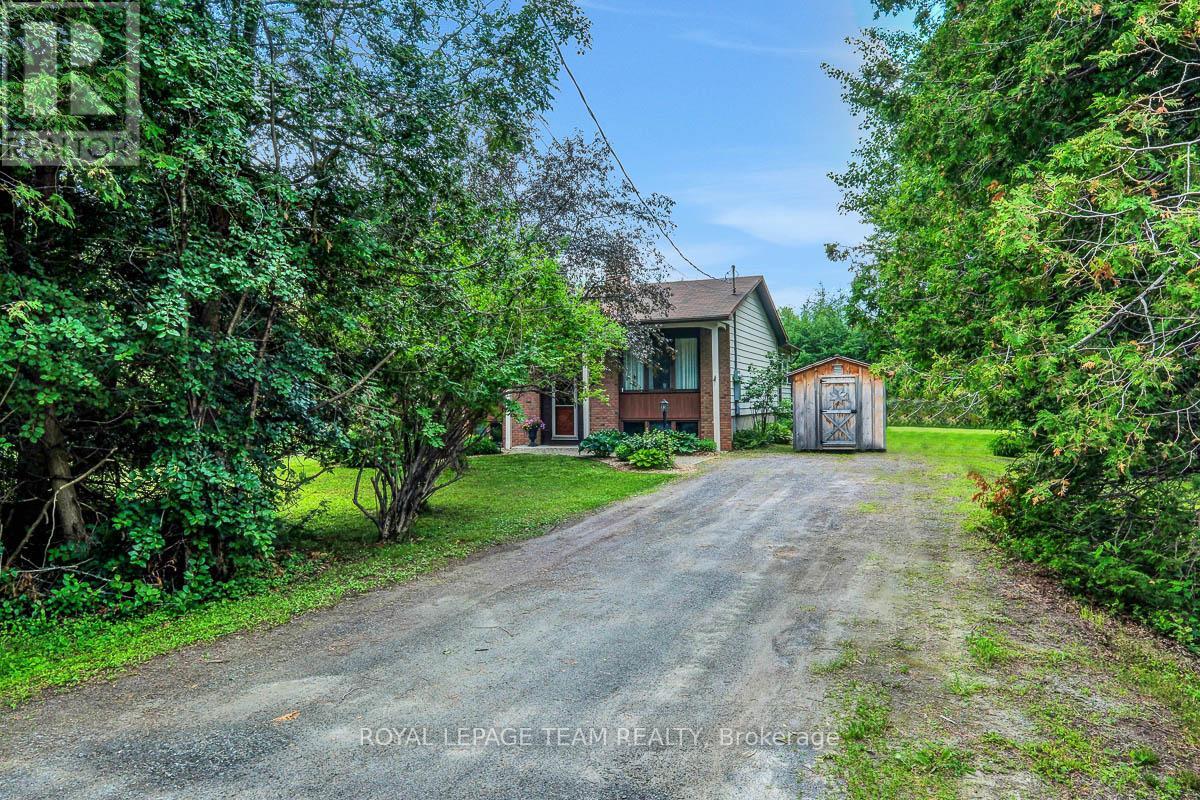
Welcome to 11 Country Club Dr, an exceptional stone manor perfectly positioned in the prestigious Lincoln Wood neighbourhood. This remarkable residence offers timeless architecture, refined elegance, and an impressive collection of luxury upgrades designed for sophisticated living & effortless entertaining. From the moment you arrive, the beautifully crafted exterior & award winning landscaping create a stunning first impression. Inside, every detail reflects quality and comfort, with thoughtfully designed living spaces, rich finishes, and exceptional craftsmanship throughout. The gourmet kitchen is a chef's dream, featuring premium Sub-Zero refrigeration, Wolf six-burner gas range, built-in microwave, pot filler, heated flooring, and reverse osmosis water filtration. The luxurious primary suite offers a private retreat with a stunning skylit ensuite, while heated floors in all second-floor bathrooms provide year-round comfort. Entertain with ease with a whole home multi zone sound system extending throughout the main floor, lower level, and backyard oasis. The recreation room features built-in speakers and a complete entertainment system ready for streaming. Step outside into your own private resort style retreat featuring a inground salt water pool & dramatic waterfall, gas fire pit, custom cabana with bathroom, outdoor tv, outdoor granite kitchen with sink, bar & refrigerator. The professionally landscaped grounds provide exceptional privacy with mature Japanese Maples, Birch, Beech, Cherry Blossoms, Cedars, Hydrangeas, and Boxwoods. Recent enhancements include artificial turf and a putting green installed in 2025. Located moments from the prestigious St. George's Golf and Country Club, this extraordinary residence presents a rare opportunity to enjoy luxury, privacy, and convenience in one of the area's most desirable neighbourhoods. 11 Country Club Drive is more than a home, it is an exceptional lifestyle. (id:15069)
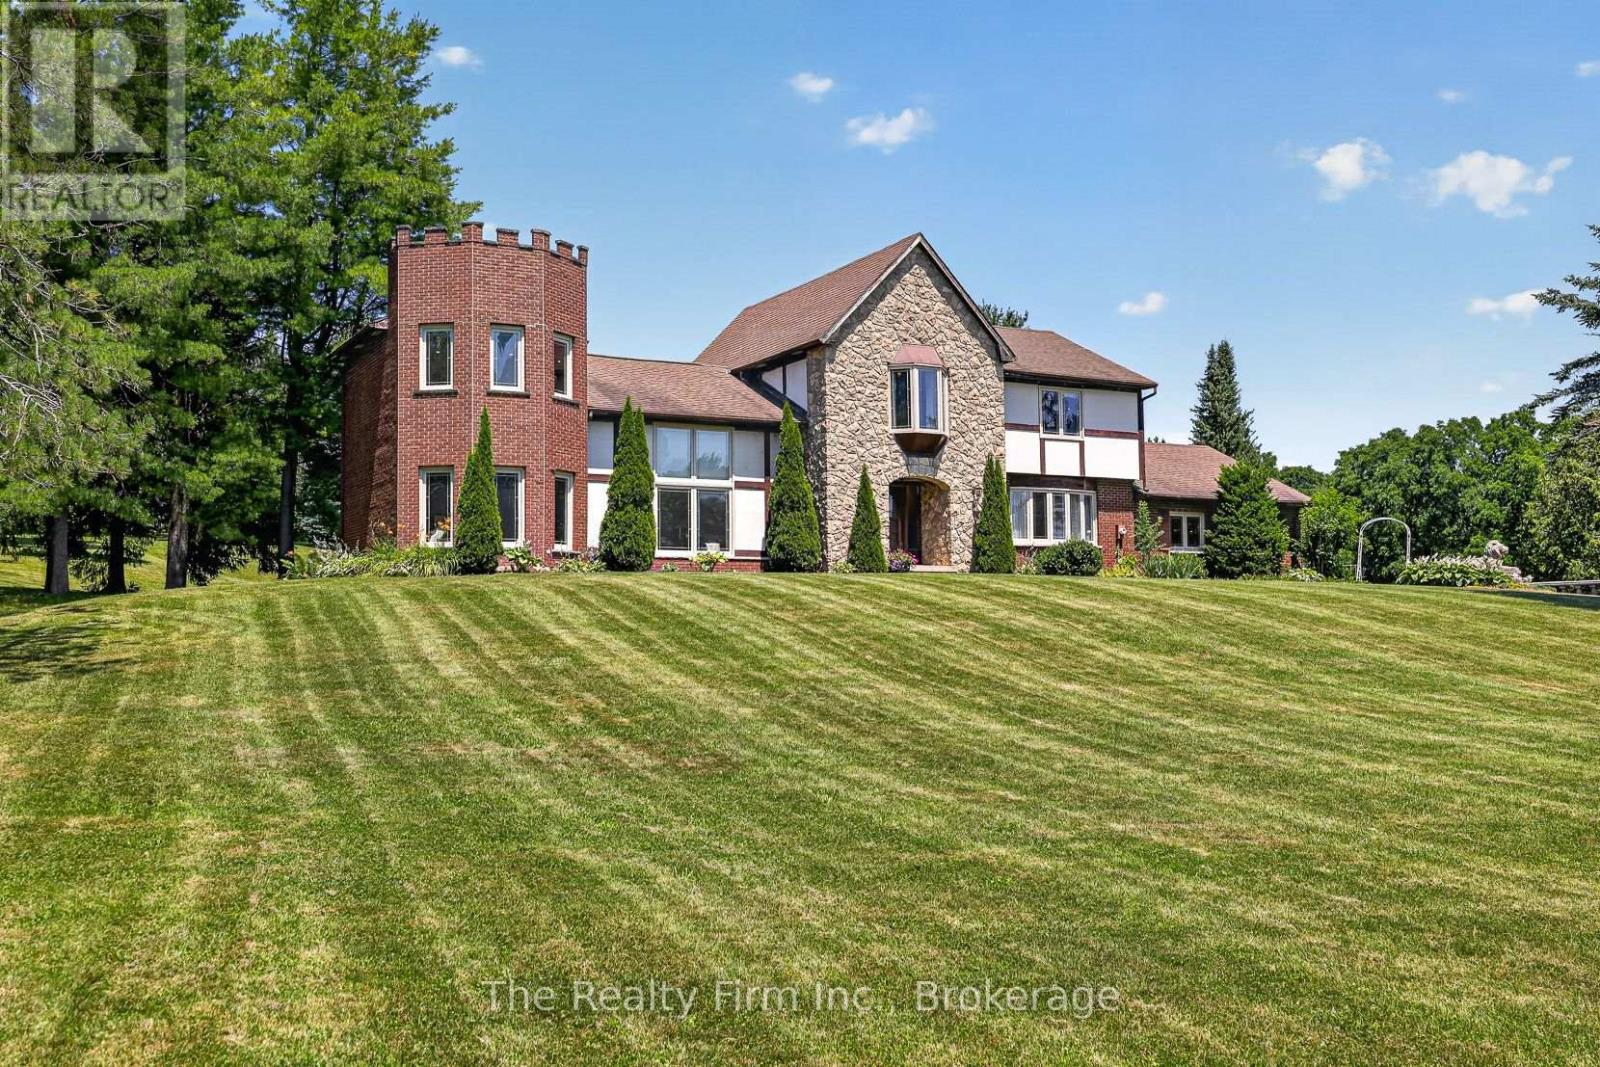
Rare opportunity to own a truly one-of-a-kind country retreat on 2.58 beautifully treed acres along Braemar Sideroad - a paved road with direct access to the Hickson Trail and just minutes to Highway 59 for an easy commute to Woodstock, Tavistock, Stratford, and beyond. Whether you're walking, cycling, cross-country skiing, or snowshoeing, this beloved four-season trail through Oxford County woodland is right at your doorstep. The home itself is as distinctive as its setting. Tudor-inspired architecture featuring a combination of stone, brick, and siding with a charming turret addition creates a level of curb appeal and character rarely found in today's market. Soaring cathedral ceilings in the living room, a Juliet overlook from the upper level, a four-season sunroom with flagstone flooring, a stone feature wall with fireplace in the den, and a formal dining room all speak to the thoughtful design woven throughout this spacious home. With approximately 3450 sq. ft. of living space, 4 bedrooms, a full basement with finishing potential, an attached double-car garage, and a detached 19.8 x 39.8 workshop with hydro and welding capability, this property offers the kind of space, function, and flexibility that is increasingly hard to find. The workshop alone is a tremendous asset for hobbyists, tradespeople, car enthusiasts, or anyone needing serious workspace and storage. The property sits well back from the road, surrounded by mature trees that deliver both privacy and a stunning sense of arrival through every season. While the home presents a wonderful opportunity for a buyer ready to modernize and make it their own, the bones are exceptional - solid poured concrete foundation, windows (most replaced approx 2009), roof (approx 2008), and a layout with real character throughout. Properties like this don't come along often. Bring your vision and come experience it for yourself. (id:15069)
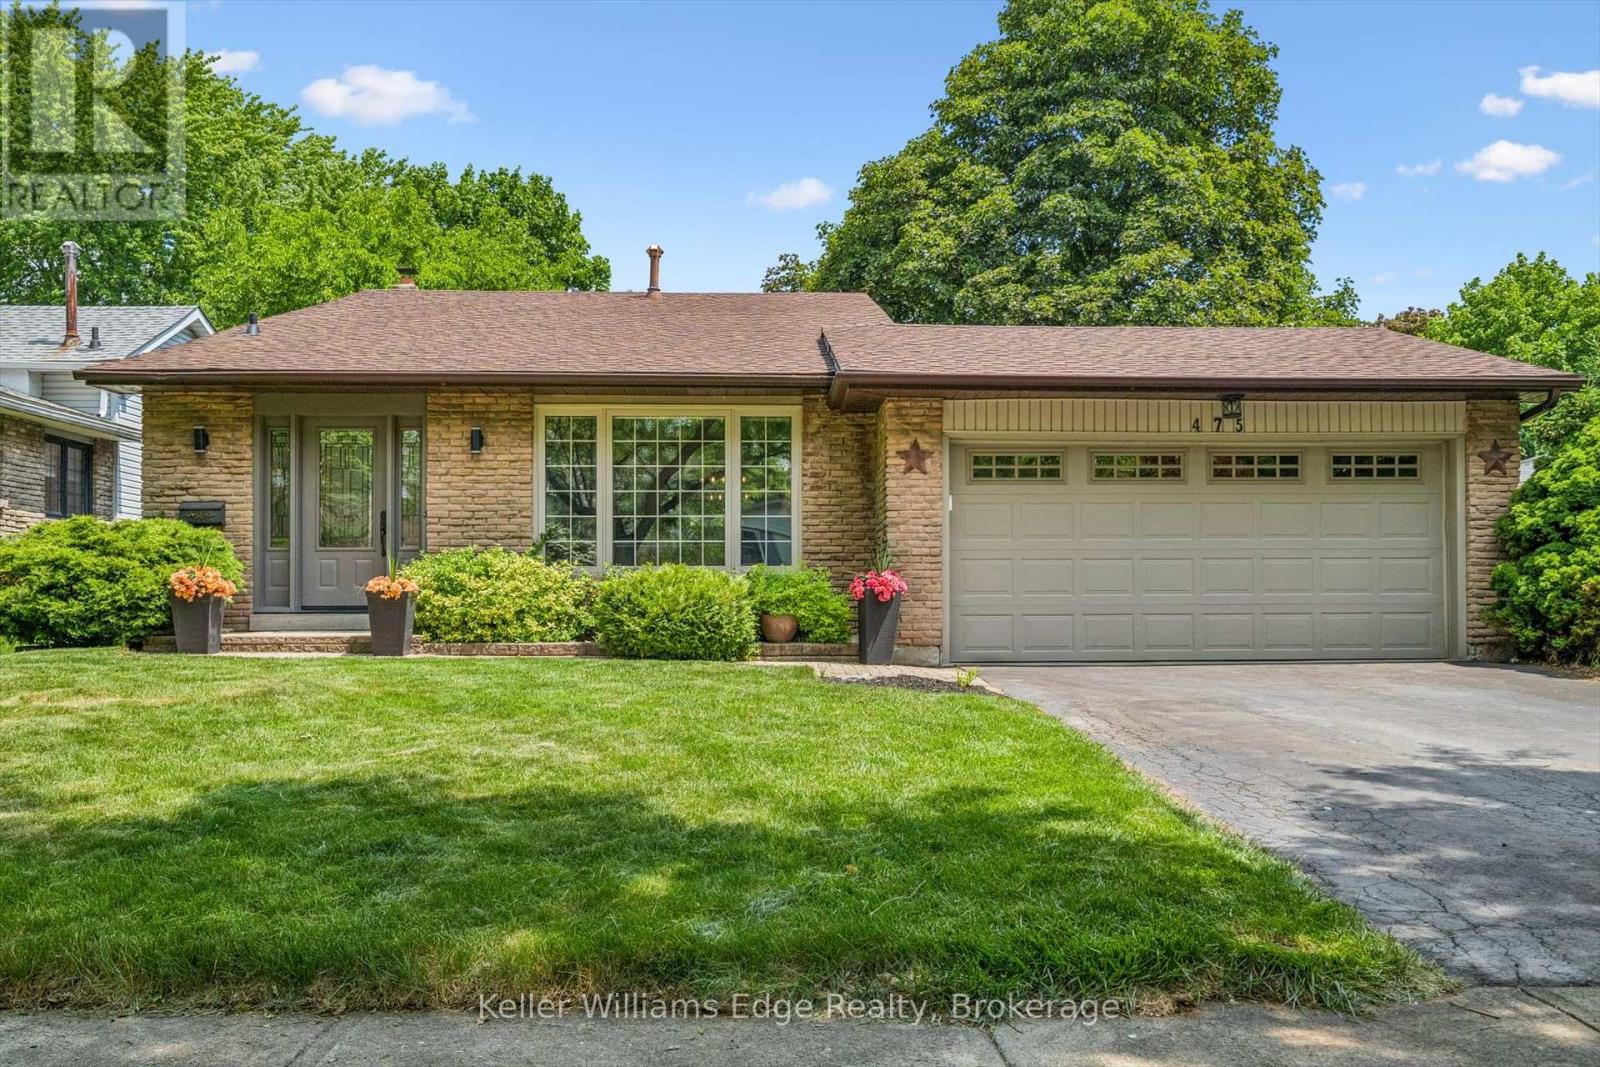
Tucked away on a quiet crescent in sought-after Southwest Oakville, this beautifully maintained 3+1 bedroom, 4-level backsplit offers the perfect blend of comfort, space, and location. Thoughtful interior details include elegant crown mouldings and a welcoming family room with a cozy fireplace. The bright kitchen and dining area feature a walkout to a private deck with built-in planters, overlooking a fully fenced backyard framed by mature trees - an ideal setting for relaxing or entertaining. Recent updates include a new roof and furnace (2020), floors and stairs (2021), while the interlocking walkway enhances the home's curb appeal. Families will appreciate the exceptional location, just steps from Queen Elizabeth Park Community & Cultural Centre, Bronte Tennis Club, St. Dominic Catholic School, and Gladys Speers Public School. Enjoy an active lifestyle with nearby trails leading to Bronte Village, the waterfront, marina, parks, shopping, and dining. Commuters will love the easy access to major highways and the GO Station. A fantastic opportunity to own in one of Oakville's most established and family-friendly neighbourhoods. (id:15069)
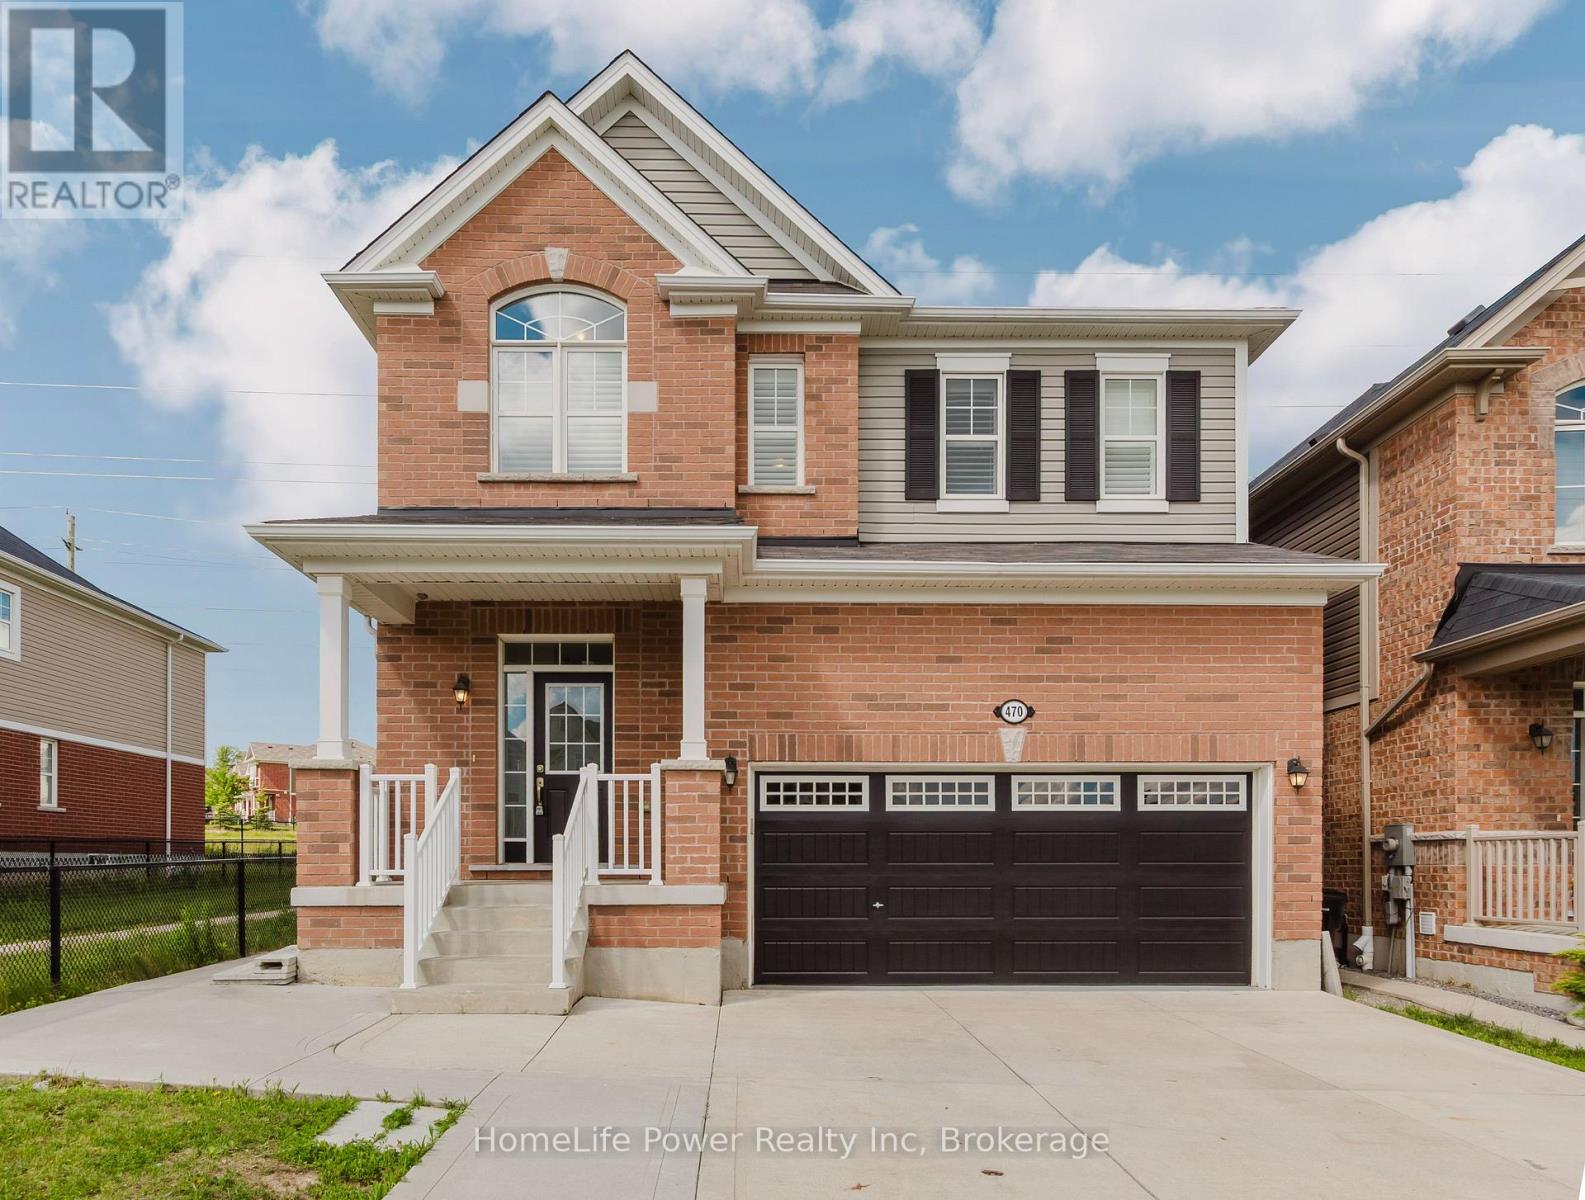
Welcome to 470 Blair Creek Drive in the highly sought-after Doon South community, where luxury living meets exceptional income potential. Offering over 3,600 sq. ft. of living space, this beautifully maintained 4+2 bedroom home features a legal 2-bedroom basement apartment with a separate side entrance-ideal for rental income, multigenerational living, or extended family.The bright and spacious main floor showcases 9-foot ceilings, creating an open and inviting atmosphere throughout. The chef-inspired kitchen features quartz countertops, ample cabinetry, a built-in oven and microwave, and seamlessly connects to the dining and living areas. The living room is highlighted by a cozy fireplace, perfect for relaxing and entertaining. An updated 2-piece powder room completes the main level.Upstairs, you'll find Upgraded 9-foot ceilings, a versatile loft, four generously sized bedrooms with updated flooring, and convenient second-floor laundry. The spacious primary suite offers a walk-in closet and a luxurious 5-piece ensuite with double sinks and a quartz countertop. The additional upper-level bathroom has also been upgraded with a quartz countertop.This completely carpet-free home is loaded with upgrades, including modern flooring, oak stairs, California shutters, refreshed bathrooms and stylish finishes throughout.Step outside to enjoy a private backyard featuring a concrete patio and backing onto the Doon South walking trail with no rear neighbours.The property also boasts a concrete driveway, a double-car garage, and parking for up to six vehicles in total, offering exceptional convenience for growing families and visitors.Located in one of Kitchener's most desirable family-friendly neighbourhoods, this home is close to top-rated schools, parks, scenic trails, shopping, and offers quick access to Highway 401.A rare turnkey opportunity offering premium upgrades, a legal basement apartment, and outstanding income potential in a prime location. (id:15069)
Escape to peaceful country living on this exceptional nearly one-acre property in the desirable hamlet of Byng, just minutes from Dunnville. This charming 3-bedroom, 2-bathroom home combines character, updates, and the space you've been searching for. The bright and inviting floor plan features a main-floor primary bedroom, two upstairs bedrooms, two updated bathrooms, and updated electrical, providing comfort and peace of mind. Corner private lot with countryside views and plenty of natural light and cool breeze. Outside, enjoy your own private retreat with a 6-seat hot tub overlooking expansive yard with endless possibilities for entertaining, gardening, a future workshop, or simply enjoying the privacy that only a property of this size can offer. The lower level provides additional flexible space with excellent potential for an in-law suite, recreation room, home office, or hobby area to suit your needs. Located just minutes from the Grand River, marina, beaches, schools, shopping, and all the amenities of Dunnville, this property offers the perfect balance of rural tranquility and everyday convenience. With a newer roof (2019), and an incredible lot that's becoming increasingly difficult to find with an added bonus of a road easement at the back of the property. An appealing opportunity for investors, builders, or larger families looking for long-term possibilities. (id:15069)
Welcome to the tranquil, charming town of Munster. This solid, well kept 3 bedroom plus den, 2.5 bath bungalow is located on a great sized lot on a quiet, family friendly street. Upon entering the home you will be impressed with the bright open concept layout. The main living area boasts a cozy living room with gas fireplace, a spacious, open kitchen with loads of storage and a breakfast bar, and a dining/eating area. The large relaxing primary bedroom with a convenient powder room ensuite. Two additional great sized bedrooms and an updated full bathroom complete the main level. The fully finished lower level is where we find much more living space including a rec room with bar area, a family room with a wall of extra storage closets, another full bathroom, an office space plus den area, laundry, a utility/workshop and cold storage area. Now check out the incredible fully fenced backyard oasis with an above ground pool and hot tub and two storage sheds. Many updates including Clera windows & doors (lifetime transferable warranty- 2012), roof (2016- lifetime transferable warranty), tankless hot water tank (cleaned and inspected Sept 2025), water softener (2023), main floor fireplace (2014- cleaned & inspected Sept 2025), Thermal pump/air conditioning unit (2018- cleaned and inspected Sept 2025), above ground pool and hot tub (2021). (id:15069)
Welcome to this exceptional custom-built brick bungalow on a 0.38-acre lot offering over 3,000 sq. ft. of finished living space. Built in 2012 by Goodman Homes Ltd., this thoughtfully designed home showcases quality craftsmanship, elegant finishes, and outstanding functionality throughout. The bright open-concept layout features 9’ ceilings, hardwood flooring, custom window coverings, and a Great Room with tray ceiling and gas fireplace. The gourmet kitchen offers granite countertops, abundant cabinetry, spacious dining area, and access to the covered rear deck overlooking the backyard oasis. The primary retreat features hardwood flooring, walk-in closet, ensuite bath, and direct access to the 20’ x 14’ covered deck. Two additional bedrooms, a 4-piece bath, and main floor laundry complete the main level. The fully finished lower level is ideal for multi-generational living or future in-law suite potential, with a 40’ x 24’ recreation room, gas fireplace, bar area with kitchenette rough-in, two additional bedrooms, full bath, and walk-up access to the attached garage. The oversized attached double garage offers basement access and gas heater rough-in, while the detached insulated brick workshop features gas infrared heat. Outside, enjoy a private backyard retreat with a kidney-shaped inground pool by Passion Pools, spacious deck space, and beautifully maintained grounds. Additional features include municipal services, 200-amp electrical service, owned water softener, sump pump, central air, central vacuum rough-in, natural gas Generac automatic backup generator, and parking for approximately 8 vehicles. A rare opportunity to own a meticulously maintained luxury bungalow with exceptional versatility, premium upgrades, and outstanding indoor-outdoor living. (id:15069)
Welcome to this charming 3+1 bedroom, 1-bathroom home, nestled on a beautiful 2.88-acre lot surrounded by mature trees and natural privacy. Located just 10 minutes from Kemptville, this property offers the perfect blend of peaceful country living with convenient access to nearby amenities. Inside, you'll find a warm and welcoming living room featuring a cozy fireplace, ideal for relaxing evenings. The spacious sun room provides plenty of room for family activities or entertaining guests, and the basement offers one bedroom a rec room with a woodstove & ample storage for all your needs. This property delivers space, comfort, and tranquility...a wonderful place to call home. One owner home ready for its new family. (id:15069)
Welcome to 4354 Wildmint Square, an immaculate and beautifully upgraded end-unit townhome nestled on a quiet, serene street in the absolute heart of Riverside South. From the moment you step through the high-end front door into the elegant sunken foyer-complete with a convenient powder room-you will be captivated by the spacious, open-concept living and dining areas that flow seamlessly into the kitchen and a stunning morning room boasting soaring cathedral ceilings. The upper level features three generously sized bedrooms and two full baths, highlighted by a luxurious primary retreat that is bound to impress with its elegant French doors, a large walk-in closet, and a lovely ensuite bath, while the fully finished basement provides the perfect rec room or play area for the family. Step outside into your private backyard oasis to enjoy your morning coffee or evening drinks on the gorgeous sun deck (2020) overlooking a beautifully landscaped yard; thanks to the strategic positioning of a mature tree and a lush neighbouring hedge, this property offers an exceptional level of privacy and green tranquillity rarely found in the city. Loaded with additional premium features, including a Nest thermostat, this home is entirely ready for you to move in and enjoy as-is, or customize with your own unique touches. Ideally situated just around the corner from top-rated schools, parks, and excellent shopping, this location offers unparalleled convenience. Commuting is an absolute breeze with its close proximity to major transit routes and the nearby LRT station, making this quiet and beautiful property the perfect blend of lifestyle, connectivity, and long-term value. (id:15069)
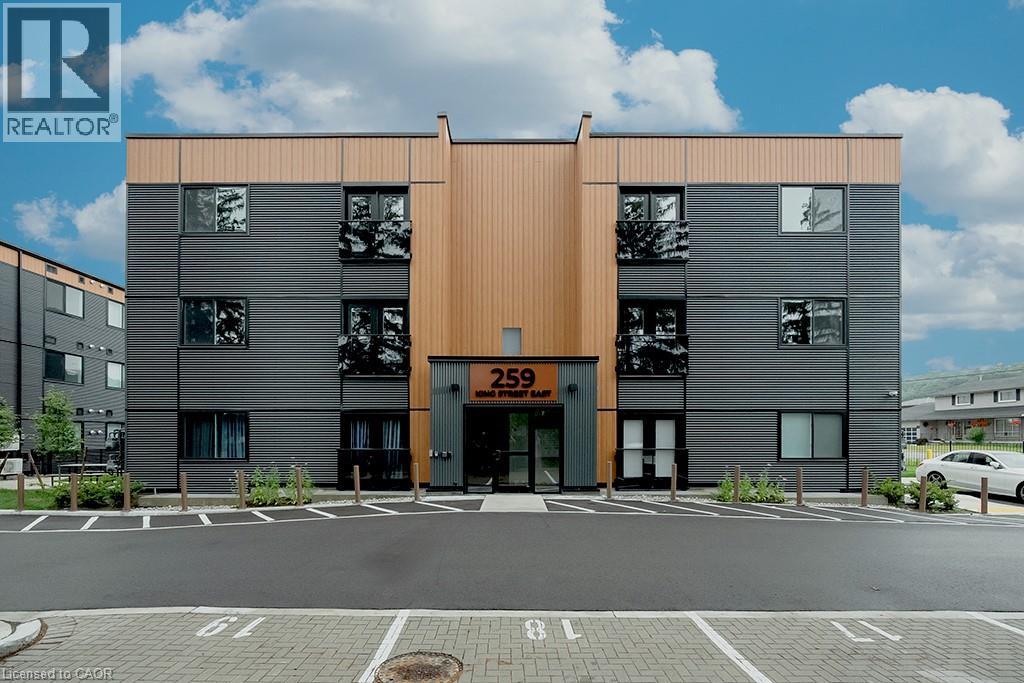
Welcome to this never-lived-in, move-in ready 2-bedroom, 1-bathroom boutique condo in the heart of Stoney Creek. Offering 830 sq. ft. of thoughtfully designed living space, this bright and modern unit features high ceilings and luxury vinyl flooring throughout, creating a clean and contemporary feel. The stylish kitchen is complete with quartz countertops, sleek custom cabinetry, stainless steel appliances, and an eat-at island perfect for casual dining or entertaining. Both bedrooms are generously sized with double sliding door closets, while the primary bedroom offers direct access to a glass Juliet balcony with beautiful escarpment views. The 4-piece bathroom includes a soaker tub, quartz-topped vanity with undermount sink, and a convenient linen closet. Additional highlights include upgraded trim throughout, one surface parking space, visitor parking, and secure 24-hour entry. Enjoy access to an outdoor picnic and lounge area, ideal for relaxing in warmer months. Perfectly located just minutes from local shops, restaurants, the marina, bike trails, and Hamilton Beach, with easy access to the QEW and public transit. A short drive brings you to the renowned wineries of Niagara wine country and the natural beauty of Hamilton waterfalls. An excellent opportunity for first-time buyers, downsizers, or investors seeking low-maintenance living in a highly desirable location. (id:15069)
Few addresses in Ottawa offer the prestige, views and lifestyle of Canal One Eleven. Encompassing more than 3,000 square feet, this exceptional residence enjoys sweeping views of the Rideau Canal, where the scenery changes with the seasons, from skaters gliding across the ice in winter to cyclists, runners and paddlers enjoying the water's edge in warmer months. A grand foyer welcomes you into beautifully proportioned living spaces designed for both elegant entertaining and comfortable living. Expansive windows flood the home with light while framing spectacular views throughout the principal rooms. The spacious living and dining areas flow seamlessly to a private balcony, creating the perfect setting for morning coffee, evening cocktails or simply watching the world go by. A spacious private den with custom built-ins provides an ideal home office, library or quiet retreat. The kitchen combines thoughtful design with premium finishes, featuring a cooktop, Miele wall oven, built-in appliances and a generous breakfast area. The expansive primary suite features generous closet space and a luxurious 6-piece ensuite with a soaker tub, glass shower, double vanity and bidet. The second bedroom enjoys its own ensuite, making it ideal for guests or family. In unit laundry, TWO underground parking spaces and a storage locker add everyday convenience. Developed by renowned Ottawa builder William Teron, Canal One Eleven is one of the city's most celebrated luxury condominiums, offering outstanding construction and amenities including concierge service, indoor saltwater pool, fitness centre, squash court, golf cages, sauna, hot tub and outdoor tennis and pickleball courts. Peaceful and quiet, yet minutes from Parliament Hill, the University of Ottawa, the National Arts Centre, the National Gallery, Lansdowne Park and fine dining. Rarely does an opportunity arise to enjoy this level of space, luxury and waterfront living in one of Ottawa's most iconic condominium addresses. (id:15069)
Beautifully updated and meticulously maintained Valecraft home offering the ideal combination of space, comfort and peace of mind in Stittsville's sought-after Timbermere community. With extensive recent renovations already completed, buyers can move in and enjoy without the cost and disruption of major updates. The heart of the home is the stunning renovated kitchen featuring granite countertops, a large island with breakfast bar, walk-in pantry and seamless flow into the inviting family room with fireplace. Formal living and dining rooms provide elegant entertaining spaces, while the main floor also offers a convenient laundry room, powder room and inside access to the double garage. Upstairs, the spacious primary retreat features a beautifully renovated ensuite and walk-in closet, complemented by three additional generous bedrooms and an updated family bathroom. The finished lower level adds exceptional flexibility with a large recreation area, fourth bathroom and abundant storage. One of the property's standout features is the oversized, fully fenced backyard with an expansive deck and gazebo, offering exceptional privacy and space for children, pets and outdoor entertaining. Extensive updates include the kitchen, ensuite, main bathroom and powder room, furnace, flooring, staircase and banister, front window, patio door, laundry room, automatic garage door system, interior garage improvements, Ring alarm system, refrigerator, washer and dryer. The roof was replaced in 2016 with premium 50-year shingles. Ideally located close to excellent schools, parks, walking trails, Farm Boy, shopping, restaurants and everyday amenities, this is a rare opportunity to own a thoughtfully updated family home where the major investments have already been made. (id:15069)
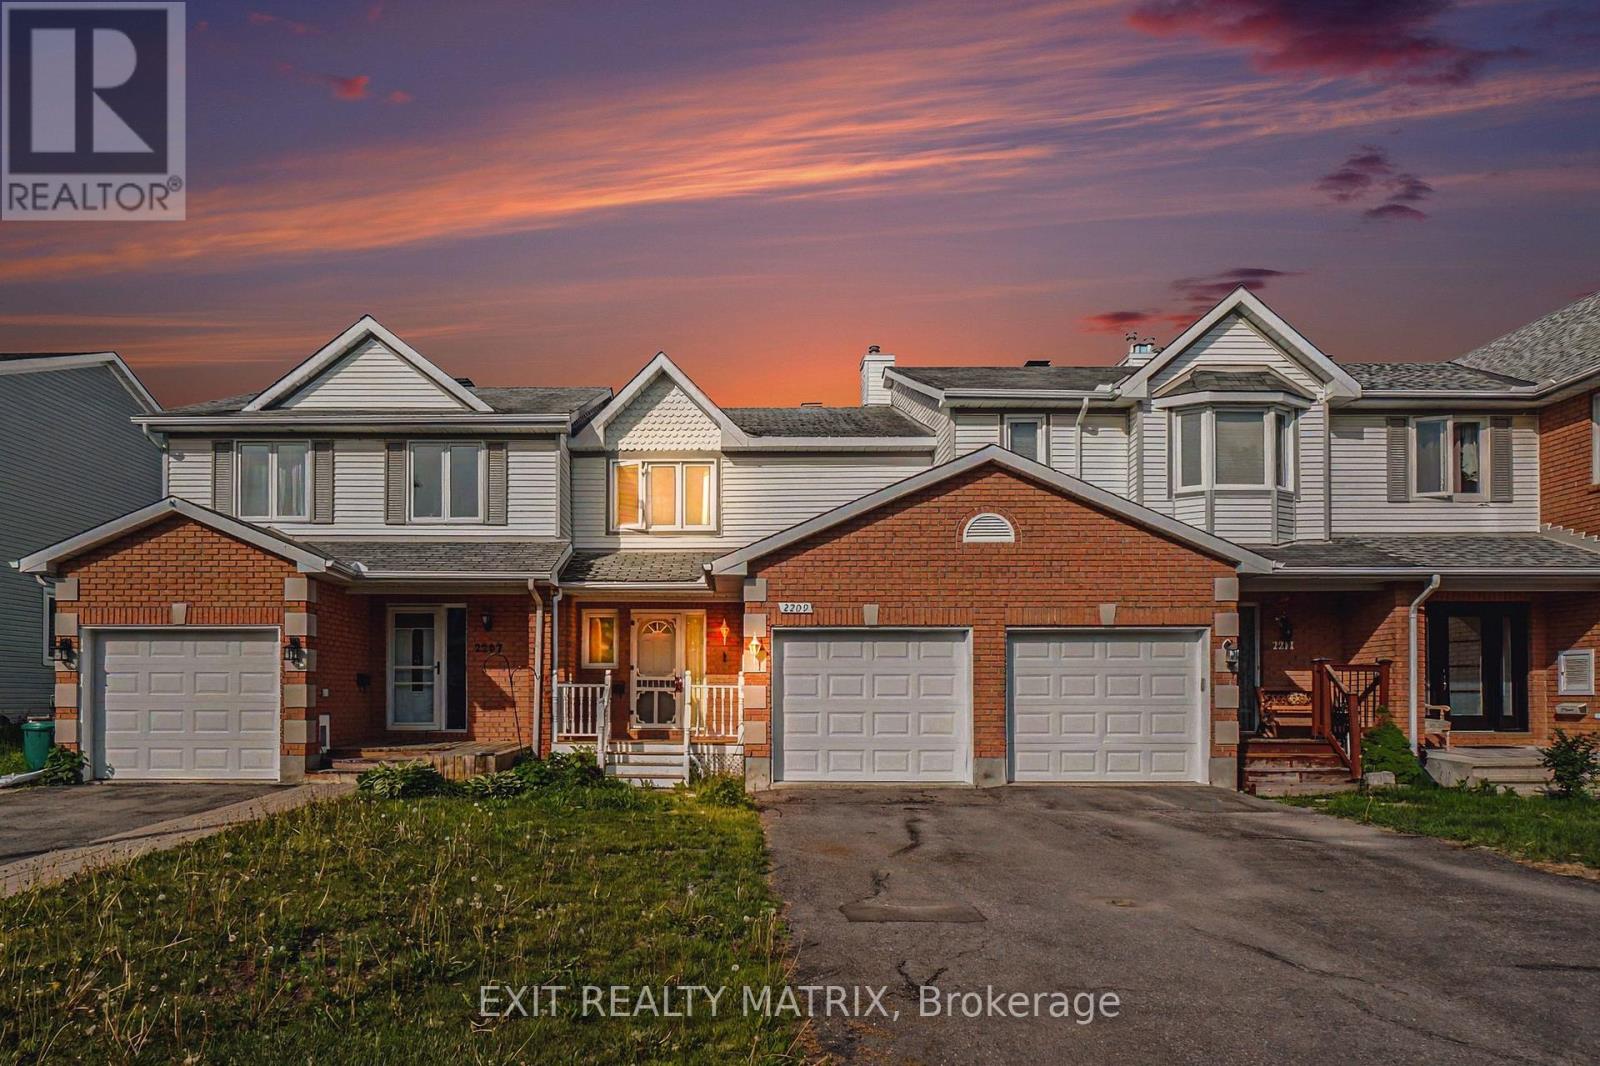
Attention investors those looking to expand their real estate portfolio. Welcome to 2209 Saturn Crescent, a well-maintained townhouse nestled in a sought-after family-friendly neighborhood in Orleans. This inviting home offers a functional layout and low-maintenance living. The main floor features new hardwood flooring, a convenient powder room, and a bright, generously sized living and dining area ideal for everyday living. The attached garage provides added convenience and direct access to the home. Upstairs, you'll find three generously sized bedrooms and a full bathroom, offering plenty of space for the whole family. The fully finished basement adds valuable living space and features new flooring, making it perfect for a family room, playroom, home office, or gym. Step outside through the new patio door from the kitchen to enjoy the private, fully fenced backyard complete with a deck-perfect for summer BBQs and outdoor dining. Located close to parks, schools, shopping, and amenities, this move-in ready home offers the perfect combination of comfort, convenience, and value in one of Orleans' most desirable communities. (id:15069)
Luxury, convenience and exceptional flexibility come together in this rare executive end-unit freehold townhome in sought-after McKellar-Glabar Park, just minutes from Westboro. Thoughtfully designed for professionals, families and those planning for the future, this sun-filled residence features a private elevator serving all four levels, 3 bedrooms, 3 bathrooms, 2 flexible living spaces, 2 balconies and an extraordinary rooftop terrace with views toward the Gatineau Hills. The main living level is ideal for both everyday living and entertaining, offering 9-foot ceilings, hardwood floors, a gas fireplace and an open-concept layout. The spacious kitchen features granite countertops, a breakfast bar and generous workspace. The third level offers two bedrooms, a full bathroom and a versatile family room or home office, while the entire upper floor is dedicated to a private primary retreat with a walk-in closet, ensuite bath and south-facing lounge with balcony access. The rooftop terrace creates an exceptional outdoor living space, complete with gas and water connections, perfect for relaxing or entertaining while enjoying beautiful sunset views. A rare attached garage plus an additional covered parking space provide the convenience of two-car parking. Freehold ownership is complemented by a modest $75/month association fee covering road maintenance, snow removal, lawn care and insurance. Located in one of Ottawa's most desirable west-end neighbourhoods, you'll enjoy excellent schools, nearby parks, walking and cycling paths, Produce Depot, Carlingwood Shopping Centre, Altea Active Club and Westboro's renowned restaurants and boutiques. Transit is effortless with the 85 bus route and O-Train connections just steps away, while quick access to the Queensway makes commuting across the city simple. Offering a rare combination of luxury, accessibility, low-maintenance living and an outstanding location, this is executive urban living at its finest. (id:15069)
Custom built by renowned builder Claude Garand, this beautifully maintained bungalow is nestled atop Maple hill Rd. On a breathtaking 14 acre property offering exceptional privacy and picturesque natural surroundings. Built in 1997 and lovingly cared for by its original owner, this home showcases pride of ownership throughout. Kitchen offers an island, plenty of cupboard space and an eating area. Open concept living and dining area overlooking sloping backyard. Featuring three bedrooms and 2.5 baths the thoughtfully designed layout offers hardwood flooring, tile finishes and an abundance of natural light. Spacious primary bedroom with ensuite bathroom. The sloping lot allows for a desirable walkout basement, creating endless possibilities for additional living space and seamless access to the outdoors. Step outside and enjoy the stunning perennial gardens, peaceful landscape, and the serenity of country living. Plenty of storage space in the lower level. The screened in porch provides a perfect place to relax and take in the beauty of nature. Additional features include a detached 2 car garage, garden shed & a "simple" brand outdoor water pump. A rare opportunity to own a quality custom home on an acreage setting just minutes from town amenities. Hydro $142/month, Propane Mar 2025-Feb 2026 $195/mo average, HWT 4 months old, furnace approx 10 yrs, A/C approx 7 yrs, water softener approx 7yrs. Property also fronts on County Rd 20. Buyer to determine if there are severance possibilities. 3 min to 416 10 min to Kemptville, 40 min to Ottawa. (id:15069)
Lovingly maintained and ideally located, this inviting home backs onto serene park-like greenspace with no rear neighbours - perfect for enjoying nature, mature trees, and abundant birdlife. Set in a highly desirable Barrhaven neighbourhood, you can walk to schools, parks, the Walter Baker Recreation Centre, and an extensive network of walking trails. This bright and inviting home offers three spacious bedrooms and three bathrooms, including two full 4-piece baths on the second level and a convenient 2-piece powder room on the main floor. The main level showcases hardwood flooring and a welcoming living space complete with a cozy gas fireplace and patio doors to the wonderfully peaceful backyard. A fully finished recreation room provides additional living space ideal for a family room, home office, or entertainment area. Freshly painted throughout and featuring brand new carpeting on the second level and in the basement, this home is truly move-in ready. Note also there is a garage with inside entry for everyday convenience. Come home, relax, and enjoy! (id:15069)
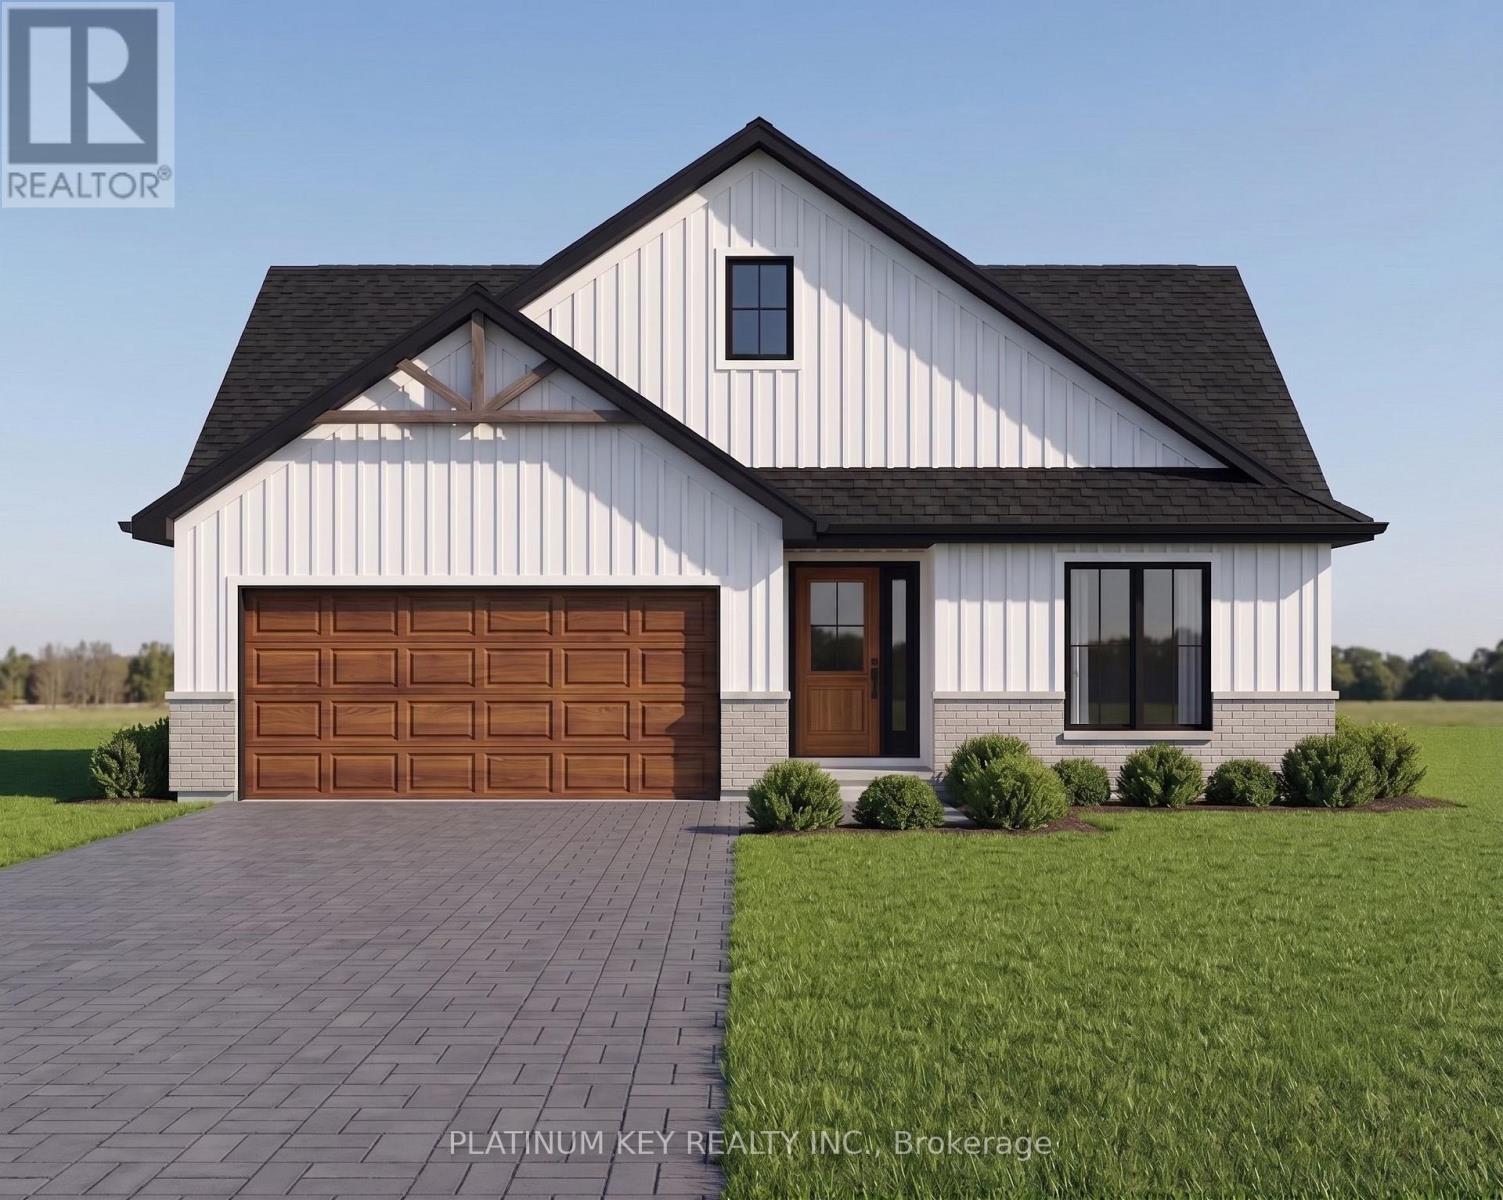
The Stonewood by Dwyer Homes is a quality-built bungalow offering 1,327 sq. ft. of thoughtfully designed living space with 2 bedrooms, 2 full bathrooms, and an attached 2-car garage in Strathroy's South Grove Meadows. The open-concept main floor features a bright great room, dinette, and modern kitchen designed for everyday living and entertaining. The primary bedroom includes a walk-in closet and a private 4-piece ensuite. A second bedroom, 4-piece main bathroom, and laundry room with direct access to the garage complete the functional main floor layout. Located in South Grove Meadows, this home provides a family-friendly setting just minutes from Caradoc Sands Golf Course, parks, schools, shopping, and Strathroy's many local amenities. A perfect blend of modern living, quality construction, and a sought-after location. Price reflects the Provincial and Federal HST rebates. (id:15069)
Stunning 2-storey home in the highly desirable Foxfield neighbourhood of north London. Built and upgraded with many special touches, this bright, open-concept home features high ceilings and large windows throughout the main floor. The kitchen boasts beautiful quartz counters and island and a pocket door leading to a spacious pantry with additional cupboards and counter space. A convenient mudroom provides direct access to the double-car garage. The eating area opens to a large deck with pergola overlooking the fully fenced backyard.Upstairs you'll find three generous bedrooms. The primary suite includes a striking feature wall, a large walk-in closet, and a luxurious 4-piece ensuite with tiled finishes. A second 4-piece family bathroom completes the upper level.The fully finished basement offers a family room with feature wall and fireplace, a versatile work/play area, a full bathroom with tiled shower, and a large storage/utility room with potential to easily add a fourth bedroom.Nearly 2,000 sq ft above grade plus finished basement, 3 bedrooms, 3.5 bathrooms, and a 112-ft deep lot. Ideally located near top schools, shopping, parks, and green space. A must-see home! (id:15069)
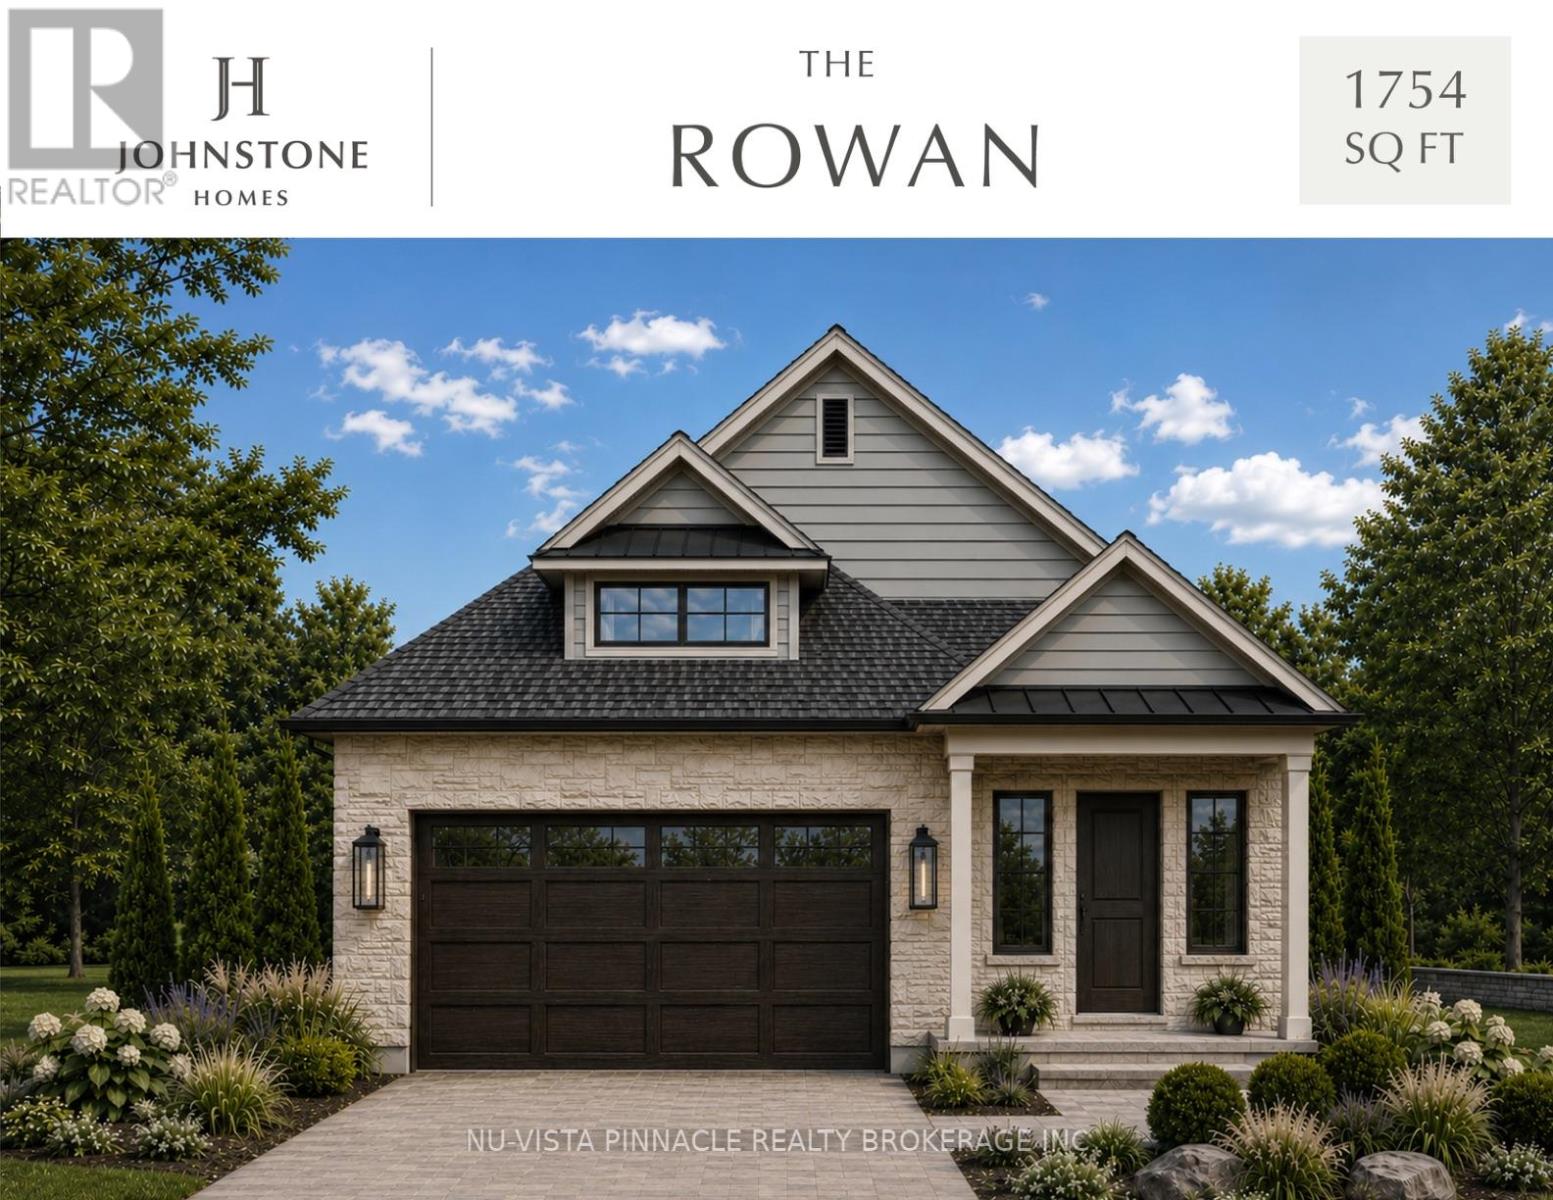
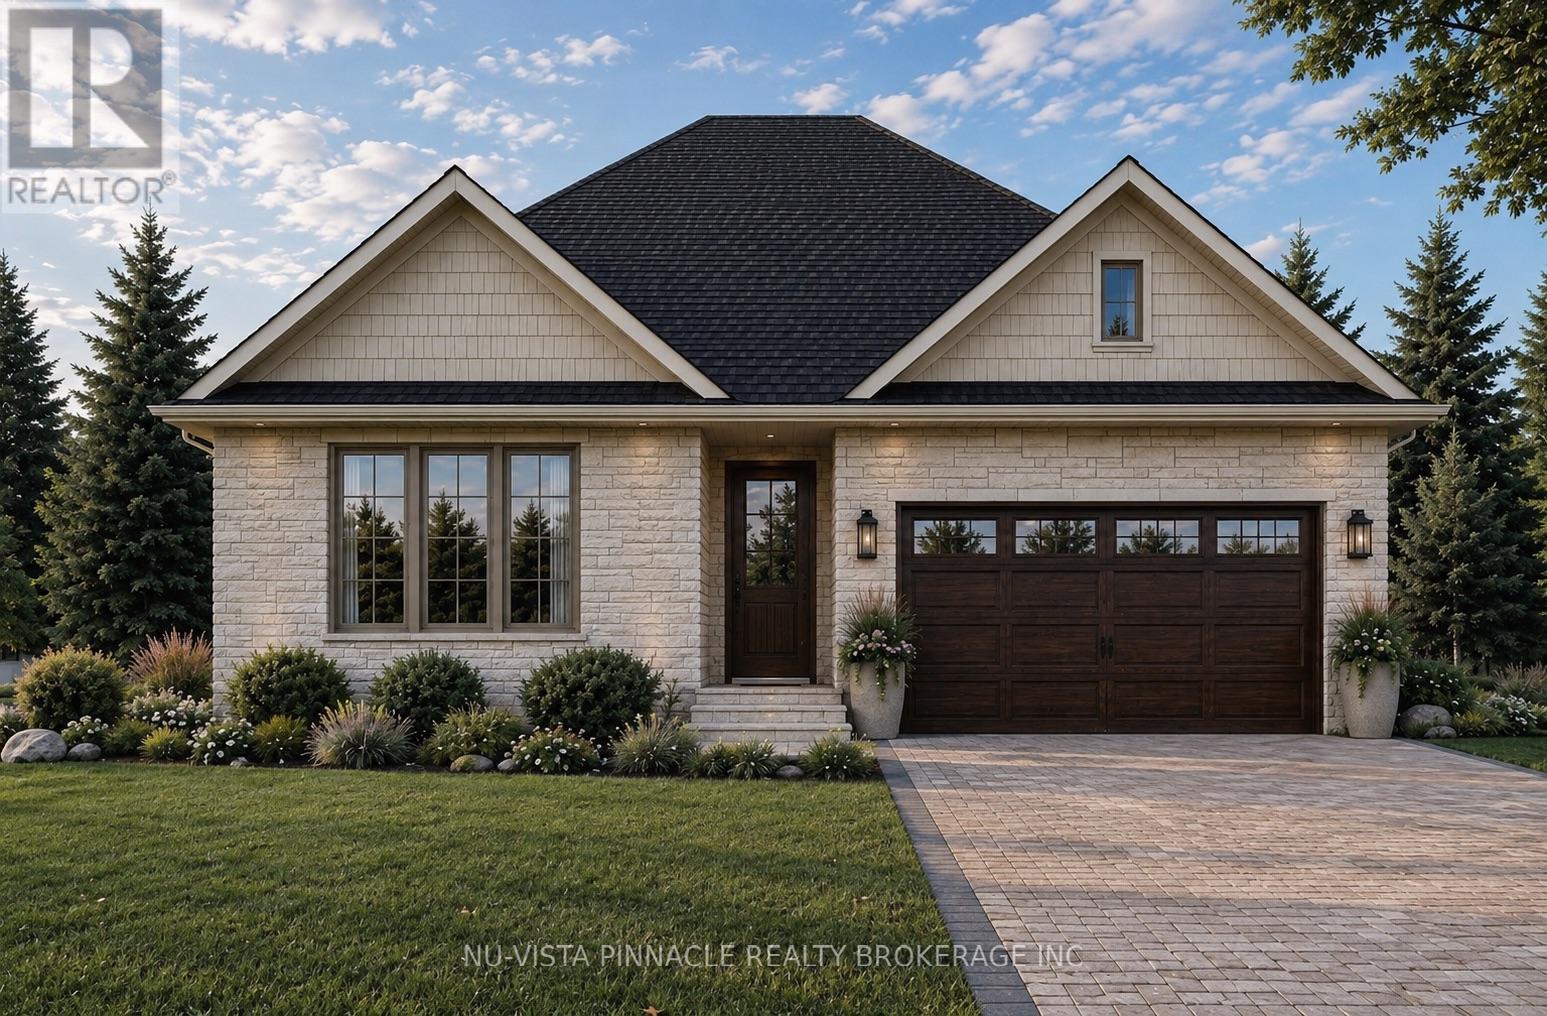
TO BE BUILT by Johnstone Homes, a trusted local builder with over 35 years of exceptional craftsmanship and quality. Welcome to The Rowan, an elegant bungalow offering 1,754 sq. ft. of thoughtfully designed, single-level living in the highly sought-after Heathwoods community of Southwest London. Situated on a premium 52-foot lot with a desirable look-out basement, this stunning home seamlessly blends luxury, comfort, and everyday convenience. The open-concept floor plan features 9-foot ceilings, engineered hardwood flooring throughout the principal living areas, oversized rear windows that flood the home with natural light, and generous finish allowances, giving buyers the opportunity to personalize the interior to reflect their own style. Designed with effortless living in mind, The Rowan offers two spacious bedrooms, two full bathrooms, and bright, inviting living spaces ideal for both entertaining and relaxing. The unfinished look-out basement includes a 3-piece bathroom rough-in and provides exceptional potential for future expansion, whether you're envisioning additional bedrooms, a family room, home office, fitness space, or an in-law suite. Additional lots are available with both look-out and walk-out basement options. Builder-finished basements, custom decks, and a wide selection of premium upgrades are also available to create a home tailored to your lifestyle. Tour the beautifully finished model home next door, open weekends, and experience the quality and attention to detail that define every Johnstone Home. Ideally located just minutes from shopping, restaurants, parks, walking trails, excellent schools, and the conveniences of Colonel Talbot Road, with quick access to Highways 401 and 402, Heathwoods offers the perfect balance of peaceful suburban living and modern convenience. Price includes proposed 2026 HST rebates. (id:15069)
TO BE BUILT by Johnstone Homes, a trusted builder with over 35 years of craftsmanship and excellence. Introducing The Millpark - a beautifully designed bungalow offering nearly 1,900 sq. ft. of thoughtfully planned living space, all on one level. Situated on a premium 58-foot lot with a picturesque backdrop and look-out basement, this home offers the perfect blend of luxury, convenience, and natural beauty in one of Southwest London's most sought-after communities. Designed for effortless living, this exceptional 3-bedroom, 2-bathroom bungalow features a bright open-concept layout with 9-foot ceilings, engineered hardwood flooring throughout the principal living areas, and generous finish allowances, allowing buyers the opportunity to personalize their dream home. Large windows across the rear of the home showcase the stunning backyard setting and fill the living spaces with natural light.The unfinished look-out basement includes a 3-piece rough-in and provides endless possibilities for future living space, whether you envision additional bedrooms, a rec room, home gym, or in-law suite. Additional lots are available with both look-out and walk-out basement options. Builder-finished basements, custom decks, and other upgrades can also be arranged. Buyers are invited to tour the fully finished model home next door, open weekends. Ideally located in the desirable Heathwoods community, just minutes from Colonel Talbot Road amenities, parks, trails, great schools, and convenient access to Highways 401/ 402, this location offers the perfect balance of peaceful surroundings and everyday convenience. Price includes proposed 2026 HST rebates. (id:15069)
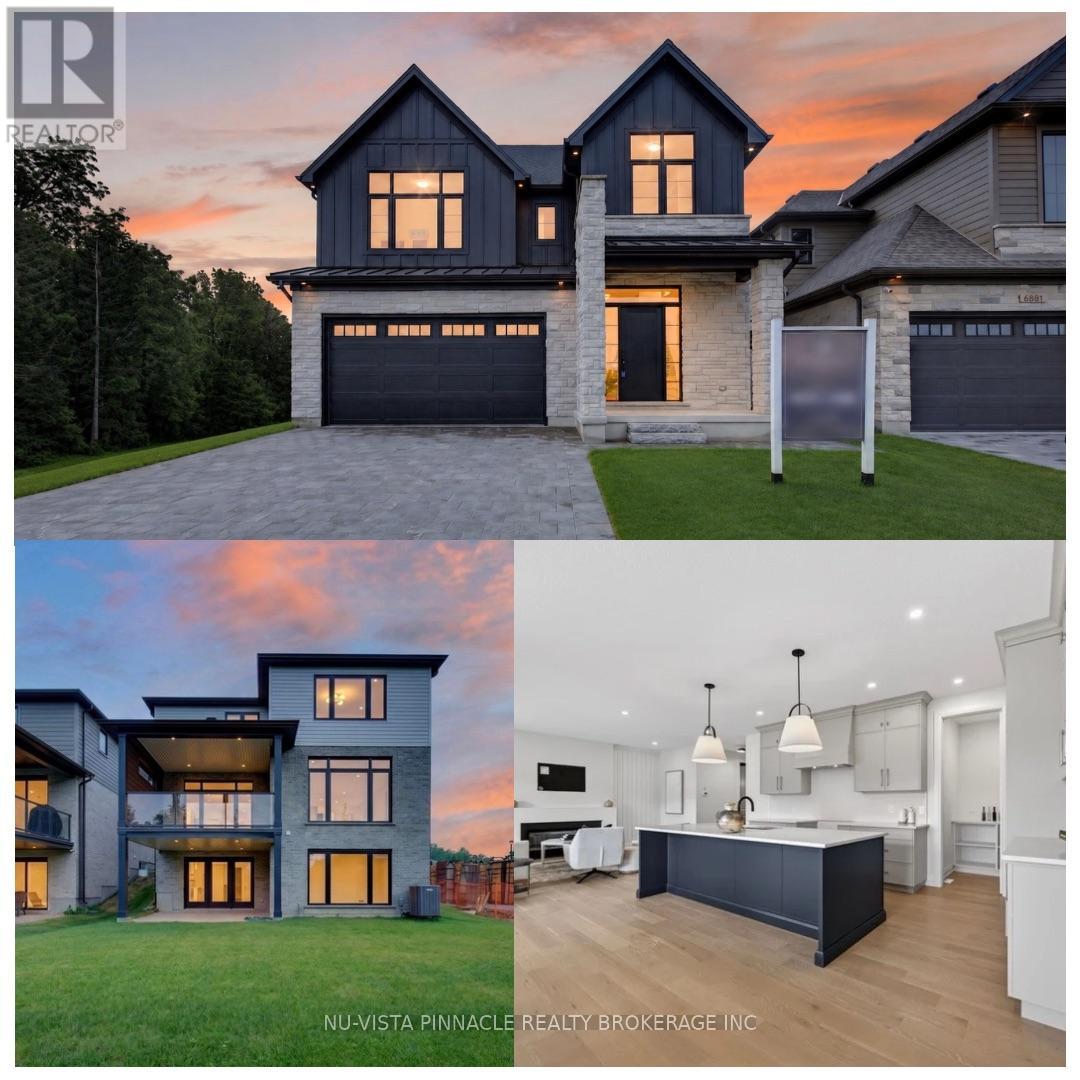
Welcome to this exceptional model home by Johnstone Homes, a trusted builder with over 35 years of craftsmanship and excellence. Showcasing more than $100,000 in premium upgrades, this beautifully designed residence blends luxury, comfort, and functionality for modern family living. Situated on a desirable walk-out lot, this home offers over 3,600 sq. ft. of finished living space with 4+1 bedrooms and 4.5 bathrooms. The heart of the home is the stunning kitchen, complete with a walk-in pantry, flowing seamlessly into the inviting family room, where an electric fireplace and custom wall detailing create the perfect setting for everyday living and entertaining. Upstairs, the primary suite serves as a private retreat, featuring a striking stepped ceiling, hardwood flooring, and a spa-inspired ensuite with heated floors. Hardwood flooring extends throughout the second level hallway, adding warmth and elegance throughout. The finished walk-out basement offers incredible flexibility with a bedroom and full bath, with space for movie nights, family gatherings, a games area, or multigenerational living. Complete with a kitchenette and direct backyard access, it is well suited for extended family or a future in-law suite. Outside, the covered rear deck with privacy wall and WeatherDek waterproof membrane creates an inviting outdoor space for relaxing, entertaining, or enjoying peaceful evenings.The impressive exterior combines Arriscraft stone and brick with premium James Hardie siding, delivering timeless curb appeal and durability. Ideally located near schools, shopping, trails, recreation, and seasonal skiing, with quick access to Highways 401 and 402, this home offers the perfect blend of small-town charm and everyday convenience. Price includes proposed 2026 HST rebates. (id:15069)
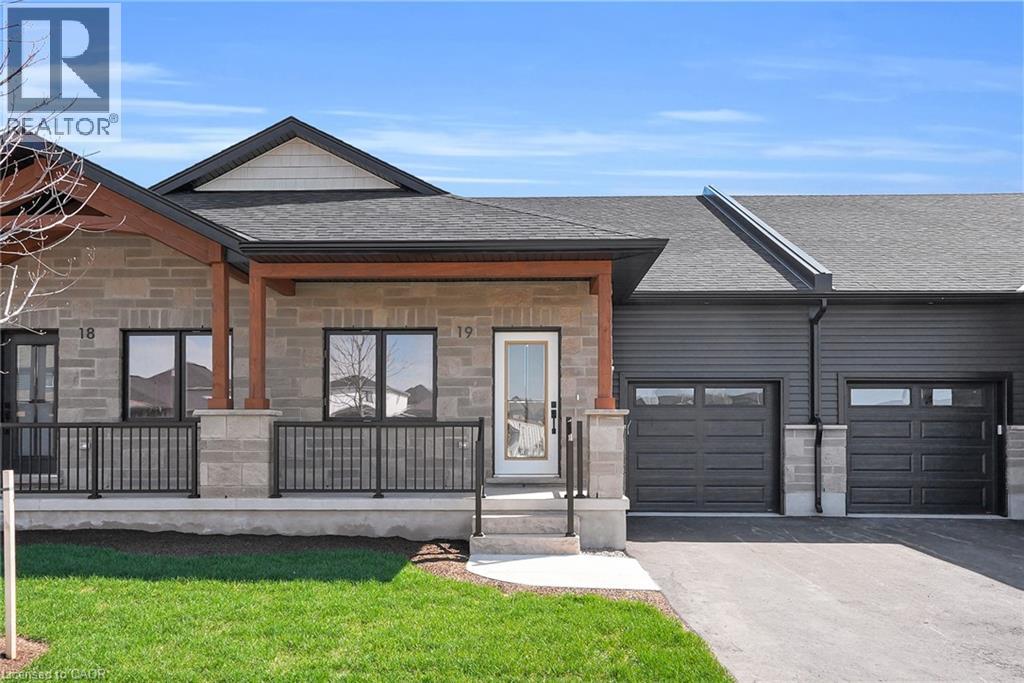
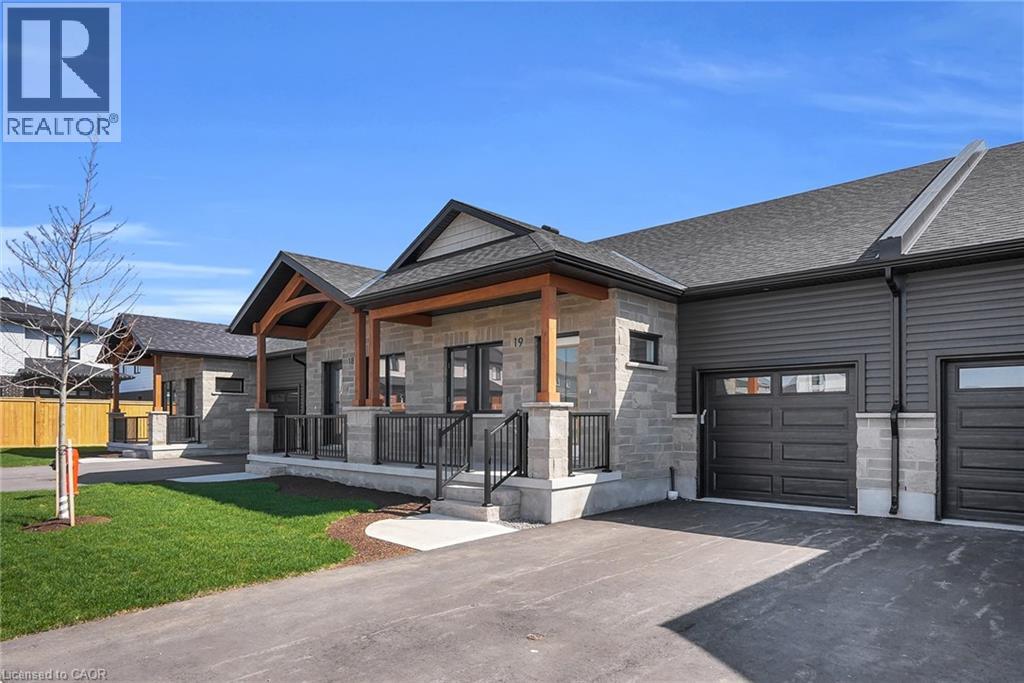
Welcome to Pine Ridge Crossing, where modern bungalow living meets exceptional craftsmanship in the heart of Elmira’s desirable South Parkwood subdivision. These thoughtfully designed homes feature high-quality finishes, including 9-foot ceilings, large windows, and a warm, open-concept main floor anchored by a kitchen that showcases quartz countertops, soft-closing drawers, and floor-to-ceiling custom cabinetry with integrated custom shelving. The main level hosts a serene primary suite with a private ensuite, a versatile second bedroom, main-floor laundry, and an electric fireplace, all leading to a covered porch with peaceful views of the pond. For those seeking extra space, Units 18–23 come with fully finished basements that include an additional bedroom, bathroom, and living area, while Units 26–29 offer the flexibility to finish the basement to your exact specifications, adding the same extra bedroom, bathroom, and living space options. Residents enjoy a truly maintenance-free lifestyle with professional snow removal and landscaping covered, and as a special incentive, the builder is paying all common element fees until January 1, 2027. Whether you choose a move-in-ready design or personalize your space through our curated selection packages, you’ll enjoy a quiet small-town feel just 10 minutes from the city; we invite you to experience the quality firsthand by visiting our Model Home at Unit 20, open Thursdays from 4–7 pm and Saturdays from 10 am–1 pm. (id:15069)
Welcome to Pine Ridge Crossing, where modern bungalow living meets exceptional craftsmanship in the heart of Elmira’s desirable South Parkwood subdivision. These thoughtfully designed homes feature high-quality finishes, including 9-foot ceilings, large windows, and a warm, open-concept main floor anchored by a kitchen that showcases quartz countertops, soft-closing drawers, and floor-to-ceiling custom cabinetry with integrated custom shelving. The main level hosts a serene primary suite with a private ensuite, a versatile second bedroom, main-floor laundry, and an electric fireplace, all leading to a covered porch with peaceful views of the pond. For those seeking extra space, Units 18–23 come with fully finished basements that include an additional bedroom, bathroom, and living area, while Units 26–29 offer the flexibility to finish the basement to your exact specifications, adding the same extra bedroom, bathroom, and living space options. Residents enjoy a truly maintenance-free lifestyle with professional snow removal and landscaping covered, and as a special incentive, the builder is paying all common element fees until January 1, 2027. Whether you choose a move-in-ready design or personalize your space through our curated selection packages, you’ll enjoy a quiet small-town feel just 10 minutes from the city; we invite you to experience the quality firsthand by visiting our Model Home at Unit 20, open Thursdays from 4–7 pm and Saturdays from 10 am–1 pm. (id:15069)
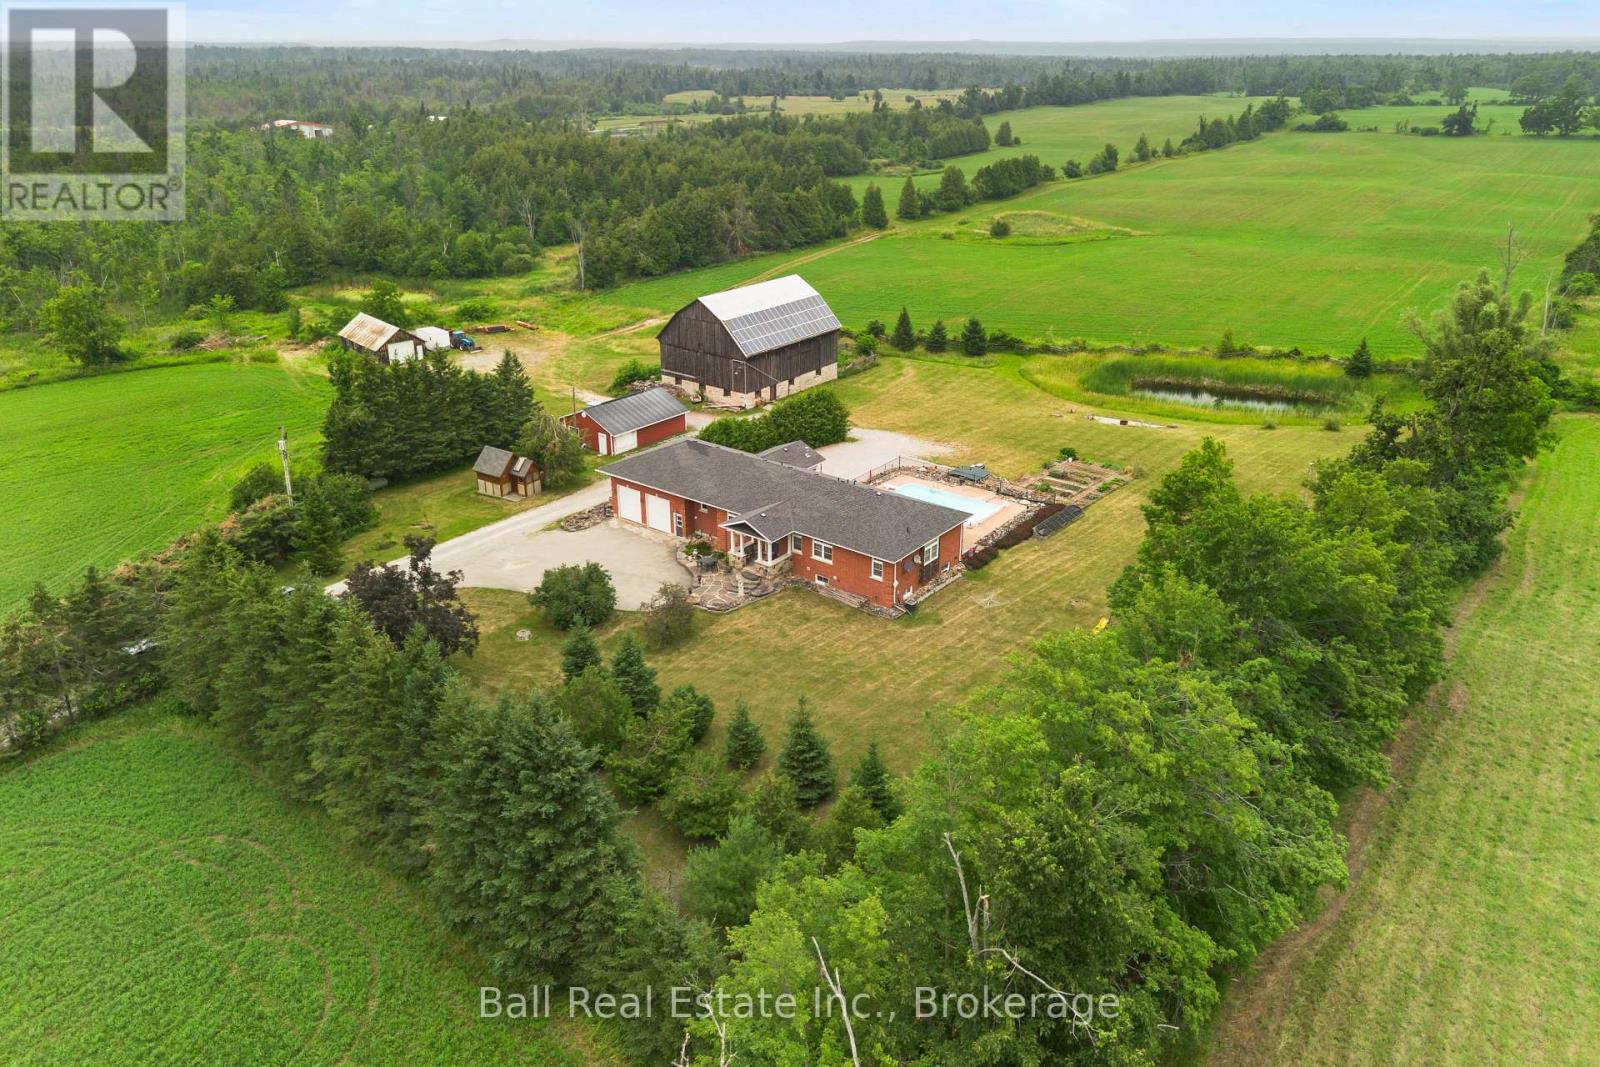
Welcome to your own private Kawartha estate, where custom craftsmanship, rolling countryside and endless opportunity come together on 83 scenic acres just minutes from Bobcaygeon. Built in 2002, this custom brick bungalow offers the perfect blend of peaceful country living and modern comfort. The bright, open-concept main floor features a spacious kitchen, living and dining area with hardwood floors, a distinctive tin ceiling, exceptional attention to detail and an abundance of thoughtfully designed storage throughout. The main level also offers an office or bedroom, a convenient 2pc bath, and a generous primary suite complete with walk-in closet and 4-piece ensuite. Expansive views overlook the property's rolling hills and countryside. The fully finished walk-up basement offers excellent in-law suite potential, featuring two large bedrooms, a 4-piece bathroom, spacious recreation room, separate TV or entertaining area and utility room. With generous living space and direct garage access, it is well suited for extended family or multigenerational living. Outside, approximately 50 to 55 acres are workable and currently used for hay production, offering excellent potential for farming, livestock or agricultural use. A large bank barn, workshop, detached insulated studio, multiple outbuildings and attached double garage provide extensive space for equipment, hobbies, storage or business use. Enjoy summers by the 16' x 32' inground pool with solar and propane heat, gather around the pondside firepit, or explore the maple bush, cedar bush and seasonal ponds. The rear of the property extends to and backs onto Moon Line Road North, offering additional access and future possibilities. An owned solar contract currently generates approximately $11,000 to $12,000 annually. Whether you are searching for a working farm, hobby property, recreational retreat or exceptional acreage home close to town, this distinctive Kawartha property offers a rare and versatile lifestyle. (id:15069)