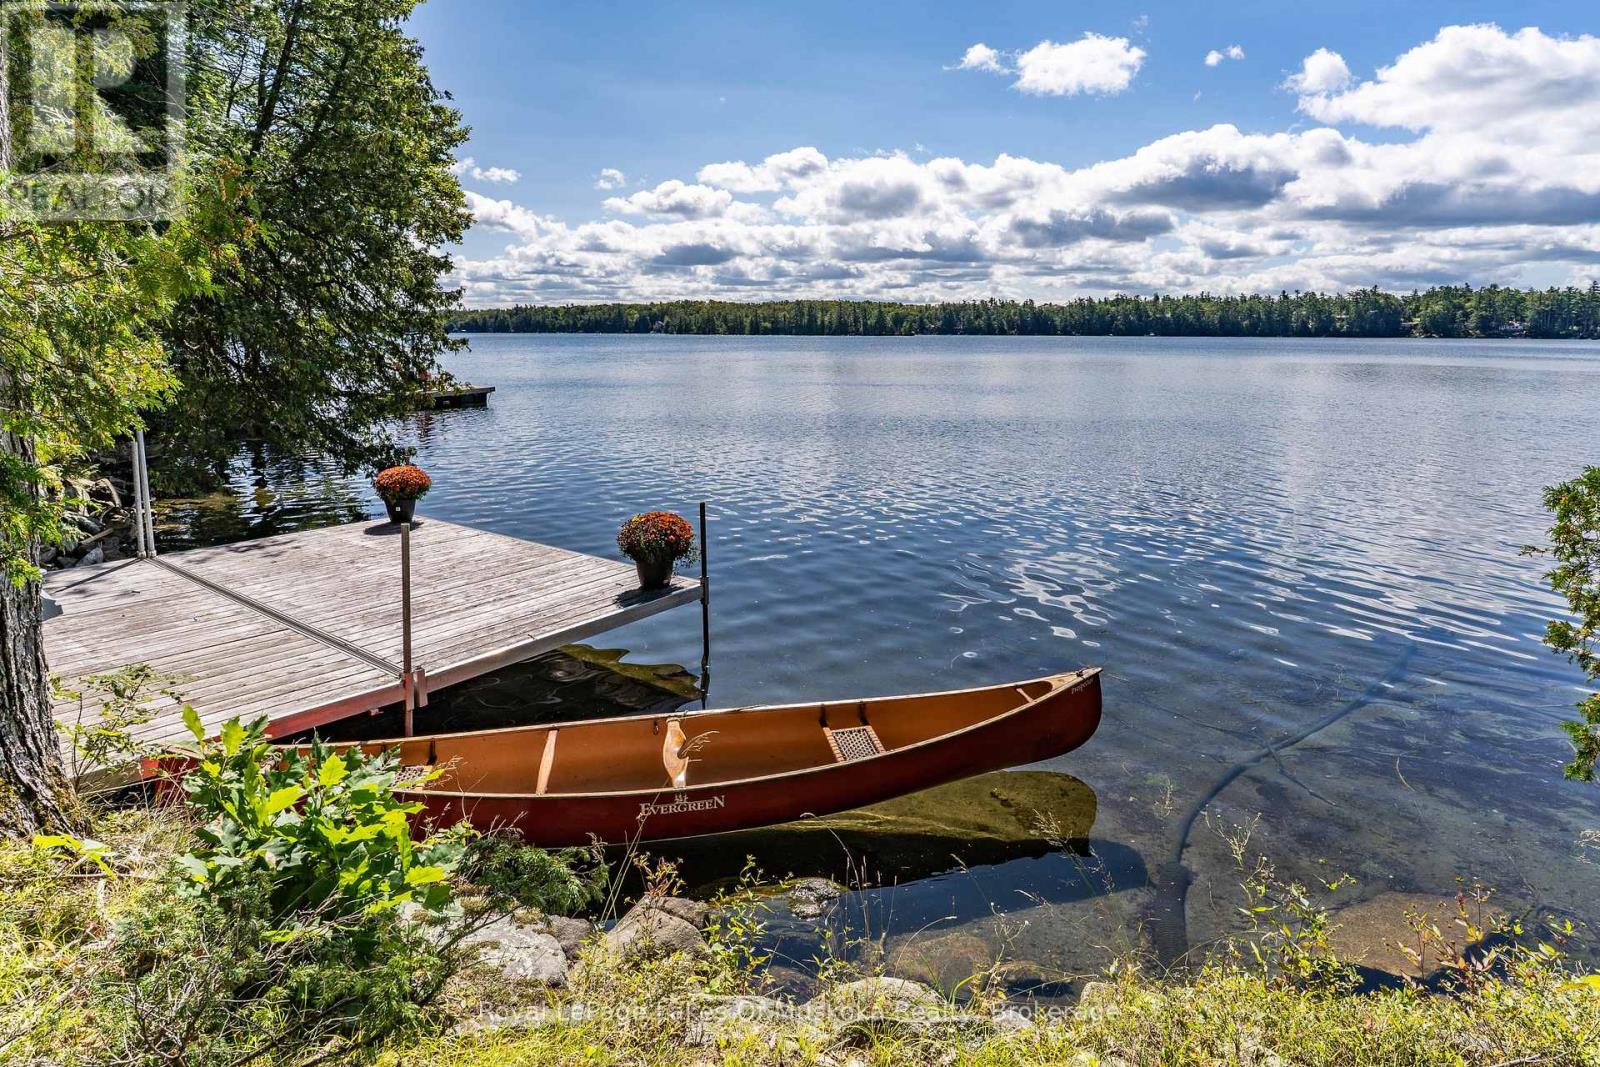
There is something wonderfully timeless about a classic seasonal Lakefront Cottage. The kind of place where summer seems to slow down, mornings begin with coffee overlooking the water, afternoons are spent swimming off the dock, and evenings end around a crackling campfire beneath the stars. After more than seven decades in the same family, this cherished Clear Lake cottage is ready for its next chapter. Set on 100 feet of beautiful southwest-facing shoreline, this inviting three-bedroom, one-bath seasonal cottage enjoys an expansive open view across the lake and spectacular sunsets. The gently sloping lot is framed by mature trees, with the cottage tucked naturally into the landscape and wonderfully close to the water-creating that quintessential Muskoka connection to the lake. Inside, vaulted ceilings and generous windows fill the cottage with natural light while drawing the beautiful lake views right into the living spaces. It is comfortable, charming and wonderfully reminiscent of summers at the lake-the kind of place where memories are made rather than manufactured. A waterside bunkie adds another touch of classic cottage charm, offering a cozy retreat for guests, kids or extra sleeping space, while also providing an exciting opportunity to restore, refresh or reimagine the existing footprint over time. Located on a four-season municipal paved road, Clear Lake is easily accessible while still offering the feeling of a true escape. For the buyer who appreciates the character of a well-maintained classic cottage, this is a rare opportunity to own a special piece of Clear Lake and continue a story that began generations ago. Bring your family, your bathing suits and your favourite summer traditions. The lake is waiting. (id:15069)
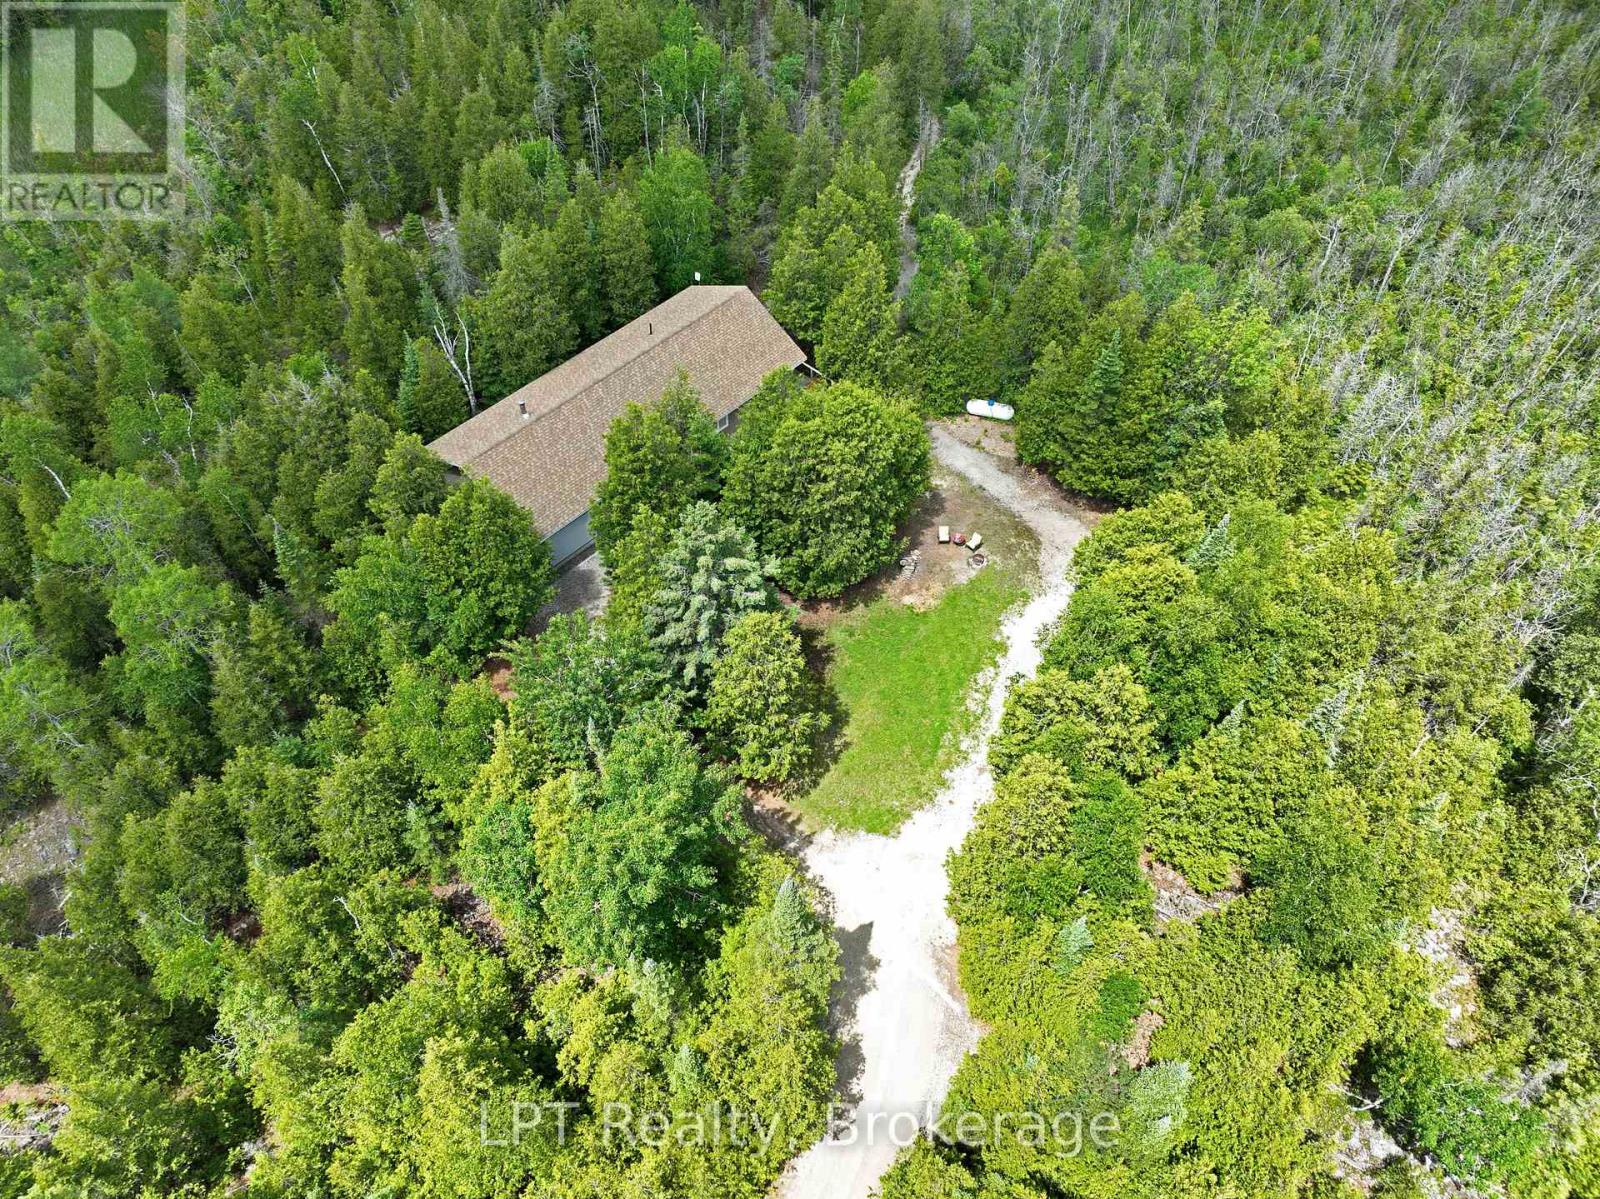
Escape to the peace and beauty of the Bruce Peninsula with this exceptional 10.6-acre property at 454 Highway 6. With a house built in 2015, this private country retreat offers the perfect blend of modern living, outdoor recreation, and business potential. Surrounded by nature, you'll enjoy the sounds of birds chirping, diverse mixture of wildflowers, frequent wildlife sightings, and the tranquility that comes with owning your own piece of paradise. Explore the property's private trails through this diverse property which lead to a hunt camp tucked away among the trees, creating the ultimate setting for outdoor enthusiasts, hunters, hikers, and those seeking a peaceful rural lifestyle. The home offers comfortable, modern living while the property's standout feature-the impressive 40' x 40' workshop-provides endless possibilities. With 16-foot ceilings, spray foam insulation, heat, water including hot water, and ample parking out front, this versatile space is ideal for a home-based business, contractor, tradesperson, hobbyist, or anyone needing substantial workspace and storage. Offering privacy, acreage, recreational opportunities, and exceptional utility, this rare Bruce Peninsula property delivers the lifestyle so many dream of-where nature, adventure, and opportunity meet. (id:15069)
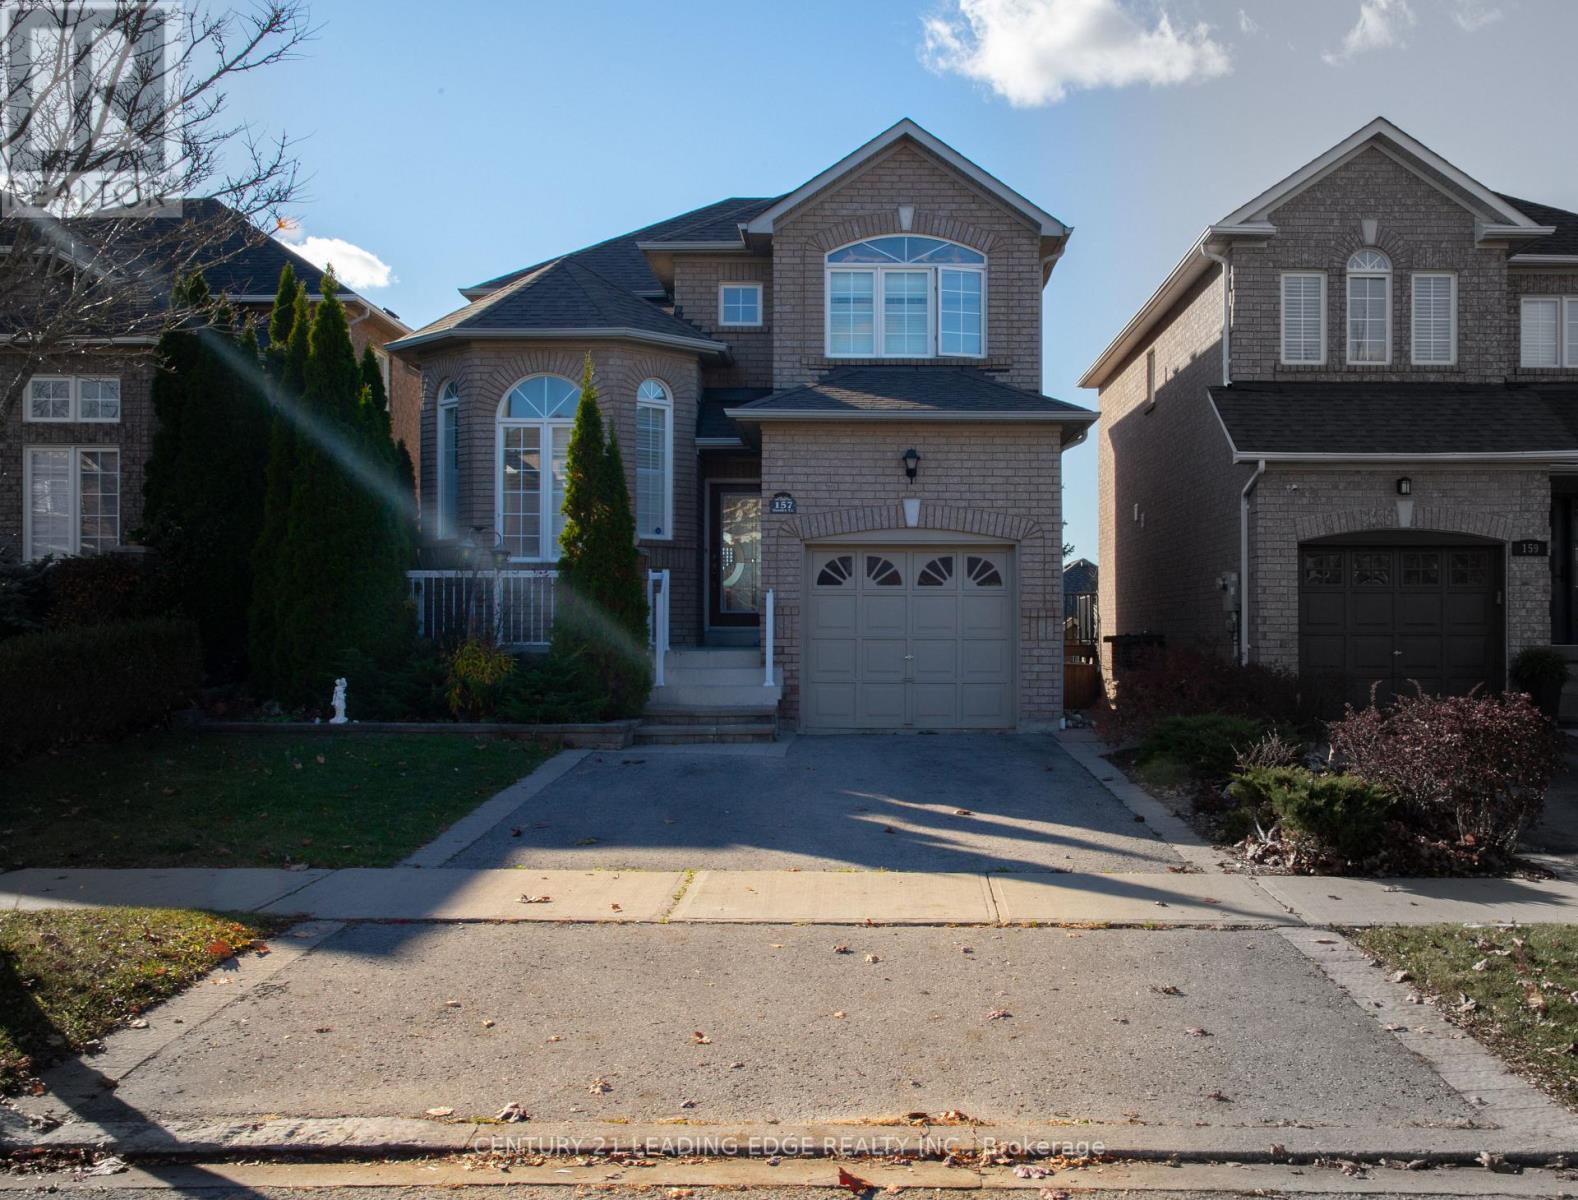
Welcome to this bright and spacious family home in the highly sought-after northwest Ajax community! Featuring a finished walkout basement, this well-maintained home offers hardwood flooring throughout the main and second levels, an inviting open-concept family room with pot lights and a cozy fireplace, and a functional kitchen complete with a breakfast bar and a sun-filled breakfast area with walkout to the deck. The generous primary suite includes a walk-in closet and a private 4-piece ensuite. The finished walkout basement provides additional living space with a recreation room, bedroom, and full bathroom-ideal for extended family, guests, or potential in-law accommodations. Major updates include a new roof (2020) and furnace and central air conditioning (2019). Perfectly situated within walking distance to Catholic and Public elementary and high schools, shopping, parks, and scenic trails, with convenient access to public transit and Highways 401 and 407. A fantastic opportunity to own a beautiful home in a family-friendly neighborhood! (id:15069)
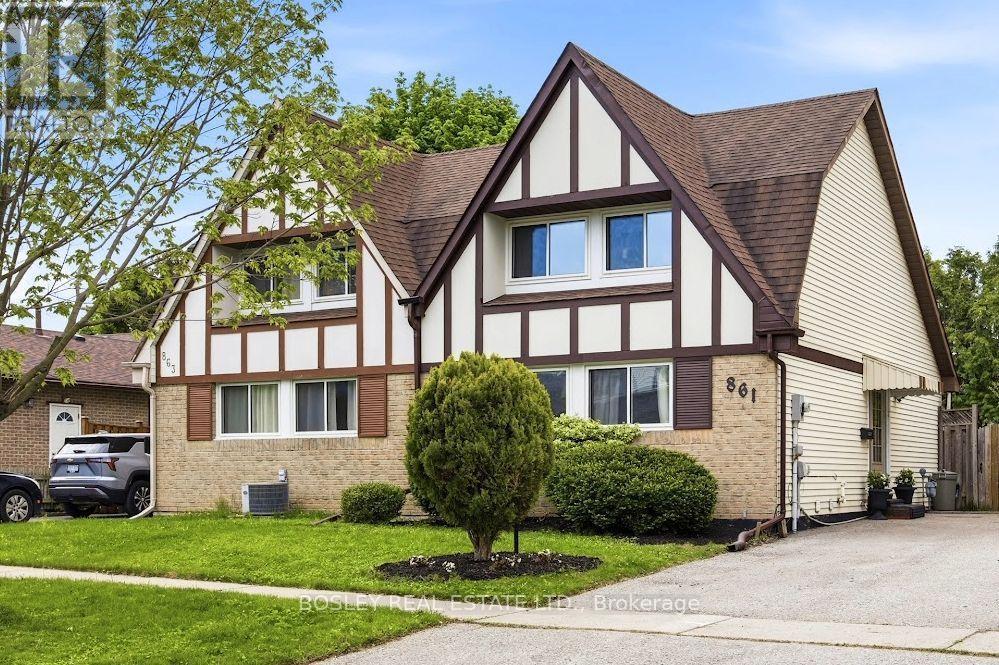
Rare Tudor-style semi-detached home in highly sought-after Eastdale! Meticulously maintained and thoughtfully updated, this charming home offers a versatile layout ideal for first-time buyers, families or downsizers. Spacious kitchen with abundant storage, combined living/dining room with walkout to a large covered deck, and convenient main-floor 3rd bedroom. Upstairs features a generous primary bedroom with his & hers closets and room for a king-size bed, updated 4-piece bath, and additional bedroom. Bright lower level adds 718 sq ft of versatile living space, including gym, recreation/entertainment room or potential 4th bedroom, large laundry/storage room, 3-piece bath and workshop. Private cedar-lined backyard and spacious covered deck provide an ideal setting for outdoor dining and entertaining. Excellent location minutes to Oshawa GO, Costco, Smart Centres Oshawa North, Cineplex and Easton Park, with easy access to Hwy 401 & 407. A wonderful opportunity in a family-friendly neighbourhood! (id:15069)
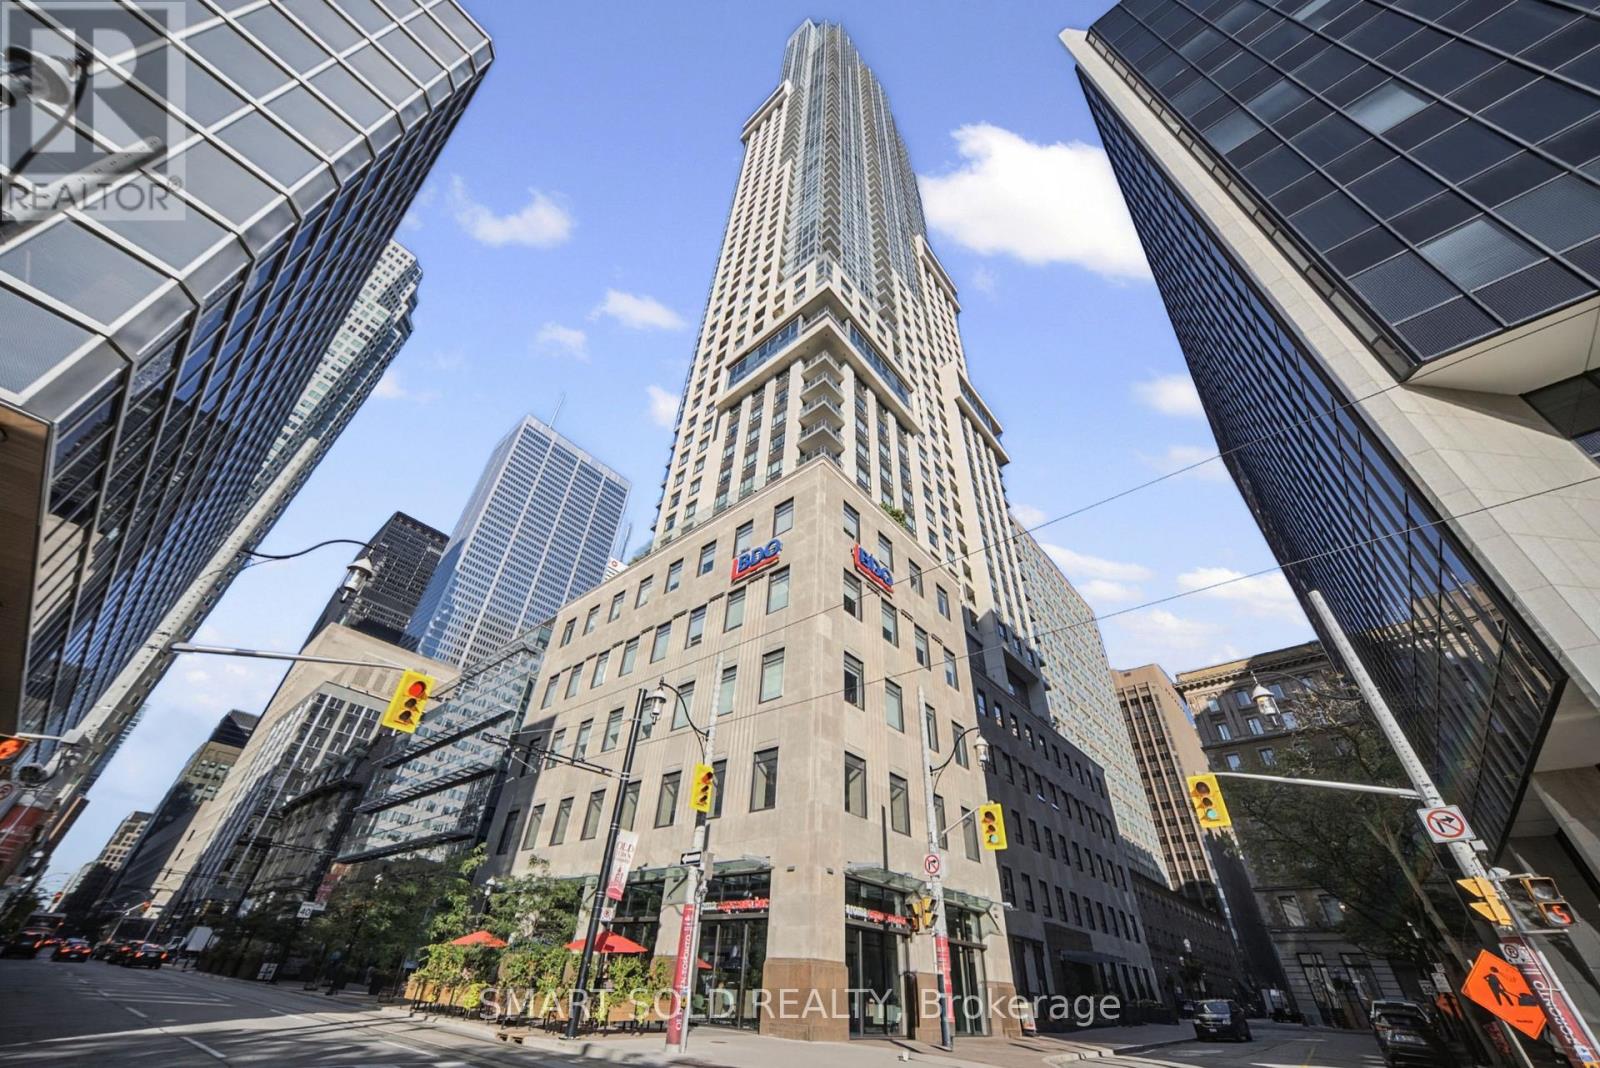
Luxurious South-Facing CORNER 2-Bedroom + Den Suite At 88 Scott, Offering Unobstructed Panoramic Views Of Lake Ontario And The City Skyline In One Of Downtown Toronto's Most Prestigious Neighbourhoods. Thoughtfully Designed Open-Concept Layout With Newer Flooring Throughout, Completely Carpet-Free, Freshly Painted, Smooth Ceilings With Pot Lights, And Expansive Windows Flooding The Space With Natural Light. This Bright And Spacious Unit Features A Formal Dining Area And A Chef's Kitchen Boasting A Large Waterfall Centre Island With Breakfast Bar Seating, Sleek Stone Backsplash And Countertops, Premium Cabinetry, And Top-Of-The-Line Stainless Steel Appliances, Overlooking A Stunning Living Area With A South-Facing Balcony Showcasing Breathtaking Views Of Berczy Park And The Toronto Skyline. The Primary Suite Is A True Retreat, Complete With A Large Walk-In Closet, A Spa-Inspired Ensuite, And A South-Facing Exposure. The Well-Separated Second Bedroom Offers Added Privacy, Featuring A Functional Layout, Mirrored Sliding Closet Doors, And Another Large Window For Abundant Natural Light. The Versatile Den Offers The Ideal Space For A Home Office, Study, Or Entertainment Area. Complete With 1 Parking Space And 1 Locker. Enjoy World-Class Amenities Including A Rooftop Terrace, Fitness Centre, Indoor Pool, Outdoor Dining Area, Two-Level Sky Lounge & Bar, Guest Suites, Sauna, Theatre, 24-Hour Concierge And More. Unbeatable Downtown Location Just Steps To King Subway Station, PATH, St. Lawrence Market, Berczy Park, Union Station, The Financial District, Top Employers Including Google, Brookfield Place, PwC, KPMG, Scotiabank Arena, And The Harbourfront. (id:15069)
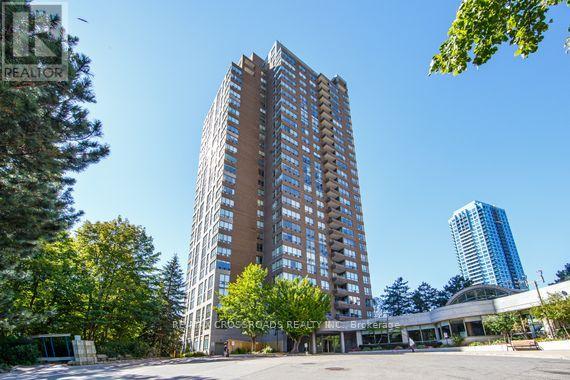
Welcome to The Palisades Unit 1602 ! A Bright & Spacious 2+1 Bedroom, 2 Full Baths, Corner Unit with Unobstructed Panoramic South-West View of City & Golf Course! Open Concept Layout, TRIDEL Built Condo with Resort-like Amenities including Swimming Pool, Sauna, Gym, 24-hours Gatehouse Security. Conveniently located Steps to the Eglinton LRT, TTC and Easy Access To Don Valley Pkwy (DVP) - Minutes To Downtown Toronto - In The Centre of the City! - Close To Golf Course, Parks, the Aga Khan Museum, and more! The Maintenance fees includes all utilities (Heat, Hydro, Water, CAC) & Amazing Amenities!. (id:15069)
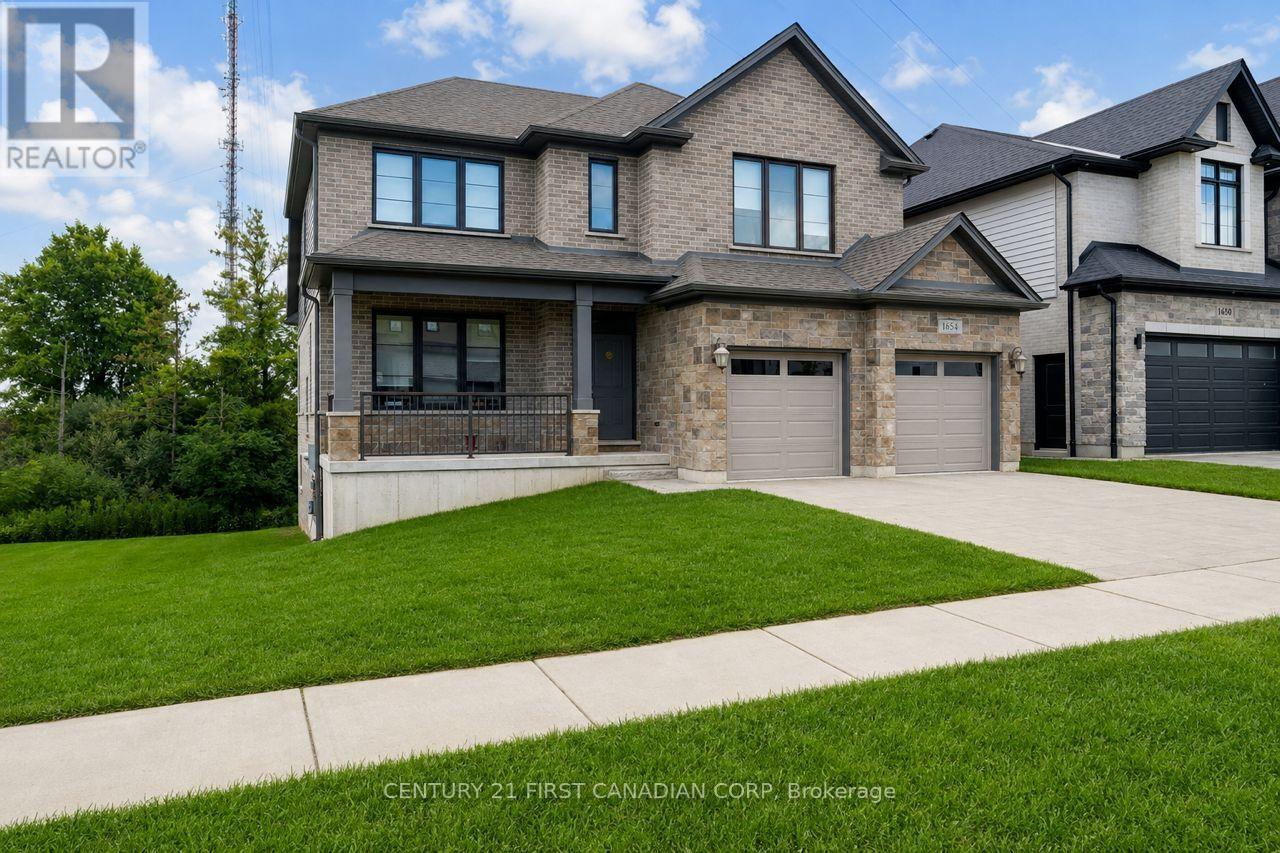
Welcome to 1654 Upper West Avenue, a striking two-storey walkout in sought-after Warbler Woods, just steps from West 5's restaurants, shops, trails and amenities. Offering just under 2,600 sq. ft. above grade, this thoughtfully designed home features four spacious bedrooms, a large main-floor office and convenient second-floor laundry. The showstopping two-storey living room is anchored by a fireplace and framed by views of mature trees and open farmland. The primary suite feels like a private retreat, complete with a spa-inspired ensuite featuring a soaker tub, oversized glass shower and an impressive walk-in closet. With a bright, unfinished walkout basement ready for your vision, this home offers the space, setting and flexibility to grow with you. (id:15069)
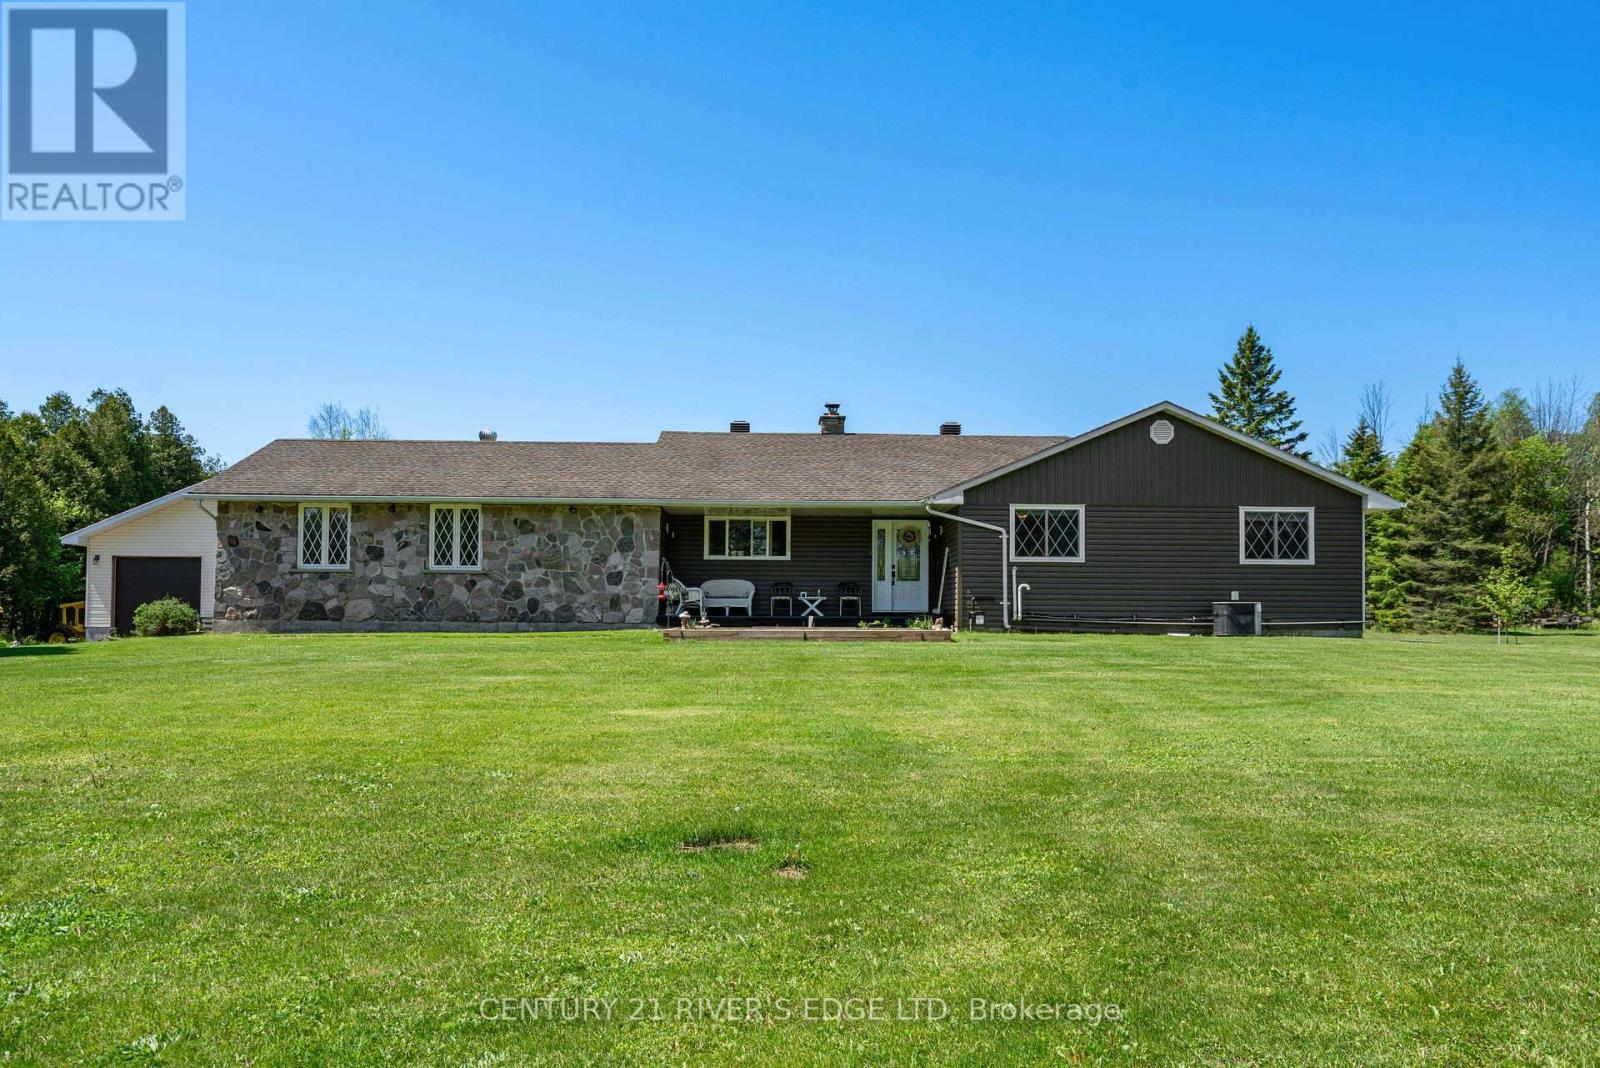
Pride of ownership shines throughout this immaculate 3+2 bedroom home nestled on a beautifully landscaped 3.6-acre property. Offering the perfect blend of comfort, space, and functionality, this impressive country retreat features an incredible 6-car garage setup, including a newer 30x30 insulated garage/workshop ideal for vehicles, toys, hobbies, or a home business. Step inside to discover a warm and inviting home filled with natural light from the larger windows that capture the beauty of the surrounding countryside. Thoughtful upgrades throughout - including a beautifully finished basement, siding and more in order to provide plenty of space for family living and entertaining. Outside, enjoy peaceful country living with manicured grounds, mature landscaping, and endless room to roam, relax, and unwind. Whether you're looking for extra space, a workshop, or simply a move-in ready property with exceptional care and attention throughout, this one checks every box. (id:15069)
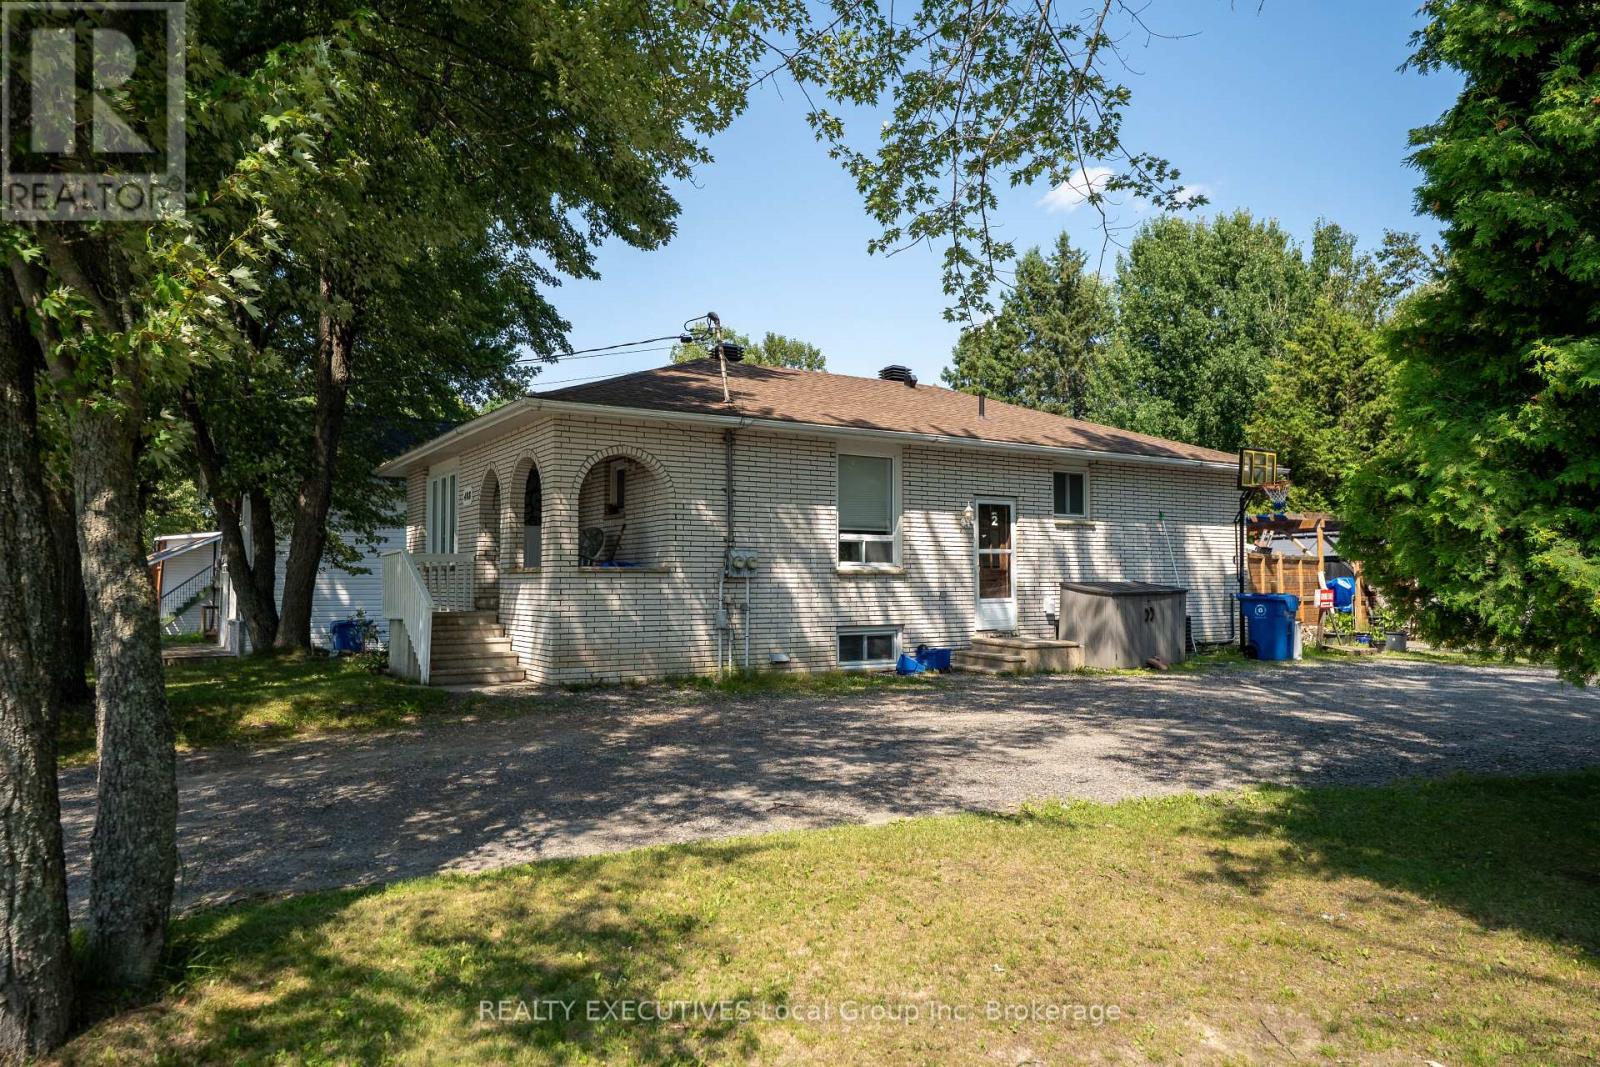
Whether you're looking to expand your investment portfolio or purchase a home that helps pay the mortgage, this versatile raised bungalow offers endless possibilities. Featuring 3 spacious bedrooms on the main level and a self-contained 2-bedroom lower apartment with a separate entrance, this property is perfectly suited for investors, multi-generational families, or owner-occupants seeking additional rental income. Prefer a single-family home? The layout can easily be converted back into a 5-bedroom, 2-bathroom residence. Outside, enjoy a beautifully landscaped, low-maintenance backyard-ideal for relaxing without the upkeep. Conveniently located in the heart of Sturgeon Falls, close to schools, shopping, parks, and everyday amenities, this is an opportunity you won't want to miss. Photos are virtually augmented to remove remove belongs. (id:15069)
Location, Location, Location, Hullmark Centre in North York with direct access to subway, bright two bedrooms with 9 feet height ceiling, close to 401 and amenities. 24 hours concierge. (id:15069)
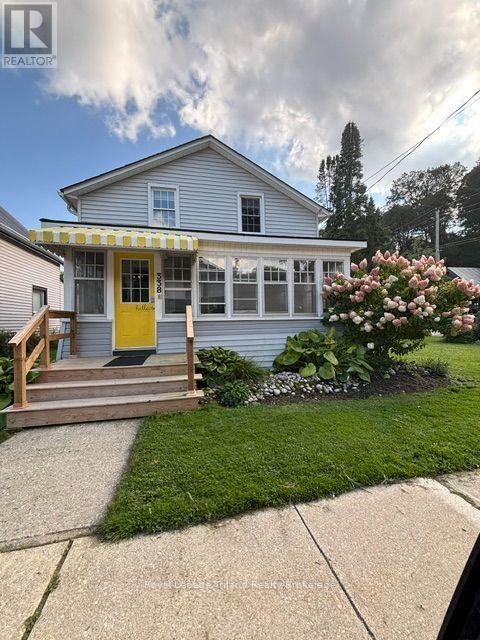
LOOKING FOR AN AFFORDABLE SUMMER HOME THAT'S MOVE IN READY? THIS NICELY DECORATED HOME MAY BE IT!...ITS ONLY A SHORT WALK TO THE PRISTINE SANDY BEACHES AND WATERS OF LAKE ERIE. OR THE QUAINT SHOPS, PUBS & EATERIES AND THE PERFORMING ARTS THEATRE. THIS CHARMING 1 1/2 STOREY HOME IS MOVE IN READY WITH SPACE! STYLE! LOCATION!...IT FEATURES 4 BEDROOMS, 1 1/2 BATHS, MAINFLOOR LAUNDRYROOM, COZY ENCLOSED FRONT VERANDAH, LARGE DININGROOM AND SPACIOUS LIVINGROOM, AND AN OPEN STAIRCASE WITH METAL BALLISTERS AND A BRIGHT MODERN KITCHEN WITH LOADS OF CABINETS AND OPENING TO THE LARGE REAR DECK OVERLOOKING THE PREMIUM SIZED YARD WITH LOTS OF PRIVATE PARKING AND SPACE WHICH HAS HOSTED MANY, MANY FAMILY/NEIGHBOURHOOD "GET TOGETHERS" OVER THE YEARS....UPGRADES THAT WERE MADE OVER THE YEARS INCLUDE MAINTENANCE FREE VINYL WINDOWS & DOORS, INSULATION, DRYWALL, WIRING & ELECTRICAL PANEL, CENTRAL AIR, PLUMBING FIXTURES, & CABINETRY. (id:15069)
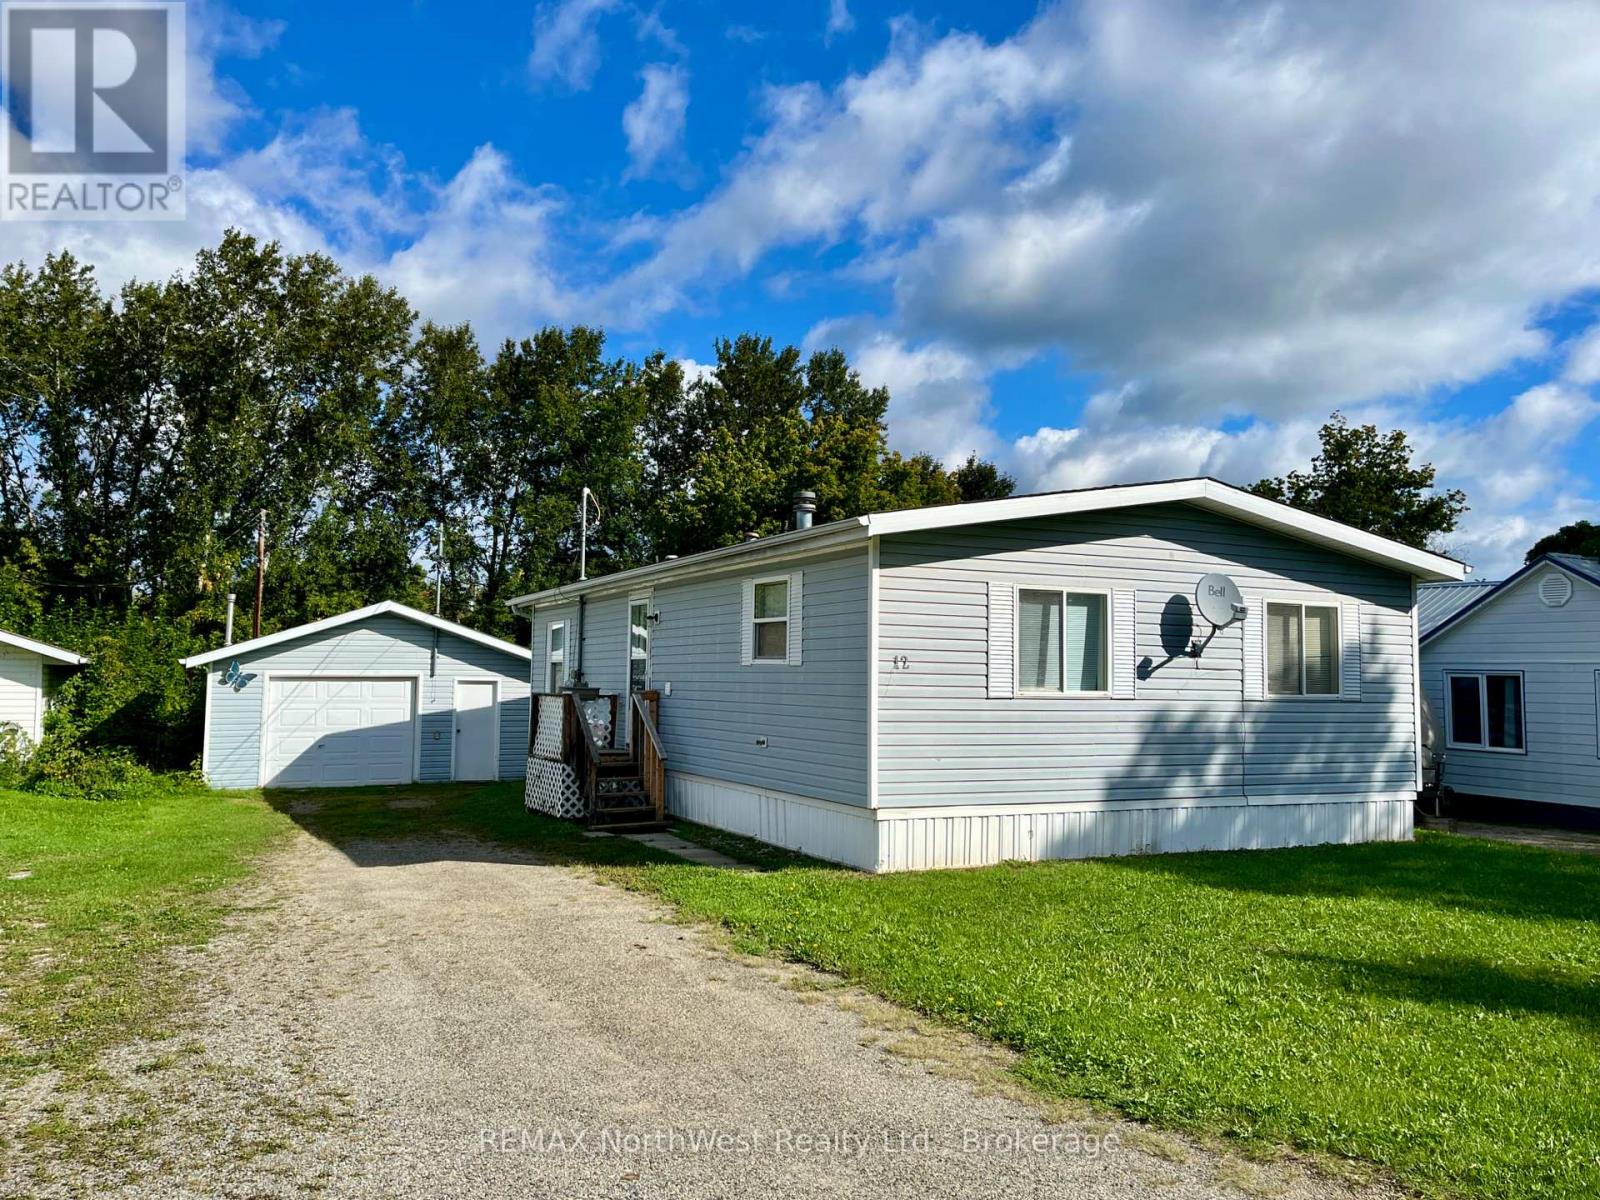
One level living! This three bedroom, one bath home is nicely laid out and all on one level. Eat in kitchen and generous sized living room. Natural gas forced air heat and central air. Detached garage, insulated and heated with propane. Nice sized yard with access from the front and back. Quiet residential street with close to area schools, downtown and the gathering center. (id:15069)