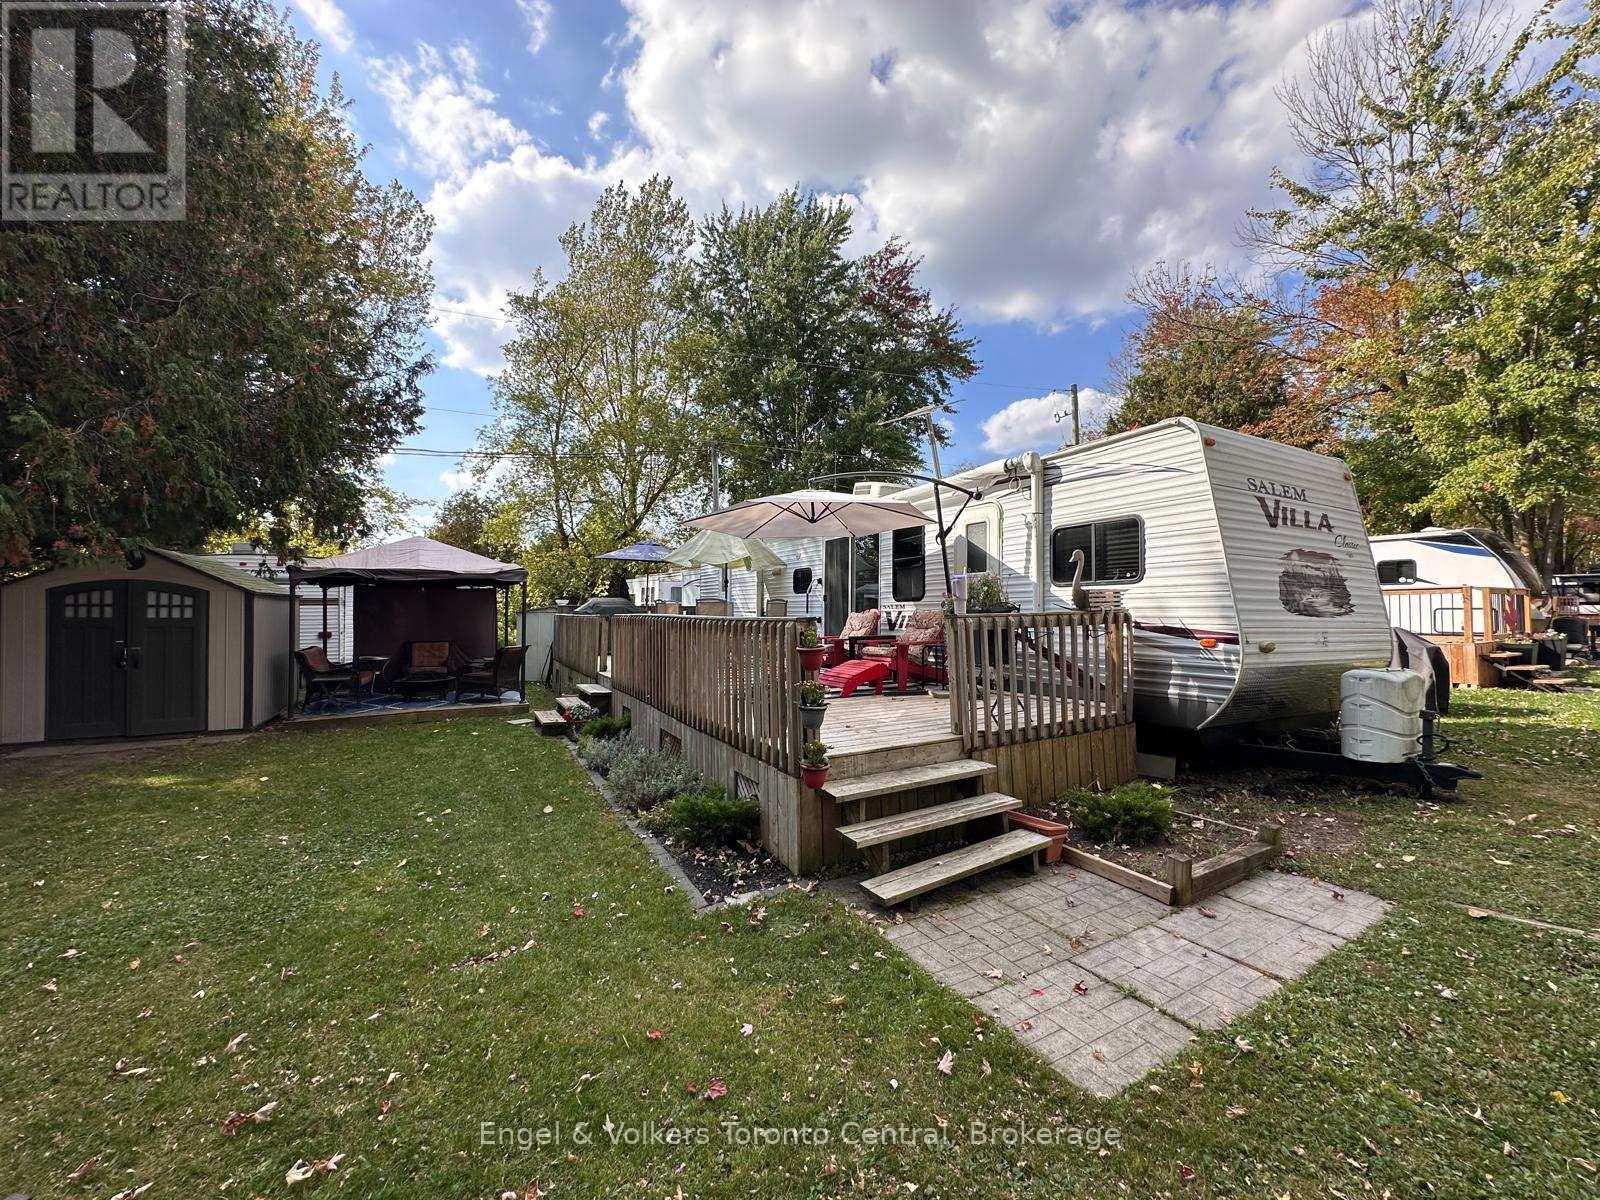
Take a look at this great 2013 Salem 426 2b cottage alternative! This beautiful unit is extremely spacious with 2 bedrooms and 2 full bathrooms. The 3 tip-outs add lots of extra square footage to this unit. The master bedroom offers lots of storage with a huge closet and vanity area. It also offers ensuite privileges to the washroom. The second bedroom has a full ensuite bath with a door to the outside... perfect to keep kids from tracking in dirt. In the living room you will find a Lazy Boy couch with a pull-out for extra guest space! The unit also offers an upgraded hot water tank for long hot showers! Spring Valley Resort offers 2 pools (1 adult and 1 family), beach areas, non-motorized lakes for kayaking, paddle boating, fishing, and swimming, rec. programs, mini putt, and so much more! This is a seasonal resort that opens the weekend before Mother's Day and closes the weekend after Thanksgiving. The fees for the 2026 season are $4,595.00. Note: Includes everything but your propane, hydro, and Internet if you choose to install it. There are no additional fees for water, property, taxes, visitors to the resort, etc (id:15069)
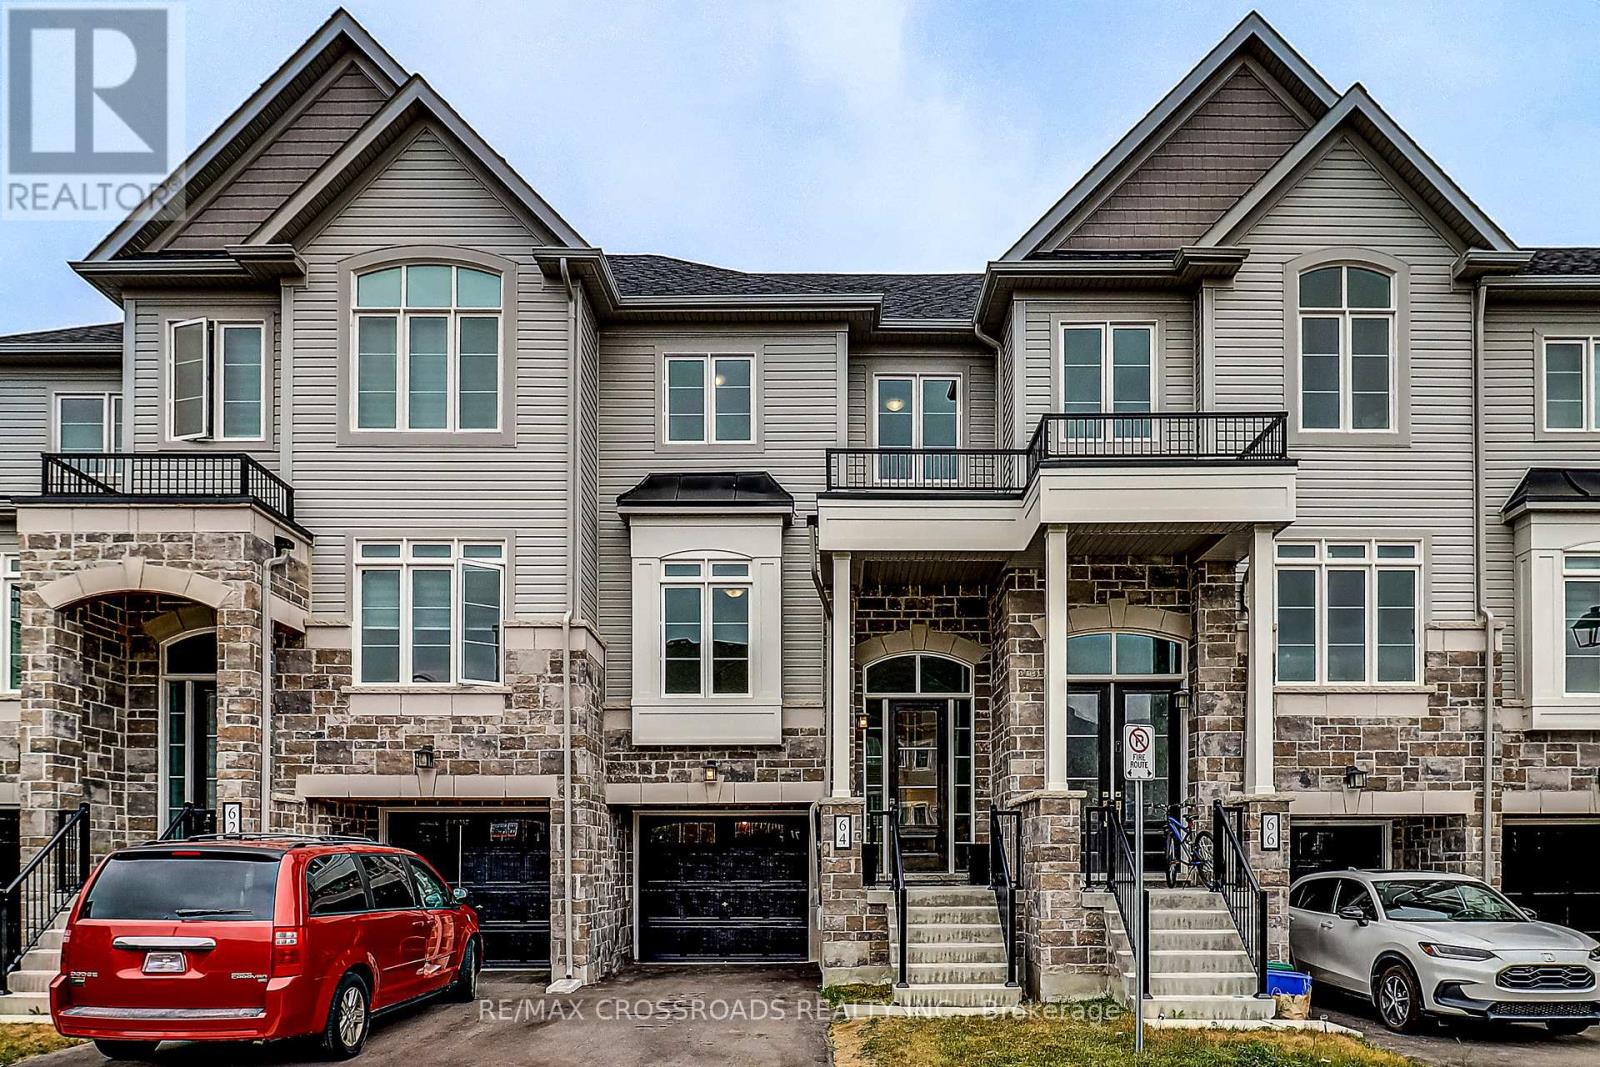
Welcome to one of Mount Albert's most sought-after pockets. This stunning freehold 3+1 bedroom, 3-bathroom townhome offers ravine views, stylish interiors, and a community that truly feels like home.Wake up to the sound of birds and unwind each evening in your private outdoor retreat overlooking a lush ravine that transforms beautifully with every season.Inside, a chef-inspired kitchen with quartz countertops and premium stainless steel appliances flows into a spacious great room - perfect for entertaining or relaxing with family.The finished walk-out basement adds incredible versatility - an additional bedroom and living space ideal for extended family, guests, or potential rental income. Built in 2024. No repairs, no surprises, full Tarion warranty remaining.Top-rated schools, scenic trails, parks, and a welcoming community - all just minutes away. 15 minutes to Hwy 404 and Newmarket. POTL fee of $226.22/month covers road maintenance, snow removal, and visitor parking. (id:15069)
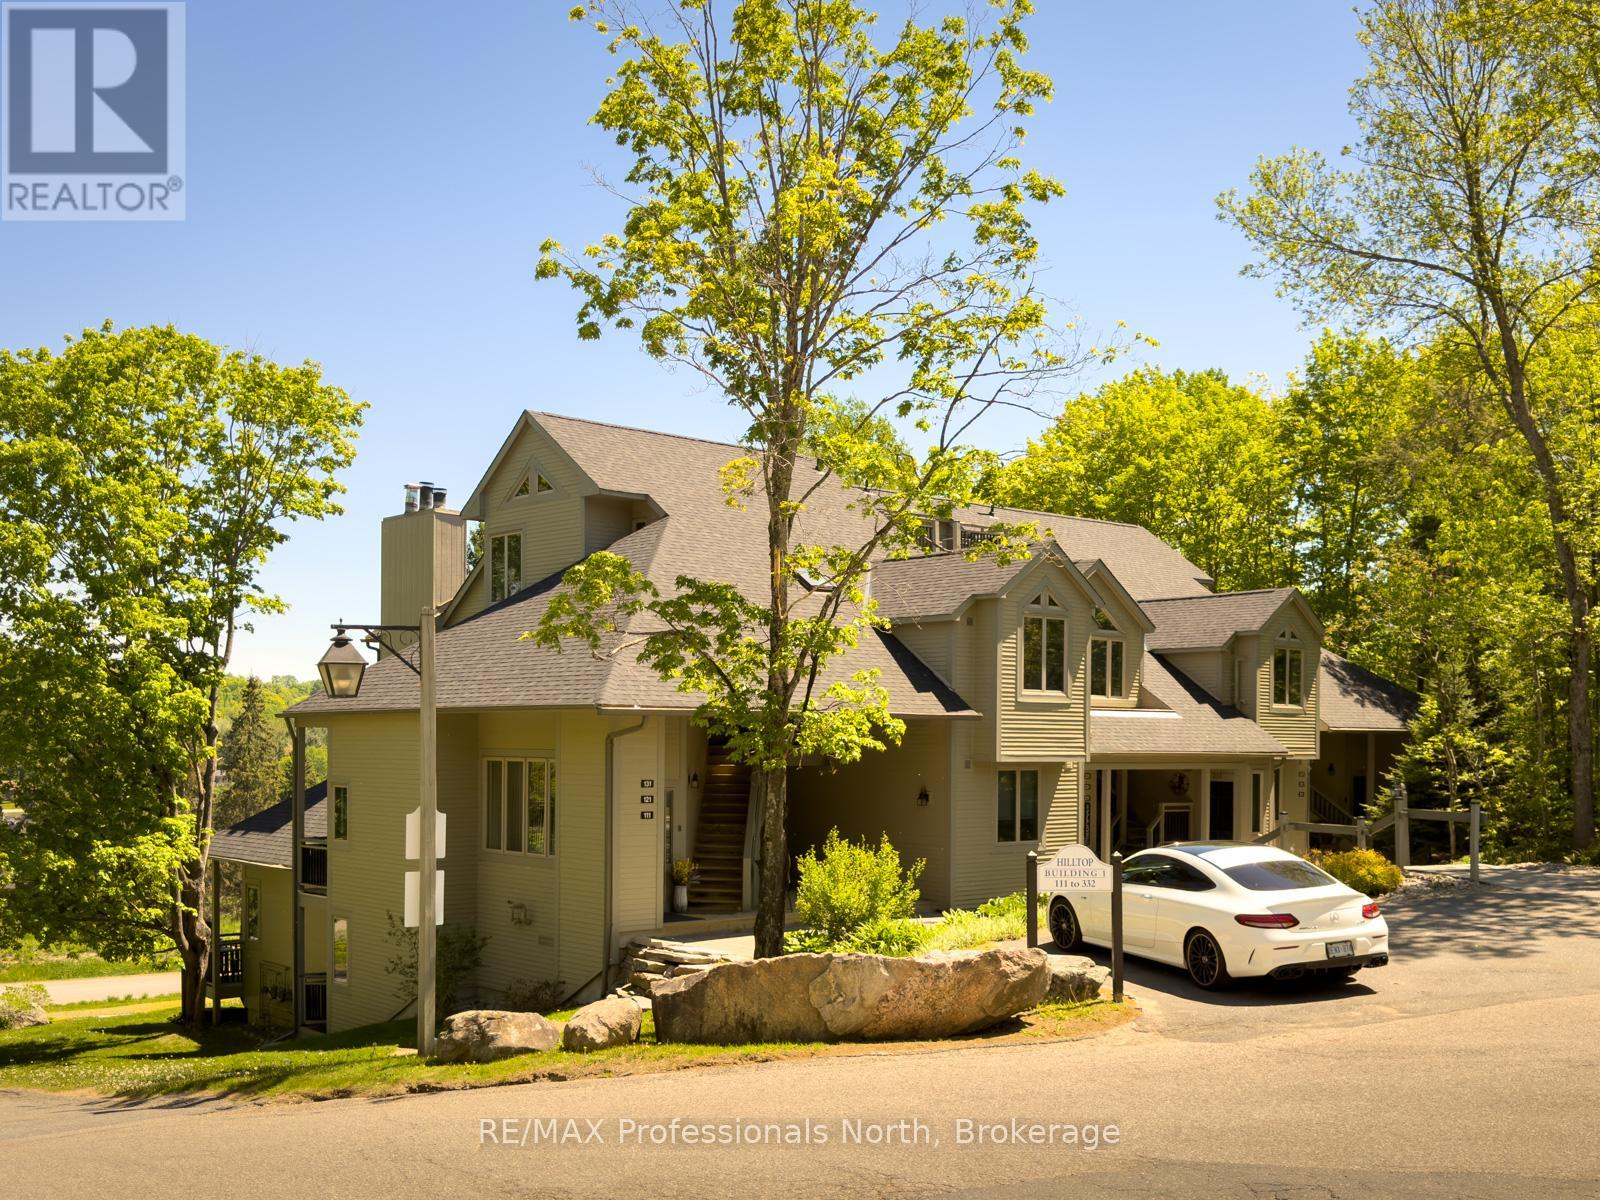
Rarely offered ground-floor condominium at Grandview! With a new price too. Step directly into this beautifully appointed 2-bedroom, 2.5-bath suite offers the perfect blend of comfort, convenience, and Muskoka lifestyle. Featuring warm pine trim and cabinets, solid wood doors, and a feature wood-burning fireplace, the open-concept living, dining, and kitchen area with new stainless appliances, is definitely inviting. Both spacious bedrooms feature private ensuites, with the primary suite boasting a walk-in closet, separate jetted tub and shower, and its own private deck. Separate powder room as well, for guests. Large windows capture panoramic views of rolling fields, mature trees, and the lake, while a separate walkout balcony off the dining area provides the perfect place to relax and enjoy the scenery. Located just minutes from downtown Huntsville, this sought-after Grandview community offers access to a prestigious golf course and is conveniently close to Hidden Valley skiing, Deerhurst Resort, and a short drive to world-famous Algonquin Park. Whether you're seeking a year-round residence, vacation getaway, retirement retreat, or investment property, this versatile unit checks all the boxes. Sold fully furnished with immediate occupancy available, you can start enjoying everything Muskoka has to offer. With no stairs and no exterior maintenance to worry about, carefree living has never looked so good, or use it as your Muskoka cottage getaway. Either way, this is a great investment. (id:15069)
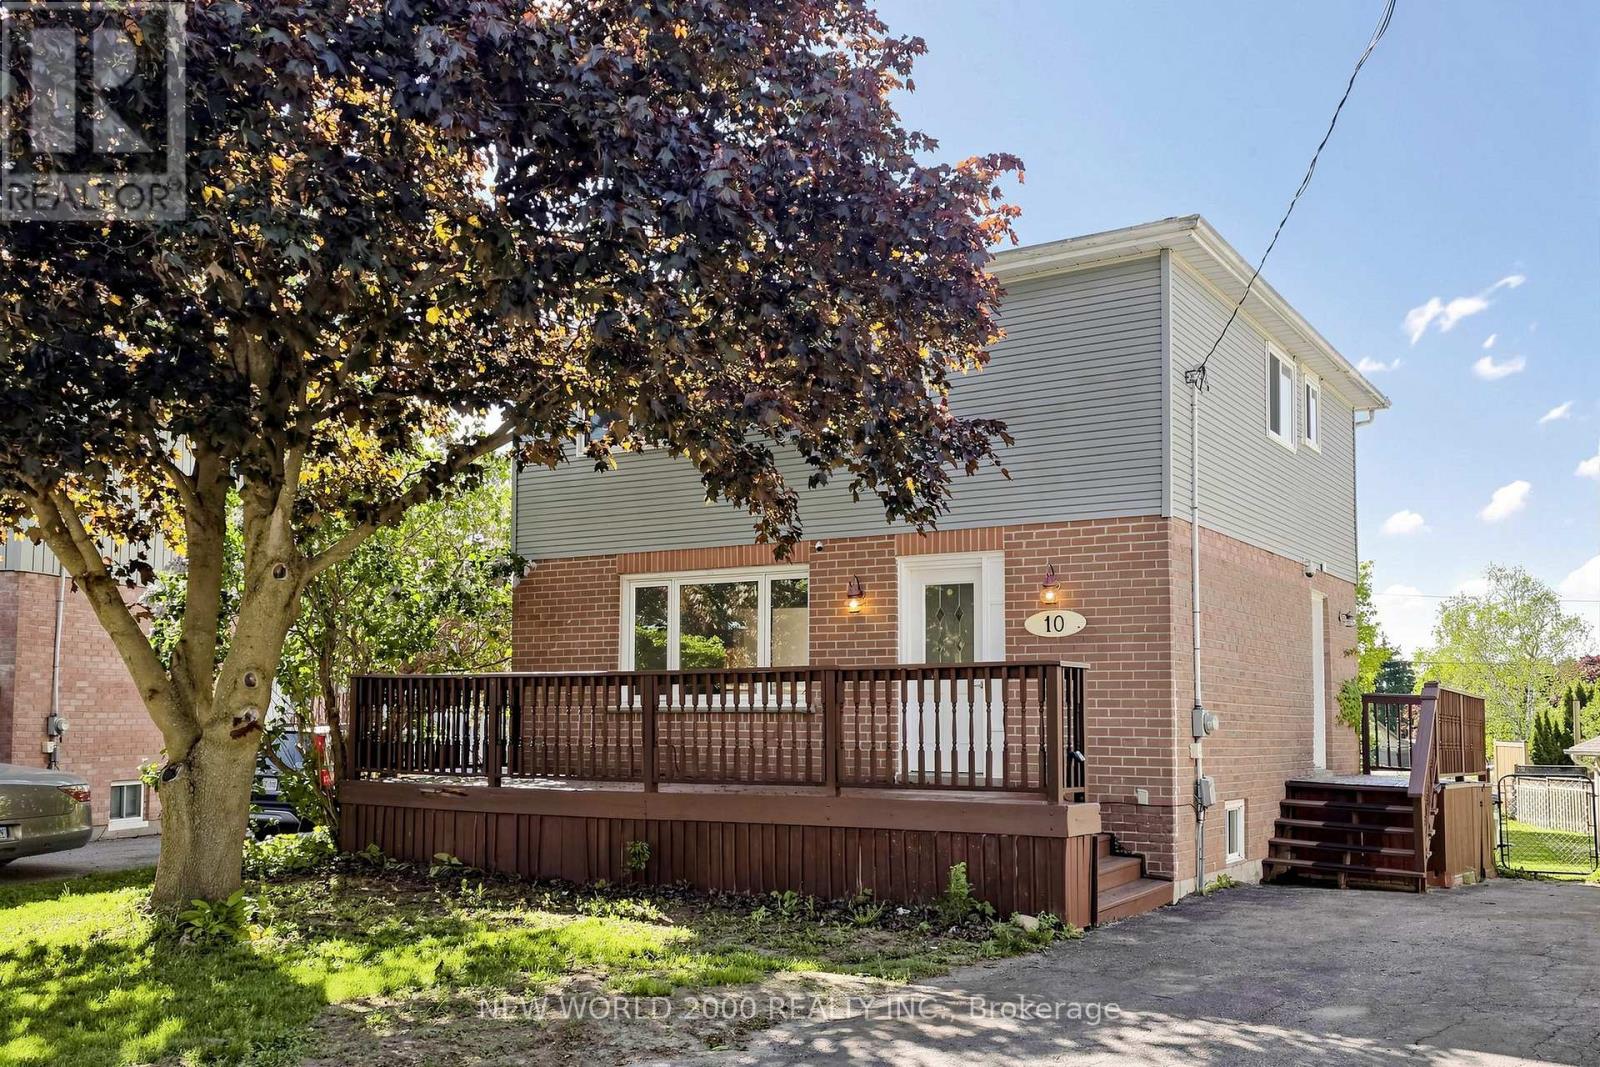
Beautiful two story, large lot home in a desirable family friendly area on a quiet cul-de-sac. Newly renovated 4 bedroom + 1bedroom ,2 bathroom home. New flooring, staircase,doors, trim, paint. Move in ready home for first time buyers, downsizers or an addition to your investment portfolio. Bright spacious eat-in kitchen to a walkout to the backyard deck.Spacious family room. Side door entrance backs on to the driveway. Large windows with plenty of natural lighting. Upper level, 3 + 1 bedroom( office ) Finished basement with wet bar, gas fireplace with ample storage space. Large peaceful backyard facing Canal. Brand new shed, deck. Close to schools,parks and amenities. (id:15069)
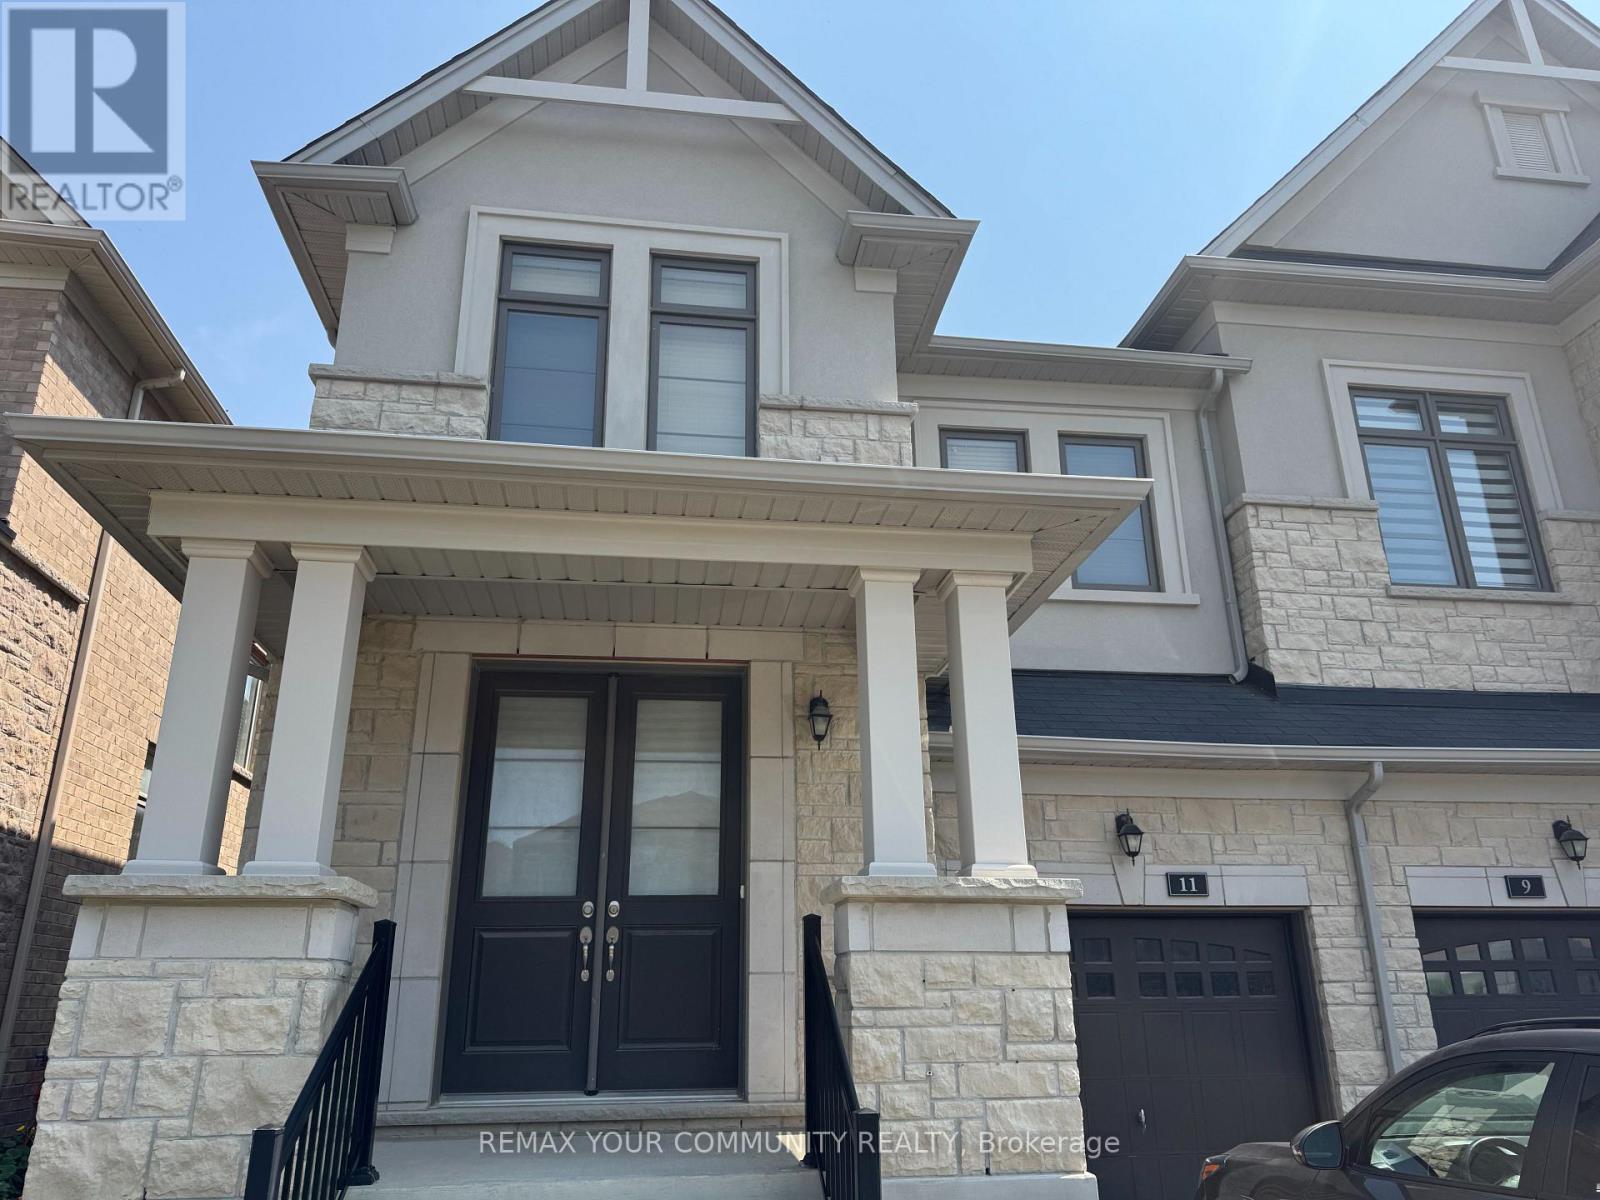
A COZY AND BRIGHT SEMI IN THE DESIRABLE AREA OF HOLLAND LANDING. THE PROPERTY FACES EAST WEST WHICH MAKES IT BRIGHT THROUGHOUT THE WHOLE DAY. WALK-OUT LUMINOUS BASEMENT. NICE OPEN CONCEPT LAYOUT AND DECENT ROOM SIZES. MASTER AND 2ND ROOM HAVE THEIR ENSUITE WASHROOMS AND 3RD AND 4TH SHARE A SEPARATE WASHROOM. BACKYARD ALMOST FULLY FENCED. (id:15069)
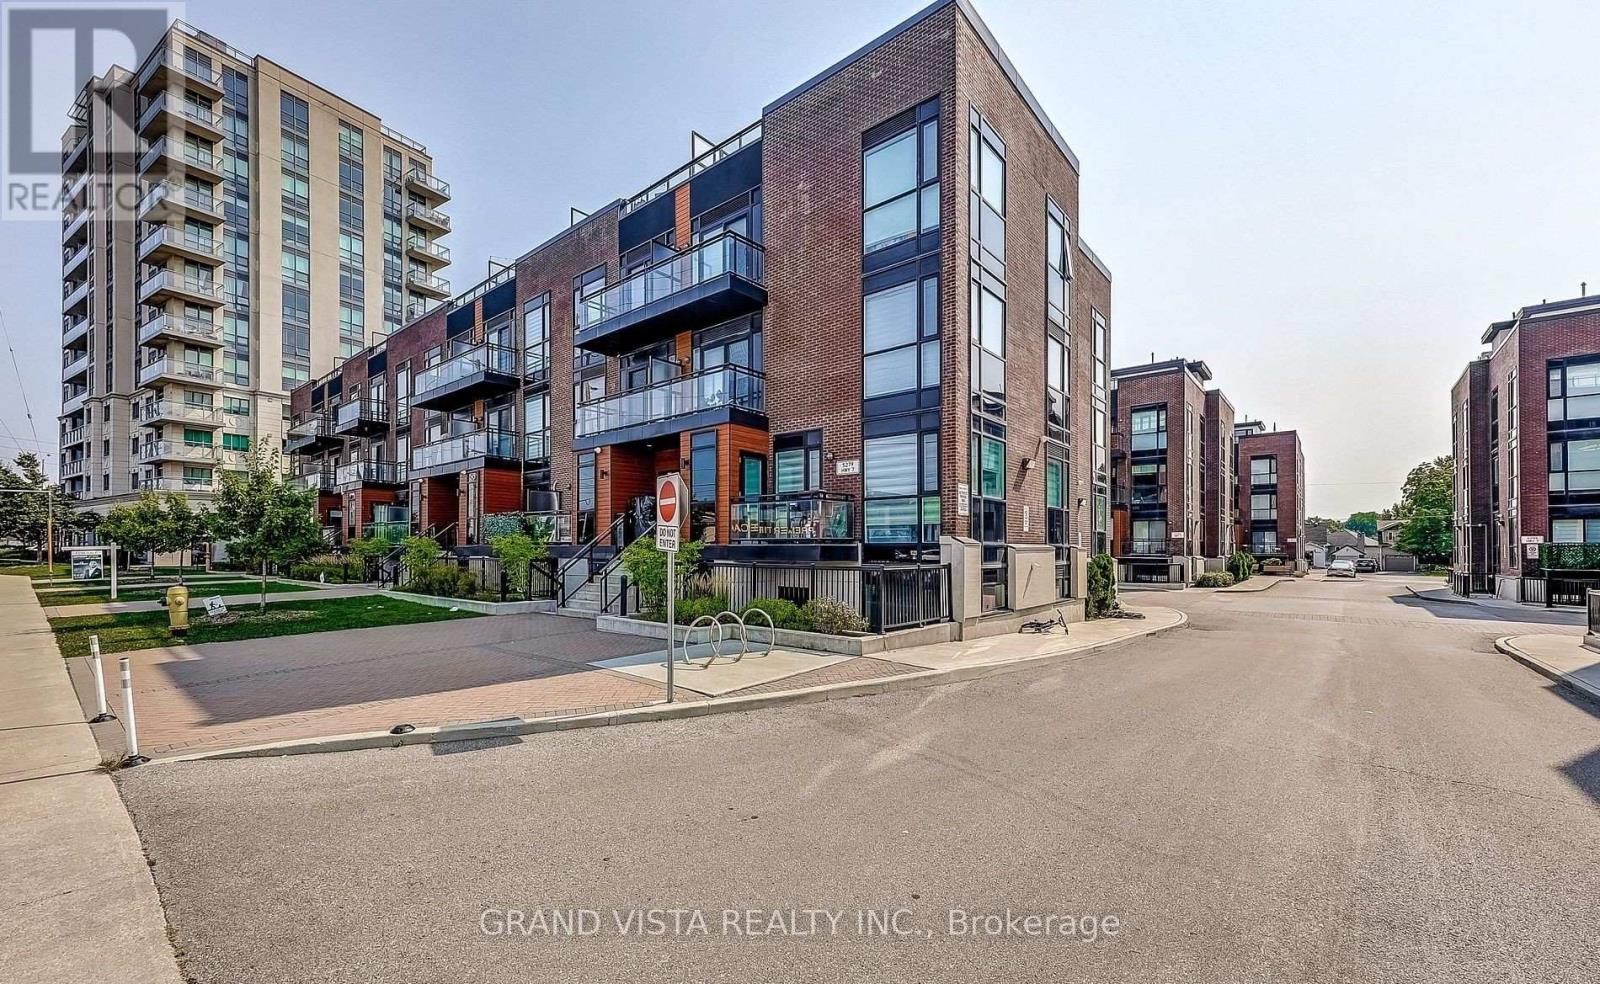
Welcome home! This bright and spacious stacked townhome offers a comfortable and functional layout with 3 bedrooms, a den, and 3 full bathrooms-perfect for families, professionals, or anyone looking for a little extra space. The open-concept main floor makes everyday living easy, with a natural flow between the kitchen and living area. The kitchen features stainless steel appliances, plenty of cabinet space, and a centre island that's great for quick meals or spending time with family. The living room opens onto a cozy porch, giving you a nice spot to enjoy your morning coffee or relax at the end of the day. There's also a bedroom on the main floor, ideal for guests or a home office. Upstairs, the primary bedroom includes its own ensuite and a walk-in closet, while the second bedroom is also generously sized. Both rooms have access to a private balcony, offering a quiet outdoor space to unwind. The open den on this level is perfect for working from home, studying, or creating a reading nook. You'll also appreciate the convenience of second-floor laundry. Additional features include underground parking and a private, oversized locker located right behind your parking space. The location is a major plus, with public transit just steps away and easy access to highways for commuting. You're also close to parks, shopping, restaurants, schools, Vaughan Mills, Canada's Wonderland, and more-everything you need is within reach. A great place to call home in a well-connected and growing community, A Must See!!! (id:15069)
Location, Location, Location! Tridel Building With Excellent Maintanence, Spacious And Fuctional Layout For This Corner Unit. Welcome to this highly sought-after 2-bedroom plus den, 2-bathroom corner suite built by Tridel. New Paint & New Vinyl Floor , Move-In Condition. With Lots Of Visitor Parking Stunning Lots Of Visitor Parking, Bbq Areas, Sauna, Exercise Room, Rooftop Garden And Lots More. Great Location: Close To Transit, 401/404 And Shopping! (id:15069)
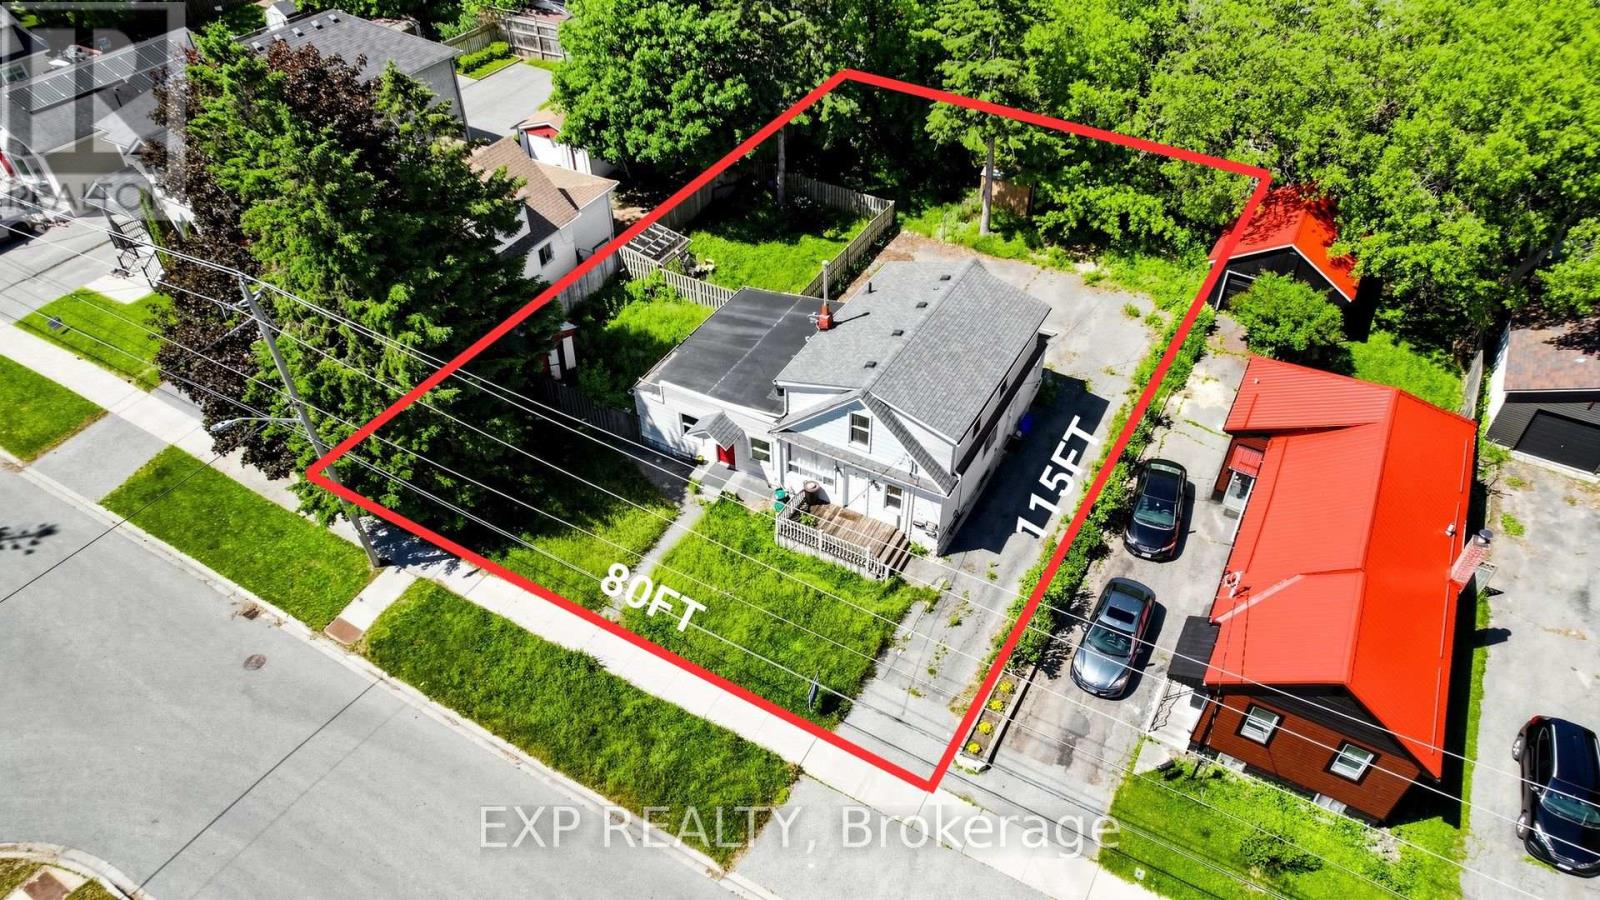
Welcome to 546 Park Road South. Two whole lots (80' x 115' total - two 40' x 115' parcels) with a legal registered triplex straddling both, in a quiet residential pocket north of the 401. The City's original 1960s subdivision plan confirms two whole lots - no minor variance needed for severance. The existing triplex offers three self-contained 2-bedroom units, 3 baths, ~1,750 sq ft above grade, private yard per unit, four separate hydro meters (one per unit + shared coin laundry), a furnace just over 2 years old, and 6+ parking. Renovate and restore for strong rental income, OR demolish and build two side-by-side single-family dwellings with two accessory apartments - two distinct, high-income-generating triplexes on one parcel. R2 zoning with grandfathered triplex status preserves density for new builds. Vacant possession guaranteed. (id:15069)
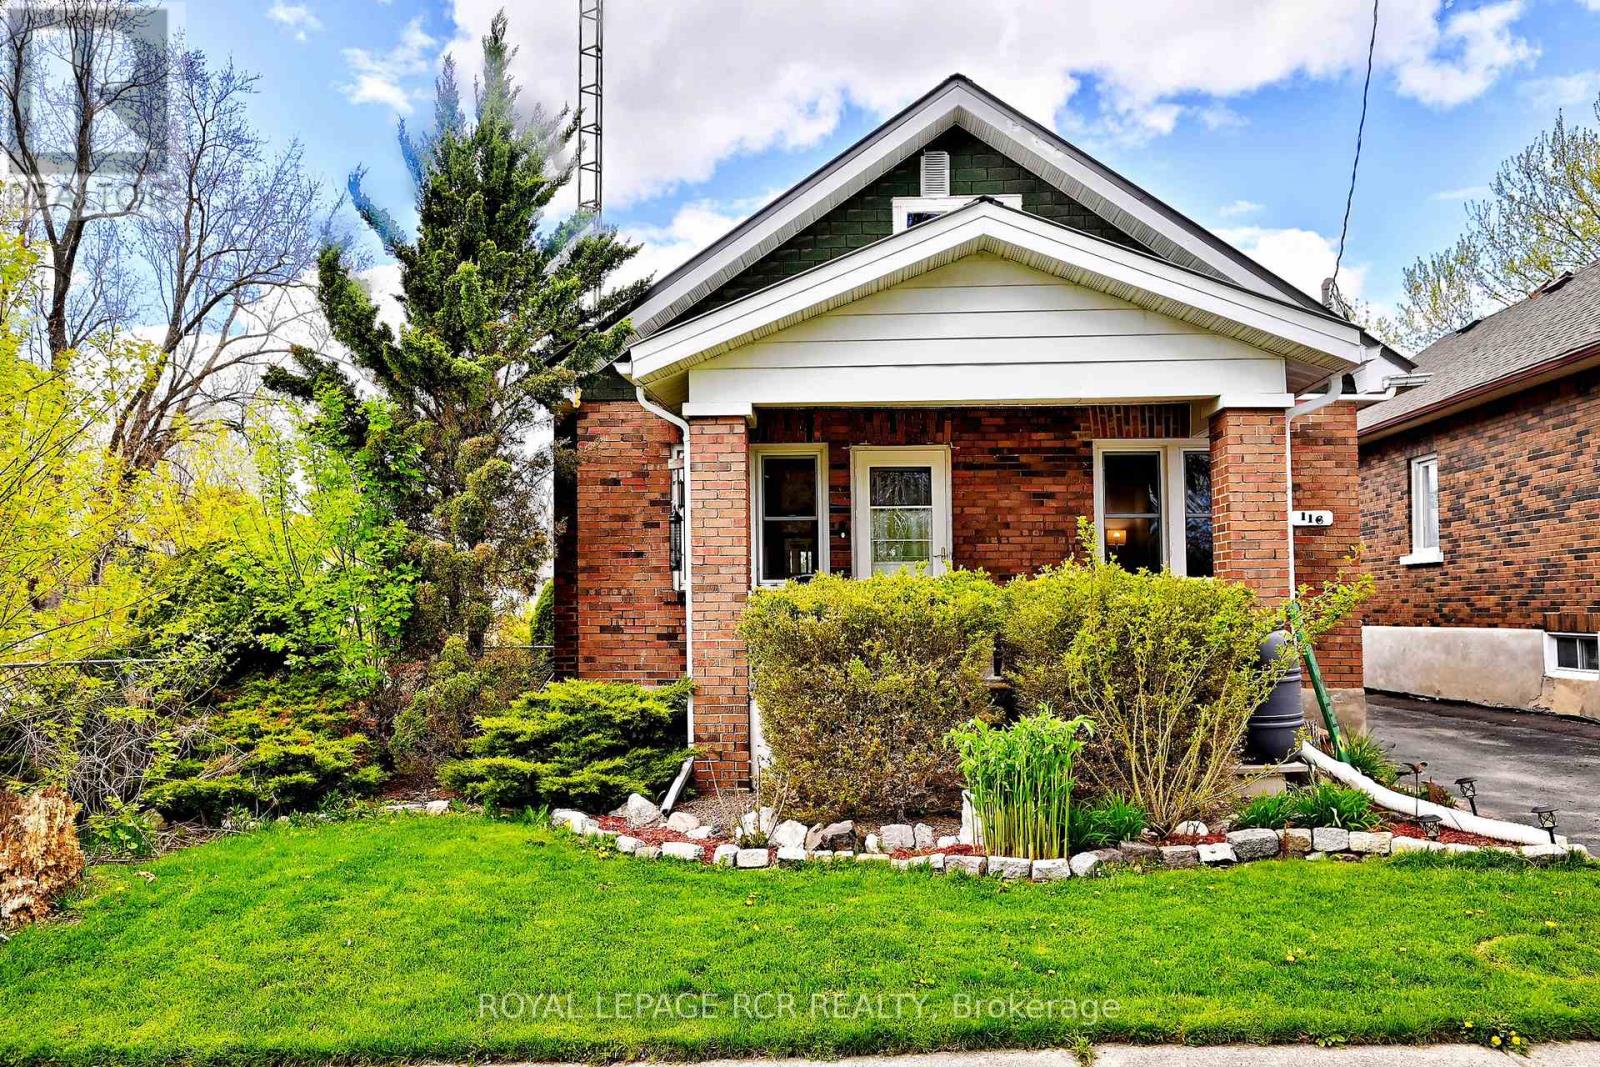
Golf course views, total privacy, and curb appeal! Nestled on a quiet, no-thru street and framed by towering mature trees, this well maintained 3-bedroom bungalow is the ultimate private sanctuary. From the moment you step onto the charming front porch and walk through the updated interior, the home's exceptional pride of ownership and care are immediately evident. The inviting layout features practical principal rooms, a fully renovated main bathroom completed in 2023, and a bright, welcoming atmosphere throughout. The finished lower level adds valuable living space with a comfortable rec room, as well as a newly created basement bathroom and laundry room. Enjoy peaceful mornings and relaxing evenings in the screened-in three-season room overlooking the private backyard. Countless updates provide peace of mind, including all new electrical (2019), new plumbing (2021), furnace (2023), and a durable metal roof (2012). Septic pumped August 2026. A rare opportunity to own a beautifully updated bungalow in a serene setting where comfort, privacy, and pride of ownership come together effortlessly. (id:15069)
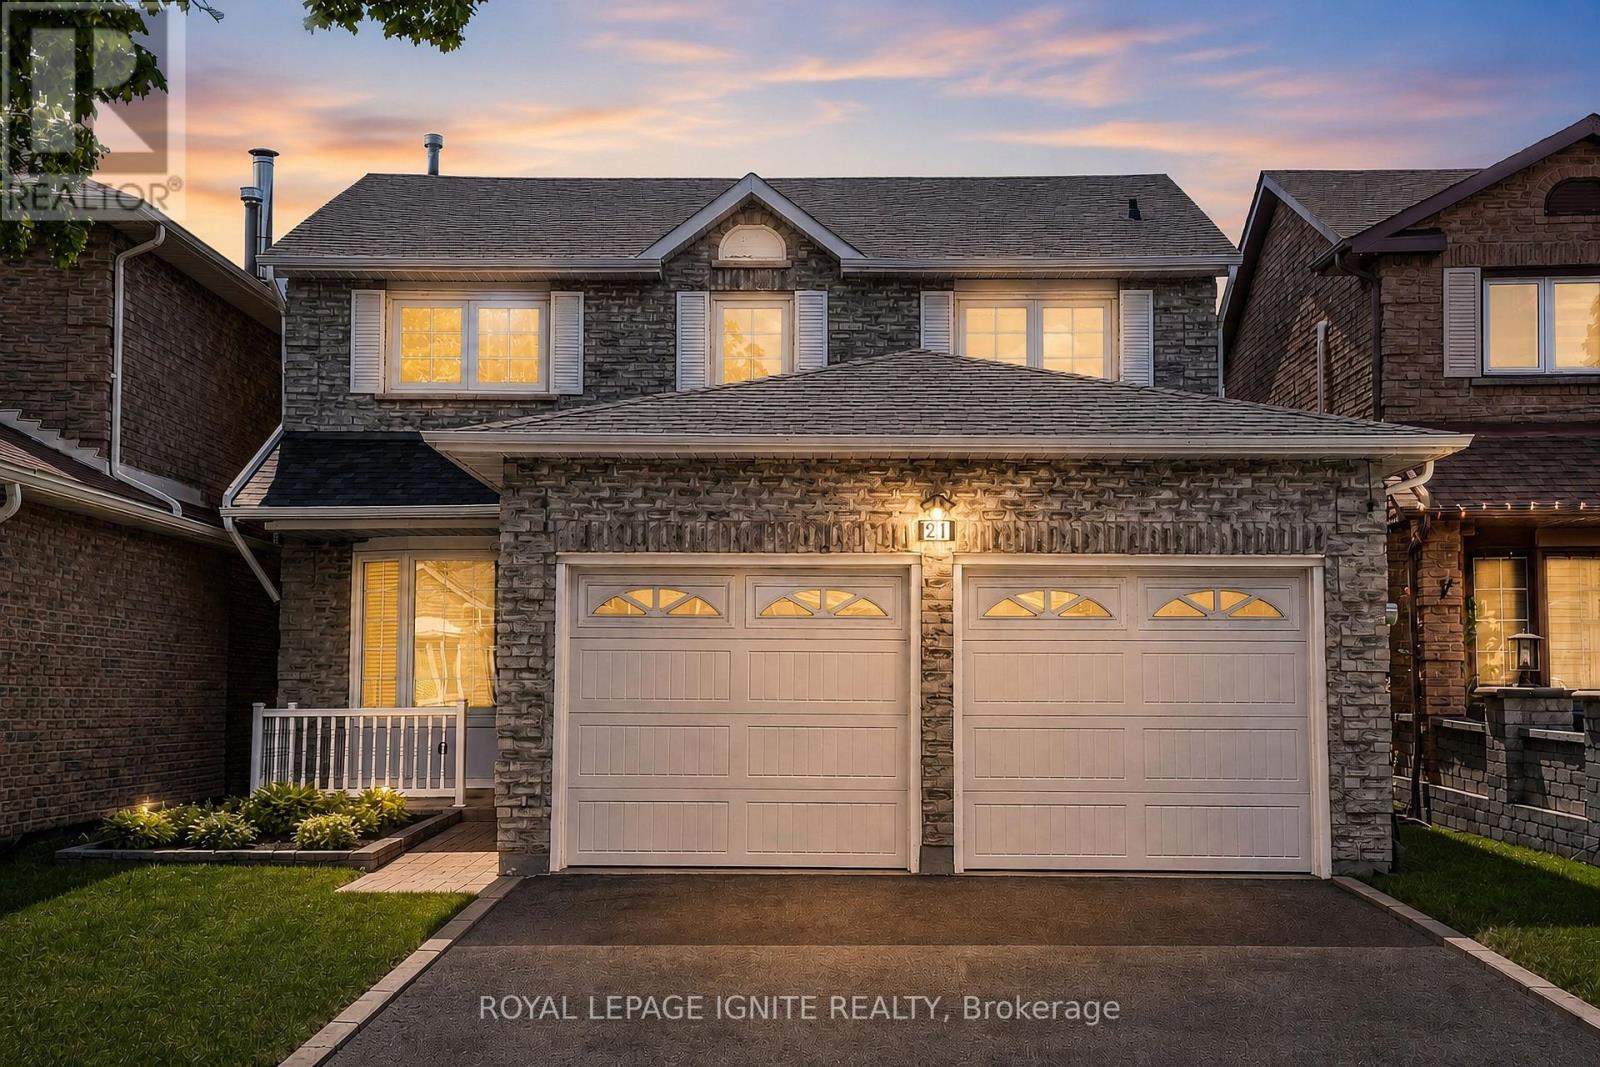
Welcome to 21 Halfmoon Sq., a well-maintained family home in one of Scarborough's most convenient and established neighborhoods. Offering nearly 1,500 sq. ft. of functional living space and a further 700 sq. ft. in the basement that has a kitchen and a 3 piece washroom, This all-brick Detached family home is Perfectly Positioned On An Exclusive, Quiet cul-de-sac like Crescent In The Prestigious Highland Creek Community. Step Inside An Exceptionally Bright, Main Level Adorned With Rich Floors, Elegant Pot Lighting, A Regal Formal Living & Dining Layout, And A Sun filled Family Room Centered Around A Cozy Fireplace. The Kitchen with Granite Countertops, Stainless Steel Appliances, & A Picturesque Bay-Window Breakfast Sanctuary. Escape Outdoors Through Seamless Glass Walkouts Leading To Deck & A Private, Fully Fenced Back yard. Access To Double Car Garage From Foyer. The Upper Level Features three big bedrooms with a Retreat Master with a Walk-In Closet & Spa-Like Private Ensuite Bathroom. Enjoy the Nook inside the master. An Elevated Lower Level: The Fully Finished, High-Ceiling Basement Unveils A Premium Self-Contained In-Law Suite Stylishly Finished With Integrated Pot Lights, A Second Full Kitchen, Full Bath, Generous Living Area, & A Spectacular 4th Bedroom With Closet. An Enviable Location, Walking Distance To Top-Tier Neighborhood Schools (Morrish Public School, Cardinal Leger Catholic School and Highland Creek Public School), Lush Parks & Picturesque Valley Trails! This offers the Ultimate Commuter Convenience Minutes From The 401 & Multiple GO Stations. (id:15069)
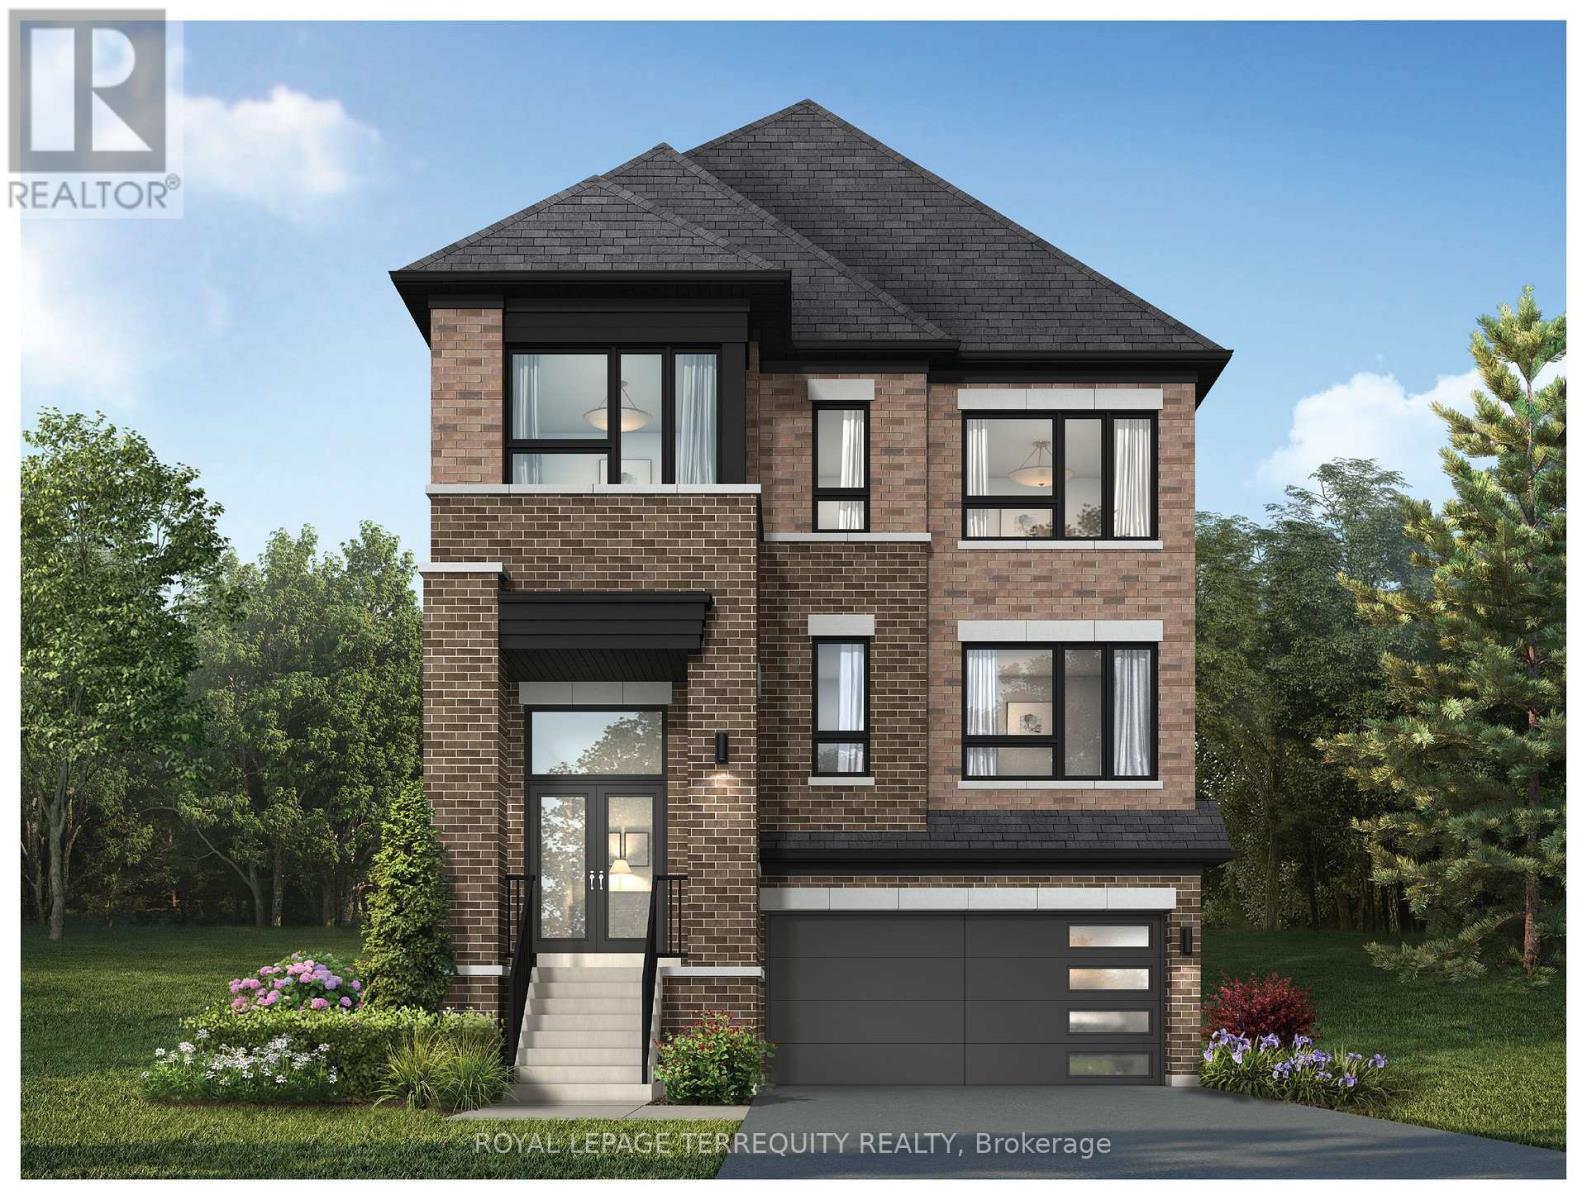
Discover this beautifully designed home set on a premium lot backing onto tranquil greenspace offering privacy and scenic views with no rear neighbours. The thoughtfully planned main floor features a spacious family room, bright breakfast area with walkout, and a well-appointed kitchen with breakfast bar and walk-in pantry-perfect for everyday living and entertaining. The inviting living and dining room provide additional space to gather and host. Upstairs, the primary suite offers a private retreat with a walk-in closet and elegant ensuite, while three additional bedrooms, multiple bathrooms, and convenient upper-level laundry provide comfort for the whole family. Blending functional design with a peaceful natural setting, this home is an exceptional opportunity in a sought-after community. (id:15069)
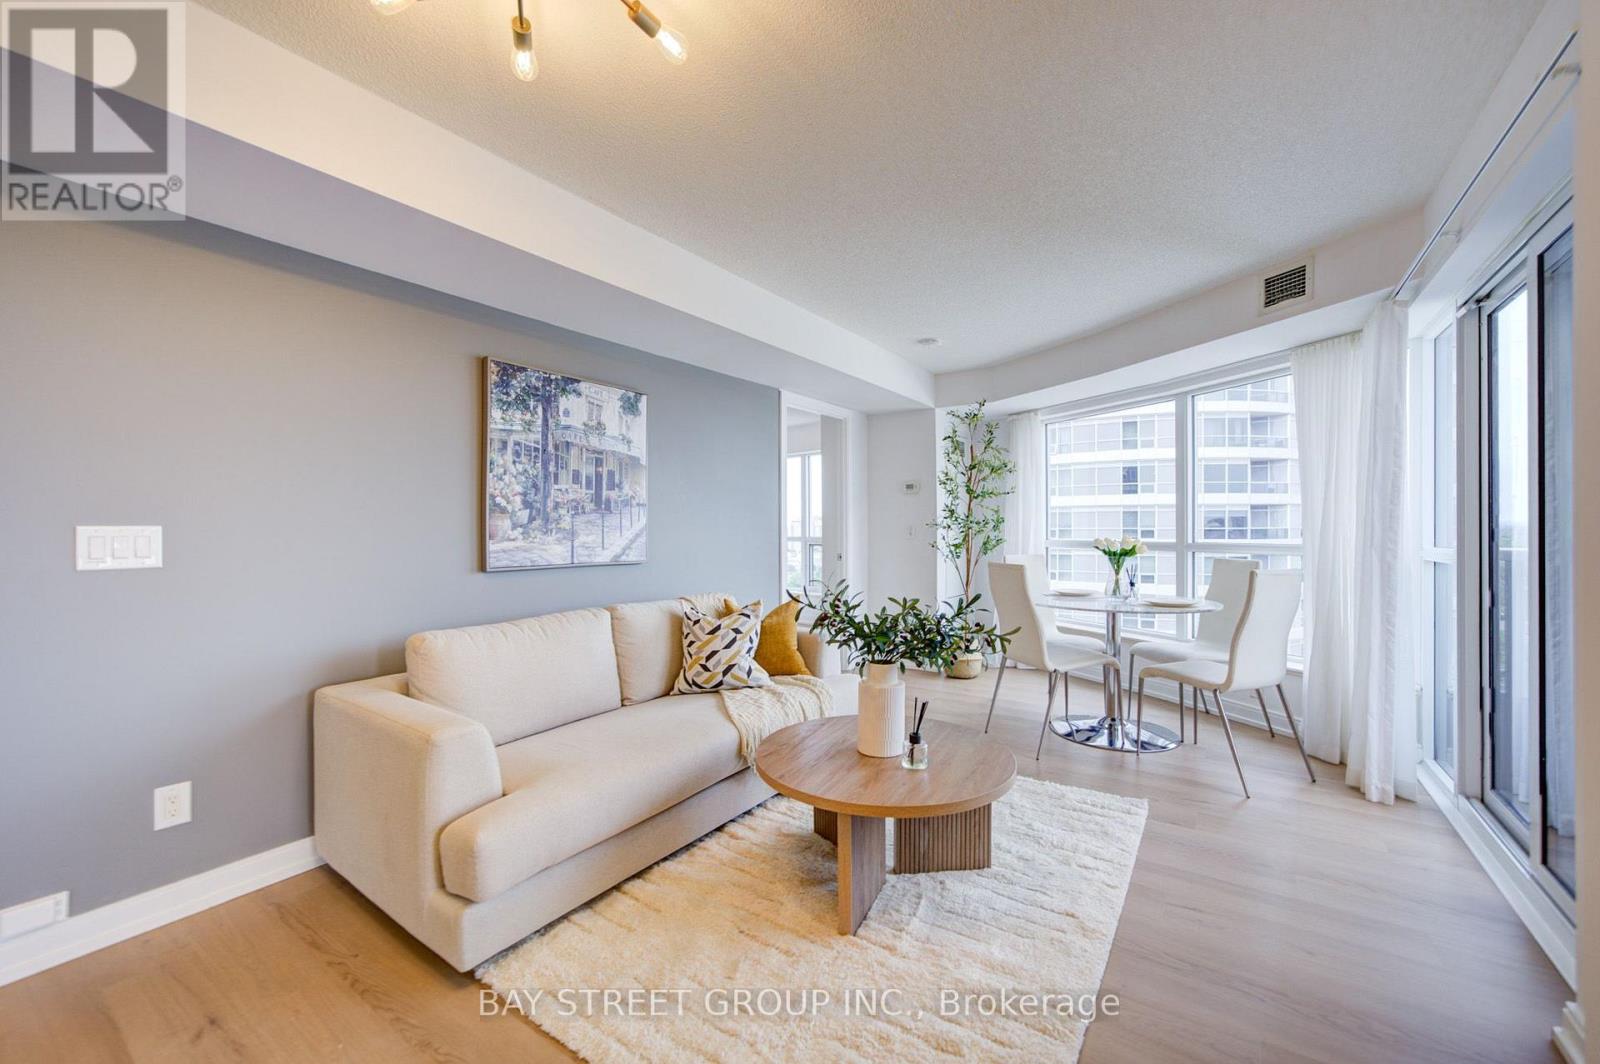
Sunrise views, subway convenience, and space you'll actually love! This bright northeast-facing corner suite offers an impressive 967 sq. ft., a large private balcony, and a smart, open layout filled with natural light. Located just steps to the subway, one stop to Yorkdale Mall, and minutes to York University, this home combines unbeatable convenience with resort-style amenities including an indoor pool, fitness centre, and steam room. Parking and locker included. A rare combination of size, location, and lifestyle! (id:15069)