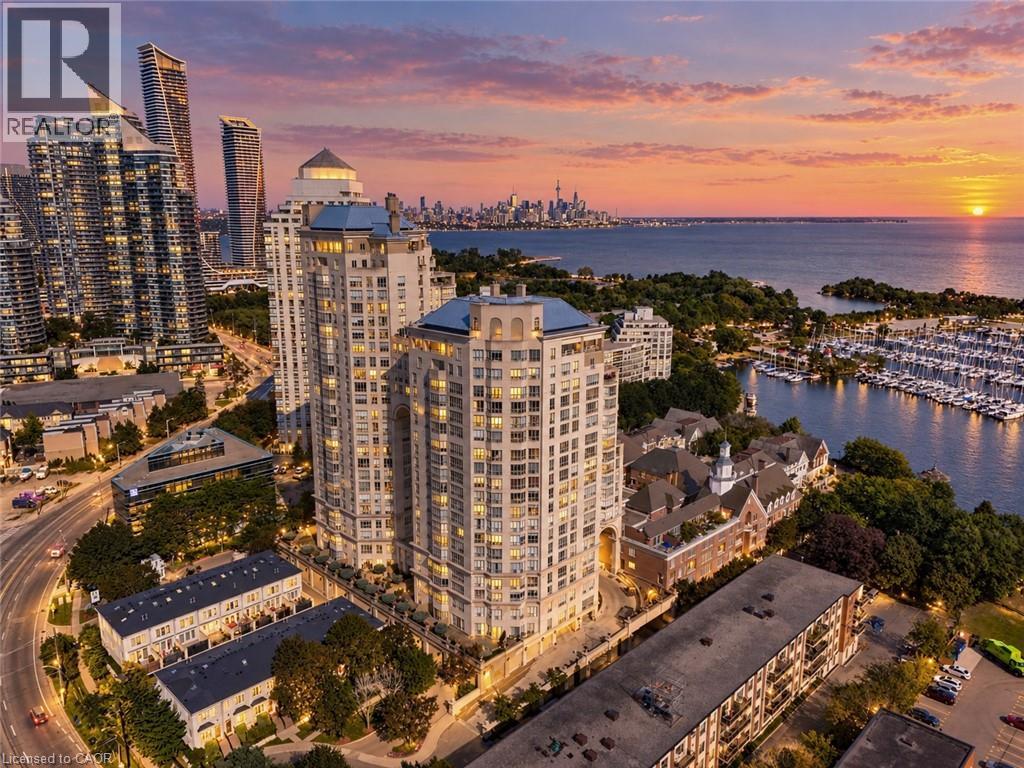
Behind gated grounds and a fountain courtyard, Grand Harbour has long been one of Mimico's most sought-after waterfront addresses: three towers set apart by old-world architecture, a marble-clad lobby and a level of craftsmanship rarely built today. Suite 301 offers 2 bedrooms plus a generous den that could be used as an additional bedroom or fitness studio. This suite has been meticulously cared for and is ready for its next owner. Offering 1,467 sq ft with a rare south west exposure and a private terrace. Inside, herringbone hardwood flooring runs throughout, with marble finishes carried through both bathrooms and custom built-in bookcases in the living room. The primary bedroom looks out over Grand Harbour's own courtyard gardens, a quiet, manicured world tucked within the building's brick enclave. The suite also comes with its own exclusive wine storage. Grand Harbour's amenities rival a private club: 24-hour concierge and security, a saltwater indoor pool, a fully equipped fitness centre, an elegant party room and guest suites for visiting family and friends, all set against gardens, fountains and a charming gazebo that make coming home feel like arriving somewhere peaceful. A short two minute walk to the marina to enjoy the boats and waterfront trails, or step onto the streetcar right outside your door for a convenient ride into downtown Toronto. Twenty minutes to the airport keeps travel, whether for business or leisure, effortless. Grand Harbour is a rare chance to own in one of the city's most established waterfront communities — built for the sophisticated and discerning buyer. (id:15069)
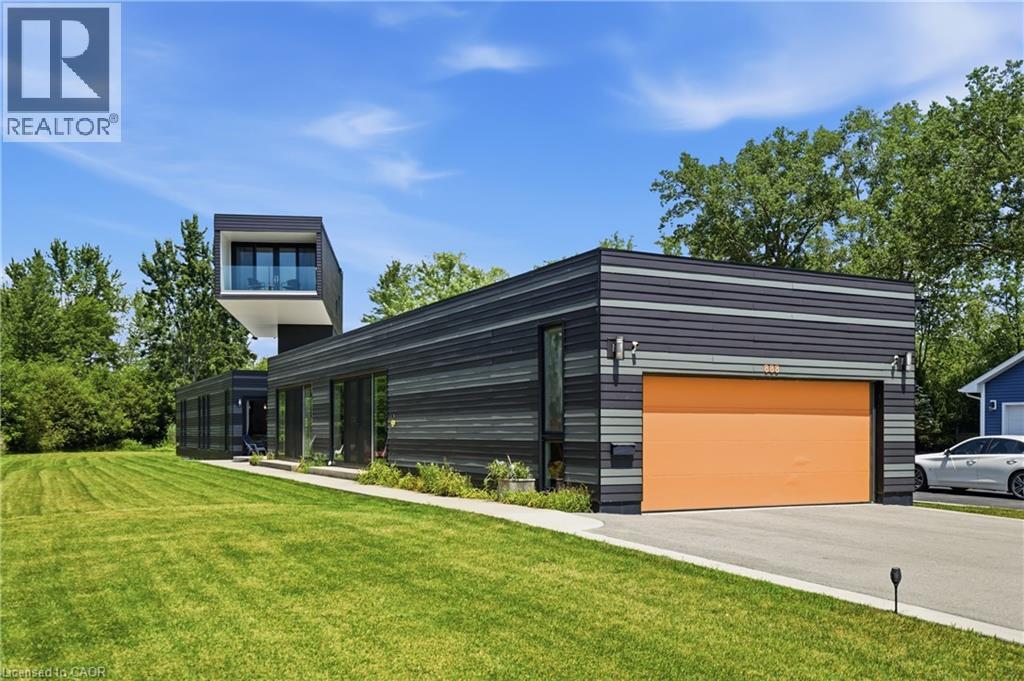
Architectural Showpiece combining visual symmetry and geometric design. 888 Edgemere Rd delivers an interesting take on modern living whether it is year round living or stylish cottaging located in this premier waterfront community. Home provides 4 bedrooms, 4 bathrooms, large eat-in kitchen with 12 foot, island, walk-in pantry and built-in appliances. The primary suite is an engineering marvel dominating the second floor with spectacular views of Lake Erie, private balcony and luxurious ensuite. Main floor bedroom share jack n’ jill bathroom. The indoor pool is the bonus of this unique home with sliding door walk outs, heated pool, in floor heating, wall fountain. Located on exclusive Edgemere Rd, close to the Border, golf, major highway, shopping and the lovely Niagara Region. Home provides many other features that will impress. (id:15069)
Welcome to a home where comfort, character, and everyday convenience come together. From the moment you step inside, you'll appreciate the warm and inviting atmosphere, spacious principal rooms, and thoughtful layout designed for family living. The updated kitchen features rich cabinetry, stainless steel appliances, and abundant storage, making it the perfect space for preparing meals and gathering with loved ones. Bright living spaces and generously sized bedrooms provide room for everyone to relax and unwind. Outside, enjoy a private backyard shaded by mature trees, ideal for entertaining or quiet evenings, along with the bonus of a large garage (approx. 18' x17') offering exceptional storage, parking, or workshop potential. Located in a welcoming community close to parks, schools, shopping, everyday amenities, and convenient transportation options, this home offers the lifestyle today's buyers are looking for. Don't miss your opportunity to make it yours. (id:15069)
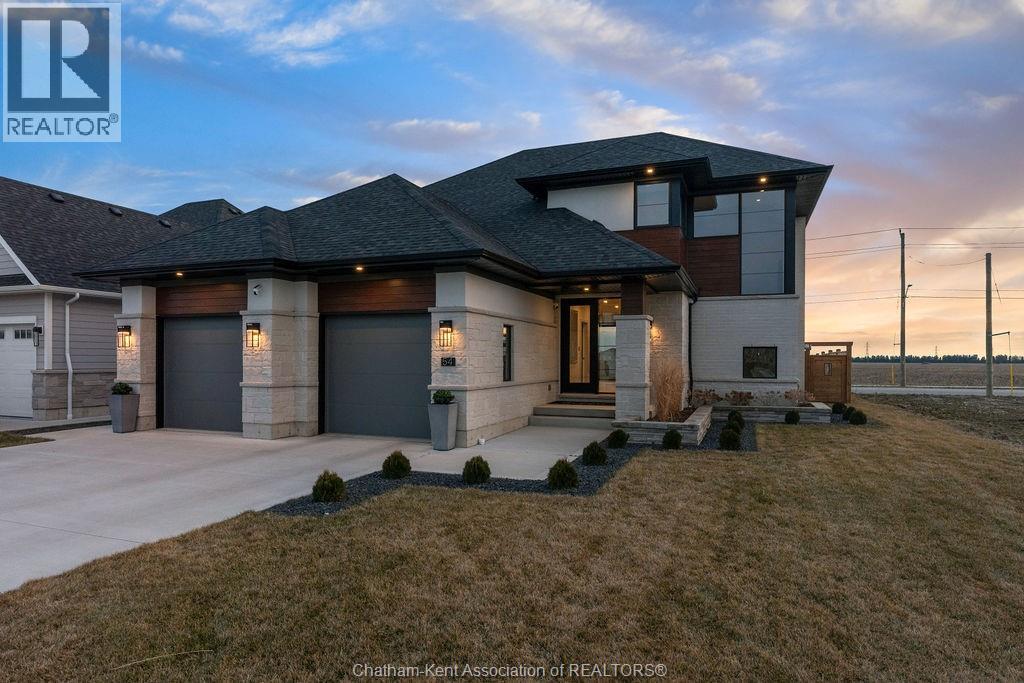
Welcome to 54 Dundee, a beautifully crafted custom two-storey home where elegance meets everyday comfort. Thoughtfully designed with both Style and function in mind. The open concept main floor showcases clean lines and refined finishes, and an abundance of natural light, seamlessly connected the living, dining, and kitchen spaces. Upstairs you will find well appointed bedrooms, including a serene primary retreat with a spa-inspired ensuite, along with the added convenience of second floor laundry. The fully finished basement extends your living space, perfect for a media room, office, home gym or guest retreat. Blending contemporary design with warm, inviting touches, this home delivers a lifestyle of effortless comfort and sophistication. (id:15069)
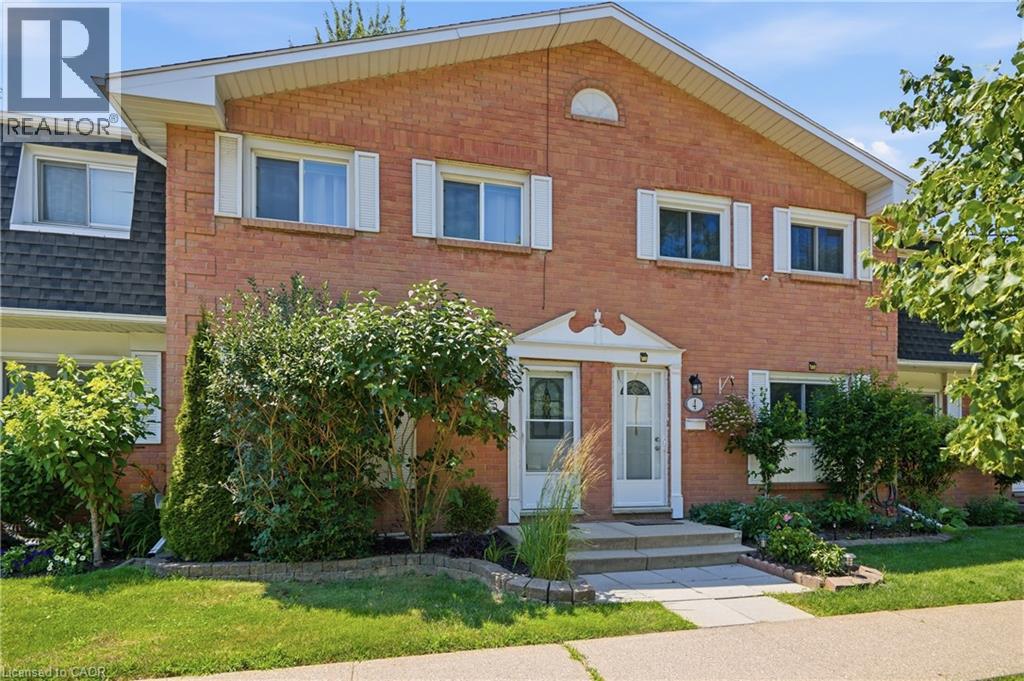
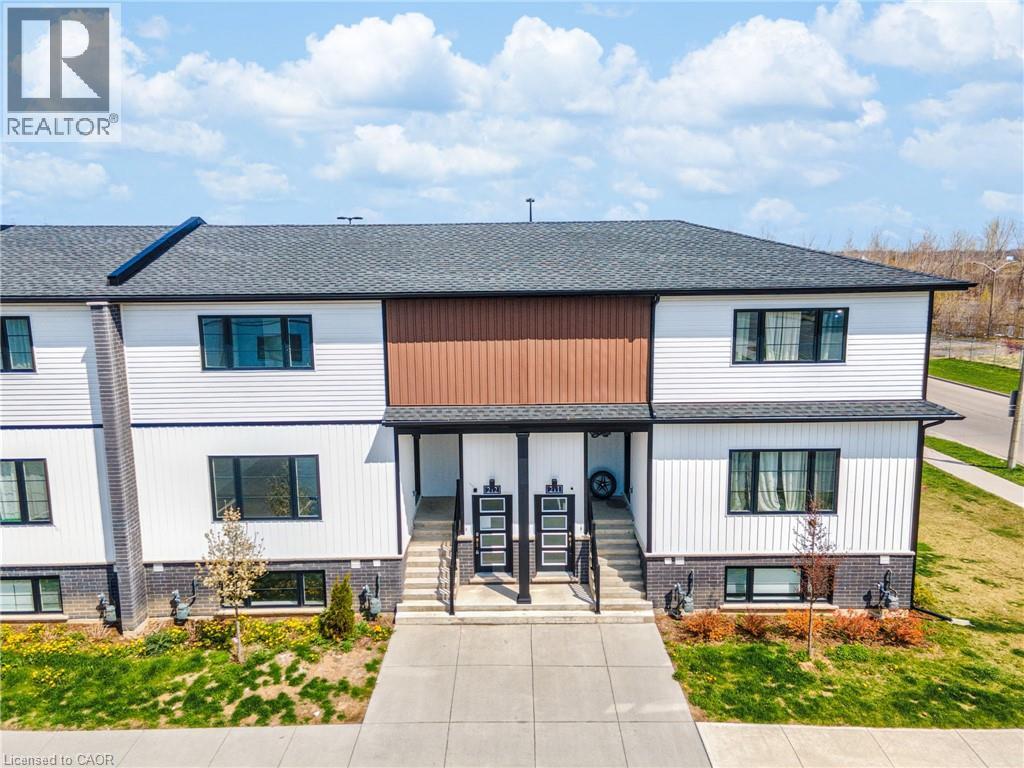
Affordable and adorable, this modern stacked townhome puts easy, low-maintenance living right in the heart of downtown Niagara Falls. Built by Newcastle Communities, this bright 782 sq ft 2-bedroom, 1.5-bathroom home offers an open-concept layout that feels airy and modern, with luxury vinyl plank flooring throughout, large windows for plenty of natural light, and a kitchen featuring modern soft-close cabinetry and stainless steel appliances. The cozy living and dining area flows naturally from the kitchen, creating a functional space that's just as easy to relax in as it is to entertain in. Just a short 4-minute drive to restaurants, shops, schools, parks, and public transit, plus the Niagara GO Station and VIA Rail and just 6 minutes to the Falls, making this an easy fit for commuters or anyone who wants to be close to the waterfront and the border. Low monthly maintenance fees and low property taxes keep ownership simple and predictable. This is modern, effortless living in one of Niagara Falls's most walkable pockets. (id:15069)
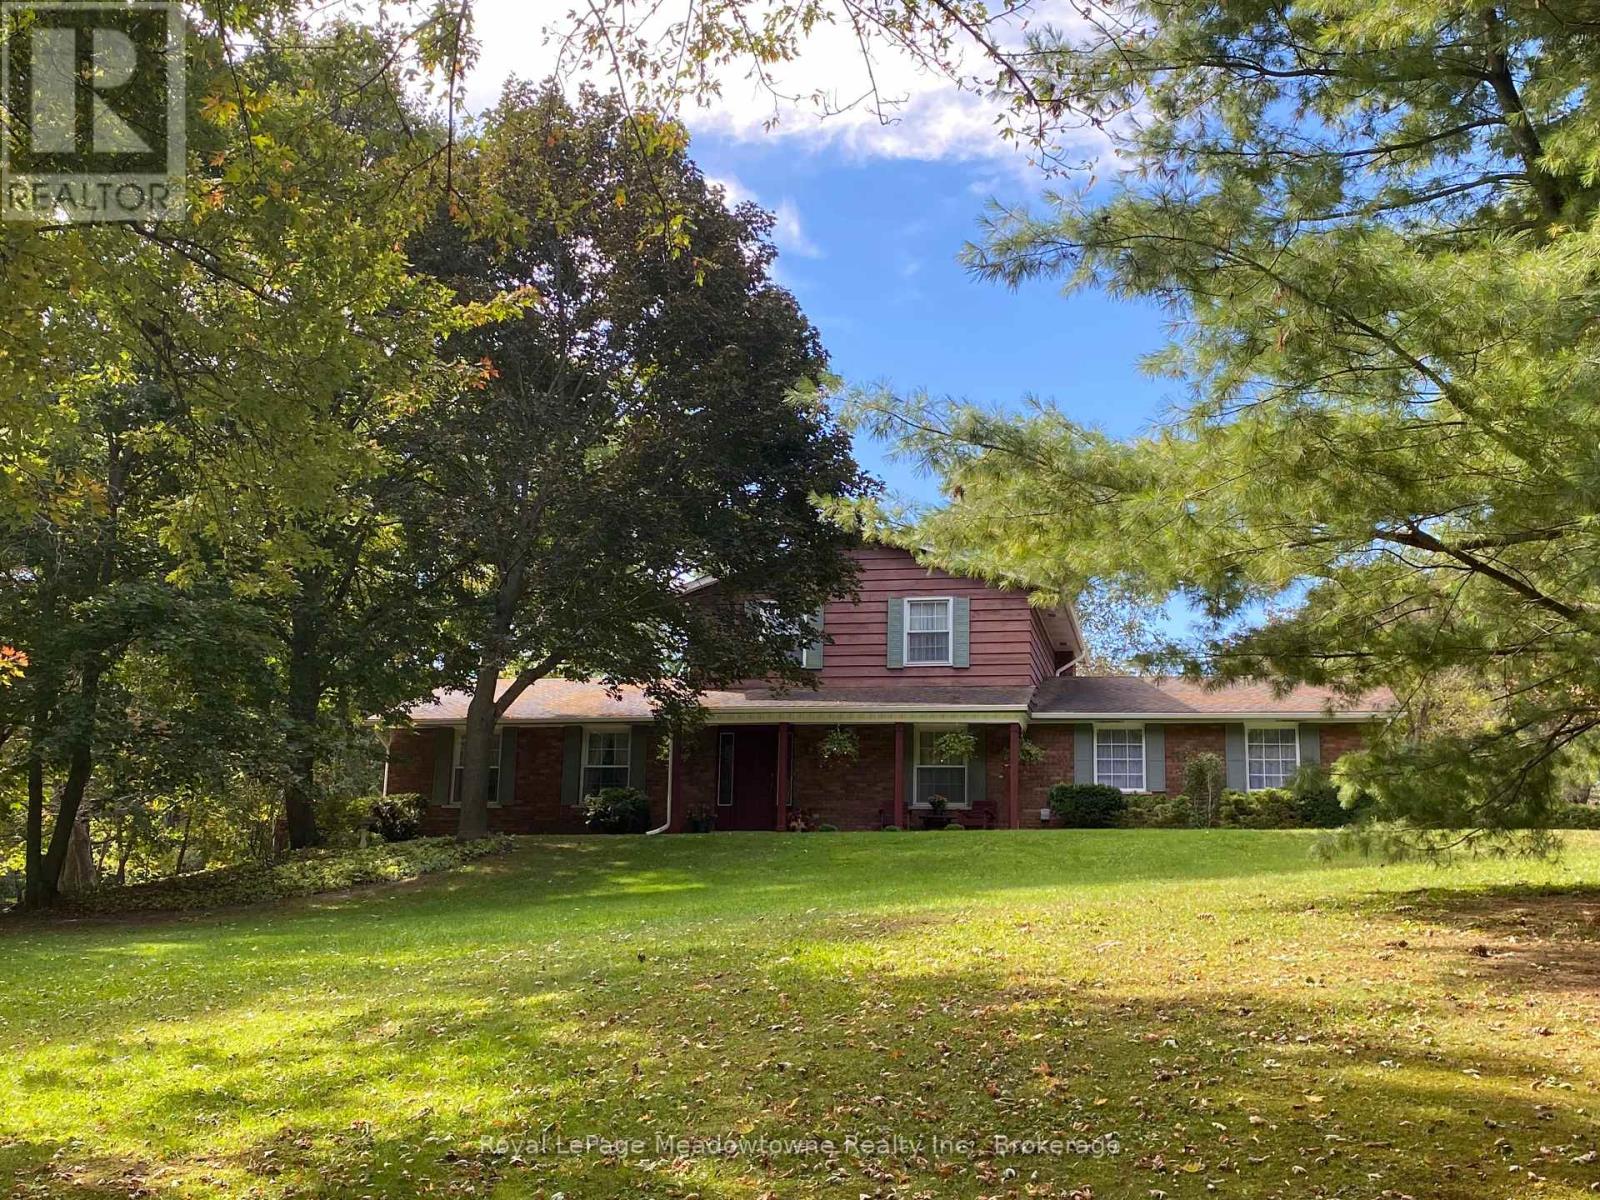
A long maple tree-lined lane leads through a private, park-like setting with mature trees and perennial gardens to this attractive custom-built 2-storey brick and cedar siding home. The house features a centre hall plan, large living room, separate dining room, eat-in kitchen, main floor family room with wood-burning brick fireplace and sliding glass door to west facing deck, office with closet and which could be used as a 4th bedroom, 2-piece powder room off the back hall, three bedrooms on the second floor including the primary bedroom with two double closets, second bedroom with double closet and a second closet, third bedroom with double closet and a 5-piece bathroom with two sinks and large vanity offering ample storage. The basement is full and unfinished with three windows, storage and the utility room with propane gas furnace installed in the fall of 2025. The property also offers a 5 box stall barn with tack/feed room and hay loft above. The land is gently rolling with paddocks, a hay field and wooded areas on approximately 17 acres. Conveniently located in the Greater Toronto Area (GTA) in the Township of Milton, minutes to Hwy 401, GO-Trains in Milton, Acton and Georgetown, shopping, schools, sports fields, libraries and community centres, extensive Niagara Escarpment recreation areas including the Bruce Trail, conservation hiking trails, mountain bike trails, swimming and camping, the velodrome in Milton offering a track cycling facility and more, breathtaking and challenging road cycling, downhill and cross country skiing in an area of great natural beauty. (id:15069)
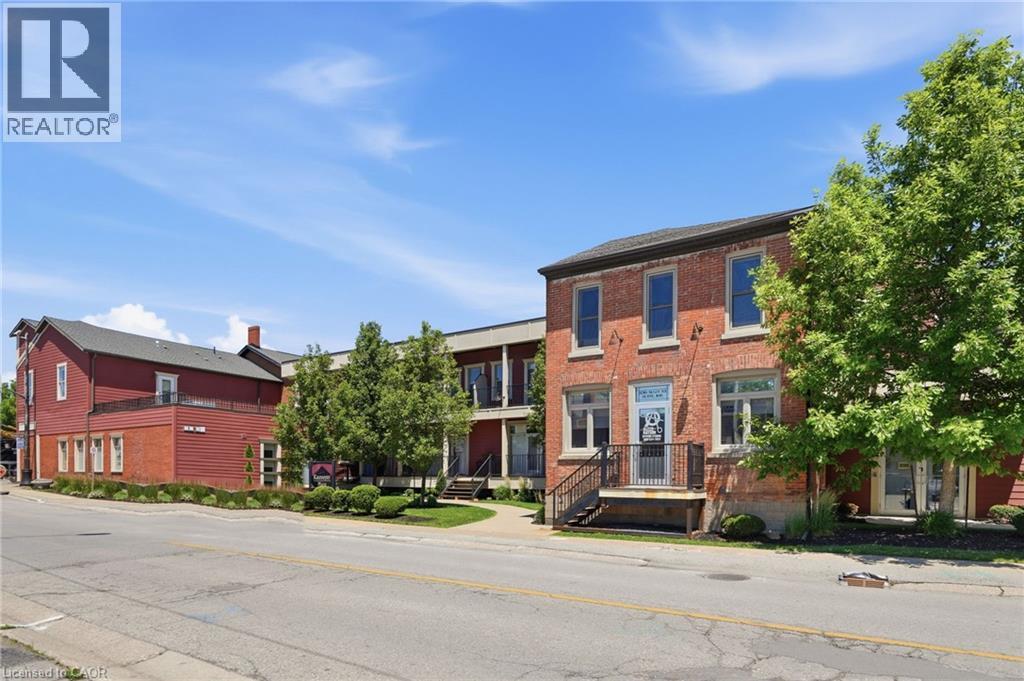
Welcome to Unit 201 at 3710 Main Street, a beautifully finished 2-bedroom, 2-bathroom condo in the heart of Chippawa, one of Niagara's most cherished and tight-knit communities. With 1,191 sq ft of bright, character-filled living space, this boutique-style residence offers the kind of warmth and personality that's rare to find. Exposed brick, elegant chandeliers, and thoughtfully crafted finishes set the tone from the moment you walk in. The primary bedroom features a walk-in closet and private ensuite, while in-suite laundry adds everyday convenience. The standout feature is a generous private terrace, your own outdoor retreat to unwind, entertain, or simply take in the surroundings. Step outside and you'll find the Welland River right across the street, with the Niagara River just a few minutes away on foot. Tucked into the warmth of Chippawa village with trails and the Niagara Parkway close at hand, this is peaceful community living at its finest. Close enough to enjoy everything Niagara Falls has to offer, yet tucked away in a neighbourhood where the pace of life lets you actually enjoy it. Quiet living done beautifully. (id:15069)
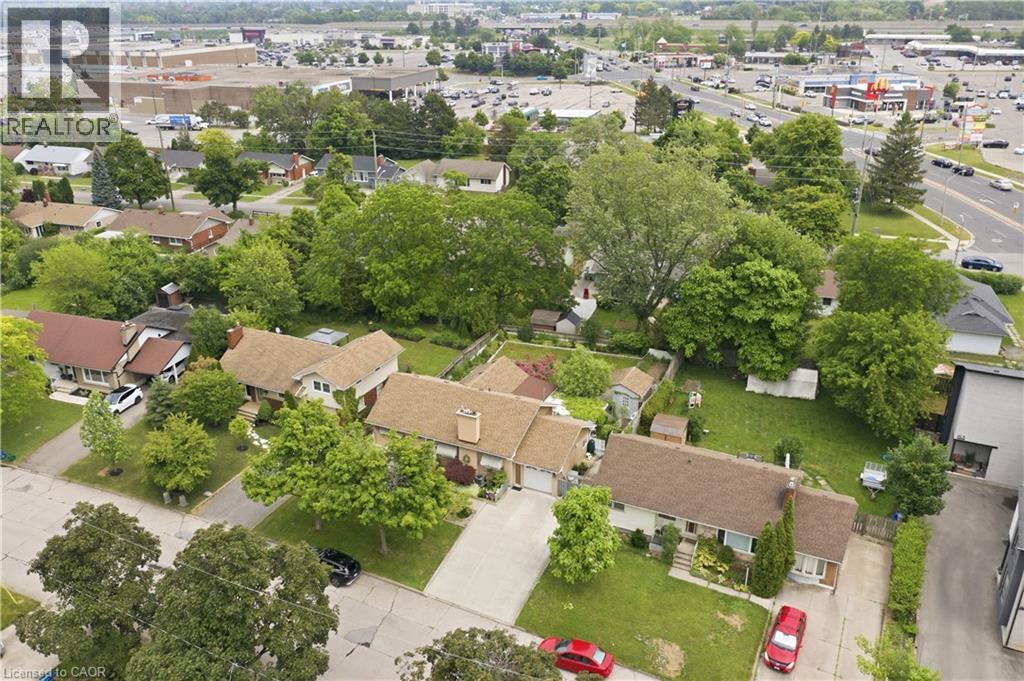
Welcome to 147 Village Road, a lovingly cared-for home set on a massive 65 x 118 ft lot in a highly convenient St. Catharines location. Offering 1,390 sq. ft. of living space, this property provides incredible flexibility for downsizers, investors, growing families, or those seeking in-law suite or student rental potential. The home features a concrete driveway with plenty of parking, hardwood flooring, and a beautiful sunken living room with vaulted ceilings that adds warmth and character. A bright sunroom overlooks and leads out to the beautiful gardens, creating a peaceful space to relax and enjoy the property. With a separate entrance to the basement, newer furnace and AC, and an ideal location just minutes to Highway 406, downtown St. Catharines, Brock University, and walking distance to The Pen Centre, this is an opportunity not to be missed. (id:15069)
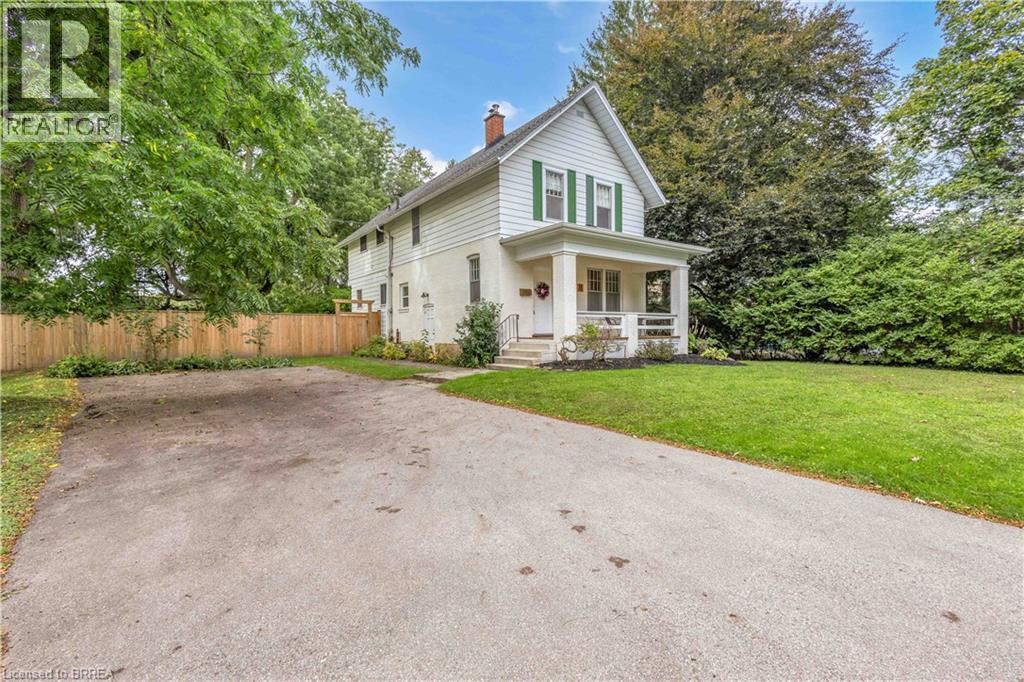
Welcome home to 11 Tutela Heights Road, a beautifully maintained family home where old-world charm meets country living. Set on a mature, beautifully treed lot, this spacious two-storey home offers close to 2,000 sq. ft. of above-grade living space, 5 generous bedrooms, 2 full bathrooms, and a layout designed for practical family living. The main floor is bright and welcoming, with spacious living and dining areas, an updated quainte, functional kitchen, and a cozy family room featuring a charming wood-burning fireplace. Upstairs, you'll find five spacoius bedrooms, a large 5-piece bathroom, and the convenience of second-floor laundry. Pride of ownership is evident throughout this well-cared-for home. Recent updates include a newly finished recreation room with premium flooring and spray-foam insulation, updated electrical with pot lights throughout, new plumbing in the upper bathroom, new ductwork, sump pumps, central air conditioning, backyard lighting, select interior doors, and a new wood fence lining the entire backyard. A new septic tank installed in 2024 and serviced in January 2026, with roof shingles updated in 2016. Outside, the fully fenced backyard offers exceptional privacy and plenty of room to entertain, garden, or simply enjoy the peaceful surroundings. With parking for up to 6 vehicles, there's plenty of space for family and guests. The partially finished basement with separate entrance also offers excellent potential for an in-law suite or additional living space. Ideally located close to schools, parks, hospital, places of worship, trails and everyday amenities, while offering the peaceful feel of country living. Commuters will appreciate being approximately 36 minutes to Aldershot GO Station on the Lakeshore West line. A home with character, space, thoughtful updates and that unmistakable feeling of being lovingly cared for — 11 Tutela Heights Road is one you'll be proud to call home. (id:15069)
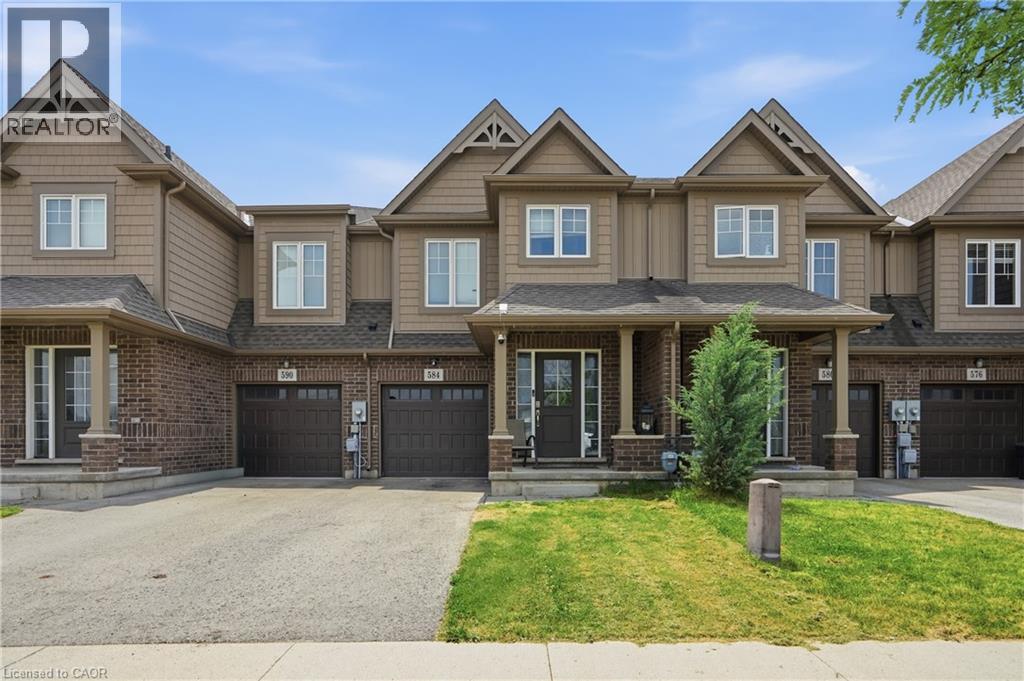
Welcome to 584 Julia Drive, this Freehold townhome is located in one of Wellands most sought-after neighbourhoods. Built just 6 years ago, this spacious 1,656 sq. ft. home sits on an impressive 103-ft deep lot and offers 3 bedrooms plus a versatile loft/office space. The bright, sun-filled open-concept main floor is perfect for both everyday living and entertaining, featuring a spacious great room, modern kitchen with centre island, stainless steel appliances, and a dining area with sliding doors leading to the backyard and deck. Upstairs, you'll find three generously sized bedrooms, a convenient second-floor laundry room, and ample storage throughout. The primary bedroom features a private ensuite and“His & Hers” closets. The unfinished basement offers endless potential for additional living space, a recreation room, or home gym. Enjoy parking for up to 3 vehicles with an extended driveway and attached garage with inside entry. Ideally located close to schools, shopping, restaurants, parks, and all major amenities. Just minutes to Highway 406, Highway 20, Niagara College (Welland Campus), and a short drive or transit ride to Brock University. Currently tenant occupied ($1920/month), tenant has occupied the property since 2020 and would like to stay if the new owner is looking for an investment property. A fantastic opportunity for families, first-time buyers, or investors in a thriving and family-friendly community. (id:15069)
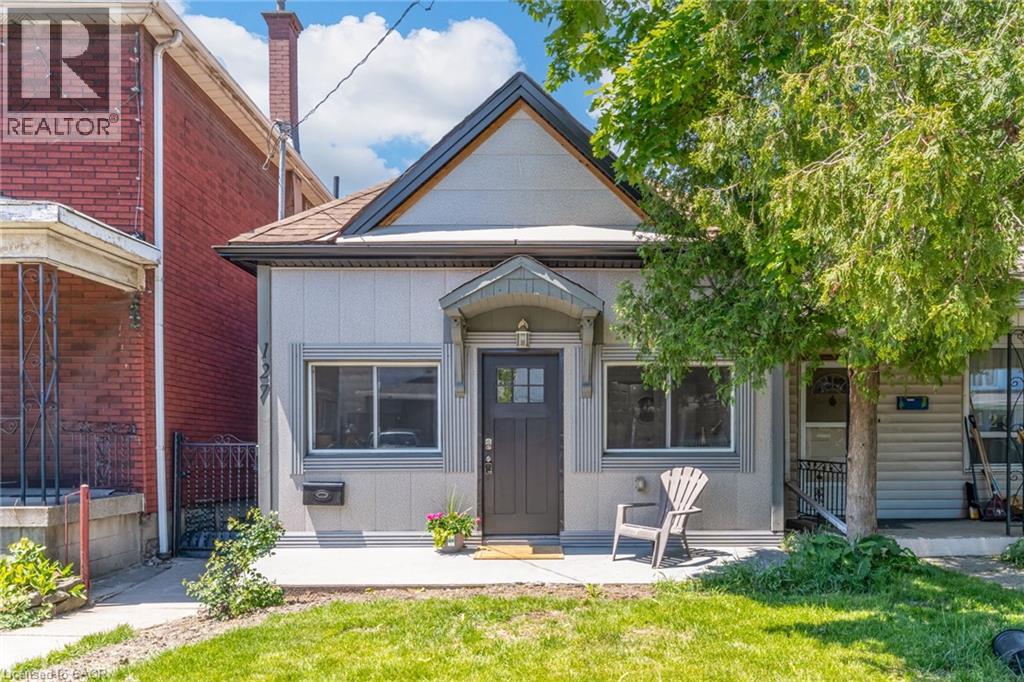
Welcome to 127 Barnesdale Avenue N, featuring an exceptional 1,100 sqft detached workshop - a rare opportunity for tradespeople, hobbyists, entrepreneurs, car enthusiasts, or buyers seeking expansive workspace. With rear laneway access, electrical service, roughed-in plumbing for a future bathroom, and a newly insulated potential office area, this versatile space presents a wide range of possibilities. Property zoning permits one and two-family dwellings, offering potential for a future accessory dwelling or additional living space.Complementing this incredible feature is a thoughtfully updated, move-in-ready detached bungaloft situated on a 23 x 129 ft lot. The home features 2 bedrooms, 1.5 bathrooms, main-floor laundry, and a functional layout that maximizes both living and storage space. The bright main level has been extensively updated with new flooring throughout, updated kitchen cabinetry, refreshed bathroom finishes, and fresh paint. Upstairs, the loft-style second bedroom and flex-space provide additional storage, creating flexibility for a variety of living arrangements.Numerous exterior improvements have been completed, including new siding with an additional R-4.5+ insulation value, new soffits, fascia, gutters and downspouts, and all new windows in both the house and garage. Cement parging has been applied to the basement walls.Conveniently located within walking distance of public and Catholic elementary schools, just steps from Lucy Day Park, and a short walk to Tim Hortons Field, this property offers an excellent opportunity for first-time buyers, investors, or anyone searching for a detached home paired with an extraordinary workshop. (id:15069)
The well sized family home you have been looking for! This detached home, 5 years new, is on a family friendly cul-de-sac with basketball nets and children riding on their bikes, and backs onto open space providing a scenic setting, as well as no rear neighbours! Step into the welcoming foyer that leads you to the bright and spacious living and dining rooms flowing seamlessly into the refreshing white eat-in kitchen with a walk-out to the backyard. Very functional layout for entertaining, as well as accommodating big and growing families. Direct entry into the home from the oversized 2 car garage and main floor powder room complete the main floor. On the second floor, you have 4 generously sized bedrooms so there is enough space for the whole family. The master bedroom has a walk-in closet as well as a luxurious 5 piece ensuite bathroom with double sinks, stand up shower and a soaker tub. Another bedroom also has a walk in closet for your pampered one. Convenient second floor laundry room makes daily chores so much easier! Another full bathroom completes the second floor. The basement is fully unfinished and gives you endless possibilities to do whatever you please. Quite street, private backyard and no rear neighbours make this great value home a must-have! Make it yours today! (id:15069)