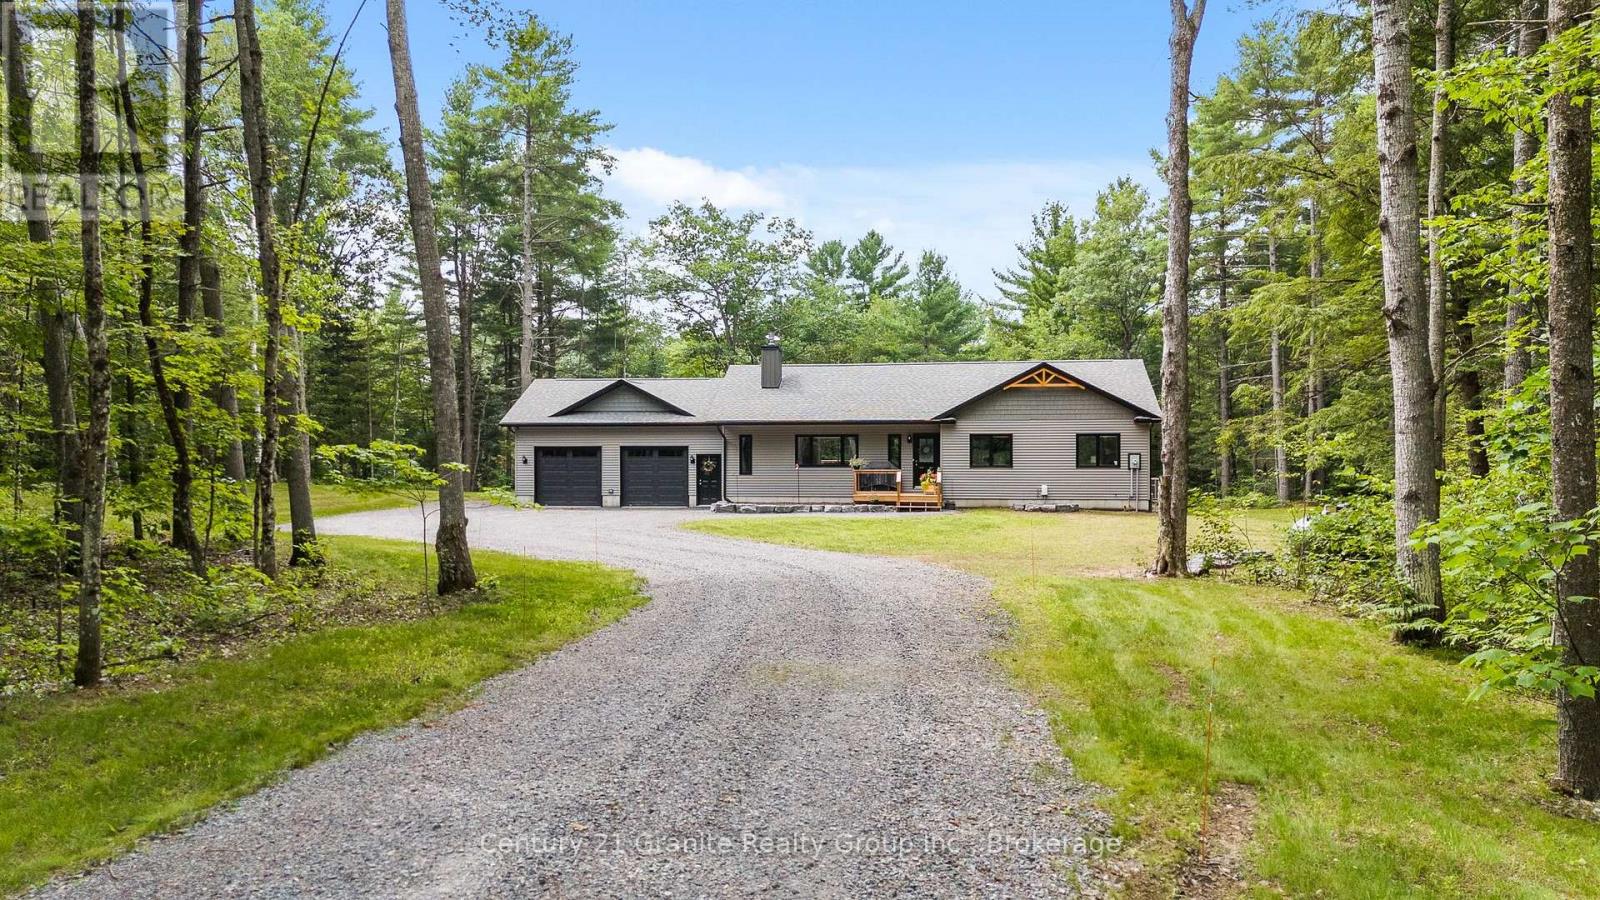
Welcome to 1097 Hawk Valley Rd-a 2025 Guildcrest home set on 1.61 acres with 256 ft of frontage on the Kennisis River. Nicely positioned on a well-treed, private, and flat lot, this is a peaceful setting with room to roam, play, and relax by the water. Paddle right from your shoreline-canoe or kayak into nearby Halls Lake for even more exploring. Enjoy southwest exposure-bringing in great natural light and warm afternoon/evening sun and sunset skies. The home offers a bright, modern layout with 3 bedrooms and 2 bathrooms, plus the everyday convenience of an attached 2-car garage. Comfort is covered with a propane furnace, heat pump, and central air conditioning, along with a drilled well and a 22 kW Generac generator for added peace of mind. Downstairs, the walkout basement is unfinished and full of potential-high ceilings, tons of large windows, and a rough-in for a future bathroom make it an ideal space to customize for a rec room, extra bedrooms, or guest suite. A 5-bedroom septic system is in place, offering added flexibility for future development. Outside, enjoy a waterside fire pit and plenty of yard space for kids, gardens, and future plans.A newer build with privacy, frontage, and flexibility-ready to enjoy now and grow into over time. Convenient nearby boat launches with access to Halls Lake and the Hawk Lakes all less than 2km away. (Please note - address is not yet in Apple or Google Maps) (id:15069)
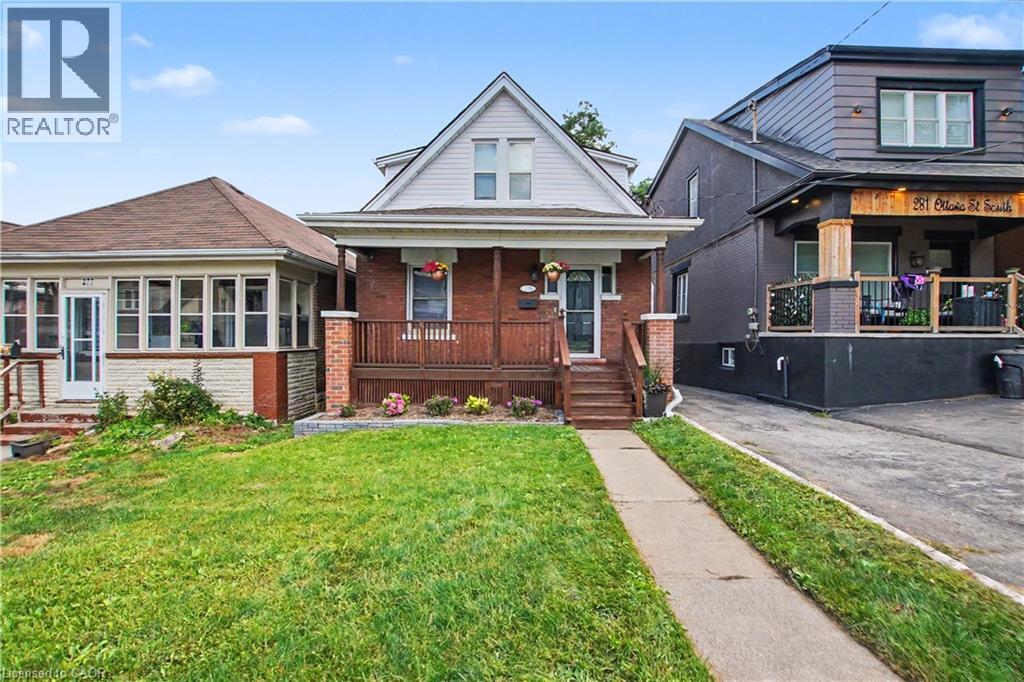
Character meets incredible scale on Ottawa Street South! Bounded by the Escarpment and situated just a short stroll from the scenic trails, historic greenhouse, and festivals of beautiful Gage Park, this solid brick 1.5-storey Craftsman bungalow features a substantial rear addition, delivering an expansive layout to offer true single-family functionality. The main floor showcases gorgeous original wood trim, a bright living/dining room with classic parquet flooring, a versatile main-flr Bedrm/den/office with a glass door and rear facing windows, and a practical back mudroom. The updated kitchen boasts full-height white cabinetry, quartz countertops, mosaic tile backsplash, and stainless appliances. Upstairs, you will find three bedrooms and a clean, exceptionally tidy 4pc bath. Fall in love with the rare, oversized primary bedroom addition boasting flat, full height ceilings, free of roof slopes, double-wide closet, plus additional space for baby-stuff, dressers, wardrobes, or yoga! The finished lower level offers an excellent carpeted rec room with a brick fireplace feature, a 3pc bath, laundry, a dedicated storage room, and a separate rear walk-out. Step outside to a deep, fully fenced backyard featuring a tranquil paver patio, and a garden shed, with parking via the mutual driveway. Elementary & Secondary schools are within walking distance or short bus ride away. Siding & Insulation (2026), Water heater (2026), Roof Shingles including sheathing (2017), 3/4 copper water line. Turnkey living in one of Hamilton’s most vibrant neighborhoods – just move in and enjoy! (id:15069)
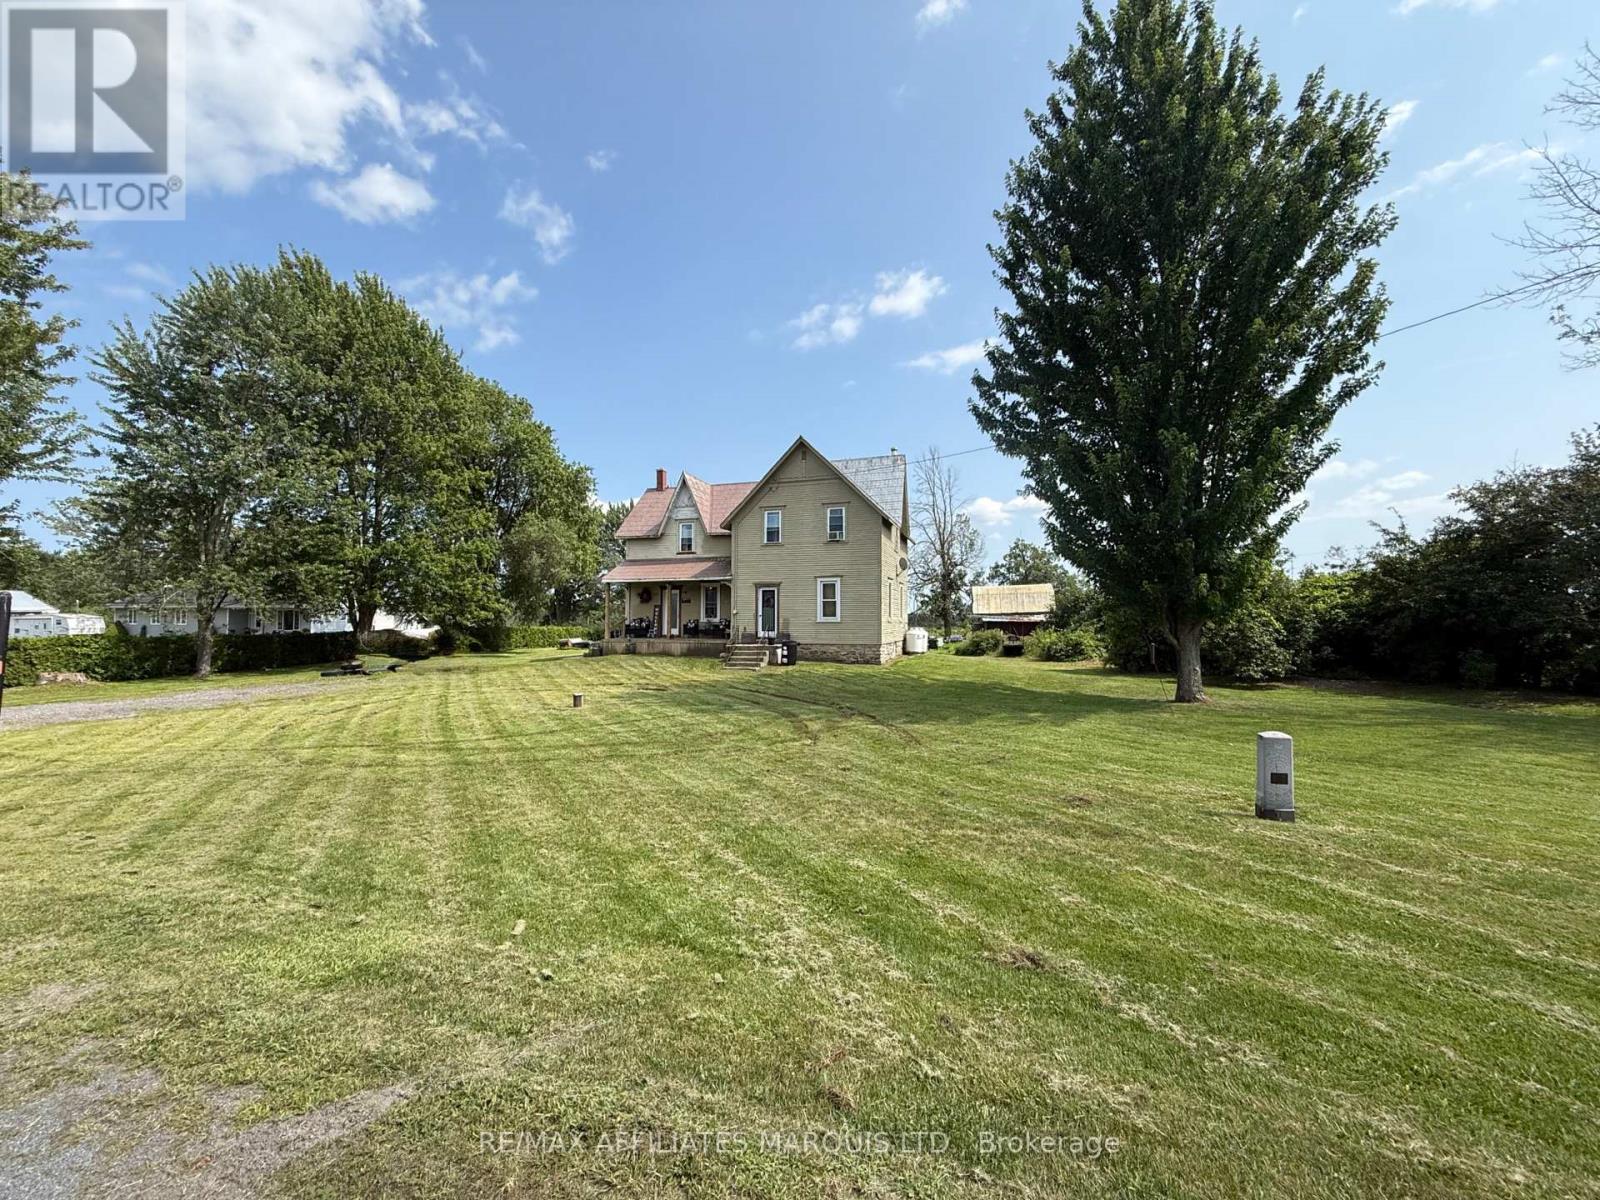
Step back in time and discover the charm of country living! Nestled on just under 3/4 of an acre, this character-filled 1890 two-storey home is 1700 square feet, and offers the peace, privacy, and tranquility that only the countryside can provide. Surrounded by nature, you'll enjoy fresh air, quiet mornings, and a slower pace of life-an ideal setting to relax, recharge, and experience the many benefits of country living.Inside, you'll find 3 bedrooms and a home rich in history, featuring beautiful original wood trim, classic mouldings, and a stunning heritage staircase that showcases the craftsmanship of a bygone era. Every room offers a glimpse into the home's timeless character and endless possibilities.This home is ready for someone with vision. While it could benefit from some fresh paint, updates, and a little TLC, the solid foundation of character and charm is already here. Whether you're dreaming of restoring a century home, creating your own country retreat, or investing in a property with incredible potential, this is your opportunity to make it your own.The generous lot offers plenty of room for gardens, outdoor entertaining, or simply enjoying the peaceful surroundings. If you've been searching for a property where privacy, nature, and opportunity come together, this could be the perfect fit.Bring your ideas, your creativity, and a little love to breathe new life into this charming country home. Don't miss your chance to own a piece of history and create something truly special. Furnace 5 years old, hot water tank 1 year old, septic in good working condition, well water with softener, dry sum pump hole, electric cost varies with family usage, propane $1200, also burns 5-7 cords per year, 200 amp breakers (id:15069)
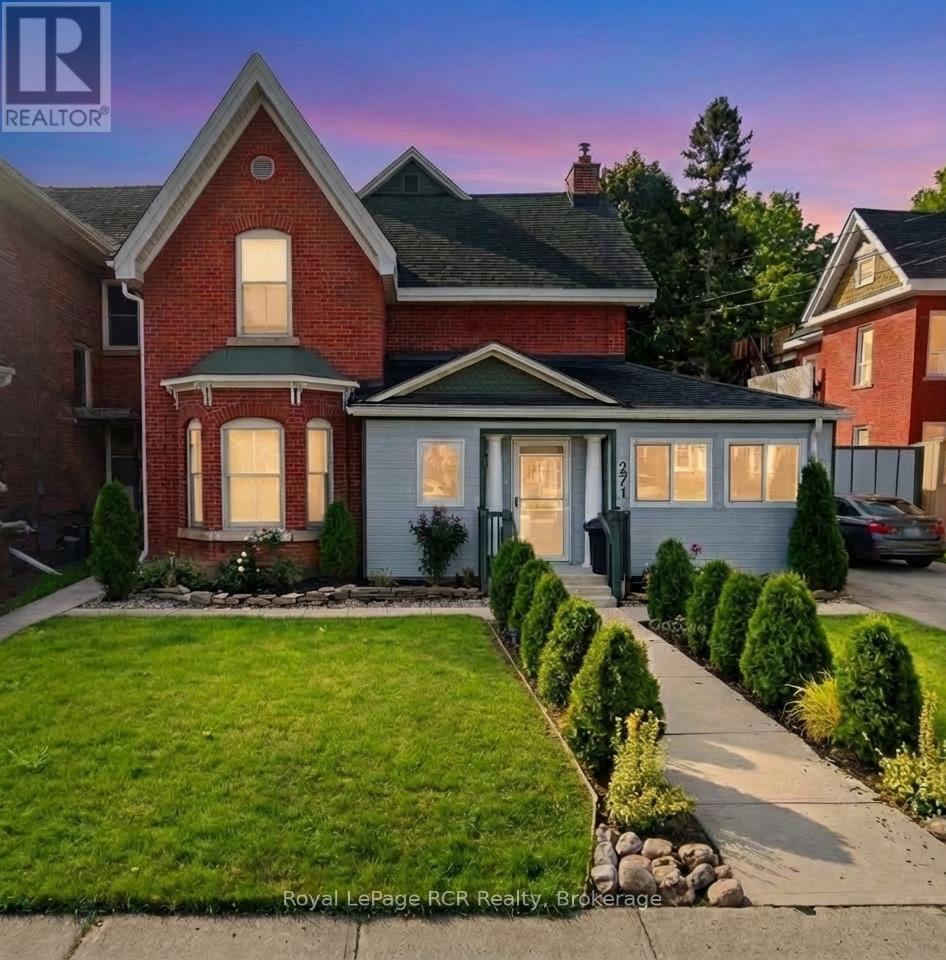
Exceptional Investment Opportunity: Versatile Duplex in the River District. Maximize your real estate portfolio with this strategically located Duplex, offering an ideal setup for a "house-hacking" owner-occupant or a seasoned investor. The main house features a spacious, functional layout with five bedrooms, 2 bathroom, 2 Laundry rooms, 2 kitchens & 2 living rooms. The separate entrance and layout provide the potential for converting the home into two separate units, providing three units of possible rental income. The home offers an abundant of natural light, and large bedrooms, making it a perfect primary residence while the additional rear unit contributes directly to your mortgage. The back apartment, accessible through the fenced in yard, offers main floor living. This is a 1-bedroom unit, with a bathroom, kitchen, living area & laundry facilities. This property is located steps away from the vibrant Downtown River District. Enjoy immediate access to local boutiques, cafes, and the farmers' market. With its proximity to Georgian College and major transit routes, this location ensures a consistent draw for quality tenants. All room sizes are approximate. Experience the benefits of multi-unit ownership in one of Grey County's most stable rental markets. This home has been well maintained, and is move in ready! (id:15069)
Welcome to this beautifully renovated condo townhouse located in a quiet, family-friendly complex in prime Richmond Hill. Offering approximately 1,750 square feet of living space across two levels, this home has been thoughtfully updated with modern finishes throughout. The main floor features nine-foot smooth ceilings, hardwood flooring, LED pot lights, and California shutters. A bright open-concept great room with a walkout to the backyard flows seamlessly into the spacious kitchen, which has been fully renovated with newly resurfaced cabinets, quartz counters and matching backsplash, abundant storage, and stainless steel appliances. The second level provides matching quality laminate flooring with no carpet and includes a large primary bedroom with a walk-in closet complete with organisers and a private five-piece ensuite Recent upgrades include a new furnace, tankless water heater, central air conditioner with humidifier, and attic spray foam insulation, all completed in 2022. Additional features include dimmable lighting, smooth ceilings throughout, and carefully selected finishes that create a clean and modern feel Residents enjoy a well-maintained and fully fenced complex with water included in the 'maintenance fees. The location s highly convenient, within walking distance to Yonge Street, Hillcrest Mall, parks, the library, schools, the community centre, and public transit. This is a move-in ready home in one of Richmond Hills most desirable communities that is situated within top-rated school zones. (id:15069)
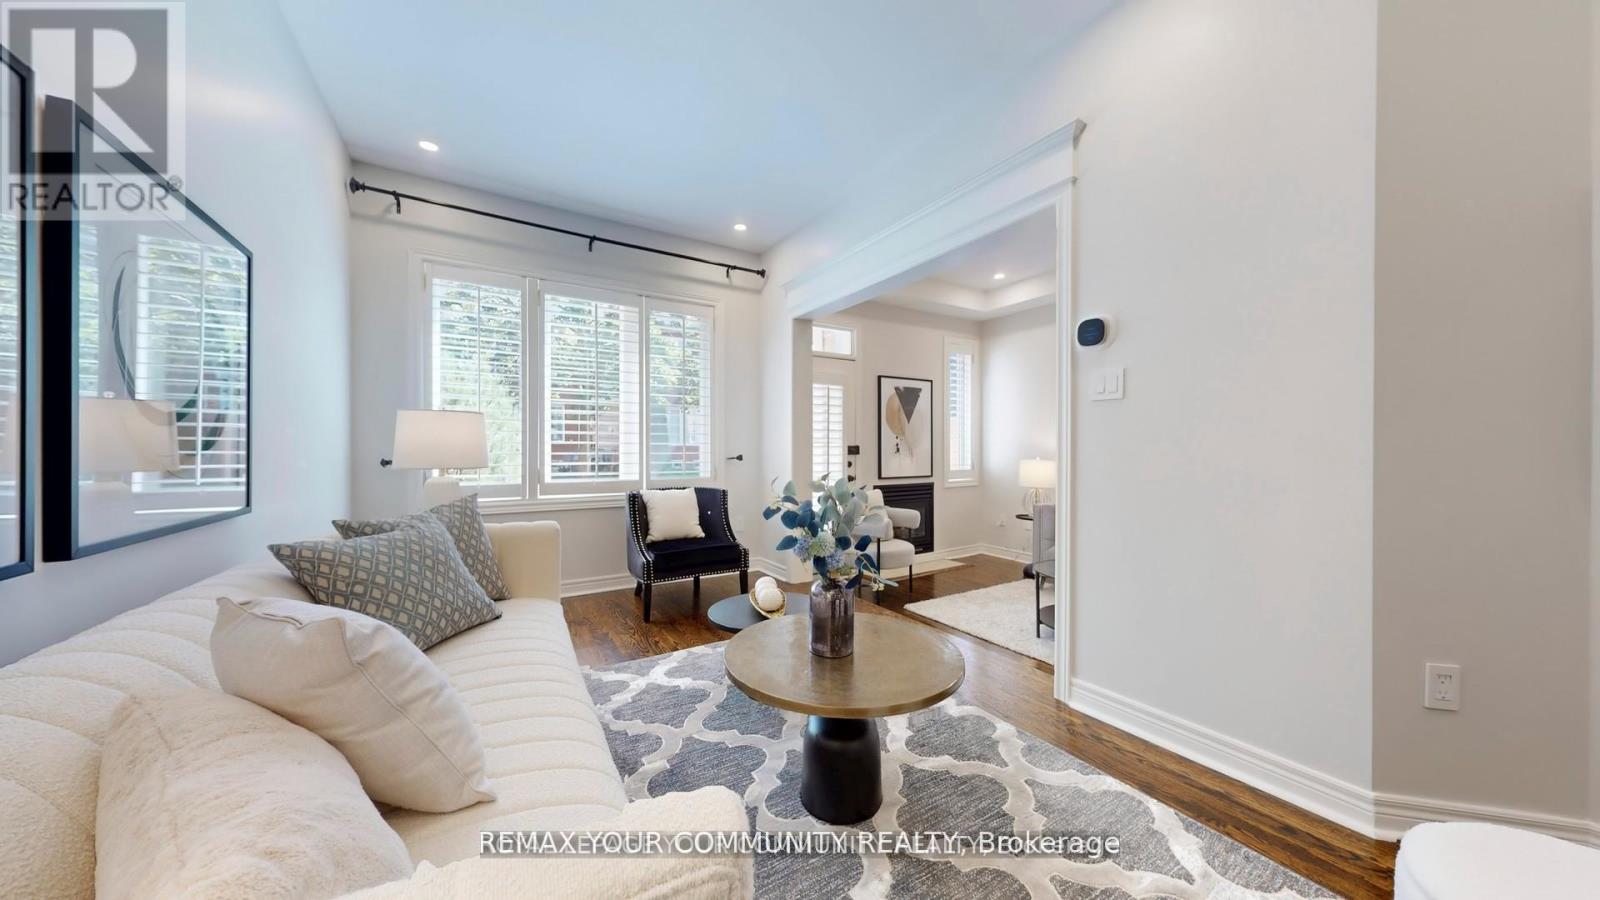
Welcome Home! One Of The Largest Model Townhomes In The Highly Sought After Westbrook Community In Richmond Hill! This Home Features A Finished Walk-Out Basement & Is Tucked Away On A Peaceful, Child-Friendly Cul-De-Sac. The Main Floor Boasts 9-Foot Ceilings, An Elegant Oak Staircase, & A Generous Eat-In Upgraded Kitchen Complete W Granite Countertops, Extended Custom Cabinetry, & An Oversized Island W Seating. The Kitchen & Family Rooms Are Seamlessly Combined, Creating A Warm, Open-Concept Space W French Doors & A Separate Door To The Deck. Combined Living & Dining Rooms W Coffered Ceilings & Pot Lights! Behind Classic Double Doors, The Primary Bedroom Offers Peaceful Ravine Views, A Luxurious 4-Piece Ensuite Bathroom, 2 Walk-In Closets, & A Full Seating Room. The 2nd & 3rd Bedrooms Both Feature Large Windows & Large Closets. The Finished Walk-Out Basement Offers Additional Living Space - A Rec Room, 2 Large Storage Rooms W A Cold Cellar, A 2-Piece Bathroom, & Direct Access To The Backyard. Enjoy Cozy Evenings By The Fireplace Or Unwind On The Massive 24' x 14' Deck Overlooking The Serene Ravine Setting. Situated On One Of The Deepest Lots On The Street, This Exceptional Home Offers A Rare Combination Of Privacy, Picturesque Ravine Views, & An Expansive Backyard - Perfect For Relaxing Or Entertaining! This Home Was Customized Directly From The Builder Boasting An Extensive List Of Upgrades Including Oak Hardwood Floors, Crown Moulding, Smooth Ceilings, Pot Lights, Built-Ins, 3 Bay Windows, Upper Level Laundry, Central Vac, & So Much More! Great School District - Silver Pines Public School & Richmond Hill High School! Pride Of Ownership - First Time Offered For Sale By The Original Owners. (id:15069)
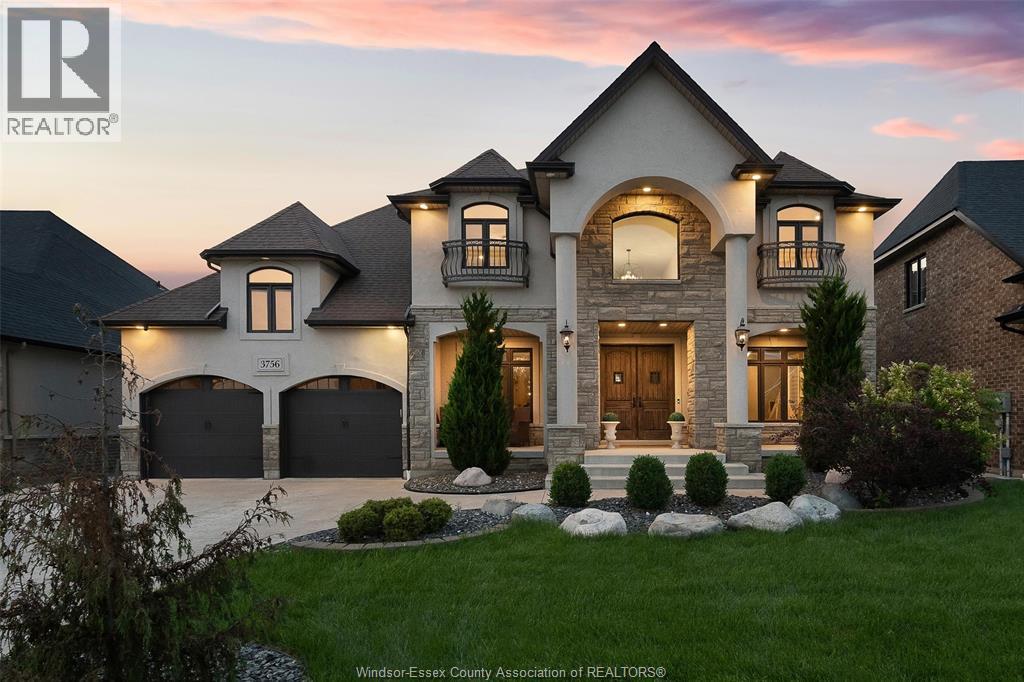
Luxury, space, and resort-inspired living come together in this exceptional 2-storey residence backing onto the prestigious Seven Lakes Golf Course. Offering just under 6,000 sq. ft. of beautifully finished living space, this remarkable home features 5+2 bedrooms, 6 bathrooms—including 2 private ensuites—2 full kitchens, a main-floor home office, and an impressive selection of formal and casual living areas designed for both elegant entertaining and everyday family life. The fully finished lower level, complete with a grade entrance, second kitchen, additional bedrooms, and generous living space, offers outstanding potential for extended family, in-law accommodation, or multigenerational living. Step outside to your own private backyard retreat, professionally landscaped and designed for year-round enjoyment. The custom turf area is ideal for children, soccer practice, or recreation, while the covered patio creates the perfect setting for outdoor dining and entertaining. At the heart of the yard is a spectacular 20' x 40' in-ground saltwater pool, all framed by breathtaking golf course views. Located in one of LaSalle’s most sought-after communities, this extraordinary property delivers an unparalleled lifestyle of luxury, comfort, recreation, and timeless elegance. (id:15069)
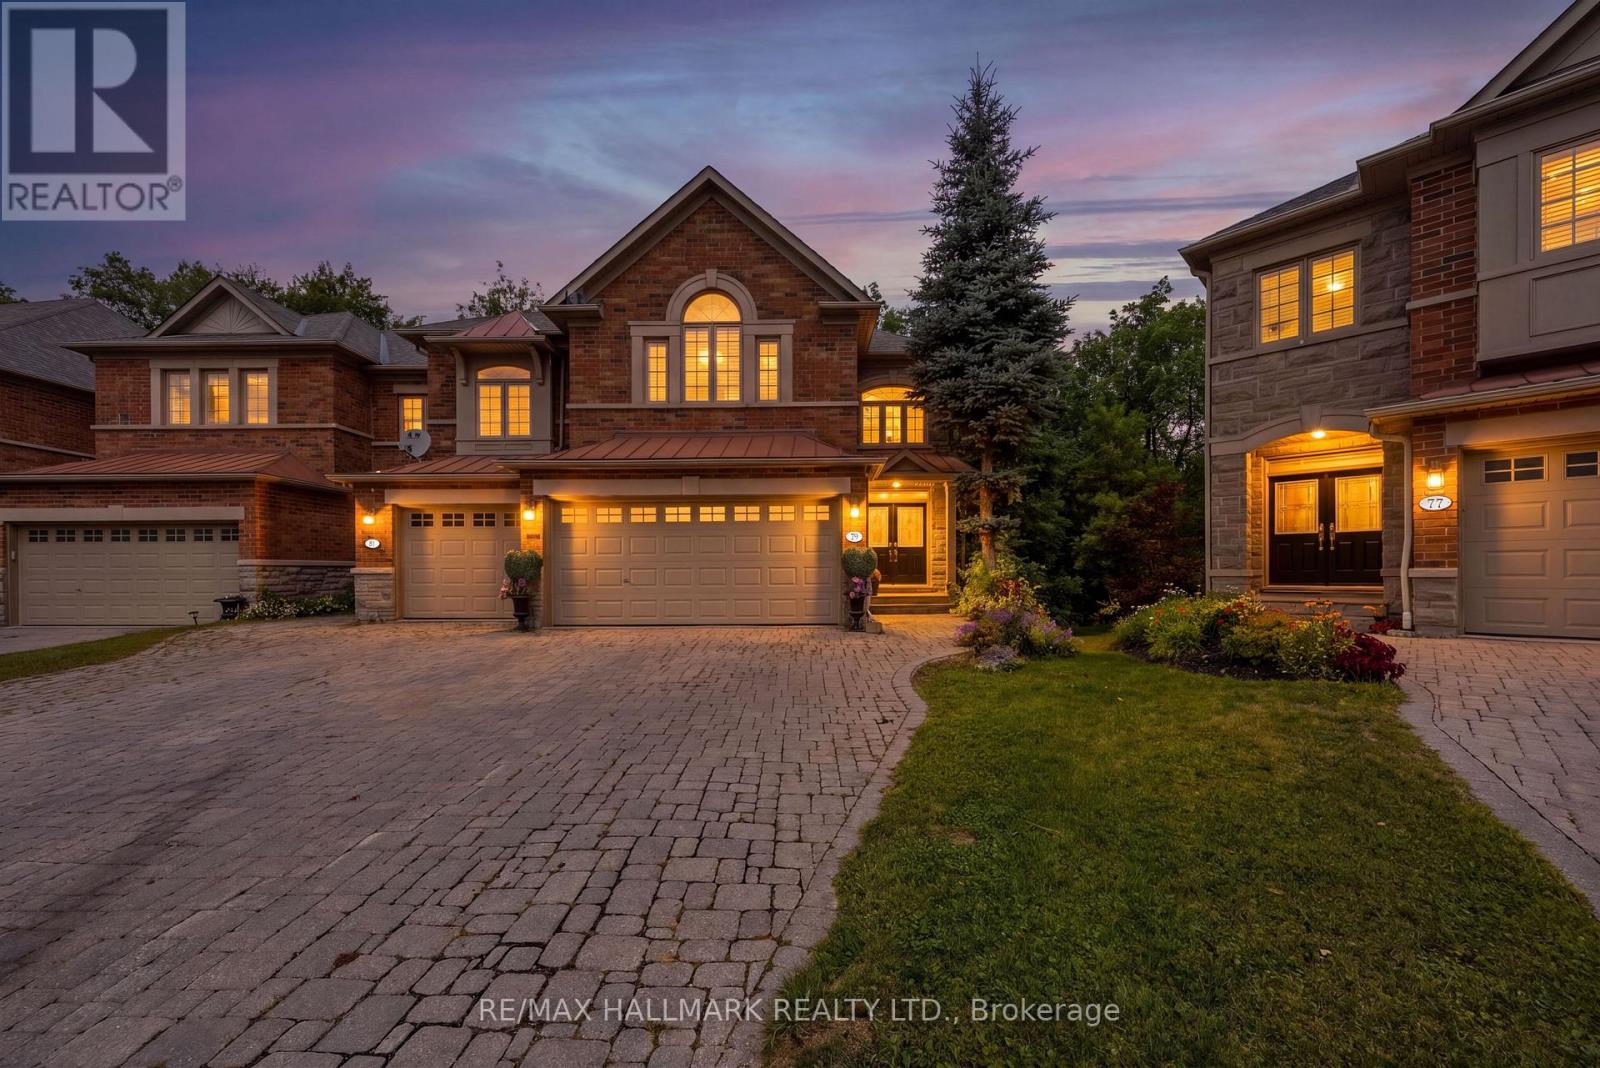
Nestled in the prestigious Angus Glen West Village, this 3-storey detached residence, boasting a total of over 5500sf, offers an exceptional opportunity to own in one of Markham's most sought-after communities. Showcasing timeless curb appeal with a striking stone and stucco façade and a double garage, the home welcomes you into a spacious, thoughtfully designed interior featuring soaring ceilings, elegant principal rooms, and an abundance of natural light throughout. Designed for both everyday living and entertaining, the main floor offers generous formal and casual living spaces, a dedicated home office, and a spacious kitchen overlooking the family room. Upstairs, four well-appointed bedrooms are complemented by a unique loft (with rough in for bathroom), offering incredible flexibility as a luxurious primary retreat, home library, office, fitness space, or additional family living area.The professionally finished walk-out basement extends the home's versatility with a full second kitchen, spacious recreation area, and direct access to the backyard-ideal for multi-generational living, extended family, guests, or excellent in-law suite potential. The home offers an outstanding blend of move-in comfort and future opportunity, allowing its next owner to add their own personal style and updates over time. Situated just moments from the Angus Glen Community Centre, Angus Glen Golf Club, parks, trails, tennis facilities, and top-ranked schools including Pierre Elliott Trudeau High School and Unionville College, this is an exceptional opportunity to own in one of Markham's most prestigious and family-oriented neighbourhoods. Welcome Home! (id:15069)
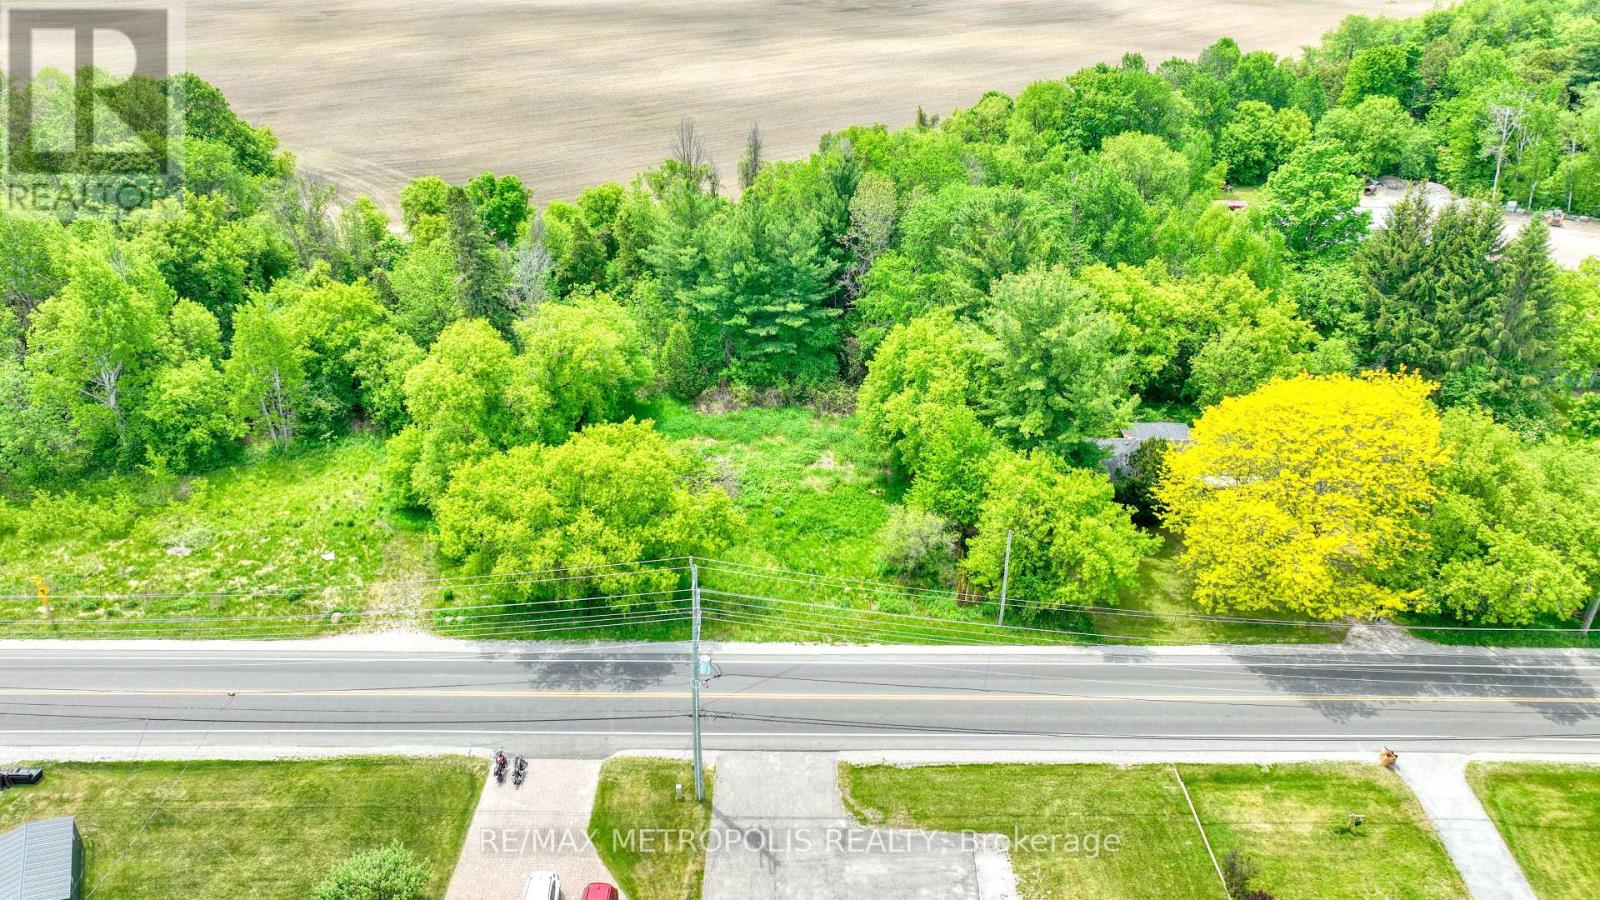
An exceptional investment opportunity awaits on this sprawling, premium irregular lot spanning slightly under 1 acre, boasting an impressive 234 feet of frontage on Lloydtown Aurora Road. Perfectly situated for seasoned builders, developers, or investors, this property offers rapid, convenient access to Highway 400 for an effortless commute to Toronto. Additionally, there is excellent potential to sever the lot into multiple parcels, Please note that the existing structure on the property is run-down, and the entire property, including all fixtures and buildings, is being sold strictly in "as-is, where-is" condition. (id:15069)
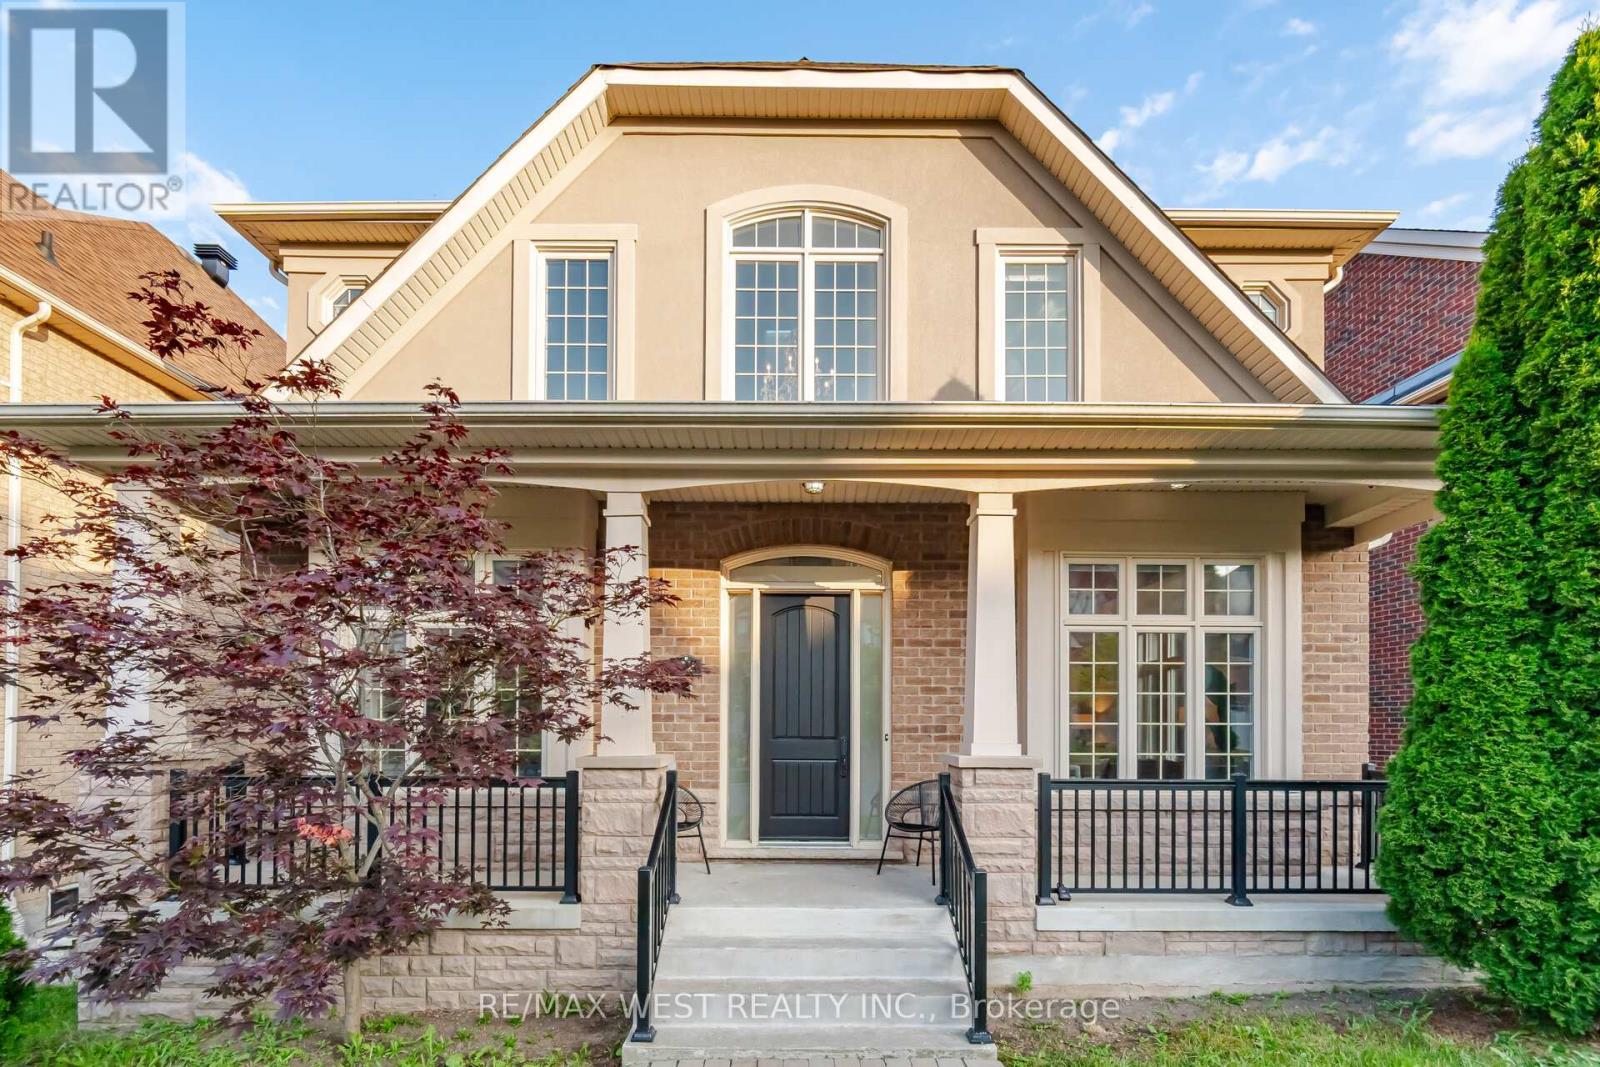
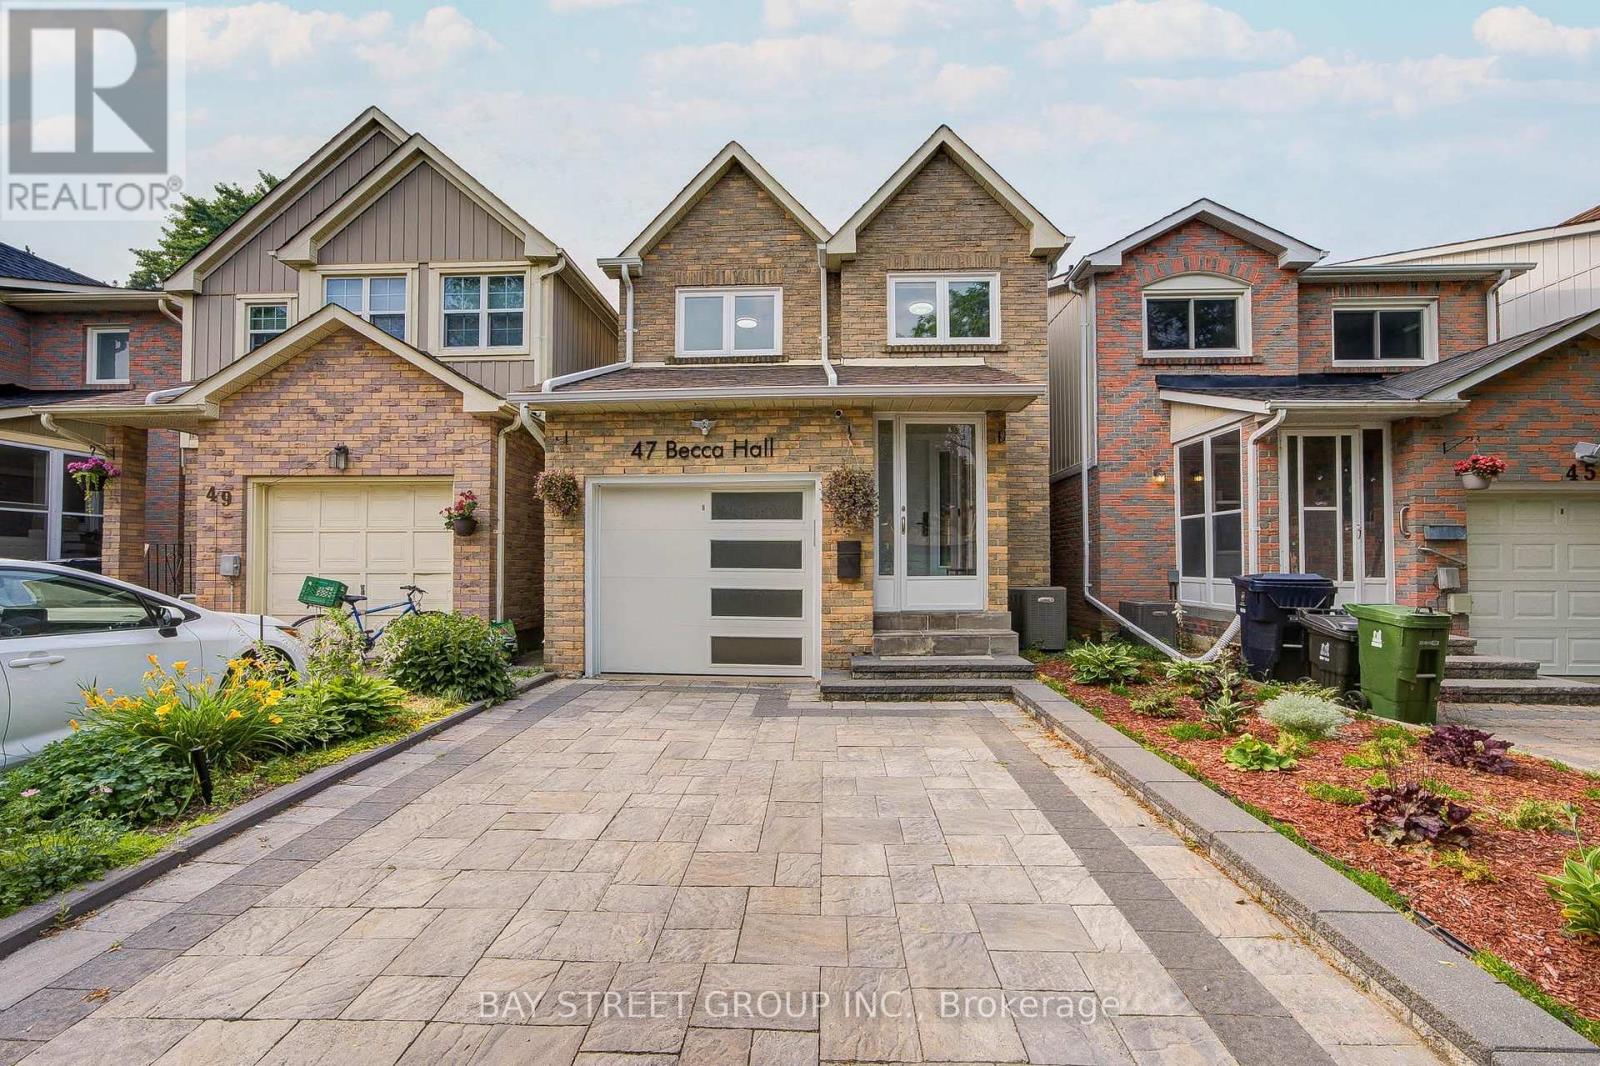
Looking for your dream home? This is a property you'll truly fall in love with. Welcome to this extensively renovated 1,684 sq. ft. detached home in the highly sought-after Milliken community. Offering 3 + 1 bedrooms, 2 full bathrooms + 1 full basement bathroom, and a main-floor powder room. Backing directly onto the open field of Milliken Public School, this home offers exceptional privacy, peaceful green views, and a family-friendly setting with no rear neighbours. From the moment you arrive, enjoy modern curb appeal featuring professionally finished front interlock landscaping, a stunning contemporary white steel front entrance door, a new designer garage door, and 200-amp EV charging outlet installed. Step inside with a Kaadas fingerprint smart lock and Ring video doorbell into a welcoming foyer featuring marble-look flooring. engineered hardwood flooring through out, elegant chandeliers, LED lighting create a bright and sophisticated atmosphere. The legally permit open-concept main floor features a designer kitchen with sleek cabinetry, a large black stone centre island with built-in GE cooktop/above ceiling-mounted range hood. KitchenAid microwave and wall oven, premium S/S appliances, and remote-controlled Zebra blinds. The spacious living and dining areas overlook the private backyard, perfect for everyday living and entertaining. The stunning curved staircase with frameless glass balustrades and stainless-steel handrails, enhanced by a large skylight, creates an impressive architectural focal point. The primary suite features a custom wall-to-wall wardrobe and spa-inspired ensuite with freestanding soaker tub, oversized glass shower with rainfall showerhead, marble-look finishes, and designer lighting. Two additional bedrooms and a renovated full bathroom complete the upper level. Conveniently located to parks, shopping plazas, restaurants, public transit. A rare opportunity combining luxury, comfort, privacy in one of most desirable neighbourhood! (id:15069)
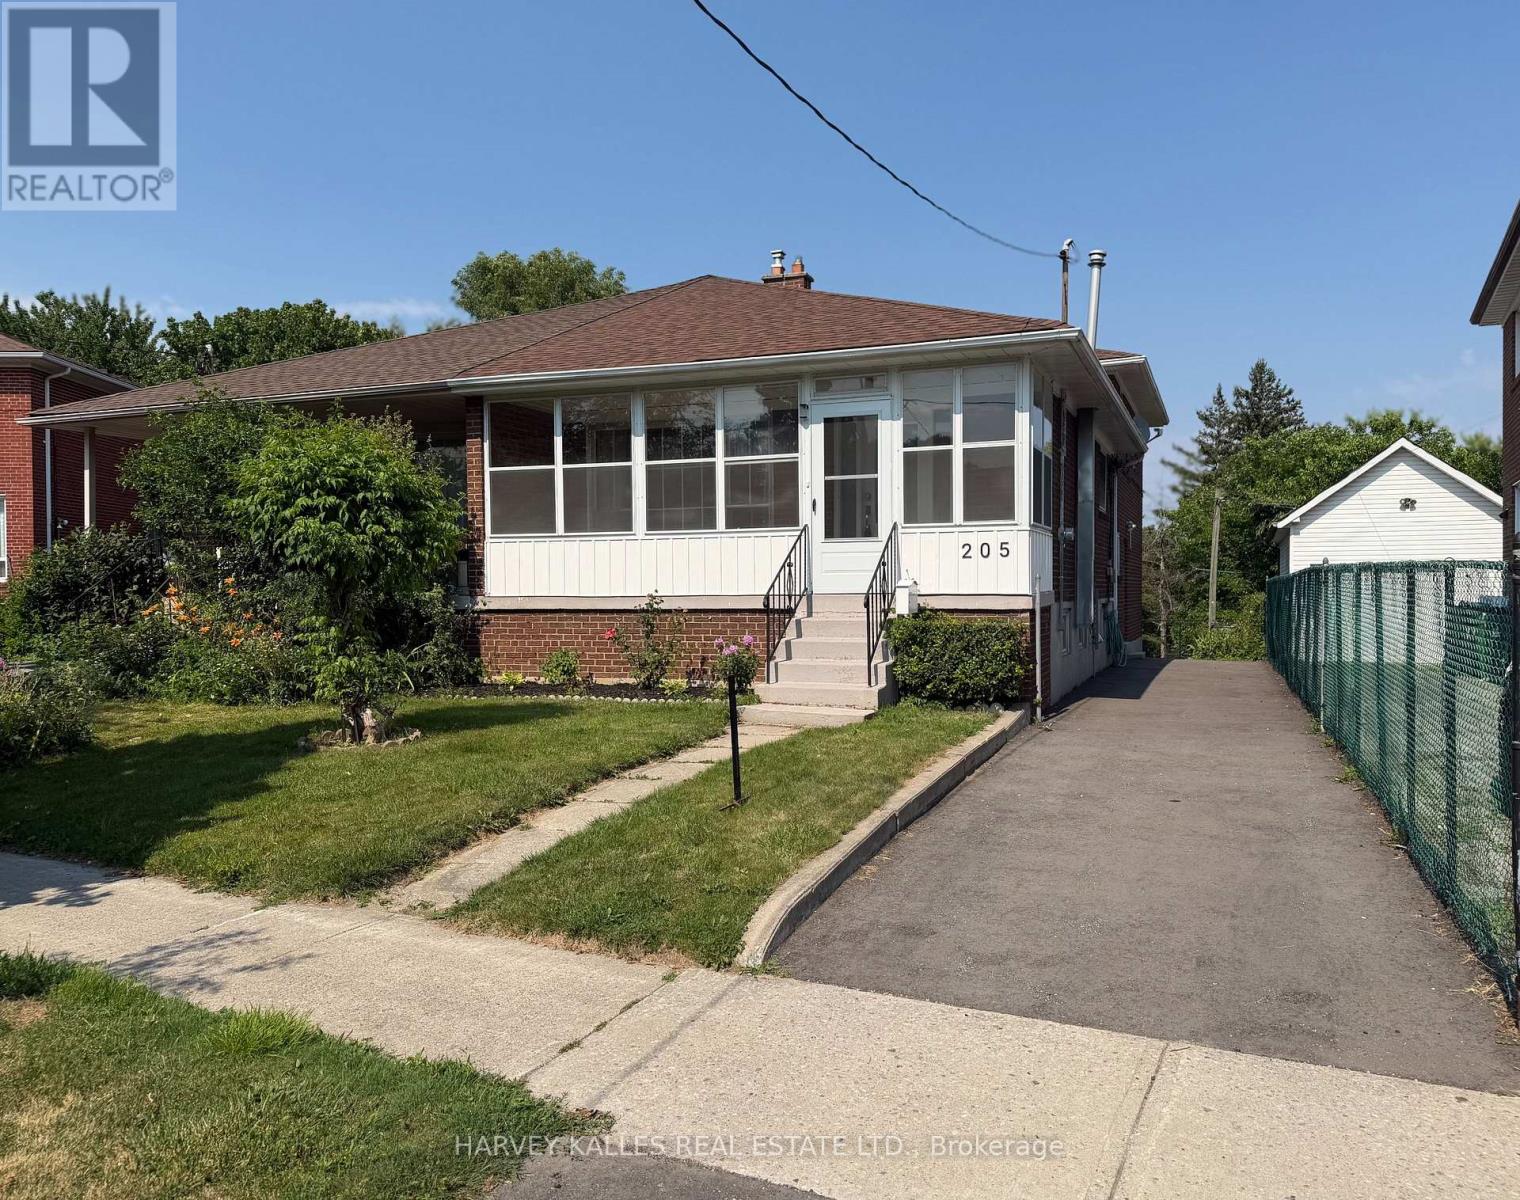
ATTENTION FIRST-TIME BUYERS, CONTRACTORS & RENOVATORS! Incredible opportunity to own this spacious 1,643 sq. ft. 4-bedroom semi-detached home in Scarborough, featuring a fully detached powered workshop (approx. 9' x 13.5') with electricity-perfect for contractors, hobbyists or a creative studio -plus a private 3-car driveway. This original-owner home offers exceptional space, solid construction, and the perfect opportunity to add your own personal style while building instant sweat equity.A standout feature is the exceptional bonus under-floor storage area with easy access, providing abundant space for seasonal bins, tools, equipment, and household items. The functional multi-level backsplit layout offers generous principal rooms, excellent privacy, and a family-friendly floor plan.The bright kitchen features granite countertops and solid oak cabinetry, providing an excellent foundation for your design vision. Additional highlights include hardwood flooring throughout, updated bathrooms, an updated electrical panel, and a finished basement with the potential to create an in-law or income suite, complete with a rough-in for a future shower.Whether you're a first-time buyer looking to build equity, an investor, or a contractor seeking space to work and create, this property offers outstanding square footage, exceptional storage, ample parking, and a rare powered detached workshop-all at exceptional value in one of Scarborough's established family neighbourhoods. Move in, customize to your taste, and unlock this home's full potential. (id:15069)
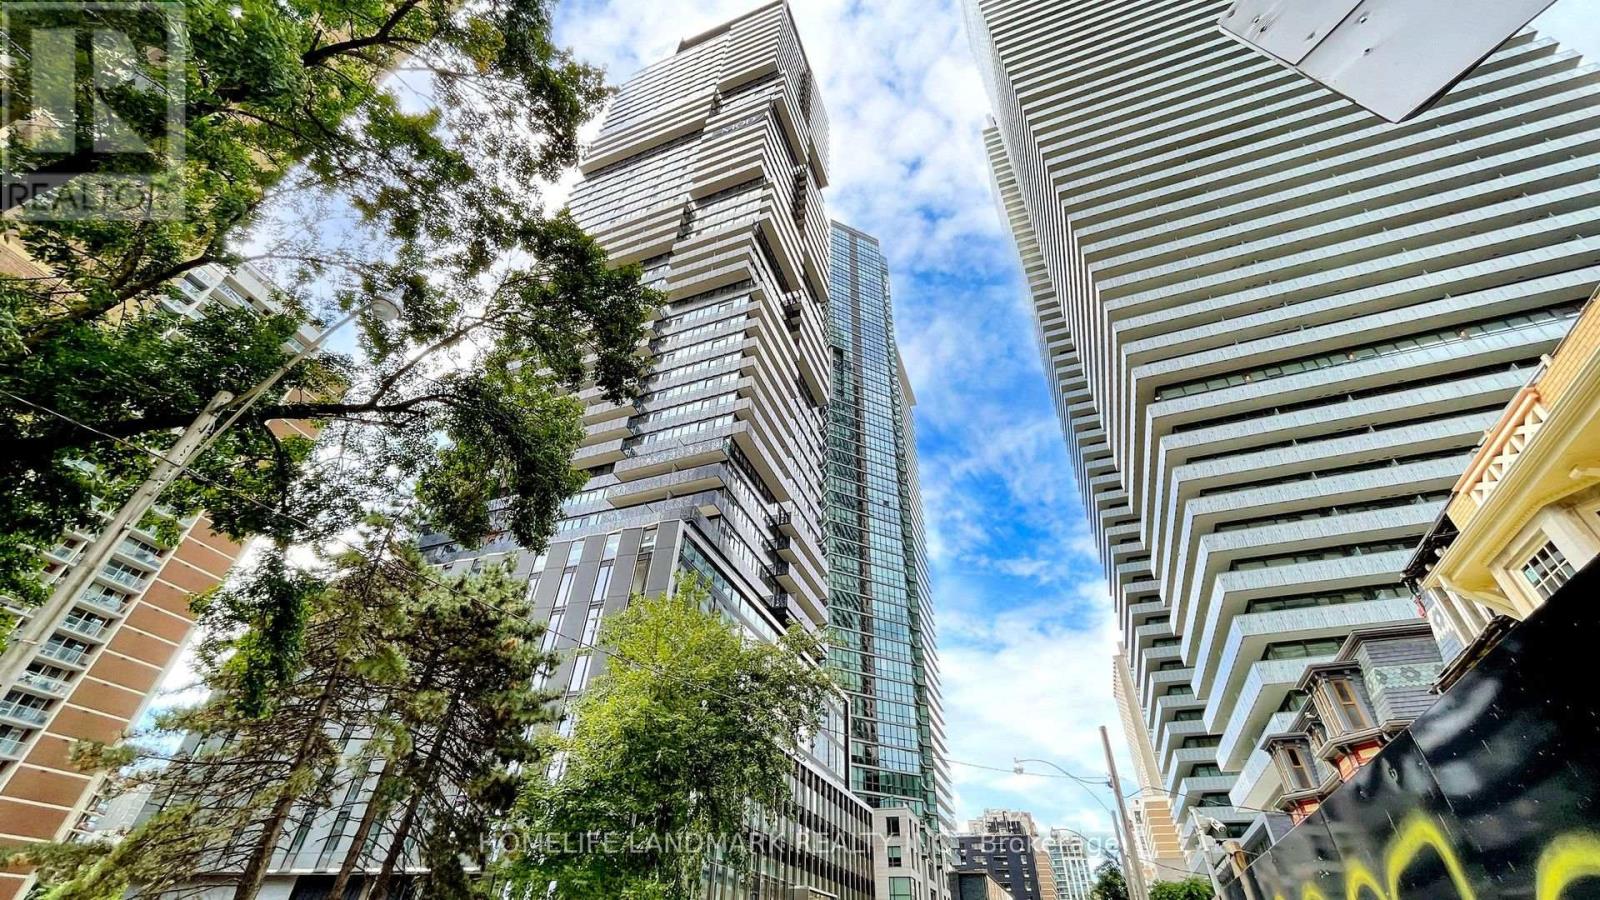
Premium 2-storey Street-level Condo Townhouse Located In The Heart Of Downtown Toronto (Yonge & Bloor / Yorkville corridor).Luxury living at 55C Bloor Yorkville Residences. Very close to the University of Toronto (U of T) and Toronto Metropolitan University (TMU), making it highly desirable for students, faculty, and young professionals. Steps away from the upscale boutiques of Yorkville, premium restaurants, cafes, and major grocery stores, providing a highly walkable and vibrant urban lifestyle (id:15069)