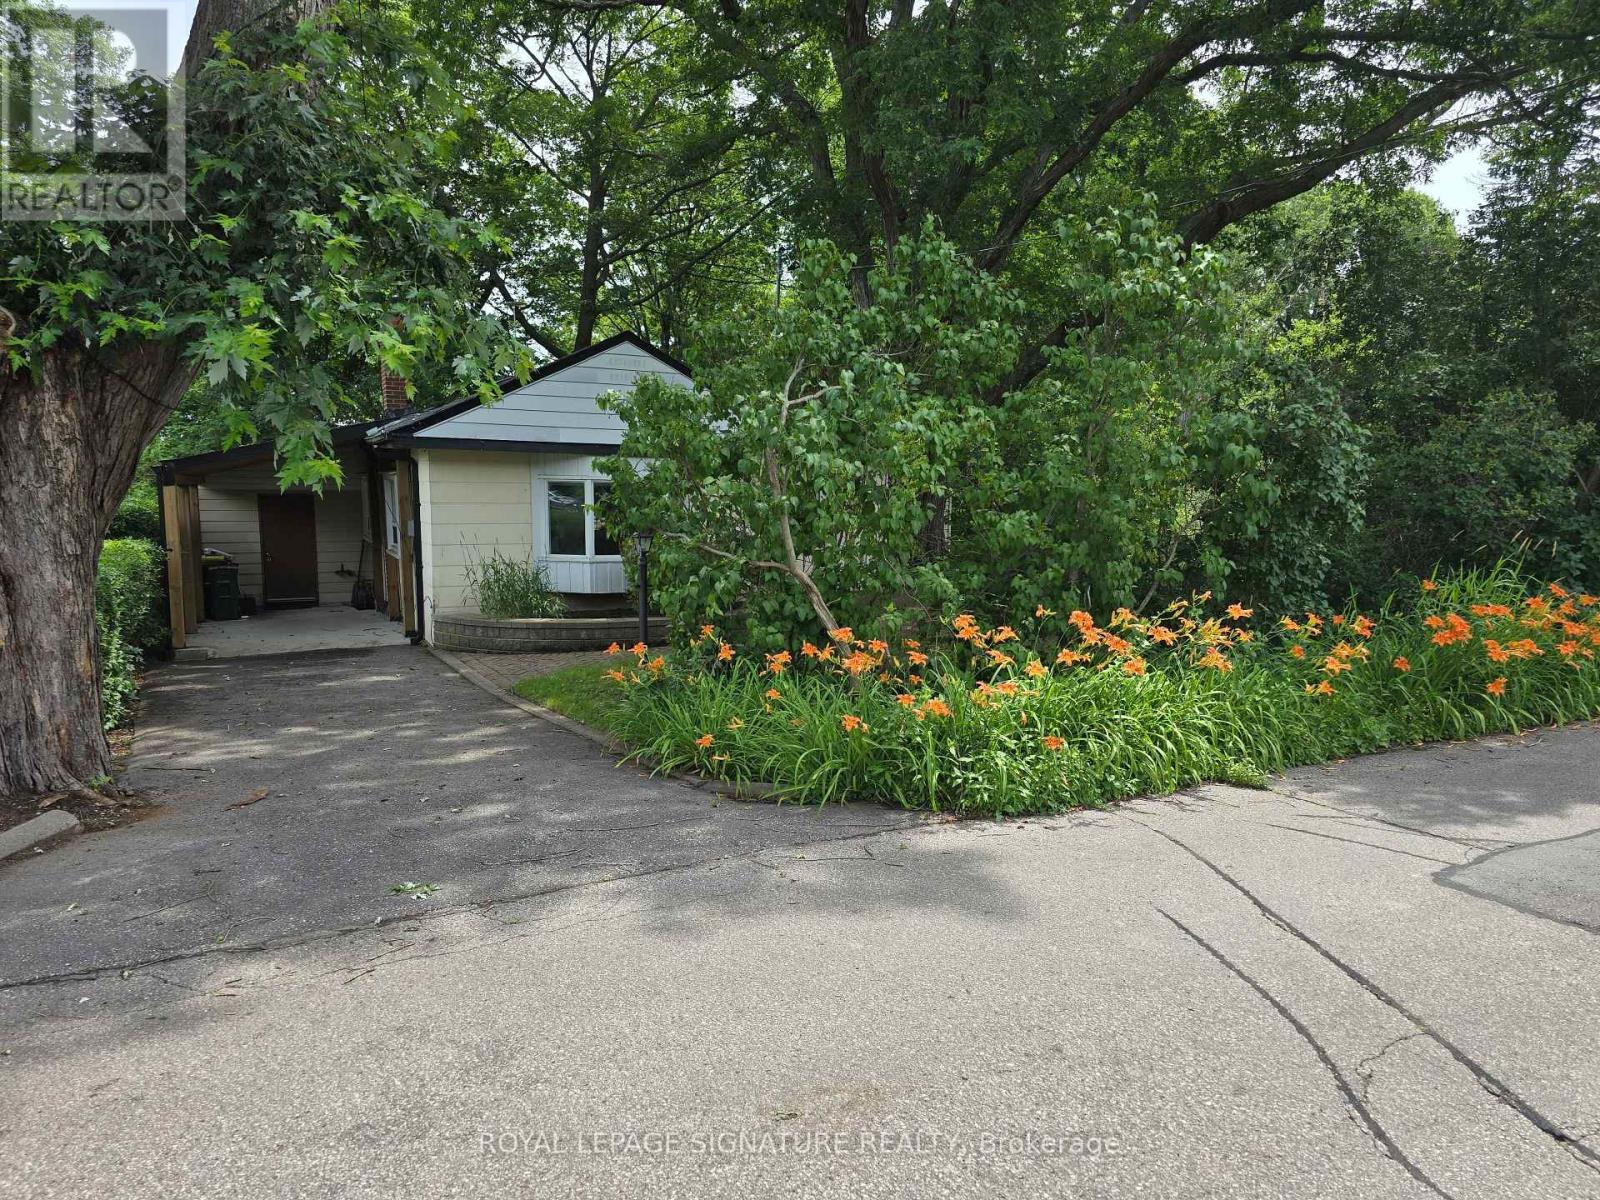
Your cottage in the woods awaits. Backing onto the beautiful Rouge River Valley in the prime West Rouge Lakeside Community, this home offers a rare opportunity to live adjacent to Rouge National Urban Park - an urban wilderness just moments from the center of Canada's largest metropolis. The property features approximately 1,797 sq. ft. of above-ground living space with a stunning forest view. Originally built in 1935. The home includes three bedrooms, two bathrooms, and large living and dining areas. The huge family room features a vaulted ceiling and a walk-out to a deck overlooking the ravine. A solarium also is built off the deck. Easy access to the 401, TTC buses, Rouge GO Train Station, and shopping. It is also near excellent schools, the Black Dog Pub, local restaurants, the beach, and waterfront trails along the lake. Property is being sold in "AS IS, WHERE IS CONDITION" with No Warranties. (id:15069)
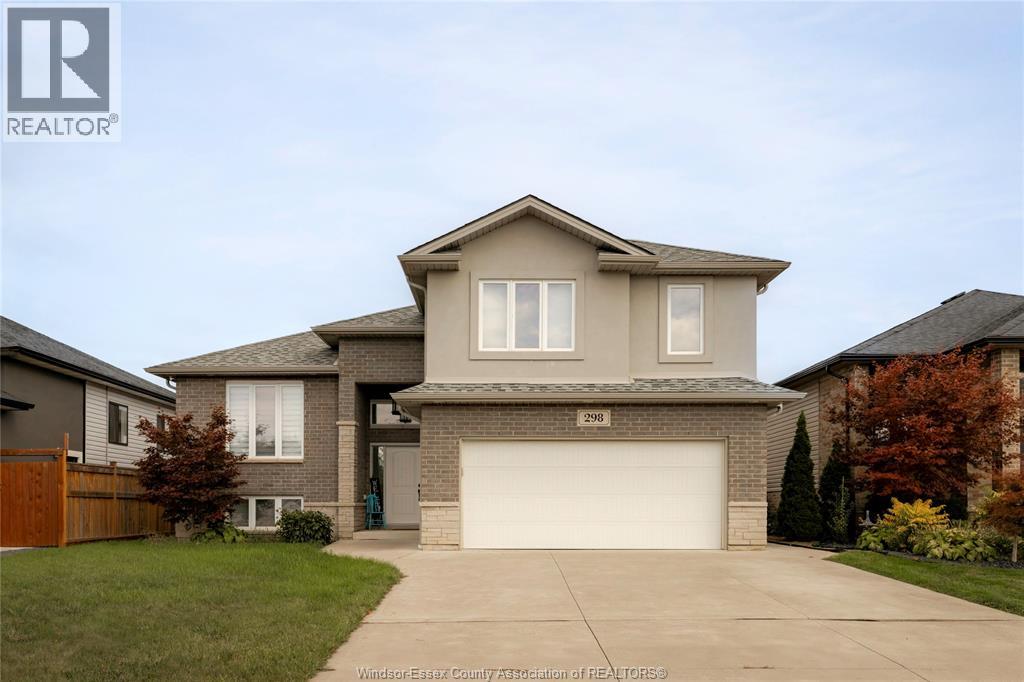
There’s truly nothing left to do but move in and start making memories in this stunning raised ranch, beautifully crafted by PC Custom Homes. With 5 spacious bedrooms, there’s plenty of room for everyone — whether it’s a growing family or guests coming to visit. Parents will love the private bonus suite, a peaceful retreat featuring a luxurious ensuite bath and a walk-in closet. Thoughtful upgrades throughout make this house feel like home from day one; including a custom-built pantry and coffee bar in the kitchen, and a cozy fireplace wall with built-in storage in the lower level. Step outside and discover your own backyard paradise! The covered patio overlooks a newly customized yard by Accent Outdoor Living which includes a heated inground pool with tanning ledge, and a large patio area perfect for barbecues, pool parties, and family fun. All of this is set in a safe, family-friendly neighbourhood with a park just down the street. It’s the perfect place to put down roots! (id:15069)
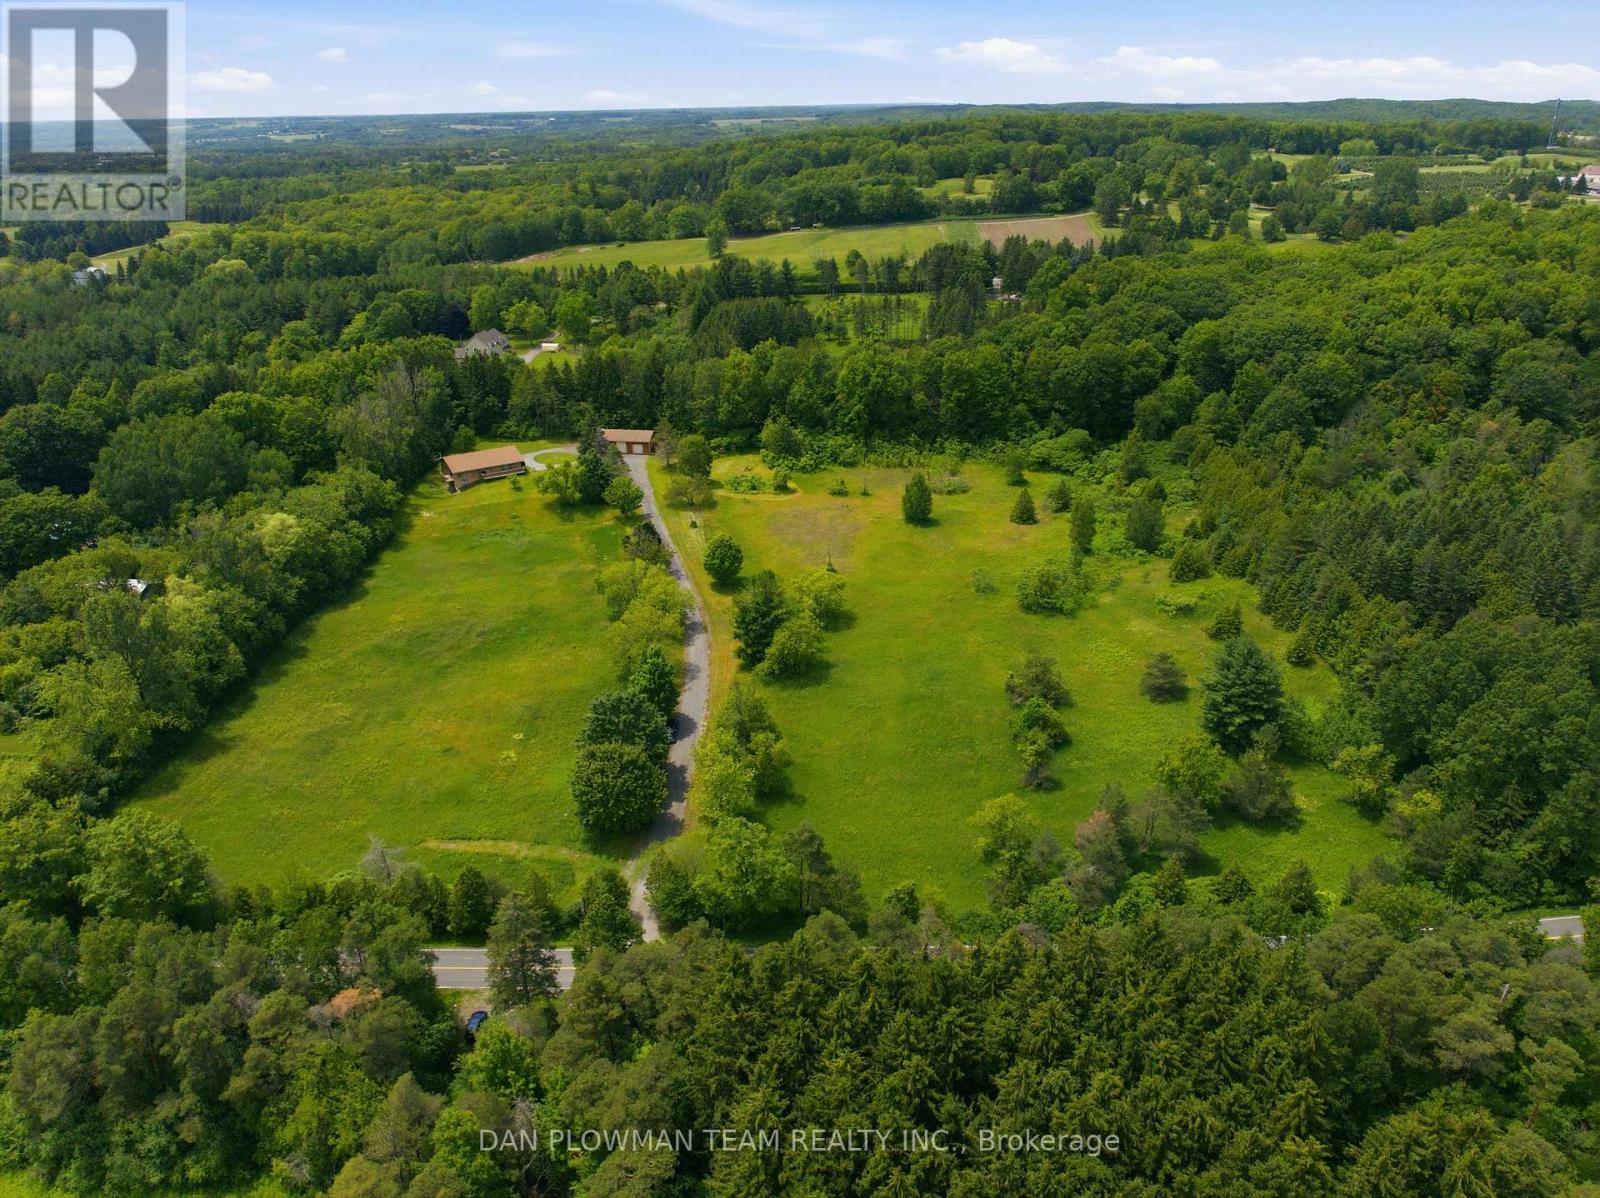
Discover An Extraordinary Opportunity To Own A Private 10-Acre Estate In The Heart Of Whitby. This Custom Bungalow Offers An Exceptional Blend Of Luxury, Comfort, And Country Serenity, All Within Minutes Of Urban Amenities. The Thoughtfully Designed Main Level Features 3 Spacious Bedrooms And 2 Well-Appointed Bathrooms, Including A Tranquil Primary Retreat With Direct Access To A Private Deck Overlooking The Picturesque Grounds. Designed For Both Everyday Living And Entertaining, The Bright And Inviting Main Floor Also Boasts A Second Expansive Deck, Ideal For Hosting Family And Friends While Enjoying Breathtaking Views Of The Surrounding Landscape. The Unfinished Walkout Basement Presents Endless Possibilities To Create Additional Living Space Tailored To Your Lifestyle. Car Enthusiasts, Hobbyists, And Entrepreneurs Will Appreciate The Impressive Detached Heated 3-Car Garage Complete With An Integrated Workshop And Capacity For Up To 6 Vehicles. Ample Parking For Up To 20 Vehicles Ensures Plenty Of Space For Guests, Recreational Vehicles, And Equipment. A Rare Offering Combining Privacy, Versatility, And Upscale Country Living On A Spectacular 10-Acre Setting. (id:15069)
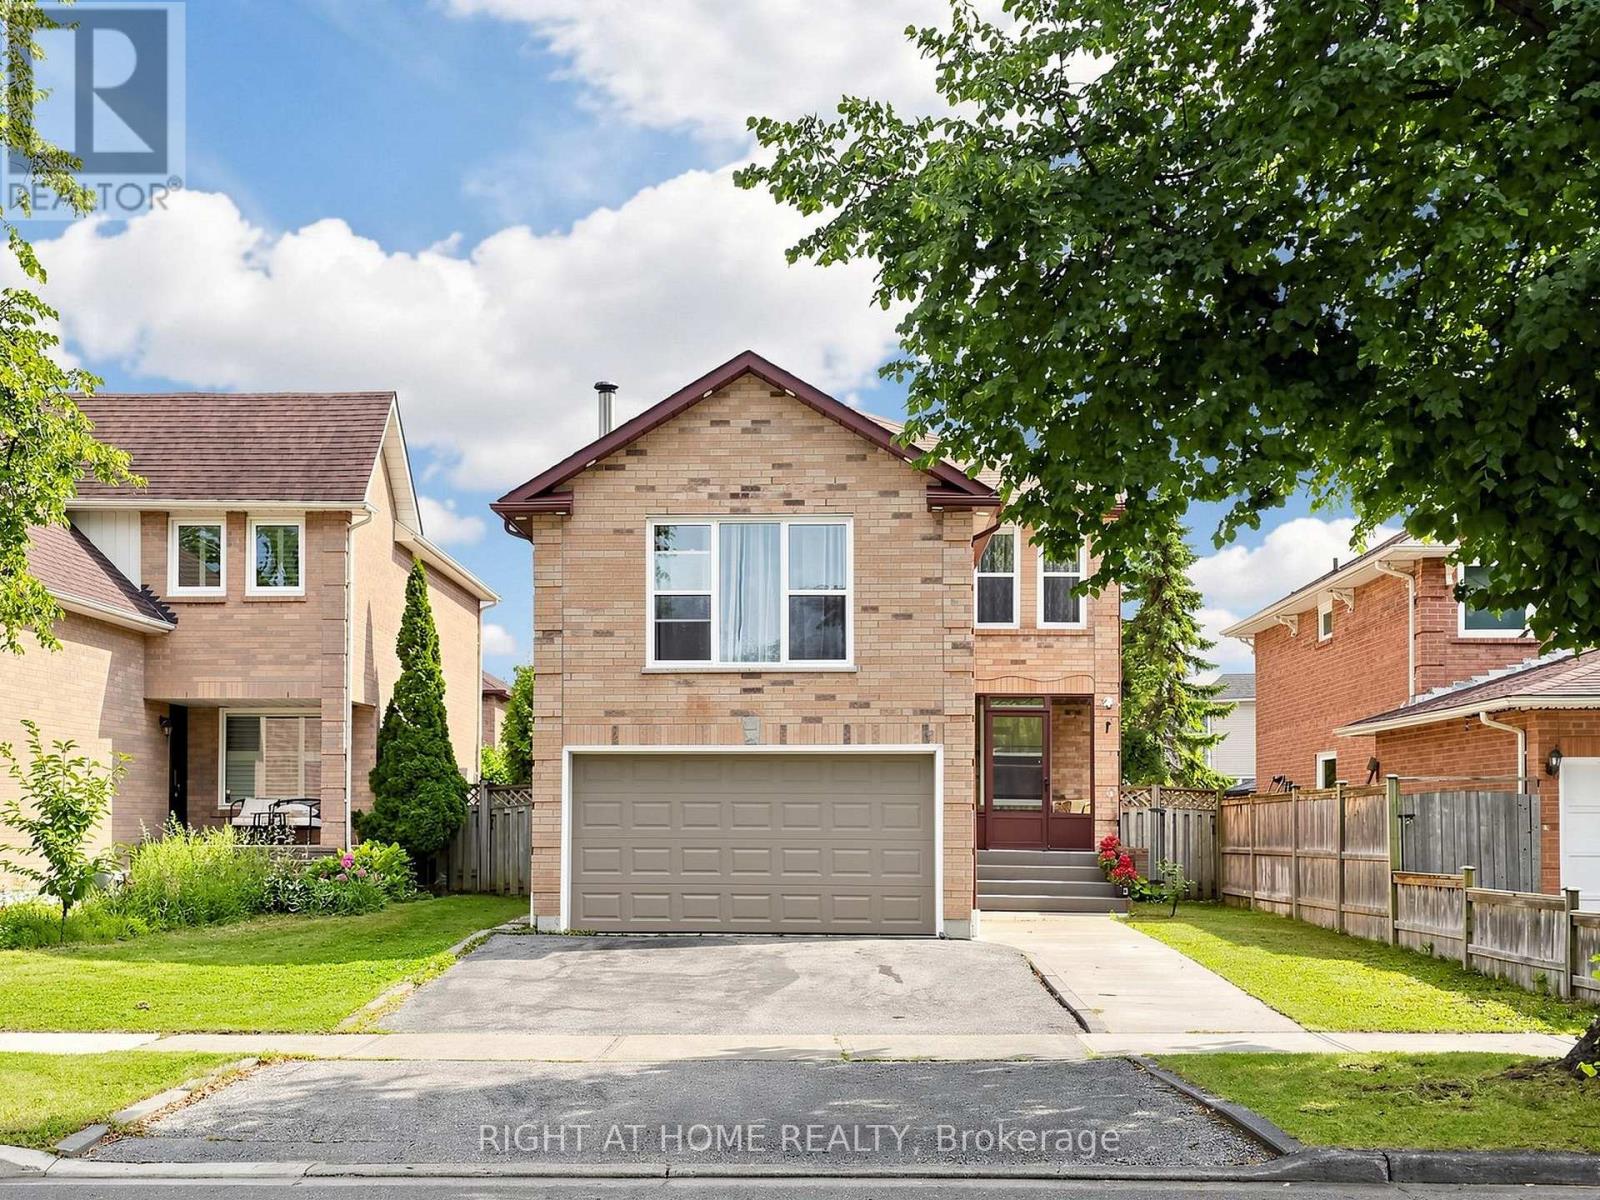
Welcome to 59 Brennan Road, located in one of Ajax's most sought-after, family-friendly neighbourhoods! This warm and inviting home offers a spacious, well-designed layout featuring two separate living areas, an upgraded kitchen, and a finished basement with side entrance -perfect for growing families and entertaining. The property also includes a four-car driveway. Conveniently located minutes from Highway 401 and popular amenities, with schools and parks within walking distance. A wonderful place to call home! (id:15069)
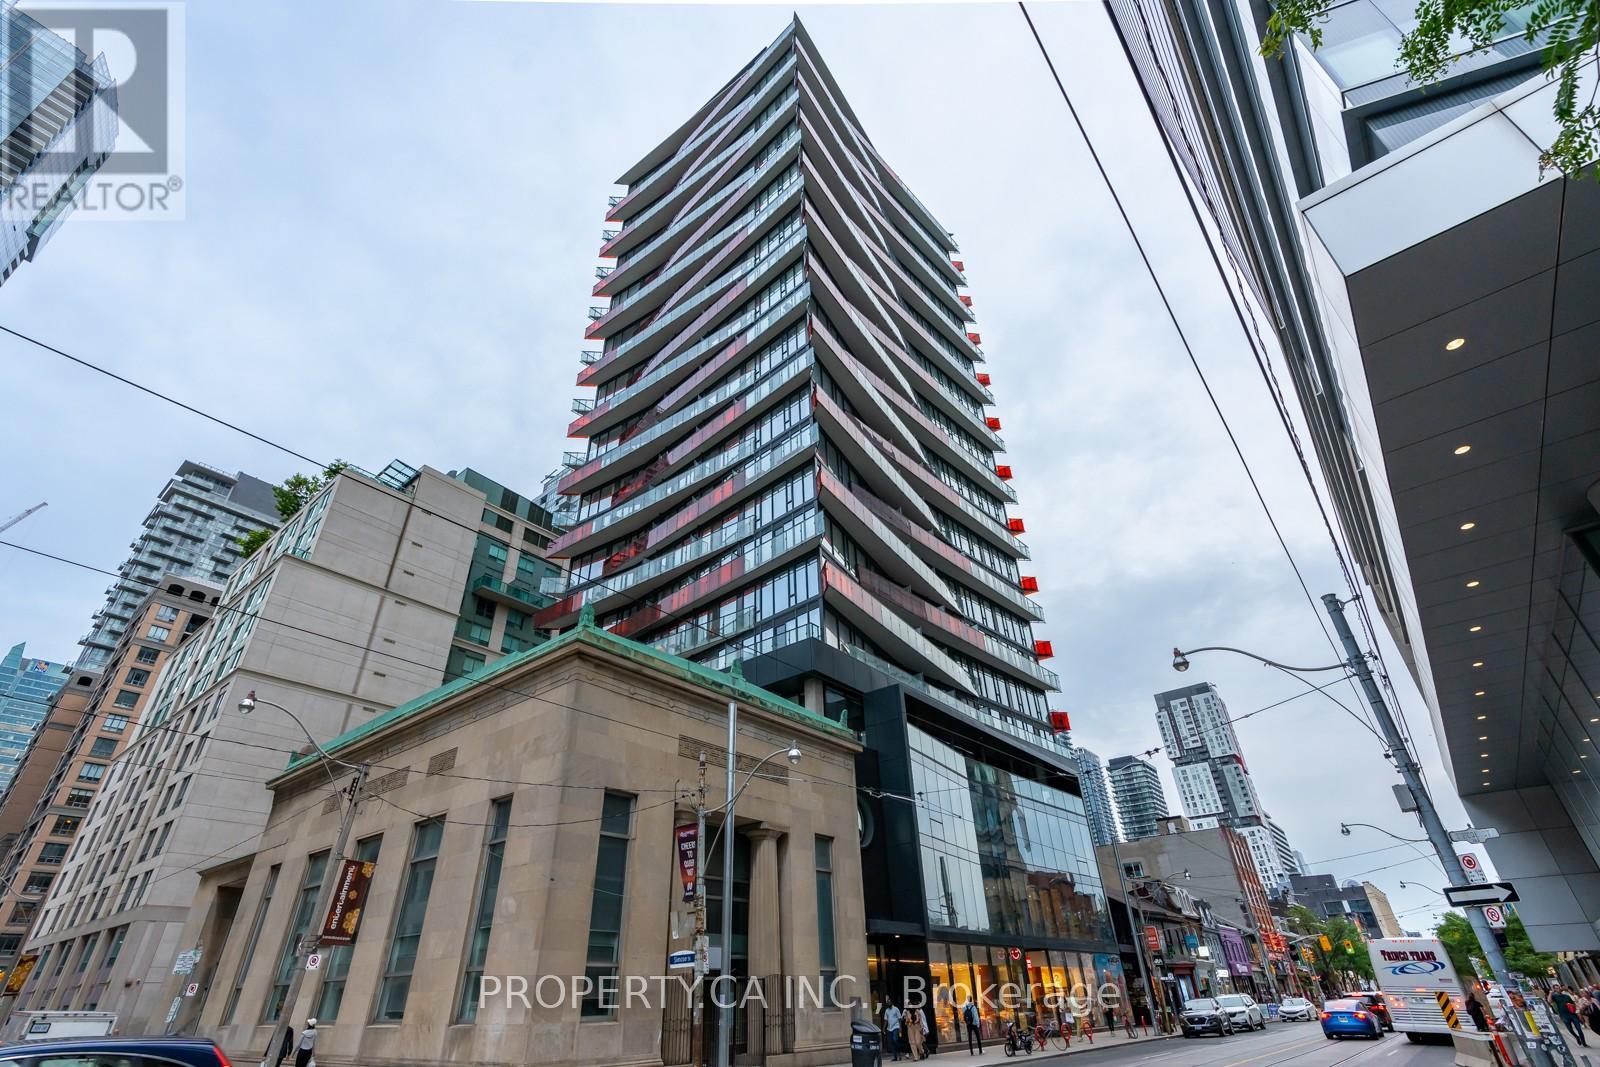
Turnkey opportunity in the heart of downtown Toronto! Welcome to 215 Queen St - a smartly designed studio suite in a high-demand location, ideal for both investors and first-time buyers looking to enter the market. This efficient open-concept layout maximizes every inch of space, featuring large windows, modern finishes, and a sleek kitchen with ample storage. Fantastic entry point for buyers seeking a low-maintenance urban lifestyle in a prime location. Unmatched Location & Future Growth Potential * Right Next to Major Subway Station for 2 Subway Lines (Line 1 Osgoode Station & New Ontario Line Station (Major Upside*) High Demand Area with Starbucks in the Building* Steps to Nathan Philip Square, Theatres, Shops, Schools & Top Restaurants, Walk to Union Station in 15 minutes, Up Express to Pearson, CN Tower & Major Sports Stadiums. 24 Hours Concierge, Fitness Centre, Party Room, Bookable Patio with BBQs. This is a location that continues to drive strong demand and long-term value. Whether you're building your portfolio or looking for your first home in the downtown core, this is an opportunity not to be missed. (id:15069)
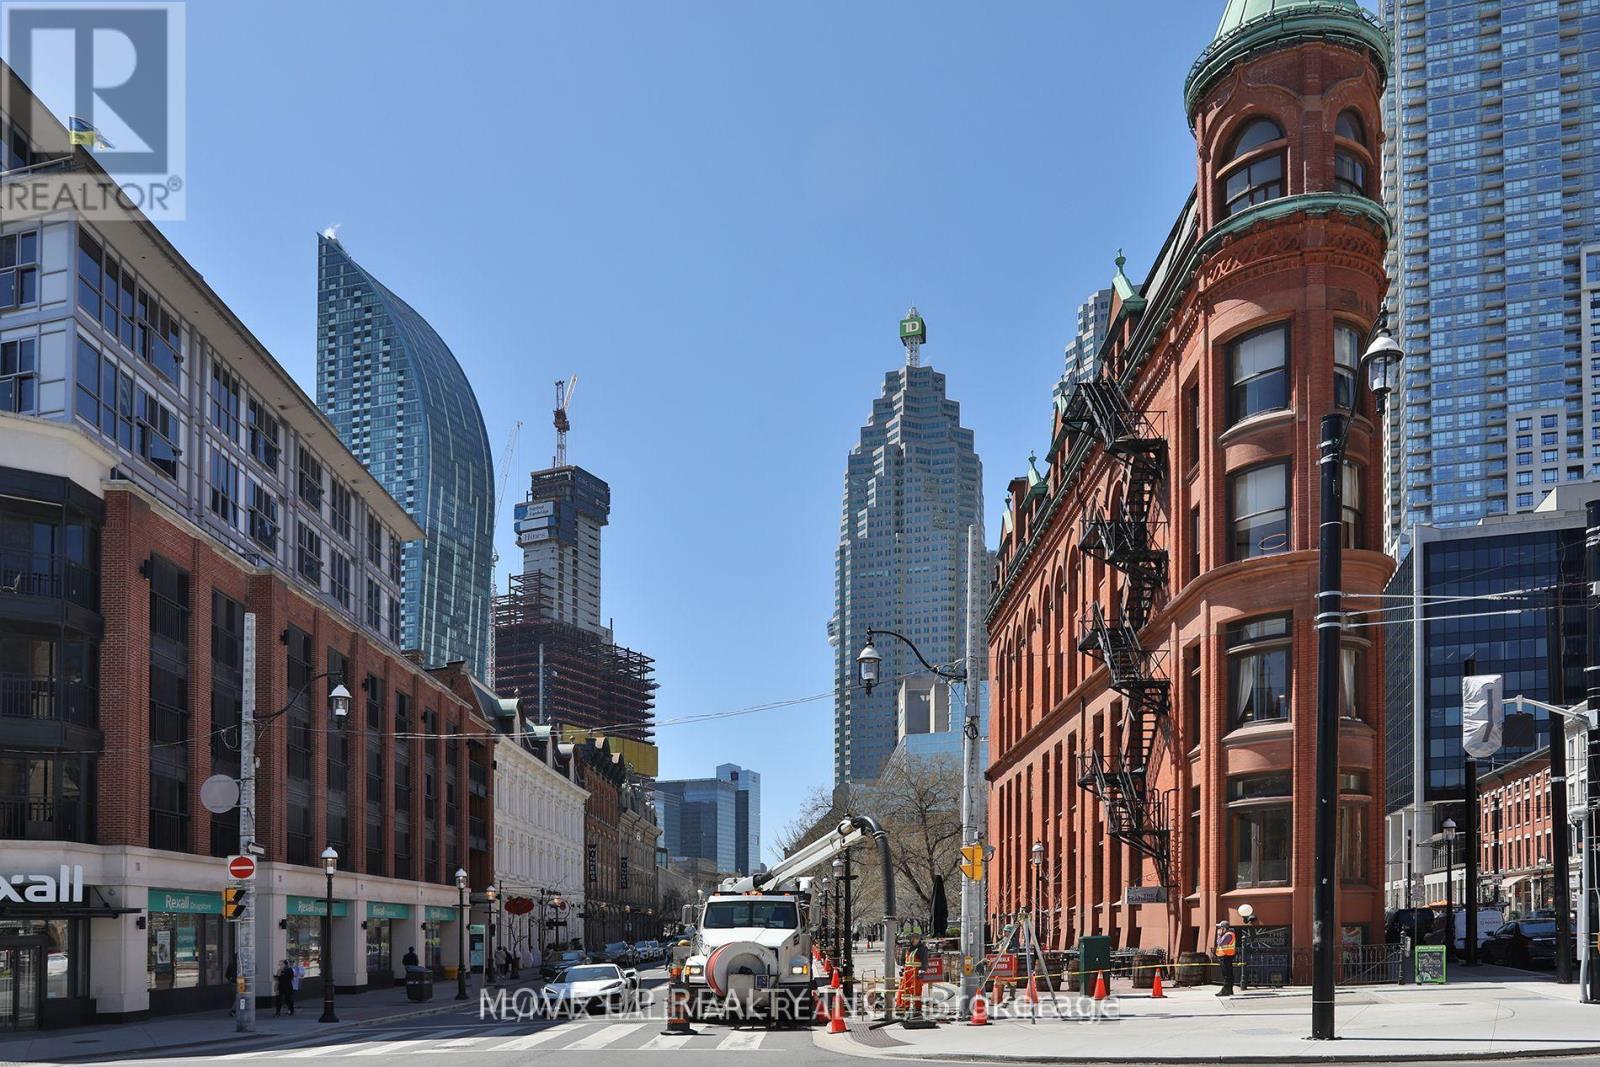
Welcome to The Berczy, a luxury boutique residence in the heart of the historic St. Lawrence Mkt. neighbourhood--one of Toronto's oldest and most vibrant areas. This spacious (1460 sq ft) 2-bedroom northwest corner suite w/ CN Tower, Berczy Park, & Flatiron Building views, has 3 washrooms and a primary living space that's open and bright, allowing for various furniture configurations and usage, including a dining area, den/home office space, and principal living room The unit features engineered hardwood floors throughout; an owner's suite w/3 closets (one a walk-in) and 4-piece ensuite w/ separate tub/walk-in shower; an open & bright island kitchen w/ breakfast bar, solid surface counters, integrated appliances (Liebherr/AEG), lots of cabinetry and a pantry; guest bedroom w/ 3-piece ensuite washroom; a generous (appx 120 sq ft) west-facing balcony for sunset views and al fresco dining, Nest thermostats, numerous LED pot lights, & a hallway powder room. Includes 2 large storage lockers, 2 private bike lockers, and 1-car garage parking. High-end amenities include: 24-hour concierge, media/theatre room, 2 guest suites, sauna & hot tub, pet washing station, gym, rooftop terrace w/ shared BBQ's, party room w/ separate dining room, and visitor parking. An unbeatable location--an easy walk to the Financial District, Union Station, TTC, Eaton Centre, & excellent neighbourhood dining and entertaining options. Easy access to Billy Bishop, Gardiner, & DVP. Live, work, & play all in one fantastic neighbourhood. Make The Berczy your next home. (id:15069)
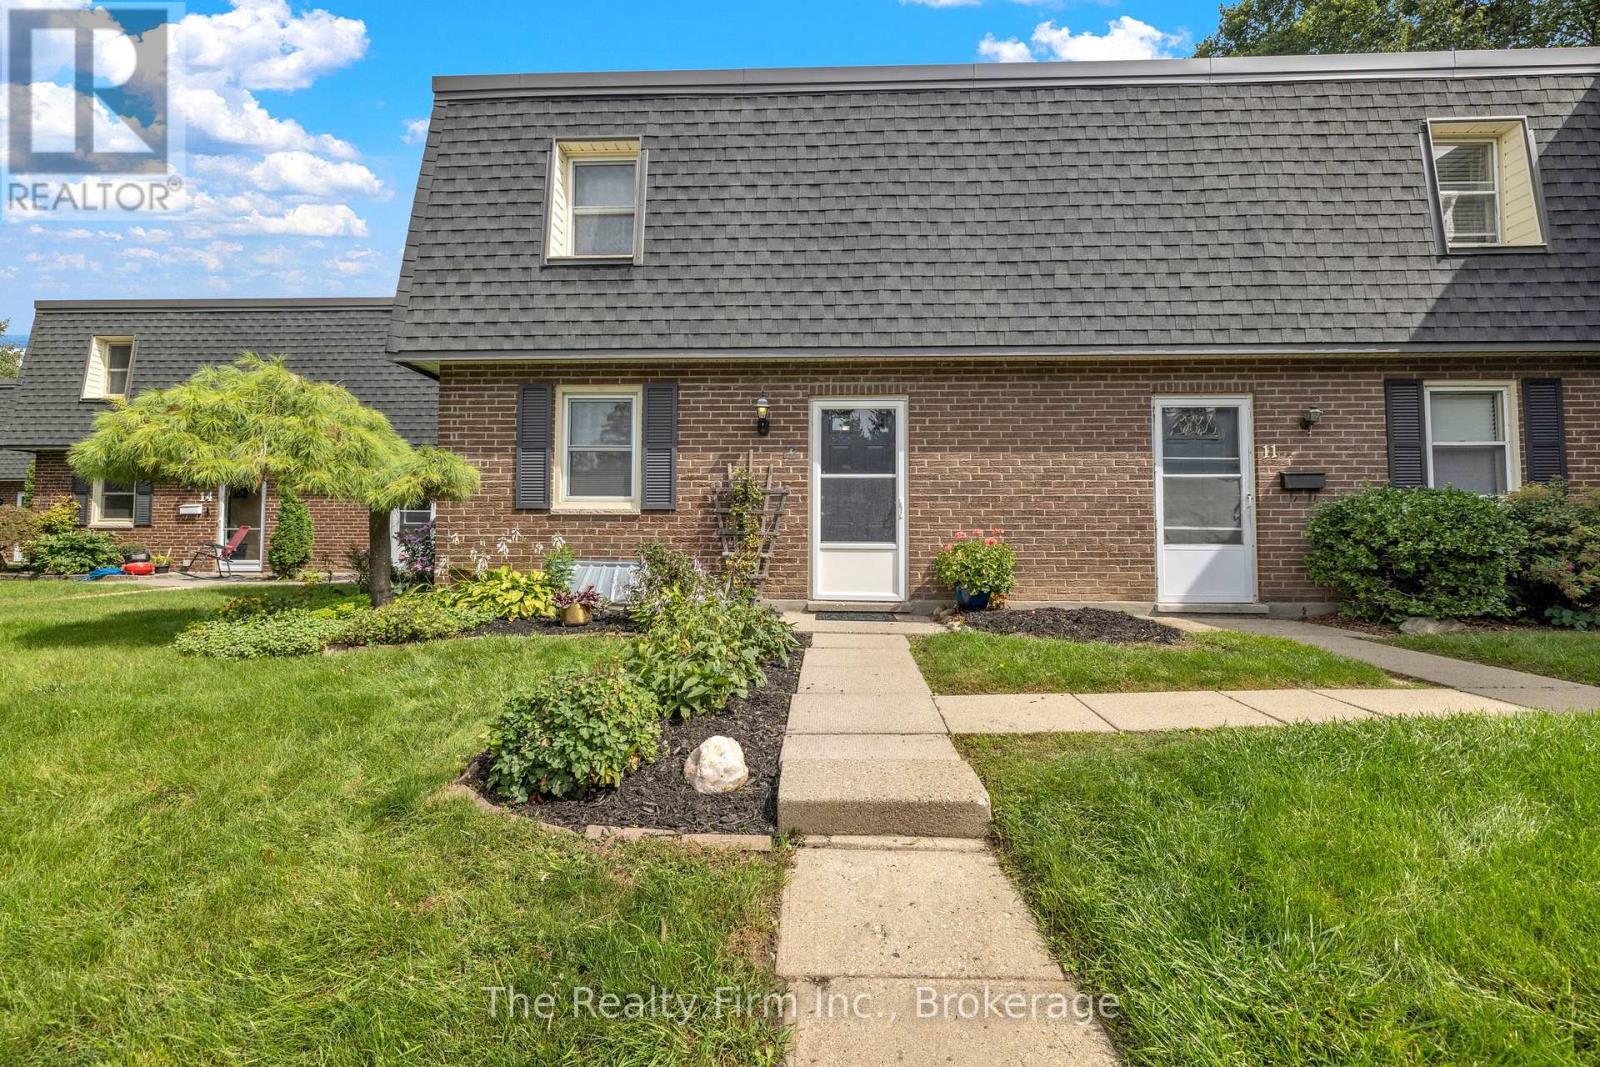
A rare find in a prime location! Backing directly onto the tranquil Pittock Lake conservation area trails, this immaculate, two-storey 3-bedroom condo offers privacy and peace that seldom come up for sale. Exceptionally well-kept and completely move-in ready with fresh new flooring throughout, fridge, stove-top, built-in oven, dishwasher, washer, dryer, water softener (as-is) are all included. HVAC forced air gas, and central air conditioning. Built for supreme durability and quiet living, the unit features a poured cement foundation, concrete block common walls, and solid cement floors. Main floor features a functional Kitchen w/Eating area, large Living Room w/Fireplace, a 2-piece bath, and it all opens to a large and beautiful, private rear deck looking onto the green of nature. Upstairs are three comfortable bedrooms and a full 4-piece bath, while the finished basement features a cozy rec room, spare room, and laundry room. You will love coming home to this quiet, central neighborhood. Low condo fees of just $370 monthly (incl: building insurance, parking, lawn care, snow removal). Seller is flexible on closing. (id:15069)
PRIME YONGE & EGLINTON 1-BEDROOM | SUN-DRENCHED , Get ready for the ultimate midtown condo package where location, layout, and luxury meet! This bright, open-concept suite is flooded with natural light through big windows and opens onto a private balcony with breathtaking, clear horizon views. The modern kitchen comes fully equipped with integrated panel appliances and designer finishes, while the spacious primary bedroom features a generous walk-in closet for maximum storage. Best of all, you are just steps from Eglinton Station and the Yonge Eglinton Centre-putting the subway, Metro, LCBO, and an endless array of top restaurants right at your doorstep. Complete with top-tier building amenities including a gym, creative studio, social lounges, and an outdoor terrace, this home offers fast, effortless transit access downtown or north to Highway 401. (id:15069)
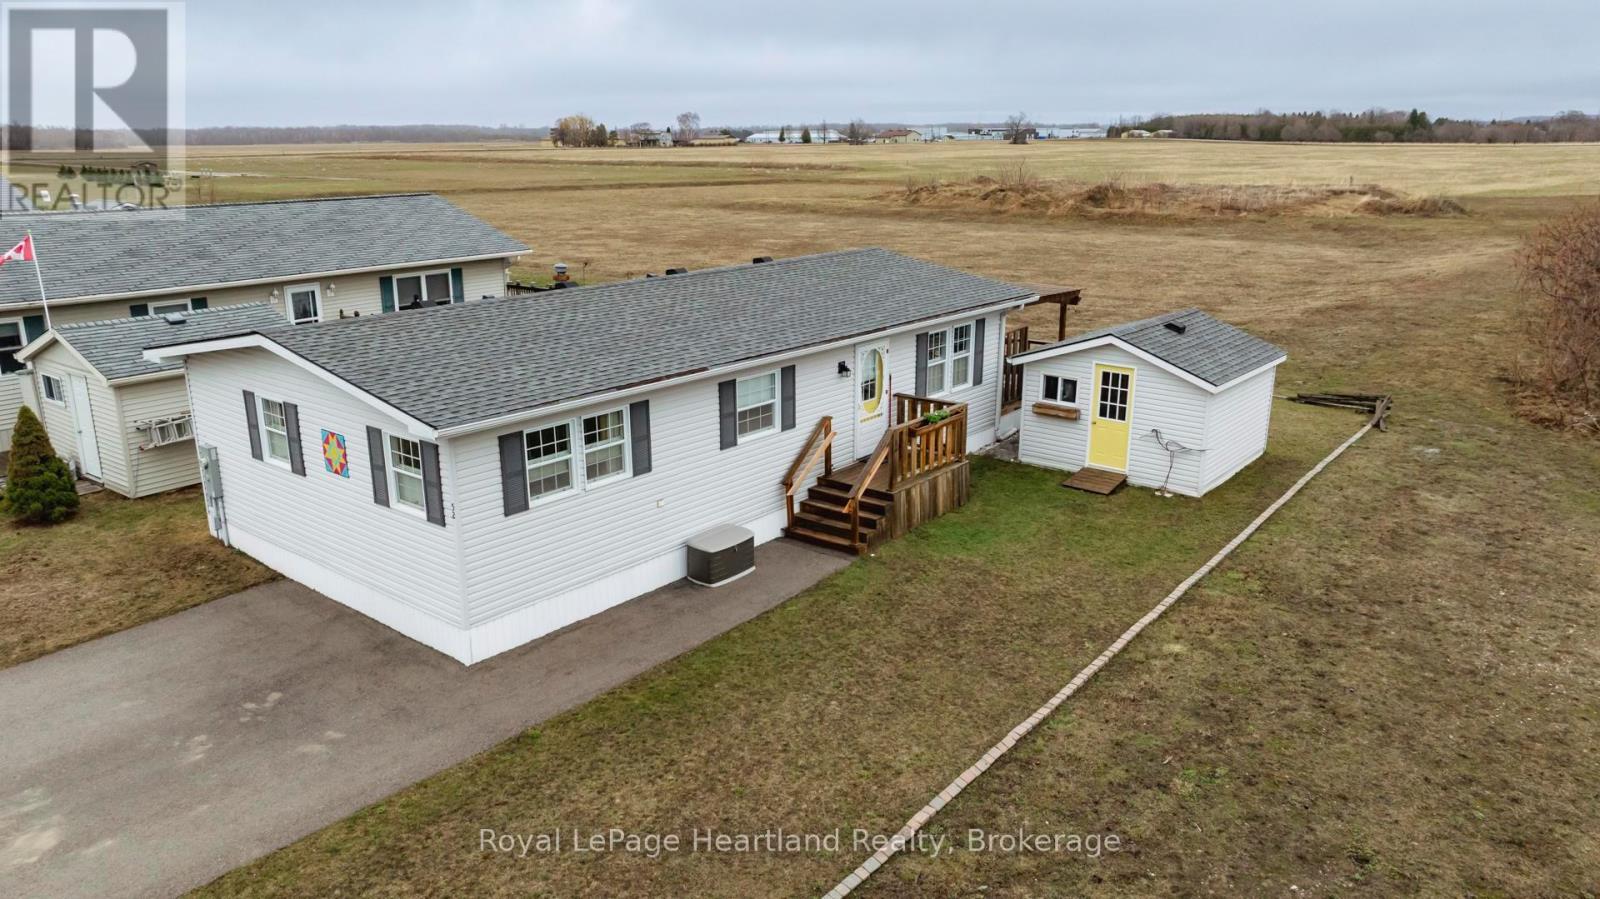
Enjoy the peacefulness of the outdoors from the backyard of this quiet, serene and scenic location of this beautiful, well kept 2 bedroom, 2 bathroom open concept home. With no one living behind you, nature presents itself at all times of the day. Morning coffee couldn't get any better on the spanning easterly facing deck whether it be under the pergola or basking in the sun. Inside the immaculate home you will appreciate the open concept floor plan boasting an oversized living room with cozy gas fireplace, perfect for those colder nights. The dining room is located off to the side of the living room and it is the perfect space for hosting guests. Both the living and dining areas have an abundance of natural light coming from the 2 sets of patio doors leading onto the deck. The kitchen has ample cabinet space and located footsteps away from the laundry area making it an ideal space for those who love to cook. This home easily accommodates family and friends for dinner and social gatherings. The oversized primary bedroom with walk-in closet features a 3 piece ensuite. Guests will appreciate the size of the second bedroom with the main 4 piece main bathroom across the hall. Updates and features include new exterior shutters (2014), custom blinds in bedroom and laundry area, new gas line hook up (2020), new central air (2023), new wiring service to home & shed (2020), fridge & stove (2023), pergola (2022) & water heater, softener and reverse osmosis are owned . Meneset on the Lake is a land lease, 55+ lifestyle community with an active clubhouse, drive down immaculate beach, paved streets, garden plots and outdoor storage. When living space, lifestyle, low maintenance and the beach check the boxes; wait no longer as this exceptional home is a gem! (id:15069)
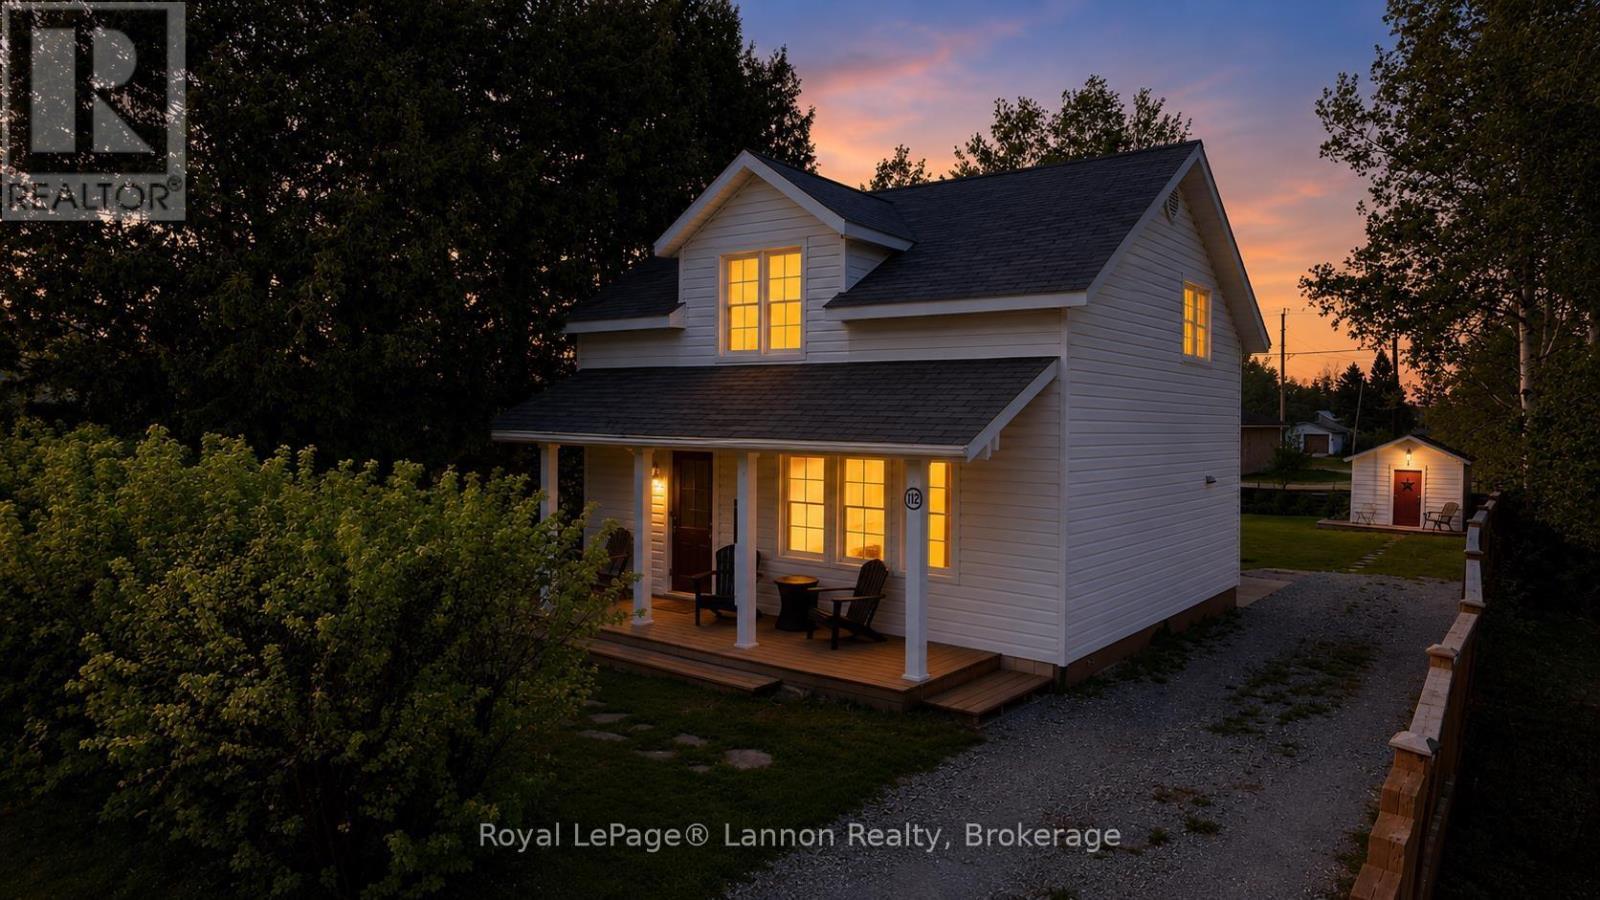
Welcome to the Cozy Cabin This home didn't earn its nickname by accident. Tucked away on a quiet street right in town, this beautifully updated property feels like your own private retreat from the moment you arrive. Surrounded by mature trees and lush greenery, every window offers peaceful views that make you forget you're in town at all. Warm, inviting, and full of character, this is the kind of home that instantly makes you feel comfortable the second you step through the door. Inside, you'll find a thoughtfully updated kitchen, updated flooring, hot water on demand, and shingles completed in 2019, giving you peace of mind while still maintaining the charm and coziness that makes this home so special. Offering 3 bedrooms and 1 bathroom, there's plenty of space for a growing family, first time buyers, or anyone looking for a place that truly feels like home. Step outside and enjoy your own backyard oasis. The newer fence, mature trees, beautiful hostas, and blooming lilac tree create a private setting that's perfect for relaxing on the deck with your morning coffee or unwinding with a cold drink on a warm summer evening. Properties with this much warmth, charm, and privacy rarely come available. Come experience the Cozy Cabin for yourself - you may never want to leave. (id:15069)
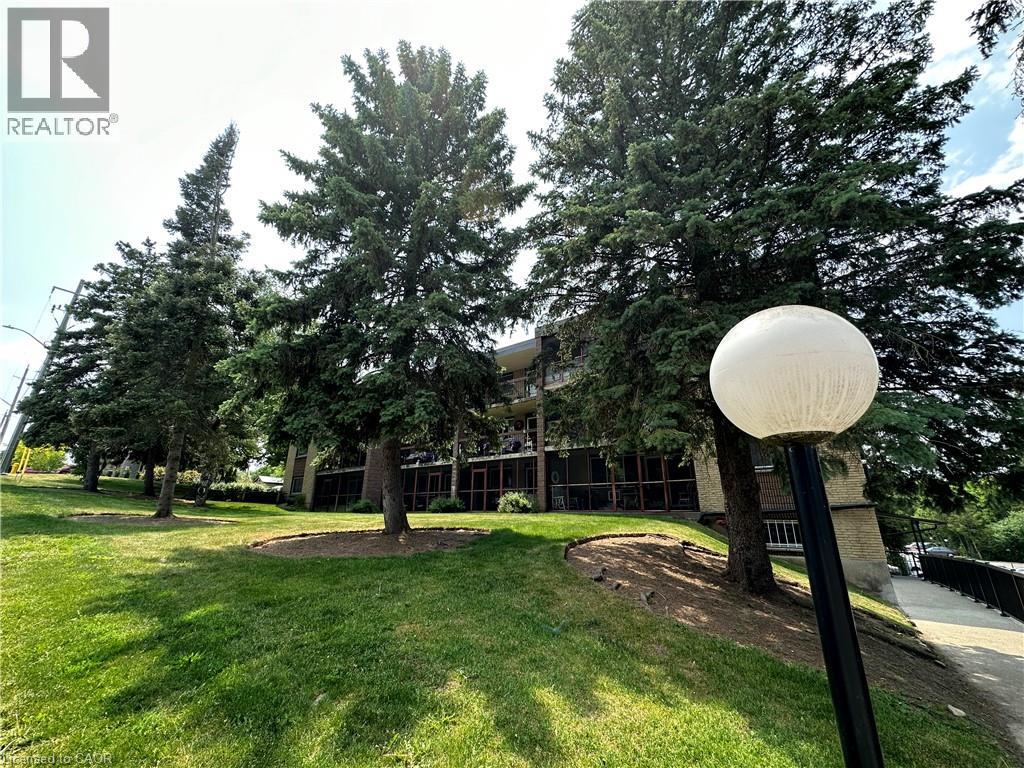
3 bedroom units dont come up for sale very often. Check out this Immaculate and spacious 3 bedroom, 1 1/2 bathroom condo. Features a huge ( 20X7) screened in balcony. L-shaped living room/dining room. Eat-in kitchen with lots of cabinetry and counter space. Primary bedroom has walk-in closet and 2 piece ensuite. Nice size foyer with walk in closet. There is laundry on every floor and its included in the condo fees. Heat and water are also included in condo fees. Large storage unit. Hydro is approximately $60 each month. Well kept condominium, located on a quiet dead end street, yet very handy to Riverside Park, and tons of shopping and restaurants. (id:15069)
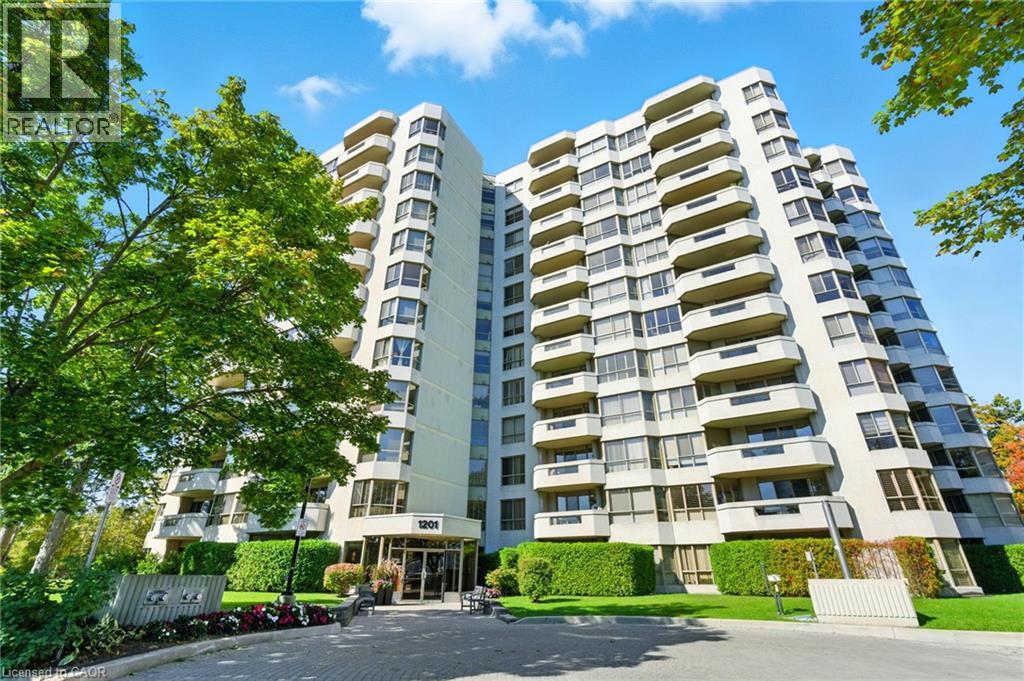
Live the Lakeside Lifestyle Near Spencer Smith Park! Located just steps from Burlington’s beautiful Spencer Smith Park, this spacious 2-bedroom, 2-bathroom plus den, condo offers the perfect blend of comfort and convenience. Enjoy in-suite laundry and a central vacuum system for easy living. The building’s amenities are second to none — relax by the inground saltwater pool, stay active on the tennis court, or work out in the fully equipped gym with brand-new fitness machines. You’ll also appreciate underground parking, keeping your car protected year-round, plus an on-site car wash for added convenience. Experience maintenance-free living in one of Burlington’s most desirable locations — walk to the waterfront, shops, and restaurants right from your front door! (id:15069)