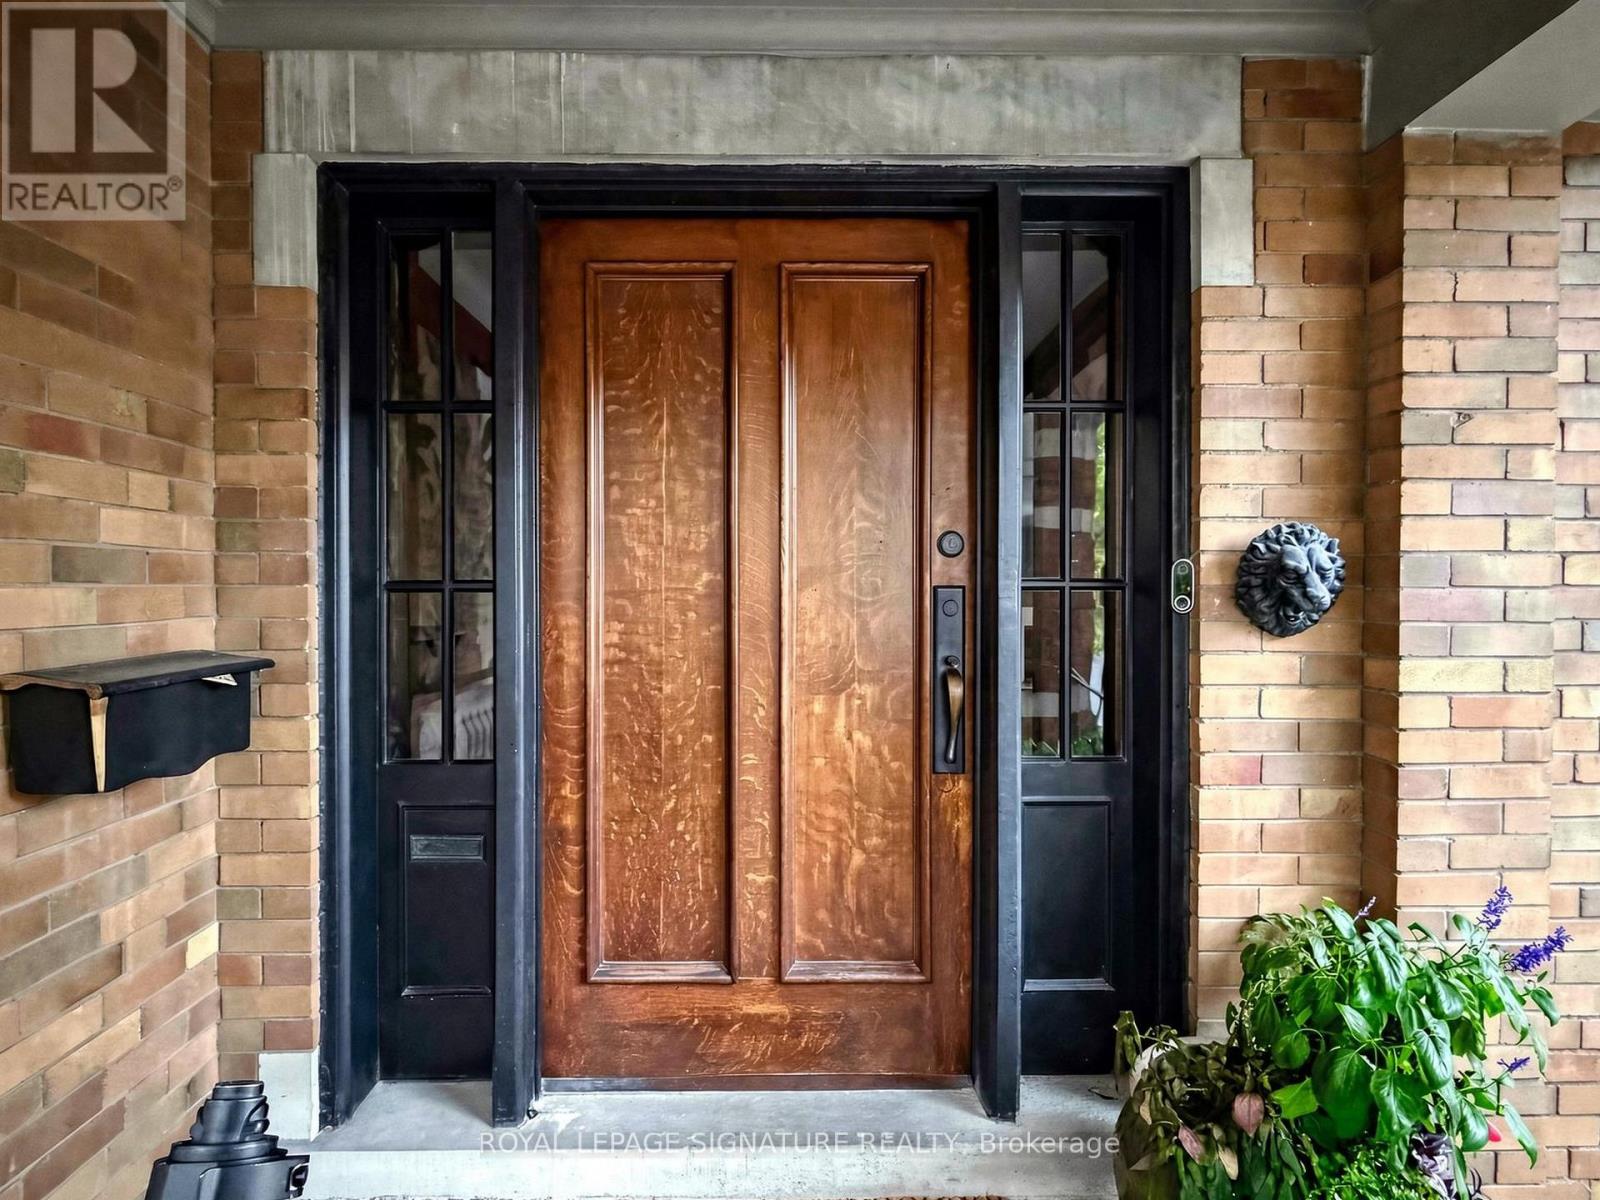
Welcome to this exceptionally grand Moore Park residence. This home has been lovingly maintained and restored over the past several years resulting in an elegant dwelling.The classic charm of a Center Hall design with the preservation of every detail starting with the Gracious Foyer, Hardwood Flooring and an impressive Main Hall Staircase.The generous Formal and Casual living areas are perfectly proportioned for entertaining and family living. At the heart of the home is an Exclusive Chef's Gourmet kitchen boasting Sub-Zero, Wolf and Miele Appliances. This leads to a Breakfast Room, Custom Laundry and Mud Room.The warm and inviting Second Floor features a luxurious primary suite with a customized walk-in Closet and a luxurious 4 piece Spa-like Ensuite including a Soaker Tub and separate Shower Stall.In addition, there are 2 other impressive Bedrooms, 2 more renovated Bathrooms and a Library for the family to enjoy their time together.Top of the list is the Third Floor level which can only be described as a WOW factor offering Soaring Ceilings, Skylights, 2 additional Bedrooms, New Bathroom and a spectacular Entertainment area.The expansive Lower Level features 2 Family Rooms, a Nanny's Space, Bathroom and an extra pre-connected additional Laundry area.Do not miss this rare opportunity to own this one of a kind prominent residence in one of Toronto's most coveted neighborhoods.The manicured Front and Back gardens provide year-round beauty offering a picturesque setting blending privacy and prestige. Private drive leading to an oversized 2 car Garage with Custom Wrought Gates.This is a property you will surely enjoy for years to come. (id:15069)
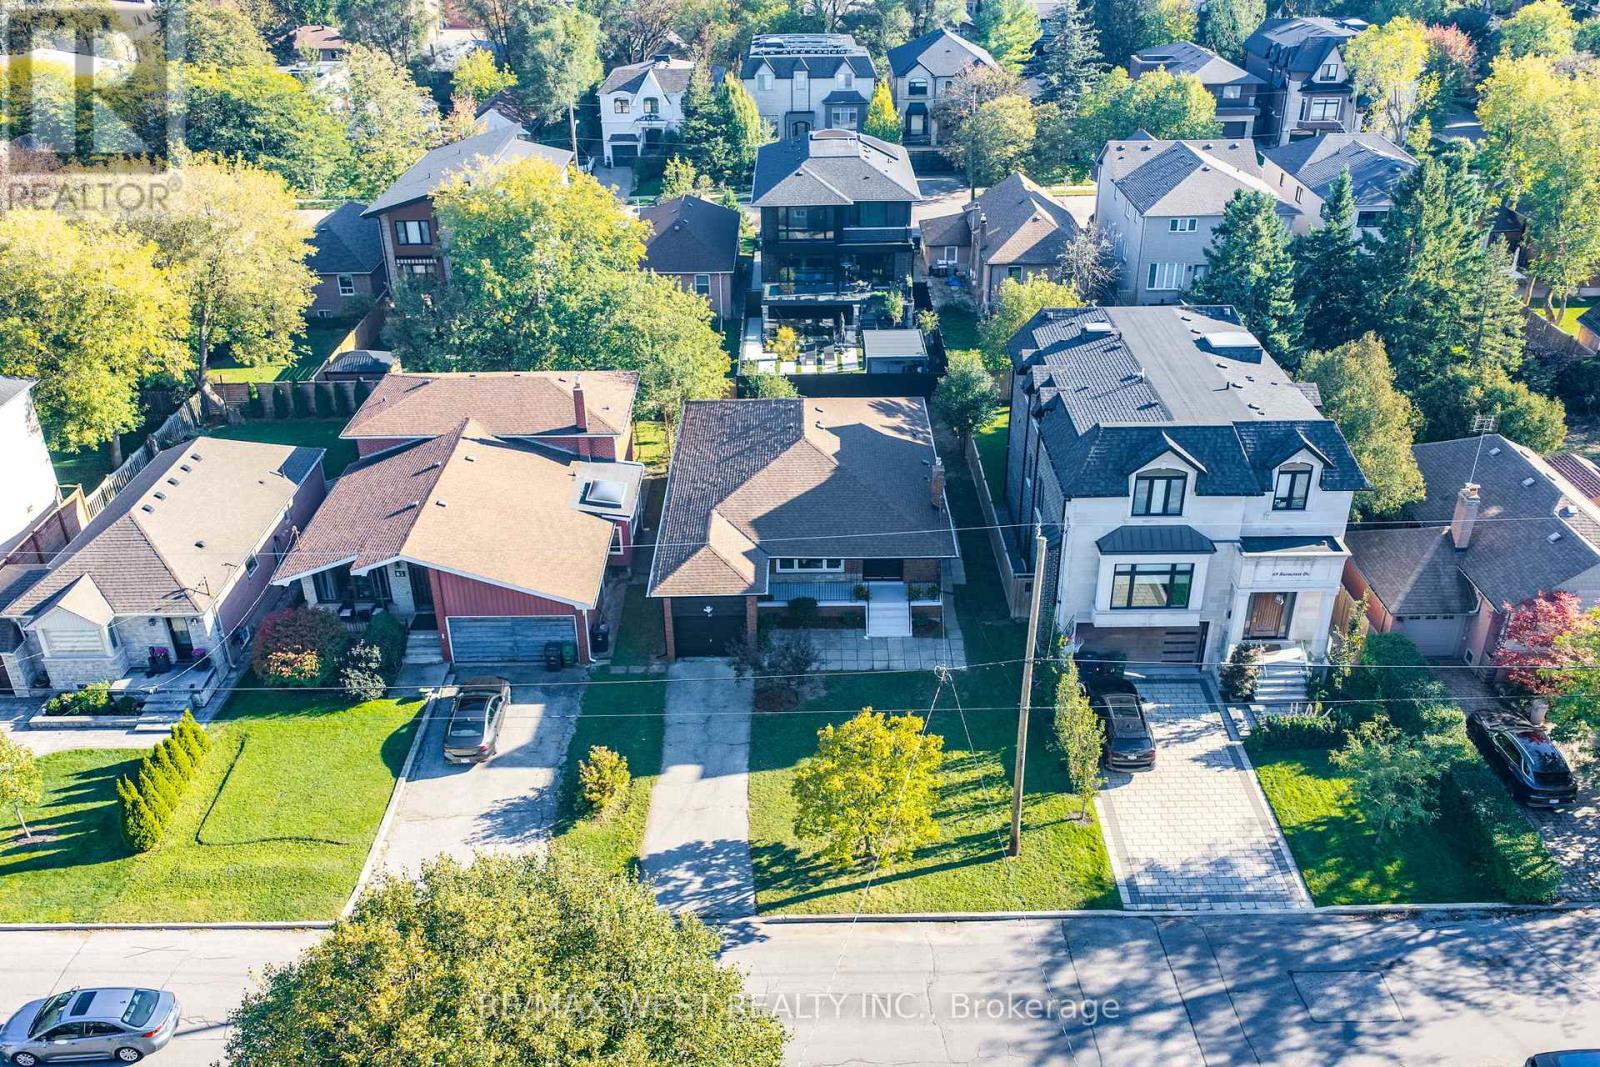
Welcome to 67 Burncrest Drive, a beautifully renovated 4+3 bedroom bungalow featuring a spacious main-floor living area and a lower-level suite with a separate entrance. Situated on an exceptional oversized 50' x 115' lot, this move-in-ready property offers incredible flexibility for families or multi-generational living in one of Toronto's most sought-after neighbourhoods. The main floor has been fully renovated from top to bottom and showcases four spacious bedrooms, generous living and dining areas, a brand-new kitchen, two washrooms, new flooring, and stylish modern finishes designed for today's lifestyle. Bright, functional, and thoughtfully updated, the main level provides the perfect blend of comfort and contemporary living. The fully renovated lower level offers exceptional versatility with its own separate entrance, three additional bedrooms, two washrooms, and a fully functional kitchen, creating an ideal in-law suite. A rare opportunity to own a turnkey home on a premium lot in a prestigious, family-friendly community surrounded by luxury residences. (id:15069)
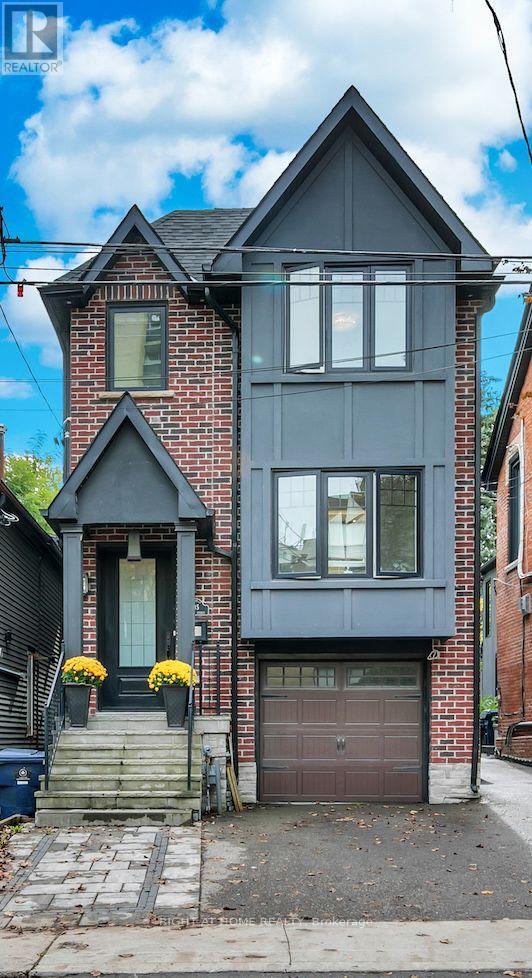
Welcome to this distinguished detached residence in the highly sought-after and prestigious Mount Pleasant West neighbourhood, where modern construction, generous proportions, and timeless elegance come together on an impressive 25 x 150 ft lot. With four spacious bedrooms and five bathrooms, this beautifully designed home is ideal for both sophisticated entertaining and comfortable family living, featuring hardwood floors throughout and generously sized bathrooms on every level. The inviting kitchen is thoughtfully appointed with a premium Sub-Zero refrigerator and Wolf stove, creating an elegant setting for both everyday meals and memorable gatherings. The primary retreat features a luxurious five-piece ensuite and walk-in closet, while the second generously sized bedroom also boasts its own walk-in closet and four-piece ensuite. An additional four-piece bathroom on the second floor and a convenient two-piece bathroom on the main level provide exceptional comfort and convenience for family and guests. An elevator offers effortless access between floors, adding a rare level of accessibility and sophistication. The versatile finished basement further enhances the home with a four-piece bathroom, direct access to the backyard, and existing kitchen cabinetry and sink, presenting excellent potential for an in-law suite, guest accommodations, or additional family use. Outside, the deep 150-foot lot provides remarkable flexibility, with two existing parking spaces-one in the built-in garage and one in the front yard-while a rear sliding gate offers access to the backyard and potential for additional parking. A truly special property in an enviable Toronto setting, combining refined interiors, thoughtful design, exceptional versatility, and a coveted location to create a home of enduring appeal. (id:15069)
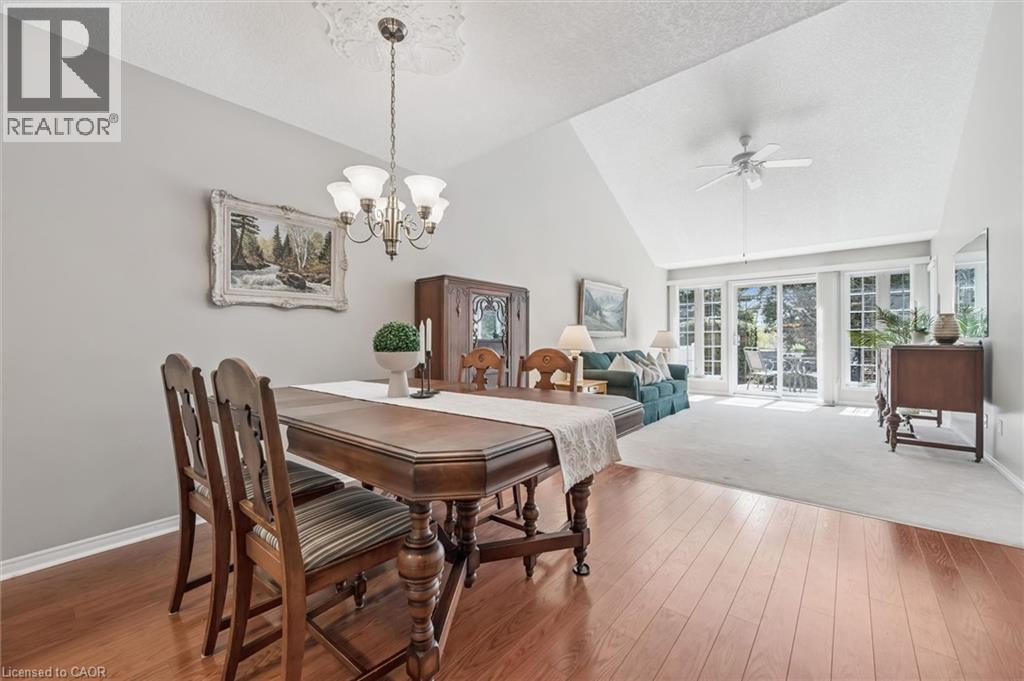
Welcome home to Baden. Best seen in person, this impeccably maintained bungaloft unit in the Schoolhouse Villas offers the ease of main floor living featuring an incredible great room with soaring vaulted ceilings. A charming courtyard breezeway invites you into this light filled home complemented by bright and airy spaces throughout. The bright kitchen features a water filtration system, ample cabinetry and white appliances including a newer fridge (2021), built in microwave and Bosch dishwasher, opening into the dining and living rooms. Large windows fill this living space with natural light, while sliding doors lead to your private patio - a relaxing retreat complete with a gazebo, gardens, and peaceful pond views. The generous primary bedroom offers two closets, convenient main floor laundry (Electrolux washer & dryer 2024), and ensuite privilege to a full bathroom with updated fixtures. This level also includes a second bedroom, currently used as a den, along with additional storage. Upstairs, the versatile loft provides many possibilities - perfect as a second living area, guest suite, home office or creative space, alongside a second full bathroom with newer fixtures and a storage/mechanical room (owned water heater & furnace 2022). Set in a quiet, friendly community close to great schools, parks, and a short drive to all amenities in Kitchener-Waterloo, this home offers exceptional value you won’t want to miss. (id:15069)
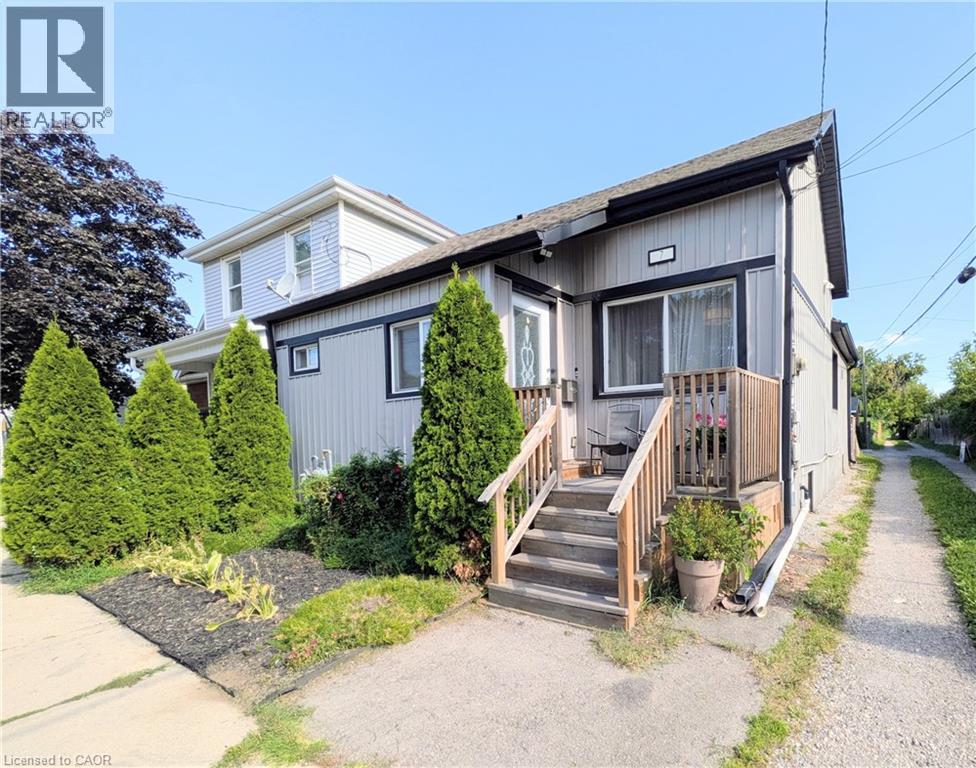
Welcome to 7 Campbell Ave! This well-maintained detached bungalow offers a versatile 2+2 bedroom, 2.5-bath layout with 2 kitchens, 2 laundry areas and a separate basement entrance. The main floor features impressive high ceilings, a spacious open-concept design and a chef-inspired kitchen with updated cabinetry, stainless steel appliances and granite countertops. Two bedrooms are connected by a Jack & Jill bathroom, offering privacy and convenience, while a main-floor powder room and laundry add functionality. The finished lower level offers additional living space, its own kitchen, laundry, bathroom and separate entrance. Currently occupied by a family member, the lower-level in-law suite is not a legal second unit. Buyer to verify permitted use, zoning, permits and approvals with the appropriate municipality. Enjoy a great backyard with room for gardening and 3 private parking spaces. Recent updates include new basement flooring, waterproofing, sump pump and backflow valve (2024), plus a 100-amp electrical breaker replacement (2024). A fantastic opportunity for first-time buyers, extended families or those looking for the convenience of bungalow living with potential rental/income flexibility. Great potential in a well-located Hamilton property! (id:15069)
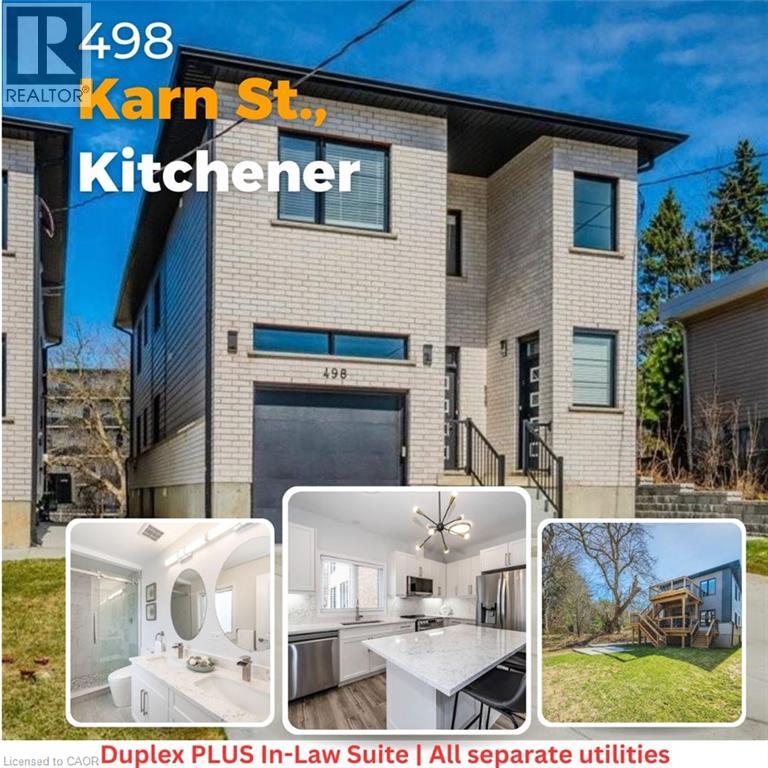
Duplex PLUS an In-Law Suite! Own a large custom-built duplex plus a separate 2-bedroom in-law suite, offering nearly 4,000 sq. ft. of finished living space across three levels. Thoughtfully designed for multi-generational living, extended family, or investors looking for multiple income streams. The property features three distinct living spaces, including a 1,539 sq. ft. 3-bedroom unit and two 2-bedroom living spaces measuring approximately 1,162 sq. ft. and 1,284 sq. ft. The 1,284 sq. ft. lower-level in-law suite has its own separate side entrance and will be vacant on closing. All three units feature 9-ft ceilings, two full bathrooms, dedicated laundry, large windows, quartz countertops and backsplashes, and their own primary bedroom with ensuite bathroom and walk-in closet. Each unit is separately metered for gas, hydro and water, providing straightforward utility management. Quality construction and materials are evident throughout, including Safe'n'Sound acoustic insulation between units for improved sound separation. Large windows bring plenty of natural light into all levels, including the lower-level suite. All appliances are included. Outside, enjoy two large decks and parking for six vehicles. There is also no rented equipment to assume. Whether you're looking for a multi-generational home with rental income, a property with strong investment potential, or a turnkey multi-unit rental, this is a substantial, purpose-built property designed with functionality, privacy and long-term durability in mind. (id:15069)
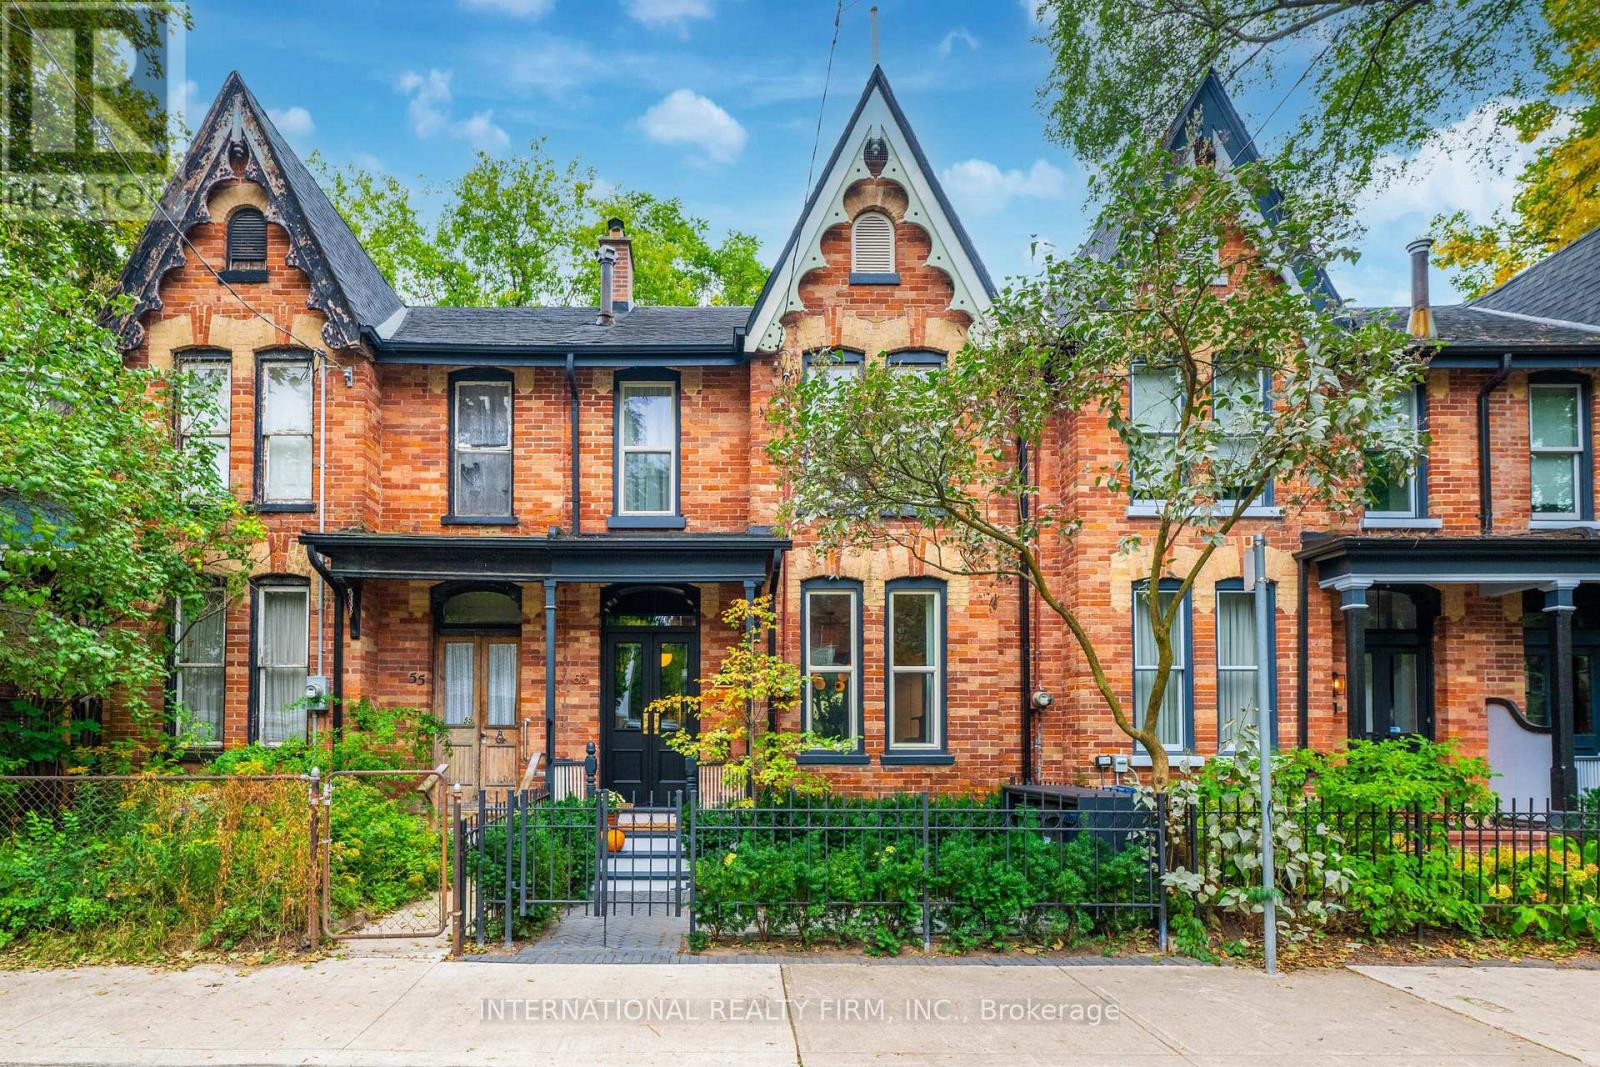
Classic Cabbagetown Bay & Gable on a rare wide lot, just steps to Riverdale Farm! This 2 bedroom, 2 bath Victorian blends original character with sophisticated modern design. A new custom double-door entry preserves the original arch and corbels and opens to an extra-wide foyer with custom arched moulding and the restored staircase, now finished with new oak treads. Hardwood runs throughout the home. The 2025 chef's kitchen has heated tile floors, walnut cabinetry, stone countertops, a gas range, a high-end hood and a dedicated coffee bar. From the breakfast area, walk out to a deck with a gas BBQ hookup and down to a private stone patio, perfect for dining al fresco. Upstairs, the 2024 renovation turned one bathroom into two spa-inspired baths, each with heated floors, wall-hung toilets and integrated stone vanities. The primary suite has custom built-in closets with LED lighting and an ensuite with a curbless walk-in shower and freestanding soaker tub, while the second bath offers a spacious walk-in shower. All this close to TTC and the shops, restaurants and cafes of Parliament St. Don't miss your chance to own a move-in ready home in historic Cabbagetown! (id:15069)
Welcome to 50 Amaranth St. W -where boutique luxury and smart scale living are found in the charming village of Grand Valley. This beautiful home is tucked beneath matured trees minutes from the vibrant downtown core. Thoughtfully updated with designer-selected finishes, the bright and airy 3+1 bedroom, 3 full bath layout offers exceptional flexibility. The open-concept main living space is filled with natural light, with French doors leading to a 12' x 24' west-facing deck - perfect for entertaining and evening sunsets. A main-floor bedroom and full bath offer flexibility for guests, a home office, or convenient main-floor living. Upstairs, two additional bedrooms and a full bath are complimented by a charming reading nook flooded with natural light from a venting skylight. The fully finished lower level features a spacious family room, additional sleeping nook or fourth bedroom, full bath, laundry and direct walk-out to the backyard. Outside is something difficult to replicate in newer developments: mature trees, established perennial gardens, natural privacy and a fully fenced yard. Terraced outdoor space with a hot tub, creating a private setting for entertaining or unwinding. The detached heated garage, currently a gym, offers endless possibilities, while an all-metal carport and driveway provide parking for four cars. Recent updates include a new furnace (2025) and HWT (2026). Walk to Grand Valley's shops and restaurants, explore nearby trails and the Grand River, or simply enjoy small-town living approximately an hour from Toronto, Oakville and Collingwood. Modern design. Flexible living. Mature surroundings. 50 Amaranth St. W offers the best of both worlds - the style and comfort you want today, with the character and setting you simply can't recreate overnight. (id:15069)
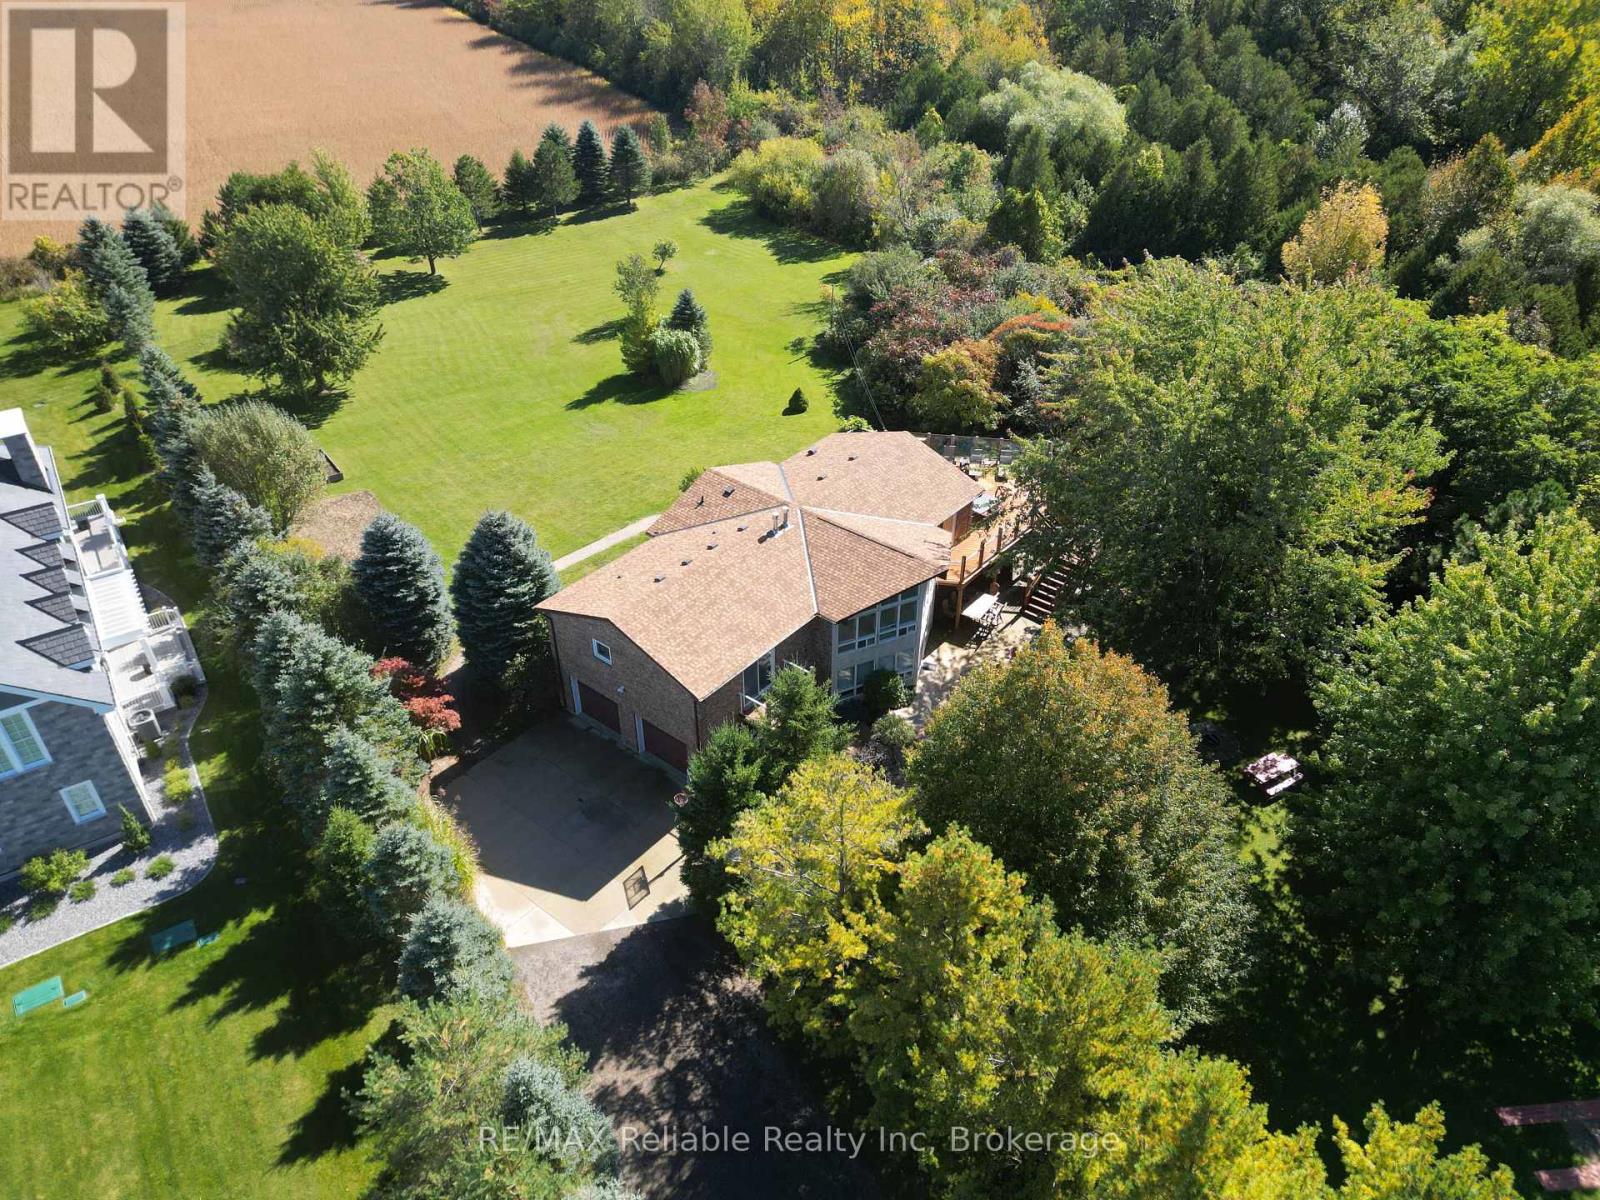
LAKESIDE LIVING FOR THE WHOLE FAMILY! Welcome to this spacious 6-bedroom, 3-bathroom brick raised bungalow, beautifully situated on a landscaped 0.97-acre lot beside a peaceful ravine in a quiet lakeside community. Built in 1994, this well-maintained home offers privacy, versatility and plenty of room for family living with almost 3000sqft of finished living space, with 3 bedrooms on the main level and 3 additional bedrooms in the finished walk-out lower level. Large windows throughout the home fill the living spaces with natural light, creating a bright and inviting atmosphere. The kitchen and dining area feature a stunning solarium, offering the perfect place to gather, entertain and enjoy views of the surrounding property year-round. The spacious primary suite includes a private ensuite bathroom, creating a comfortable retreat at the end of the day. Outside, enjoy the beautifully landscaped 0.97-acre lot, complete with a large upper deck, perfect for entertaining, and a lower patio area with a hot tub, ideal for relaxing or hosting guests while taking in the peaceful setting. Recent updates include Heat Pumps, Furnace and On-Demand Hot Water heater (2026), new shingles on roof (2024), dining room and flooring updates (2022). Located close to the charming communities of Bayfield and Grand Bend, with beach access nearby, this property offers the perfect combination of space, privacy and Lake Huron lifestyle. An attached double-car garage completes this exceptional offering. A rare opportunity to enjoy space, privacy and versatility in a sought-after Lake Huron area. (id:15069)
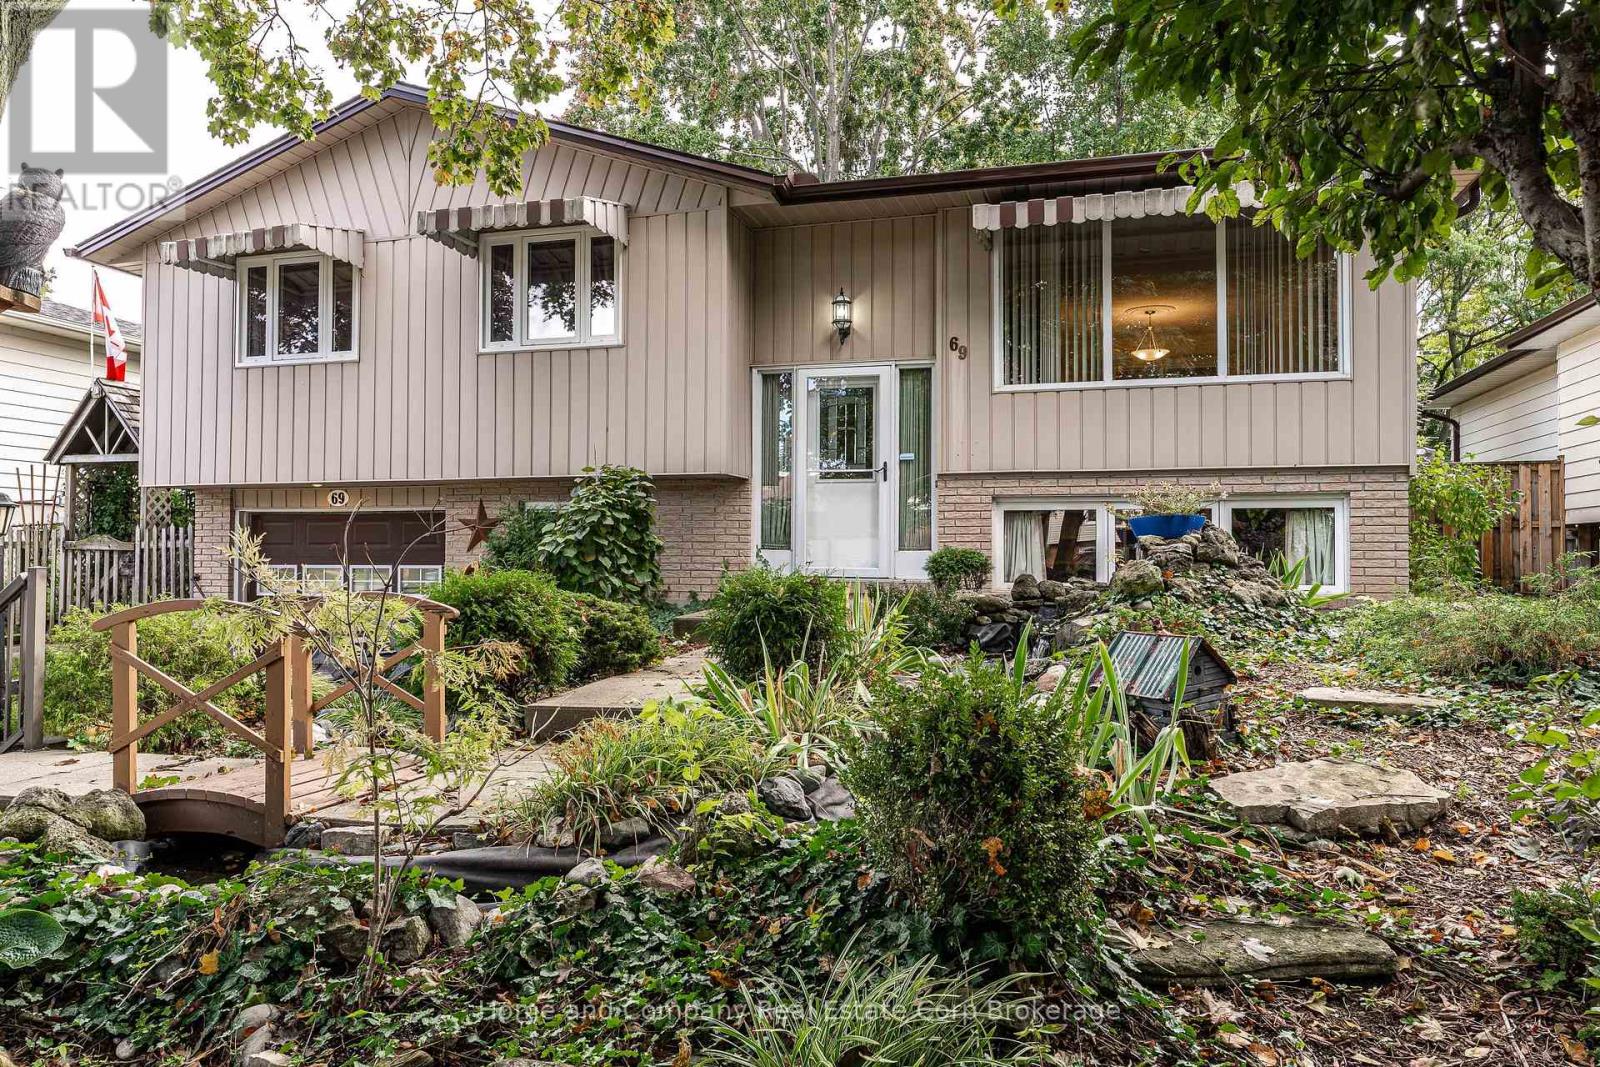
Welcome to a home where everyday living feels easy, comfortable and connected to the outdoors. This inviting raised bungalow offers plenty of room for the whole family, with three bedrooms on the main floor plus additional bedrooms and flexible living space on the lower level. Large windows fill the principal rooms with natural light, creating a bright and welcoming atmosphere throughout. Step outside and discover what makes this property truly special. The extra-large lot gives everyone room to run, play, garden and enjoy the outdoors, while stunning perennial gardens add colour and beauty from season to season. Whether you're watching the kids play, enjoying your morning coffee surrounded by blooms or gathering with friends and family, there's space here to make the most of every day. With an attached garage, generous living space and a wonderful combination of indoor comfort and outdoor enjoyment, this is the kind of home that grows with you and fits beautifully into an active family lifestyle. Where Family Life & Outdoor Living Come Together. Call your REALTOR today for your private viewing. (id:15069)
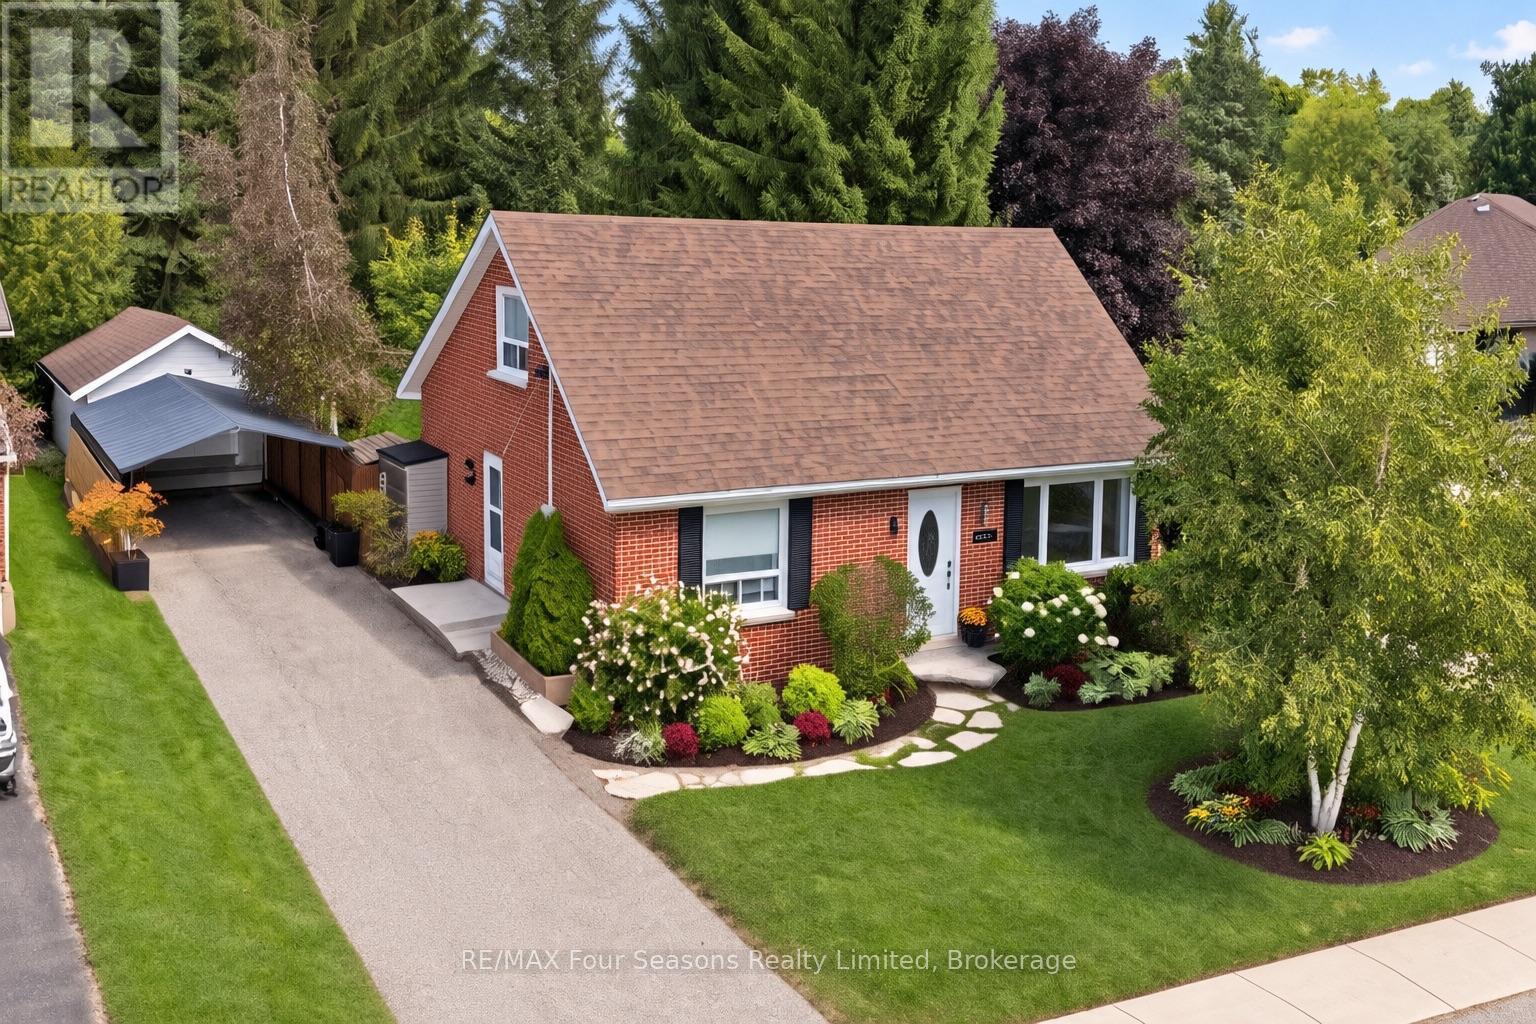
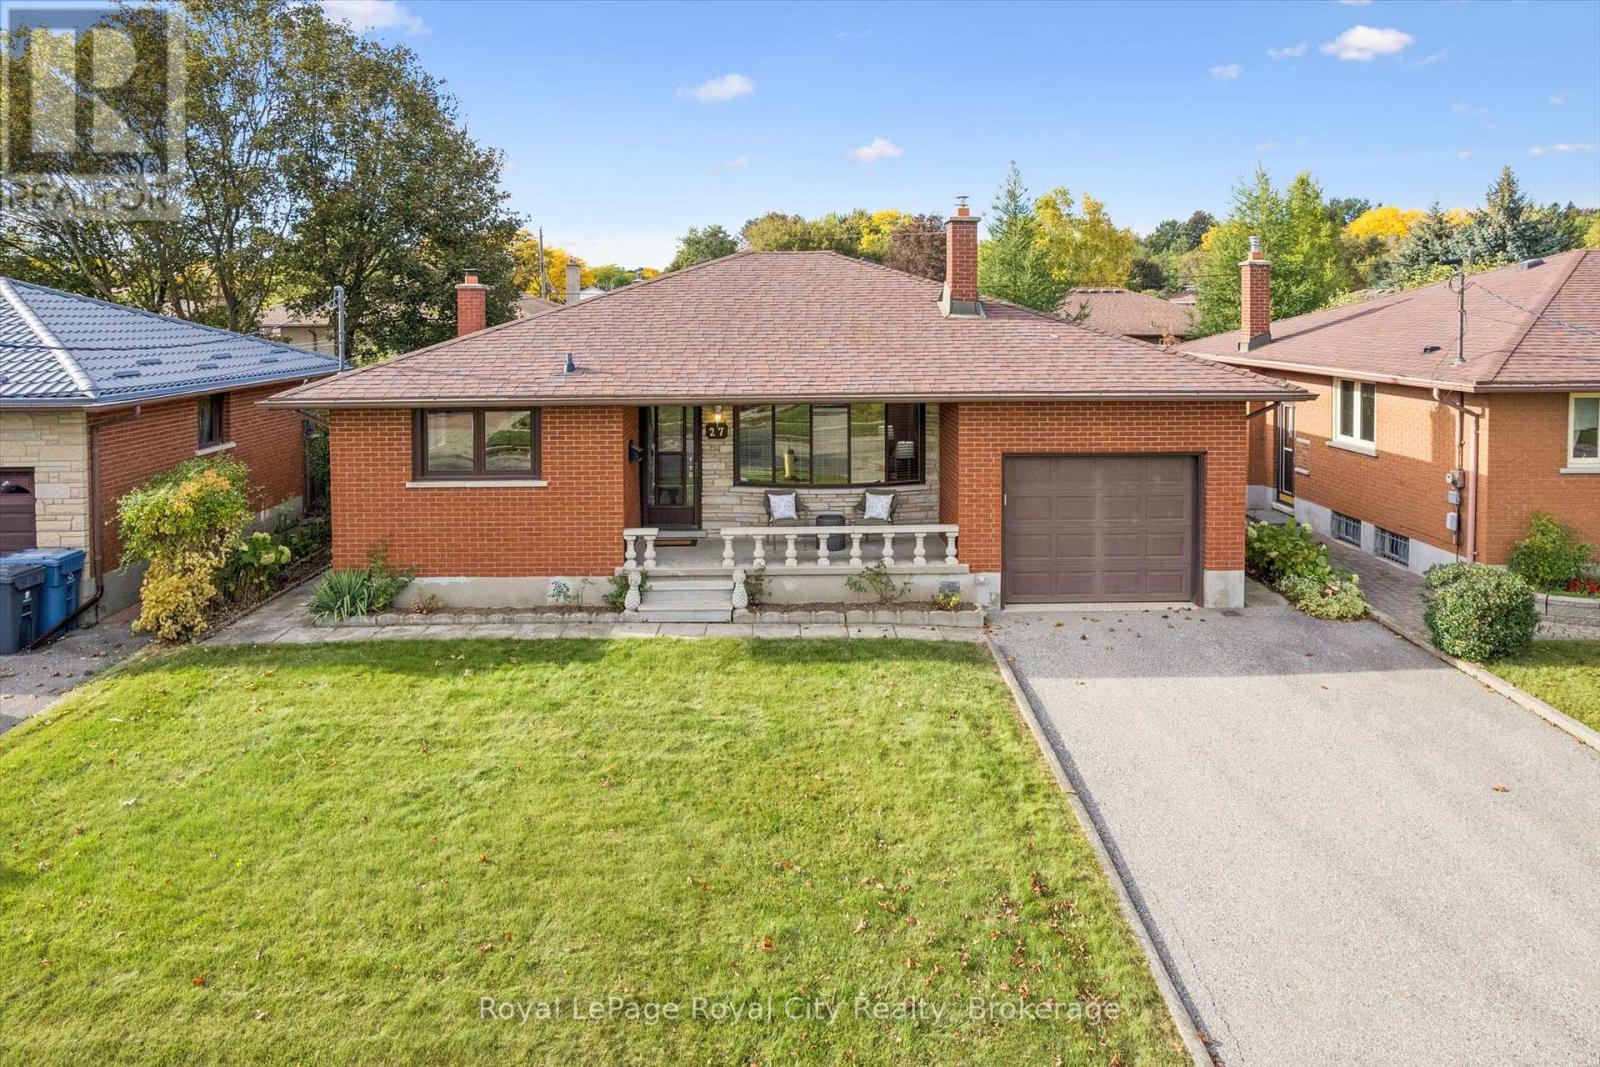
Welcome to 27 Palermo Crescent, a cozy red brick bungalow in Guelph's desirable Grange Road neighbourhood. Offering 3 bedrooms and 2 bathrooms, this inviting home features a functional layout with plenty of space for comfortable living. The bright main-floor living room showcases large windows, pot lights and hardwood flooring, while the eat-in kitchen offers a double sink and ample storage. Three hardwood-floored bedrooms share a convenient 4-piece bathroom. The finished basement adds excellent versatility with a spacious recreation room, 3-piece bathroom, laundry room, wet bar and additional living room, creating an ideal space for extended family, guests or flexible living arrangements, with potential for a secondary dwelling unit, subject to approvals. Outside, the fully fenced backyard offers ample room for outdoor living and entertaining. With parking for three vehicles and a convenient location close to schools, parks and everyday amenities, this home is an excellent opportunity for first-time buyers, multi-generational families or investors. (id:15069)
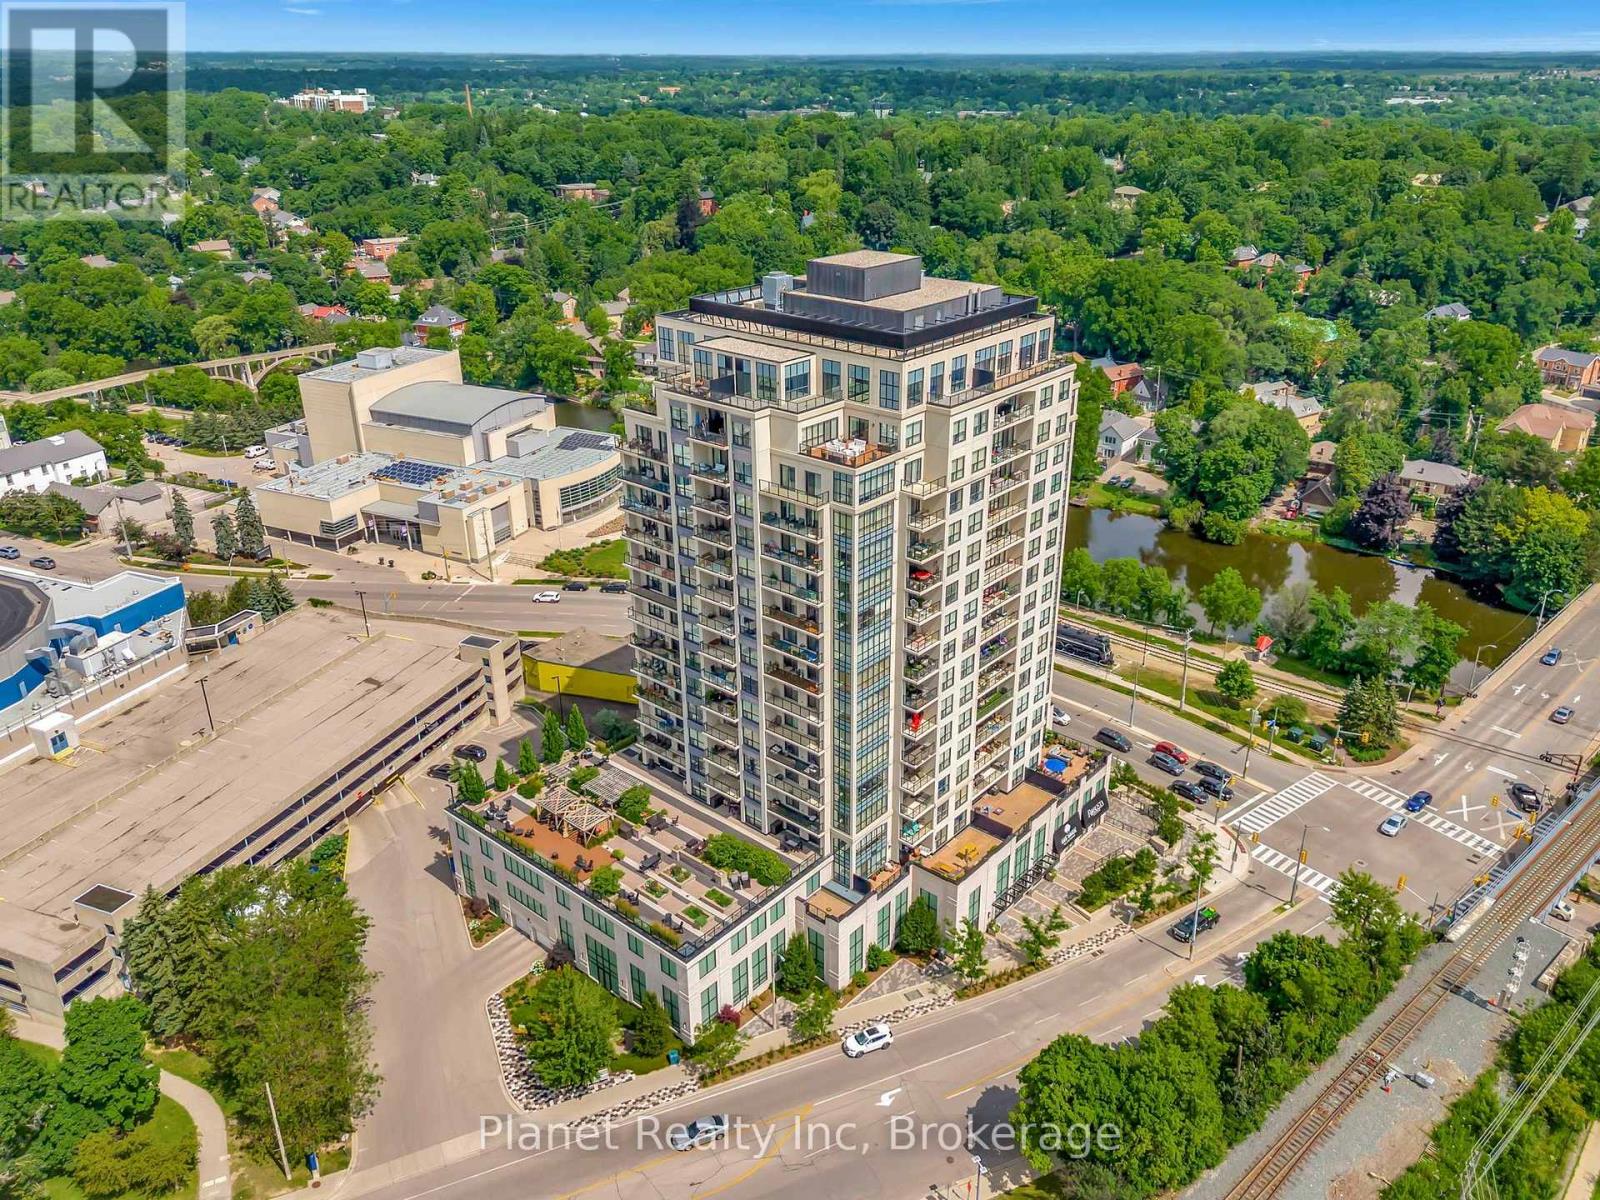
Combining rare expansive space with the best of downtown Guelph, Unit 508 at 160 Macdonell Street offers an unbeatable urban lifestyle. Boasting over 1,000 square feet of interior living, this impressive floor plan stands as Guelph's largest 1-bedroom condo suite currently available. Inside, the stylish interior highlights elegant granite countertops in the kitchen, tastefully updated light fixtures, and beautiful modernized flooring throughout. The versatile 1-bedroom plus den design comfortably accommodates a full living and dining setup, while the den serves perfectly as a dedicated home office, cozy media room, or guest space. Step out onto the generous 128-square-foot private balcony to unwind and take in picturesque afternoon sun and captivating western views across downtown Guelph. The prime location puts the very best of the city right at your doorstep, with local favourites like SOL Bakehouse on the ground floor, alongside boutique shops, vibrant dining, and scenic river trails just moments away. Complete with dedicated underground parking, a storage locker conveniently located on the same floor as the unit, and immediate move-in availability, this turnkey residence offers unmatched scale, style, and convenience in the heart of the city. (id:15069)