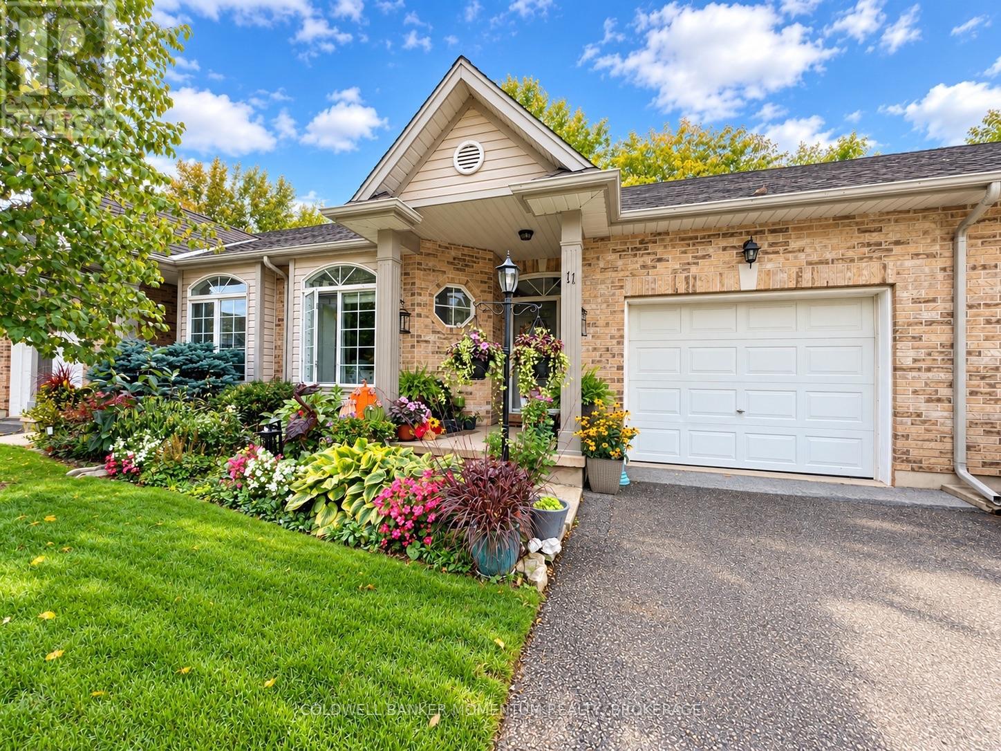
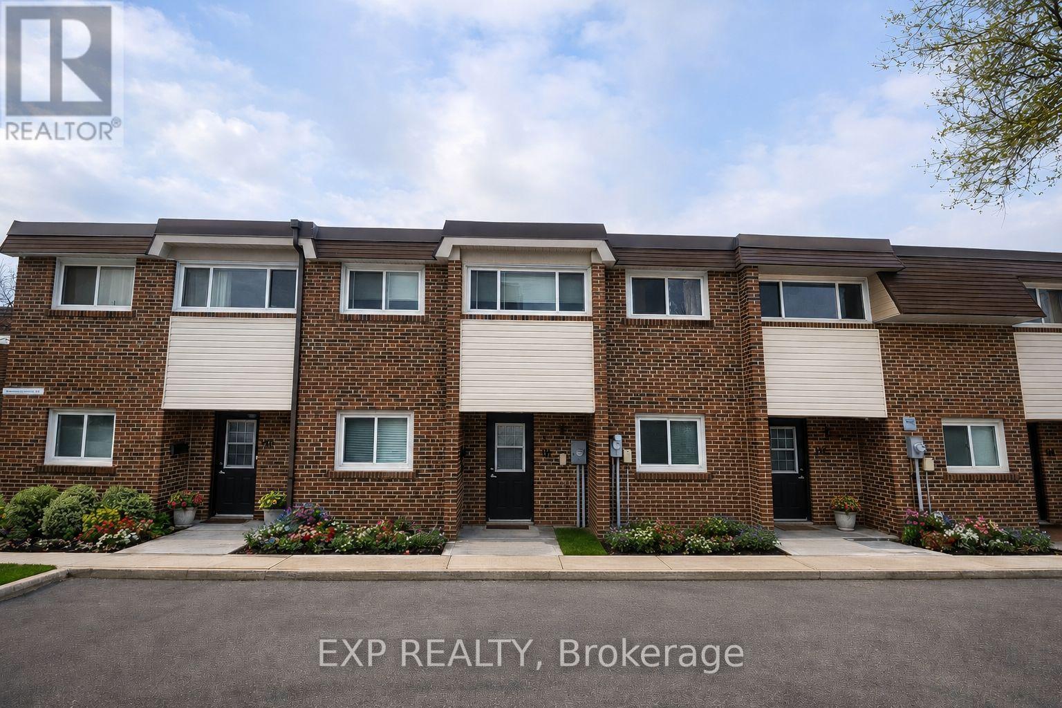
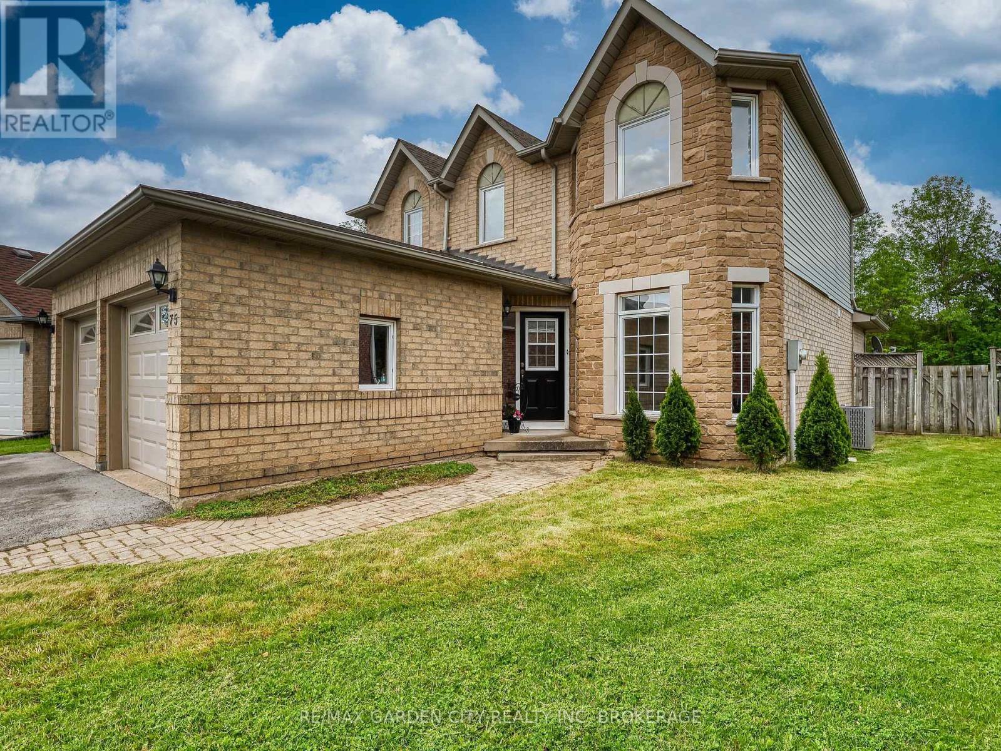
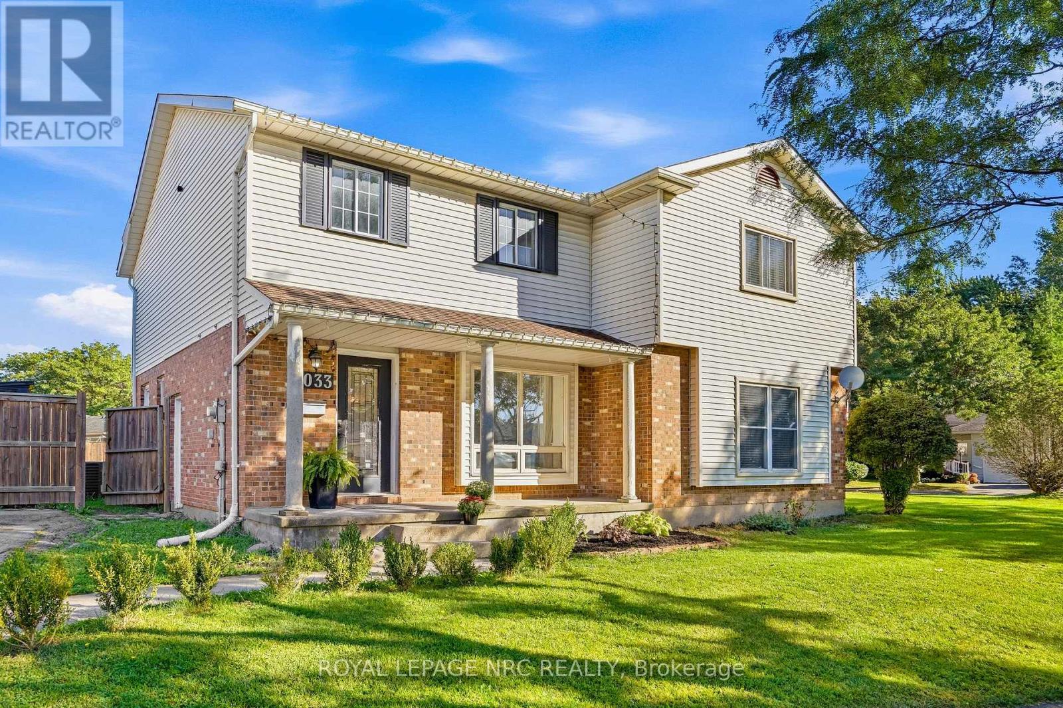
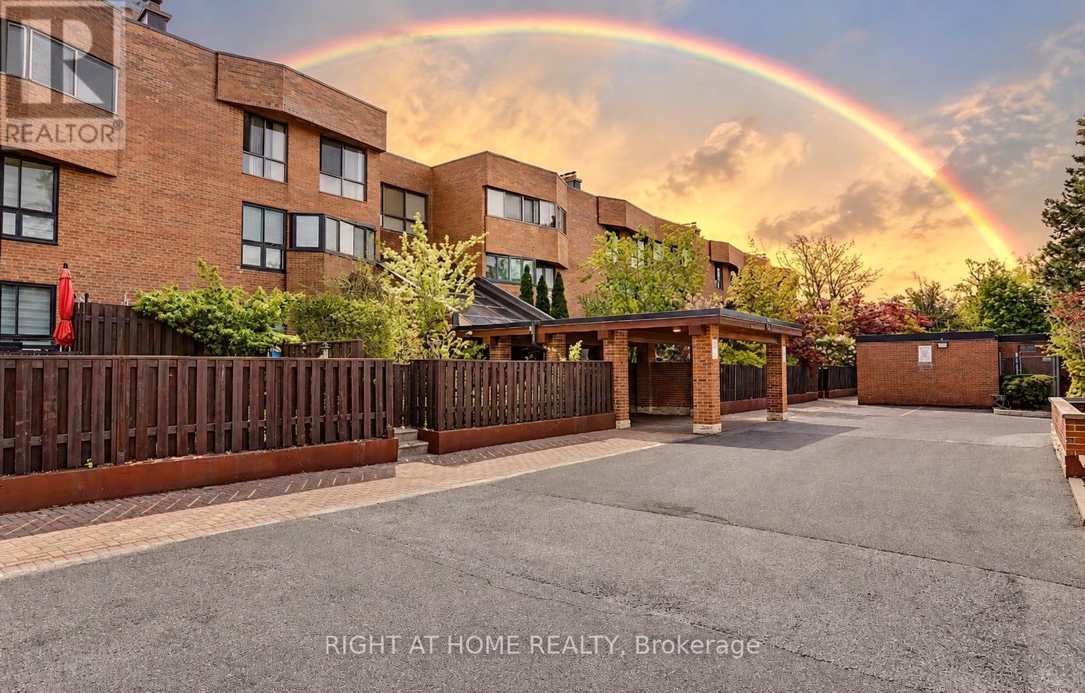
Welcome home to 5200 Dorchester Road, Unit 11! Tucked away in a quiet, private cul-de-sac, this bright and spacious townhouse-style condo offers the perfect blend of comfort, convenience, and carefree living. Built in 2001 and thoughtfully refreshed, this home is truly move-in ready and ready for you to enjoy. Step inside and you'll immediately appreciate the welcoming atmosphere and generous room sizes 9 ft ceilings and crown moulding. The bright kitchen features newer cabinetry and a large island, creating a wonderful space for preparing meals, enjoying your morning coffee, or gathering with family and friends. The spacious living area is filled with natural light and features a cozy fireplace, creating the perfect spot to relax at the end of the day.With all-new flooring throughout, the home feels fresh, clean, and inviting from top to bottom. The fully finished basement offers even more room to spread out and can easily accommodate a family room, home office, games room, gym, or guest space.Outside, enjoy your own private yard and garden-a lovely spot to unwind, entertain, or simply enjoy some fresh air. And when you want to cool off or have some fun in the sun, the community pool is right there to enjoy.The attached one-car garage adds everyday convenience, providing secure parking and extra storage. Best of all, you can enjoy all the benefits of having a spacious townhouse without the exterior maintenance associated with a traditional freehold home.Location is another highlight. You're just minutes from Highway 420 and the QEW, with shopping, restaurants, services, and everyday amenities all close at hand.Whether you're a first-time buyer, downsizing, or simply looking for an easier way to enjoy homeownership, this inviting condo offers space, privacy, updates, and a wonderful community setting.Simply move in, make yourself at home, and enjoy the lifestyle! (id:15069)
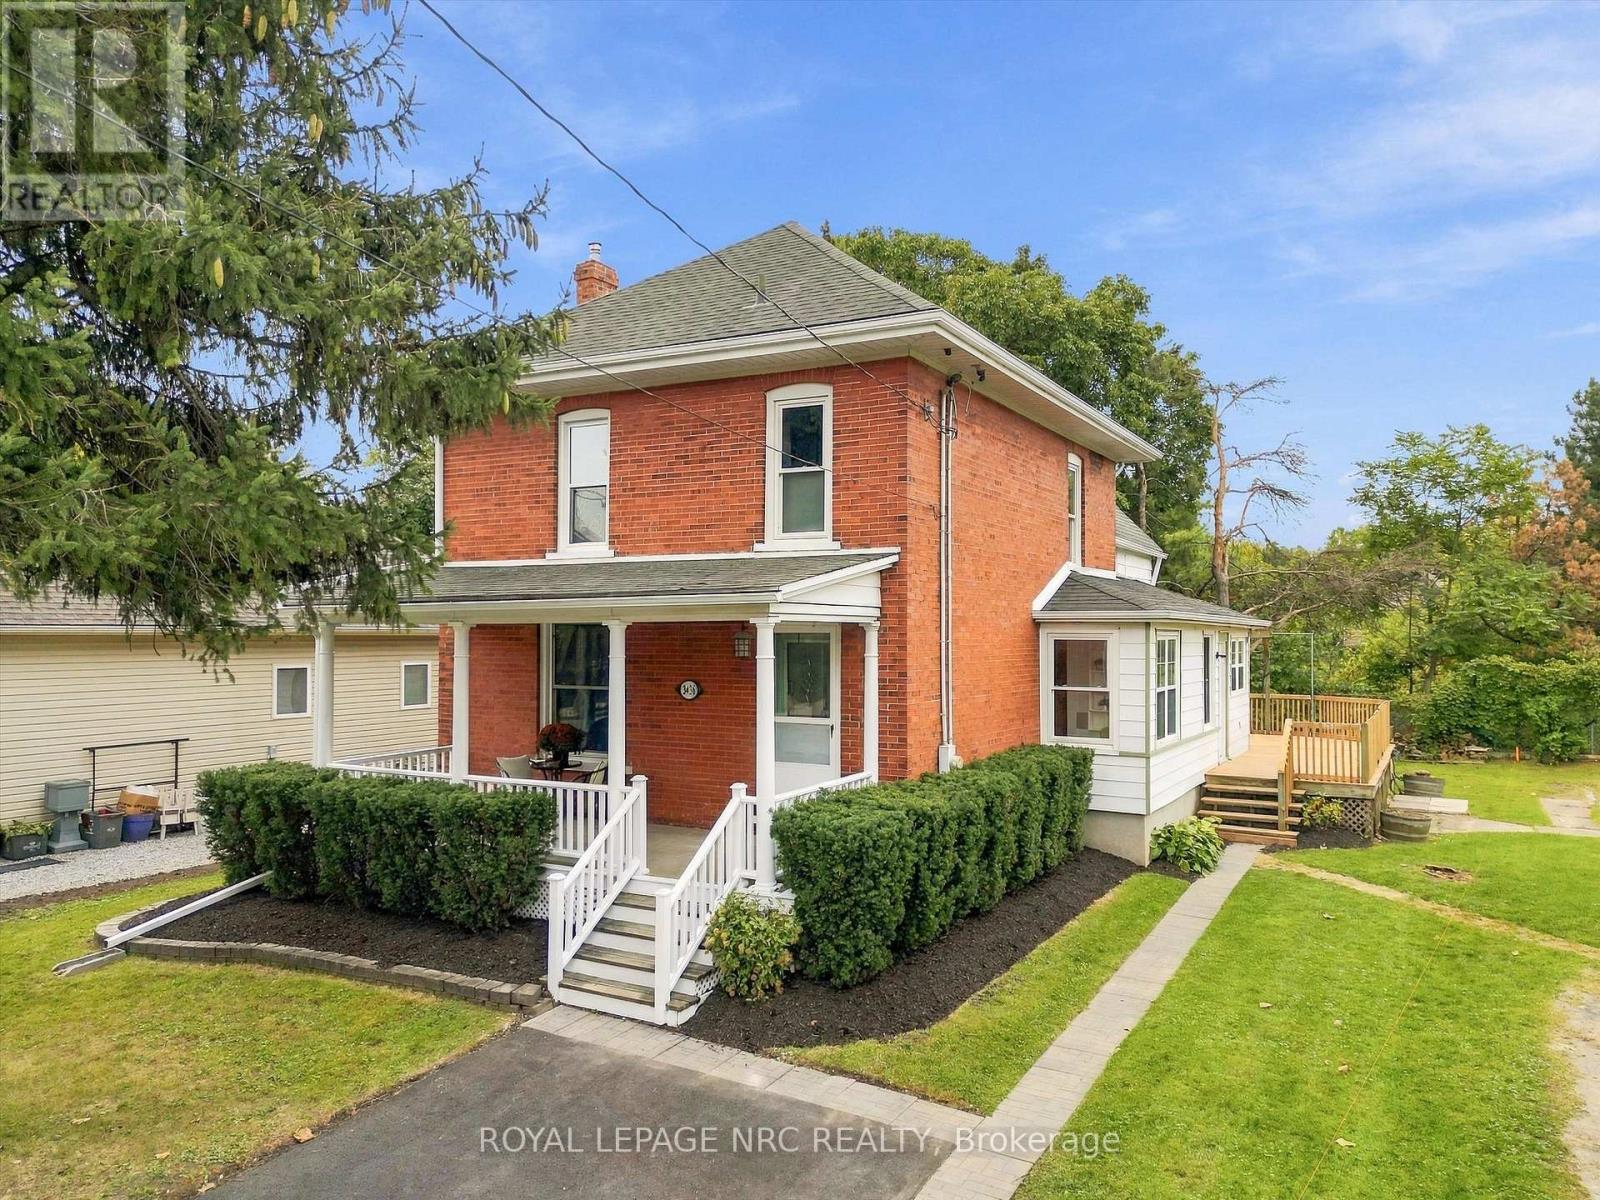
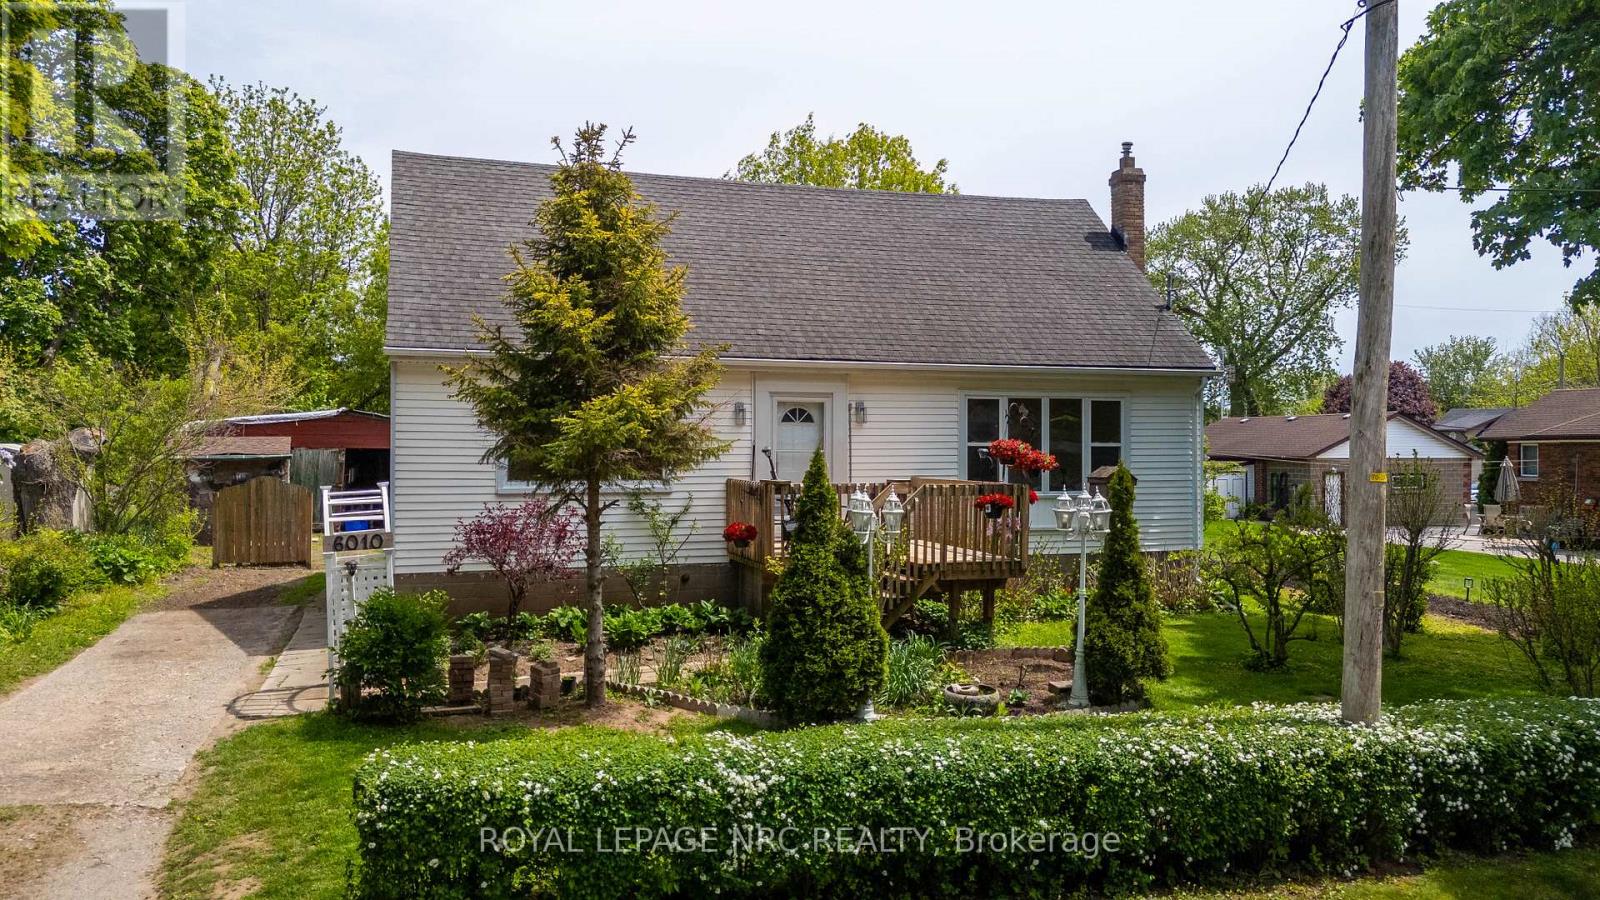
Welcome to 3436 Rittenhouse Rd., situated in the quaint town of Vineland-close to the QEW for easy access, yet tucked away from the hustle and bustle. This charming 3-bedroom, 2-bathroom farmhouse has been tastefully updated throughout while carefully preserving the character that makes it special. Inside, you'll find restored original hardwood flooring, exposed brick accents and plenty of warmth. At the heart of the home is a thoughtfully designed custom kitchen featuring a large island, offering a fresh, functional update that feels right at home with the farmhouse's original character. A main-floor office provides a quiet and convenient space to work from home, while just off the side entrance, a well-planned mudroom and laundry area offers plenty of storage and a practical landing spot for everyday life. With its blend of original farmhouse character and thoughtful modern updates, this is a home that feels both comfortable and unique. Set in the heart of Vineland, with wineries, local markets, restaurants and everyday amenities nearby, this home offers a little bit of country charm without giving up convenience. (id:15069)
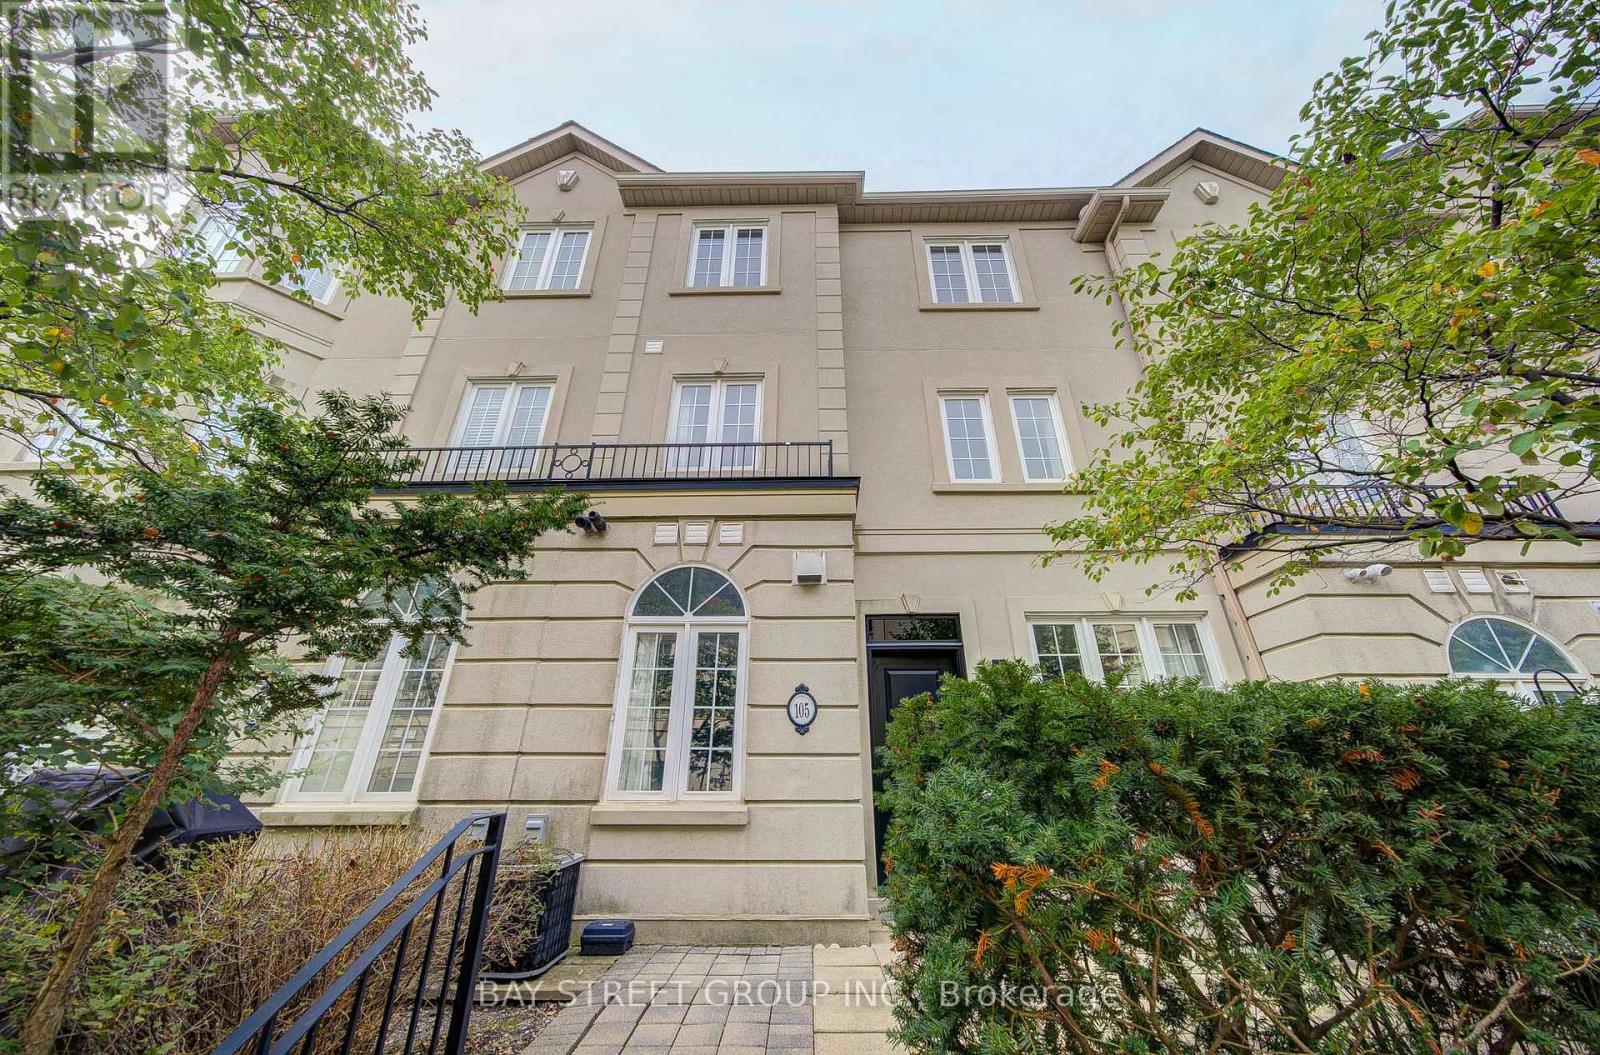
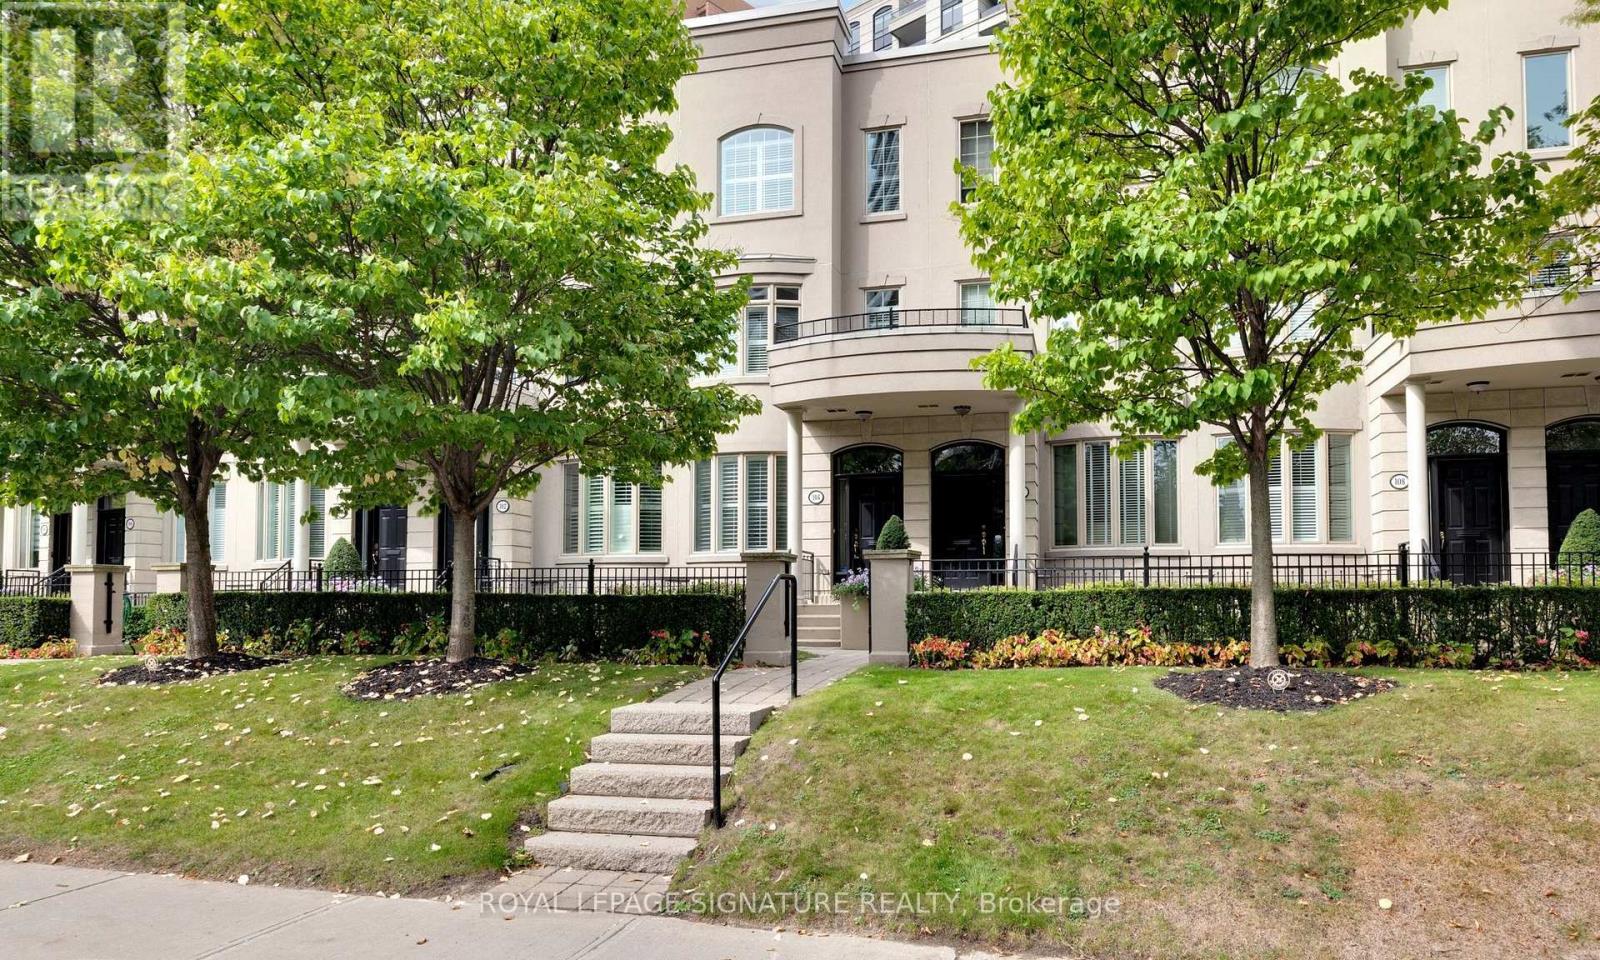
Rarely Offered 4 Bedroom Luxury Townhome in the Heart of Yonge & Sheppard! Newly Renovated and thoughtfully designed for modern family living, this beautiful 3 storey home offers the rare combination of 4 bedrooms and 3 bathrooms, with generous natural light and an excellent functional layout. Enjoy elegant hardwood floors, granite countertops, crown mouldings, 9' ceilings, a cozy gas fireplace, and a bright eat-in kitchen. The private front terrace is perfect for morning coffee or summer BBQs. Each of the second and third floors offers its own bathroom, providing exceptional comfort and privacy for a growing family. Direct access to underground parking adds everyday convenience. Unbeatable location just steps to Yonge Street and the subway, with easy access to Highway 401, shops, restaurants, and highly sought-after Avondale Public School. A rare opportunity to own a beautifully updated 4 bedroom townhome in one of North York's most convenient family friendly locations! (id:15069)
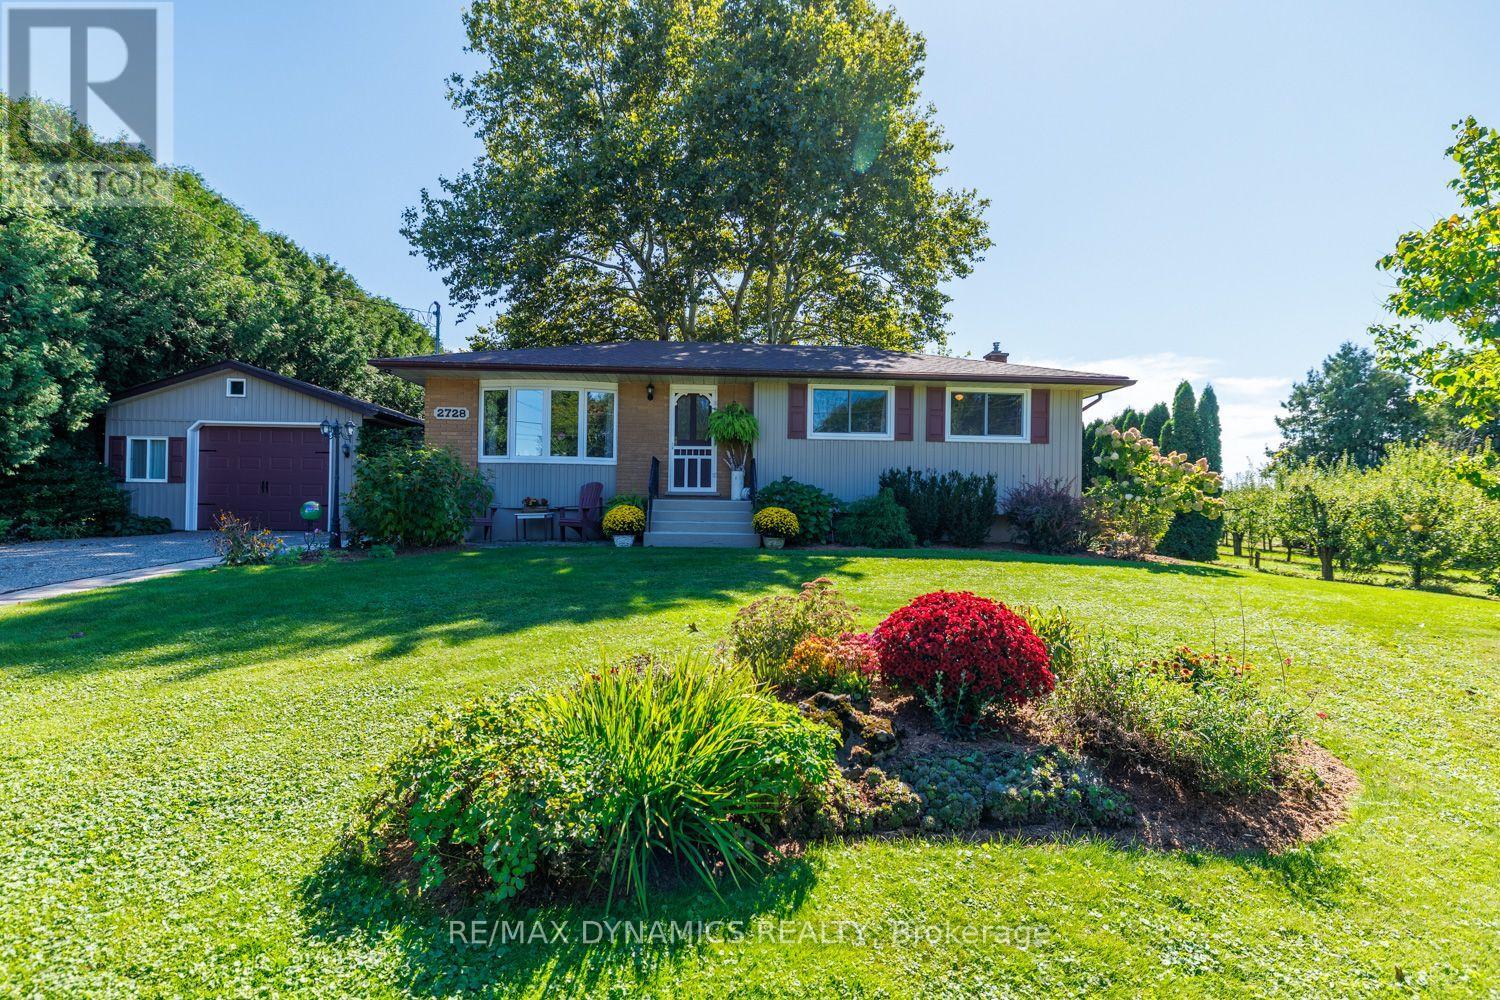
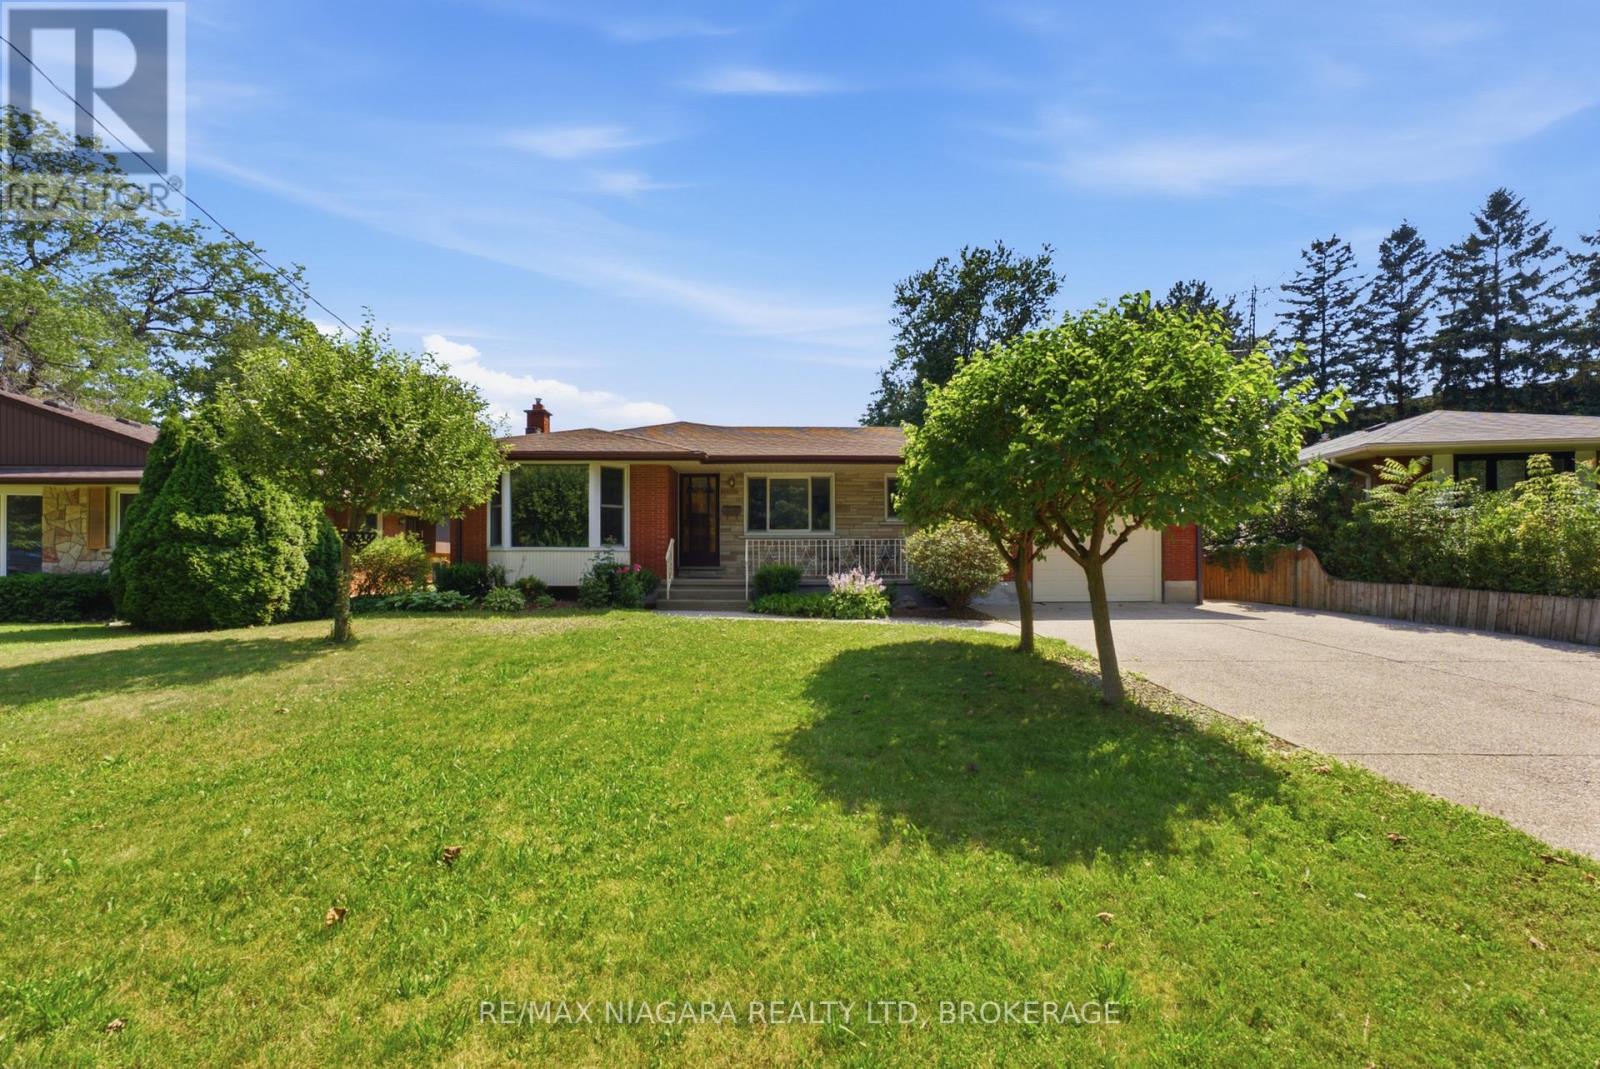
Welcome to 2728 Red Maple Ave- a beautifully maintained 3-bedroom bungalow nestled in the heart of Jordan, where comfort, charm and a picturesque setting come together. Set on a beautifully landscaped property surrounded by mature trees and a cute fenced in garden, this inviting home offers a peaceful retreat while still being close to all that Niagara has to offer. Inside, you'll find a warm and welcoming layout with three bedrooms and comfortable living spaces designed for everyday living. The renovated kitchen complete with luxury vinyl flooring, adds a fresh, modern touch and provides a wonderful space for cooking, gathering and entertaining. Step outside and enjoy an exceptionally well-kept property with plenty of room to relax or entertain. A lovely raised garden area (complete with handsome scarecrow) is perfect for growing vegetables, herbs or flowers and adds to the charm of this beautifully cared-for yard. The private setting creates a true sense of tranquility, while the surrounding agricultural landscape adds to the charm and character of this special location. A detached garage/workshop (18' x 28') provides excellent additional space for parking, wood shop or storage. With its attractive curb appeal, thoughtful updates (all windows 2012, kitchen 2019, roof 2024) and lovely Jordan setting, close to wineries, hiking trails or just nature in general, this is a wonderful opportunity to enjoy bungalow living in one of Niagara's most desirable countryside communities. A charming home, a beautiful property and a setting that feels like a little escape from it all - welcome to Jordan! (id:15069)
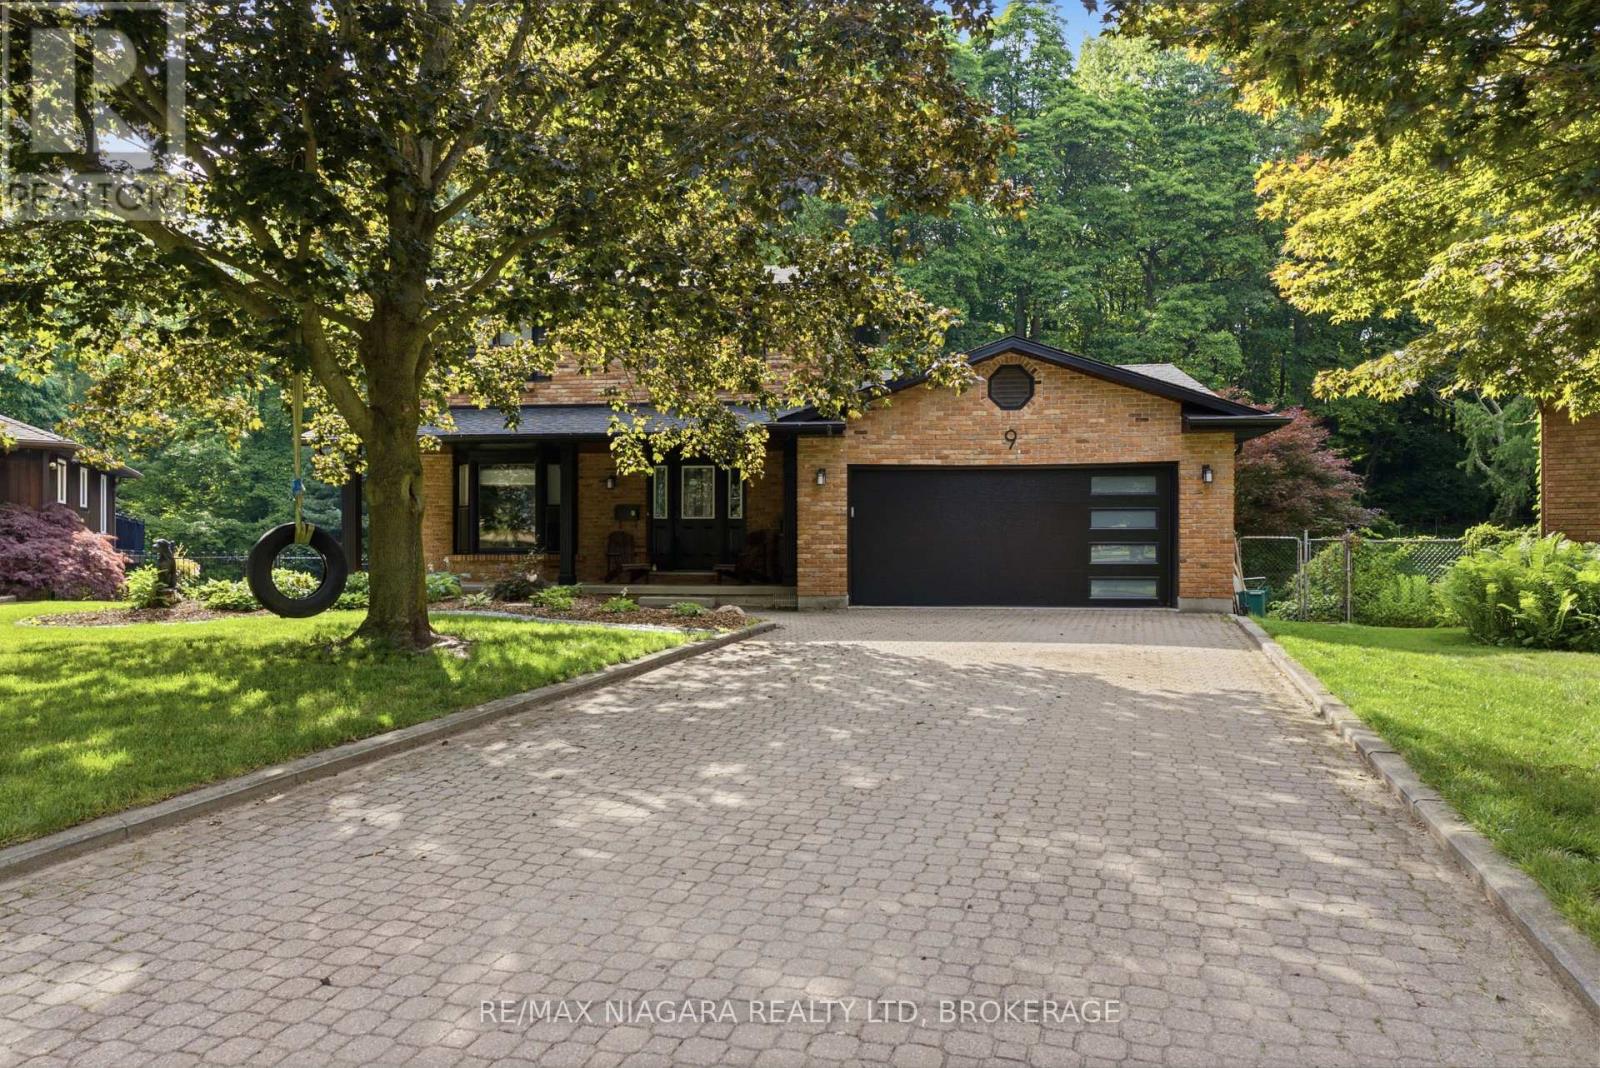
Welcome to 9 Beechnut Court. Nestled in the highly sought-after west end of Fonthill, this beautifully updated two-storey family home offers the perfect blend of refined living and resort-inspired outdoor entertaining with almost 3000 Sqft of living space. Backing onto a protected woodlot, the private backyard provides a peaceful setting reminiscent of a northern Ontario cottage retreat.The thoughtfully designed main level is ideal for both everyday living and hosting guests . The renovated kitchen with a bright breakfast area flows seamlessly into the open-concept family room, while the elegant formal dining room and formal living room, complete with glass French doors, offer sophisticated spaces for special occasions. Upstairs, you will find two bedrooms for the family along with an impressive primary suite designed for comfort and relaxation. The fully finished lower level features a generous recreation room with a dry bar, a convenient three-piece bathroom with laundry, and a walkout that provides direct access to the backyard oasis. Step outside and experience your own private retreat. A large upper deck with wrought iron railings overlooks the beautifully landscaped yard, while the lower patio features a fully equipped outdoor bar-perfect for entertaining. The 32 X 16 inch heated saltwater pool completes the resort-style setting, all surrounded by mature trees and a protected woodlot that creates exceptional privacy and a tranquil natural backdrop. Offering the perfect balance of comfort, style, and outdoor living, this exceptional home is designed to bring family and friends together in every season. Recent updates include: Furnace & Air Conditioning (2015) Roof (2015) Pool Liner (2017) Tankless Hot Water Heater - Owned (2024) Windows (2022) Siding, Fascia & Eavestroughs (2025) Kitchen Renovation (2018) Pool Heater & Saltwater System (2018) Garage Door (2026) Gas Fireplace (2018) (id:15069)
This spacious and move-in-ready 3-bedroom, 2-bathroom townhouse is all about convenience, with an unbeatable North York location that makes it an excellent opportunity for both homeowners and investors. Only a few steps from Fairview Mall, Don Mills Station and close to multiple highways, this townhouse makes the perfect location for those looking for easy access around the city. With Seneca College only a short 5 minute drive away, this is the perfect place for an investor looking . Enjoy quick access to TTC, shopping, restaurants, schools, and major highways - this property has everything you need right at your doorstep. The home offers a bright and functional layout with an enclosed backyard - perfect for entertaining. The finished portion of basement can be transformed into whatever suits your needs - whether that's a home gym, office, recreation room with plenty of additional living space for storage. The property also includes one parking spot and access to visitor's parking. A rare opportunity to own in a location where convenience is truly the standout feature. Vacant and move-in ready, ideal for a first-time buyer or investor looking to take advantage of its benefits! (id:15069)
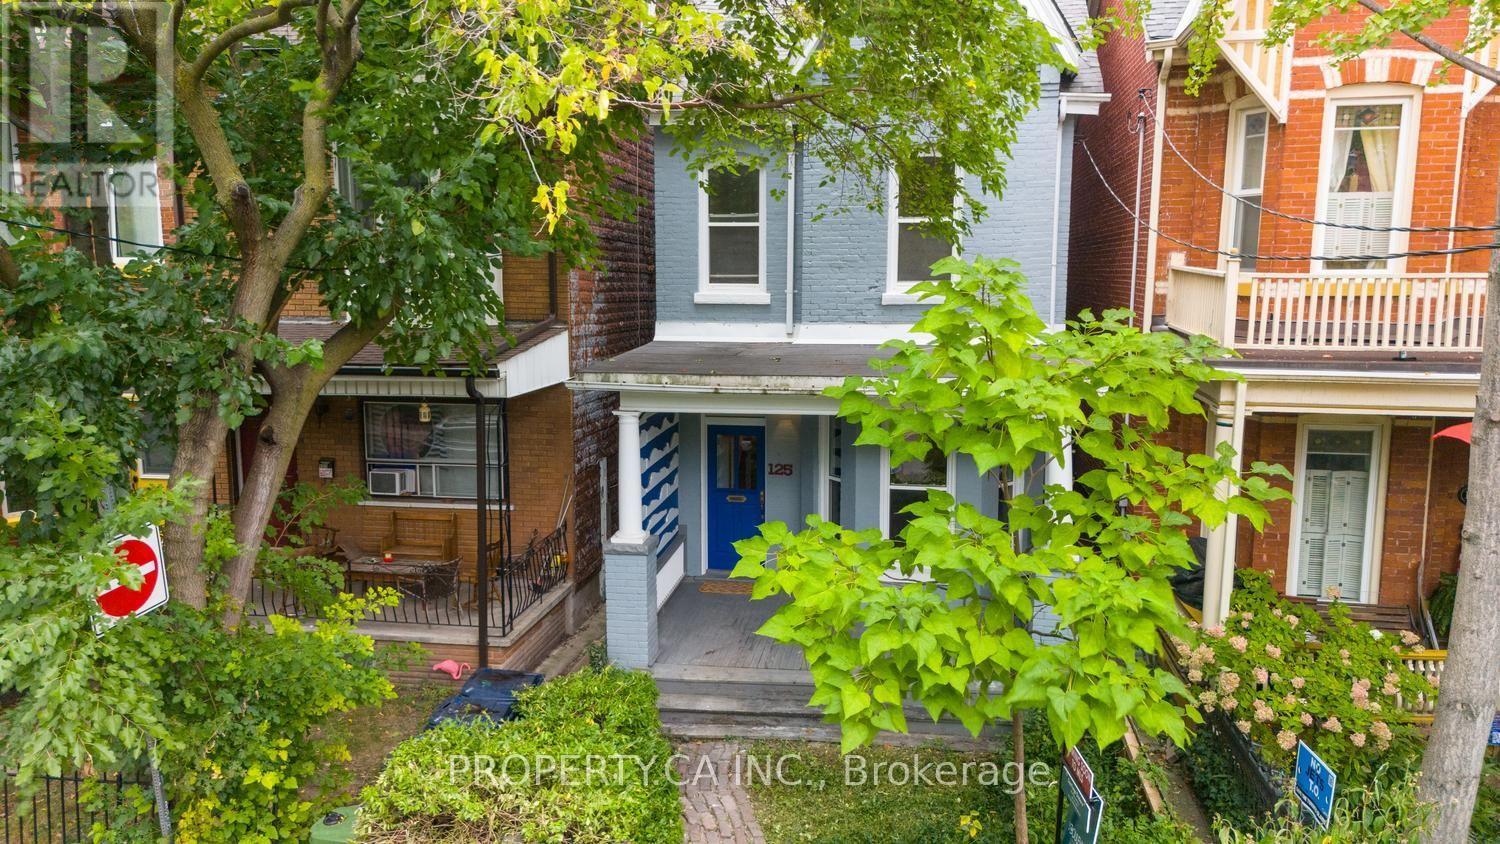
FIRST TIME OFFERED SINCE 1969. A rare opportunity to own in Harbord Village - one of downtown Toronto's most walkable, established neighbourhoods - on a quiet, tree-lined street just west of the University of Toronto St. George campus. 125 Major Street sits in the heart of the University / South Annex pocket: steps to Harbord Street's restaurants and cafés, Kensington Market, The Annex, College Street, parks, schools, and TTC (Spadina subway and streetcar). Live in the centre of the city with a true residential street feel. This long-held home offers solid foundations and good bones - the ideal canvas to add your personal touch or create your dream home. End-users, renovators, and investors will value the location, the lot, and the chance to reimagine a property that has not changed hands in more than five decades. Bring your vision. Homes like this in Harbord Village almost never come to market. ** This is a linked property.** (id:15069)
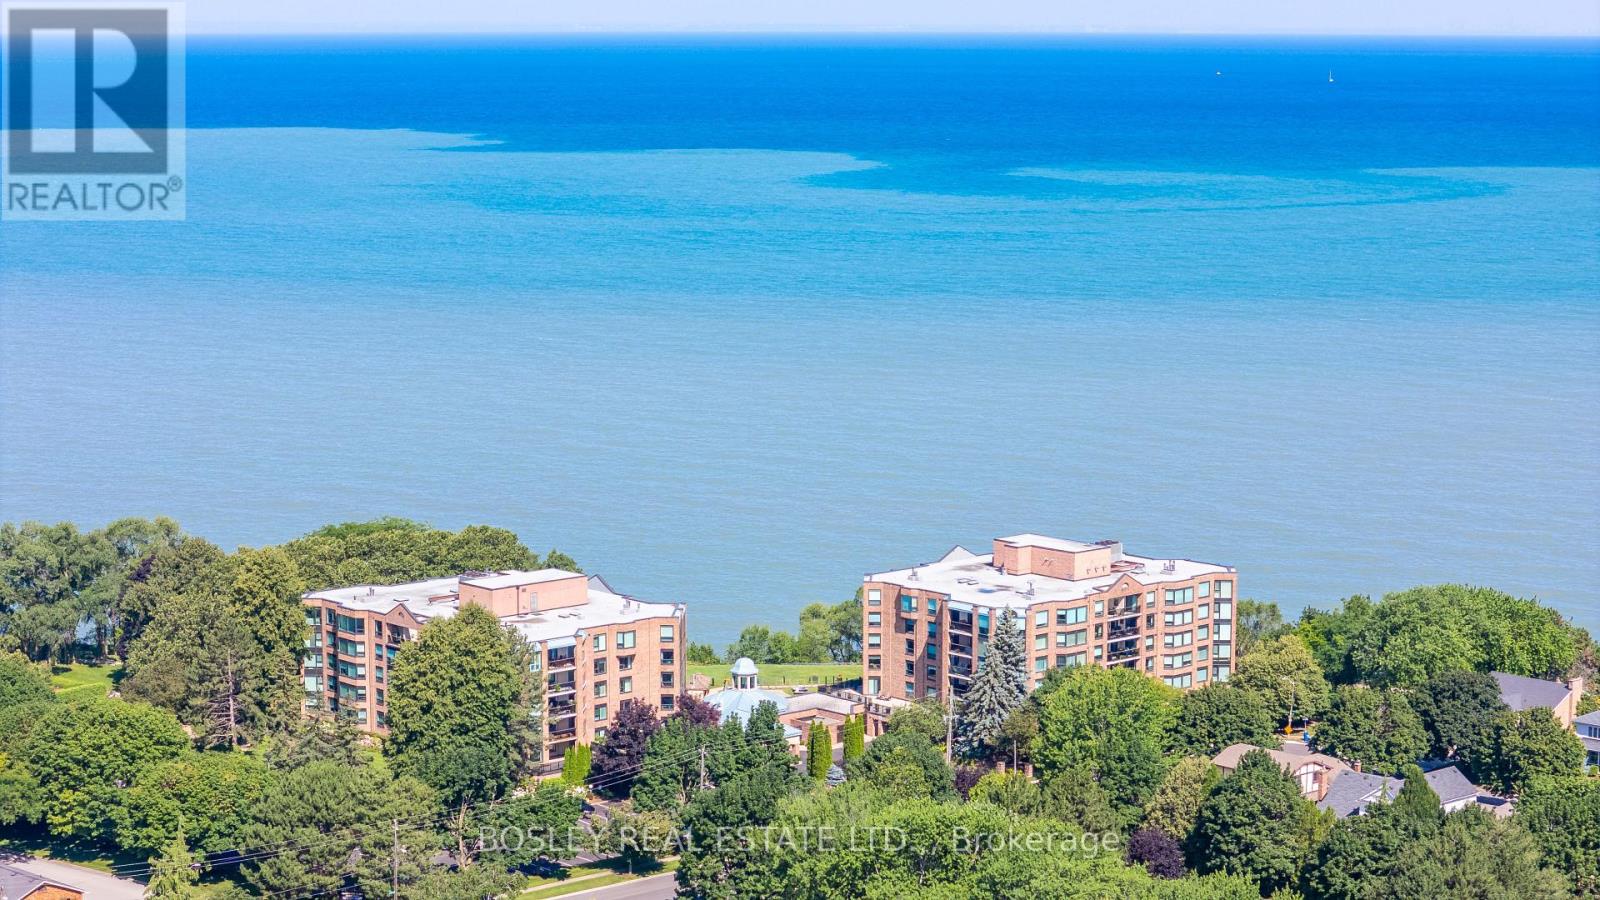
Penthouse Suite #2604 at Beachview Place is an impressive 2,700 sq. ft. lakefront residence offering rare scale, natural light and elevated views in one of St. Catharines' premier waterfront condominium communities. Set along the shores of Lake Ontario, Beachview Place features beautifully maintained grounds, an outdoor heated pool, waterfront trail access and convenient proximity to Port Dalhousie, Niagara-on-the-Lake, wineries, shopping and dining. A grand foyer with skylight and marble flooring introduces the scale of the home, leading to a dramatic living room and large formal dining room ideal for entertaining. The bright breakfast area, with its own skylight, offers an inviting space for everyday living. Principal rooms overlook a canopy of mature trees, creating privacy and a beautiful connection to the lakefront setting. The spacious primary suite is a private retreat with a balcony, two walk-in closets, built-in cabinetry and a 5-piece marble ensuite with skylight. The second bedroom offers built-in desk space and cabinetry with access to the large lakeview balcony. A four-season corner sunroom is wrapped in natural light and framed by mature trees. Patio doors open to the generous balcony, where views extend across Lake Ontario and, on a clear day, to the Toronto skyline. From morning coffee to afternoon tea and wine, it's a wonderful place to relax and enjoy the changing light and activity on the water. With its exceptional square footage, sun-filled rooms, lake views and outstanding amenities, this penthouse presents a rare opportunity in one of St. Catharines' premier waterfront communities. (id:15069)
Welcome to this prestigious Fonthill executive home offering over 2,700 sq. ft. of beautifully designed living space in one of the area's most sought-after neighbourhoods. Nestled on a quiet tree-lined street and within walking distance to parks and the Steve Bauer Trail, this impressive family home blends timeless craftsmanship with exceptional functionality. The spacious main floor offers an inviting eat-in kitchen complete with a large centre island, abundant cabinetry, and an open-concept layout overlooking the cozy family room with a beamed ceiling and stunning stone mantel. Formal living and dining rooms provide elegant entertaining spaces featuring newer engineered hardwood flooring, gas fireplace with marble surround and built in TV. The patio doors off the kitchen lead to your private backyard oasis with a heated, inground pool, ideal for summer BBQs and outdoor entertaining. The main level also includes a dedicated den/home office and convenient main floor laundry and 2 pce bathroom. Upstairs, you'll find 4 generous bedrooms and 2 full bathrooms, including a spacious primary suite with walk-in closet and private ensuite bath. The fully finished lower level offers incredible versatility with a large rec room with built in bar, the perfect place for family fun. There is another room that could be a bedroom/den. This home is a place whee the entire family can relax, work, and play. Additional updates include newer windows on the back of the house, newer entry doors, owned hot water tank (2 yrs old) in ground irrigation system in the front and back, 200 amp panel, blown in attic insulation. Furnace and AC (12 yrs) Roof 14 yrs, pool liner less than 5 yrs old, gas pool heater, pool is chlorine. (id:15069)
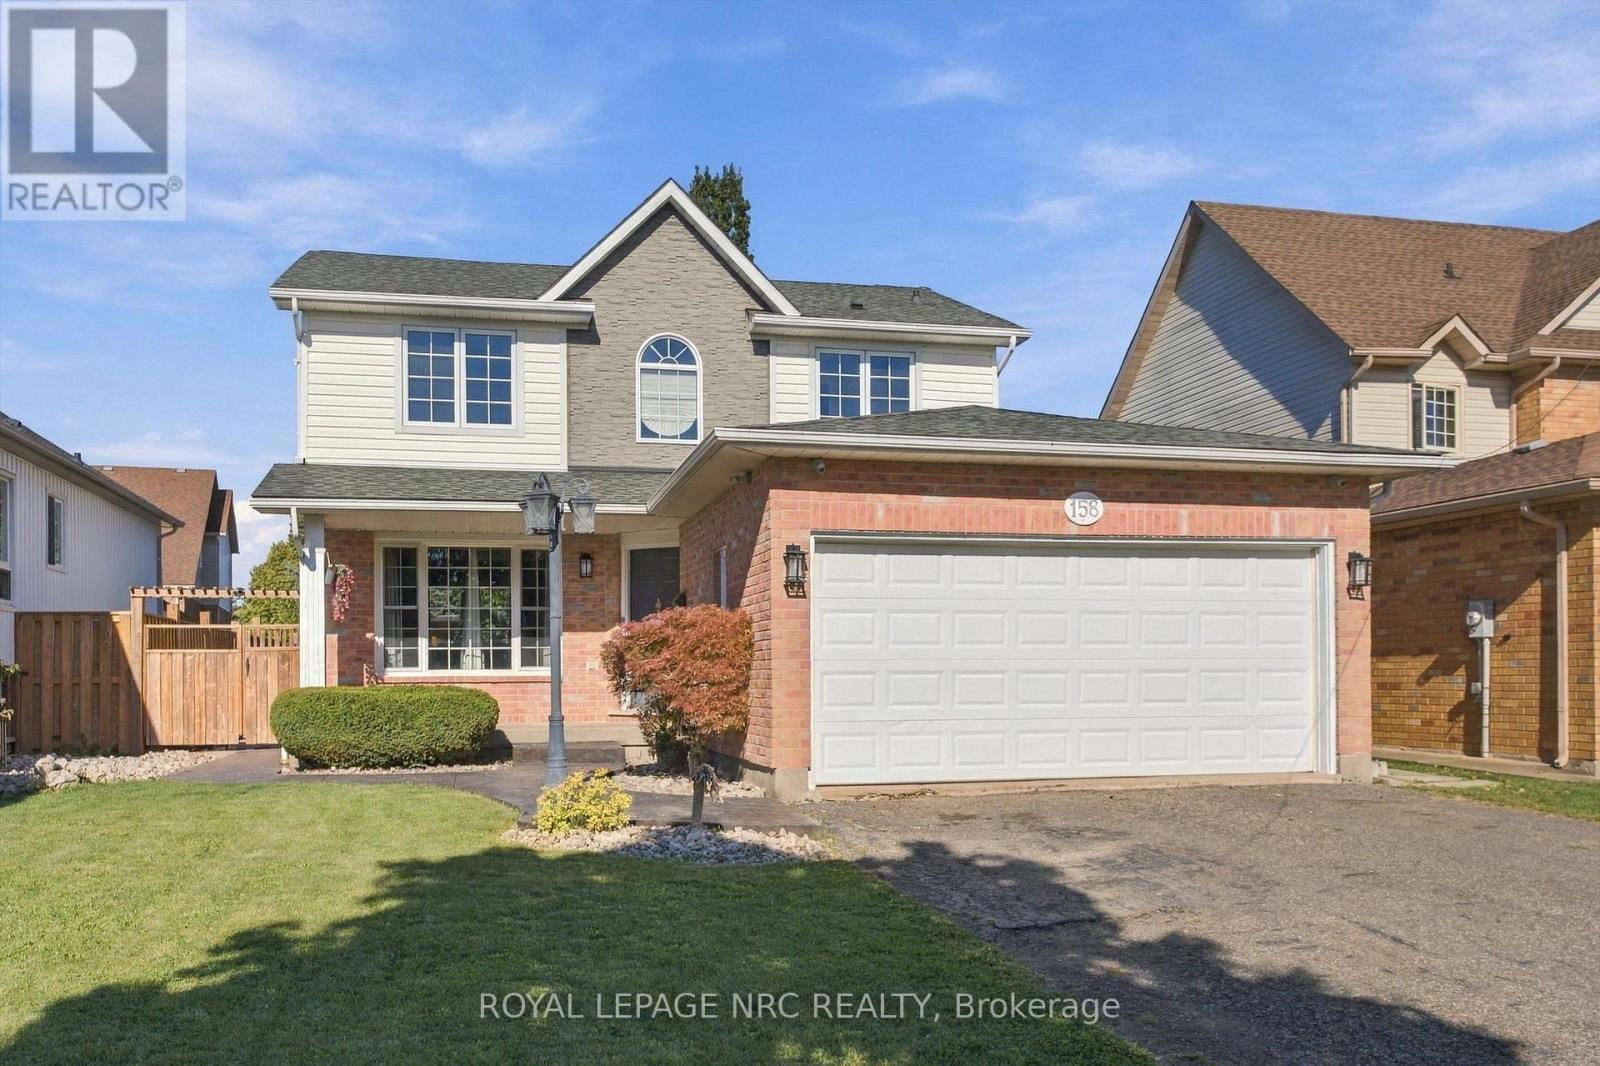
Welcome to 158 Confederation Ave - an inviting and beautifully maintained family home in a fantastic Thorold location. Offering 3 bedrooms and 3.5 bathrooms, this home has been thoughtfully updated throughout the years, including flooring and windows/patio door updates in 2021, kitchen and bathroom renovations in 2022, and a newly renovated primary ensuite completed in 2026. The spacious main living spaces offer a comfortable layout for everyday family living and entertaining. The finished basement adds excellent flexibility, featuring an additional bedroom space, kitchenette and 3-piece bathroom, providing a great option for an in-law suite, guest space or extended family. Outside, enjoy your own private backyard oasis complete with an in-ground pool - perfect for relaxing and entertaining throughout the summer. The attached double garage with convenient interior access adds plenty of storage and everyday convenience. Located directly across from Confederation Heights South Park, this is an ideal family-friendly location with green space and recreation right at your doorstep. Bright, updated and move-in ready, 158 Confederation Ave is a wonderful place to call home! (id:15069)
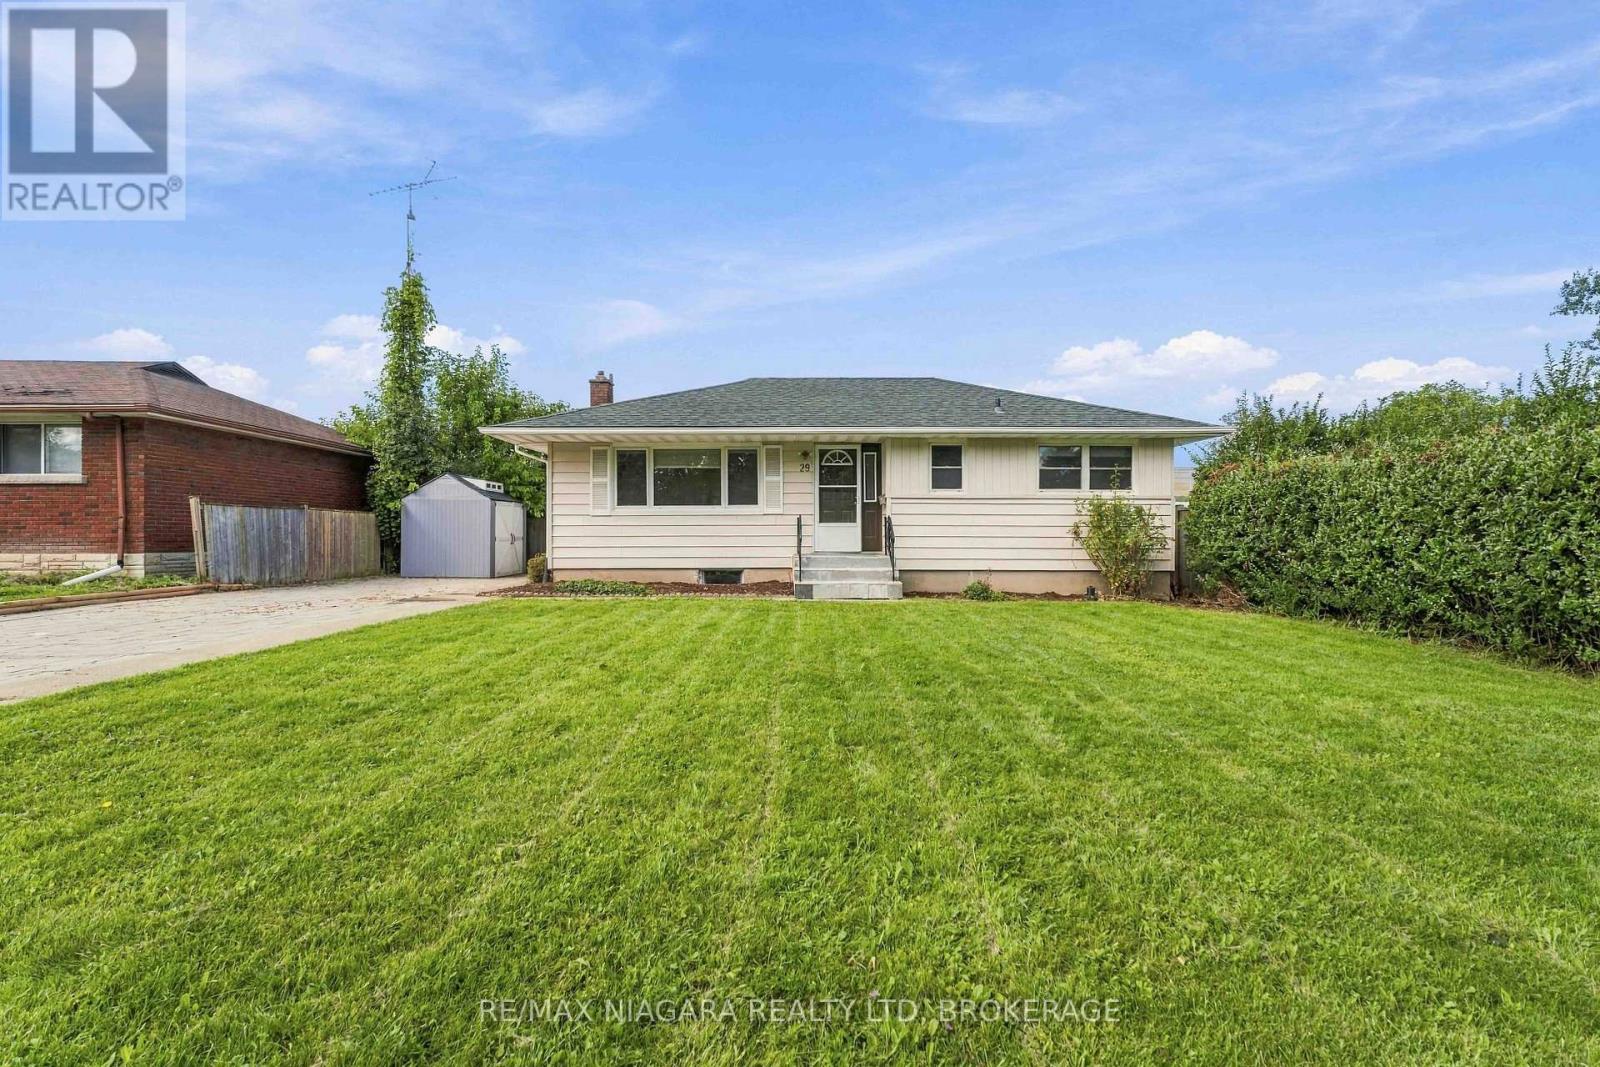
Welcome to 29 Glengarry Road, a versatile Five-bedroom home offering an excellent opportunity for investors, student-rental buyers, multi-generational families or those simply looking for a spacious single-family home. Conveniently located in the Pen Centre/Brock University area of St. Catharines, this property offers a flexible layout with plenty of possibilities. The main level features a bright living area, spacious kitchen, three bedrooms and a full bathroom. The finished lower level adds two additional bedrooms, a second kitchen, second full bathroom, separate entrance and its own laundry facilities. With two kitchens, two full bathrooms and two laundry areas, the layout lends itself well to extended-family living or potential investment/student-rental use. For investors, the combination of five bedrooms, separate living areas and proximity to Brock University, the Pen Centre, shopping, restaurants, grocery stores, transit and major routes makes this a property worth considering. (id:15069)
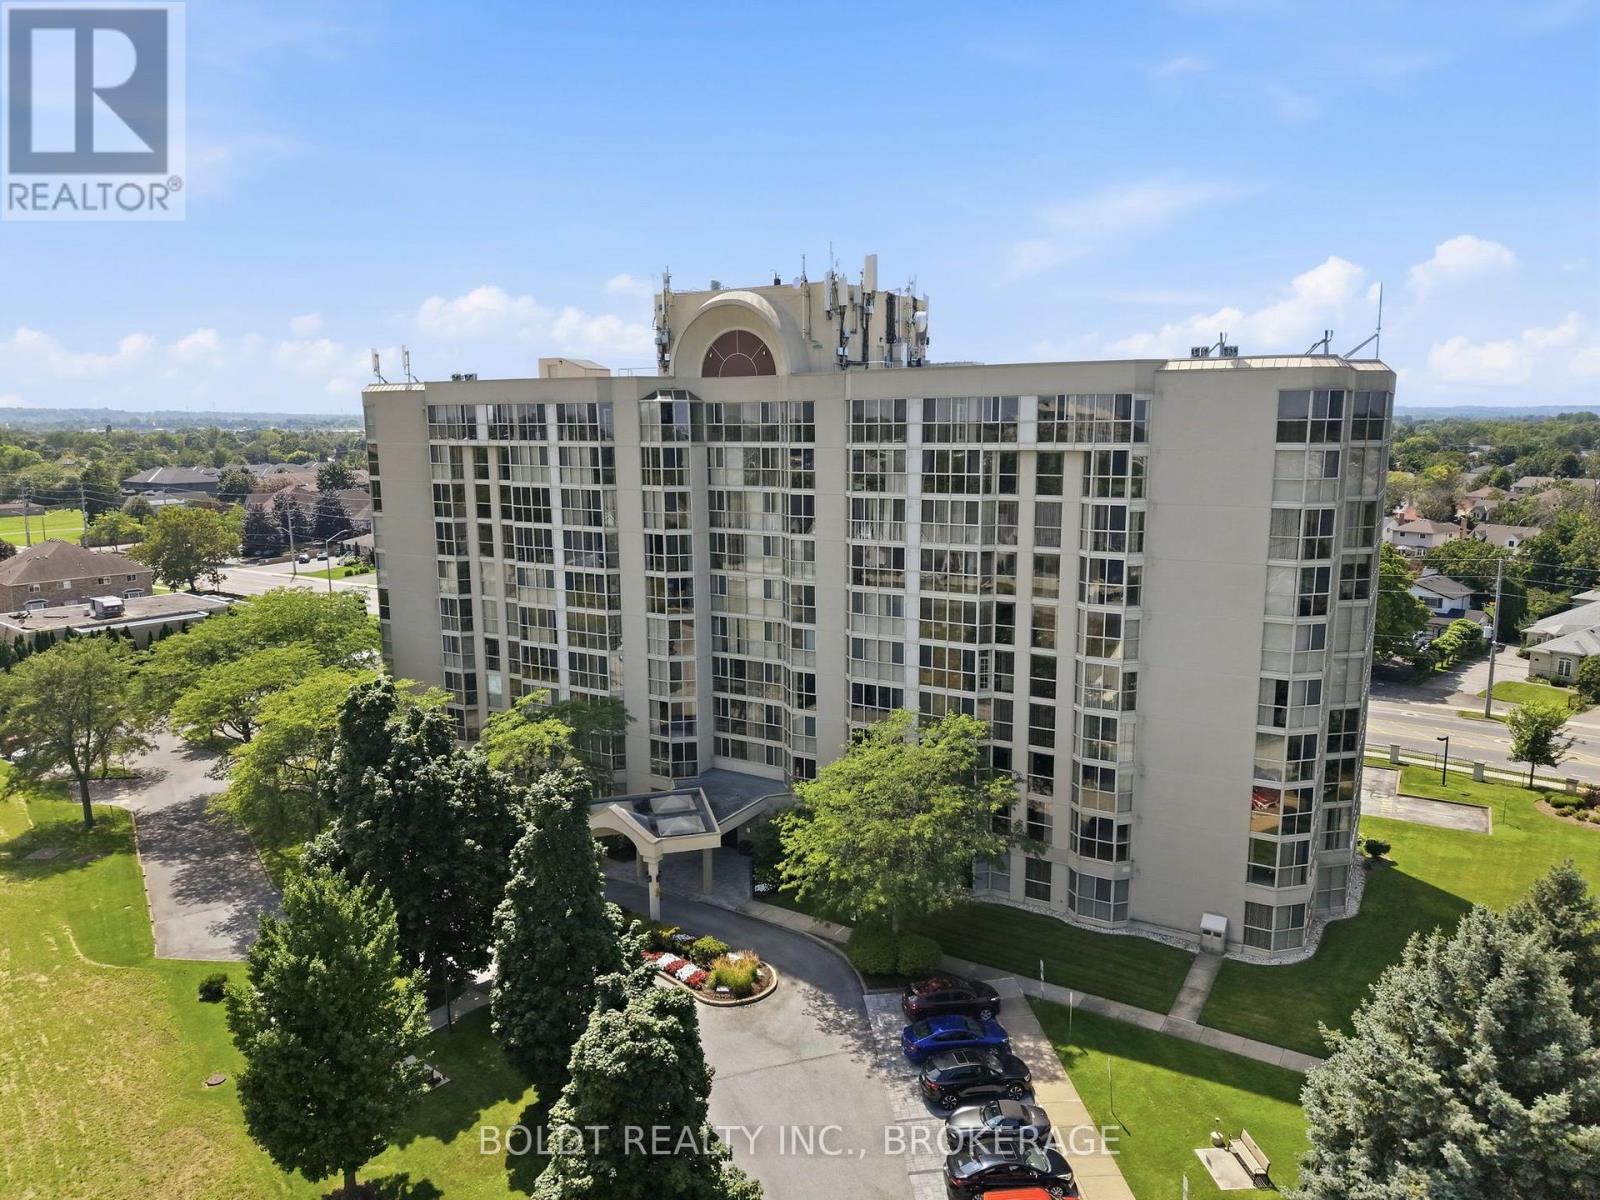
Welcome to 162 Martindale Road, Unit #306, located in the desirable Grenadier Place condominium. This well-established 10-storey building offers a comfortable, amenity-rich lifestyle in a convenient west St. Catharines location. Unit #306 offers approximately 810 sq. ft. of bright, well-designed living space with an east-facing exposure, underground parking and a private storage locker. Freshly painted and move-in ready, this spacious suite features an inviting living room and separate dining area, with the dining room opening into the kitchen complete with ample cabinetry, counter space and pantry. The bright solarium with floor-to-ceiling windows provides a wonderful space to enjoy your morning coffee, read or simply take in the natural light. The large bedroom offers plenty of space and a generous closet, while the 3-piece bathroom features a good size walk-in shower. Additional conveniences include in-suite laundry, with washer, dryer and handy shelving as well as a spacious storage closet. Residents of Grenadier Place enjoy an impressive selection of amenities, including an indoor salt-water pool, sauna, exercise room, library, games/party room, workshop, BBQ area, guest suites and underground car wash, along with beautifully landscaped grounds, visitor parking and a welcoming lobby. The location is equally appealing, with easy access to the QEW and convenient proximity to shopping, restaurants, cafes, pharmacies and everyday amenities. Nature and recreation are also close by, including Martindale Pond, Twelve Mile Creek and nearby trail systems, while Port Dalhousie and its waterfront amenities are just a short drive away. Condo fees of $829.54/month include gas, hydro, water, cable TV, internet, one underground parking space and the extensive amenities offered by the building. A wonderful opportunity to enjoy comfortable, low-maintenance condo living in a well-established and conveniently located community. (id:15069)
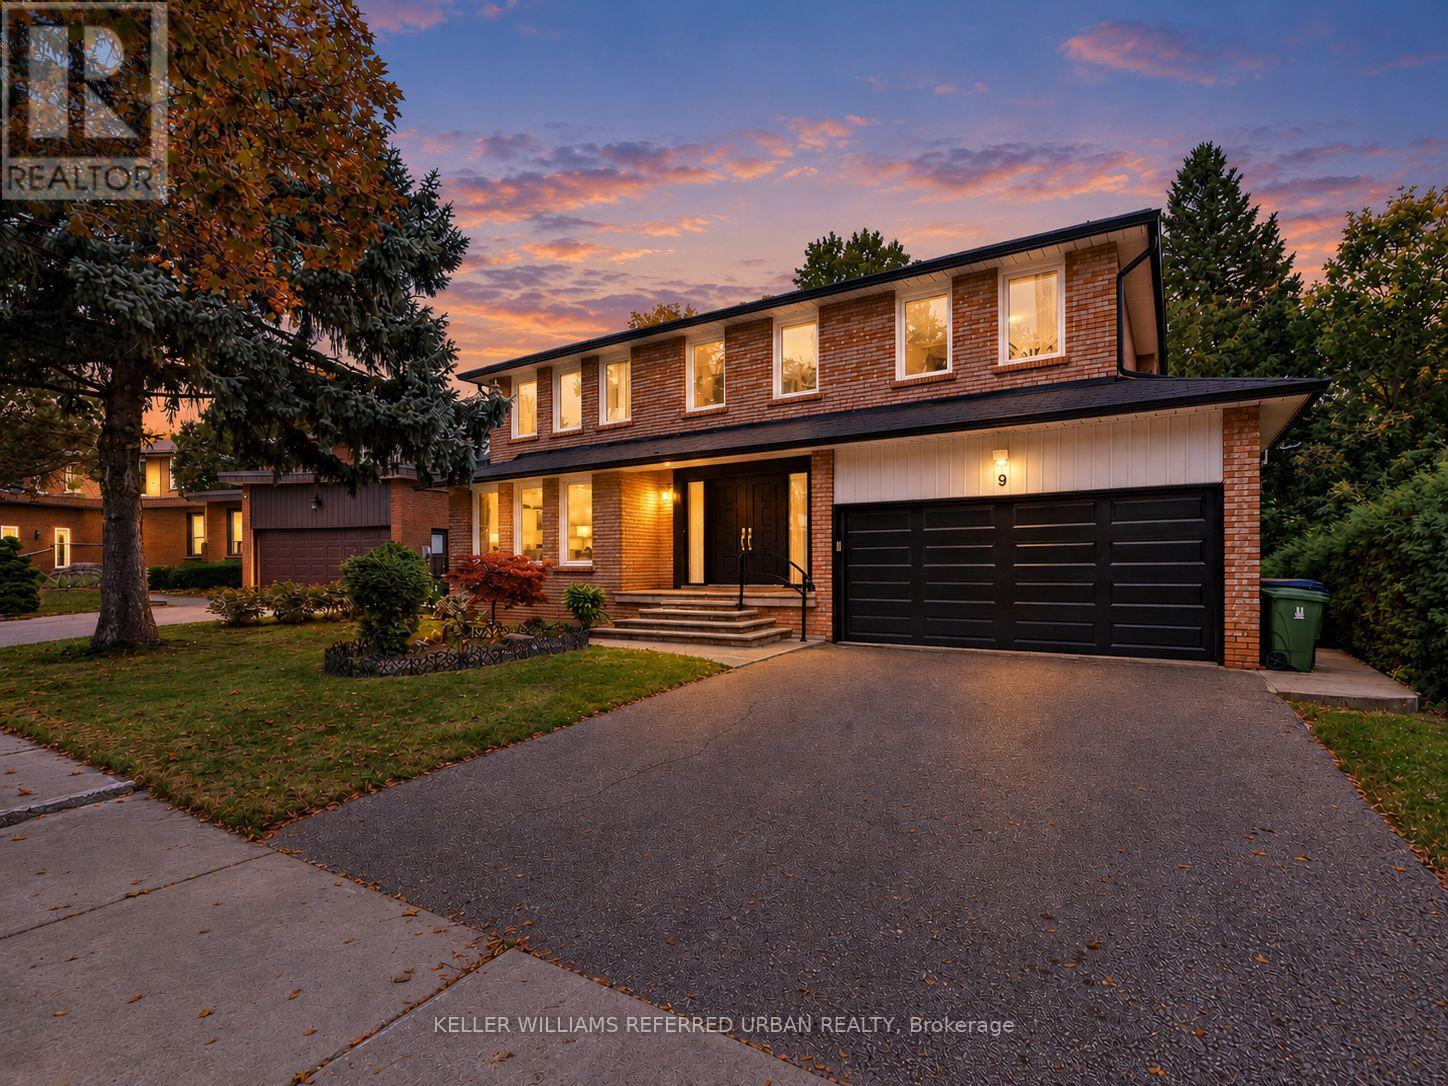
**B-E-A-U-T-I-F-U-L Family-Home & PRIDE OF OWNERSHIP ----- Welcome to 9 Tigerlily Crt ------ Nestled On An Exclusive, Family-Oriented, Desirable Location on Quiet Court ------ Only ONE of 11 Residences on the Court & Super Conveniently Located, Close to Yonge/Finch, Centre Of N.Y ----- Beautifully Refreshed and Updated & Gracious Family Home--Recently Updated Features ($$$) With a Double Garage on 60ft Premium Frontage and Spacious Living Space-Timeless Design W/Exceptional Location***Surrounded by Trails & Park Yet A Short Walking Distance to Yonge/Finch Subway Station, Shops & Dining, Close to Everyday Amenities (One of A Kind, Convenient Location in Area & In Heart of North York) --- It Features Grand & Spacious Foyer & Offering 4+3 Bedrooms, 3 Bathrooms and Gracious Living Spaces Throughout-Ideal for Growing Families, Multigenerational Living. On Main Level Enter Into Bright Soaring 2-Storey Foyer With Dramatic Curved Open Staircase & Rich Marble Flooring, Flows Seamlessly to Bright Living Room-- Oversized Windows Bringing in Abundant Natural Light-- while Elegant Dining Room offers Beautiful Backyard View & A Convenient Pass-Through the Kitchen W/ Custom Built-in Cabinetry*** Newer-Stainless Steel Appliances & New Windows (2026), New Kitchen Patio Door (2026)***Family Room Also has a Green backyard view with beautiful fireplace marble mantle surround. On Second Floor Includes Generous Primary Bedroom, Ensuite and Walk-In Closet! 3 Additional Bedroom and a 4 Pcs Main Bathroom. The Fully Finished basement Includes Additional 3 Bedrooms, Kitchen and 3-Pc Washroom. Provides Excellent Flexibility for Growing Families & Great Layout for a Potential Rental Income ($$$$) or Guests or Potential Income Opportunity. A rare combination of an exceptional lot, generous living space, privacy in one of North York's most desirable neighborhoods. (id:15069)
Welcome to easy living in a location that truly has it all! This spacious 3-bedroom, 2 bath home offers over 1,500 sq ft of clean, comfortable living space with endless potential to make it your own. Step outside and enjoy your own private garden retreat featuring beautiful perennials, mature fruit trees, a welcoming front porch, and a large back deck perfect for relaxing or entertaining. Inside, you'll find generously sized bedrooms and a bright, functional layout ready for you to move right in. Need another bedroom? Easy to convert upper space. The tall unfinished basement offers incredible potential for future living space, a workshop, gym, or additional storage. Located in a highly walkable area, you can leave the car parked and enjoy easy access to shopping, restaurants, parks, and everyday amenities - all while being just minutes to the QEW for convenient commuting. A wonderful opportunity for first-time buyers, a growing family, or anyone looking for space, charm, and lifestyle in one great package. (id:15069)
Welcome to this well maintained, one-storey home in a family-friendly Dunnville neighbourhood, conveniently close to schools and everyday amenities. This home offers 2-bedrooms and an inviting layout, featuring a spacious eat-in kitchen, main-floor laundry and an attached garage. Patio doors lead to a large backyard deck - perfect for entertaining, relaxing or morning coffee. Outside, the fully fenced, "pool-size" backyard offers privacy and room for kids, pets or outdoor gatherings. There is plenty of storage here, with an insulated crawl space and three backyard sheds. The largest shed has hydro that offers endless possibilities as a workshop, hobby space or retreat. Updates include, roof shingles & sheathing (2019), forced-air furnace & central air (2015) and water filtration system (2019). Appliances are included. (id:15069)
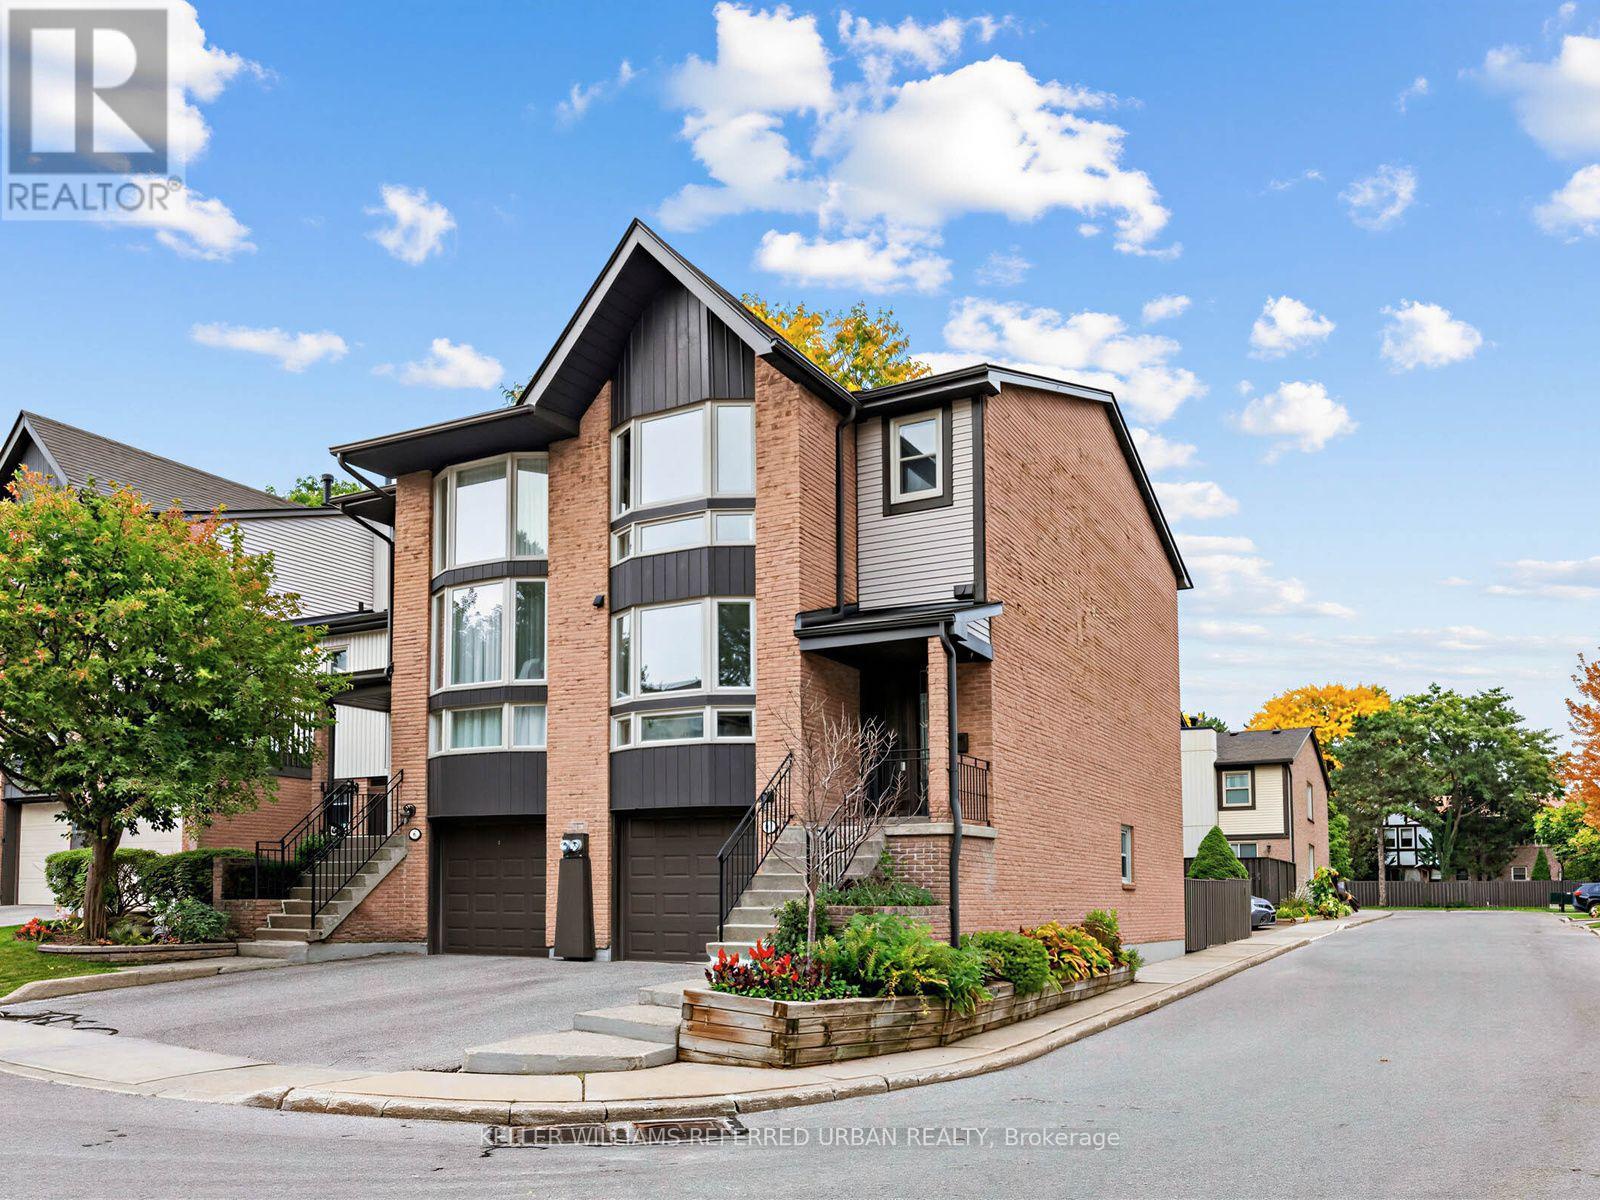
****Rarely Offered Corner/End-Unit & Recently--UPDATED(SPENT $$$$)****3Storey Townhouse---TOTAL 1,944 sq.ft living space including a lower level, Townhome with Sun-Drenched South-East-West Exposure!!! ----- Nestled in a quiet, high-demand complex, desirable neighbourhood, Steeles and Leslie Bayview Wood neighbourhood. This bright and spacious open-concept home features maximum privacy and an abundance of natural light throughout the day, highlighted by a dramatic stairwell skylight with a south-facing window. The functional layout boasts dual primary suites on the upper level, each with its own private ensuite bathroom, alongside a main-floor powder room. The upgraded gourmet kitchen comes fully equipped with extensive custom cabinetry, a full pantry, and a charming breakfast bay window. Offering total versatility and seamless outdoor living, the main-floor living room opens to a private sundeck, while the fully finished walk-out basement has been converted into a complete 3rd bedroom with direct access to the backyard-making a total of 3 bedrooms and 4 washrooms in this exceptional home. (id:15069)
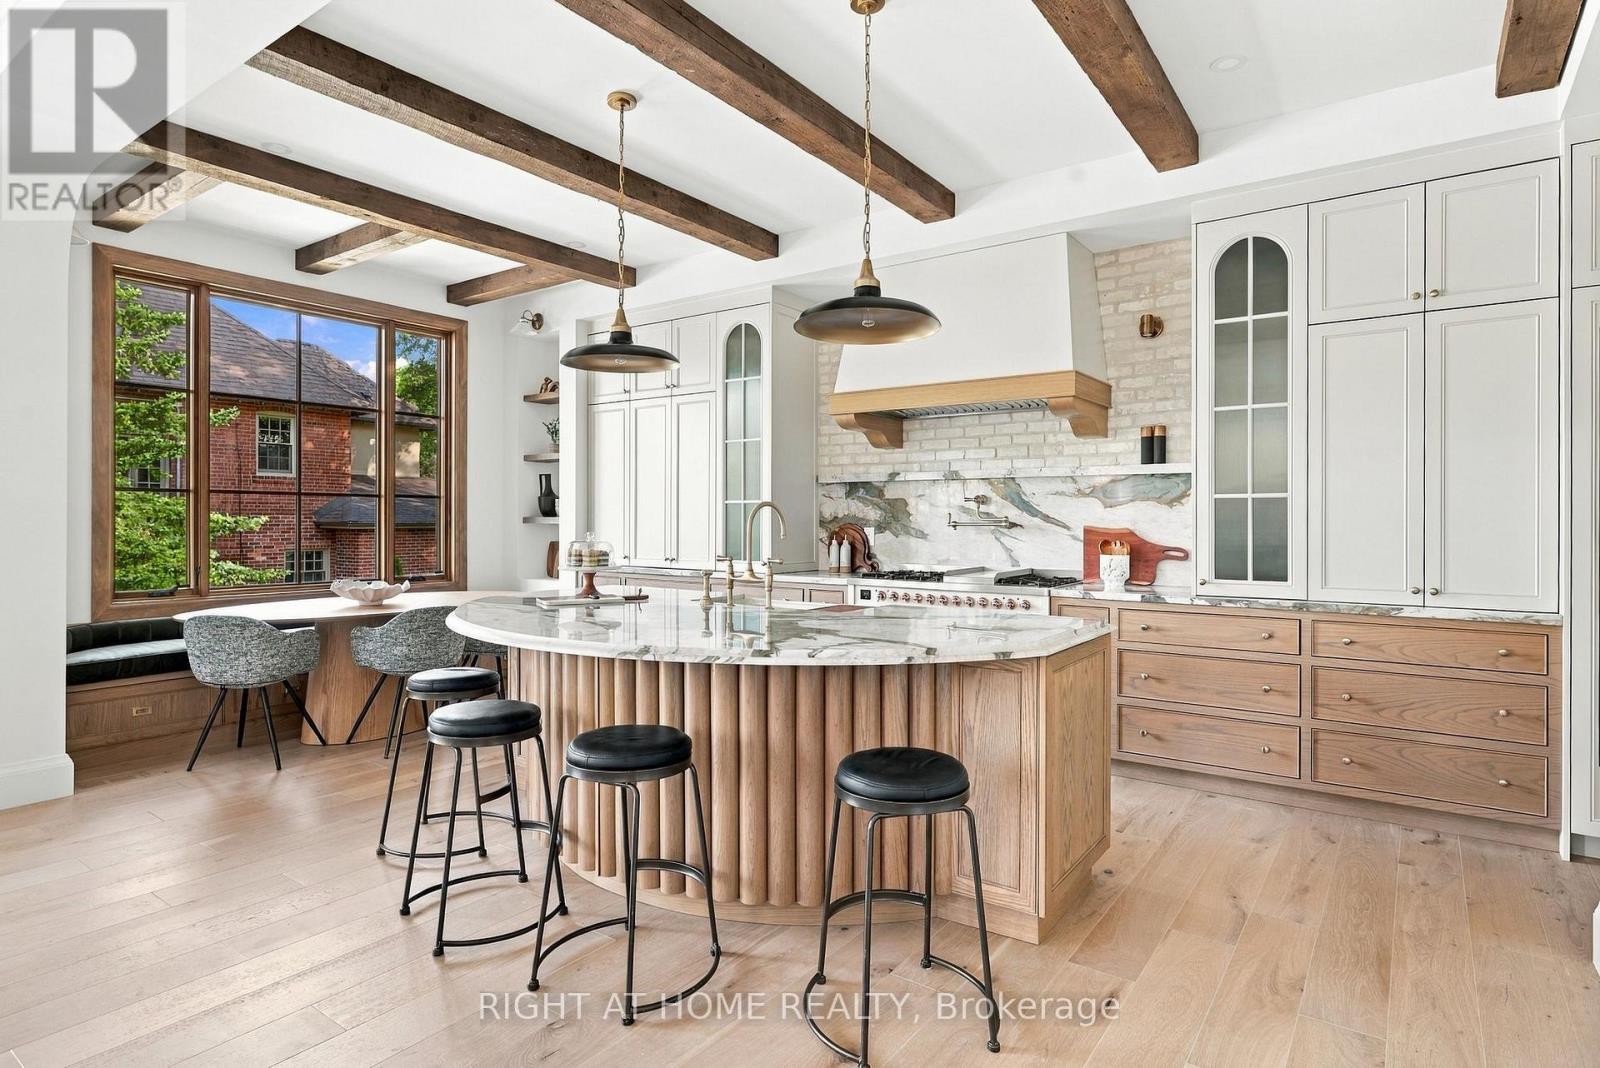
Nestled at prestigious JohnWanless/CricketClub,this stunning over 4600sf New Build is a modern interpretation of timeless British style, a recurring aesthetic among high-profile celebrity homes featured in ADmagazine. Before stepping in, you'd be taken by house's charming curb appeal pairing imported handmade Mexican bricks, aluminum grilled windows, wood-grained siding, and copper accents.Upon entering, character and style unfold through refined ModernEuropean details, from the 9' custom solid entry door and handmade foyer window to Silk Road wallpaper in the powder room. The spacious front wing connects formal lounge, living, and dining spaces, creating a serene, sophisticated setting by exquisite craftsmanship. Wrapped in Brazilian green quartzite and century old barn beams, the kitchen is a culinary masterpiece with an oversized pantry, tons of creative storage, dream breakfast nook, and a round solid oak island serving as the hub for both joyful cooking and effortless entertainment. Second floor's masterfully crafted hallway nook balance's function and relaxation promoting focus and life quality. Reimagining the timeless luxury of The Ritz-Carlton, the master suite nurtures your soul, evokes a sense of comfort and well-being. Each bedroom features its own character, ensuite, and built-in closets, complemented by a refined, highly functional laundry.Off the garage and side entry door the second mudroom, leads to the heated multi-purpose walk-out basement offering a charming immersive game/media room, snack bar, powder room, and a one-bedroom legal unit with a full kitchen,3pc bath, &secondary laundry. Backyard oasis is meticulously landscaped with herringbone interlock& all season covered Hottub Spa.Studio Golara Midtown Designer executed a vision of 'Ambient Calm and Design Detox,' promoting organic flow and appreciation for artful living. Wlk toYonge St, Parks,Local shops, cafes,& restaurants on Avenue, with easy access to top-rated Schools&CricketClub. (id:15069)
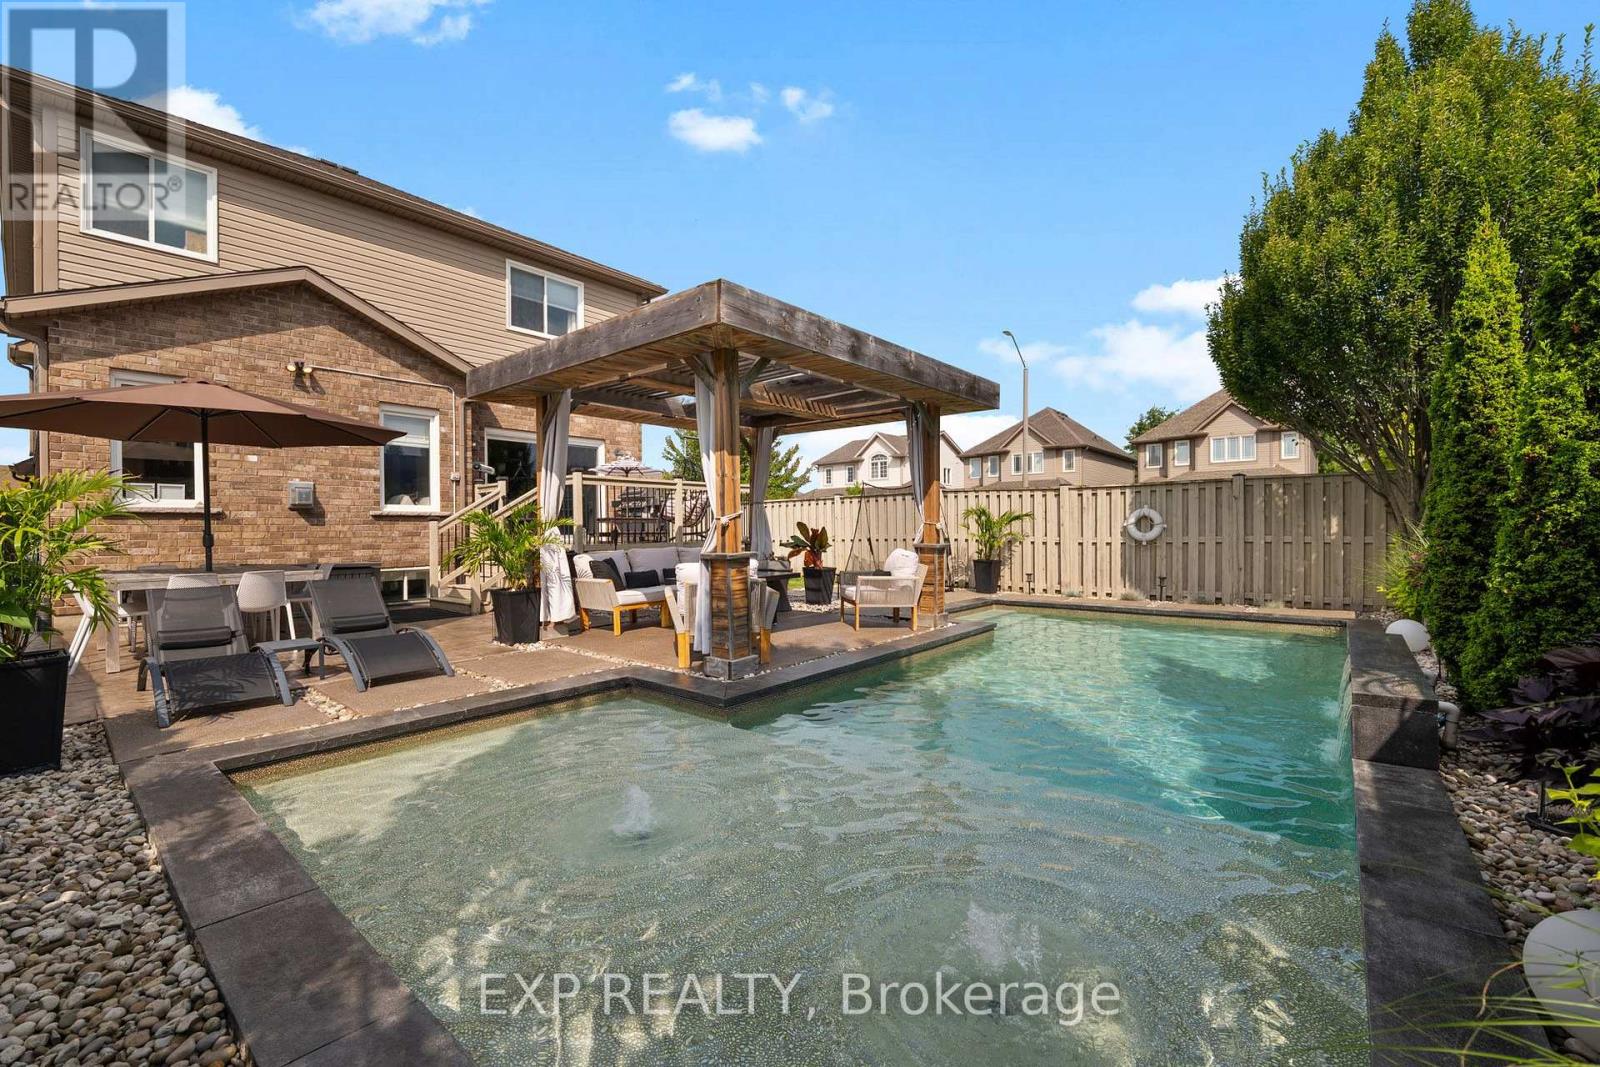
MODERN FAMILY HOME WITH A BACKYARD OASIS IN DESIRABLE FORESTVIEW. Welcome to 6464 Desanka Avenue, offering 4 bedrooms, 4 bathrooms and over 3,000 sq. ft. of livable space in one of Niagara Falls' most sought-after neighbourhoods. Spend your summers in a fully fenced backyard featuring a 16' x 32' saltwater pool with sun shelf, water features and lighting. Exposed aggregate and stamped concrete, multiple lounging areas, a deck and pergola create the perfect setting for pool days, family barbecues and evenings with friends. Set on a generous corner lot with a double-wide driveway and two-car garage, this home features 9-ft ceilings on both the main floor and in the finished basement. The bright, open-concept main level offers living and dining areas centered around a gas fireplace, plus a kitchen with granite countertops, stainless steel appliances, backsplash, pendant lighting and an eat-in area opening to the backyard. A 2-piece bath and updated laundry/mudroom add everyday convenience. Upstairs, a versatile loft makes an ideal home office. The spacious primary retreat features a walk-in closet and 5-piece ensuite, while three additional bedrooms include one with vaulted ceilings and a walk-in closet, and two with feature walls. A 4-piece bath completes the upper level. Entertain downstairs in approximately 900 sq. ft. of finished space featuring a large recreation room, built-in electric fireplace, custom shiplap and wet bar with quartz countertops and island. An exercise area, storage and a 3-piece bath with rainfall shower complete the basement. Updates include pool installation (2018), Omni pool equipment (2022), pool liner (2024), pool heater (2026), front door (2023), LG fridge (2024), washer and dryer (approx. 2024) and exterior concrete sealed (2024). (id:15069)
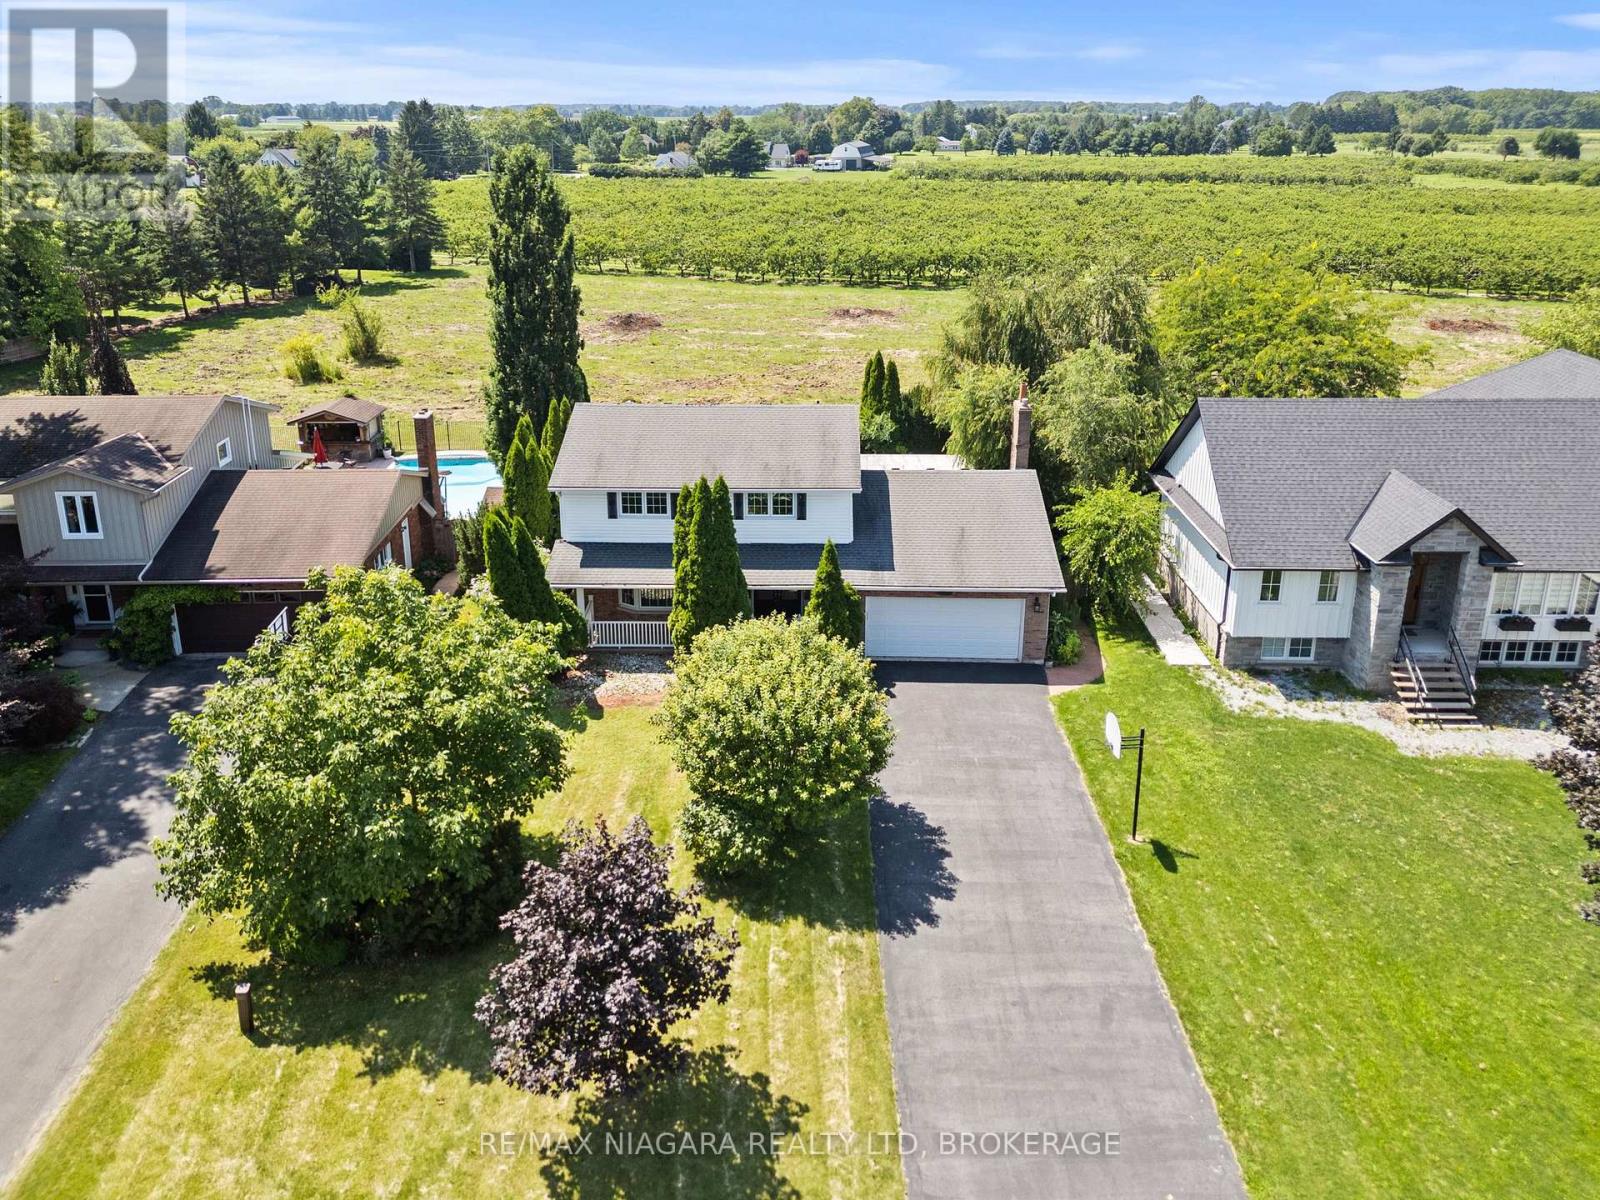
Exceptional value at an incredible price of $849,000! An in-ground pool, sweeping orchard views, and no rear neighbours await in sought-after Garrison Village. Backing onto protected agricultural land, this inviting two-storey home pairs a private setting with easy access to everything Niagara-on-the-Lake has to offer.The bright main floor features rich Brazilian hardwood flooring, a custom bay window, open living and dining spaces, and a spacious family room anchored by a wood-burning fireplace. Distinctive French-inspired boutique tile adds character to the kitchen, which connects comfortably to the main living areas. Upstairs, three generously sized bedrooms offer plenty of natural light, including two with custom panoramic windows overlooking the orchards. A five-piece bathroom completes the upper level.The finished basement provides additional space for everyday living, with a recreation room, home office, three-piece bathroom, laundry area, and a large workshop or storage room. Outside, mature trees and established gardens frame a welcoming backyard retreat. Spend summer afternoons by the in-ground pool, unwind beneath the covered patio, and enjoy colourful sunsets over the neighbouring orchard. A double-car garage, covered front porch, and driveway repaved in 2023 add to the home's appeal.Just minutes from historic Old Town, wineries, restaurants, shops, theatre, trails, and the waterfront, this location also offers convenient access to Foodland, Shoppers Drug Mart, LifeLabs, medical services, schools, and community facilities. With its orchard backdrop, private pool, and new price of $849,000, this is a compelling opportunity to make Garrison Village home. (id:15069)
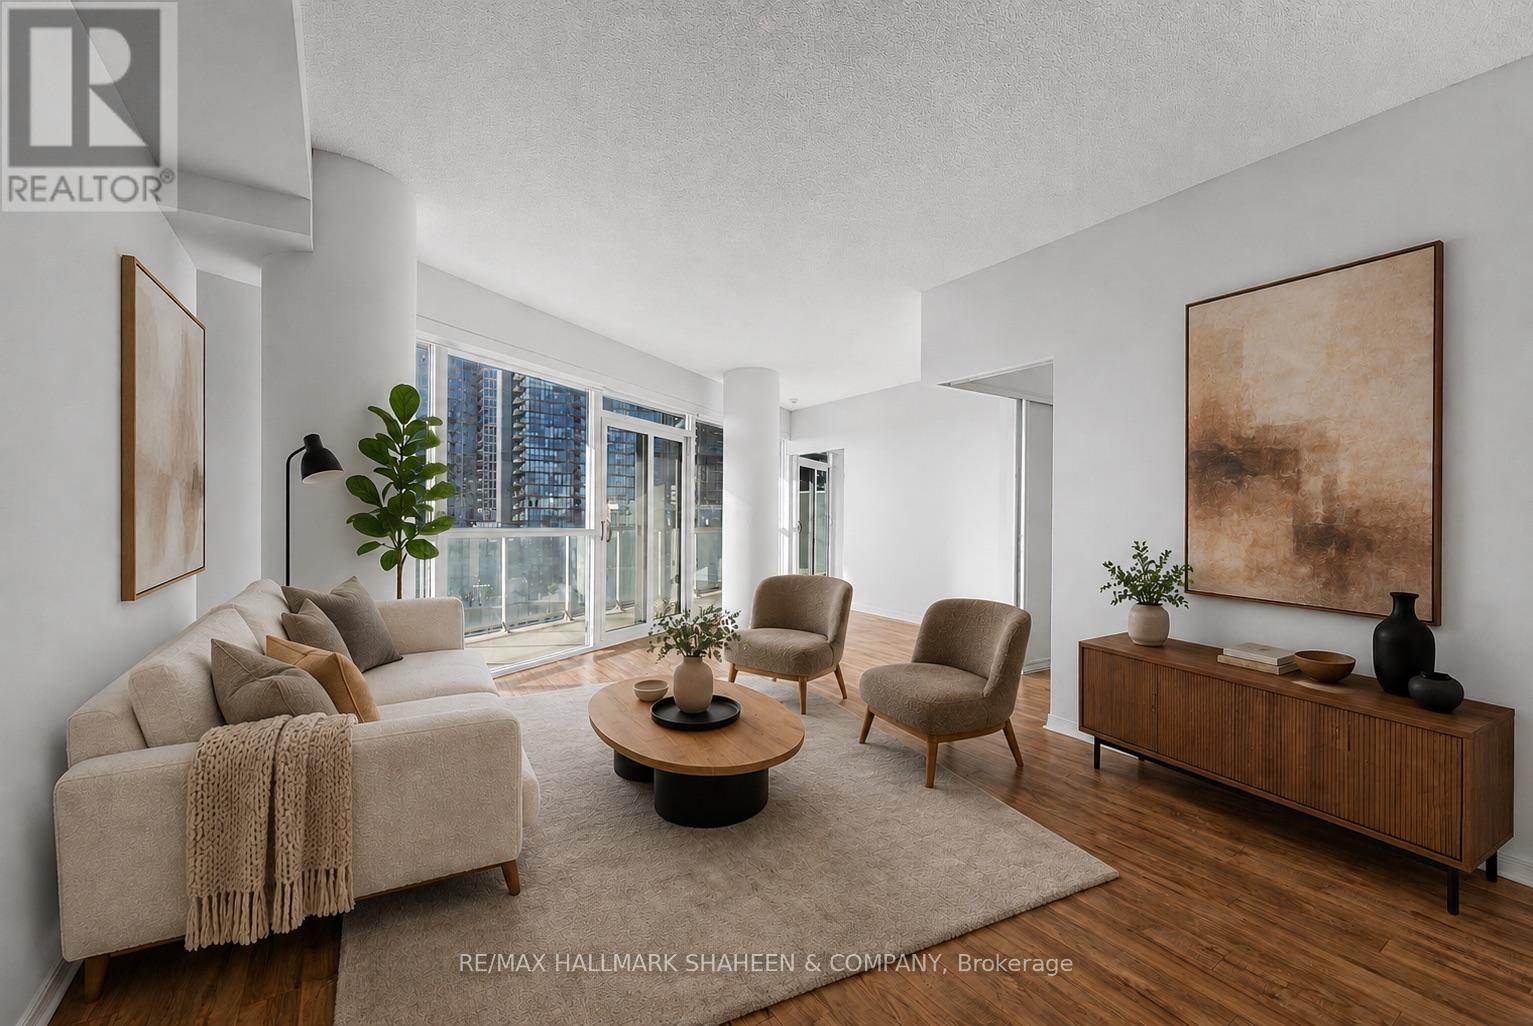
This stunning 2 bedroom + den, 2.5 bath condo offers an expansive and thoughtfully designed layout of over 1,100 square feet in the heart of Toronto's vibrant waterfront community. Featuring a rare split-bedroom layout, the two bedrooms are positioned at opposite ends of the unit for complete privacy, both showcasing breathtaking unobstructed city and sunset views. The generously sized den, which can be elegantly enclosed with glass doors, works beautifully as a third bedroom or a bright, productive home office. Inside, the open concept living space flows effortlessly into a modern kitchen featuring a large centre island, perfect for everyday living and effortless entertaining. A separate powder room adds everyday convenience, ensuring guests never intrude on your private bathrooms. Additional highlights include a wrap-around balcony accessible from multiple rooms & abuntant natural light with floor to ceiling windows. This unit also includes one parking spot and a locker. But the luxury doesn't stop at your front door. The building itself is built for ultimate enjoyment, offering numerous amenities including a spectacular rooftop terrace with gorgeous cabana seating ideal for soaking in day or night views over the vibrant city skyline. Stay fit with a well equipped gym for convenient workouts, host memorable gatherings in the stylish party room, and comfortably accommodate visiting family and friends in the guest suites. After a long day, unwind and recover in the sauna. What truly sets this home apart is its unbeatable location and lifestyle. Overlooking the park with seamless connectivity to everything the city has to offer, you're just minutes from Scotiabank Arena, the Financial District, world class dining, shopping. Highways are close by, making it easy to get anywhere you need to go quickly. It's an exceptional living experience in one of Toronto's most desirable neighbourhoods. Furniture in these photos has been virtually staged. (id:15069)
Welcome to one of North Welland's hidden gems. Tucked away on a quiet, family-friendly court and backing onto protected green space, this two-storey home offers over 2,000 square feet of living space in a location that rarely becomes available.Imagine enjoying your morning coffee surrounded by nature, watching the seasons change from your own private backyard, or hosting family and friends in a home designed for comfortable everyday living. With 3 spacious bedrooms, 4 bathrooms, and a functional layout, there's plenty of room for growing families, professionals working from home, or those simply looking for more space.The beautifully private lot is the true showpiece. With no rear neighbours and protected green space beyond, nestled on a quiet cul de sac, you'll enjoy a peaceful setting that's increasingly difficult to find.This home presents an outstanding opportunity for buyers to add their own style and updates over time while investing in an exceptional location. Situated close to schools, parks, shopping, the Welland Canal recreational trails, and convenient Highway 406 access, it offers the perfect balance of quiet neighbourhood living and everyday convenience.Some opportunities are created through renovations. Others are found in a location that can never be duplicated. This is one of them.Come experience the lifestyle that makes this property so special. (id:15069)
A home with space to grow and a location that keeps you close to everything that makes Niagara Falls special. Set on a generous sized lot, this 3-bedroom, 1.5-bath home offers a wonderful balance of comfort, functionality and opportunity. Ideally positioned near schools, parks, everyday amenities, restaurants, and the iconic Falls. With convenient access toward the border, it is a location that makes both daily life and weekend adventures effortless. Inside, the home offers versatile living space ready to adapt to the needs of its next owners, while the expansive lot provides room to enjoy the outdoors and make the property your own. Whether you're putting down roots, creating space for your family, or simply looking for a home in a well connected Niagara Falls location, this is a property worth making your own. (id:15069)
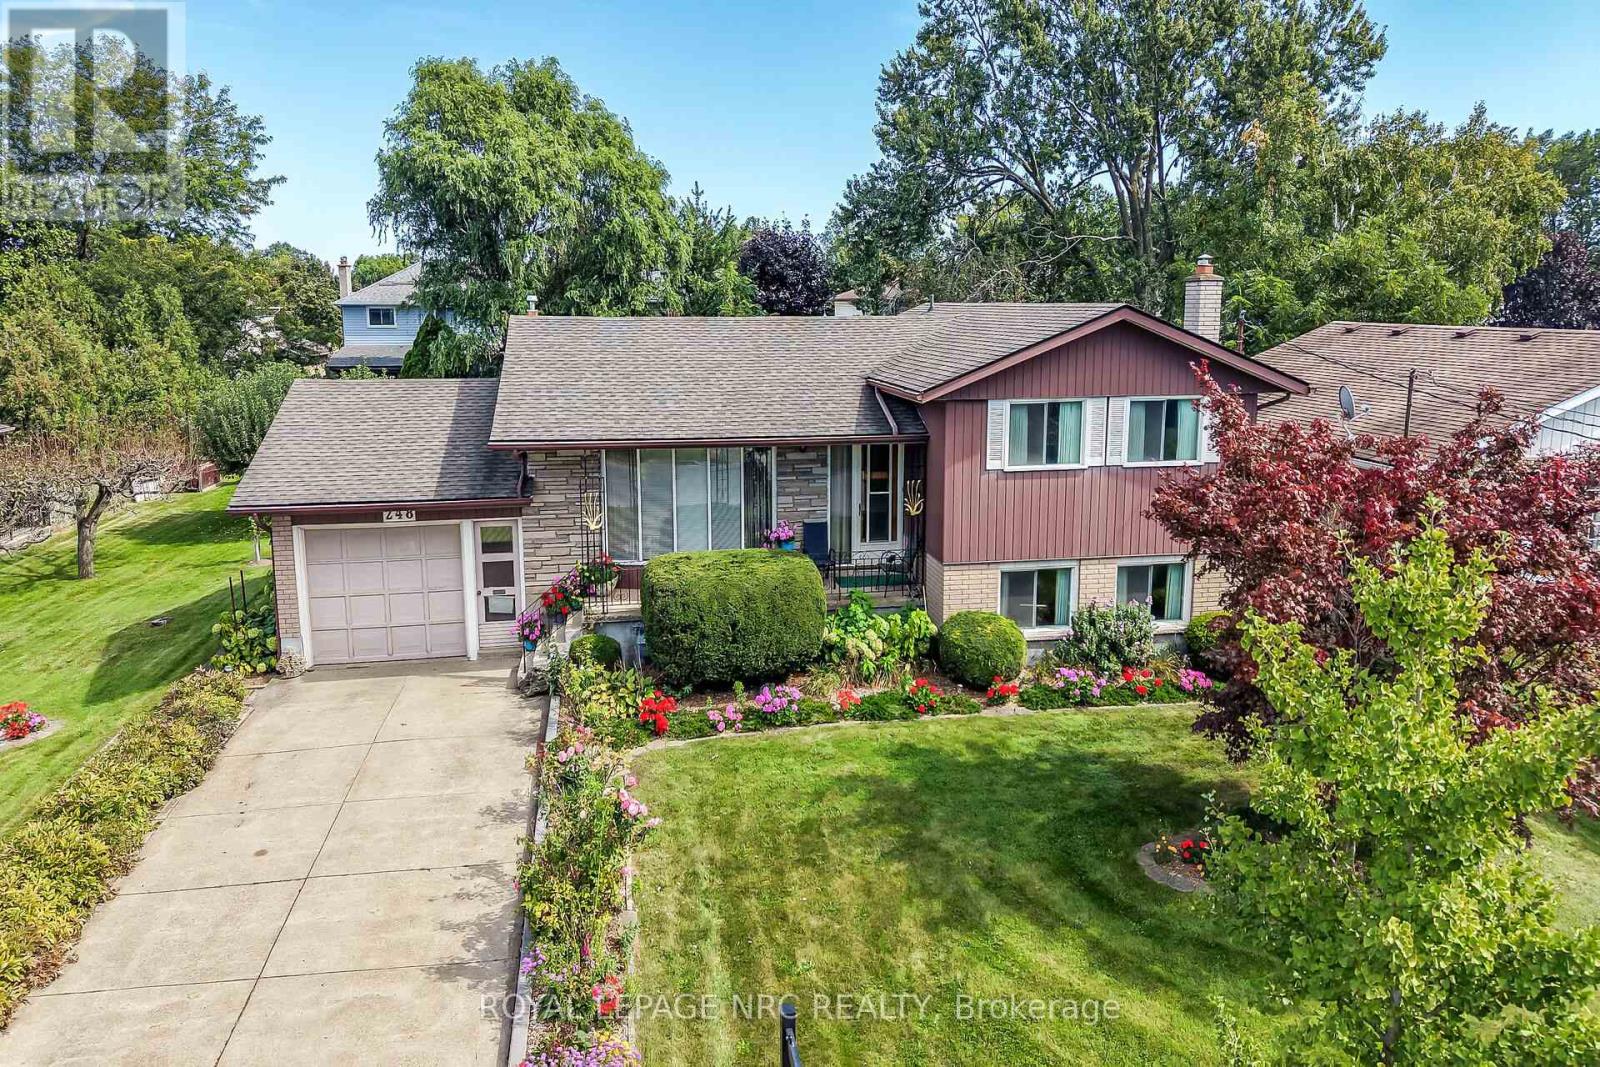
Some homes are renovated. Others are simply cared for exceptionally well. Owned by the same family since 1965, this 3-bedroom, 2-bath 4 level sidesplit is a remarkable example of pride of ownership, with decades of meticulous care evident throughout. The décor reflects its era, but the condition is exceptional-embrace the beautifully preserved retro character or thoughtfully update it over time. Major improvements include an owned furnace, central air and hot water tank, all replaced in 2023, plus a roof updated in 2015.The lower level offers impressive flexibility with unusually large windows providing abundant natural light, a separate walkout, generous living space and a recently updated bathroom with a large tiled roll-in shower.Outside is where this property truly sets itself apart. The extraordinary 100' x 150' lot has been lovingly cultivated with established vegetable and herb gardens, raspberries, red and green grapes, four varieties of pear trees and a Red Delicious apple tree. An existing outbuilding once accommodated chickens and rabbits, adding to the appeal for gardeners and those dreaming of an urban homestead lifestyle.Comprised of two whole lots on the registered plan of subdivision, the property's impressive size and configuration may offer intriguing future possibilities, subject to municipal approvals and buyer due diligence.With an attached garage, mature grounds and more than 60 years of careful stewardship, this is a property that would be difficult to recreate. Preserve its retro charm, make it your own and write the next chapter at 248 Vansickle Road. (id:15069)
Welcome To Penthouse 301 At 55 Carscadden Dr - A Rarely Offered, Expansive 2+1 Bedroom Residence In An Intimate Boutique Low-Rise Building, Tucked Away In One Of North York's Quietest And Most Desirable Neighbourhoods. Offering Approximately 1,900 Sq. Ft. Of Exceptional Living Space including A Large Enclosed Balcony, This Unique Home Truly Feels Like A Bungalow In The Sky! A Recessed French-Door Entry Opens To An Impressive, Light-Filled Interior Featuring Generously Proportioned Living, Family and Dining Rooms. An Open-Concept Kitchen And Dining Area Is An Outstanding Space For Both Everyday Living And Entertaining. Relax By The Rare Wood-Burning Fireplace Or Enjoy The Natural Light Streaming Through The Large Skylight - Features Seldom Found In Condo Living. Spacious Bedrooms Offer Excellent Closet Space, While The Primary Retreat Features A Walk-In Closet And Ensuite With Double-Sink Vanity. The Large Enclosed Balcony Extends The Living Space And Provides The Perfect Setting To Unwind And Take In Beautiful Sunsets. Electric Radiant Heating Plus Heat Pump Forced Air Provide Year-Round Comfort. Includes An Extra-Large Locker And Ample Storage Throughout. Enjoy A Full-Size Outdoor Pool, Plenty Of Guest And Street Parking And A Welcoming, Supportive Community. All This With Remarkably Reasonable Maintenance Fees Of Approximately $0.82/Sq. Ft. Steps To Parks, Greenbelt Trails, the JCC And Transit, And Just Minutes To The Subway, Yorkdale Mall And Area Amenities. A Truly Unique Penthouse Offering - Spacious, Private And Filled With Character! (id:15069)
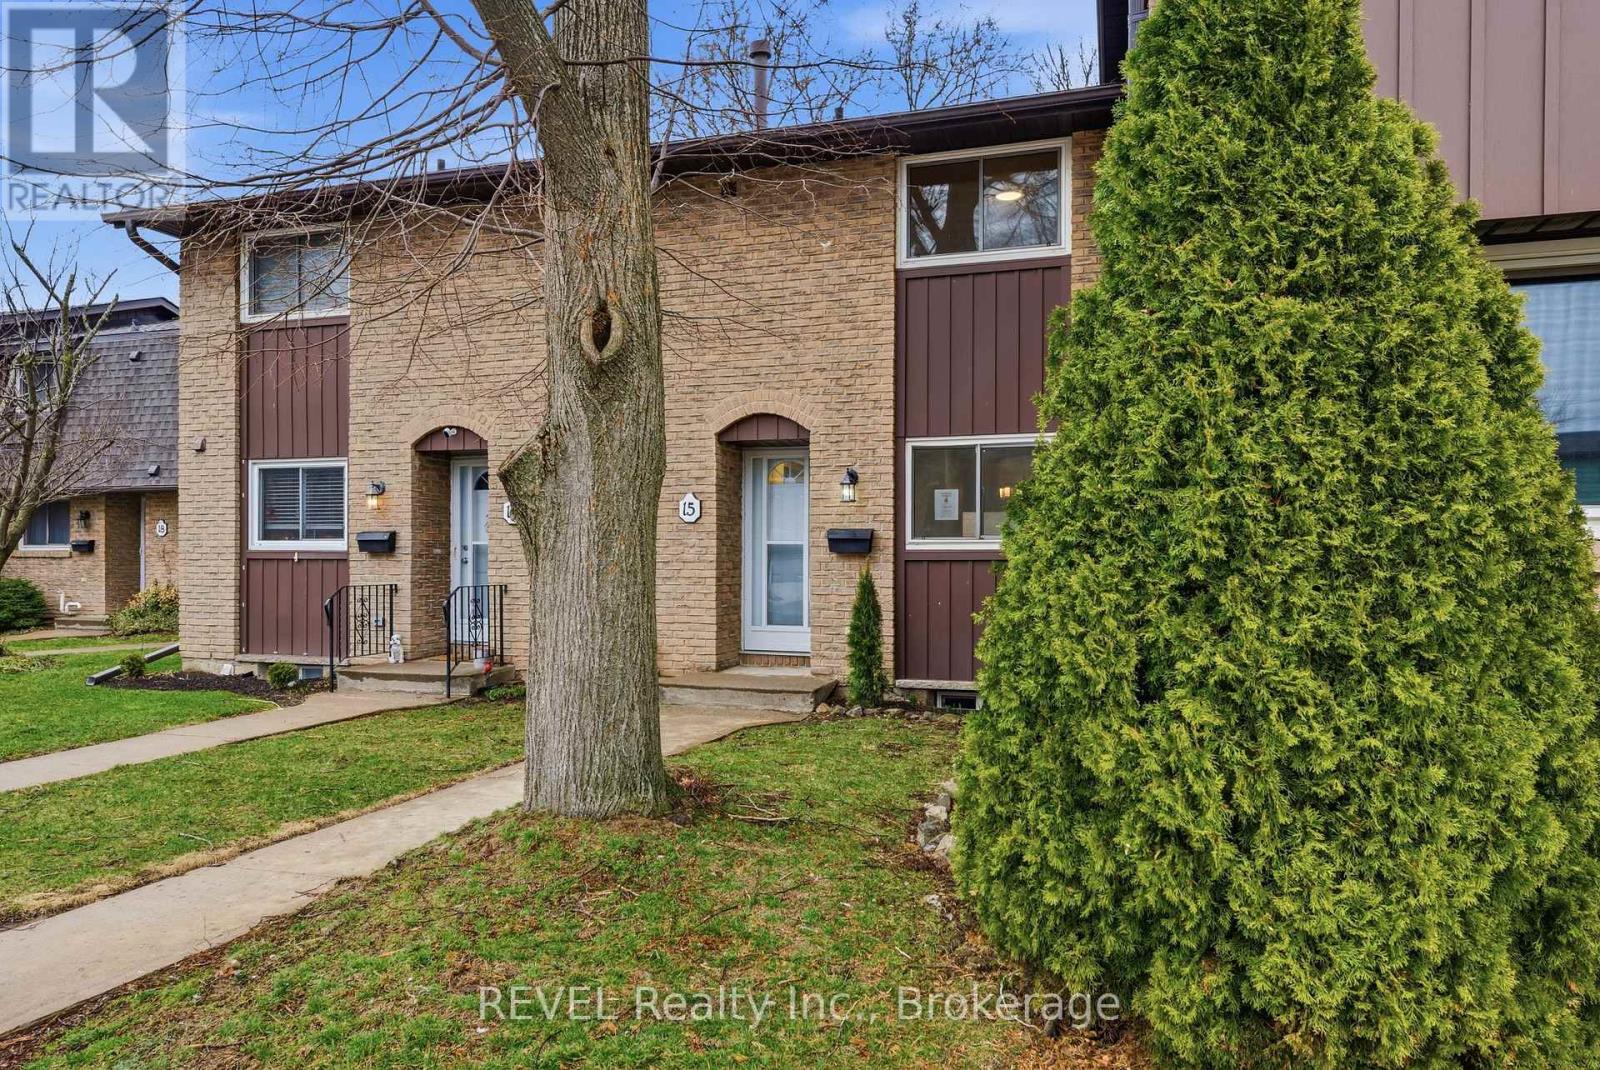
Welcome to 151 Linwell Road #15, a beautifully renovated 3-bed, 2-bath townhome located in an amazing north-end neighbourhood. This well maintained home is fully renovated and move-in ready with a bright, comfortable layout complete with stainless appliances. Major updates include renovations to both bathrooms, kitchen, new floors throughout, light fixtures, outdoor landscaping and fresh paint. This well-managed community also offers ample visitor parking and a prime location within walking distance to Jaycee Park, Port Dalhousie amenities, and quick access to the QEW, making commuting simple and convenient. This incredible townhome is ready for carefree living in a desirable area close to parks, schools, shopping, and transit, this is an exceptional opportunity this home in a highly sought-after location (id:15069)
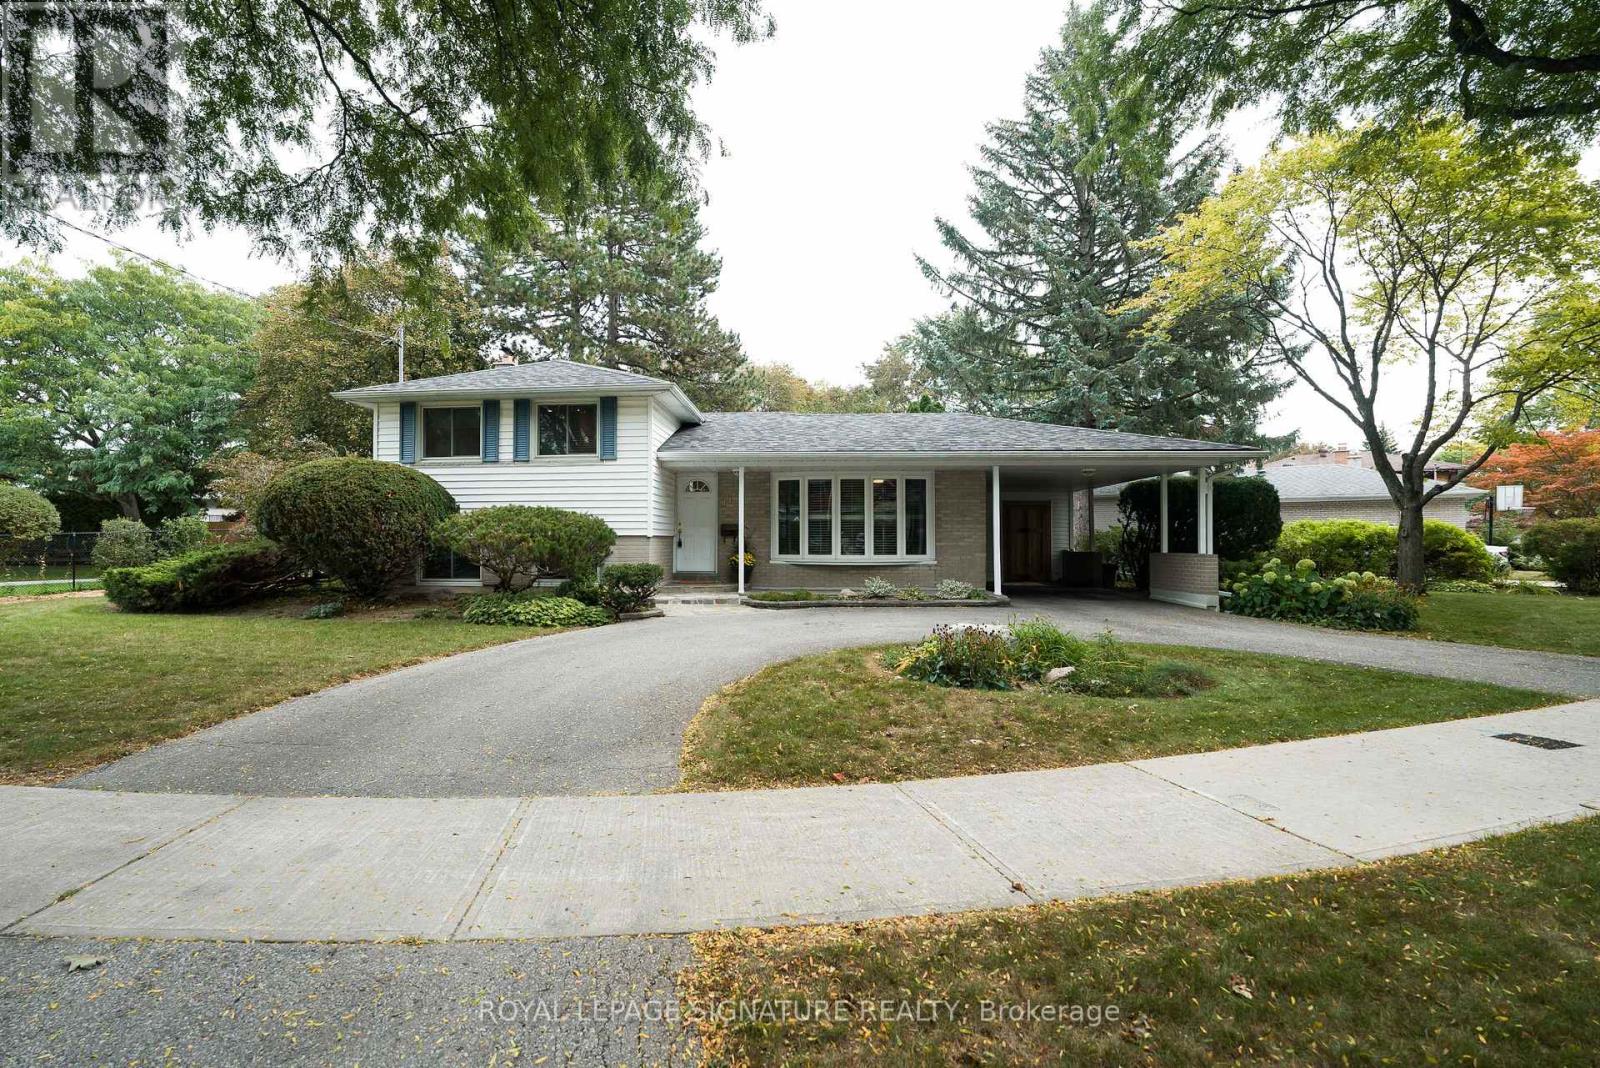
Beautiful on Bellbury! * Set on an oversized 8,200 sq. ft. lot, this three-bedroom, two-bathroom home offers exceptional space and convenience and is move in ready! * Entering from the circular driveway, the covered front porch allows you to park in the carport and enter the house without getting wet * The main floor features a living room and combined dining room with gleaming hardwood floors, a huge bow window with window seat and sunlight streaming through. A bright, renovated kitchen with granite counters overlooks the garden with a walk out to the backyard deck-an inviting spot in this backyard oasis to relax or entertain * Upstairs, three spacious bedrooms all have large closets and share a four-piece bathroom and linen closet * Downstairs, a spacious family room with built-in bookcases, three-piece bathroom and a proper laundry room add space for everyday living. The large above-ground windows are a rarely found in the neighbourhood * Outside, the lovingly tended garden brings colour to a backyard that feels like a retreat, with more room to enjoy than many lots in the neighbourhood. The motorized awning provides shade while you bar-be-que, even on the hottest summer day * Excellent daycares and schools (including French immersion, public, newly built Catholic school and even a high school with the esteemed STEM+ program) * Walk to the Sheppard Subway, Oriole GO Station, ravine trails, parks, water park, tennis, community centre, Fairview Mall, T&T grocery store, and so much more! * Minutes to the Don Valley Parkway/401/404/407 for an easy commute to anywhere you may need to travel * Pillar to Post Home Inspection available * Open house Saturday and Sunday, 2-4 p.m. (id:15069)
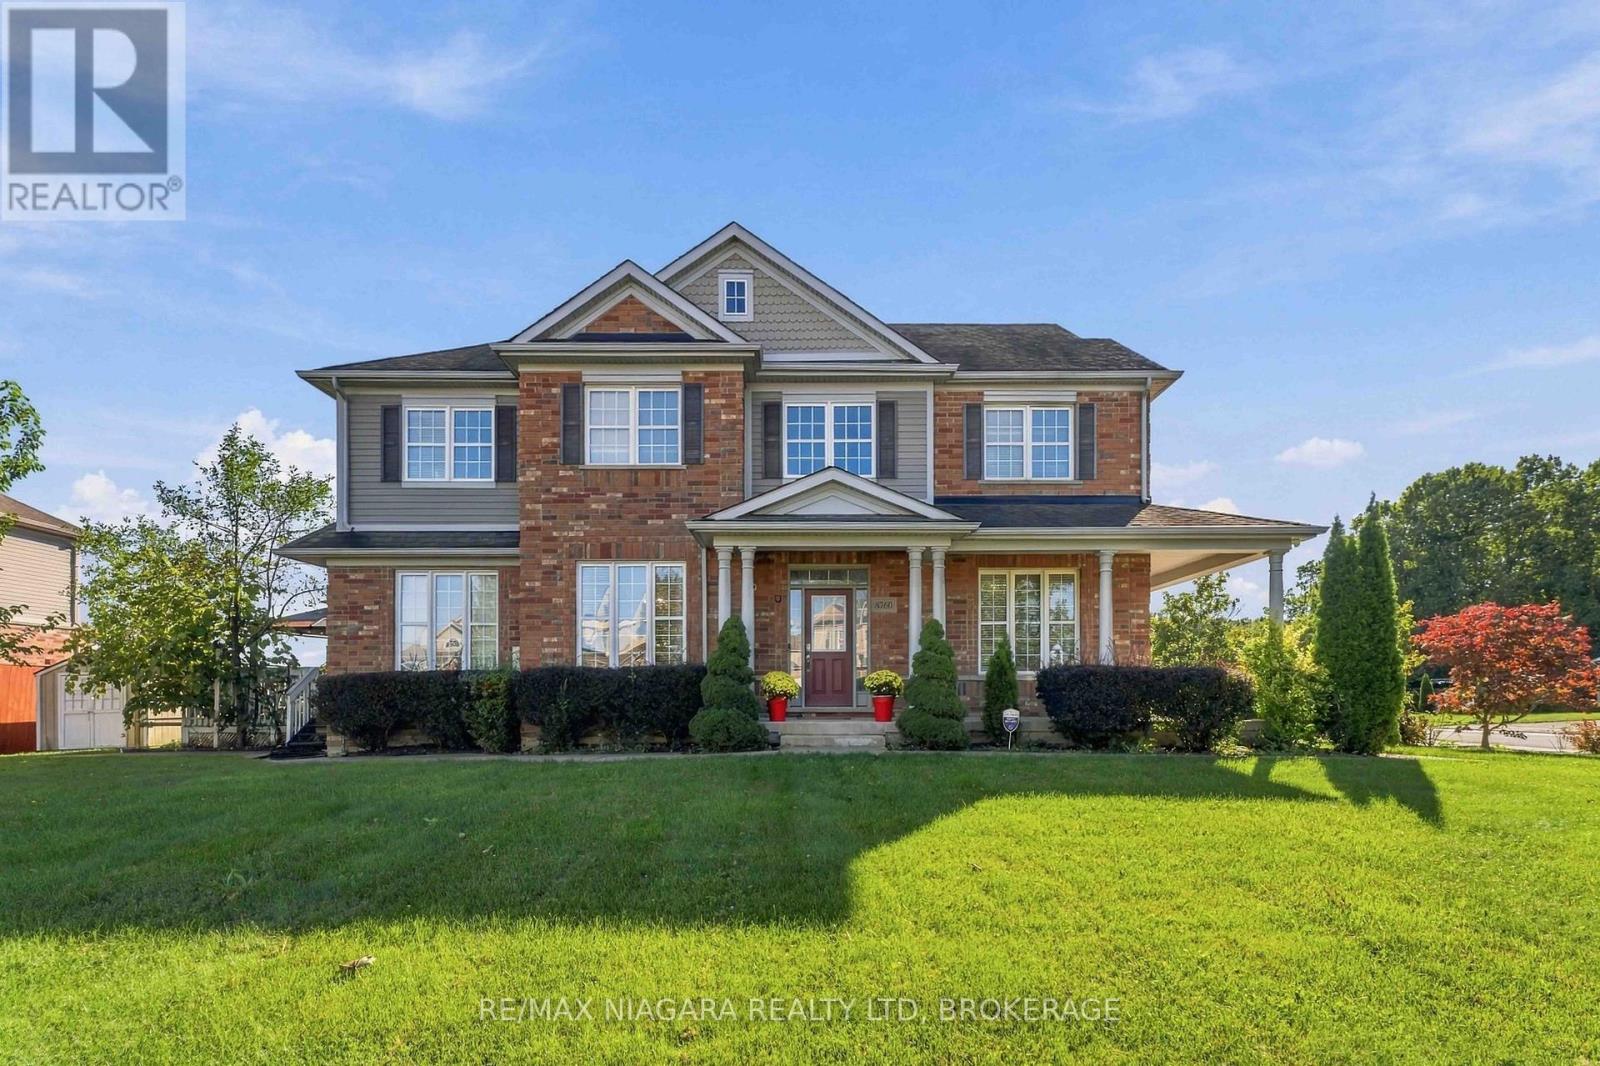
Welcome to 8760 Milimor St in Garner Estates! This spacious 2,900 sq. ft. family home is situated on a desirable corner lot in a sought-after neighbourhood, offering plenty of space for the growing family. Featuring 4 bedrooms upstairs plus an additional bedroom in the fully finished basement and 4 bathrooms, this home has room for everyone.The main level offers a bright, functional layout with a well-appointed kitchen featuring granite countertops, ample cabinetry and plenty of workspace. With patio doors to large deck. The spacious primary bedroom includes a 5-piece ensuite and walk-in closet.The finished basement provides valuable additional living space with a bedroom and bathroom - ideal for guests, teenagers, a home office or extended family. Outside, enjoy the large rear deck and spacious corner lot, perfect for entertaining and relaxing, along with a backyard shed for additional storage.Triple concrete driveway. Located within walking distance to schools, high school, shopping and neighbourhood parks, with Costco and Walmart just a short drive away. A great opportunity to own a spacious home in the established Garner Estates community (id:15069)
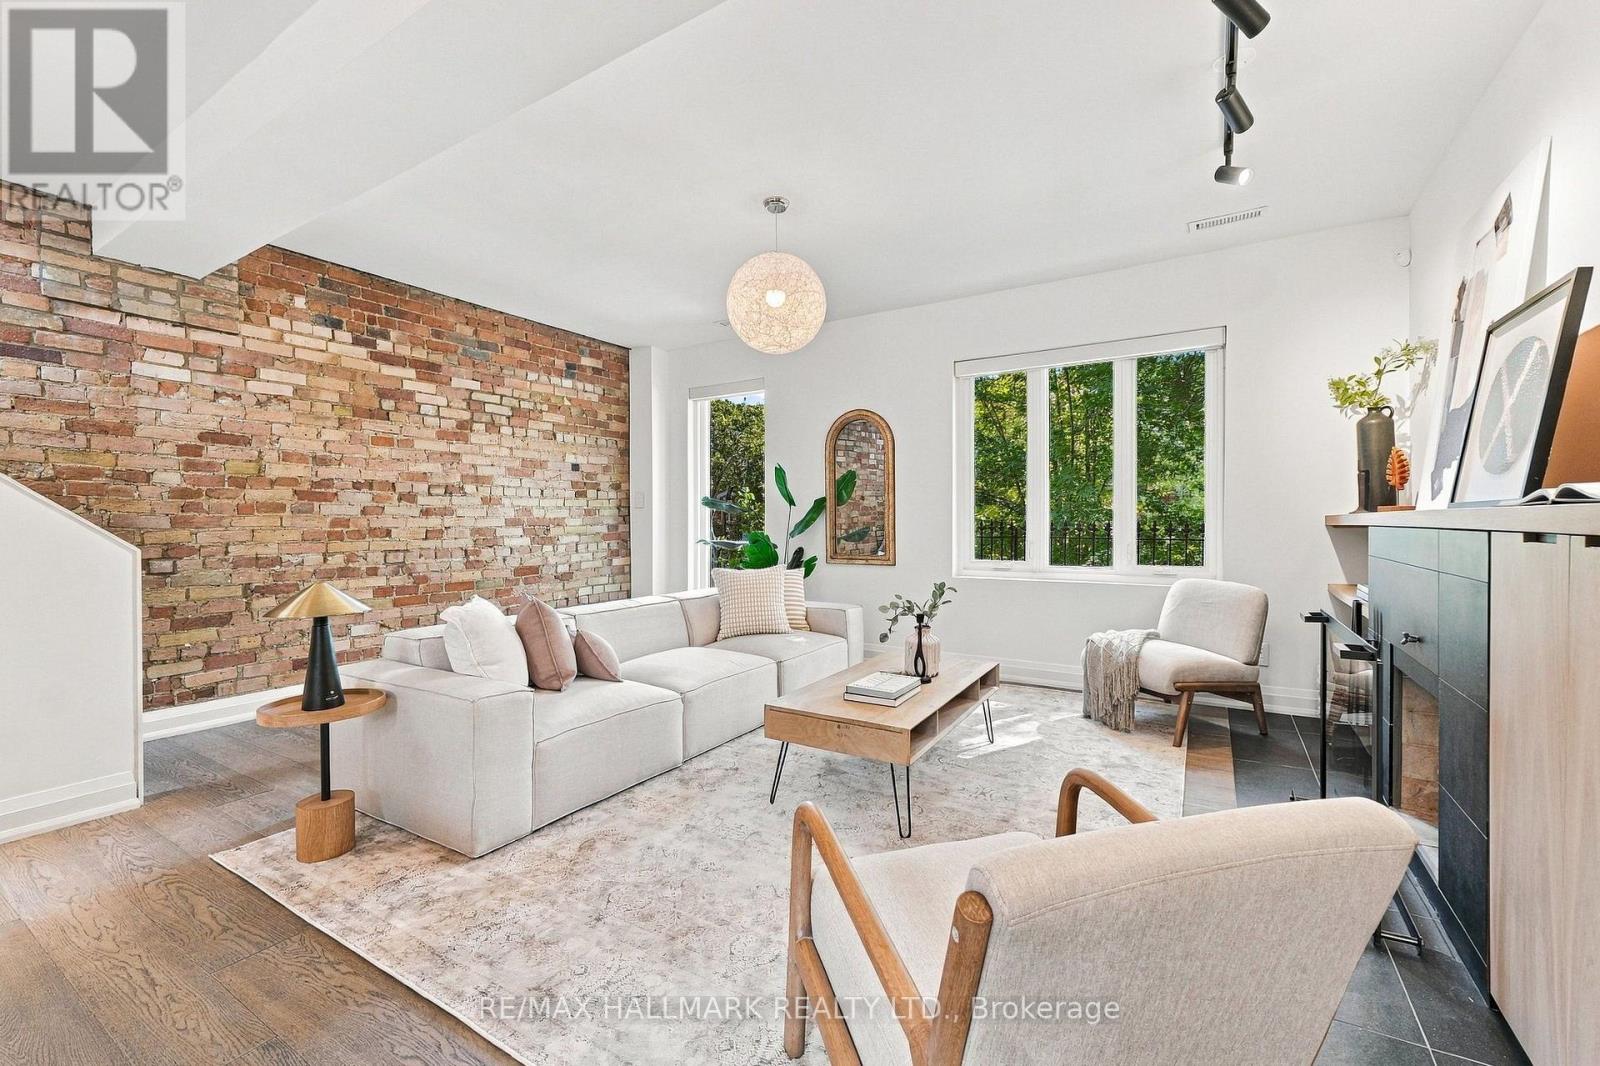
Built in 1877. Renovated for the way you live now. Part of Windsor Terrace, a Victorian row on a hushed, tree-lined dead end in Upper Jarvis, this legal duplex on a deep 20 x 132 ft lot offers two self-contained homes, a rooftop terrace and tandem parking for four cars, all delivered vacant. Subway station is a 5-minute walk; Yorkville is 5 minutes by car. Bloor Streets shops, restaurants and parks are all within easy reach. A heated mudroom with custom cabinetry sets the tone at the front door. The owner renovated the two-floor main residence for themselves, and it shows: original exposed brick, a wood-burning fireplace, heated floors, and a kitchen in natural walnut and Corian with induction cooking and a custom pantry built for your wine fridge and espresso machine. The top floor is a private retreat, with a primary suite framed by custom walnut closets, a spa ensuite with rain shower, teak floor and Toto washlet, and a walk-out to a sun-soaked rooftop terrace wired for sound. Below, a recently renovated 2-bedroom suite with its own entrance, laundry, meter and walk0out to a private patio. Live up, rent down. Bring the family together. Or lease both on day one. Five bedrooms, two homes, one rare downtown address. (id:15069)
Beautifully maintained and rich with warmth, elegance, and timeless charm, this inviting family home is ideally situated in the prestigious St. Andrew-Windfields community. Filled with natural light, the gracious main level features hardwood flooring, classic French doors, and a convenient powder room, creating a welcoming setting for both everyday living and entertaining. At the heart of the home, the spacious family-sized kitchen offers distinctive English tile, stainless steel appliances including a gas range, abundant cabinetry, and plenty of room to gather with family and friends. Upstairs, four generously sized bedrooms provide exceptional space for a growing family, complemented by two full bathrooms including a private primary ensuite. The finished lower level extends the living space with a large recreation room, additional bedroom or home office, plank flooring, 3-piece bathroom, and an oversized laundry room with excellent storage. Outside, impressive curb appeal is enhanced by attractive low-maintenance landscaping, and a sprinkler system, while the expansive backyard offers wonderful possibilities for entertaining, play, and outdoor enjoyment. Thoughtfully cared for over the years, notable improvements include furnace and A/C, basement waterproofing, 100-amp electrical service, and an owned hot water tank. A wonderful opportunity to move into one of Toronto's most coveted neighbourhoods and make this well-loved home your own. Enjoy an exceptional location close to highly regarded Owen Public School and York Mills Collegiate, with easy access to Highway 401, TTC, Bayview Village, parks, shops, and everyday conveniences. (id:15069)
A great first step into homeownership and a chance to experience everything downtown living has to offer-without sacrificing space, comfort or a sense of community. This is uour opportunity to own the downtown lifestyle without the downtown price tag. n intimate 7-storey residence where suites rarely come to market-and it's easy to understand why. Residents enjoy the quieter, more private feel of a low-rise building while still having access to the amenities you would expect from a much larger downtown community. Inside, the difference is in the layout. Rather than the long, narrow footprint common in many condos, this suite offers a wider design that makes the living space feel noticeably more comfortable and spacious. The bright, open kitchen overlooks the dining and living areas, creating an easy flow for everyday living and entertaining. Warm natural oak-toned flooring, built-in closets and newer kitchen appliances (2025) add both style and practicality. Best of all, the suite overlooks the quiet interior courtyard, offering a peaceful escape from the city noise. Step outside and downtown is at your doorstep. Whatever the day calls for, this location has you covered. On workdays, hop on the streetcar or walk to the Financial District. When it's time to switch from work mode to social mode, The Well is approximately a 5-minute walk away, while the restaurants, patios and nightlife of King West are only minutes beyond. Prefer something a little more low-key? Head toward the waterfront and trails for a walk, run or bike ride and leave the energy of the city behind. And when you want to stay closer to home, exclusive access to the 30,000+ sq.ft. SuperClub gives with an indoor running track, full-size pool, basketball, tennis and squash courts, fitness facilities and more. Work. Play. Unwind. It's all within reach from home. Parking and locker included. Your 2 left turns to the QEW. (id:15069)
Welcome to this beautifully updated home in the heart of Beamsville where charm, style, and functionality come together seamlessly. Ideally located just minutes from the QEW, this property offers the perfect blend of small-town living with convenient access to the city. Inside, you'll be greeted by a bright, open-concept main floor featuring a modern kitchen with stainless steel appliances, crisp white cabinetry, and a sleek island with seating ideal for everyday living and entertaining. The spacious living and dining areas flow effortlessly, while added conveniences like main floor laundry and a stylish three-piece bathroom enhance both comfort and practicality. One of the true highlights of this home is the expansive primary suite, offering a private retreat with its own entrance, perfect for an in-law suite, older children, or potential rental income. This thoughtfully designed space includes a walk-in closet, private access to the backyard and deck, also including a beautifully updated four-piece ensuite bathroom. Upstairs, you'll find three additional bedrooms, one of which features a secret bonus space accessed through a hidden passage in the closet. This unique area is perfect for a playroom, cozy reading nook, or extra storage. Outdoors, the property continues to impress with a private backyard oasis. Enjoy the large deck, mature trees, detached garage, and extended driveway offering ample parking. The home has been meticulously maintained and upgraded :Updated 200-amp electrical panel, New furnace (2025) Roof (2019) Garage roof (2023) Windows and siding (2015)With generous storage space, modern updates, and a flexible layout designed for todays lifestyle, this move-in ready home delivers exceptional value in one of Niagara's most desirable communities. (id:15069)
Modern Sophistication Meets Exceptional Family Living At This Beautiful Gem. Welcome To This Thoughtfully Designed, Nearly-New Detached Residence In The Highly Sought-After Bedford Park-Nortown Community. Thoughtfully Designed To Maximize Space, Natural Light, And Functionality, This Contemporary Home Showcases Clean Architectural Lines, Soaring Ceilings, An Impressive Open-Riser Staircase, And Refined Finishes Throughout. The Bright Open-Concept Main Level Features A Sleek Modern Kitchen And Inviting Living Spaces That Flow Effortlessly For Both Everyday Living And Entertaining. Upstairs, Well-Appointed Bedrooms Offer Comfort And Privacy, While The Fully Finished Walk-Out Lower Level Provides Valuable Additional Living Space With Direct Outdoor Access-Ideal For A Recreation Room, Home Office, Guest Suite, Or Extended Family. Set On A Deep 20 X 125 Ft Lot In A Quiet, Family-Oriented Neighbourhood, The Location Is Exceptional: Close To Highly Regarded Public And Private Schools, Including Nearby Havergal College, As Well As Parks, Shops, Restaurants, Cafés, And Everyday Conveniences Along Avenue Road. Easy Access To TTC, Lawrence Station, And Hwy 401 Completes The Package. A Rare Opportunity To Enjoy Contemporary Design, A Family-Focused Neighbourhood, And One Of North Toronto's Most Desirable Locations. (id:15069)
Turn-key sophistication in the heart of the Yonge & St. Clair neighbourhood. Set within an exclusive enclave of Georgian-style executive townhomes, this bright and spacious residence offers the rare combination of gracious house-like living with the security, services and ease of a well-managed condominium. Designed for both everyday living and comfortable entertaining, the unique open-concept kitchen and great room flow out to a private rear patio with BBQ-an inviting urban retreat. A generous dining room is ideal for hosting family and friends. The entire third floor is dedicated to a serene primary retreat featuring a 5-piece ensuite, walk-in closets, skylight and conveniently located laundry. The versatile second floor provides exceptional flexibility: create a second primary suite by converting the existing office to an ensuite, or enjoy the generous space as a cozy family room perfect for movie nights. The lower level, with above-grade windows, extends the living space with a recreation room featuring heated floors, 3-piece washroom and even more storage. Two underground parking spaces offer direct access to the home, with a large private storage locker room conveniently at your door. Residents enjoy many of the amenities of 38 Avoca, including concierge, guest parking, bike storage, property management, party room, lawn & snow care. Leave the cars at home-the Yonge subway entrance is at the end of the block, with restaurants, cafés, shops, banks, dry cleaning, Farm Boy grocer and everyday conveniences just steps away. Stroll to David Balfour Park and the beautiful ravine trail system connecting to the Beltline and Evergreen Brickworks. Refined, low-maintenance Midtown living with generous space, private outdoor living, underground parking and a layout offering exceptional flexibility-a sophisticated lifestyle combining the best of living in a home with the security and convenience of condominium life. (id:15069)
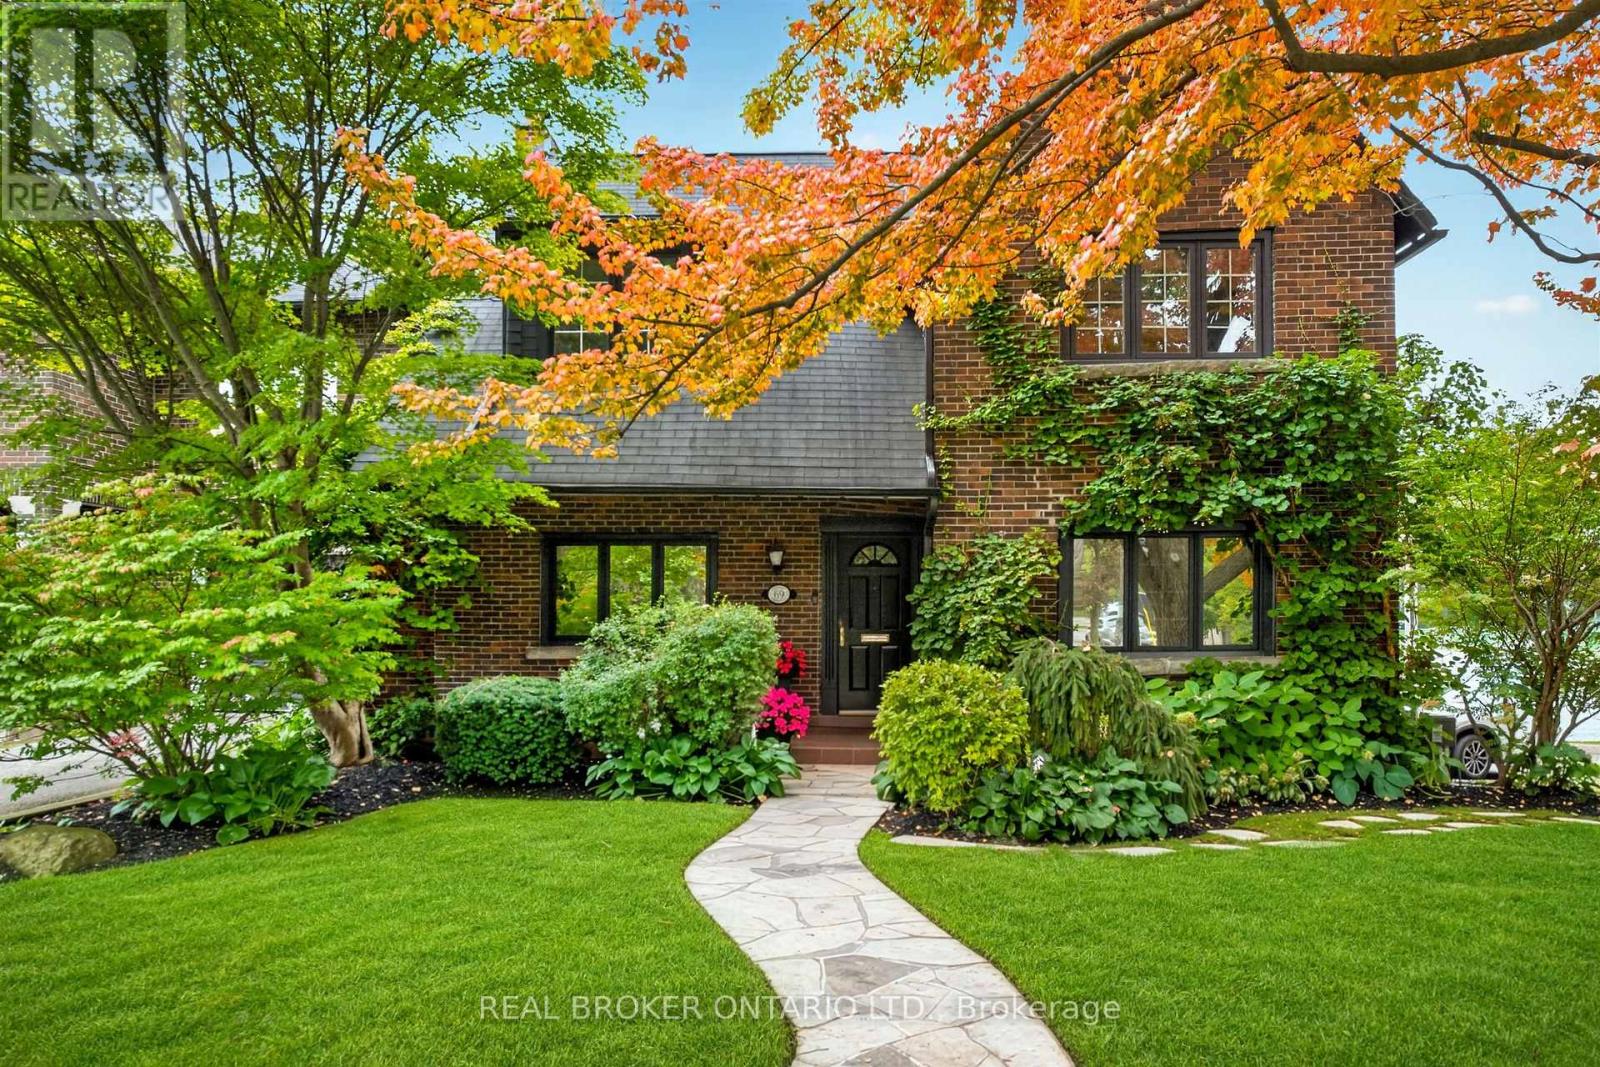
Welcome to 69 Chaplin Crescent, an exceptional detached residence offering a rare blend of timeless character, sophisticated updates and resort-inspired living in the heart of coveted Yonge & Eglinton. Set on an impressive 45' x 120' south-facing lot, this beautifully appointed five-bedroom, three-bathroom home unfolds through a series of elegant and inviting spaces designed for both everyday living and effortless entertaining. Refined principal rooms showcase warm hardwood floors, graceful architectural detailing and a fireplace, while the updated kitchen overlooks the lush rear gardens. A sun-filled sitting room with French doors creates a seamless connection to the outdoors. Upstairs, five versatile bedrooms provide remarkable flexibility for growing families, guests or a dedicated home office, while the finished lower level extends the living space with a recreation area and generous laundry facilities.Outside, discover a private urban retreat surrounded by mature greenery. A spacious deck provides the perfect setting for summer dining and entertaining, overlooking the in-ground heated salt pool and beautifully landscaped grounds-a remarkably tranquil escape in the heart of the city.And the location is every bit as impressive. Oriole Park is virtually at your doorstep, the Beltline Trail is moments away, and Davisville Station is just a three-minute walk from home. Exceptional schools, neighbourhood parks, restaurants, shops and the energy of Yonge & Eglinton are all within easy reach. A distinctive family residence where character, convenience and an extraordinary backyard lifestyle come together - 69 Chaplin Crescent is city living at its finest. For developers: The land is part of Toronto's EHON Major Street's zoning area which allows for enhanced development (of up to 6 stories, with 60 units). (id:15069)
Welcome to 15 Margery Road, a spacious 3-bedroom home offering plenty of character, functional living space and thoughtful updates throughout. The main floor features brand-new flooring and a versatile layout with a bright living room, separate dining area, family room and sunroom, giving you plenty of room to spread out and make the space your own. A cozy fireplace adds warmth and character to the main living area, while large windows bring in plenty of natural light. Upstairs, you'll find three comfortable bedrooms and a full 4-piece bathroom.Recent improvements include updated windows, patio door and front door with lifetime warranties, along with hot water on demand, a water softener and a filtered water system in the kitchen. The full basement provides additional storage and utility space. Outside, enjoy a fully fenced yard, deck, detached approximately 600 sq. ft. shop/garage and private driveway with parking for up to four vehicles. Conveniently located near parks, schools, public transit, the hospital and everyday amenities, this home offers a great combination of space, updates and convenience. (id:15069)
Welcome to this charming 3-bedroom, 1.5-bathroom two-storey home in North Welland, situated on a quiet street close to shopping, parks and convenient access to Highway 406. Inside, hardwood flooring runs throughout much of the home, complemented by ceramic tile in the kitchen and vinyl flooring in the bedrooms. A lovely front porch adds to the home's welcoming curb appeal, while the spacious back deck provides the perfect spot for relaxing or entertaining. The basement has low ceiling height and is not suitable for finishing as additional living space, it is best suited for storage, utilities and laundry with a washer and dryer included. The property also features a detached garage, offering additional parking and storage. With a comfortable layout, great outdoor space and a convenient location, this is a wonderful place to call home. (id:15069)
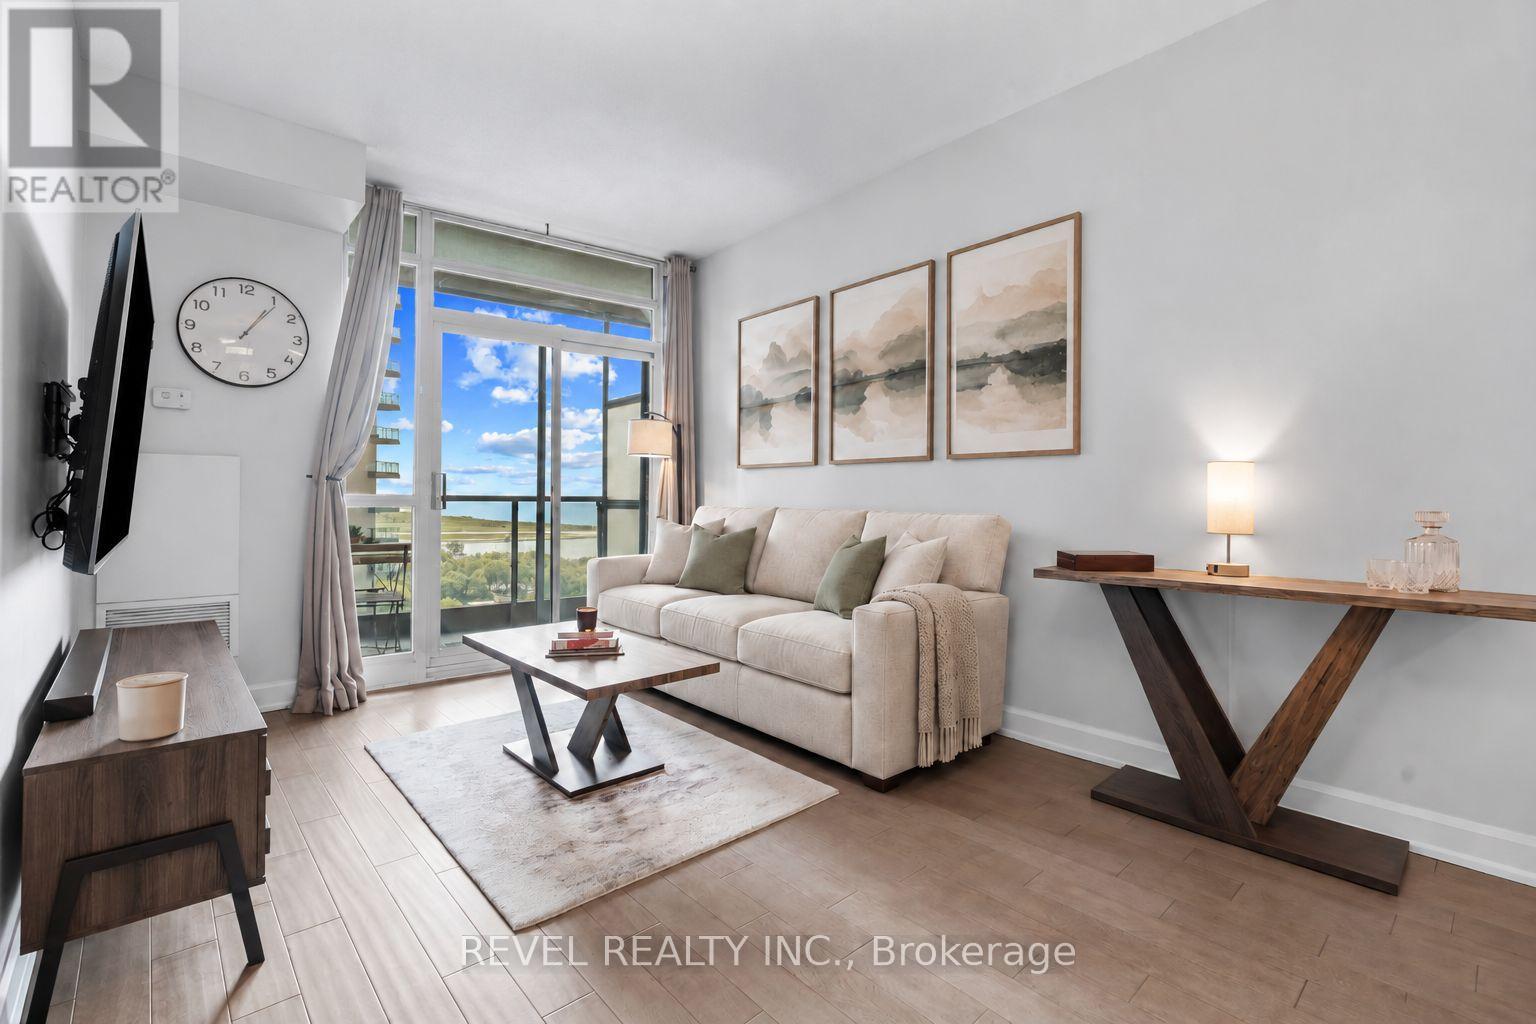
Some views you don't get tired of. This is one of them. Step into an open-concept living, dining, and kitchen space built for effortless entertaining, with zero wasted space and a layout that flows from room to room. The tastefully renovated kitchen anchors it all, finished with granite countertops, stainless steel appliances, and crisp white cabinetry, while elegant flooring carries the eye straight through to the water beyond. The primary bedroom is wrapped in windows, framing unobstructed views of Lake Ontario and the CN Tower right from bed. A versatile den offers space for a home office, guest stay, or nursery, and the bathroom is finished with the same attention to detail as the rest of the suite. Step out to your private balcony for front-row views of the lake and skyline, morning coffee included. One parking spot comes with the unit, no small perk in this pocket of the city. Beyond your door, an unrivalled amenity package awaits: a well-appointed gym, indoor pool, hot tub, and sauna, plus a games room with billiards and table tennis, guest suites, visitor parking, and 24-hour concierge. Then there is the location. Forgot an ingredient for dinner? Loblaws and the LCBO are under a minute away. Step outside and the Queens Quay streetcar, Coronation Park, and the open water of Lake Ontario are all within a five minute walk. Summer concerts at the RBC Amphitheatre, gamedays at BMO Field, the buzz of Exhibition Place, and the restaurants and shops of Liberty Village all sit just as close. Few addresses in this city put this much within reach, all without ever needing the car. Water views, city convenience, and everything in between. (id:15069)
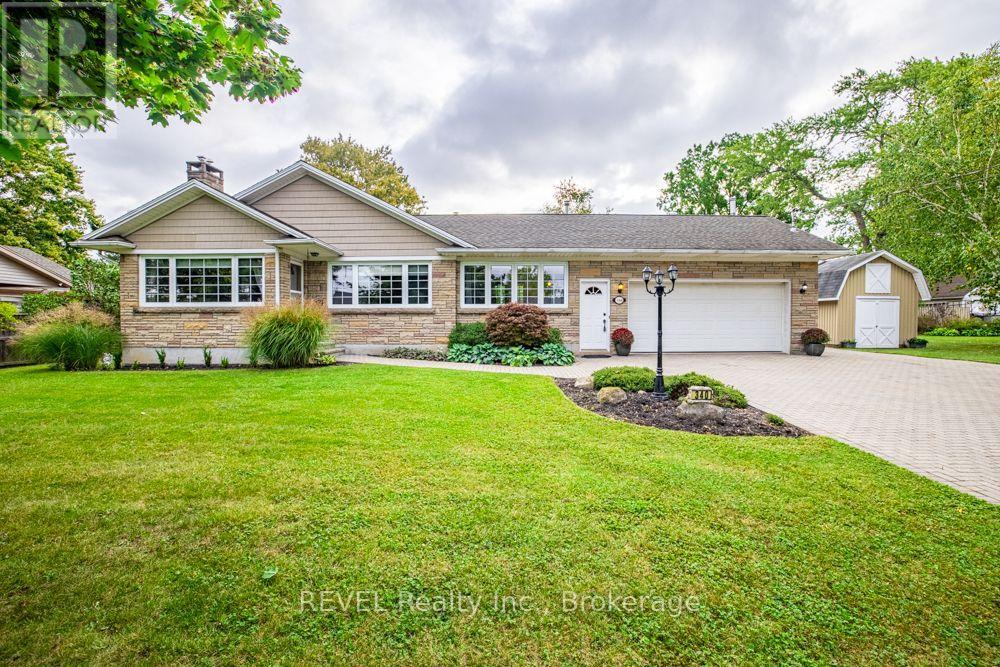
Welcome to 340 Thornwood! For the first time ever, this beautiful bungalow is being offered for sale in the heart of Ridgeway. Ideally located within easy walking distance of the village, you'll enjoy convenient access to groceries, shops, restaurants, parks and all the amenities Ridgeway has to offer. The beautiful sandy beaches of Crystal Beach are also just a short drive away. This inviting home offers four bedrooms, quality finishes and two gas fireplaces, creating a warm and comfortable atmosphere throughout. The spacious family room features soaring cathedral ceilings, providing an impressive gathering space for family and friends.The heated attached garage adds year-round convenience, while the full basement provides plenty of additional space for storage, hobbies, recreation or future possibilities. A Generac generator offers added peace of mind and convenience, ensuring your home is prepared when you need it most.Outside, you'll find separate outdoor storage sheds, providing plenty of room for gardening equipment, tools, recreational gear and more. Adding to the appeal is the potential opportunity to sever an additional building lot, offering exciting possibilities for the future. Whether you explore the severance potential or simply enjoy the additional space for your growing family, this property offers flexibility and room to grow. A rare opportunity to own a well-appointed home in the heart of Ridgeway, close to village amenities and just minutes from beautiful Lake Erie beaches. (id:15069)
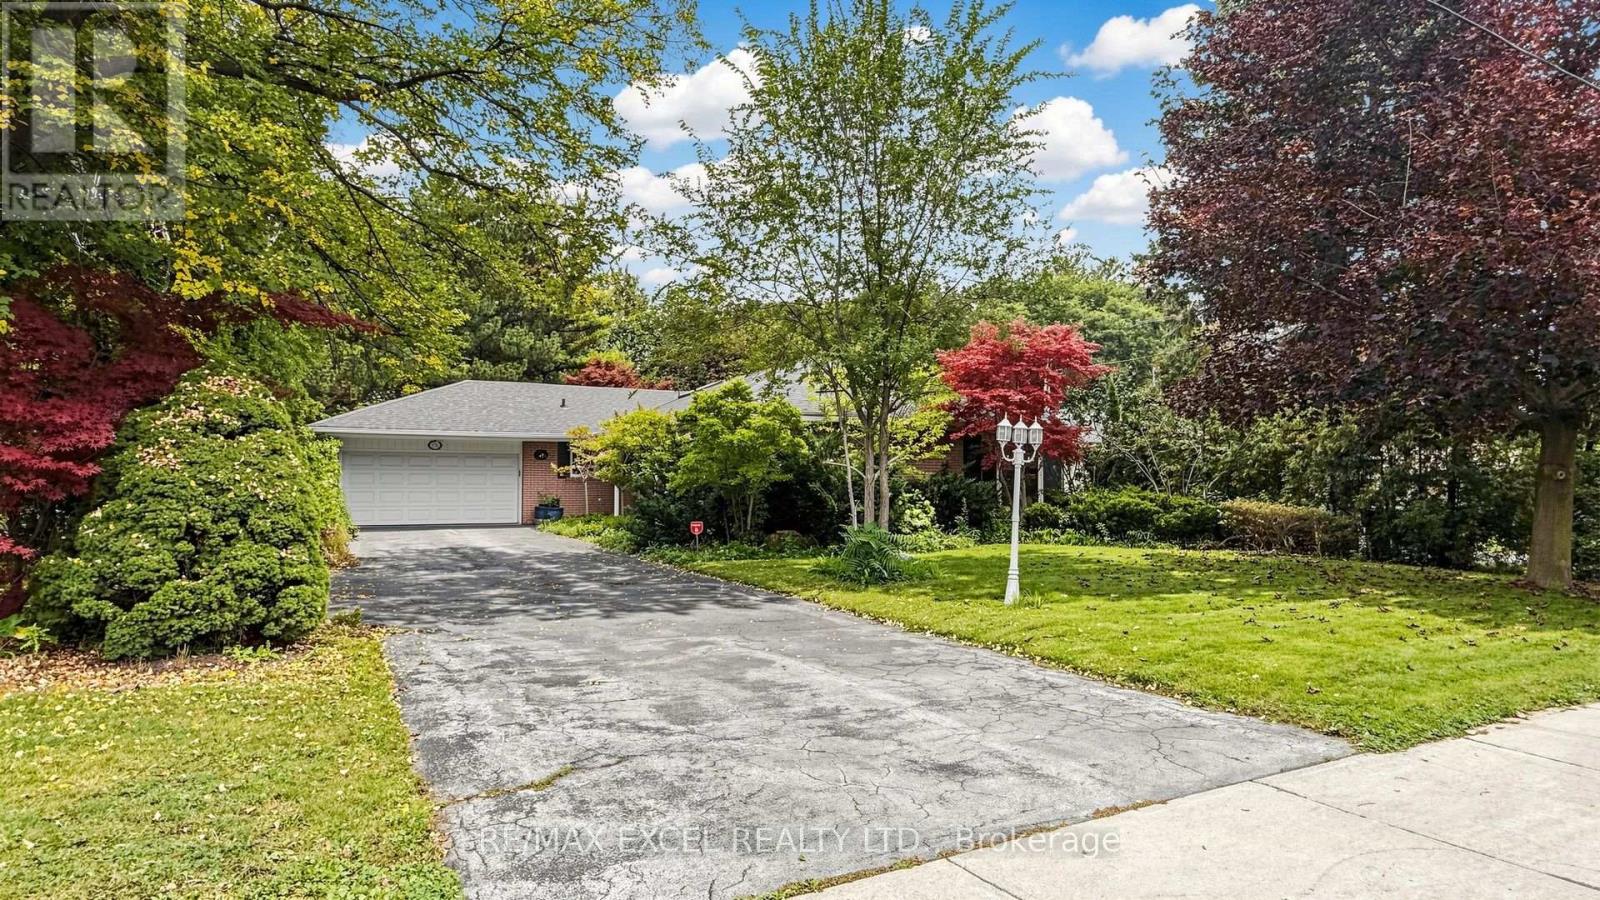
Welcome To This Stunning Bungalow Situated On A Spectacular 70 X 205 Ft Ravine Lot! Surrounded By Nature & Offering Exceptional Privacy, This Beautiful Home Features A Full Walk-Out Basement And Combines The Convenience Of City Living With The Peaceful Feel Of A Country Retreat. Move In & Enjoy As-Is, Renovate To Your Taste, Or Take Advantage Of The Incredible Lot To Build Your Dream Custom Home With Plenty Of Space For An Indoor Or Outdoor Pool. A Rare Opportunity Offering Beautiful Ravine Views, An Exceptional Lot & Tremendous Future Development Potential! (id:15069)
Ready to be Impressed. Welcome to 9 Bishops Road St. Catharines. This 1450+ sqft Bungalow has every-thing thing to offer. Walk into an updated kitchen and living room attached with a large family room with dual gas fireplace that adds tooits perfection. Custom kitchen with a quartz counter top and island excellent for entertaining. Motorized blinds in the living room and master bedroom. Primary bedroom with ensuite is everyone's dream. Two double closets and walk in glass shower that has been totally updated. Main floor also offers another bedroom and four-piece bathroom Basement has a large bright recreational room with gas fireplace two more bedrooms and three pierce bathroom. Backyard has been recently update with private over hang and updated French drain system so no flooding. Located walking distance to the Welland Canal, schools, parks and everything you can ask for. (id:15069)
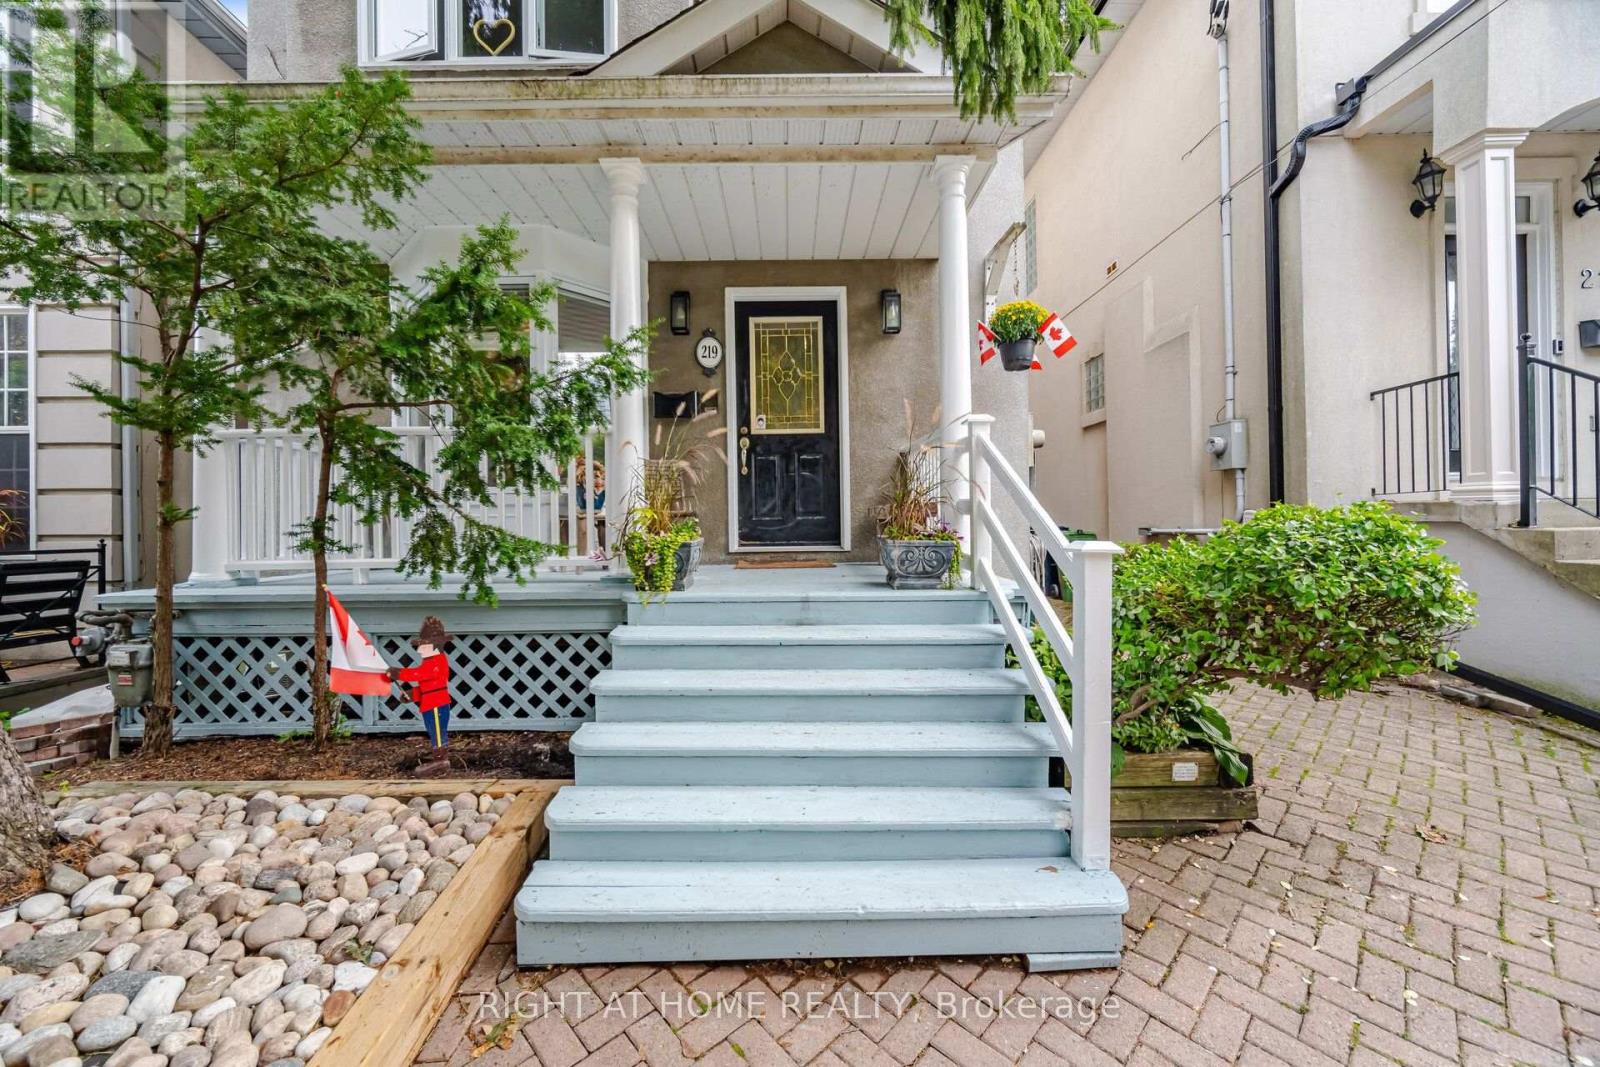
Welcome to 219 Broadway Ave.-a bright, spacious, and beautifully maintained three-storey home nestled in a highly sought-after Toronto neighbourhood.The main floor greets you with a sun-filled, open-concept design featuring a stunning two-storey living room that flows seamlessly into the dining area. Highlights include elegant hardwood floors, charming bay windows, built-in shelving, a cozy gas fireplace, recessed pot lighting and powder room. The kitchen boasts granite countertops and ceramic tiling, while the dining room walks out to a private back deck perfect for entertaining.The second floor is dedicated to comfort and utility, featuring a generous primary suite complete with hardwood flooring, a walk-in closet, a dedicated linen closet, and a private 4-piece ensuite. A versatile open library on this level provides the ideal space for a home office, study, or reading lounge.The third floor boasts two additional bright bedrooms with hardwood floors-one featuring a walk-in closet and the other an architectural alcove and closet. This level is illuminated by beautiful skylights and serviced by a freshly renovated 4-piece ceramic-tile bathroom (2026).The fully finished basement adds exceptional living space, offering a large recreation room, a dedicated laundry room, a 2-piece bathroom, a reliable furnace (2009) with a rented tankless water heater, and a newly installed sump pump (2026).The location is unbeatable. Enjoy unparalleled convenience with a short walk to the Eglinton LRT, Yonge subway line, vibrant local shopping, and lush neighbourhood parks. The property sits within an elite school district, offering access to top-tier institutions including Northern Secondary School, Hodgson Middle School, Eglinton PS, and Manor Montessori School.Don't miss the opportunity to own a spectacular home in an incredible community. HOME INSPECTION AVAILABLE! Book your private showing today! (id:15069)
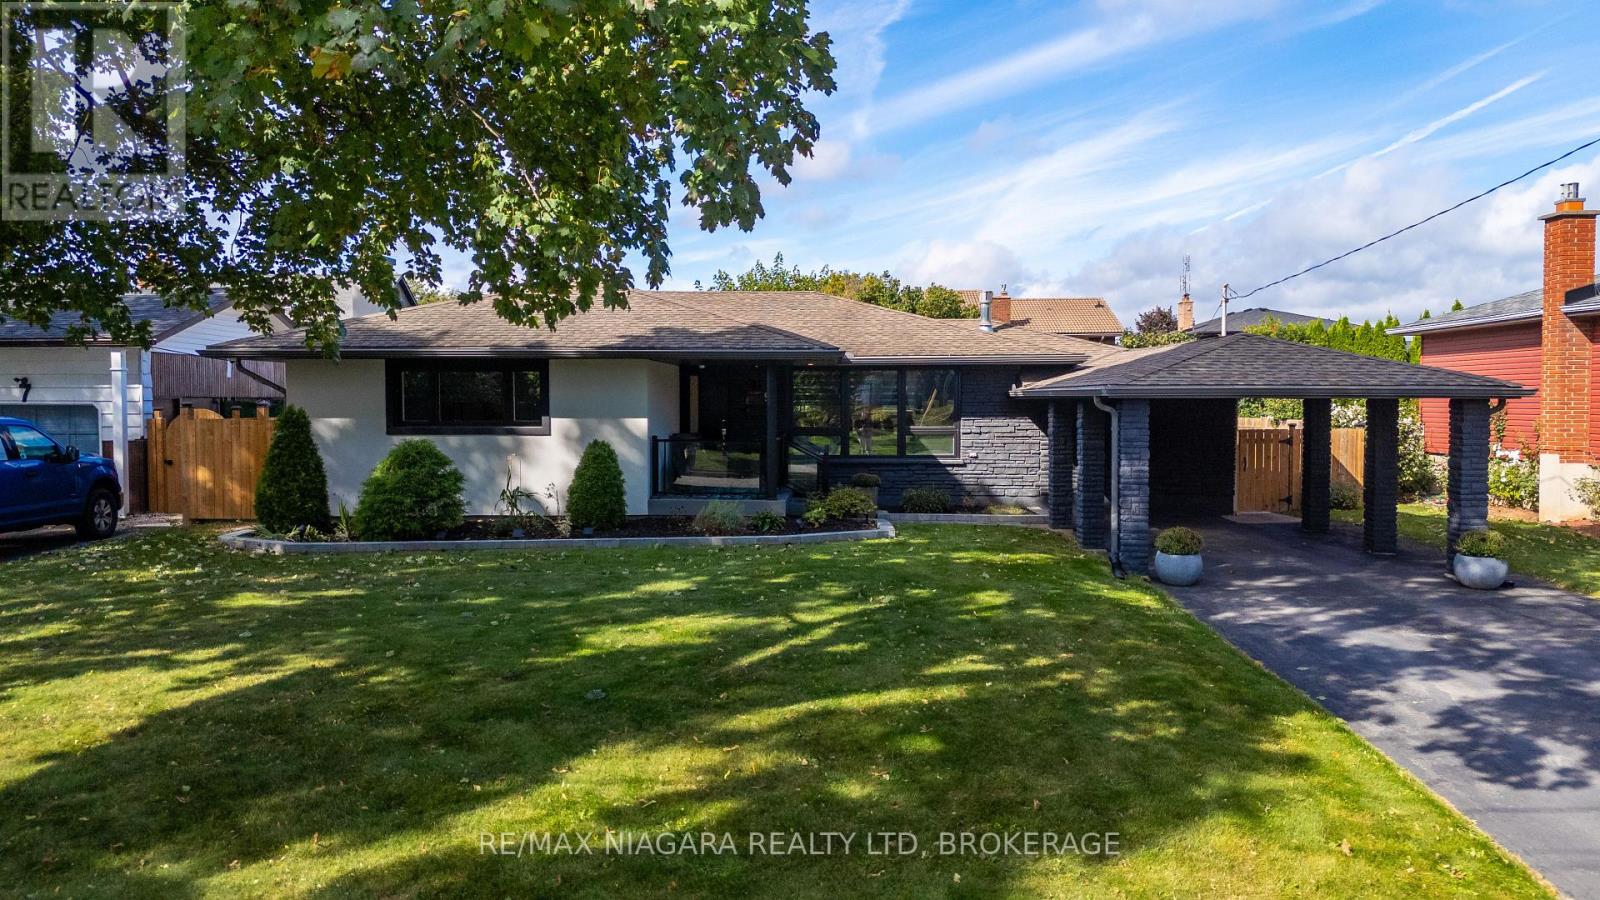
Offering a seamless blend of style, and functionality, 11 Richelieu Dr is a beautifully updated bungalow designed for effortless everyday living. As you step through the front door you're welcomed into a spacious living room where a large window fills the space with natural light and offers views of the front yard. The living room flows seamlessly into the dining area, creating an inviting space. Just beyond, the beautifully renovated kitchen serves as the heart of the home, featuring quartz counters, white shaker cabinetry, stainless steel appliances, a stylish tile backsplash, and generous workspace. Down the hall there are two generously sized bedrooms each offering ample closet space and plenty of natural light plus a convenient 4-piece bath. The bright and versatile sitting room provides a bonus space featuring dual skylights, oversized windows, updated flooring, and beautiful French doors. Enjoy an additional 4-season sunroom overlooking the spacious and private backyard - a perfect space to unwind. The lower level offers an expansive recreation space. Anchored by an impressive floor-to-ceiling stone fireplace with a gas insert, this area blends warmth and character plus in-law suite potential. Pot lighting throughout and updated flooring enhance the bright, open feel, while the wet bar creates a canvas for a kitchen made for multi-generational living. Two bonus rooms act as potential bedrooms, playrooms or in-home offices.Finishing the basement level is a laundry room with plenty of storage space, and a 3-piece bath with modern finishes and marble tile shower. Step outside to an expansive backyard equipped with a concrete patio, providing the perfect setting for summer barbecues, outdoor dining, or entertaining while the generous lawn offers room for children to play, pets to roam, or future gardens. With its inviting interior, thoughtfully updated finishes, and expansive backyard, this home offers the perfect balance of comfort, style, and everyday living. (id:15069)
RARE CORNER Semi- Detached HOME | 2 INDEPENDENT LIVING SPACES | 4+2 BEDROOMS | 4 FULL BATHS | 2 KITCHENS | 2 PRIVATE ENTRANCES | APPROX. 1,800 SQ. FT. Above Ground! One of the largest townhomes in Niagara-on-the-Green, this impressive all-brick corner home offers total over 2500 sq. ft. living space, directly beside the neighbourhood park. Above ground has 4 bedrooms, 3 full bathrooms, kitchen with brand new quartz countertops. The formal dining room is very easy to converting to the 5th bedroom with ensuite. Giving you flexibility for personal use, extended family living or potential rental accommodation. Enjoy 2 patios, 1 on main entrance, facing to the park, another is on the second floor, private walk-out from the primary bedroom. The large deck extents your living space from main floor kitchen. Stone-finished side and rear yards provide attractive, low-maintenance outdoor space. FULLY FINISHED 2-BEDROOM BASEMENT With a separate private entrance and large windows, the bright lower level features 2 bedrooms, a living room, a full kitchen with quartz countertops and a full bathroom with a walk-in glass shower. This versatile space offers excellent potential for extended family living or rental accommodation. Conveniently located within walking distance to Niagara College and Outlet Collection at Niagara, with quick access to the QEW, and close to White Oaks Resort & Spa, Royal Niagara Golf Club and the neighbourhood park. (id:15069)
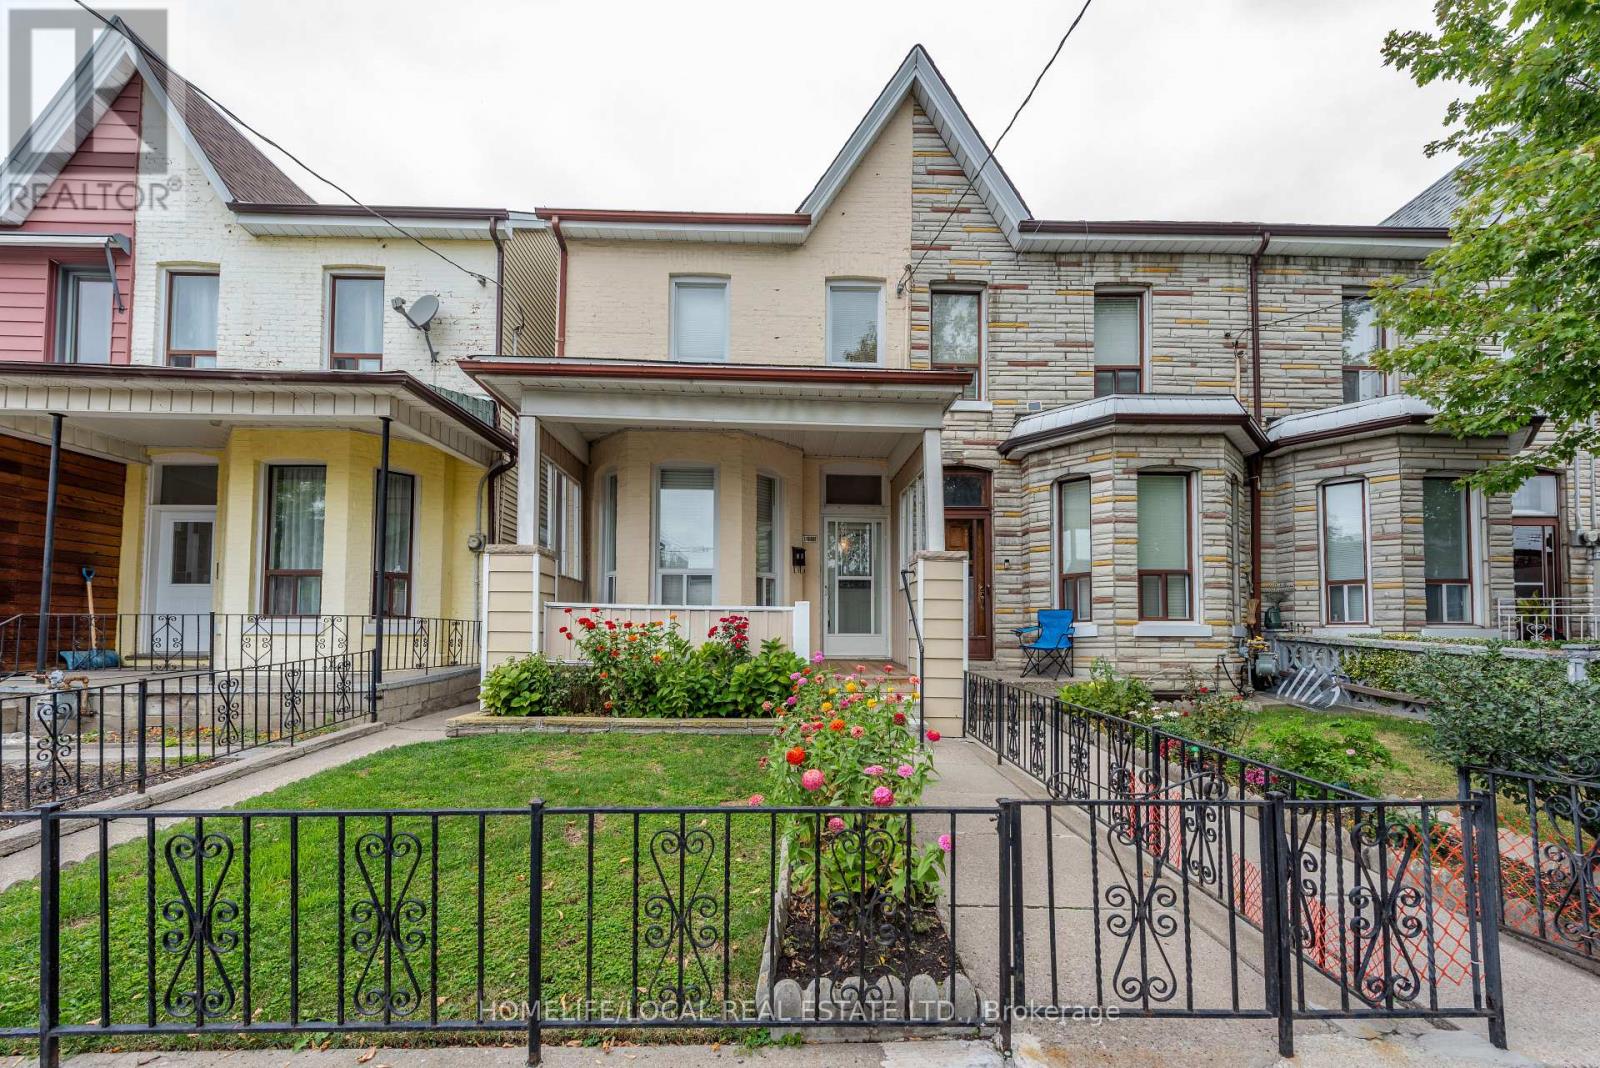
Prime Location & Excellent Potential! Ideally situated close to an array of amenities, this property offers convenience, functionality, and plenty of potential. Enjoy ample street parking along with one private parking space in the rear laneway. Recent major updates include a roof replacement in 2021 and furnace and air conditioning replaced in 2020, providing added peace of mind. The property is conveniently located near shopping, malls, the Exhibition, public transit (TTC), and everyday amenities. The backyard features an established grapevine, adding character and charm to the outdoor space. A fantastic opportunity in a highly convenient location with excellent potential. Laundry in the basement. Don't miss this opportunity! (id:15069)
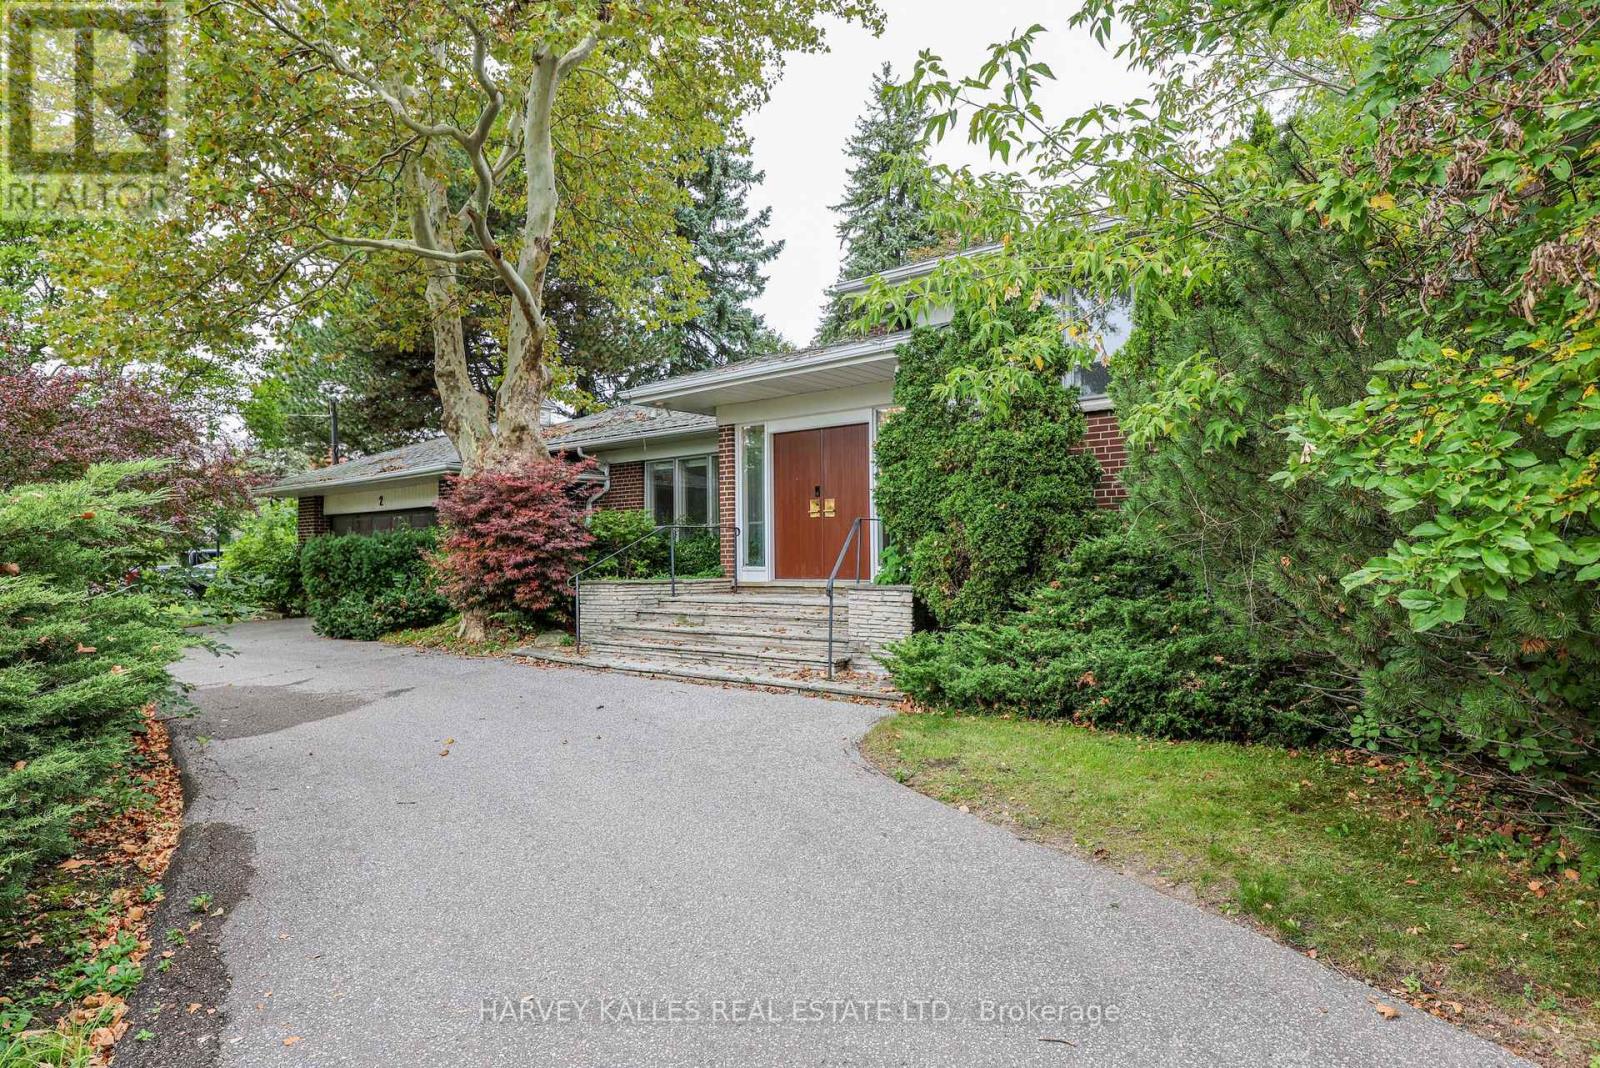
Rarely does a 1/3-acre lot come to market in the prestigious Bayview & York Mills. 2 Colvestone Rd offers a blank canvas: build your dream home or renovate the existing one. Large principal rooms provide a strong foundation for elegant entertaining and family living. Mature trees create a private, park-like setting rarely found in the city. Close to top schools, private clubs, ravine trails, and Bayview Village, with quick access to major highways. Endless potential on a sought-after street! (id:15069)
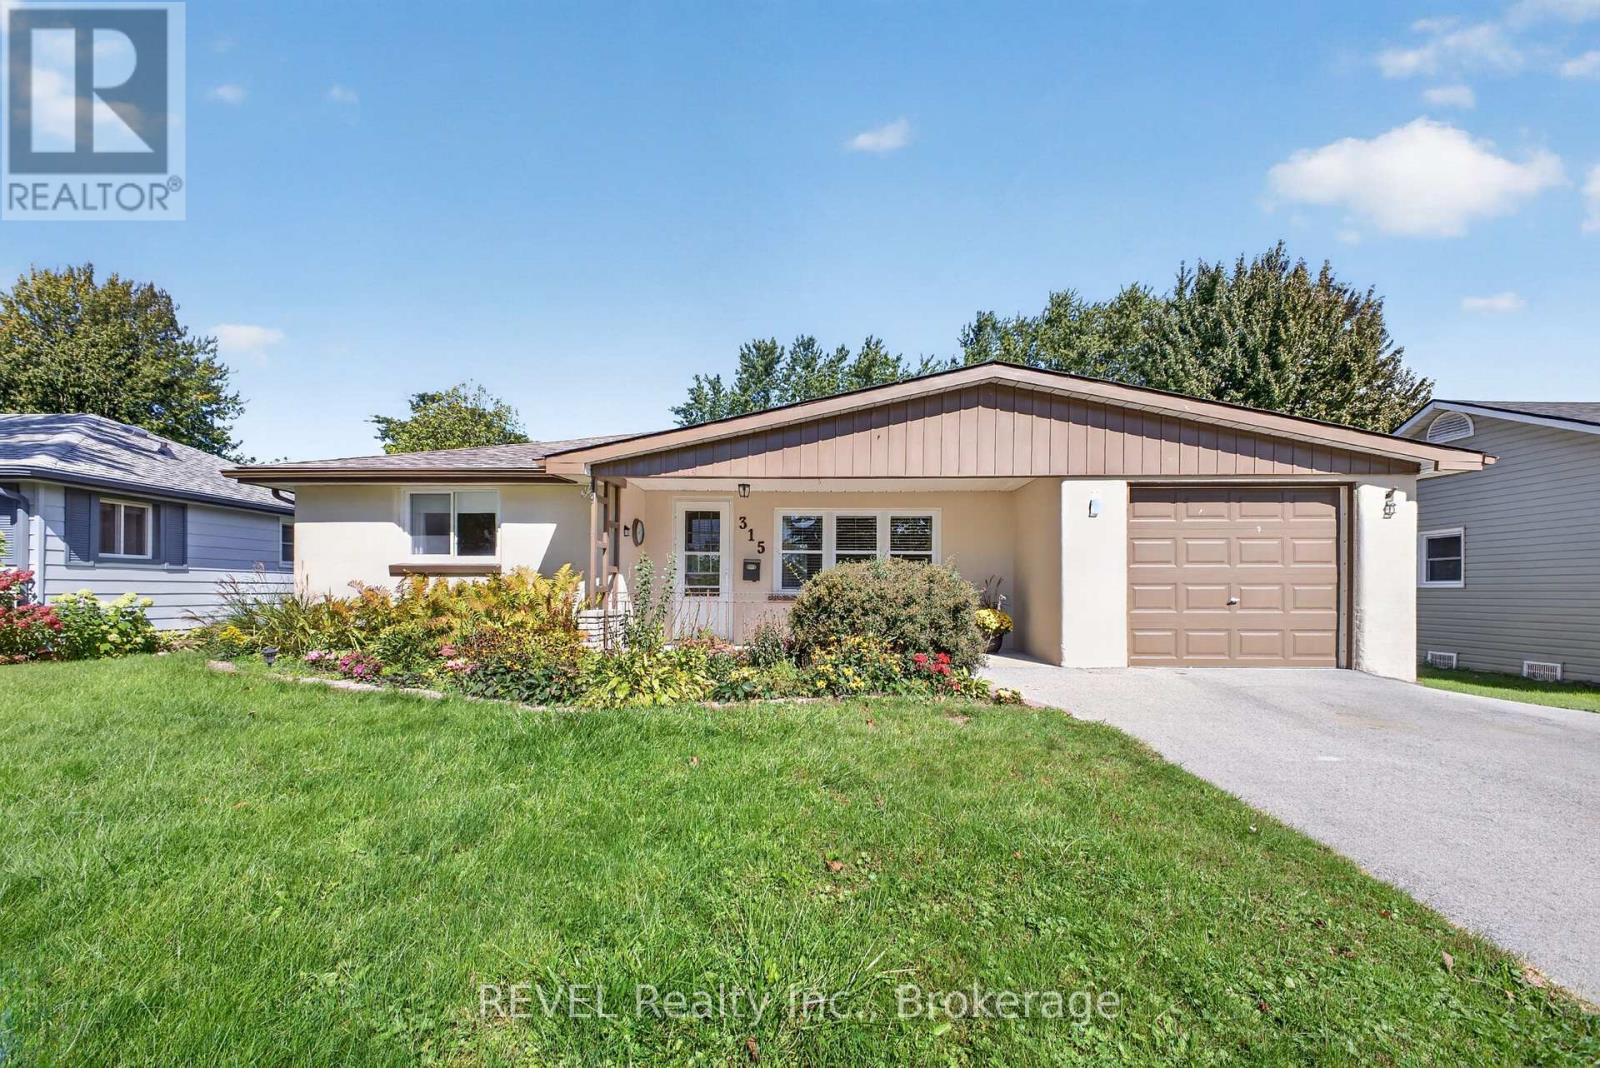
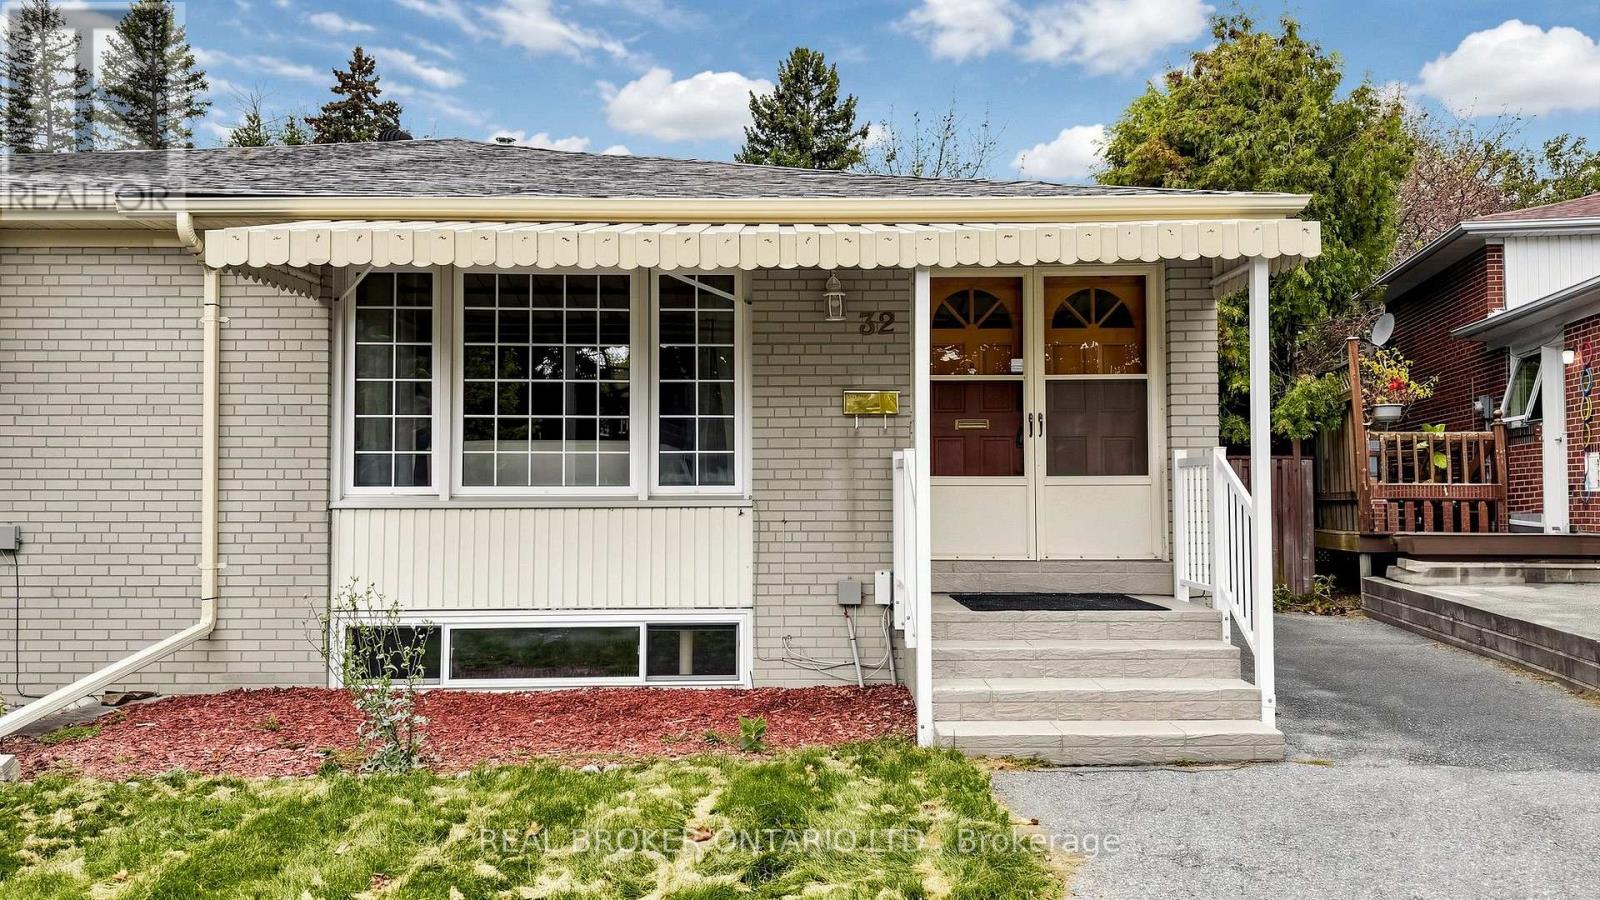
Welcome to 32 Cairnside Crescent, an exceptionally well-maintained, upgraded, and move-in ready home situated on a quiet crescent in the sought-after Pleasant View community. An excellent opportunity for first-time buyers, families or downsizers, this inviting home offers the convenience of all principal living spaces on one level, with a double-door front entry and a bright, functional layout. The main floor features hardwood flooring, spacious principal rooms, large windows offering plenty of natural light, an updated kitchen with ample cabinetry and counter space, and comfortable bedrooms with large closets. Separate side entrance to the partially finished lower level provides plenty of additional living space and storage with multiple versatile rooms, a 3-piece bathroom, laundry area and excellent potential for a recreation room, home office, gym or guest space. Outside, enjoy a private driveway, backyard patio, garden shed and a mature, private setting surrounded by greenery.Ideally located in the established Pleasant View community close to schools, parks, shopping, restaurants and everyday amenities, with convenient TTC access and easy connections to Hwy 401, Hwy 404 and the DVP. (id:15069)
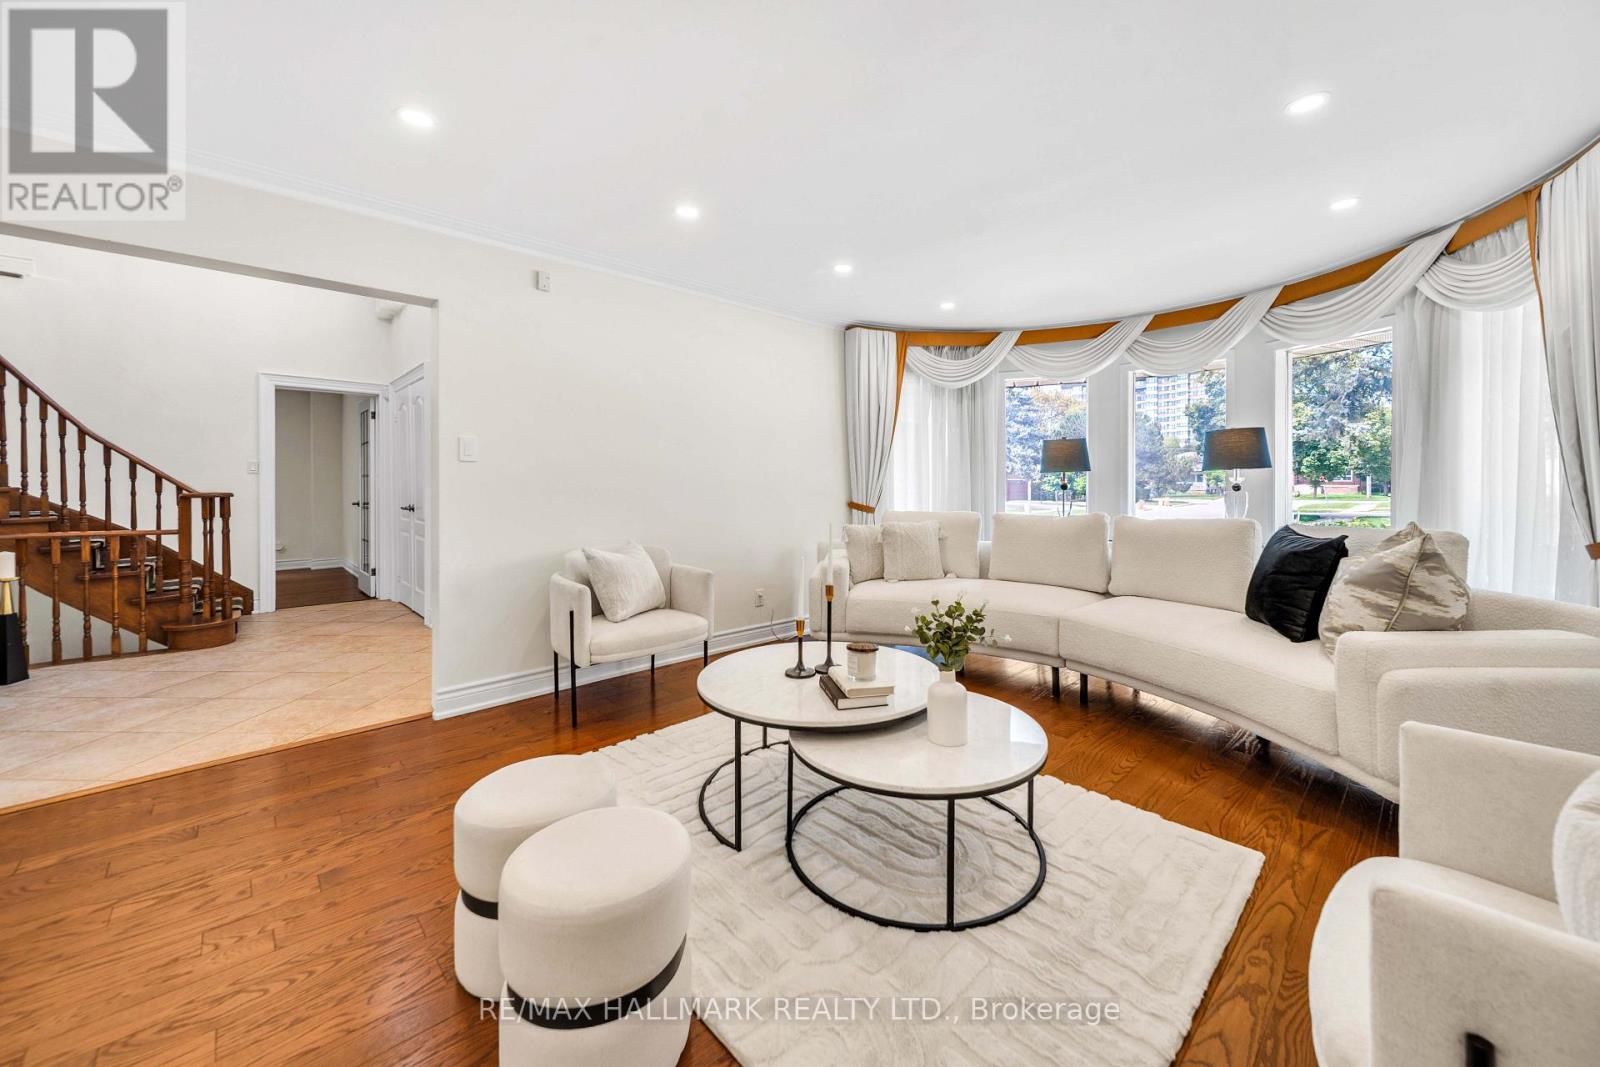
Welcome To 17 Twin Circle Crt, An Exceptional 4+2 Bedroom Detached Home In The Westminster-Branson Community Offering An Impressive Amount Of Living Space And The Room To Grow, Entertain And Live Comfortably. A Grand Foyer With Soaring Ceilings And Granite Flooring Sets The Tone, Complemented By Hardwood Floors, Pot Lights, Smooth Ceilings And Crown Mouldings Throughout The Main And Second Levels. The Spacious Gourmet Eat-In Kitchen Overlooks The Family Room, While A Formal Dining Room And Main-Floor Office Provide The Perfect Balance For Family Living, Entertaining And Working From Home. The Second Floor Is Thoughtfully Designed For Family Convenience, Including A Jack And Jill Washroom Connecting Two Of The Bedrooms.Step Outside To An Oversized Deck And Private South-Facing Backyard, An Ideal Setting For Relaxing And Summer Gatherings. The Fully Finished Lower Level Adds Exceptional Flexibility With A Separate Entrance, Full Kitchen, 2 Bedrooms, 3-Pc Bath, Sauna And Separate Laundry Facilities For The Main And Basement Levels, Making It Well Suited For Extended Family, Guests Or Potential Income Use.The Lower Level Offers Incredible Income Potential, With Projections Reaching Up To $2,500/Month For Long-Term Lease Or $5,000/Month In Peak Short-Term Rental Revenue.Parking Is A Major Bonus With Space For 6 Vehicles, Including A 2-Car Garage And 4-Car Driveway. Conveniently Located Near G. Ross Lord Park, Antibes Community Centre, TTC, Schools, Shopping, Restaurants And Everyday Amenities, With Easy Access To Major Routes And Hwy 407. A Rare Opportunity To Own A Large, Versatile Family Home In A Well-Established North York Community. (id:15069)
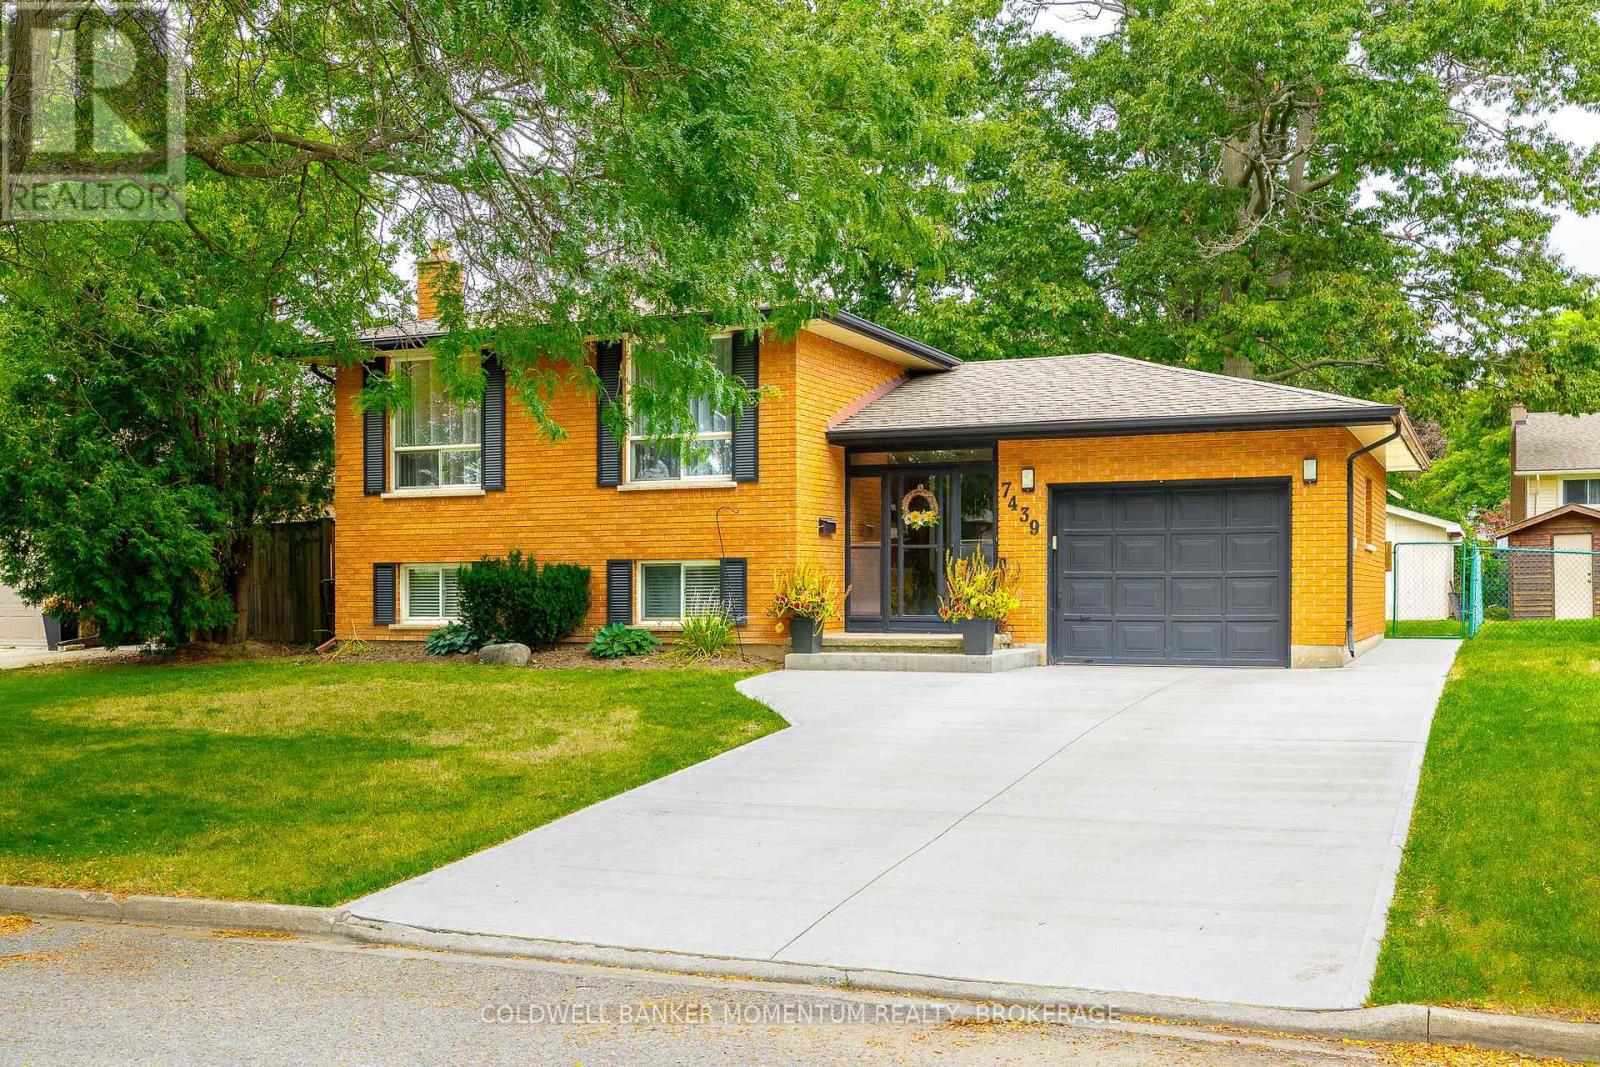
Welcome to 7439 Nasrullah Crescent, a beautiful raised brick bungalow with excellent curb appeal, ideally situated on a quiet cul-de-sac in Niagara Falls' established West Wood neighbourhood. Offering 4 bedrooms, 2 bathrooms, a separate covered basement entrance with in-law potential, a spacious fenced backyard, and a detached 15' x 15' powered workshop, this home offers an impressive combination of space, versatility, and functionality. The main level features a bright and inviting living and dining area, along with an eat-in kitchen complete with stainless-steel appliances. Three bedrooms are conveniently located on the main floor, along with a full bathroom, making the layout both practical and comfortable for everyday living. The finished lower level provides even more living space, featuring a generous family room with a brick fireplace, an additional bedroom or flex space, a second full bathroom, laundry area, and a separate covered walkout entrance. This flexible layout offers excellent potential for multigenerational living, an in-law setup, a private guest area, or additional entertaining space. Outside, the property continues to impress with a poured concrete driveway, mature landscaping, and a large fenced backyard offering plenty of room to relax, entertain, or play. The detached 15' x 15' workshop features a poured concrete floor and 120/240V power, creating an exceptional space for hobbies, tools, equipment, storage, or projects. Enjoy the charm of tree-lined streets and a peaceful residential setting, all while being conveniently close to parks, schools, shopping, everyday amenities, and highway access. (id:15069)