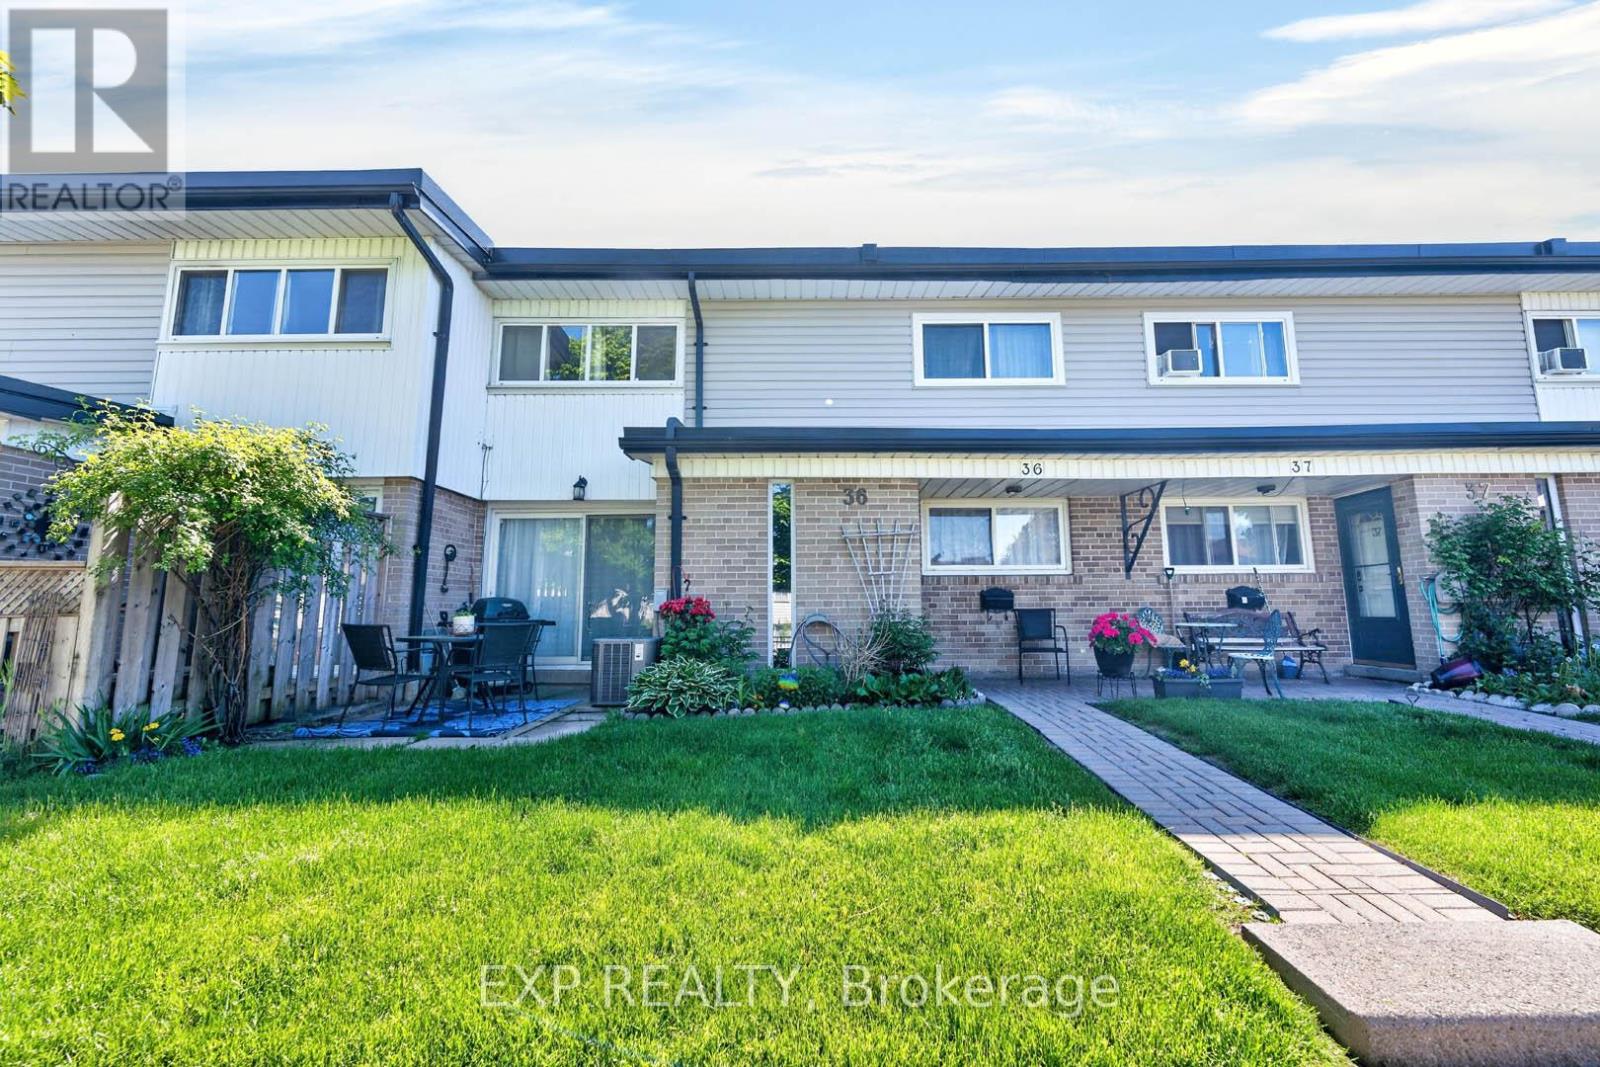
Discover this beautiful townhome nestled in a peaceful, family-oriented community with views of Frenchman's Bay. Offering 3 bedrooms and 2 bathrooms, this spacious residence features a thoughtfully designed floor plan, including a powder room in the basement, sun-filled living areas, and a partially finished basement. Enjoy the best of Pickering's waterfront lifestyle with scenic walking trails, Frenchman's Bay, Pickering Town Centre, Highway 401, and GO Transit all just moments away. Combining modern comfort, everyday convenience, and an exceptional location, this is a home you won't want to miss. (id:15069)
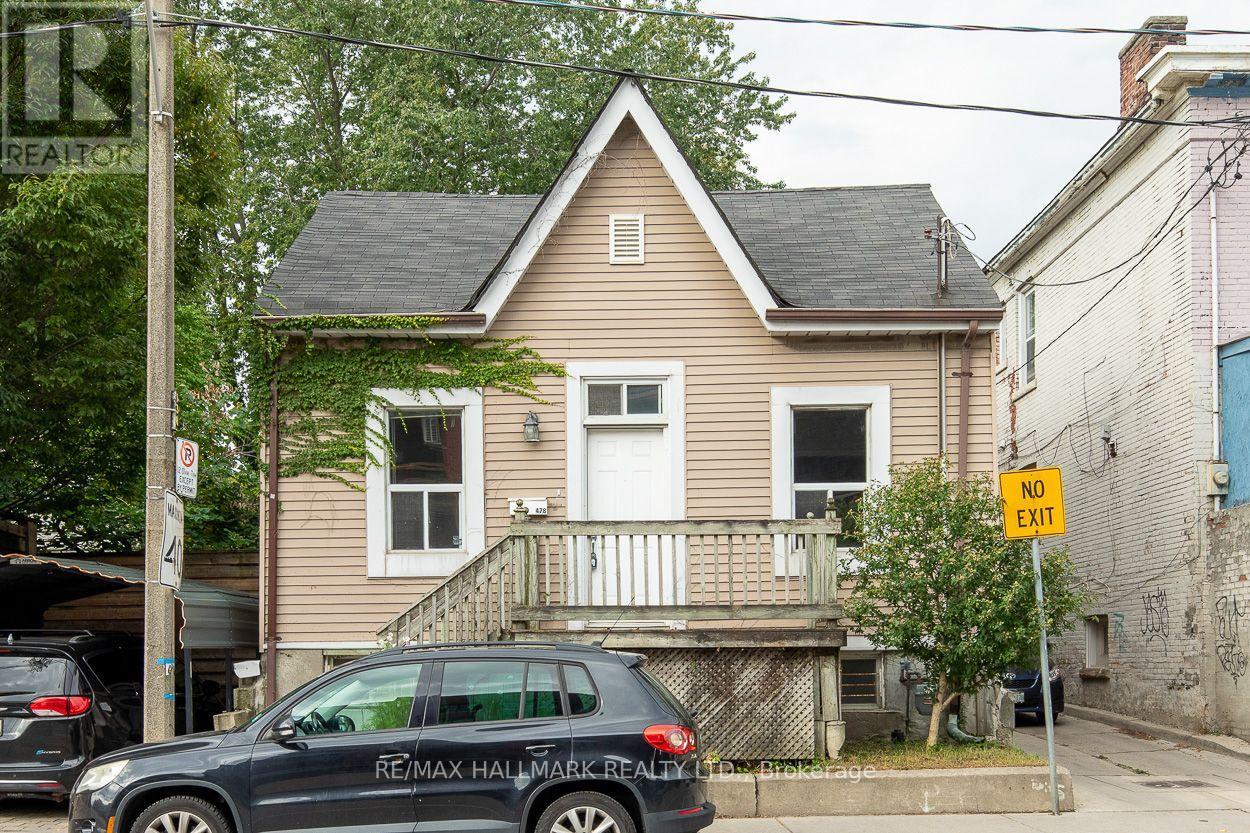
Welcome to 478 Logan Avenue! A detached 2-bedroom bungalow situated on a 25 x 100 ft lot with convenient 2-car lane parking. A rare opportunity in a highly desirable South Riverdale location, this property offers the perfect combination of comfortable living today and exciting possibilities for tomorrow. The main floor offers two bedrooms and a functional bungalow layout, while the spacious lower level features a 2-bedroom basement apartment with ceilings over 7 feet, providing excellent additional living space and income potential. Looking to build? The property offers tremendous future potential to build up and create a larger family home, explore the possibility of a future 3-unit dwelling, or investigate the potential for a laneway house. And then there is the location. Step outside and enjoy everything that makes Riverdale and Toronto's east end so special. Gerrard St east is steps away for easy access to Downtown and enjoy it's many stores and restaurants, the Danforth and the vibrant Riverdale community are all close by, along with excellent TTC access. Enjoy weekends at nearby Withrow Park and Riverdale Park, take in the spectacular city views from Riverdale Park East, browse the local farmers' markets, or explore the many neighbourhood shops and restaurants that make this one of Toronto's most sought-after communities. Whether you're looking for a detached home in an incredible neighbourhood, an income-producing property, or a home with significant future development potential, 478 Logan Avenue is an opportunity worth exploring. (id:15069)
Currently available and at an improved price, welcome to 3131 Bridletowne Circle Unit 103 -Freshly painted with new vinyl flooring throughout. This newly renovated and exceptionally spacious 2-bedroom, 2-bath condo offering comfort, convenience, and incredible value in the heart of L'Amoreaux neighborhood. This bright ground-floor condo apartment features approximately 1,200 sq. ft. of functional living space plus a private balcony with peaceful east-facing views of the garden and abundant natural light throughout. Enjoy a well-designed layout with generous principal room, walk in closet and lots of storage. Stainless Steel Appliances in the kitchen, ensuite laundry for convenience. For the car, two side by side owned underground parking spaces - a rare find in condo living. Ideally located near shopping, parks to walk the family dog, schools, TTC, and everyday amenities, with quick access to the major highways. The Condo owners enjoy a well-managed building with premium amenities including an indoor pool, gym, sauna, tennis courts, party room, visitor parking, outdoor car wash, and more. Perfect for first-time buyers, downsizers, or families seeking spacious, low-maintenance living in a vibrant community. (id:15069)
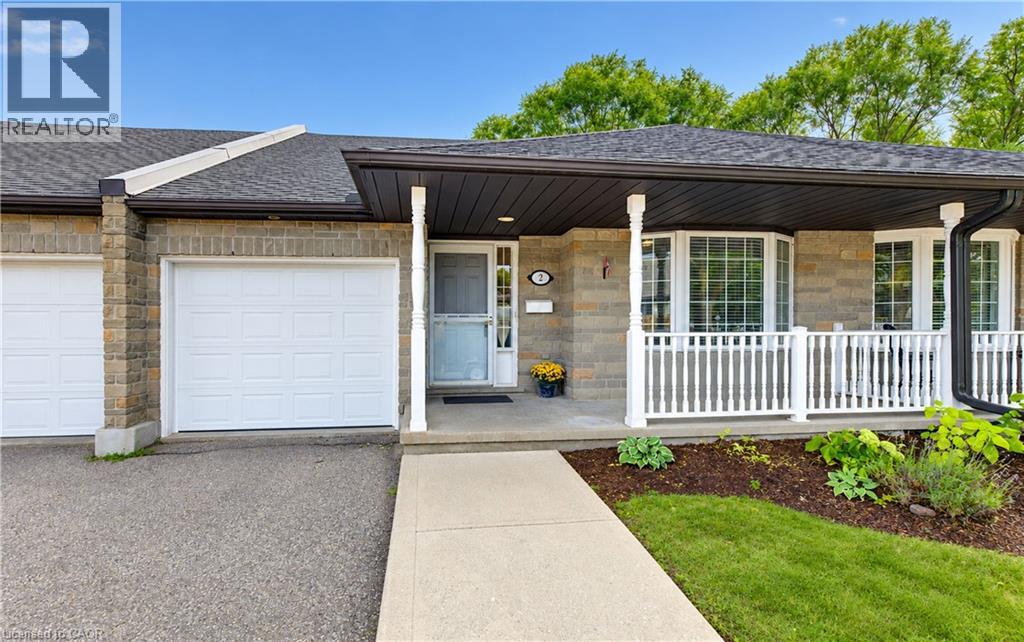
OPEN HOUSE SUNDAY OCTOBER 4TH AT 2PM - 4PM - Welcome to unit 2 at 25 Bankside Drive—a delightful bungalow condo situated in a highly sought-after community! Upon entering the foyer, you are greeted by a functional layout featuring a guest bathroom, direct interior access to the garage, and a bright second bedroom complete with a cozy bay window. The home opens up into an inviting, open-concept main living area, highlighting a spacious kitchen with a center island and a large family room centered around a gas fireplace. The main-floor primary suite features a walk-in closet, an ensuite bathroom, and brand-new carpeting. A newly carpeted staircase leads to the fully finished walkout basement, which extends your living space with a third bedroom, a 3-piece bathroom, dedicated storage, and an expansive rec room ideal for entertaining. Step outside to the newer deck to BBQ or relax while taking in the mature greenspace views. Conveniently located just minutes from walking trails, shopping at the Real Canadian Superstore, bank, and major highway access, this property offers low-maintenance, main floor living and a peaceful views. (id:15069)
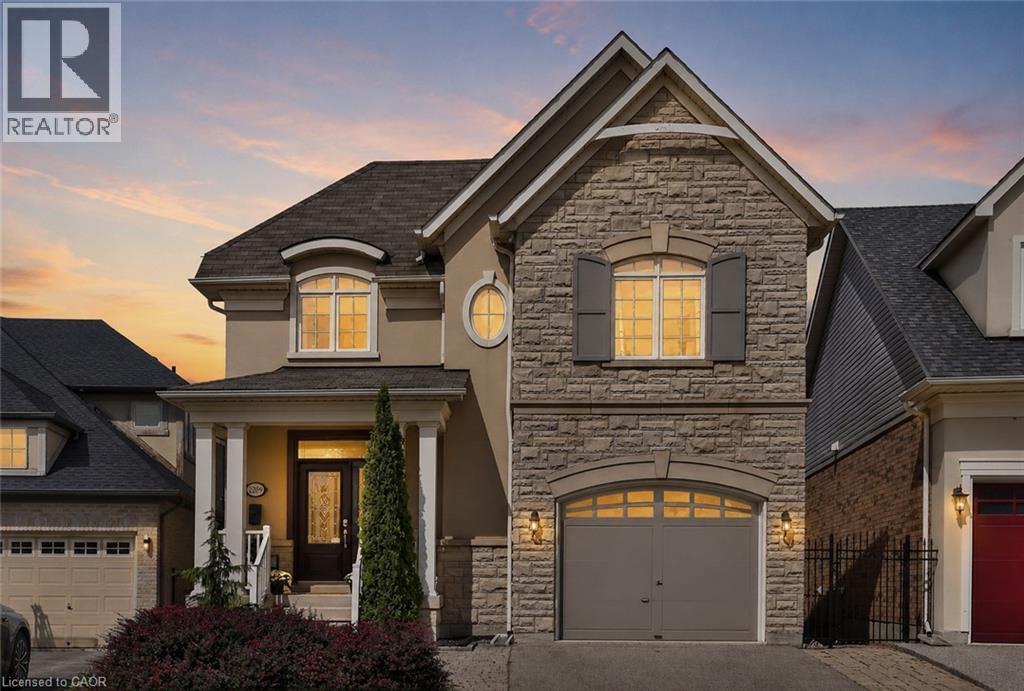
Welcome to this stunning family home in the prestigious Bronte Creek community of Oakville. Perfectly positioned on a premium ravine lot, this exceptional Legend built home offers over 4,100 sq. ft. of fully finished living space on three levels incl a walk out and provides the ultimate blend of comfort and functionality. A striking exterior with timeless curb appeal sets the tone for elegance within. Step through the freshly painted soaring 18' foyer to discover a bright, flowing open-concept layout with 9' ceilings, ceramic tile and hardwood flooring, designer lighting and custom decorative niches that elevate the main living space. The updated gourmet chef's kitchen is a true showpiece featuring custom maple cabinetry, stainless steel premium appliances, granite counters, a large island and a breakfast area with a walk out to a charming new deck. The adjoining spacious family room with new windows and a gas fireplace provides a perfect spot for entertaining or relaxed living. The formal dining and living rooms exude sophistication, ideal for hosting special gatherings. The upper-level features a luxurious primary suite providing a serene escape with a spa-inspired 5 pc. ensuite and a large walk-in closet. Three additional spacious bedrooms, a large 5-piece bath and laundry room complete the upper level. The bright fully finished lower level adds exceptional versatility with a walk out to the rear gardens, a rec room with gas fireplace and wet bar, an updated 3-piece bath and ample storage ideal for growing families. Backing onto a ravine, your own private backyard oasis is an entertainer's dream. The fully fenced lot showcases professionally landscaped gardens featuring mature trees and a large stone patio offering outdoor enjoyment in every season. Located just steps to Bronte Prov. Park and nature trails, and minutes to highways, top-rated schools, shopping and the hospital...this Bronte Creek gem is a rare opportunity not to be missed. (id:15069)
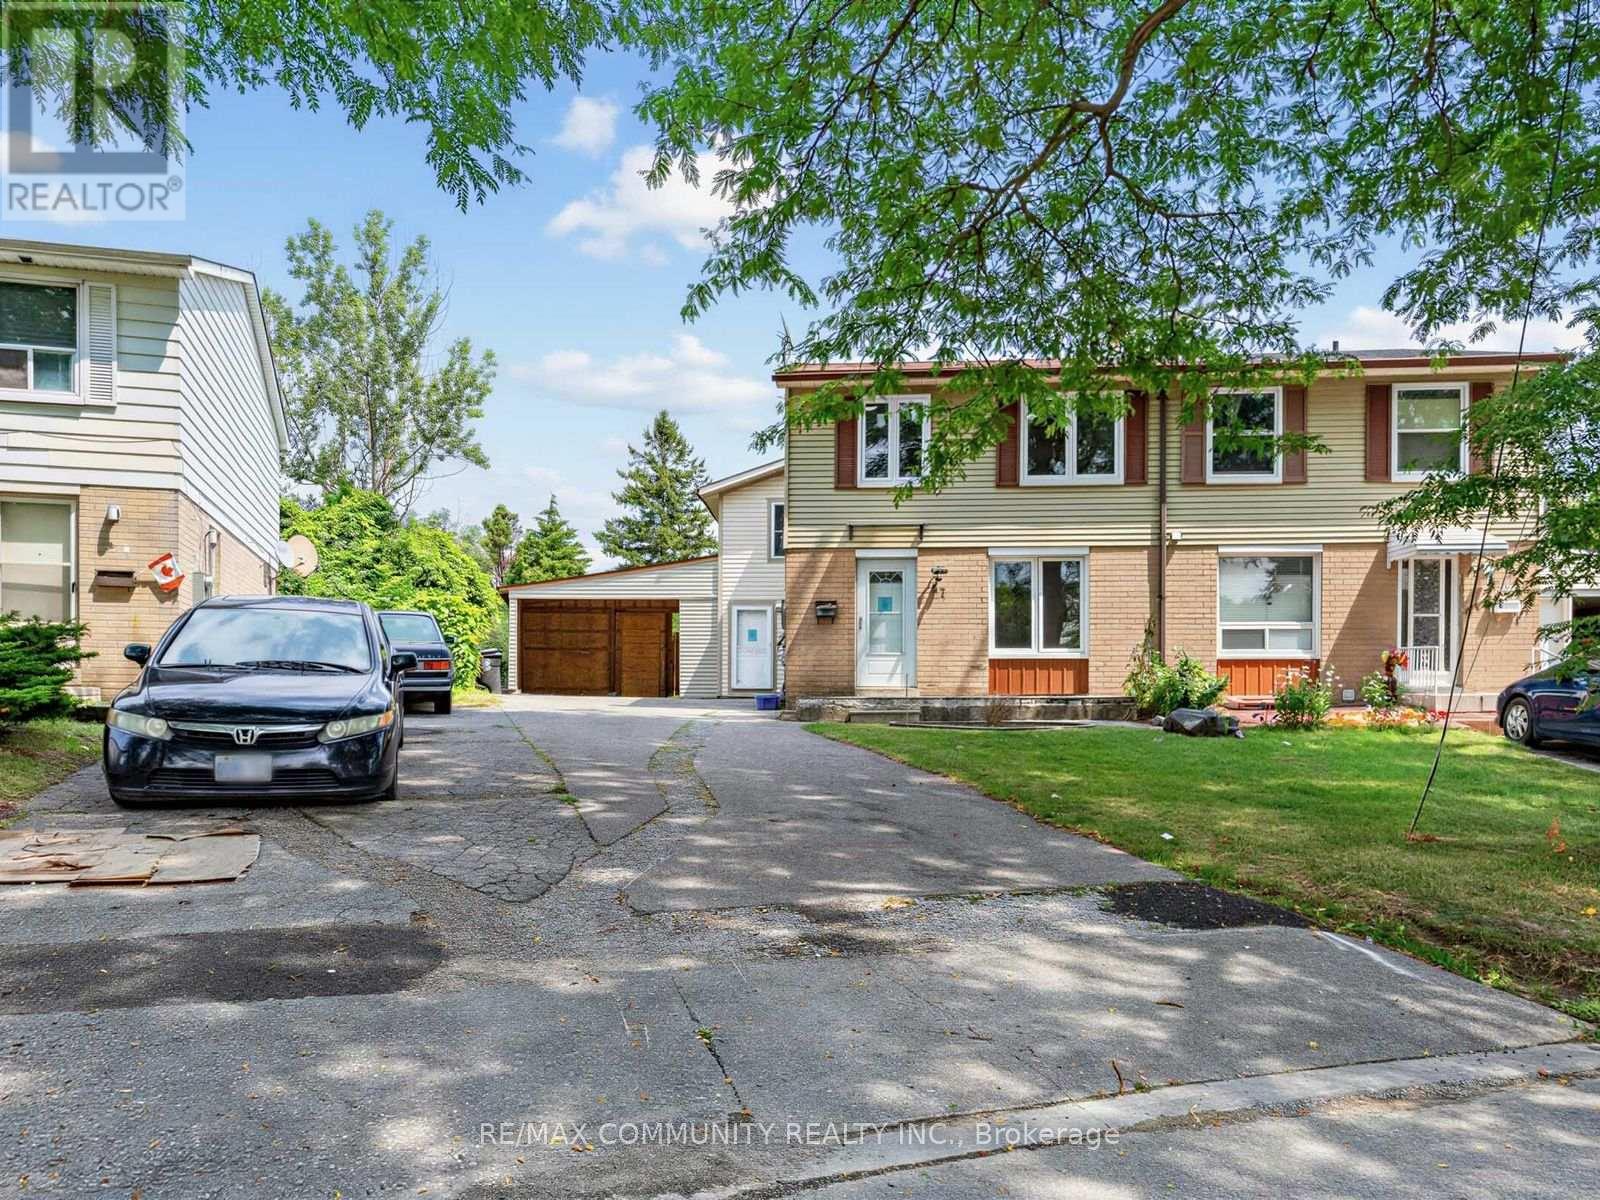
Exceptional opportunity to own a home on a quiet, family-friendly cul-de-sac in the heart of Scarborough's desirable Malvern community. Nestled on a low-traffic street, this property offers added privacy and a safe setting for families with children. Conveniently located just minutes to Highway 401, TTC, schools, parks, shopping, community centres, and the University of Toronto Scarborough campus. A fantastic choice for families, first-time buyers, or investors seeking a property in a high-demand neighbourhood with excellent long-term growth potential. (id:15069)
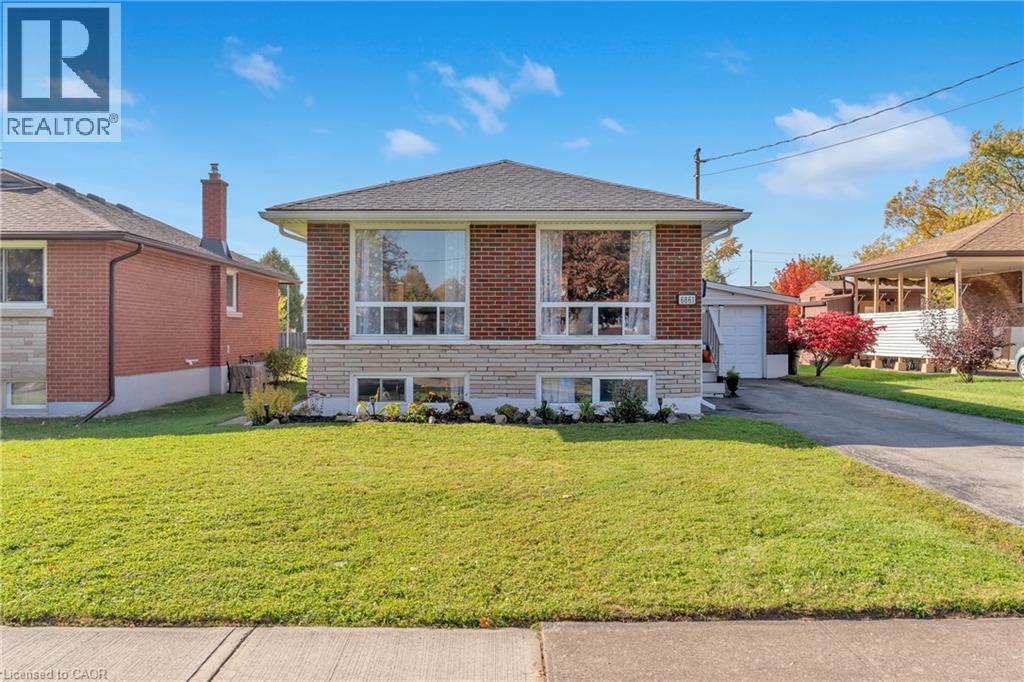
Say hello to 6861 Hagar Ave. A raised bungalow on a quiet street in a family-friendly neighbourhood. With 3+2 bedrooms and 2 full baths, this home offers plenty of space for growing families. The finished lower level, with in-law suite potential, gives you added flexibility, whether it’s for extended family, guests, or extra living space. The deep 150ft lot gives you tons of room for outdoor activities, and the attached garage, plus driveway space for 3 cars, ensures there’s always room for parking. One of the best perks? On special nights, you can catch a glimpse of the Niagara Falls fireworks and even see the mist from the Falls, right from your own yard! It’s a feature not many houses can offer (wink). Convenience is key here too. You’re close to great schools and just a short distance from grocery stores, gas stations, and plenty of restaurants. Everything you need is right around the corner. Grab a coffee and come for a visit! (id:15069)
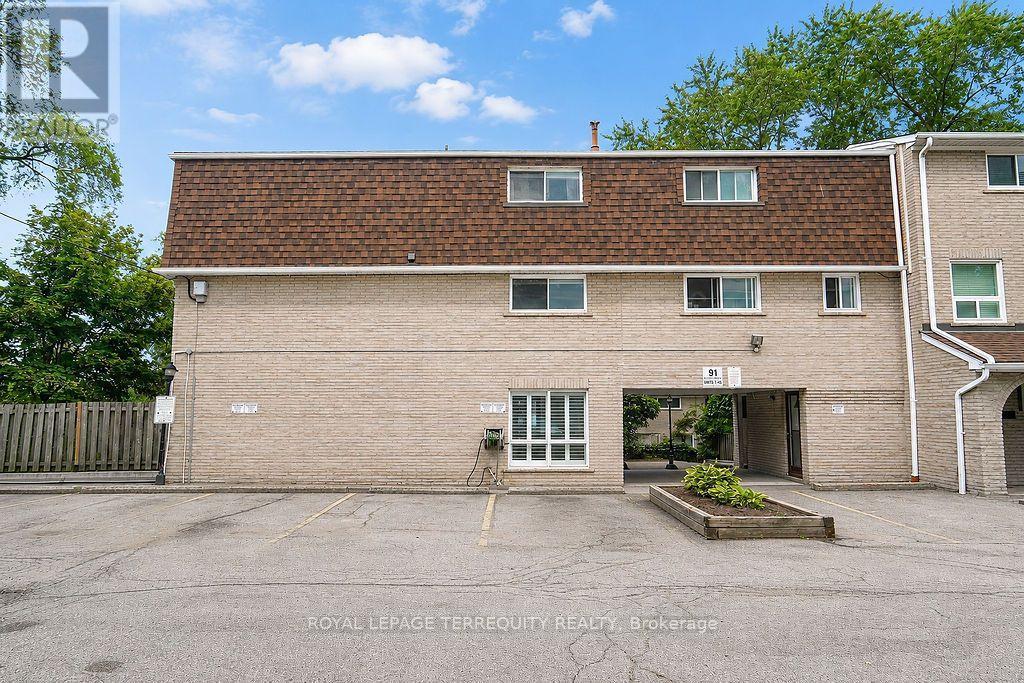
Welcome to 7-91 Rameau Drive in the sought-after Hillcrest Village community. This spacious 4bedroom, 2-bathroom, 3-storey townhome offers a functional layout with plenty of room for family living. Enjoy a private, fully fenced backyard and convenient outdoor parking. Ideally located close to TTC, Hwy 401 and 404, Fairview Mall, Seneca University, schools, parks, shopping, restaurants, and a wide range of amenities. An excellent opportunity for first-time buyers, families, or investors to own in a well-established North York neighbourhood. Offered at $739,000 - don't miss this opportunity! (id:15069)
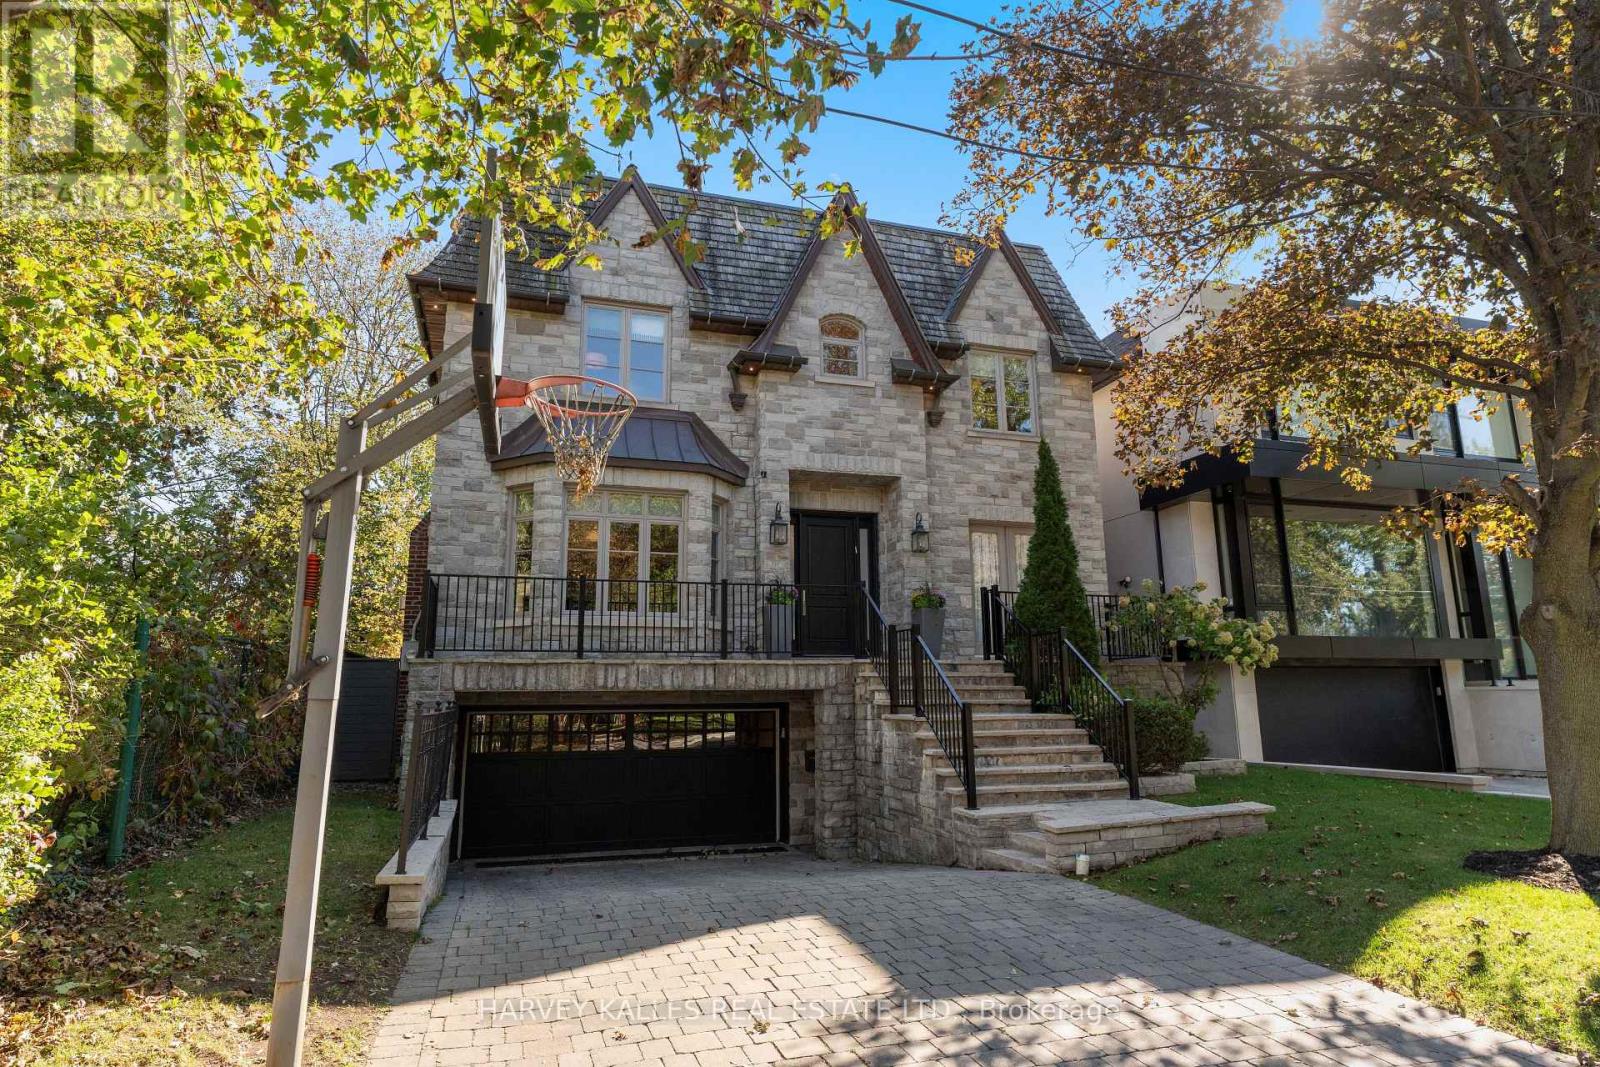
Situated on one of Ledbury Park's most desirable residential streets, this beautifully maintained custom residence sits on an impressive 46.42 x 133 ft. south-facing lot and was custom built approximately 18 years ago for its current owners. A particularly special setting, the property is directly adjacent to a mature forested area, creating a natural buffer with no immediate neighbour on one side, while additional green space lies directly across the street. The result is an exceptional sense of privacy, greenery and tranquility.The elegant interior features hardwood floors throughout, generous principal rooms and a flawless floor plan designed for both family living and entertaining. A sophisticated custom kitchen opens to a huge family room, complemented by a main floor study. The incredible primary suite offers two full walk-in closets and a beautifully redone 5-piece ensuite, complemented by three generously sized bedrooms.The totally finished lower level provides an oversized recreation room, full mudroom and additional bedroom, offering excellent flexibility for family living, guests and entertaining. Outside, the landscaped rear yard with Betz pool creates a private summer retreat, complemented by a two-car garage and four-car driveway parking.Set in the heart of Ledbury Park, a highly coveted North Toronto neighbourhood celebrated for its quiet, tree-lined streets, handsome custom homes and exceptional sense of community, 717 Woburn is ideally positioned close to top schools, parks, shops and restaurants. A rare opportunity to enjoy the scale and privacy of a substantial custom home on an exceptional street, while remaining connected to everything this sought-after neighbourhood has to offer. (id:15069)
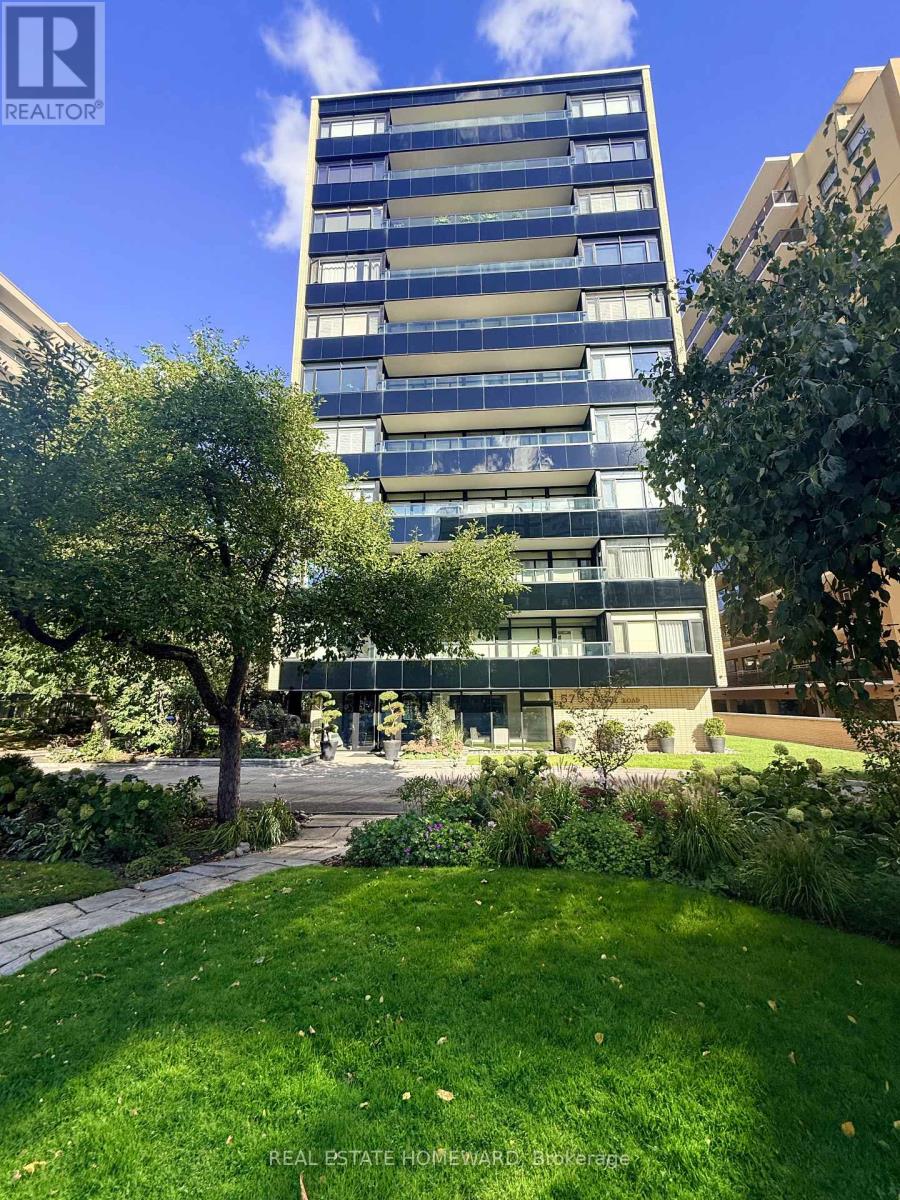
Welcome to 'Heathaven Apartments' an exquisite, lower-rise building exemplifying mid-century charm and located in the desirable, upscale mid-town neighborhood of Deer Park. This chic, move-in ready, meticulously presented Jr. one-bedroom suite boasts approximately 500sqft of space (plus impressive balcony) with a well-designed layout for today's comfortable living. Ideally positioned on the southside of the building (not road facing) so you can enjoy your balcony as additional living space for morning coffee or evening cocktails. Let's explore the suite's appealing aesthetic features starting with the lovely, on-trend parquet flooring and neutral colour-palette. The open-concept living and dining areas are bright and spacious enough for those wishing to have a living room and a dining set. The kitchen has modern countertops, backsplash and tile flooring, along with the convenience of a portable washing machine when you don't want to use the laundry facilities. As for the 3-piece bathroom; absolutely spotless with contemporary sink vanity and linen closet. The primary bedroom is oversized, complete with freestanding wardrobes providing ample clothes storage. The walk-in closet is creatively being utilized as a home office! For extra space, the suite also comes with a locker. This neighborly building is pet-friendly (restrictions, but dogs/cats welcome). A bonus is the fabulous roof top terrace with BBQ! Wait, there's more; walk to grocery shops, boutiques, cafes and restaurants. TTC is right in front of the building, 24-hr streetcar nearby and convenient for drivers. Nature lovers, walkers, cyclists rejoice with the proximity to Mount Pleasant, parks, Beltline trail and ravines to explore. Need parking? The building rents spots at reasonable rates (currently about $50 per month, upon availability). Low-maintenance living at its finest w/modest monthly fees that INCLUDES property taxes, heat, water, cable, high-speed internet and reserve fund contribution. Wow! (id:15069)
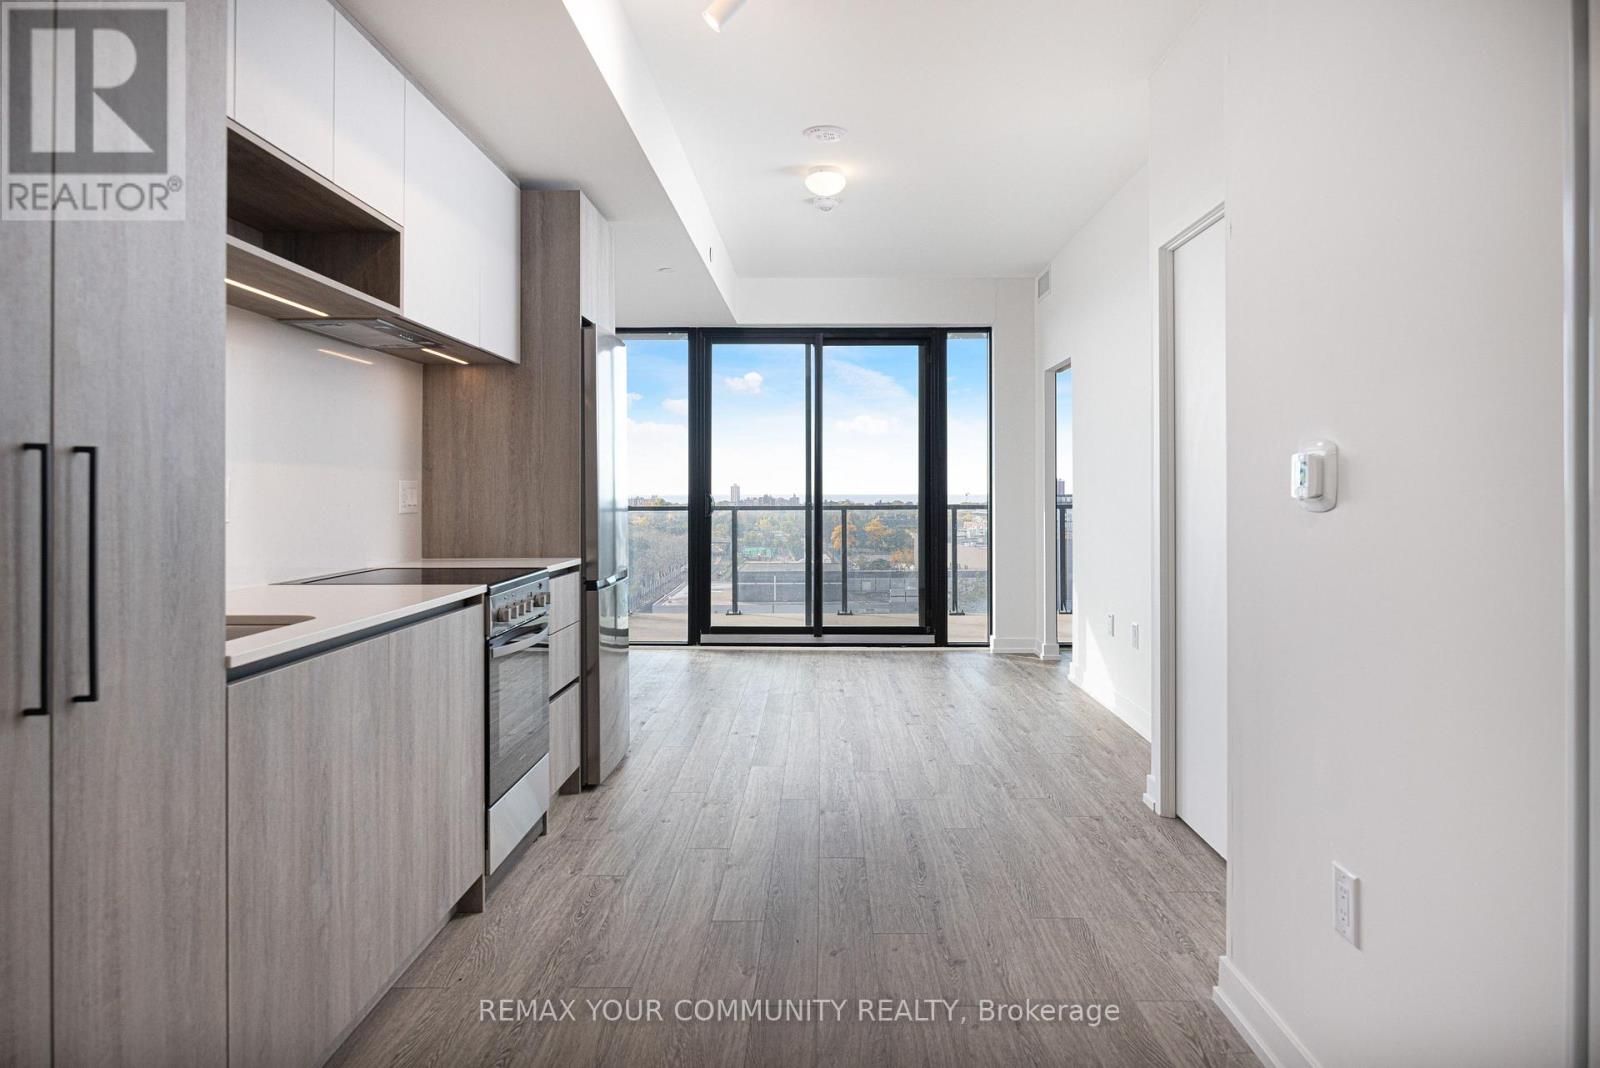
Welcome to Suite 1005 at the brand new House of Assembly condos! This 595 square foot 1-bedroom-plus-den, 2-bathroom unit has a large 181 square foot south-facing balcony! Step inside and notice right away the abundance of natural light thanks to this unit's south-facing orientation and massive windows. The open concept living and dining areas are perfect for entertaining or getting cozy when it's too cold out. The modern kitchen features brand new appliances and lots of room for even the most discerning chef. There's a 3-piece bathroom off the main living area, perfect for guests. The sizeable bedroom features a beautiful ensuite bathroom, and the den is large enough for a home office, home gym, or throw a day bed in there and ensure your guests have a comfortable place to sleep. Locker included for extra storage. Enjoy unmatched convenience with cafes, the Museum of Contemporary Art, Terroni Sterling, Henderson Brewing Company, parks, and more just steps away. Ideally located near TTC transit, GO Transit, and the Bloor UP Express for an easy commute to the city or to the airport in mere minutes. Premium amenities include 24/7 concierge, yoga studio, first-class level fitness centre, rooftop terrace with BBQs, party room, dog run, and bike storage. Welcome home! (id:15069)
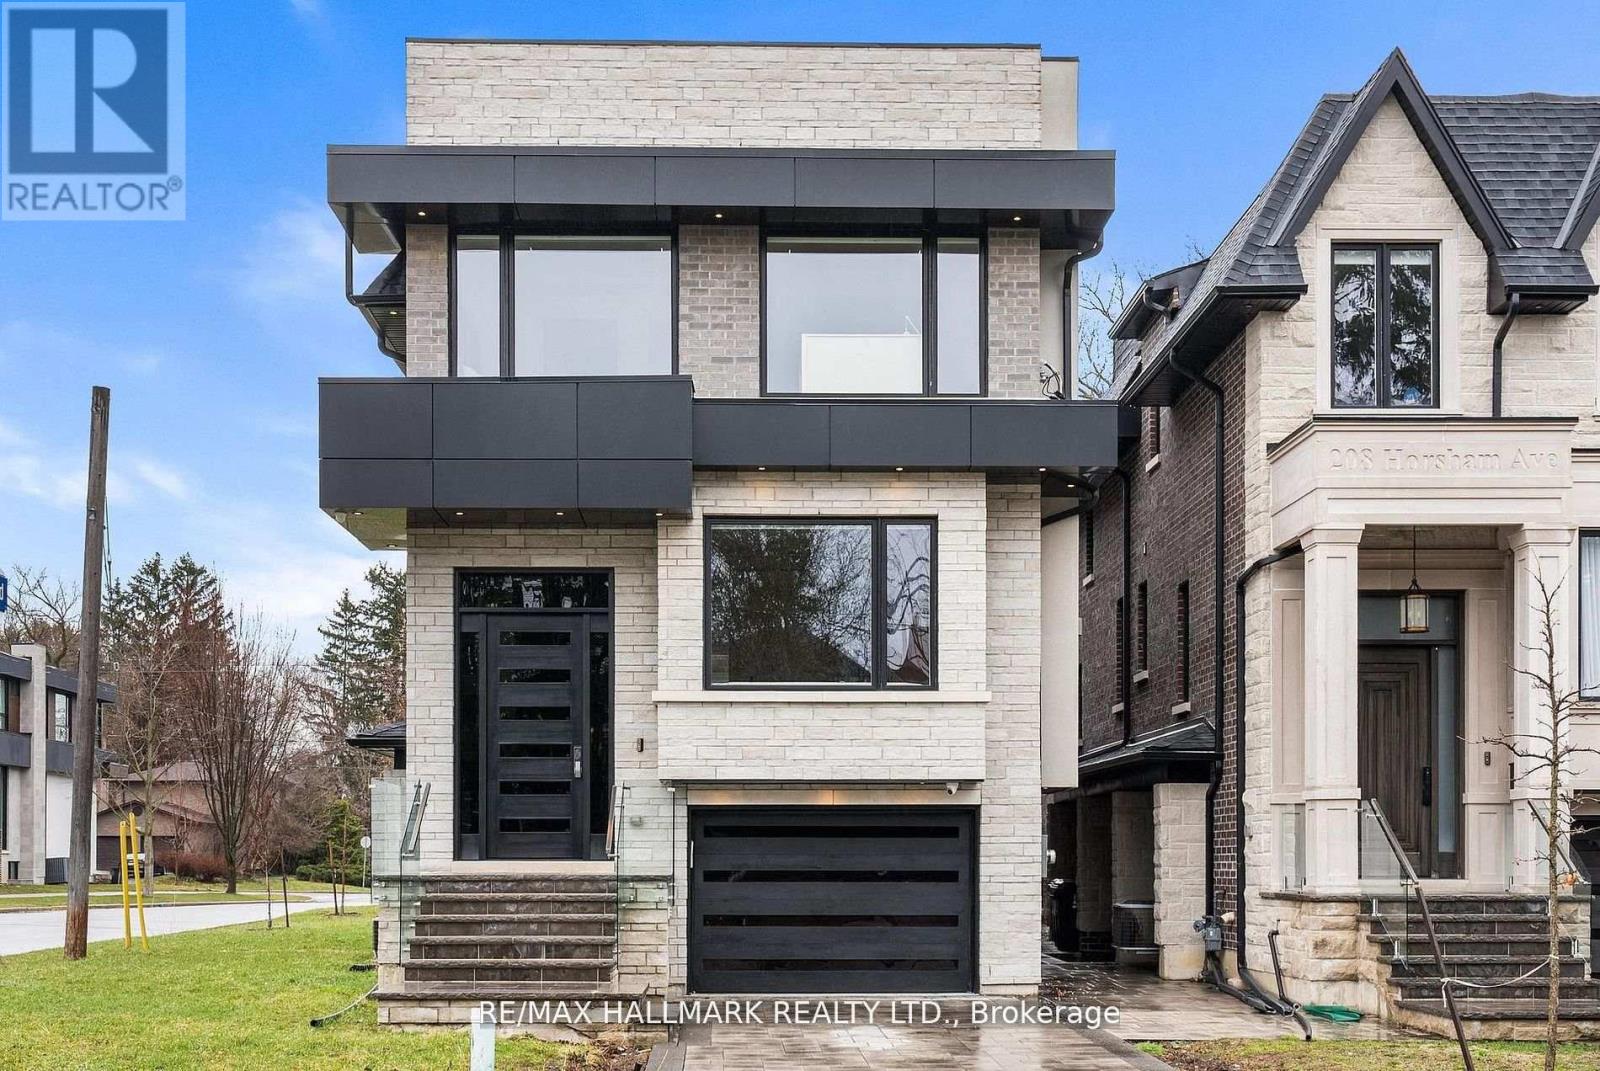
Welcome to 210 Horsham - a stunning luxury residence offering exceptional design and craftsmanship throughout. This open-concept home features elegant oak flooring and matching oak stairs with sleek glass railings, complemented by sophisticated wood paneling across the main and second floors. The gourmet kitchen is equipped with high-end built-in appliances, perfect for modern living. The main floor is enhanced by a stylish gas fireplace, creating a warm and inviting atmosphere, while skylights throughout the home fill the space with natural light. The family room offers a seamless walkout to a custom-built deck, complete with a beautiful seating area and gas BBQ line - ideal for entertaining. Enjoy enhanced comfort with heated flooring in all bathrooms, along with built-in speakers throughout the home for a truly elevated living experience. Retreat to the luxurious primary bedroom featuring a spa-inspired 7-piece ensuite. Additional highlights include electric blinds throughout, a full home sprinkler system, and the convenience of laundry on two levels. The fully finished walkout basement is completely self-contained, featuring a full kitchen, heated floors, a separate entrance, and its own private door - ideal for extended family or potential income opportunities. A truly exceptional home with premium finishes, thoughtful layout, and upscale living at its finest. (id:15069)