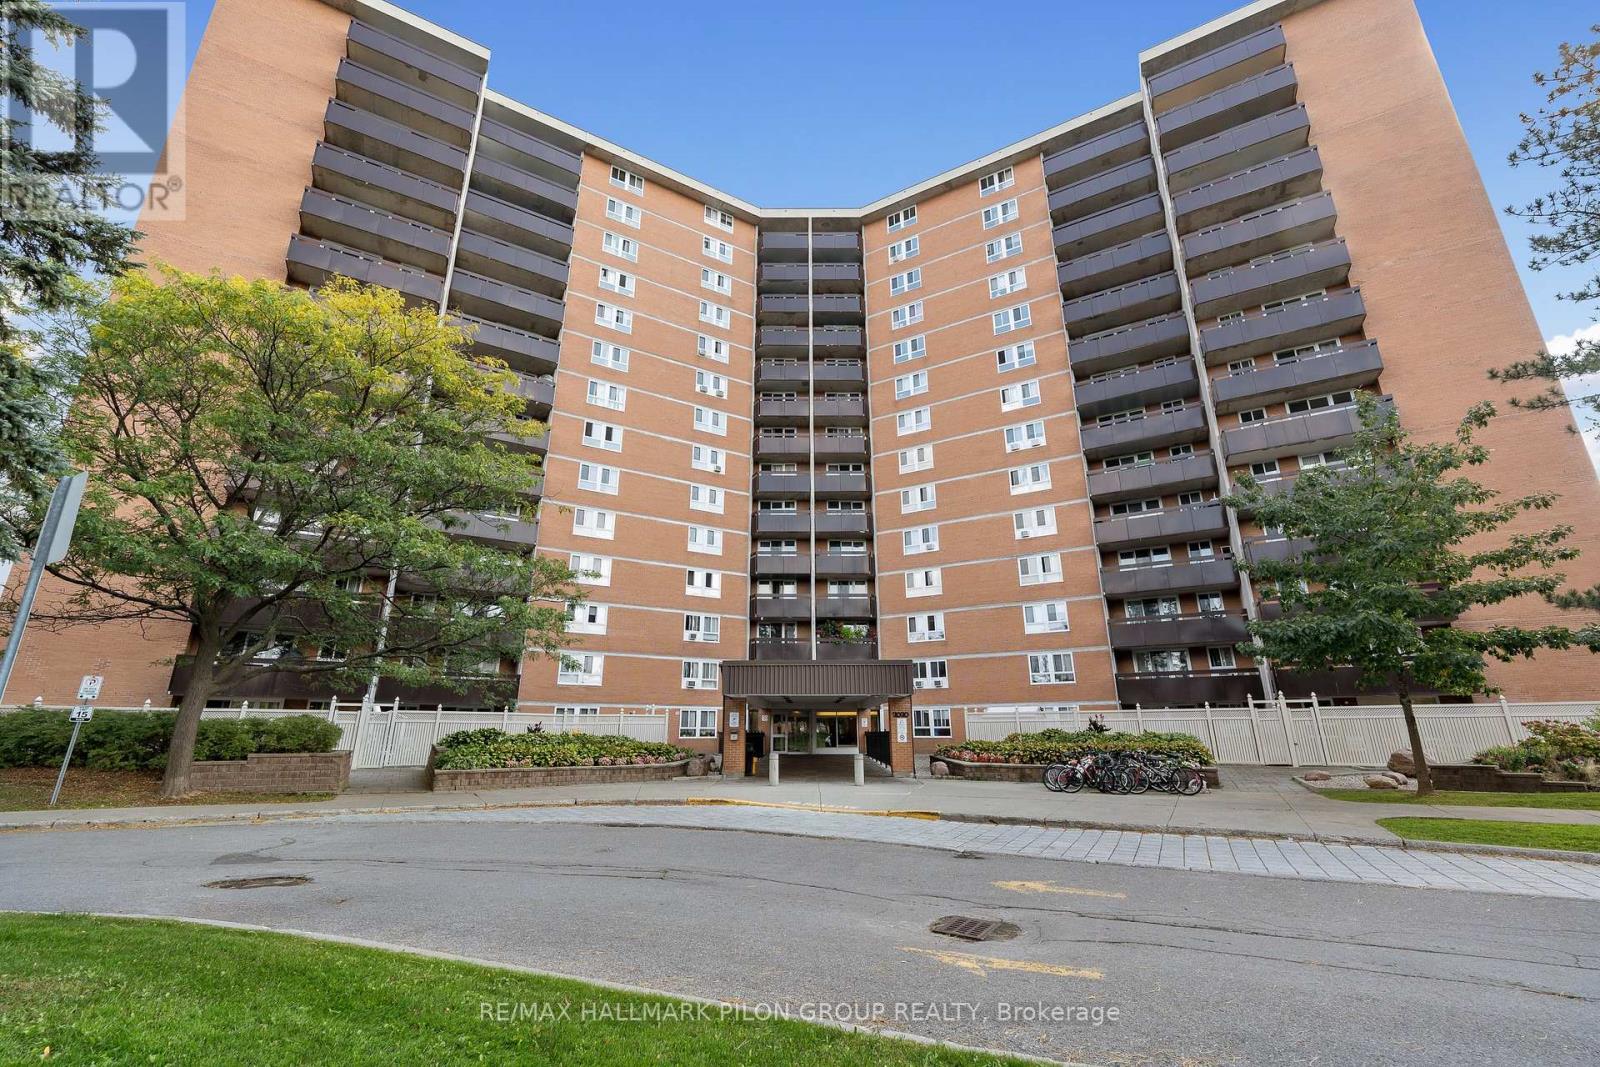
GREAT LOCATION! Welcome to 1505 Baseline Road, unit 103. Located at the corner of Baseline Road and Clyde Avenue, this 1 bedroom condo offers an excellent location close to shopping, restaurants, parks, schools, Algonquin College and walking/bike trails. This OVERSIZED condo is bigger than it looks with an open concept living room/dining room, updated kitchen with ample counter space and lots of cupboards, HUGE bedroom, linen closet and 4-piece bathroom. Condo fees are reasonabale at $592 per month which icludes HEAT, HYDRO, WATER, PARKING and access to the buildings many AMENITIES like indoor and outdoor pools, exercise room, billiards room, workshop, library, sauna, party room and bike storage. Well run condo with landscaped grounds, lots of visitor parking and outdoor space. Ideal condo for first time buyers, downsizers and investors looking to rent to students. Unit comes with 1 parking spot (#69) and a storage locker (#B9 103). Call me today to schedule a showing! (id:15069)
This bright and beautifully updated two-bedroom condo is truly move-in ready and sure to impress. From the moment you step into the welcoming foyer, you're greeted with a clear view of the spacious, thoughtfully designed layout.The open-concept living and dining areas offer a seamless flow, creating the perfect space for both everyday living and effortless entertaining. The kitchen has been tastefully opened up to enhance natural light and connectivity, and features generous cabinet and counter space, along with the added convenience of a dishwasher.The primary bedroom is generously sized, offering ample closet space and a comfortable retreat at the end of the day. The second bedroom is also well-proportioned, making it ideal for guests, a home office, or additional living space. The updated full bathroom showcases a stylish tiled tub and shower, adding a modern touch.A large in-unit storage closet provides exceptional practicality-an added bonus for condo living. Step outside to the spacious balcony, perfect for enjoying fresh air and relaxing during the warmer months.This building offers an array of desirable amenities including a pool, exercise room, sauna, party room, and elevators for added convenience. The unit also includes one parking space and a storage locker.This condo is ideally located close to major shopping, popular restaurants, and everyday amenities, with quick access to transit. (id:15069)
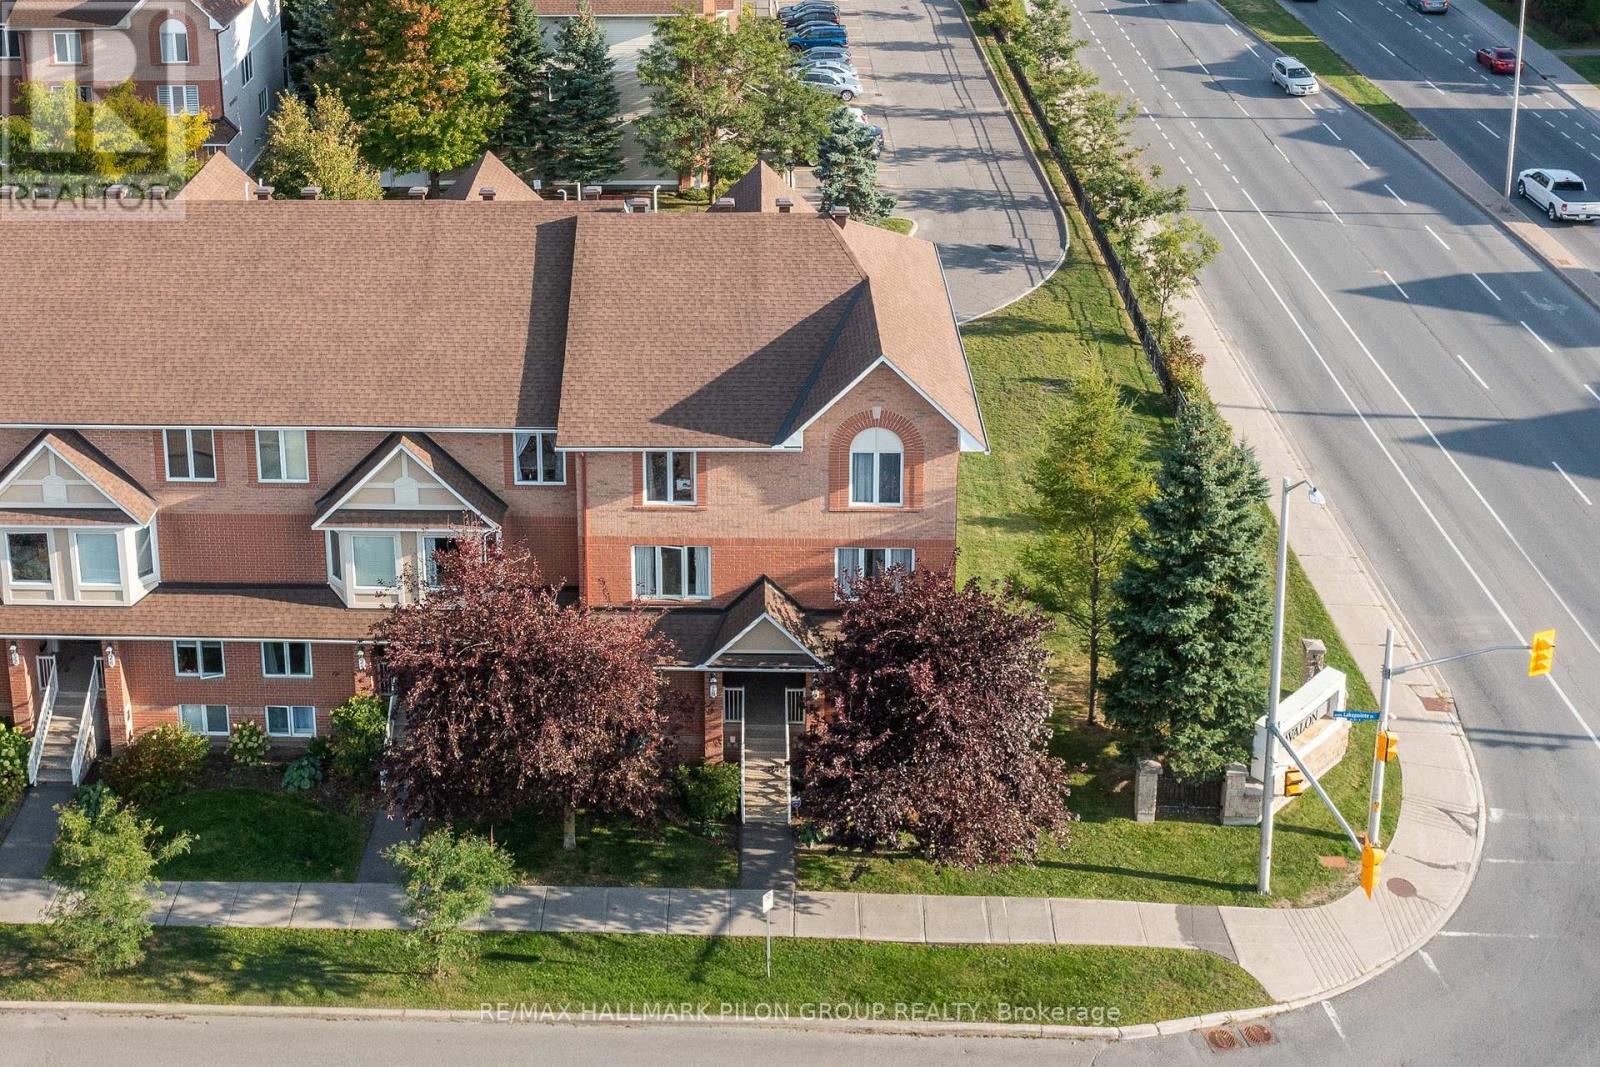
Ideally situated in the vibrant Avalon community, this bright and spacious end-unit condo offers the perfect blend of comfort, convenience, and style. Just steps from the picturesque and locally renowned Aquaview Pond, this home is within easy walking distance of parks, great schools, grocery stores, shops, and transit- making it a truly unbeatable location. Step inside to a spacious, sun-filled layout designed for modern living. The large, eat-in kitchen features solid wood cabinetry, ample counter space, a bonus pantry, gleaming appliances, and a convenient breakfast bar perfect for casual dining or morning coffee.Gorgeous hardwood floors flow throughout the open-concept main level, enhancing the natural light that pours into the combined living and dining areas - an ideal setup for both entertaining and relaxing. A stylish powder room is thoughtfully tucked away for added privacy. Downstairs, you'll find two generously sized bedrooms, each with its own ensuite bathroom. The guest bedroom boasts a large closet and access to a well-appointed 3-piece bath, while the primary suite features a full wall of closet space and its own private ensuite, easily accommodating a full-size bedroom set. A dedicated laundry area and additional storage closet complete the lower level for added convenience. Enjoy the outdoors from your private balcony, which leads down to your very own yard space - a rare and welcome bonus for condo living. This beautifully maintained home has been freshly painted and features a NEWER FURNACE (2020), AIR CONDITIONER (2020), STOVE (2022), WASHER & DRYER (2023), offering peace of mind for years to come. Whether you're a first-time buyer, down-sizer, or savvy investor, this move-in ready condo is a must-see. (id:15069)
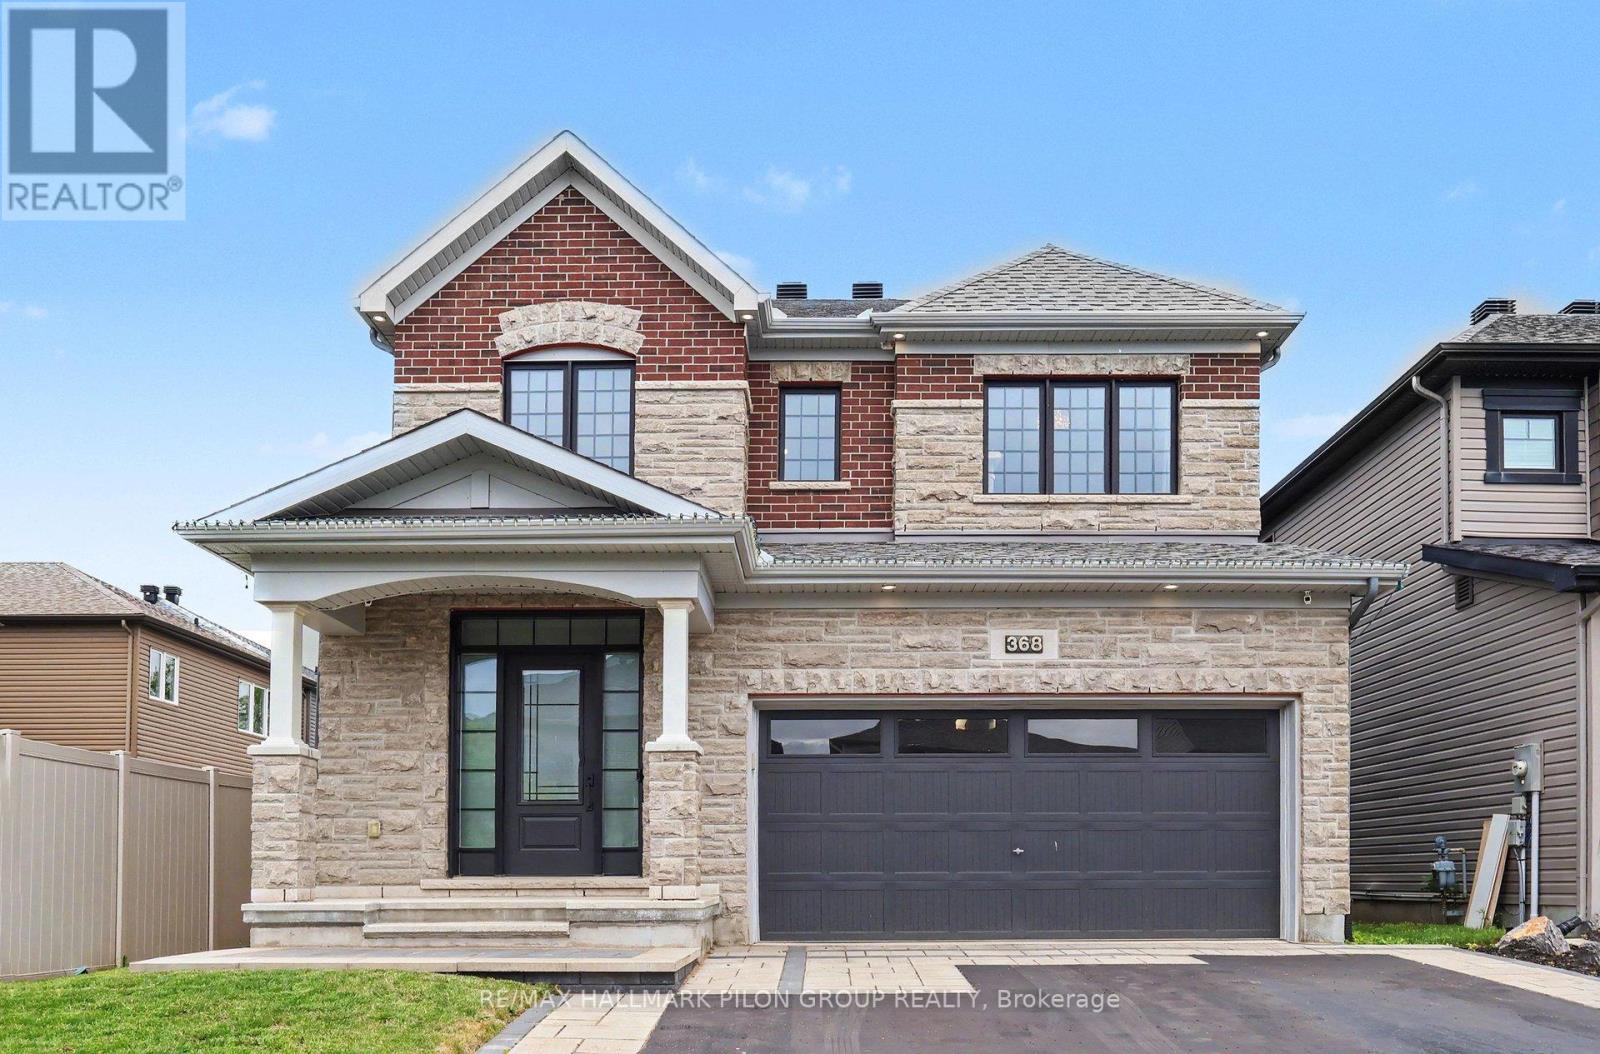
Welcome to this exceptional executive residence in the highly sought-after Avalon Encore community, where luxury, style, and thoughtful design come together to create the perfect family home. Showcasing striking curb appeal and extensive upgrades throughout, this impressive 4-bedroom home offers designer finishes and a sophisticated yet welcoming atmosphere. The bright open-concept main floor is enhanced by additional windows that flood the space with natural light. Elegant living and dining rooms provide the ideal setting for entertaining and everyday living, while a stunning gas fireplace with a floor-to-ceiling stone feature wall serves as a beautiful focal point. At the heart of the home is the chef-inspired eat-in kitchen, featuring crisp white cabinetry, quartz countertops, stainless steel appliances, a custom hood fan surround, stylish backsplash, and an oversized centre island with breakfast bar seating. A gorgeous hardwood staircase leads to the second level, where you'll find a spectacular primary retreat complete with two walk-in closets and a spa-inspired 5-piece ensuite featuring dual sink quartz vanity, a freestanding soaker tub, and oversized glass shower. Three additional bedrooms offer generous space and ample storage, including one currently used as a stylish home office. A beautifully finished full bathroom completes the upper level. The fully finished lower level extends the living space with room for a spacious recreation room, custom bar area, dedicated gym space, and a stunning 3-piece bathroom with oversized glass shower and custom tile work. Step outside to your private backyard retreat. Fully fenced and extensively landscaped for low-maintenance enjoyment, this outdoor oasis features an entertainment-sized deck, gazebo, separate stone patio, and storage shed-perfect for summer gatherings, outdoor dining, or relaxing with family and friends. Some photos virtually staged. (id:15069)
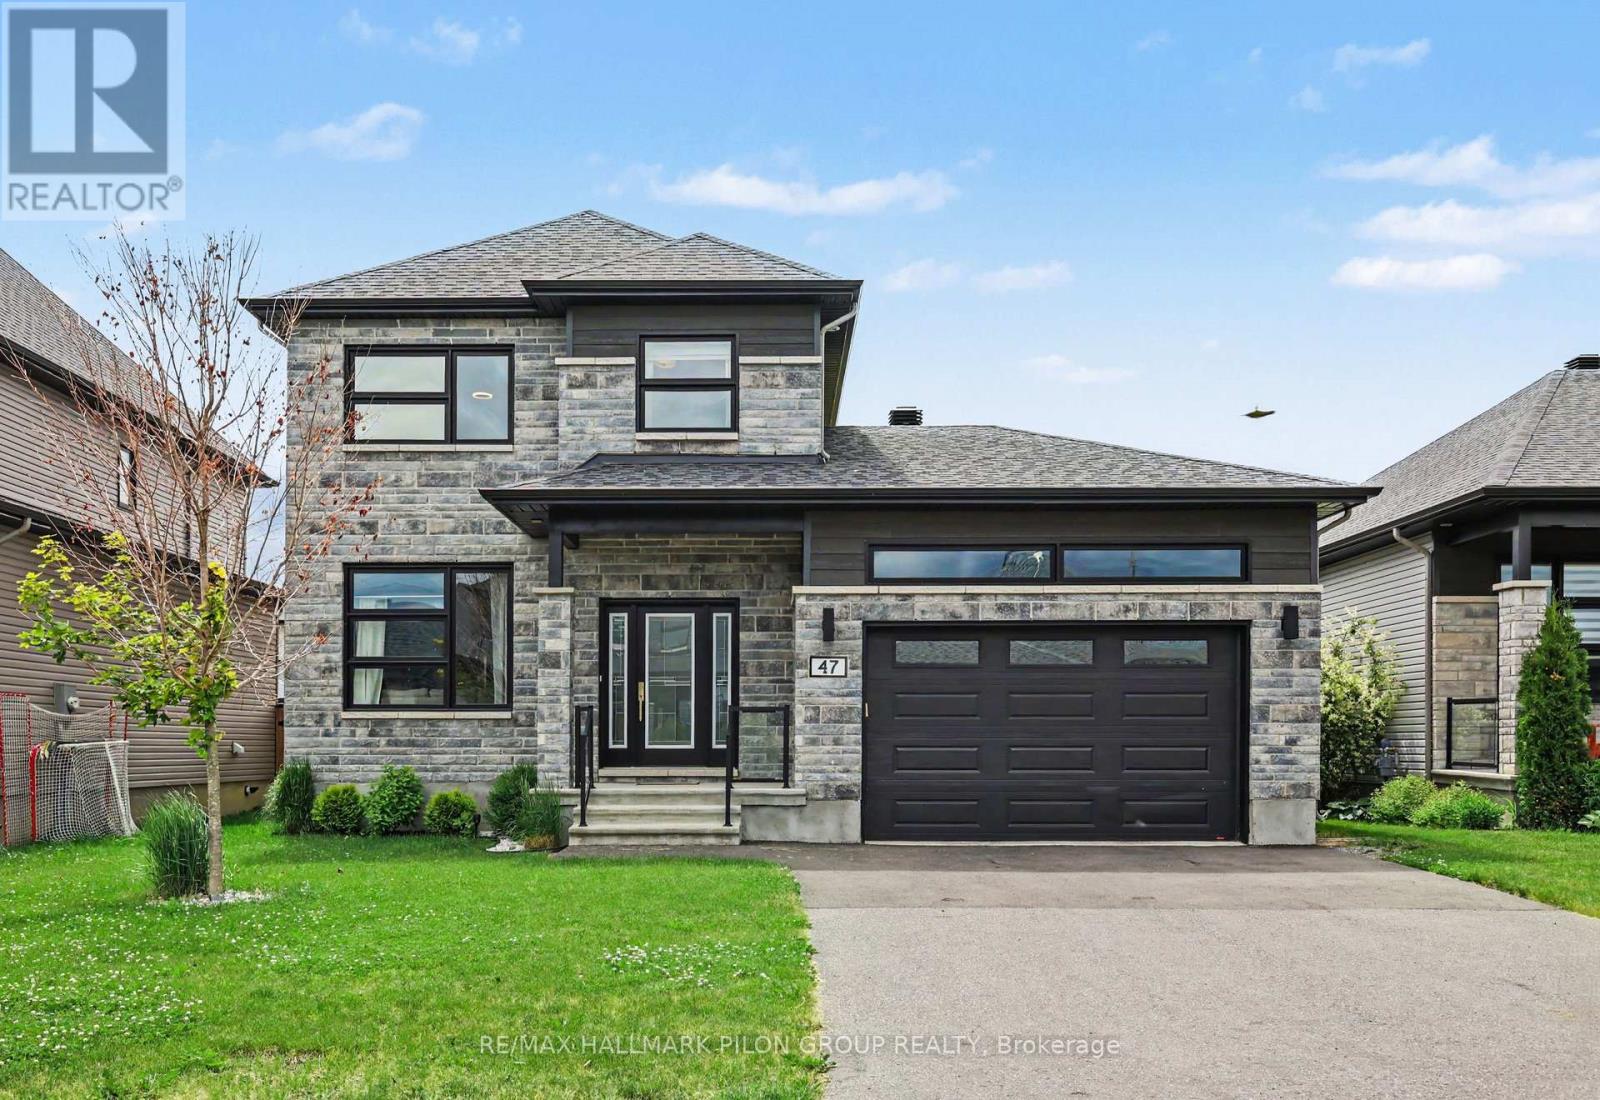
Welcome to this stunning move-in ready family home in one of Embrun's most sought-after neighbourhoods. Showcasing exceptional curb appeal with its striking stone façade and contemporary design, this impressive residence offers the perfect blend of modern style, thoughtful upgrades, and everyday functionality. Step inside to discover a bright open-concept floor plan featuring rich hardwood flooring, oversized windows, and an abundance of natural light throughout the main level. The spacious living room provides a comfortable gathering space for family and friends, while the adjoining dining area is perfectly suited for both everyday meals and entertaining. At the heart of the home is the beautifully upgraded kitchen, featuring ceiling-height white cabinetry, quartz countertops, stainless steel appliances, a stylish tile backsplash, custom range hood, bonus pantry cupboards, and a large centre island with seating. Designed with both beauty and practicality in mind, this space is sure to impress. The main level also offers a powder room, spacious laundry room, and convenient inside access to the oversized garage, providing plenty of room for vehicles, tools, seasonal items, and recreational equipment. Upstairs, the generous primary suite serves as a private retreat complete with a walk-in closet and luxurious ensuite featuring dual vanities and an oversized glass shower. Two additional bedrooms offer ample space while a modern full bathroom completes the upper level. The finished lower level extends the living space with a versatile recreation area ideal for a family room, home theatre, games room, fitness space, or all of the above. One of the home's standout features is the premium oversized lot-among the largest in the neighbourhood. Offering exceptional outdoor space and endless possibilities for future landscaping, a pool, entertaining areas, or play space, it delivers a level of privacy and room rarely found in newer communities. Some photos virtually staged. (id:15069)
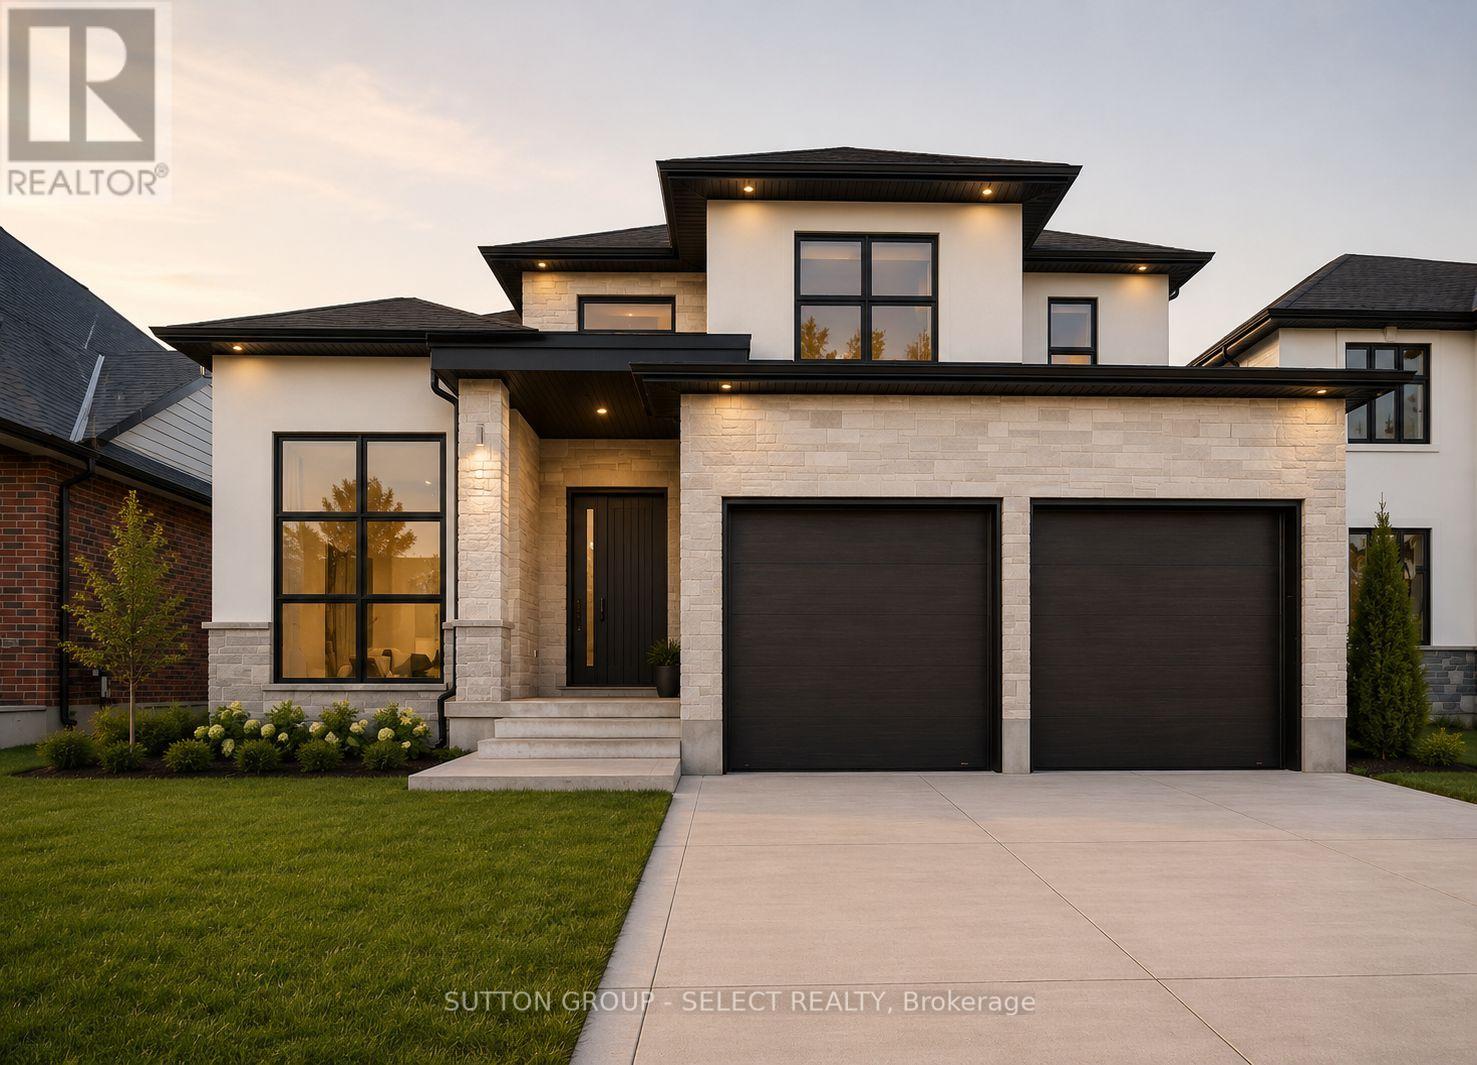
TO BE BUILT in the growing Rosewood community. Pre-construction detached home by award-winning local builder Lux Homes Design & Build, recipient of the 2025 Builder of the Year Award through the Awards of Creative Excellence. This thoughtfully designed two-storey home offers a functional open-concept layout ideal for modern living. The main floor features a bright great room, dining area, and a contemporary kitchen with quartz countertops and a walk-in pantry, along with a dedicated main floor study and mudroom with access to the attached double garage. The second level includes a spacious primary bedroom with walk-in closet and private ensuite, three additional bedrooms including a Jack and Jill bathroom, a full family bathroom, and convenient second-floor laundry. The unfinished basement offers future development potential and includes a rough-in for a bathroom. Built with quality construction standards including 9 ft ceilings on the main floor, hardwood flooring, central air, HRV system, electric fireplace, and Tarion warranty. Located in a desirable and growing community with easy access to London and nearby amenities. Home to be built with flexible closing available. Photos and renderings are for reference only. Finishes and specifications may vary. Property taxes to be assessed. Purchase price reflects the primary residence 13% HST rebate, subject to Buyer qualification and assignment to the Seller. (id:15069)
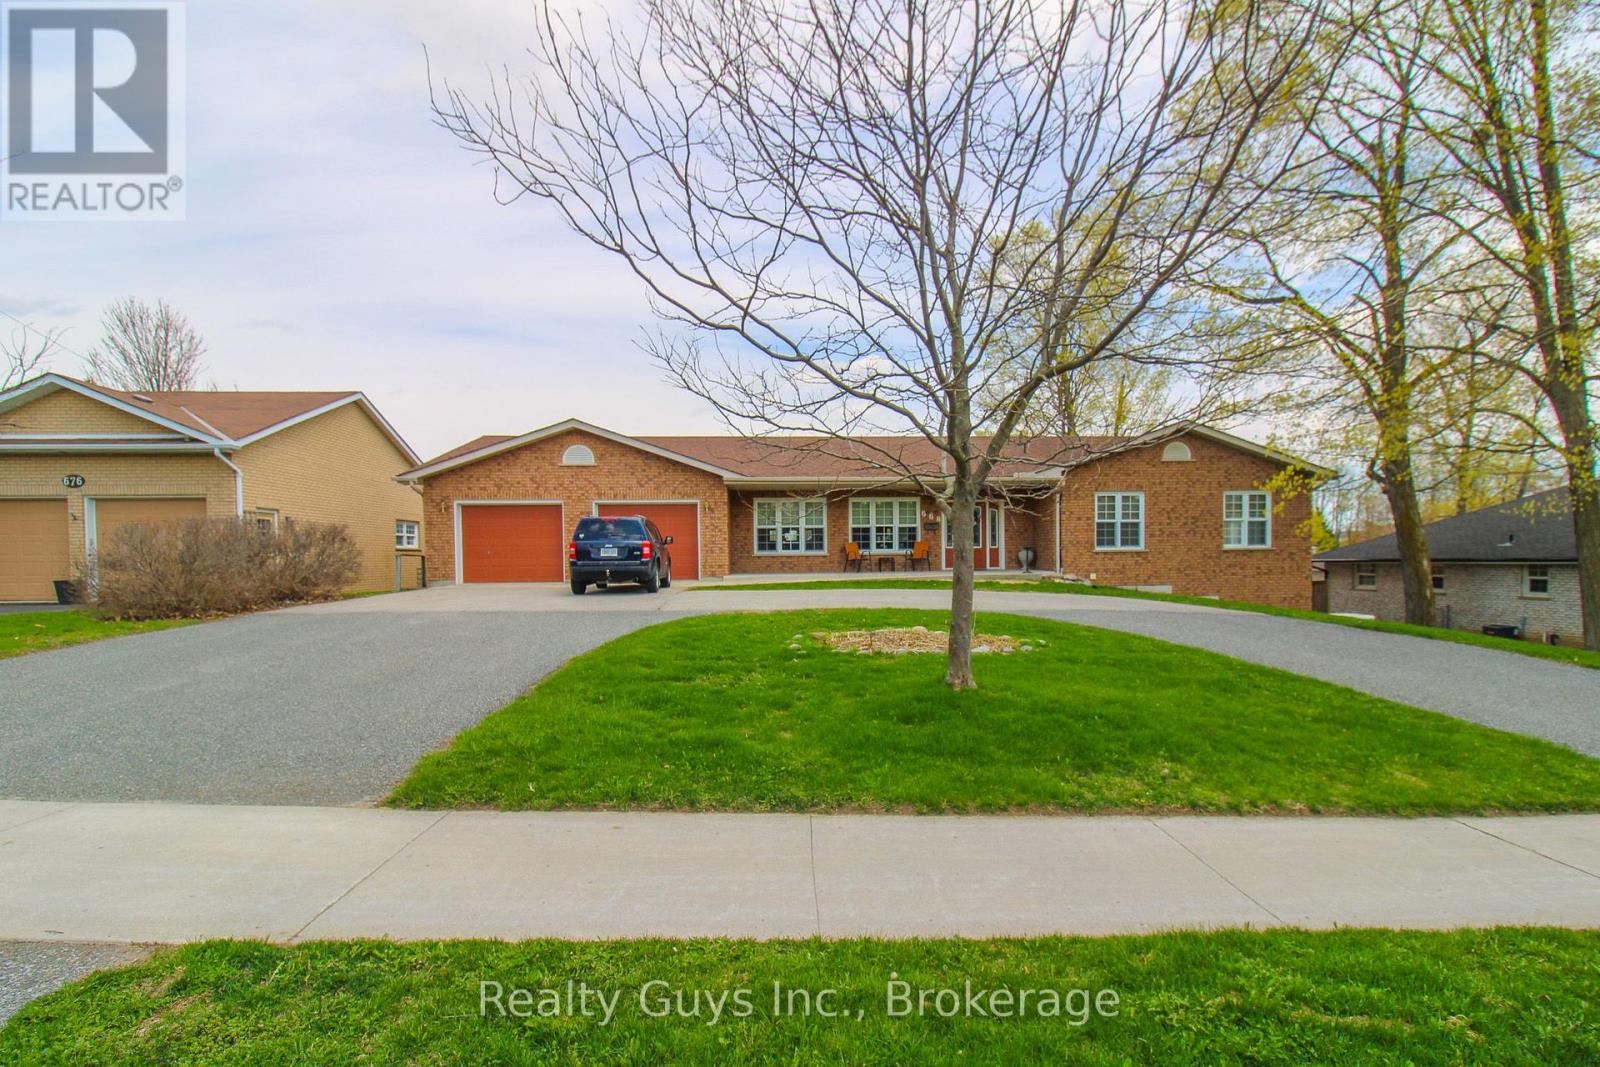
A TRULY UNIQUE OPPORTUNITY PRESENTS ITSELF!!! THIS APPROXIMATELY 2600 SQ FT PER FLOOR RANCH BUNGALOW FEATURES A GENERAC GENERATOR, IT IS CUSTOM BUILT FOR WHEELCHAIR ACCESSIBILITY, ELEVATOR, SPACIOUS CIRCULAR DRIVEWAY IN FRONT, LOWER WALK-OUT IN-LAW SUITE WITH SEPARATE DRIVEWAY AND MUCH MORE....... The main floor boasts an open concept great room with living room, kitchen and dining room with walkout to a nice large deck. A large bedroom with a 3 pc bath with wheelchair accessible shower, a 2nd large bedroom with big walking closet. A public 3 pc bath. A 3rd massive room that can be used as a bedroom or family room getaway. Laundry room and an elevator to lower level.The lower level is a great set up with lots of natural light. It offers family room with gas fire place, dining, nice kitchen, rec/exercise room with walk out to your own private drive way and yard, 2 large bedrooms, 4 pc bath, laundry and the elevator to get up stairs. WHAT A SET UP. MUST BE SEEN. EXCELLENT LOCATION. (id:15069)
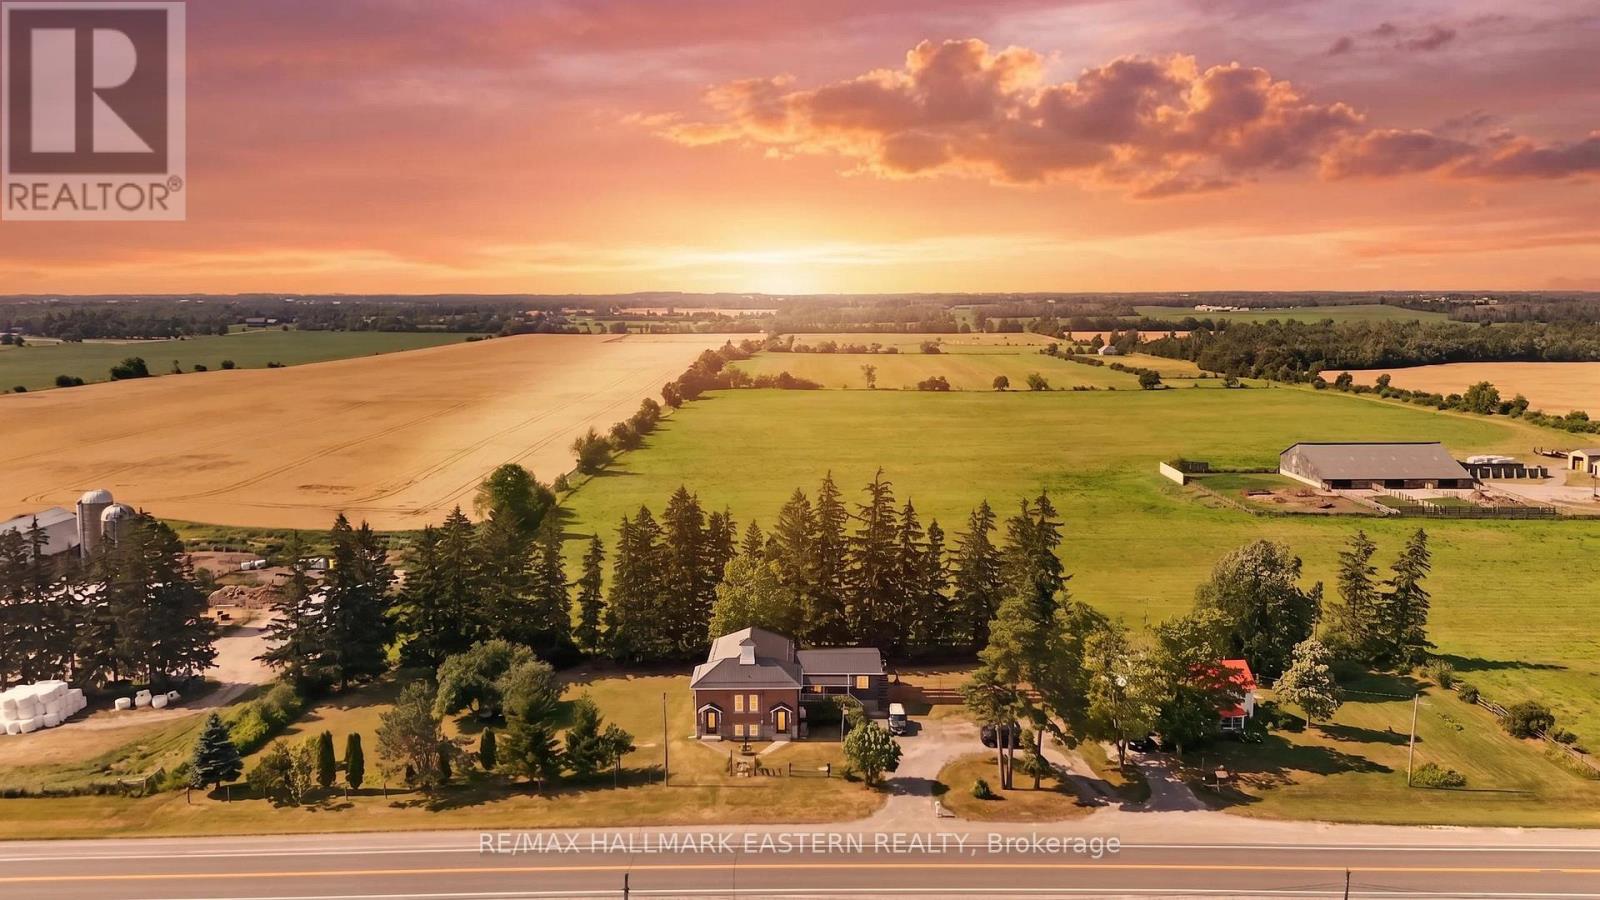
Historic Schoolhouse Reimagined with Modern Luxury Upgrades and Rare Commercial/Mixed-Use Zoning PotentialOriginally built as a schoolhouse in the early1900s, this one-of-a-kind property seamlessly blends historic charm with extensive modern upgrades. Offering over 3,200 sq. ft. of finished living space, it showcases original pressed tin ceilings, authentic chalkboards,12-foot ceilings on the living and dining area, and a bright open-concept design that celebrates its rich heritage.The spacious kitchen flows into a beautiful main-floor primary retreat features a cozy propane fireplace, walkout to the private backyard.The home offers 2+2 bedrooms & 2 updated bathrooms. A large area overlooks the spectacular great room and provides the perfect space for a living room, dining room, studio, or additional living area. The finished lower level features two additional bedrooms or flex rooms, a walk-up to both the front entrance and backyard, plus a massive workshop offering exceptional storage and workspace. Since 2023, have invested more than $170,000 in quality upgrades, including a high-efficiency heat pump with propane auxiliary furnace and central air (approx. $18,000), a custom west-facing sliding glass door with Juliet balcony (approx. $18,000), a durable steel roof with new soffits, eavestroughs, and gutter guards (approx. $62,000), a water purification system with UV filtration, reverse osmosis, and water softener (approx. $8,000), new front entry doors, and 90% new windows ($38,000). Additional improvements include renovated bathrooms, a newly constructed main-floor primary bedroom, newer appliances (all less than three years old), an updated well pump, enhanced lower-level living spaces, and a privacy fence enclosing approximately 100 ft. x 50 ft.Situated on a lot just 10 minutes from Lindsay, this remarkable property offers a rare opportunity to own a beautifully restored piece of Ontario history while enjoying the comforts and efficiency of modern living. (id:15069)
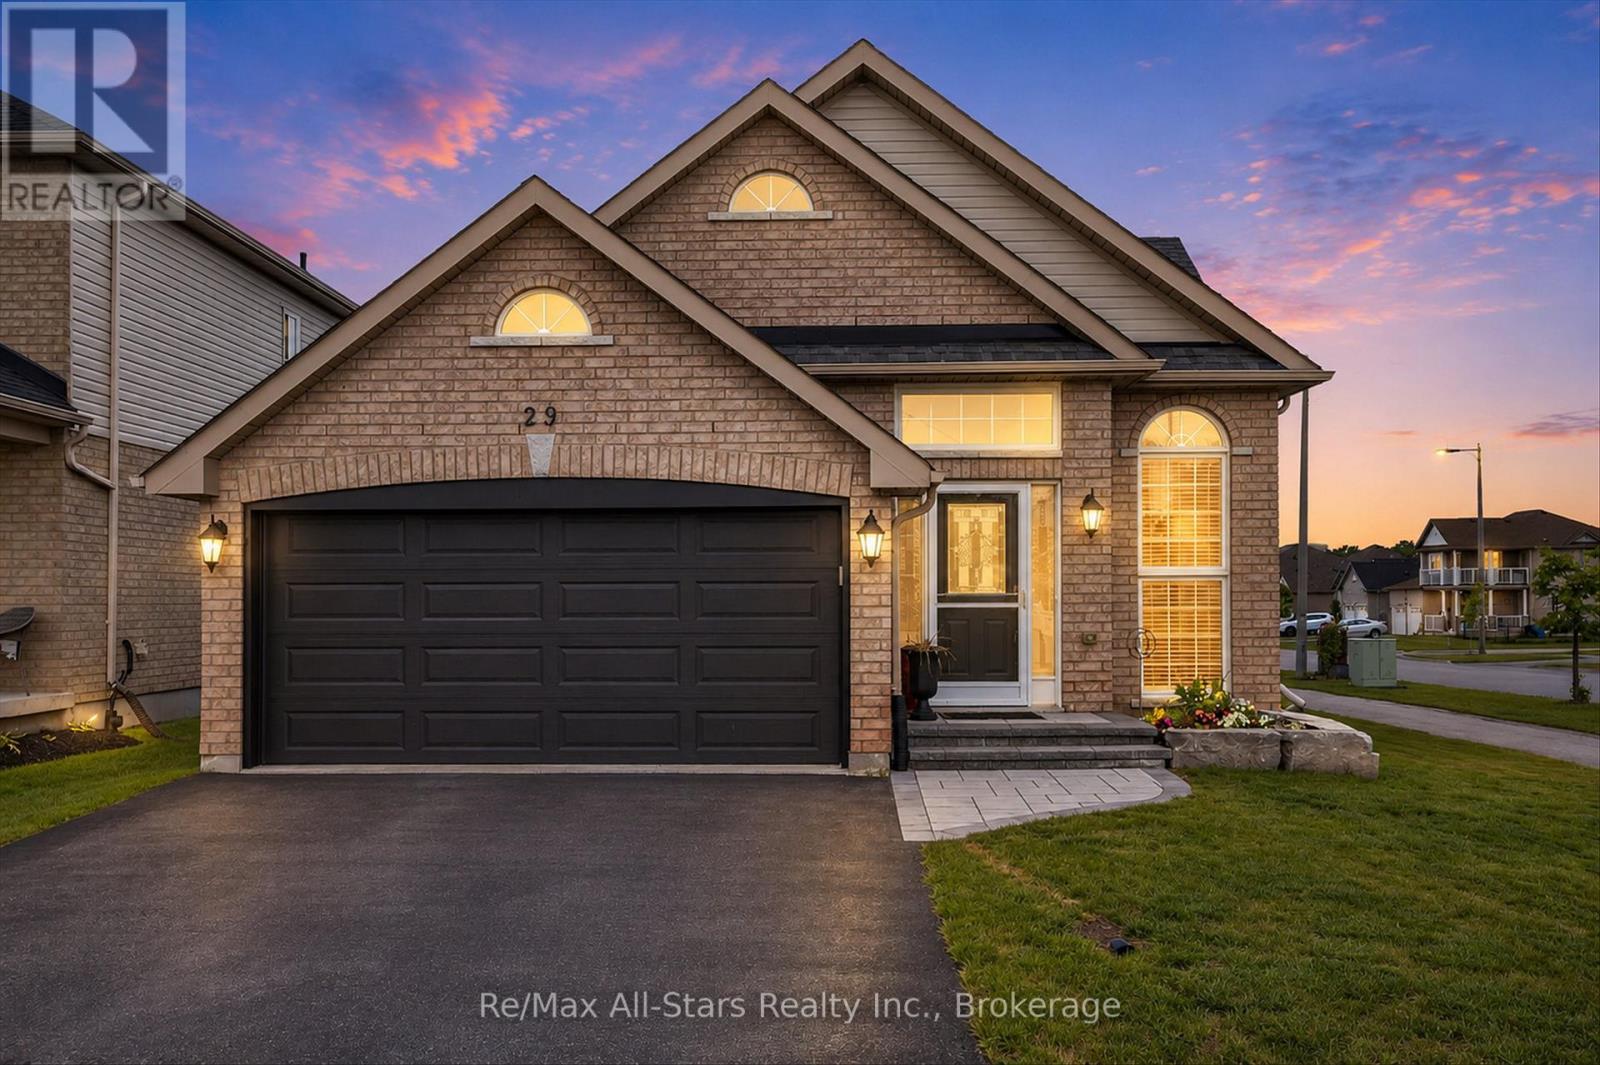
Located in one of Lindsay's most desirable family-friendly neighbourhoods, this solid brick bungalow offers comfort, functionality, and a location you'll love. Situated on a spacious corner lot, the property features a fully fenced backyard, providing the perfect space for children, pets, and outdoor gatherings. The main level is thoughtfully designed with two generous bedrooms, including a convenient primary bedroom on the main floor, along with bright and inviting living spaces that create a warm and welcoming atmosphere. The functional layout makes everyday living easy while offering plenty of room for family and friends. The finished lower level extends the living space and features an additional bedroom complete bathroom and spacious rec.room, making it ideal for guests, extended family, a teenager's retreat, or a private home office setup. Nestled in a quiet, family-oriented neighbourhood, you'll appreciate being close to parks, schools, shopping, and all the amenities that make Lindsay such a wonderful place to call home. Offering a solid brick exterior, versatile living space, and a sought-after location, 29 Gunsolus Road is a fantastic opportunity for families, downsizers, and anyone looking for a move-in-ready home in a great community. (id:15069)
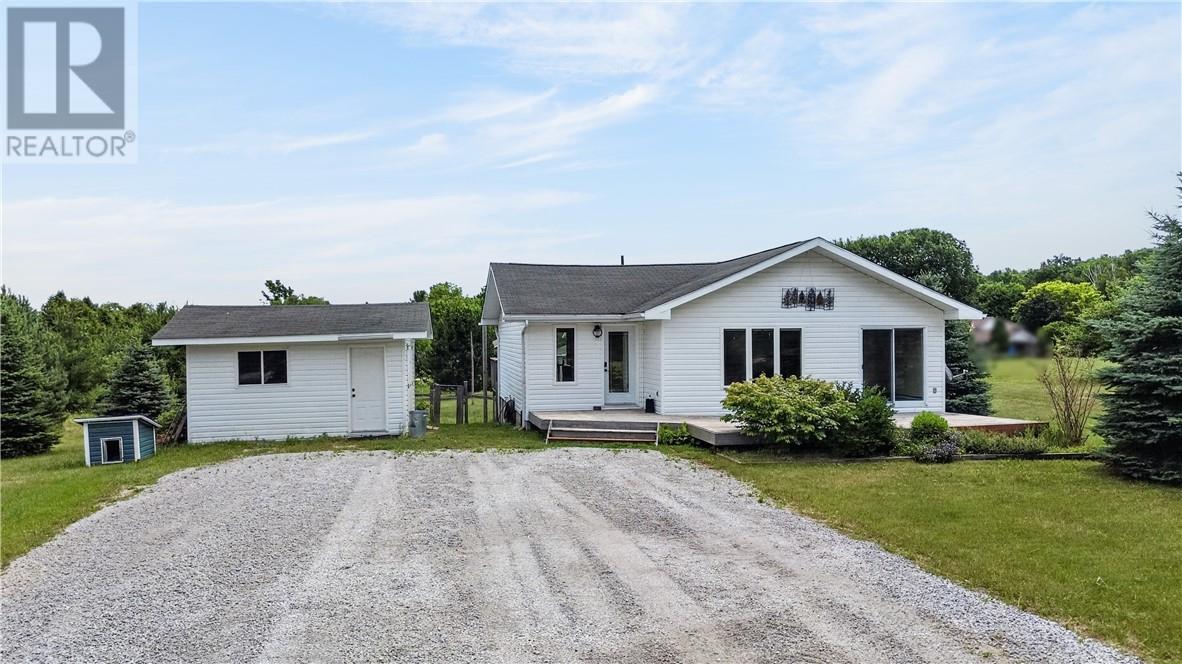
Welcome to 64 Pleasantview Terrace, located on a spacious lot in a quiet Mindemoya subdivision just approximately 1 km from the government dock on Lake Mindemoya. Set on a dead-end road and surrounded by mature trees, this property offers privacy, space, and a convenient location close to town amenities and the lake. The exterior features front and back decks, a fenced yard ideal for children and pets, and a large detached storage shed. There is even a secure outdoor “cat run” accessed through a basement window, allowing your feline companions to safely enjoy the outdoors. Inside, the home has undergone many recent updates, including new laminate flooring throughout the main level, fresh paint, select new windows and doors, and a refreshed kitchen with updated cabinetry. A spacious entrance offers patio-door access to the backyard. The main floor also features a comfortable living room, dining room with patio doors leading to the front deck, and a bright kitchen with an island and plenty of cupboard space. Two bedrooms and a large four-piece bathroom complete this level. The lower level offers oversized windows that provide plenty of natural light, a foyer area opening into a spacious recreation room with a wood stove, a third bedroom, a newly installed three-piece bathroom, and an extra-large laundry and utility room. With its generous lot, updated interior, fenced yard, and peaceful location near Lake Mindemoya, this home offers comfortable living for families, pet owners, or anyone looking for additional space. (id:15069)
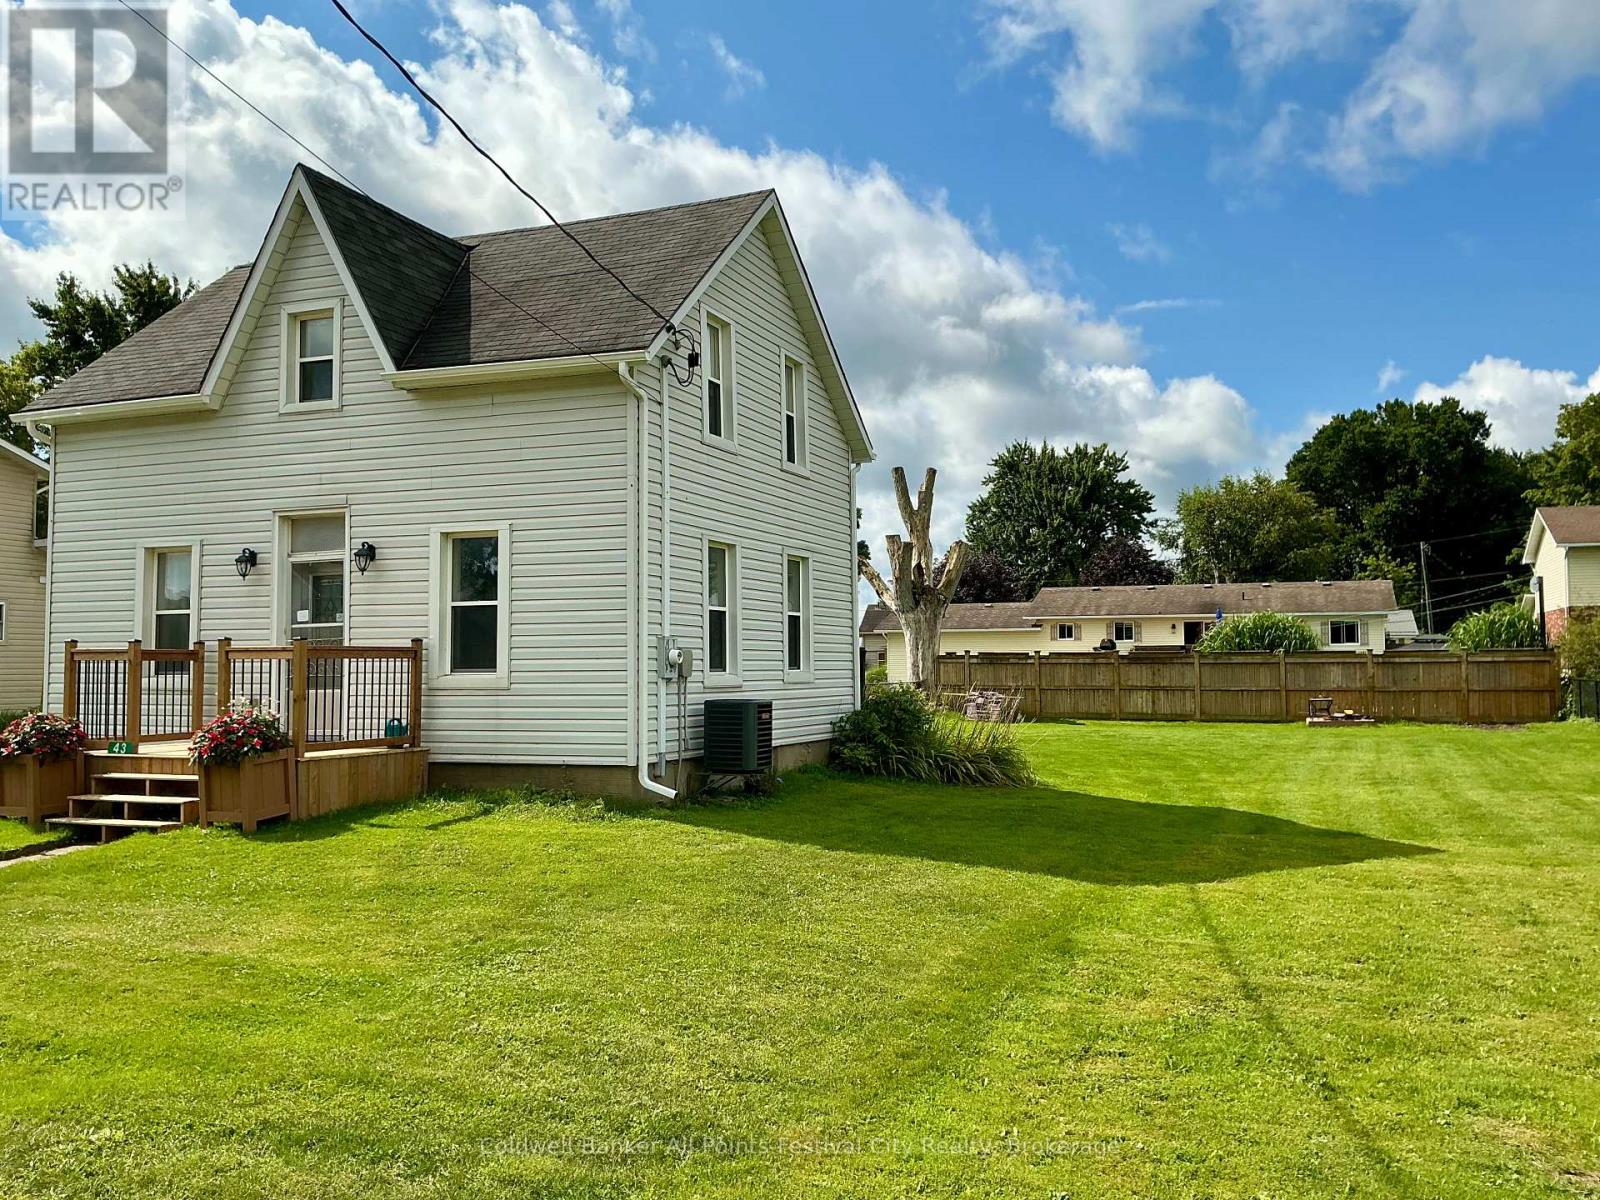
Welcome to 43 Maddison Street E, in Monkton! Completely renovated from top to bottom, this charming 1-storey home offers the peace of mind of extensive updates along with an exceptionally large, wide lot that provides plenty of room to grow. Gutted back to the studs, the home has been thoughtfully rebuilt with new wiring, insulation, windows, a propane furnace and central air conditioning. Inside, you'll find 2 bedrooms and 2 bathrooms, a bright open-concept kitchen and dining area, convenient main-floor laundry, and a versatile back room that could easily serve as a rec room, home office, playroom or additional bedroom.Outside is where this property really stands out. The huge, wide lot offers incredible possibilities-whether you've been dreaming of adding a large shed or workshop, expanding the existing home, creating an amazing backyard entertaining space, or simply enjoying all that extra room. With the major renovations already completed and a property offering this much space and potential, 43 Maddison Street E is ready for its next chapter. List of renos: drywall, insulation, 200 amp/wiring, windows, furnace, central air, water tank, front porch, HWT, island. (id:15069)
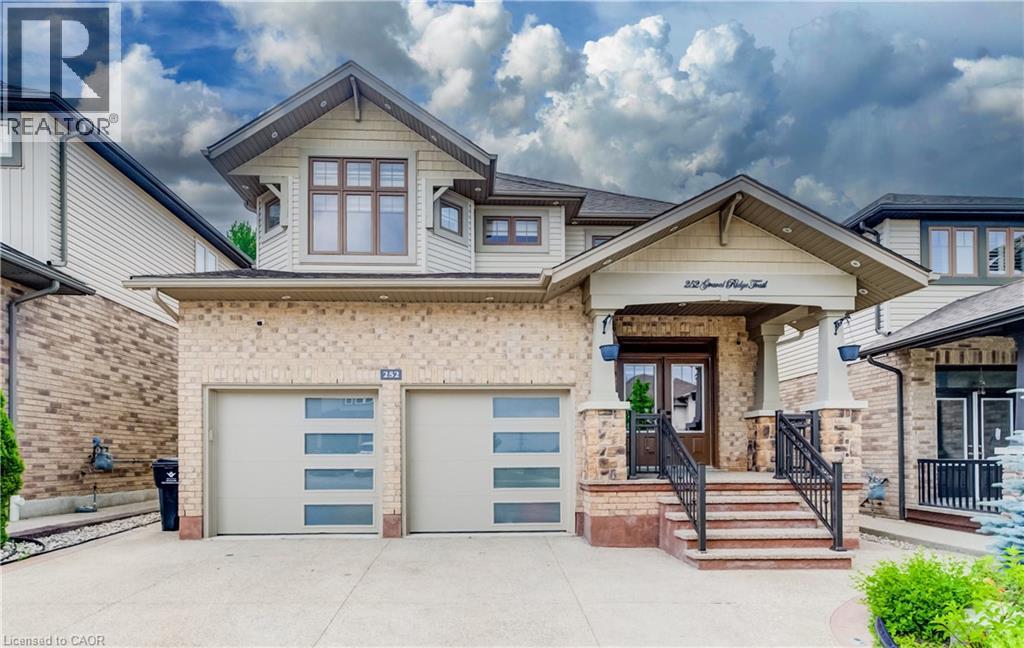
WELCOME HOME TO 252 GRAVEL RIDGE TRAIL! Nestled on a premium 190-ft deep lot and backing onto picturesque greenspace with no rear neighbours, this exceptional executive residence offers the perfect blend of luxury, privacy, and modern living in one of Kitchener's most sought-after neighbourhoods. Showcasing over 3900 sq. ft. of finished living space, this stunning home features 4+3 bedrooms, 4.5 bathrooms, a spacious upper-level loft/home office, and a legal basement apartment with its own separate entrance—ideal for multi-generational living or generating rental income. Enjoy breathtaking, unobstructed views while experiencing the tranquility of nature, all within the convenience of city living. From the moment you arrive, the impressive curb appeal is undeniable. The exterior features Wi-Fi-controlled soffit pot lights, professional front and rear landscaping, exposed aggregate concrete, a triple-wide driveway, an insulated double-car garage, and a welcoming covered porch with custom railings leading to a grand double-door entrance. Step inside to an impressive foyer highlighted by elegant feature walls and soaring 9-foot ceilings on the main floor. This carpet-free home is finished with engineered hardwood throughout the main and second levels and has been extensively upgraded with $150,000 in premium renovations completed in 2026. The heart of the home is the beautifully redesigned chef's kitchen, featuring quartz countertops including backsplash, premium cabinetry, a 36-inch gas range, built-in microwave and oven, stylish range hood, and a full suite of new stainless steel appliances. Every bathroom has been tastefully renovated with contemporary finishes, complemented by designer lighting and upscale fixtures throughout the home. Designed with both style and functionality in mind, every space has been thoughtfully planned to maximize comfort and everyday living. Coninue Private Remarks (id:15069)