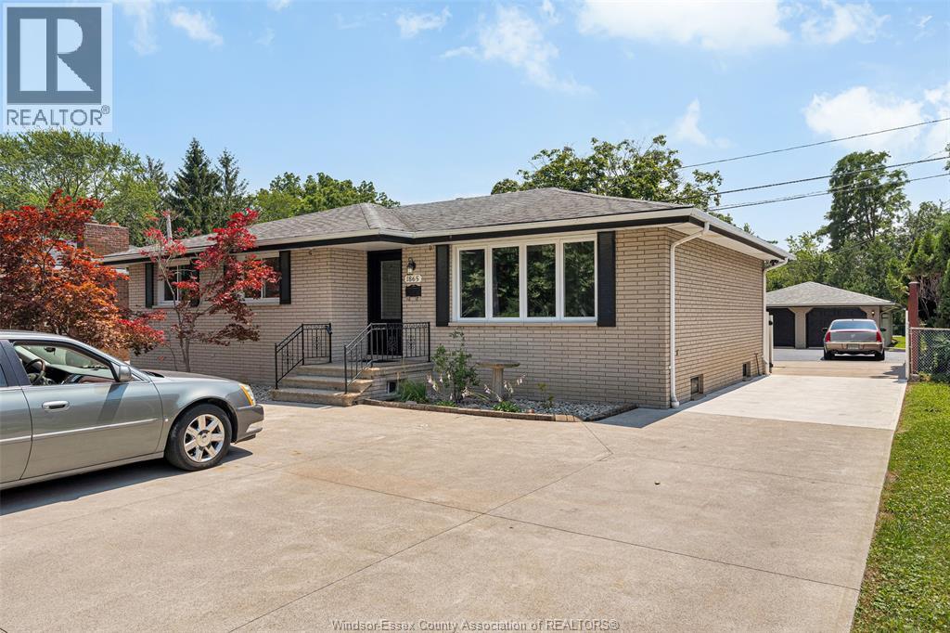
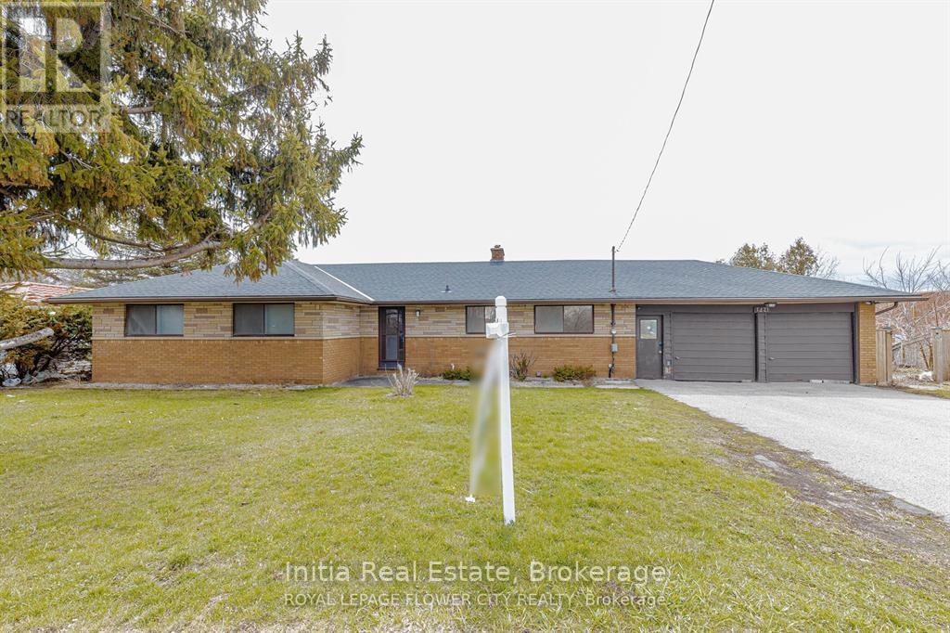
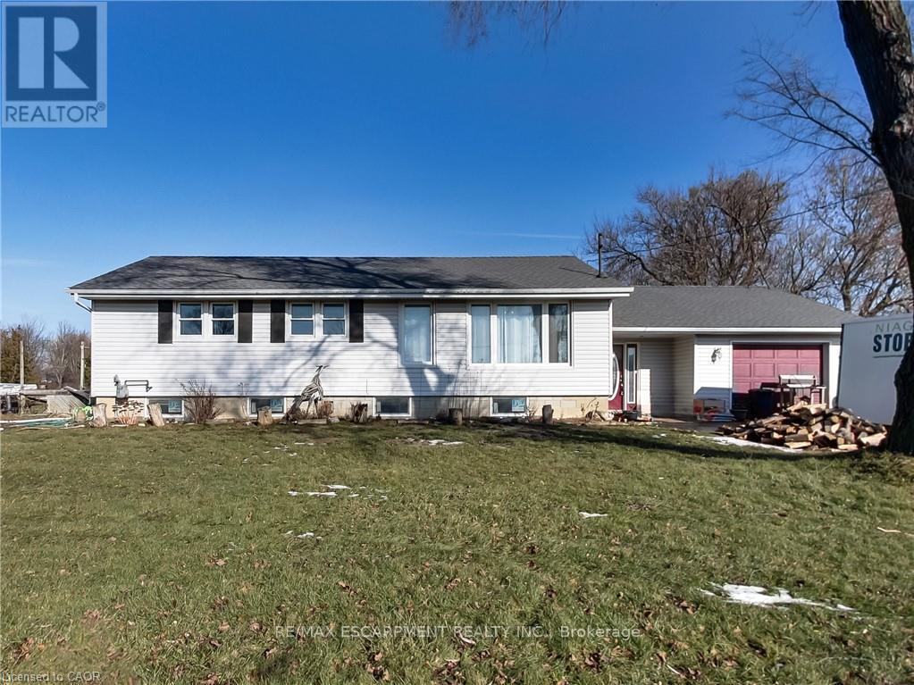
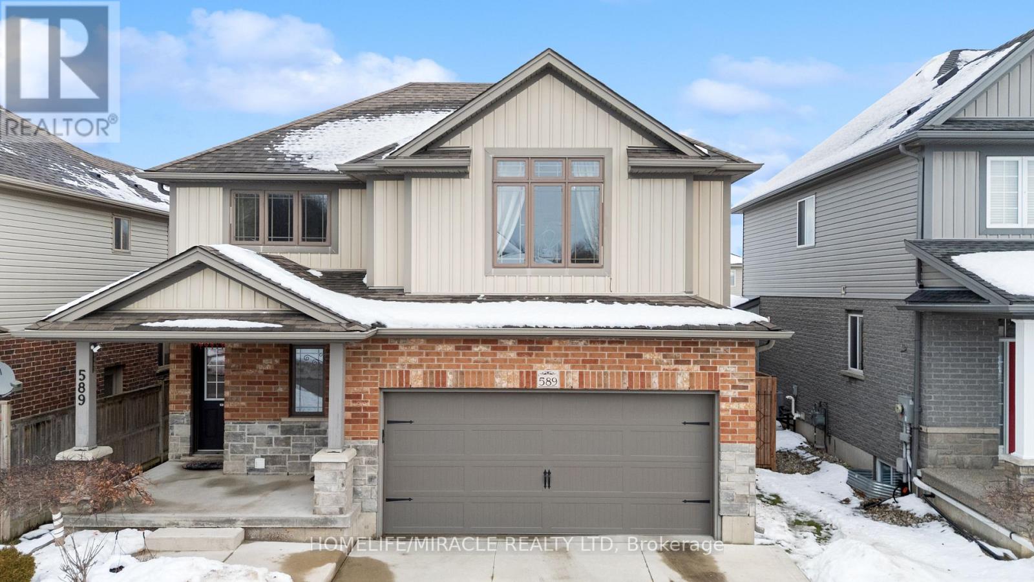
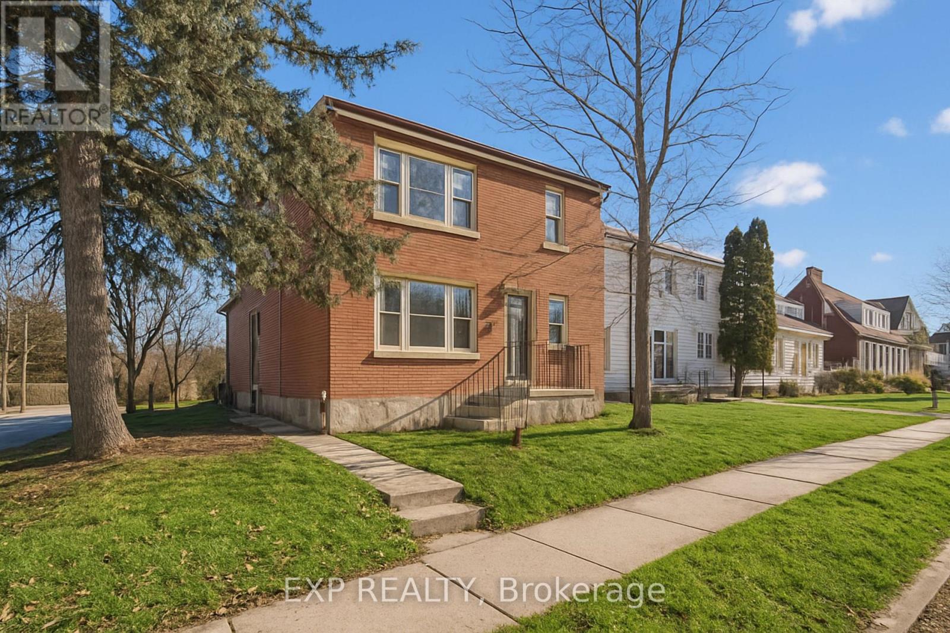
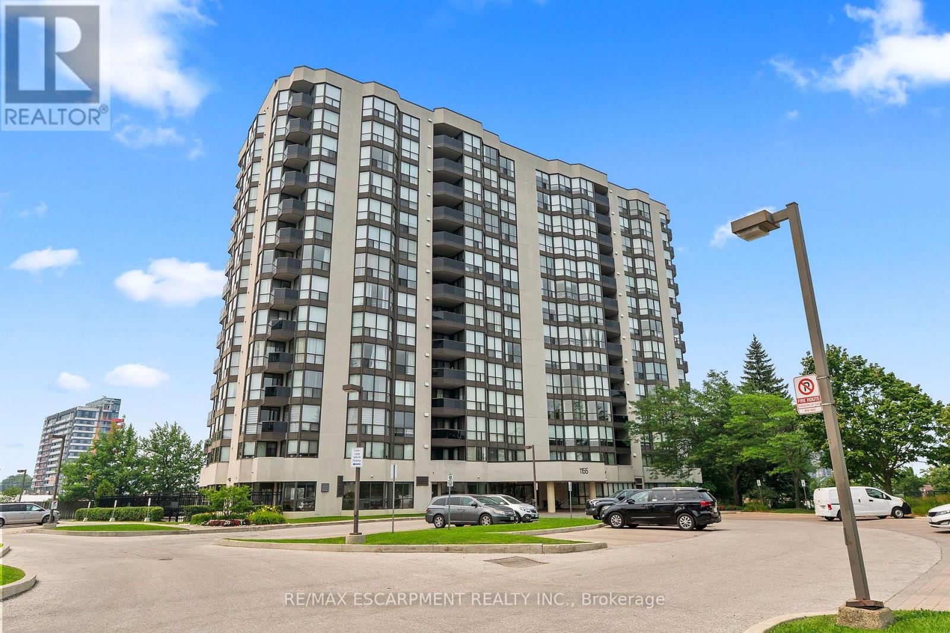
WELCOME TO THIS BRICK TO ROOF 3-4 BEDROOM HOME LOCATED IN LASALLE. EXPANSIVE LOT MEASURING APPROX 348' BACKING ONTO TURKEY CREEK, WITH SPRING GARDEN NATURE TRAILS ACROSS THE STREET. HARDWOOD FLOORING THROUGHOUT THE MAIN FLOOR. OPEN CONCEPT LIVING ROOM, DINING ROOM AND UPDATED KITCHEN WITH EATING BAR AND UNIQUE PANTRY STORAGE JUST OFF THE KITCHEN, THERE ARE 2 BATHS ON THE MAIN FLOOR, ONE WITH AND ENSUITE DOOR. BASEMENT IS FULLY FINISHED WITH 4TH BEDROOM, 3RD BATH WITH JACUZZI TUB, OFFICE, LAUNDRY ROOM AND A SPACIOUS FAMILY ROOM WITH A GAS FIREPLACE AND BAR AREA. THE HUGE CEMENT DRIVEWAY AND PATIO LEAD TO THE MECHANICS DREAM GARAGE (APPROX 24X54) WITH AN 80,000 BTU GAS FURNACE. PLUG FOR GENERATOR FOR MAIN HOME FOR THOSE POWER OUTAGES. UPDATES INCLUDE 40 YR SHINGLES ON THE ROOF (APPROX 8 YRS OLD), WINDOWS (APPROX 10 YRS OLD), FURNACE, CENTRAL AIR & HOT WATER TANK ALL OWNED (APPROX 5 YRS OLD). OFFERING IMMEDIATE POSSESSION (id:15069)
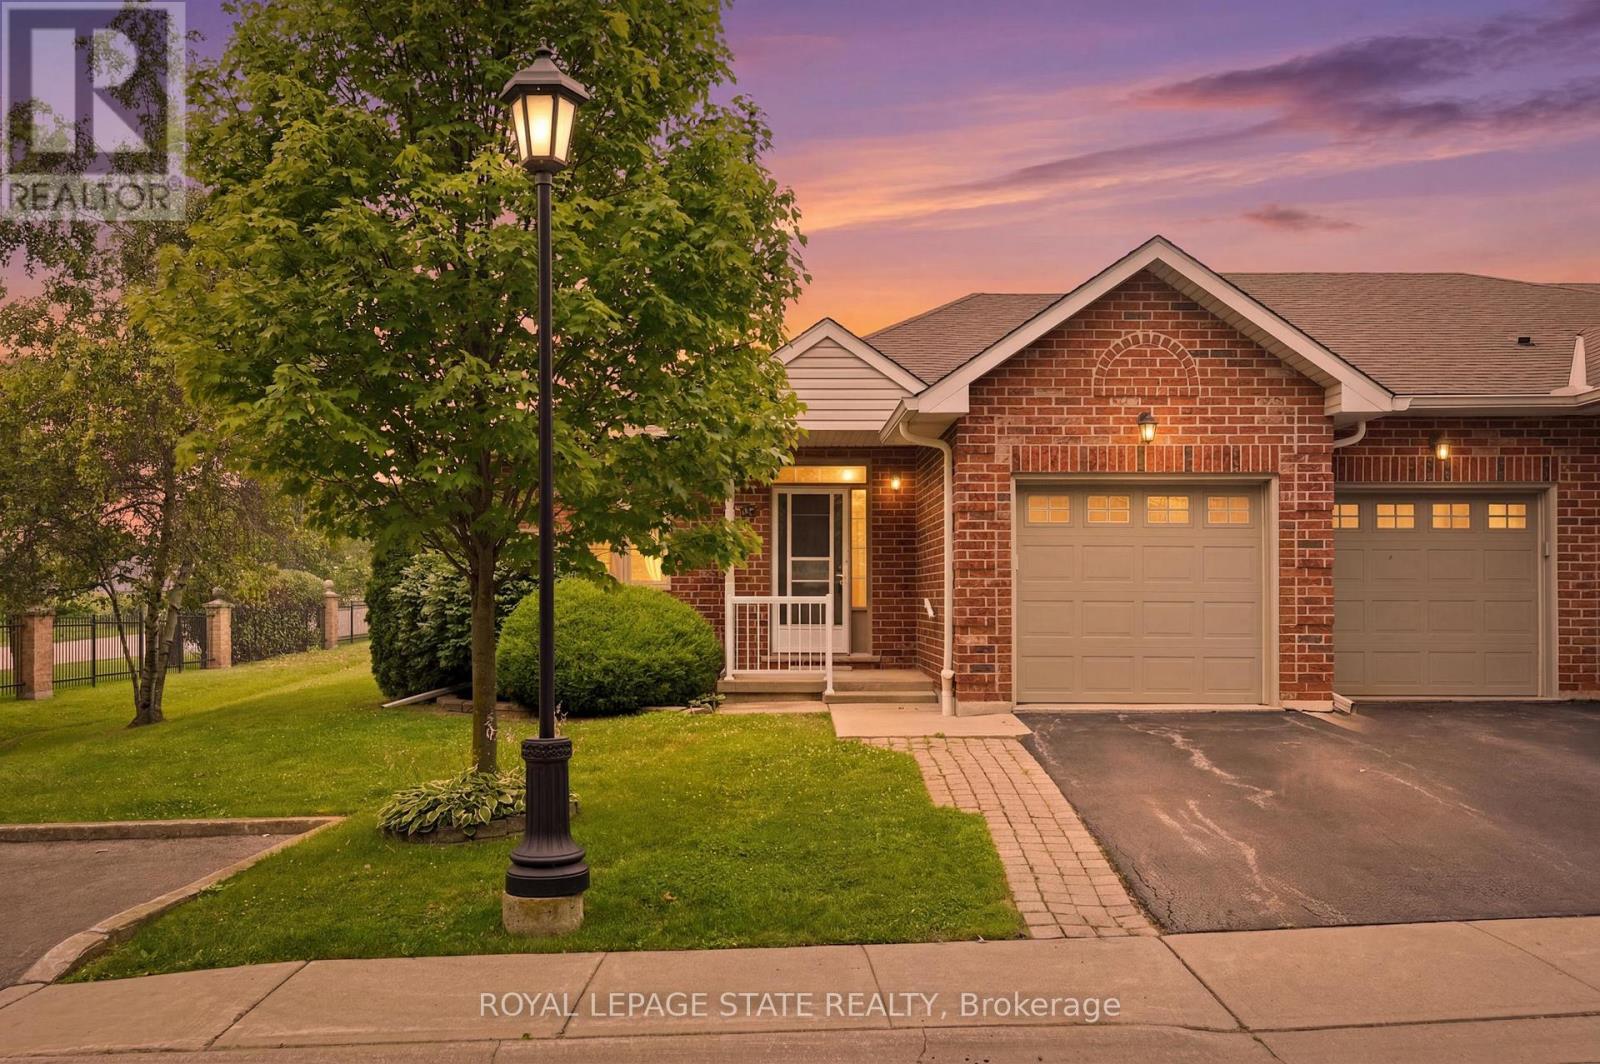
Welcome to this beautifully maintained end-unit condo townhome in the highly sought-after Twenty Place adult lifestyle community in Mount Hope. Offering 1+1 bedrooms, 2 full bathrooms, and a fully finished basement, this move-in-ready home combines comfort, functionality and low-maintenance living. The bright main floor features brand-new flooring (July 2026), fresh paint (July 2026), a spacious living room with a cozy gas fireplace, convenient main floor laundry with a brand-new washer and dryer (2026), a functional kitchen and separate dining area. The fully finished lower level offers a generous second bedroom, full bathroom, large recreation room and ample storage , ideal for guests, a home office or hobby space. Furnace and air conditioner are currently rentals and will be paid out by the seller on closing. Enjoy the exceptional amenities, beautifully maintained grounds and welcoming community atmosphere that Twenty Place is known for, all just minutes from shopping, restaurants, golf courses, parks and major highways. Move-in ready and thoughtfully updated, this home offers an exceptional opportunity to enjoy carefree adult lifestyle living (id:15069)
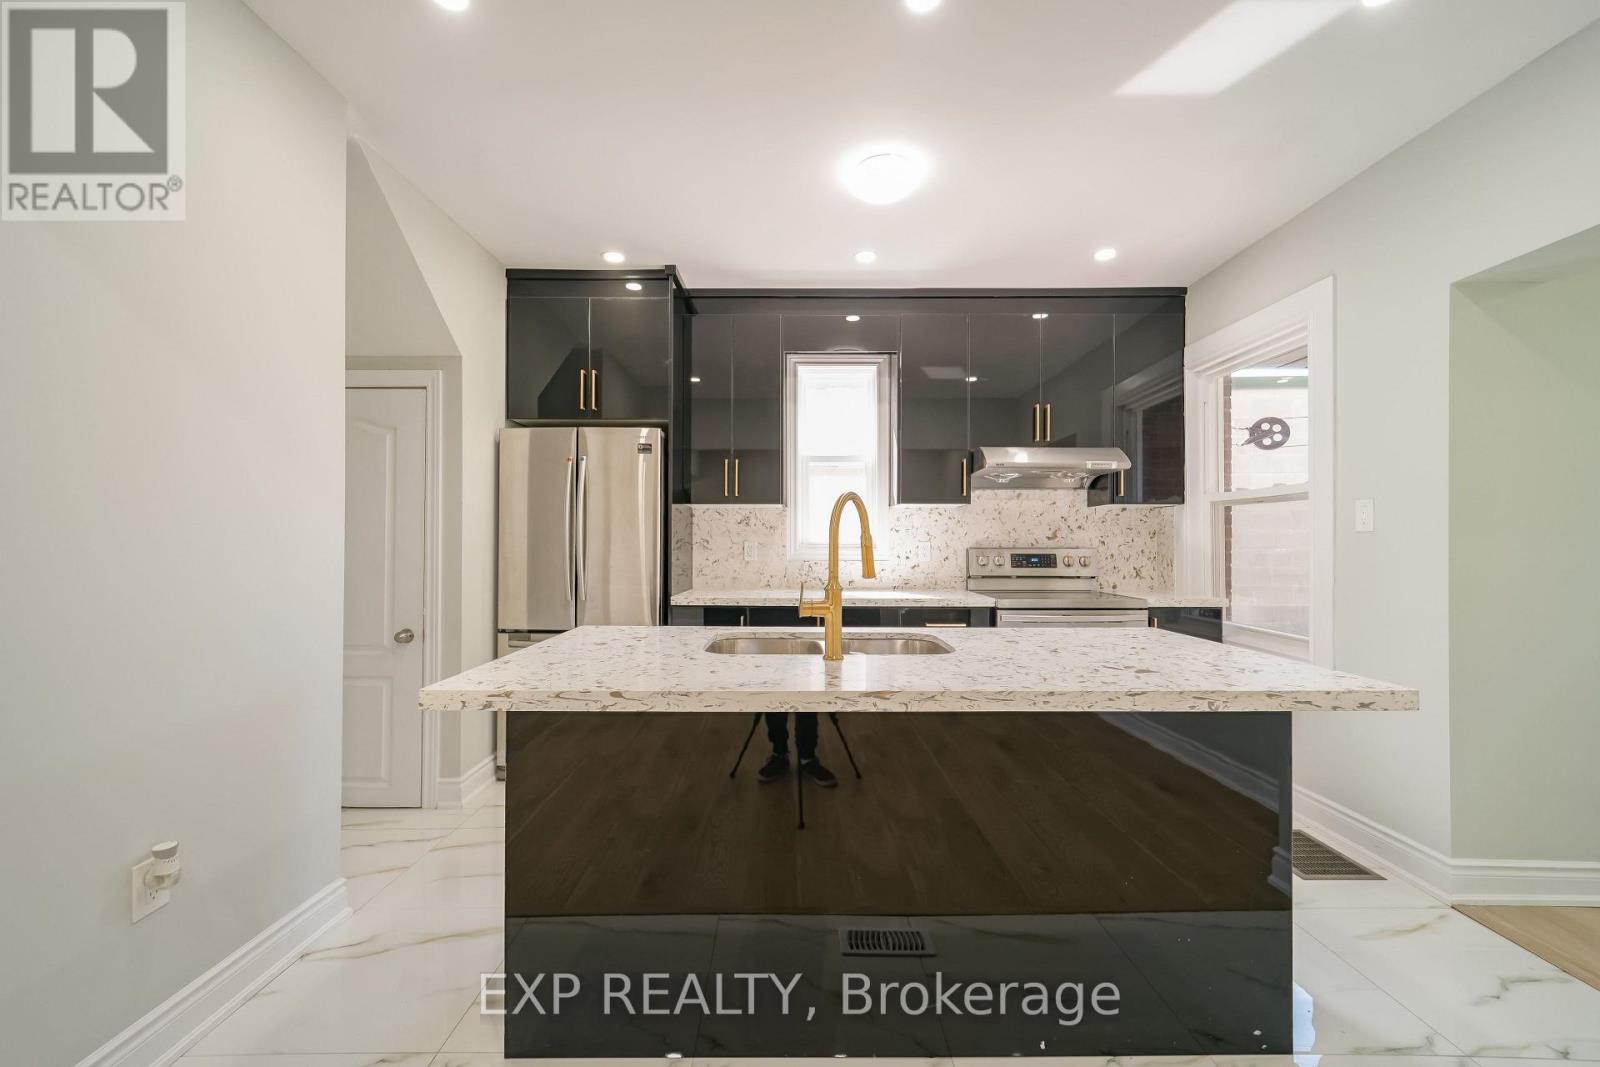
Beautiful Totally Renovated 4 Bedroom Detach Brick House With 3 Full Washrooms which includes 1 Bedroom Finished Basement In Law Suite With Separate Entrance, Convenient Location, Safe Neighborhood, Single Bus To Mohawk College & McMaster University, Lots Of Natural Light. Transit-Oriented Corridor Mixed Use (TOC1) zone to allow a robust mix of service commercial, Office, restaurants, retail, and residential uses in pedestrian-oriented neighborhoods. Currently can be tenanted to upstairs & basement. Proudly Make This As Your New Home By Lifelong Memories & Years Of Worry Free Living With Your Family & Friends. (id:15069)
This well-maintained property features two completely self-contained units, each with separate hydro meters, making it an ideal investment or mortgage helper. The upper unit offers 3 spacious bedrooms and a full bathroom, while the lower unit features 2 bedrooms and a full bathroom. Separate laundry facilities for each unit provide added convenience and privacy for tenants.Currently fully tenanted, this property offers immediate cash flow with month-to-month tenants, providing flexibility for future plans while generating reliable rental income from day one. In today's market, where lease rates have softened and finding tenants can be more challenging, this property offers the advantage of established rental income and lower operating expenses.Whether you're an experienced investor looking to expand your portfolio or entering the investment market for the first time, this turnkey legal duplex is an opportunity not to be missed. (id:15069)
Incredible investment or development opportunity at a major London intersection (Highbury Ave & Fanshawe Park Rd)! Welcome to 1421 Fanshawe Park Road East, a rare high-yield property and strategic land bank opportunity in London's rapidly intensifying transit corridor. Situated on a massive 0.75-acre corner site at the major intersection of Highbury Ave N & Fanshawe Park Rd E, this property aligns perfectly with the City's aggressive growth and density objectives. With surrounding lands recently rezoned to R5/R6/R8, this site offers massive long-term redevelopment potential for stacked townhomes, mid-rise buildings, or apartment developments (subject to municipal approvals).The existing turn-key home functions as an exceptional immediate income-generator. The spacious layout features 4+2 bedrooms, 2 full kitchens, and a fully finished basement with a separate entrance-perfect for a high-density student rental or multi-generational living. Additional features include a double-car garage, ample multi-car parking, and a peaceful backyard backing onto a scenic pond. Boasting a transit stop directly at the doorstep and minutes to Fanshawe College, shopping, and major amenities, this is an unbeatable addition to any portfolio. Roofing was done in 2023. Unbeatable convenience with a bus stop at your doorstep and minutes to Fanshawe College, shopping, and amenities! (id:15069)
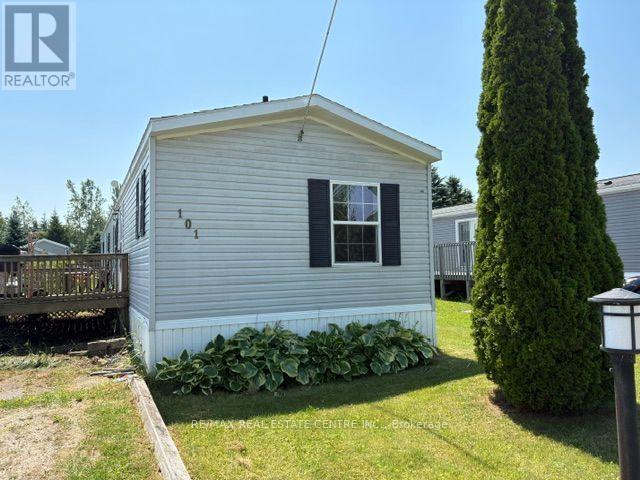
Are YOU looking to DOWNSIZE but really don't want to lose too much space! This 1150 sq ft mobile may be YOUR answer!! This open concept design with a Fantastic Primary suite in the rear with plenty of space for your bedroom set, a large walk in closet and great 4 pc ensuite. Likely way nicer than your 1970s bedroom in town!. In the front you will find another nice sized bedroom with a large closet, another smaller 3rd bedroom would be great for your office or craft room and a full 4 piece washroom to finish the area off. The middle of the home offers a great sized Living room with a cathedral ceiling making it feel very open and spacious blending into the large eat in kitchen with plenty of counter and cupboard space for all of your baking or meal preparation needs. Even a skylight to brighten it all up for you. The separate laundry room is a rarity in most mobiles and gives you plenty of space to handle the weekly chores hidden away from the living spaces of the home. Outside you will find a nice sized sun deck surrounded by gardens and vines waiting for your green thumb and loving touch. A nice garden shed in the large rear yard for all of your lawn and garden tools. Plenty of room for 2 or 3 cars in your Private driveway and no homes across the road to block your view of mother nature! Why settle for a condo when you still want some space both inside and out for your retirement enjoyment. As a bonus this beautiful home sits on a full concrete slab and is fully skirted. (id:15069)
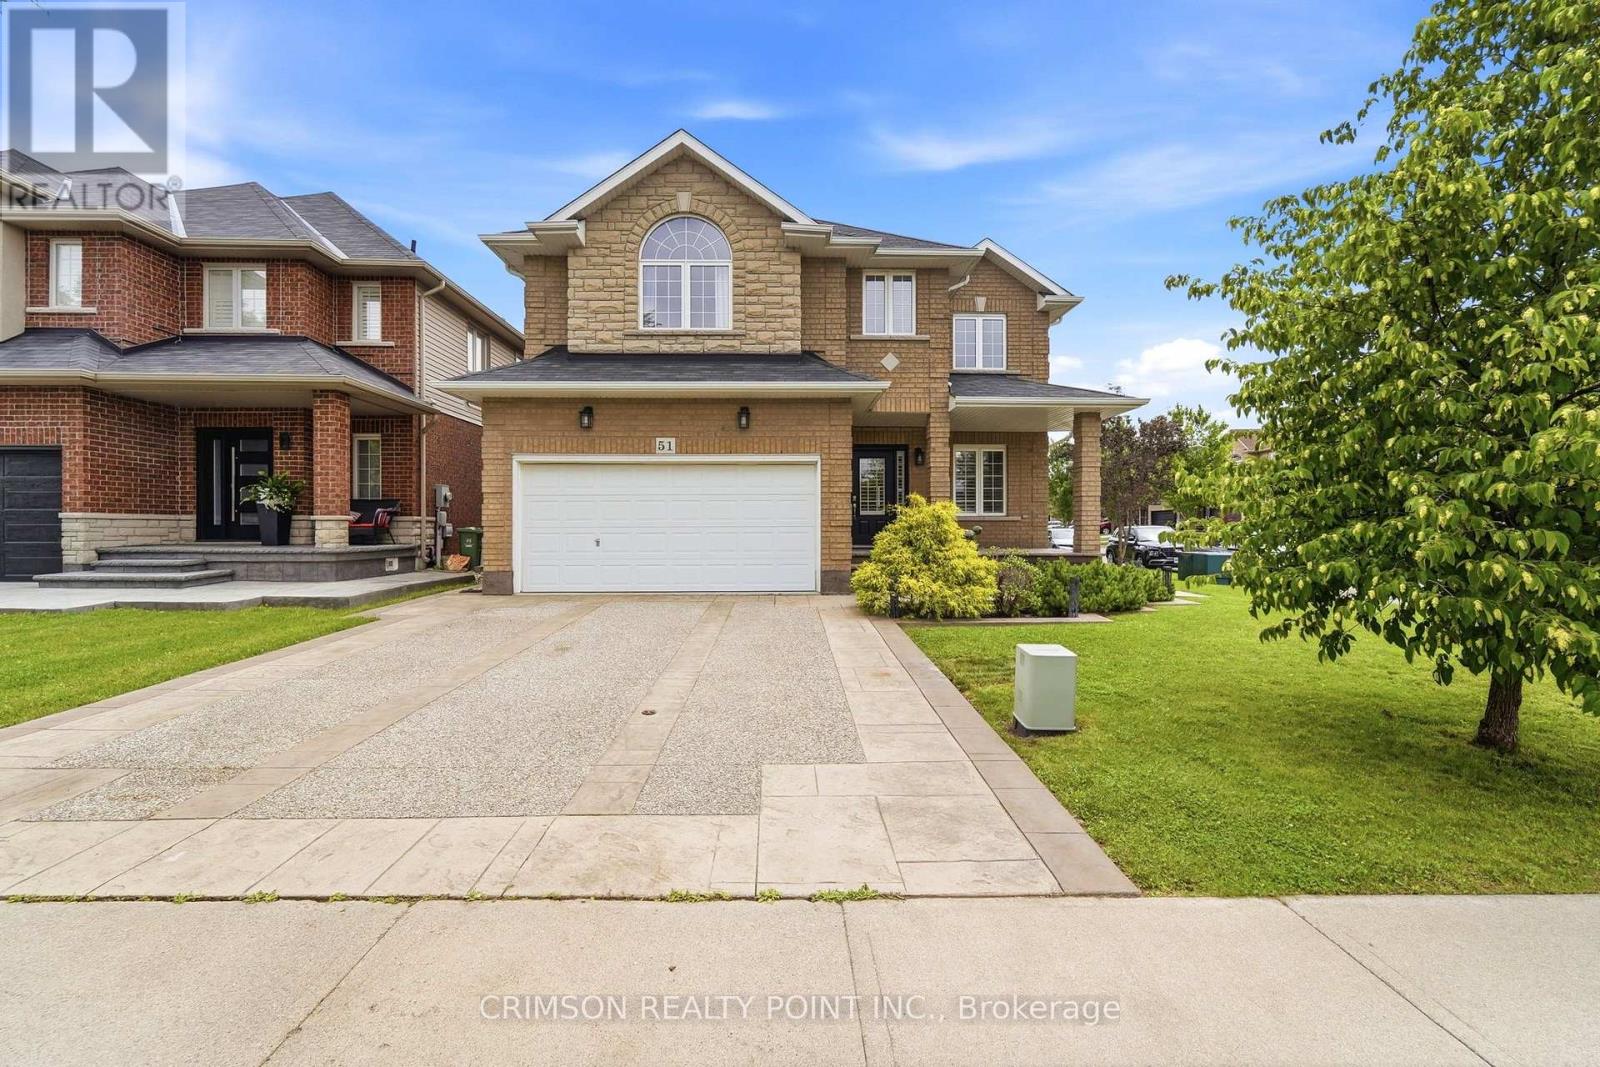
Welcome to this beautifully maintained full brick home situated on a premium lot in the highly sought-after **Summit Park** neighbourhood. Offering over three levels of functional living space, this home features 4 spacious bedrooms on the second floor, plus an additional bedroom in the finished basement-perfect for extended family, guests, or a home office. The main level offers a bright and inviting family room, a convenient main floor laundry room, and a layout designed for comfortable everyday living and entertaining. The finished basement boasts a large recreation room, a wet bar with sink, and a storage room with the potential to be converted into an additional full bathroom, adding even more value and flexibility. Step outside to enjoy the stamped concrete driveway and backyard, creating an attractive, low-maintenance outdoor space ideal for relaxing or entertaining. Ideally located in the desirable Summit Park neighbourhood, you'll be just minutes from major highways, excellent schools, parks, shopping, restaurants, and all essential amenities. As an added bonus, all furniture is negotiable and may be included with the purchase, making this a truly move-in-ready opportunity. (id:15069)
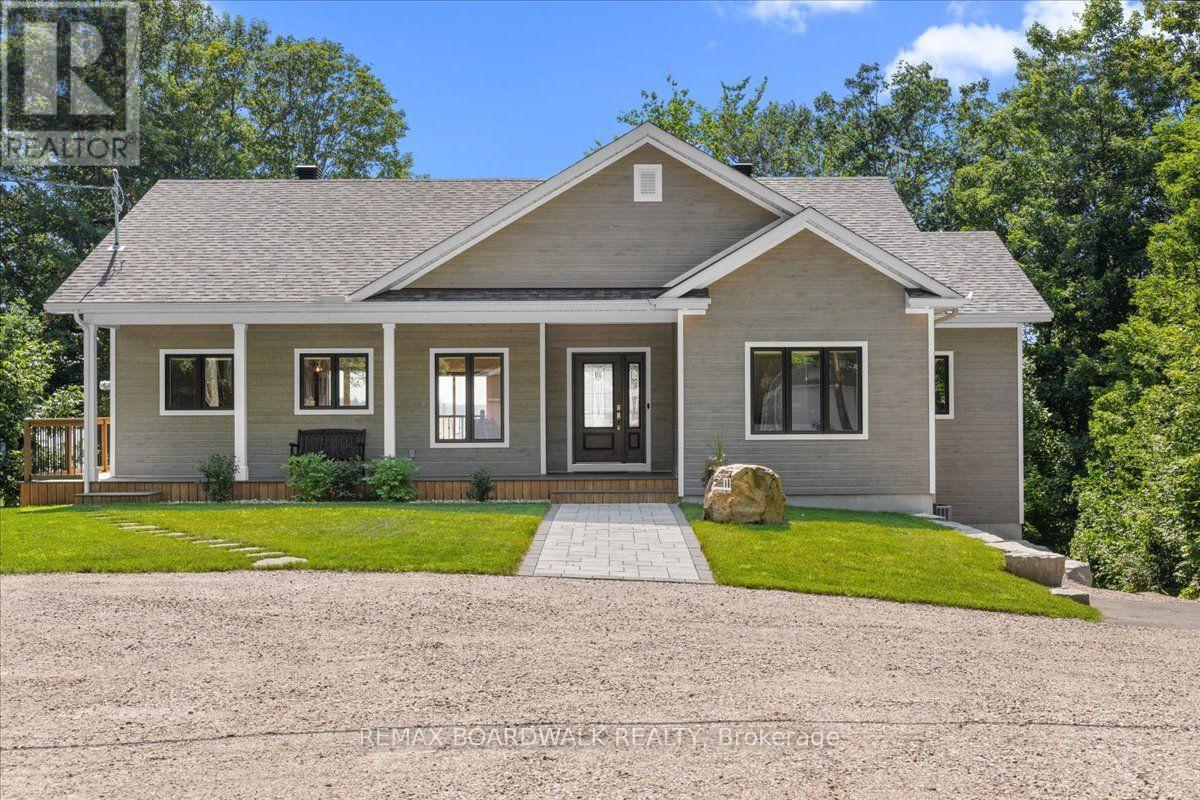
Welcome to 111 Charlie Drive, the ultimate waterfront retreat on Mississippi Lake! This spectacular home features Insulated Concrete Form (ICF) construction to the roof, delivering unmatched durability and energy efficiency. Designed for entertaining, the open main level boasts soaring vaulted ceilings with breathtaking lake views across the living room, dining room, and separate sitting room. The high-end kitchen has ample cabinetry and conveniently connects to a side-entrance mudroom to keep guest areas pristine. The main floor features a primary suite complete with a 4-piece ensuite, walk-in closet, and gorgeous lake views, plus a second bedroom and another 4-piece bathroom. The bright, fully finished walk-out basement expands your living space with three additional bedrooms, a 3-piece bathroom, a large recreation room with a wet bar, laundry, and ample storage! Step outside to your private oasis. A beautifully tiered, landscaped yard with stone steps connects multi-level decks to the water. Enjoy a brand-new barrel sauna, an 80ft aluminum dock, and 2 boat lifts (one with canopy).This rare package includes two parcels (0.60 acres total). Across the street sits a detached garage/workshop, complemented by a 14'x25' metal Quonset garage for winter boat storage. Complete with a GenerLink collar and propane rough-in, this home is ready for a backup generator. Your dream waterfront lifestyle starts here! (id:15069)
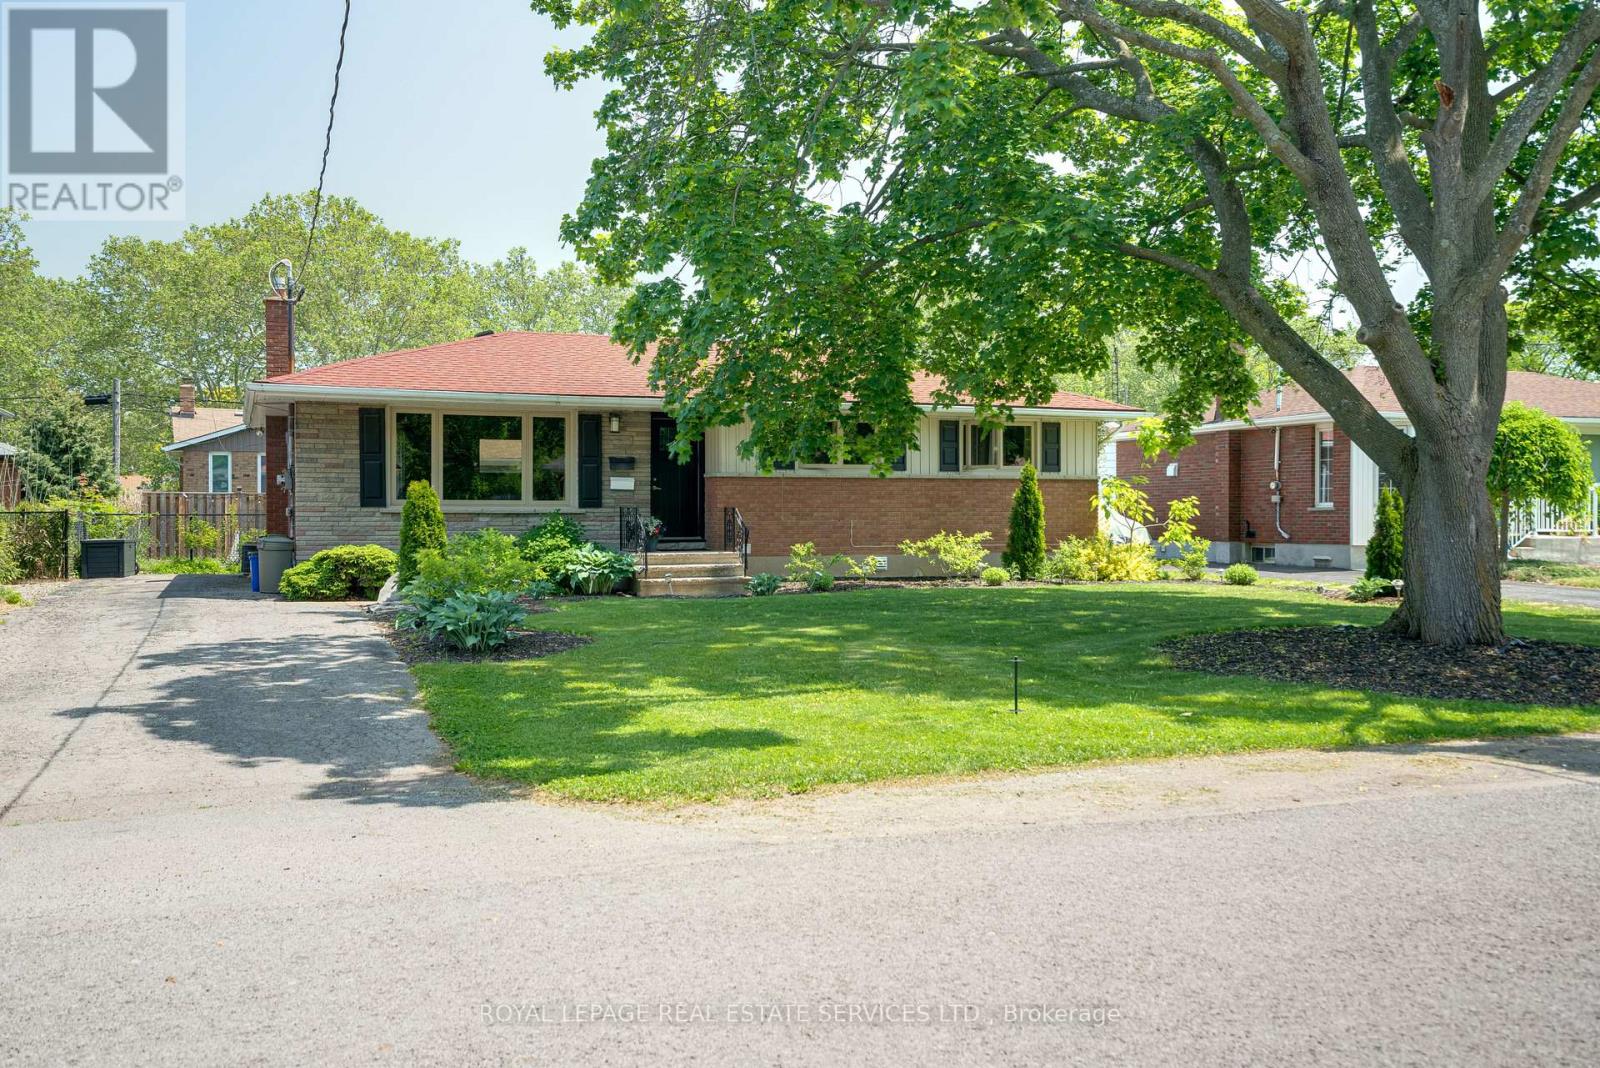
This BEAUTIFULLY MAINTAINED 2-storey, 4-bedroom, 3 bath family home on a desirable lot in a 10+ established neighbourhood is a MUST SEE!! This generous sized homes offers plenty of space for the growing family and is a perfect blend of comfort and practicality. The main floor features engineered hardwood flooring, plenty of natural light from the large windows and generous sized principal rooms. The spacious living room offers plenty of space for family nights at home. The kitchen offers plenty of storage and prep space for the chef in your family. There is also a formal dining room ideal for holidays and festivities. The main floor is complete with the convenience of a 2 pce bath. Upstairs offers four well-sized bedrooms, including a generous sized master retreat. and a spacious 4-piece bath. Need more space for your growing family, the fully finished lower level offers a large family room and best of all another 4-piece bath. This floor also offers laundry and a cold storage pantry. Outside you will find your fully fenced backyard oasis featuring a covered deck, cobblestone patio, perennial gardens, gas BBQ hook-up and a shed for all your storage needs. Bonus: Zoned lawn/garden sprinkler system. Concrete driveway with 1.5 garage complete with built-in tool cabinets, potential for hoist for mechanic or car lovers dream. This home offers it all including the excellent location close to all conveniences such schools, parks, shopping and transit. MOVE IN READY!!! OUR CLIENT HAS FOUND THIER NEXT HOME AND IS READY TO SELL, MAKE THIS YOUR NEXT HOME!!! (id:15069)
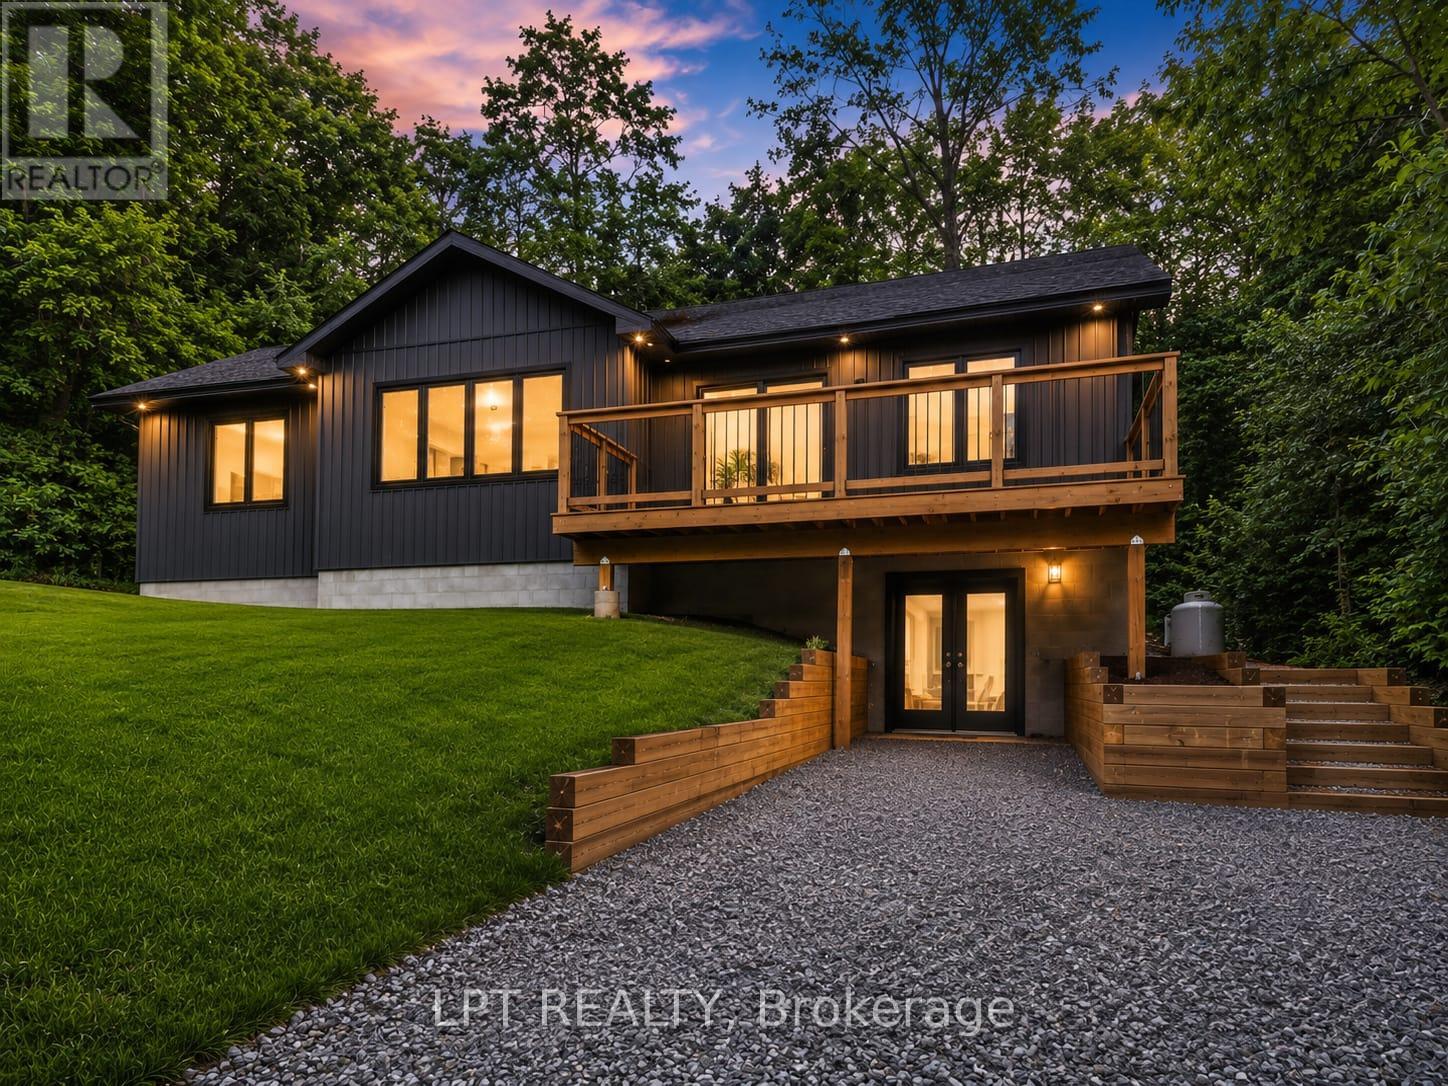
Welcome to 29 Pavillion Road, a brand-new 3-bedroom, 2-bathroom raised bungalow in the welcoming waterfront community of Thurstonia. Designed with modern living in mind, this bright, open-concept home offers stylish finishes, an elevated front deck with views of Sturgeon Lake and breathtaking sunsets, plus a walkout basement for added flexibility.Life here is all about embracing the Kawartha Lakes lifestyle. Spend your days exploring nearby public beaches, marinas and boat launches, or enjoy boating, fishing, paddling and endless outdoor recreation just minutes from your doorstep.Perfectly situated just minutes to Bobcaygeon and Fenelon Falls, and only 20 minutes to Lindsay, you'll enjoy the peace of lakeside living without sacrificing everyday conveniences.Whether you're searching for your first home, a year-round residence, a place to retire, or the perfect cottage-country escape, 29 Pavillion Road offers the lifestyle you've been waiting for. (id:15069)
Lakewood Beach Developments - Permit ready! A Rare Coastal Opportunity on Lake ErieWelcome to Lakewood Beach Developments, an exclusive gated waterfront community on the shores of Lake Erie, offering a once-in-a-lifetime opportunity to create your dream coastal estate. Privately nestled within a beautifully planned enclave connected by a condominium road and surrounded by lush green space and professional landscaping.Enjoy over 1,800 feet of private south-facing beachfront with direct year-round access to Lake Erie's warm, shallow waters-perfect for swimming, paddleboarding, kayaking, and embracing the ultimate lakeside lifestyle. Step from your backyard directly onto the sand and experience breathtaking sunrises, panoramic lake views, and the tranquility of true waterfront living. This lot is fully serviced and permit-ready, supported by a state-of-the-art private water and wastewater system, allowing for a seamless building process. Whether you choose to purchase the land only and work with your preferred builder, Lakewood Beach offers flexibility to bring your vision to life.Architecturally controlled to preserve the community's elevated design standards, each custom residence will contribute to a timeless and cohesive streetscape. A selection of thoughtfully designed floor plans is available, ranging from 3,000 to 4,000 sq. ft., with options for walk-up lower levels, private pools, outdoor living spaces, custom landscaping, and multi-car garages. Final pricing will vary depending on your selected floor plan, finishes, and builder preferences. Designed for discerning buyers seeking privacy, luxury, and an extraordinary connection to nature, Lakewood Beach Developments is more than a community-it is a legacy destination where exceptional single-family coastal estates will stand for generations.This is a rare vacant land freehold ownership opportunity (id:15069)
Calling all investors, MOTIVATED SELLER! An Exceptional Investment Opportunity Awaits! This Fully Furnished Property, Just Minutes From The University Of Waterloo And Wilfred Laurier University, Features 5 Spacious Bedrooms And 2 Full Bathrooms, With A Large Common Area Including L Shaped kitchen And Spacious Bright Living Room. Walking Distance To Shopping, Restaurants, And Many Other Amenities. Buyer to assume the property management service agreement and have the option to Opt out at the end of the term. (id:15069)
Welcome to 9183 Silver Street in Caistor Centre - a 3-bedroom, 2-bath bungalow that is ready for a new family to call home. If you're looking for space, comfort, and lifestyle, this property truly has it all. From the moment you arrive, you'll appreciate the extra-large driveway with plenty of room for family and friends. Inside and out, the home is designed for both everyday living and entertaining, featuring a large deck ideal for hosting and relaxing outdoors. The garage includes a dedicated hobby shop, perfect for projects, storage, or creating your own workshop space. Directly across the street, you'll find a community centre and park, offering green space and recreation just steps from your front door. Enjoy the peace and charm of country living while still being only minutes from city conveniences, with Smithville and Binbrook both less than a 15-minute drive away. Extensive updates provide exceptional peace of mind, including a new septic tank and waterproofed front foundation wall completed in 2022, a new furnace, air conditioner, and water heater installed in 2023, a new roof and flashing in 2023, a waterproofed cistern in 2024, a new water pump in 2023, updated appliances including stove, fridge, washer, and dryer in 2022, a new dishwasher in 2025, a whole-home water filtration system with UV added in 2022, and a reverse osmosis water filter installed in 2022. This is an absolute must-see property that perfectly blends space, upgrades, and lifestyle - ready to welcome you home. (id:15069)
Stunning Upgraded Detached Home in a Prime Location - Move-In Ready! This beautifully updated two- storey home offers the perfect blend of style, space, and comfort. Step into a bright open-concept main floor featuring a modernized kitchen with new tile backsplash, freshly painted cabinets, gas stove conversion, and sleek pot lights throughout the kitchen and dining area. The show-stopping living room boasts a soaring 16-ft sloped ceiling and a custom-built fireplace with a designer feature wall-creating an impressive and inviting space perfect for entertaining. Walk out to your private deck and fully fenced backyard complete with a pergola-ideal for summer gatherings and family time. Upstairs, enjoy three spacious bedrooms including a primary retreat with its own 3-pieceensuite. The insulated basement offers excellent potential for future customization. Located in a highly desirable neighborhood close to top-rated schools, hospital, Hwy 401, and community amenities. (id:15069)
THE UNICORN! Purpose Built Duplex! 100% VACANT POSSESSION! Stop fighting old leases and inherited tenants. 253 Sydney St S is a solid brick, purpose-built Legal Duplex offering the ultimate "Blank Slate" in Kitchener's desirable Rockway neighborhood. Set your own market rents from Day 1. Perfect for Investors, House-Hackers, or Multi-Generational families. UNIT BREAKDOWN: * MAIN UNIT: Vacant. 2 + 1 Bed, 2 Bath with Rec Room. Convenient backyard, in-suite laundry, and a 1-car garage. UPPER UNIT: Vacant. 2-Bed, 1-Bath. Features in-suite laundry and dedicated carport parking. INVESTORS: Run your own tenant selection and maximize your Cap Rate immediately. HOUSE-HACKERS: Live in one unit and let the other unit pay your mortgage! MULTI-GENERATIONAL: Separate kitchens, separate laundry, and separate entrances-keep the family close with total privacy across two spacious units. THE LOCATION: Commuter's dream. Minutes to Hwy 7/8 Expressway, the LRT, Rockway Golf Course, and Downtown Kitchener's Tech Hub. Separately metered Hydro between the Upper and Main units. Gas/Water shared on a single meter. Purpose-built multi-unit properties with FULL VACANT POSSESSION are incredibly rare. Why wait for the next opportunity while the unicorn is right here! (id:15069)
Welcome to this beautifully renovated 912 sq. ft. condo offering exceptional value in the heart of Mississauga's sought-after Rathwood community. Freshly painted and thoughtfully updated throughout, this bright and inviting suite features a functional layout with 2 spacious bedrooms, 2 bathrooms, and the convenience of 2 owned parking spaces plus a locker. Residents enjoy an impressive selection of amenities, including an indoor pool, party room, recreation room, ample visitor parking, and a well-managed, family-friendly building. Pets are welcome with restrictions, making this an excellent opportunity for a variety of lifestyles. Ideally located at Burnhamthorpe Road and Dixie Road, this home offers outstanding connectivity with quick access to major highways, Toronto Pearson International Airport, Sherway Gardens, Etobicoke, shopping, dining, parks, schools, and public transit. Whether you're commuting across the GTA or enjoying everything the surrounding neighbourhood has to offer, this location truly puts convenience at your doorstep. Offered at tremendous value, this move-in-ready condo is an incredible opportunity for first-time buyers, downsizers, or savvy investors looking for a turnkey property in a prime location. Cable TV and Bell internet included in maintenance fees. The heat pumps are serviced for fan coil maintenance yearly (id:15069)
SUPER CLEAN AND MUST BE SEEN! BEST PRICED PER SQ FT AT TREVISO 1! 714 SQ FT FRESHLY PAINTED SUPER BRIGHT 2 BED 1 BATH" CORNER UNIT WITH 2 BALCONIES WITH UNOBSTRUCTED VIEWS BOTH EAST FACING- MORNING SUN! RECESSED FROM LAWRENCE-INTERIOR UNIT VERY QUIET! 2" ACTUAL" BEDROOMS WITH LITES! BOTH WITH CLOSETS AND W/OUT TO BALCONY OR PICTURE WINDOW! MASTER BEDROOM FITS A KING BED! 2ND BEDROOM HAS BARN DOOR- VERSATILE- WORK FROM HOME? OPEN CONCEPT "WHITE" KITCHEN WITH 4 STAINLESS STEEL APPLIANCES, GRANITE COUNTERTOP AND GLASS BACKSPLASH! FAMILY SIZED KITCHEN EATING AREA-ROOM FOR TABLE OF 6! COMBINED WITH LARGE LIVING AREA WITH W/OUT TO 2ND BALCONY-COFFEE TIME! OVERSIZED 4 PC BATH WITH VERY RARE WINDOW! ENSUITE LAUNDRY, 1 PARKING & 1 LOCKER. UPGRADED BLINDS AND LAMINATE FLOORING THRU OUT! STEPS TO STAIRWELL FOR EASY VACATE AND ALARM FOR SAFETY! A MUST SEE! THIS ONE SHINES!! LBX FOR EASY SHOW AND CLOSING ANYTIME! BUILDING IS LOADED WITH AMENITIES!(OUTDOOR POOL....HOT TUB!) +++STEPS TO ALL AMENITIES, ALLEN/LAWRENCE SQUARE TTC(LAWRENCE WEST STN) AND YORKDALE MALL, EASY ACCESS TO ALLEN/401! (id:15069)
A stylish home nestled in the heart of Churchill Meadows**This beautiful, bright, and fully renovated all-brick semi-detached property offers approximately 2,065 sq ft of luxurious, move-in-ready space. Backing directly onto a serene ravine with no rear neighbours, this meticulously maintained home features 4 generous bedrooms and 3 washrooms. The main floor boasts brilliant pot lights and elegant hardwood floors throughout the house, separate living, dining, and family rooms-perfect for family gatherings. The cozy family room features a warm gas fireplace and large windows framing stunning ravine views, with a seamless walkout to a large deck in a fully fenced yard designed for private entertaining. Eat-in kitchen comes complete with premium quartz countertops, stainless steel appliances, and abundant storage. Upstairs, escape to a spacious primary suite featuring a walk-in closet and a 4-piece ensuite with a separate shower and tub, alongside three additional bright bedrooms and another full bath. Enjoy unbeatable convenience just steps from a vibrant plaza with international dining, and minutes to Erin Mills Town Centre, top-rated schools, scenic parks, community centres, public transit, and major highways for effortless commuting. (id:15069)
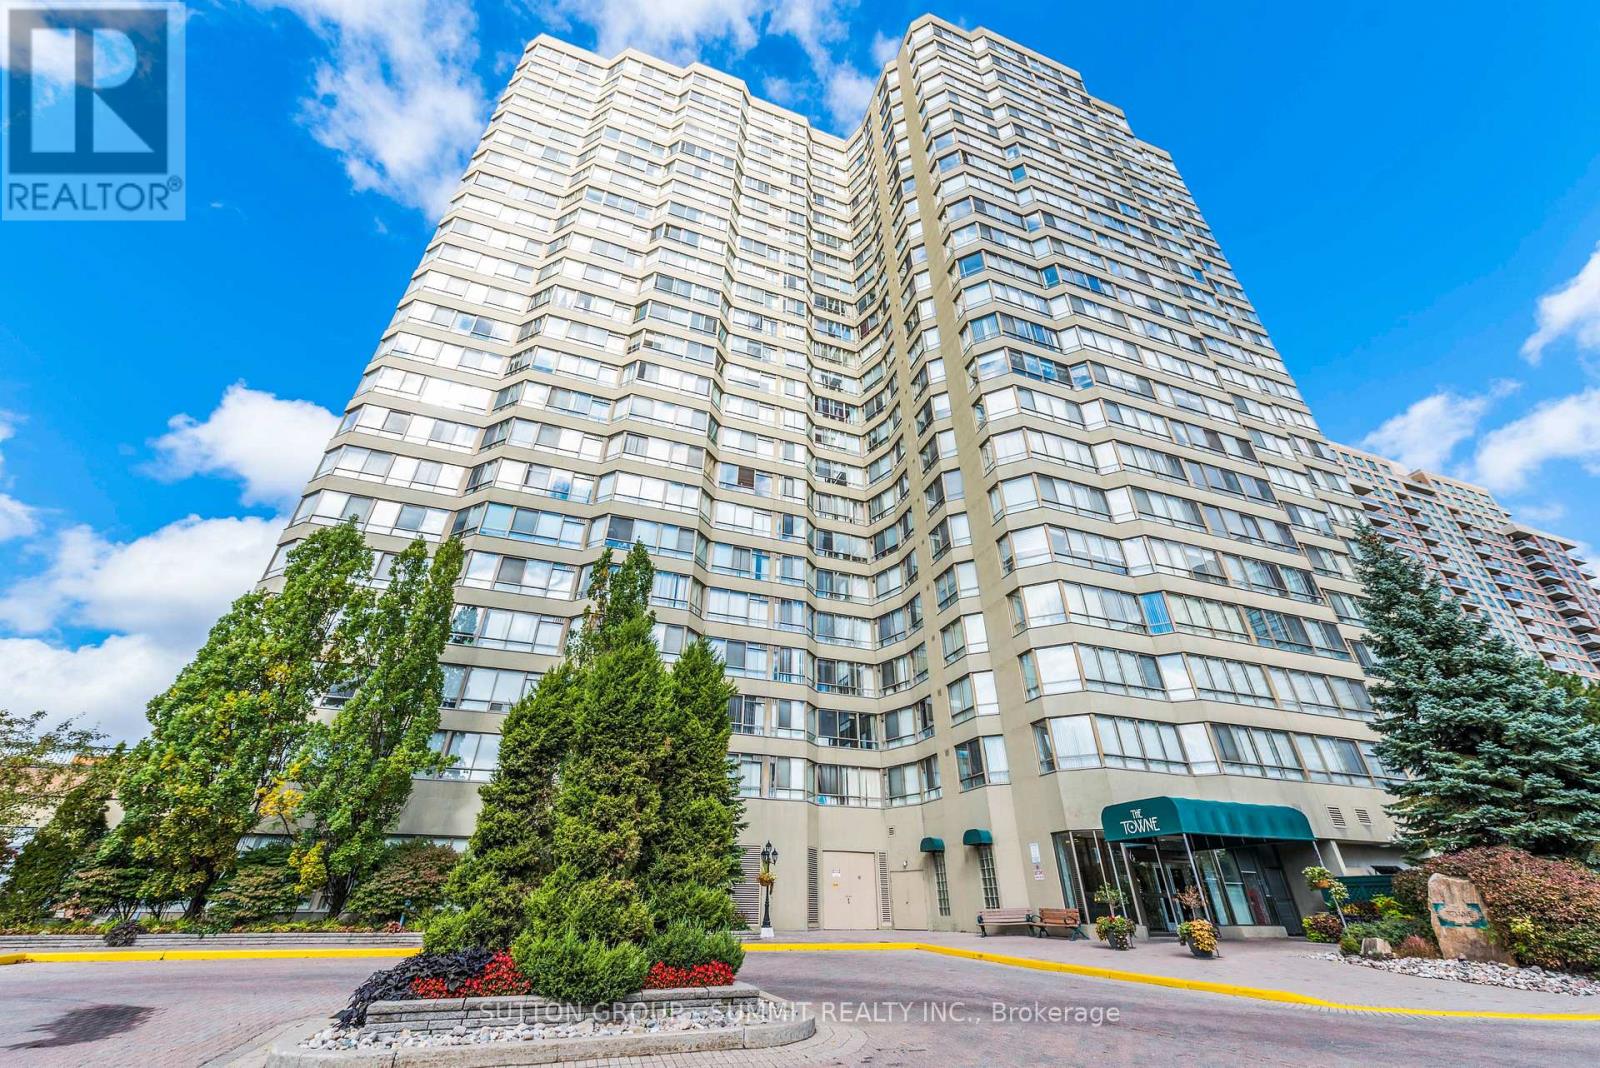
Welcome to a rarely offered, sun-filled corner suite in the prestigious Towne-one of Mississauga's most sought-after addresses. This beautifully refreshed 2-bedroom + solarium, 2-bathroom residence offers an impressive Nearly 1400 Square Feet of Living Space. Practical Layout With No Space Waited. Spacious Bedrooms With Den Large Enough To Be Used As A 3rd Bedroom or Large Office. Gleaning Laminate Floors and Large Windows Allowing For Tons Of Natural Light! Amazing Amenities Such As; Indoor Pool, Theatres, Tennis Court, Squash Court, Billards, Treed Gardens, Party Room, Billard Room , Exercise Room and More! Fantastic Location; Steps From Square One Shopping Centre, Bus Stop, Go Station and New LRT Line. This Is A Must See! (id:15069)
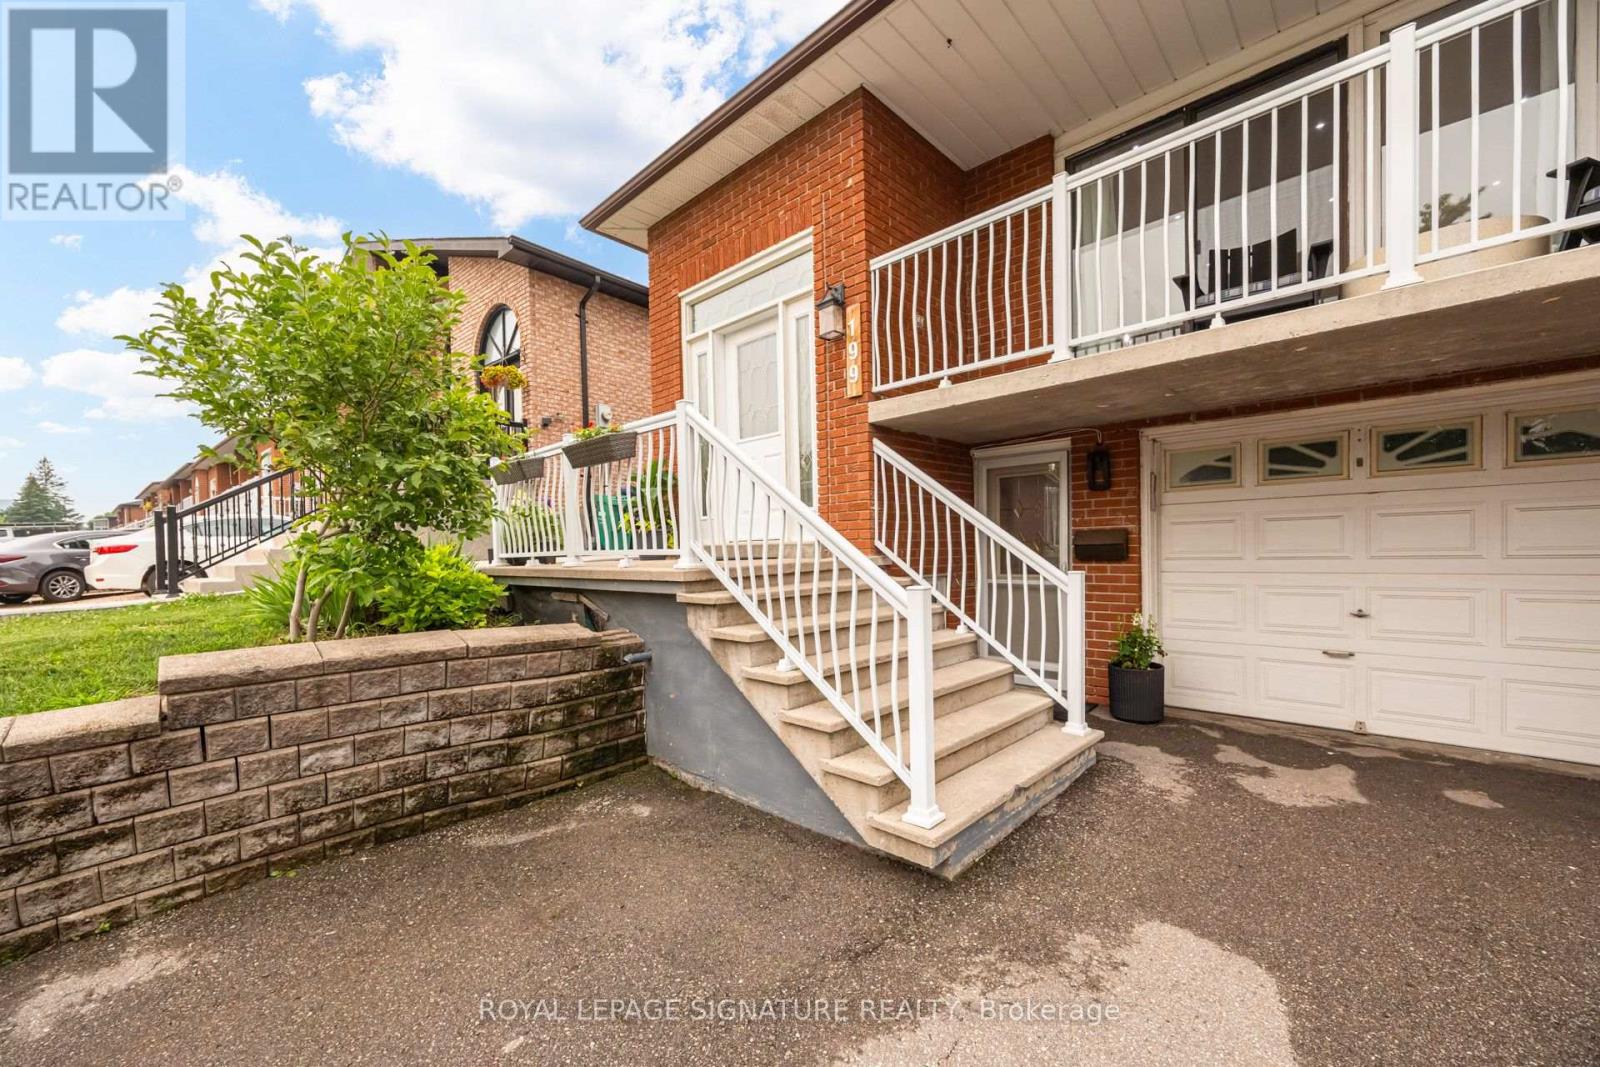
This Semi-detached Raised Bungalow could be your new home! Currently used as a multi-generational home this home can suit a variety of home buyers. The Upper Level features Open Concept Living/Dining/Kitchen with the large Quartz island, a walk-out to the front deck, Family Bathroom with Double Vanity, Dedicated Laundry and 3 Good Size Bedrooms each with closet organizers, hardwood flooring and large windows.The Lower Level has **2** Separate Entrances, a Bedroom with Closet Organizer and two windows, a dedicated Laundry Room, an open concept Living/Dining Room with Gas Fireplace and recently renovated Kitchen complete with Quartz Countertops, Built in Dishwasher and Induction Range. You know all the expensive items in a home you don't see? Those have been taken care of here. upgraded over the the years Furnace (2022) , A/C (2024), Tankless Water Heater (2024), Potlights, Flat Basement Ceiling (2025), Tile, Insulation, Back Patio and Raised Garden bed, Fencing, Roof, Front Driveway. Located close to Square One, Transit, Grocery, Schools, Highways etc this one is sure to impress. (id:15069)
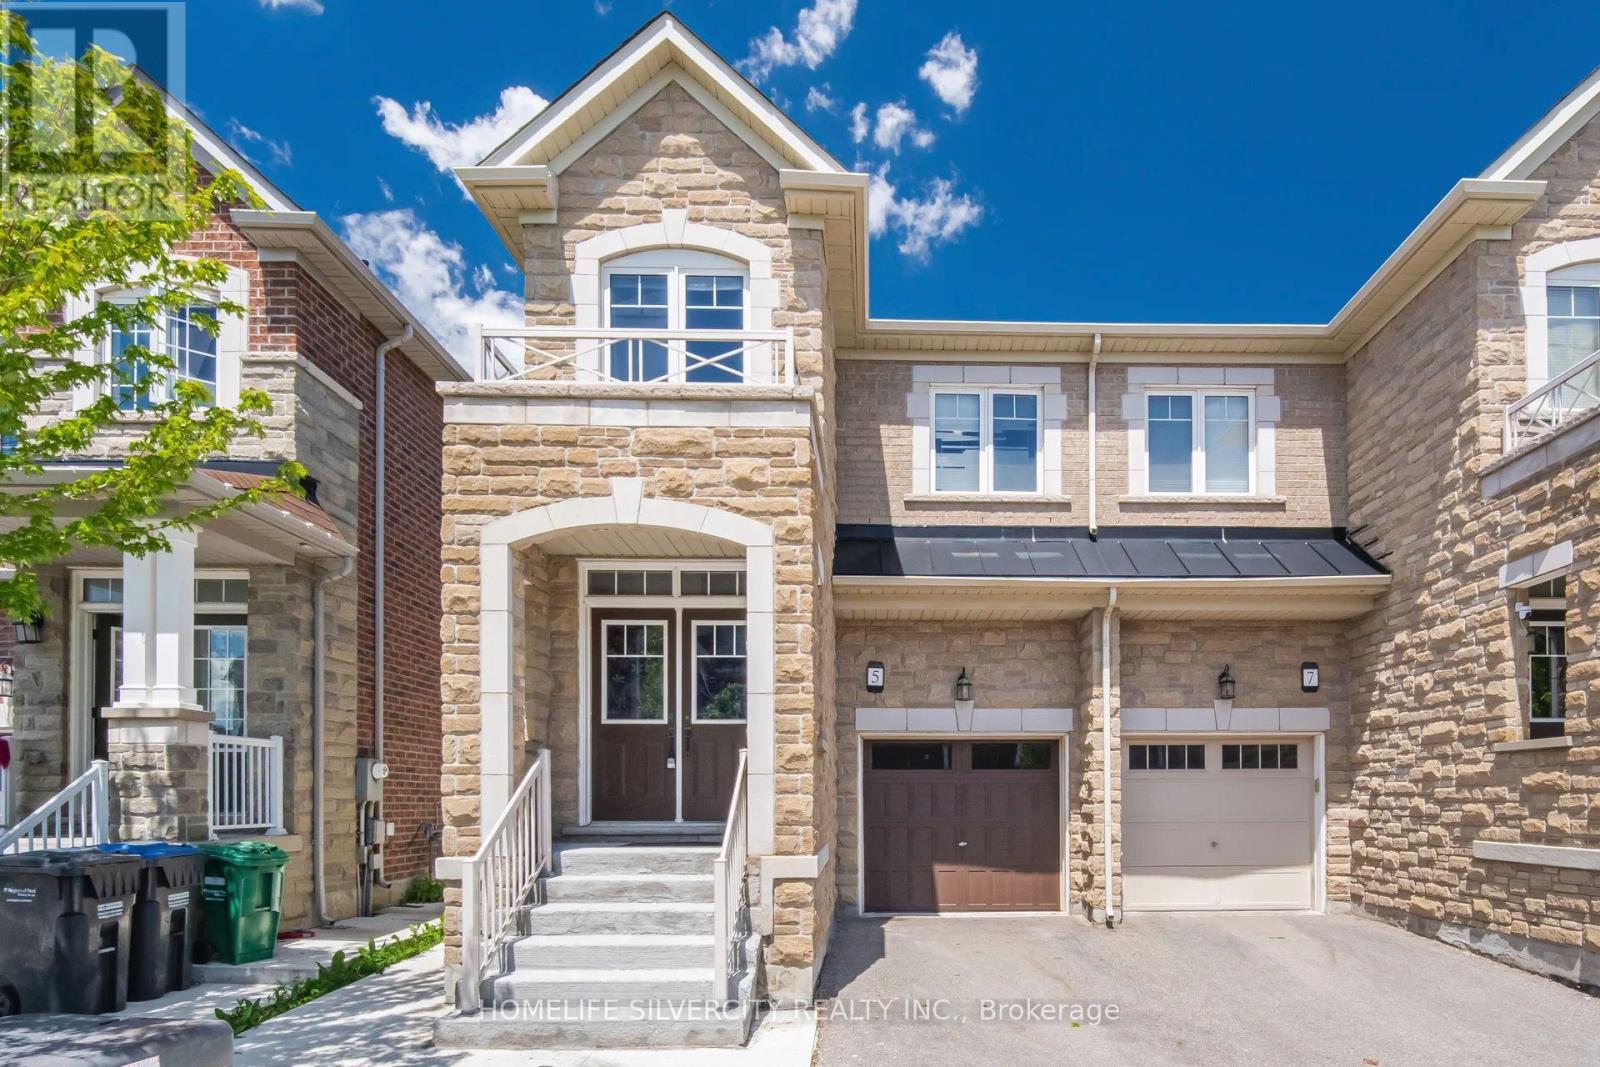
Welcome to this stunning 4-bedroom semi-detached home in the highly sought-after Lakeside Community in Brampton. Featuring an elegant double-door entry and beautiful stone elevation, this home offers exceptional value and modern living throughout Approximately 2,000 sqft. The open-concept main floor boasts a spacious living and breakfast area, a modern eat-in kitchen with stainless steel appliances, quartz countertops, and 9-foot ceilings. Premium laminate flooring and oak stairs add style and sophistication throughout the home. Upstairs, you'll find four generously sized bedrooms, including a spacious primary retreat with a luxurious 5-piece Ensuite and his-and-her walk-in closets. Convenient second-floor laundry adds to the home's functionality. The professionally finished basement features a separate side entrance built by the builder, separate laundry, and excellent rental income potential. Outside, enjoy concrete work surrounding the property and extending into the backyard for low-maintenance outdoor living. Located within walking distance to parks, schools, and shopping plazas, this home also offers the rare benefit of no sidewalk, allowing parking for up to 4 vehicles. Don't miss this incredible opportunity to own a beautifully upgraded home in one of Brampton's most desirable communities. Book your private showing today! (id:15069)
Welcome To This Highly Desirable Family-Friendly Neighbourhood Of Erindale. Large Lot, Spacious Bedrooms, Gorgeous & Well-Maintained 4+2 Bedroom Home Featuring a 2 Bed Finished Basement With Separate Entrance - Excellent Rental Income Potential, Close To The Huron Park And Steps From Community Centre. Home Features A Beautiful Foyer With Curved Staircase, Master Bedroom With W/I Closet & 4 Pc Ensuite, All Great Size Bedrooms, Beautiful Huge Backyard Perfect For Entertaining. Located Close To All Amenities Including 6 Public Schools, 5 Catholic Schools, Tennis Courts, Transit, Shopping, Hospitals and Other Facilities Are Within Walking Distance. (id:15069)
ATTENTION INVESTORS & FIRST-TIME HOME BUYERS! An exceptional opportunity to own a DETACHED home with over 2,550 sq. ft. of finished living space (1,778 sq. ft. above grade + 773 sq. ft. below grade) featuring a L.E.G.A.L. basement apartment, income potential, and endless possibilities! Tucked away on a quiet, family-friendly cul-de-sac, this well-maintained home offers the perfect blend of comfort, flexibility, and long-term value. Property Highlights: Detached home situated on a peaceful, child-friendly court. LEGAL 1-bedroom basement apartment with a SEPERATE ENTRANCE-ideal for RENTAL INCOME, extended family, or multi-generational living.3 spacious bedrooms plus a generous upper-level FAMILY ROOM that can easily be converted into a 4th BEDROOM , providing flexibility for growing families. Updated kitchen featuring granite countertops, a stylish backsplash, and stainless steel appliances. Convenient main-floor laundry. OWNED FURNACE,CAC & WATER HEATER , offering added value and lower ongoing costs. Cold cellar and backyard shed provide plenty of additional storage. Excellent location close to top-rated schools, parks, shopping, public transit, and major highways. Whether you're looking to offset your mortgage with rental income, expand your investment portfolio, or purchase your first detached home, this property offers exceptional value and tremendous potential. Move in, personalize it to your taste, and build equity while enjoying the flexibility of a home that adapts to your lifestyle. Don't miss this R.A.R.E. opportunity to own a versatile detached home with a legal basement apartment in one of the area's most desirable family-friendly neighbourhoods! BOOK SHOWING NOW...!!! (id:15069)
Stunning 2022-built Remington Homes (Durango Model) detached home featuring 4 spacious bedrooms and 3.5 bathrooms, including 2 ensuites and 3 full bathrooms on the upper level >Convenient main floor laundry with garage access. The spacious primary bedroom features a luxurious 5-piece ensuite, while the fourth bedroom includes its own private ensuite, walk-in closet, and balcony> Approximately $70,000 in builder upgrades, including oak stairs with metal pickets, upgraded lighting, and premium finishes throughout<<< Located in one of Georgetown's most desirable family-friendly neighbourhoods, close to parks, schools, shopping, and more<<< A must-see home! (id:15069)