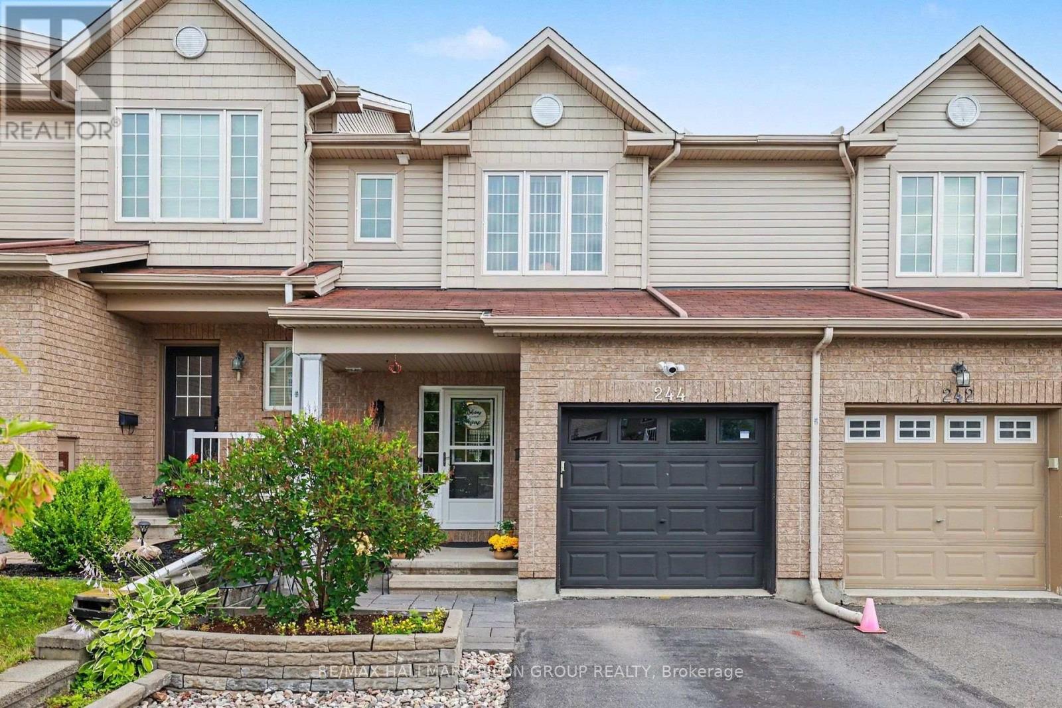
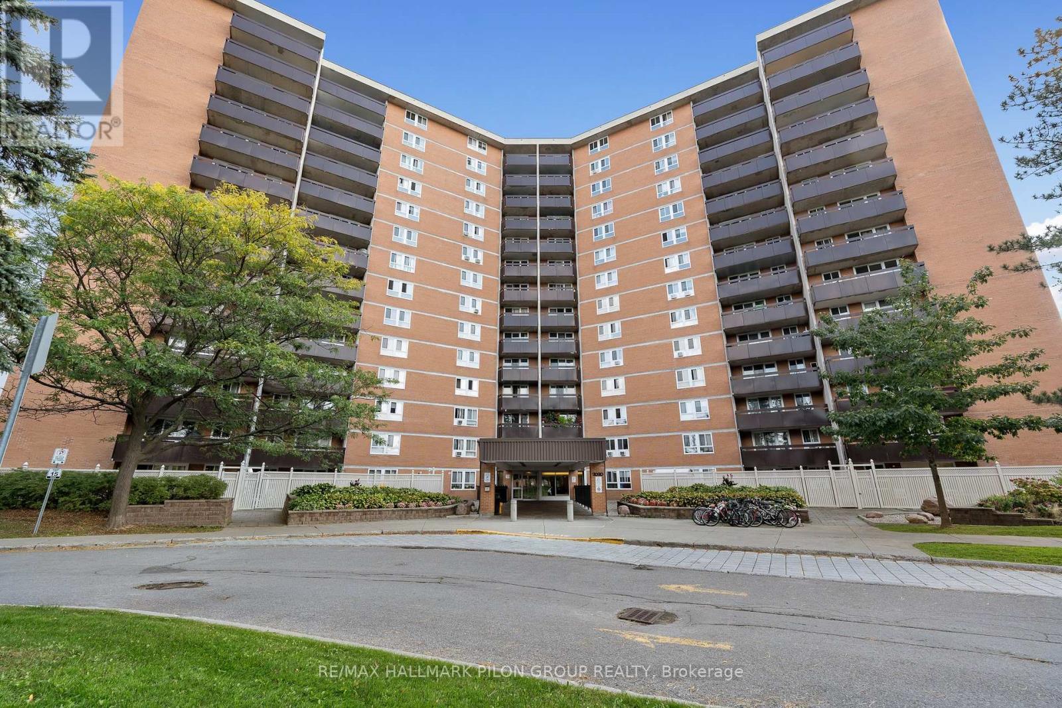
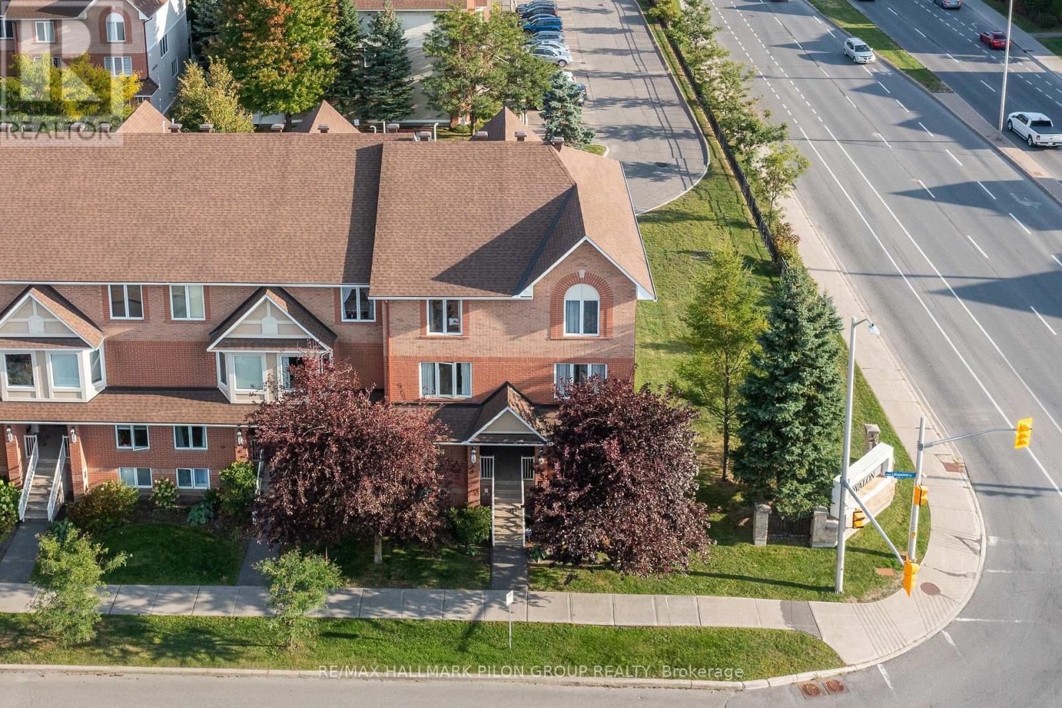
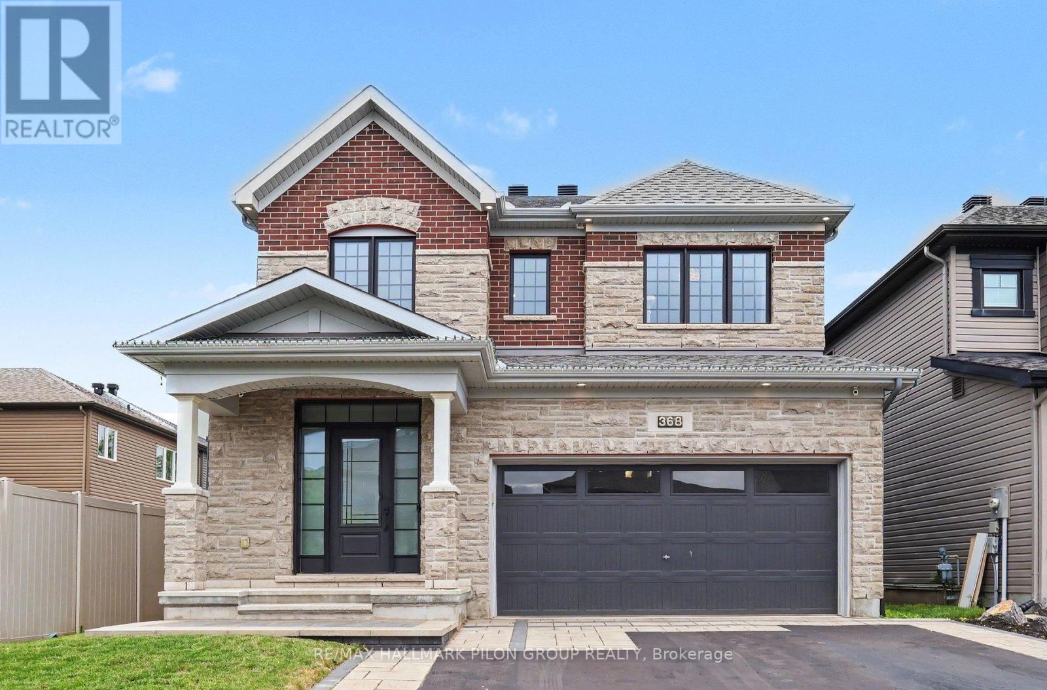
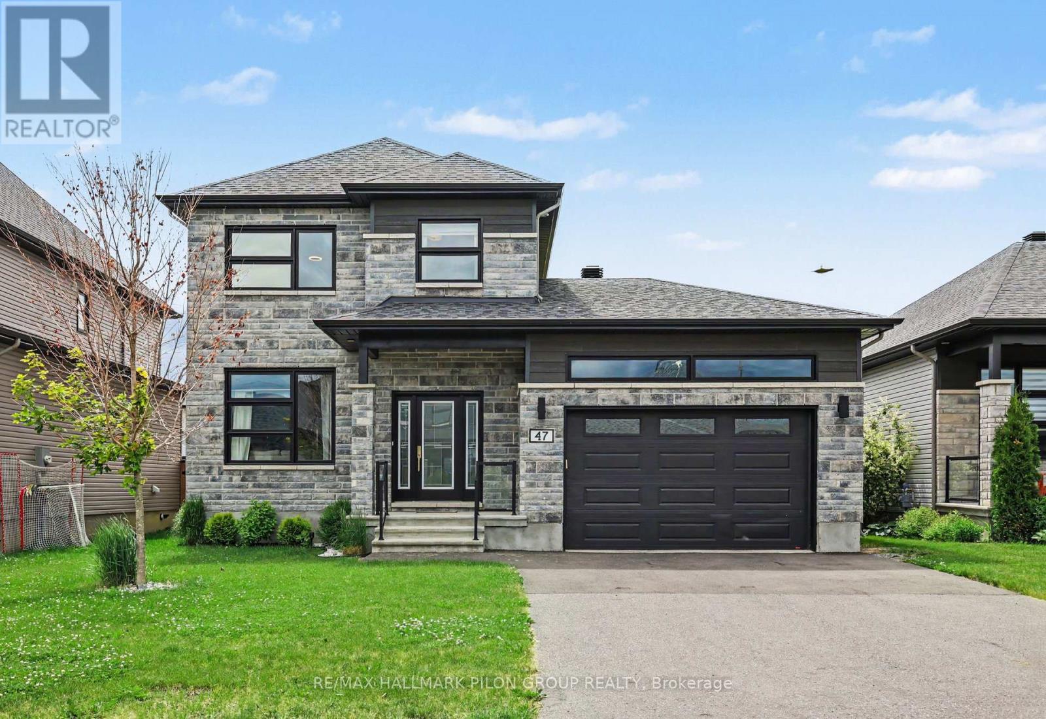
Welcome to this beautifully updated townhouse nestled in the popular community of Bradley Estates, where stylish finishes, functional living spaces, and a fantastic location come together to create the perfect place to call home. Step inside to a spacious and welcoming foyer featuring a large mirrored closet, convenient powder room, and inside access to the single-car garage. Rich hardwood flooring flows throughout the main living areas, creating a warm and inviting atmosphere. The elegant dining room is highlighted by designer lighting, providing the perfect setting for family dinners and entertaining guests. Just beyond, the bright and comfortable living room offers a cozy gas fireplace and a large window overlooking the backyard, filling the space with natural light. The beautifully renovated eat-in kitchen is sure to impress with its timeless white cabinetry, luxurious quartz countertops, stylish backsplash, stainless steel appliances, and striking black hardware, faucet, and sink. Upstairs, luxury vinyl flooring extends throughout the hallway and all three bedrooms. The spacious primary retreat features a walk-in closet and a private 3-piece ensuite bathroom. Two generously sized secondary bedrooms each offer ample closet space and convenient ceiling fans, while a neutral full bathroom completes this level. The fully finished lower level provides exceptional additional living space with luxury vinyl flooring throughout the expansive family room. A bonus third full bathroom is ideal for overnight guests, while the large laundry room and separate storage room provide outstanding everyday functionality. Step outside to enjoy the fully fenced, maintenance-free backyard, thoughtfully designed for relaxing and entertaining. The oversized deck creates an incredible extension of your living space during the warmer months, complete with a covered gazebo for outdoor dining and gatherings. (id:15069)
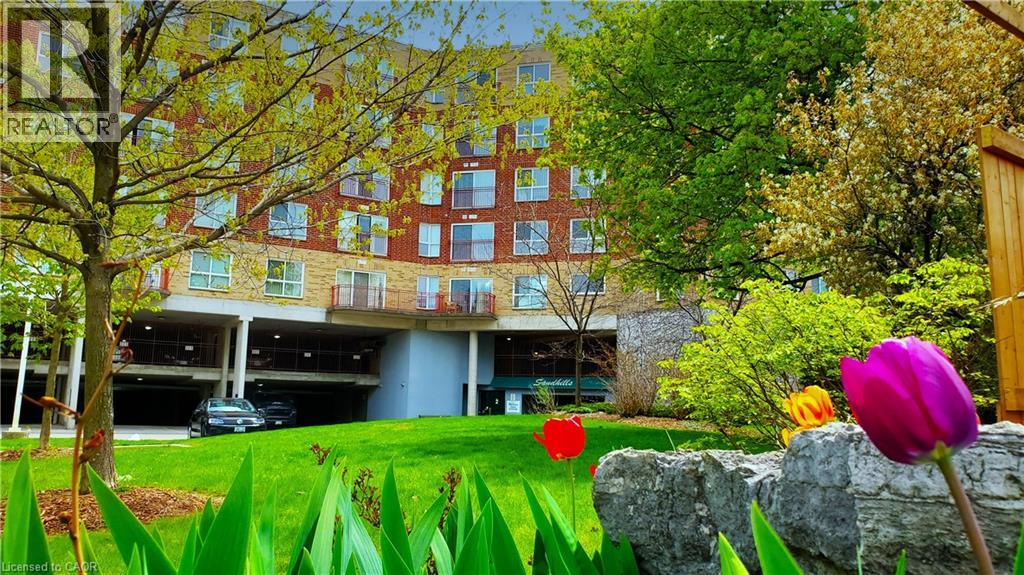
Nestled in the heart of the Victoria Park Heritage District in downtown Kitchener, Sandhills Retirement Community (50+) offers comfortable, carefree living in a well-managed, smoke-free, faith-based yet non-denominational not-for-profit community. This bright and spacious 898 sq. ft. Bricker model features a desirable 2-bedroom layout designed for easy living and everyday comfort. The suite includes fridge, stove, washer, and dryer, along with individually controlled forced-air heating and central air conditioning. The monthly fee of $628.64 plus property taxes covers appliance and HVAC repair or replacement, helping provide added peace of mind, while hydro remains affordable and extra. A storage locker and parking space are also included. Pets are welcome with some restrictions. Residents enjoy an active and engaging lifestyle with daily social activities, a community lounge, and library, all within a warm and welcoming atmosphere. Conveniently located close to the LRT, Victoria Park, churches, shopping, Kitchener Market, the public library, entertainment venues, and the performing arts centre, this location offers exceptional walkability and access to downtown amenities. This is a Life Lease community, meaning there is no land transfer tax or legal closing costs. Please note that residences are owner-occupied only with no rentals permitted, and traditional mortgage financing is not available. (id:15069)
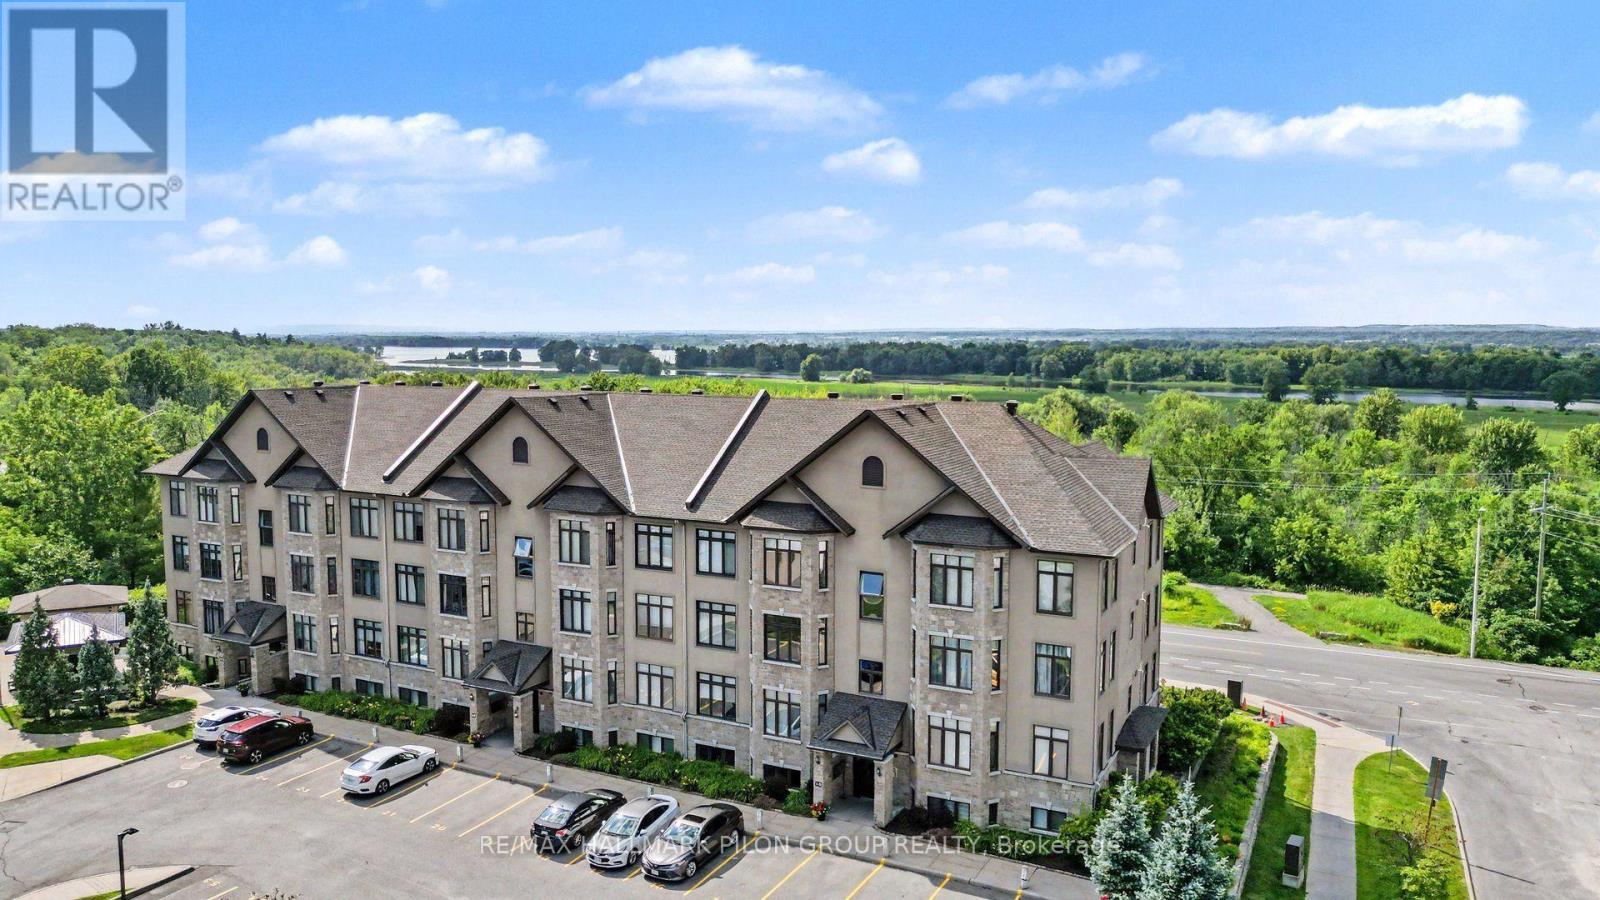
Welcome to effortless condominium living in the heart of Chatelaine Village, where spectacular views of the Ottawa River, surrounding greenspace, and breathtaking sunsets create an extraordinary backdrop to everyday life. Perfectly positioned on the top floor, this beautifully appointed 2-bedroom, 1.5-bathroom condo offers an exceptional blend of comfort, style, and convenience. Rich and flawless hardwood flooring flows throughout the principal rooms, while oversized windows showcase the stunning natural surroundings and flood the home with light. The thoughtfully designed kitchen is sure to impress, featuring luxurious granite countertops, rich wood cabinetry, a stylish tile backsplash, stainless steel appliances, and a fantastic walk-in pantry. The adjoining dining area seamlessly connects to the inviting living room, where a cozy gas fireplace creates the perfect place to relax. Retreat to the spacious primary bedroom, complete with a generous walk-in closet. A well-sized second bedroom offers flexibility for guests or home office. The full bathroom is beautifully finished with a relaxing soaker tub, separate glass shower, and modern vanity, while the conveniently located in-suite laundry adds everyday practicality. One of the home's most impressive features is the expansive private balcony that stretches the length of the living area, creating an incredible outdoor living space where you can unwind while taking in peaceful views. Ideally located just steps from scenic walking and cycling trails, Petrie Island's beaches and recreation, public transit, and everyday amenities, this exceptional condo offers the perfect combination of nature, convenience and exceptional pride of ownership in one of Orléans' most desirable communities. Offering breathtaking river views, beautiful sunsets, and an outstanding location, this is a rare opportunity to embrace the lifestyle you've been waiting for. Please kindly note that there is no elevator in this building. (id:15069)
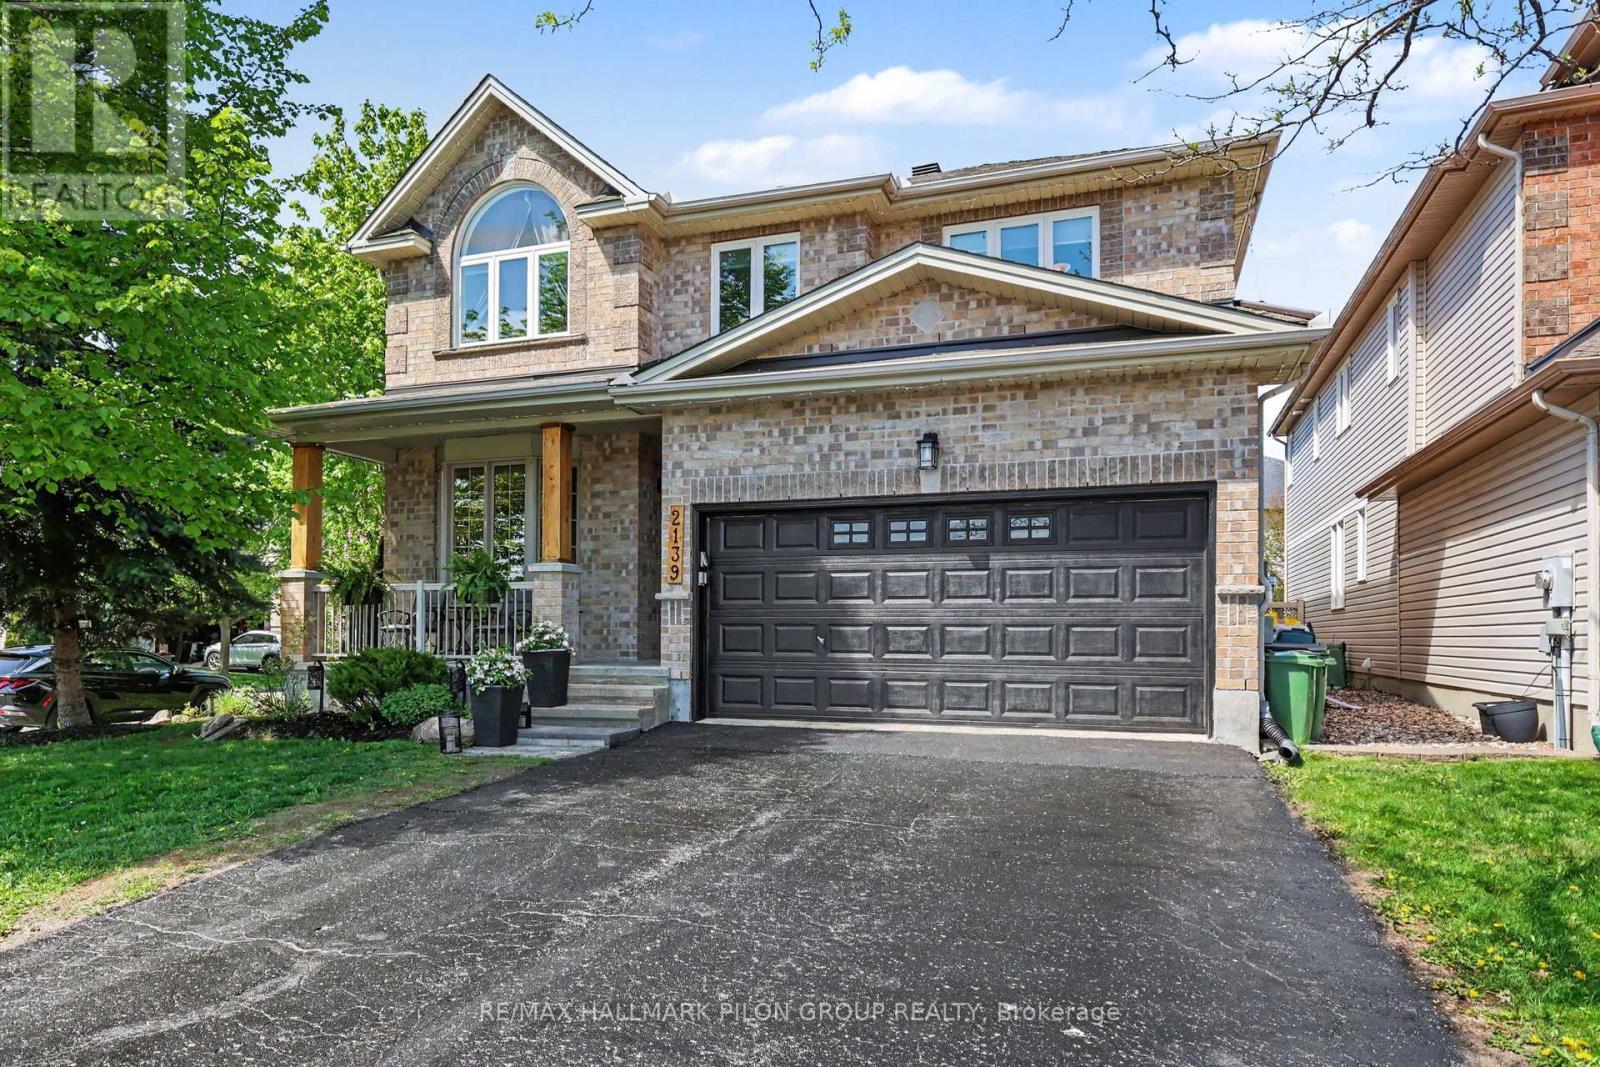
Welcome to this spectacular family home perfectly situated on a premium corner lot directly across from a beautiful community park, offering peaceful views and an unbeatable setting for family living. From the moment you arrive, the impressive curb appeal and stately presence set the tone for the elegant yet functional design found throughout. Step inside to discover a bright open-concept main floor thoughtfully designed for both entertaining and everyday comfort. The inviting family room seamlessly connects to the kitchen and is enhanced by a beautiful gas fireplace with a stone surround, custom built-in cabinetry, and large windows that flood the space with natural light. The stunning eat-in kitchen will impress any chef with its abundance of crisp white cabinetry, luxurious granite countertops, stainless steel appliances, built-in steamer, stylish stone backsplash, timeless travertine flooring, and oversized breakfast bar with elegant undermount lighting. A spacious eating area, convenient main floor laundry, powder room, and access to the double garage complete the main level. The second floor offers exceptional space for growing families. The massive primary retreat features a spa-inspired five-piece ensuite and oversized walk-in closet. The second bedroom enjoys its own private three-piece ensuite and walk-in closet - a rare and highly desirable feature. Two additional generously sized bedrooms and another full bathroom complete this impressive upper level. The fully finished basement extends the living space beautifully with a spacious recreation room perfect for movie nights or entertaining, a private fifth bedroom, stylish three-piece bathroom, dedicated home gym area, and abundant storage space. Step outside to your private backyard oasis featuring a large deck, relaxing gazebo, luxurious hot tub, and fully fenced yard designed for outdoor enjoyment. Located in a family-oriented neighbourhood close to parks, schools, shopping, transit, and amenities. (id:15069)
GREAT LOCATION! Welcome to 1505 Baseline Road, unit 103. Located at the corner of Baseline Road and Clyde Avenue, this 1 bedroom condo offers an excellent location close to shopping, restaurants, parks, schools, Algonquin College and walking/bike trails. This OVERSIZED condo is bigger than it looks with an open concept living room/dining room, updated kitchen with ample counter space and lots of cupboards, HUGE bedroom, linen closet and 4-piece bathroom. Condo fees are reasonabale at $592 per month which icludes HEAT, HYDRO, WATER, PARKING and access to the buildings many AMENITIES like indoor and outdoor pools, exercise room, billiards room, workshop, library, sauna, party room and bike storage. Well run condo with landscaped grounds, lots of visitor parking and outdoor space. Ideal condo for first time buyers, downsizers and investors looking to rent to students. Unit comes with 1 parking spot (#69) and a storage locker (#B9 103). Call me today to schedule a showing! (id:15069)
This bright and beautifully updated two-bedroom condo is truly move-in ready and sure to impress. From the moment you step into the welcoming foyer, you're greeted with a clear view of the spacious, thoughtfully designed layout.The open-concept living and dining areas offer a seamless flow, creating the perfect space for both everyday living and effortless entertaining. The kitchen has been tastefully opened up to enhance natural light and connectivity, and features generous cabinet and counter space, along with the added convenience of a dishwasher.The primary bedroom is generously sized, offering ample closet space and a comfortable retreat at the end of the day. The second bedroom is also well-proportioned, making it ideal for guests, a home office, or additional living space. The updated full bathroom showcases a stylish tiled tub and shower, adding a modern touch.A large in-unit storage closet provides exceptional practicality-an added bonus for condo living. Step outside to the spacious balcony, perfect for enjoying fresh air and relaxing during the warmer months.This building offers an array of desirable amenities including a pool, exercise room, sauna, party room, and elevators for added convenience. The unit also includes one parking space and a storage locker.This condo is ideally located close to major shopping, popular restaurants, and everyday amenities, with quick access to transit. (id:15069)
Ideally situated in the vibrant Avalon community, this bright and spacious end-unit condo offers the perfect blend of comfort, convenience, and style. Just steps from the picturesque and locally renowned Aquaview Pond, this home is within easy walking distance of parks, great schools, grocery stores, shops, and transit- making it a truly unbeatable location. Step inside to a spacious, sun-filled layout designed for modern living. The large, eat-in kitchen features solid wood cabinetry, ample counter space, a bonus pantry, gleaming appliances, and a convenient breakfast bar perfect for casual dining or morning coffee.Gorgeous hardwood floors flow throughout the open-concept main level, enhancing the natural light that pours into the combined living and dining areas - an ideal setup for both entertaining and relaxing. A stylish powder room is thoughtfully tucked away for added privacy. Downstairs, you'll find two generously sized bedrooms, each with its own ensuite bathroom. The guest bedroom boasts a large closet and access to a well-appointed 3-piece bath, while the primary suite features a full wall of closet space and its own private ensuite, easily accommodating a full-size bedroom set. A dedicated laundry area and additional storage closet complete the lower level for added convenience. Enjoy the outdoors from your private balcony, which leads down to your very own yard space - a rare and welcome bonus for condo living. This beautifully maintained home has been freshly painted and features a NEWER FURNACE (2020), AIR CONDITIONER (2020), STOVE (2022), WASHER & DRYER (2023), offering peace of mind for years to come. Whether you're a first-time buyer, down-sizer, or savvy investor, this move-in ready condo is a must-see. (id:15069)
Welcome to this exceptional executive residence in the highly sought-after Avalon Encore community, where luxury, style, and thoughtful design come together to create the perfect family home. Showcasing striking curb appeal and extensive upgrades throughout, this impressive 4-bedroom home offers designer finishes and a sophisticated yet welcoming atmosphere. The bright open-concept main floor is enhanced by additional windows that flood the space with natural light. Elegant living and dining rooms provide the ideal setting for entertaining and everyday living, while a stunning gas fireplace with a floor-to-ceiling stone feature wall serves as a beautiful focal point. At the heart of the home is the chef-inspired eat-in kitchen, featuring crisp white cabinetry, quartz countertops, stainless steel appliances, a custom hood fan surround, stylish backsplash, and an oversized centre island with breakfast bar seating. A gorgeous hardwood staircase leads to the second level, where you'll find a spectacular primary retreat complete with two walk-in closets and a spa-inspired 5-piece ensuite featuring dual sink quartz vanity, a freestanding soaker tub, and oversized glass shower. Three additional bedrooms offer generous space and ample storage, including one currently used as a stylish home office. A beautifully finished full bathroom completes the upper level. The fully finished lower level extends the living space with room for a spacious recreation room, custom bar area, dedicated gym space, and a stunning 3-piece bathroom with oversized glass shower and custom tile work. Step outside to your private backyard retreat. Fully fenced and extensively landscaped for low-maintenance enjoyment, this outdoor oasis features an entertainment-sized deck, gazebo, separate stone patio, and storage shed-perfect for summer gatherings, outdoor dining, or relaxing with family and friends. Some photos virtually staged. (id:15069)
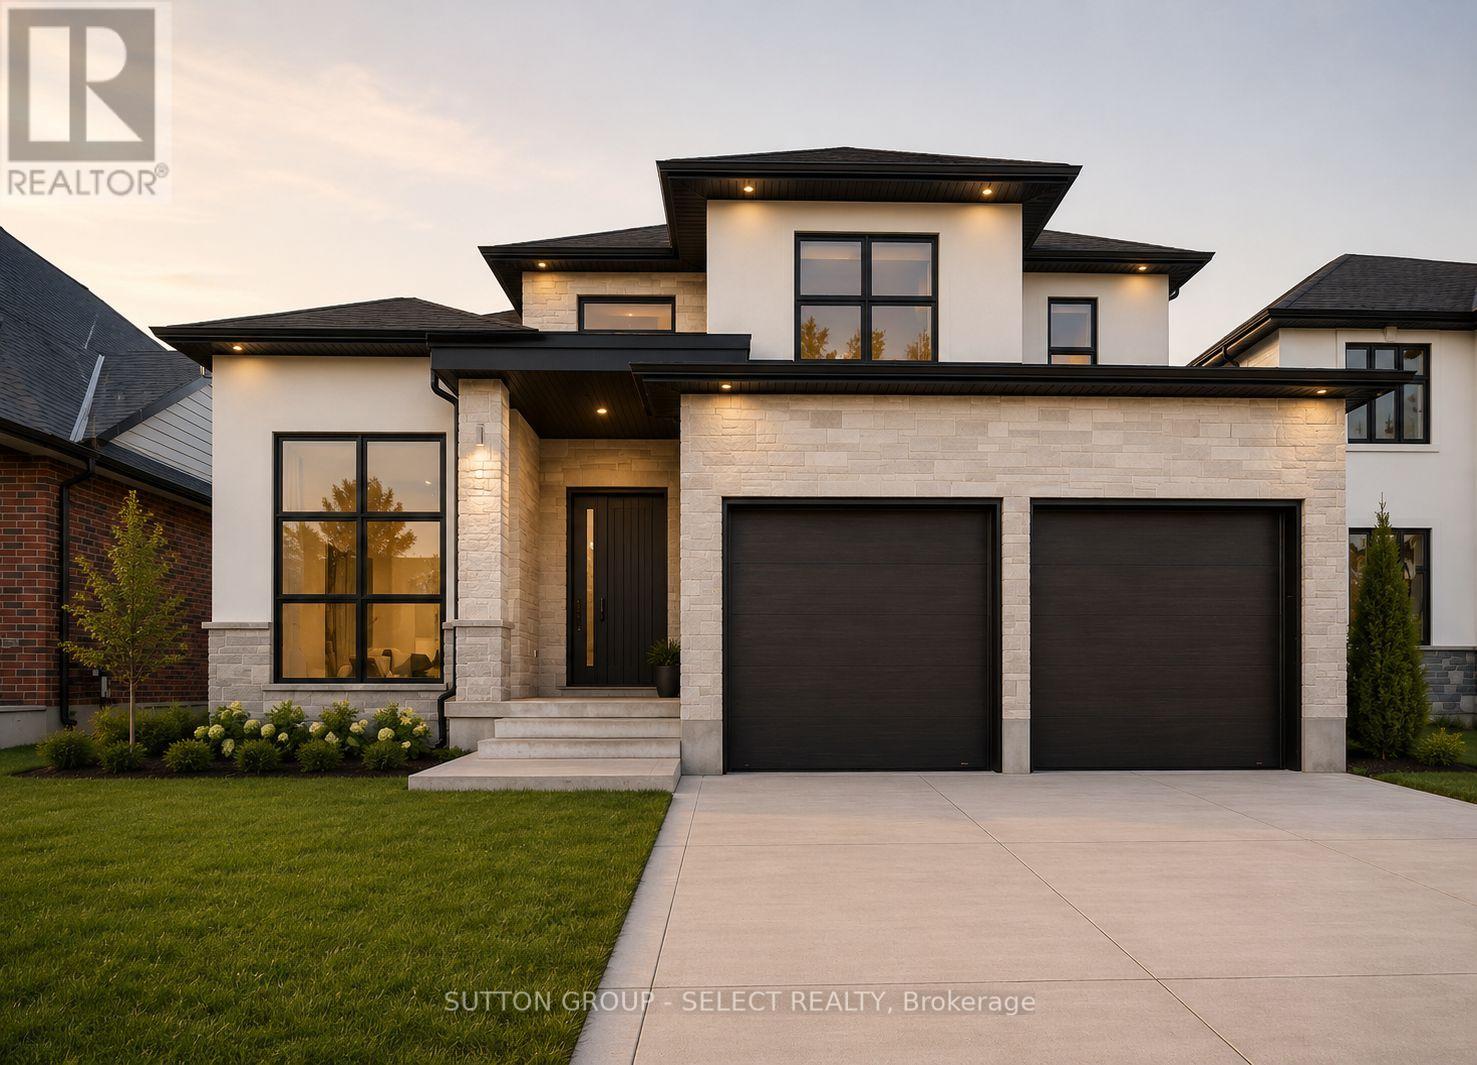
Welcome to this stunning move-in ready family home in one of Embrun's most sought-after neighbourhoods. Showcasing exceptional curb appeal with its striking stone façade and contemporary design, this impressive residence offers the perfect blend of modern style, thoughtful upgrades, and everyday functionality. Step inside to discover a bright open-concept floor plan featuring rich hardwood flooring, oversized windows, and an abundance of natural light throughout the main level. The spacious living room provides a comfortable gathering space for family and friends, while the adjoining dining area is perfectly suited for both everyday meals and entertaining. At the heart of the home is the beautifully upgraded kitchen, featuring ceiling-height white cabinetry, quartz countertops, stainless steel appliances, a stylish tile backsplash, custom range hood, bonus pantry cupboards, and a large centre island with seating. Designed with both beauty and practicality in mind, this space is sure to impress. The main level also offers a powder room, spacious laundry room, and convenient inside access to the oversized garage, providing plenty of room for vehicles, tools, seasonal items, and recreational equipment. Upstairs, the generous primary suite serves as a private retreat complete with a walk-in closet and luxurious ensuite featuring dual vanities and an oversized glass shower. Two additional bedrooms offer ample space while a modern full bathroom completes the upper level. The finished lower level extends the living space with a versatile recreation area ideal for a family room, home theatre, games room, fitness space, or all of the above. One of the home's standout features is the premium oversized lot-among the largest in the neighbourhood. Offering exceptional outdoor space and endless possibilities for future landscaping, a pool, entertaining areas, or play space, it delivers a level of privacy and room rarely found in newer communities. Some photos virtually staged. (id:15069)
TO BE BUILT in the growing Rosewood community. Pre-construction detached home by award-winning local builder Lux Homes Design & Build, recipient of the 2025 Builder of the Year Award through the Awards of Creative Excellence. This thoughtfully designed two-storey home offers a functional open-concept layout ideal for modern living. The main floor features a bright great room, dining area, and a contemporary kitchen with quartz countertops and a walk-in pantry, along with a dedicated main floor study and mudroom with access to the attached double garage. The second level includes a spacious primary bedroom with walk-in closet and private ensuite, three additional bedrooms including a Jack and Jill bathroom, a full family bathroom, and convenient second-floor laundry. The unfinished basement offers future development potential and includes a rough-in for a bathroom. Built with quality construction standards including 9 ft ceilings on the main floor, hardwood flooring, central air, HRV system, electric fireplace, and Tarion warranty. Located in a desirable and growing community with easy access to London and nearby amenities. Home to be built with flexible closing available. Photos and renderings are for reference only. Finishes and specifications may vary. Property taxes to be assessed. Purchase price reflects the primary residence 13% HST rebate, subject to Buyer qualification and assignment to the Seller. (id:15069)
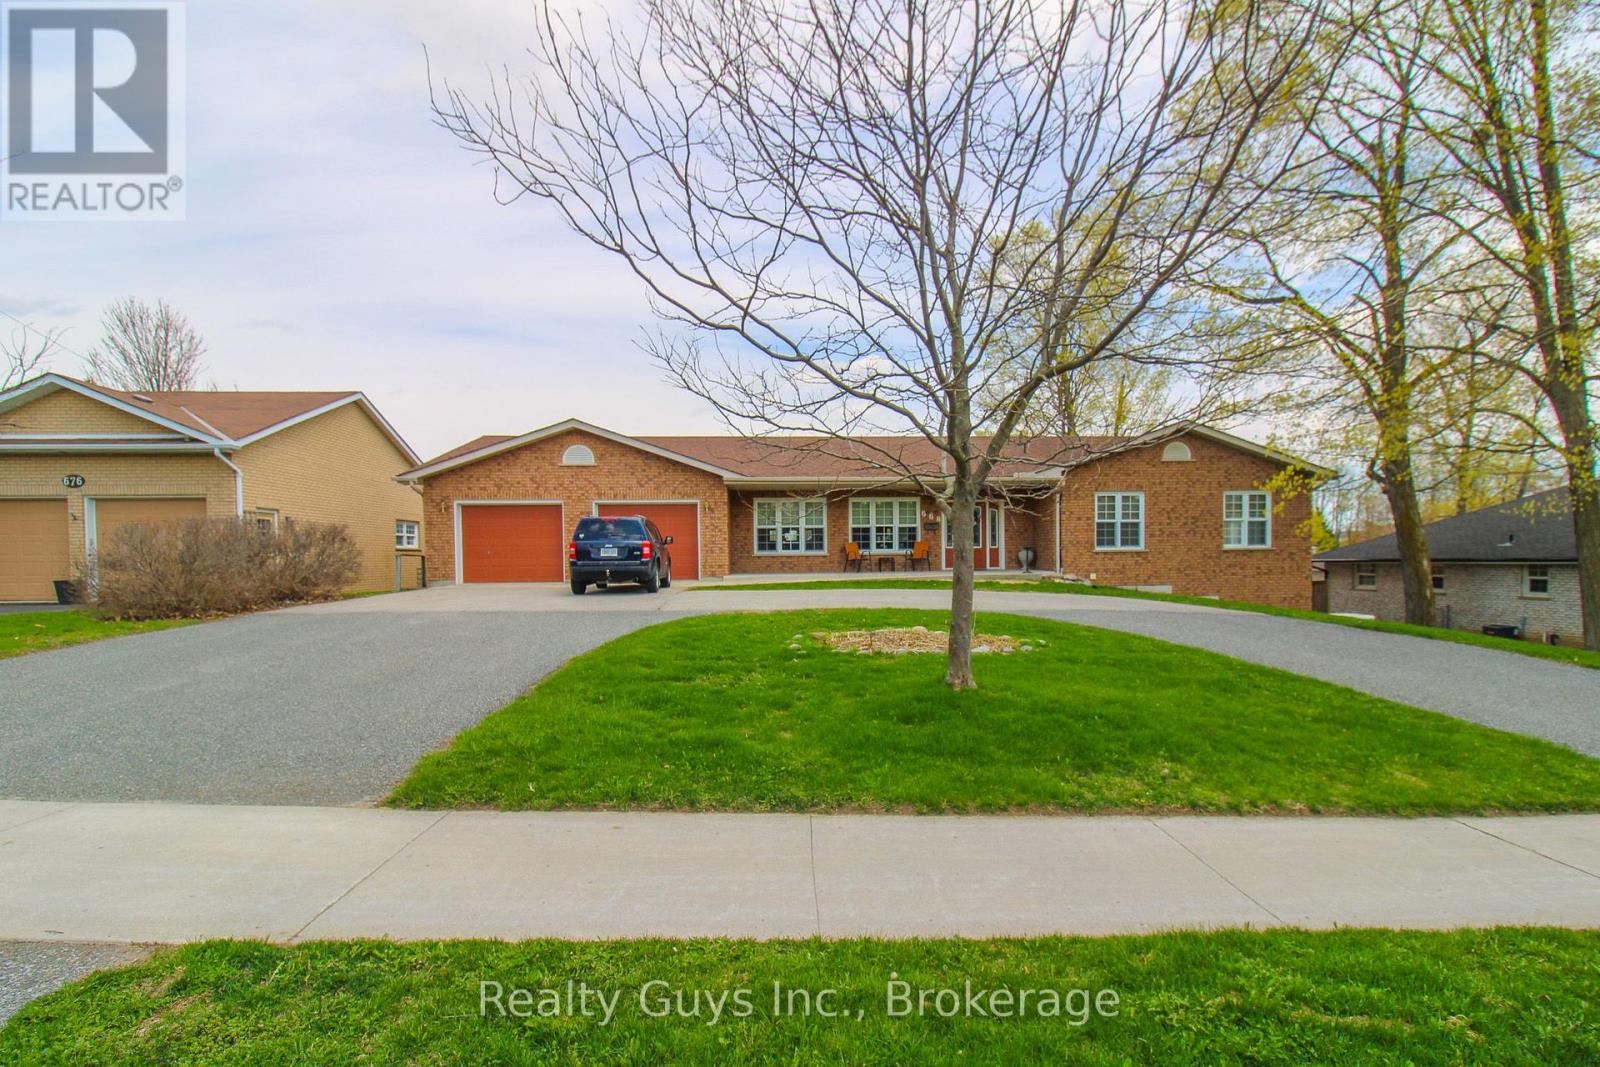
A TRULY UNIQUE OPPORTUNITY PRESENTS ITSELF!!! THIS APPROXIMATELY 2600 SQ FT PER FLOOR RANCH BUNGALOW FEATURES A GENERAC GENERATOR, IT IS CUSTOM BUILT FOR WHEELCHAIR ACCESSIBILITY, ELEVATOR, SPACIOUS CIRCULAR DRIVEWAY IN FRONT, LOWER WALK-OUT IN-LAW SUITE WITH SEPARATE DRIVEWAY AND MUCH MORE....... The main floor boasts an open concept great room with living room, kitchen and dining room with walkout to a nice large deck. A large bedroom with a 3 pc bath with wheelchair accessible shower, a 2nd large bedroom with big walking closet. A public 3 pc bath. A 3rd massive room that can be used as a bedroom or family room getaway. Laundry room and an elevator to lower level.The lower level is a great set up with lots of natural light. It offers family room with gas fire place, dining, nice kitchen, rec/exercise room with walk out to your own private drive way and yard, 2 large bedrooms, 4 pc bath, laundry and the elevator to get up stairs. WHAT A SET UP. MUST BE SEEN. EXCELLENT LOCATION. (id:15069)
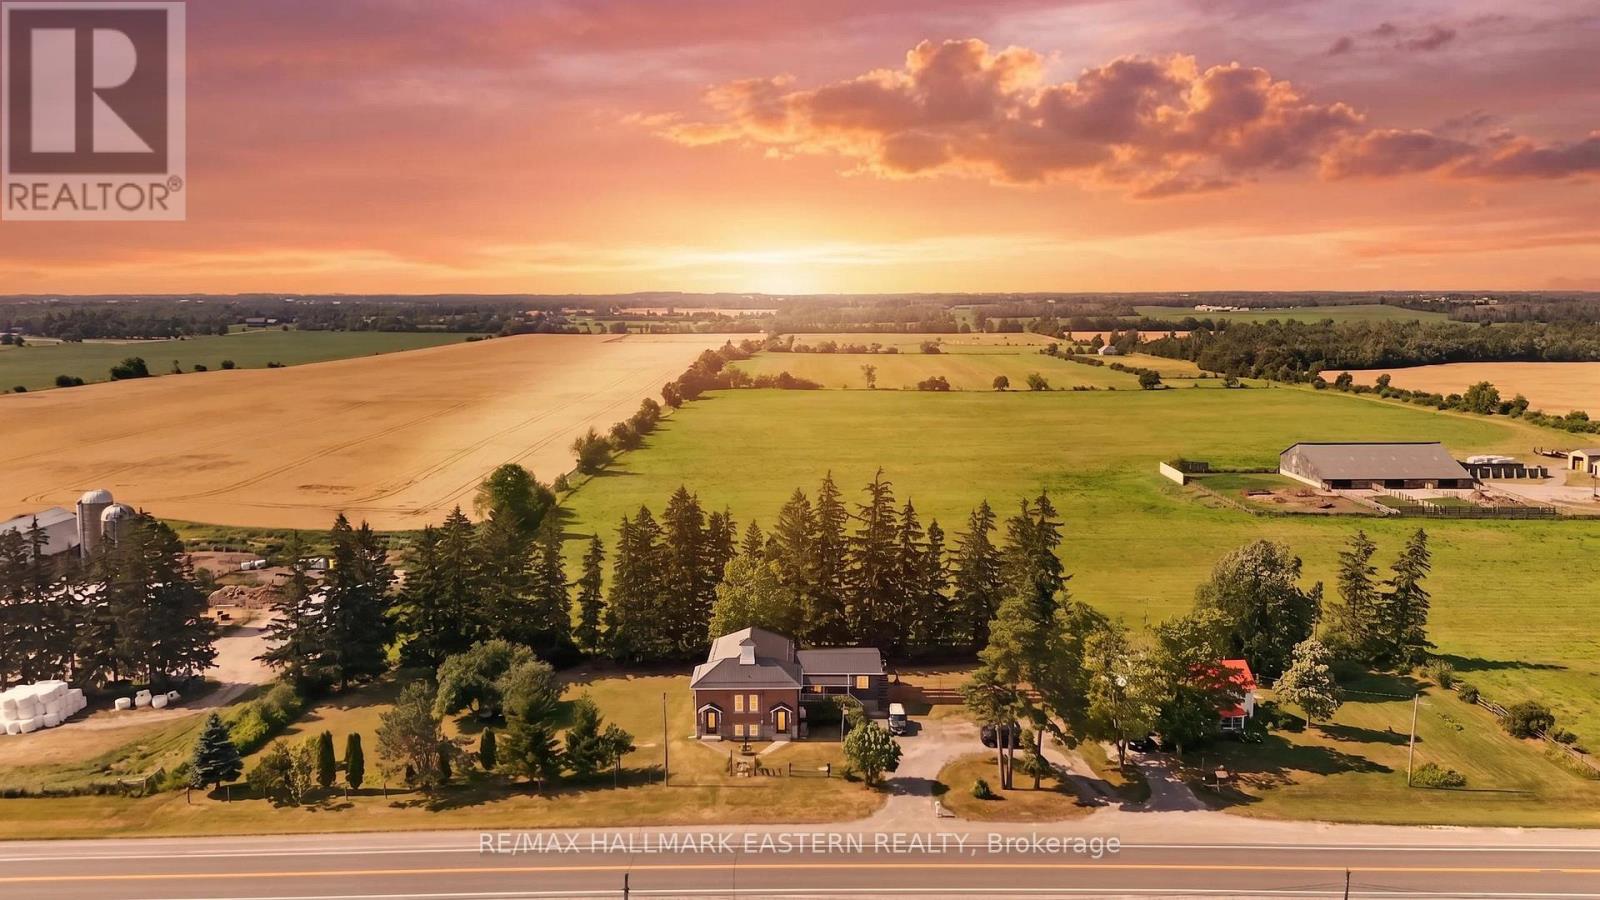
Historic Schoolhouse Reimagined with Modern Luxury Upgrades and Rare Commercial/Mixed-Use Zoning PotentialOriginally built as a schoolhouse in the early1900s, this one-of-a-kind property seamlessly blends historic charm with extensive modern upgrades. Offering over 3,200 sq. ft. of finished living space, it showcases original pressed tin ceilings, authentic chalkboards,12-foot ceilings on the living and dining area, and a bright open-concept design that celebrates its rich heritage.The spacious kitchen flows into a beautiful main-floor primary retreat features a cozy propane fireplace, walkout to the private backyard.The home offers 2+2 bedrooms & 2 updated bathrooms. A large area overlooks the spectacular great room and provides the perfect space for a living room, dining room, studio, or additional living area. The finished lower level features two additional bedrooms or flex rooms, a walk-up to both the front entrance and backyard, plus a massive workshop offering exceptional storage and workspace. Since 2023, have invested more than $170,000 in quality upgrades, including a high-efficiency heat pump with propane auxiliary furnace and central air (approx. $18,000), a custom west-facing sliding glass door with Juliet balcony (approx. $18,000), a durable steel roof with new soffits, eavestroughs, and gutter guards (approx. $62,000), a water purification system with UV filtration, reverse osmosis, and water softener (approx. $8,000), new front entry doors, and 90% new windows ($38,000). Additional improvements include renovated bathrooms, a newly constructed main-floor primary bedroom, newer appliances (all less than three years old), an updated well pump, enhanced lower-level living spaces, and a privacy fence enclosing approximately 100 ft. x 50 ft.Situated on a lot just 10 minutes from Lindsay, this remarkable property offers a rare opportunity to own a beautifully restored piece of Ontario history while enjoying the comforts and efficiency of modern living. (id:15069)