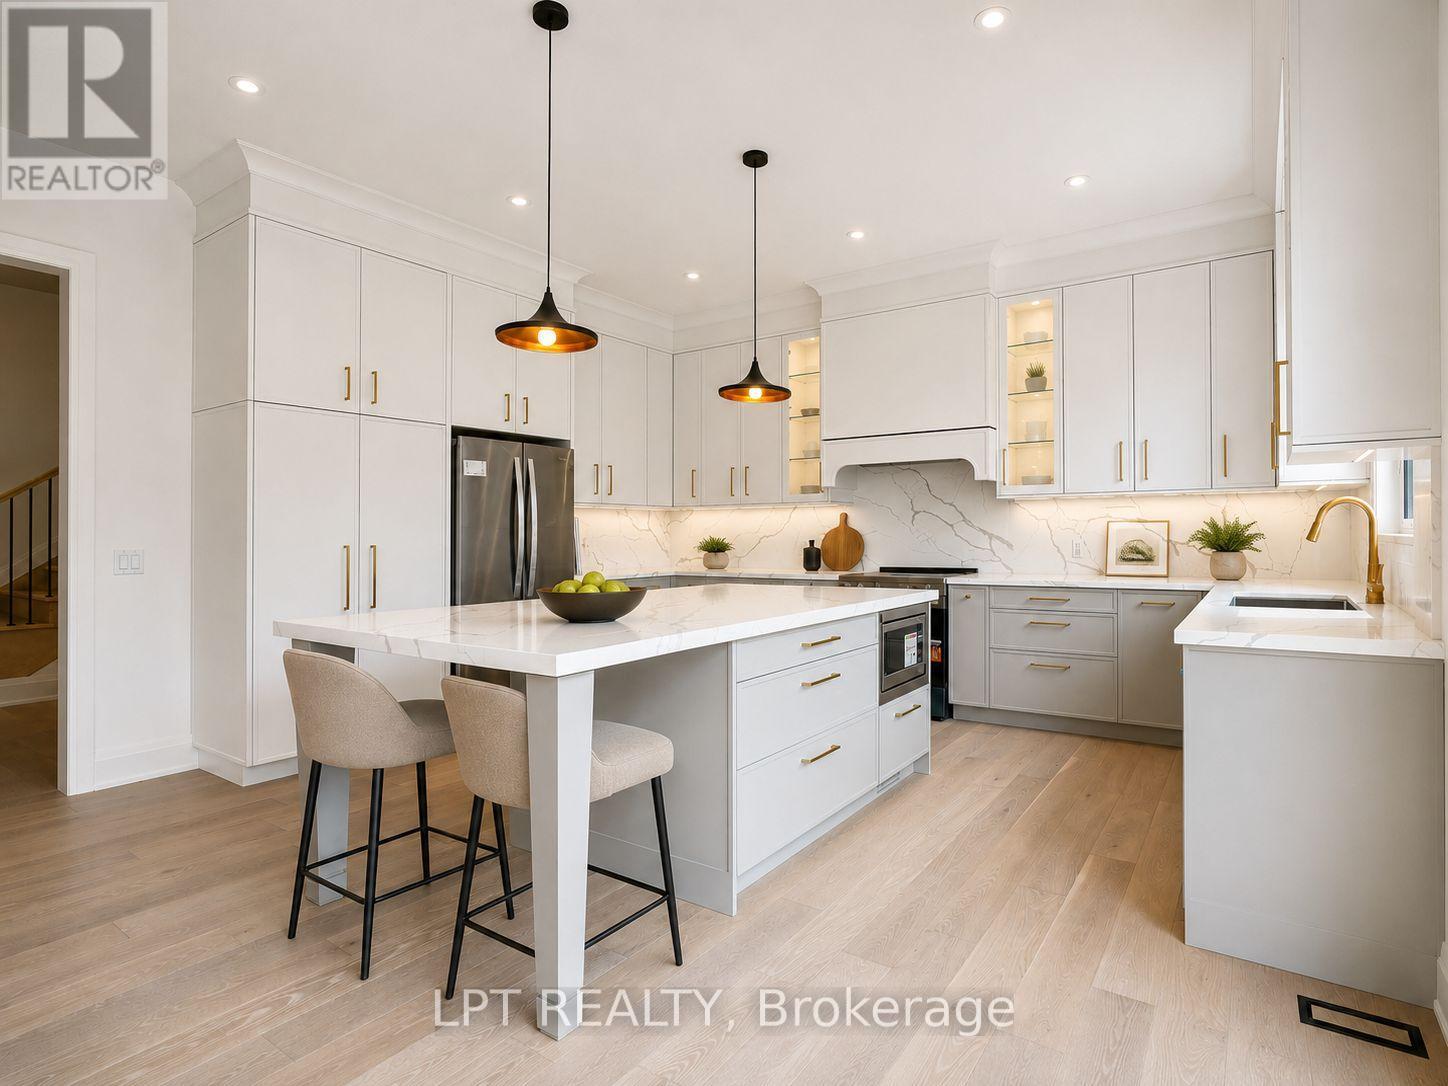
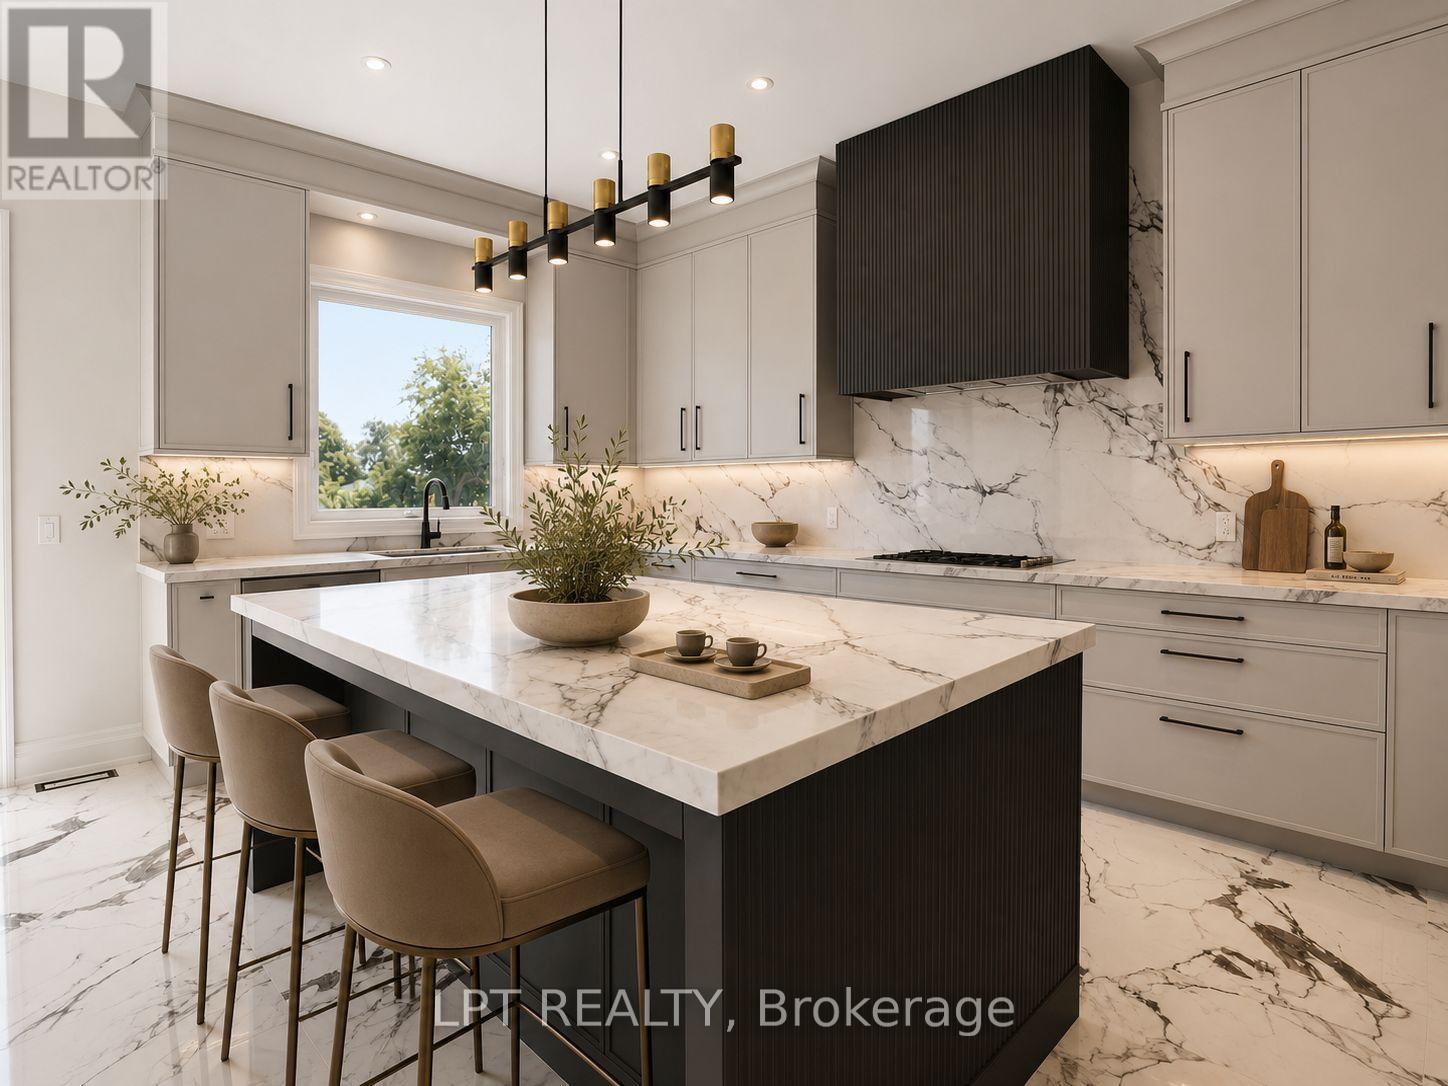
The Venetian Group Proudly Introduces The Balfour, The Second Brand New Release In This Exclusive Four-Home Collection. Bringing Exceptional Craftsmanship & Attention To Detail The Builder Is Known For In Toronto's Prestigious Forest Hill & The Bridle Path, This 2,888 Sq. Ft. 4 Bedroom/4 Bathroom Residence Is Set On An Impressive 222ft South-Facing Lot And Features Refined Architecture, Sophisticated Finishes & A Beautifully Designed Floor Plan. Enjoy Expansive Windows, Wide-Plank Engineered Hardwood Flooring, Large-Format Designer Italian Porcelain Tile, Bespoke Lighting, Elegant Gold Accent Hardware & Premium Finishes Throughout. The Chef-Inspired Kitchen Showcases Extended Custom Cabinetry, Quartz Countertops, A Full-Height Slab Stone Backsplash, Stainless-Steel Appliances & Show-Stopping Centre Island. The Kitchen Opens Seamlessly To The Family Room With A Gas Fireplace, While An Open Concept Living And Dining Room Complete The Main Floor. Upstairs, Four Spacious Bedrooms Offer An Exceptional Level Of Privacy, Each With A Walk-In Closet & Access To A Private Or Semi-Private Bathroom. The Primary Retreat Features A Walk-In Closet With Custom Closet System & Spa-Inspired Ensuite With Heated Floors, A Freestanding Soaker Tub, Oversized Frameless Glass Shower With Niche And Designer Finishes. A Convenient Upper-Level Laundry Room Completes The Floor. The Lower Level Features 9ft Ceilings, Large Windows, A Separate Entrance & Bathroom Rough-In, Offering Excellent Future Potential. Outside, The Fully-Fenced Yard Provides Exceptional Space For A Future Pool, Outdoor Kitchen And Entertaining Area, While A Four-Zone Irrigation System Adds To The Home's Impressive List Of Features. Enjoy Peace Of Mind With A Full 7-Yr Tarion Warranty. Ideally Located Minutes From Lake Simcoe, Marinas, Parks, Shopping, Dining, Schools & Highway 404, The Balfour Brings An Extraordinary Level Of Design, Quality & Luxury To One Of Georgina's Most Exclusive New Home Offerings. (id:15069)
Renowned For Crafting Exceptional Luxury Residences In Toronto's Prestigious Forest Hill And The Bridle Path, The Venetian Group Proudly Presents The Clarendon - The Flagship Model In This Exclusive, One-Time Georgina Release. Offering 3,608 Sq. Ft. Of Impeccably Designed Living Space On A 222ft-Deep, South-Facing Estate Lot, This Residence Showcases Timeless Architecture, Refined Craftsmanship, And Uncompromising Attention To Detail. This BRAND NEW, Never Lived In Home Features 10ft Ceilings On The Main Level, 9ft Ceilings On The Upper And Lower Levels, Expansive Windows, Wide-Plank Engineered Hardwood Flooring, Large-Format Designer Porcelain Tile, Bespoke Lighting, A Dual-Zone Climate Control System, And Premium Finishes Throughout. The Chef-Inspired Kitchen Features Extended Custom Cabinetry, Quartz Countertops, A Full-Height Slab Stone Backsplash, Professional-Grade Gas Cooktop, Built-In Wall Oven, And An Oversized Centre Island. It Flows Seamlessly Into The Family Room With A Gas Fireplace, While The Open-Concept Living And Dining Areas Are Enhanced By A Striking Custom Millwork Feature Wall. The Upper Level Offers Four Spacious Bedrooms, A Versatile Loft, And A Laundry Room. The Primary Suite Features A Boutique-Inspired Walk-In Closet & A Spa-Inspired Ensuite With Heated Floors, A Freestanding Soaker Tub, Oversized Frameless Glass Shower, And Designer Finishes. Three Additional Bedrooms Include Walk-In Closets, While The Loft Is Ideal For A Home Office Or Study. The Lower Level Offers A Separate Entrance, Bathroom Rough-In, Plus Enjoy Direct Access To The Insulated And Drywalled Three-Car Garage. Outside, The Expansive And Fully-Fenced Lot Provides Exceptional Space For A Luxury Pool And Outdoor Entertaining. Enjoy Peace Of Mind With A 7-Year Tarion Warranty. Ideally Located Minutes From Lake Simcoe, Marinas, Parks, Shopping, Dining, Schools, & Highway 404, The Clarendon Offers A Rare Opportunity To Own An Exceptional Luxury Residence In The Heart Of Town. (id:15069)
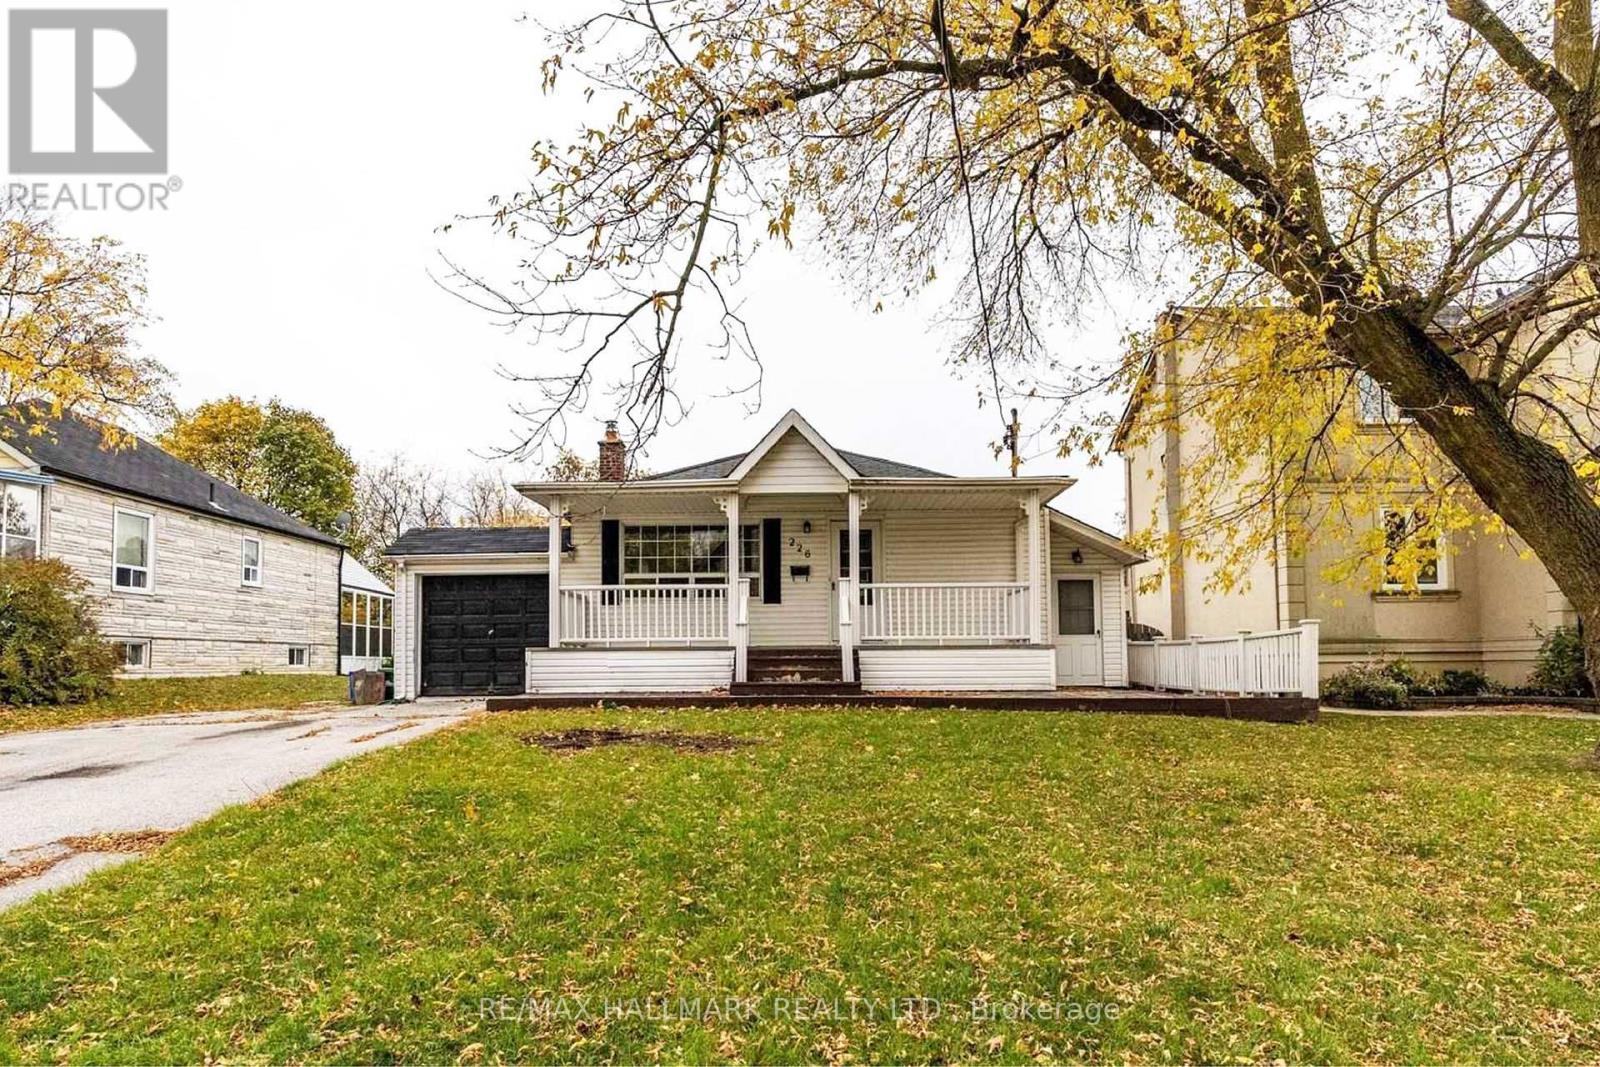
Location, Location, Location! Welcome to the highly sought-after Harding community, one of Richmond Hill's most established and desirable neighbourhoods. Situated on a premium 60.37' x 135' lot, this exceptional property presents a rare opportunity for families, custom home buyers, builders, and investors to renovate, expand, or build a custom luxury single-detached home. The existing home features a separate entrance, a large fully fenced backyard with an in-ground pool, creating your own private oasis and a huge driveway with ample parking. Enjoy the charm of a mature, tree-lined neighbourhood with excellent schools, beautiful parks, and outstanding convenience, just a short walk to Yonge Street, shopping, restaurants, public transit, and the Richmond Hill GO Station. Whether you're looking for your forever home or your next signature project, this is a rare opportunity to own a premium property in one of Richmond Hill's most desirable locations. "Photos are from a previous listing. Some images have been virtually staged and AI-enhanced for illustrative and marketing purposes only." (id:15069)
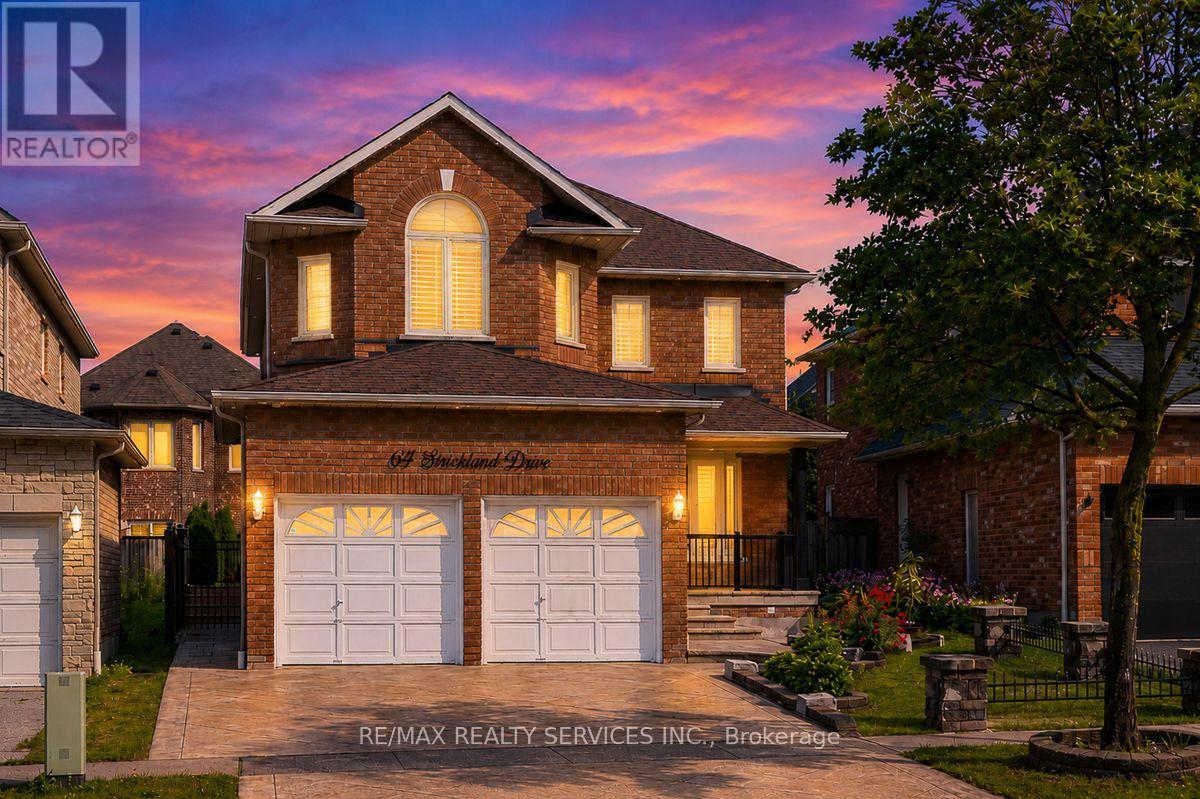
This beautifully 4 Bedroom John Boddy home in one of Ajax's most sought-after neighbourhoods offers exceptional curb appeal and luxurious living inside and out. Featuring 4 spacious bedrooms, 4 bathrooms, and a fully finished basement. Spacious Kitchen Incl. Back Splash, Breakfast Area W/ Walk-Out To Patio. California shutter through out, beautiful Deck and interlocking in the backyard. pattern concrete Drive way, enough space between neighbour's properties. can go to the backyard from both side. S/S Appliances, Granite Counter, new AC and Furnace. pot lights inside and outside, home monitoring system, Walking Distance To Restaurants, Riverside Golf Course, And Public Transit! Prestigious Pickering High School, Pickering Town Centre And Costco. (id:15069)
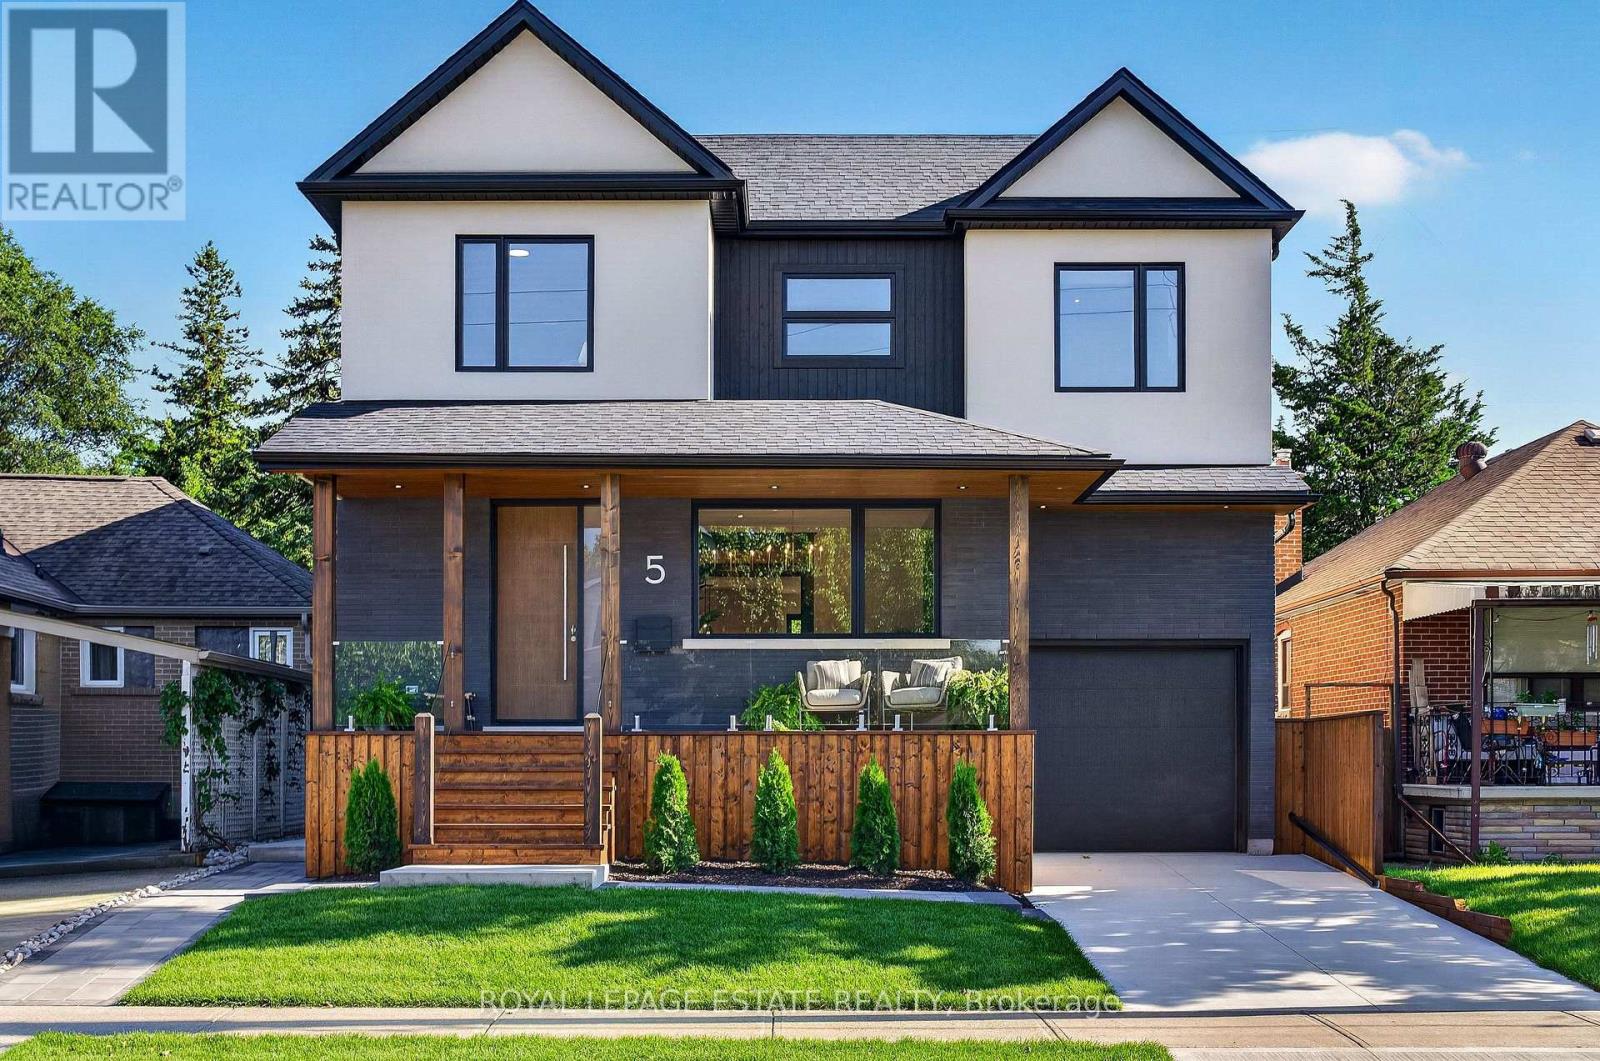
You've designed this house in your head a hundred times. Someone finally finished it for you. Rebuilt from the studs in 2026, 5 North Drive is a true studs-up renovation: new walls, wiring, plumbing, windows, and mechanicals, engineered and permitted to be lived for decades. It sits on a quiet Hunt Club street in Birchcliff, minutes from the lake. Engineered hardwood runs through the main and second floors, and Black Beauty trim carries you from the dining room to the custom Foson kitchen: dark flat-slab cabinetry, fluted glass, warm vertical grain, and warm quartz waterfalling off the peninsula, with a coffee bar, double wall oven, five-burner gas cooktop, and workstation sink. The living room gathers around a gas fireplace and floor-to-ceiling sliders opening to the deck, patio, and deep backyard. The main floor is completed with a walk-in foyer closet, separate pantry, and mudroom off the attached garage. Smart-home comforts are built in throughout, from climate control to a smart toilet in the primary ensuite. Upstairs holds four true bedrooms and two full baths, led by a primary suite with built-in closets and a five-piece ensuite: freestanding tub, separate shower, and double vanity. Second-floor laundry with quartz counters, plus a dedicated second furnace and AC so the upstairs holds its own climate. The lower level is a complete legal two-bedroom apartment with separate entrance, high ceilings, heated floors, full kitchen, and large rec room: in-law suite, nanny quarters, or rental income. The 40 x 125 foot lot invites garden suite or pool potential under current bylaws (buyer to verify). Steps away, Blantyre Park is building a brand-new park and outdoor pool. Walk to Kingston Road Village in minutes, down Fallingbrook to the water, with Queen St E and the boardwalk within reach, and the Danforth GO reaching Union in about ten minutes. Birchcliff has quietly become one of the East End's most sought-after addresses, and this is the house that shows why. (id:15069)
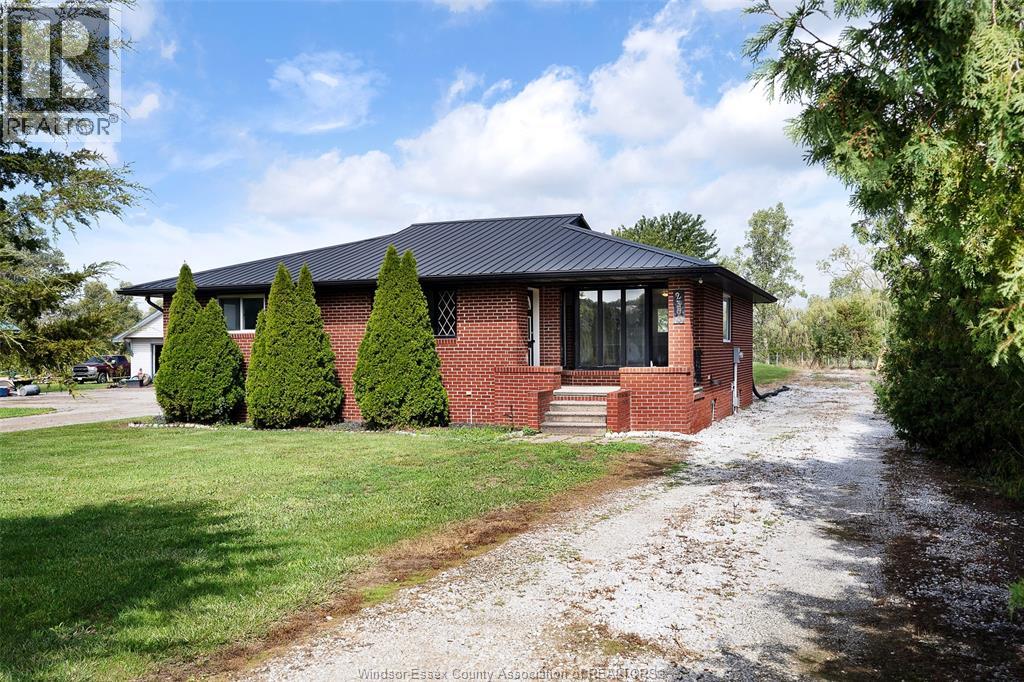
A rare opportunity - solid full-brick ranch nestled in the heart of wine country, just outside the Town of Essex. Offering a spacious and functional layout, the main floor features 2 generously sized bedrooms, a full bathroom, and a completely open-concept great room combining the living room, dining area, and kitchen into one inviting space. The full basement provides plenty of additional potential, featuring 2 more bedrooms and a rough-in for a bathroom—ideal for additional living space, guests, a growing family, or future customization. Outside, enjoy a spacious yard and a convenient front-to-back gravel driveway offering plenty of parking and easy access to the property. Additional features include a durable metal roof, a covered rear deck and newer septic system. Vacant and available for immediate possession, this property presents a great opportunity for first-time buyers, investors, or anyone looking to enter the market and add value over time. Call today before this opportunity is spoken for! (id:15069)
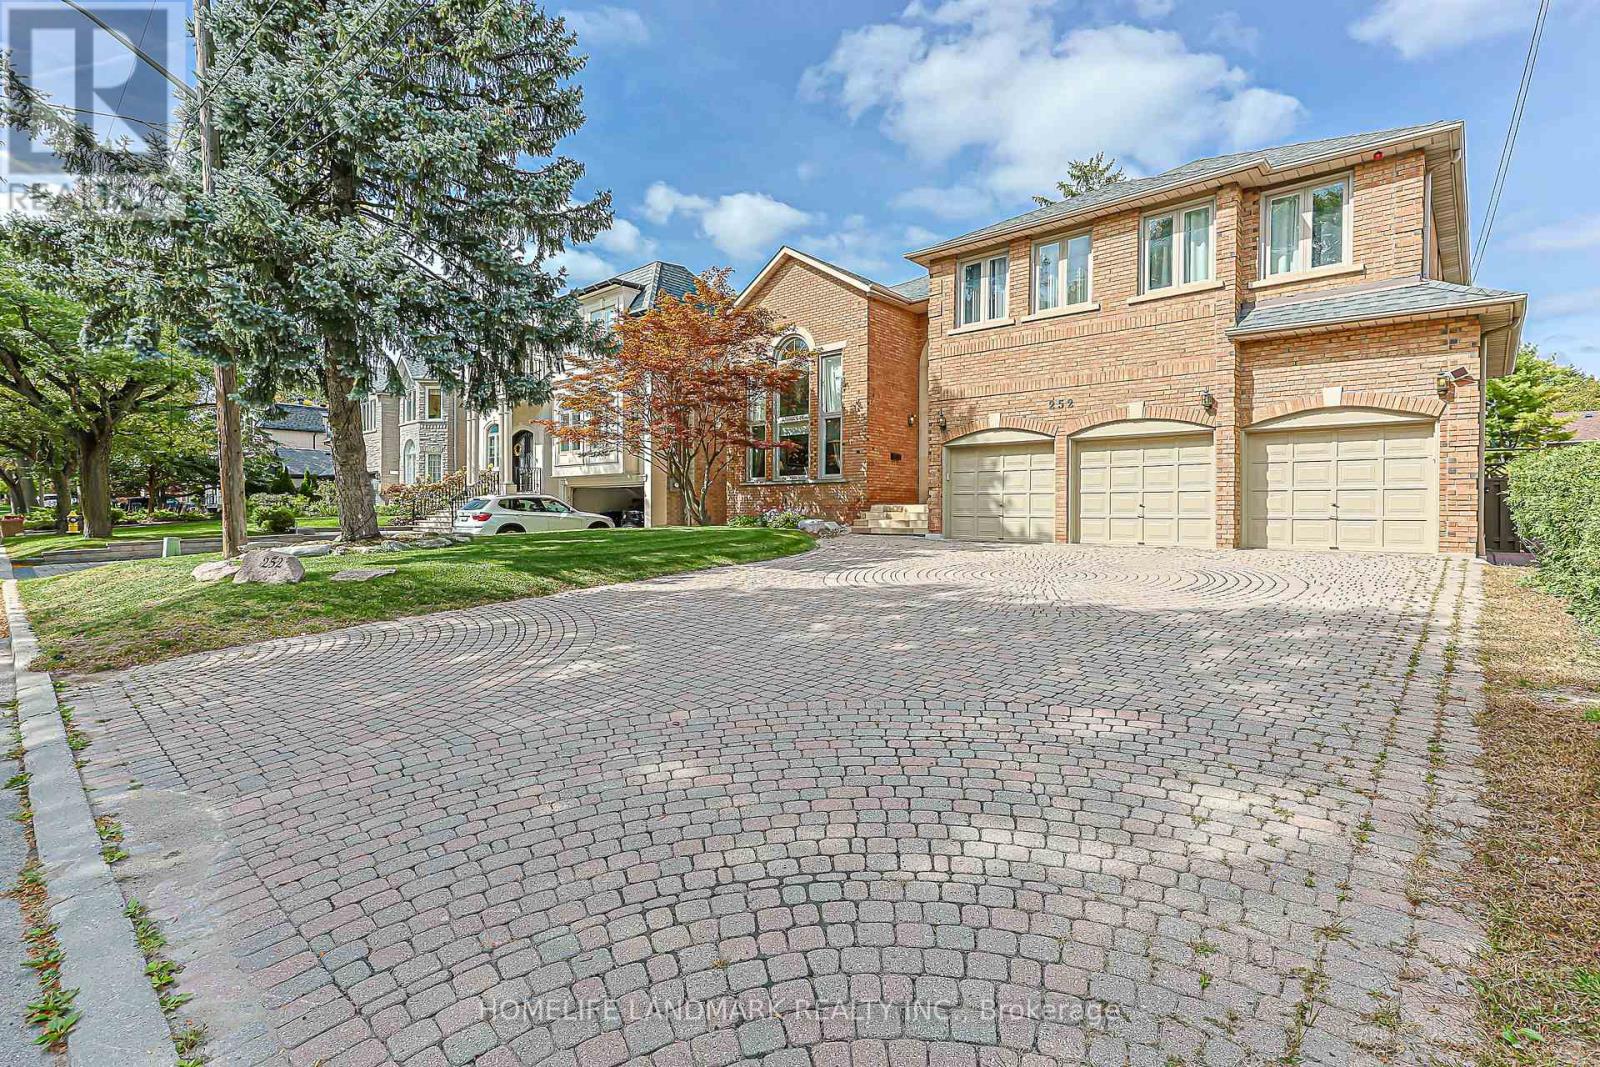
Exceptional Scale, Light & Grandeur on an Oversized 62.5 x 135 Ft Lot! Discover a truly distinctive two-storey residence with an extraordinary sense of space. The grand foyer and living room rise dramatically through two levels, creating an impressive 20+ ft ceiling height, while a stunning central skylight floods the interior with natural light. The result is an open, airy and sophisticated living environment rarely found in today's homes. Complete with a 3-car garage and an exceptionally deep lot, this remarkable property offers both impressive curb appeal and outstanding space for family living and entertaining. A residence that must be experienced in person to appreciate its scale and architectural presence. (id:15069)
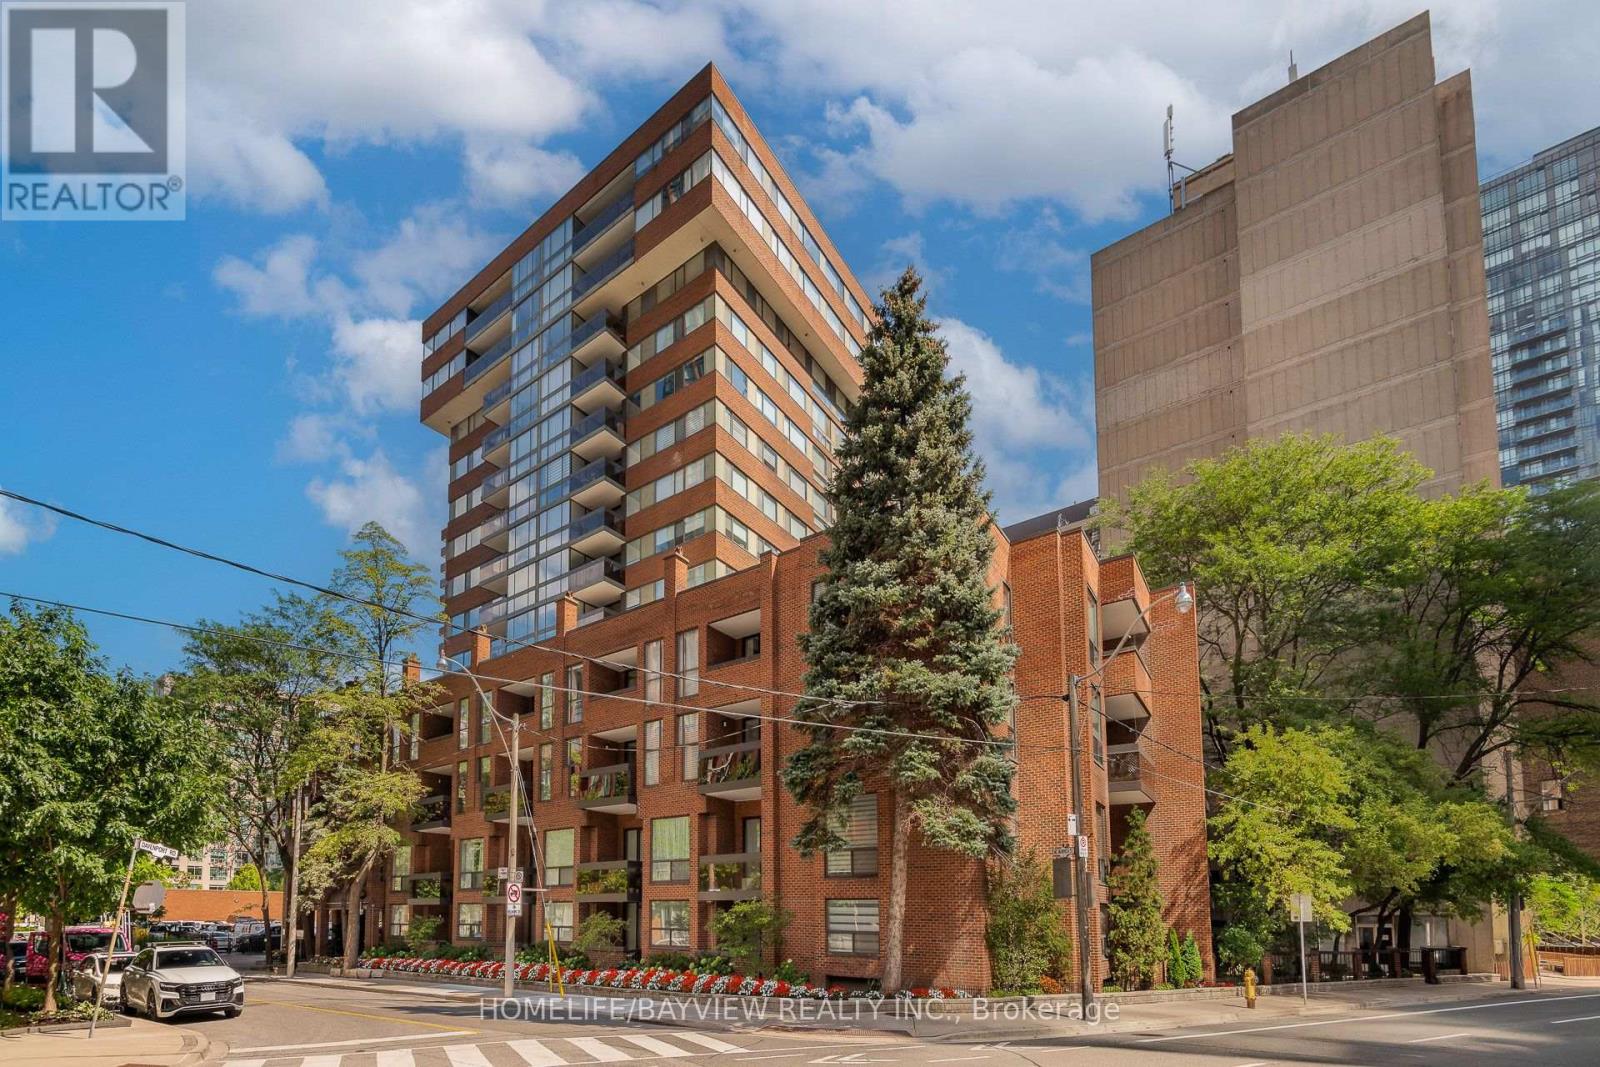
Rarely Offered! House-Like Living in the Heart of Yorkville. This exceptional two-storey ground-level residence at 15 McMurrich St has been completely revamped and tastefully renovated with top of the line materials. It offers the best of both worlds- spacious, sophisticated interiors with the ease and convenience of living in one of Toronto's most desirable neighbourhood pockets. Two south facing balconies both overlooking the garden-courtyard. Steps to Yonge & Bay streets, easy access to subway, premium shopping, highly rated restaurants, cafes and amenities of Yorkville. Short stroll to parks & trails, art galleries, library and more! The unique position- being the end unit on the main floor- allows for easy direct access via the side door to the Courtyard and onto Davenport. No waiting on elevators! Includes: 1 parking spot- equipped with EV charger & 1 storage locker. Great community feel. Building corridors & party room have been updated and more reno projects in the works. Building features a party room & kitchen, gym, saunas, terrace, laundry room with 2 new commercial machines (for oversized items etc), visitor parking, 24hr concierge. A distinctive urban home offering space, style, light and prime location- an exceptional opportunity for those seeking a home that is unique, well designed and practical. (id:15069)
Welcome to this spacious and versatile 5-bedroom, 2-bathroom home, ideally situated on a quiet street. Featuring a flexible layout with multiple living areas, this property offers plenty of space for a growing family, extended family, or those looking for a multigenerational living arrangement.The generous floor plan provides numerous possibilities to customize the home to suit your lifestyle, with ample room for everyone to enjoy their own space. Whether you're looking for a spacious family home or a property with flexible living options, this home offers an excellent opportunity. You'll love the guest bunkie in the backyard. Located close to schools, shopping, parks, and local amenities, this property combines space, flexibility, and a quiet residential setting. Come see the possibilities for yourself! (id:15069)
NICELY UPDATED AND WELL MAINTAINED 3 BEDROOM TWO STORY, IN THE DOWNTOWN AREA. THIS HOME SITS ON A QUIET STREET. THE FIRST FLOOR FEATURES AN UPDATED LIVING ROOM AND DINING AREA, WITH NEWER FLOORS AND NEWER WINDOWS. THE KITCHEN HAS UPDATED CABINETS AND COUNTERTOPS. A DOOR IN THE KITCHEN ALLOWS FOR ACCESS TO THE BACKYARD DECK AND FENCED YARD. THE UPPER LEVEL FEATURES 3 GOOD SIZED BEDROOMS AND A FOUR PIECE BATH. THE FLOORING AND WINDOWS ON THE UPPER LEVEL HAVE ALSO BEEN UPDATED. SITUATED CLOSE TO SHOPPING, SCHOOLS, CHURCHS, ENTERTAINMENT, AND HIGHWY ACCESS. GREAT FOR A YOUNG FAMILY OR FOR DOWN SIZING. THIS WOULD BE AN IDEAL INVESTMENT RENTAL PROPERTY, ITS MOVE IN READY. (id:15069)
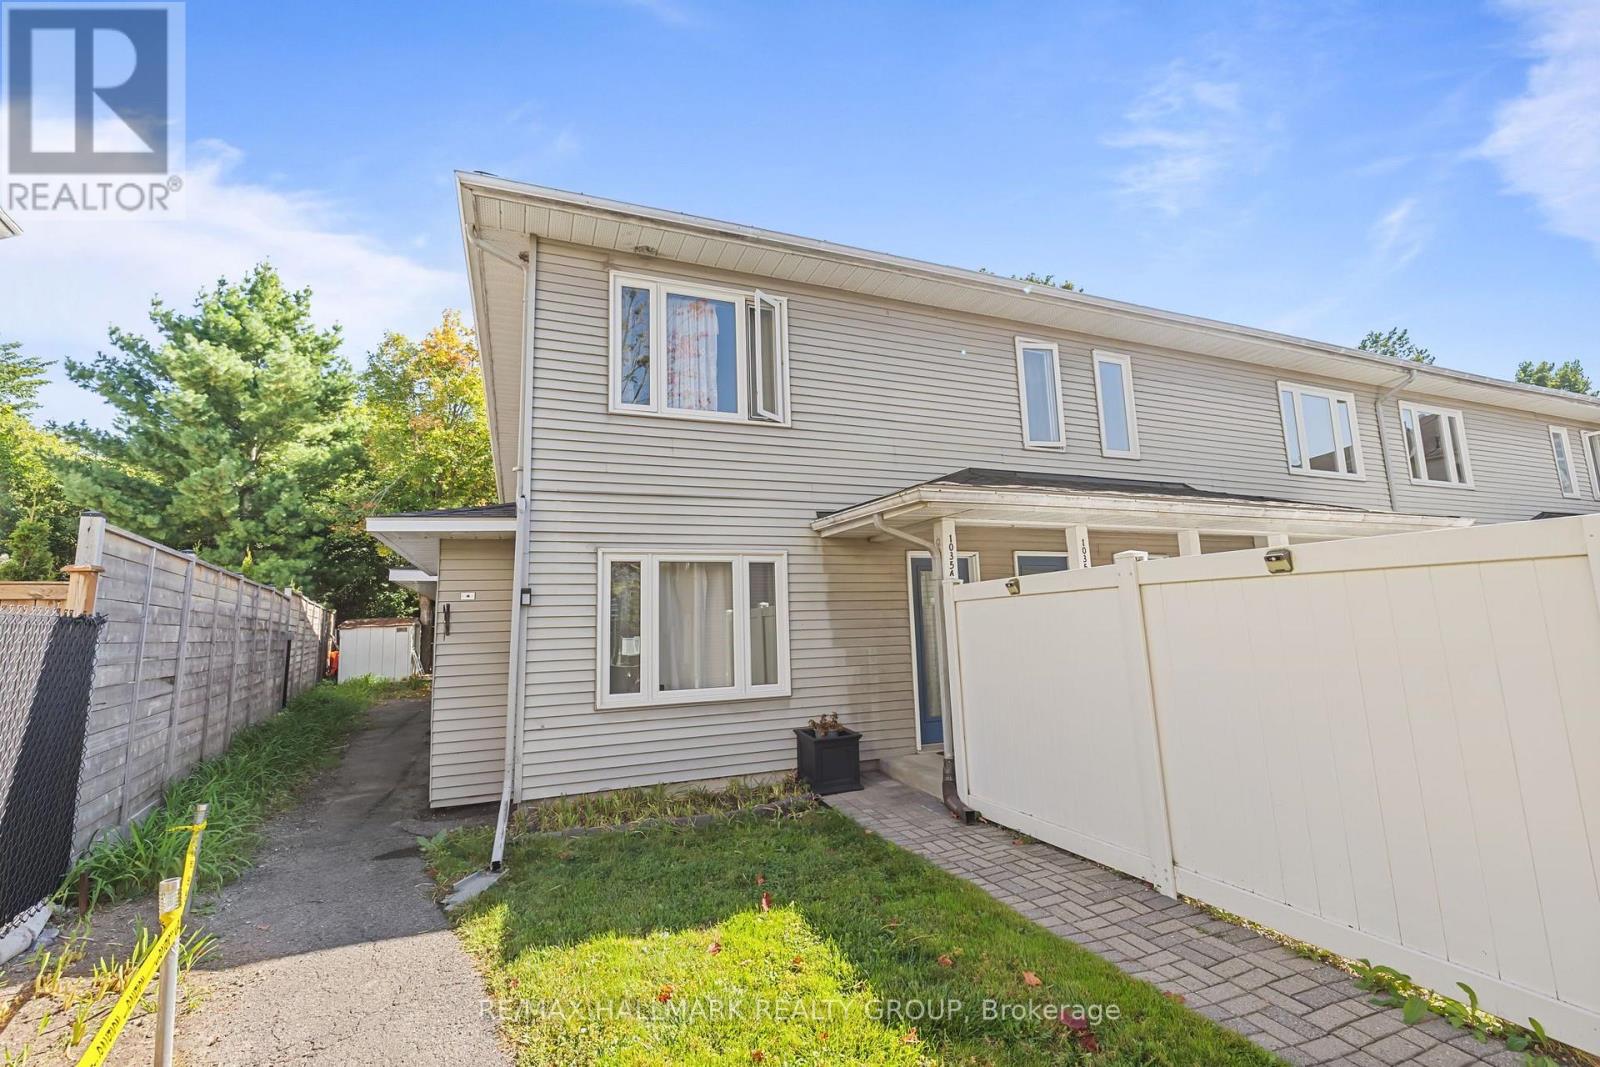
Main floor unit with a backyard... near shopping and Montfort Hospital! RARE GROUND-FLOOR END UNIT with NO STAIRS and your own PRIVATE BACKYARD! Welcome to 1035 Cummings Avenue, offering the ease of true SINGLE-LEVEL LIVING in a quiet, established condominium community. This spacious 2-bedroom, 1-bathroom home offers approximately 1,000-1,199 sq. ft. of comfortable living space and features LAMINATE FLOORING THROUGHOUT for a clean, modern and low-maintenance finish. The desirable END-UNIT location provides added privacy, while the generous living and dining area offers plenty of room to relax, entertain or work from home. Both bedrooms are well proportioned, including a spacious primary bedroom, and the home features the everyday convenience of IN-SUITE LAUNDRY and 1 PARKING SPACE. Best of all, step directly outside and enjoy your own PRIVATE BACKYARD - a rare condo feature that creates the feel of a home without the stairs or exterior maintenance.The location delivers exceptional everyday convenience. Public transit is available steps from the development, while the nearby Aviation Parkway offers access to green space and recreational routes. Shopping, restaurants, groceries, services and recreation are all close at hand, including Gloucester Centre, Costco Wholesale, St. Laurent Shopping Centre and Hôpital Montfort. Nearby Cummings Park adds playground, recreation and outdoor space almost at your doorstep, while O-Train access at Cyrville helps connect you across the city. Montfort Hospital is approximately 1.9 km away, and several schools are within roughly 1-1.5 km. WELCOME HOME! (id:15069)
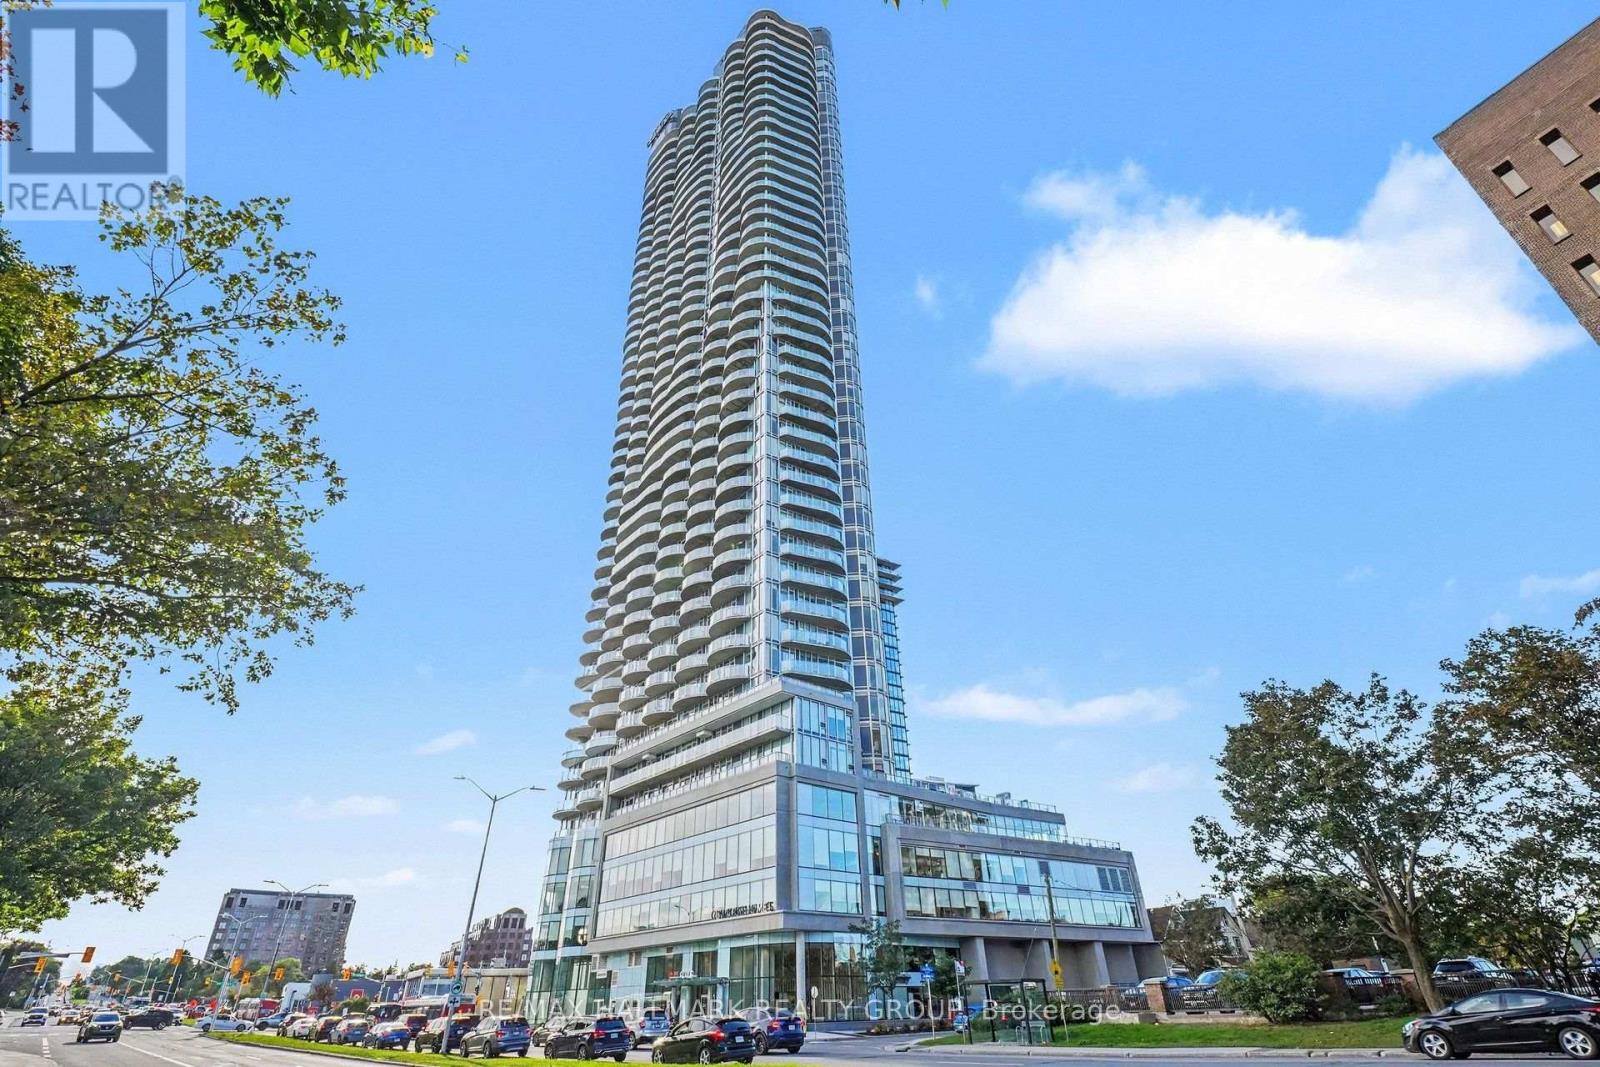
RARE OFFER, as people don't sell this unit. Condo lovers, this view is the showstopper. Welcome to elevated living at the iconic Claridge Icon, Ottawa's tallest residential landmark, where this spectacular 1,290 sq. ft. unit delivers the kind of views that make a property truly unforgettable. Dramatic FLOOR-TO-CEILING WINDOWS wrap the living space, filling the home with natural light and showcasing an EPIC PANORAMA across DOW'S LAKE, the Gatineau Hills, Parliament Hill and Ottawa's glittering skyline. From daytime lake views to colourful sunsets, fireworks and sparkling city lights, the scenery becomes part of your everyday living experience. The expansive WRAPAROUND BALCONY with coveted SOUTH AND EAST EXPOSURES provides a front-row seat to it all. Inside, soaring 9-FT CEILINGS and hardwood flooring enhance the bright, open-concept design. The sleek white kitchen is anchored by a striking WATERFALL ISLAND and flows seamlessly into the dining and living areas-perfect for entertaining against an incredible city backdrop. The spacious primary retreat comfortably accommodates a KING-SIZED BED and features beautiful DOW'S LAKE VIEWS, its own PRIVATE BALCONY, walk-in closet and spa-inspired ensuite with upgraded finishes. A generous second bedroom, full bathroom and in-suite laundry complete the thoughtfully designed interior. ONE PARKING AND STORAGE LOCKER INCLUDED. Enjoy an impressive collection of building amenities including 24/7 concierge, indoor pool, fitness and yoga studio, sauna, theatre room, guest suites, bike storage, BBQ terrace and stylish entertaining spaces. Step outside into the heart of LITTLE ITALY, with some of Ottawa's best restaurants and cafés nearby, Commissioner's Park and Dow's Lake just steps away, plus cycling, kayaking, recreation and convenient transit access. This is more than a condo in the sky-it is a FRONT-ROW SEAT TO OTTAWA. The elevation, the natural light, the outdoor space and, above all, THE VIEW make this residence truly special. (id:15069)