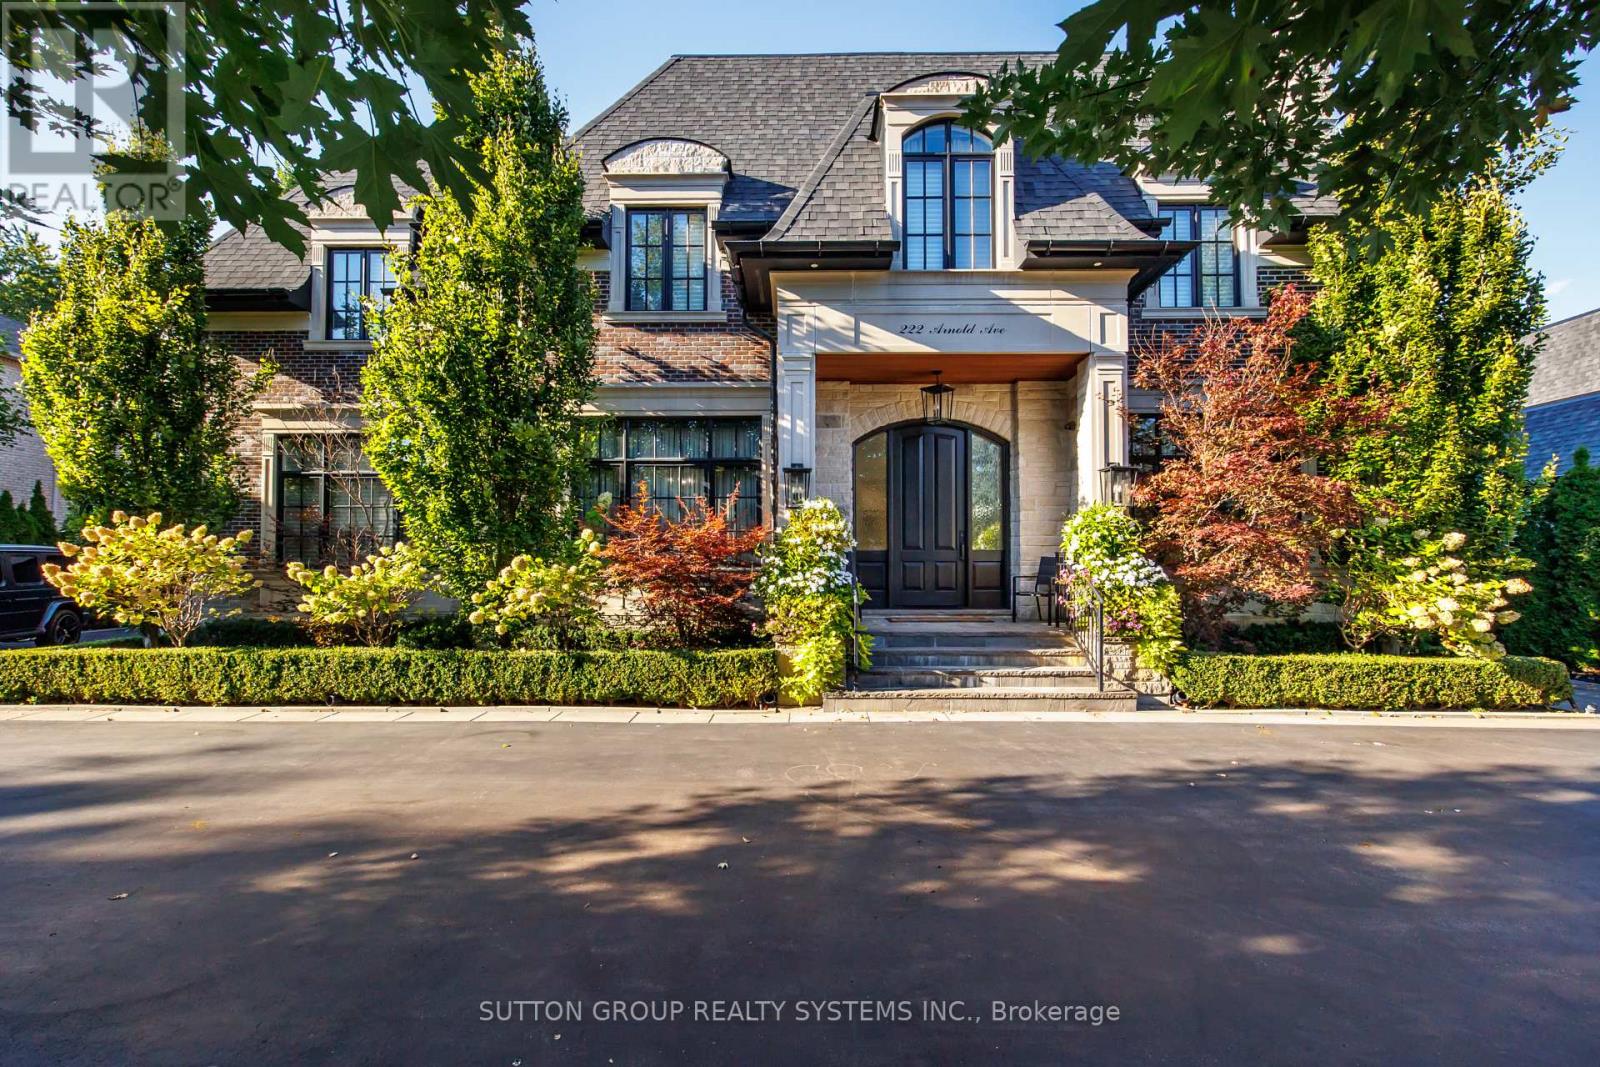
An exceptional opportunity to own an extraordinary luxury estate on prestigious Arnold Avenue in prime Thornhill-one of the GTA's most sought-after and exclusive neighbourhoods.Offering over 8,000 sq. ft. of meticulously designed living space, this remarkable custom residence presents an exceptional combination of scale, sophistication, and value. Every element has been thoughtfully curated to create a home that is as impressive in its architecture as it is comfortable for everyday living.A dramatic solid-wood staircase serves as the home's signature architectural centerpiece, complemented by soaring 11-foot ceilings in the main floor 10-foot ceilings on the second level. The vaulted skylight fill the interior with an abundance of natural light, while the seamless blend of contemporary design and timeless elegance creates an atmosphere that feels both grand and inviting. Designed for those who appreciate elevated living and effortless entertaining, the residence features expansive principal rooms, a stunning built-in wine cellar, a private elevator, fully equipped gym, music room, pool table, bar, a state-of-the-art golf simulator, and full home automation with Control4! Enjoy a saltwater swimming pool and spacious lounge area, extensive interlock stonework, and an exceptional outdoor solarium complete with a fully equipped BBQ station. Entertain beneath the covered veranda or gather beside the freestanding stone fireplace for unforgettable evenings with family and friends. Situated moments from Promenade Mall, top-rated schools, beautiful parks, and community centres, while also within walking distance of charming Old Thornhill, Centre Street Pond, and the BAYT, this residence offers the perfect balance of privacy, convenience, and community. (id:15069)
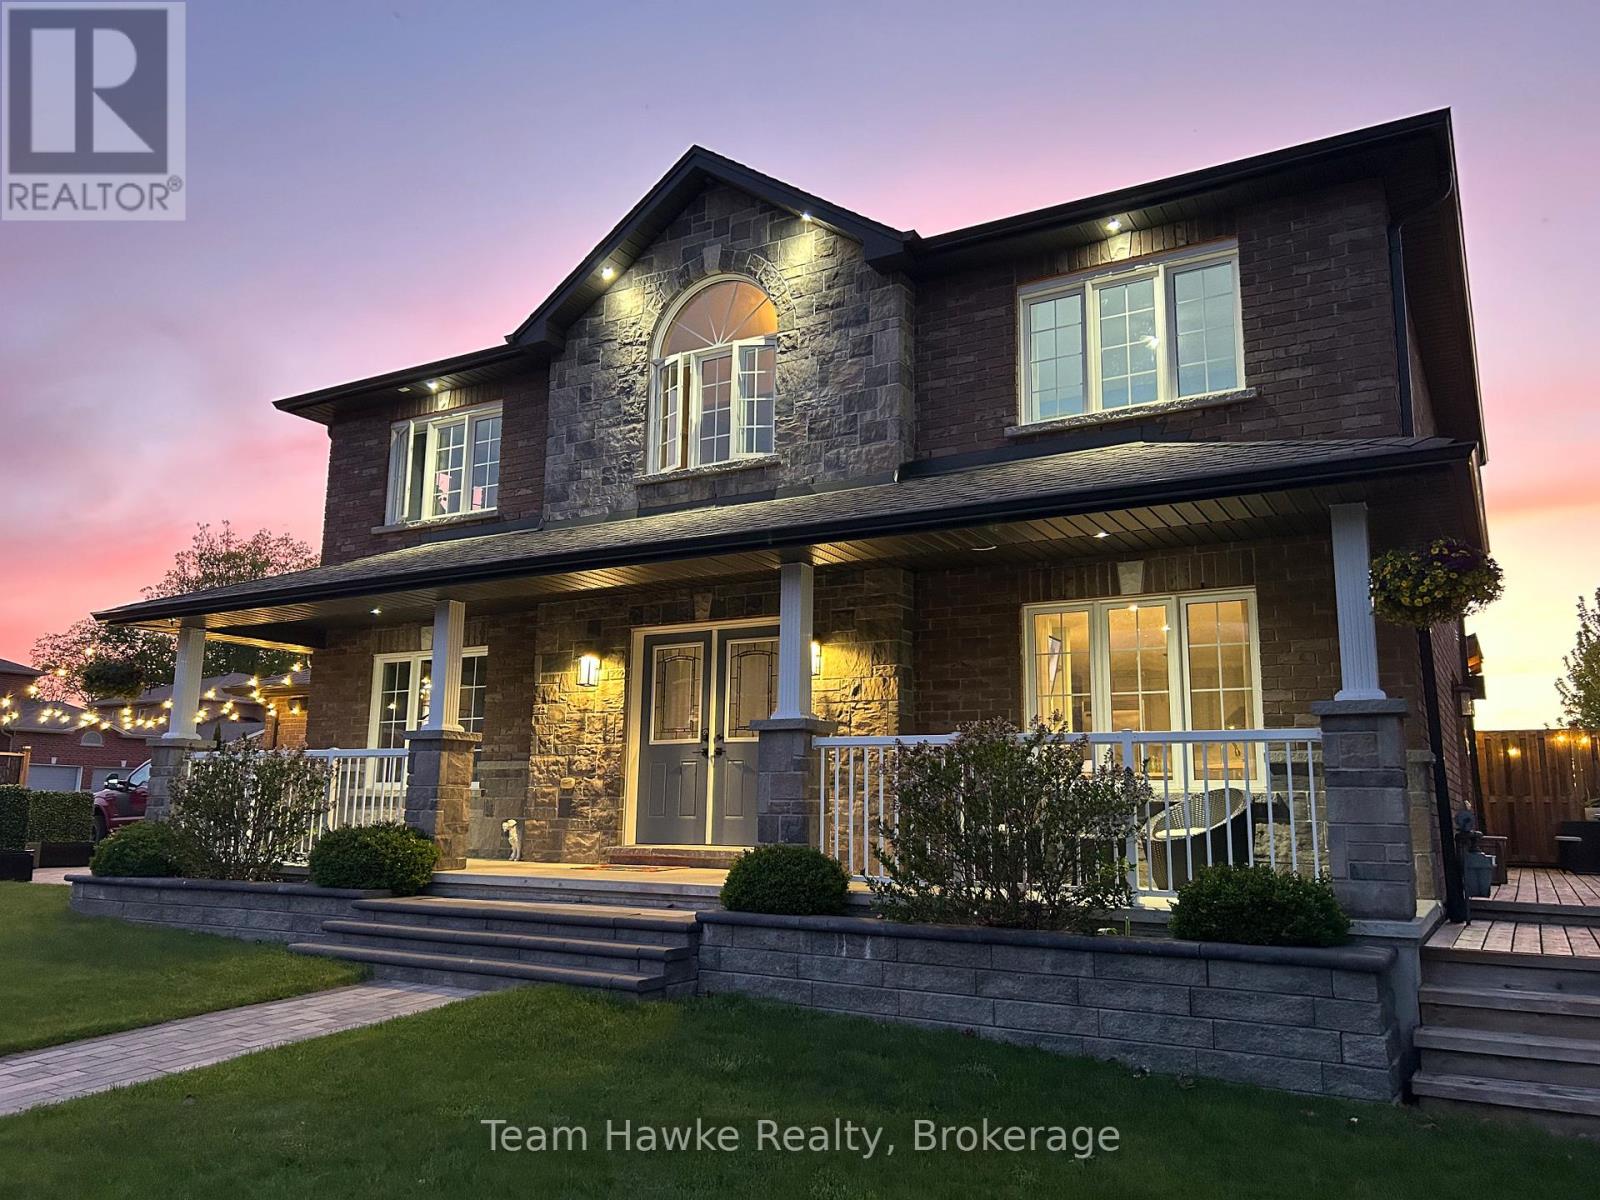
Beautiful all-brick family home offering 3+1 bedrooms and 4 bathrooms. This well maintained property features a stunning updated kitchen with stone countertops and an open-concept main living area, perfect for entertaining and everyday living. The upper level offers three spacious bedrooms, including a primary suite with 5 piece ensuite, along with an additional 4 piece bathroom. The fully finished basement includes a large rec room with a cozy gas fireplace, a 3 piece bathroom, and a sauna room complete with a cold plunge. Step outside to enjoy the backyard oasis featuring an above-ground pool, composite decking, and a gas pool-heater - ideal for summer relaxation and entertaining. (id:15069)
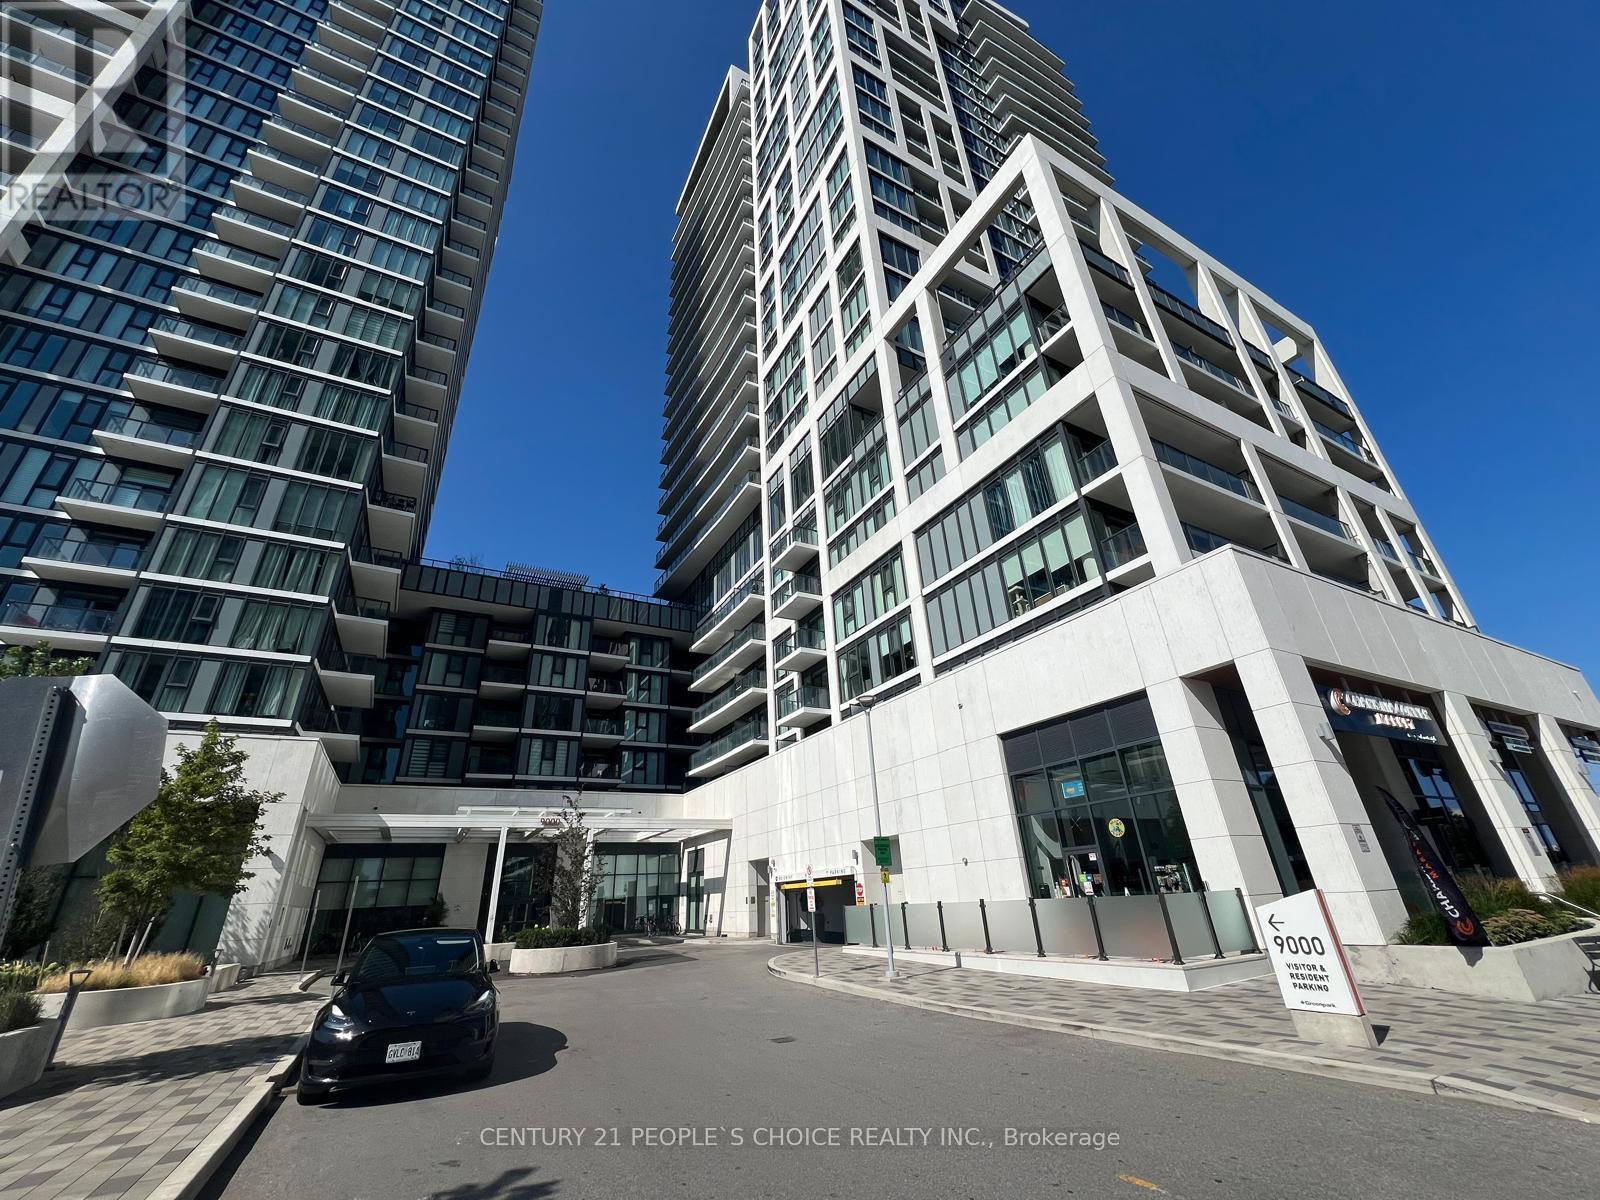
Welcome to this stunning 1 + 1 bedroom condo featuring beautiful balcony view in the heart of Vaughan. This bright and modern suite offers 9-foot ceilings, an open-concept layout, and a stylish kitchen complete with quartz countertops, a center island, and stainless steel appliances. The spacious primary bedroom features a large window, and 4 pcs Bath ensuite. For added convenience, the unit includes an extra 2-piece bathroom and a beautiful balcany that is perfect as a home office, reading nook, or sunroom. This Unit has two storage lockers owned for extra storage. Situated in one of Vaughan's most desirable locations, you're just steps to Vaughan Mills, Canada's Wonderland, restaurants, shopping, public transit, hospital and convenient access to Highways 400 and 407. Enjoy resort-style living with exceptional building amenities, including 24-hour concierge and security, a fully equipped fitness centre, sauna, party room, meeting room, outdoor swimming pool, theatre room and many more. An exceptional opportunity for first- time buyers, downsizers, or investors. (id:15069)
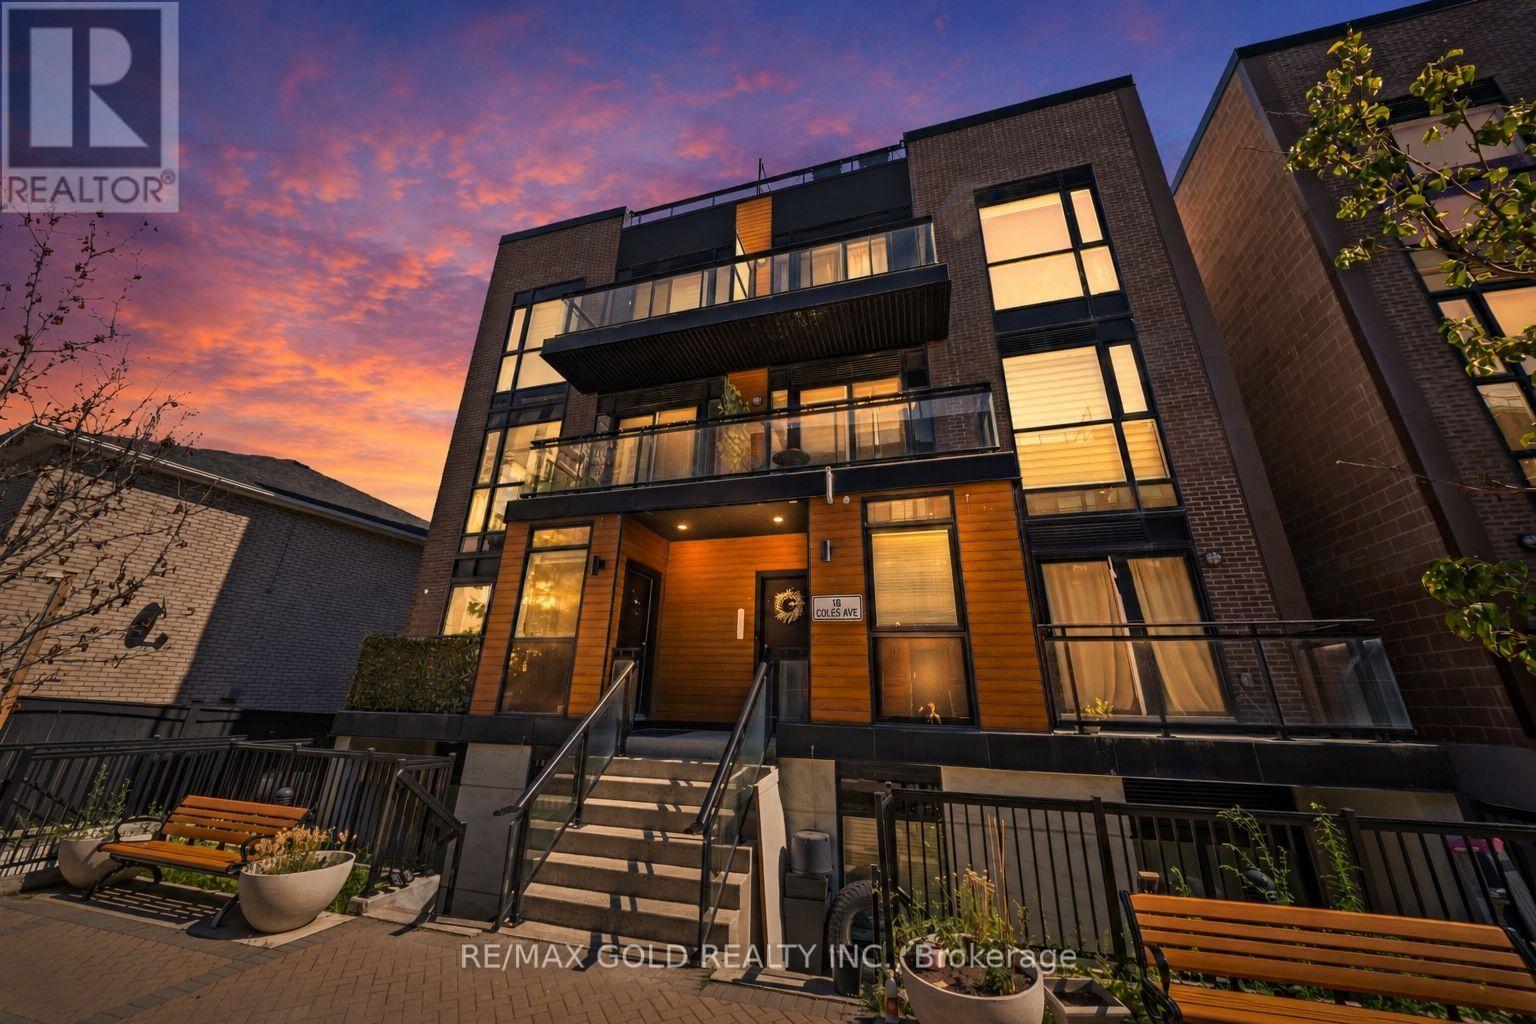
Stunning 2-bedroom, 2-bathroom townhome ideally situated in the thriving City of Vaughan, one of the GTA's most sought-after communities. This beautifully designed home seamlessly blends contemporary elegance with everyday functionality. Featuring sophisticated lighting fixtures and refined finishes throughout, the residence offers a warm and inviting atmosphere. The open-concept kitchen serves as the heart of the home, showcasing stainless steel appliances and a functional layout perfect for daily living and entertaining. Offering 715 sq. ft. of thoughtfully designed living space, plus a 25 sq. ft. private balcony ideal for relaxing evenings, this home delivers both comfort and style. Complete with one underground parking space and a dedicated storage locker, it is conveniently located just moments from highly rated schools, trendy boutiques, popular restaurants, parks, transit, and everyday shopping amenities, providing the perfect blend of urban convenience and modern living. (id:15069)
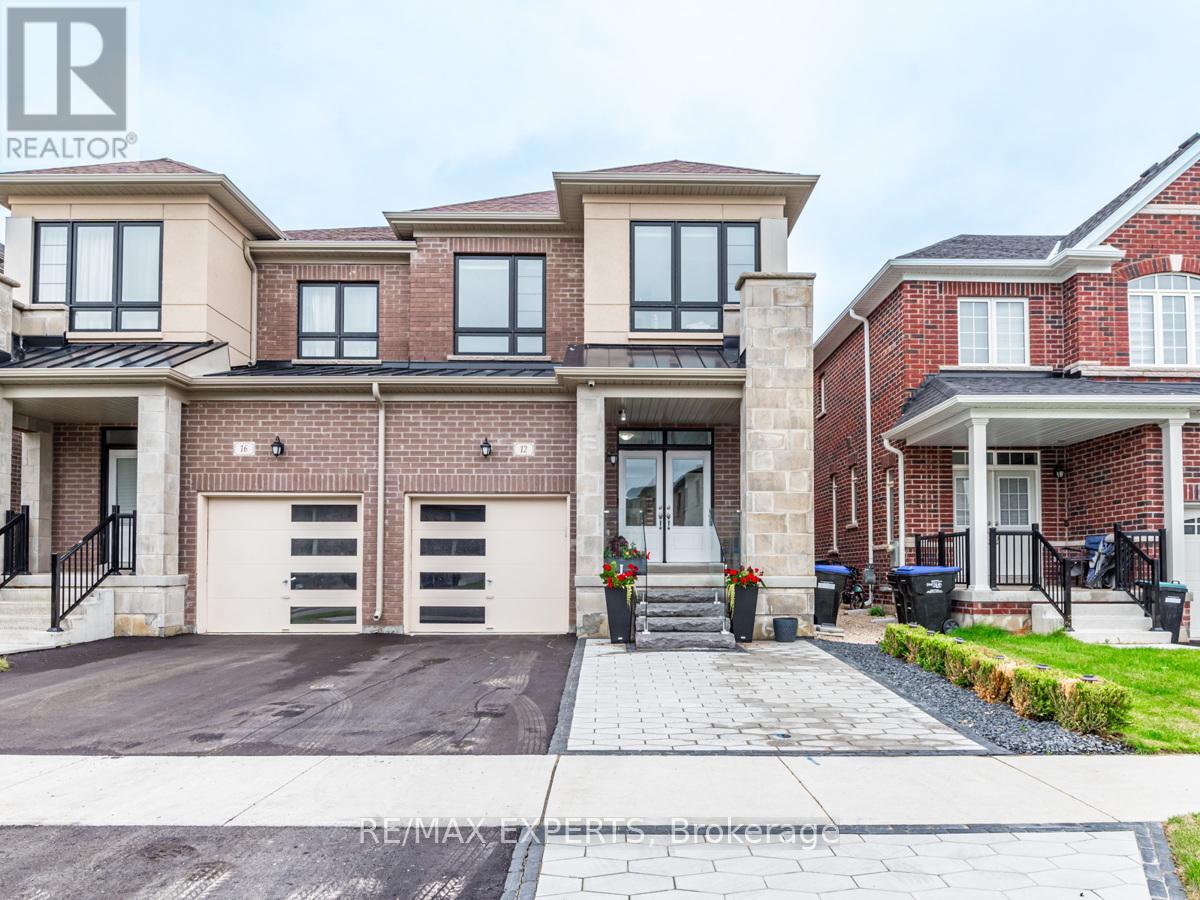
Welcome to 12 Ferragine Cres, Bradford! Stunning upgraded semi-detached home in a newly built, family-friendly community. Featuring 4 bedrooms, 3 bathrooms, an open-concept layout, modern kitchen with upgraded stainless steel appliances, and bright dining area overlooking the private backyard. Spacious primary suite offers a luxurious ensuite with a glass shower and soaker tub. Partially finished basement provides additional living space. A perfect home for a growing family with a new backyard fence, new patio, and custom glass sunroom create a beautiful outdoor space to enjoy all year around. This home also features nearly new water softner and camera system around the entire home, a new side door for direct access to the basement, access to the garage with built in storage and additional parking spaces on the expanded driveway.Conveniently located near schools, parks, shopping, restaurants, and major amenities. (id:15069)
Welcome to this sun-filled detached home in a sought-after Stouffville neighbourhood. Offering 3 bedrooms plus a versatile second-floor office or play area, this home provides generous living space across every level. The main floor is bright and inviting, enhanced by pot lights, modern fixtures, California shutters, elegant wainscoting, and a custom accent wall in the family room. Upstairs, the oversized primary bedroom features a walk-in closet and private ensuite, while two additional bedrooms share a second full bathroom. A conveniently located second-floor laundry room makes everyday routines that much easier. The finished basement adds exceptional flexibility with two spacious recreation areas, laminate flooring, a large walk-in closet, crawl space, and ample additional storage. Outside, enjoy both front and rear covered porches, an extended driveway for additional parking, and a fully fenced backyard with a stone patio. With no homes directly behind, the yard offers added privacy and a pleasant outlook over the landscaped flower beds beyond the fence. Ideally situated close to highly rated schools, parks, shopping, and everyday amenities, this home offers plenty of room for family life in one of Stouffville's desirable residential communities. (id:15069)
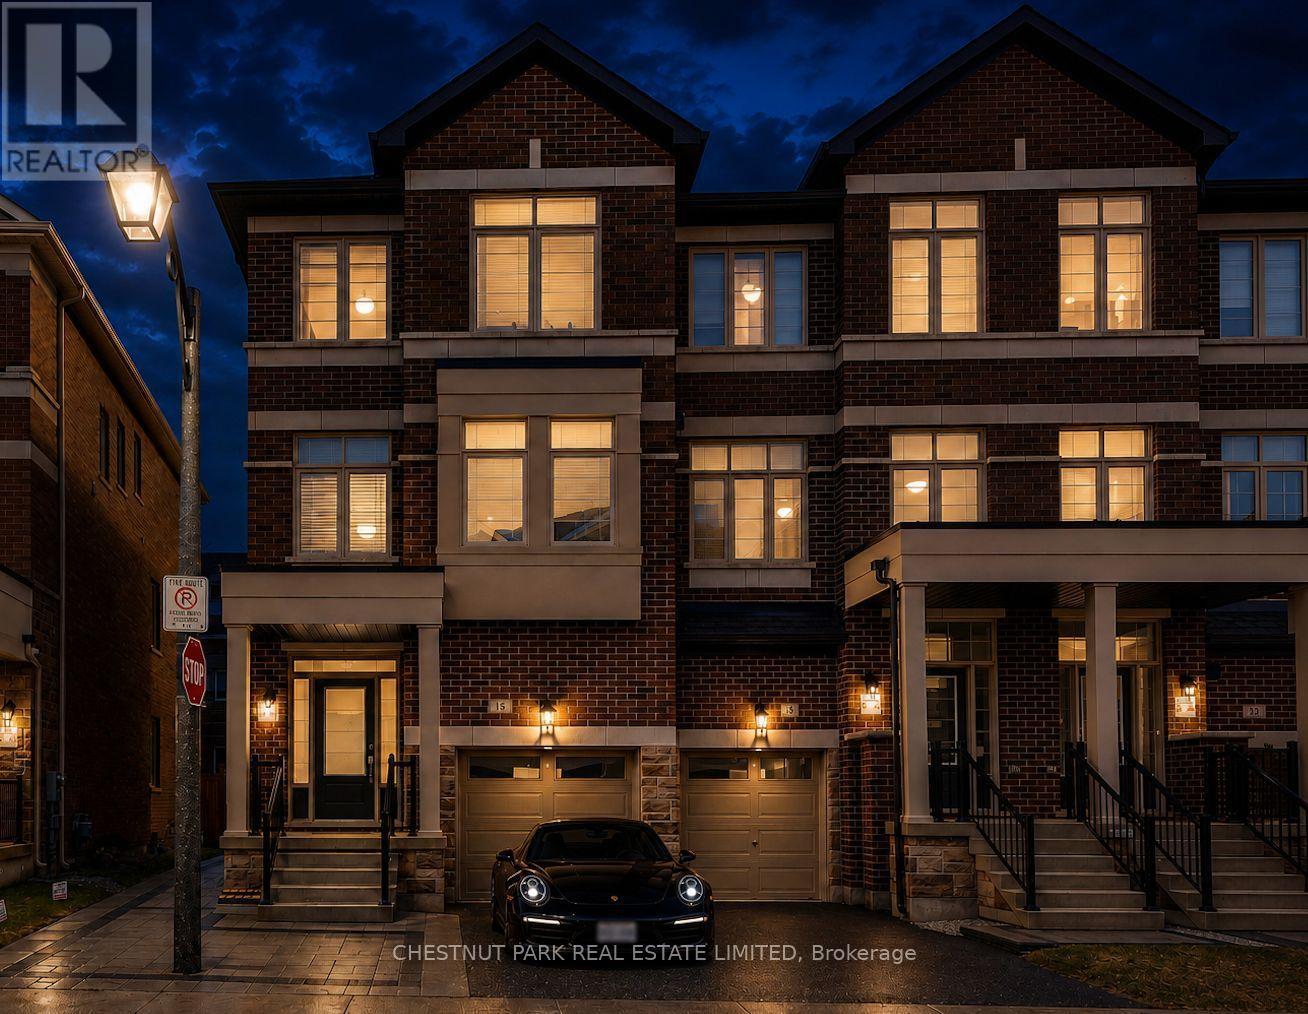
Rarely offered and unlike anything else on the market, welcome to 15 Sissons Way, an exceptional end-unit townhome nestled in Markham's prestigious Cedar Grove community. Built in 2023 and offering approximately 2,650 sq. ft. of total living space across two self-contained units, this remarkable legal duplex blends luxury living with immediate rental income, creating an exceptional opportunity for homeowners, multigenerational families, and savvy investors alike. Sun-filled interiors, elegant wall panelling, and contemporary finishes complement a thoughtfully designed floor plan that balances everyday comfort with effortless entertaining. The upper residence spans the second and third levels, offering four spacious bedrooms, three beautifully appointed bathrooms, and a bright open-concept layout. The gourmet kitchen features premium stainless steel appliances, abundant cabinetry, a large centre island, and flows seamlessly into the inviting living and dining areas, creating the perfect space for everyday living. The serene primary retreat offers a walk-in closet and spa-inspired ensuite, while the additional bedrooms provide flexibility for a growing family, guests, or a home office. What truly sets this home apart is the fully self-contained legal one-bedroom suite with its own private entrance, separate laundry, full bathroom, and walk-out to the fully fenced backyard. Currently leased to an AAA tenant for $1,990 per month until January 1, 2027, it provides dependable income from day one to help offset your mortgage. Enhanced by its desirable end-unit location, the home enjoys added privacy, extra windows, abundant natural light, an attached garage, and a private driveway. Ideally located just minutes from top-rated schools, parks, Boxgrove Centre, Markham Stouffville Hospital, Cornell Community Centre, shopping, restaurants, the Viva Cornell Bus Terminal, and Highways 7, 407, and 404. (id:15069)
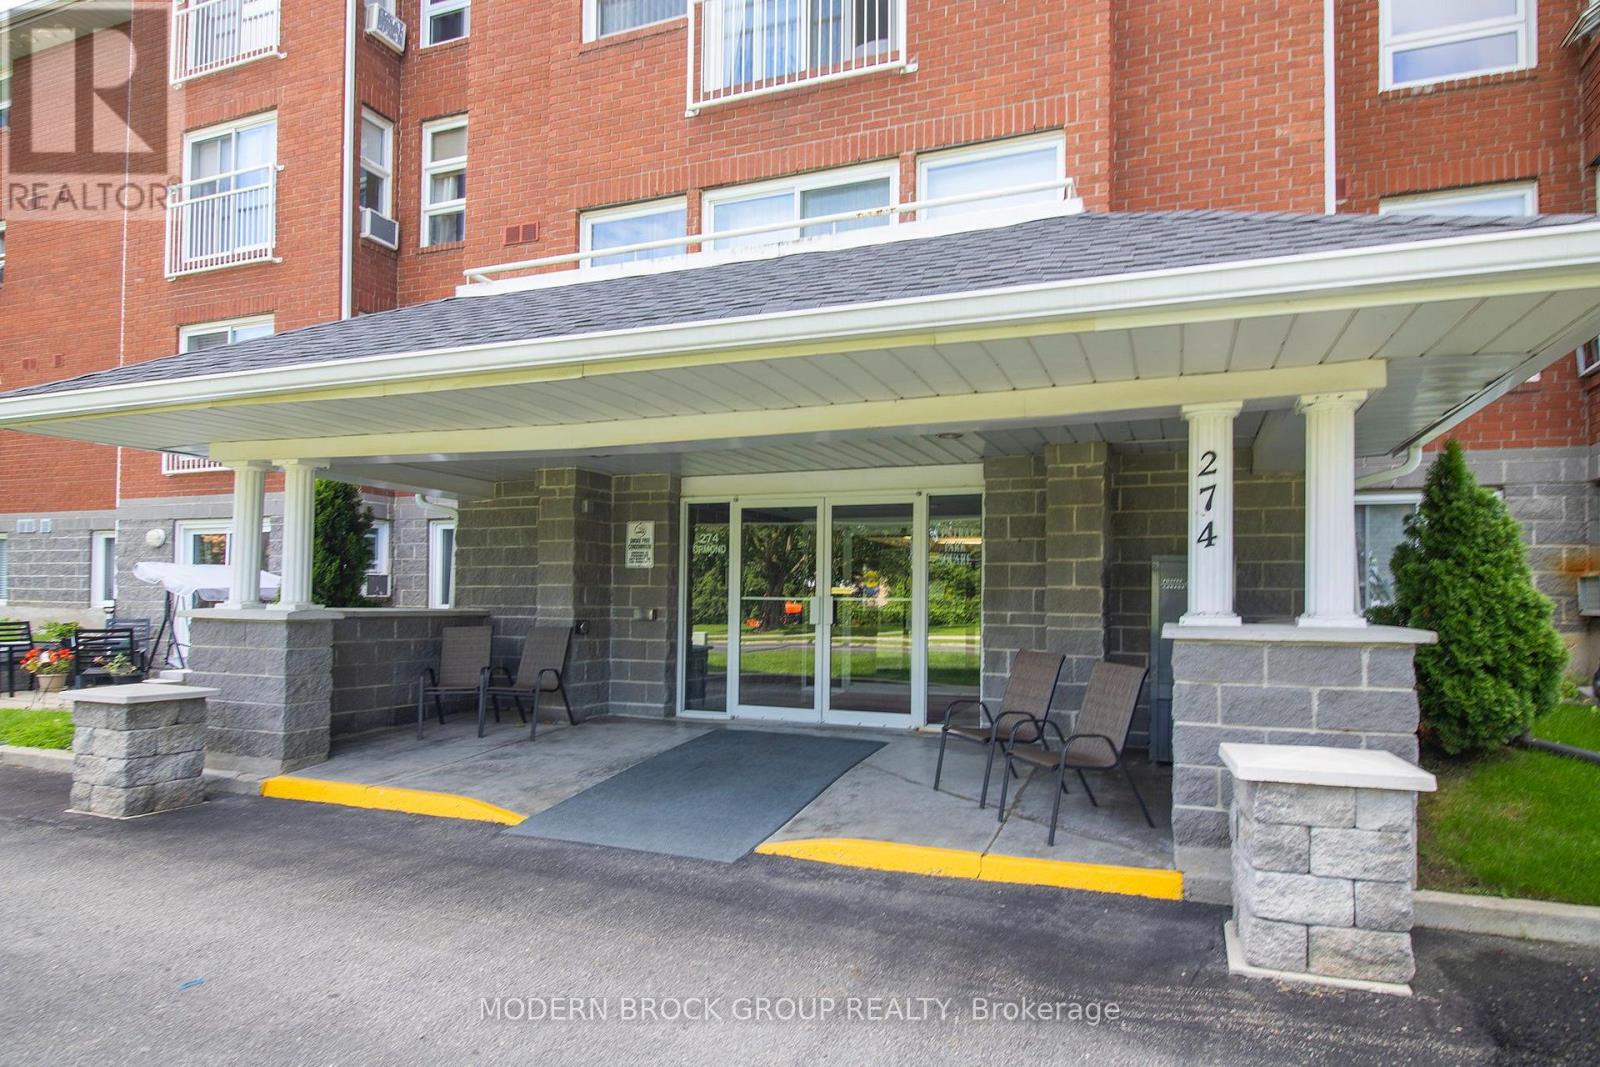
Welcome to carefree condo living in a desirable, centrally located building on Ormond Street. This bright and spacious 2-bedroom, 2-bathroom condominium has been well maintained and offers a comfortable, inviting layout. Enjoy the convenience of in-unit washer and dryer and generous living space throughout. Ideally located close to shopping, restaurants, medical services and many of Brockville's amenities. A wonderful opportunity for easy, low-maintenance living in the heart of the city. (id:15069)
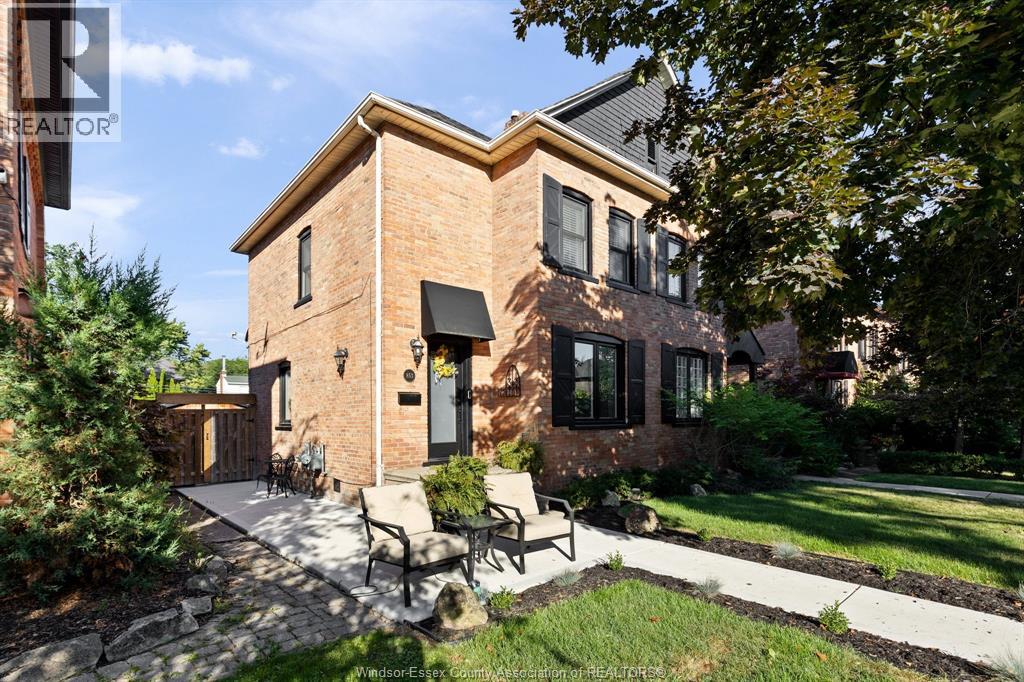
Finding a home that strikes the perfect balance between historic character and low-maintenance living isn't easy- until now! Welcome to this beautifully updated 1901 all-brick semi-detached home in the heart of vibrant Olde Walkerville. This move-in ready 2-storey home is one of just two adjoining units, unlike the nearby four-unit row homes, featuring 2 bedrooms, 1.5 bathrooms, gleaming hardwood floors, and ceramic tile. Highlights include brand-new 2024 windows and doors, new concrete walkways, a newer roof, hard to find detached garage, and a fully fenced rear yard offering privacy alongside generous rear parking. The spacious attic provides valuable additional space and endless possibilities. Vacant possession is available for a seamless transition. Enjoy a highly walkable neighbourhood just steps from local restaurants, cafes, shops, parks, and everyday amenities-leave the car at home! Reach out to schedule your private showing before it's gone! (id:15069)
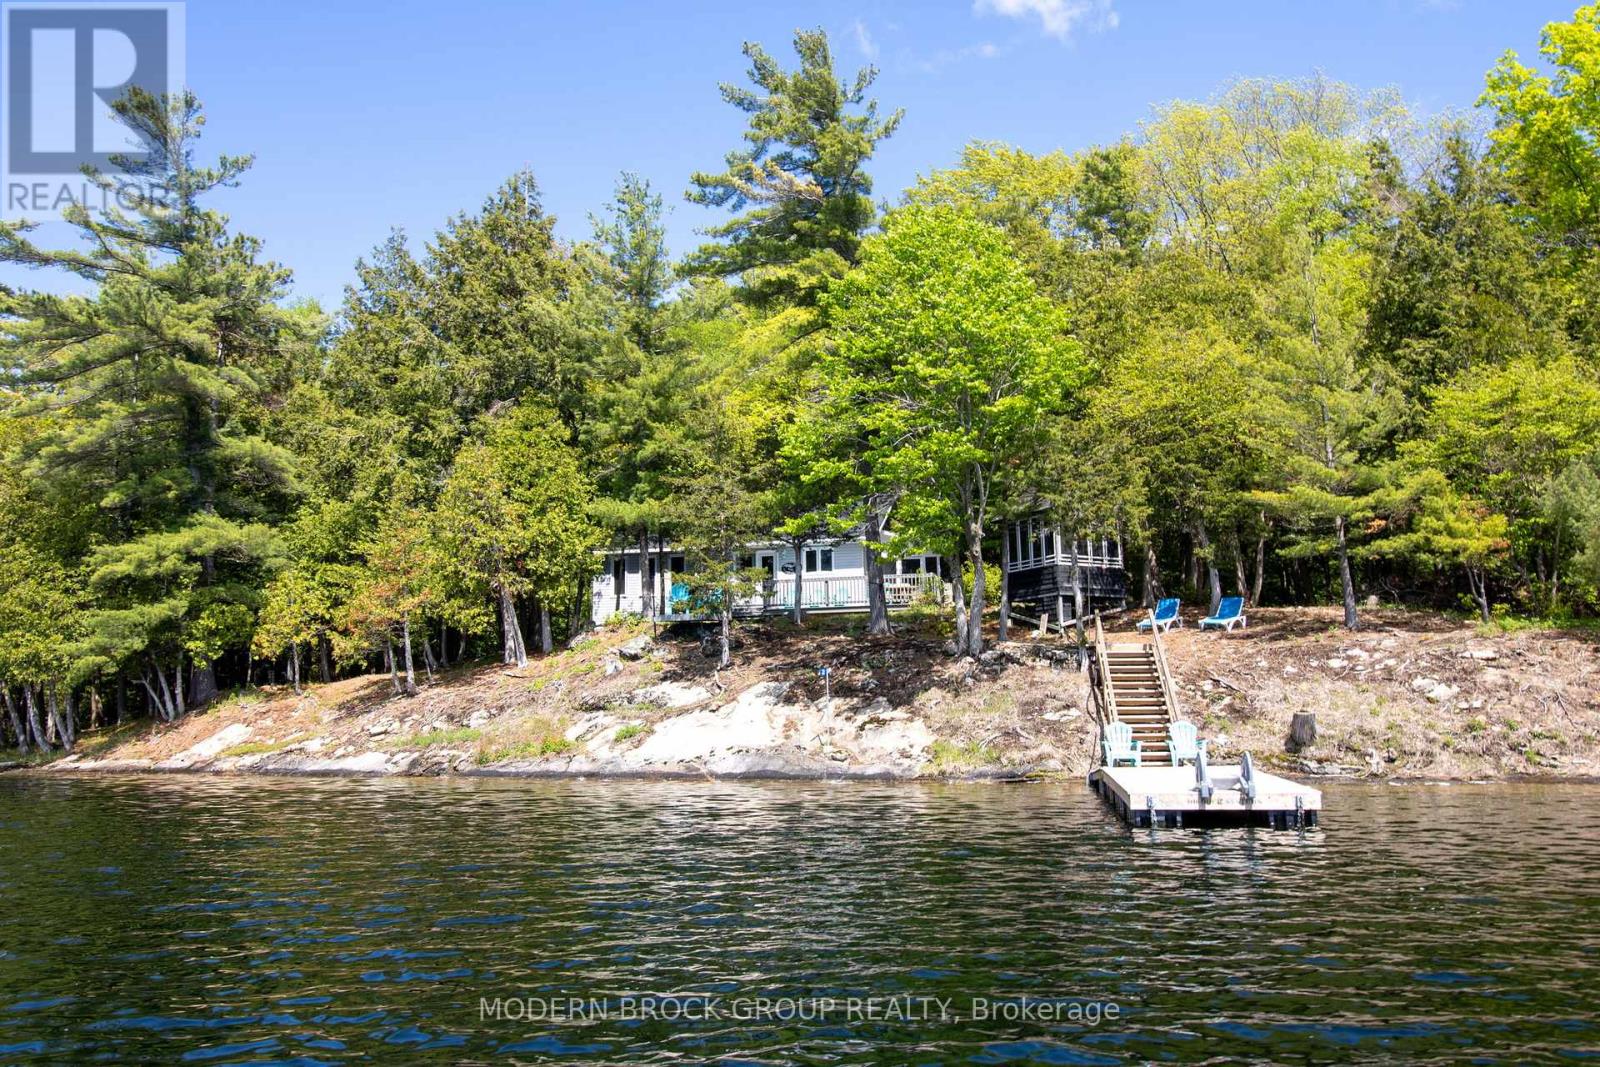
Discover the beauty of 32 Buck Island, a rare opportunity to own a private, turn-key island retreat with 310 feet of clean, weed-free waterfront and 6.1 acres of rugged Canadian Shield beauty. Tucked among the trees with desirable western exposure, this fully furnished cottage offers breathtaking sunsets and the peaceful escape buyers dream about. The main living space is warm, open, and designed to bring everyone together. Vaulted ceilings, pine accents, and large lake-facing windows fill the cottage with natural light while showcasing incredible water views from nearly every angle. The spacious kitchen flows seamlessly into the dining and living areas, creating the perfect gathering place after a day on the lake. Two spacious bedrooms on the main level are complemented by a separate lower-level sleeping area with space for four beds ideal for kids and guests. Outside the lifestyle truly comes to life. A large waterfront deck offers multiple sitting and entertaining areas, while the screened-in gazebo and covered outdoor dining area let you enjoy summer evenings comfortably. The newer dock extends into approximately 22 feet of crystal-clear water, perfect for swimming, boating, fishing, and docking larger watercraft. The property also features a large workshop for storage, hobbies, and water toys, plus a separate cabin with excellent potential to become an additional sleeping bunkie or guest retreat. Hydro, septic, a woodstove, electric fireplace, maintenance-free vinyl siding, and a steel roof provide comfort and peace of mind. The insulated upper level helps extend the cottage season into the cooler months. Located approx. 8 min by boat from Charleston Village, this property offers the perfect balance of convenience and true cottage-country seclusion. Whether you're searching for a family getaway or a place to create unforgettable memories on one of Eastern Ontario's most sought-after lakes, 32 Buck Island delivers the ultimate Charleston Lake lifestyle. (id:15069)
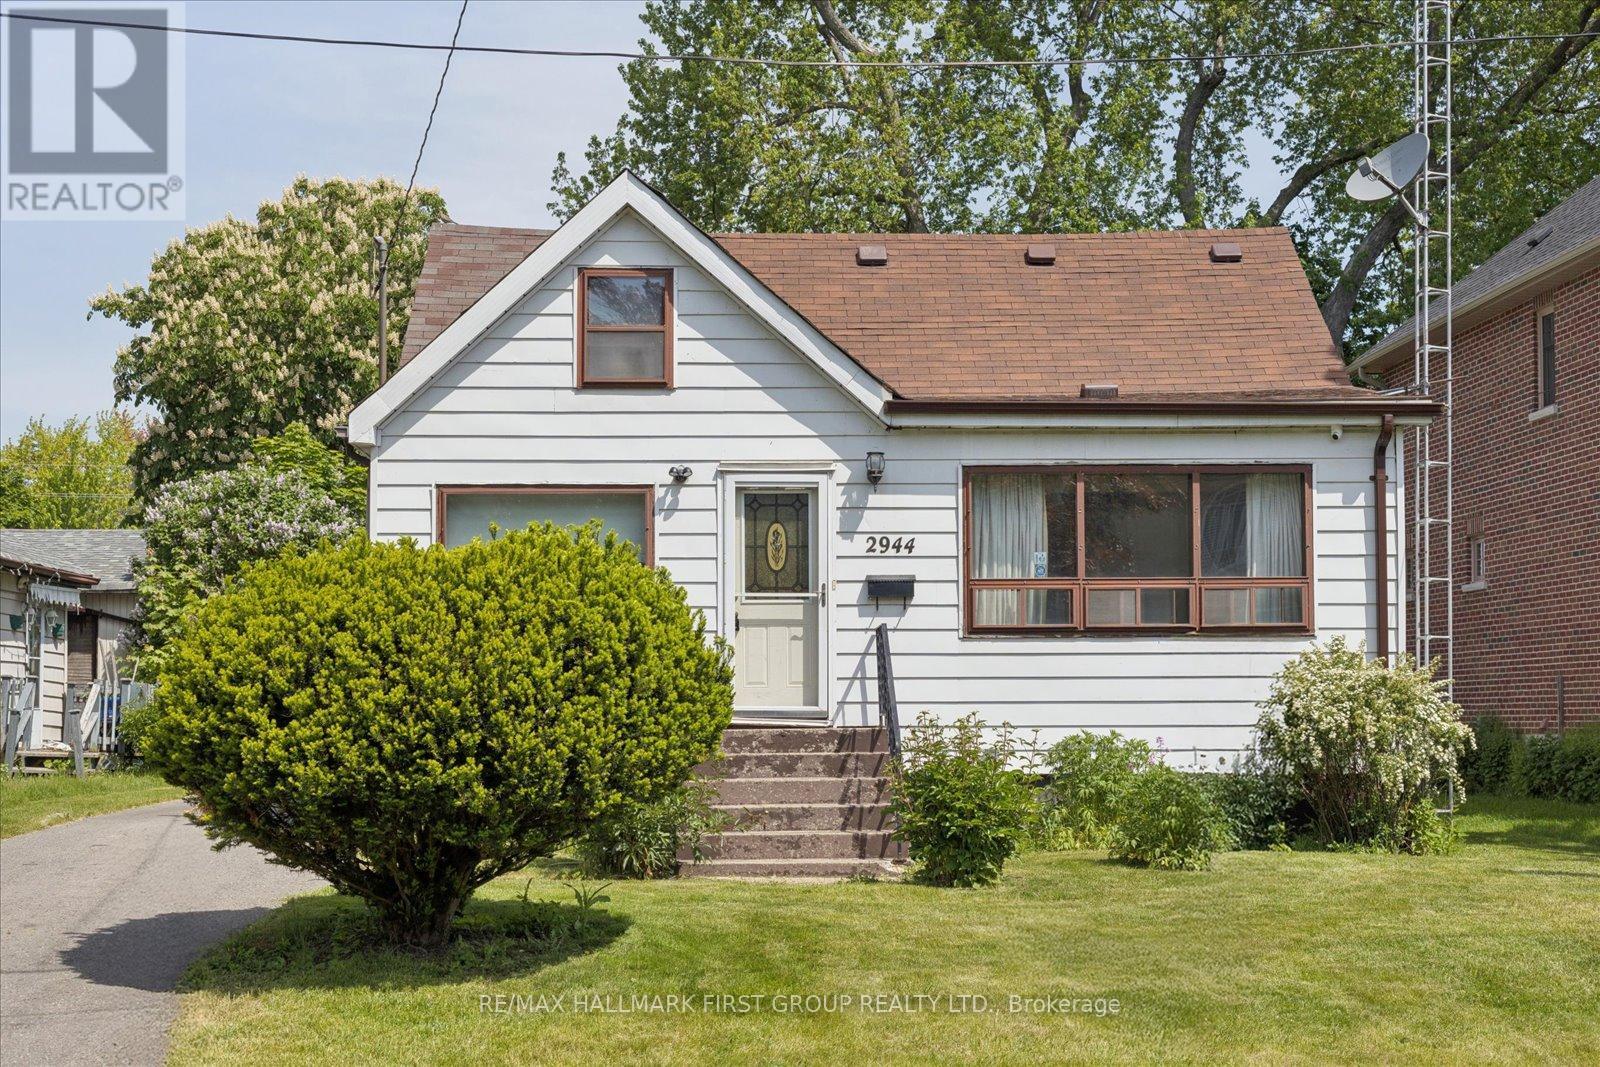
Rare opportunity in one of Ajax's most desirable waterfront communities. Situated on an impressive 50 x 200 ft lot, this property offers exceptional possibilities for homeowners, investors, and builders alike. With frontage on two roads, the property offers future development opportunities, including the potential for lot severance. Ideally situated just steps from the shores of Lake Ontario, the Waterfront Trail, Paradise Beach, and beautiful waterfront parks, this property offers an exceptional lakeside setting surrounded by custom-built executive homes and mature landscapes. Whether you're looking to build, invest, or explore redevelopment opportunities, few locations offer this combination of lot size, neighbourhood prestige, and proximity to the water.Conveniently located minutes from Ajax GO Station, Highway 401, top-rated schools, shopping, dining, and everyday amenities, this is a rare chance to acquire a sizeable property in a well-established neighbourhood where lifestyle, location, and long-term value come together. (id:15069)
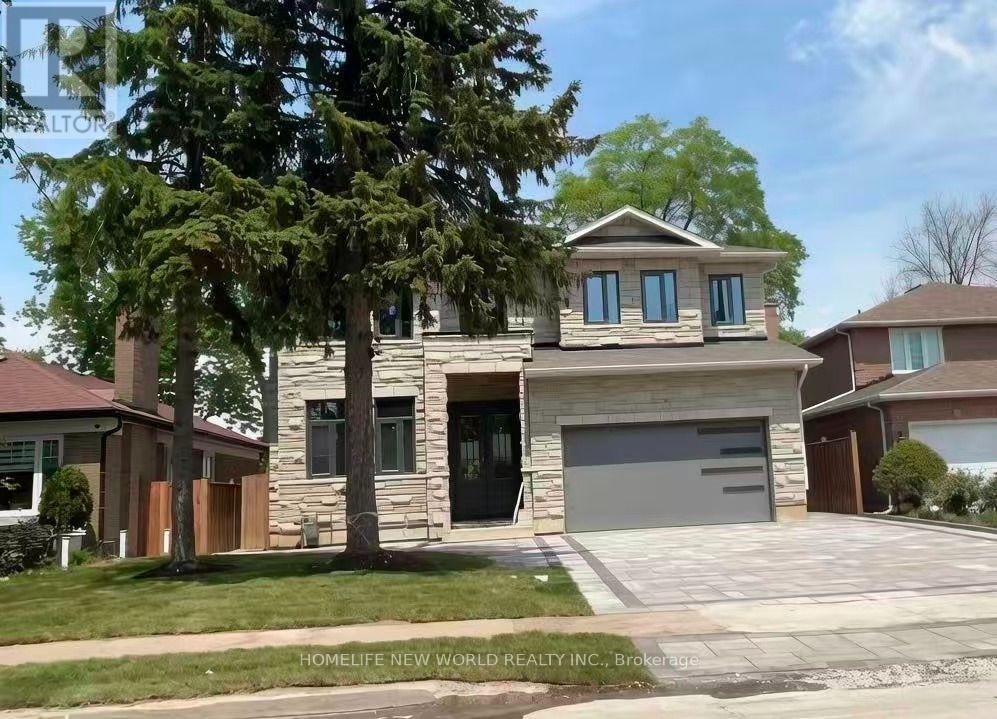
Custom Bulit Bran-New Detached Home in Sough-after Agincourt South-Malvern West Community! 52Ft Frontage~facing South~back Onto Park, Deep Lot 152Ft; Walk-up Basement! All Bedrooms are Ensuites!Lots of Upgrades, Spotlights Through out in Main Floor, 10-Feet Ceiling in Main Floor. Huge spacious Kitchen Centre island. Open Morden Concept, Quartz Counter Top! (id:15069)