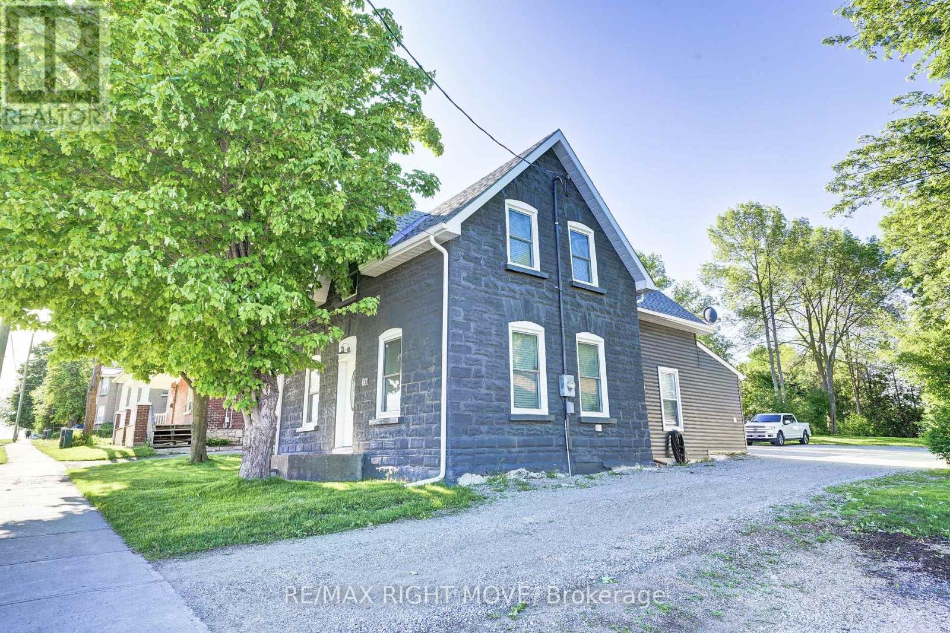
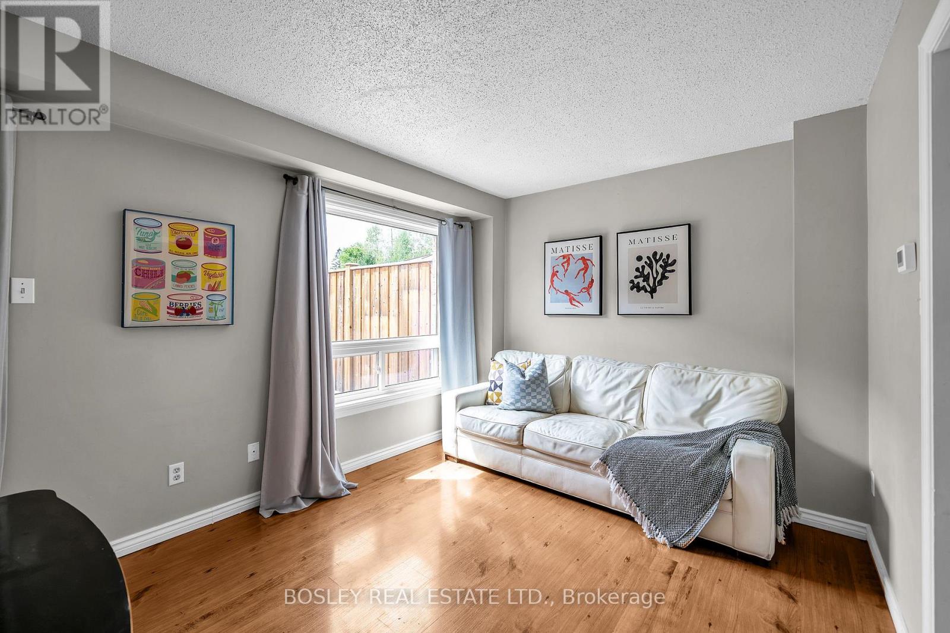
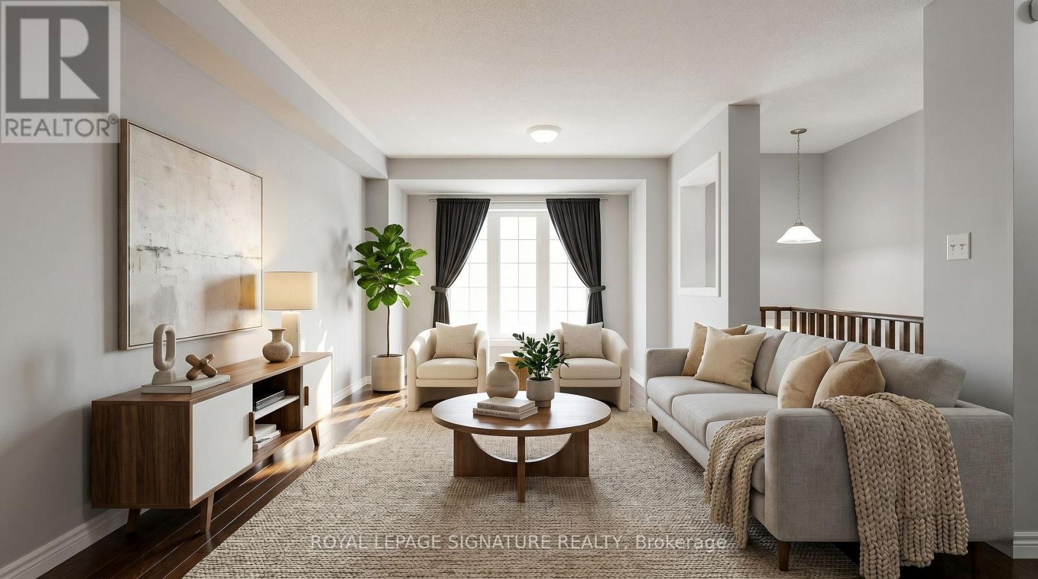
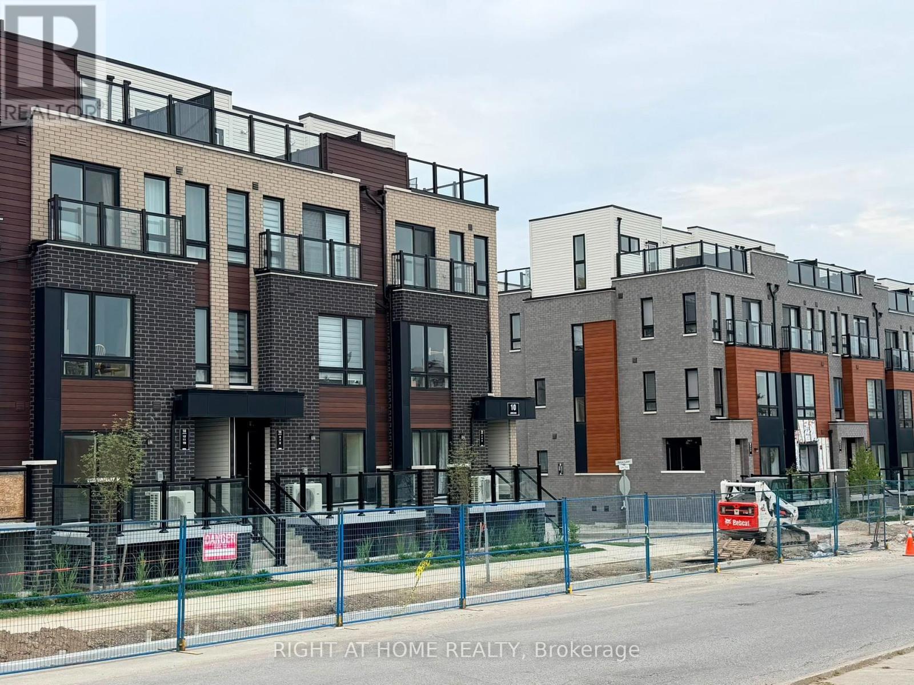
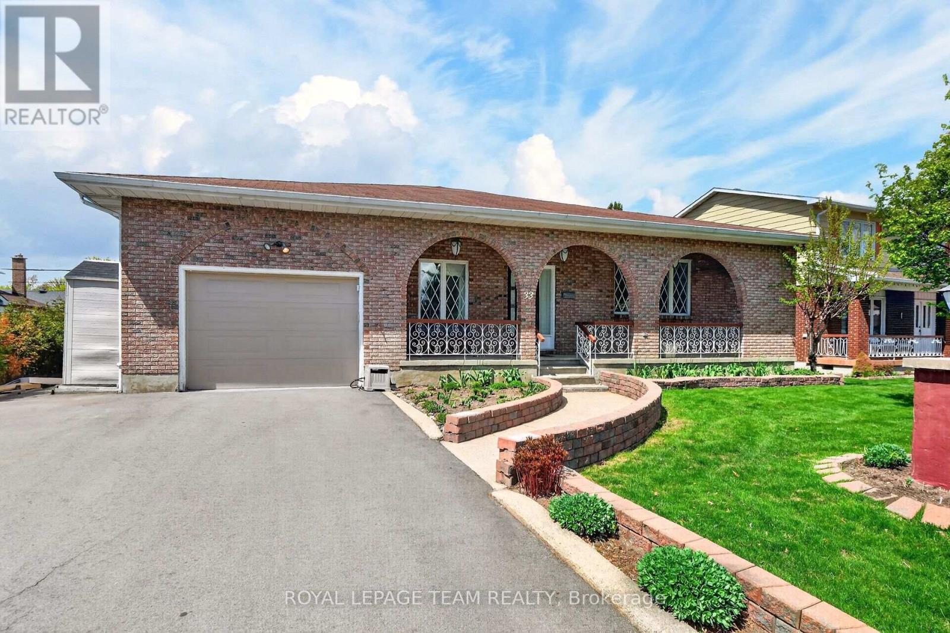
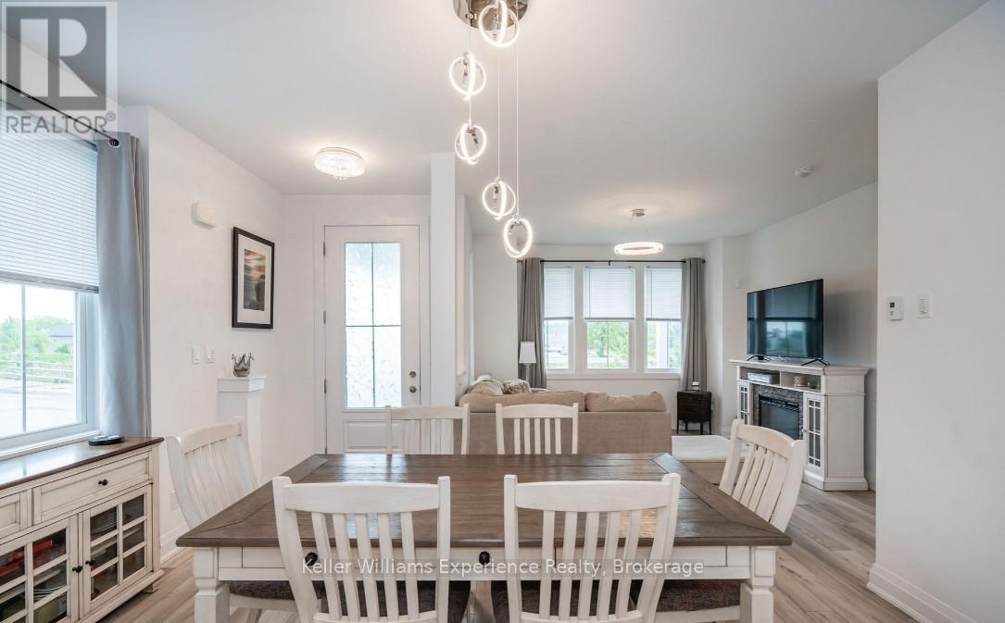
This beautifully renovated and fully furnished 4-bedroom open-concept home is sure to impress even the most meticulous buyer! The spacious eat-in kitchen features a center island, stylish backsplash, pot lighting, updated cabinetry, and flows seamlessly into the cozy living room, which is filled with natural light from large windows. The main floor offers a versatile bedroom or den, a full 4-piece bathroom, a convenient mudroom, and a laundry area. Upstairs, you'll find a generous primary bedroom with a 3-piece ensuite, along with two additional bedrooms ideal for a growing family or hosting guests. Renovated top to bottom, this home includes upgraded wall and ceiling insulation, new drywall, plumbing fixtures, updated bathrooms and kitchen, flooring, furnace and A/C, shingles, soffits, fascia, windows, and more. Ample parking and excellent potential for a future large shop or garage. Zoned R3, this property offers incredible development potential, with the possibility to build a 4-plex, perfect for investors or multi-generational living. Located close to shopping, recreation trails, and within walking distance to the lake and downtown Orillia. Comes furnished for a truly turnkey experience! Easy to show and immediate closing available. (id:15069)
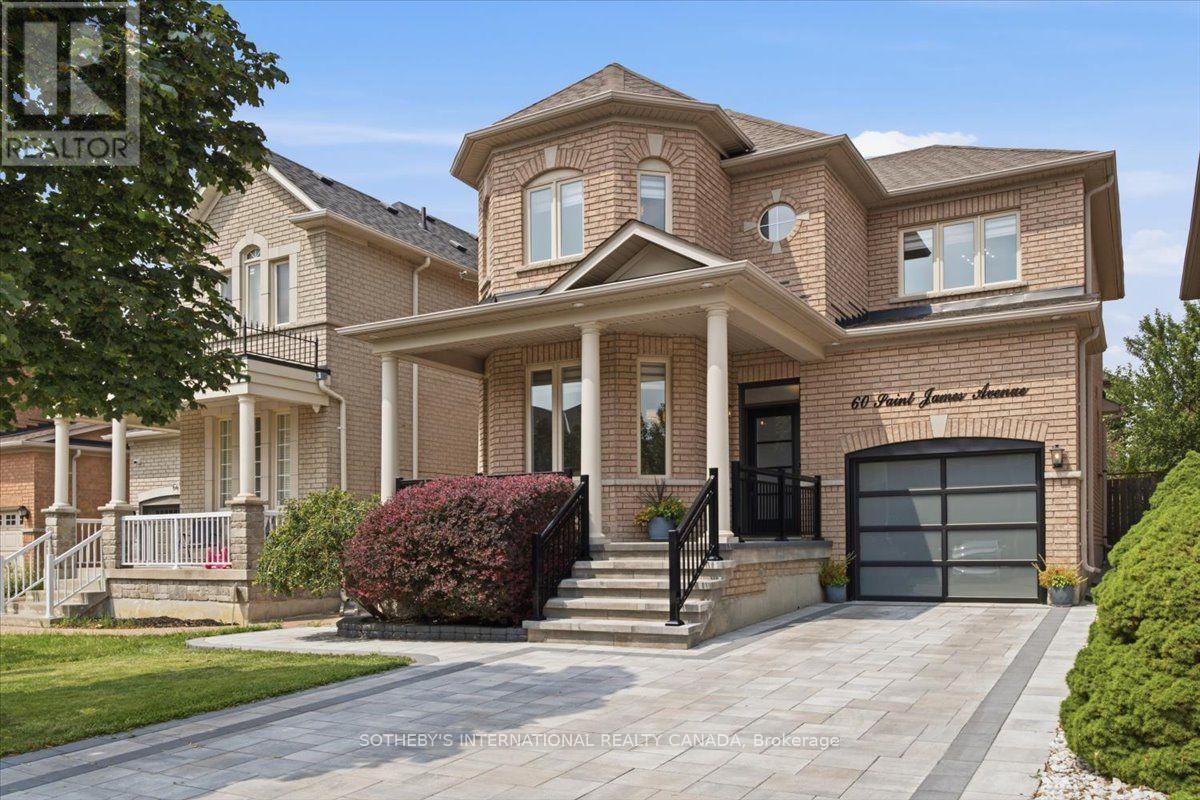
Sixty Saint James radiates the expression, 'Pride of ownership!' A home that has been tenderly loved, meticulously maintained and upgraded to surpass daily demands. Over $100,000 spent on recent upgrades throughout the home. This includes millwork in the kitchen, island with quartzite waterfall countertops and breakfast bar. New interlock on the front porch, driveway, side walkway and the stone patio at the rear - talk about maintenance-free! To round out the exterior improvements, this home features a new garage door, new railings on the front porch, EV charger in the garage and under the hood, you have a brand new (owned!) high efficiency furnace! Nothing says 'Welcome Home' like this turnkey property!! (id:15069)
Welcome to 204 Acton Rd, Uxbridge! If you're looking for privacy, lush perennial gardens and a stone home, then look no further! This well-caredfor home is ready for its next owners. As soon as you pull into the driveway, you're greeted by an abundance of thoughtfully planted flower gardens that bloom from start to finish of the growing season, creating a garden lover's private sanctuary! The eat-in kitchen adjoins the living room, where the woodstove radiates heat and ambiance through the colder months of the year. The lower level also offers an additional bedroom with French doors providing direct access to your own private oasis! Upstairs, you will be greeted by 3 generously sized bedrooms, laundry and a 4-piece bathroom. Deeded access to Wagner Lake is just a short stroll from the property. The oversized attached 2-car garage is perfect for parking your cars and a workshop! If you're looking for privacy and a peaceful setting, this 1/2 acre property might be the one for you! Upgrades completed since 2021: all windows (except for laundry & second-floor bath), French doors in the main-floor bedroom, light fixtures, fridge, stove, dishwasher, and freshly painted! Potential to add an outbuilding with road access at the back of the property. Hydro bill averages approx. $120/month. Just 10 minutes to Uxbridge, 24 minutes to the 407, 30 minutes to the 404 - providing ease for commuters (id:15069)
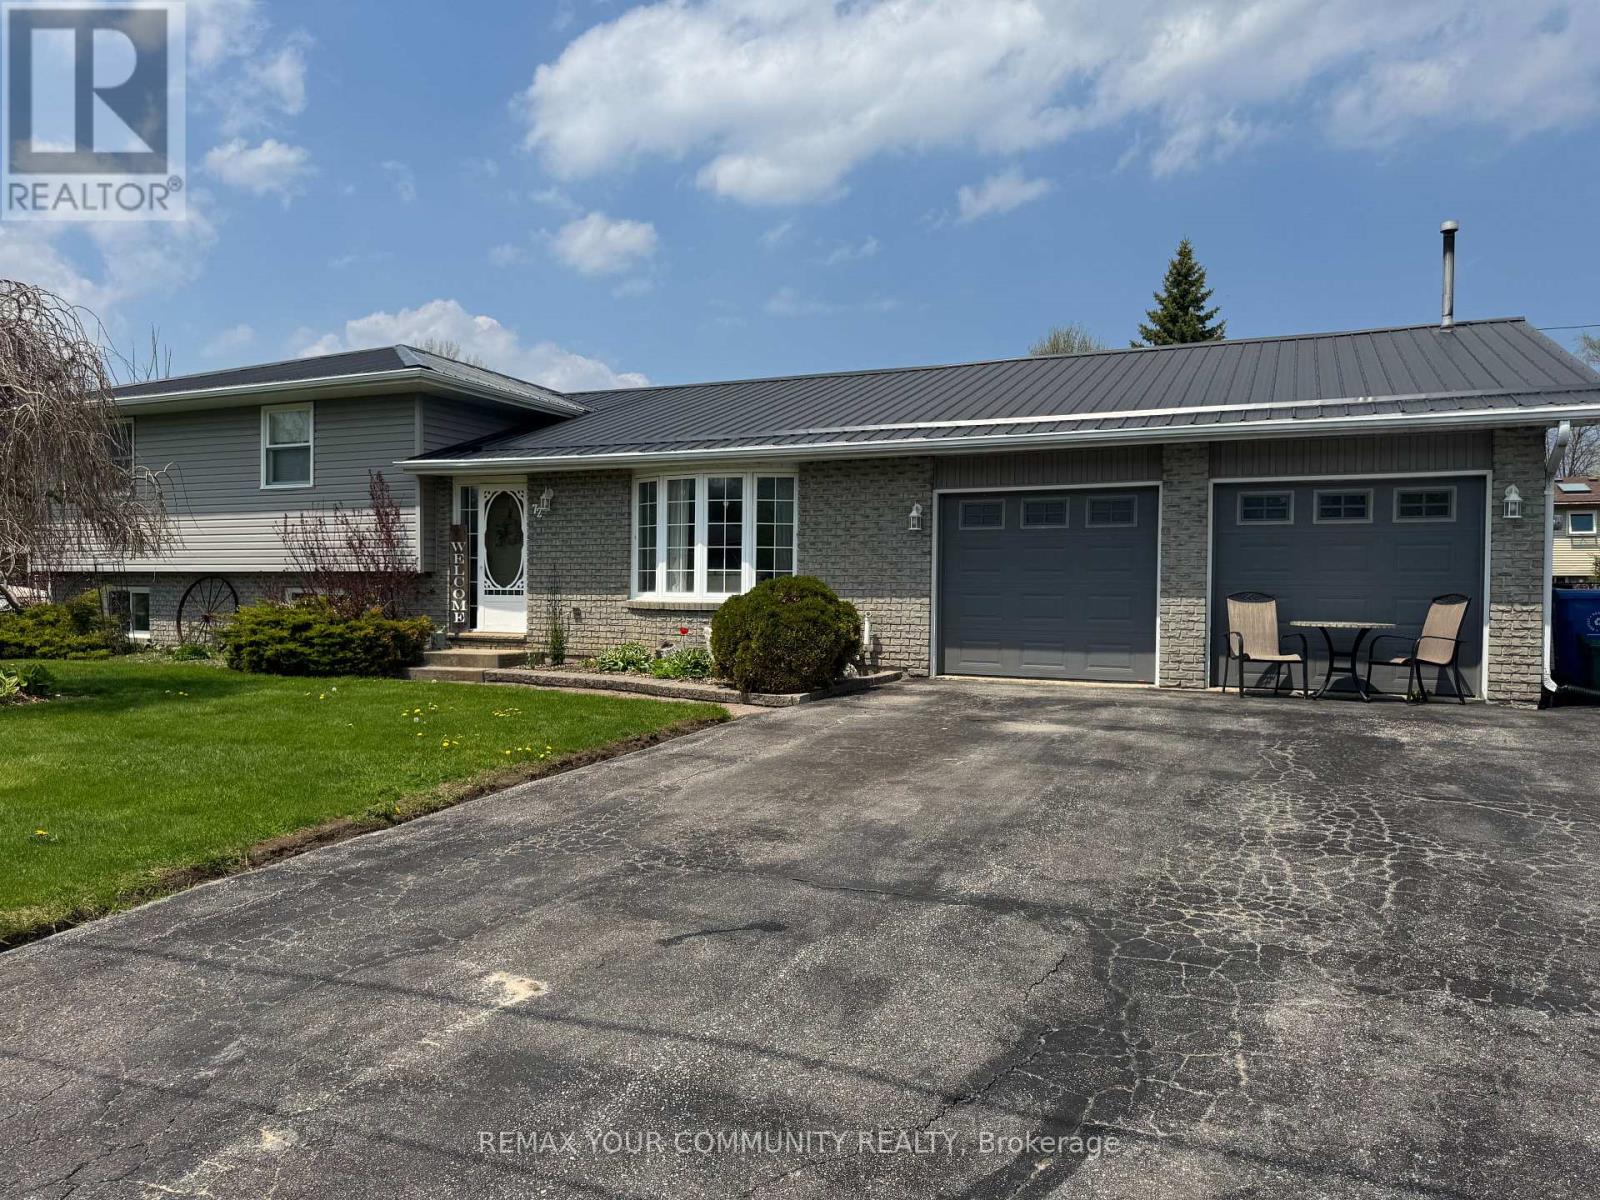
Rare Opportunity To Settle In This Quiet Family Neighbourhood In Walking Distance To The Lake And Park. Premium Lot Completely Fenced With Large Storage Sheds. Well Appointed Split Level With Extra Wide Entry, Large Eat-In Kitchen, Separate Dining Area With Walkout To Park-Like Rear Yard. Upgraded Bright Kitchen Connecting To Large Laundry Room With Ample Closets. Three Generous Sized Bedrooms And Huge Main Bath. The Family Room Is Outstanding With Multiple Custom Built-In Cabinets And Closets, Excellent For Kids Or Entertaining. New Furnace, Air Conditioner, Drilled Well, Pump And L Ines. Perennial Gardens And Rear Patio. Easy Commute Location With Quick Access To Hwy 48. (id:15069)
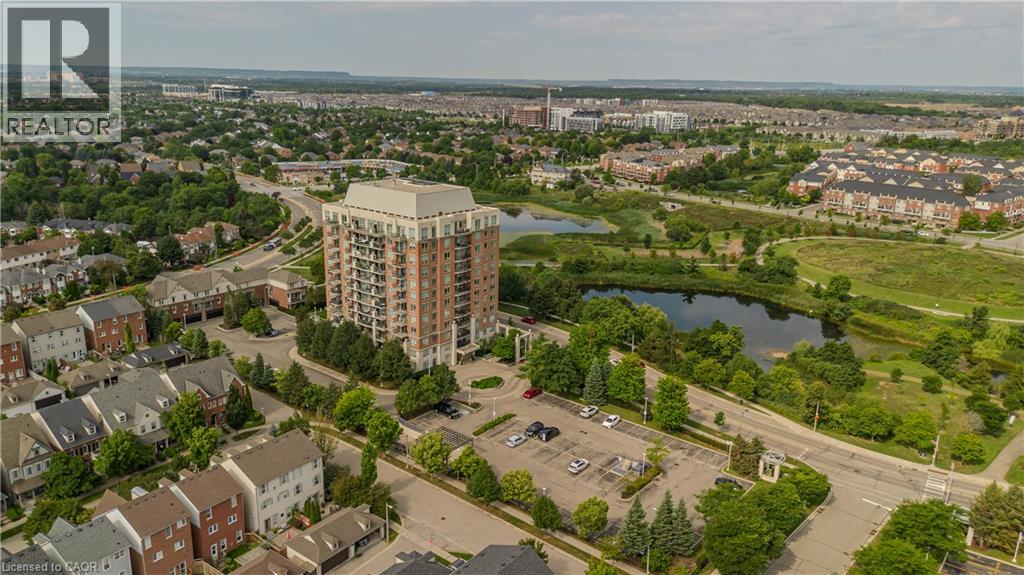
Offering approx. 856 sq. ft. of living space, this spacious 2-bed, 2-bath condo combines a functional layout, impressive views and an amenity-rich lifestyle in Oakville’s highly walkable Uptown Core. Ideal for first-time buyers, young professionals, downsizers or anyone seeking convenient condo living, the location puts shopping, restaurants, parks, trails, transit and everyday essentials close at hand, with easy access to major highways. Step inside to a welcoming foyer with convenient in-suite laundry before moving into the open-concept principal living space. The kitchen features white cabinetry, granite counters, tile backsplash, s/s appliances and a breakfast bar overlooking the living area. The generous living room is framed by expansive windows that draw in plenty of natural light and showcase elevated views, while a walkout leads to the private balcony—an ideal spot for morning coffee, relaxing outdoors or taking in the scenery. The thoughtfully designed bedroom layout provides excellent separation and privacy. The spacious primary bedroom features large windows and a private 3-pc ensuite. The 2nd bedroom also enjoys expansive windows and offers flexibility as a guest room, home office or additional living space. A separate 4-pc bath completes the layout. Residents can enjoy a range of building amenities including a fitness centre, outdoor pool and spaces for gathering and entertaining. With its generous 2-bedroom layout, 2 full baths, private balcony and convenient Uptown Core location, this condo offers an appealing combination of space, views and low-maintenance living close to everything Oakville has to offer. (id:15069)
Welcome home to 74 Elford Drive, a beautifully updated freehold townhome upgrades and complete turn-key comfort. The main floor boasts a modern grey kitchen with stainless steel appliances and a pantry, flowing into a bright open-concept living and dining area with a walk-out to your private backyard. Step outside to enjoy a fully fenced yard complete with a deck, gazebo, storage shed, and a newer front deck, front door frame, and window moldings for fantastic curb appeal. Upstairs features two generously sized bedrooms and a beautifully renovated 3-piece bathroom, complemented by a new air conditioning unit installed in 2024 for complete peace of mind. Furnace (2019) (id:15069)
Beautiful townhome offering functional family living in a prime location. This bright and spacious 3-bedroom, 3-bathroom home features an open-concept layout with rich hardwood flooring throughout the living and dining areas, oversized windows, and seamless flow for everyday living and entertaining. The family-sized eat-in kitchen showcases espresso cabinetry, sleek black appliances, ample storage, and a Juliette balcony overlooking the backyard. Walk out from the cozy family room to a private outdoor space perfect for relaxing or hosting. The spacious primary retreat includes a glass shower ensuite and generous closet space. Conveniently located steps to schools, parks, transit, shopping, and just minutes to Highway 401 for an easy commute. (id:15069)
Opportunity knocks! Buy at below Builder price, brand new above ground Condo Townhouse. Over $5500 of upgrades (engineering hardwood floors plus deeper kitchen cabinets). Central Scarborough location next to shopping, supermarket and school, parks and public transport (TTC) at your footstep. Minutes drive to highway 401, University Of Toronto, Centennial College. 2 good sized bedrooms with plenty of light and view to kids play area. Ensuite laundry. Open concept great room and kitchen with granite counter top and stainless-steel appliances. Lower maintenance fees, EV charging stations and 1 owned underground designated parking space and a bike storage. Sit out on your own private terrace for morning coffee or evening unwinding or walk to the opposite side to the Malvern Town Centre (banks, restaurants, fast food etc. at your footstep). (id:15069)
This exceptional all-brick bungalow in the highly sought-after, family-oriented neighborhood of Crestview-Meadowlands offers the ultimate in one-floor living with a total living space accross both levels of just under 4,000 square feet. The main level itself is just shy of 2,000 square feet and welcomes you with an inviting covered front porch that opens into a sophisticated layout featuring a large front living room, a formal dining room, and a gourmet kitchen complete with Cherry cabinetry, granite countertops, and stainless steel appliances, including a countertop gas stove and wall oven. Situated conveniently beside the kitchen is a cozy family room, while the entire main level boasts a carpet-free interior finished in high-end hardwood or ceramic tile, highlighted by custom-made Brazilian Cherry floors with rare brass inlays throughout the living room and bedroom hallways. For added convenience, the main floor also includes a dedicated laundry room. The expansive basement is also just shy of 2,000 square feet, providing a massive finished recreation room with a warm gas fireplace, a fourth bedroom, a third full bathroom, a dedicated hobby/workshop room, a cold storage room, and a very large storage area. Outdoor enthusiasts will love the backyard with the covered back porch, perfect for al fresco dining, complete with natural gas barbecue hookup, all set on a large lot in a well-established, mature neighborhood. Perfectly positioned for families and professionals alike, this home is just steps from beautiful parks, top-rated schools, diverse shopping, and public transit. With easy access to Highway 417, Carleton University, and Algonquin College, you are perfectly situated to enjoy local amenities such as tennis courts, an outdoor pool, and recreation arenas in one of the city's most stable and convenient central hubs.Roof (2016), Furnace - A/C (2016), HWT (2024)-owned. Property sold as is. (id:15069)
Maintenance-Free Living and Main Floor Living at Its Best! Motivated Seller! Discover this premium semi-detached end-unit townhome offering 3+1 bedrooms, 3.5 bathrooms, and a thoughtfully designed layout that's fully finished from top to bottom. This exceptional home combines comfort, functionality, and quality craftsmanship throughout. Start your day on the charming wrap-around porch or unwind on the private rear patio-ideal for morning coffee or evening entertaining. Inside, the bright and spacious second-floor loft offers incredible flexibility with an additional bedroom, full bathroom, cozy den, and a dedicated kids' play area. The finished basement provides even more living space, complete with a wet bar, gym area, workshop, generous recreation room, and abundant storage. High-end finishes and meticulous attention to detail can be found in every corner, making this a truly move-in-ready home. Enjoy the convenience of low-maintenance living with lawn care and snow removal included, along with the added bonus of a detached single-car garage. This is the perfect opportunity for those seeking a carefree lifestyle without compromising on space or style. (id:15069)
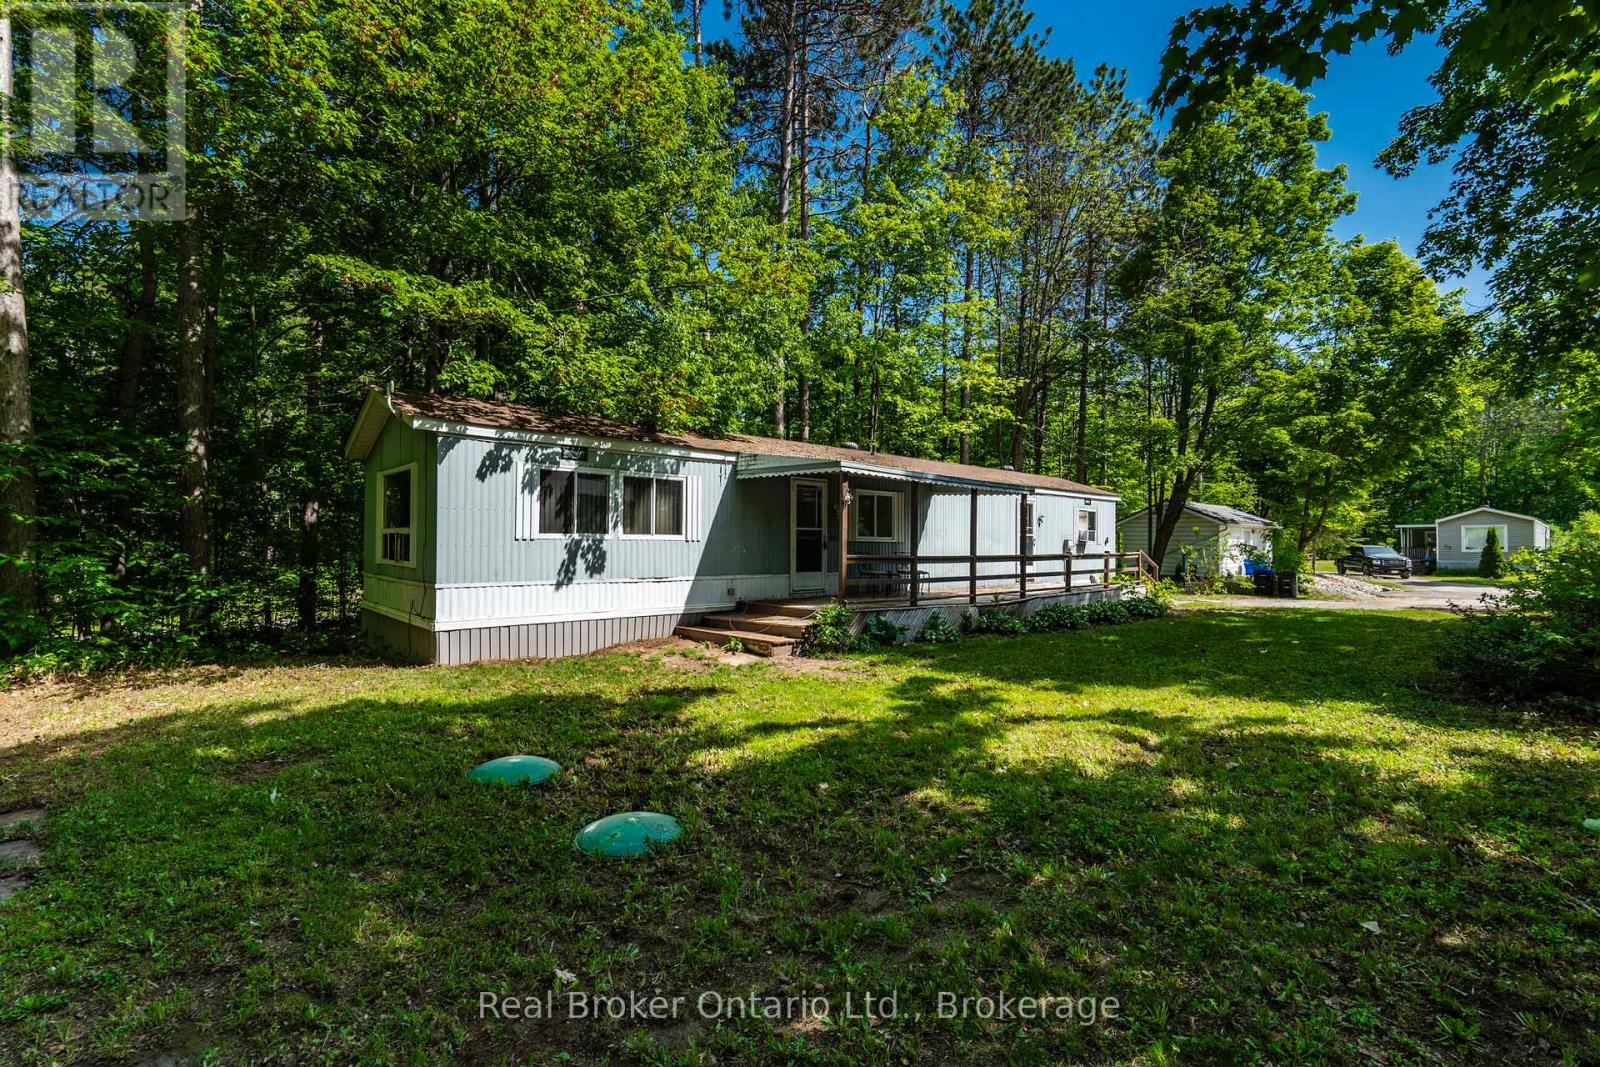
Affordable homeownership is becoming increasingly difficult to find-especially at this price point. Located in Bramhall Park Estates, this 2-bedroom, 1-bathroom mobile home offers an opportunity to own your own space without the price tag of a traditional home. Set at the end of a quiet road and surrounded by mature trees, the property enjoys a peaceful setting with plenty of privacy. Inside, the open-concept living, dining, and kitchen area provides a functional layout, while two bedrooms and a bathroom with a walk-in shower offer comfortable everyday living. Outside, you'll find a double-wide driveway and two storage sheds, providing ample room for vehicles, tools, hobbies, and seasonal storage. The treed surroundings create a relaxing atmosphere where you can enjoy nature right outside your door. This home would benefit from some updating and is priced accordingly, making it an excellent opportunity for buyers looking to add value through cosmetic improvements. Whether you're downsizing, seeking an affordable retirement option, or simply looking for a place to call your own, this property offers tremendous potential and exceptional value. Opportunities at this price point are becoming increasingly rare. Bring your ideas, add your personal touch, and discover the possibilities waiting here. (id:15069)
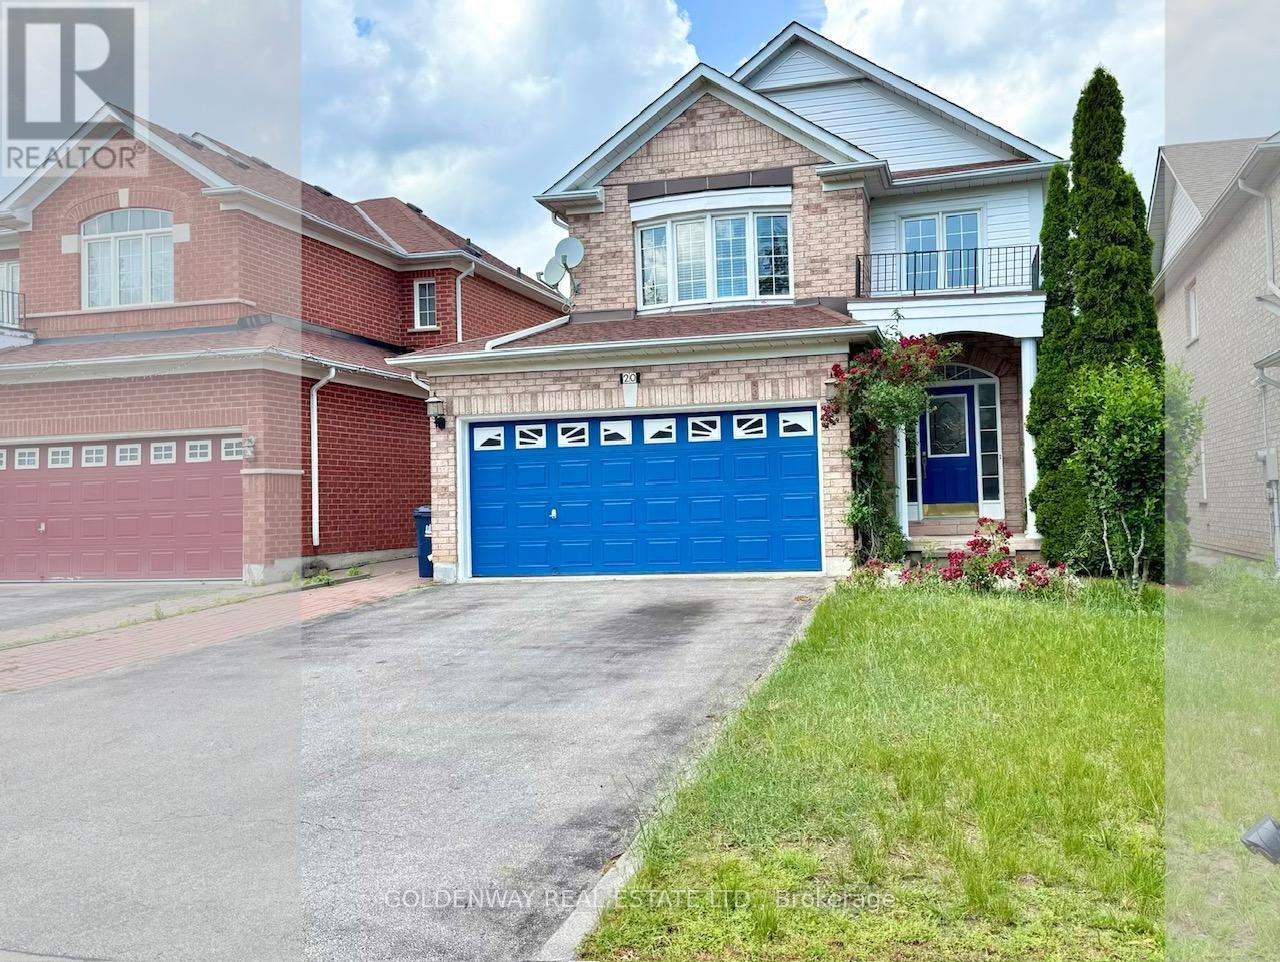
A rarely found, one-of-a-kind property in quiet yet convenient neighbourhood. Back directly on Megan Park. Lots of upgrades. Wide driveway with no sidewalk offers multiple parking spaces. Open concept living area with windows overlook backyard and public park. Master Br with 4 pcs ensuite Wr and walk-in closet. Walkout basement features two bedrooms, a 4-piece bath, a kitchen, separate washer/dryer, provide lots of potentials. High Ceiling at Foyer. Hardwood/Laminate floorings. Close To Schools, Parks, Plaza & Public Transit, Short Drive To Hwy401. Garden shed at back yard for additional storage. Water heater 2022 (owned), Furnace 2022. 2 Kitchen hoods are recently replaced (July 2026). Central Vac. (id:15069)