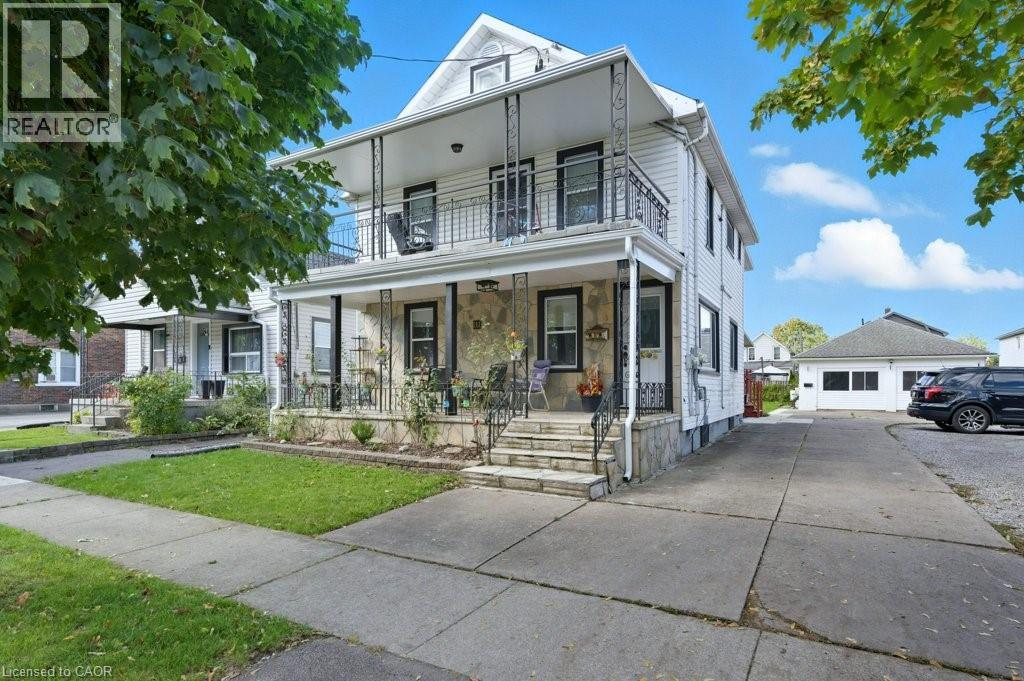
Welcome to 111 McAlpine Ave. S., Welland! A turn-key investment opportunity offering a legal duplex plus an ADU. The property features two units in the main building and a standalone 2-bedroom Additional Dwelling Unit (ADU), all professionally managed and maintained with no tenant issues. The main floor unit spans the main level and basement of the home, featuring 1+1 bedrooms, 1.5 baths, large kitchen, separate living and dining spaces, front porch and back deck! The second-floor unit offers 2 bedrooms, 1 bath, open concept living-dining-kitchen area, and access to a private front balcony. The ADU includes 2 bedrooms, 1 bath, and a bright, open layout. Each unit has separate hydro meters, private laundry, and dedicated parking (one spot per unit per leases, but the driveway fits 6+ cars). Tenants are current and paying market rents, ensuring a strong, stable income stream. Located close to shopping, schools, highway access, and public transit, this property combines modern living with excellent convenience. Perfect for investors seeking a hands-free, income-generating property in a desirable Welland location. (id:15069)
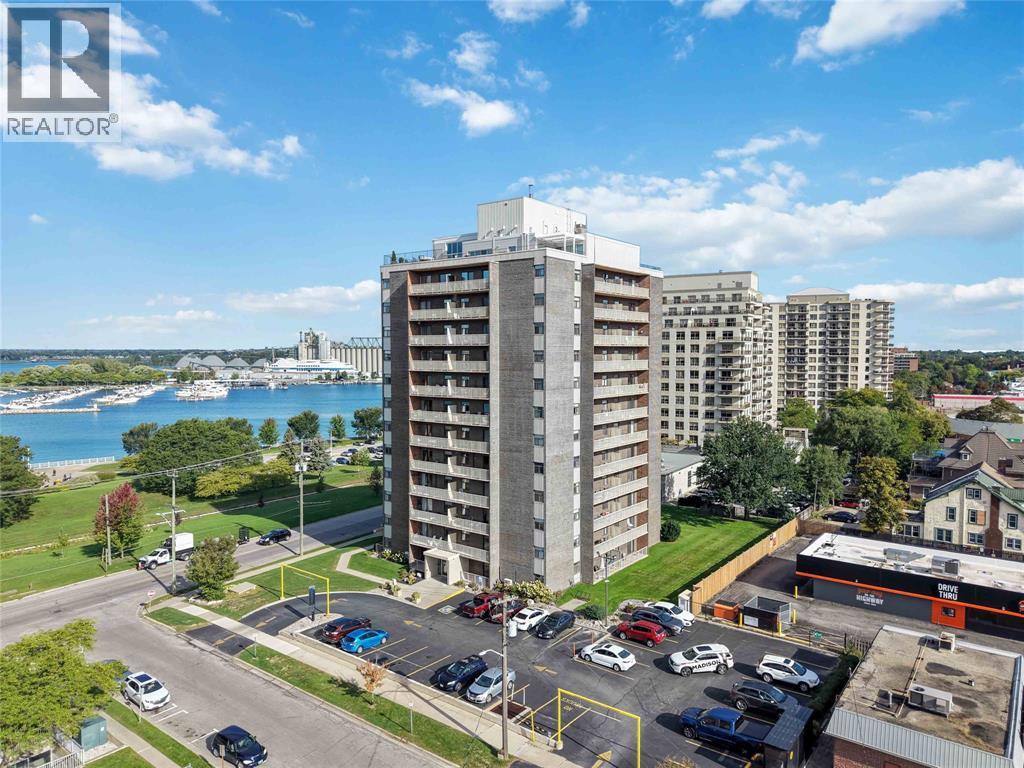
Skip the elevator and step straight into easy downtown waterfront living. This beautifully updated one-bedroom condo features new flooring throughout, a bright open-concept layout, an updated kitchen with extended cabinetry and a dedicated coffee bar, plus a newly renovated bathroom with a walk-in tiled shower. The southwest-facing balcony is the perfect spot to unwind and enjoy the evening sunsets. With downtown restaurants, shopping, waterfront walks, festivals and local amenities close by, this is a stylish, low-maintenance home in a location that makes everyday living effortless. Condo Fees Include All Utilities (Heat, Hydro & Water). Call to Book Your Private Showing Today! (id:15069)
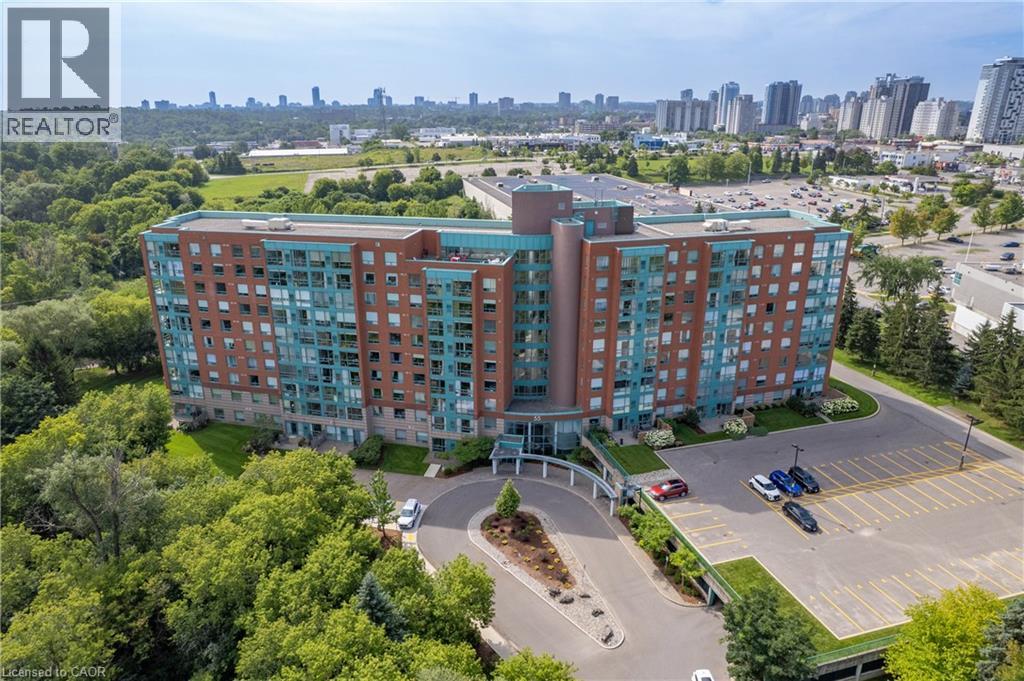
AN OASIS IN THE CITY! Enjoy scenic views of the beautifully landscaped grounds, walking trails and the sparkling lights of the city through the floor to ceiling windows in this captivating 2 bedroom, 2 bath 1268 sq ft corner unit condo. You'll appreciate the open and airy layout as you enter the home with a spacious living room and inviting dining room, while the bright kitchen features lots of cupboards and a welcoming breakfast nook. A versatile den or reading area would be the perfect space for a home office, and a convenient in-suite laundry room adds to the ease of everyday living. A storage unit and 1 underground and 1 exterior surface parking spots are included. This well-run building offers wonderful amenities, including a roof top patio with barbeques, 2 party rooms and a workshop. Desirably located close to greenspace, expressway, shopping and restaurants. FRAME THE VIEW! (id:15069)
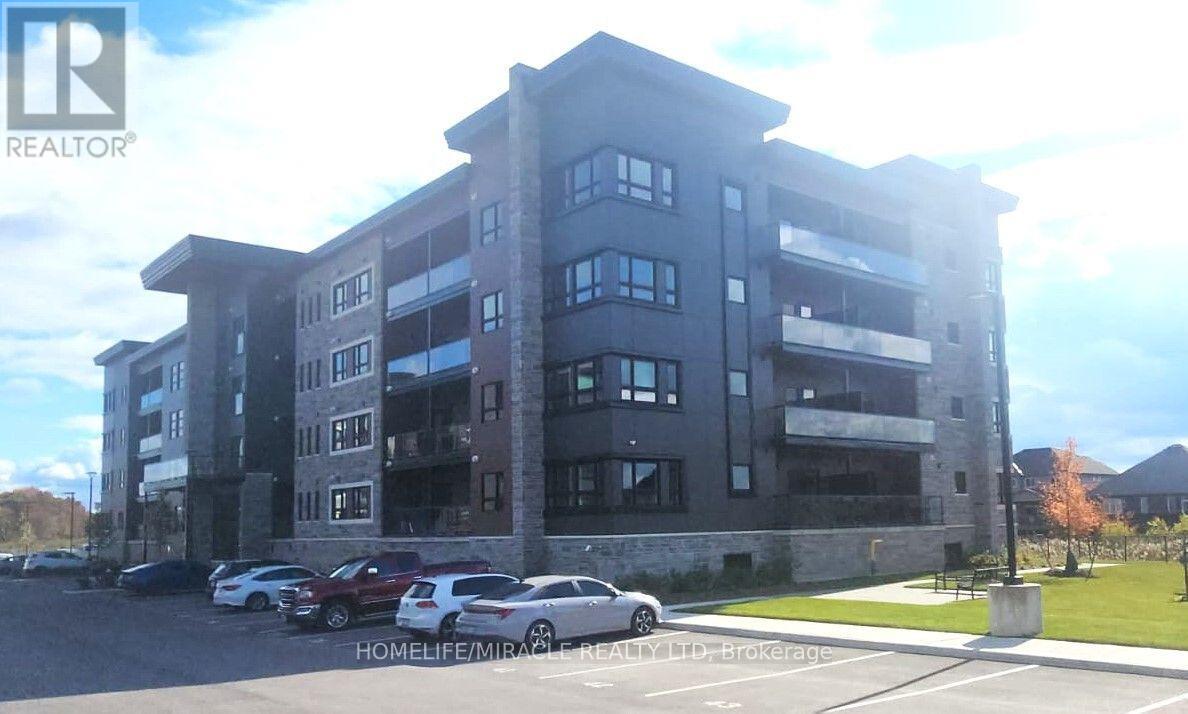
BRAND NEW 2 Bedrooms, 2 Bathrooms over 1000 sqft stunning desirable corner unit condo, just steps away from Fonthill's vibrant downtown within walking distance of new plaza with grocery, restaurants & boutique shops in Fonthill community in the Niagara region. Spacious primary bedroom features a large closet and a private ensuite bathroom, also spacious 2nd bedroom and in-suite laundry. Open concept beautifully designed living space offers ample square footage walkout to spacious balcony offers for enjoying outdoor scenic beauty. Thoughtfully designed open concept kitchen with elegant quartz countertops, ample cabinetry and modern stainless steel appliances. Enjoy the buildings top-tier amenities, stylish patio and games room. Just a short drive to Hwy 20, with easy access to HWY 406, Niagara's connection to the QEW, Hamilton and GTA. (id:15069)
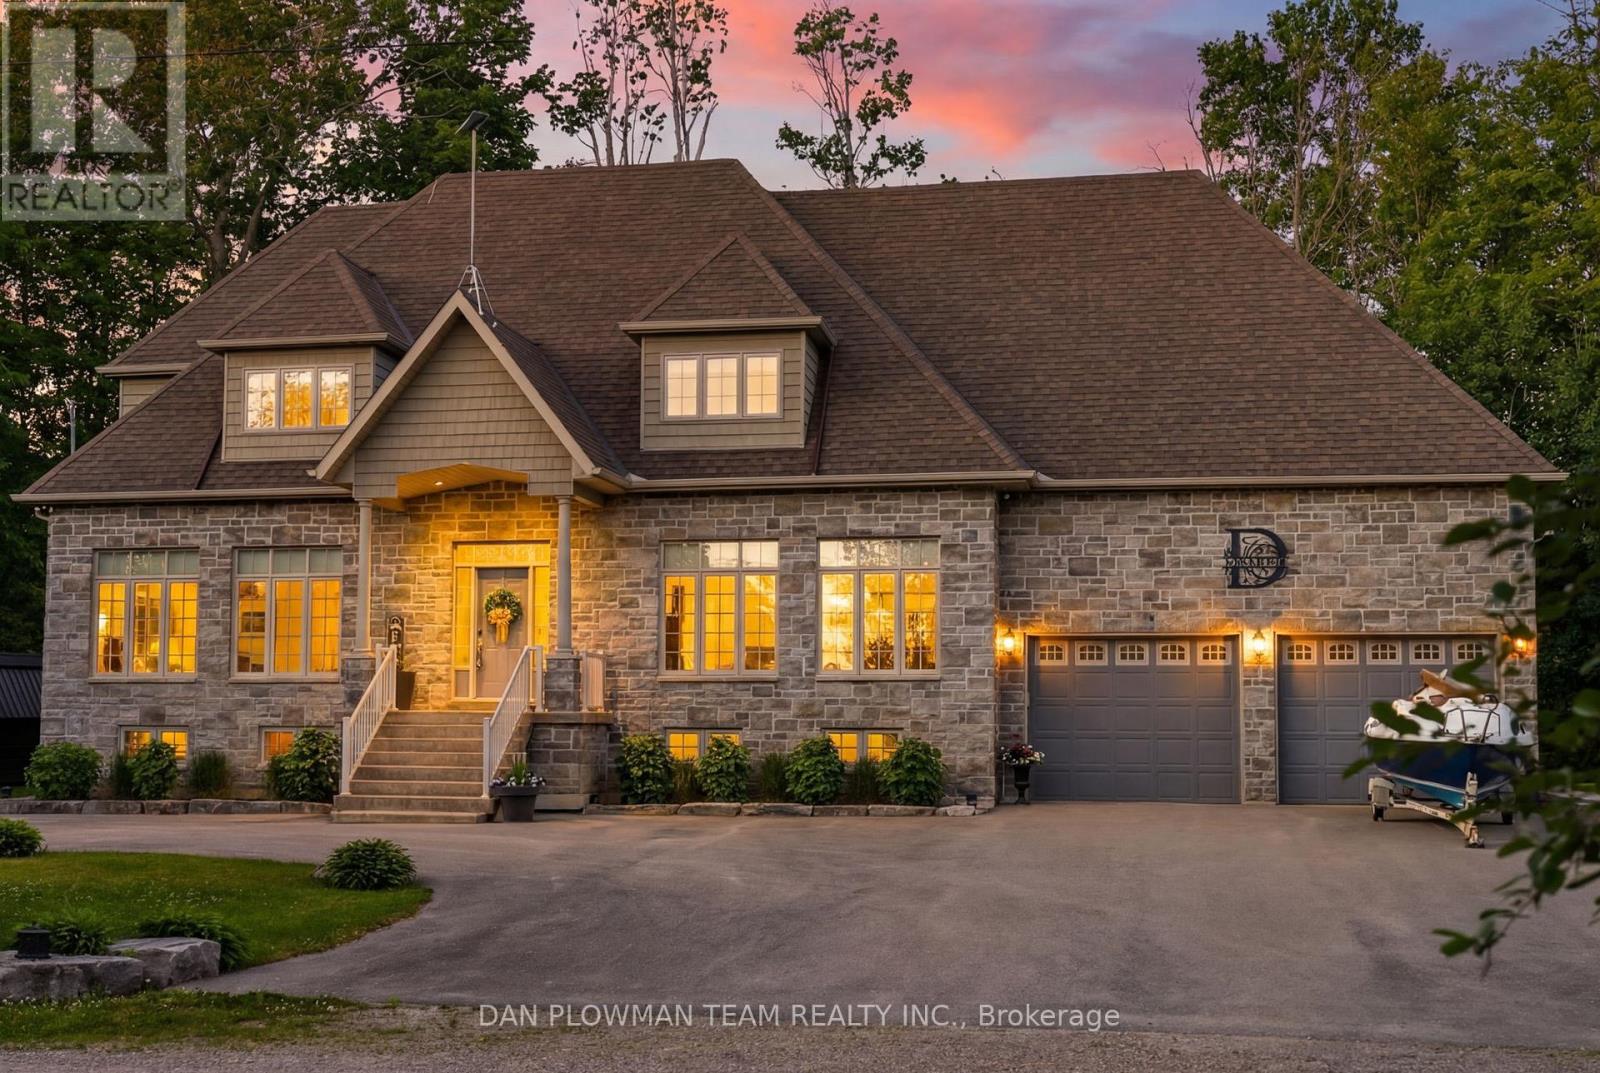
On Sought-After Balsam Lake, This Custom-Built 5-Bedroom, 4-Bath Home Delivers The Kind Of Lakefront Lifestyle People Wait Years To Find. Set On A 162' X 133' Home Lot With A Separate 30' X 160' Waterfront Lot Across The Quiet, End Of Street Laneway, This Property Offers Gorgeous Sunset Views, Pristine Wade-In Sandy Shoreline, Exceptional Sand-Bottom Swimming, Docks, A Boat Lift, A Private Pavilion With Outdoor Kitchen, Plus A Bunkie With Loft That Comfortably Sleeps 3-4 Guests. Inside, The Home Feels Polished And Comfortable, With Quartz Counters, Top-Of-The-Line Stainless Steel Appliances, And A Full Water Treatment System With Filtration, Softener, Tannins Filter, Uv Light, And Iron Filter. The Newly Finished Lower Level Adds Waterproof Engineered Laminate Flooring, A Wine Room, And A Bar With A Beverage Fridge, Creating A Perfect Space To Entertain After A Day On The Water. Outside, The Lifestyle Continues With An Oversized 27' X 24' Garage, Interlock Patio With Hot Tub, And A New Putting Green In The Side Yard. This Is A True Balsam Lake Retreat Built For Boating, Hosting, Relaxing, And Unforgettable Summers. (id:15069)
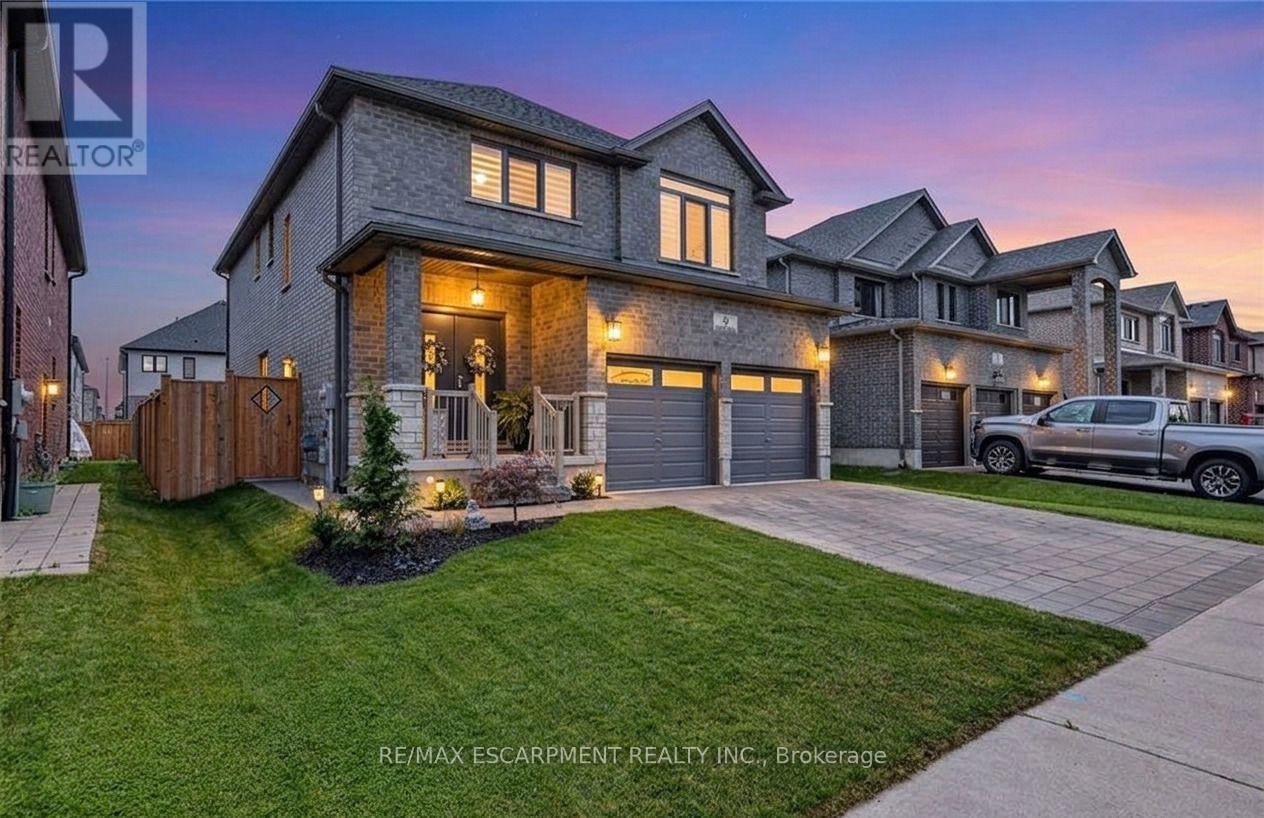
Welcome to 9 Gibbons Road, a beautifully upgraded solid-brick 5-bedroom, 4.5-bathroom home in the desirable community of Paris, Ontario. Offering over 3,100 sq. ft. of finished living space, this thoughtfully designed home provides exceptional versatility for families, including a fully self-contained 1-bedroom lower-level suite with its own laundry and separate entrance. The open-concept main level features engineered hardwood flooring, modern zebra blinds, upgraded light fixtures, European-style doors and windows, and an abundance of natural light. The chef-inspired kitchen is equipped with brand-new 2026 appliances, granite countertops, a custom waterfall island with dual charging stations, and dimmable pot lights. The upper level offers four spacious bedrooms and three bathrooms, including two ensuite bathrooms, along with convenient bedroom-level laundry. The lower level features a separate 1-bedroom apartment with oversized windows, a spacious living and dining area, cold cellar, and brand-new LG Smart stackable washer and dryer. An ideal setup for extended family, guests, or additional living flexibility. Enjoy the fully fenced backyard with dual gates and a generous stamped concrete patio, creating a comfortable space for outdoor entertaining. Additional exterior features include an interlock driveway and walkway, built-in irrigation system, and permanent Govee outdoor lighting. Additional highlights include a Venmar air exchanger, brand-new 2026 water heater, and professionally finished epoxy garage floor. Conveniently located approximately a 3-minute walk from sought-after schools, with quick access to Highway 403, shopping, restaurants, and everyday amenities. A move-in-ready home offering quality finishes, functional living space, and flexible accommodations for today's family. (id:15069)
Still searching for the right accommodation? Nestled in one of South Guelph's most sought-after communities, this stunning luxury townhome offers an exceptional blend of sophistication, space and comfort. Spacious and modern this 3+1-bedroom, 4-bathroom home features soaring 9-foot ceilings and the versatile layout provides comfortable private spaces for studying/working and relaxing.Enjoy landscaped views in front and a sun-filled greenbelt backdrop from morning to afternoon in a prime central location. Steps to the University of Guelph shuttle and direct transit to campus, with trails, a new school, and Stone Road's restaurants, grocery stores and shopping just minutes away. The bonus ground-floor room has a full bathroom and offers an ideal space for a home office or private living/sleeping area. Additional conveniences include an attached garage with interior access, nearby visitor parking, included landscaping and easy access to Highway 401. A rare opportunity to own a luxury home in one of Guelph's most desirable communities. Enjoy major savings with an owned furnace, hot water tank, and water softener, plus low-maintenance living with POTL fees that include snow removal, landscaping, insurance, and window cleaning. A fantastic lifestyle and investment opportunity in a high-demand location. Visitor parking conveniently located nearby. Income and expense statement available. *Some images have been digitally enhanced using AI. (id:15069)
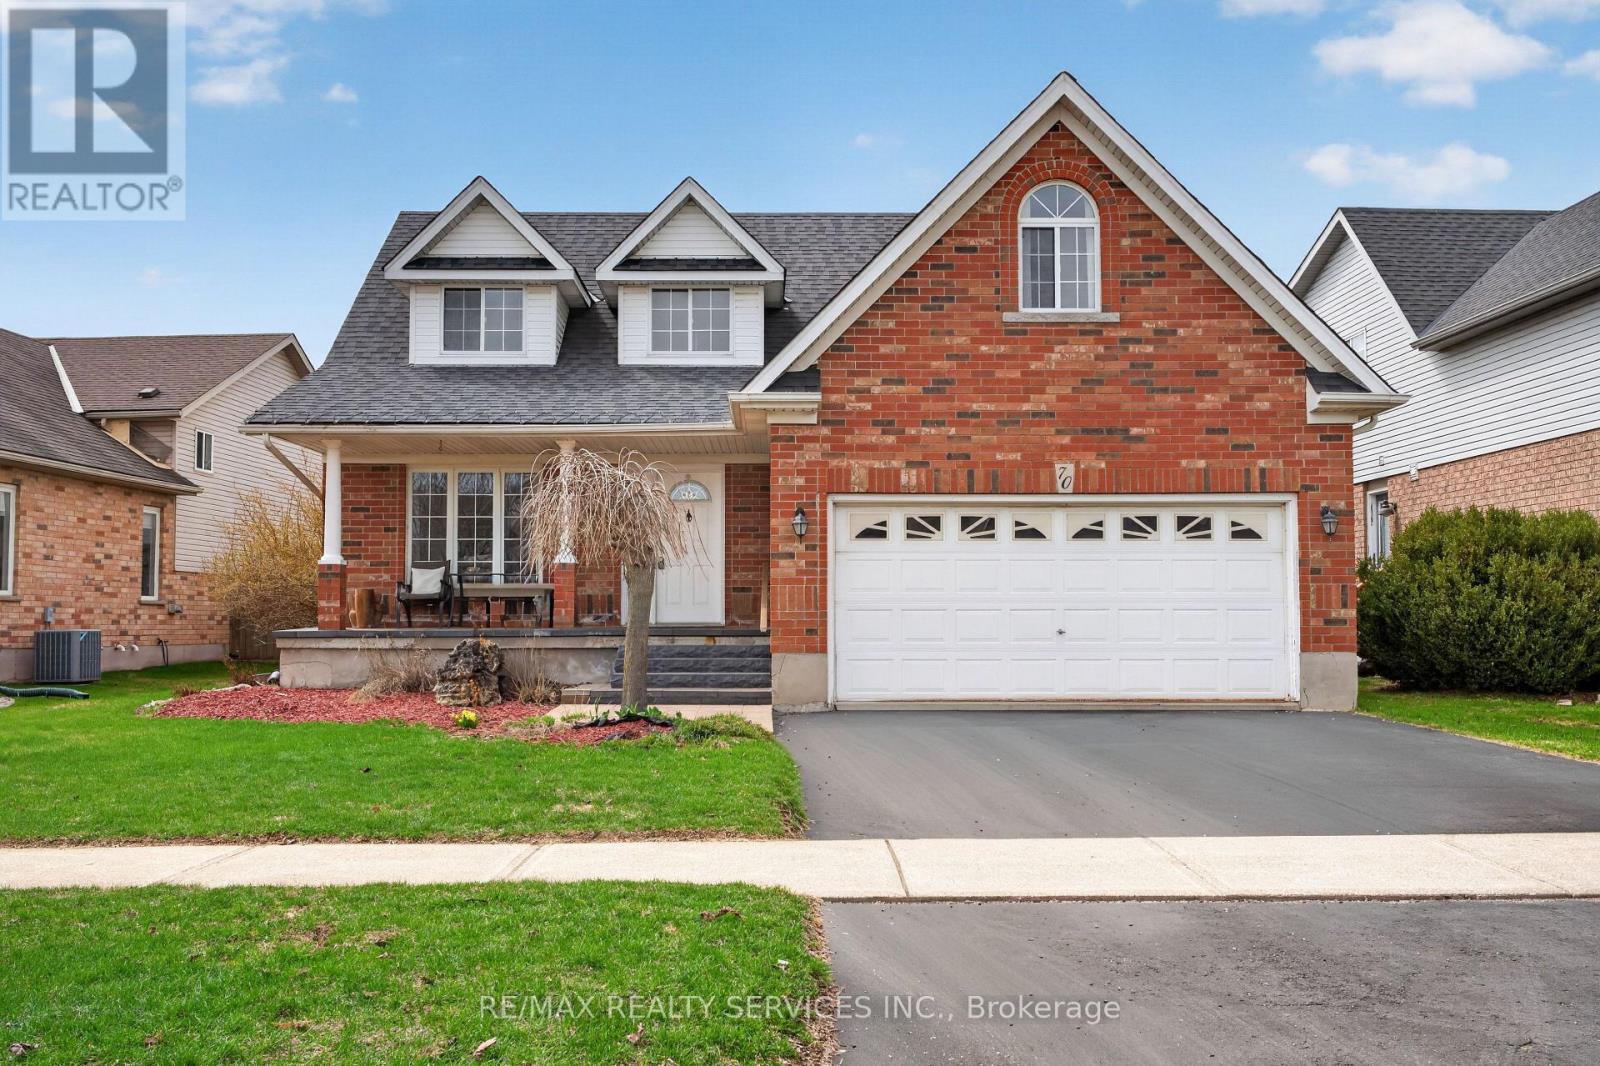
WELCOME TO THIS WELL-MAINTAINED DETACHED HOME nestled in a quiet, family-friendly neighbourhood in ORANGEVILLE. Offering approximately 2,001 SQ FT ABOVE GRADE, this residence features 4 BEDROOMS and 4 BATHROOMS with a functional layout ideal for families.-THE MAIN LEVEL offers a bright, practical design for everyday living and entertaining. The UPDATED KITCHEN features quartz countertops(2017) and stainless steel appliances, open to living/dining. Flooring updates (2019) add a MODERN TOUCH.-THE FULLY FINISHEDBASEMENT offers 2 ADDITIONAL BEDROOMS and a separate living area, ideal for extended family or in-law potential.-THIS HOME HAS BEENWELL MAINTAINED with updates including roof (2014), furnace (2024), water softener (2018), washer/dryer (2021), and EV charger (2025).Additional improvements include bathrooms (2022), basement flooring (2025), interlocking (2021), and front patio (2023),enhancing function and curb appeal.-AS AN ADDED BONUS, the hot water tank rental includes a promotional credit covering the next two years and will transfer to the new owner, offering TWO YEARS WITH NO RENTAL PAYMENTS.-SITUATED NEAR PARKS, SCHOOLS, AND AMENITIES, this move-in ready home offers SPACE, COMFORT, AND LONG-TERM VALUE in one of ORANGEVILLE'S MOST DESIRABLE communities. PLEASE DONT LET THE CAT OUT! (id:15069)
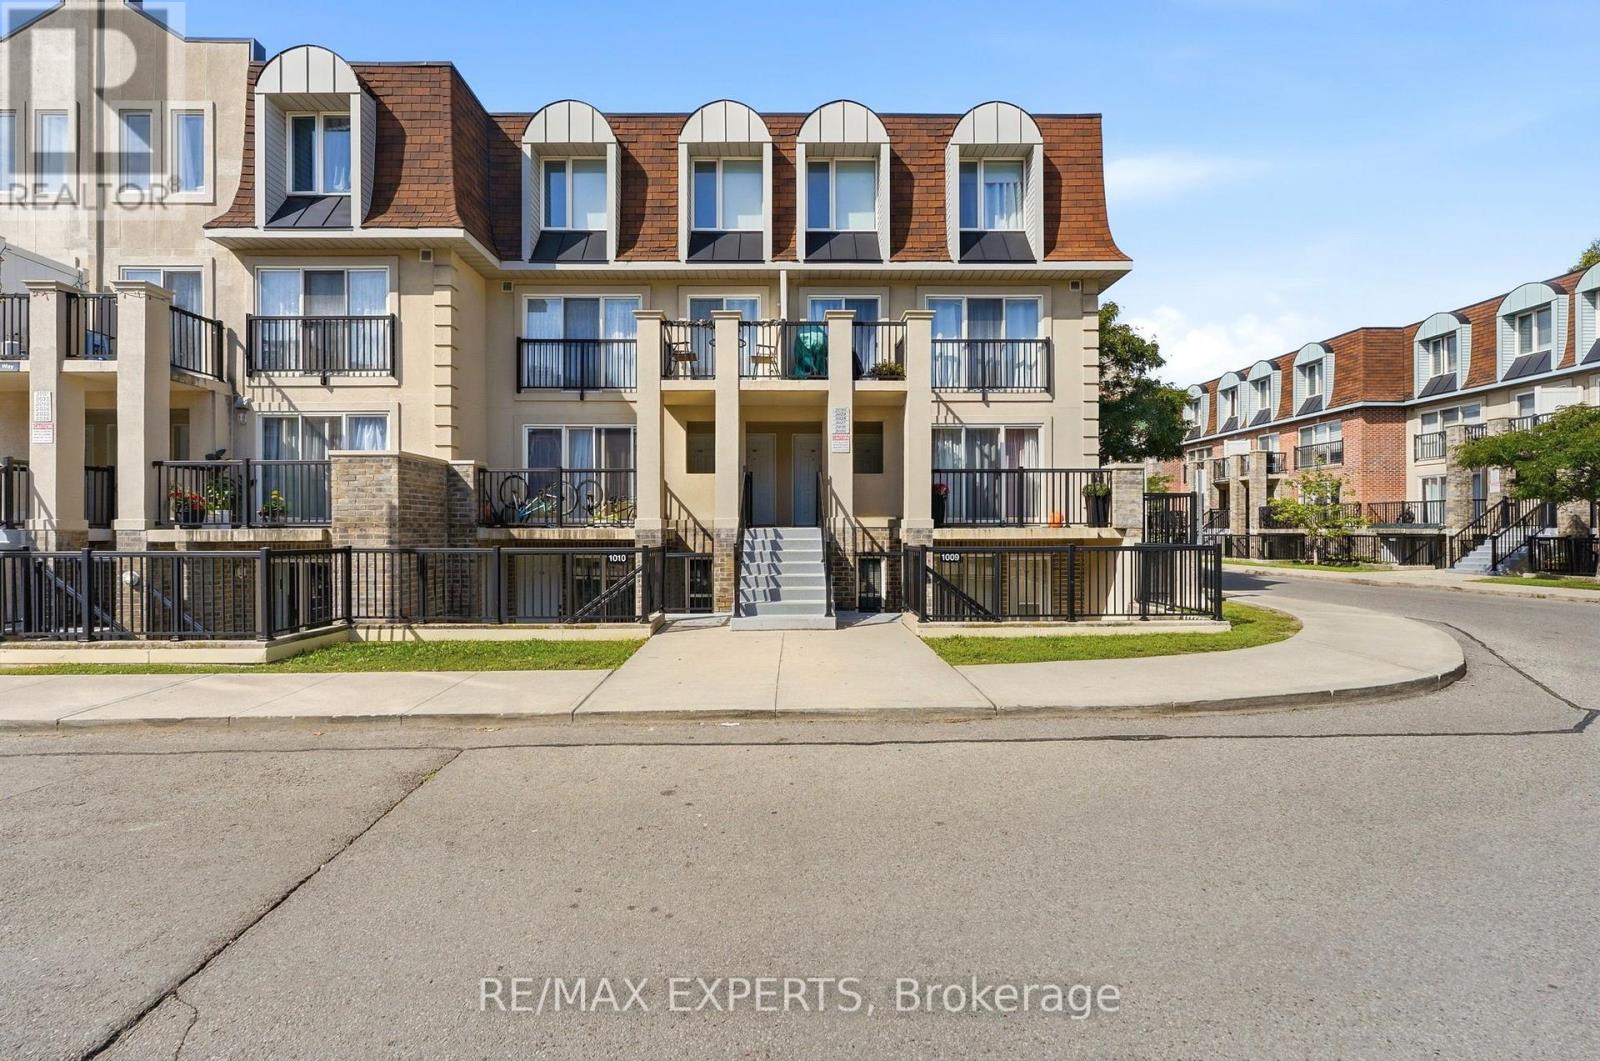
Welcome to 85 George Appleton Way, Unit 2025 - a bright and beautifully appointed 2-bedroom,1-bathroom condo townhouse offering the perfect blend of comfort, convenience and modern living in the heart of Keele & Wilson.This spacious main-floor unit features a functional open-concept layout with a bright living and dining area, well-appointed kitchen and two generously sized bedrooms. Enjoy the convenience of brand-new appliances, offering a fresh and modern feel throughout the home. Ideally located close to major highways, TTC, Yorkdale Shopping Centre, Downsview Park, York University, schools, parks, restaurants and everyday amenities. Easy access to Highway 401, Allen Road and major transit routes makes commuting throughout Toronto a breeze. Whether you're a first-time buyer, downsizer or investor, this well-located condo townhouse isan excellent opportunity in a highly convenient North York location. Move-in ready and waiting for you to call it home! (id:15069)
Highly Sought after South of Lakeshore Neighbourhood. Large two-level unit with 3 bedrooms and 2 baths. Just minutes to Lake Ontario Parks and Trails. 14 Minute walk to Clarkson Go Train. Short walk to Lakeshore Shopping and Restaurants. Additional parking spot available for rent from management for $50/month (id:15069)
Everything you could need in one home-an incredible location, a beautifully maintained property, and plenty of room for the whole family. This stunning former Devonleigh model home offers great curb appeal with a brick exterior, siding along the sides, extensive landscaping, and beautiful stonework. Step inside to an impressive open split-level design where you can appreciate the openness of the home from the moment you enter. The upper level features engineered hardwood flooring, a bright living room with a cozy gas fireplace, and a spacious kitchen complete with a walk-in pantry and walkout to the deck with stairs leading to the patio below. A dedicated office with French doors provides the perfect space to work from home. The home offers 2+2 bedrooms and 3 bathrooms, including a spacious primary bedroom with a walk-in closet and private 4-piece ensuite. The fully finished lower level expands the living space with two additional bedrooms, a bathroom, lower-level laundry, and a walkout to the backyard. There is also a unique bonus kids' space affectionately known as the "Lizard Lounge," plus pot lights and speakers already in place for a future home theatre setup. Outside, enjoy a fully fenced backyard, deck, patio, garden shed, and plenty of room to relax or entertain. Complete with a 2-car garage and ideally located within walking distance to everyday amenities in Angus, this well-maintained home delivers the space, versatility, and location today's families are looking for. (id:15069)
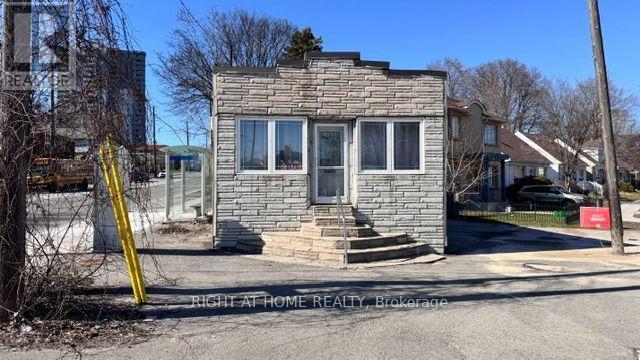
Great Opportunity!! Discover this versatile property in a prime Toronto location, ideal for both residential living or exceptionally converted to commercial/professional use. Access From Danforth To a two bedroom with a bathroom, and Access from Warden to a Separate Room With a Bathroom. Conveniently situated on the intersection of Danforth Rd & Warden Ave, this property offers outstanding visibility and accessibility in a high-traffic neighborhood. Property features* Approx. 700 sq. ft. of functional space* Suitable for residential or commercial use*, partially Finished basement for additional storage/workspace, Outdoor parking space, TTC bus stops directly at your doorstep on both Danforth Rd and Warden Ave, Excellent exposure in a vibrant and growing community Perfect for convenient live/work opportunity or professionals, small businesses for anyone seeking a highly accessible area. Schedule your private viewing today and explore the possibilities this unique property has to offer. "The Property Will Be Sold As-Is" (id:15069)