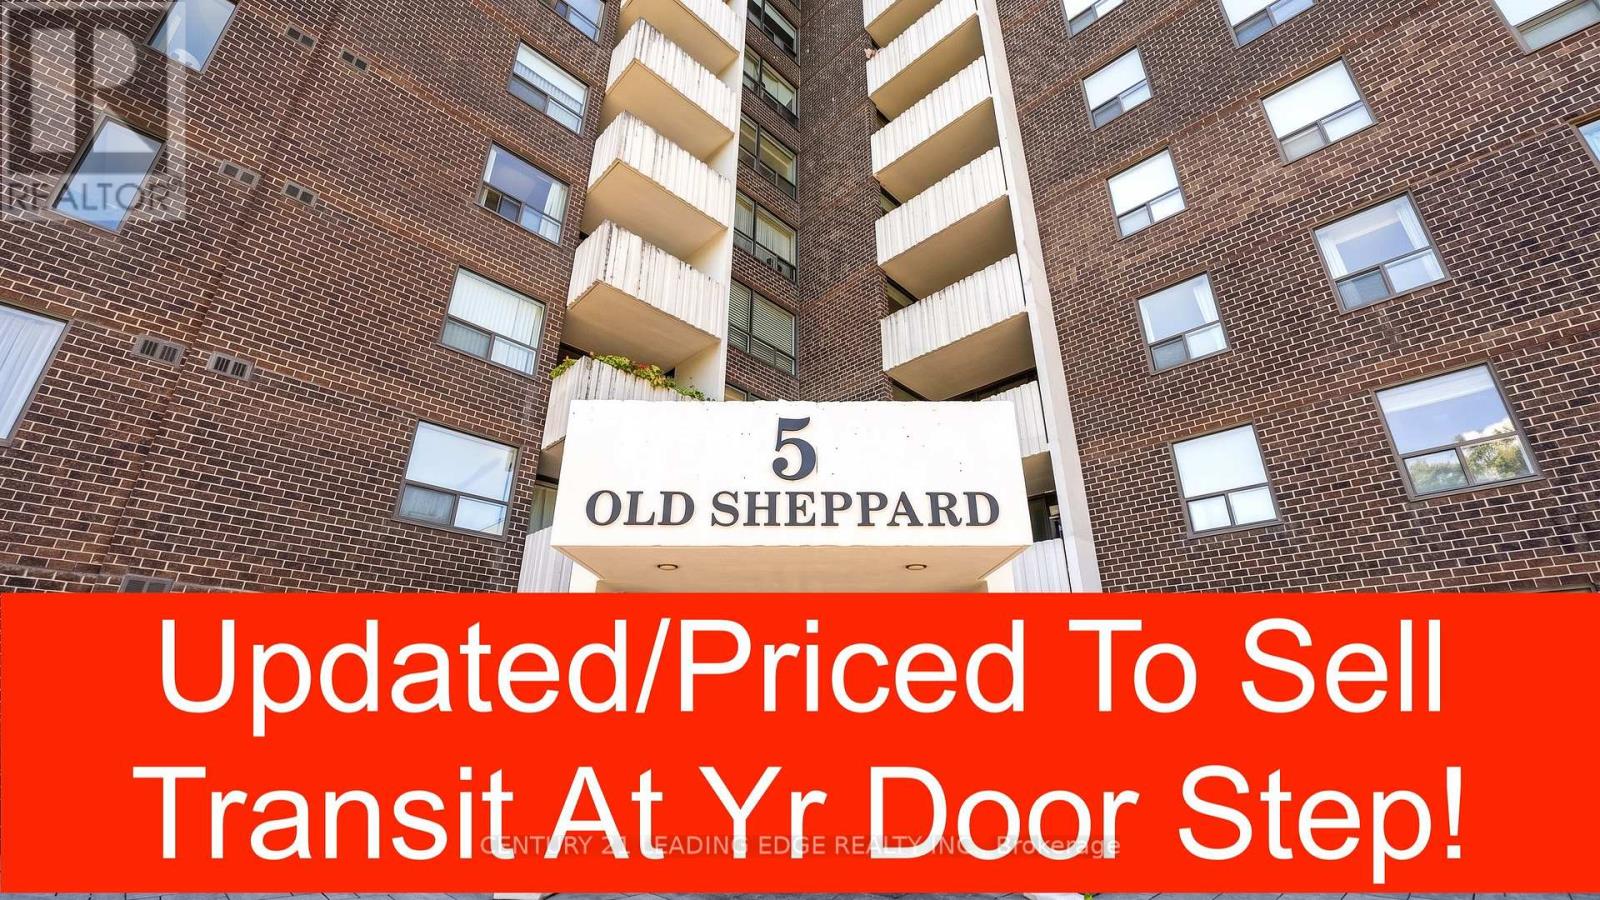
This listing describes a freshly renovated 2-bedroom condo offering 950 square feet of legal sq footage in Toronto's desirable Pleasant View neighbourhood. It features a bright south-west exposure, a gate-secured community, and a highly competitive, all-inclusive maintenance structure that covers dual cable outlet and all utilities (heat, hydro, and water).Recent Renovations: The unit has been updated throughout with a refreshed kitchen and bathrooms, newer flooring, newer sinks and faucets, updated vanities, and a fresh coat of paint.Layout & Comfort: Spans over 950 sq. ft. featuring large bedrooms, in-suite laundry, and a generous private balcony with bright south-western views.Parking : Comes with 1 dedicated underground parking space - additional outdoor parking available for $50 monthly fee from condo management. Amenities: Located in a well-maintained gated community with premium facilities including a 7 days access convenience store in the lobby, an indoor pool, sauna, fitness centre, basketball, squash, and tennis courts, billiards, table tennis, a party room, and a BBQ area.Location/Commuting Convenience : Situated just on the border of the Pleasant View and Don Valley Village area, this location is an exceptional hub for drivers and transit riders alike. Transit Access At Door Step, Within walking distance to the TTC Subway (Don Mills Station, Line 4) and major bus routes.Highway Connectivity: Minutes away from major arteries including Highway 404, 401, and the 407 ETR for quick travel across the Greater Toronto Area (GTA).Shopping & Lifestyle: Close proximity to premium retail hubs like Fairview Mall and the Shops at Don Mills, as well as local schools, parks, and restaurants. (id:15069)
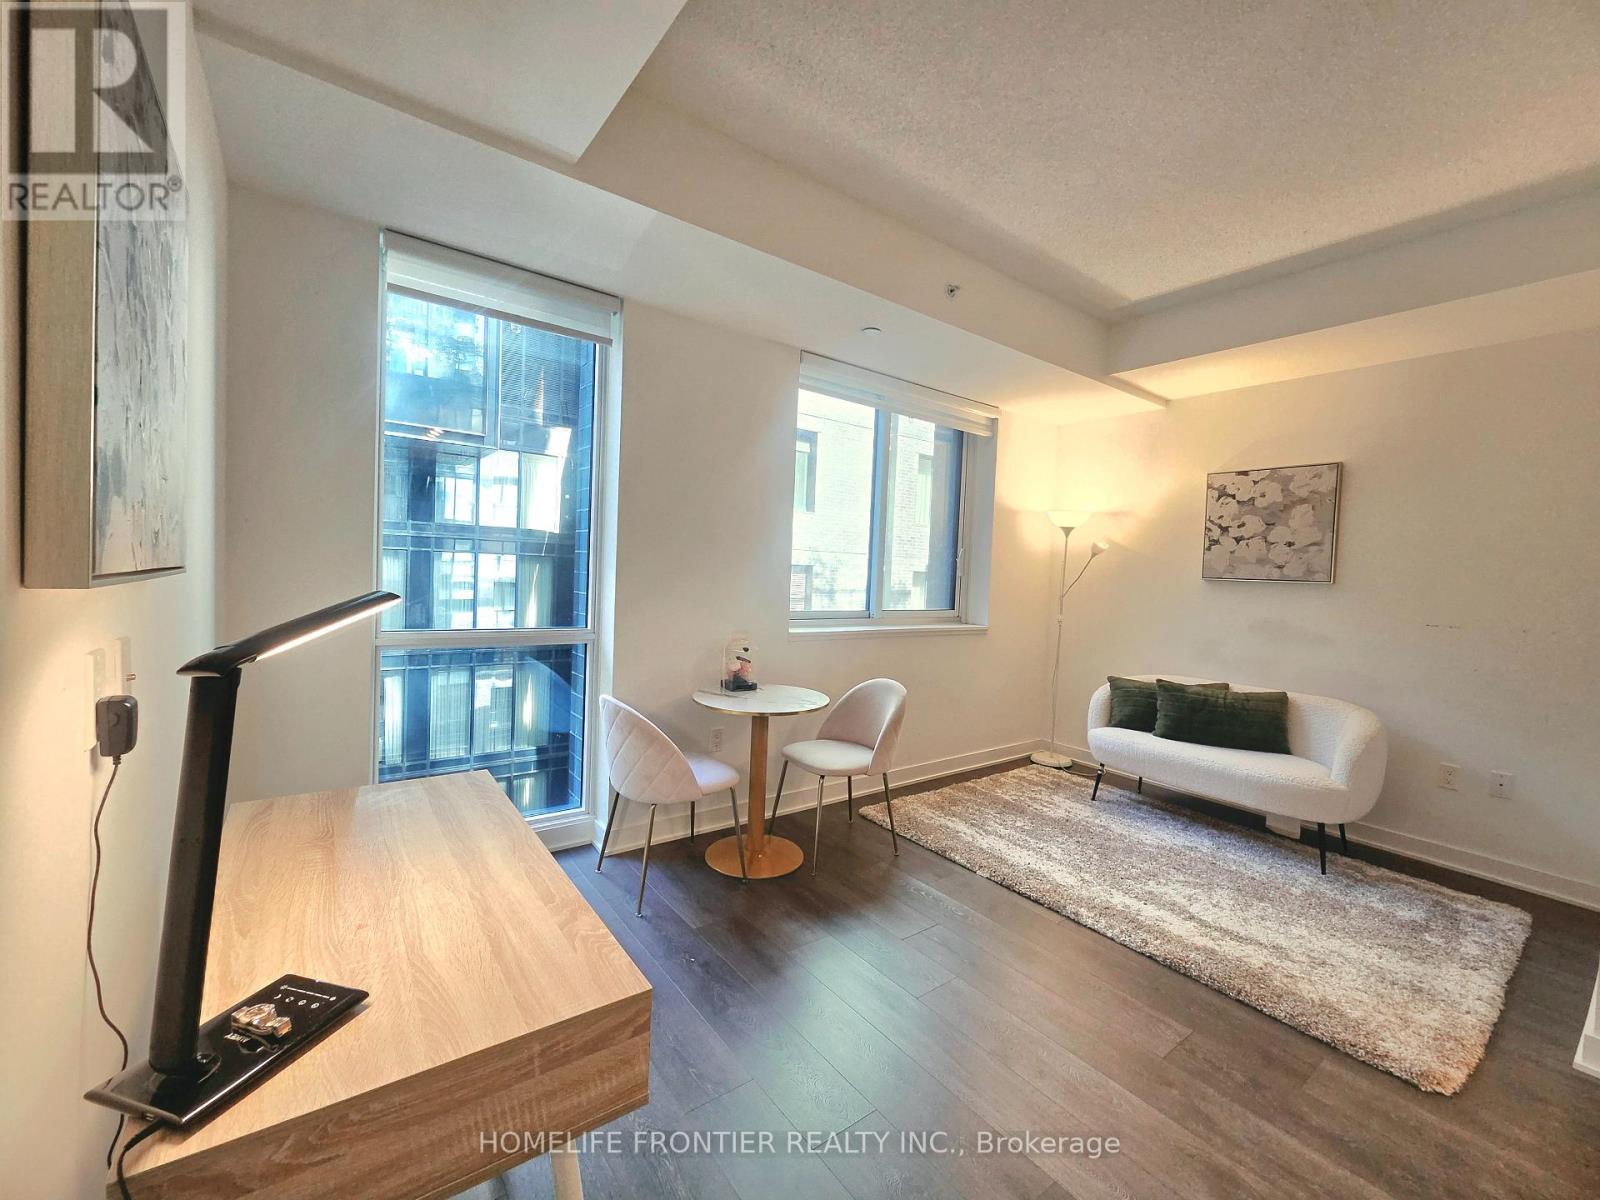
Want to have a quiet life in busy Downtown area & want to live in a safe and luxury area in downtown area? Then this unit will bring you the wonderful life! There is a path that leads directly to the subway station. You can jog everyday with your pets and spend mindful days in harbourfront. Why hesitate? Go and see it today!! (id:15069)
Location !Location ! Location ! Two Story House, Double Inside Garage ,It is ideal for big family or investor ,Main floor has living room & Dining room , Kitchen & 2 Pcs washroom .Bright and Spacious upstairs 4-Bedrooms , two full washrooms .Full Finished basement with 3 -Bedrooms , One kitchen and One Washroom Plus Laundry room with separate entrance .Main floor has living room & Dining room . Detached House sitting on 50ft x120 ft Lot. Located in the Highly Coveted Seneca Hill Community. It features a Double Garage and a long driveway that accommodates an additional Four (4) cars. The current owner has resided here for 27 years. The sunlit Dining Room and Family Room provide a warm and inviting space for entertaining. The upgraded Kitchen, equipped with a east-facing window, enhances the Kitchen and Breakfast area, making it a delightful place to enjoy meals. The property is within walking distance to Schools and a Park. It offers easy access to TTC, Highway 404, Seneca College, and a Peanut Plaza that includes a Supermarket, Restaurants, and Banks. Additionally, it is conveniently located within walking distance to TTC along Finch and Don Mills, with schools nearby. This is a wonderful opportunity not to be missed. The oversized basement includes a normally finished area and washroom .allowing the buyer to customize it according to their preferences.The house size and yard are great and big, Pus the perfect location and new roof. The house need some renovations. Then It will be a great cozy home ! (id:15069)
Welcome to 2183 Bel Air Drive in Bel Air Heights! Set along a mature, tree-lined street, this charming three bedroom, two bathroom detached home offers character, functionality, and an unbeatable location. Enjoy easy access to schools, parks, walking trails, College Square, Algonquin College, the LRT, and Highway 417. The inviting main level features a tiled foyer with convenient access to the carport, hardwood flooring throughout the living and dining rooms, and a cozy fireplace that creates a warm focal point. The dining room flows naturally into the kitchen, offering an ideal layout for everyday living and entertaining. Upstairs, discover three well-sized bedrooms, including an oversized primary, along with a convenient four-piece bathroom. The partially finished basement provides additional flexibility with a two-piece bathroom and space ideal for a home office, hobby room, or extra storage. Outside, the private backyard offers plenty of room to relax, garden, or entertain. With its spacious layout, versatile lower level, and prime Bel Air Park location, 2183 Bel Air Drive is a wonderful opportunity to make an established Ottawa neighbourhood your own. ** This is a linked property.** (id:15069)
3bedrm condo - RARELY OFFERED AT WESTMOUNT PLACE - across the street from Britannia Beach! Discover one of Ottawa's true boutique condo gems-an intimate, low-density residence of only 20 units, known for its quiet, tight-knit and mature community of long-time residents. This spacious 3-BEDROOM, 2-BATHROOM suite offers approximately 1,360 sq. ft. of bright, comfortable living space, with the third bedroom currently used as a den-perfect for a home office, guest room or traditional bedroom. Step inside to a bright and airy open-concept living and dining area, enhanced by large windows, beautiful flooring and patio doors leading to your private balcony with Ottawa River views. The generous eat-in kitchen provides plenty of cabinetry, counter space and natural light. The spacious primary bedroom features a walk-in closet and private ensuite, while two additional bedrooms provide the flexibility rarely found in condo living. Enjoy the convenience of in-suite laundry, central air conditioning, underground parking and a storage locker-plus an impressive collection of building amenities including a spectacular rooftop terrace with panoramic Ottawa River views and BBQ facilities, fitness room, sauna, hot tub, workshop and party room. What truly sets Westmount Place apart is its atmosphere. With just 20 residences, this is not your typical high-density condo-it offers a wonderful sense of community, privacy, comfort and security in a building where neighbours know one another and residents tend to stay. Ideally located in walking distance to the LRT, Ottawa River pathways, Britannia Beach, Britannia Yacht Club, shopping, recreation and everyday amenities, this is an exceptional opportunity for buyers seeking the space of a home with the convenience of condo living. Three bedrooms. Two full bathrooms. River views. Underground parking. Only 20 units. A rare opportunity in a truly special community-welcome home to Westmount Place! (id:15069)
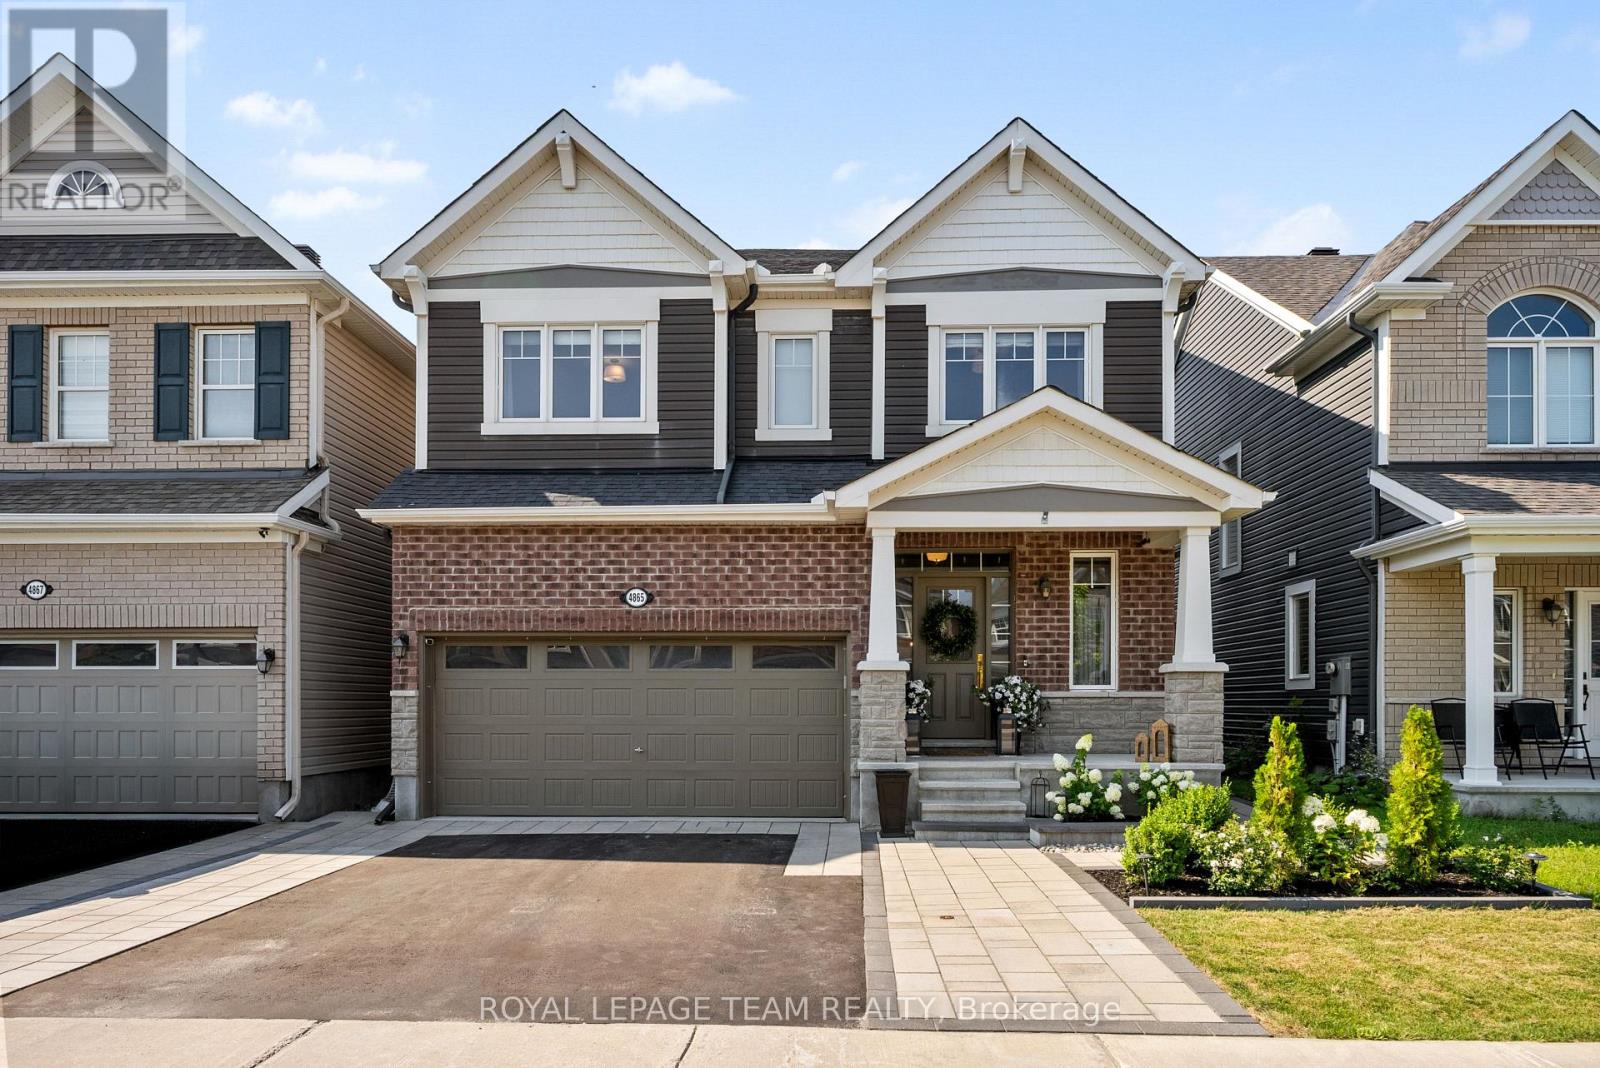
Welcome to 4865 Abbott Street East. Set in Fairwinds North, this upgraded Mattamy Parkside offers 4 bedrooms, 5 bathrooms, including 4 full, 2,726 sq.ft. above grade and more than 3,300 sq.ft. of finished living space. Inspired by English countryside homes and European cottages, every surface has been reimagined with custom millwork, wallpaper, natural stone, warm oak, designer lighting and made to measure window treatments. The showpiece kitchen features cream cabinetry, quartz counters, tumbled marble backsplash, un-lacquered brass fixtures, woven wall covering, skirted coffee bar and country fieldstone feature wall. The great room features a coffered ceiling, classical mantel, marble surround and linear gas fireplace. Nine foot ceilings, eight foot main floor doors, antique Kentwood engineered oak, crown moulding and wainscoting continue throughout. Upstairs, every bedroom has a walk in closet and ensuite access. The primary retreat offers custom millwork, a statement canopy wall, two fitted walk in closets and a five piece ensuite. The finished lower level adds a theatre lounge, wet bar, recreation space and full bathroom. Outside, enjoy a landscaped, fenced yard with interlock pathways, hardtop gazebo dining area, hydrangea gardens and a pea gravel fire lounge beneath cafe lights. Thoughtfully curated over several years, this is a fully realized designer residence unlike anything else in the city. Shopping, dining and services are minutes away, 1 minute to Terry Fox Drive, and Highway 417 is seven minutes away with easy access to DND headquarters, Queensway Carleton Hospital, and Tanger Outlets. 48 hours irrevocable on all offers. (id:15069)
Fully Permitted Renovation with In-Law Suite & 26' x 30' Detached Shop! Welcome to 96 Wethered St. Opportunities like this are rare. Featuring two fully renovated dwellings and a massive detached shop, this versatile property is ideal for investors, multi-generational families, or owner-occupants looking to offset their mortgage. Located just 1.7 km from Fanshawe College, the property offers exceptional income potential. With projected rents of $850 per bedroom plus approximately $750/month for the shop, the property has the potential to generate $5,125/month in gross income, representing an estimated 7.97% cap rate. Step inside and you'll immediately notice durable luxury vinyl plank flooring throughout. The bright, open-concept main floor features an island kitchen with quartz countertops, an Italian inspired backsplash, fluted range hood and brand-new stainless steel appliances. Down the hall are three bedrooms and an updated 3-piece bathroom with quartz counters, black fixtures and beautiful sconces. A separate entrance leads to the lower level, where you'll find another bright living space with high ceilings, an open-concept kitchen, living and dining area, quartz countertops, stainless steel appliances, two bedrooms, and a full bathroom. Outside, the manicured yard is complemented by a 120-foot paved driveway leading to the impressive 26' x 30' detached shop. Perfect for vehicle storage, hobbies, a workshop, or additional rental income. A garden shed provides even more storage space. This fully permitted renovation also includes major updates for peace of mind: Furnace (2025), A/C (2025), Roof (2025), Plumbing (2025), Electrical (2025), Basement Windows (2025), and Paved Driveway (2026). A turnkey property offering flexibility, functionality, and exceptional income potential. Book your showing today! (id:15069)
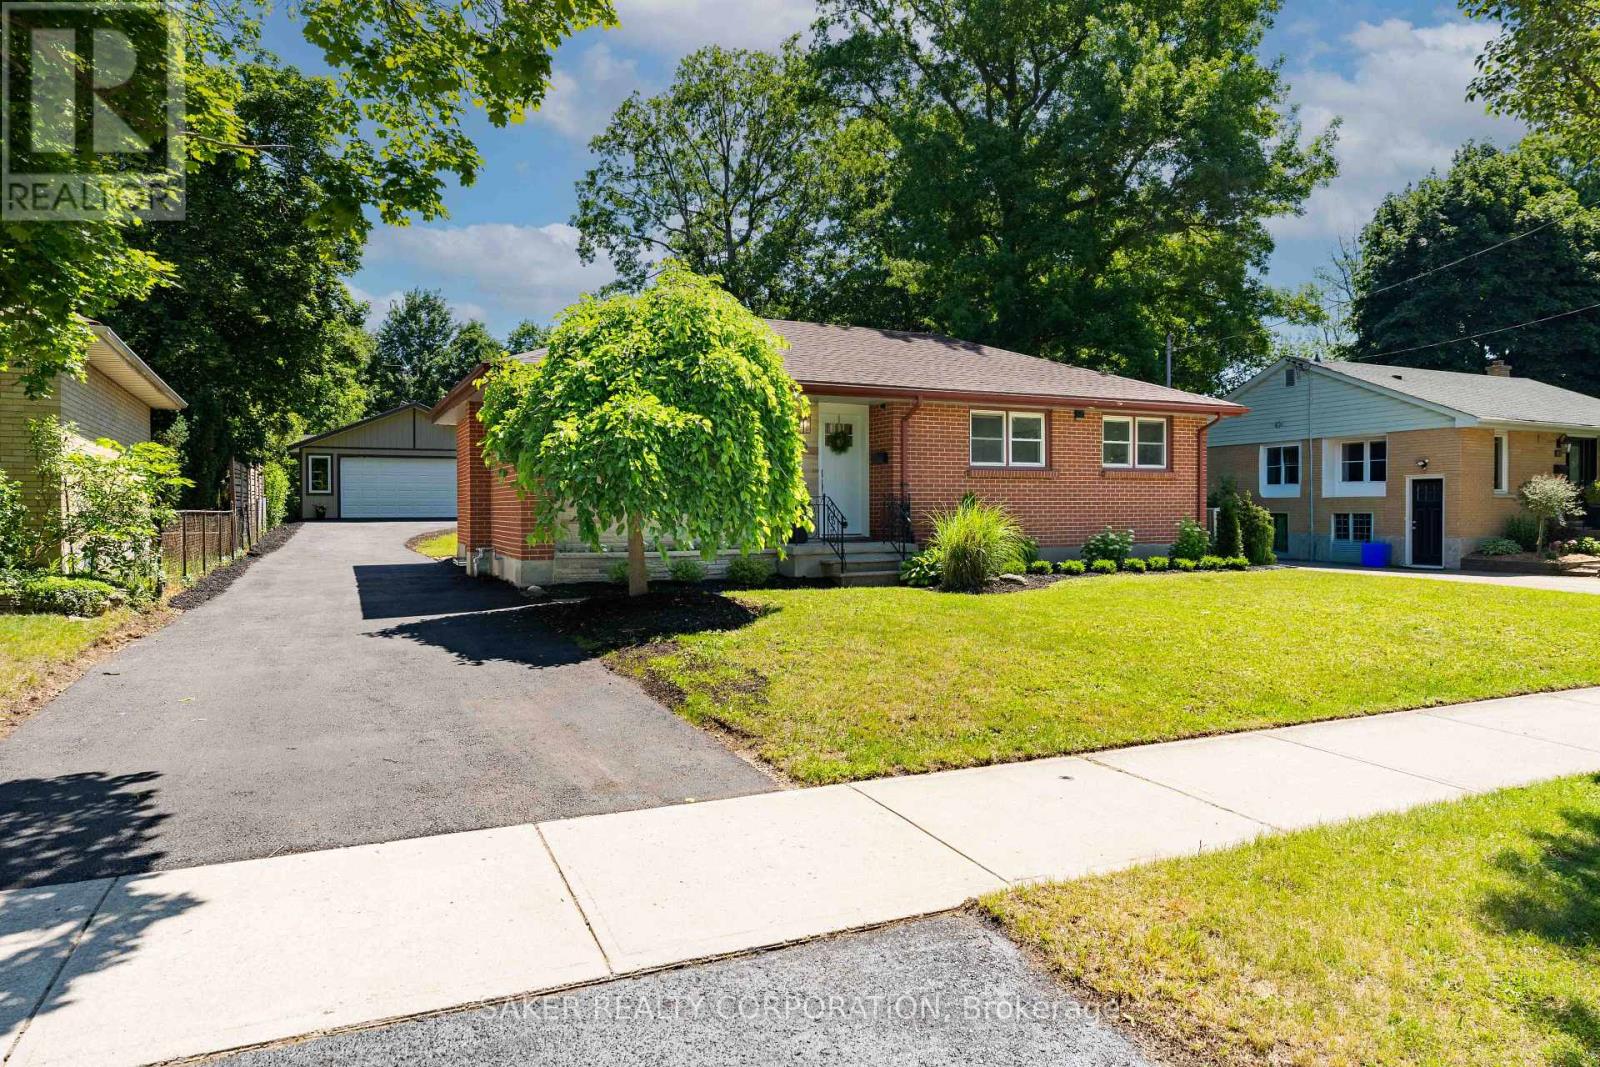
From the moment you arrive, the beautiful curb appeal sets the tone for what awaits inside. This thoughtfully designed home offers a bright, welcoming interior with a layout that balances open-concept living with well-defined spaces. The main floor features a spacious formal dining room and separate living room, easily adaptable as a home office or additional sitting area. At the heart of the home, the well-appointed kitchen offers an abundance of cabinetry and generous workspace, with a bright breakfast nook overlooking the backyard and an inviting family room complete with fireplace, creating an ideal setting for both everyday living and entertaining. Upstairs, four generously sized bedrooms are complemented by three additional bathrooms, offering plenty of space for a growing family. The spacious primary suite features a walk-in closet and private ensuite, creating a comfortable retreat at the end of the day. The finished lower level adds even more versatility with a second kitchen, living area, bedroom and full bathroom, along with a separate entrance, an ideal setup for extended family, guests or additional living space. Outside, the fully fenced backyard provides a private space to enjoy the outdoors. Set within a desirable neighbourhood close to everyday amenities, this is a home that offers space, flexibility and a layout designed to grow with you. Taxes estimated as per city’s website. Property is being sold under Power of Sale. Sold as is, where is. RSA. (id:15069)
WELCOME TO ONE OF THE AREA'S MOST INCREDIBLE ADULT LIVING COMMUNITIES! This breathtaking STORM VIEW model offers over 1,400 sq. ft. of beautifully designed one-floor living and is located just north of Goderich, Ontario, in the highly sought-after Bluffs at Huron. Fantastic curb appeal welcomes you with a paved driveway, beautifully landscaped property, and a spacious 22' x 11' cement patio complete with privacy fencing and a good-sized gazebo-perfect for relaxing and enjoying your private backyard. Step inside to a spacious entryway with a bright sitting room to the right, offering plenty of natural light and the perfect spot to unwind. The impressive open-concept kitchen features an abundance of cupboard space, pantry, upgraded appliances, and a double sink. The kitchen flows seamlessly into the dining and living areas, creating a large, inviting space for entertaining family and friends. The main floor offers a convenient 3-piece bathroom, spacious spare bedroom and laundry room. The primary bedroom is generously sized and features a practical walk-in closet and private 3-piece ensuite. Additional features include comfort-height bathroom counters, updated flooring throughout, and recently painted interiors. A double-car garage provides plenty of room for vehicles and storage, while the huge basement crawl space offers even more storage space. Enjoy the incredible lifestyle that comes with living at Bluffs at Huron. The lake and recreation centre are just a short walk away, with an indoor pool, sauna, gym, reception hall, library, and nearby walking trails. The charming town of Goderich is only minutes away, offering wonderful restaurants, shopping, golf and the beautiful Lake Huron beaches. This move-in-ready home combines comfort, convenience and an exceptional adult-living lifestyle in a fantastic location. Whether you're looking to retire, downsize, or simply enjoy your golden years, this property checks all the boxes. Don't miss this incredible opportunity! (id:15069)
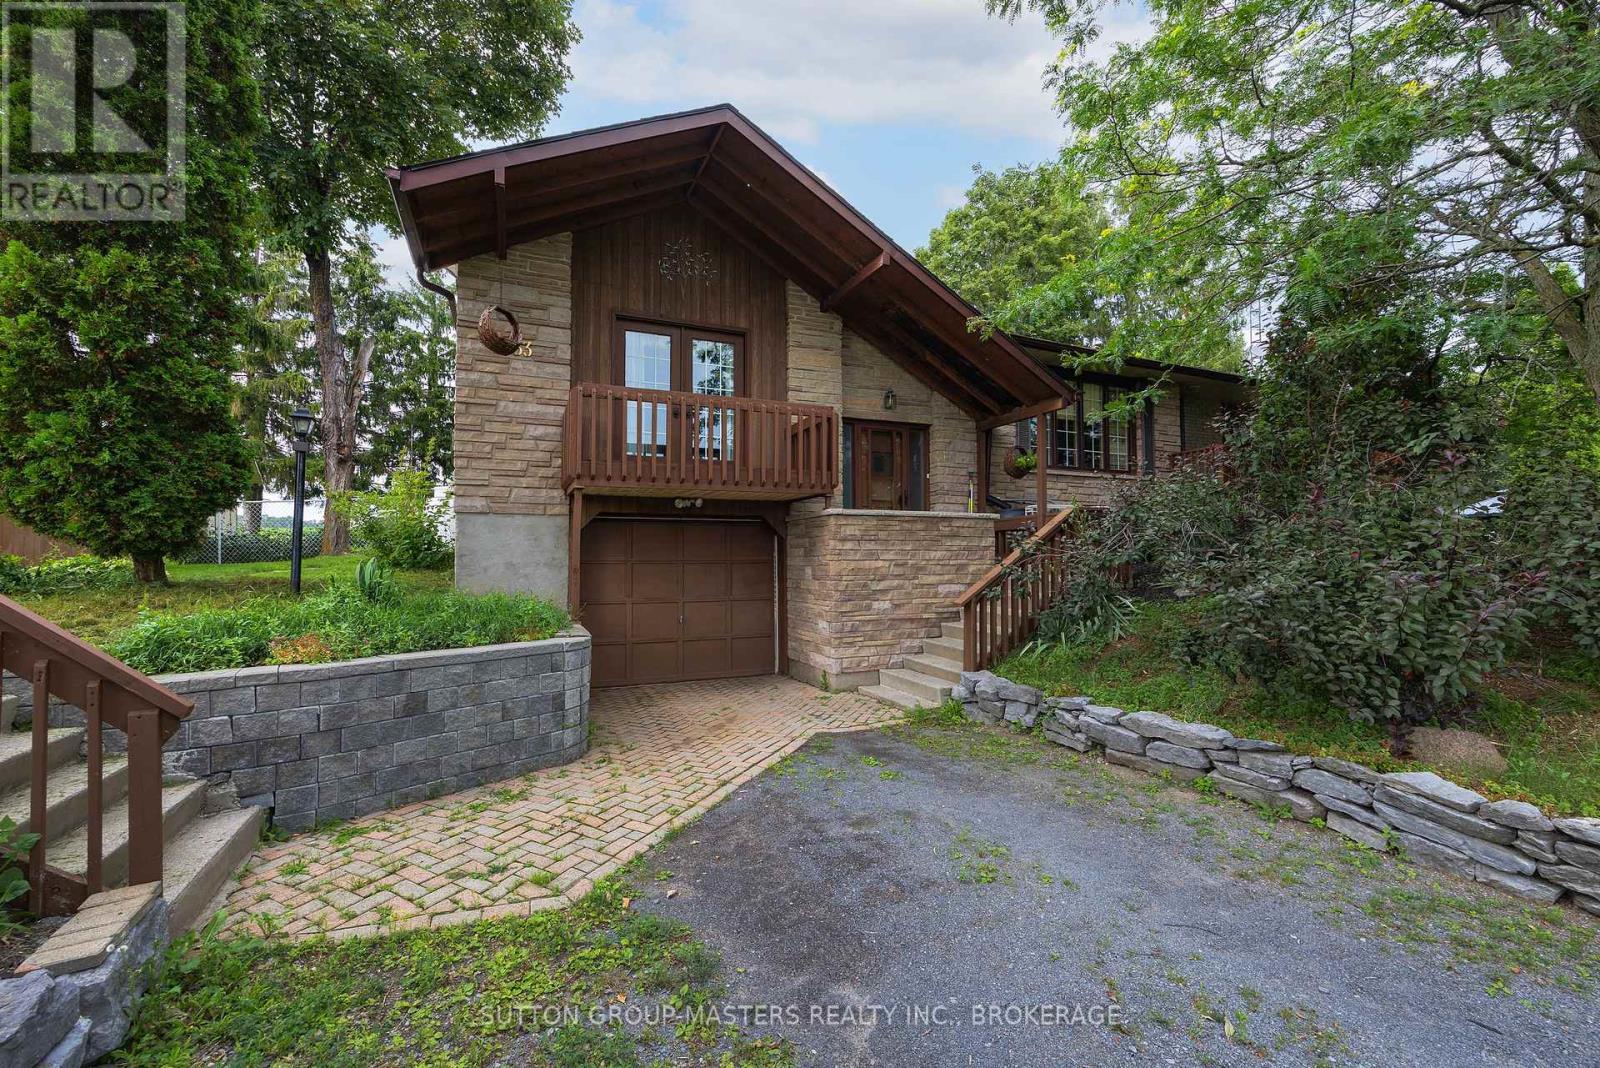
Located just 5 minutes east of Napanee and 25 minutes west of Kingston, this unique property offers plenty of space, versatility, and an impressive detached workshop.The 3+2 bedroom home features three decks, a formal living and dining area, and a bright open-concept kitchen and living space. The main floor includes three bedrooms, while the lower level offers a large recreation room and two additional bedrooms.For the hobbyist, tradesperson, or automotive enthusiast, the property boasts an exceptional 1,000 sq. ft. detached workshop with propane-heated floors, a heat pump for heating and cooling, and convenient street access via Little Creek Road. The workshop is currently equipped with a car hoist.The home also includes an attached one-car garage with direct access to the lower level.A septic system and well are already in place, along with a 5,000-gallon cistern providing additional water storage and peace of mind. ** This is a linked property.** (id:15069)
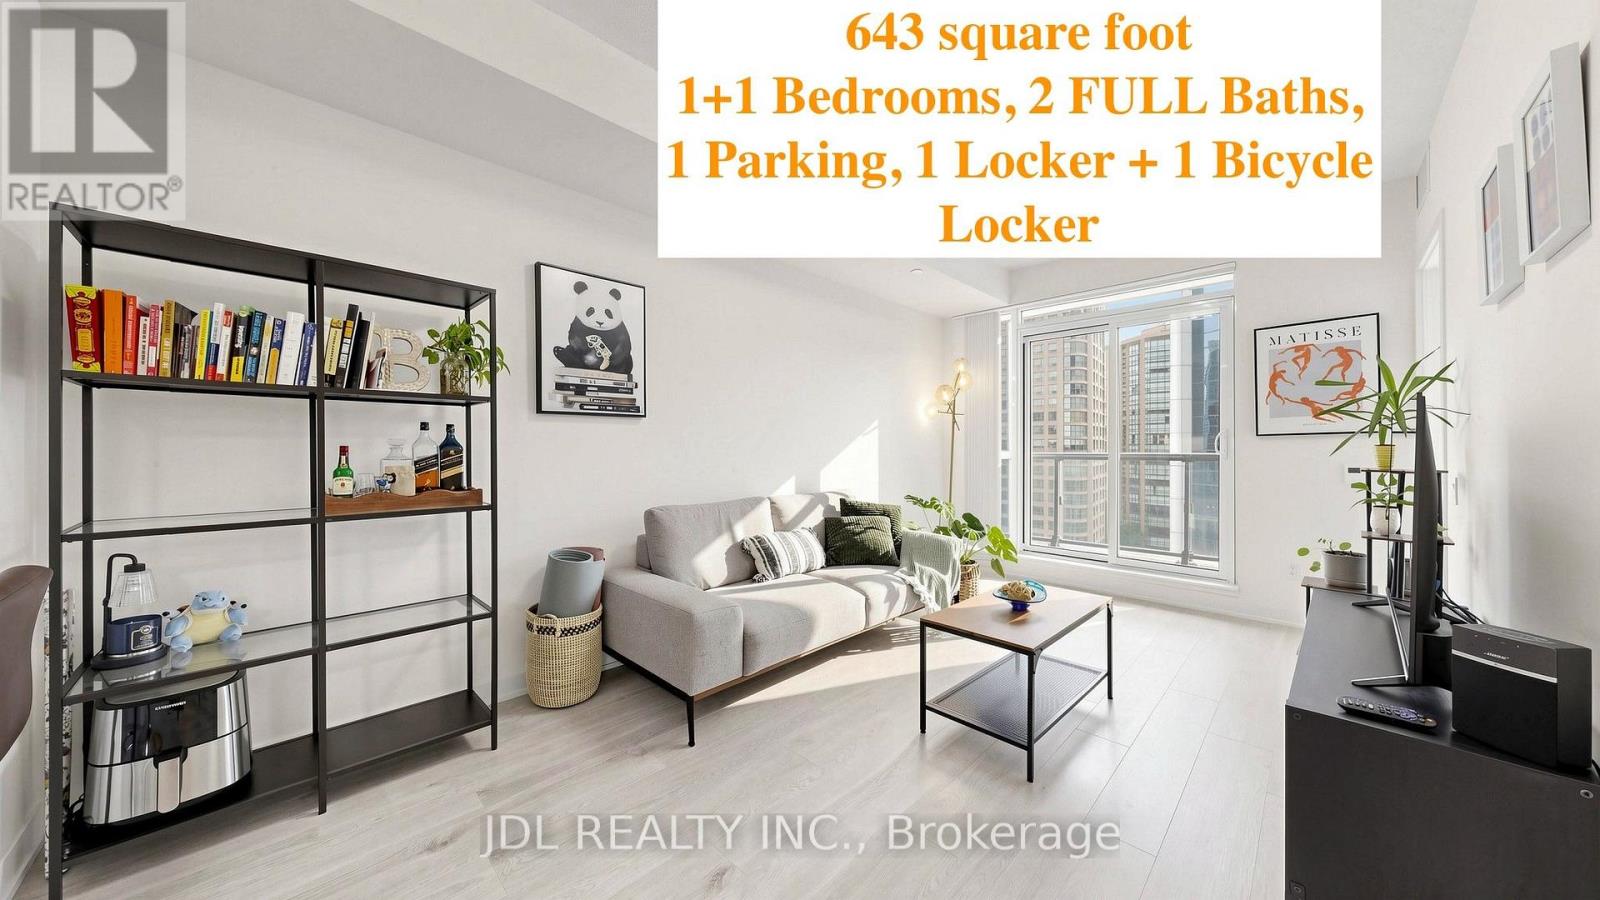
2024-built!1+1 Unit with TWO FULL BATHS! Includes 1 parking space, 1 locker, and 1 bicycle locker for added convenience. Luxury condominium in the heart of Prime North York! This bright and modern 1+Den suite features 9-foot ceilings, Floor - to - Ceiling Windows, Laminate flooring throughout, and a highly functional layout with 2 full bathrooms. The spacious den is ideal for a home office or guest space. Maximize your investment options! Primary Bedroom with Corner Large Windows, Bring in Lots of Natural Lights! Enjoy contemporary finishes, abundant natural light, and an unbeatable location just steps to the subway, restaurants, shopping, parks, entertainment, and every urban convenience Yonge Street has to offer. Perfect for professionals, first-time buyers, or investors seeking exceptional value in one of Toronto's most sought-after communities. (id:15069)
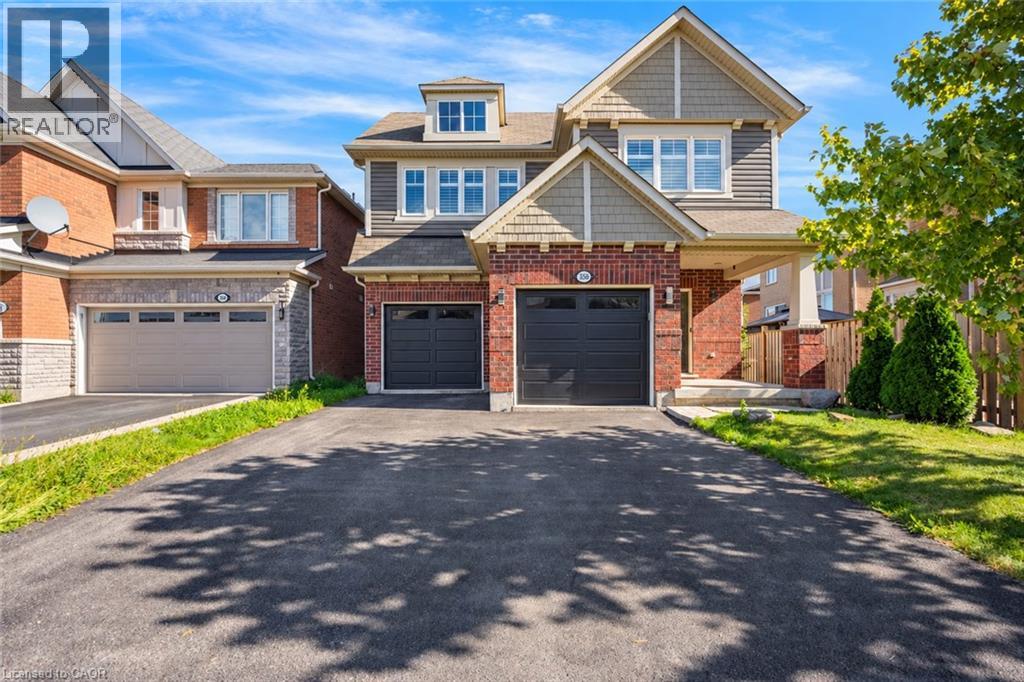
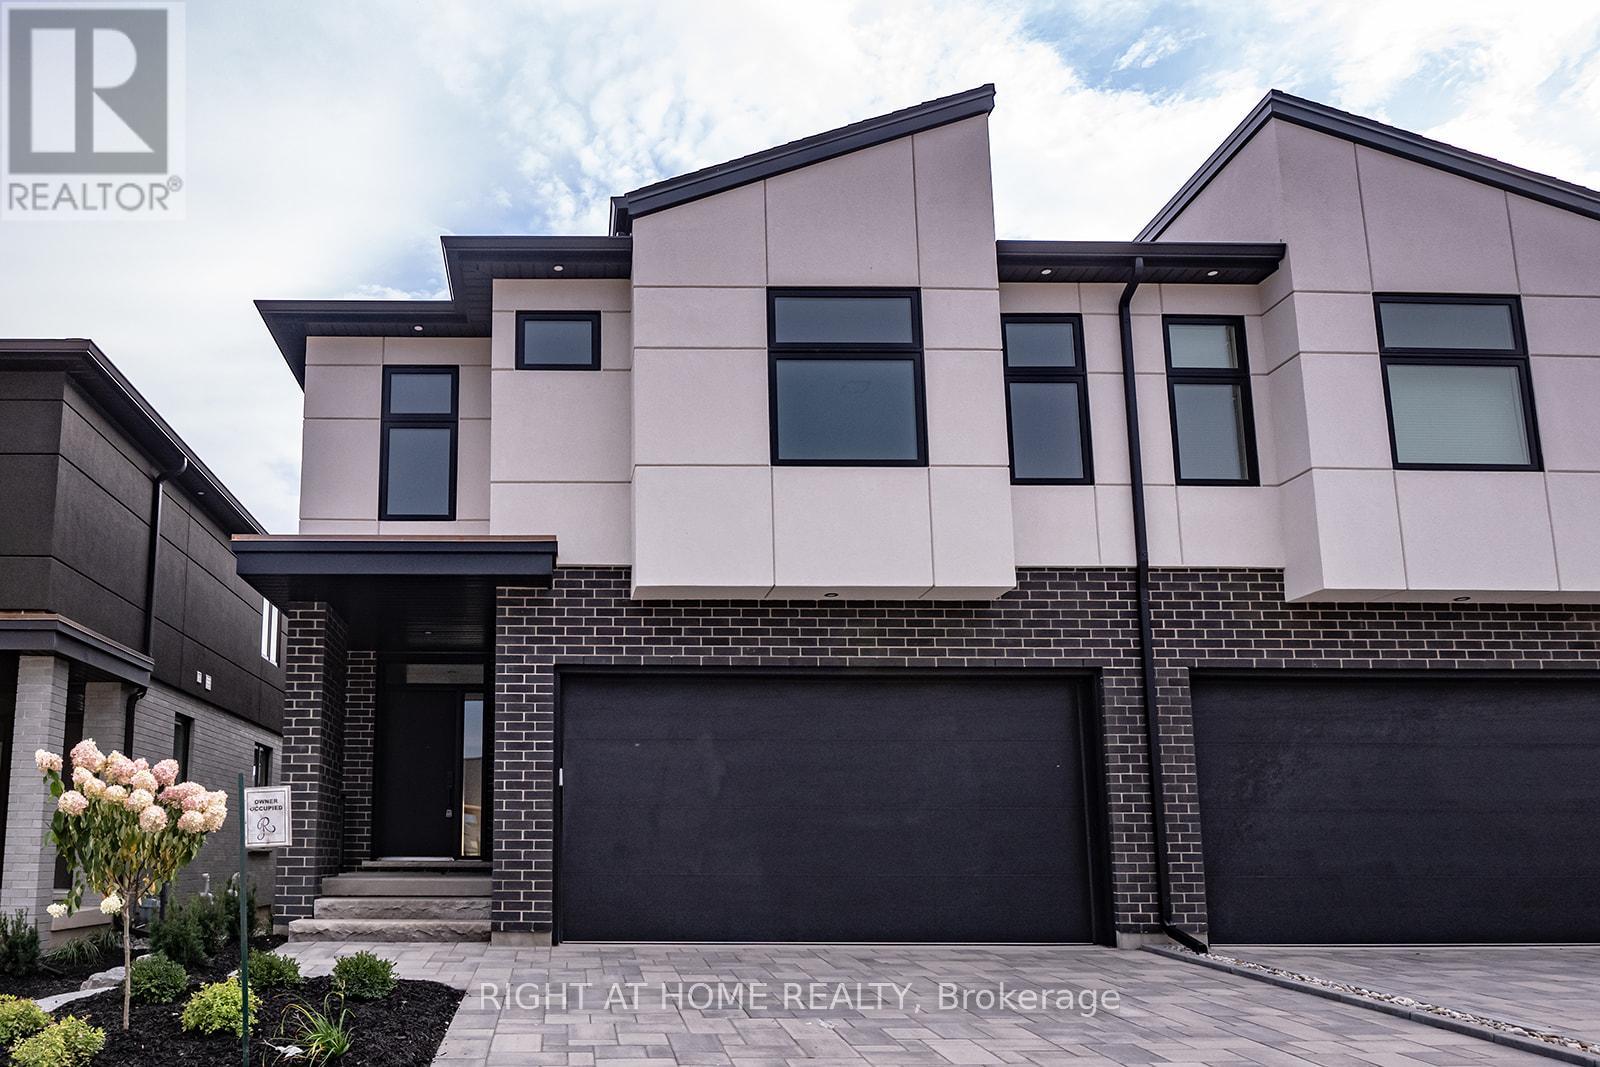
Welcome to Black Creek Signature community! This modern semi-detached home comes with tons of builder upgrades. S/S kitchen appliances, hardwood throughout, beautiful subway backsplash, modern light fixtures. 9ft ceilings and beautiful covered deck. Finished basement with 4th bedroom, rec room and 3-piece bath. Short drive to QEW, Niagara Falls, Niagara River, Crystal Beach, USA/Canada Border. **Photos from previous listing** ***3% commission to successful offer prior to September 1, 2026*** (id:15069)