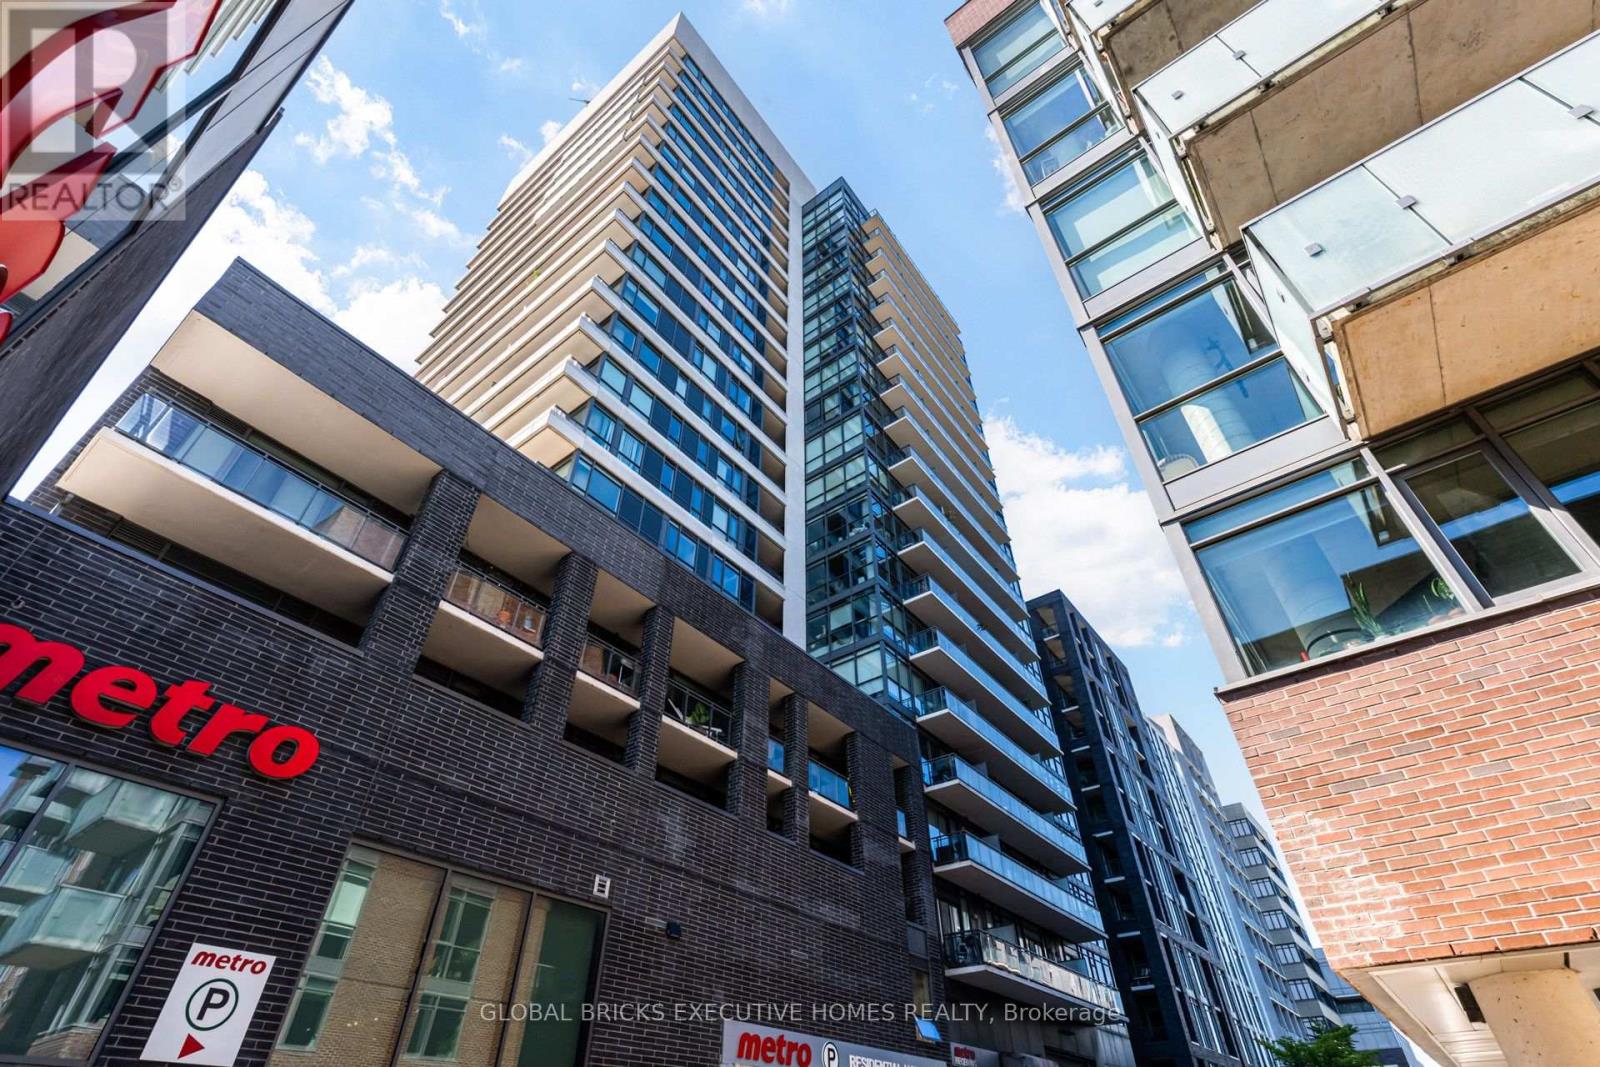
Welcome to 20 Minowan Miikan Lane, Suite 516, a stylish 2-bedroom, 2-bathroom residence at The Carnaby in the heart of vibrant West Queen West. This thoughtfully designed suite offers a functional open-concept layout with 9-foot exposed concrete ceilings, floor-to-ceiling windows, hardwood flooring throughout, and a modern kitchen featuring Caesarstone countertops and stainless steel appliances. The spacious living and dining area is ideal for everyday living and entertaining, while two well-sized bedrooms and two full bathrooms provide exceptional comfort and flexibility. Enjoy premium building amenities including 24-hour concierge, gym, yoga studio, party/media lounges, guest suites, rooftop terrace, and visitor parking. Unbeatable convenience with direct indoor access to Metro, Starbucks, and everyday essentials, plus the Queen streetcar, cafés, restaurants, boutiques, Trinity Bellwoods, the Drake Hotel, and Gladstone House all just steps away. A true Queen West lifestyle opportunity. (id:15069)
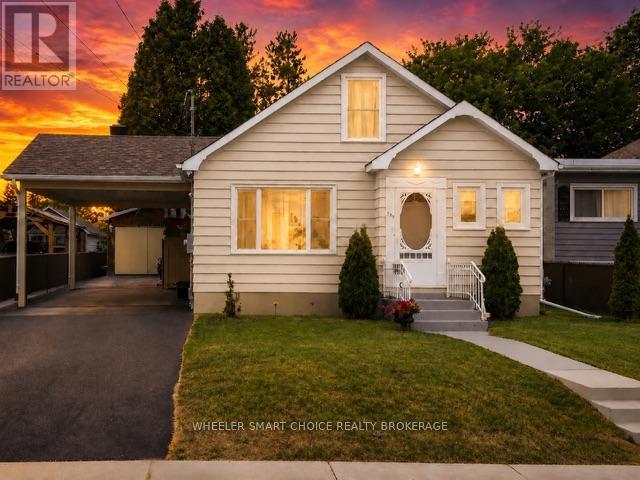
Welcome to this move-in-ready home offering comfort, character, and close to everyday amenities. Ideal for a first-time home buyer, a professional looking for a low-maintenance lifestyle, or someone ready to downsize this property is sure to impress. Step inside to discover a bright main floor featuring a practical, functional layout designed for everyday living. Large windows fill the cozy living room with natural light, creating a warm atmosphere. The functional kitchen flows into a charming separate dining area, updated main-floor bathroom and a primary bedroom for comfort and convenience on the main level. One of this home's most exciting features is the second level loft, at approximately 597 sq. ft. unfinished awaiting your personal vision. Whether you dream of creating a luxurious primary retreat, an inspiring home office, an artist's studio, a fitness space, or additional family living area, the possibilities are endless. The second-floor balcony over looks the private yard. The finished lower level provides more living space with a cozy recreation room and bedroom complete with a convenient wet bar and bathroom, ideal space for a guest suite, games room, hobby area, media room, or teenager's retreat, this bonus space adds tremendous functionality. Outside be impressed with an approx 30' x 12' insulated and heated garage. Ideal as a workshop, hobby space, studio, year-round project area, or garden suite this versatile building offers endless opportunities for hobbyists, entrepreneurs, artists, or anyone looking for extra workspace.Outside, you'll find a fully enclosed backyard designed for privacy and relaxation. With plenty of room for summer barbecues, gardening, or simply enjoying a quiet evening outdoors, this space is the perfect extension of the home.Turnkey, full of charm, and offering exceptional flexibility both inside and out, this one-of-a-kind property combines comfort, convenience, and endless potential in an unbeatable central location. (id:15069)
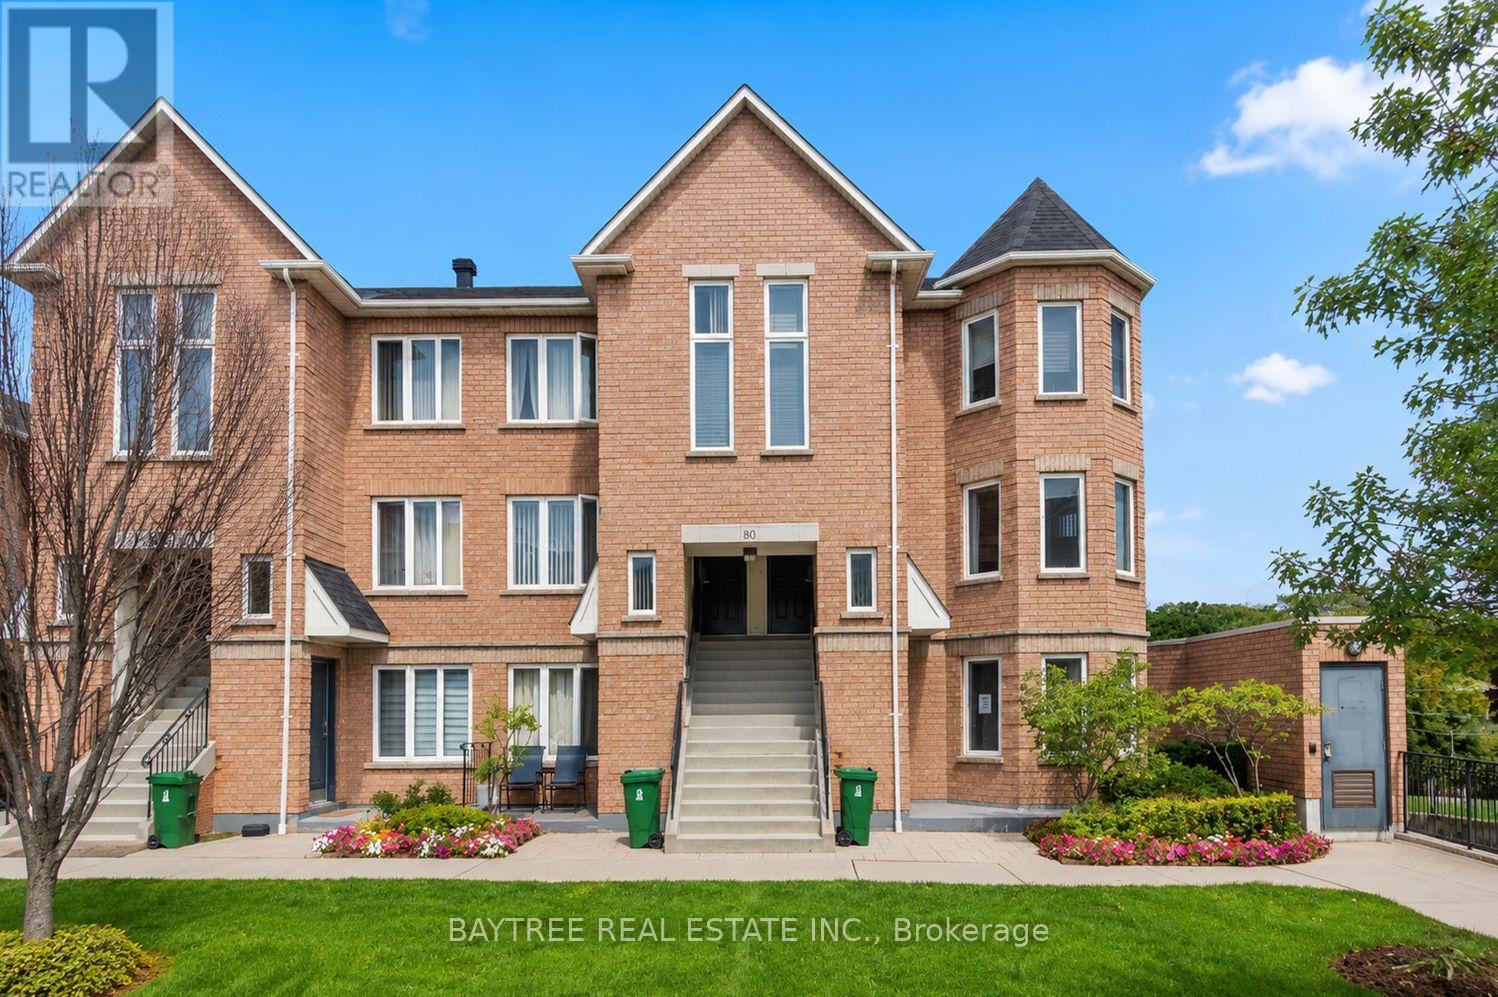
Bright and spacious 2-bedroom, 2-bathroom stacked townhouse in the heart of Leaside.Thoughtfully laid out with abundant natural light and generous storage throughout, the primary bedroom offers double closets, a private ensuite, and a walk-out balcony overlooking lush greenery. This quiet, well-managed low-rise community includes visitor parking, and BBQ-permitted outdoor space. Steps to the TTC and the new Eglinton Crosstown LRT at Laird Station, with quick highway access and Leaside Village shops, cafés, Sunnybrook Park trails, and top-rated schools nearby. Move in and enjoy the best of Leaside living. (id:15069)
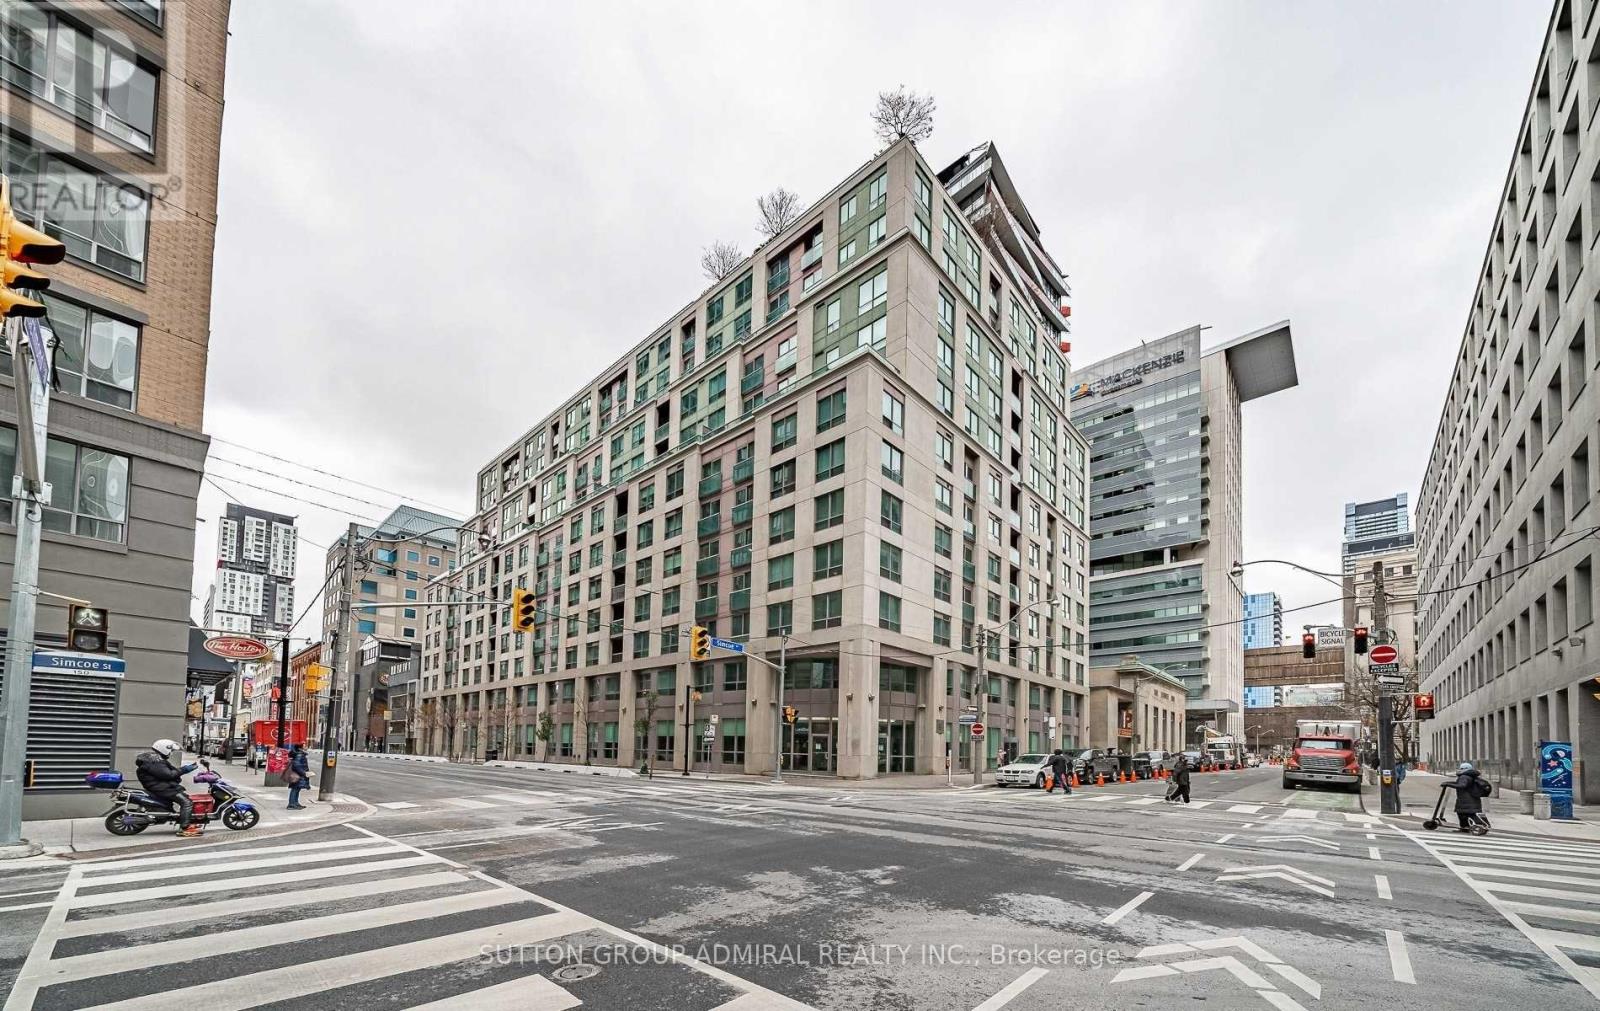
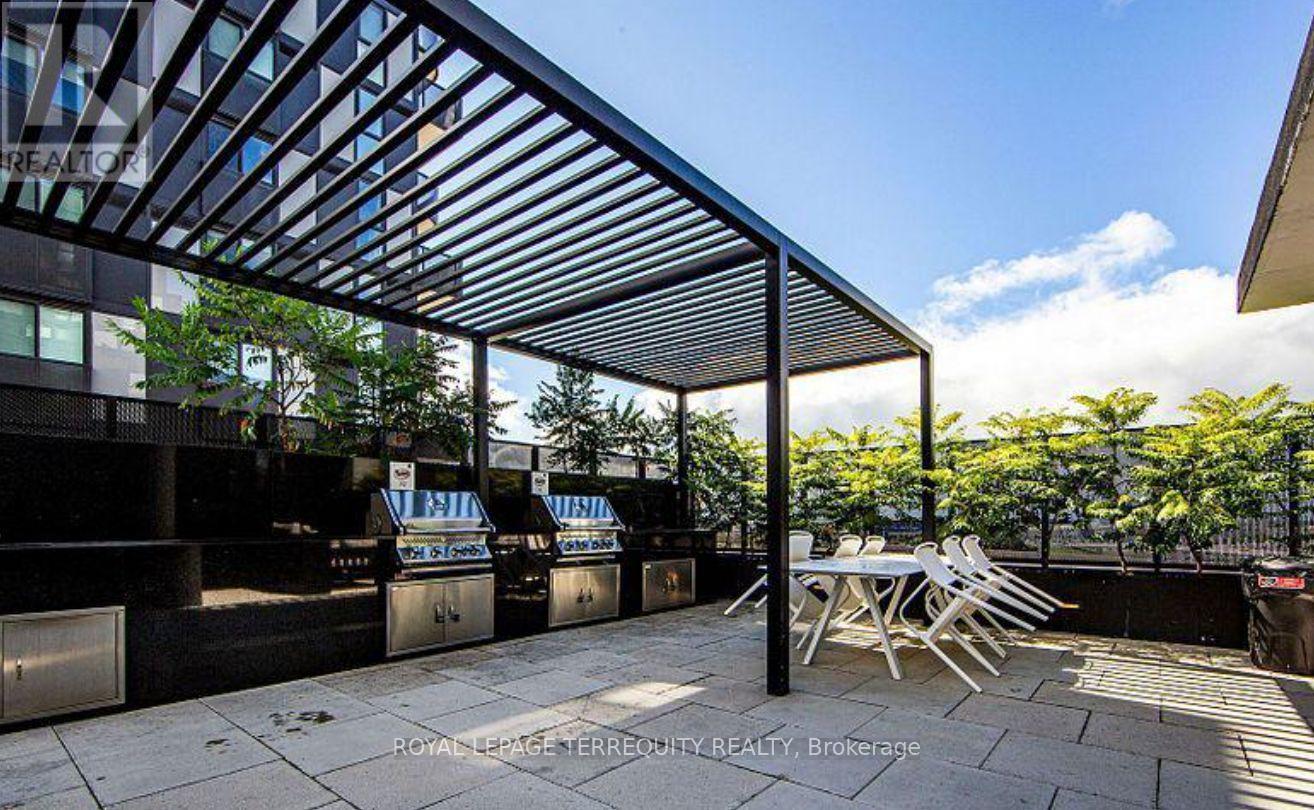
Bright NW-facing 1-bedroom at Tridel's Qwest, ideally located at Richmond & Simcoe. This boutique mid-rise suite offers a functional open-concept layout with hardwood floors throughout, large windows, and open concept kitchen featuring a breakfast bar. Spacious and well-maintained with a smart floor plan, ample storage, and full-sized ensuite laundry. Quiet exposure and a generously sized bedroom add to the appeal. Enjoy top-tier amenities including a rooftop terrace with BBQs and stunning city views. Unbeatable 100 walk/transit score-steps to TTC, PATH, Financial & Entertainment Districts, shops, restaurants, U of T, TMU, hospitals, Union Station.** All Utilities Included In Maintenance Fee! ** Amenities: 24hr concierge, fitness center, sauna, whirlpool, roof top patio BBQ, party room, billiards, and Visitor Parking. Quick access to Osgoode & St Andrew Subway, mins to Gardiner. (id:15069)
Welcome to Tretti Condos, a modern urban community ideally located at Wilson Avenue and Tippett Road. This bright and functional 2-bedroom, 2-bathroom suite offers contemporary living with an efficient layout and access to exceptional amenities, including a fully equipped fitness centre, party room, children's play area, dog wash station, spa, and more. Enjoy unbeatable convenience with Wilson Subway Station just steps away, plus quick access to Highway 401, Yorkdale Shopping Centre, Costco, and an abundance of shopping, dining, and everyday essentials. Whether you're a first-time buyer, downsizer, or investor, this is an outstanding opportunity to own in one of North York's most connected and desirable neighbourhoods. Don't miss this exceptional value! (id:15069)
Welcome to one of the most unique and exceptional estate in North York, unlike any other property. A private resort like setting housing a custom built home with timeless and classic design. Offering over 4,000 SF above-ground living space on a premium, oversized, south-facing lot. This custom-built home blends timeless, classic craftsmanship with unbeatable location advantages, sitting just steps away from Yorkdale Mall, Downsview Park, public transit, 3 minutes drive to one of Top ranking school William Lyon Mackenzie Collegiate Institute, and Highway 401. Beyond the durable, high-end metal roofing, the interior radiates quality with soaring 9-foot smooth ceilings, bright pot lights, rich hardwood and granite floors, solid wood doors and trims, and multiple skylights that flood the space with natural light. The main floor is a masterpiece, where each room showcases its own distinct Parisian crown moulding, while main-floor windows are subtly fortified with theft-protection security film for peace of mind. Downstairs, a fully finished basement with 2 Bedrooms and a kitchen expands your living options, complemented by practical features like central vacuum, high-efficiency HVAC, monitored security, and gated garage access with a safety gate. Step outside into your backyard oasis, complete with a massive driveway, and a stunning, heated saltwater inground pool with a brand-new liner, furnace and pool-cabana The ultimate setting for luxurious living and effortless entertaining. (id:15069)
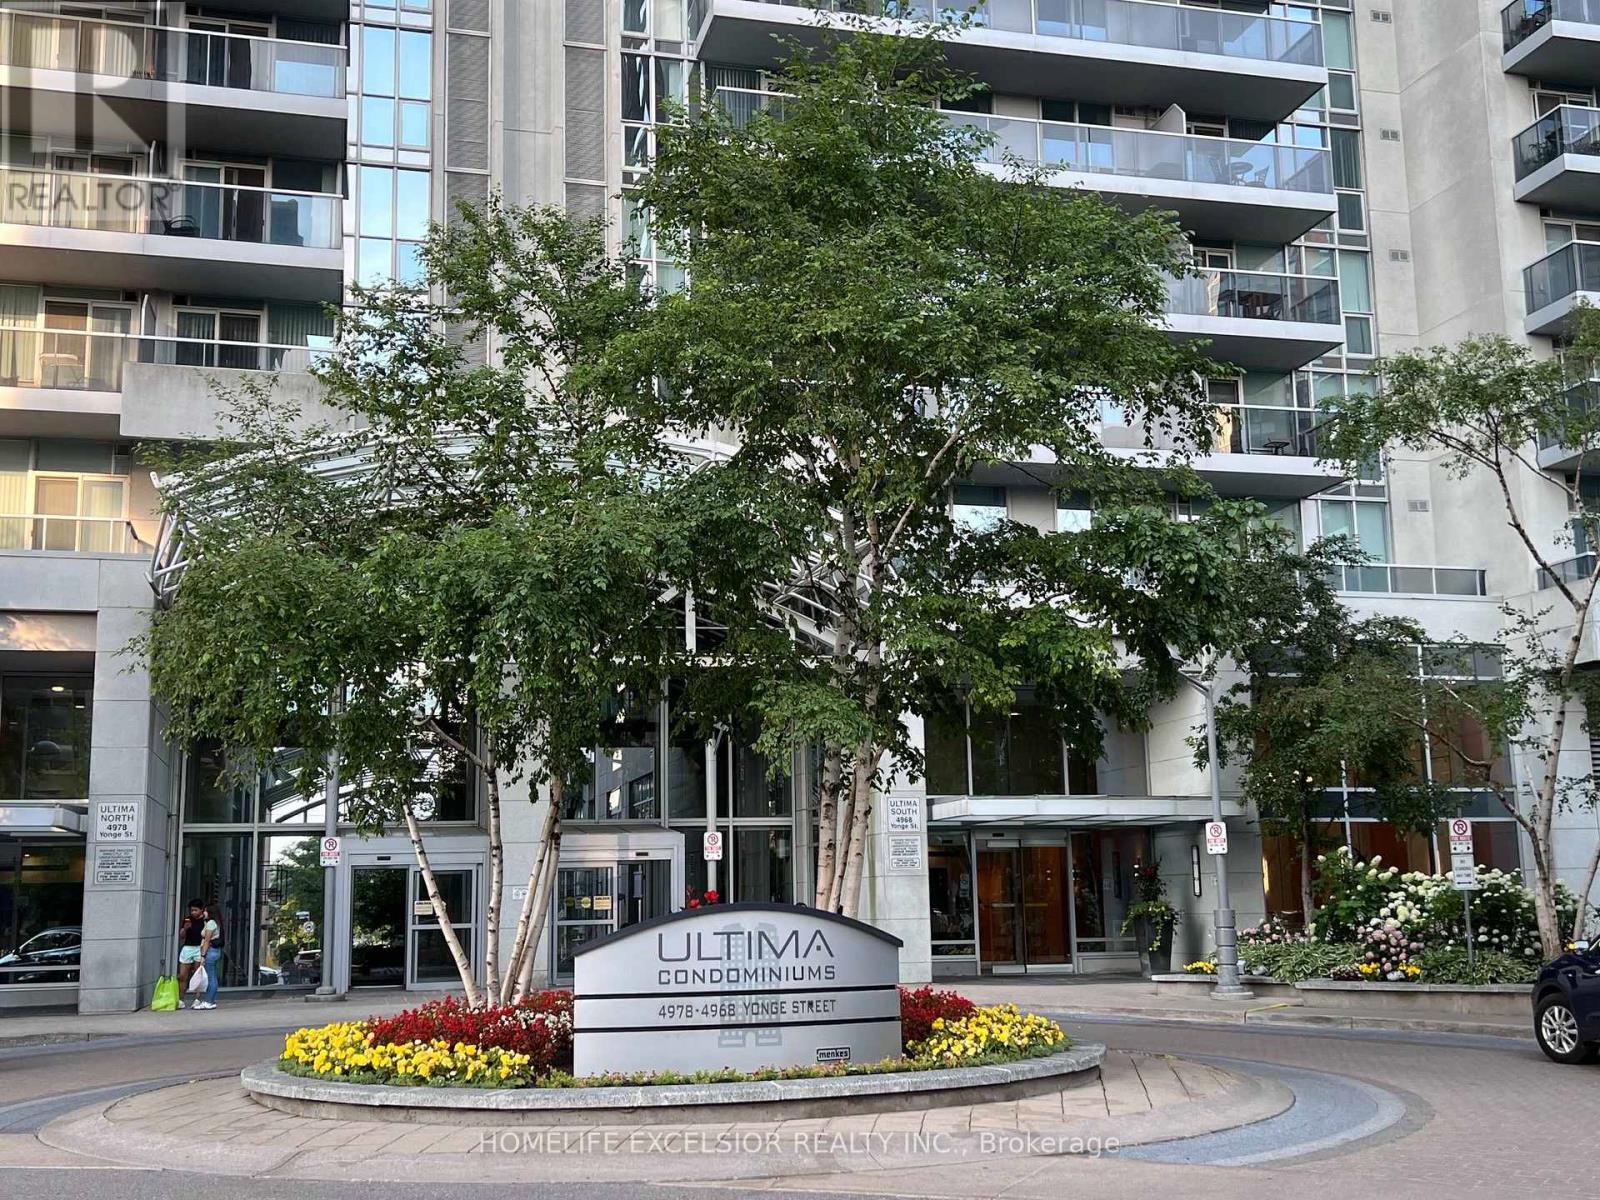
Luxurious condo- "Menkes Ultima", underground access to subway, very convenient location, close to all amenities, great facilities including indoor swimming pool, fitness Centre, visitor parking, 24 hr. Concierge; Unit entirely renovated, freshly painted, bright, clean & spacious unit, move-in condition, Immediate occupancy. (id:15069)
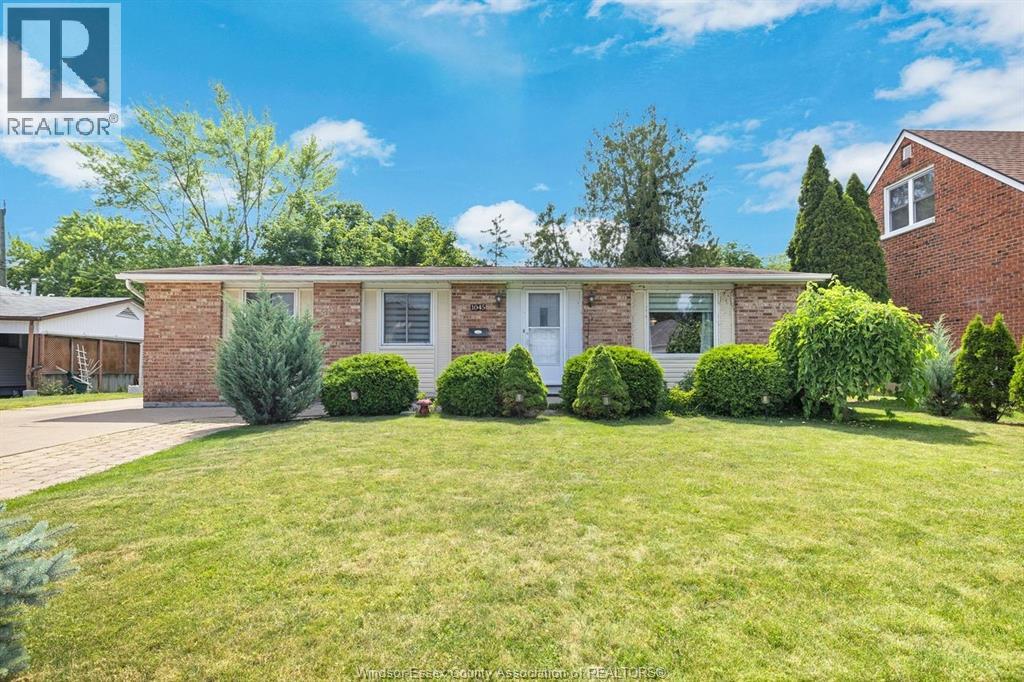
Welcome to this beautifully maintained bungalow in Windsor's sought-after East End, where comfort, space, and convenience come together in one exceptional home. Offering 3+1 bedrooms and 1.5 bathrooms, this move-in-ready home features a bright, functional layout designed for comfortable everyday living. The fully finished basement expands the living space and is ideal for a family room, home office, gym, guest suite, or fourth bedroom, while still offering plenty of storage. Step outside to a spacious, fully fenced backyard with plenty of room to entertain, garden, or simply relax. The oversized driveway accommodates up to four vehicles, providing added convenience for family and guests. Ideally located in a welcoming, family-friendly neighbourhood, you'll be just minutes from excellent schools, parks, shopping, restaurants, public transit, and all essential amenities, with quick access to major roadways. Offering the perfect blend of comfort, functionality, and location, this move-in-ready home is ready to welcome its next owners. Don't miss this exceptional opportunity—schedule your private showing today! (id:15069)
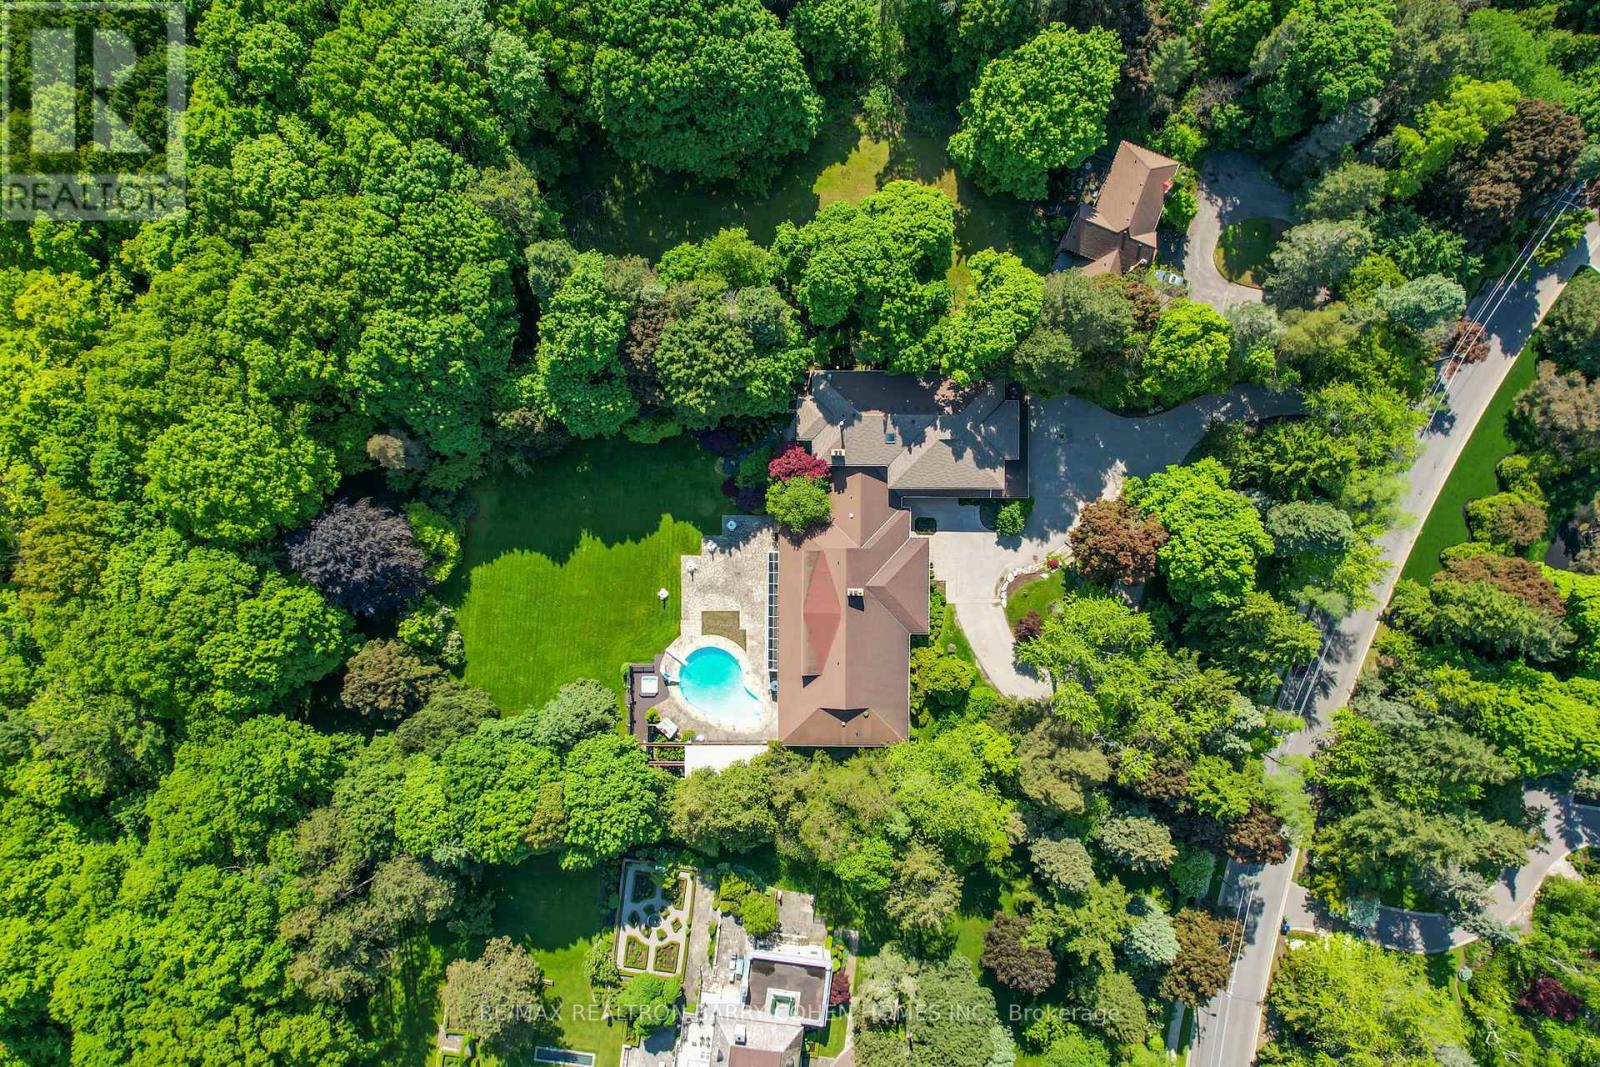
Two Picturesque Acres - Mostly Table Land And On Ravine With Two Attached Dwellings: A Modern Sprawling Bungalow And A Separate 2-Storey, 6-Bedroom Residence. Ideal For Multi-Generational Living Or The Perfect Palette For Your New Build Within Toronto's Iconic Bridle Path Neighborhood On A Quiet Stretch Of Park Lane Circle. This Extraordinary Property Offers Unparalleled Tranquility And A Landscaped Oasis With Mature Trees Enveloping The Serene Backyard. Build New Up To 44,000 Sq Ft Or Enjoy This Thoughtfully Multi-Generational Designed Home With 16,000 Sq Ft Of Living Area. The Main House, Designed In Part By Renowned Architect Mariyama Teshima, Features Soaring Three-Storey Floor-To-Ceiling Windows Offering Panoramic Ravine Views, Hand-Cut Heated Marble Flooring, And A Grand Circular Staircase. Multiple Walkouts Perfect For Entertaining. The Estate Offers 8+1 Bedrooms, 16 Washrooms, An elevator, Dumbwaiter, And Multiple Fireplaces. Complete With A Pool, An Outdoor Washroom And Two Change Rooms. Enjoy Expansive Rear Yard Seating And Lookout Points To Soak Up The Ravine And Private Views. Conveniently Located, Just A Short Walk From Famed Edward Gardens, Sunnybrook Park, The Granite Club, Canada's Acclaimed Private Schools, Trendy Shops, And Eateries. (id:15069)
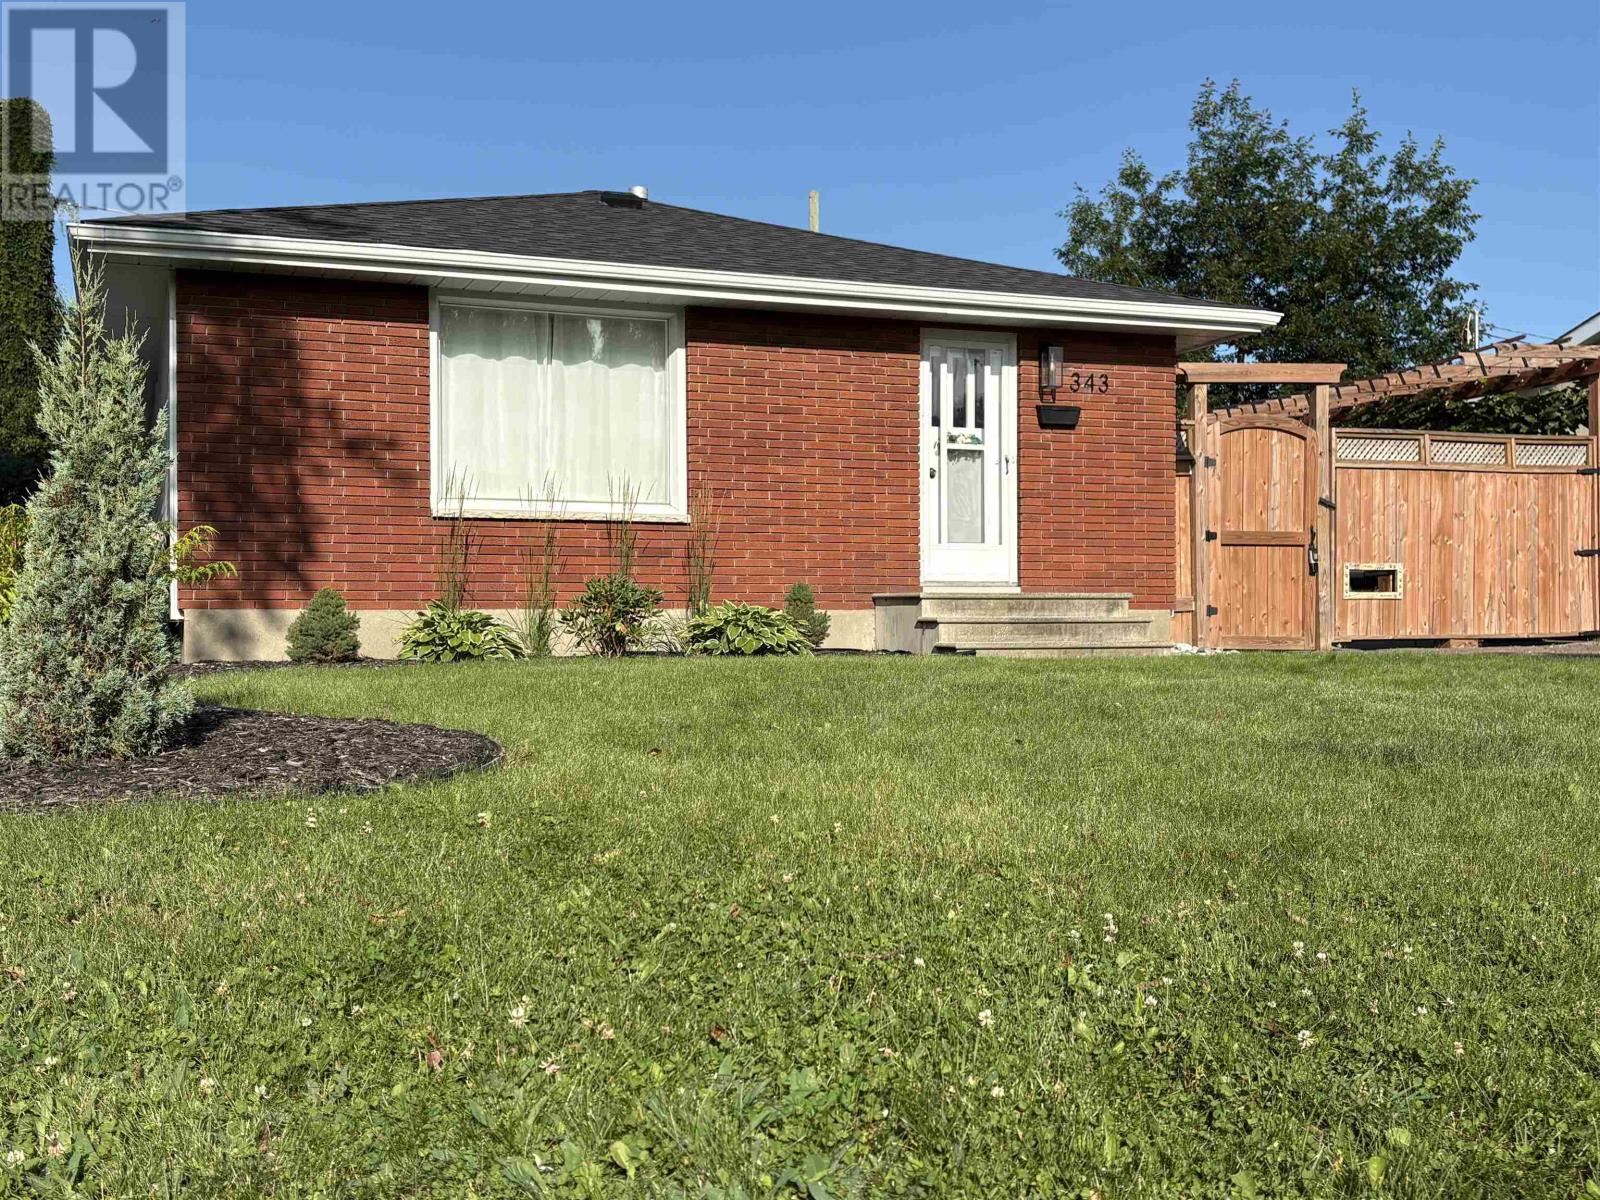
Welcome to 343 Sillesdale Crescent Located on a quite Crescent this well-maintained, over 950 sq. ft. home featuring a bright and functional open-concept main floor. The main level offers two bedrooms, a four-piece bathroom, and a spacious living area that flows seamlessly into the kitchen and dining space. Hardwood floors add warmth and character throughout the main floor. The lower level provides additional living space with a comfortable recreation room, kitchenette, 3 piece bathroom, office and dedicated laundry area. The home has seen numerous updates, including a main-floor renovation in 2020 and Basement renovations in 2018. Major recent improvements include a new furnace and air conditioning system installed in 2025 and shingles replaced in 2024. The home also features a durable poured concrete foundation. Outside, enjoy a fenced yard with a large patio, perfect for entertaining or relaxing, along with a spacious storage shed situated on a concrete pad. Located near walking trails, Chapples Park and shopping. A move-in-ready property offering a great combination of comfort, functionality, and recent updates. (id:15069)
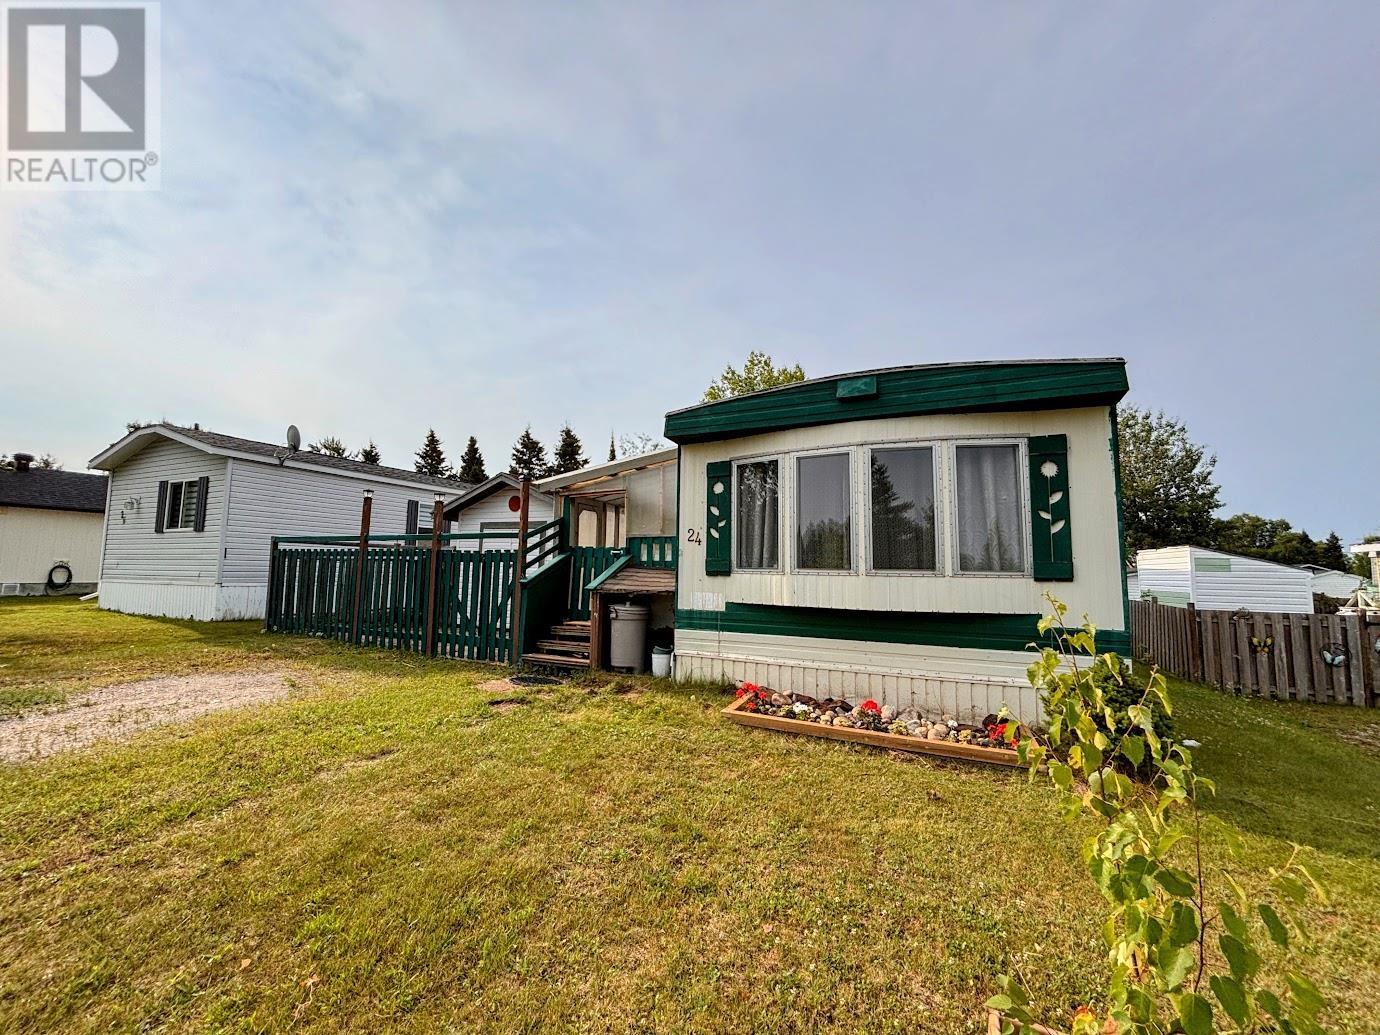
Welcome to easy main-floor living at 24 Jackson Crescent in beautiful Marathon, Ontario—a growing community on the breathtaking shores of Lake Superior. Step inside through the convenient mudroom before entering the bright, open-concept kitchen and dining area. The kitchen offers ample cabinetry, generous pantry space, and a gas cook stove. Just beyond, the spacious living room is filled with natural light, creating a warm and comfortable space to gather or unwind. Down the hall, you'll find a large primary bedroom, a second bedroom with direct patio access, and a spacious 4-piece bathroom with the convenience of main-floor laundry. Both bedrooms feature oversized closets, providing plenty of storage. Step outside from the patio onto a flat deck overlooking the private backyard. The nearly fully fenced yard offers plenty of space for gardening, children, pets, or simply relaxing with a good book. Mature trees and landscaping create a peaceful setting with added privacy, while two storage sheds provide excellent space for tools, seasonal items, and outdoor equipment. Whether you're looking to downsize, purchase your first home, or enjoy the convenience of one-level living, 24 Jackson Crescent is a wonderful opportunity to enjoy the relaxed lifestyle Marathon has to offer. (id:15069)
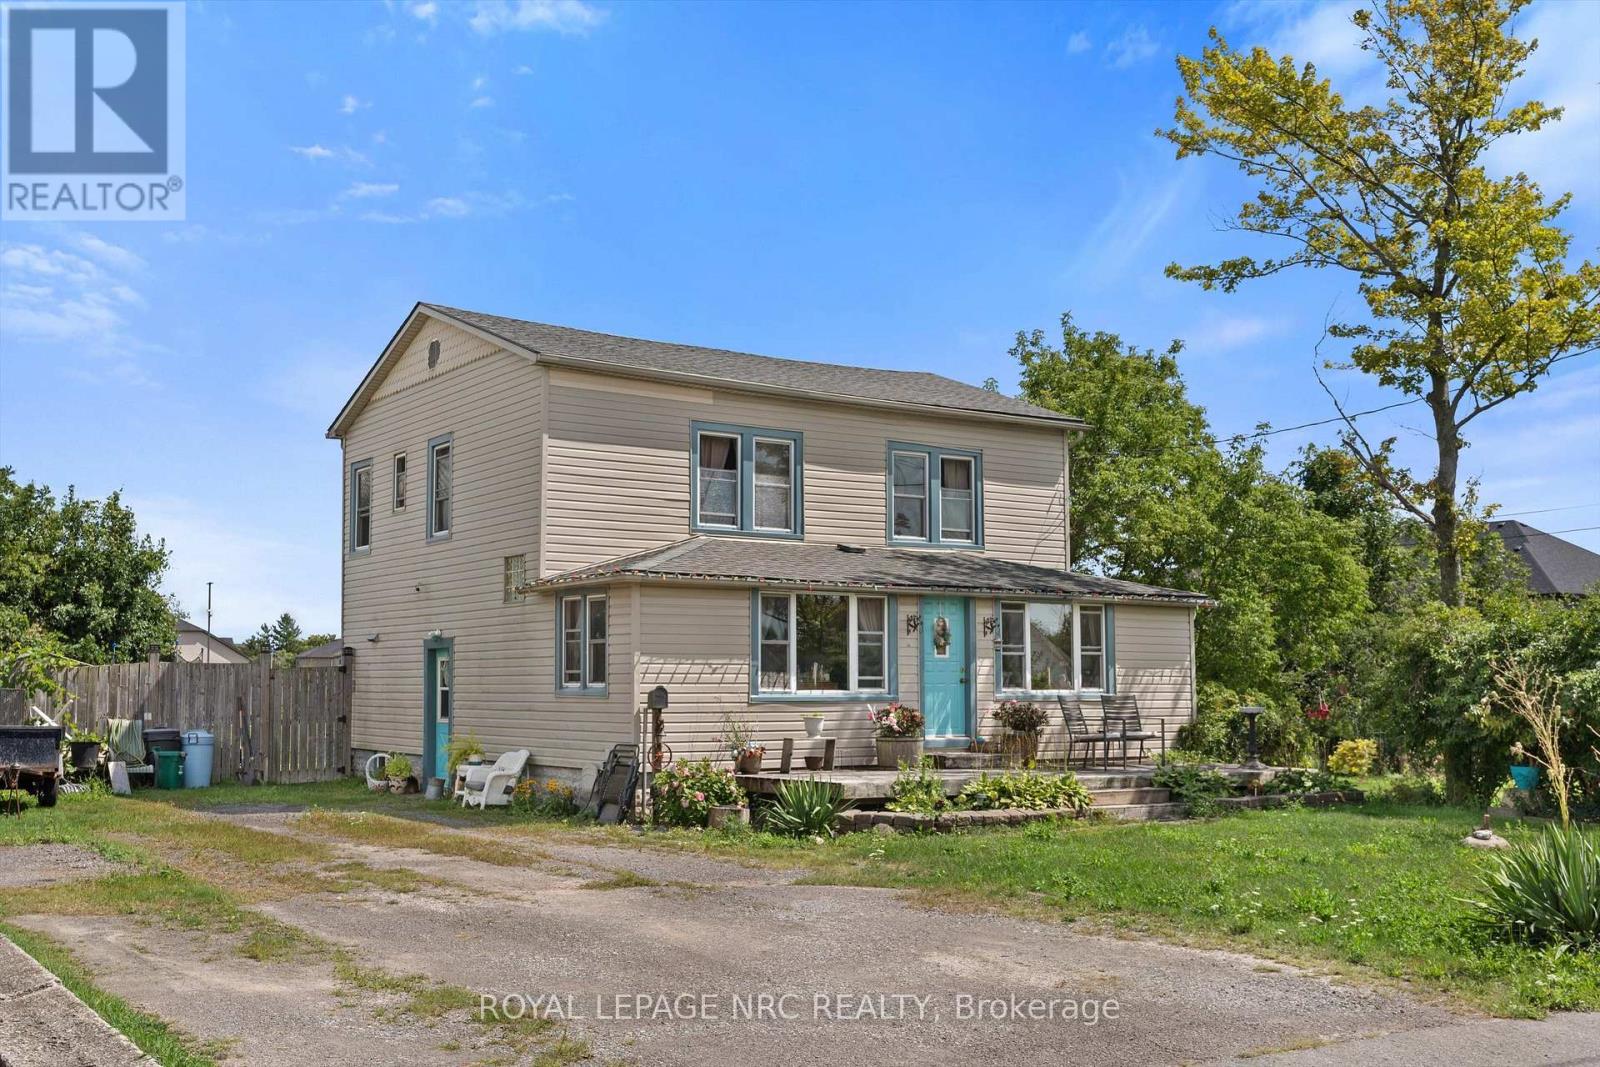
Welcome to 1010 Arthur Street, where opportunity, space, and potential come together! This 2-storey home offers approximately 1,708 sq. ft. of living space with 4 bedrooms and 1.5 bathrooms, making it an ideal fit for growing families, first-time buyers, or anyone looking for extra room to spread out. Situated on an impressive 157' x 215' (0.77 acre) lot, the property offers an abundance of outdoor space, complete with a 24' x 18' rear deck and a fully fenced rear yard - perfect for entertaining, relaxing, or creating your own backyard oasis. The generous lot provides endless possibilities. Conveniently located close to schools, parks, shopping, restaurants, and all everyday amenities, with quick access to Highway 3/Garrison Road and the QEW for an easy commute. Don't miss the opportunity to unlock the full potential of this fantastic home and make it your own! (id:15069)