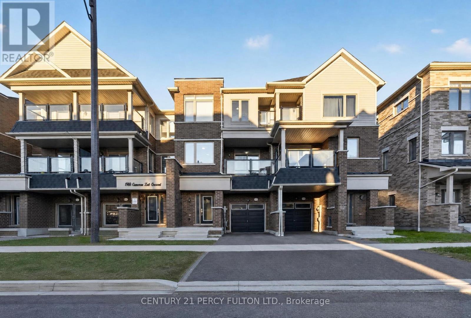
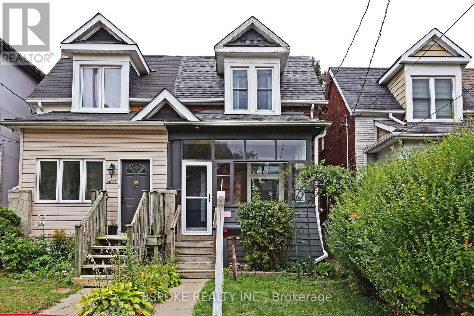
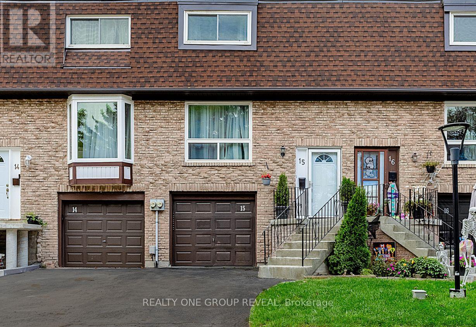
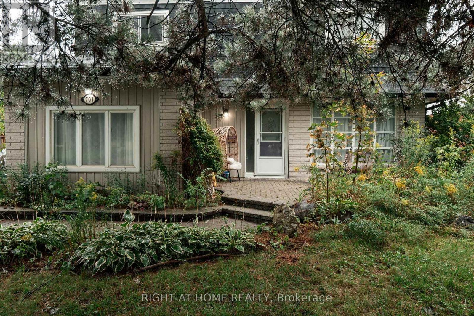
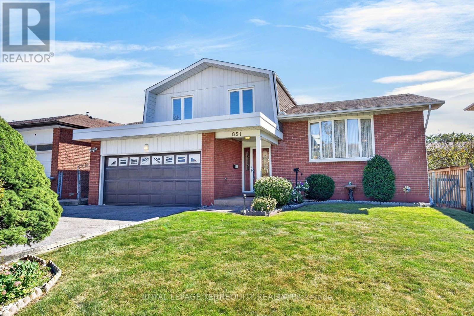
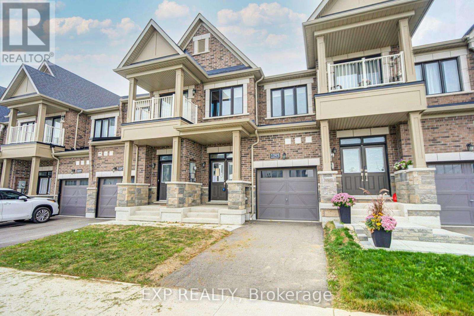
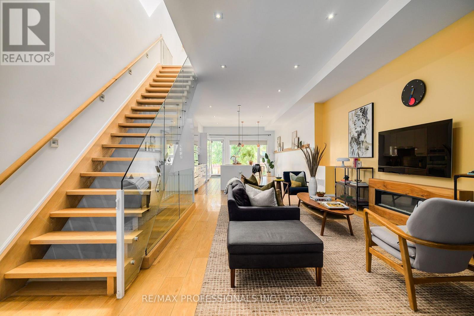
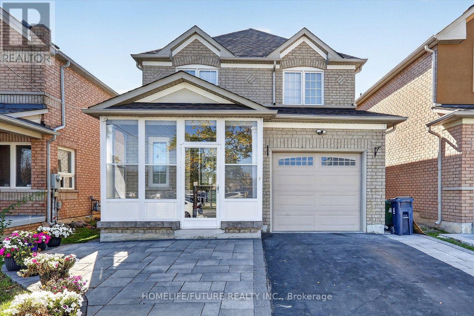
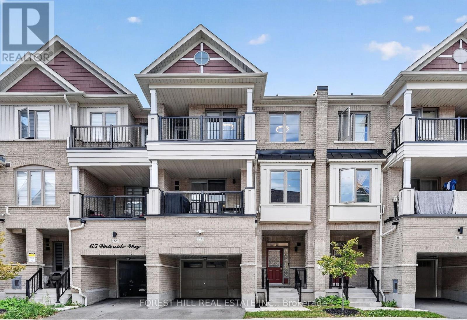
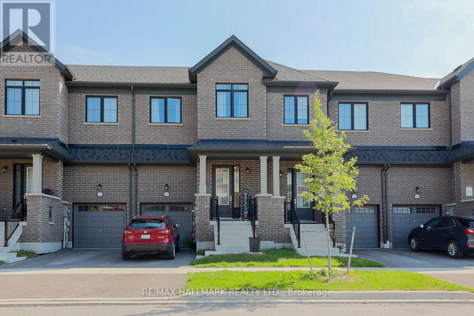
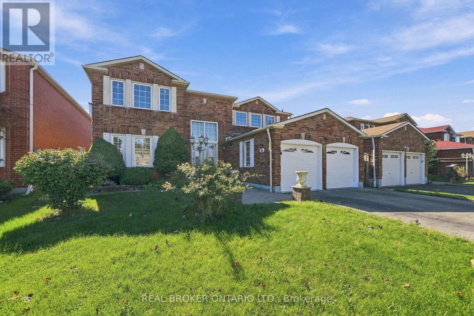
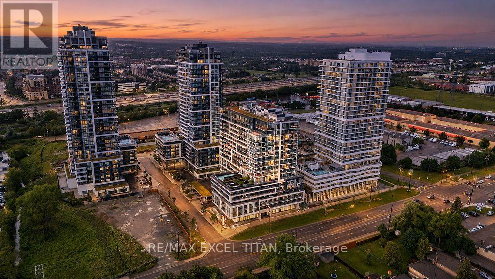
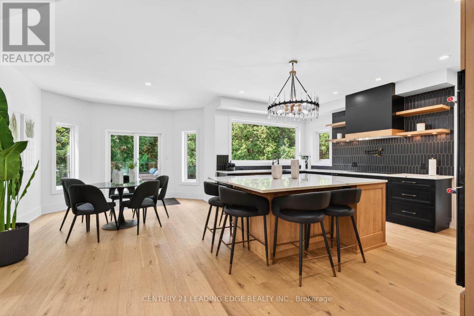
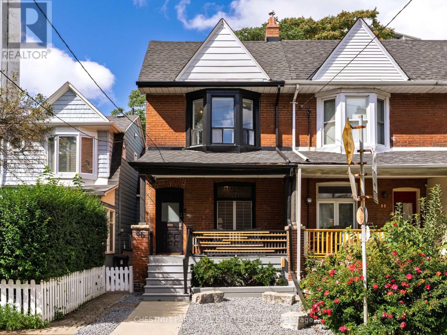
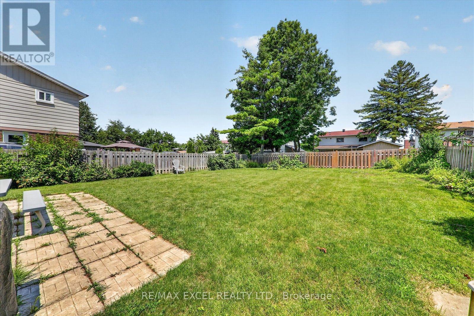
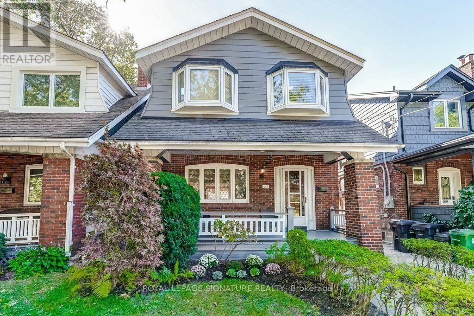
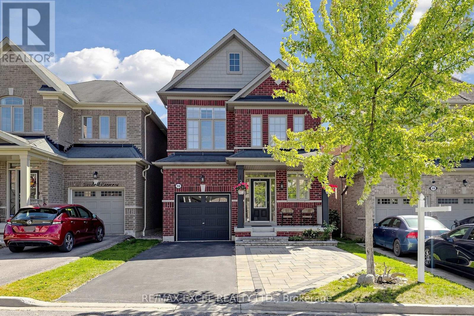
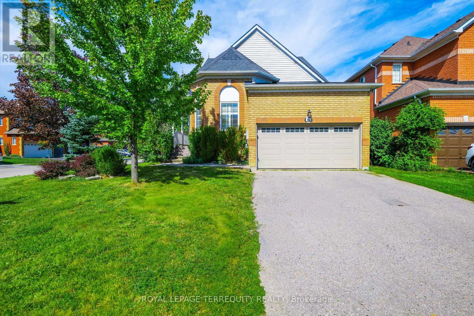
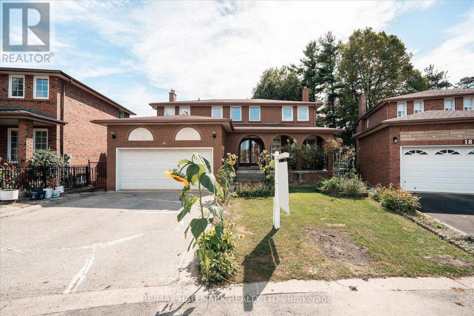
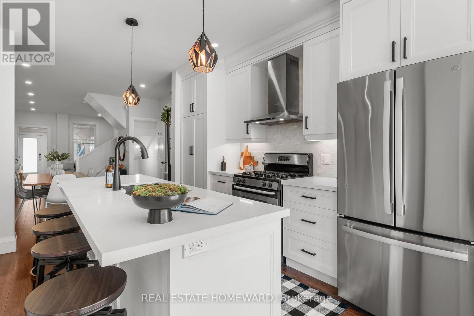
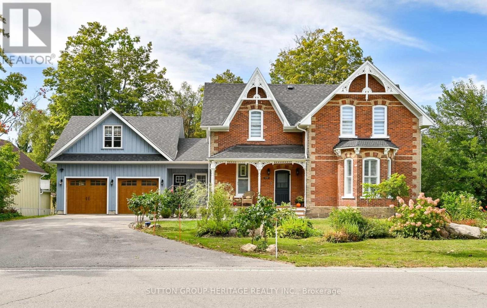
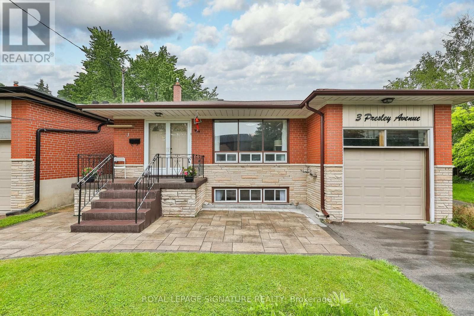
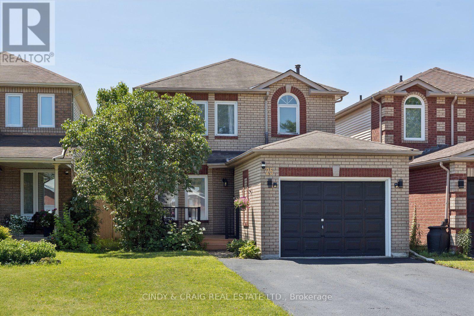
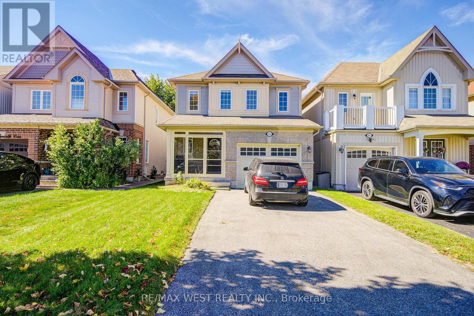
Discover modern living in this beautiful Freehold Townhome, ideally situated in a growing vibrant North Oshawa Community. This home is surrounded by an abundance of amenities, schools, parks,recreation, shopping and transit.Enjoy maintenance free living with no monthly maintenance fees. The kitchen features stainless steele appliances, and access to private balcony. A convenient main-level laundry room adds to the homes function.Additional features include attached garage, private driveway, and easy access to major highways including 407 and 401 making commuting in durham region and gta convenient. A Fantastic opportunityto own a model home in in one of North oshawa growing communities. Dont miss your change to makethis beautiful property your own. (id:15069)
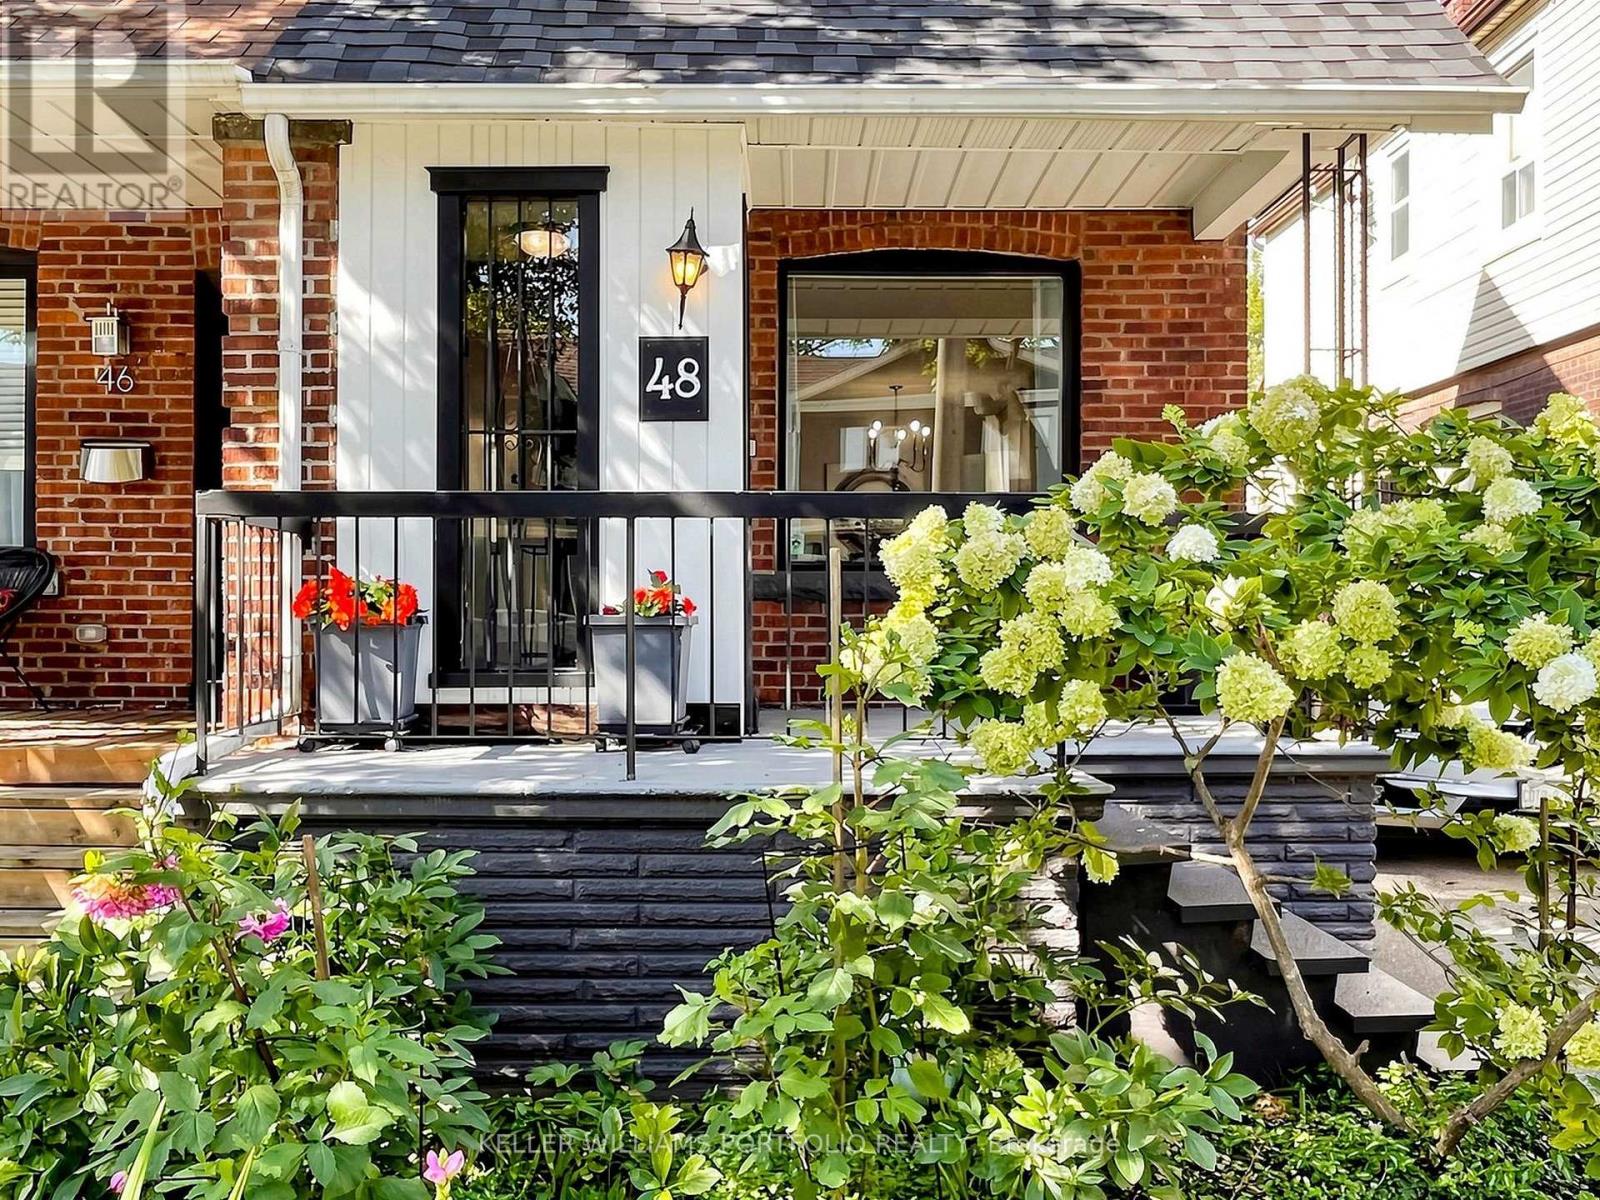
Welcome to 48 Hiltz Avenue, a charming 3-bedroom, 2-bathroom semi-detached home tucked onto a quiet residential street just north of Queen. With a covered rear deck overlooking an open field, this home offers something increasingly hard to find in Toronto: privacy, breathing room and outdoor space - without giving up the energy and convenience of Leslieville. It's the kind of outdoor setting that's perfect for morning coffee, summer dinners, weekend BBQs or simply unwinding after a busy day in the city. Inside, the home offers a bright and functional layout with carpet-free living throughout the main and upper levels, with carpet only on the stairs. Three bedrooms provide flexibility for a family, home office, guests or whatever your lifestyle requires, while two bathrooms add everyday convenience. Some important updates have already been taken care of, include a new roof and repointed chimney (2025), new garden shed (2025) and new refrigerator (2026) - giving you the opportunity to move in and enjoy the home rather than immediately taking on major projects. The lower level offers an exciting opportunity to unlock even more value. For buyers looking to expand the home's usable living space, the basement presents potential for a future dig-down and finishing which would transform the lower level into valuable living space. See the quote attached. And then there's the location. Set in one of Toronto's most vibrant east-end neighbourhoods, you're close to Greenwood Park, with its outdoor pool, splash pad, playground, sports fields, tennis courts, green space and seasonal farmers' market. Queen Street East is nearby for cafés, restaurants, local shops and everyday conveniences, while TTC connections make getting around the city easy. The Beaches and Danforth are also within easy reach.It's a home that gives you the best of both worlds: the energy and convenience of Leslieville, with a backyard that feels surprisingly removed from the city. Offers anytime! (id:15069)
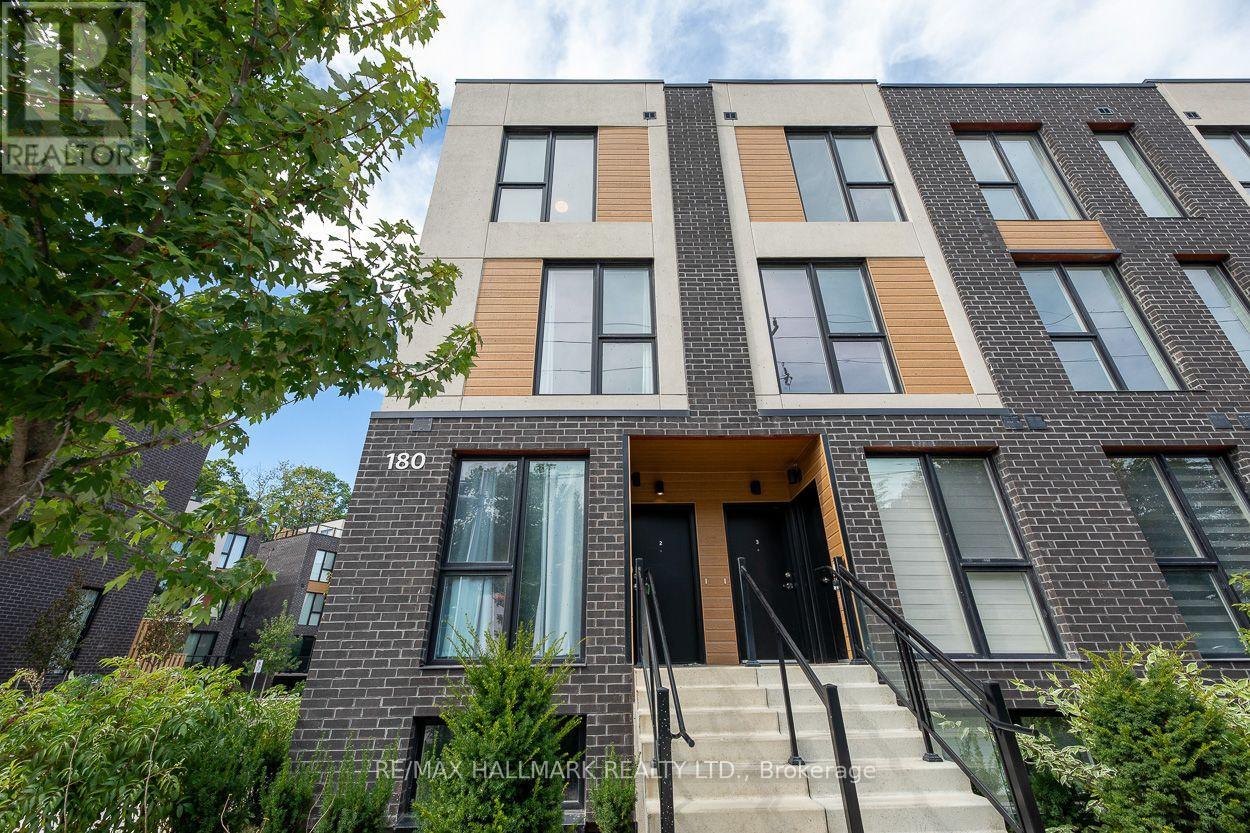
Discover contemporary living in the heart of Birchcliff with this brand-new townhome. Thoughtfully designed with 3 bedrooms and 3 bathrooms, this beautiful home offers 1,326 sq. ft. of bright, stylish, and functional living space. As an end unit, the home benefits from abundant natural light, creating a warm and airy atmosphere throughout.At the centre of the home is a fresh, modern kitchen with sleek stainless-steel appliances and an open-concept layout. The kitchen flows effortlessly into the principal living space, making it ideal for both relaxed everyday living and entertaining family and friends. Laminate flooring extends seamlessly throughout, adding a clean and cohesive finish to the home.The spacious primary retreat offers a peaceful escape and includes a private 3pc ensuite, providing comfort and convenience at the end of the day. Two additional bedrooms and a 4pc bath offer flexible space for family members, overnight guests, or a home office.The true highlight is the private 127 sq. ft. rooftop terrace. This exceptional outdoor retreat provides additional space for entertaining, dining in the open air, or relaxing beneath the stars on warm summer evenings.No need to worry about parking: you have two owned parking spaces and one owned storage locker, offering exceptional convenience in a dynamic, well-connected neighbourhood. Enjoy easy access to public transit, schools, the GO Train, parks, a community centre, and the scenic Bluffs. This is an exciting opportunity to enjoy modern living in one of Birchcliff's most desirable locations. (id:15069)
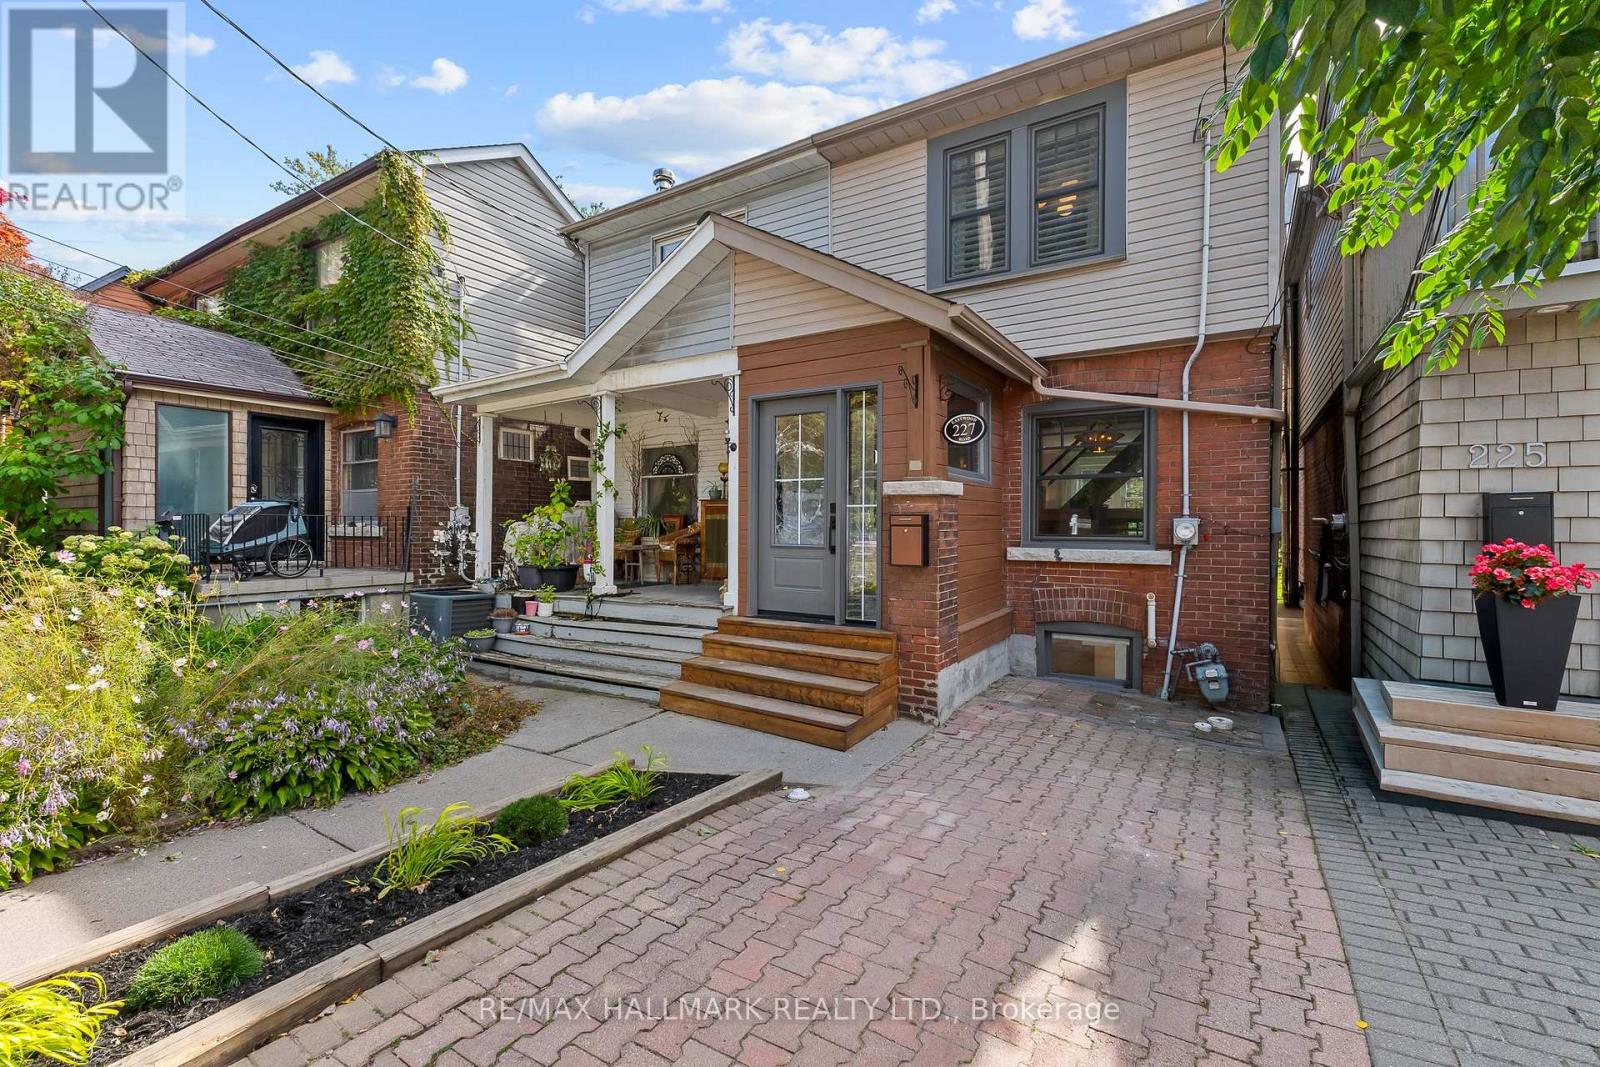
Welcome to 227 Eastwood Ave, a beautifully renovated 2+1 bedroom, 2 bathroom semi in the heart of the Beach, combining thoughtful design, character and turnkey living with one of the neighbourhood's rarest conveniences: a licensed front yard parking pad. An enclosed front foyer keeps coats, shoes and everyday clutter out of the living space, while hardwood floors, custom millwork, pot lights and carefully chosen finishes carry throughout. The main floor offers a generous dining room and bright living room with custom built-ins, feature wall and fireplace, connected by a striking open staircase with glass railings that brings light through the centre of the home. Upstairs are two well-proportioned bedrooms and a renovated family bath, while the spacious primary is wrapped in custom built-in cabinetry offering exceptional storage. The bright, above-grade lower level has been transformed into a functional extension of the home. The eat-in kitchen features extensive cabinetry, granite counters, stainless appliances, farmhouse sink and heated floors. Best of all, it walks directly out to the backyard, creating a natural indoor/outdoor connection with the deck and BBQ just steps from the kitchen. A separate +1 makes an ideal home office or guest space, while a second bathroom and laundry add even more function. Outside, enjoy an elevated deck, stone patio and remarkably deep, private treed yard with plenty of room to entertain, play or unwind. Just around the corner, Fairmount Park feels like an extension of your backyard with tennis courts, playground, outdoor hockey rink and neighbourhood-favourite toboggan hills, while Fairmount Park Community Centre offers an indoor pool for year-round recreation. Steps to Bowmore Road Jr & Sr PS and close to Kingston Rd, Gerrard, Queen, transit, the Beach and waterfront. Beautifully renovated, turnkey, packed with storage & complete with rare licensed parking, this is an east-end home that lives every bit as beautifully as it looks! (id:15069)
A renovated Danforth Village semi with a lot going on out back. This charming home starts with an enclosed front porch that handles the coats, boots and everyday clutter, followed by separate living and dining rooms and a renovated kitchen at the rear. The kitchen features cozy heated floors, a skylight, plenty of storage, updated appliances, a large sink and a walkout to the deck. Upstairs are two good-sized bedrooms, including a generous primary with a PAX wardrobe, plus a renovated bathroom with a large shower and live-edge wood vanity. A skylight over the contemporary staircase, updated with glass and vertical railings, fills the space with light. The basement was renovated in 2023 and offers flexible space for a third bedroom, home office or playroom, with plenty of additional storage in the utility room. The back deck has a pergola with optional cover, followed by a grassy west-facing yard with a large garden and a new fence. The flooring and electrical were updated in 2022, and the main roof was replaced in 2025. The TTC at Main Station is about a 10-min walk away, Danforth GO is approx 15 mins on foot, and Danforth Ave shops and everyday essentials are close by. Steps to nature as Taylor Creek Park trails are right on the doorstep for dog walks, runs and bike rides. (id:15069)
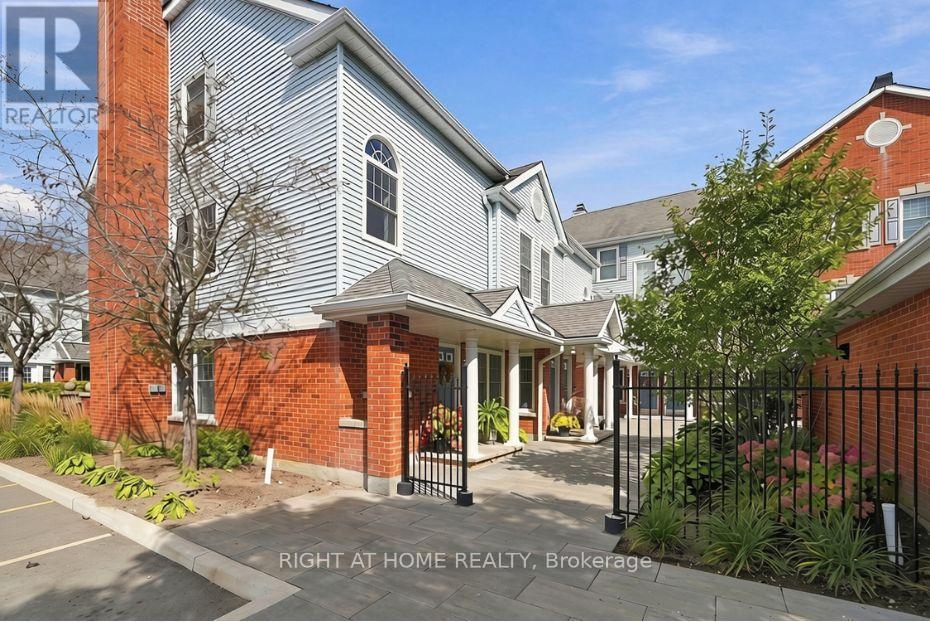
Welcome to a home that offers the space, comfort and convenience your family has been looking for. Thoughtfully renovated and updated, this 3-bedroom, 3-bathroom condo townhouse is tucked away in a private, family-oriented complex where great neighbours and a welcoming community make you feel right at home. The main floor offers a comfortable, flowing layout with the living room opening seamlessly into the dining area. The bright, open-concept kitchen and breakfast area overlook the backyard, bringing in plenty of natural sunlight. Upstairs, you'll find three well-appointed bedrooms, including a generously sized primary bedroom that provides a comfortable retreat at the end of the day. The lower level adds even more living space with a versatile recreation room that walks out to the backyard, along with a convenient 3-piece bathroom and laundry area. You're within walking distance of Costco, restaurants, shopping and everyday amenities. (id:15069)
Welcome to 701 Central Park Boulevard North!!! A spacious 4 bedroom home situated on an impressive 200 foot deep private lot in an established, family friendly Oshawa neighbourhood. Surrounded by mature trees, the expansive backyard offers exceptional privacy and plenty of room for outdoor entertaining, gardening and family enjoyment. Inside, the home features generous living and dining areas, a large kitchen, a separate family room and 4 good sized bedrooms. The large driveway provides ample parking for family and guests. Conveniently located close to schools, parks, shopping, restaurants and public transit, with easy access to Highways 401 and 407. Durham College, Ontario Tech University and Oshawa GO Station are also within convenient driving distance. An excellent opportunity to personalize a substantial home and create something special on a truly remarkable property. (id:15069)
Meticulously maintained by the original owner. Detached sidesplit on the south side of tree lined street. Updated windows, roof (2024), CAC and furnace (2022). Bright, open main level with formal living and dining rooms, plus a family room with fireplace and walk-out to a large deck. Private, well-manicured perennial garden with room for outdoor dining and entertaining. Convenient main floor laundry and mud room. Finished basement. Well maintained and ready for a new owner to update to their own taste, with a flexible layout that can adapt as your needs change. (id:15069)
Welcome to 88 Cavehill Crescent, a move-in-ready family home tucked away on a quiet, tree-lined street and backing onto beautiful green space for added privacy and a peaceful natural setting. Enjoy easy access to nearby parks, ravines and walking trails, with schools, shopping and everyday amenities all close by. The Scarborough Bluffs and Lake Ontario waterfront parks and trails are also just a short drive away. Inside, the home has been well cared for, with major mechanical updates already taken care of, including a furnace, air conditioning and hot water tank all less than two years old. Convenient access to major highways makes commuting across the city and into downtown Toronto easy. A great opportunity to enjoy a family-friendly neighbourhood with nature at your doorstep and everything you need close by. (id:15069)
Exceptional Value in the Heart of Malvern! This spacious end-unit freehold townhouse offers over 1,270 sq. ft. of living space and feels more like a semi-detached home than a traditional townhouse. Featuring 3 bedrooms, including a versatile basement bedroom, and 2 bathrooms, this home provides plenty of space for families, first-time buyers, and investors alike. The functional layout is complemented by brand-new laminate flooring on the second floor and fresh paint throughout, making it truly move-in ready. Enjoy the benefits of an end-unit with added privacy, extra natural light, and a larger overall feel both inside and out. Step outside to an expansive private backyard-perfect for entertaining, gardening, or relaxing with family and friends. Parking for up to 3 vehicles adds exceptional convenience for busy households.Offering outstanding value as one of the lowest-priced freehold properties in the neighborhood, this is a rare freehold opportunity in a highly accessible Toronto community. Ideally located close to schools, parks, community centres, shopping, transit, and major highways, this home provides everyday convenience in a family-friendly setting. Don't miss your chance to own a spacious, move-in-ready home that delivers comfort, functionality, and exceptional value in one of Toronto's most established communities. Offers anytime! (id:15069)
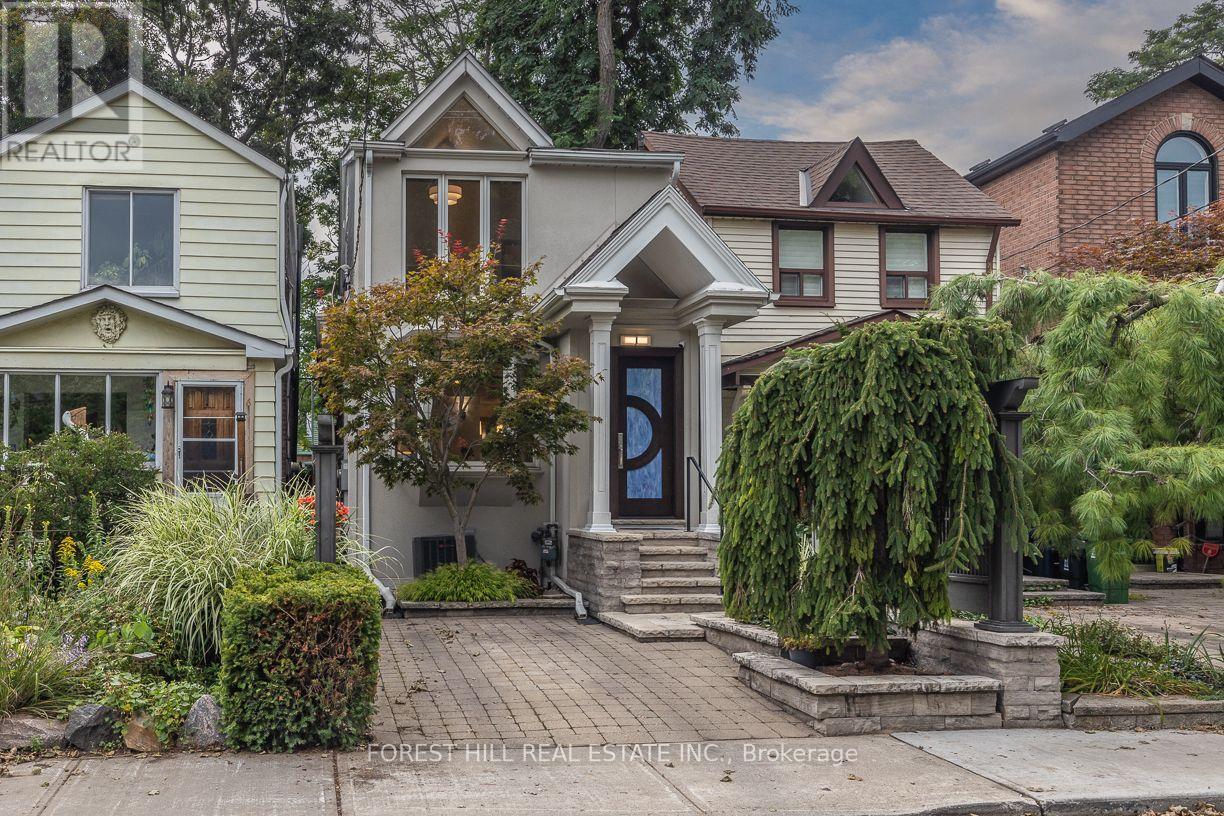
A truly unique two-storey detached home showcasing exceptional pride of ownership. Filled with natural light, this architecturally distinctive residence offers a thoughtfully designed 2-bedroom, 1-bathroom layout with stylish finishes and an abundance of character. The inviting main floor features a spacious living and dining area, and a well-appointed kitchen with granite countertops and full-sized stainless steel appliances. Step outside to a private beautifully landscaped rear yard, an ideal setting for outdoor dining and entertaining. Vaulted ceilings and large windows on the upper level make the generous bedrooms an ideal retreat complete with plenty of built-in storage. Functional unfinished basement with high ceilings is well-kept, ideal for expanding the living space of the home. Fantastic curb appeal and parking completes this exceptional offering. Ideally situated on a quiet one-way street in a welcoming, family-friendly neighbourhood, just a short walk to the subway and the heart of the Danforth. Enjoy easy access to highways and an incredible selection of shops, restaurants, markets, and everyday conveniences in this sought-after community. (id:15069)
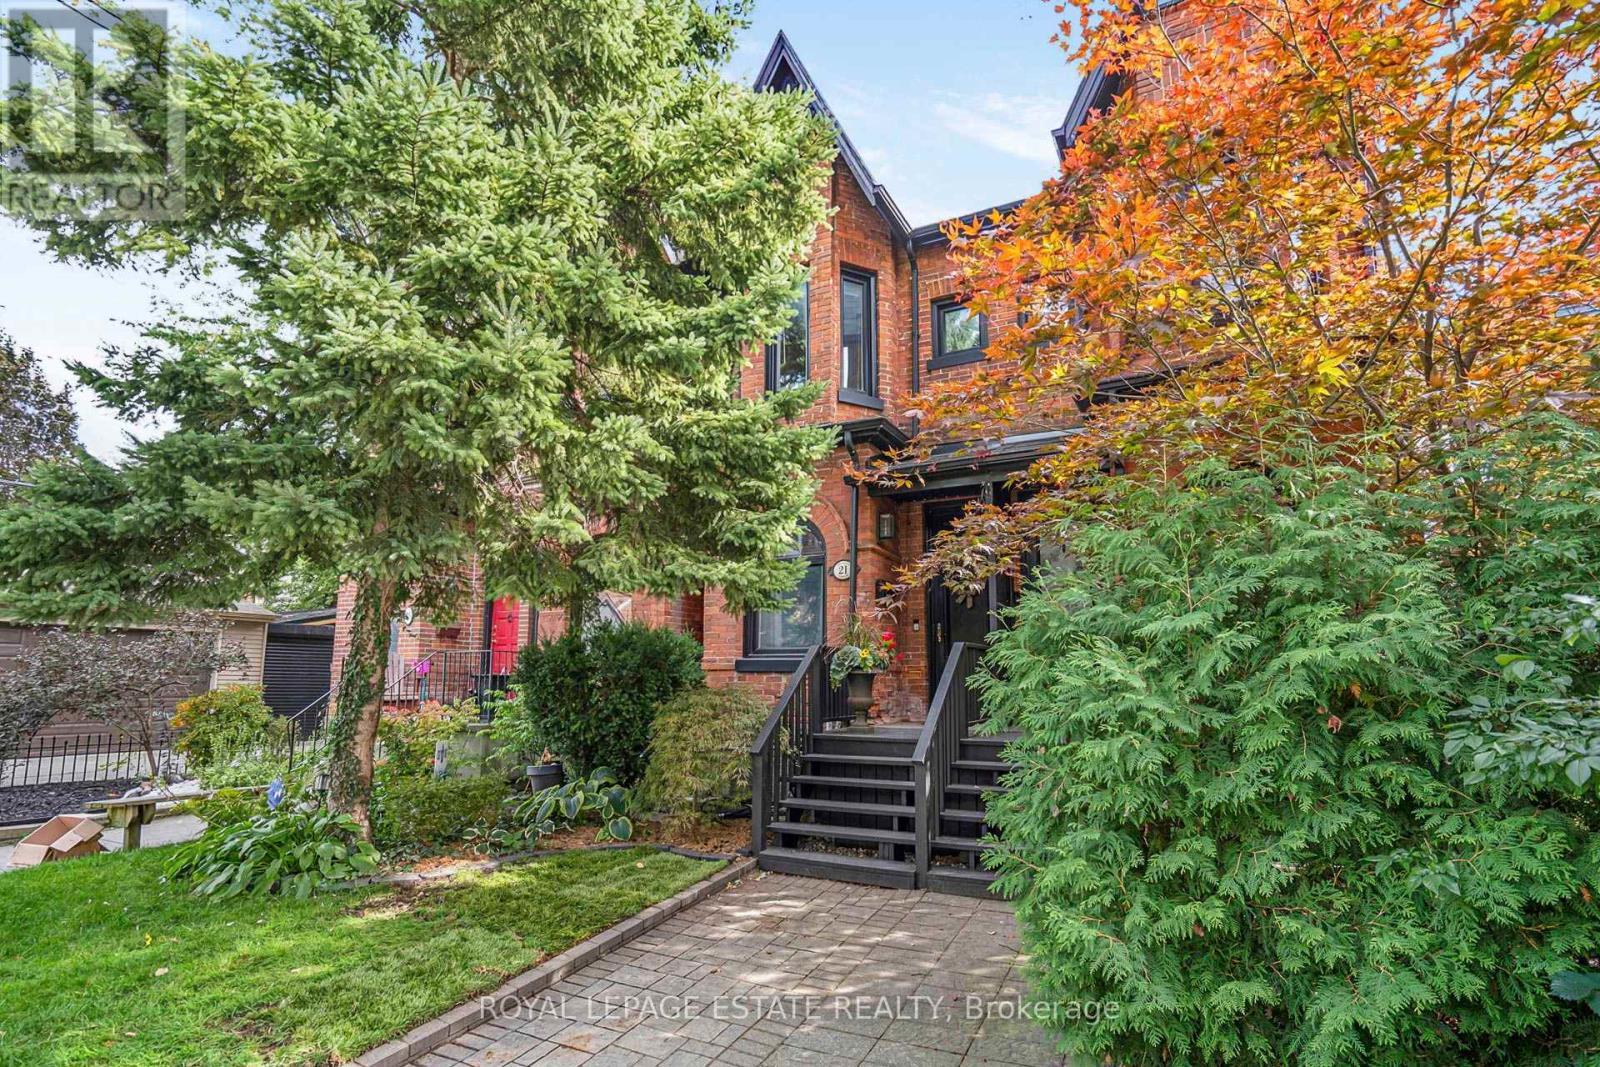
Classic Victorian Character Meets Modern Leslieville Living At 21 Brighton Ave! Set On A Coveted Street In The Heart Of One Of Toronto's Most Sought-After Neighbourhoods, This Charming Home Offers An Impressive Blend Of Space, Character And Everyday Functionality. Soaring 11 Ft Ceilings Enhance The Spacious Open Concept Living And Dining Rooms, Featuring Crown Moulding And A Beautiful Stained-Glass Window That Adds To The Home's Timeless Appeal. The Generous Kitchen Offers An Abundance Of Counter Space, Stainless Steel Appliances, Gas Stove And Mosaic Backsplash, While A Large Rear Mudroom And Convenient Main Floor Powder Room Add Everyday Practicality. Upstairs, Two Generously Sized Bedrooms Include A Spacious Primary With Bay Window And A Second Bedroom With Walk-In Closet, Complemented By A Luxurious Five-Piece Family Bathroom With Double Sinks. The Lower Level Offers Loads Of Potential For Additional Living Space, Storage Or Future Customization. Step Outside To A Private Backyard Made For Entertaining, Complete With A Covered Deck And Interlock Patio, Plus An Impressive Custom-Built Garden Outbuilding/Shed With A Polished, Upscale Finish. One Car Parking Via Private Laneway Adds Further Convenience. Enjoy The Best Of Prime Leslieville, Just Steps To Queen East's Celebrated Shops, Cafés, Restaurants, Parks And Transit, With Easy Access To Downtown And The Upcoming Ontario Line Leslieville Station Adding Even Greater Connectivity. A Rare Opportunity To Enjoy Victorian Charm, Generous Space And An Exceptional East-End Lifestyle! (id:15069)
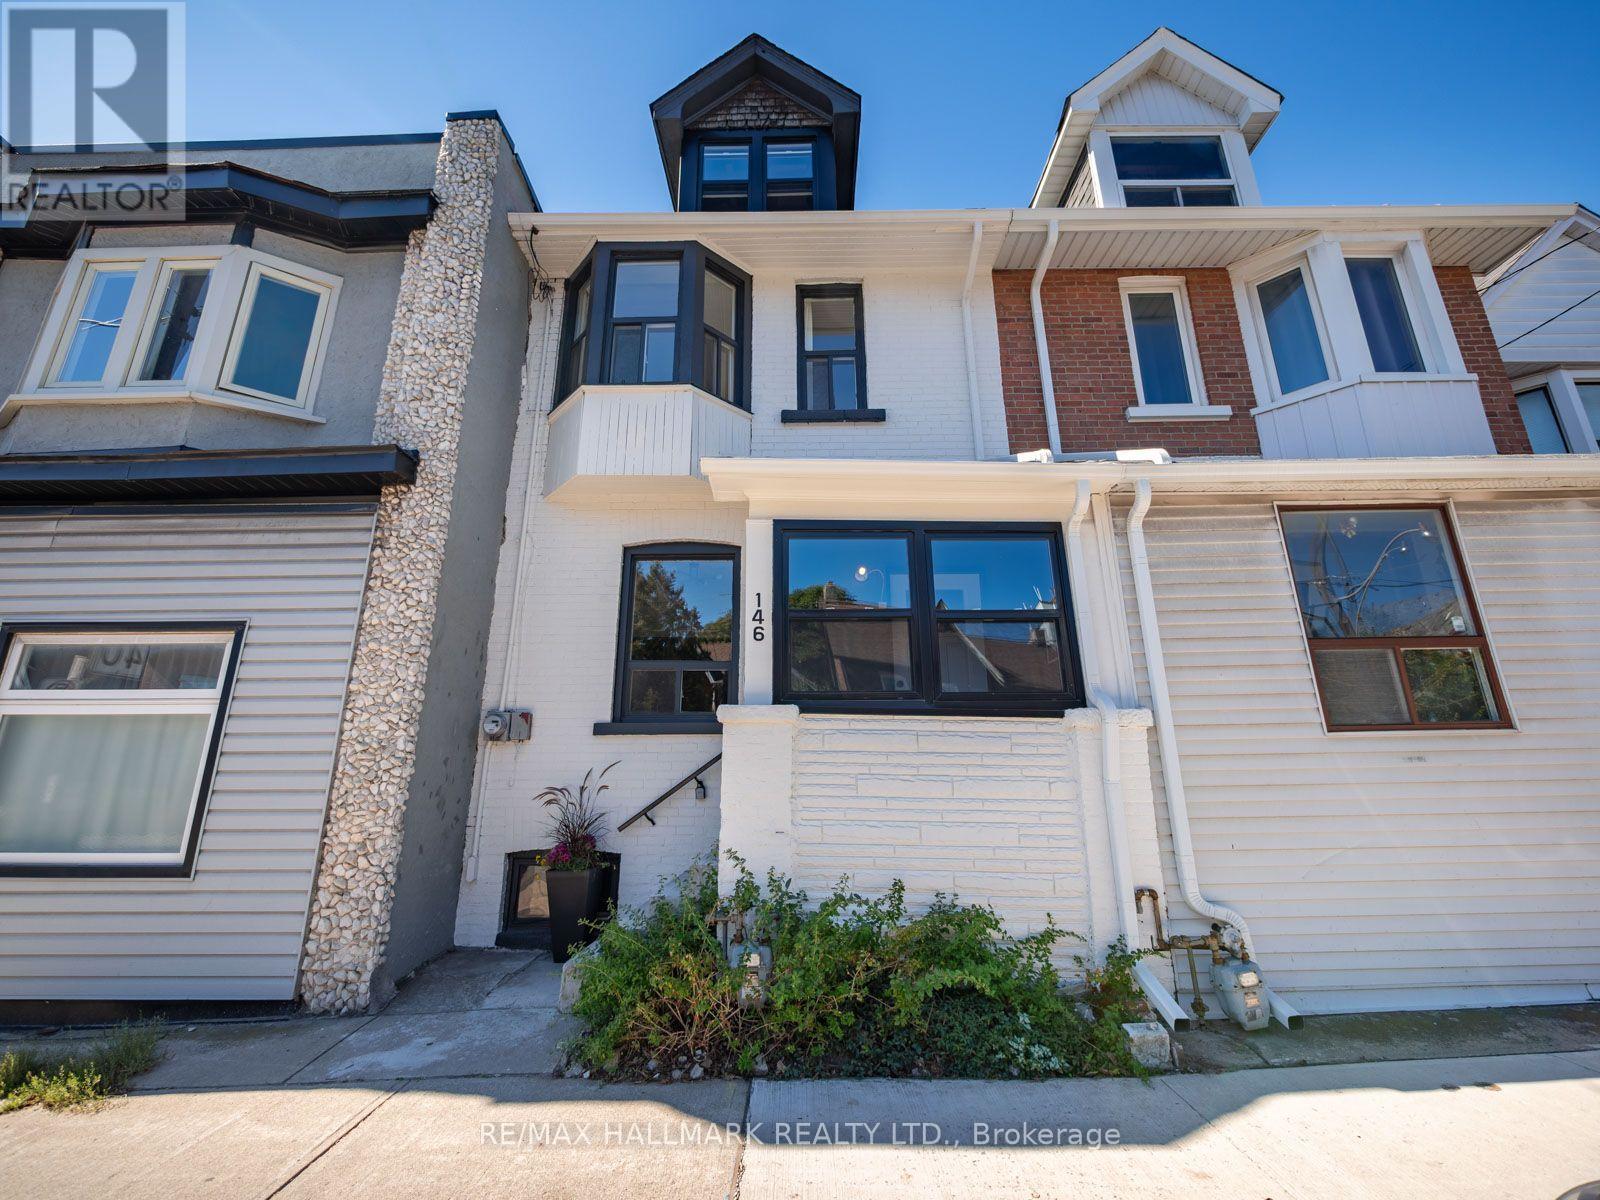
Warm, welcoming and full of character, 146 Jones Ave is a charming 3-bedroom home in one of Toronto's most coveted East End neighbourhoods. Offering a functional layout, wonderful outdoor space and plenty of opportunity to make it your own, this is a home that works beautifully for everyday family life.A practical mudroom welcomes you inside, providing the perfect landing spot for coats, shoes and busy mornings. From there, the home opens into a bright main floor, where rich floors flow through living and dining spaces. The kitchen is comfortably connected to the main living area, creating an easy flow for both day-to-day living and entertaining.Upstairs, three well-proportioned bedrooms provide comfortable space for the whole family, including a generous primary bedroom with room for a king-size bed. The basement is ready for your finishing touches and offers the opportunity to create additional living space to suit your needs.At the rear, a spacious sun porch creates a wonderful three-season room and an inviting transition to the charming garden beyond. Enjoy your morning coffee, curl up with a book or simply take advantage of this bonus space for more of the year.And then there's the location. Perfectly positioned between Queen Street East and Gerrard, 146 Jones puts the best of Leslieville within easy reach. Walk to neighbourhood cafés, restaurants, shops and everyday conveniences, head south to Queen or north to the growing collection of local favourites along Gerrard. Greenwood Park is nearby for swimming, skating and green space. Getting around is easy too, with the Jones bus connecting to Donlands Station, the Queen streetcar providing convenient access downtown and the future Ontario Line adding another transit option.A warm and inviting home in a wonderfully connected East End neighbourhood, with space to enjoy today and plenty of potential for tomorrow. (id:15069)
Prime Leslieville living on coveted Caroline Avenue. This beautifully renovated 3-bedroom semi pairs classic neighbourhood charm with a stylish, exceptionally functional interior. High ceilings and white oak hardwood floors set the tone, with generous principal rooms and a family-sized kitchen featuring granite counters, abundant cabinetry, tons of storage and a built-in desk. A handy coat closet/pantry tucked beneath the stairs adds to the thoughtful everyday function. Upstairs, three large bedrooms include an extra-large primary retreat with a beautiful bay window and wall-to-wall closets, alongside a renovated family bath. And for those looking for even more space down the road, there's exciting potential to add a third-floor addition and further expand the home. The finished lower level is equally well considered, with a separate rear staircase leading directly to a practical mudroom, plus a dedicated laundry room, renovated 3-piece bath and comfortable TV/rec room. Out front, a cosy covered porch offers the perfect perch for morning coffee, while the private fenced rear patio is made for summer dinners and entertaining. Two-car laneway parking completes the package. Stylish, spacious and move-in ready in the heart of Leslieville, just steps to the neighbourhood's incredible shops, cafés, restaurants, parks and community. (id:15069)
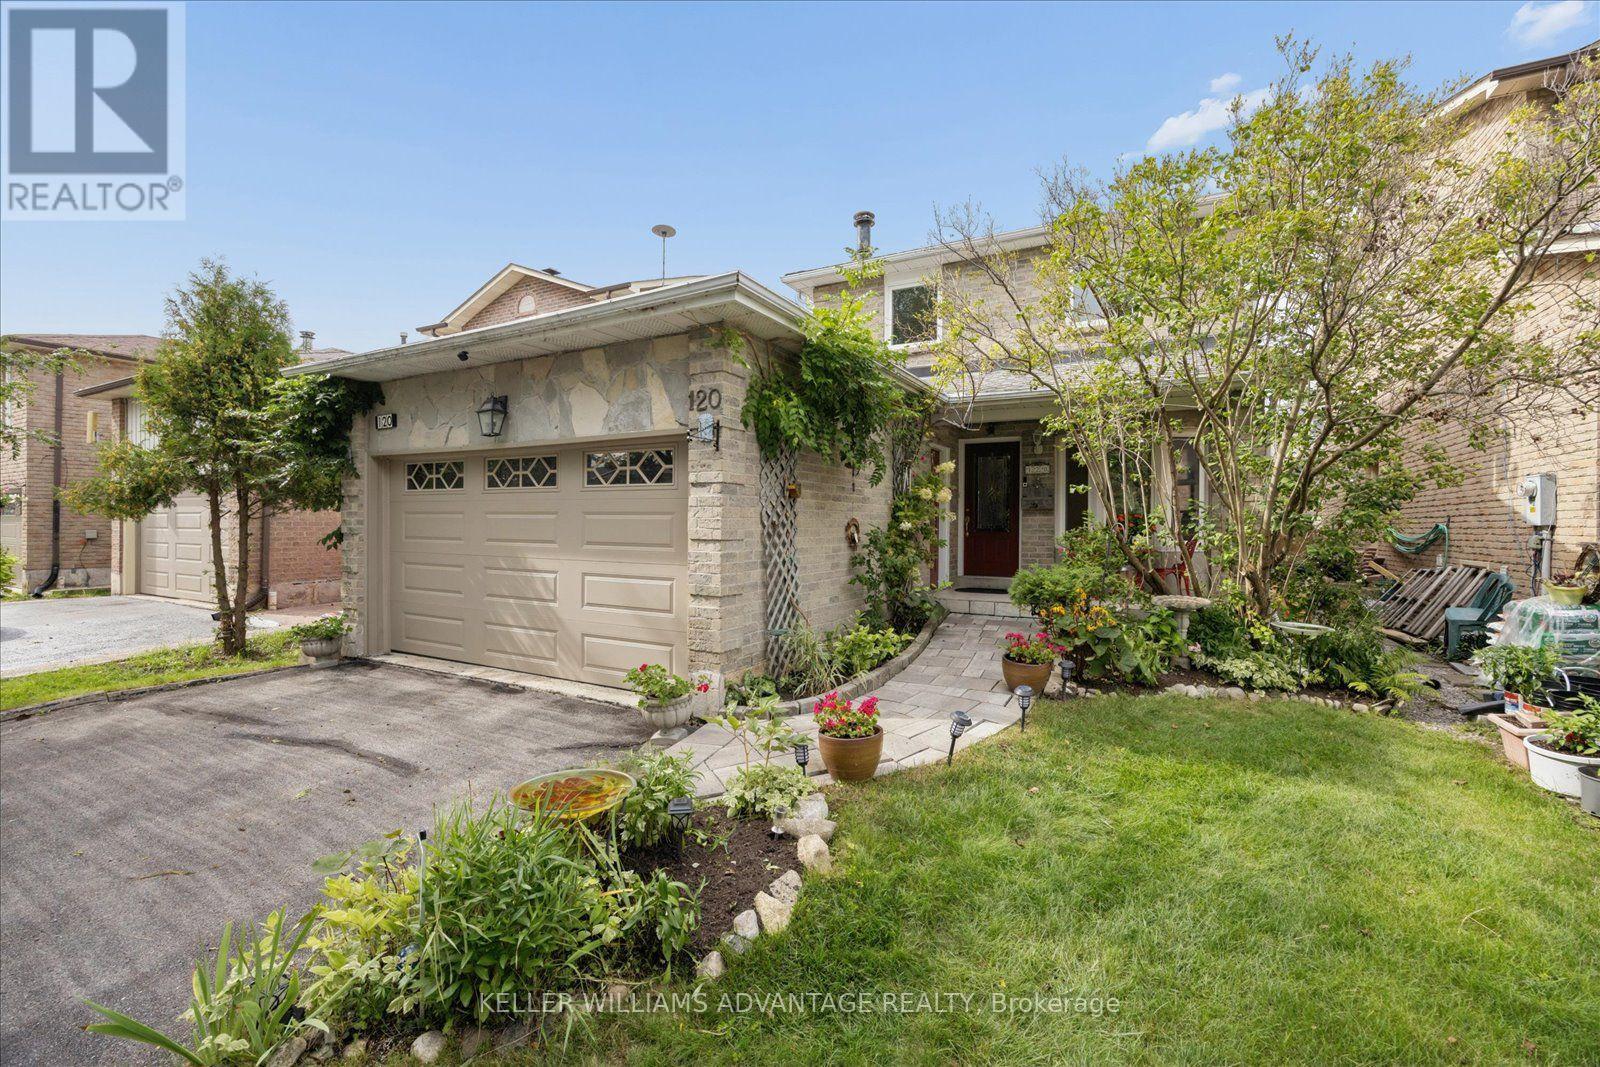
BUYER INCENTIVE 1 YEAR HOME WARRANTY INCLUDED: This home comes with a 1 year home warranty for peace of mind! 120 Winter Garden is totally move-in ready and packed with all the functional space a growing family needs. A beautifully maintained home - key features include an updated eat-in kitchen with stone counters with a gorgeous bay window for lots of natural light. The main floor family room features a cozy fireplace and a walk-out to a large deck overlooking a private backyard easy care gardens - space to entertain friends and family and room for kids to play! Gorgeous newer hardwood spans both upper levels. Upstairs offers three spacious bedrooms, including a large primary suite with a semi-ensuite, two double closets, and a convenient laundry chute. The large bathroom has been tastefully updated.The Bonus Level: A fully finished basement with a separate entrance, massive rec room, extra bedroom/office space, and a full bath-ideal for visiting family or a home workspace.Situated in a high-convenience location just a short walk to the Rouge GO station, local shopping along Port Union, and minutes to the 401. Enjoy being moments away from waterfront parks and trails along Lake Ontario. Elementary schools from JK - 8 are a short walk without crossing any busy streets. Move-in ready for the next family! (id:15069)
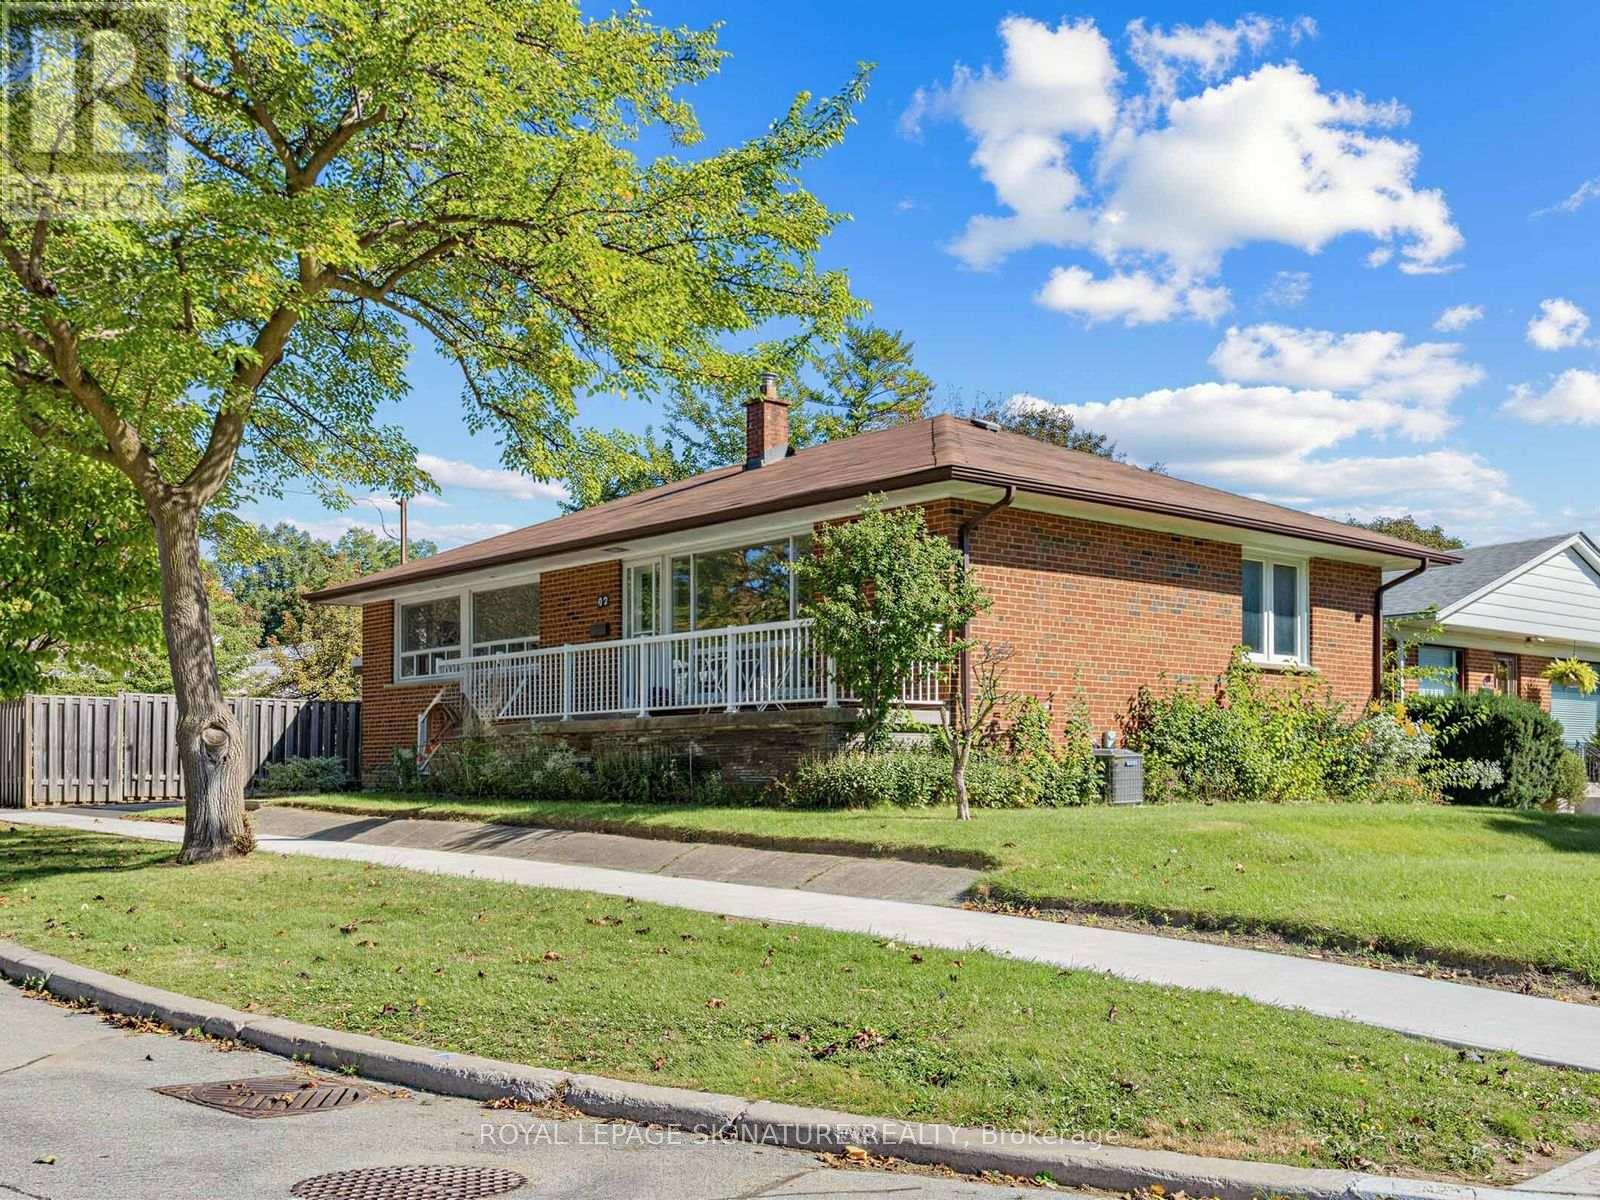
Welcome To 47 Beacon Road, A Classic Detached Brick Bungalow Set On A Desirable Corner Lot In The Highly Sought-After Dorset Park Community! This Bright And Functional Home Offers 3 Bedrooms And A Freshly Painted Main Floor Showcasing Tasteful Updates And Stylish New Lighting Throughout. A Warm, Move-In-Ready Layout Awaits, While The Oversized Covered Porch Adds Fantastic Curb Appeal And The Perfect Spot To Relax And Take In The Quiet, Tree-Lined Street. The Spacious Basement Presents Endless Possibilities - A Blank Canvas Ready For Your Vision, Whether An In-Law Suite, Recreation Space, Home Office Or Income Potential. Ideally Located In A Mature, Family-Friendly Neighbourhood Close To TTC, Schools, Parks, Shopping, Restaurants, Scarborough Town Centre And Highway 401, With Kennedy Station And The New Eglinton Crosstown LRT Just Minutes Away. An Excellent Opportunity For First-Time Buyers, Growing Families Or Investors Looking For A Solid Detached Home With Tremendous Versatility And Future Potential. (id:15069)
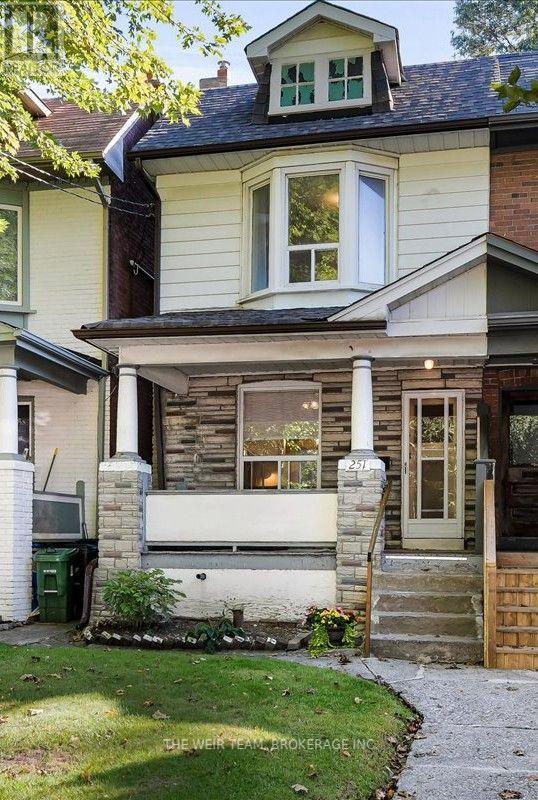
A BIG LOT, A BIG FRONT PORCH, A BIG BACK DECK - AND BIG POTENTIAL IN THE HEART OF THE EAST END! Welcome to 251 Ashdale Avenue, a much-loved 3-bedroom, 2-bathroom home that has been cherished by the same family for decades. Set on a generously sized lot, this is a wonderful opportunity to get into one of Toronto's most sought-after neighbourhoods and create a home that truly reflects your own style. The welcoming front porch immediately adds to the home's charm and provides the perfect spot to enjoy your morning coffee, catch up with neighbours or relax at the end of the day. Inside, the home offers a practical layout with comfortable principal rooms, three good-sized bedrooms and an eat-in kitchen with plenty of room for family meals and everyday living. The partially finished basement provides valuable additional space for a family room, home office, gym, playroom or plenty of storage. Walk out to the large rear deck and expansive yard, offering lots of room for summer BBQs, entertaining, gardening, kids and pets or simply enjoying your own private outdoor space. And the location is hard to beat. You're surrounded by the best of East Toronto living, with Gerrard St Bazaar & Queen Street East's restaurants, cafés, independent shops and boutiques close by, Greenwood Park with its outdoor pool, sports fields, skating and other year-round recreation. The nearby waterfront, Beaches, Ashbridge's Bay and Martin Goodman Trail provide even more opportunities to get outside and enjoy the city. Public transit is convenient, with streetcar and bus routes connecting you throughout the east end and downtown. 251 Ashdale Avenue is a home with history, space and opportunity. Bring your ideas, add your personal touch and make this well-loved East End home your own. (id:15069)
Welcome to Parkwood Village in Courtice! Completely renovated, meticulously maintained and ready to enjoy, this 2-bedroom, 2-bathroom home is the perfect blend of modern style and low-maintenance living. The beautifully updated kitchen, two renovated bathrooms, flooring and newer appliances are just the beginning. Upstairs, the private primary bedroom features its own renovated ensuite, creating a comfortable retreat from the main living space. The home also includes one parking space and one locker for added convenience and storage. With thoughtful updates throughout, there's nothing left to do but move in and enjoy! And the lifestyle? That's what makes Parkwood Village special! Beyond your front door, discover a community surrounded by nature, with scenic trails, tennis and pickleball courts, beautifully maintained green space and even heated car wash facilities. All this, just minutes from everyday shopping, restaurants and major commuter routes. Beautifully renovated. Exceptionally cared for. A lifestyle worth discovering. Come see it for yourself! (id:15069)
Welcome To This Beautiful Freehold Townhouse In North Oshawa's Rapidly Growing Family-FriendlyCommunity *Offering 3 Bedrooms And 3 Bathrooms, This Well-Appointed Home Features A BrightOpen-Concept Layout Designed For Comfortable Everyday Living *The Main Floor ShowcasesHardwood Flooring, 9-Ft Ceilings, A Spacious Living And Dining Area, And A Modern KitchenComplete With A Large Centre Island, Ample Cabinetry, AndBreakfast Bar Seating *The Generous Primary Retreat Features A 4-Piece Ensuite And His-AndHers Closets, While Two Additional Bedrooms Provide Plenty Of Space For Family, Guests, Or AHome Office *Convenient Main-Floor Laundry Adds Everyday Functionality *Ideally Located CloseTo Schools, Parks, Shopping, Restaurants, Trails, Durham College, Hwy 407, And A Wide Range Of Amenities *This Home Offers The Perfect Blend Of Comfort, Convenience, And Community Living! (id:15069)
An unmatched real estate opportunity in prime Pickering! This custom-built, all-brick executive home boasts over 3,400 sq ft of above-grade living space and sits on an exceptionally deep 60 x 263 ft lot, offering rare scale and privacy. Built by a builder for his own family, the home showcases outstanding structural integrity-the ultimate canvas to customize and create your dream estate. The main level features a sprawling layout with a large kitchen opening to a bright family room, a formal living room with cathedral ceilings, a dining room, and a private office. Upstairs, you'll find four generously sized bedrooms, including a primary suite with a luxurious 6-piece ensuite. The lower level maximizes the home's impressive footprint, offering a fully self-contained 1-bedroom in-law suite with its own separate enclosed entrance. Thoughtfully designed, the basement also includes an additional large living room and bedroom separate from the apartment. This versatile layout provides the perfect opportunity to easily expand the suite or retain an expansive private recreation space for your family's enjoyment. Outside, capitalize on premium features including a circular driveway, a rare double-car garage with a tandem workshop configuration, and a park-like backyard. Major updates offer excellent peace of mind, including renovated bathrooms, roof shingles replaced in 2013 with a 50-year manufacturer's warranty, and a furnace and central A/C updated approximately five years ago. A home of this size, on a lot this exceptional, in this location, is truly hard to find. (id:15069)
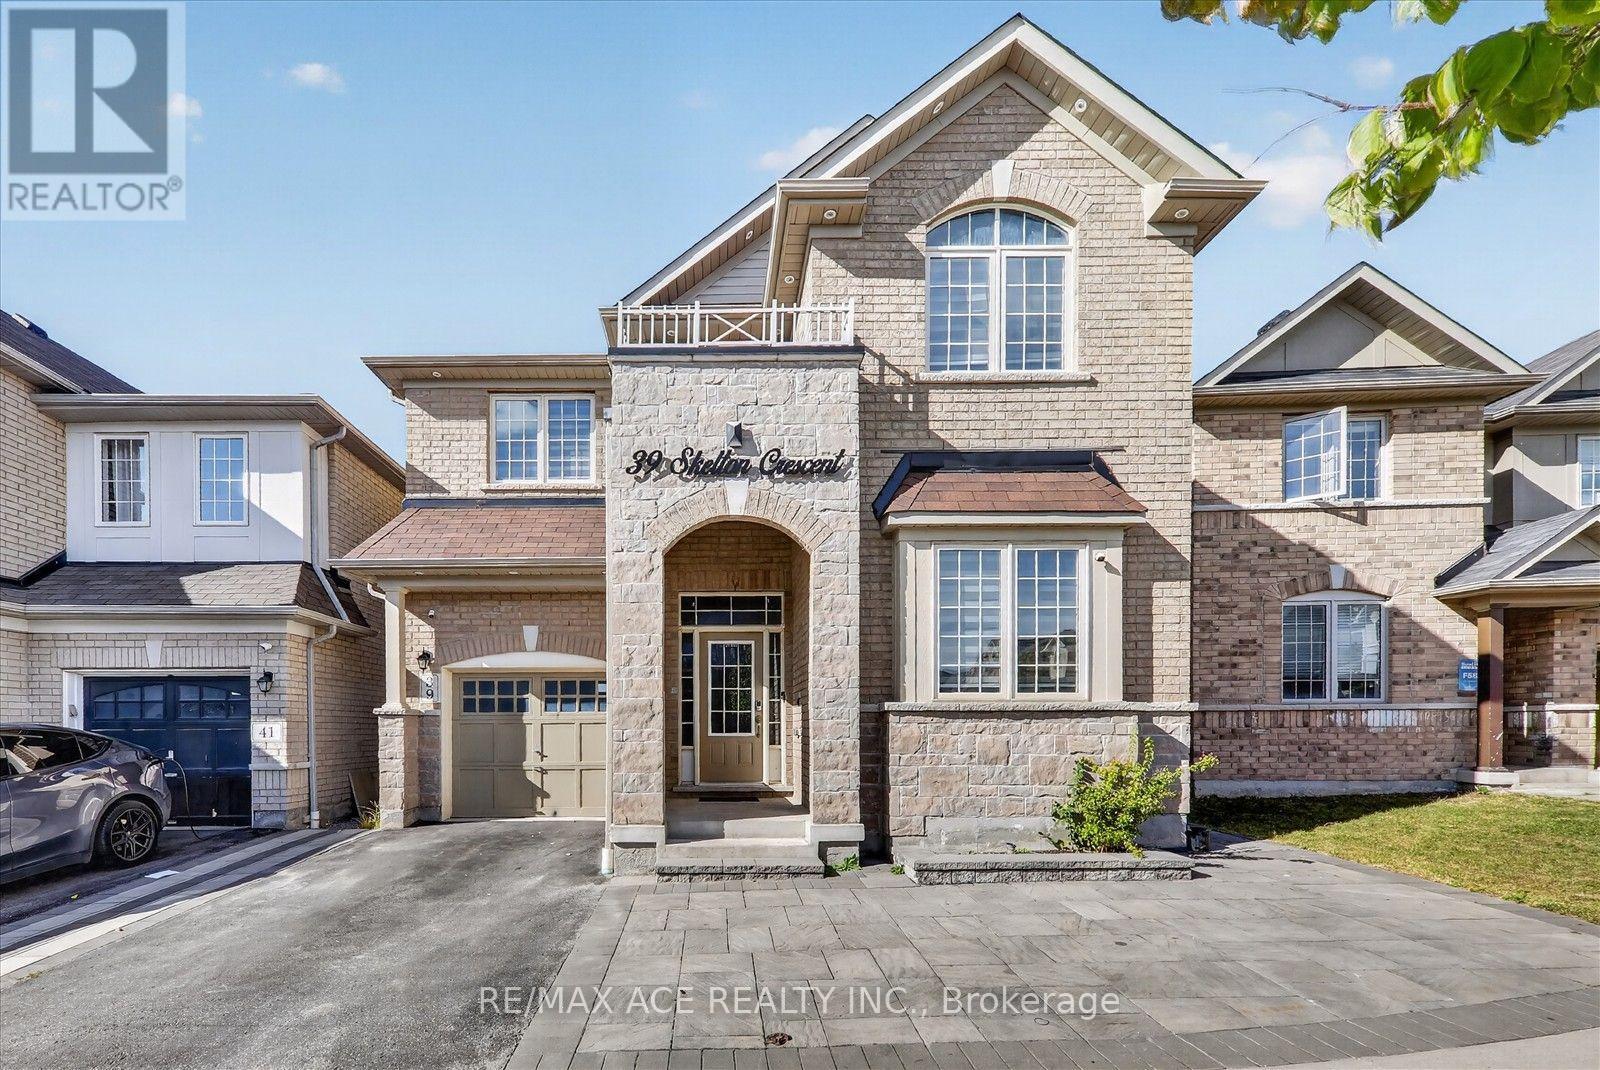
Welcome to 39 Skelton Cres in the highly sought-after Central East Ajax community! This beautifully maintained 4+1 bedroom, 5-bathroom home offers the perfect blend of comfort and finished basement with a kitchen. style and functionality for growing and multi-generational families. Upstairs, four generously sized bedrooms and two well-appointed bathrooms provide plenty of space for the entire family. second-floor laundry room. Primary bedroom with an ensuite bath and walk-in closet. the beautifully upgraded kitchen impresses with expansive quartz countertops, abundant cabinetry and an oversized centre island. Ideally located close to schools, parks, shopping, transit, and major highways, this exceptional home is perfect for families looking for comfort, convenience, and style. (id:15069)
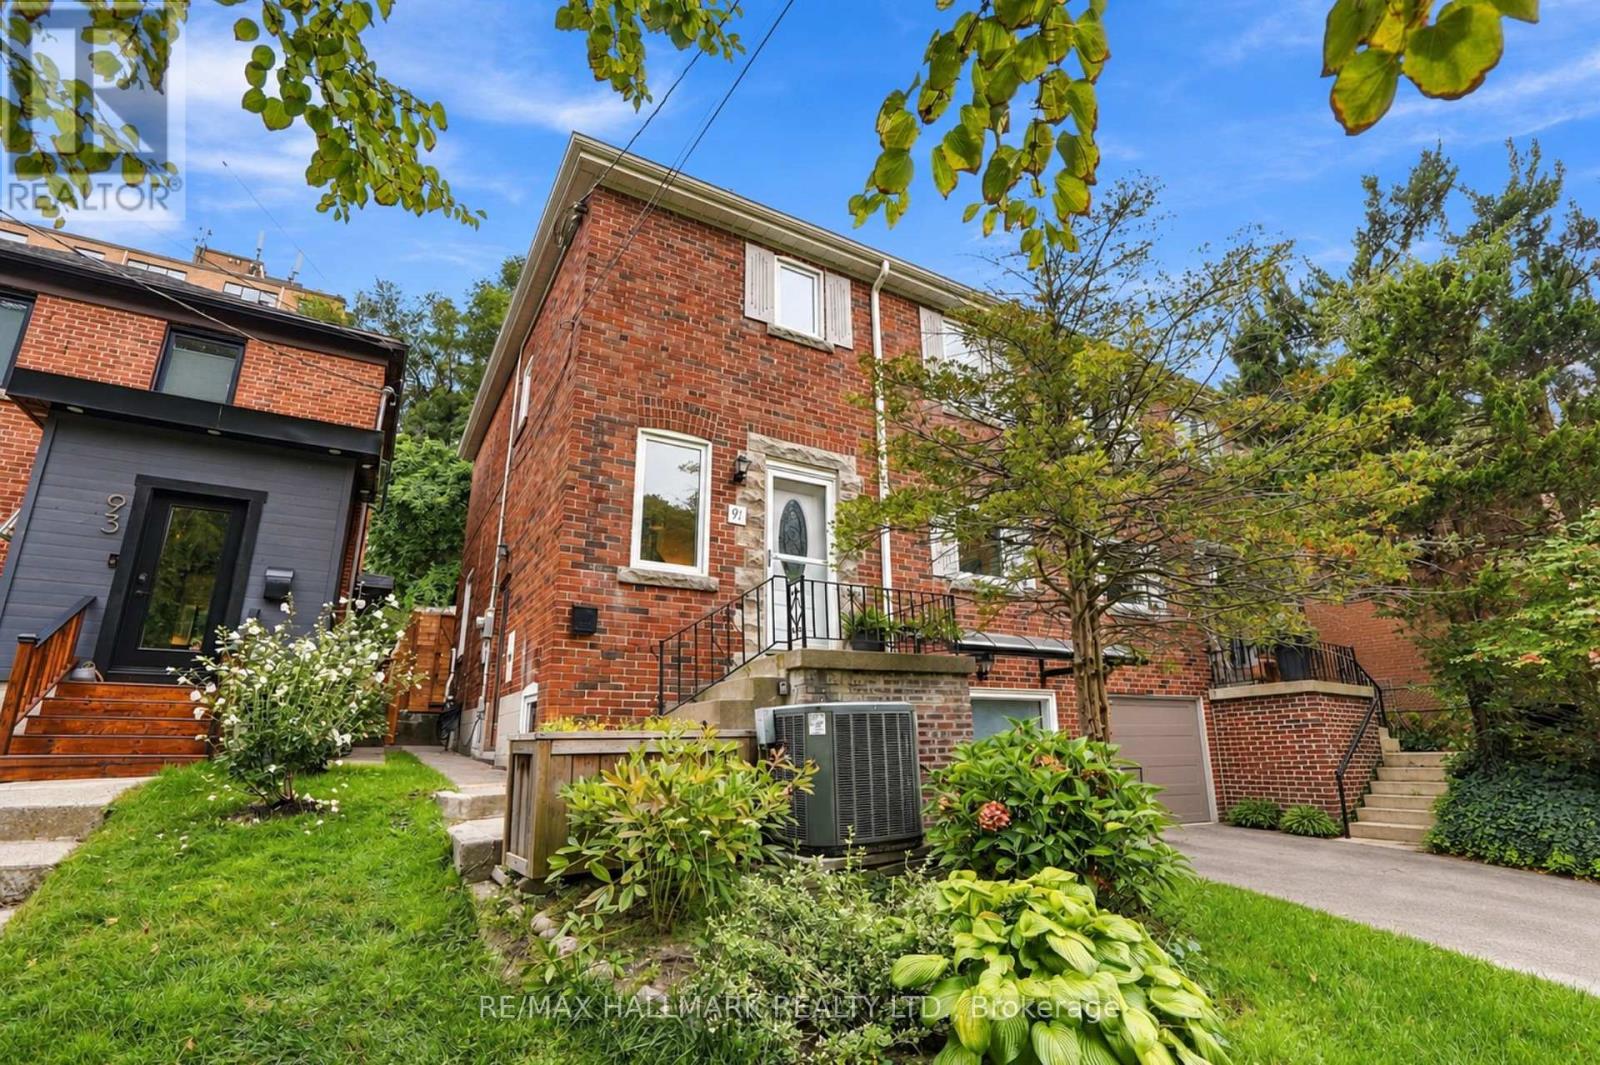
Welcome to 91 Glen Davis Crescent, tucked away on one of the East End's most special streets. This quiet cul-de-sac is the kind of place where kids play outside, neighbours become friends and the annual summer street party is a highlight of the year. Inside, this thoughtfully upgraded 3-bedroom, 3-bathroom home offers a functional layout with space for every stage of life. The main floor welcomes you with a spacious entry and proper coat closet. The renovated kitchen features stainless steel appliances, plenty of storage and a breakfast bar overlooking the open-concept dining area, with a walkout to the oversized backyard. A generous family room offers the perfect place to relax, gather and entertain. Upstairs are three spacious bedrooms, including a primary with a walk-in closet. The fully finished lower level adds incredible flexibility with its own kitchen, separate entrance and dedicated laundry, making it ideal for extended family, teenagers, guests or potential supplementary income. With two sets of laundry in the home, everyday living is that much easier. Don't miss the infloor heating in the basement. Out back, the custom-built home office creates an incredible bonus workspace while still leaving plenty of room to enjoy the large backyard. A private driveway provides parking for two vehicles, a valuable convenience in the city. A pre-list home inspection reflects the care and pride of ownership throughout. All of this just minutes from Norway Junior Public School, Malvern Collegiate, the Beach, parks, transit and Danforth GO. A move-in-ready home in a community people rarely want to leave. (id:15069)
Welcome to Mondeo Townhomes! Beautifully maintained and thoughtfully upgraded by the original owner, this spacious and functional townhome is nestled in a quiet, family-friendly gated community with 24/7 security. The open-concept main floor features a bright and seamless living and dining area, ideal for everyday living and entertaining. The fully finished lower level offers additional living space, including a versatile office/den that can easily be used as a third bedroom or guest suite-perfect for an in-law suite or visiting guests. Freshly painted throughout, with a new stacked washer and dryer on the main floor (2025), furnace and A/C (2022), and upgraded kitchen appliances (2024). Conveniently located near TTC, Hwy 401, DVP, Kennedy Commons, University of Toronto Scarborough, and Centennial College. An excellent opportunity for first-time buyers, families, or investors seeking comfort, convenience, and a welcoming community. Don't miss this opportunity to make this wonderful townhome your new home! (id:15069)
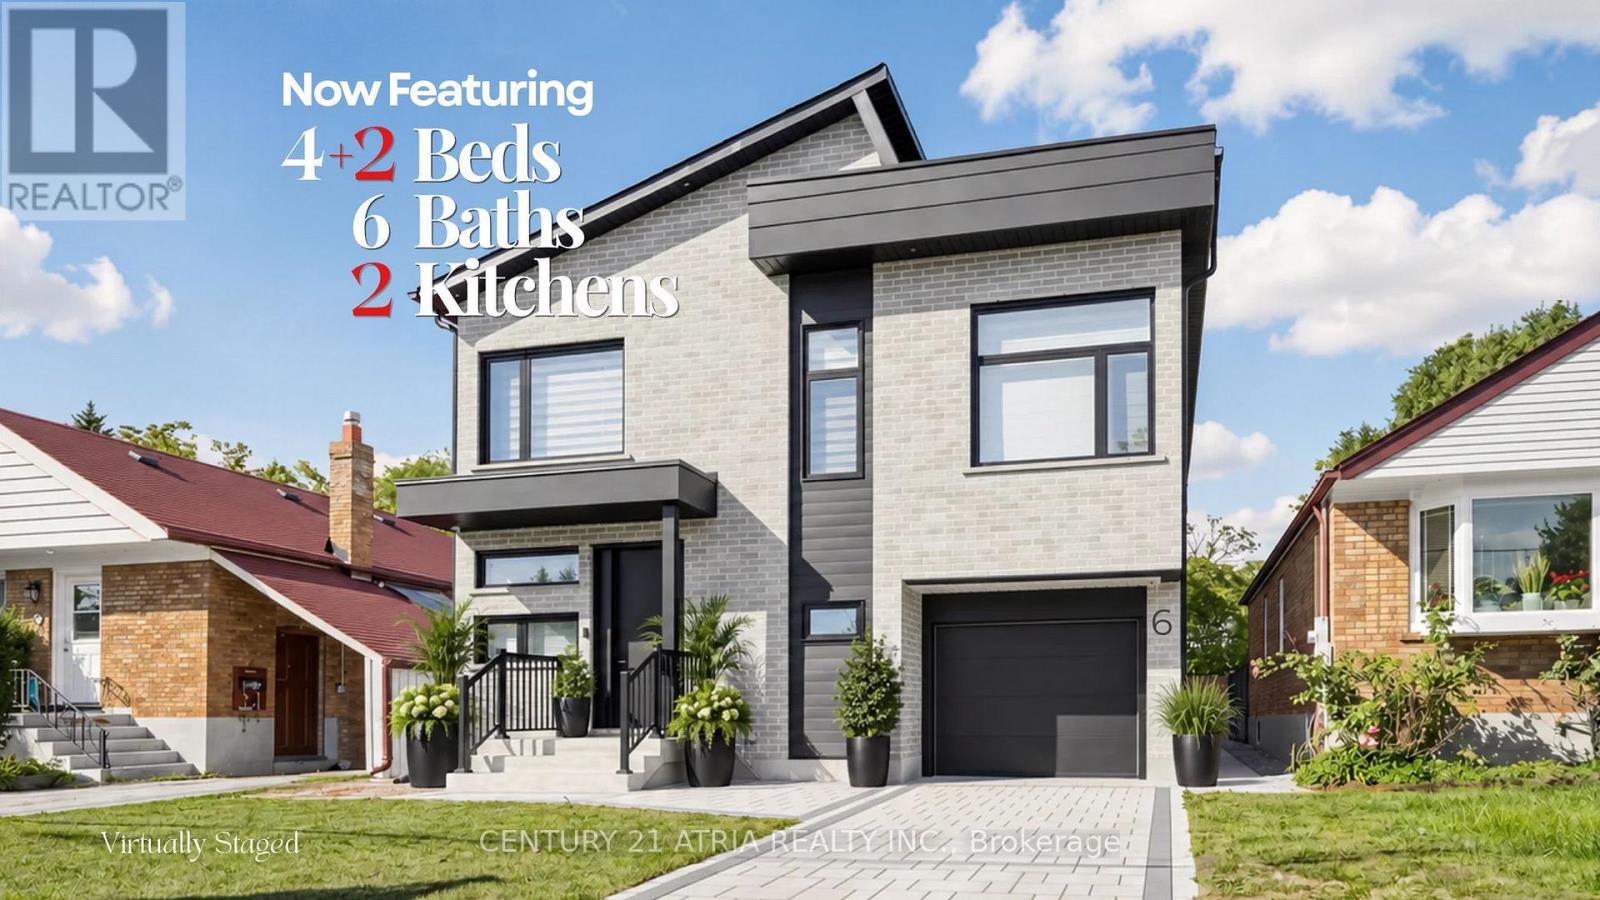
6 Park Street offers the experience of a 5-star retreat in the comfort of your own home, with 4+2 bedrooms, 6 bathrooms and 3416 sqft of beautifully designed living space. Set on a premium lot in sought-after Birchcliffe-Cliffside with a private backyard, the home feels bright & open thanks to rare 9ft ceilings on all 3 levels and natural light pouring in from a massive skylight above the staircase. Thoughtfully designed from the very beginning with attention to every detail, the layout maximizes space, light & privacy so every room feels spacious and virtually no space is wasted. The chef's kitchen impresses w/ a nearly 9ft quartz island, premium SS appliances, wine fridge, commercial-style faucet, bar glass rinser, pantry & pull out storage, modern black backsplash & sleek white cabinetry. The family room opens through double 8ft sliding doors to a private sundeck & a pool-sized backyard with BBQ & fireplace gas lines, plus a large light-coloured exterior wall perfect for projecting family movie nights. Upstairs, all 4 bedrooms are complete with private ensuite bathrooms, ensuring every bedroom enjoys its own private retreat. 2 bdrms feature private balconies, including the primary bedroom overlooking the backyard, a WIC, makeup station & spa-inspired 5-pc ensuite w/ freestanding tub & rain shower. A split-level bdrm features impressive 12ft ceilings with the option to serve as additional family living space. The mudroom features a dedicated wash station, ideal for pets, sports gear, muddy boots and everyday clean-up. The newly upgraded basement features a new kitchen, 2 bedrooms, & washer/dryer with direct walk-up separate entrance, offering flexible space for in-laws and extended family living, with potential for additional income. Driveway widening is planned to accommodate 2 vehicles side-by-side, a total of 4 parking spots. Mins to GO station, park, shops on Kingston, & Scarborough Bluffs. See the full list of features at www.jennychow.com/6parkstreet. (id:15069)
Set on one of Leslieville's most cherished tree-lined streets, 45 Alton Ave. is a bright and thoughtfully updated three-storey, five-bedroom home backing onto coveted green space, creating an exceptional sense of privacy in the heart of the city. The third-floor bedroom offers a rare private retreat with direct walkout to its own deck. With a separate basement apartment, landscaped backyard and two-car parking, this home offers the flexibility and functionality of a true family home. The open-concept main floor is designed for comfortable everyday living and entertaining, with a custom kitchen offering excellent storage and functionality. The bathrooms have been thoughtfully upgraded, with excellent water pressure throughout. Numerous improvements have been made throughout the home, including updated windows, plumbing and wiring. The lower level adds valuable additional living space, with high ceilings and large above-grade windows, and includes a self-contained 2 bdrm apartment ideal for extended family, guests, a home office or rental income. The backyard is a private urban retreat, enhanced by its rare green-space setting. Mature trees and lush greenery create a peaceful backdrop, while the stone patio and multiple seating areas provide plenty of room to relax and entertain. A raised deck extends the outdoor living space and takes full advantage of the tranquil setting. Alton Ave. embodies the classic East End streetscape, with broad boulevards, mature maples and a welcoming neighbourhood feel. Greenwood Park is just steps away, offering an outdoor pool, skating rink, dog park with large off-leash area and seasonal farmers' market. Transit, Leslieville Jr. Public School and Duke of Connaught French Immersion are all nearby. A rarecombination of space, privacy, flexibility and location, 45 Alton Ave. delivers the best of Leslieville living. (id:15069)
Greenwood Park is more than a neighbour here-it is the view, the backdrop and an extension of your everyday living space. Set directly across from this vibrant community hub, this renovated three-plus-one-bedroom, three-bathroom home offers warmth, character and exceptional versatility in one of Toronto's most sought-after East End neighbourhoods.The open-concept main floor features hardwood floors, exposed brick and generous principal rooms. A fireplace and custom built-in shelving anchor the spacious living room, while a powder room adds convenience. A main-floor home office area offers a place to work with a view. At the heart of the home is a gorgeous custom kitchen with bespoke cabinetry, breakfast bar, stainless-steel appliances and elegant stone countertops-designed for entertaining and modern family life.Upstairs are three well-proportioned bedrooms, including a spacious primary retreat that accommodates a king-size bed and features soaring vaulted ceilings. A renovated family bathroom completes the level.The finished lower level has a separate entrance and offers flexible living space with potential for extended family, a home office or supplementary income. Potential for a garden suite creates an exciting opportunity for added versatility and long-term value.Outside, a spacious landscaped backyard offers a private retreat for entertaining, complete with an oversized shed for storage.Across the street, Greenwood Park offers a community garden, playground, covered hockey rink, skating trail, two baseball diamonds, outdoor pool and fenced off-leash dog park. From May through October, the Leslieville Farmers' Market brings local food and community to your doorstep. Enjoy nearby favourites including Maha's, Lake Inez, Left Field Brewery, and Little India.With the 31 bus at your door, easy access to the 506 Gerrard and 501 Queen streetcars, connections to the Bloor-Danforth subway, this home offers an exceptional East End lifestyle. (id:15069)
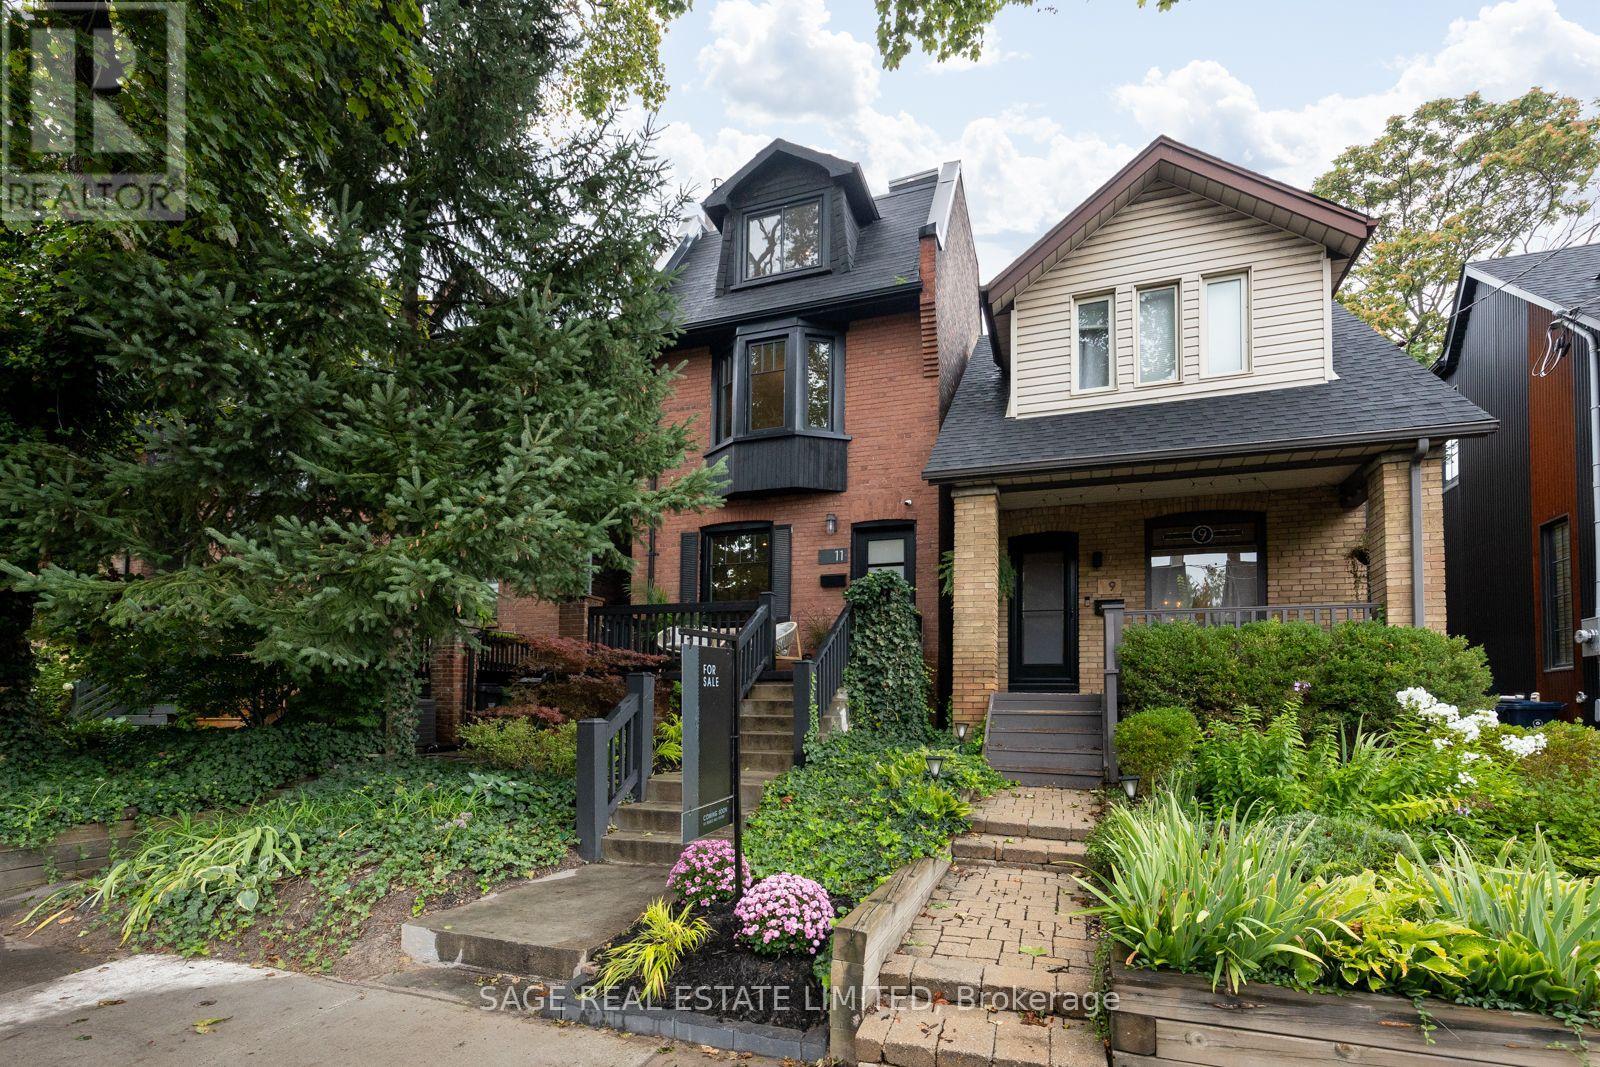
A detached Leslieville gem on one of the neighbourhood's most coveted streets. 11 Bertmount Avenue, a beautifully updated 2 1/2 storey home with over 2000sqft on 4 levels and $100,000 recently invested - this home has been extensively upgraded for comfort, style and functionality while preserving the warm, inviting feel that makes this neighbourhood so special. The impressive list of improvements includes an enlarged primary bedroom featuring a new custom-built walk-in closet, custom closets in the 2nd and 3rd bedroom, new Strassburger windows and front door and an upgraded kitchen complete with new cabinets and hardware, quartz countertops, stylish backsplash and updated appliances. Furnace, AC and tankless water heater all recently installed. The basement has been refreshed with new flooring and a re-designed laundry room, while the entire home has been freshly painted from top to bottom. New light fixtures throughout including new pot lights on the upper floors that add a bright and contemporary finishing touch. The third floor is currently being enjoyed as a spacious third bedroom, a versatile retreat with plenty of natural light and character. For those looking to further maximize the property it offers exciting expansion potential, including the possibility of creating a large walk-out rooftop terrace or transforming the space into a future primary suite. Step outside and discover a wonderfully private low-maintenance backyard enveloped by mature cedars and enjoy barbecuing year-round with a covered deck area + gas line! And finally there's the location; just steps from the very best of Queen Street East, you're surrounded by exceptional restaurants, cafés, shops, boutiques and independent local vendors. Despite being moments from everything Bertmount offers that rare feeling of a quiet, close-knit community all while being just minutes from Toronto's downtown core. (id:15069)
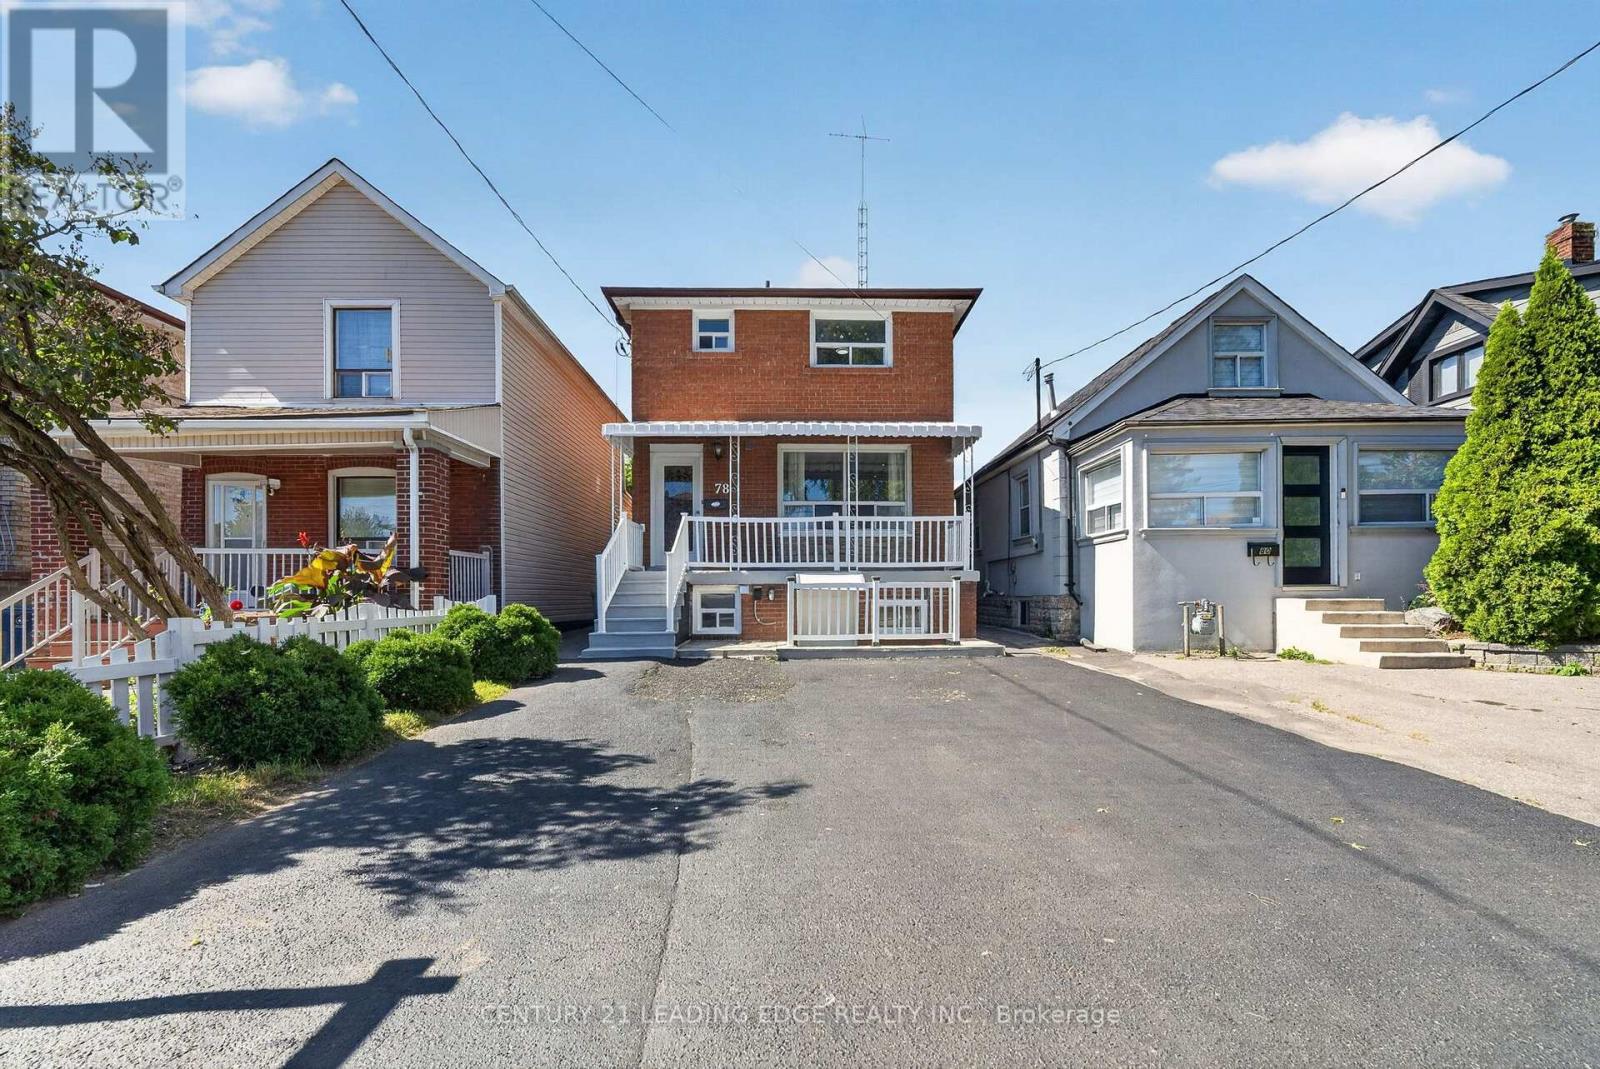
Welcome to 78 South Edgely Avenue in Scarborough! This spacious two-storey home offers 3+2 bedrooms and a functional layout, making it an excellent choice for families, investors, or buyers looking for additional living space and income potential.The main and upper levels feature three well-sized bedrooms, comfortable living areas, and plenty of natural light. The finished basement offers a separate 2-bedroom apartment with its own private entrance, ideal for extended family, an in-law suite, or potential rental income. The basement may offer approximately $1,800-$2,000 per month in rental income, subject to market conditions and buyer verification.The home is equipped with a 200-amp electrical panel and also offers an outdoor EV charger option, providing added convenience for electric vehicle owners and future-ready functionality.Conveniently located in an established Scarborough neighbourhood close to schools, parks, shopping, public transit, and everyday amenities, this property offers a great combination of comfort, flexibility, and investment potential.A wonderful opportunity to own a versatile home in a convenient Toronto location! (id:15069)
Unique Modern Leslieville Home - A Rare Offering! Experience this stunning and thoughtfully transformed Leslieville home, substantially renovated and expanded to offer the feel, design and functionality of a virtually new home. A grand entrance welcomes you into an impressive main floor featuring approximately 11-foot ceilings and an expansive open-concept layout. Enjoy approximately 1,850 sq. ft. + an additional approximately 800 sq. ft. of finished living space in the basement, with high ceilings. The spacious, bright, family-sized kitchen is the heart of the home, featuring an oversized island with seating for four, built-in wall oven, panelled refrigerator and gas cooktop. The bright, open living space provides plenty of room to relax and gather. Upstairs, approximately 9-foot ceilings and an abundance of skylights create an exceptionally bright and inviting second level. The impressive primary suite offers a peaceful retreat with a spa-like bathroom. Two additional generously sized bedrooms, each with a closet, and a second full bathroom provide plenty of space for children, guests or a home office. The finished basement offers approximately 8-foot ceilings, a separate entrance, stunning kitchen, three-piece bathroom and a sleeping area - ideal for older children, extended family, guests or additional living space. Outside, the bright backyard offers a great space to enjoy the outdoors, along with the rare convenience of parking for two cars. All of this in vibrant Leslieville, with cafés, restaurants, shops, bars and local amenities just steps away. Enjoy nearby Tommy Thompson Park and Woodbine Beach. Convenient TTC and highway access. A truly special Leslieville home offering exceptional space, modern design and abundant natural light. Don't miss this rare opportunity to make this stunning home your own! (id:15069)
Beautiful Executive Home, Excellently Maintained, 3-Bedroom, 3-Bathroom Home Located in the Highly Desirable Neighbourhood.Move In Ready!! Perfect for First-Time Buyers, Growing Families, or Investors, This Inviting Home Offers a Functional Layout. Freshly Painted, With Upgraded Kitchen & WASHROOMS. Finished Basement With Full Washroom & Open Concept Layout. Walking Distance To Schools,Fully Fence Backyard, Interlock Walkway. Located Close To Schools, Parks, TTC, Hospital, Hwys And Various Amenities, This Home Is Perfect For Those Seeking Both Comfort And Convenience. Roof (3 Years), Furnace & A/C (3 Years) Don't Miss It!! (id:15069)
Welcome to 63 Waterside Way, a beautifully upgraded 3 bedroom, 3 bathroom home in desirable Port Whitby. Thoughtfully finished throughout, this home offers a modern, move in ready interior with quality upgrades and smart home features. The main floor features upgraded 5 inch wide engineered hardwood flooring, pot lights, smart light switches and no carpet throughout the home. The upgraded kitchen offers quartz countertops, high end stainless steel appliances and a gas line to the stove, making it both stylish and functional. All three bathrooms have been fully upgraded. The primary ensuite features a heated floor and a full height mirror extending to the ceiling, creating a clean, modern feel. Additional upgrades include Cat 6 wiring throughout the home, providing reliable high speed connectivity, perfect for work at home set ups. Enjoy the custom walk in closet and custom laundry cabinetry professionally designed and installed by Closets by Design. The spacious one car garage offers enough room to park your vehicle while still having space for gym equipment or additional storage. Pet perfect parks and walking trails surround this home. A virtually brand new Town Home, thoughtfully upgraded offering modern finishes, practical features and plenty of storage in a sought after Port Whitby location. Enjoy walking paths, parks and a short stroll to the lake. Close to Bus, Go Station, highway 401, 412, 407. (id:15069)
Welcome to 1090 Lockie Drive, a newly built 3-bedroom, 3-bathroom freehold townhouse in the desirable and rapidly growing North Oshawa community. Designed for modern living, the bright and spacious main floor features an open-concept layout that seamlessly connects the kitchen, dining area, and living room. Large windows fill the space with natural light, creating a warm and inviting atmosphere for everyday living and entertaining. The contemporary kitchen overlooks the main living areas, while a walkout to the private yard extends the living space outdoors and provides an ideal setting for relaxing or hosting guests. Upstairs, the spacious primary bedroom offers a private 4-piece ensuite, creating a comfortable retreat. Two additional generously sized bedrooms provide excellent flexibility for a growing family, overnight guests, or a dedicated home office. Ideally located near schools, parks, cinemas, public transit, restaurants, shopping, Costco, Durham College, Ontario Tech University, and Highway 407, this property provides convenient access to everyday amenities and major commuter routes. (id:15069)
Welcome to this beautifully appointed home offering over 3,000 sq. ft. of living space in the sought-after Highland Creek/Ellesmere Village area, ideally located near the University of Toronto Scarborough.Warm and inviting throughout, the home features hardwood flooring, large windows, and an impressive foyer that flows into the spacious living and dining areas-perfect for both everyday living and entertaining. The bright kitchen and breakfast area open seamlessly to the family room, creating a comfortable and functional space for the whole family.Upstairs, the expansive primary bedroom offers a peaceful retreat, while the fully renovated lower level features a complete kitchen, three bedrooms, and a full bathroom-ideal for multi-generational living, extended family, or additional rental income.Conveniently located within walking distance of the University of Toronto Scarborough and Centennial College, and close to the upcoming Scarborough Academy of Medicine and Integrated Health (SAMIH), Highway 401, TTC, parks, trails, shopping, and everyday amenities.A rare opportunity to own a spacious, versatile home offering exceptional comfort, flexibility, and income potential in a highly desirable Scarborough location. (id:15069)
Elevated Condo Living - Pickering's Premier Community. Welcome to this beautiful Northeast-facing corner 2-bedroom + Den, 2-Bathroom suite (925 sq.ft. per builder's floor plan, plus a 98 sq.ft. balcony) in one of Pickering's most desirable communities. Thoughtfully designed with a bright, open-concept layout, this residence features contemporary laminate flooring, smooth ceilings, and expansive wrap-around windows that fill the space with natural light. The open-concept kitchen, Living, and dining area flows seamlessly onto a spacious private balcony, offering a wonderful spot for morning coffee or evening relaxation. The primary bedroom includes a private ensuite bath, while the versatile den is well-suited as a home office or flex space. A full main bathroom services the second bedroom, and an in-suite washer/dryer adds everyday convenience. Building amenities include a fitness centre, outdoor swimming pool, rooftop terrace with landscaped gardens, party lounge, and outdoor entertaining spaces (amenities subject to condo corporation rules and availability). Ideally located steps from the GO Station with quick access to Highway 401, close to Pickering Town Centre, Pickering Marina, waterfront trails, shopping, dining, and the entertainment district. Square footage and room dimensions are approximate, per the builder's floor plan, and should be independently verified by the buyer. (id:15069)
No Competition Compares - This is The Perfect Combination Of Custom Luxury Home, Amazing Lot Surrounded By Greenspace, And Fantastic Location * Backs Onto Forested Ravine Of Riverside Golf Course * FULLY Renovated, Custom Luxury Home Boasts Almost 5500 Sqft Of Living Space * Rare 3-Car, Climate-Controlled Garage, With Epoxy Flooring Coating And Custom Storage System * Home Looks And Feels Like It's Newly-Built * EVERY Room Has Great Energy, Looks Amazing, While The Custom Chef's Kitchen And Master Suite Are Absolutely Must-See * Both The Living And Family Rooms Have Custom Stone Fireplaces * Natural Light In Every Room On Main And 2nd Floor * Too Many Features To List * All Bedrooms Are Large, While The Master Suite Is Enormous, With A Chromotherapy Sauna (With Wifi-Controlled Tylo Combi Steaming Heater,) And Brand-New Dressing Room * Walk-Out Basement Is A Huge, Full In-Law Suite - With Plenty Of Natural Light * 1st Bedroom In Basement Used As Large Office, 2nd Bedroom Would Make A Perfect Theatre Room * Basement Also Has It's Own Laundry Room, A 2nd (Smaller) Office, And Heated Double-Door Entryway * Backyard Is One Of The Best In The Area, With A Heated Pool (Bran-New Heater, Pump, Chemical Feeder,) Waterfall, New Deck, Chromotherapy Hot Tub, Artificial Grass, And Incredibly Privacy * Check Out The Video And Come See This Home! (id:15069)
Welcome to 86 Cambridge Avenue, a beautifully renovated and completely move-in-ready two-storey home in the highly sought-after Jackman School District. The open-concept main floor offers generous living and dining spaces, along with a well-designed kitchen featuring ample storage, stainless steel appliances and plenty of room for everyday living. Upstairs are three well-proportioned bedrooms, including a spacious primary bedroom, along with a renovated full bathroom. The finished lower level adds a large family room, a second full bathroom with heated flooring and flexible space for a fourth bedroom, home office or gym. A walkout leads to a private backyard with space for dining and entertaining, along with a rear shed for additional storage. The location is hard to beat, with Jackman Avenue Junior Public School, Broadview Station, Riverdale Park and the restaurants, cafes and shops of the Danforth all within an easy walk. The Don Valley trail system and Evergreen Brick Works are close by, while quick access to the DVP makes commuting downtown or getting out of the city exceptionally easy. A polished, turnkey home in one of Toronto's most desirable east-end neighbourhoods. (id:15069)
RemarksATTENTION!!! For All Homeowners, Builders, and Investors. Excellent Location In the Pocket. FULLY DETACHED On A Large Lot Features 4+1 Bedrooms, ***A Bright, LARGER LOT 46 ft frontage. Great Family Home In A Very Convenient High-Demand Markham And Finch Area. Move-in ready, bring your personal touch and make it your own!. Freshly painted! BRAND NEW LAMINATED FLOORS upstairs. Steps to TTC, Schools, and Park. Very Close to Shopping Mall, Library, and hospital. This home is not to be missed. Enjoy the convenience of quick access to Hwy 401, U of T Scarborough campus, Centennial College, And More!!! Don't Miss Out! (id:15069)
Live The Danforth Life - One Of Toronto's Most Loved Communities!This Detached Move-In Ready 4 Bedroom Home Has A Garage, Separate Basement Entrance And Freshly Painted Throughout Is The Home You've Been Waiting To Come On The Market.The Front Porch Gives The Home Wonderful Curb Appeal And There Are 2 Rear Decks For Your Enjoyment Overlooking The Beautifully Landscaped, South Facing, 2-Level Garden.The Location Says It All! A Fabulous Walk Score Of 98, 4 Minute Walk To The Woodbine Subway Station And Enviable Strolling Access To Wonderful Restaurants, Boutiques, Shops,Entertainment, East Lynn Park And Oakcrest Parkette. You Can't Get Much Better Than This. (id:15069)
Welcome To This Beautiful Family Home In The Highly Sought-After Duffin's Village In Ajax! Energy Certified Home With Nearly 2,000 Sq Ft Of Spacious Living Space, Featuring 3 Bedrooms And A Bright, Spacious Family Room Overlooking The Beautiful Backyard. $$$ In Upgrades Include Elegant Iron Spindles, California Shutters Throughout, High-End Hardwood & Broadloom, 2nd Floor Laundry, Soaker Tub & Glass-Enclosed Shower In Primary Ensuite, Decorative Bathroom Mirrors, Stainless Steel Appliances, 3-Ton A/C, Basement Rough-In & Much More! Finished Basement With A Bathroom Offers Excellent Additional Living Space For Family, Recreation, Home Office Or Gym. Front Interlock Provides Extra Parking, With Up To 4 Cars In Total Including The Garage. Enjoy The Peaceful Backyard With A Spacious Deck, Perfect For Relaxing Or Entertaining. Fantastic Location Close To Parks, Schools, Shopping, Restaurants, Transit, GO Station & Major Highways, Providing Easy Access To Everyday Amenities And Commuting. A Wonderful Opportunity To Own A Spacious, Upgraded And Comfortable Family Home In A Desirable Ajax Community! (id:15069)
Beautiful 3+1 Bedroom 3 Bathroom Detached Bungaloft Situated On A Premium Corner Lot StepsFrom The Village Of Brooklin!! This Bright & Spacious Home Boasts A Super Functional LayoutWith Sun filled Kitchen With Breakfast Area Walks Out To Private Deck And Fully FencedLandscaped Back Yard, A Separate Family Room, Dining Room & A Sunken Living Room And MainFloor Master With Luxurious Ensuite. The Upper Level Has Two Good Sized Bedrooms And A Main 4Pc Bath. For convenience there is a 4th bedroom in the basement for the additional familymember. Furnace 2022, washer 2024, Roof shingles 2014. Pre-Listing Inspection report isavailable. (id:15069)
Rarely offered 4+2 bedroom home nestled on a quiet cul-de-sac, offering approximately 3,500sqft of finished living space, complete with a double car garage and fully equipped in-law suite with a separate entrance! Hardwood floors throughout the home. Generously sized principal rooms include full size living, dining, and family rooms on the main floor. Upstairs, you'll find four spacious bedrooms, including a large primary bedroom complete with a private ensuite and oversized walk-in closet. The open concept kitchen offers extensive wood cabinetry and quartz countertops, with a walkout to the back deck overlooking the fully fenced backyard. The finished basement features a fully equipped in-law suite with 2 bedrooms, its own kitchen, laundry, and living areas, as well as a separate entrance, ideal for extended family or multigenerational living. Well maintained and located in a highly desirable neighbourhood, close to the lake, top rated schools, shopping, restaurants, parks and trails, public transit, and the GO Station. Conveniently located near major highways and approximately a 20 minute drive to downtown. (id:15069)
Leslieville living with style, space and parking. Welcome to 43 Caroline Avenue, a beautifully renovated home that blends timeless character with thoughtful modern updates. From the moment you step inside, the home feels warm, refined and completely move-in ready. The open-concept main floor features bright, airy living and dining spaces adorned with hardwood floors and custom finishes-ideal for both effortless daily living and entertaining guests. Upstairs has three spacious bedrooms with two large enough for King sized beds. The fully underpinned basement with additional bedroom provides valuable additional living space and enhanced ceiling height, adding to the home's versatility. Private parking is available off the rear laneway with garage door. Located in the heart of Leslieville, just steps from the energy and amenities of Queen Street East, this home places you in the centre of everything that makes the east end so desirable. Enjoy an incredible selection of cafés, restaurants, shops, parks, schools and everyday conveniences, all within easy reach. (id:15069)
Beautifully Renovated Victorian Style All Brick 2 Storey home on a 3/4 acre lot in Claremont. Circa 1889 plus an addition in 2020 of a stunning kitchen/mudroom/laundry rm/2 pc bath + hugegarage w/loft. All major renovations were completed by 2021. Many original details and features were kept including original wood floors, 10 foot ceilings on main floor w/15"baseboards in LR, 9" in DR & Hall. Wood stairs to 2nd floor where you'll find 9.5" baseboards, newly renovated 3 piece bath with ceramic floors and glass shower servicing 2 Good sized bedrooms with closets and wood floors. Master with W/I closet, wood floors and newly renovated bath w/ceramic floors, double sinks & glass shower. New addition completed in 2021 is a bright Stunning Kitchen W/12ft vaulted ceilings w/woodbeams. 5 burner gas stove, 2 separate sinks, B/I Dishwasher, Microwave, Quartz counters, Centre Island with another sink and room for 3 stools. Adjacent to the kitchen is a walk in Pantry for all your incidentals. There is also a huge wall to wall window for enjoying the stunning landscape of this .8 acre lot along w/a walk out to a private deck. The adjacent mudroom is large and houses the huge laundry room, 2 piece bathroom and tons of space for storage.The iron railing staircase leading to the new (2020) basement is bright and has a games room on one side and a rec room/media room on the other side with a w/o to the rear yard. The newly built garage 25 X 26 feet has access to the mudroom and provides extra storage in the loft. The 2 garage doors are 9' wide and 8' high. Renovations include new wiring, plumbing, Hi Eff gas furnace, Central Air conditioning, HRV, electronic air cleaner, hwt, UV light, Ironizer, water softener, pressure tank for well. New windows in the addition. Electrical is 200 AMP for house and 100 AMP for kitchen, basement and garage addition. (id:15069)
Rare Ravine Lot! Spacious 5+1 bedroom family home with 2 kitchens and 3 separate entrances in the highly sought after Clairlea community. Nestled on a quiet dead-end street, this well-maintained home sits on an exceptional 40 x 327 ft ravine lot, offering complete privacy with no neighbours behind. Boasting nearly 2,000 sq. ft. above grade, plus a fully finished lower-level in-law suite, this bright home offers outstanding space for large or multi-generational families. The stunning new eat-in kitchen (2026) features modern white cabinetry, quartz countertops, and new appliances. The spacious ground-level family room offers a sliding glass walkout to the private backyard, complete with a stone patio, gas BBQ line & 3 levels of backyard with vegetable patch, perennial garden, new backyard fence on East side! The upper levels offer 5 generous bedrooms, while the finished basement level includes a second kitchen, large living area, and a 6th bedroom, cold cellar, and expansive storage crawl space making it ideal for extended family, guests, or future income potential. The attached garage includes convenient loft storage with staircase access. Extensive updates provide exceptional peace of mind, including a new gas furnace (2026), owned hot water tank (2026), A/C (2019),roof and chimney (2025), driveway and stone walkway (2024), fence and garage door (2024), plus updated plumbing, electrical, waterproofing, newer windows, and more. Ideally located within walking distance to schools, parks, trails, a community centre with pool, TTC transit, and the subway. A truly rare offering that combines a spectacular ravine lot, exceptional living space,and an unbeatable location. (id:15069)
Beautifully updated 3-bedroom home nestled in a highly desirable, family-friendly neighbourhood, just minutes from schools, parks, shopping, transit, and Highway 401. This move-in-ready home combines modern upgrades with functional living space and a private backyard designed for relaxing and entertaining. The main level features a fully upgraded modern kitchen with a smart over-the-range microwave, stylish pot lights throughout, and smart lighting on both the main and second floors. Additional updates include a renovated staircase, laminate flooring throughout the second level, and upgraded closets in all three bedrooms. The finished basement provides even more versatile living space, featuring an additional bedroom, full bathroom, luxury vinyl flooring, and pot lights-perfect for guests, extended family, a home office, or recreation. Enjoy carpet-free living throughout the home, along with a private two-level deck and gazebo, ideal for outdoor gatherings. The property offers parking for up to 5 vehicles, including a 4-car driveway and 1-car garage, plus an EV charging outlet in the garage. For added convenience and peace of mind, the home features an owned HVAC system and water heater with no rental fees. With thoughtful updates, versatile living spaces, and an unbeatable family-friendly location, this home is truly move-in ready-simply unpack and enjoy! ** This is a linked property.** (id:15069)
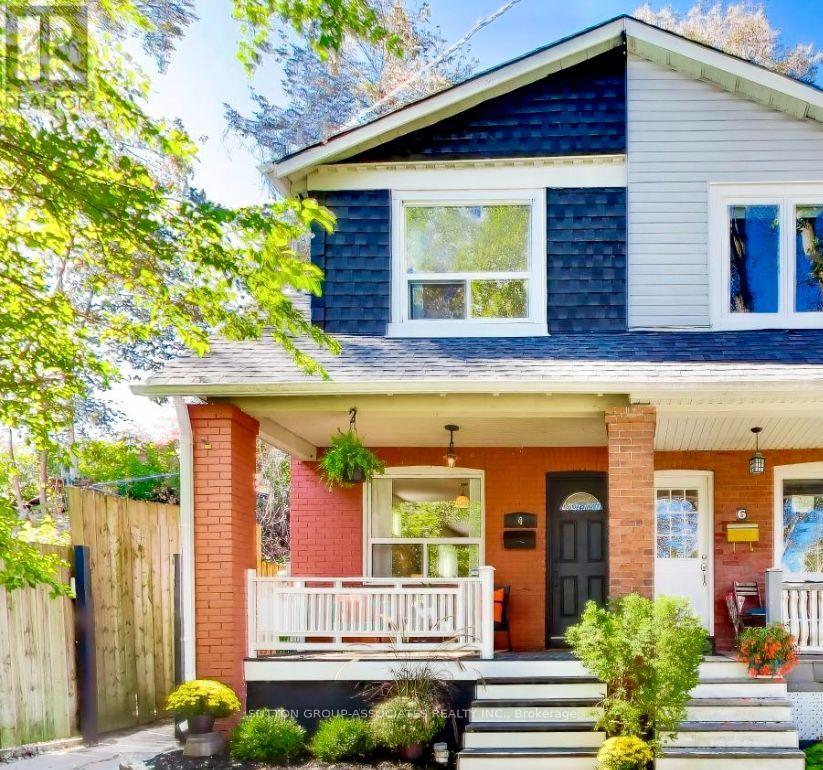
Welcome to 4 Bellhaven Road, a thoughtfully updated Upper Beaches gem in one of the east end's most coveted neighbourhoods. Nestled on a quiet, family-friendly street, this charming semi is located within the highly regarded Bowmore Road school district and offers the perfect balance of character, comfort, and convenience. The bright, sun-filled main floor features an inviting open-concept layout with hand-scraped hardwood floors and a renovated kitchen with a breakfast bar. Upstairs, you'll find two generous bedrooms and a private second-floor balcony, which offers the possibility to convert to an extra bedroom. The backyard features a beautifully landscaped oasis, offering rare privacy and plenty of space for outdoor entertaining. Combined with the upper balcony, the home offers multiple outdoor living spaces rarely found in a property of this size. Enjoy an unbeatable lifestyle just steps from the neighbourhood's favourite coffee shops, restaurants, breweries, and local boutiques (Morning Parade Coffee Bar, Lake Inez, Bodega Henriette, Belle Isle, Godspeed Brewery and The Porch Light). Walk to the vibrant Gerrard East and Kingston Road corridors, explore nearby Leslieville and The Beaches, or take advantage of excellent transit options for an easy commute downtown. (id:15069)
This fantastic home has been completely renovated and expanded in 2018 with the very best workmanship and materials. Everything has been customized with loads of custom cabinets, stunning kitchen with huge quartz island, built in media desk, storage bench and B/I closet. Beautiful open concept living and dining with cozy fireplace. Walk out to a stunning private backyard oasis with custom built large deck and pergola and perennial gardens. Private parking with EV charger is the cherry on top! Roof is 3 years new. The lower level has been waterproofed and underpinned to 8ft creating a more than comfortable family room space. The stunning custom built ins in the wet bar feature a 200 bottle built in high end wine fridge. The upper level features 3 good sized bedrooms with custom built ins and 2 bathrooms. The location can't be beat being steps to Kingston Rd. Village shops and Restos, Blantyre School, the soon to be renovated Blantyre Park. Malvern Collegiate catchment! This beautiful home is an absolute must see! Open House Saturday and Sunday 2-4. (id:15069)
Ideal for First-Time Buyers! Lovely 3-bedroom detached home with a finished basement featuring 2 additional bedrooms, extra living space and a full bathroom, located in sought-after North Bowmanville. Offering 3 full bathrooms in total, this home features a spacious foyer with garage access, open-concept great room, bright eat-in kitchen and walkout to a deep backyard. The spacious primary bedroom offers a 4-piece ensuite and walk-in closet. A fantastic opportunity to own a detached home in a family-friendly neighbourhood-move in, make it your own and start building equity! (id:15069)