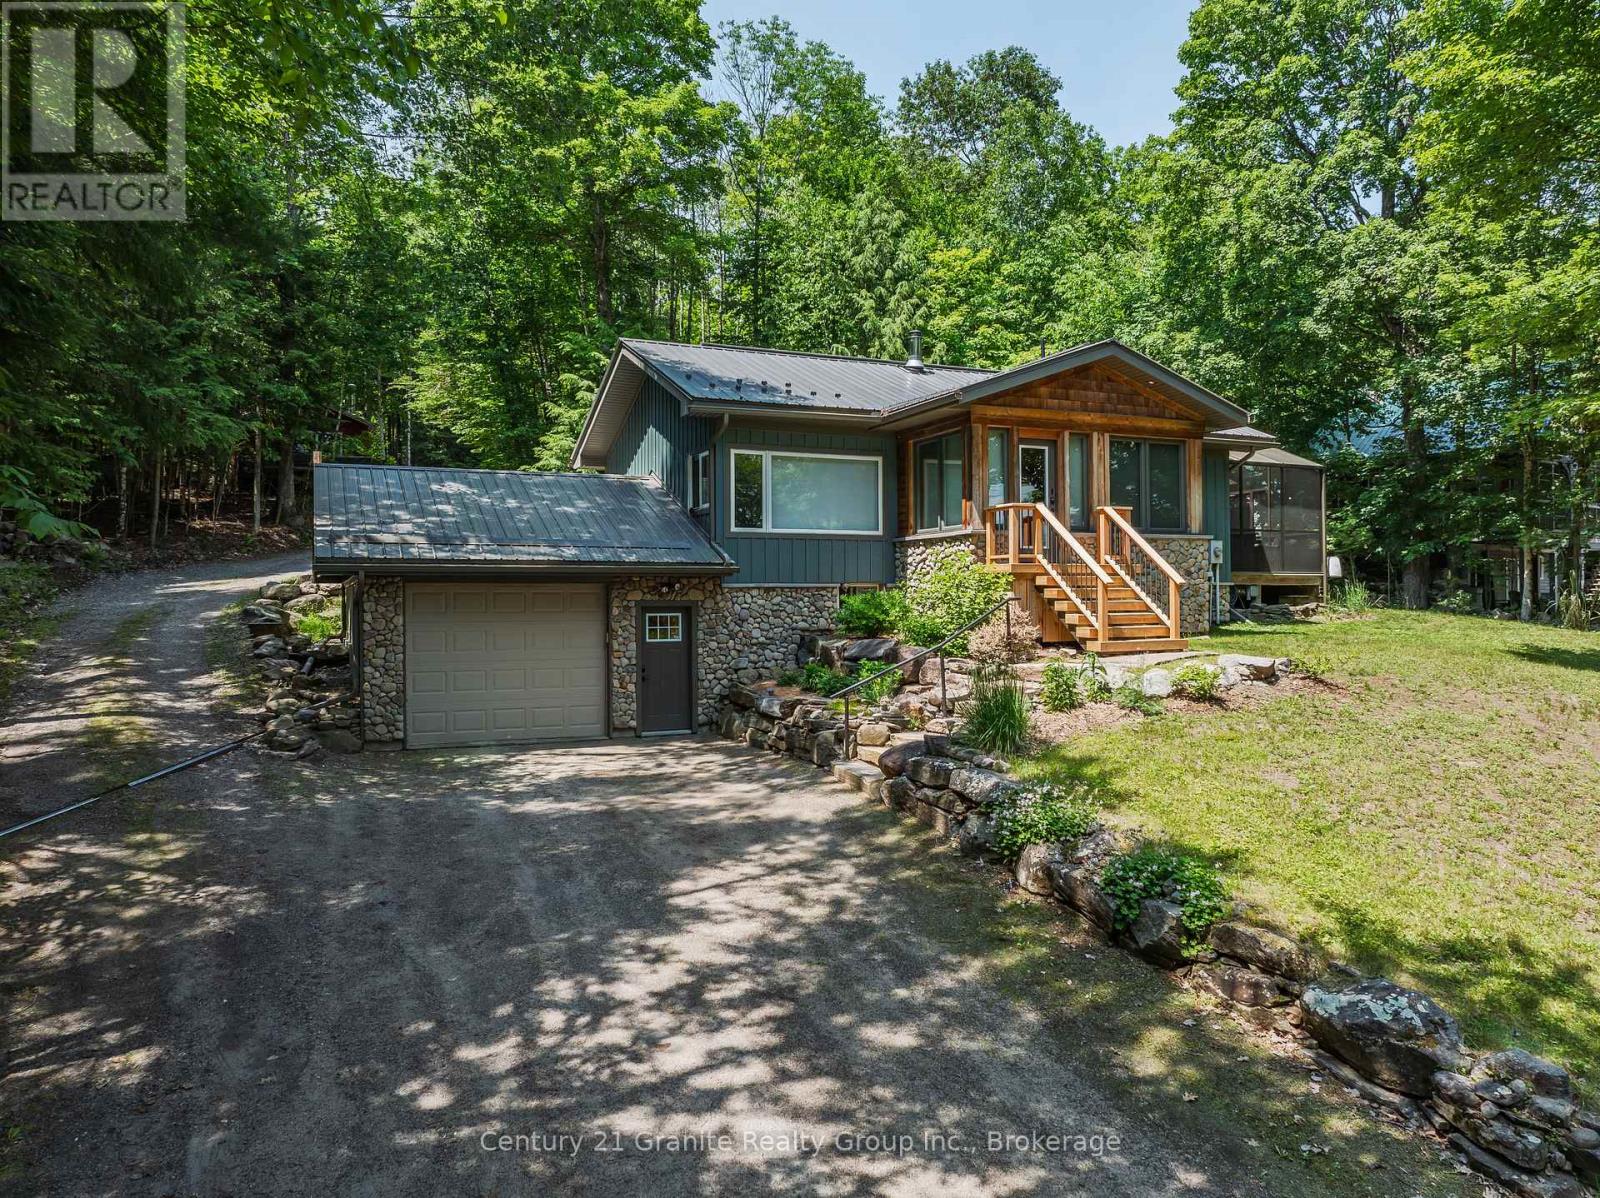
Completely transformed from the studs out, this exceptional home has been meticulously renovated with no expense spared, offering the perfect blend of timeless craftsmanship & modern luxury. Nearly every aspect of the home is brand new, including updated electrical, windows and doors, blown-in insulation, European engineered oak flooring, custom cabinetry & durable metal roof. The inviting main floor features 2 spacious bedrooms, including a serene primary retreat overlooking the backyard & private sitting area. The primary suite also boasts a generous walk-in closet. The spa-inspired main bathroom is designed for relaxation with deep soaker tub, tiled walk-in shower, double vanity, heated floors & custom cabinetry. Entertain with ease in the formal dining room or gather in the stunning custom Mennonite kitchen, showcasing exquisite cabinetry, slow-close cupboards & drawers, & walkout to the gorgeous screened-in deck-ideal space to enjoy warm summer evenings or alfresco dining. The welcoming living room features a cozy woodstove, creating the perfect atmosphere. The lower level offers additional living space with a third bedroom/office, a spacious recreation room, a convenient two-piece bathroom with ample storage, and a walkout to the attached garage. Outside, you'll find beautiful gardens, a charming 3 room Bunkie with hydro & water & storage shed, providing plenty of room for guests, hobbies, or extra storage. The property is serviced by municipal sewers & artesian well & enjoys the added benefit of an adjacent municipal road allowance, providing convenient access to a beautiful sandy beach just across the road which is the perfect location to enjoy a swim, drop a canoe/kayak & explore the Kashagawigamog lake chain. This is a truly turnkey property where quality, thoughtful design & exceptional setting come together to create a remarkable place to call home. All of this located within 5 minutes of Haliburton Village for schools, shopping & hospital. (id:15069)
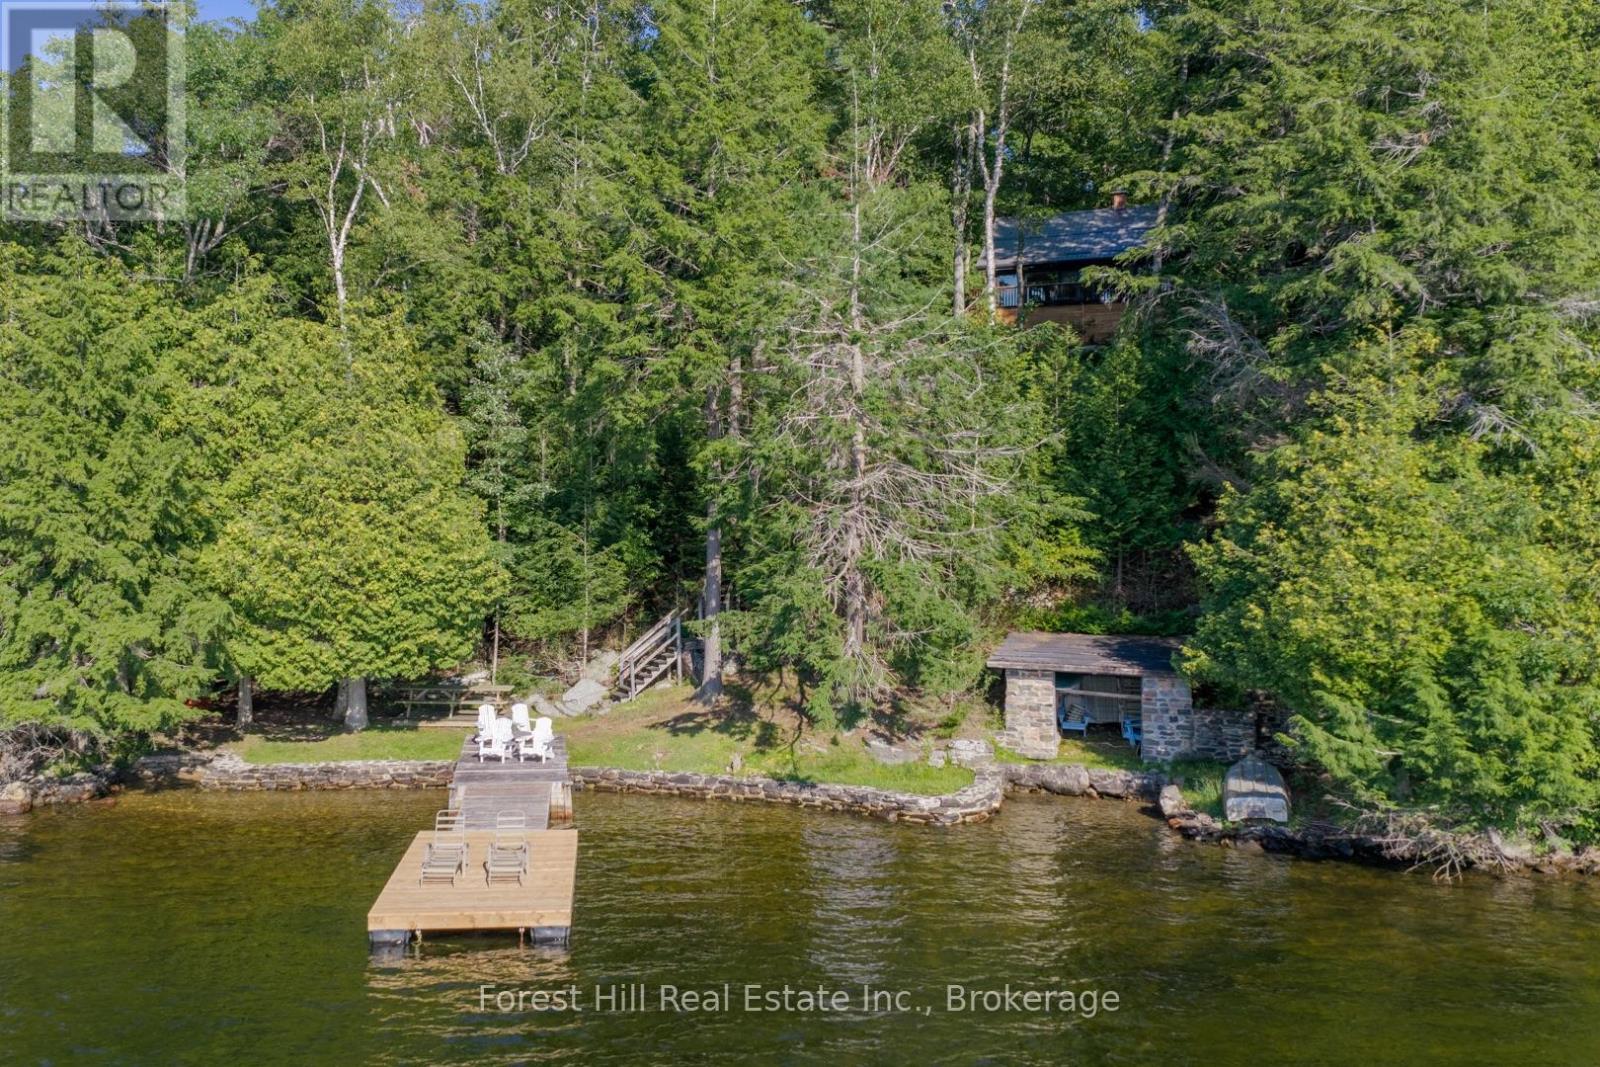
Step into the kind of cottage escape people dream about. Tucked among mature trees within 2 hours of Toronto, this winterized 2-level retreat on a coveted 5-lake chain delivers spectacular sunsets and panoramic lake views from nearly every vantage point. Extensively renovated & interior designed w/ high quality features at a cost of $336,000 in 2025 by Terrelac, the cottage features a striking mid-century classic aesthetic that flows seamlessly across an open-concept layout defined by soaring ceilings, paneled walls, & new birch hardwood flooring. The heart of the home is a custom chef's kitchen equipped with new Café appliances, a Bosch dishwasher, & custom cabinetry, all framing beautiful waterfront vistas. Gather around the new teak dining table, then retreat to the living room where a majestic fieldstone fireplace steps out to a spacious, refinished sundeck. The cottage offers 3 bedrooms and 2 updated bathrooms, including one with an old-fashioned clawfoot tub, plus a peaceful second-floor window-lined room perfect for morning coffee or a home office. Moving in is entirely effortless; this turnkey property comes with premium chattel inclusions, including a new sectional sofa and lounge chair, vintage Arteriors bar cart, & new patio furniture. Outside, a gated entry with fieldstone posts lines the 4-season municipal road, where a stone walkway & stairs lead to a sandy beach with a gradual entry, fieldstone breakwall, historic stone boathouse, lakeside BBQ, & a brand-new 10'x20' floating dock with all-day sun. Complete w/ premium mechanical upgrades including a lifetime-warranty Stoughton metal roof, a 2021 furnace, a new water heater, updated plumbing and electrical, a 2026 water pump, & a new septic system designed to support future expansions like a garage or extension, this gem is ready for immediate enjoyment. 12 minutes to Minden and 16 to Haliburton, you are never too far from amenities, while the wooded land, clear waters, and vista offer instance serenity (id:15069)
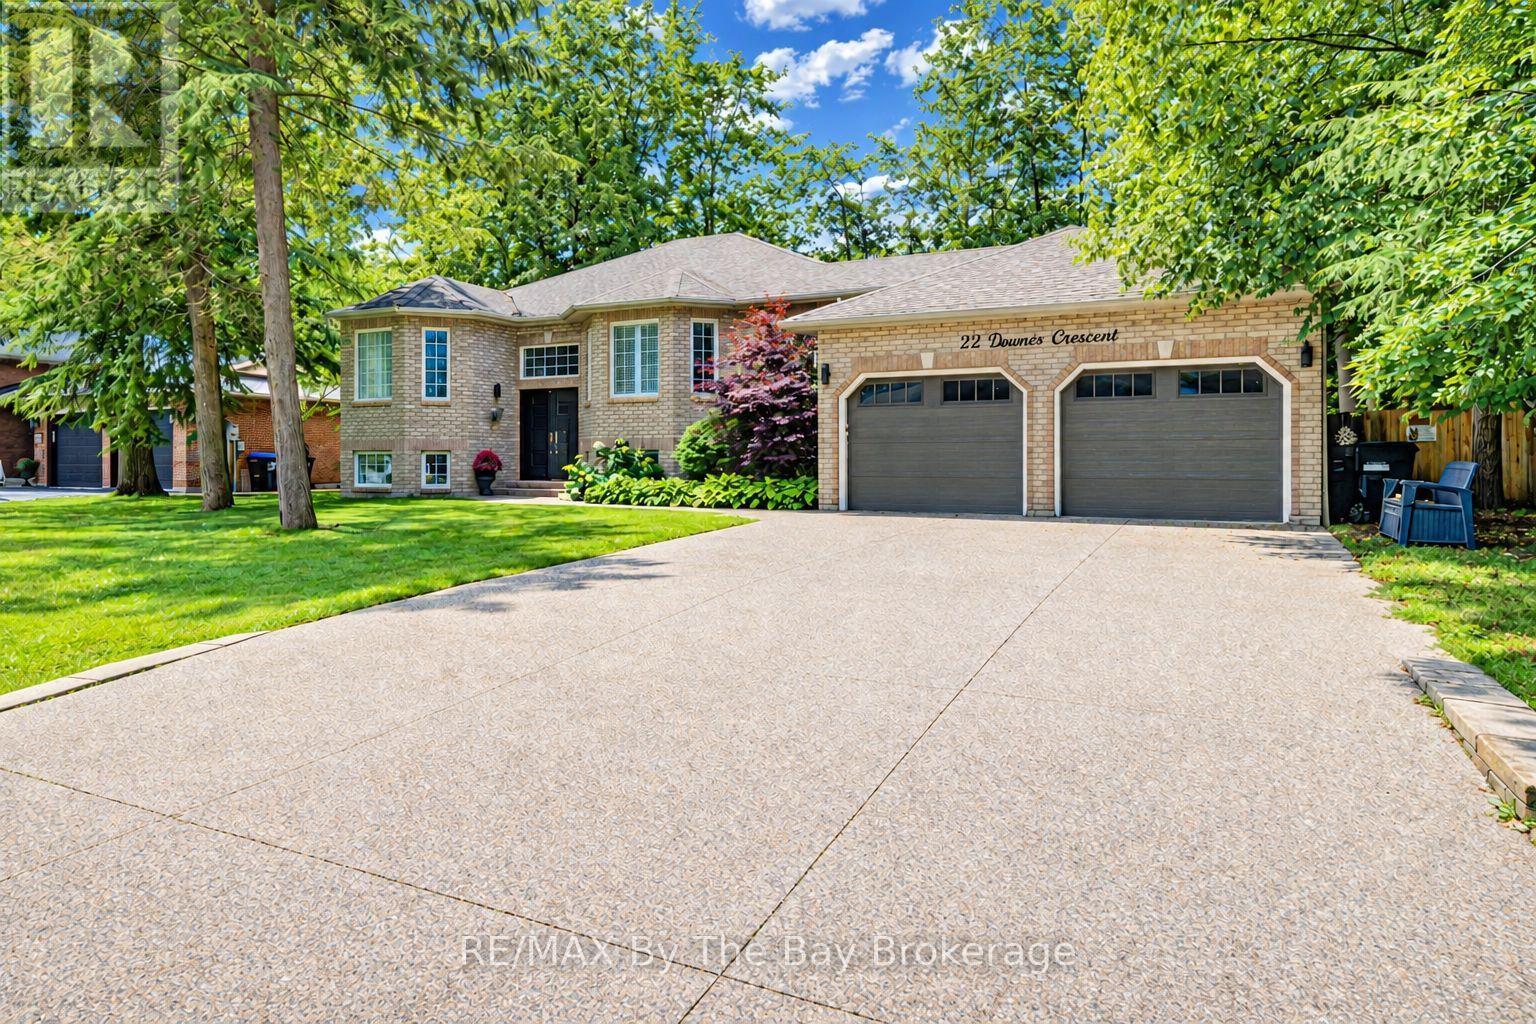
Welcome to 22 Downer Crescent, a very well maintained and solid custom bungalow set on a generous 90' x 140' lot in the desirable Marlwood Golf & Country Club community. This home offers excellent curb appeal with its concrete exposed aggregate driveway, fully fenced yard, insulated/drywalled garage with heat source, and a new composite deck overlooking a private, treed backyard. Inside, the main floor features hardwood throughout and newer slate-like laminate flooring. The upgraded kitchen includes quartz countertops, stainless steel appliances, a breakfast bar, and a bright dining nook open to the family room and large formal dining room-an ideal layout for entertaining. A convenient main floor laundry room with inside entry, three updated modern bathrooms, and a spacious primary bedroom with a wall-to-wall wardrobe, walk-in closet, and 3-piece ensuite complete the main level. The lower level offers a massive 33x35' rec room with wet bar, gas fireplace, and pot lighting, built in speakers - perfect for entertaining. Two additional bedrooms, a 3-piece bath, and ample storage areas provide flexibility for family or guests. Additional features include central air, sprinkler system, on-demand hot water, roof (2010), and furnace (2016).Wasaga Beach continues to grow with major beachfront redevelopment at Beach Areas 1 & 2, creating a vibrant pedestrian-friendly waterfront village with new boardwalks, shops, dining, and improved public spaces. Several residential and commercial developments are underway, enhancing amenities and long-term value. Families benefit from ongoing planning for a future Wasaga Beach high schools. With golf, trails, parks, and the world's longest freshwater beach nearby, this location offers an exceptional lifestyle in a community poised for continued growth. Simply move in and enjoy everything Marlwood and Wasaga Beach have to offer. (id:15069)
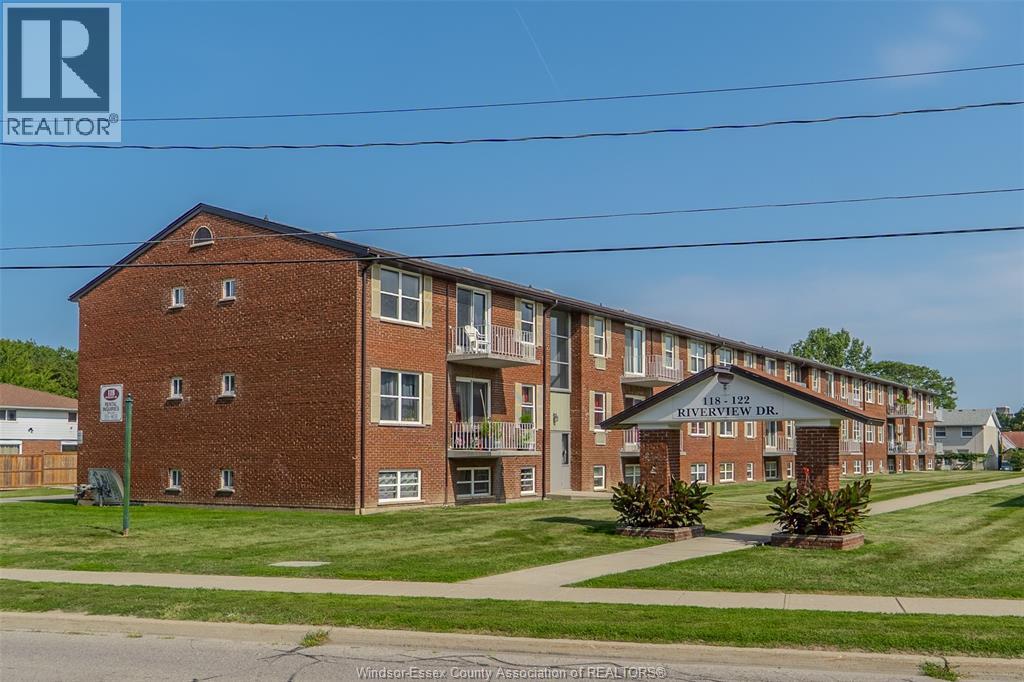
Affordable, low-maintenance living in this well-maintained 2 bed, 1 bath condo, conveniently located near shopping, transit, restaurants, the Thames River and amenities. Ideal for first-time buyers, downsizers or investors. Condo fees are $448.96/month and include utilities and exterior maintenance, plus shared laundry and open parking. Currently occupied by a long-term month-to-month tenant paying $806.70/month, offering immediate rental income or future occupancy flexibility. Annual roof assessment of $1,049.40 runs through 2028. Great value, convenient location and strong investment! (id:15069)
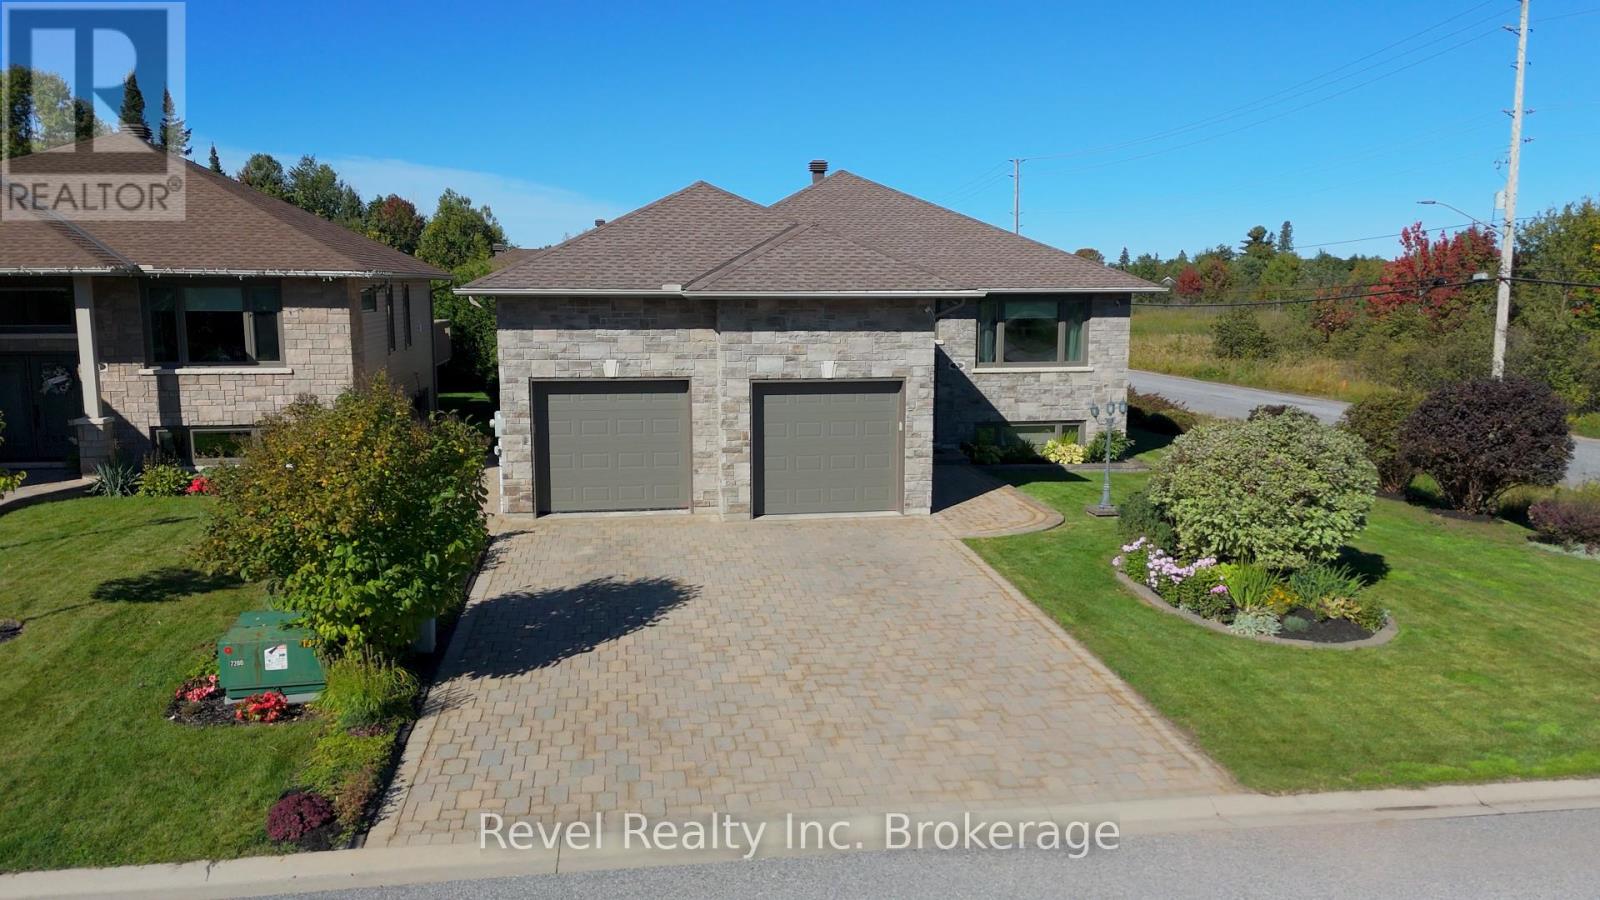
Welcome to this beautifully maintained family home in one of Airport Hill's most sought-after newer subdivisions. Set on a spacious corner lot, this property offers plenty of room for kids and pets, all on a quiet, family-friendly street. Step inside to an impressive oversized foyer with soaring ceilings and convenient access to the large, insulated double garage. With 14' ceilings and a mezzanine, the garage offers exceptional space for vehicles, storage, hobbies, or a workshop, along with upgraded flooring and custom wall storage. The bright, open-concept main level features a chef-inspired kitchen with granite counters flowing seamlessly into the dining and living areas-perfect for everyday living and entertaining. The fully fenced backyard extends the living space outdoors with a durable composite deck, ideal for summer gatherings. The main floor offers three generous bedrooms, a full bathroom, and a spacious primary suite with double closets and a beautifully appointed ensuite. The lower level provides exceptional flexibility with a separate entrance, secondary summer kitchen, two additional bedrooms, large recreation room with built-in cabinetry, and dedicated office space that could easily become another bedroom. Perfect for growing or multi-generational families. Recent upgrades include a newer combi boiler system, updated plumbing, heat pump, and solar power supporting the washer and dryer, offering added comfort and efficiency. With impressive living space, a truly exceptional garage, quality upgrades, and a prime Airport Hill location, this home offers the perfect blend of style, function, and flexibility. **Built in 2012 by respected local builder Ray Rochon, this home showcases quality craftsmanship and has been meticulously cared for over the years.** (id:15069)
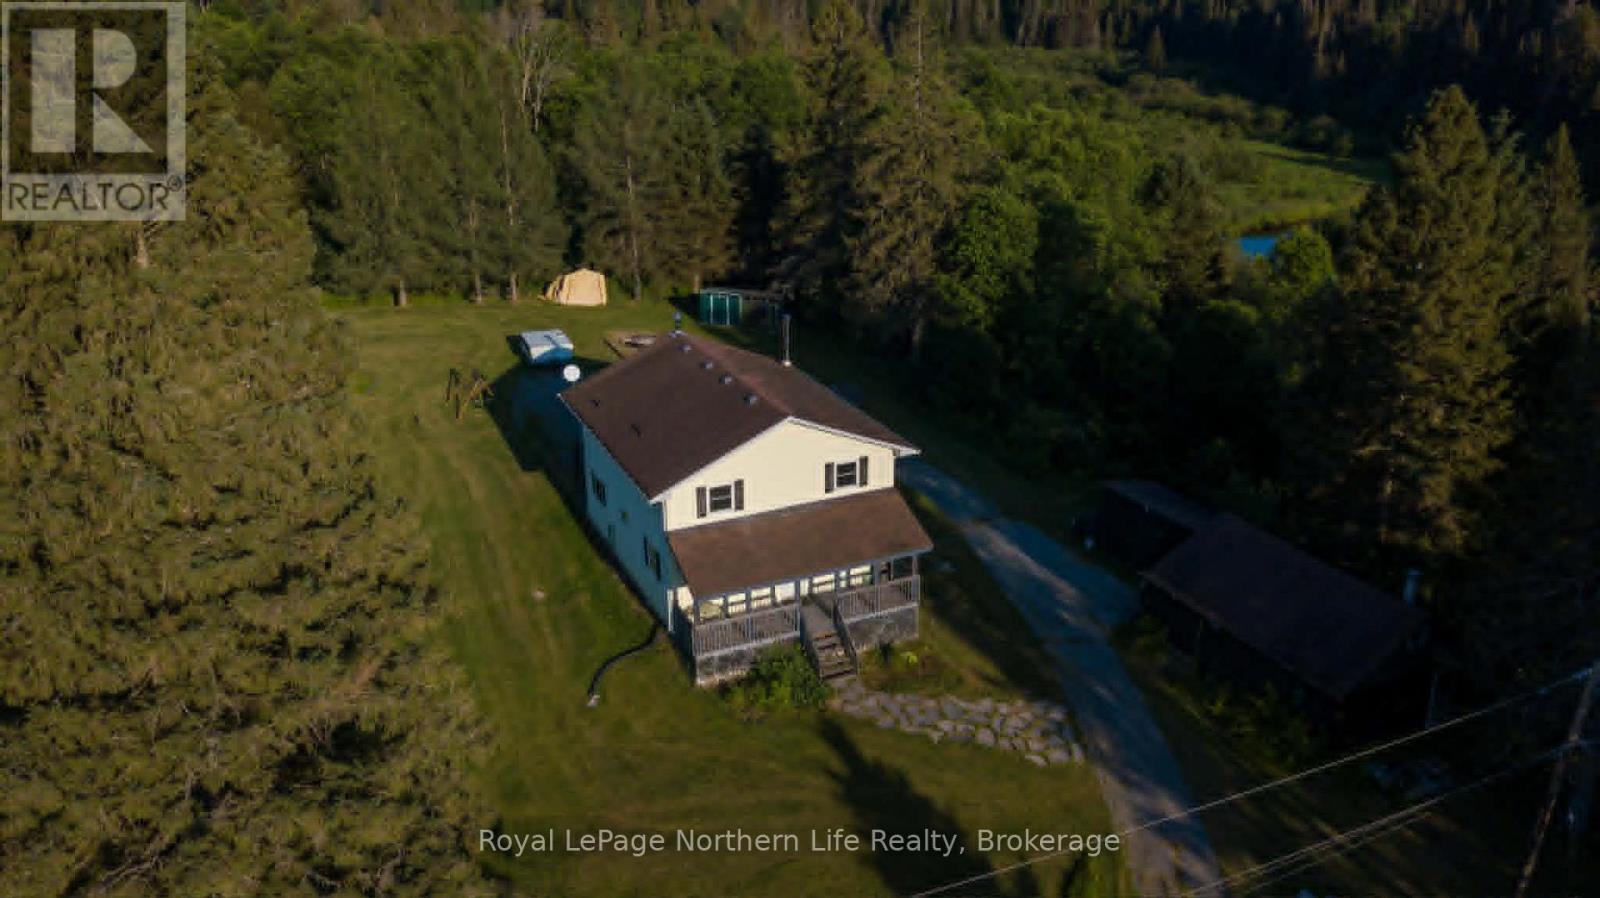
Welcome to this large 5-bedroom family home, perfectly situated in a picturesque country setting. The home has been freshly painted and features updated windows, trim, and doors, along with brand-new flooring on the main level. Upstairs, you'll find four generously sized bed rooms and a recently completed 4-piece bathroom. The main floor offers an additional bedroom, a second 4-piece bathroom, a spacious kitchen, a dining room, and a bright living room with direct access to a charming covered front porch-an ideal spot to relax and enjoy the peaceful surroundings. As you arrive, you'll appreciate the ample parking space and expansive lawn area that borders the scenic Commanda Creek, providing a beautiful natural backdrop for outdoor enjoyment. The lower level features a large family room with a walkout to the yard, as well as a spacious laundry and storage room, offering plenty of functional living and storage space. This property combines the comfort of a large family home with the tranquility of country living-an opportunity not to be missed. (id:15069)
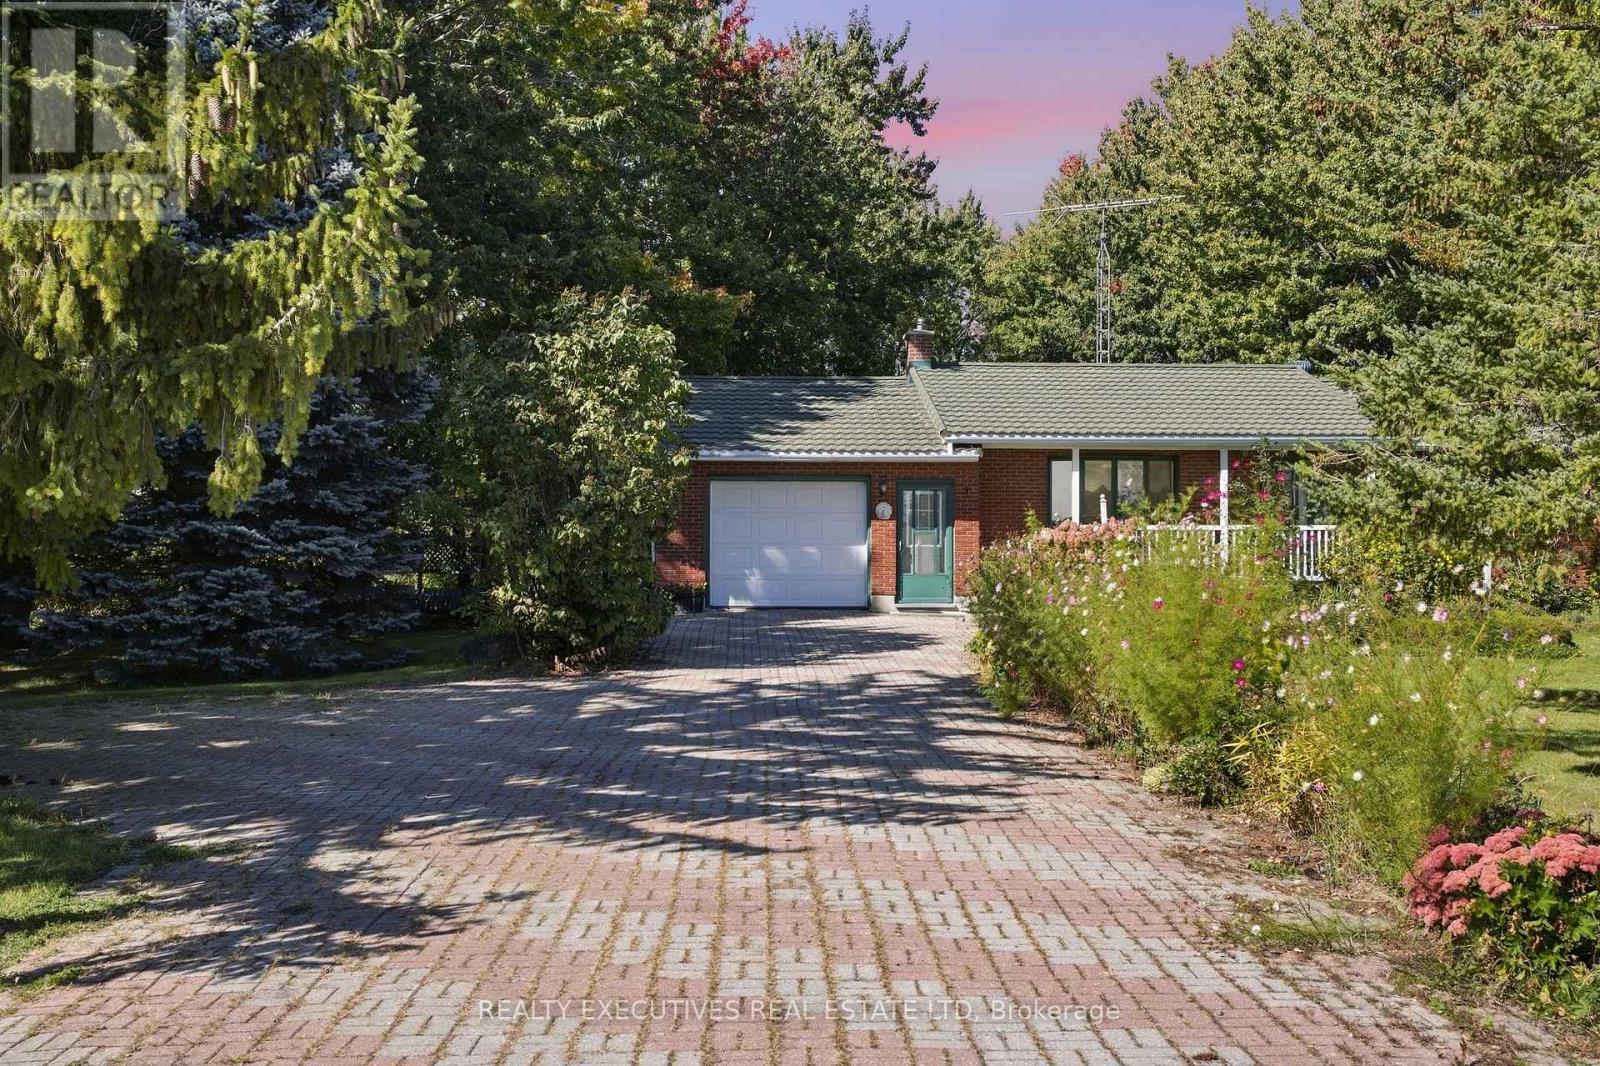
Built in 1983, this well-kept brick bungalow sits on a beautiful ~0.73-acre pie-shaped lot, with its widest portion stretching across the front of the property. Mature maple trees, perennial gardens and a wood fence give the property a wonderful sense of privacy and character. Inside, the home offers a comfortable and practical layout with two bedrooms, 1.5 bathrooms and a mix of hardwood and linoleum flooring. The sunroom overlooks the private backyard. The full unfinished basement provides plenty of additional space for storage, hobbies or future plans and includes a traditional cold room at the bottom of the stairs. Outside, years of care are evident throughout the mature perennial gardens and established landscape. Tucked at the back of the property is a ~10' x 10' shed with a loft, offering additional storage and plenty of potential for gardening or projects. An interlock driveway leads to the finished single-car garage, while the solid brick exterior adds to the home's timeless appeal. With its mature trees, established gardens, private backyard and comfortable one-level layout, this is a property that feels settled, cared for and ready for its next chapter. (id:15069)
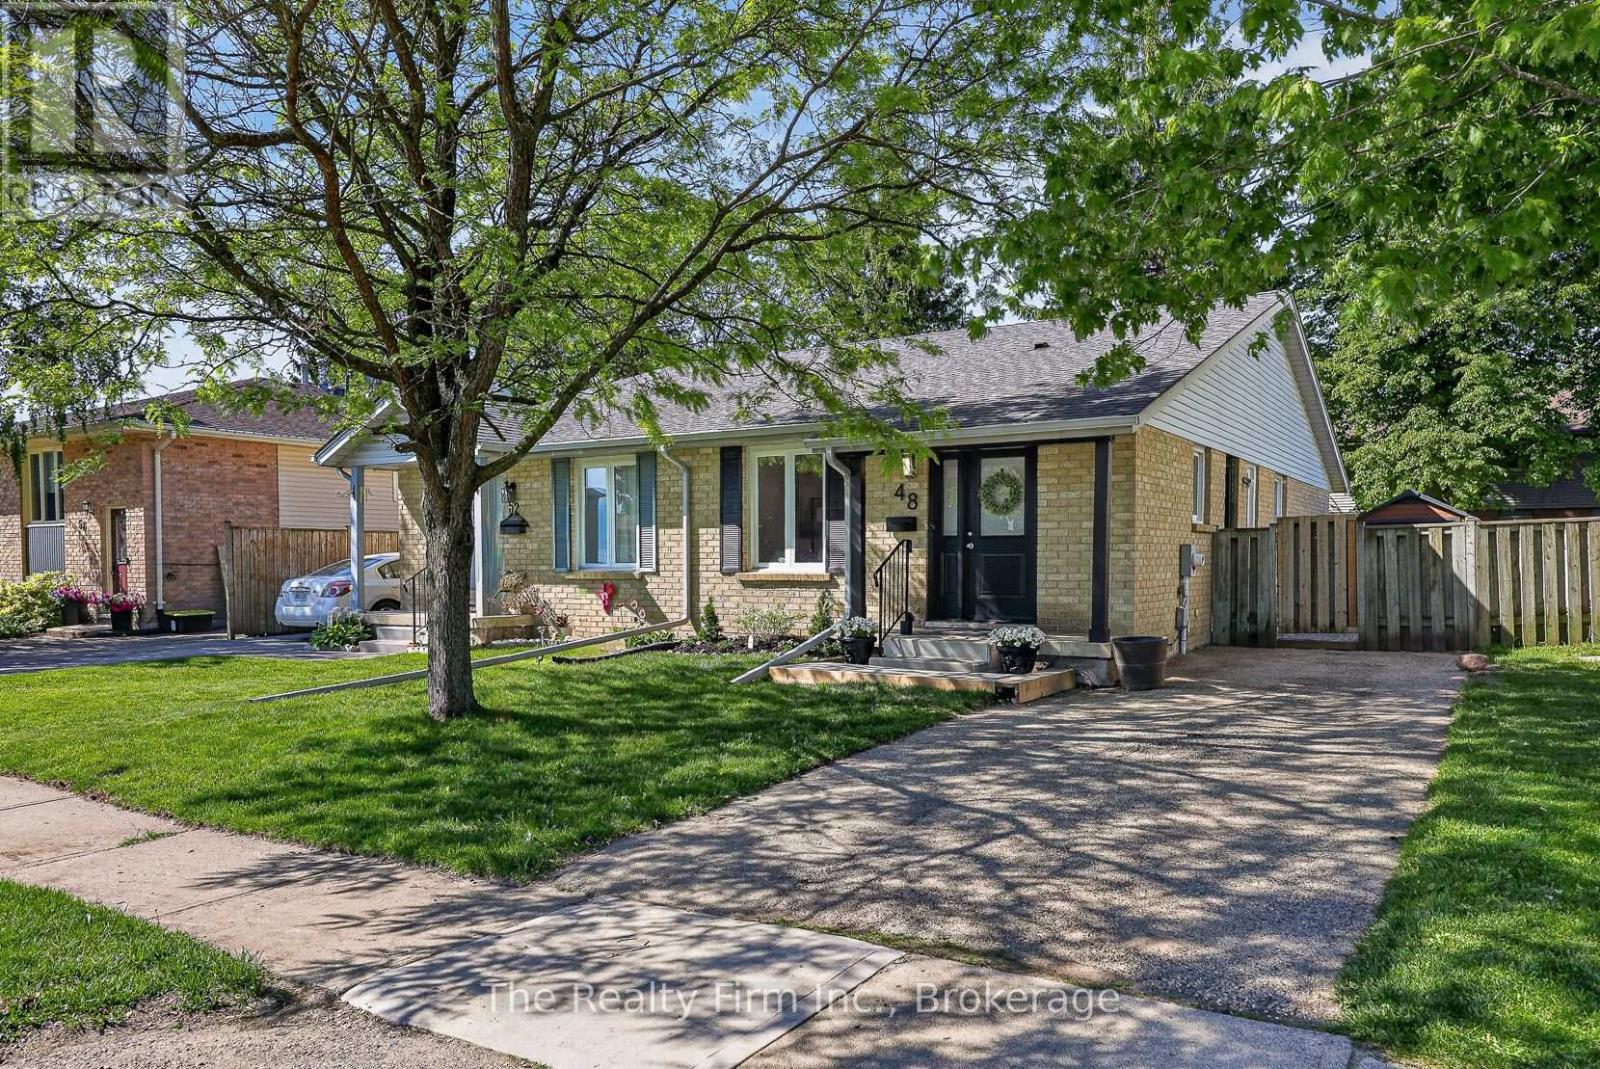
Freshly updated and move-in ready, 48 Naskapi Street is a great fit for first-time buyers, those right-sizing, or investors looking for a turn-key addition to their portfolio. The home has been painted throughout and thoughtfully refreshed. The main floor features a brand-new eat-in kitchen (new cabinets, countertops, sink & faucet) with new appliances, B/I dishwasher and range hood, well suited to everyday meals and entertaining. New pot lighting in the living room, 3 bedrooms and an updated 4-piece bath (tub & surround, shower head, faucets, vanity, and mirror) complete this level. The partially finished lower level offers a spacious family room, a 2pc bath plus a flexible space that works well as a home gym, hobby room or playroom. The unfinished area gives you room to grow, whether you finish it to suit your needs or use as extra storage. A side door off the kitchen leads out to the side and rear yard. The gazebo is a quiet spot for morning coffee, a summer barbecue or evenings with friends, and the fully fenced yard gives peace of mind for kids and pets. Located on a quiet residential street close to Springbank / Sobey's Plaza, Algonquin Public School, St. Michael's Catholic School, and a short walk to the Pittock trails. Hot Water Heater and Water Softner are owned and updates are many: shingles 2018, new front & side doors, new interior doors & handles, new eaves & downspouts, to name a few. (id:15069)
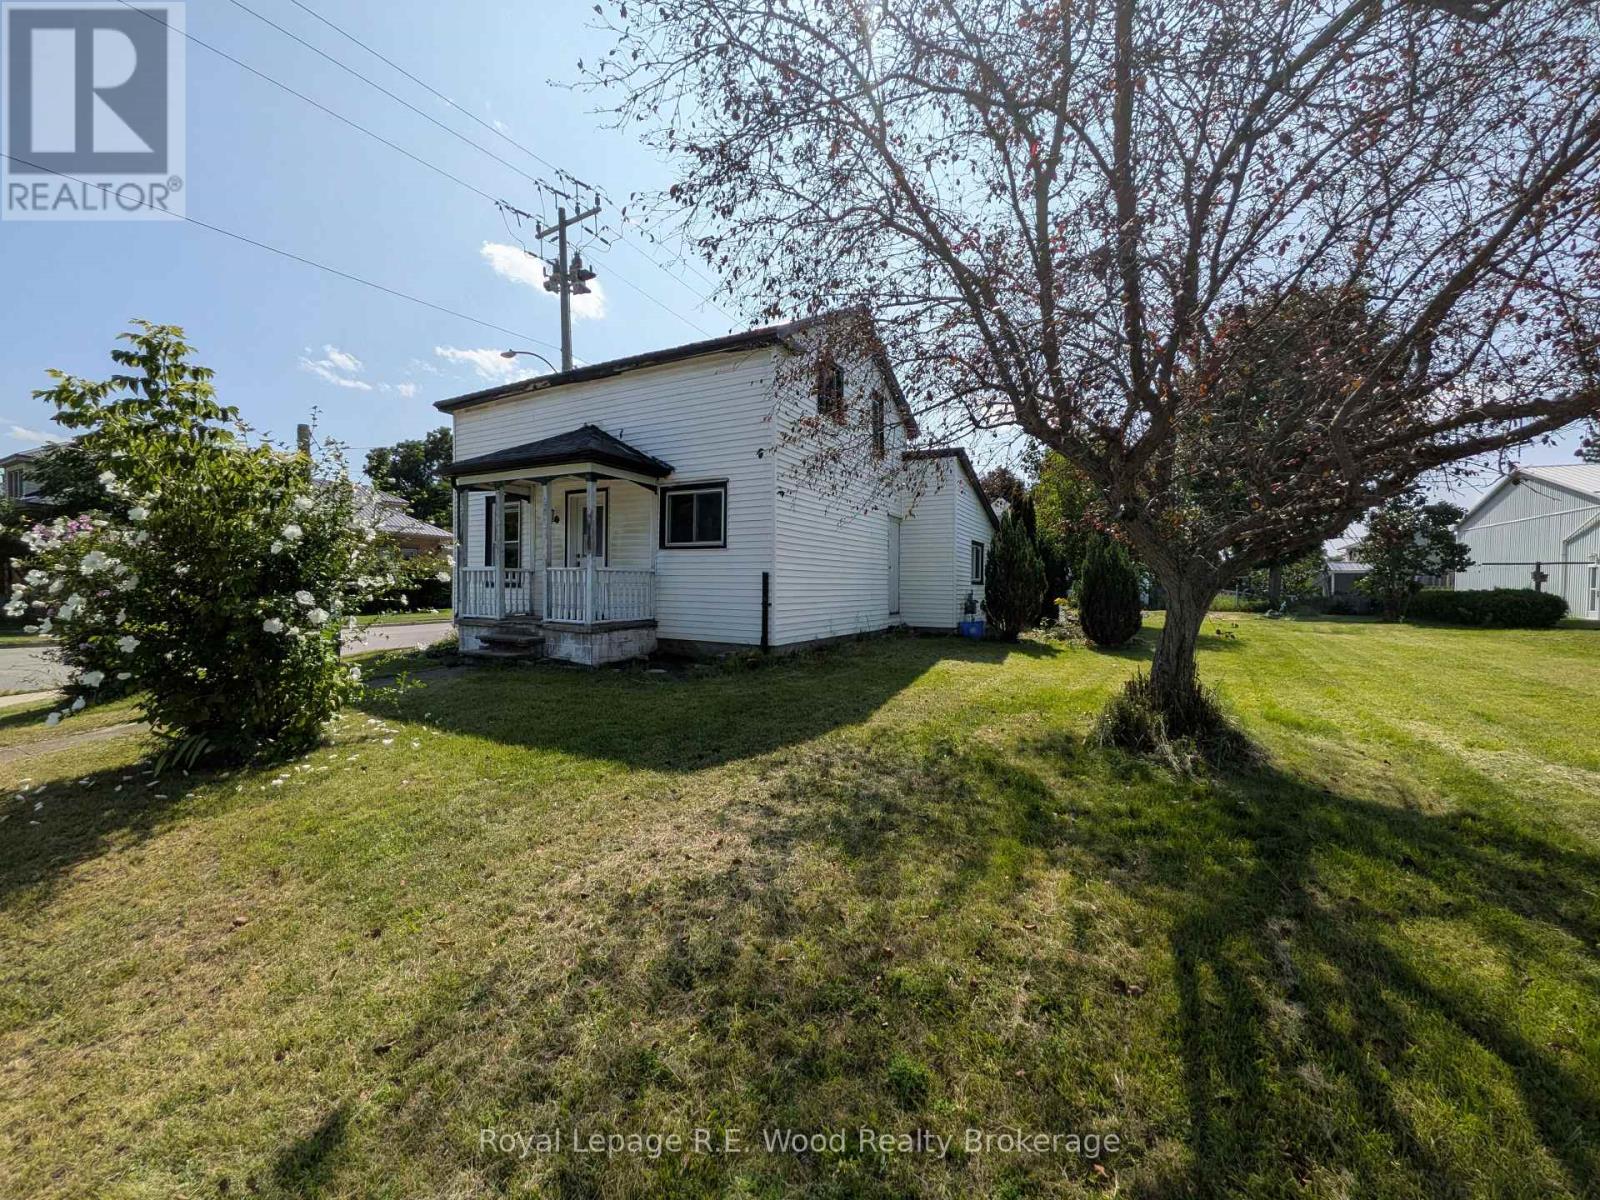
Welcome to 201 Tillson Ave. Large corner lot in a prime location, SC zoning offers a wide variety of potential. Detached 1.5 story house has 1+1 bed, 1.5 bath. Home is older, and in need of updating, but has some upgrades and features including a 10 year old metal roof, updated flooring, newer kitchen cabinets and quartz counter top. House is heated with a natural gas fireplace in the living room, and some electric baseboards throughout. Upstairs bathroom is roughed in and needs finishing. Great investment opportunity or entry level home! (id:15069)
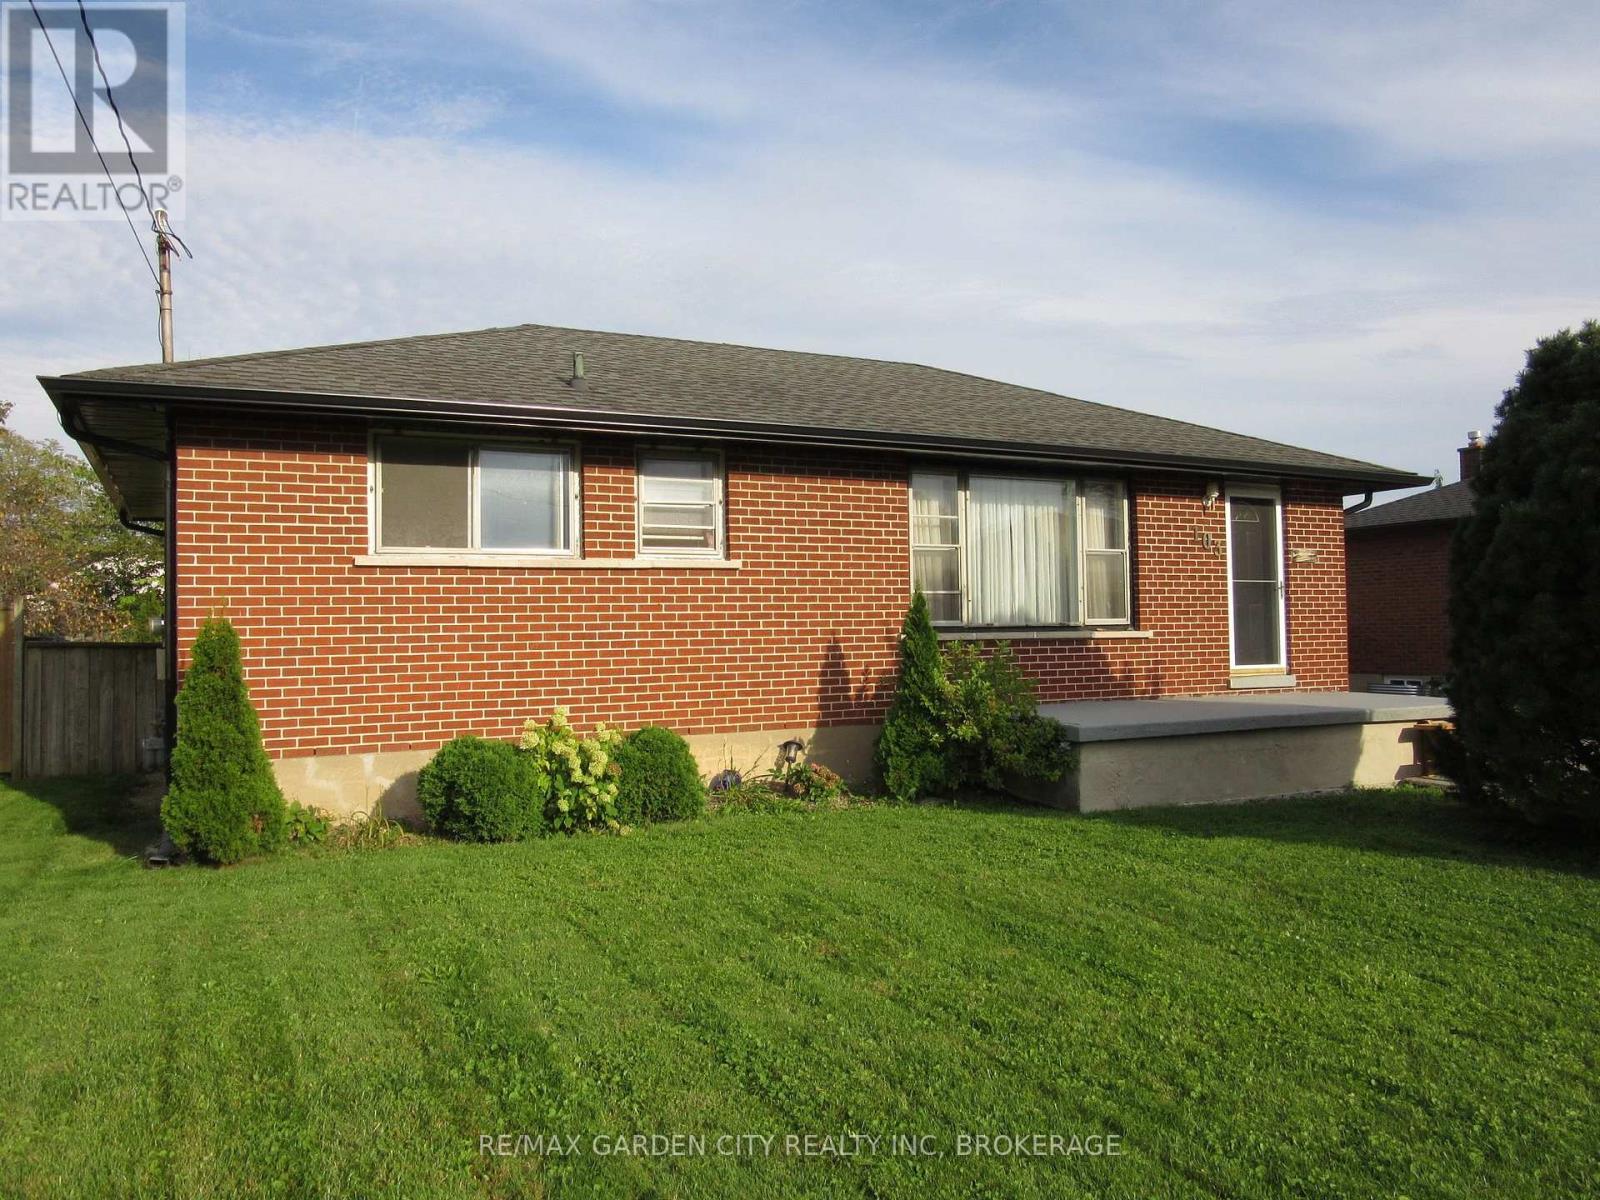
Welcome to 103 Kilgour Avenue. This 3 bedroom, 1 bathroom all brick bungalow is in a desirable South Welland location. The front door leads you to a bright & open living room with hardwood flooring throughout (Hardwood under living room carpet). Eat-in kitchen with plenty of cabinets for ample storage. There is a spacious primary bedroom, 2 additional bedrooms and a 4pc bathroom finishing off the main level. Side door entrance leading you to a cozy concrete patio seating area, great for barbecuing or enjoying some outdoor quiet time. The massive backyard space 62' X 120' is great for kids, pets or all your family gatherings. Basement level offering a large rec-room and utility area awaiting your personal touches. This could be perfectly set up for a potential in-law suite or second unit with the separate side entrance. Updates from original include roof, soffits & eve troughs, furnace , A/C, basement waterproofing. Parking for 4 cars available on the property with detached double car garage. The RL1 zoning allowing for 2 units with plenty of room for potential expansion. Located steps away from the recreational canal, perfect for all your outdoor activities such as walking trails, kayaking, paddle boarding, swimming & fishing. Just minutes to all amenities, schools & shopping. A must see to appreciate. (id:15069)
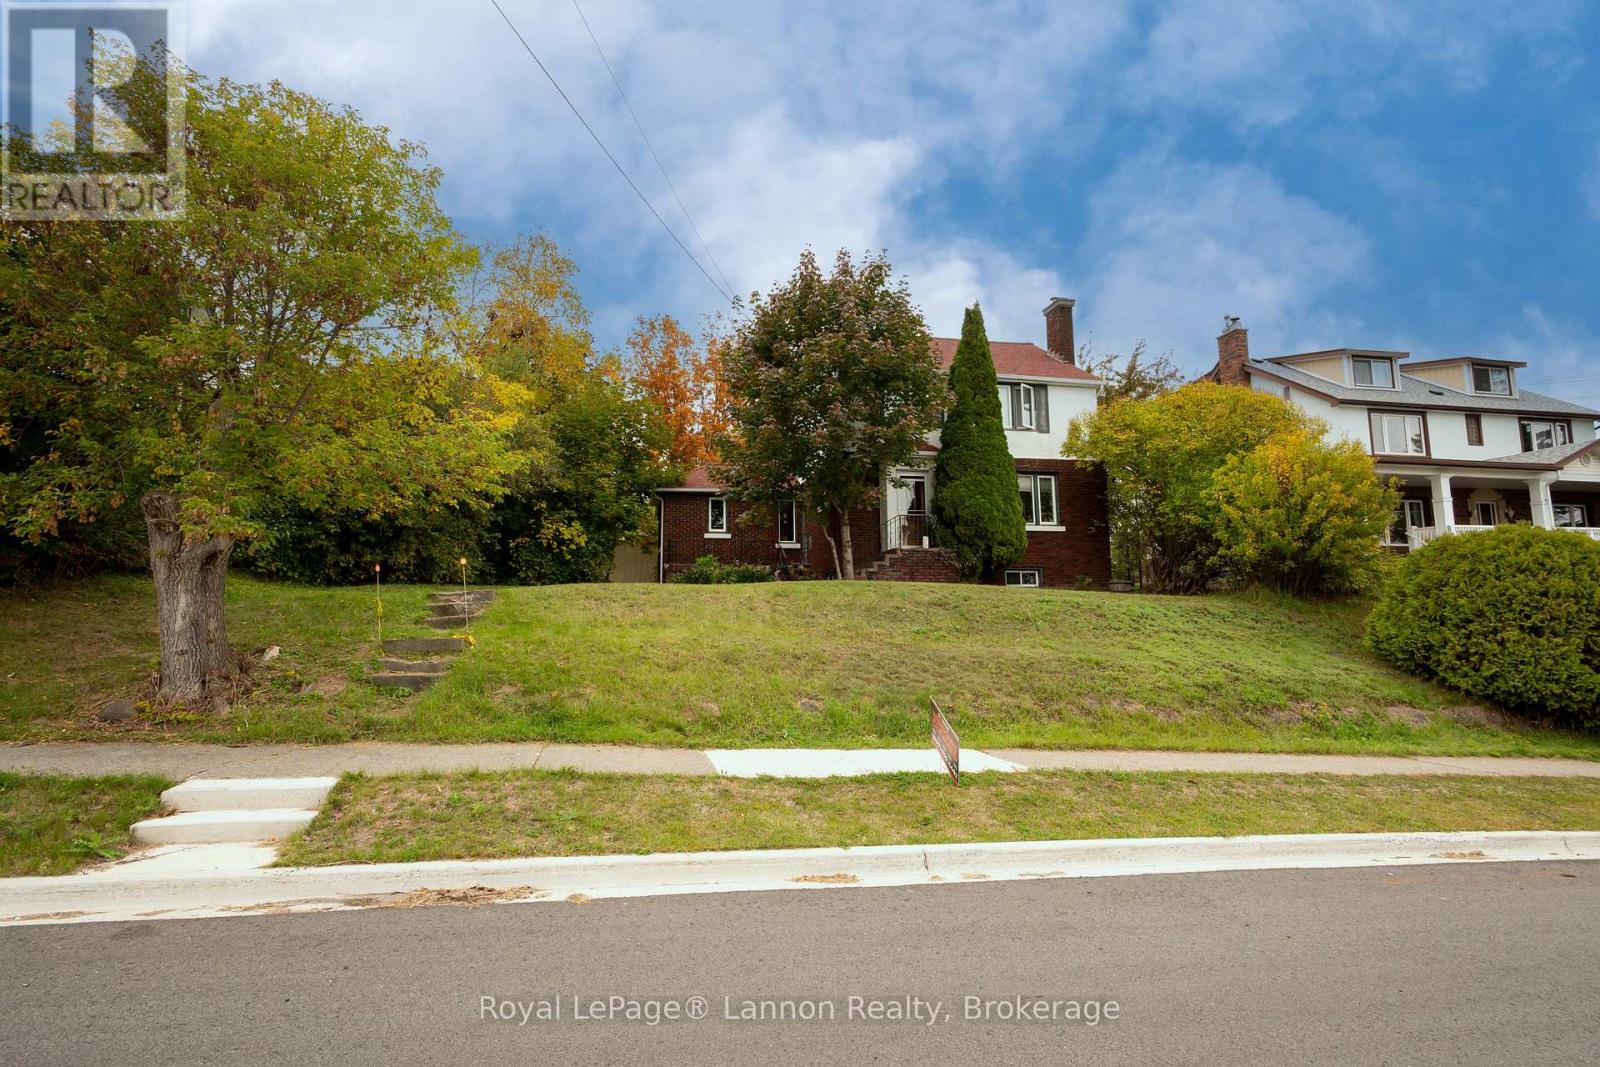
welcome to this charming two storey 2000 sq. ft. character home in one of Thunder bay's most sought after areas ,offering beautiful views overlooking the city and the waterfront. The home features hardwood floors , Den, wood burning fireplace, three bedrooms , 3 baths , with newer furnace , hot water tank and windows . A wonderful opportunity to enjoy space, character and an exceptional waterfront view in a desirable location (id:15069)
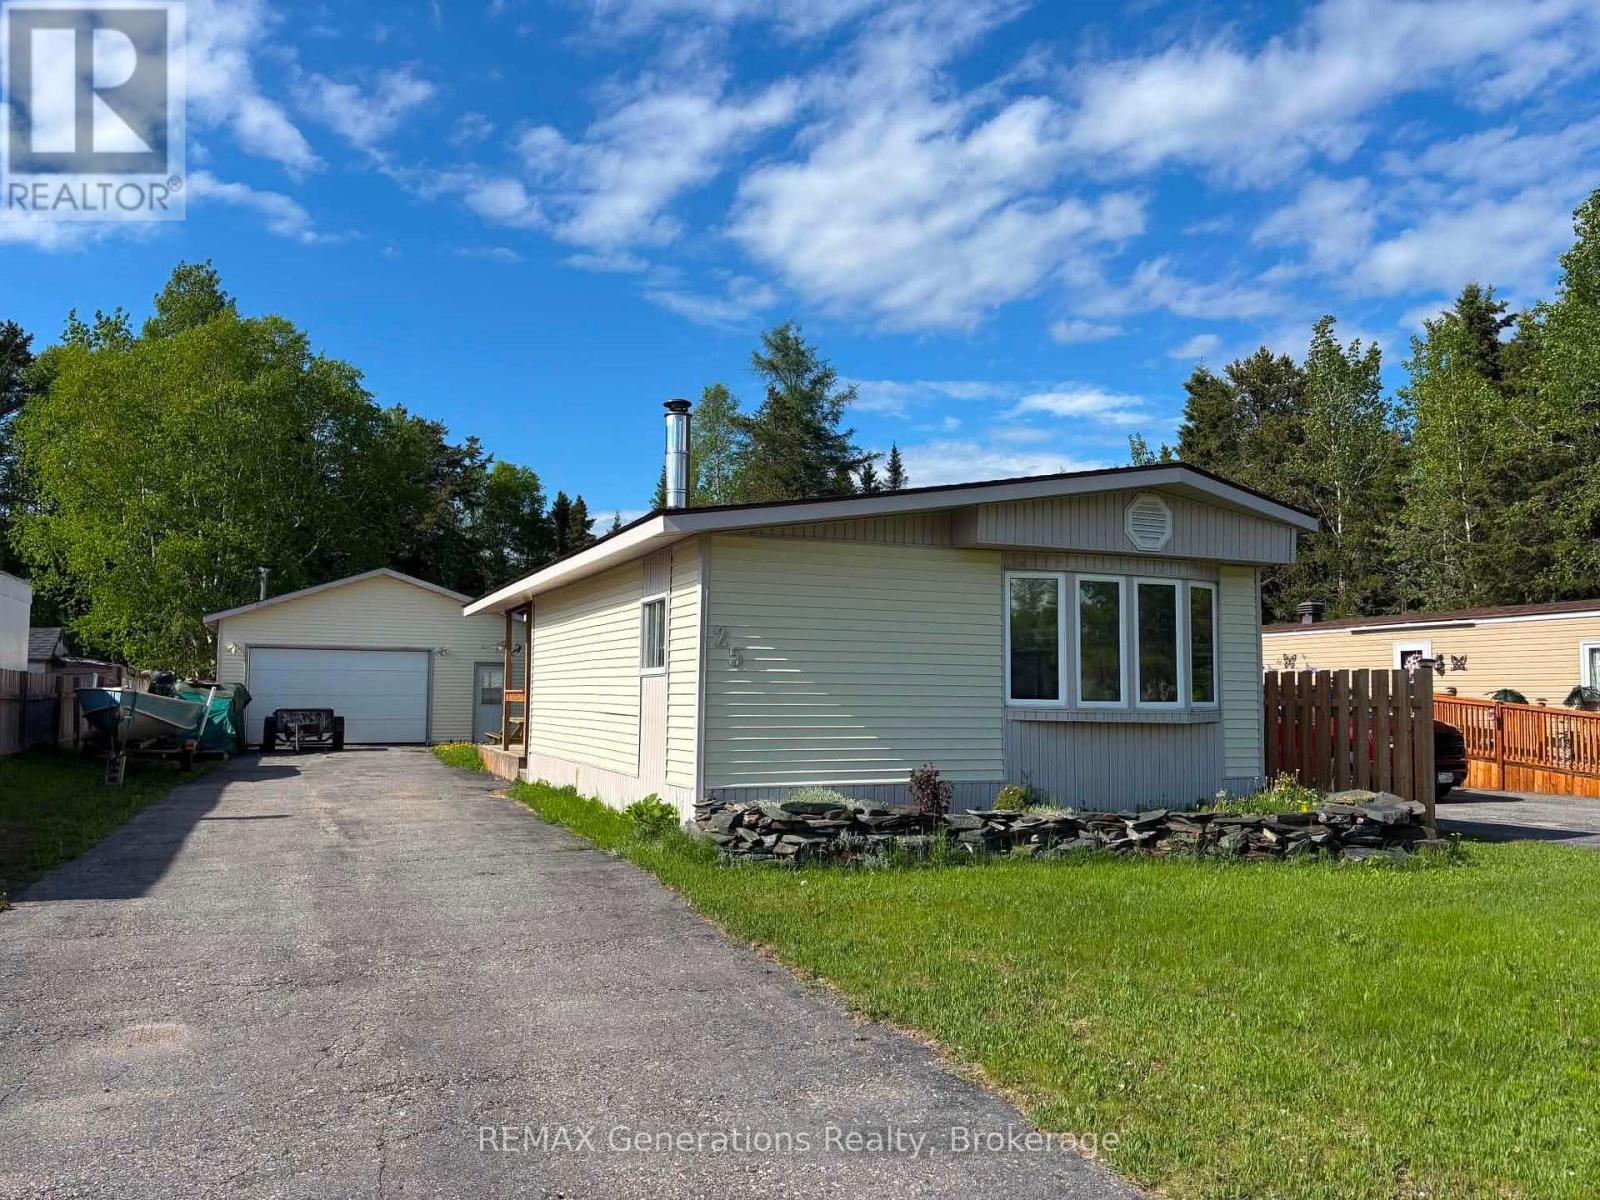
Discover the charm and comfort of 25 Coveney, a welcoming home offering bright living spaces and a forested backdrop. Step inside through the spacious mudroom, complete with a cozy wood stove, offering the perfect welcome on cooler days. The heart of the home features an open-concept living, kitchen, and dining area designed for easy everyday living and entertaining. A large bow window fills the living room with natural light, creating a bright and airy atmosphere. The kitchen offers freshly painted cabinetry and includes all appliances, making this space move-in ready. Down the hall, you'll find two well-sized bedrooms plus a spacious primary bedroom with a large closet for added storage. The 4-piece bathroom conveniently includes main floor laundry. Outside, enjoy the benefits of a large driveway, detached double-car garage, and a side deck perfect for relaxing with patio furniture and morning coffee. The backyard is made for entertaining, featuring a dedicated firepit area with a concrete surround -- the ideal gathering space for evenings with family and friends. Backing onto greenspace, this property offers added privacy and a peaceful setting to enjoy year-round. Whether you're starting out, downsizing, or simply looking for a place to enjoy both indoor comfort and outdoor space, this home is ready to welcome its next owners. (id:15069)