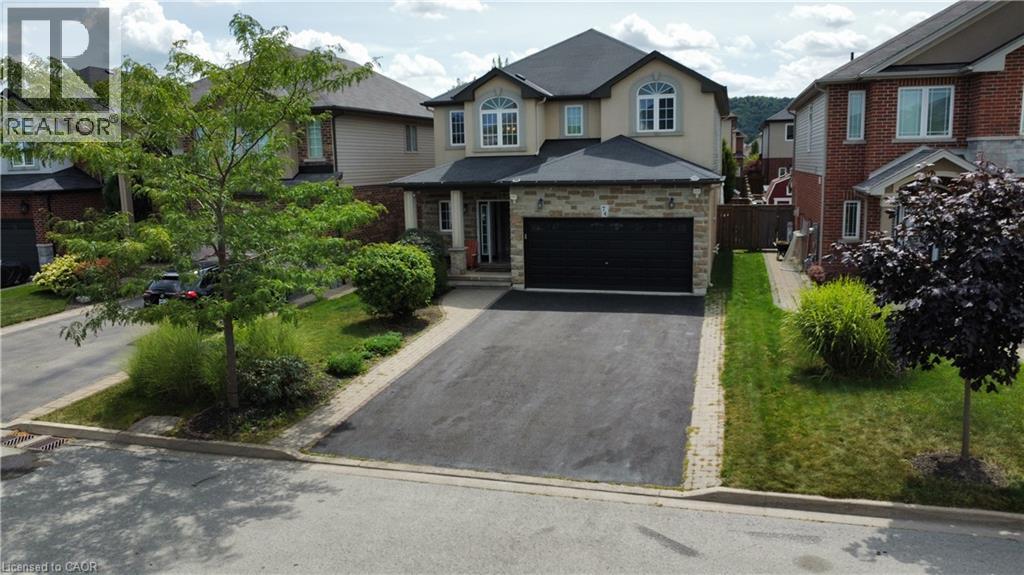
Welcome to your private resort-style oasis. From the moment you step into the grand foyer, this exceptional residence impresses with an ideal blend of elegance, natural light, and functional design. The bright open-concept main floor features rich hardwood and ceramic tile, modern recessed lighting, and dual gas fireplaces that anchor two distinct living spaces. Host formal gatherings in the sophisticated front living room, or relax in the expansive Great Room, which flows effortlessly into the upgraded chef’s kitchen. Tailored for culinary enthusiasts and entertaining alike, the kitchen boasts premium granite countertops, rich cabinetry, and generous prep space. The upper level offers four generously sized bedrooms and multiple full bathrooms, providing space and privacy for the entire family. Extending the home’s functionality, the fully finished lower level serves as a complete second living quarters—featuring a full second kitchen, full bathroom, and a massive recreation area ideal for multi-generational living, an in-law suite, or the ultimate entertainment lounge. Step outside into a backyard built for ultimate staycations. Unwind in the hot tub, relax under the shade of the grand gazebo, or spend warm summer days lounging by the pool. Complete with a double-car garage, driveway parking for up to 4 vehicles, and an unbeatable location just minutes from the QEW, top-tier shopping, dining, and the Costco plaza (id:15069)
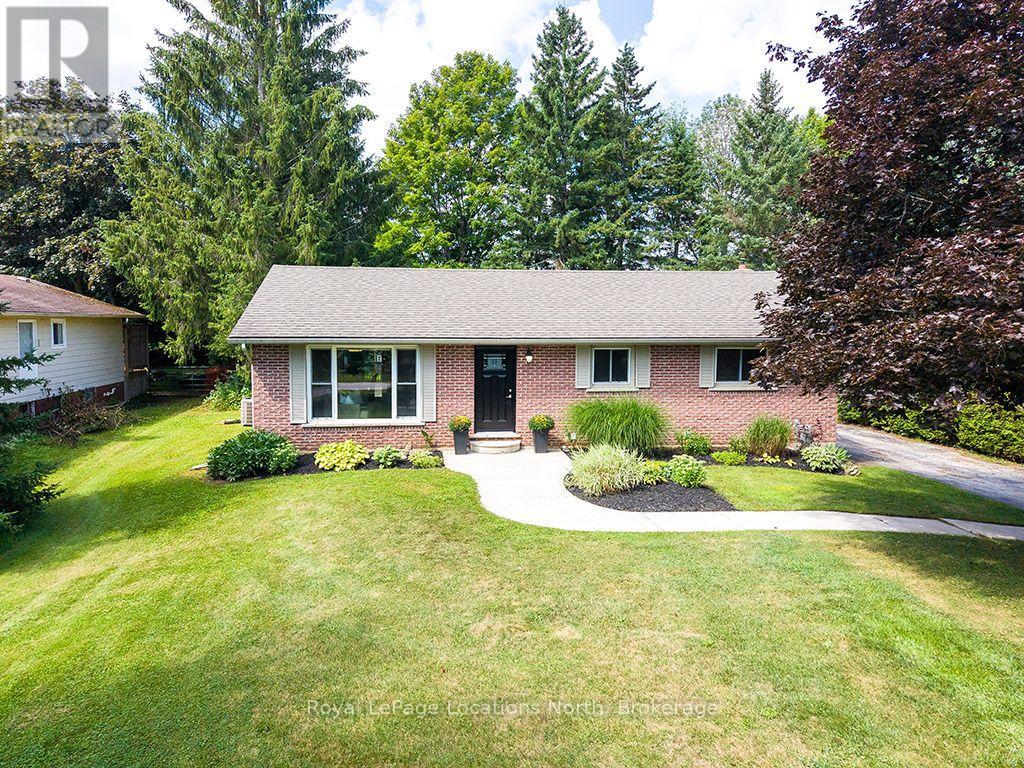
Welcome to 124 Greenfield Drive, a classic 3-bedroom, 2-bathroom all-brick bungalow on an exceptionally quiet street on the peaceful outskirts of Meaford. Offering a blend of country feel and town convenience, this move-in-ready home sits on a private, tree-lined lot designed for outdoor living and entertaining. Step inside to rich hardwood floors, recessed lighting, and large picture windows that fill the main living space with natural light. The functional kitchen features a sunny window above the sink, and sliding patio doors opening directly to the deck for outdoor cooking and dining. Downstairs, the expansive, fully finished lower level offers modern flooring, bright pot lights, and a cozy stove area, making it ideal for a family media room, gym, or playroom, alongside generous storage space. The backyard oasis features a large wooden deck built for summer barbecues and outdoor gatherings. Just steps down, a stone patio hosts a hot tub overlooking the lush yard. Mature trees line the perimeter for privacy, surrounding a cozy fire pit and a stylish detached shed/workshop with covered storage. Whether hosting family cookouts, sitting under the stars, or enjoying the peaceful surroundings, this property offers the ultimate retreat. (id:15069)
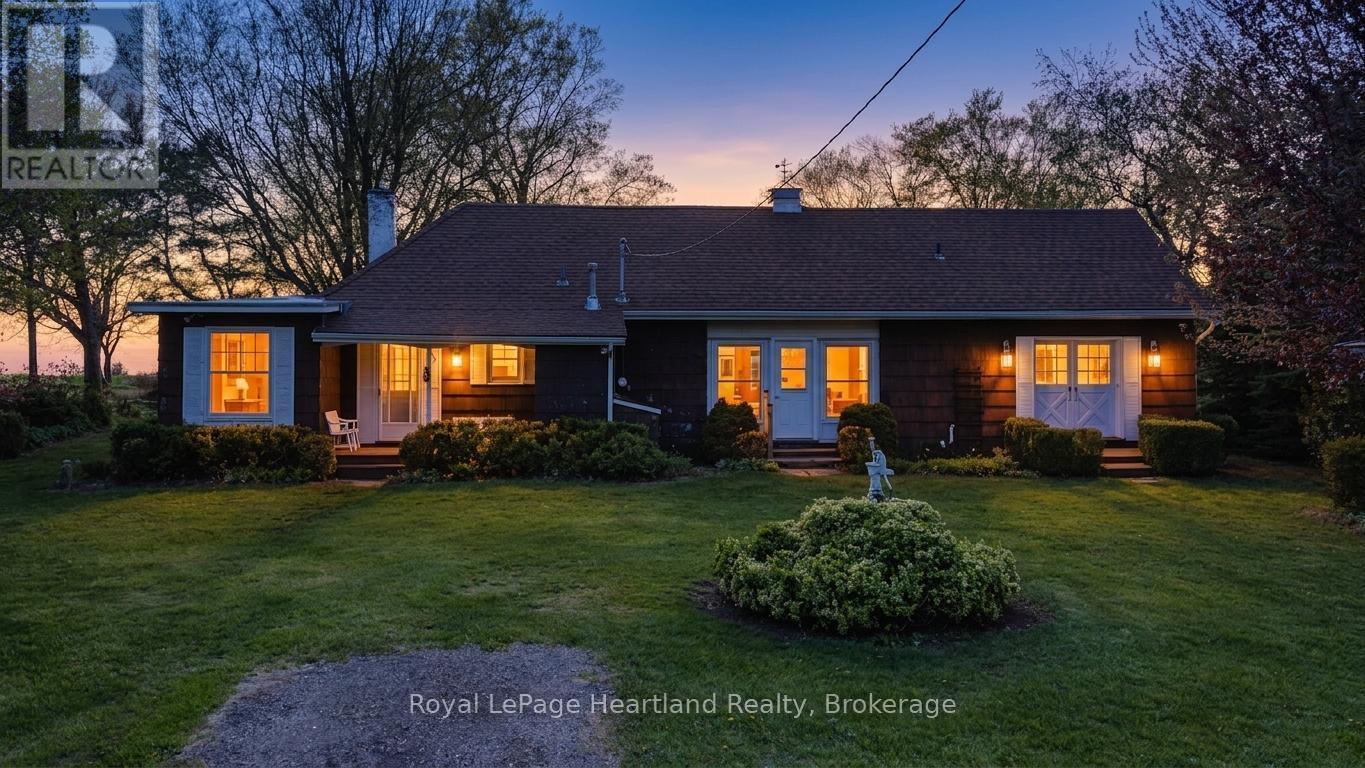
Discover the charm of 33730 Smith Ave, a spacious bungalow on the outskirts of Goderich, now available for the first time in generations. This delightful home presents a lovely exterior complemented by a detached garage and is tucked away on a peaceful dead-end street. Inside, you'll find three bedrooms and two bathrooms, providing ample space for family living. The living room is a standout feature, with large picture windows and a patio door that invite abundant natural light and frame stunning views of Lake Huron, showcasing its famous sunsets. The home's enviable location means you're just a short drive away from Goderich's vibrant downtown, where you can enjoy charming shops, eateries, and local events. The blend of serene lakeside living with the convenience of nearby amenities makes this property truly special. With its rich family history and picturesque setting, this home is a canvas awaiting your personal touch, inviting you to create new memories while cherishing the legacy of the past. (id:15069)
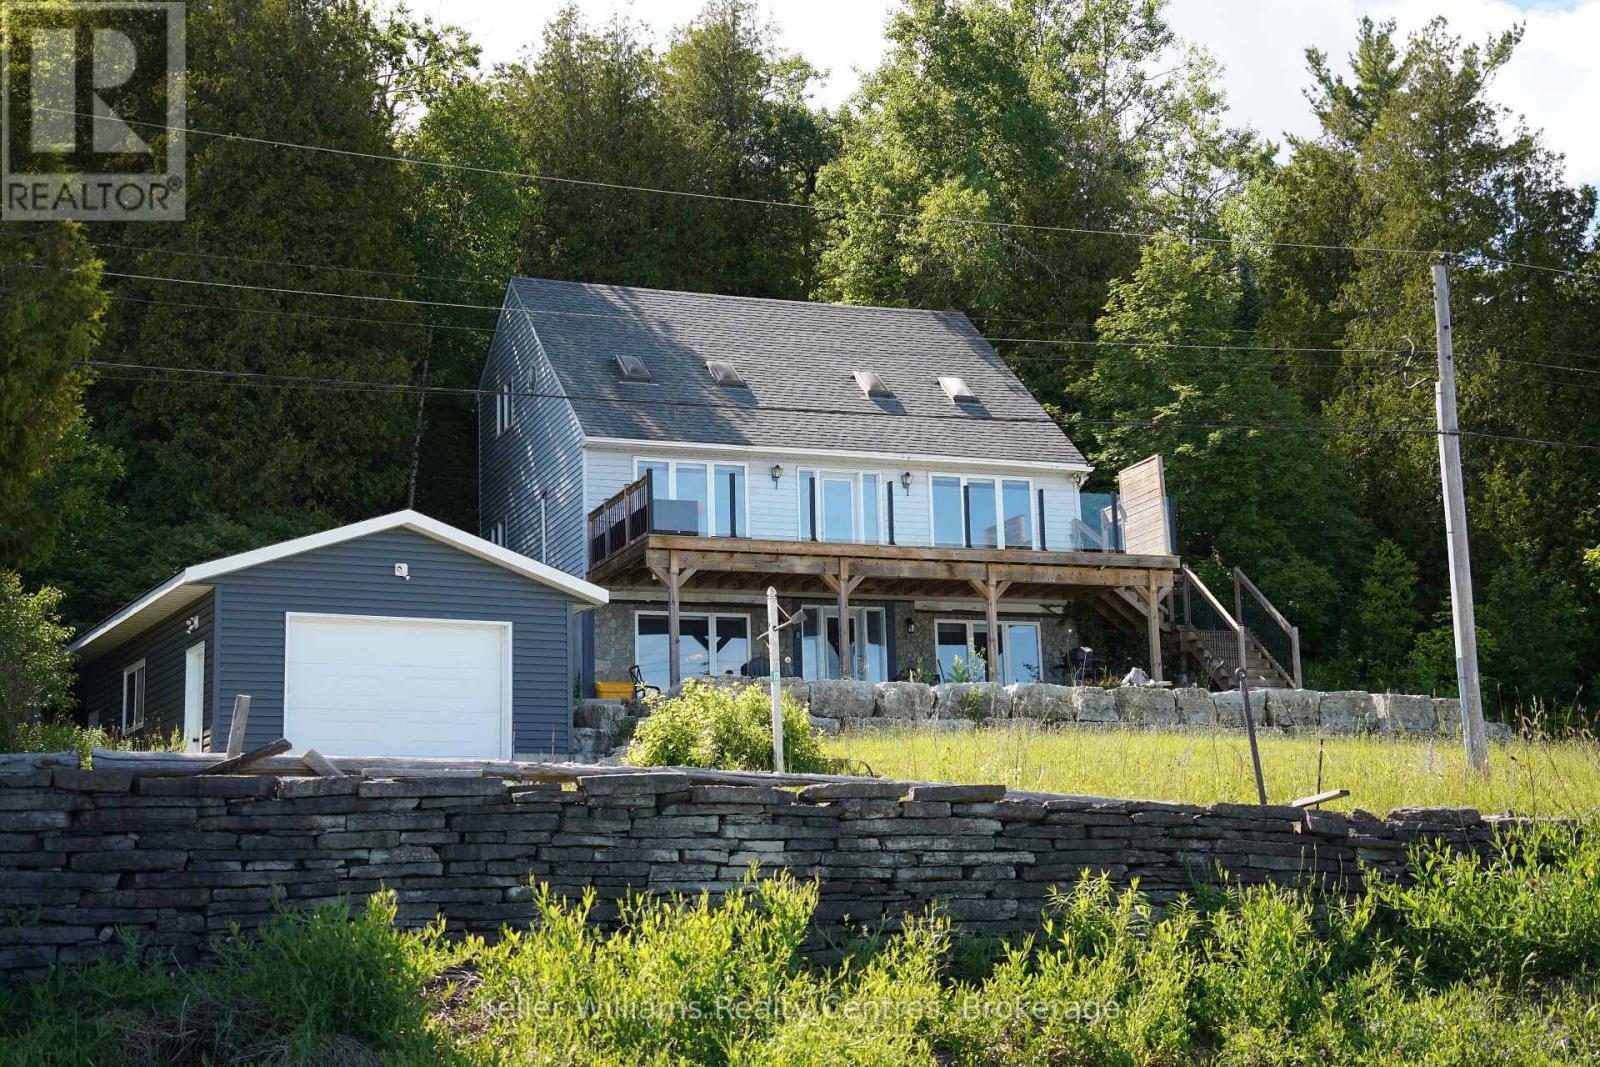
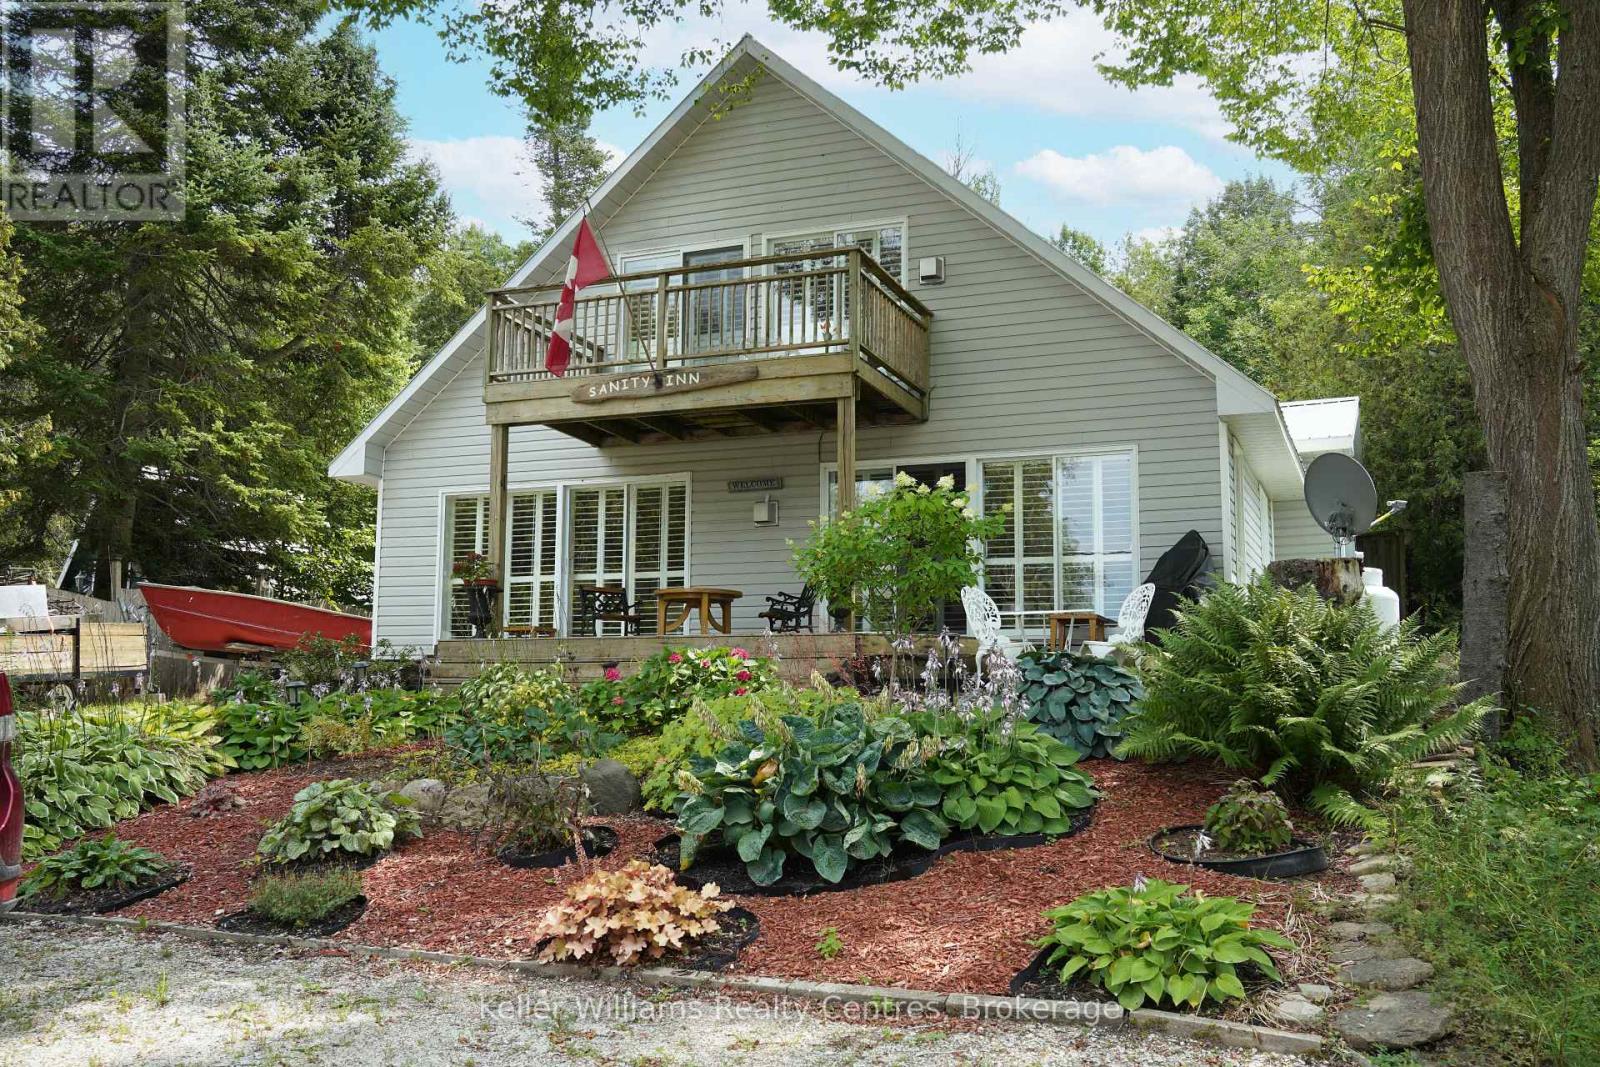
Where Georgian Bay meets the Niagara Escarpment, life simply looks different. At 101 North Shore Road, mornings begin with panoramic Bay views through expansive windows, and evenings wind down on a brand-new oversized deck with sleek glass railings - your private front-row seat to one of Ontario's most breathtaking landscapes. This beautifully appointed three-bedroom, three-bathroom, three-level home is designed for those who have earned the waterfront lifestyle they've always imagined. The thoughtfully finished walk-out basement offers a private bathroom and cozy living area - ideal for hosting family, grandchildren, or income-generating guests. What truly sets this property apart is the deeded 99-foot shoreline lot directly across the road - your own private beach and water access on Georgian Bay. Store your boat and water toys in the generous 16 x 24 detached garage, and launch your next adventure at a moment's notice. Nestled in the heart of the Bruce Peninsula, you're just minutes from the charming town of Lion's Head with its marina and boutique community, and a short scenic drive to Tobermory and the world-famous Grotto at Bruce Peninsula National Park - one of Canada's most stunning natural wonders and a bucket-list destination right in your backyard. Only 2.5 hours from Kitchener-Waterloo and 3 hours from the GTA, this is the escape that becomes a destination - and for the discerning investor, a property with enduring appeal in one of Ontario's most coveted four-season regions. Your Bruce Peninsula chapter starts here. (id:15069)
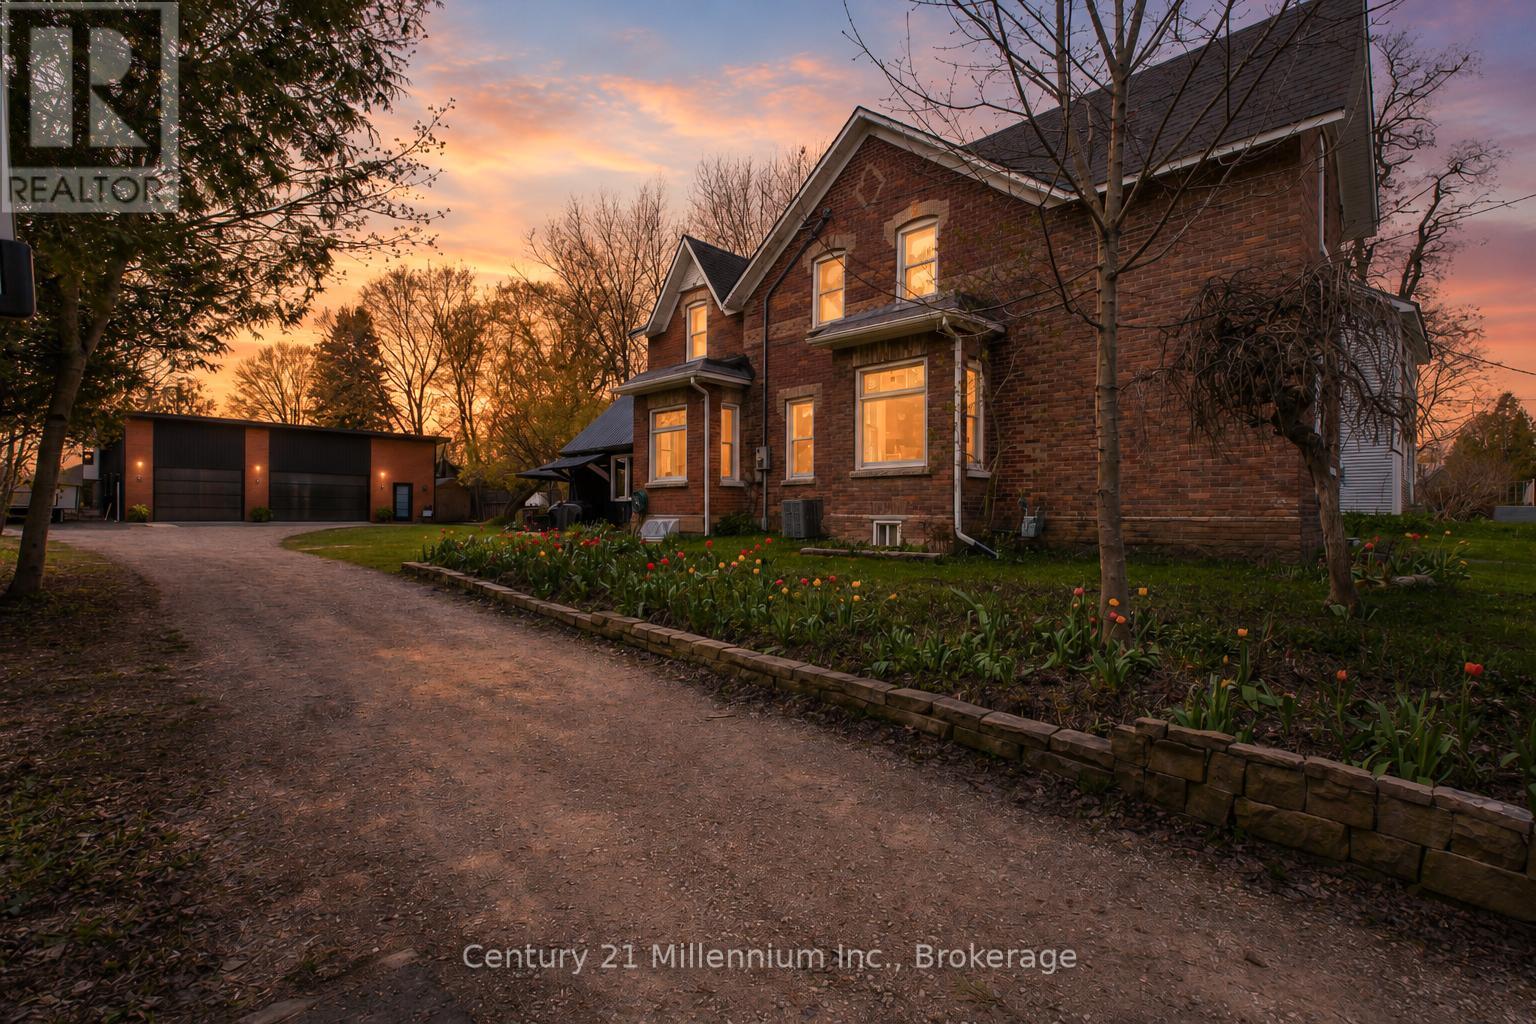
Full of character and thoughtfully updated for modern living, this beautifully maintained 2-storey Century home offers a blend of historic charm & modern updates in the charming village of Flesherton. Enjoy the peaceful allure of country living while having the convenience oftown amenities right at your doorstep. The main floor features a welcoming foyer, spacious living room,formal dining area, and an updated kitchen. For added convenience, a cleverly designed laundry room & 2-pc bathroom, mudroom, a functional back workroom seamlessly enhance everyday living. A true gem ofthis home is the stunning 16' x 22' bonus room, with cathedral ceilings. This versatile space is perfect as a bright office, a creative studio, or even a summer kitchen, ready to host delightful gatherings. Upstairs, you'll find 4 bedrooms & an updated 4-piece bathroom. The dry basement includes a cold room foradditional storage. The home features large windows with lots of natural light, original stained glasswindows & rich refinished original hardwood floors. Updates include a shingled roof in excellent conditionwith a steel roof over the back workroom, updated electrical, a newer natural gas furnace, new A/C, drilledwell, water softener, iron filter & pressure tank. Set on a generous 76' x 198' lot, this property is a gardener's dream, showcasing vibrant perennial gardens & a charming flagstone patio. Unwind in the hot tub surrounded by an enclosure on the private back patio or indulge your hobbies in the 30' x 40' DETACHED HEATED SHOP/GARAGE, newly built in 2023 to store all your treasures. With a vibrant community just a leisurely stroll away, you'll have access to local shops, restaurants and schools all while enjoying the tranquility and spaciousness of country living. Experience the best of both worlds in this welcoming village that beautifully combines the serenity of nature with the conveniences of town life. (id:15069)
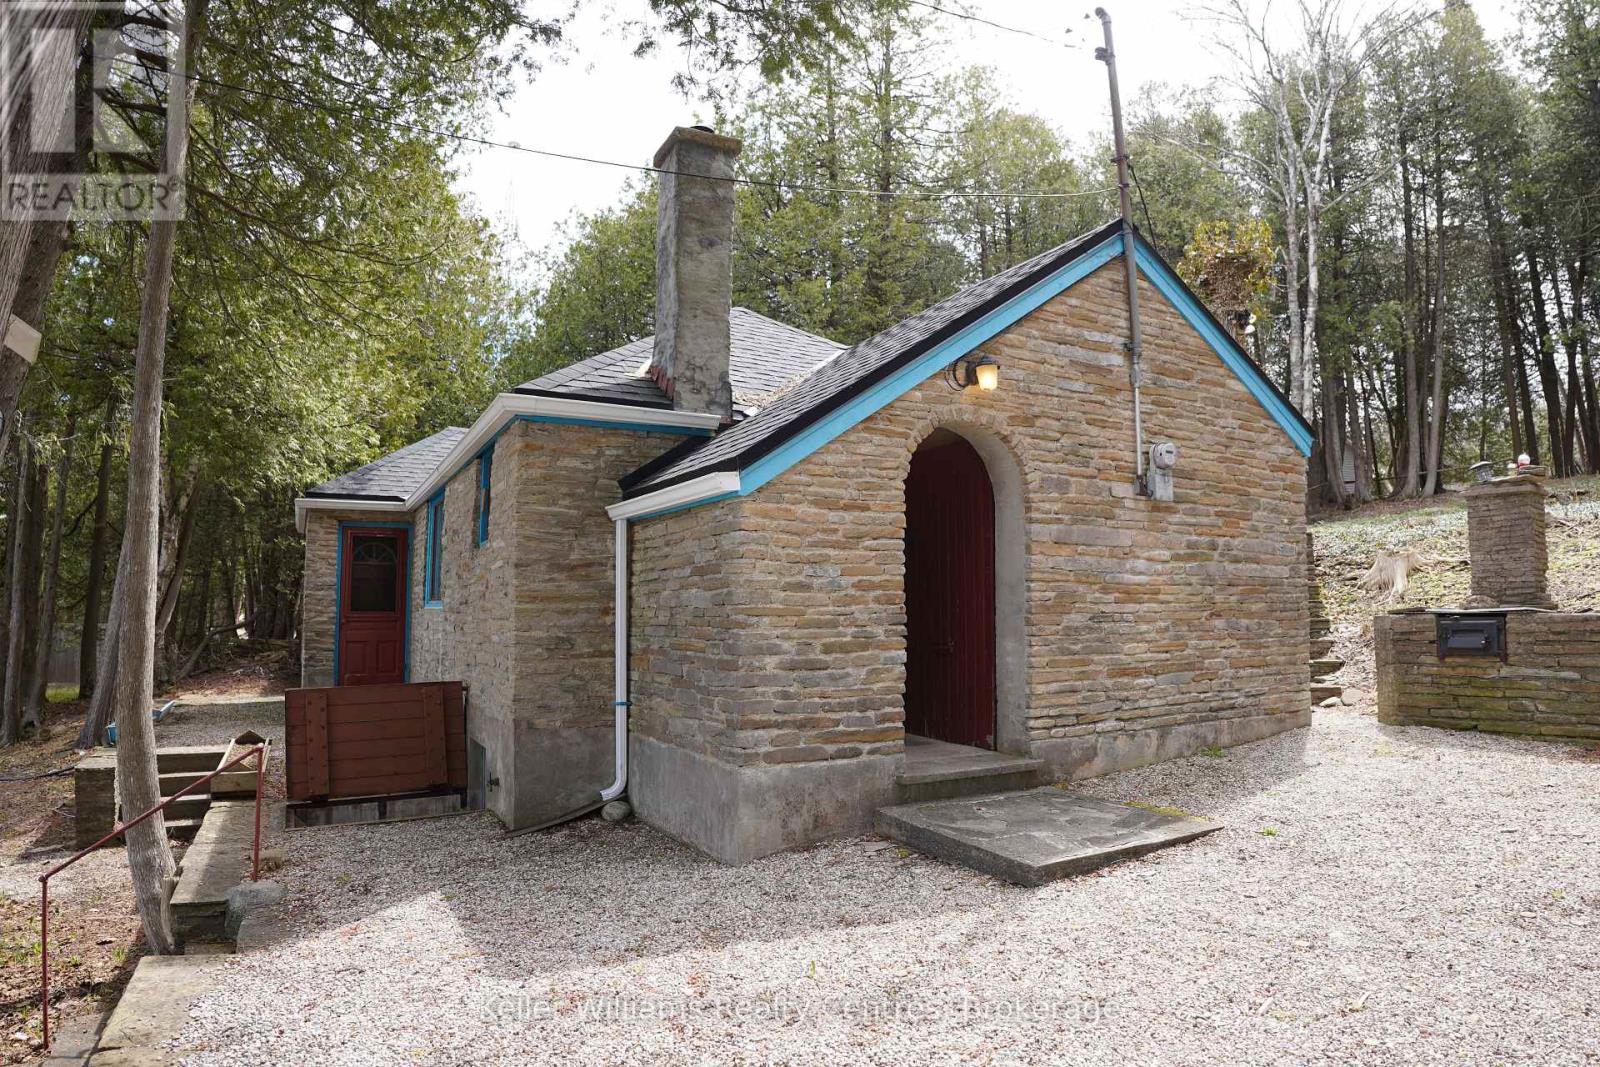
Welcome to your classic Georgian Bay getaway - a rare opportunity to own 125 feet on one of the most sought-after waterfront stretches on Grey Road 1 in Georgian Bluffs. Built in 1944, this charming 4-season cottage is filled with warmth, character and timeless appeal rarely found today. The original stone exterior blends beautifully into the natural landscape, creating the authentic cottage feel buyers dream about along the shores of Georgian Bay. Set on an impressive 125 ft x 259 ft lot, this property offers endless possibilities - enjoy the cottage as it is while enjoying one of the most spectacular shorelines in the area. The crystal-clear waters of Georgian Bay shimmer with stunning turquoise and blue tones, inviting you to swim, kayak, boat or simply relax at the water's edge. The expansive frontage provides excellent privacy and breathtaking panoramic views. Inside, the cottage features 2 bedrooms and 1 bathroom with a cozy, welcoming atmosphere perfect for weekend escapes. Updated mechanicals include a forced air furnace and propane fireplace, allowing for comfortable year-round use in every season. Adding even more value and versatility are the large storage outbuilding, shoreline storage shed and spacious bunkie - ideal for overflow guests, kids or additional recreational storage. Whether you are looking for an affordable entry into the waterfront market, a family cottage to enjoy for years to come, this exceptional Georgian Bay offering delivers outstanding potential in an unbeatable location. Just minutes from Wiarton and within easy driving distance from the GTA, Kitchener-Waterloo and London, this is the type of authentic Georgian Bay waterfront property buyers wait years to find. (id:15069)
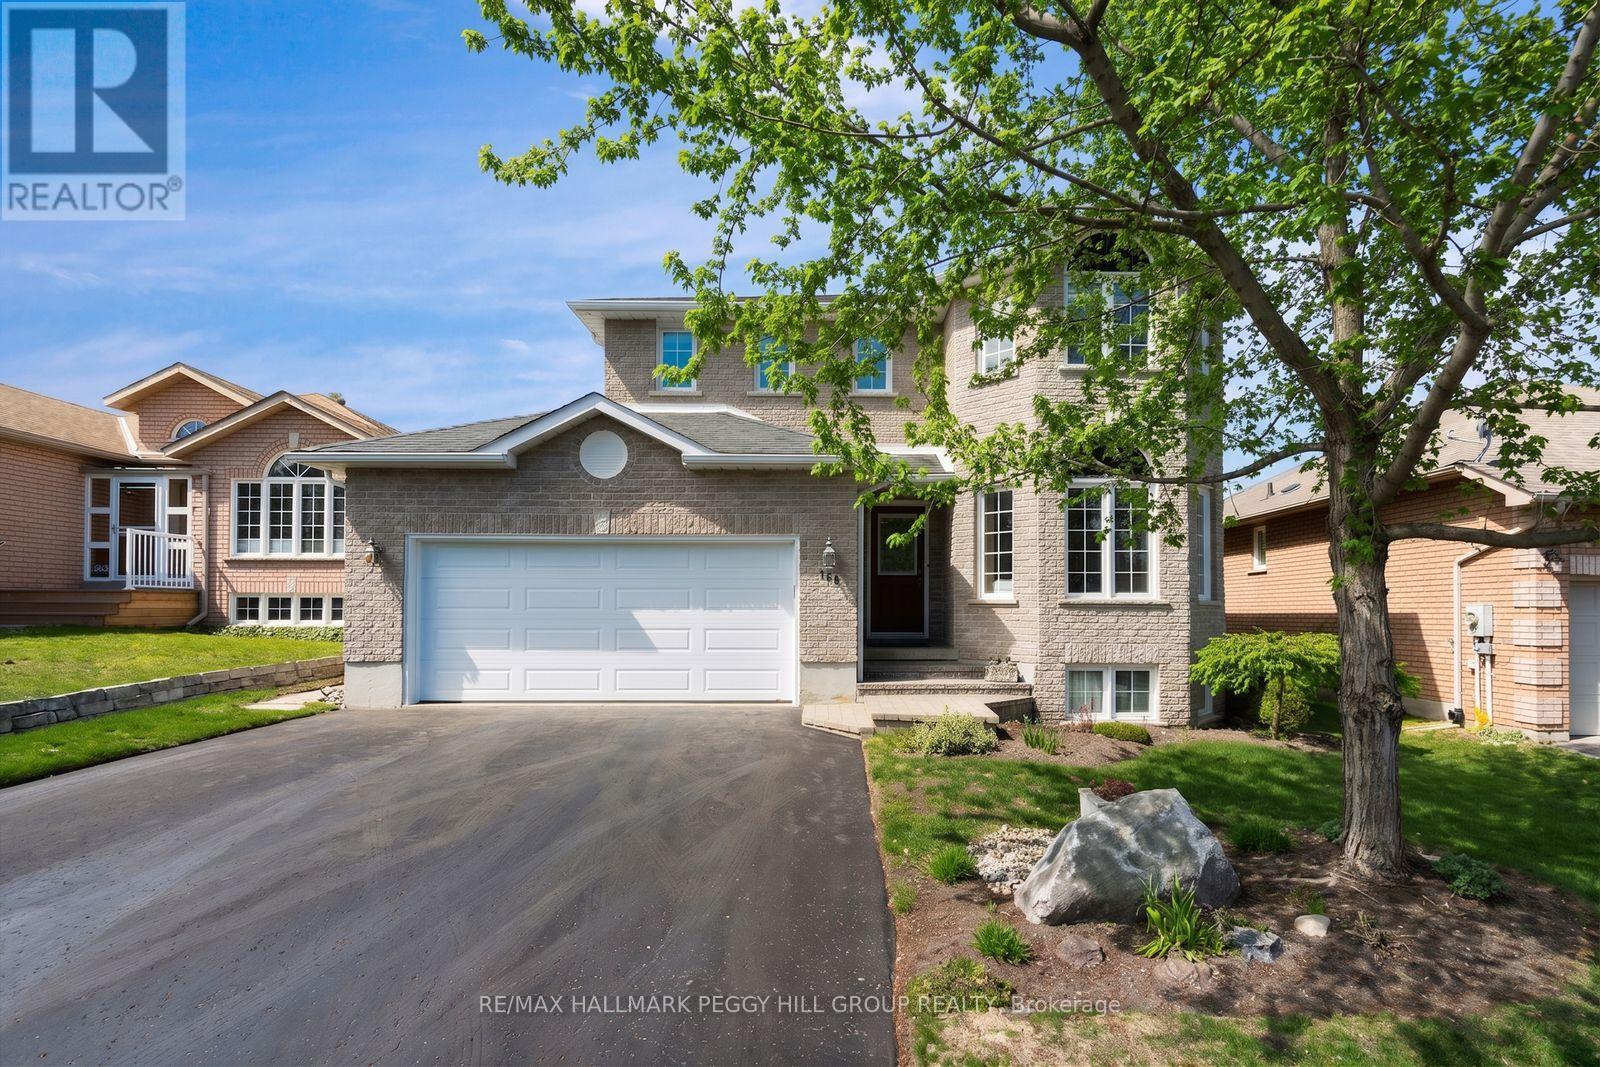
BRIGHT & BEAUTIFULLY MAINTAINED FAMILY HOME IN SOUGHT AFTER WILDWOOD ESTATES! Tucked into the heart of Wildwood Estates on a quiet residential street, this inviting home offers a lifestyle that feels both relaxed and connected, surrounded by a warm, family-friendly community. Imagine morning walks to Ferndale Woods Elementary School, afternoons spent at nearby Ferndale Park, and the ease of having everyday shopping just steps away, while the natural beauty of Ardagh Bluffs is right around the corner for weekend hikes through forested trails. When you want a change of pace, the waterfront and Barrie's lively downtown core are only 10 minutes away, offering restaurants, shops, and year-round entertainment. Set on a generous lot, the private backyard is complete with partial fencing for comfort and a large 18 x 10 ft deck that naturally draws you outside for summer dinners, morning coffee, and evenings under the sky. The home feels instantly welcoming with its bright, open concept main floor where natural light pours through, and everyday life unfolds with ease. The living and dining spaces transition effortlessly into a modern kitchen, breakfast nook, and family room, with island seating, a warm natural gas fireplace, and a sliding glass deck walkout. Upstairs, three well-proportioned bedrooms offer comfort and privacy, including a serene primary retreat with a large walk-in closet and a 4-piece ensuite featuring a deep soaker tub, along with an additional full bathroom and the convenience of upper level laundry. The fully finished lower level extends the living space with a large, flexible recreation room ready for movie nights, workouts, a play space, or a home office, along with ample storage to keep everything organized. Exceptionally well maintained, clean, bright, and proudly smoke and pet-free, this #HomeToStay is equipped with a central vac and a humidifier for year-round comfort, offering not just a place to live, but a place to truly settle in and enjoy. (id:15069)
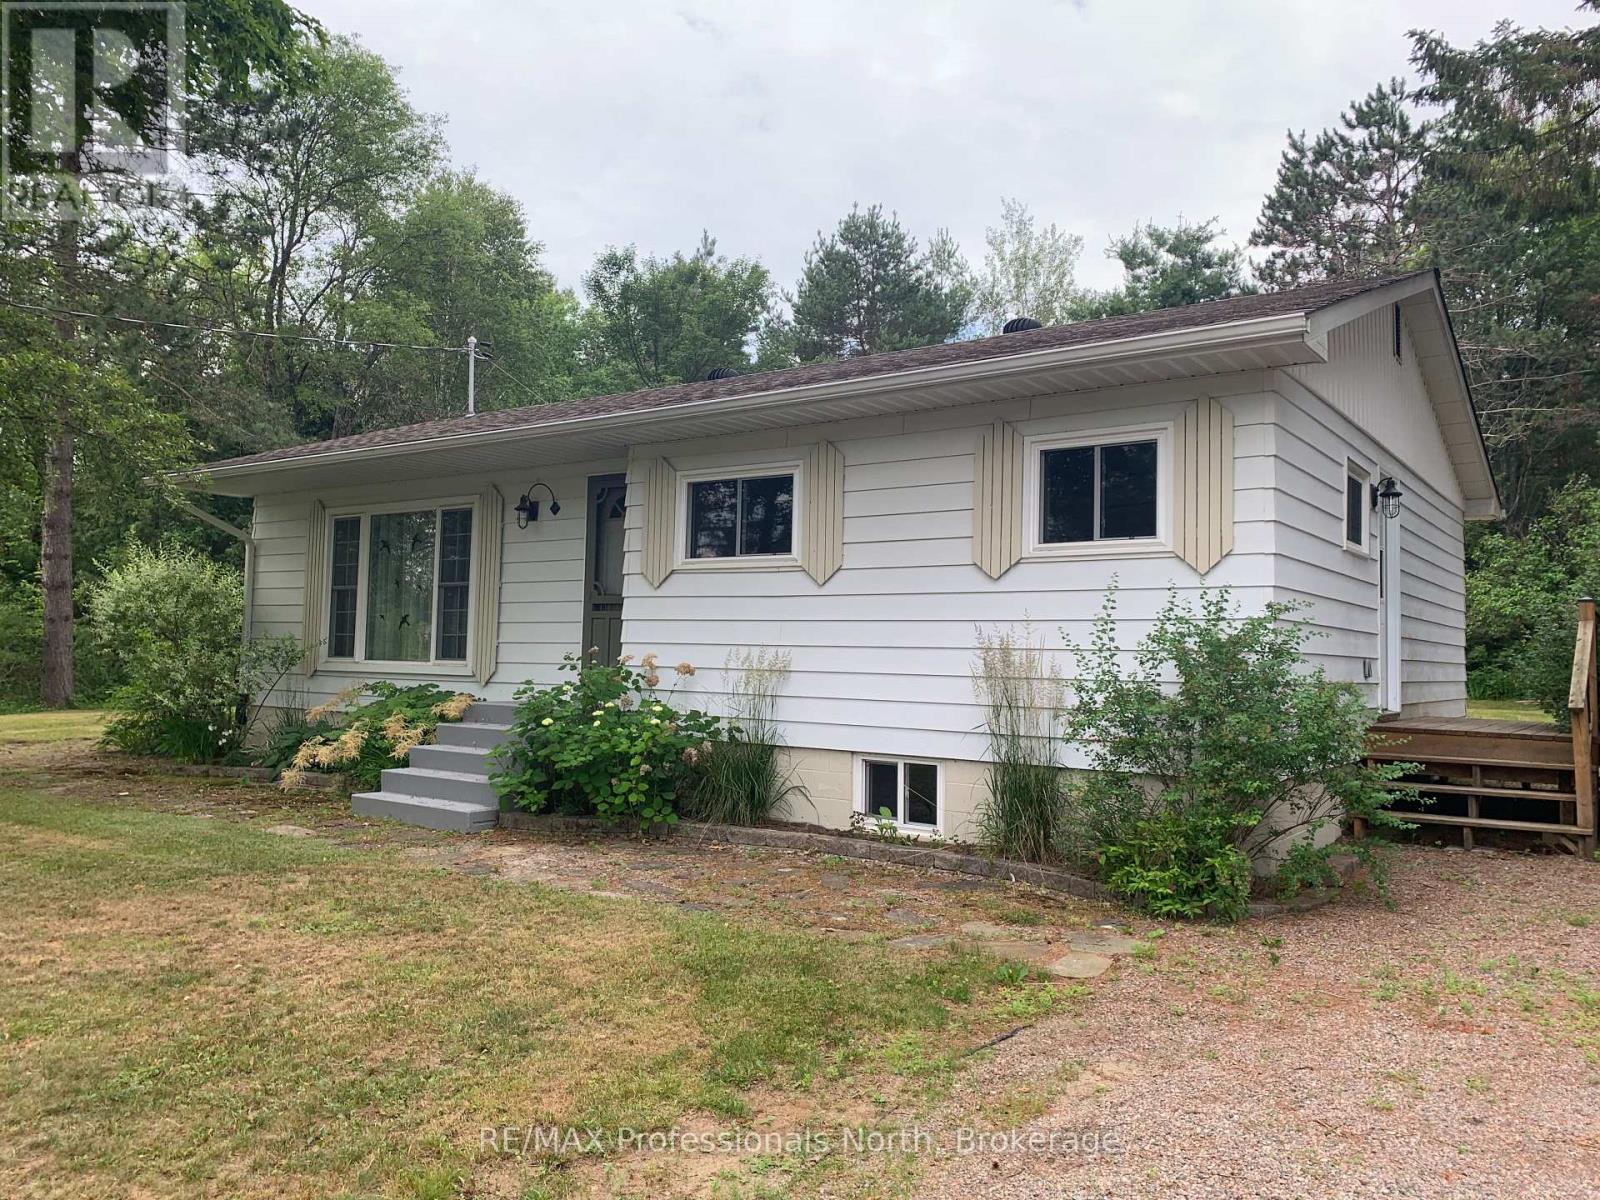
Charming 1970's bungalow with loads of upgrades and inclusions located in the town of Wilberforce! Enjoy peace , privacy and space on this double lot (.79 acres). This move in ready home is perfect for first time buyers, retirees or families wanting to live and enjoy smaill community living. Along with this home's great lay out, enjoy the walk out to the wrap around deck, firepit and flat back yard. Some renovations completed , include living room windows, basement windows replaced in 2013, custom shed 2013, septic tank replaced in 2014, roof re-shingled with architectural shingles in 2016, flooring and rugs in 2019, windows in the kitchen and bedrooms in 2023, drilled well and pump in 2022, Mitsubishi heat pump, 200 amp service and panel, and hot water tank in 2024 to name a few! A variety of natural woods are used throughout the home giving a warm and homey feel! The basement offers great potential for future expansion. There are two work benches to do home projects! Central air and 5G. Enjoy the nearby amenities including grocery store, LCBO, post office, arena, community centre with park and public beach, snow mobile and 4 wheel trails close by. Bancroft is a short 30 minute drive away. The Seller is leaving an extensive list of inclusions! (id:15069)
Escape to Elegance at Hope Bay. Discover the perfect blend of rugged Bruce Peninsula beauty and refined waterfront road between living. Situated on the shores of Hope Bay, this meticulously renovated backsplit is a masterclass in functional design, specifically tailored for a seamless transition into retirement or a premier recreational retreat. Main Level: Light, Air, and Artistry. Step into an expansive open-concept living space where cathedral ceilings and massive windows frame stunning views of the turquoise waters. The interior is anchored by warm, custom ash flooring and a cozy propane fireplace, creating an atmosphere that is both grand and intimate. Exceptional custom built-in cabinetry flows throughout the home, offering sophisticated, high-capacity storage solutions that maintain a clutter-free aesthetic. Sophisticated Layout// The private primary suite is a sanctuary occupying its own dedicated level and is a true escape. It features a private 3-piece ensuite, a second propane fireplace for chilly bay evenings, and a private walkout deck overlooking the water completely separate from the guest quarters for ultimate privacy. Guest & Family Space// The second level houses two bright bedrooms and a convenient 3-piece bath/laundry combo. A walkout leads to the rear deck, offering a peaceful transition to the backyard. Hobbies & Storage// An attached single-car garage is complemented by a dedicated workshop, perfect for the hobbyist or for storing gear after a day on the Bruce Trail. Located just steps from the water with a quiet road-between, you have front-row access to one of the only natural sand beaches on the Georgian Bay side of the Peninsula. Whether you are hiking the Niagara Escarpment or enjoying a morning coffee on one of your multiple decks, this home offers a lifestyle of quiet luxury and natural wonder. Tailored, and tucked away in the Peninsula's best-kept secret. Your Hope Bay chapter starts here. (id:15069)
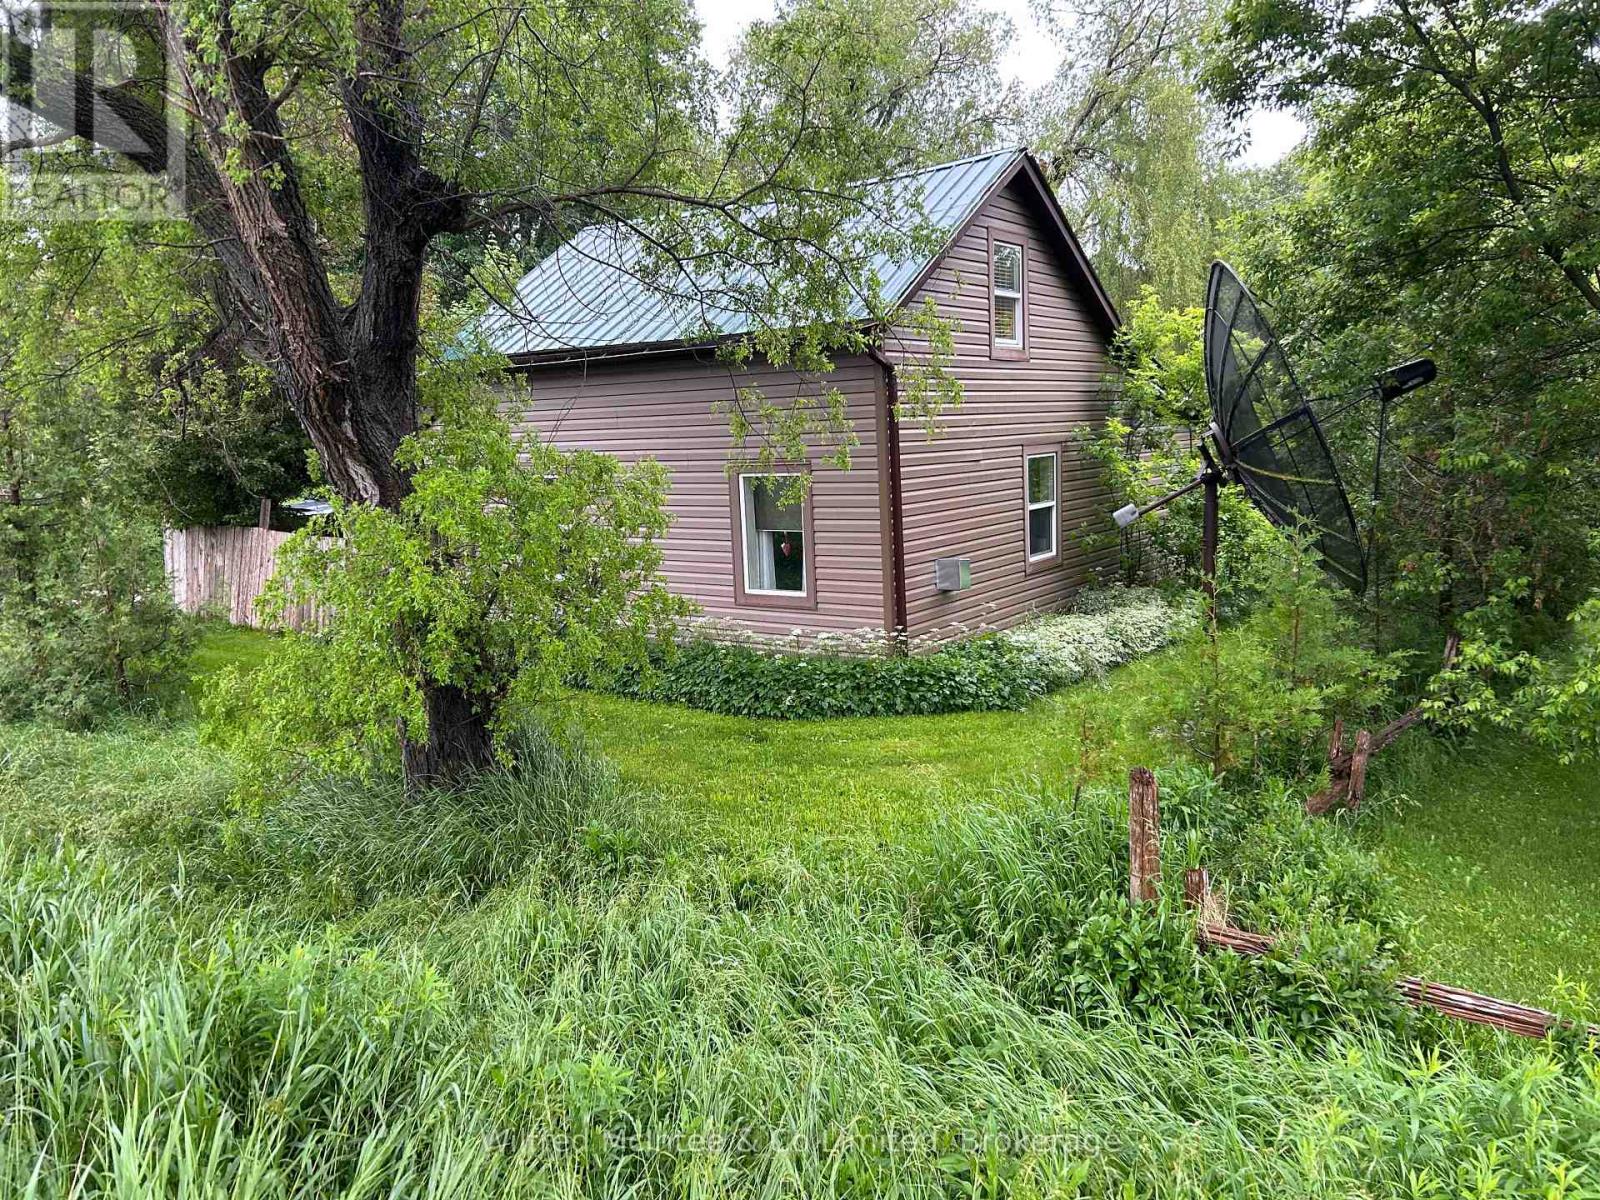
Welcome to 401866 Grey Road 4 in Allan Park - a charming 1.5-storey home set on a peaceful half-acre lot, perfectly nestled beside scenic Camp Creek. This cozy 1-bedroom property offers a rare opportunity to enjoy tranquil country living with beautiful natural surroundings. The main level features a bright sunporch, an eat-in kitchen, a spacious living room, a 4-piece bath, as well as a utility room and storage space. Upstairs, the home offers a large bedroom retreat, providing a comfortable and private space. Wake up to the soothing sounds of the creek and take in the stunning views right from your doorstep. A hidden gem with endless potential in a picturesque location. Book your showing today! (id:15069)
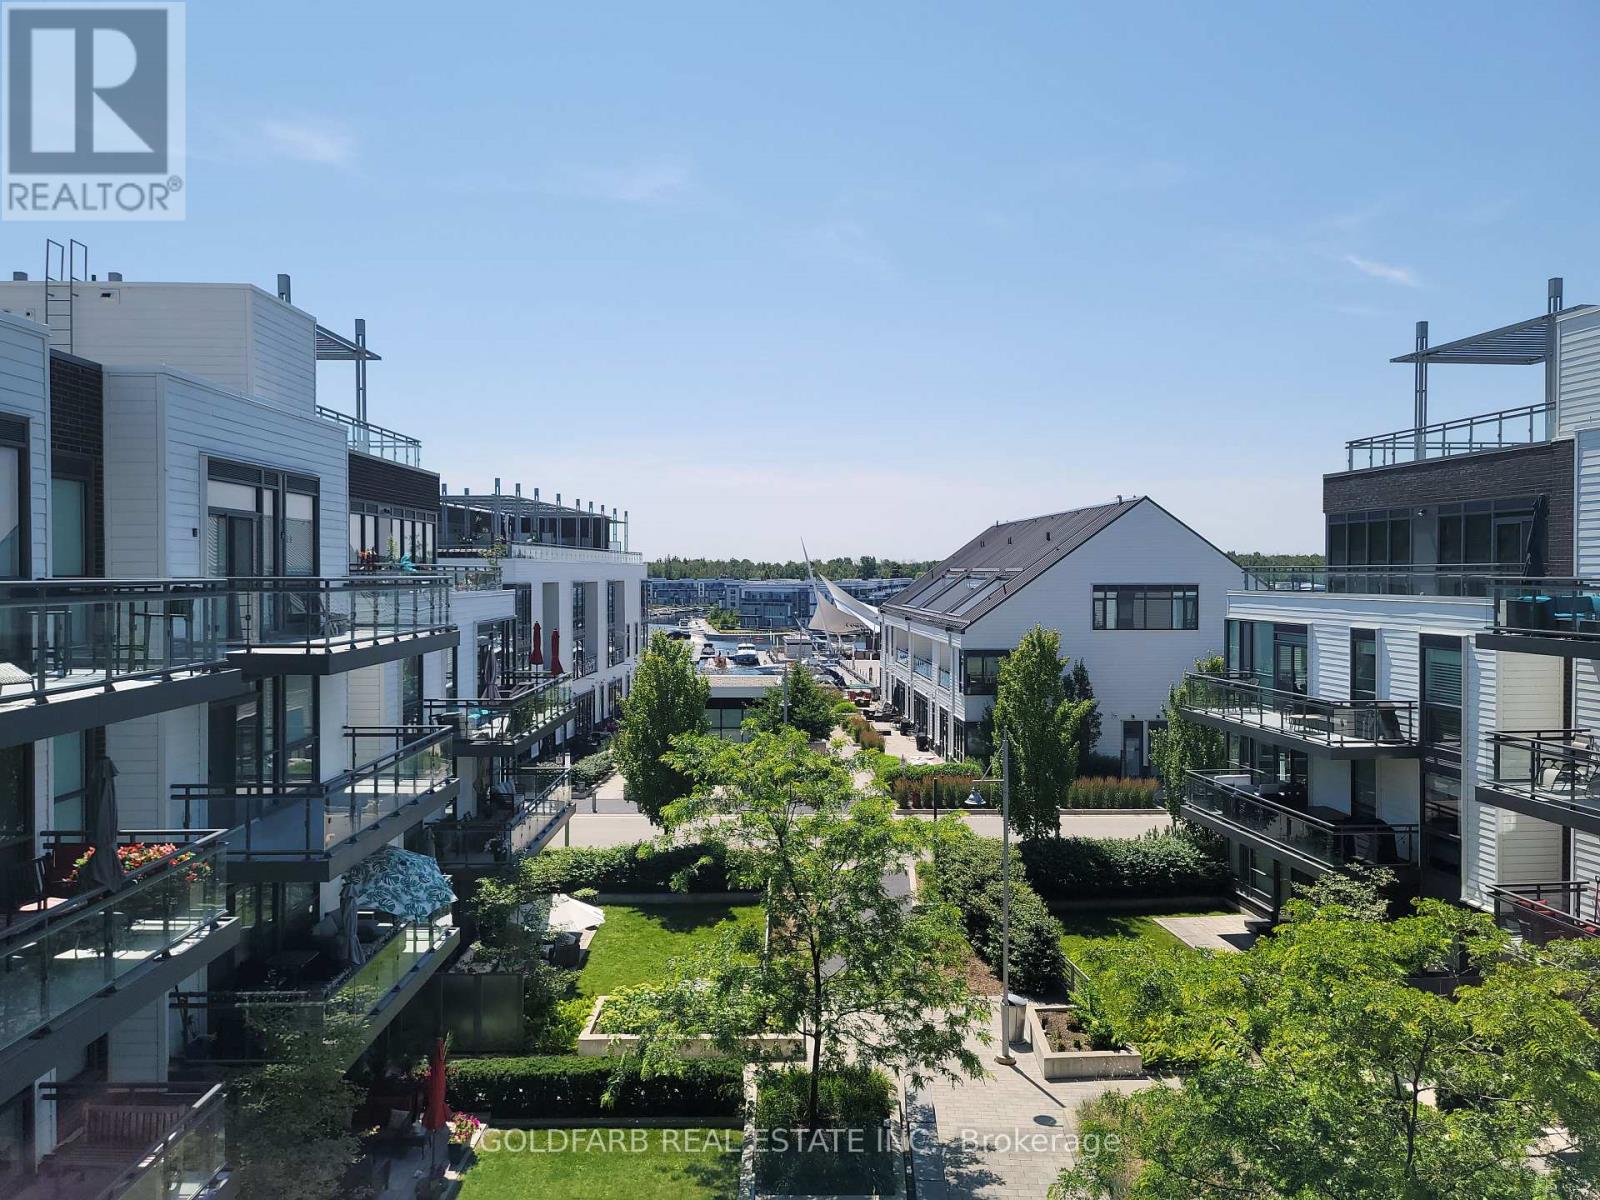
Welcome to B401 at Friday Harbour Resort, a rarely offered south-facing penthouse offering one of the community's most sought-after perspectives, with direct marina views, overlooking the beautifully landscaped courtyard below. Positioned on the top floor with no neighbours above, this bright and airy suite enjoys abundant natural light throughout the day. What truly sets this residence apart is its unique vantage point. Marina views at Friday Harbour are exceptionally limited, and opportunities to enjoy the marina from within the living space itself are rarely available. The result is a waterfront backdrop that can be enjoyed year-round. The open-concept layout has been thoughtfully enhanced with additional cabinetry, such as a bonus pantry storage, and a custom peninsula-style island that creates extra workspace, seating, as well as drawer storage and cabinetry above. The living area opens onto a spacious private balcony overlooking the courtyard, and marina. Whether enjoying a morning coffee, dining, or simply taking in the view, the setting is exceptional. Residents also enjoy access to the rooftop terrace featuring panoramic resort and marina views, BBQs, and comfortable lounge seating. Condo fee includes High-speed internet. The suite can be offered fully furnished with newer large-screen smart TVs in both the living room and primary bedroom. The primary bedroom features a queen-size bed, closet organizers, and private ensuite bathroom. The second bedroom offers a versatile trundle bed that easily converts to a king-size bed for guests or family, as well as a fold-up desk/workspace. This is an opportunity to own a rarely available penthouse suite combining southern exposure, marina views, courtyard greenery, upgraded finishes, and a fully furnished turnkey lifestyle in the heart of Friday Harbour Resort. Ownership includes six Resort Member Access Cards. Fees: Lake Club $230.60/month | Resort Fee ~1500/year | Entry Fee 2% + HST (one-time). (id:15069)
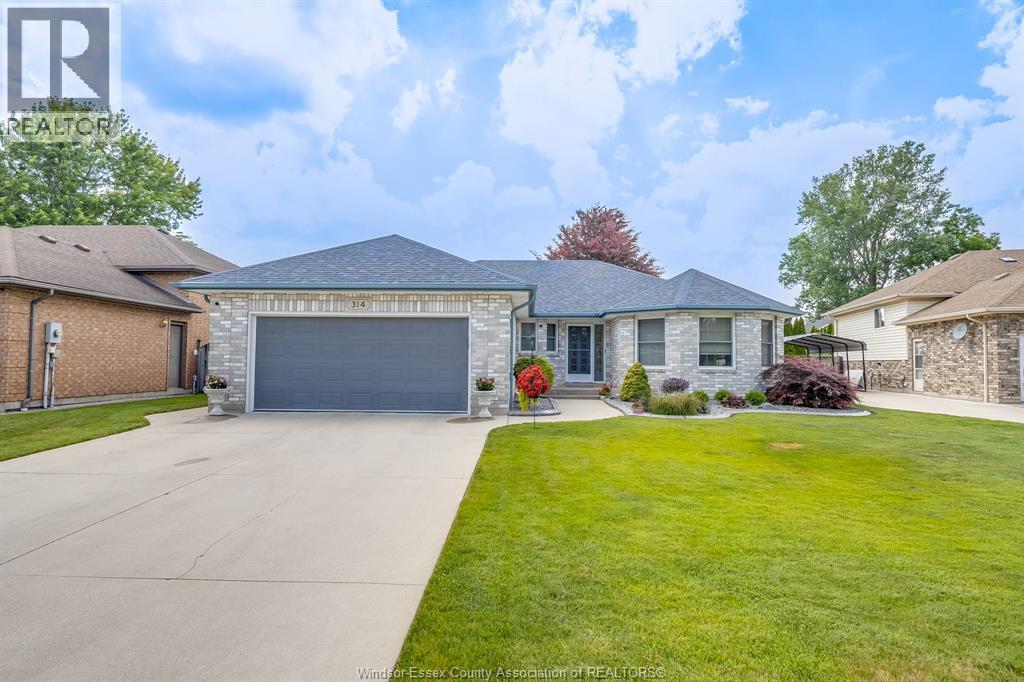
Welcome to 314 Menard Lane in LaSalle, a stunning home that perfectly blends elegance, comfort, and modern design. This impressive property features a beautifully upgraded gourmet kitchen, complete with premium finishes, custom cabinetry, and a thoughtfully designed layout ideal for both everyday living and entertaining in style. The home offers spacious, well-appointed living areas filled with natural light and quality craftsmanship throughout. Nestled in one of LaSalle’s most sought-after neighbourhoods, just moments from parks, shopping, fine dining, and the Detroit River waterfront, this exceptional residence presents a rare opportunity to own a refined, move-in ready home in a prime location. (id:15069)