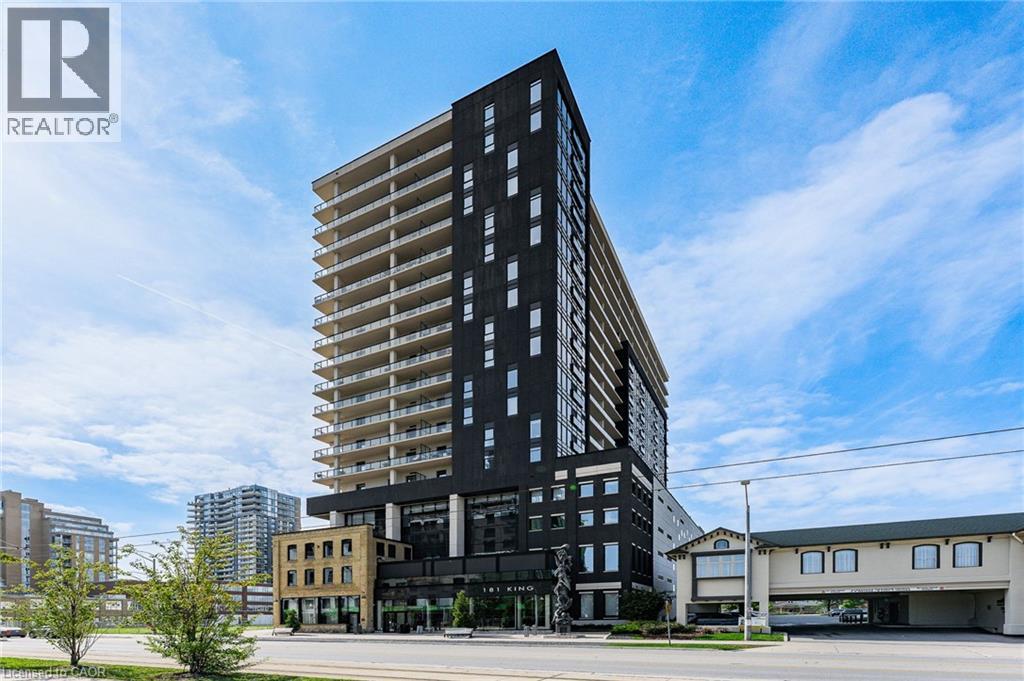
**Welcome to Unit 1607 at 181 King Street South, located in the iconic Circa 1877 high-rise in Waterloo's vibrant Bauer District! **This stylish, modern one-bedroom, one-bathroom, and massive RARE outdoor patio 21' x 8', condo offers contemporary urban living in the heart of Uptown Waterloo. **The thoughtfully designed interior features an open living space with living room access to the oversized balcony, perfect for entertaining guests, or enjoying your morning coffee. **A modern kitchen with hidden refrigerator, breakfast island, dishwasher, and built-in oven. **The large open windows allow plenty of natural light with private views of the cityscape. **The unit includes in-suite laundry. **There are exceptional building amenities that include an outdoor swimming pool, fully equipped fitness facilities, a Wi-Fi-enabled business and co-working centre, a covered community BBQ area, lounge, party room, and visitor parking. **Unbeatable Uptown Location ideally situated within walking distance of Waterloo's finest restaurants, boutique shops, and Waterloo Town Square. **Enjoy nearby Waterloo Park, with easy access to public transit connecting you to both the University of Waterloo and Wilfrid Laurier University. **Experience the perfect blend of modern comfort, impressive amenities, and vibrant urban living in one of Waterloo's most sought-after locations! (id:15069)
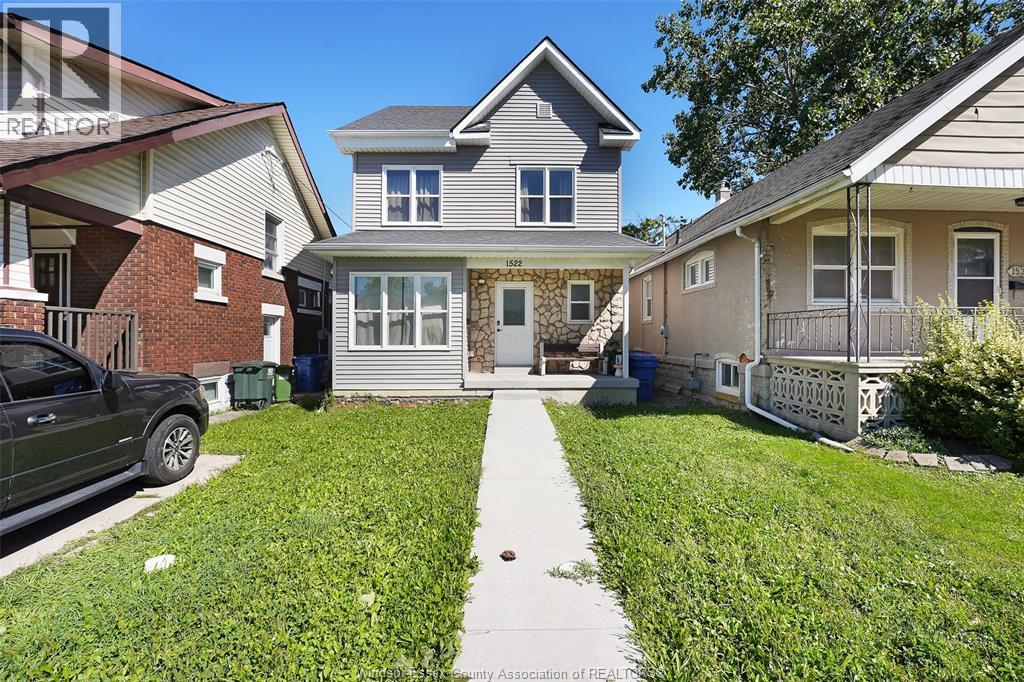
WELCOME TO 1522 LILLIAN STREET, A FANTASTIC INVESTMENT OPPORTUNITY FEATURING TWO TENANTED LIVING SPACES AND STRONG EXISTING RENTAL INCOME. THIS SPACIOUS 2-STOREY HOME OFFERS A FUNCTIONAL AND VERSATILE LAYOUT, MAKING IT AN EXCELLENT ADDITION TO ANY INVESTOR'S PORTFOLIO. THE MAIN/UPPER UNIT FEATURES A BRIGHT OPEN-CONCEPT LIVING AND DINING AREA, 4 GENEROUSLY SIZED BEDROOMS LOCATED ON THE UPPER LEVEL, AND 1.5 BATHROOMS, PROVIDING PLENTY OF SPACE FOR COMFORTABLE EVERYDAY LIVING. THE LOWER LEVEL OFFERS AN ADDITIONAL 2 BEDROOMS AND 1 FULL BATHROOM, CREATING A SEPARATE LIVING SPACE WITH GREAT INCOME POTENTIAL. BOTH UNITS ARE CURRENTLY TENANTED, WITH THE MAIN UNIT RENTED FOR $2,500 PER MONTH AND THE LOWER LEVEL RENTED FOR $1,500 PER MONTH, PROVIDING A COMBINED RENTAL INCOME OF $4,000 PER MONTH. AN EXCELLENT OPPORTUNITY FOR INVESTORS LOOKING FOR AN INCOME-PRODUCING PROPERTY WITH TENANTS ALREADY IN PLACE. WHETHER YOU'RE LOOKING TO EXPAND YOUR EXISTING PORTFOLIO OR STEP INTO THE INVESTMENT MARKET! (id:15069)
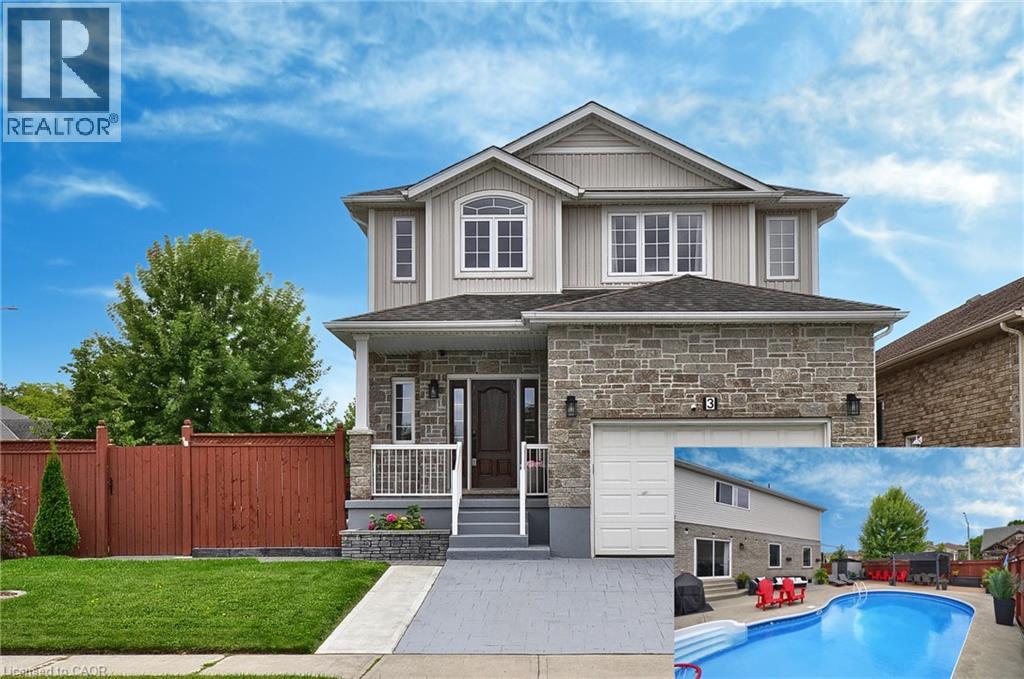
**BACKYARD DREAMS. FAMILY MEMORIES. A HOME THAT HAS IT ALL.** Welcome to 3 Lockwood Street, where exceptional family living meets resort-style outdoor enjoyment in one of Cambridge's most sought-after neighbourhoods. Offering over 3,500 sq. ft. of finished living space, this beautifully maintained 5-bedroom, 4-bathroom home delivers the perfect balance of comfort, functionality, and lifestyle. From the moment you step inside, you'll appreciate the spacious layout designed for growing families and entertaining alike. The heart of the home is the custom kitchen featuring granite countertops, abundant cabinetry, a breakfast bar, and a bright dinette overlooking the backyard oasis. The adjoining family room with gas fireplace creates the perfect gathering space for everyday living and special occasions. Upstairs, the impressive primary retreat offers a luxurious ensuite, walk-in closet, and additional his-and-hers closets, while three generously sized bedrooms and upper-level laundry provide convenience for busy families. The finished basement adds valuable flexibility with a large recreation area, fifth bedroom, full bathroom, and plenty of storage—ideal for guests, teens, multi-generational living, or a home office setup. Step outside and discover what truly sets this property apart. Spend your summers enjoying the heated inground pool, hosting family BBQs on the expansive patios, or simply relaxing in the fully fenced backyard designed for making lasting memories. Located in a family-friendly community close to schools, parks, trails, shopping, golf, and commuter routes, this home offers the space you need, the lifestyle you want, and the location you'll love.**Homes offering this combination of size, outdoor amenities, and family-focused design rarely become available. Don't miss your opportunity to make 3 Lockwood Street your next address. Book your private showing today. (id:15069)
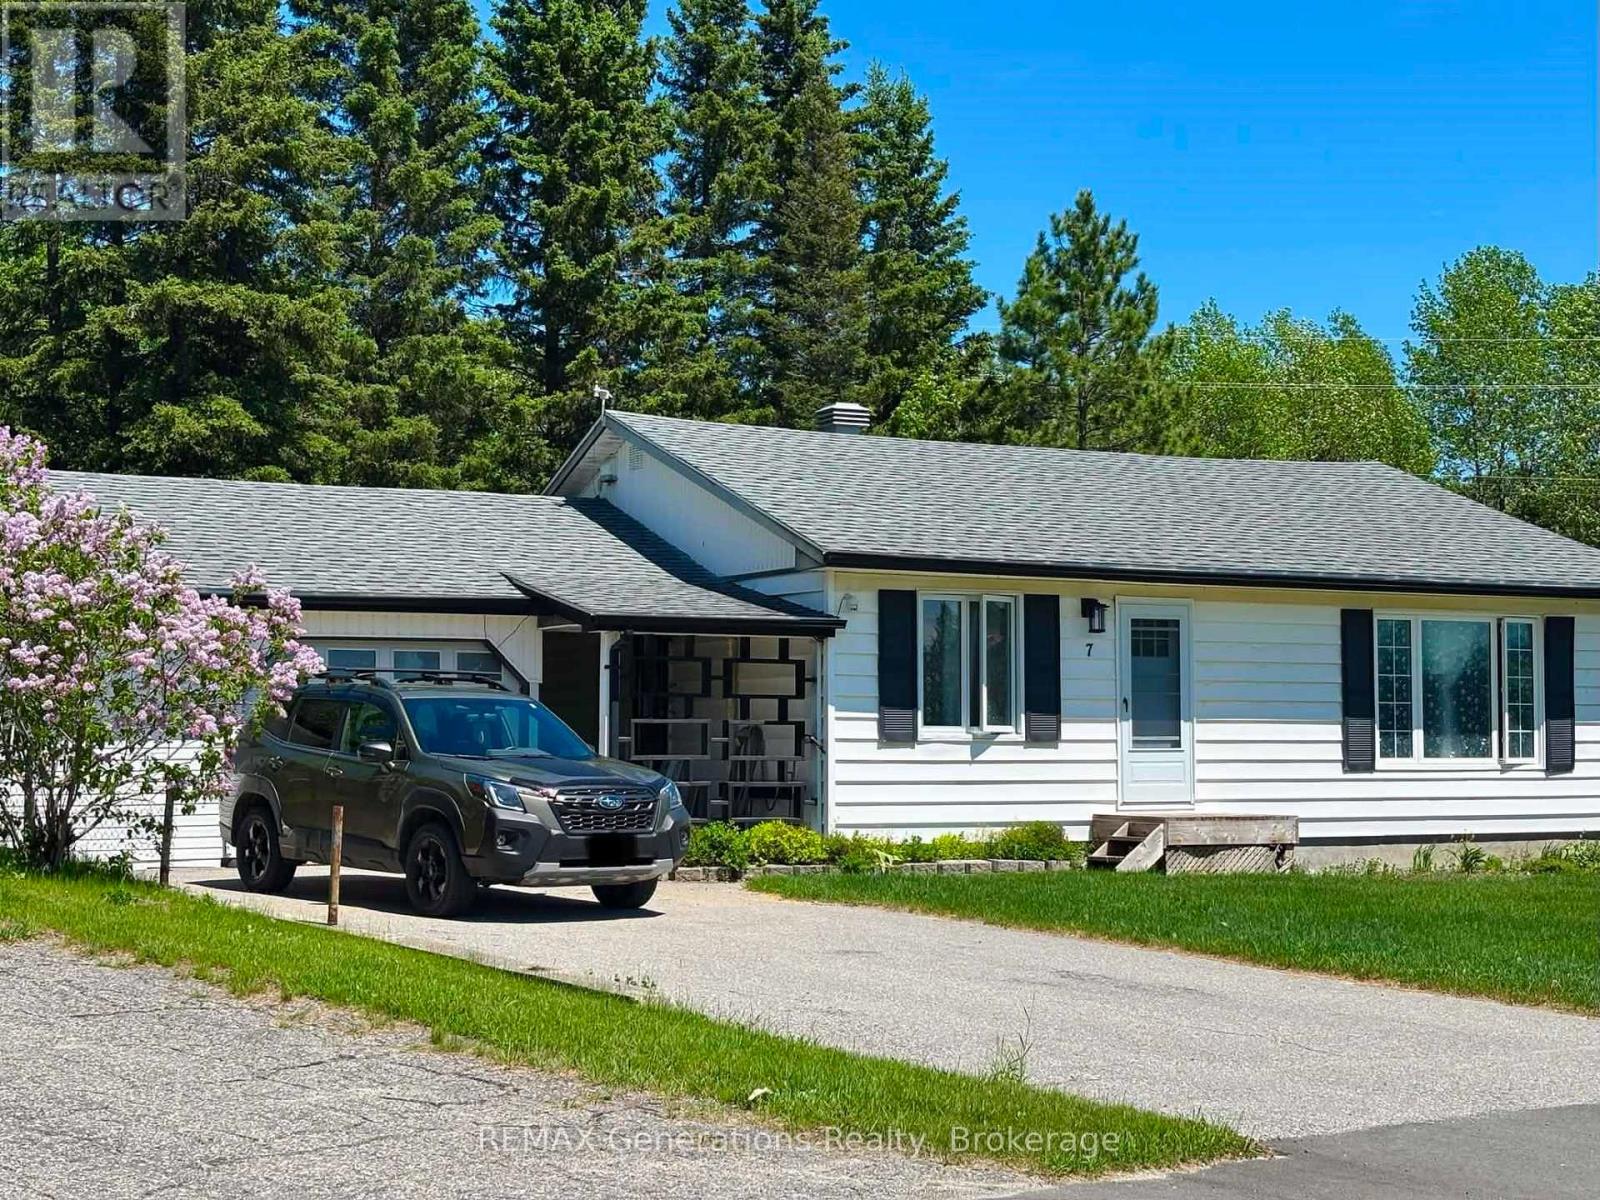
Perfectly situated backing onto peaceful greenspace and just a short walk to Manitouwadge?s beloved beach and scenic hiking trails, this home offers the lifestyle you?ve been looking for. Step inside to a warm and welcoming living room, beautifully updated with new hardwood flooring (approx 2024) and filled with natural light. The kitchen and dining area feature new appliances (approx 2024), durable ceramic tile flooring, and is ready to be finished to your liking. The main floor includes three spacious bedrooms, one of which has patio doors that open directly onto a sunny back deck?perfect for morning coffee or relaxing evenings. A full 4-piece bathroom completes this level. Downstairs, you?ll find a finished rec room, offering flexible space for family gatherings, a home office, or entertainment. This level also includes a laundry room, a newly added 2-piece bathroom (approx 2025), and two storage rooms to keep everything organized. A convenient breezeway connects the home to the attached 1.5-car garage! Whether you?re looking for a peaceful retreat or a home close to outdoor amenities, 7 Swallow Drive delivers exceptional value in an unbeatable location. (id:15069)
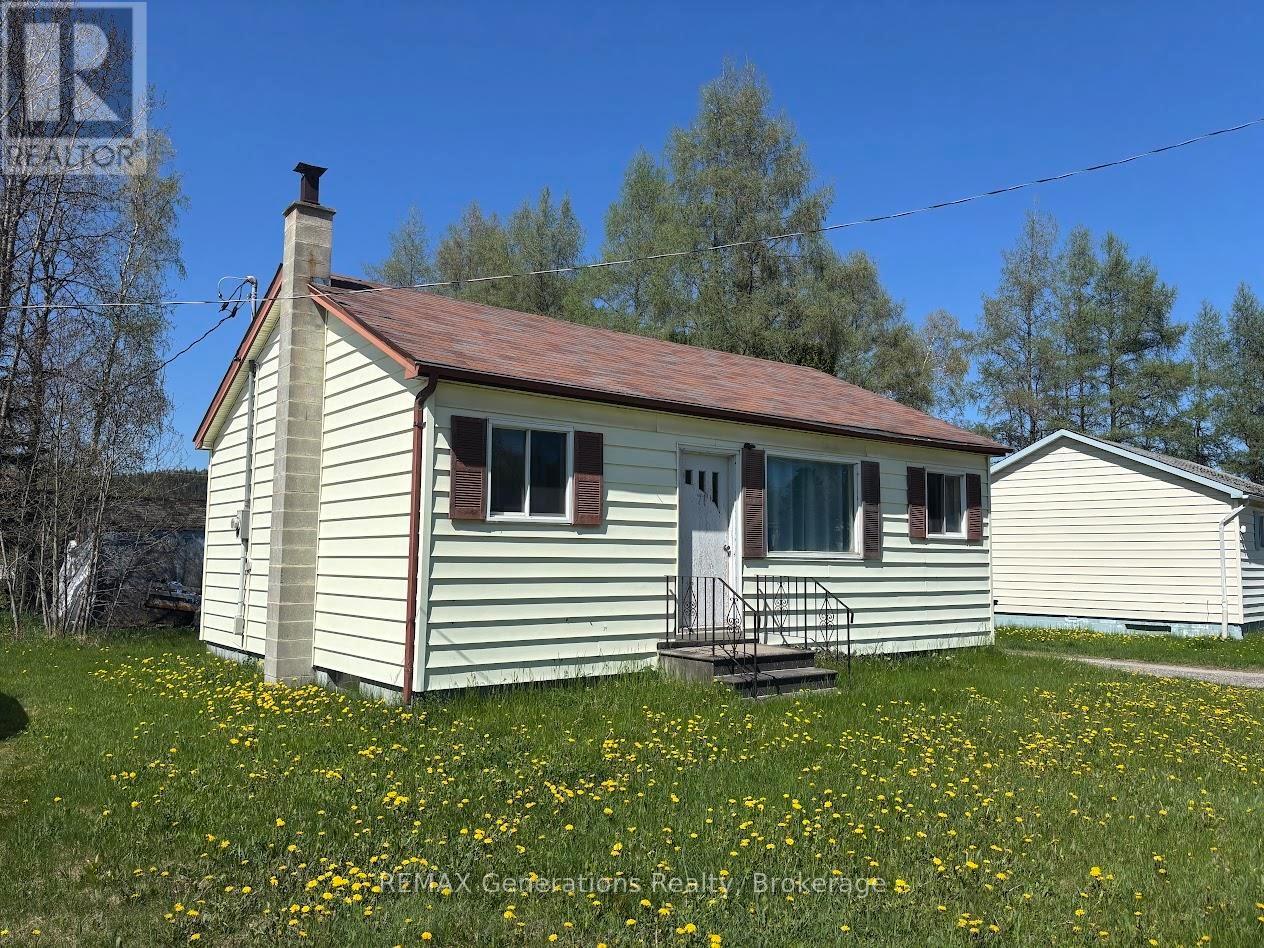
Welcome to 71 Manitou ? an affordable opportunity to create the home you?ve been dreaming of. The main level features a functional layout with a combined kitchen and dining area, three comfortable bedrooms, and a full 4-piece bathroom. The bright, naturally lit living room offers plenty of space for relaxing or entertaining family and guests. The unfinished basement provides a blank canvas, ready for your personal touch and future development. Outside, enjoy a nicely sized yard with mature trees for added privacy, along with a convenient storage shed. Ideally located within walking distance to the Recreation Centre and downtown, this property offers both potential and convenience. With TLC, this home can truly shine! (id:15069)
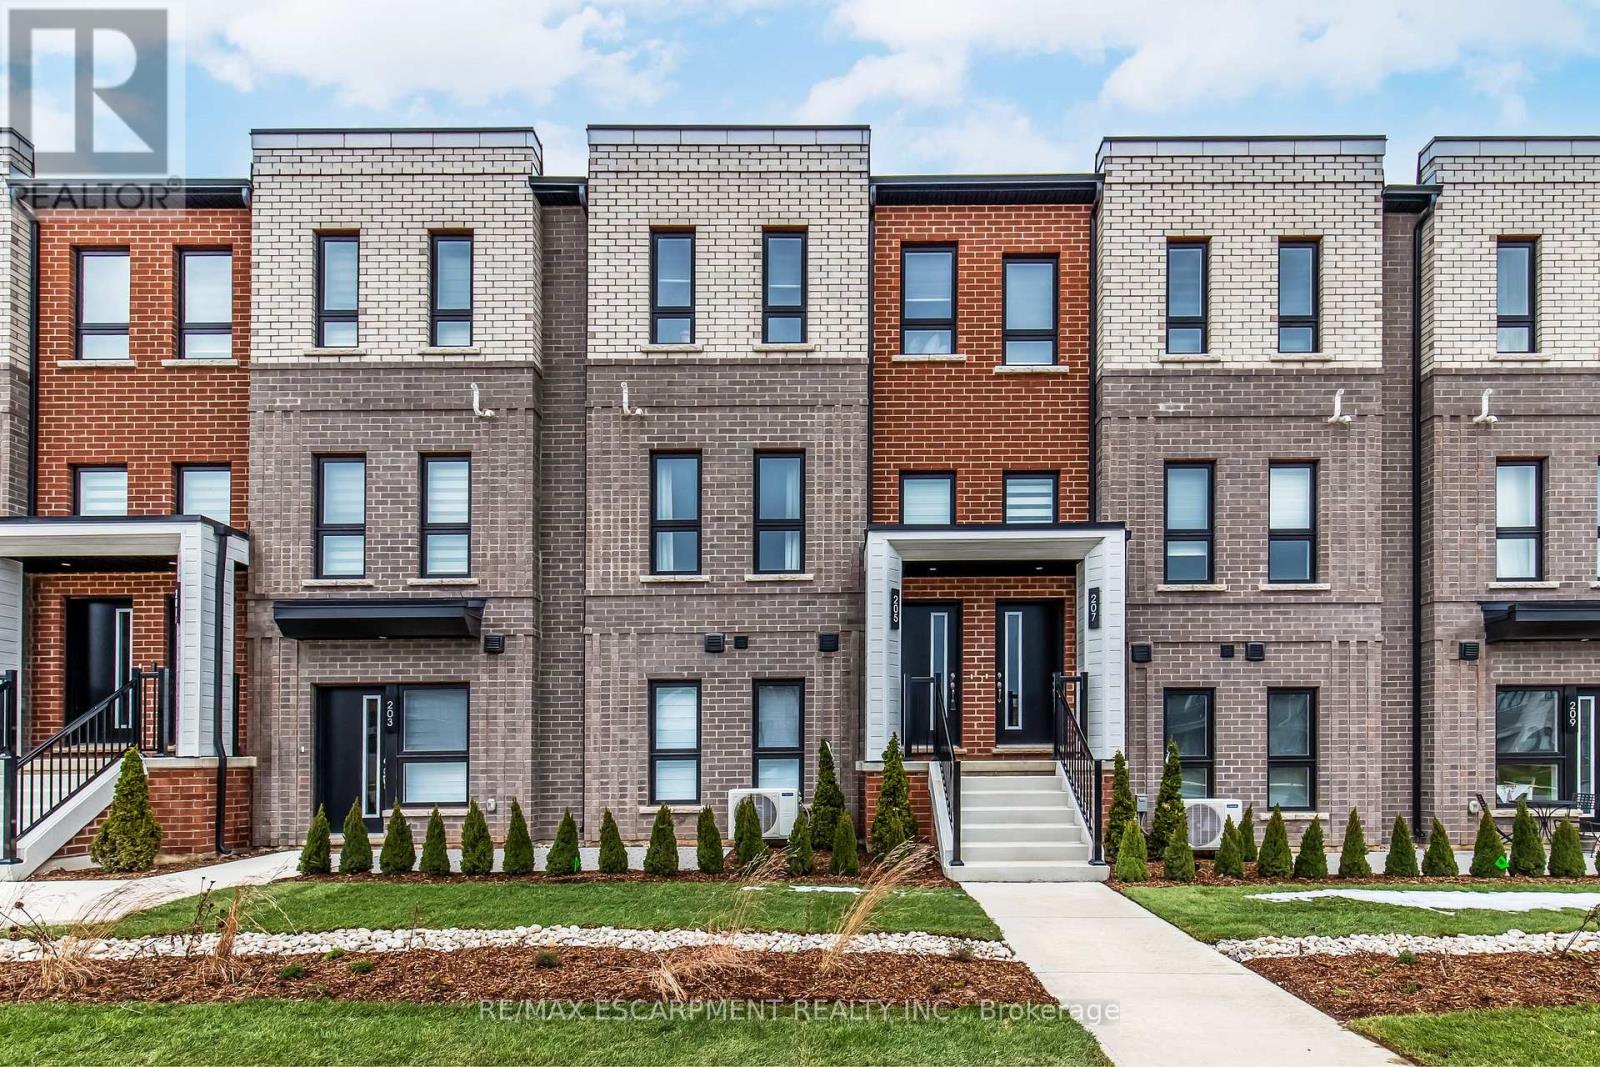
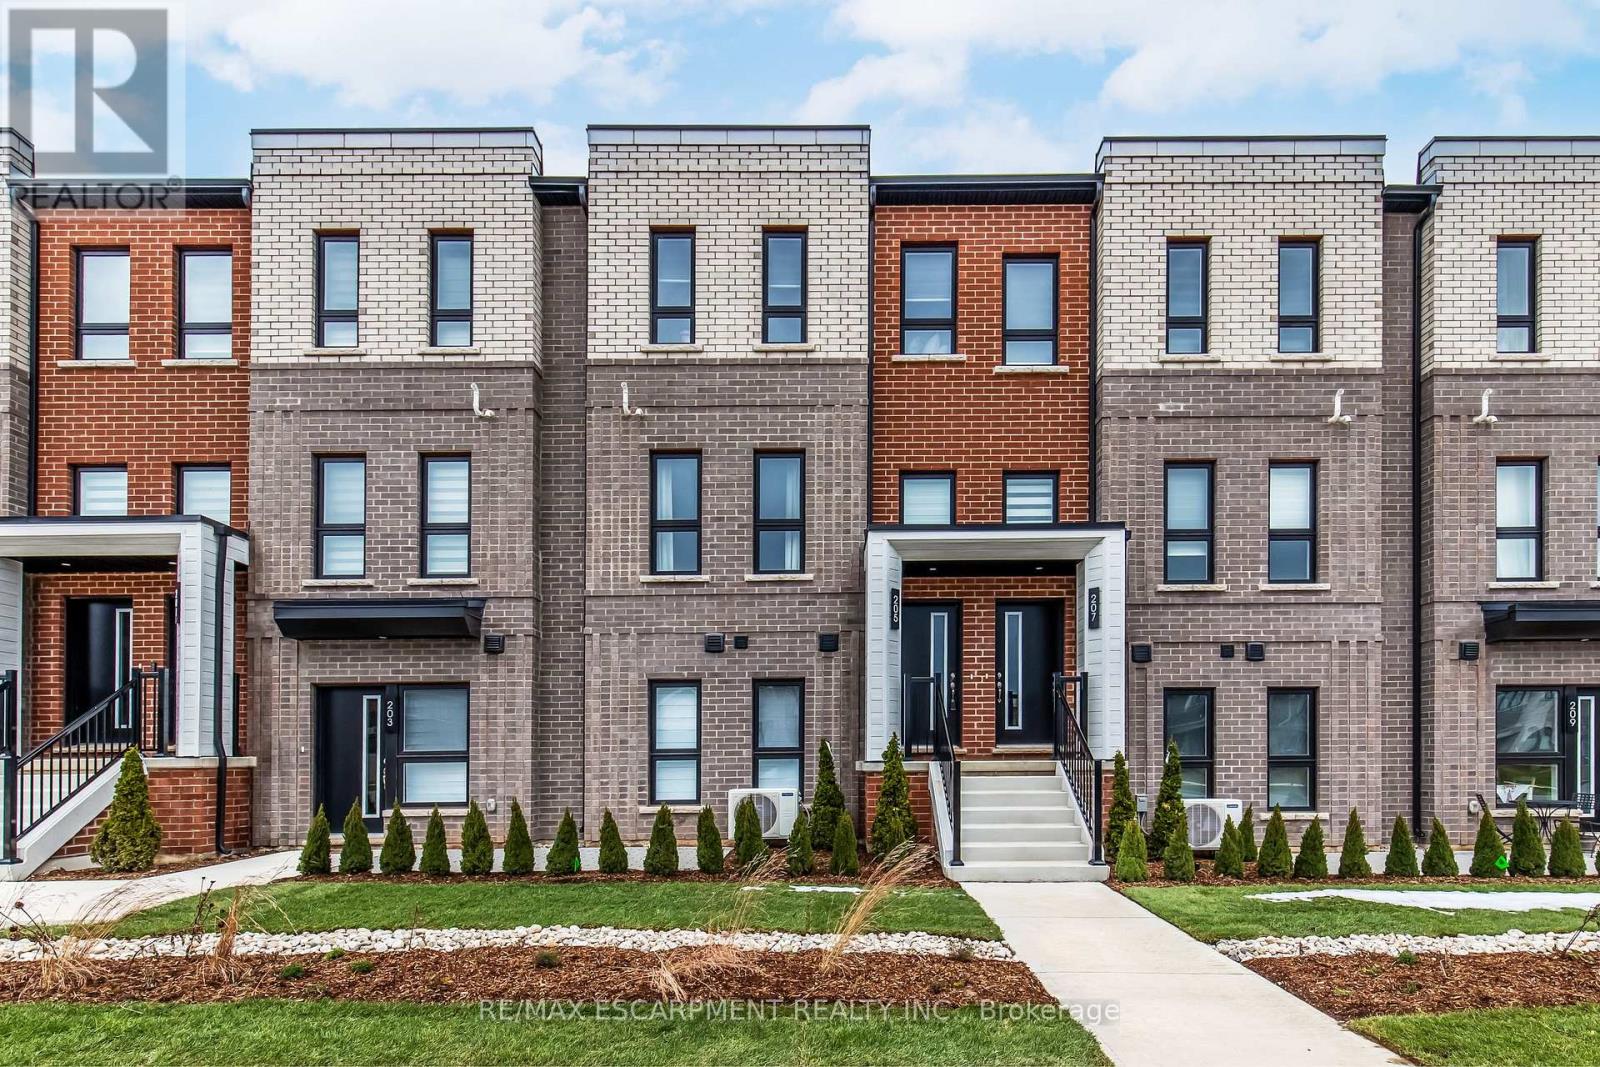
Welcome to SOL Stacked Towns, a brand-new community in sought-after Waterdown. This thoughtfully designed 3-bedroom, 2.5-bathroom townhome offers 1,362 sq. ft. of modern living space featuring an open-concept layout, contemporary vinyl plank flooring throughout, stone kitchen countertops, and 1 garage parking space. Enjoy the convenience of low-maintenance living in a vibrant neighbourhood close to parks, schools, shopping, dining, and everyday amenities, with quick access to Highway 407, Aldershot GO Station, Burlington, and Hamilton. An exceptional opportunity to own in one of Waterdown's newest communities. (id:15069)
Welcome to SOL Stacked Towns, a brand-new community in sought-after Waterdown. This thoughtfully designed 3-bedroom, 2.5-bathroom townhome offers 1,362 sq. ft. of modern living space featuring an open-concept layout, contemporary vinyl plank flooring throughout, stone kitchen countertops, 1 garage & 1 driveway space. Enjoy the convenience of low-maintenance living in a vibrant neighbourhood close to parks, schools, shopping, dining, and everyday amenities, with quick access to Highway 407, Aldershot GO Station, Burlington, and Hamilton. An exceptional opportunity to own in one of Waterdown's newest communities. (id:15069)
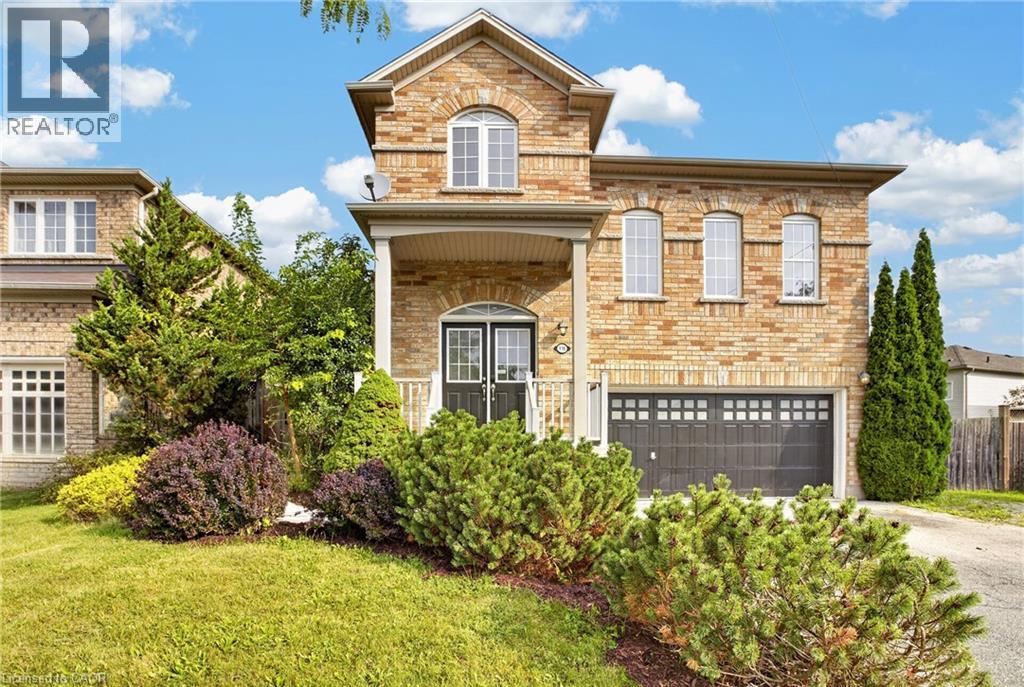
Welcome to this well-designed, all-brick 2-storey home in a quiet, sought-after East Galt neighbourhood. Freshly painted and boasting over 2,200 sq. ft. of practical living space, this home offers a bright, welcoming feel from the moment you arrive. Step inside to a spacious foyer with an open view of the main level, setting an inviting tone. The open-concept main floor is filled with natural light from large picture windows, with separate living and dining areas that offer distinct spaces for everyday living and entertaining while flowing seamlessly into the kitchen — the natural heart of the home. A standout feature is the mid-level family room, offering a comfortable, private retreat for movie nights, relaxing evenings, or quality family time — all while maintaining the home's open, connected feel. Upstairs, you'll find four well-appointed bedrooms, including a spacious primary suite complete with a 3-piece en-suite and walk-in closet. A convenient upper-level laundry room adds to the home's practical, family-friendly layout. Looking for additional living space? The large, unspoiled basement features lookout windows, high ceilings and a rough-in bathroom, offering excellent potential to create additional living space tailored to your needs. Enjoy morning coffee or an evening cocktail on the wood deck or oversized concrete patio overlooking the deep, fully fenced yard. Additional features include five appliances, central air conditioning, hardwood floors, and an owned hot water heater and water softener. Easy to show with flexible possession, this fabulous home is just minutes to schools, shopping, parks, nature trails, and the brand-new Cambridge Recreational Complex. Be sure to add 116 Bailey Drive to your must-see list today! (id:15069)
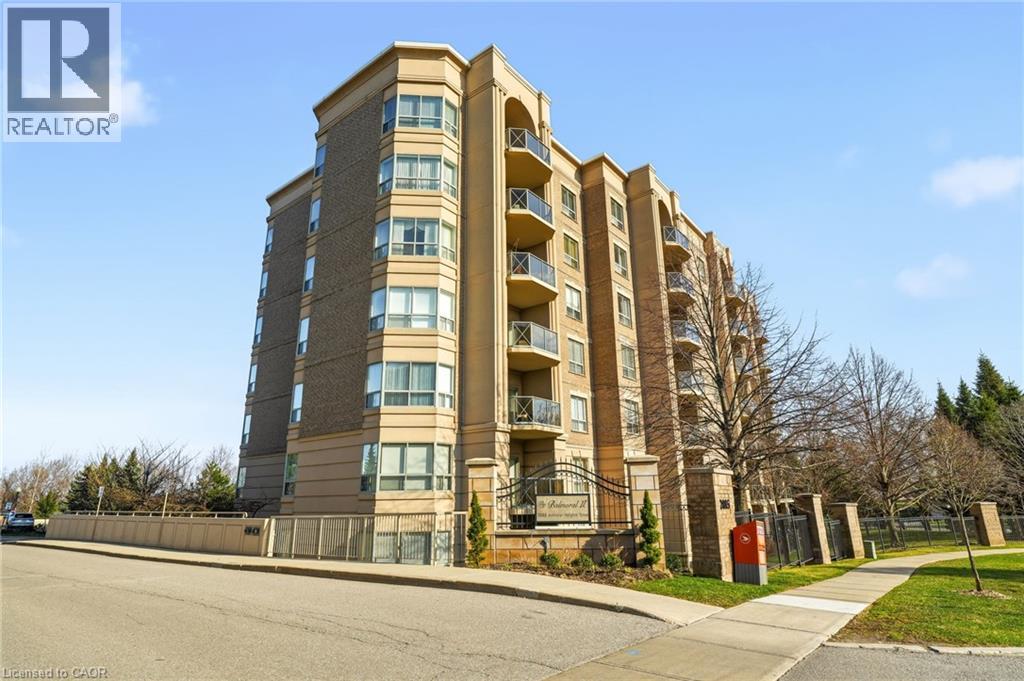
RENOVATED! This exceptionally well-maintained 2-bedroom, 2-bathroom suite with a covered terrace offers the move you’ve been waiting for. Featuring approximately 1337 sq. ft. of beautifully updated living space and many accessible features, this home boasts a spacious, open-concept layout, quality finishes, and soaring 9-foot ceilings throughout. A welcoming, oversized foyer with wall-to-wall closets leads into a wide hallway connecting all principal rooms. The eat-in kitchen is thoughtfully designed with ample cabinetry, granite countertops, and stainless steel appliances—perfect for everyday living and entertaining alike. The bright and expansive living and dining areas provide plenty of space to relax or host guests. Both bedrooms are generously sized, complemented by two full bathrooms (including a primary ensuite) (ensuite reno2017,secondary bathroom 2023), thoughtfully equipped with safety bars for added comfort. A full-size laundry room adds to the home’s exceptional functionality and storage. Enjoy the convenience of two parking spaces (one underground and one just steps from the front entrance), a locker, and access to fantastic building amenities including a gym, party room, gazebo, BBQ area, and visitor parking. Ideally located close to Costco, golf courses, parks, shopping centres, restaurants, transit, and with easy highway access—this is a fantastic opportunity to call The Balmoral home. (id:15069)
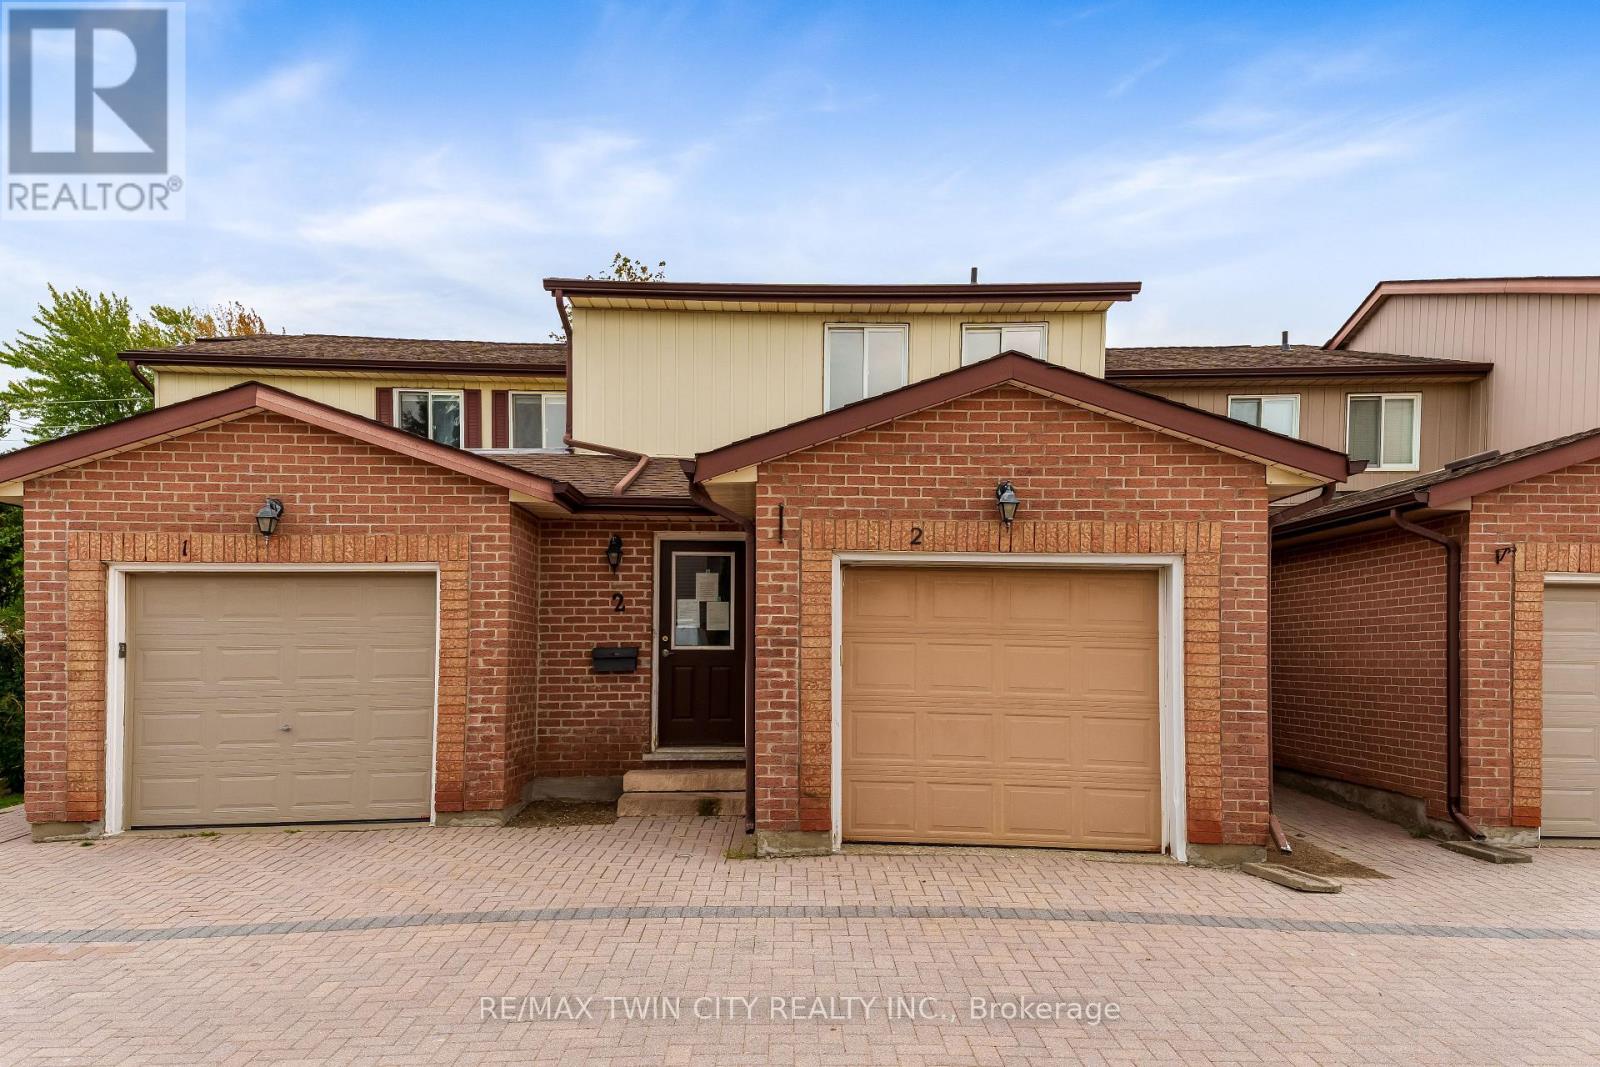
Welcome to Unit 2 at 25 Valleyview Street in the highly sought-after Laurentian area of Kitchener! This beautifully laid out 3-bedroom, 3-bathroom home offers approximately 1,300 sq. ft. of functional living space perfect for families, first-time buyers, or investors alike. Step inside and you're greeted by a spacious main floor featuring a dining area, well-appointed kitchen, and inviting family room an ideal setup for entertaining family and friends. The thoughtful layout maximizes both comfort and functionality, making everyday living effortless. Upstairs, you'll find three generously sized bedrooms, including a spacious primary retreat complete with its own private ensuite bathroom. The unfinished basement provides endless potential for customization, allowing buyers to create the space that best suits their lifestyle needs. Located in the desirable Laurentian neighbourhood, this home is just minutes from excellent schools, Highway 7/8 access, Sunrise Shopping Centre, parks, trails, and all essential amenities. Don't miss your opportunity to own in one of Kitchener's most convenient and family-friendly communities, book your private showing today! (id:15069)
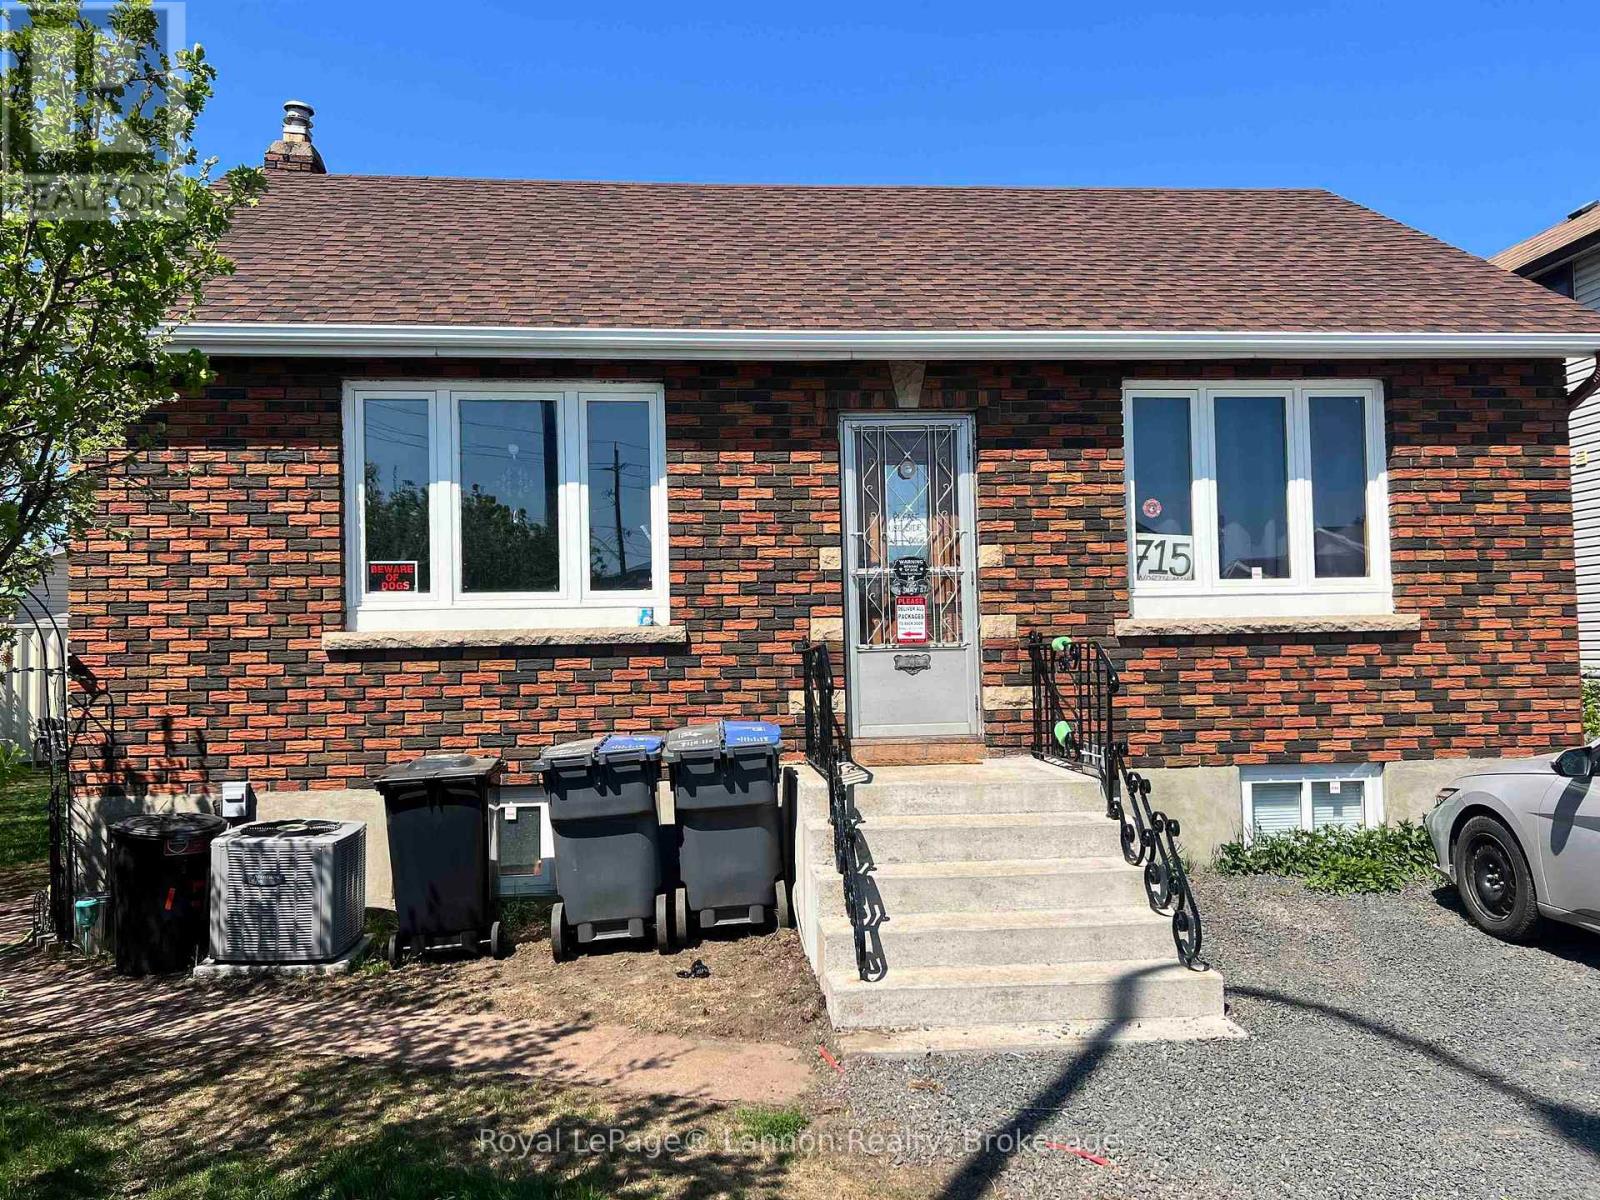
Solid brick bungalow with an awesome dream work shop in a convenient location close to all amenities! This home features 2 bedrooms on the main floor, and a bonus, versatile room downstairs, plus 2 full bathrooms. With a detached garage AND that heated, powered workshop - there's plenty of space for storage, hobbies, projects, and possible commercial opportunities, with rear laneway access for added convenience. Whether you're looking for a comfortable family home, downsizing, or seeking an excellent investment opportunity, 715 May Street North could be the one! (id:15069)
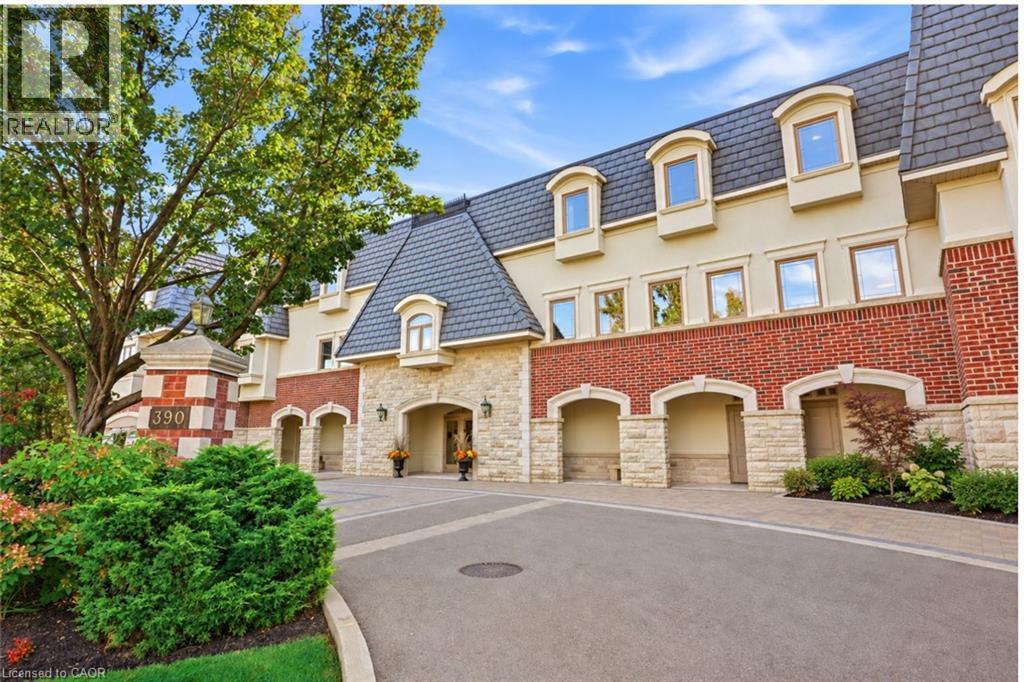
Welcome to 390 Upper Middle Road East — where downsizing doesn’t mean compromising. Tucked away against a peaceful wooded setting with walking trails, this exclusive boutique residence offers the privacy, space and effortless lifestyle discerning buyers are looking for. This bright and spacious corner penthouse in a prestigious three-storey low-rise building is surrounded by windows, filling the home with natural light and bringing the beauty of the surrounding trees and green space into virtually every room. The views are wonderfully private and tranquil — a rare feeling in condominium living. Lovingly maintained by the original owner, this exceptional Hudson model by Victoria Don offers just under 2,000 sq. ft. of beautifully proportioned living space. The open-concept design provides the room you want to bring your favourite furniture, entertain family and friends, and enjoy the freedom of a more carefree lifestyle — without feeling as though you’ve sacrificed space. The generous dining room is ideal for hosting holiday dinners and special occasions, while the spacious principal rooms provide plenty of room to settle in and make this home your own. And for those looking for the ultimate lock-and-leave lifestyle, this is a rare find. With three parking spaces, there’s even room for the summer car, guest parking or simply the extra flexibility that comes with having more space. Quiet, private and surrounded by nature, yet conveniently located in Oakville close to all amenities, this is condominium living at its finest — designed for those ready to enjoy more of life and less of the work that comes with maintaining a home. A rare opportunity to downsize beautifully, without giving up the space, privacy or lifestyle you’ve worked hard to enjoy. (id:15069)