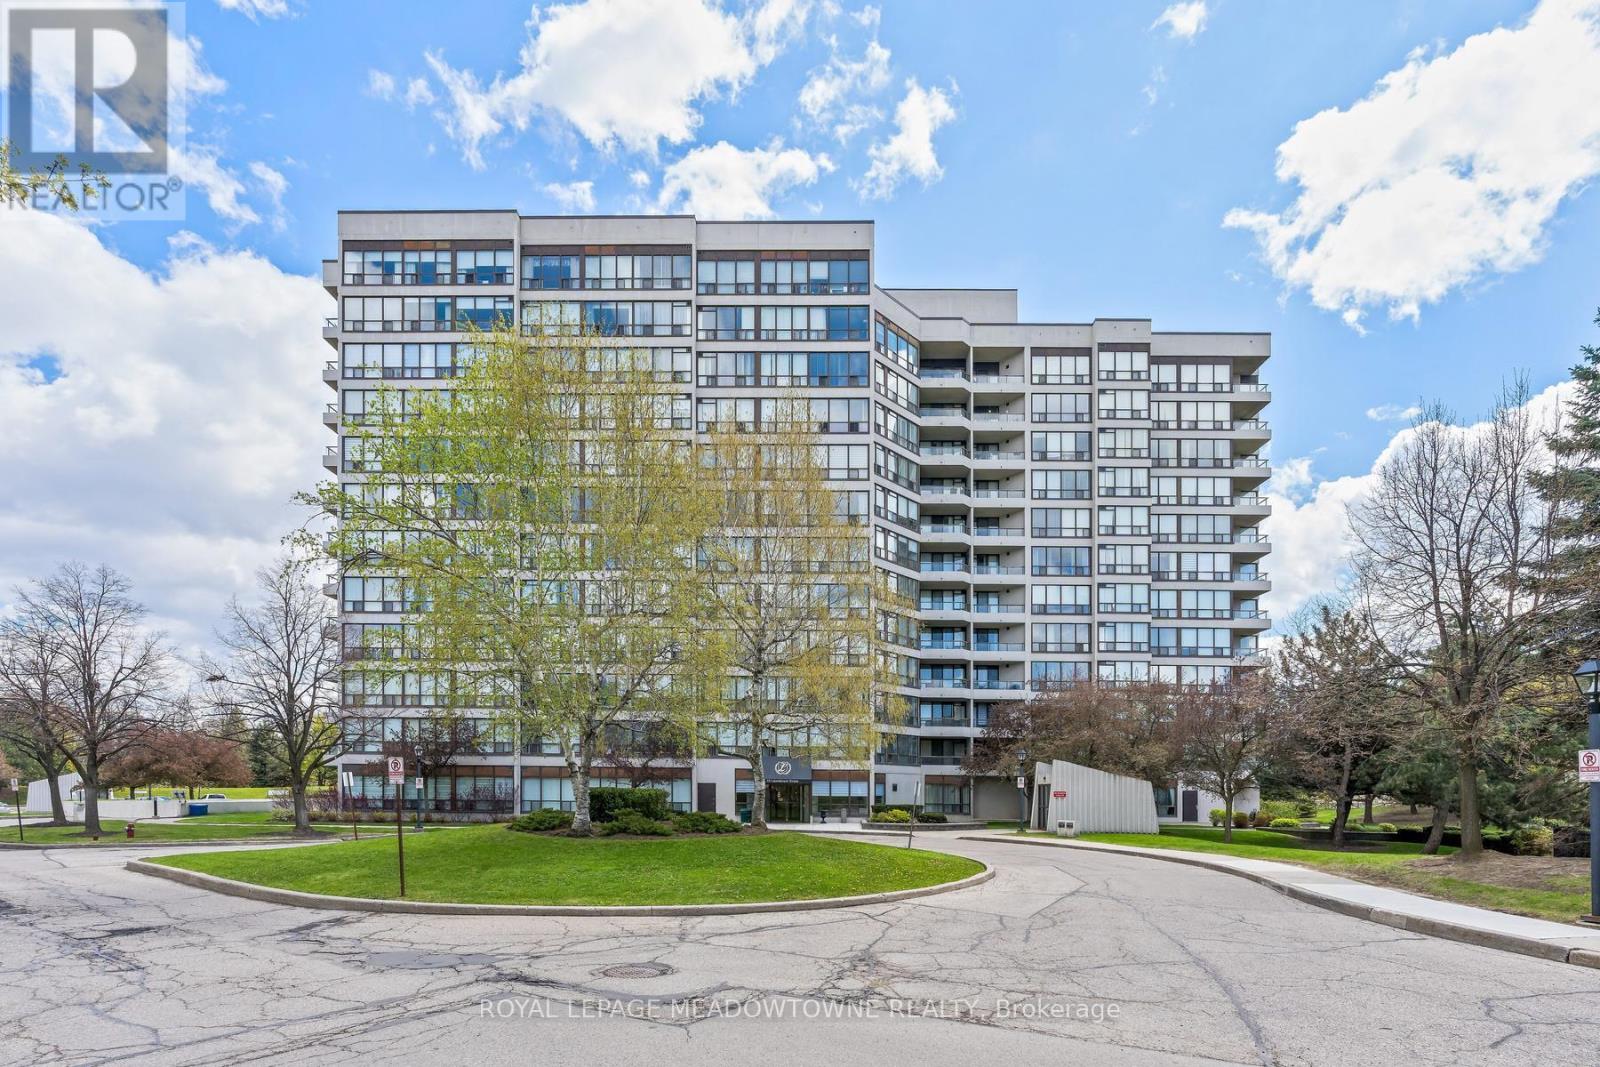
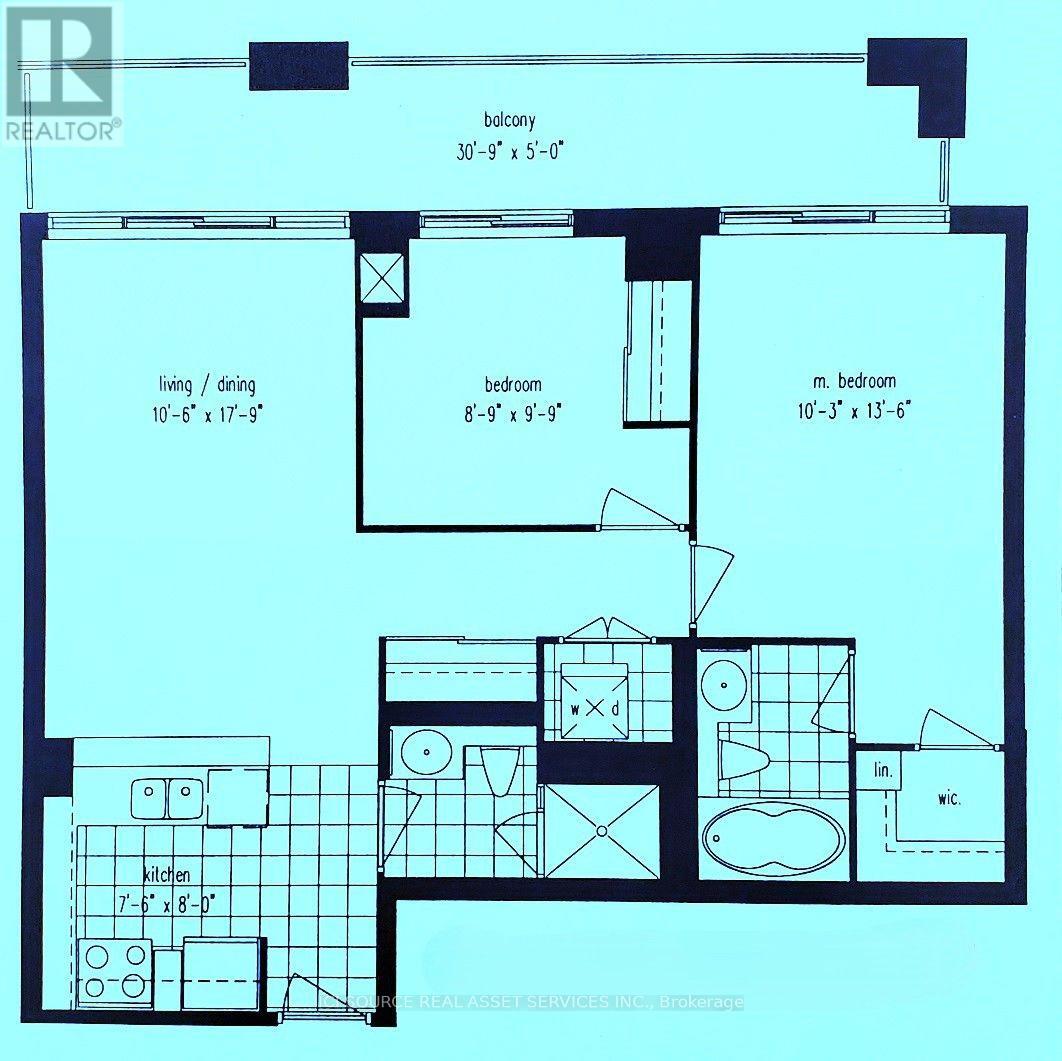
Discover a lifestyle of ease and privacy in this renovated ground-floor residence at 10 Laurelcrest Street. Unlike typical high-traffic condo layouts, this unit is tucked away in an exclusive wing shared with only two other neighbours and the building superintendent, offering a level of quiet and security that is rarely found in multi-residential living. Step inside to an open-concept floor plan that feels fresh and modern, featuring updated luxury vinyl flooring. The living and dining areas are bathed in natural light from the west-north-west exposure, providing peaceful afternoon sun and sunset views. The two-bedroom layout is ideal for a small family, a home office setup, or downsizers looking for one-floor living without the wait for an elevator. This unit includes two dedicated parking spaces and one of the most coveted assets in the complex: a private storage locker. With only a handful of lockers available in the building, this offers significant long-term value and covers all your seasonal storage needs. Residents enjoy elite amenities including 24-hour gatehouse security, an outdoor pool, tennis courts, and a fitness centre. Located minutes from Highway 410, Bramalea City Centre, and the lush trails of Laurelcrest Park, this home offers the perfect balance of urban connection and park-side tranquillity. Move in and enjoy a turnkey home where the heavy lifting has already been done. Utilities are included in the maintenance fees, Just pay for cable and internet! Some photos are virtually staged. (id:15069)
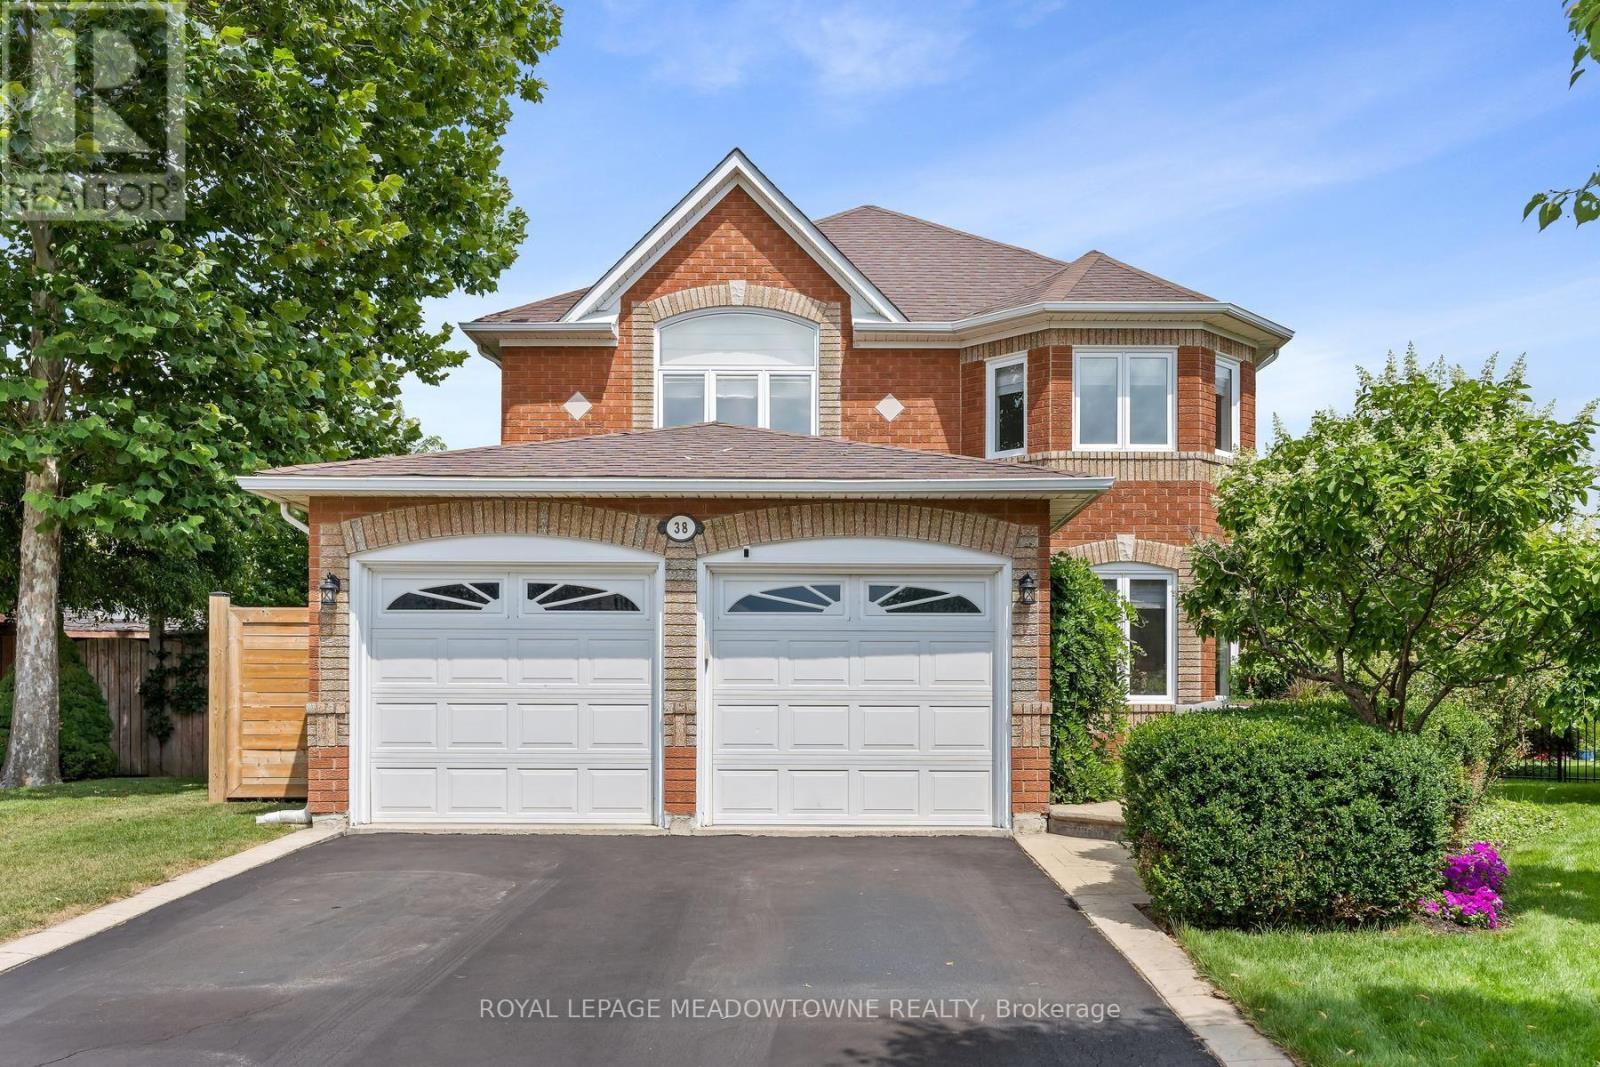
Premium pie-shaped mature and super private lot with fabulous kidney-shaped pool, beautiful landscaping, lovely patio and adorable cabana all on a quiet crescent close to three desirable schools. This inviting family home offers exceptional living space inside and out. The main floor features a formal dining room and spacious living room, both with hardwood floors; the living room also showcases elegant crown moulding. A welcoming family room with a stunning two-sided fireplace adding warmth and comfort to both the family room and kitchen! The gorgeous gourmet kitchen is equipped with stainless steel appliances, a fabulous oversize breakfast bar with granite countertops and overlooks the backyard oasis, making it ideal for everyday living and entertaining. The second floor offers four generous bedrooms, including a large primary suite complete with a 4-piece ensuite and two closets, one of which is a walk-in. The finished lower level provides incredible flexibility with a rec room, office, gym area, storage space, an additional bedroom, and a 3-piece bathroom-perfect for growing families, guests or working from home. Step outside to your private backyard retreat creating the ultimate setting for summer gatherings and relaxation. A rare find in Georgetown South close to trails, shopping, parks, schools, and everyday amenities, this is a fantastic opportunity to enjoy comfortable family living in a sought-after prime location! (id:15069)
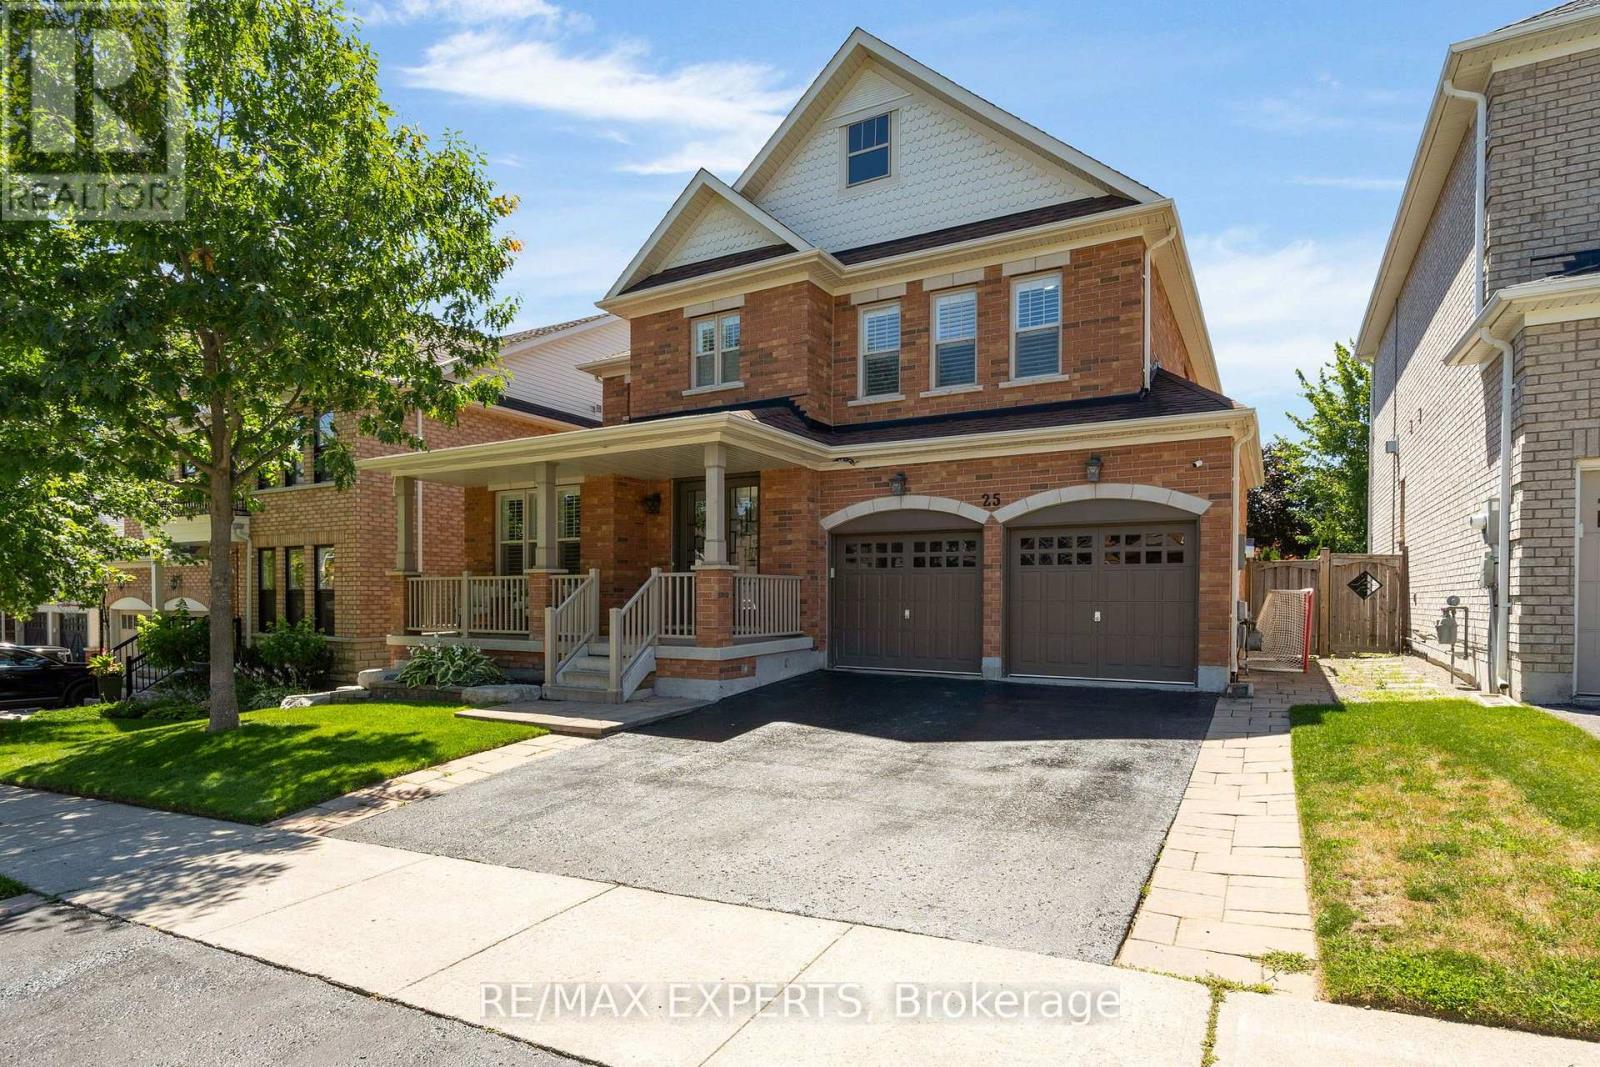
Welcome To 25 McCandless Court, A Stunning 4-Bedroom, 4-Bathroom Home In One Of Caledon East's Most Sought-After Neighbourhoods. Thoughtfully Designed For Both Functionality And Elegance, This Spacious Property Offers 9-Foot Ceilings, Hardwood Floors, And An Open Concept Main Floor. The Gourmet Kitchen Walks Out To A Fully Fenced, Professionally Landscaped Backyard Oasis Featuring A Heated Inground Pool, Interlock Patio, And Charming Cabana - Perfect For Entertaining Or Relaxing In Total Privacy. Cozy Up By The Fireplace In The Inviting Family Room, Or Work From Home In The Private Main Floor Den. Direct Garage Entry Adds Everyday Convenience. The Primary Suite Is A True Retreat With Two Walk-In Closets And A Spa-Like Ensuite, While Every Additional Bedroom Enjoys Its Own Ensuite Bath. The Finished Basement Expands The Living Space With A Wet Bar, Recreation Area, Second Fireplace, Second Laundry Room, Exercise Room, Cold Cellar, And Rough-In Bath. Extras Include A Water Softener, Reverse Osmosis Water Purifier, Main Floor Laundry, And Ample Storage. Truly Move-In Ready, This Exceptional Home Blends Comfort, Space, And Style In One Of Caledon East's Premier Communities. (id:15069)
MOTIVATED SELLERS - MAKE AN OFFER ! SPACIOUS UNIT - FANTASTIC LOCATION - GREAT AMENITIES - EXCELLENT VALUE ! 1 Bedroom + Den (big enough as 2nd bedroom with door and window). Combined living room & dining room. Open covered balcony with amazing panoramic south view. TTC bus at your doorstep. Easy access to Eglinton Ave, Scarlett Rd, Jane St and Hwy 401/427. Six minute drive to Weston GO Station. Close to parks & Humber River trails. Close to schools, shopping and everyday amenities. If more open space, more greenery, and exceptional value is what you are looking for, then this unit is for you. Gym, Sauna, Outdoor playground, Outdoor Pool, Patio area with BBQ. Soccer fields. York Humber High School within walking distance Located in the 85 Emmett Ave is positioned to benefit from one of Toronto's most significant emerging transit hubs. The Mount Dennis station will connect GO Transit, UP Express, TTC bus services, and Line 5 Eglinton, providing convenient connections across the city, including fast access to Union Station and Pearson International Airport offering an exciting opportunity for buyers looking for long-term investment potential and future growth. **** ATTENTION GOLFERS: Scarlett Woods Golf Course - 4 min drive, Lambton Golf & Country Club - 10 min drive, Weston Golf & Country Club - 12 min drive (id:15069)
Etobicoke Waterfront/ Humber Bay - 2 Bdrm/ 2 Baths with Parking & Locker - Steps from the lake (Lake Shore Blvd/ Parklawn), the "Waterview-Voyager II Condominium"... Very functional layout on the 3rd floor. Access to the large balcony from each room. Facing the south-west courtyard with a beautifully landscaped garden and a water fall fountain; away from the street... The Building amenities include a gym, swimming pool, rooftop party room and guest suites. Streetcars and Buses at the doorstep. CONDO MAINTENANCE FEE/ MONTH: $961.14 (Incl. All - Hydro, Water, Insurance...) *For Additional Property Details Click The Brochure Icon Below* (id:15069)
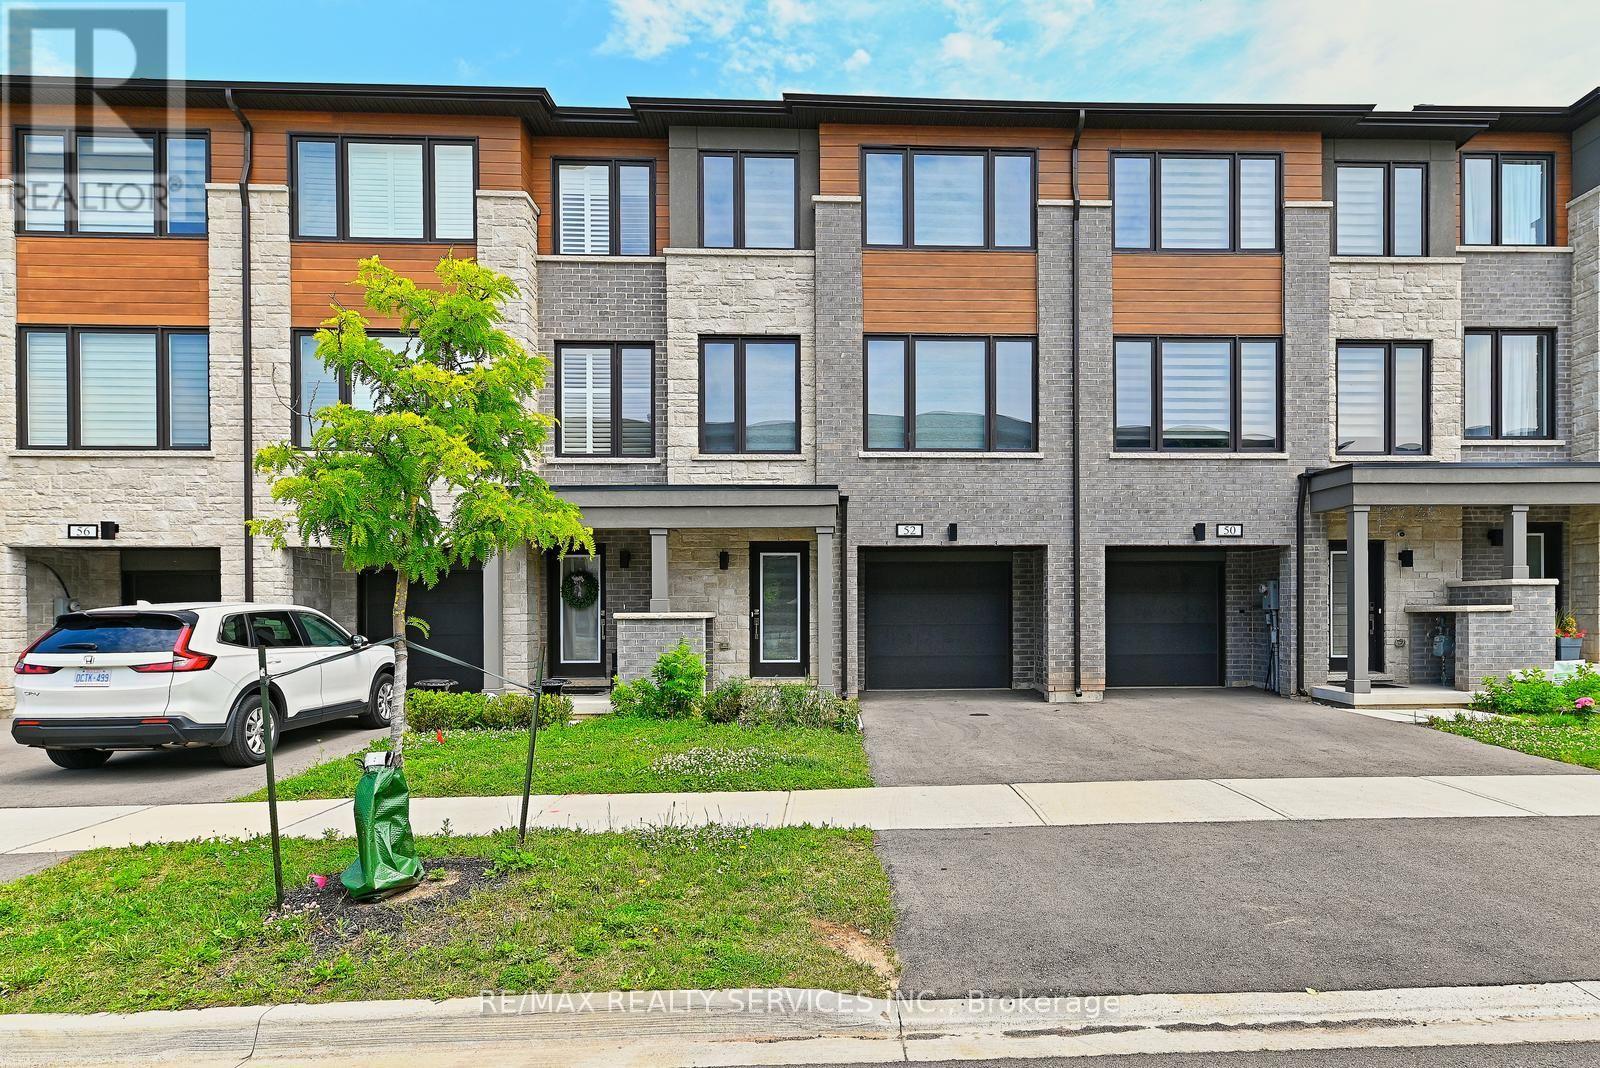
Welcome to this stunning 3-storey Freehold Townhouse located in Georgetown's highly Trafalgar Square community. Thoughtfully designed with modern finishes and exceptional functionality, this beautiful home offers 3 spacious, 3 bathrooms, and an open-concept layout that's perfect for today's lifestyle. The bright and inviting main contemporary kitchen complete with stainless steel appliances, granite countertops, ample cabinetry, and a seamless flow into the living and dining areas-ideal for everyday living and entertaining. Elegant Zebra blinds on all windows, front and back doors provide a modern touch while offering both privacy and light control throughout the home. The spacious primary bedroom offers a private ensuite and generous closet space, while the additional bedrooms provide comfort and abundant natural light for family members or guests. The versatile ground-level recreation room is perfect as a home office, fitness area, media room, or additional living space. Ideally situated directly across from a golf course and just minutes from the hospital, top-rated schools, parks, shopping, restaurants, and everyday amenities, this exceptional home offers the perfect blend of style, comfort, convenience. An outstanding opportunity to own a move-in-ready home in one of Georgetown's newest and most sought-after communities. Don't miss your chance to make this exceptional property your own! (id:15069)
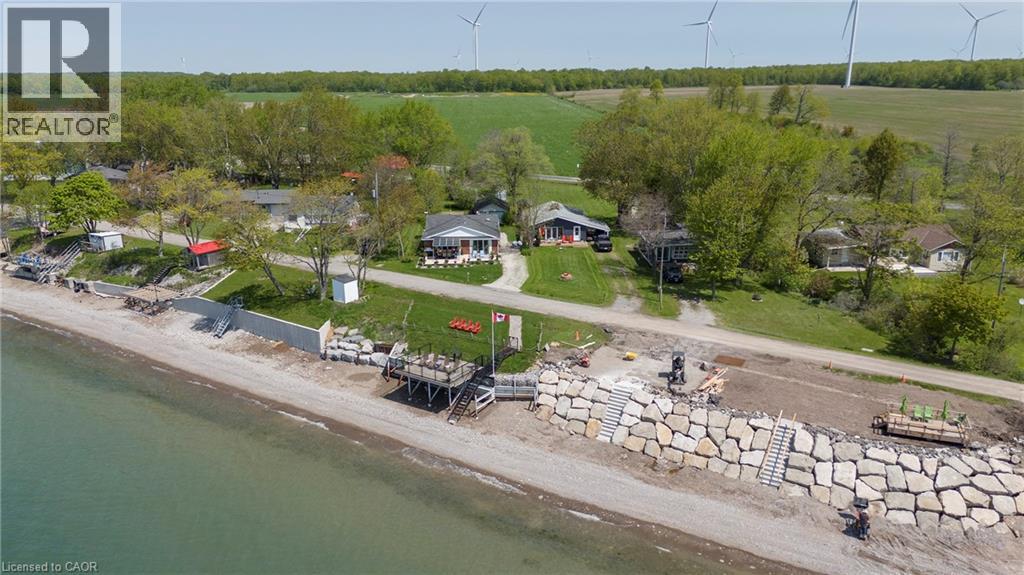
BREATHTAKING Waterfront views at your year round LAKESIDE OASIS. Check out this spacious 4 Bed, 2 Bath Bungalow with Detached Garage! You will be wowed by this one offering privacy, tranquility and peaceful living and inside offers high ceilings, large windows for plenty of natural light and amazing views. The open concept is perfect for entertaining family and friends. The spacious liv rm with FP offers a perfect space for family movie and game nights. The Kitchen is a showstopper with S/S appliances, modern backsplash, stone counters and a lg island w/extra seating and storage. The master bedroom is a real retreat with your own patio door to the large deck with stunning water views. There are also 3 more spacious bedrooms for your family and friends. Saving the best for last is the outside of this spectacular home with the expansive deck-perfect for enjoying your morning coffee or evening wine, family dinners or just watching the waves crash in. The large backyard also offers a spacious fire pit area, horseshoe area and plenty of room for games. The bonus is your own private beach access & deck, perfect for those that love the peace & tranquility of the water all year long. You are also close to trails, golfing and all the conveniences of Dunnville are just moments away. Don't miss this fantastic property that offers EVERYTHING you need, beautifully renovated, spacious floor plan, large yard and lakeside retreat. (id:15069)
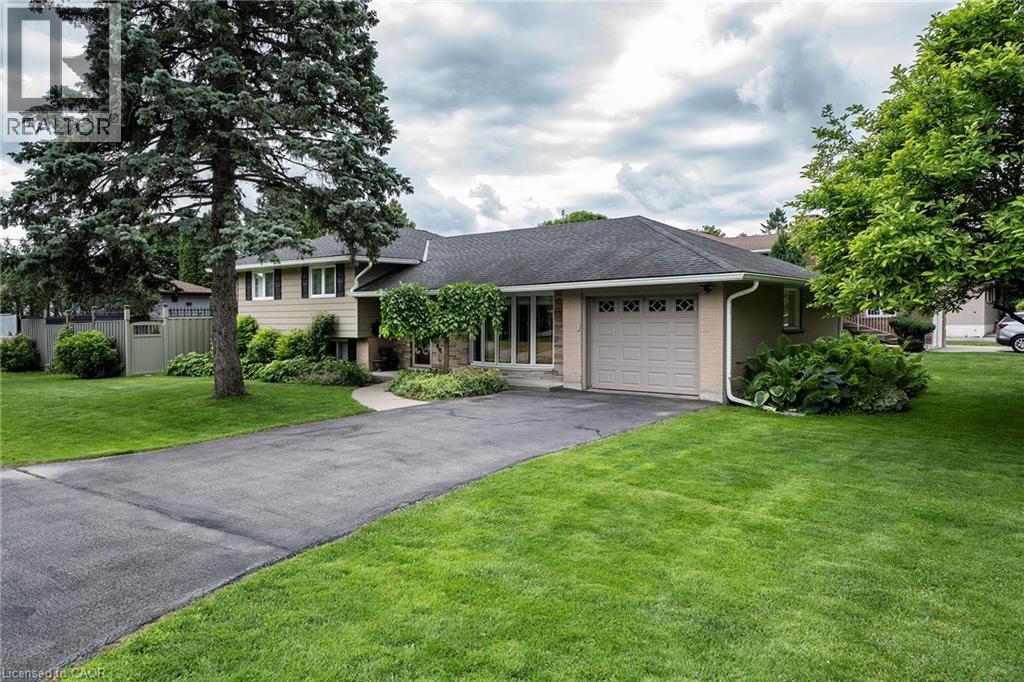
METICULOUSLY CARED FOR!!!! This 3 bedroom, 2 bath sidesplit is located in a sought after 10+ neighbourhood. You will love this beauty from the moment you drive up, large driveway with ample parking, concrete pathway to the large front porch & nicely landscaped. Inside the home offers hardwood floors, plenty of natural light and a floor plan that is larger than you think. The Living Room is a great size for family gatherings. Large eat in kitchen offers walk-out to a large deck doubling your entertaining space. Looking for plenty of cabinet & counter space, we got it, stainless appliances and a bonus coffee/buffet with large pantry cupboard. This floor also offers a formal Dining Room for larger family dinners. Upstairs offers 3 spacious bedrooms, larger than you expect in a sidesplit and a 4 pce bath with ensuite privilege. The WALK-UP basement offers a large Rec Rm with Fireplace for cozy movie and game nights at home and the convenience of a 2 pce bath. The large finished laundry room, will make laundry a breeze. This FULLY FENCED backyard offers plenty of space for everyone with large freshly painted deck area giving a secluded feel to unwind with a morning coffee or evening wine. The aggregate walk-way and spacious deck are sure to impress and what better way to relax then in your hot tub. All this home has to offer inside and out and close to ALL conveniences, do not miss out on this great home a great price in ANCASTER!!!! (id:15069)
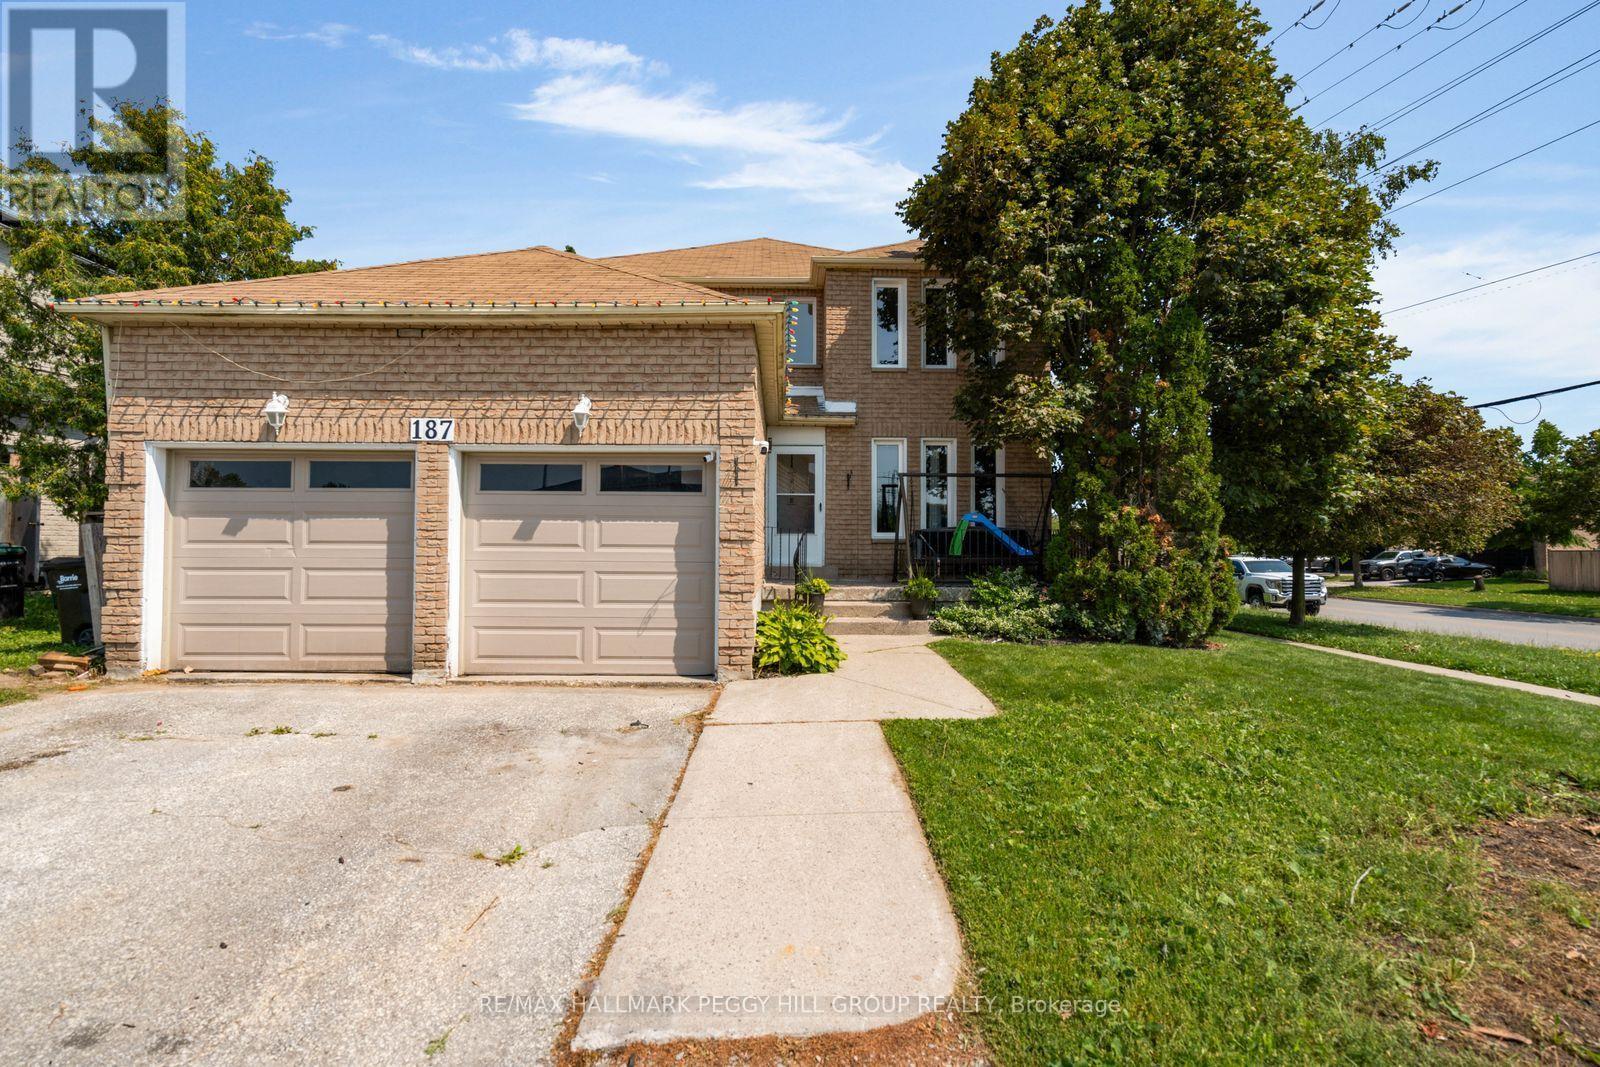
7-Bedroom Family Home With Incredible Space & Value In Northeast Barrie!With over 3,500 sq ft of total finished living space, 7 bedrooms, and excellent value for a family home of this size, this northeast Barrie property offers room to grow along with the opportunity to add your own style over time. The main floor includes separate living and dining rooms, a family room, and an office/den, while the eat-in kitchen opens to the family room and features a centre island with breakfast bar seating and a walkout to the back deck. Main-floor laundry and a powder room complete the level. 4 bedrooms include a generous primary suite with a walk-in closet and 5-piece ensuite with double sinks, plus a 4-piece bathroom for the remaining bedrooms. The finished basement brings the total bedroom count to 7 with 3 additional bedrooms, a rec room, and a 3-piece bathroom, offering useful space for a larger household, older children, guests, hobbies, or a home gym. The fenced backyard and deck extend the living space outdoors, while the attached 2-car garage provides interior entry and 2 additional driveway spaces. A newer furnace and A/C add further value. Maitland Park, Hickling Park, Eastview Park, outdoor athletic courts, and schools are close by, along with RVH, Georgian College, downtown Barrie, commuter routes, and the waterfront. Mountain biking at Hardwood Hills and skiing at nearby resorts offer year-round recreation within easy reach. This is a #HomeToStay that gives families the space to settle in, spread out, and enjoy everything this vibrant part of Barrie has to offer. (id:15069)
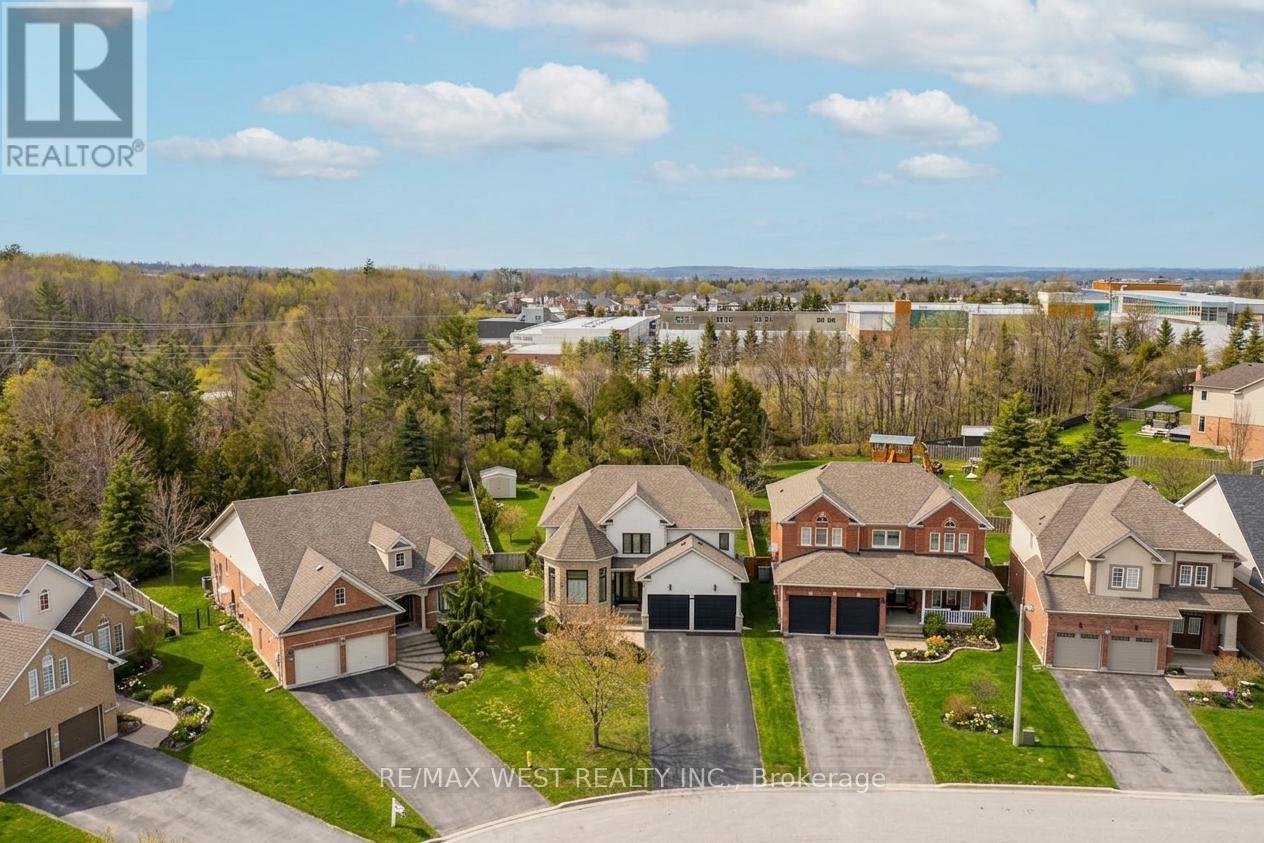
Luxury from the moment you arrive! Fully finished home in the sought-after community of Innis-shore. Boasting one of the larger lots of the neighbourhood, this professionally landscaped property backs an amazing green space full of privacy. Oversized gorgeous foyer with double door entrance, with vaulted ceiling to above, leads into this meticulously maintained, upgraded 3,500+ sqft of finished living space complete with 5 bedrooms, 4 bathrooms, full finished lower level. Added luxury awaits outside with your own personal swim spa the back yard is more of a park and outdoor entertainers dream including gas hookups, and gazebo. With high-end finishes throughout this home, Pride of ownership shines from room to room and updates that make it seem brand new. Chef-inspired kitchen features quartz countertops, undermount sink, porcelain floor tiles, waterfall island, bar fridge, plenty of cabinets, as well as high end appliances, Basement is fully finished and the only thing missing is you! Some Photos AI edited. (id:15069)
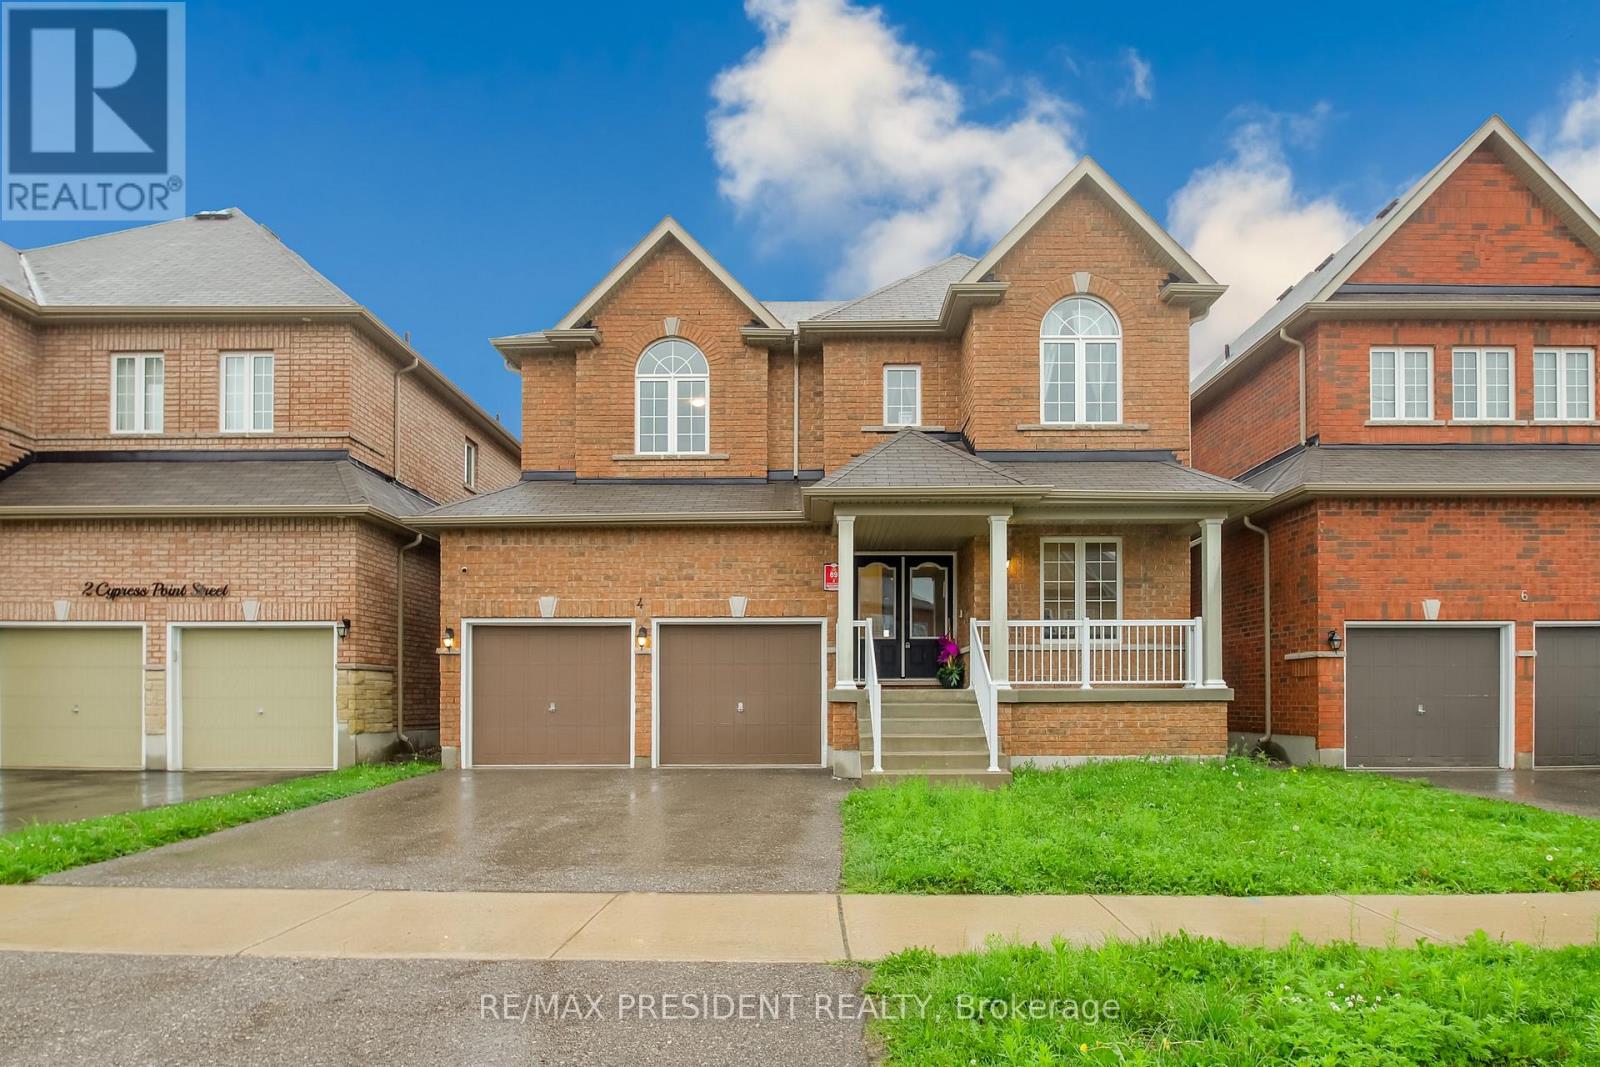
Beautiful detached home built in 2020, located in Barrie's highly sought-after Ardagh neighbourhood, just minutes from the scenic Ardagh Bluffs trails. Situated on a premium lot with no neighbours behind, this home offers exceptional privacy, comfort, and modern design.A grand double-door entry welcomes you into this thoughtfully upgraded home, featuring smooth ceilings throughout, impressive 8-foot door heights on the main floor, elegant hardwood flooring throughout the main level and upper hallway, and 9-foot ceilings on the main floor.The functional layout includes a private main-floor office with 8-foot French doors, combined living and dining rooms, and a separate family room. The modern kitchen is appointed with quartz countertops, extended-height cabinetry, and 8-foot garden doors leading to the backyard.Thoughtfully designed with a main-level laundry room, offering easy access and everyday convenience. An elegant staircase with iron pickets leads to the upper level, where you'll find four spacious bedrooms, including a luxurious primary suite featuring an ensuite with a frameless glass shower. Two bedrooms offer private ensuites, while the remaining two share a convenientJack-and-Jill bathroom. Additional highlights include a 9-foot basement with enlarged windows, offering abundant natural light and excellent future finishing potential, a 200-amp electrical panel, and convenient interior access from the garage.Conveniently located close to highly rated schools, parks, scenic trails, shopping, restaurants, and everyday amenities, with easy access to Highways 400 and 27. (id:15069)
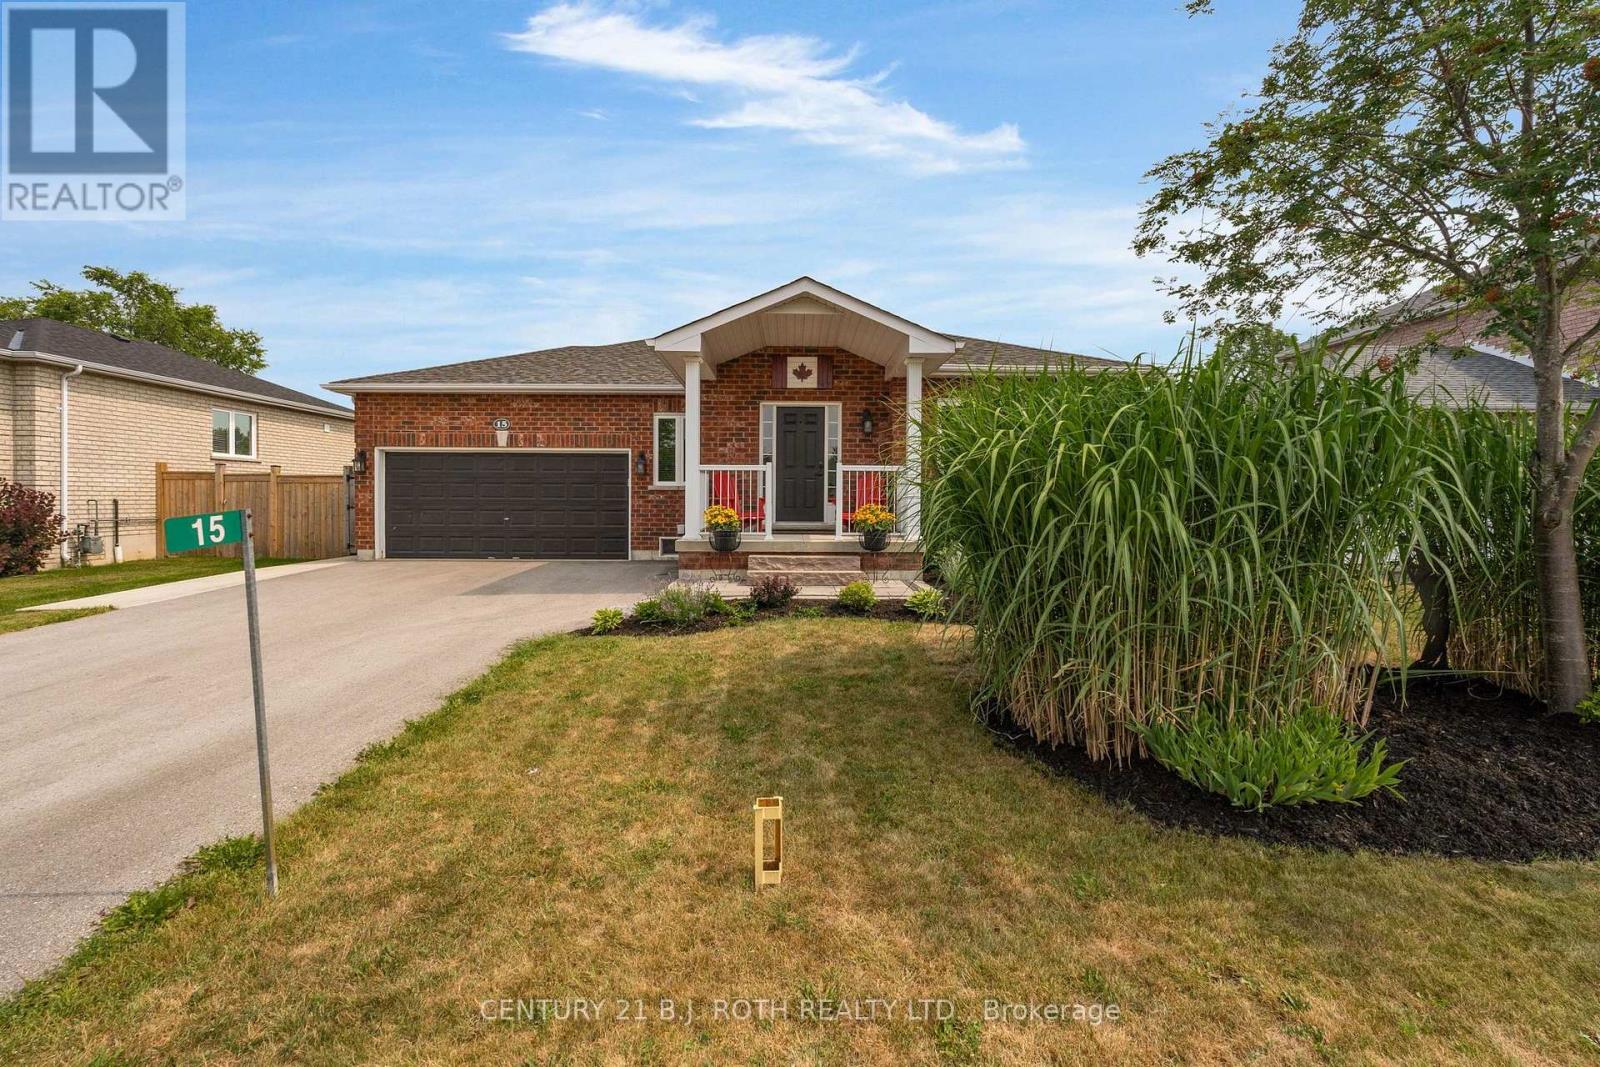
Move right into this exceptionally well maintained bungalow, offering comfort, functionality, and modern updates. Major upgrades completed in 2025 include a new shingles, driveway, front walkway, furnace, air conditioner, and hot water tank.The bright main floor features 2 spacious bedrooms and 2 full bathrooms, highlighted by a well-appointed primary suite with his-and-hers closets and an ensuite bathroom featuring a large soaker tub and stand-up shower. Enjoy the large living room with new flooring (2026) and a renovated eat-in kitchen (2026), ideal for everyday living and entertaining.Additional highlights include main-floor laundry and inside access to the attached garage with lots of built-in storage. Patio doors lead to a large deck with a gazebo overlooking the fully fenced backyard, complete with a custom shed.The finished lower level offers 2 more bedrooms, a third full bathroom, a spacious recreation room, and ample storage-perfect for families, guests, or a home office.Located in Elmvale, enjoy small-town charm with nearby amenities including grocery stores, LCBO, Tim Hortons, and restaurants. Walk just 500 metres to the public elementary school, with Catholic and high schools nearby. Only 10 minutes to Wasaga Beach and 20 minutes to Barrie, with easy access to ski hills like Snow Valley, Horseshoe Valley, Mount St. Louis Moonstone, and Blue Mountain-ideal for commuters and outdoor enthusiasts. (id:15069)