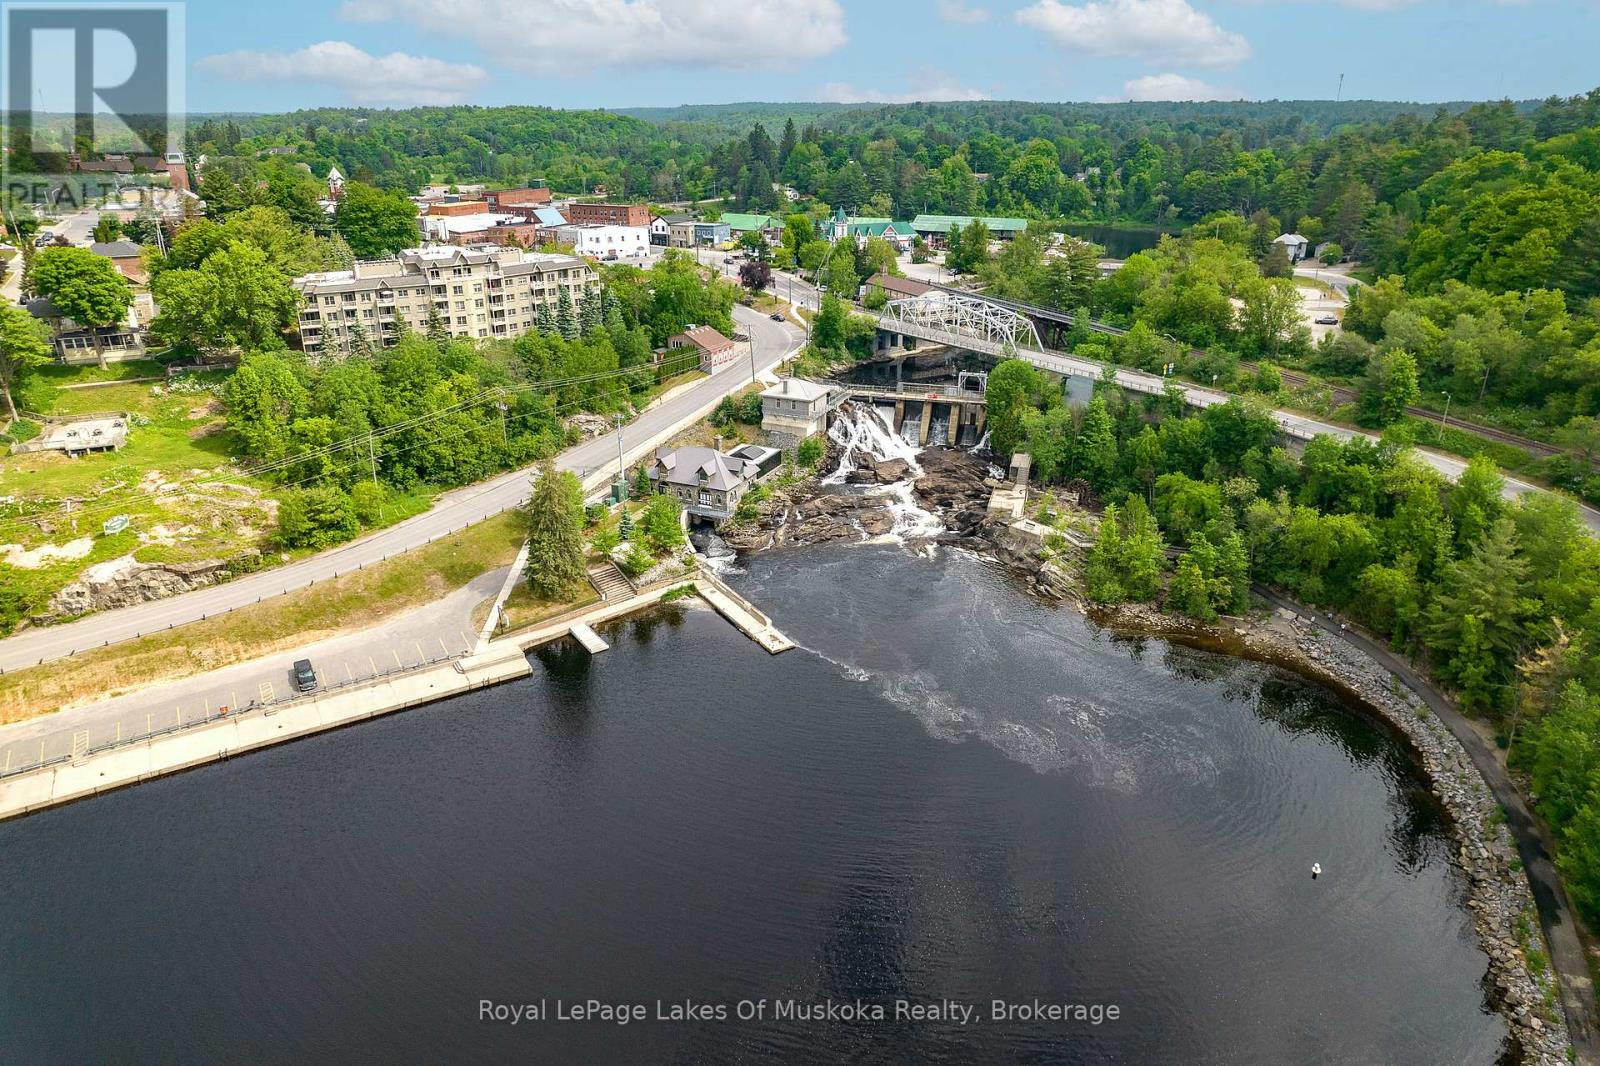
LAKE MUSKOKA ACCESS STEPS FROM YOUR DOOR. Rare Riverfront Opportunity! Whether you're seeking a year-round residence, a seasonal cottage retreat, or a savvy Muskoka investment, this beautiful property delivers. Experience turn-key waterfront living in this mint-condition 2-bedroom, 2-bathroom brick townhouse overlooking the iconic Muskoka Falls. This open-concept townhome features an updated kitchen with modern appliances and has been recently painted throughout. Enjoy the ultimate Muskoka lifestyle with a boat launch at your doorstep, offering direct access to the Muskoka River and Lake Muskoka for boating, kayaking, and swimming. Retreat to your large, covered balcony off the living room to relax to the "harmony of the falls." This pet-friendly (under 25lbs) residence is ideally located within walking distance to town cafes and shopping. Includes a designated owner parking spot, with ample free visitor parking. Maintenance fees offer total peace of mind, covering snow removal, landscaping, and property management. Quick closing available-move in and enjoy the boardwalk and riverfront trails this season! (id:15069)
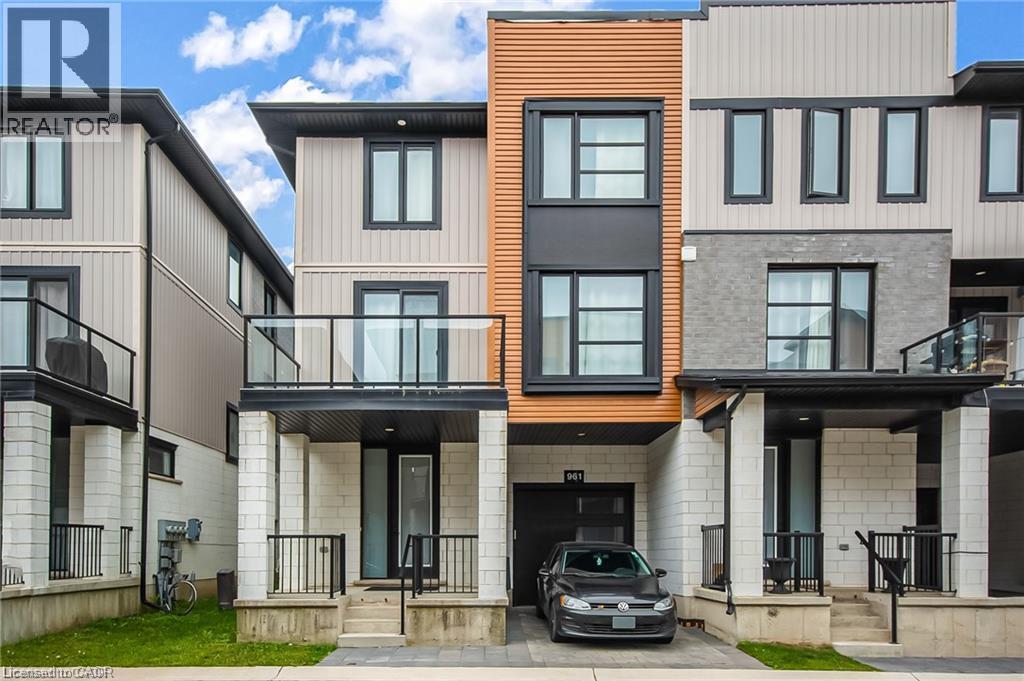
End-Unit 3+1-Bedroom Freehold Townhouse in Northwest London Welcome to this beautiful end-unit 3+1-bedroom + 3.5-bath Freehold end unit townhouse located in one of Northwest London’s most desirable and fast-growing communities. Conveniently located close to Western University (UWO), Costco, restaurants, supermarkets, LCBO, and other amenities. The main floor features a versatile den that can be used as a home office, study, or additional bedroom. The second floor offers a bright, open-concept living space with a contemporary design, featuring a spacious living room, dining area, and modern kitchen with quartz countertops and a powerful range hood. Step outside onto the large balcony and enjoy summer BBQs and outdoor entertaining. The third floor features three bedrooms. The primary bedroom includes its own private ensuite, while the other two bedrooms share a full bathroom. A great opportunity to live in a modern home in a convenient and rapidly growing Northwest London community. (id:15069)
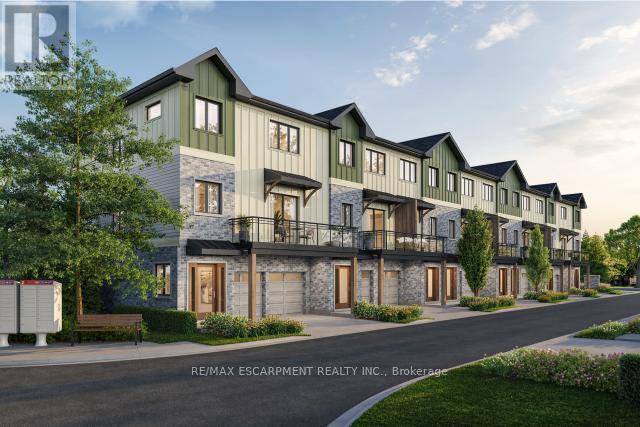
Tucked into one of Burlington's most established and sought-after neighbourhoods, The Ghent Collective is an exclusive release of contemporary townhomes designed for those who appreciate style, substance, and a sense of place. This intimate enclave blends striking modern architecture with the charm of a mature, tree-lined community-putting you steps from everyday conveniences while offering a refined, private retreat to call home. Inside, every residence is a statement in thoughtful design. Soaring 9-foot ceilings on all levels (excluding the basement) enhance the sense of space and light, creating an airy, elevated feel throughout. Curated décor packages bring together warm minimalism and organic textures, with soft, inviting palettes, natural materials and elegant finishes that create a space that feels both elevated and effortlessly livable. Think clean lines softened by cozy layers-where modern living meets true comfort. Built by Northern Cardinal Homes, each home reflects a commitment to quality craftsmanship, functional design, and long-term value. With Tarion Warranty protection included, you can invest with confidence knowing your home is built to last. Designed to enhance everyday living, these multi-level townhomes maximize natural light, flow and functionality. Spacious balconies and private terraces extend your living space outdoors, while private garages and professionally landscaped surroundings complete the lifestyle. RSA. (id:15069)
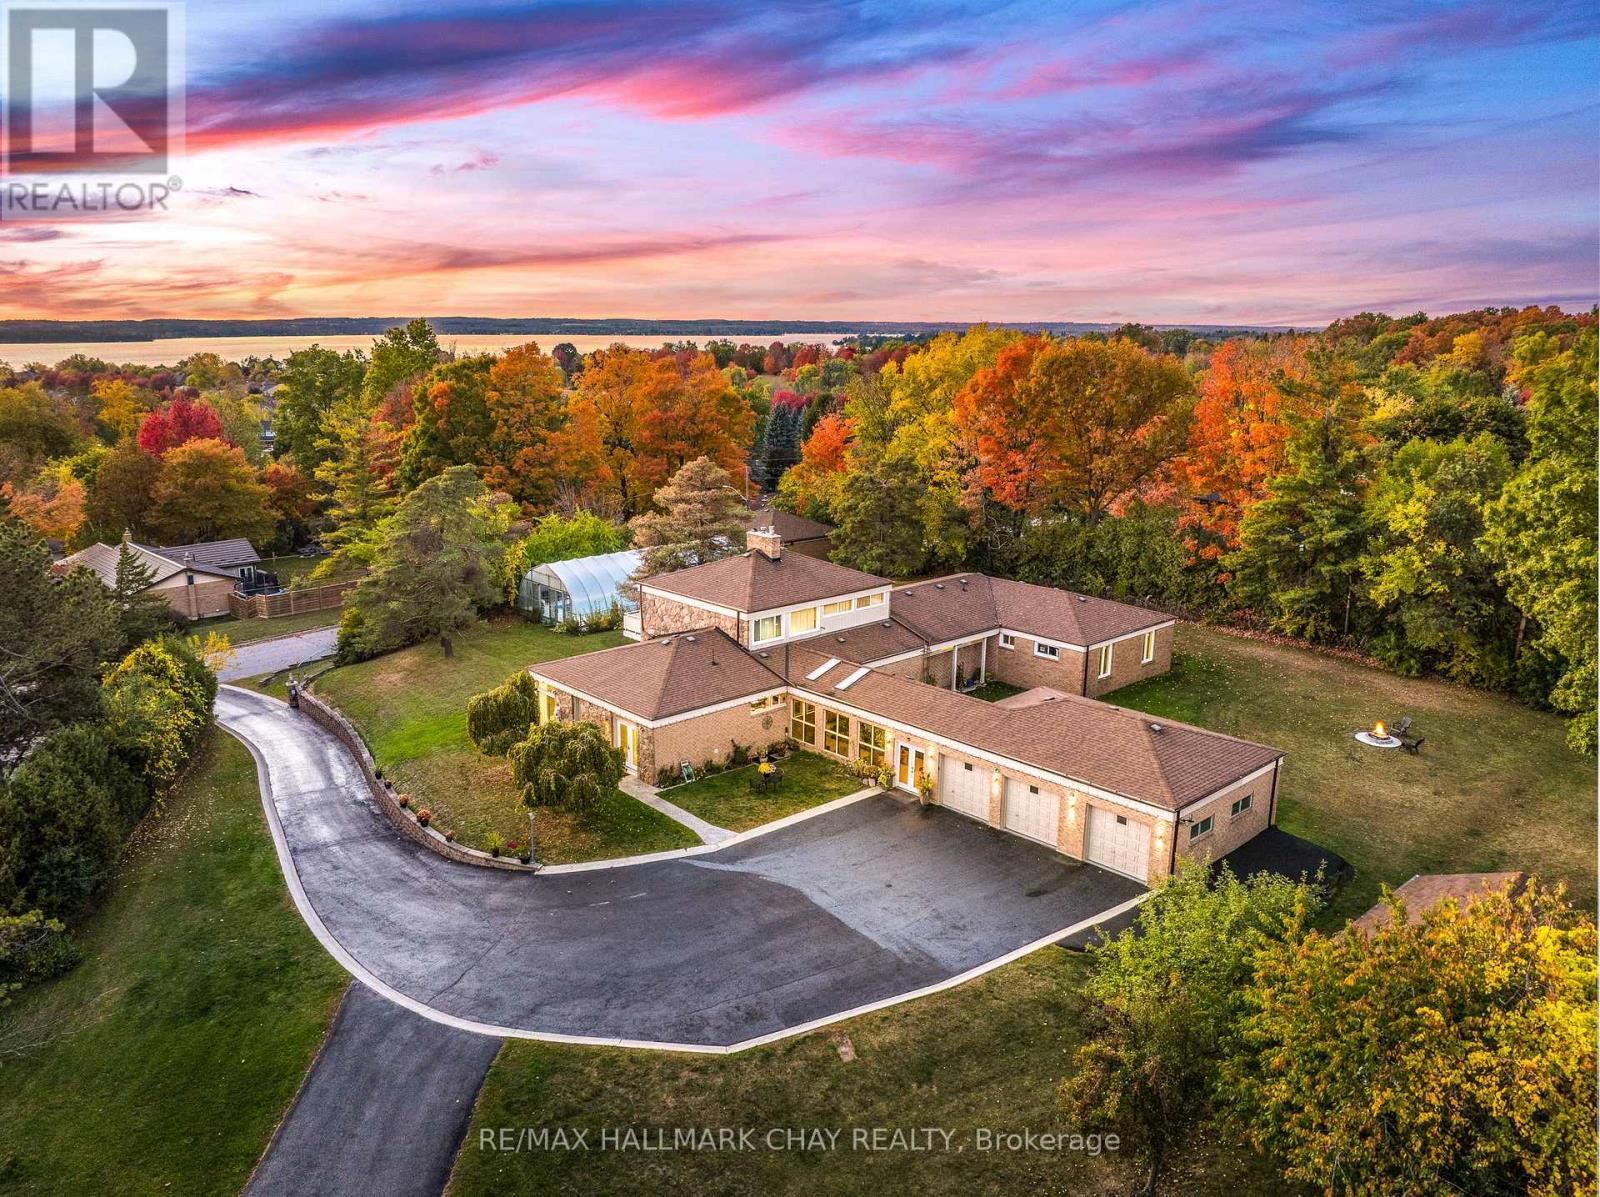
One Of A Kind Estate Home Nestled On 1.27 Acres Of Private Land With Additional 1,200 SqFt 1 Bedroom Guest house, 20 x 40 Ft Covered Inground Pool, & 600 SqFt Detached Garage With Hydro! Over 3,500+ SqFt In Main Home Features Covered Porch Leading To Living Room With Hardwood Heated Flooring, Beautiful Stone Layered Wood Fireplace, & Floor To Ceiling Windows Throughout! Formal Dining Room Is Perfect For Hosting On Any Occasion, & Is Conveniently Central Between The Kitchen & Living Room With A Walk-Out To The Backyard. Spacious Eat-In Kitchen Features Quartz Counters, Stainless Steel Appliances, Tile Flooring, & Lots Of Additional Cabinet Space. Plus Walk-Out To The Sunroom & Enjoy Your Morning Cup Of Coffee. 4 Spacious Bedrooms Complete The Right Wing Of The Home, Primary Bedroom Features Large Double Closet, & 5 Piece Ensuite With Double Sink, Soaker Tub, & Glass Shower! 3 Additional Bedrooms With Shared 5 Piece Bathroom & Large Closets. Upper Level Rec Room Is The Perfect Hangout Space With 2nd Fireplace & Walk-Out To Balcony! Finished Basement Includes 5th Bedroom & Tile Flooring. Convenient Main Level Laundry Room With Sink, Separate Entrance, & Additional Storage Spaces. Guest house Features Full Kitchen, Living Area, Bedroom, 4 Piece Bathroom, Separate Laundry & Full Unfinished Basement! Perfect 2nd Living Space To Rent Or Extended Family To Stay! Triple Car Garage & 15 Additional Driveway Spaces. Plus 2nd Driveway Leads To Portable Garages For Extra Storage. No Neighbours Behind, & Tons Of Additional Green Space Perfect For Summer BBQ's, Hosting, Or Grow Your Garden! A Truly Unique Home That Needs To Be Seen! Ideal Location Nestled Hilltop With Breathtaking Views On Quiet Cul De Sac, Just Minutes To Cooks Bay, Orchard Beach Golf & Country Club, Schools, Parks, Restaurants, Grocery Stores, Shopping, & Easy Access To Highways! (id:15069)
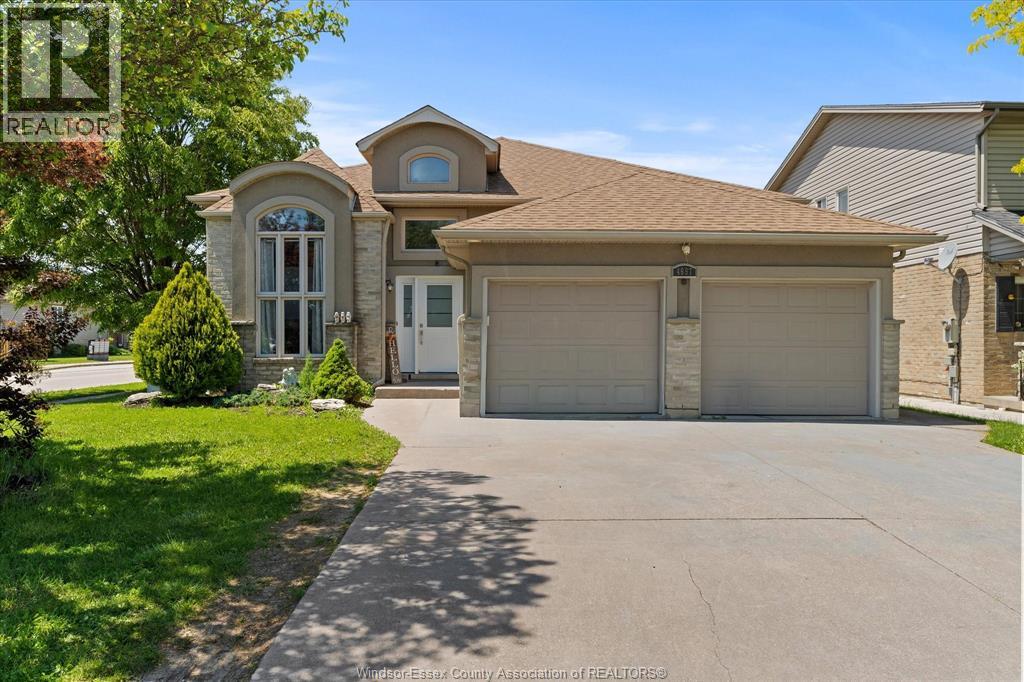
WELCOME TO 4697 HELSINKI CRESCENT - A FANTASTIC OPPORTUNITY IN SOUTH WINDSOR'S MOST SOUGHT-AFTER FAMILY-FRIENDLY NEIGHBOURHOODS. CONVENIENTLY LOCATED NEAR TALBOT TRAIL PUBLIC SCHOOL, MASSEY SECONDARY SCHOOL, COSTCO, PARKS, SHOPPING, RESTAURANTS, MEDICAL FACILITIES, E.C. ROW EXPRESSWAY, HIGHWAY 401, AND ALL MAJOR AMENITIES. THIS WELL-MAINTAINED HOME FEATURES 4 SPACIOUS BEDROOMS, 3 FULL BATHROOMS, A BRAND-NEW KITCHEN WITH NEW APPLIANCES, NEW POT LIGHTS THROUGHOUT, NEWER HARDWOOD FLOORING, A NEWER ROOF, AND ABUNDANT STORAGE SPACE. PERFECT FOR FAMILIES OR INVESTORS, THIS TURNKEY PROPERTY IS CURRENTLY RENTED TO A+ TENANTS, OFFERING IMMEDIATE RENTAL INCOME AND EXCELLENT LONG-TERM POTENTIAL IN A HIGH-DEMAND LOCATION. MANDATORY 24 HOURS' NOTICE REQUIRED FOR ALL SHOWINGS AS PER LTA. (id:15069)
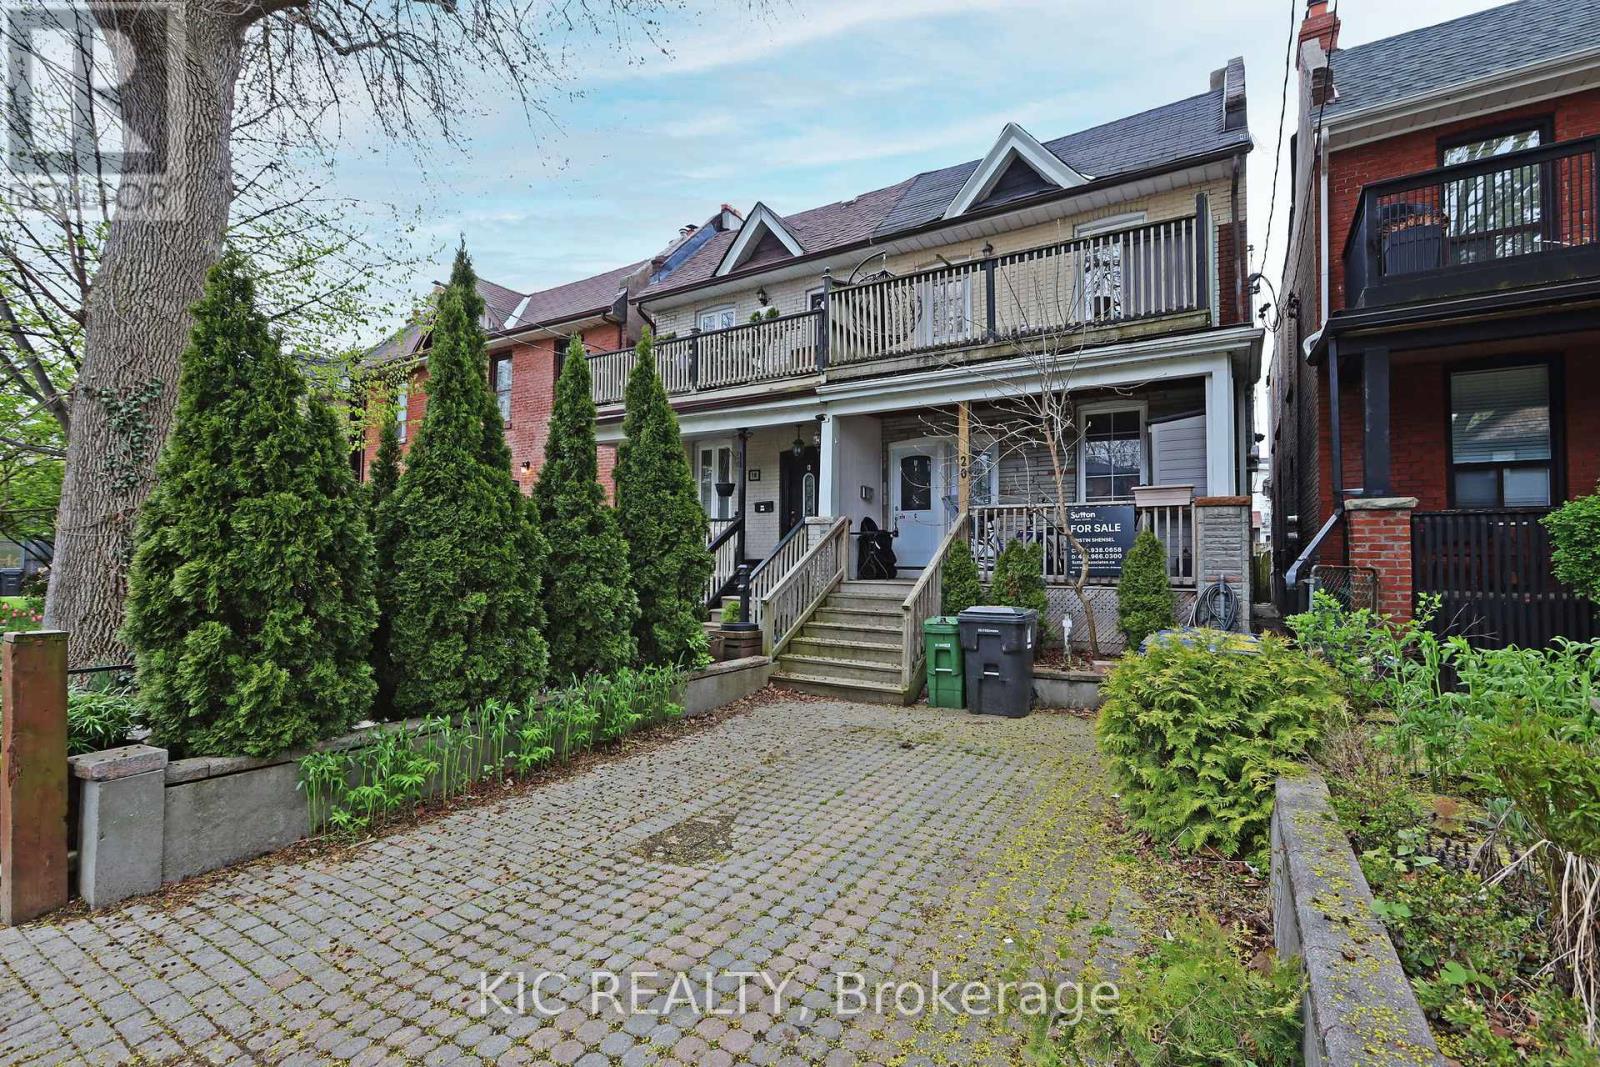
This incredible East End triplex has it all and your choices are endless. Open concept living in all three units - true 1 bedroom basement, main floor two bedroom suite with walkout to yard, and 2nd floor 2 bedroom suite with walkout to front deck from the primary bedroom and walkout to back deck off the kitchen. All units were renovated in 2012 which explains why it attracts AAA, long term tenants like the current residents. It has a private front parking pad and two walkouts to sundecks on the 2nd floor. The one bedroom basement suite has a separate entrance, and all three units include en-suite laundry.Keep it is a stand-alone investment or move in and have your expenses paid by tenants. Vacant possession will be possible. This home is a fantastic way to build wealth in one of Toronto's best loved neighbourhoods. (id:15069)
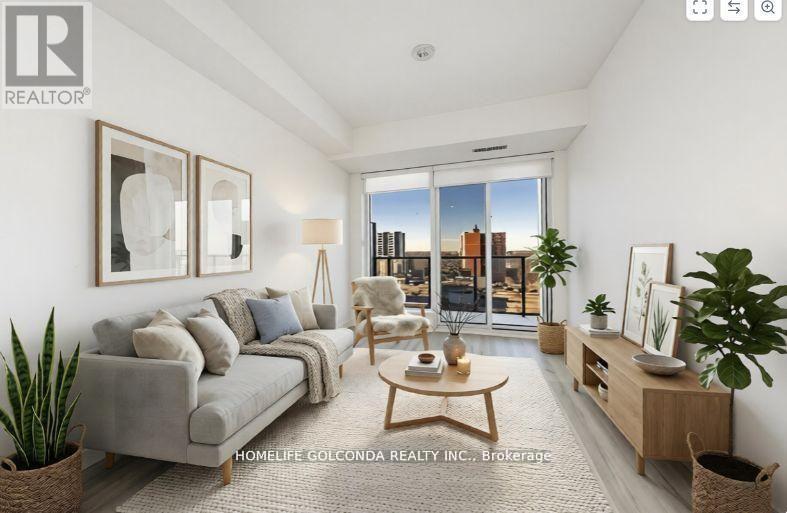
Brandly new Unit Flooded with Natural Sunlight and Breathtaking Unobstructed Views. This 1+1 Bedroom Residence Boasts Upgraded Kitchen and Bathrooms, Elegant Laminate Floors, and Thoughtfully Installed Pot Lights. Indulge in Luxurious Amenities Including a Fitness Center, and a Spacious Party Room with Gatehouse Security for Added Peace of Mind. With the Subway and Shops Just Steps Away, This Home Offers a Perfect Blend of Style and Convenience. (id:15069)
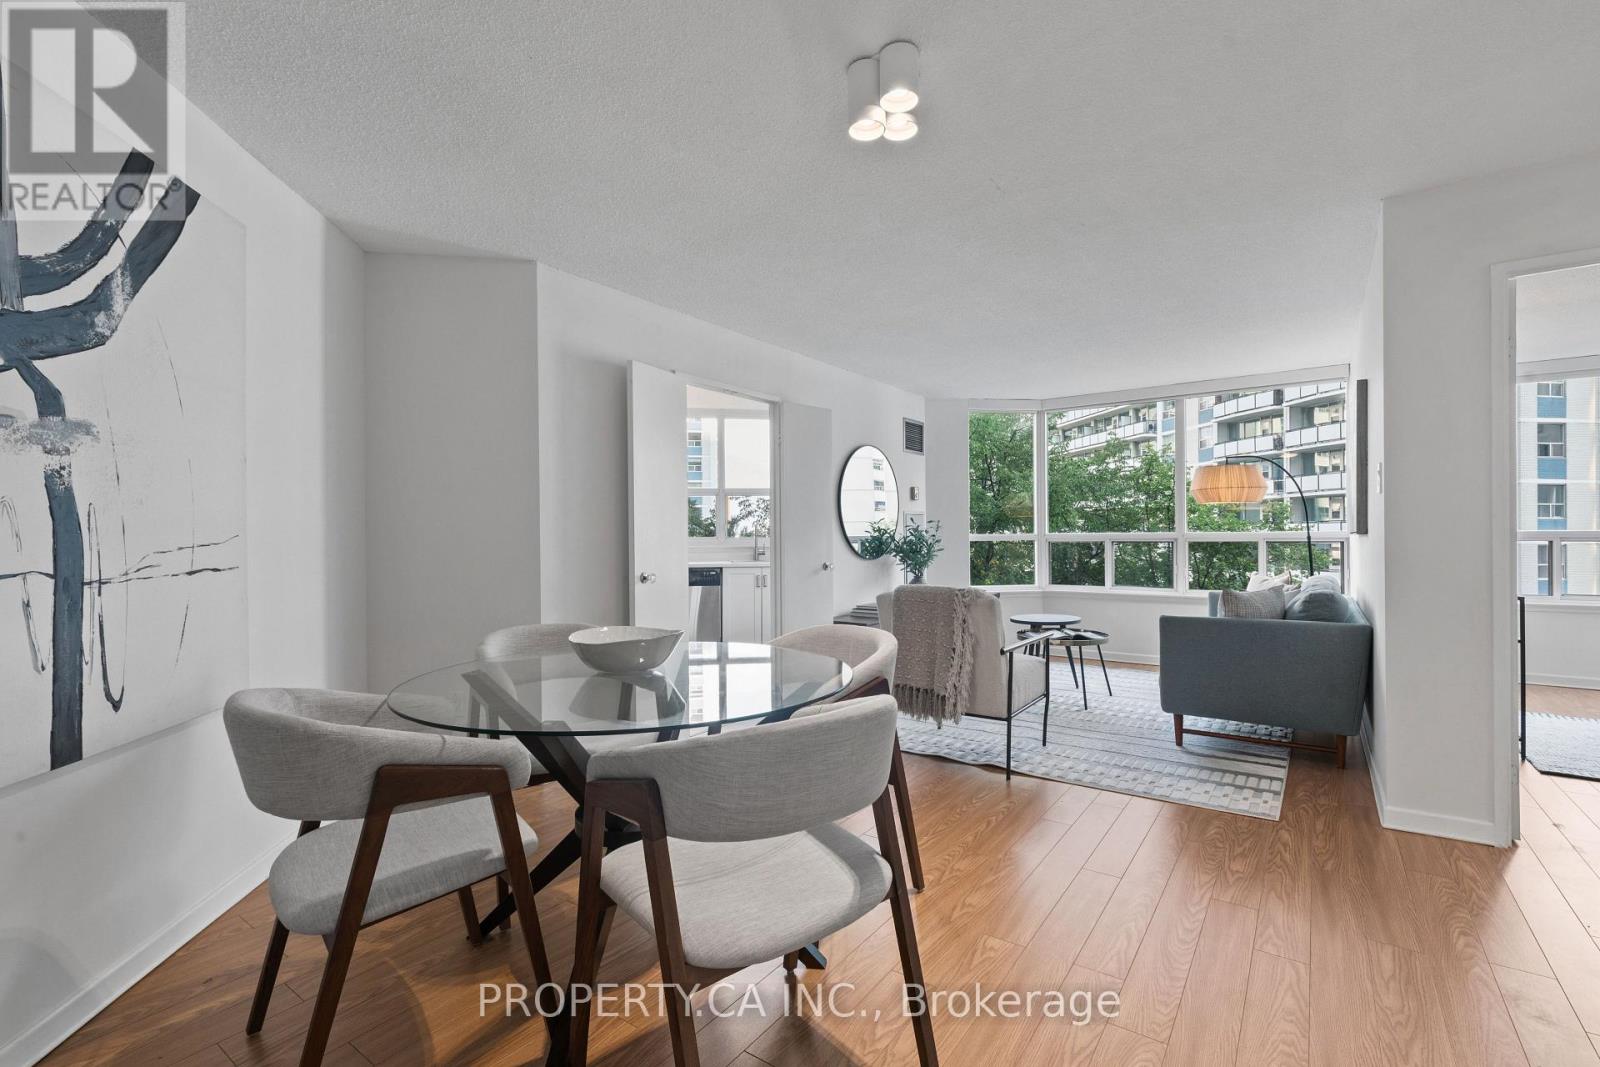
Welcome To The Cosmopolitan! This bright and exceptionally well-laid-out 2-bedroom, 1-bath suite offers approximately 860 sq ft of comfortable living space in one of downtown Toronto's most convenient locations. Flooded with natural light, the home features clearly defined living and dining areas, a refreshed kitchen with updated cabinetry, countertops, backsplash, stainless steel appliances and a rare kitchen window, plus an updated bathroom. Extra-large windows offer open views combining the Toronto skyline with surrounding greenery. A true residence in a well-managed, community-based building with excellent staff, strong owner occupancy and fantastic amenities including a rooftop pool. Just steps to the subway and close to the Financial District, U of T, TMU, Eaton Centre, restaurants, shopping and more (id:15069)
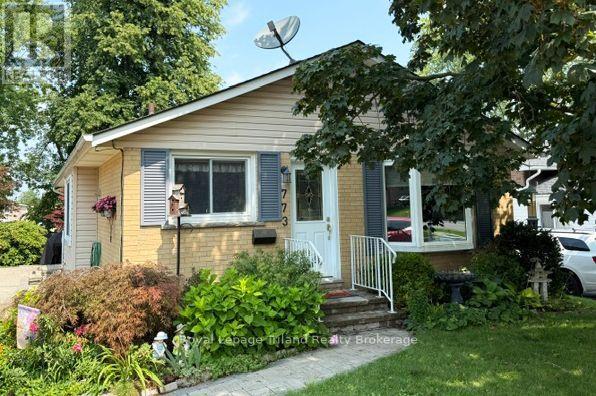
Move-in-Condition 3+1 bedroom 2 bath home with finished basement in one of the most desirable neighbourhoods in North Woodstock. This home has been meticulously maintained with bright dining room, large living room, and kitchen with plenty of space. 3 bedrooms on the main floor with updated main floor bath. Finished basement provides a large additional bedroom & a spacious family room for entertaining family and friends. A workshop with 2 piece bath rounds out the lower level with oversized utility room perfect for extra storage. Bask in the afternoon sun on the recently redone side patio with motorized double awning. Update include: Furnace, A/C, roof, bathroom and more! Close to amazing schools, parks, shopping, with easy access to 401/403 makes this a must see home. Book your showing and see how you can make this value packed home yours today. (id:15069)
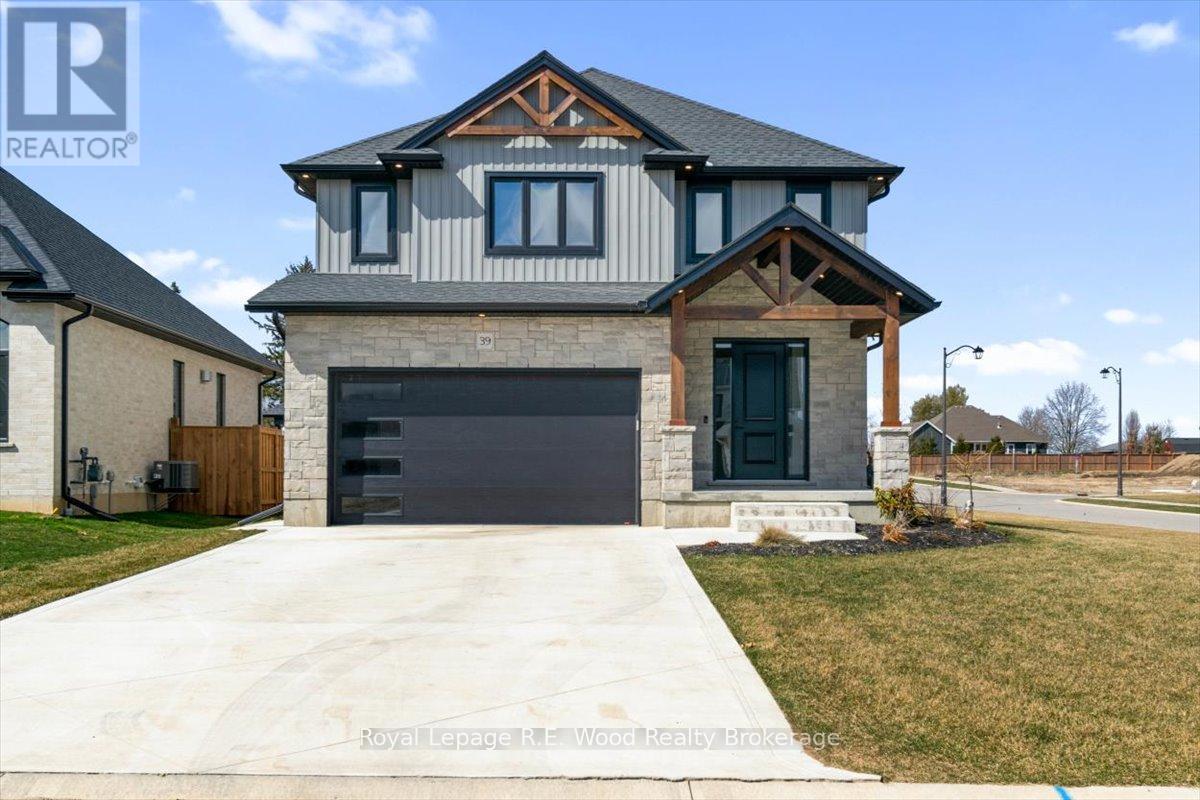
Stunning Custom-Built 2-Storey Home in the Heart of Norwich. Welcome to this modern, 2-year-old custom-built home, offering over 3,000 sq. ft. of meticulously designed finished living space. Located in the charming and historic town of Norwich, this property combines elegant craftsmanship with all the features your family needs for comfortable living.Interior Features:Main Floor:Open-Concept Design with 9' ceilings, creating a bright and airy atmosphere.Gourmet Eat-In Kitchen featuring quartz countertops, a large island, sleek black stainless-steel appliances, and a spacious walk-in pantry.Convenient Main Floor Laundry located just off the double garage for added functionality.Inviting Foyer and Entrance way with a modern yet welcoming feel.Upper Floor:Luxurious Master Suite with an ensuite bath and walk-in closets, offering your own private retreat.Three Additional Bedrooms perfect for family, guests, or a home office.5-Piece Bathroom with twin sinks, ideal for busy mornings.Basement:Expansive Recreation Room perfect for entertaining, a home theater, or a kids playroom.A 3-Piece Bathroom and plenty of storage space for all your needs.Exterior Features:Beautiful Covered Front Porch with exposed wooden beams, a perfect spot for morning coffee or evening relaxation.Double Concrete Driveway leading to a Spacious Double Garage, providing ample parking and storage.Covered Deck at the Rear, ideal for outdoor dining, barbecues, or simply unwinding with family and friends.Prime Location:Centrally located in historic Norwich, just a short walk to downtown where you can enjoy the fabulous deli/bakery and a variety of notable shops.Only 20 minutes to Woodstock, Brantford, Simcoe, and Tillsonburg, making this home a convenient hub for commuting or exploring nearby towns.This home is perfect for families seeking space, comfort, and modern design in a picturesque small-town setting. Immediate Possession available. (id:15069)
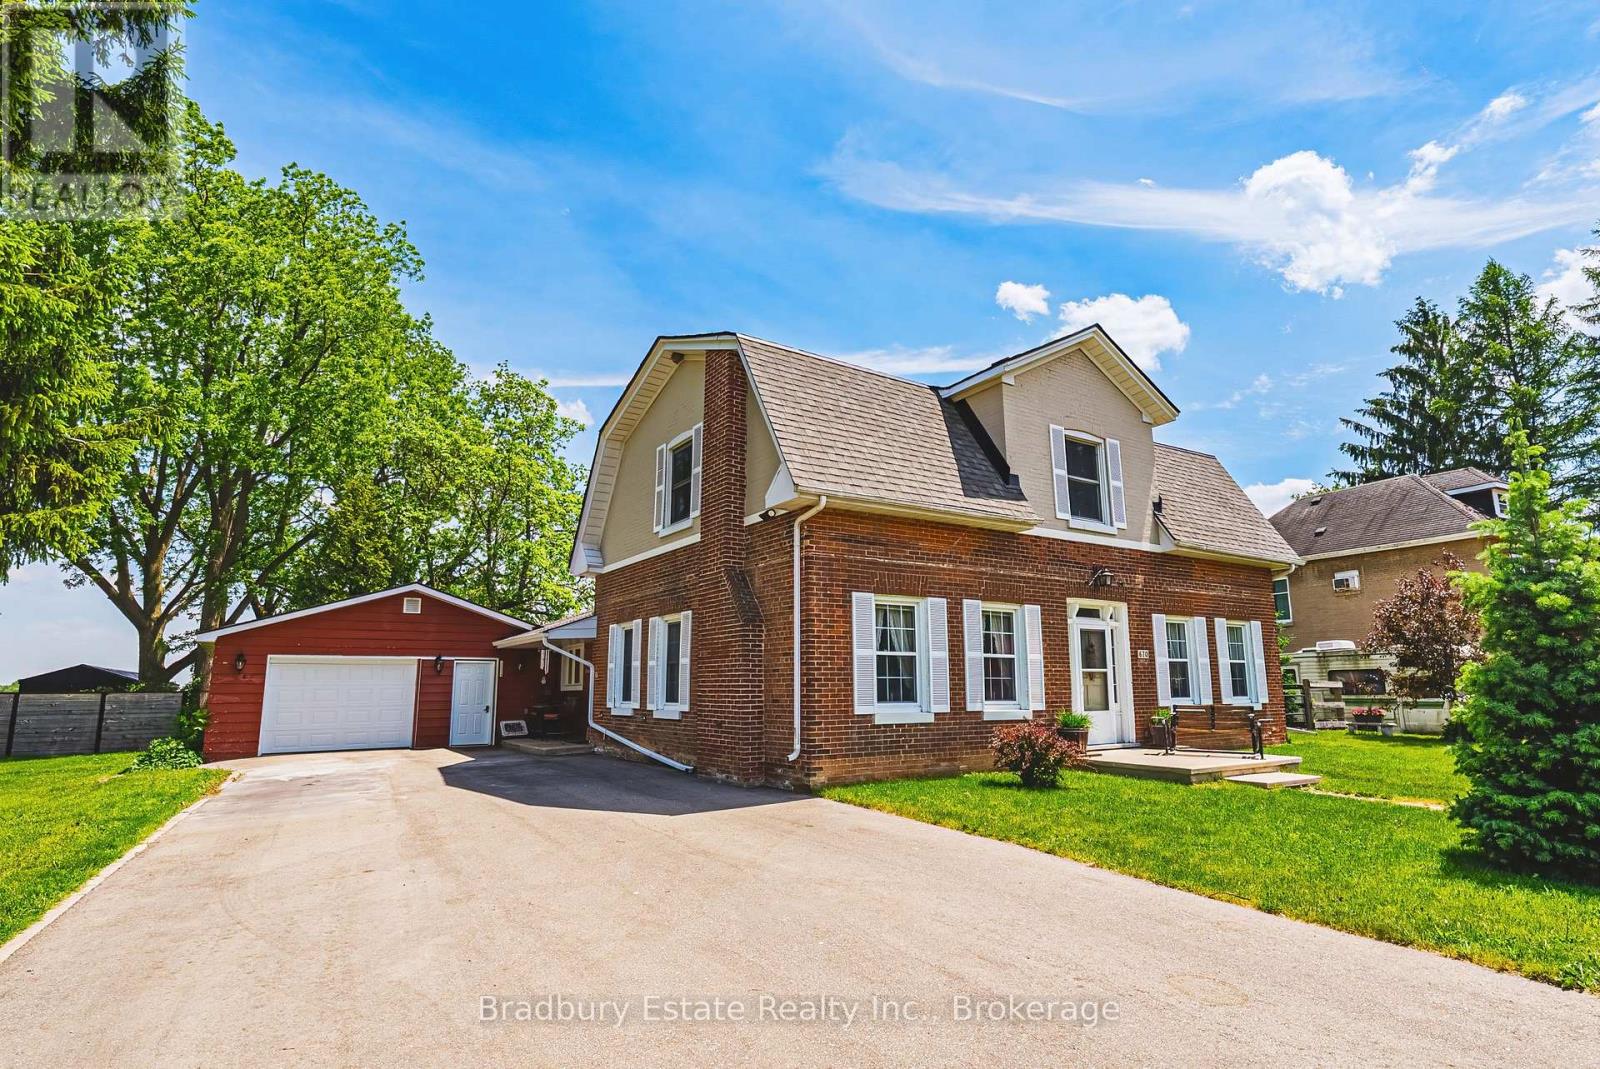
Welcome to an unbeatable mix of charm, character and modern updates - welcome to 670 Mount Pleasant Road. Located in the heart of the idyllic Town of Mount Pleasant - just 10 minutes south of Brantford - and sitting on more than 8/10ths of an acre with a HEATED GARAGE, this is your chance to secure a home, lot and lifestyle like no other. Featuring the original Triple Brick portion of the House built in 1853, you have the chance to become just the sixth Owner(!) in the 173 year history of this spectacular home. Stepping inside, you'll love the stately 10 1/2 Ft. Ceilings in the Foyer, Library, Dining and the truly GREAT Great Room. To accompany the unmistakable heart and feel, there's been more than $200,000 in updates and additions in the past 6 years - including a new Kitchen with Venting/Shaded Skylight and off-shoot Pantry, Main Floor Bathroom, NEW FURNACE AND A/C and All-Year Sunroom leading to the Rear Deck - all completed by the Professional Contractor Owner. On the Upper Level, 3 Large BR are augmented by a Nursery/Sewing Room with Cedar Closet and updated Full Bathroom. Moving outside, enjoy picturesque views year round, along with plenty of space for kids and pets to play inside, or beyond, the recently installed Corral Fence. There's also a large Garage with Man Door, 90 Foot Double-Wide Driveway and Access Door to the Rear Yard. Municipal Water, recent Septic upgrades, 200 AMP Service with 100 AMP Back-Up Generator, two clean and dry Basement areas for Storage and incredibly low Property Taxes deliver long term peace of mind and make this an even bigger value and opportunity for your family. Truly, it's a home you have to see *in person* to believe and appreciate. Book your Showing today. (id:15069)
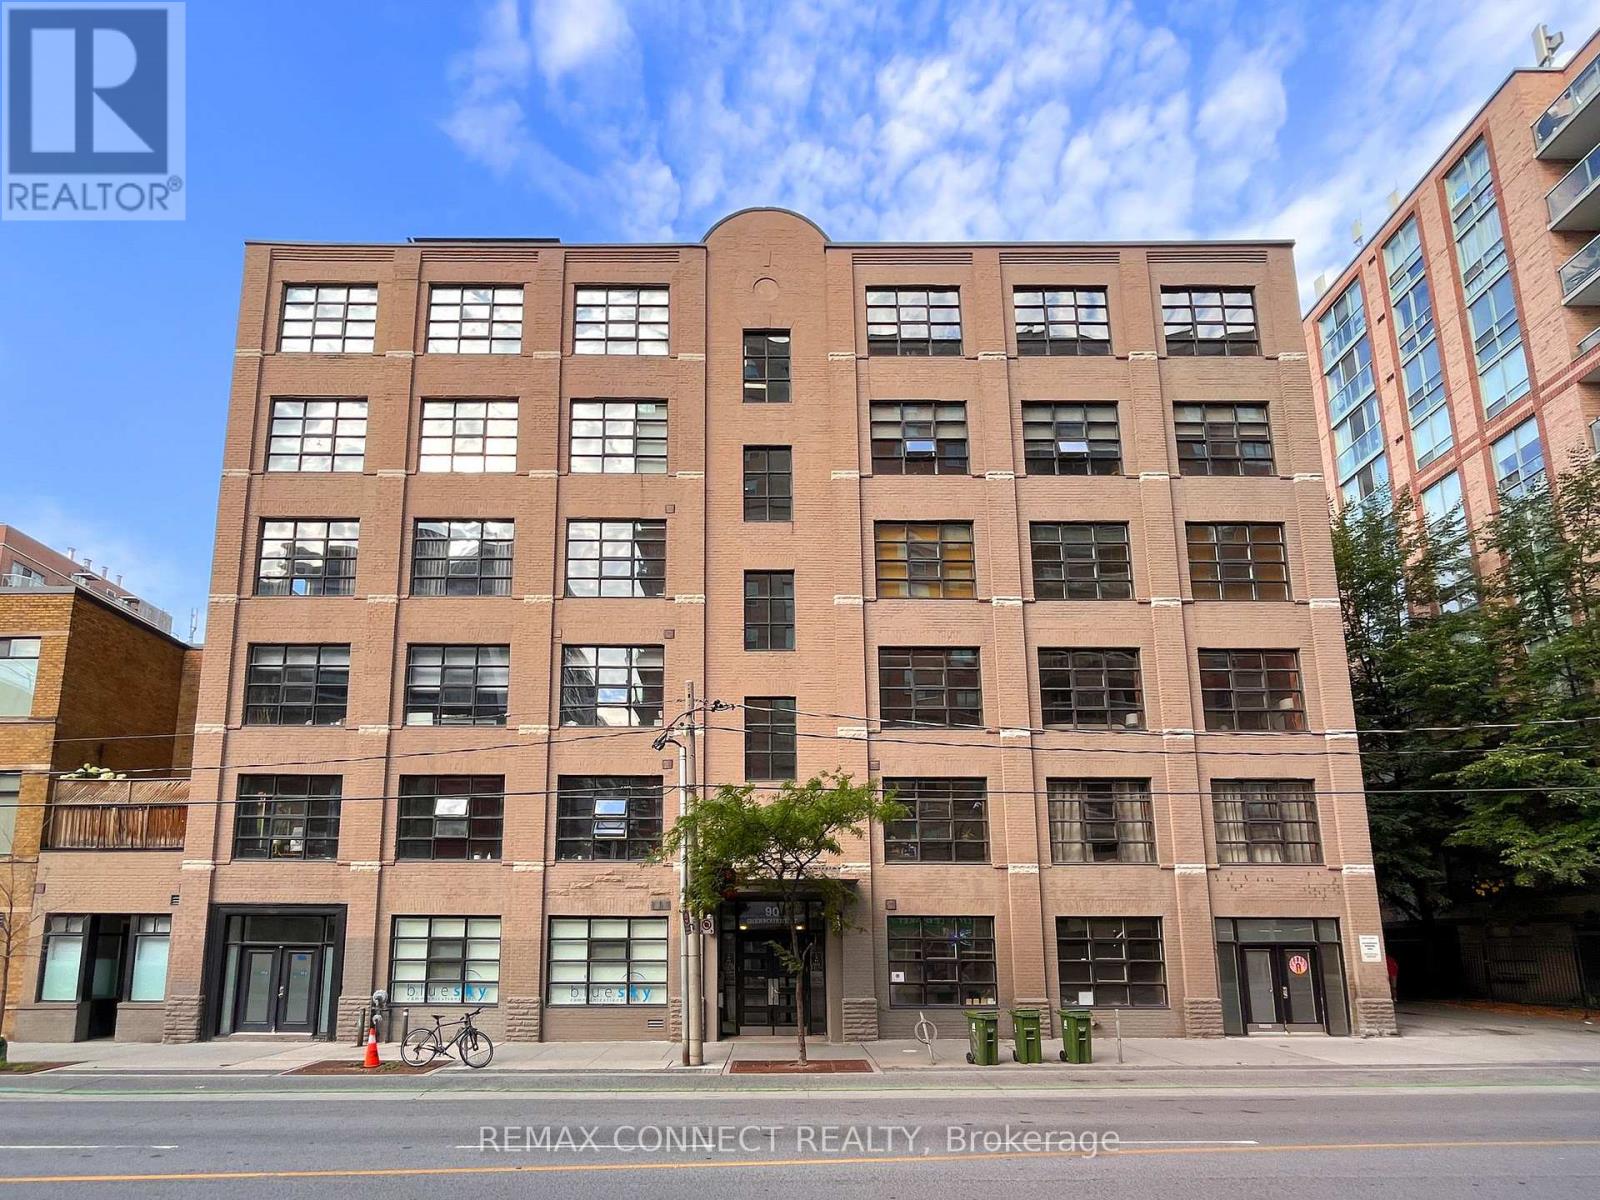
Get ready to fall in loft! Welcome to the famous Imperial Lofts - one of Toronto's most authentic true hard lofts! This magnificent loft has it all from vintage ambiance and century-old character to updated living spaces and finishes. Step inside and be wowed by the nearly 1,200 square feet of living space! This former 2-bedroom/2-bathroom loft has been transformed into this incredible open-concept space that is an entertainer's delight. Or simply add a partition wall and convert it back to a 2-bedroom loft! The living room and den areas feature exposed brick, hardwood floors, original timber beams, sky-high 10.5-foot ceilings, and numerous warehouse windows overlooking the streetscape below. A sliding barn door leads to your primary suite, offering separation when you need privacy and openness when you don't. This primary suite is complete with a large closet with organizers, a 4-piece ensuite washroom, and ensuite laundry. The recently updated modern kitchen will inspire even the pickiest chefs with its stainless steel appliances, quartz counters, ample storage, and a breakfast bar perfect for quick meals or date nights in. The dining area boasts a quartz-topped sideboard with a built in wine fridge, perfect for entertaining! The entrance hallway offers a large storage closet and a 3-piece bathroom for guests. The expansive rooftop deck with BBQ area is ready for you whenever you feel like dining outdoors. When you're ready to step outside, this loft is all about location with the Financial District, Union Station, St. Lawrence Market, Distillery District, Corktown, the waterfront, and more all walking distance away. Plus, Toronto's best restaurants, shops, transit, and amenities are all at your doorstep. Welcome home! (id:15069)