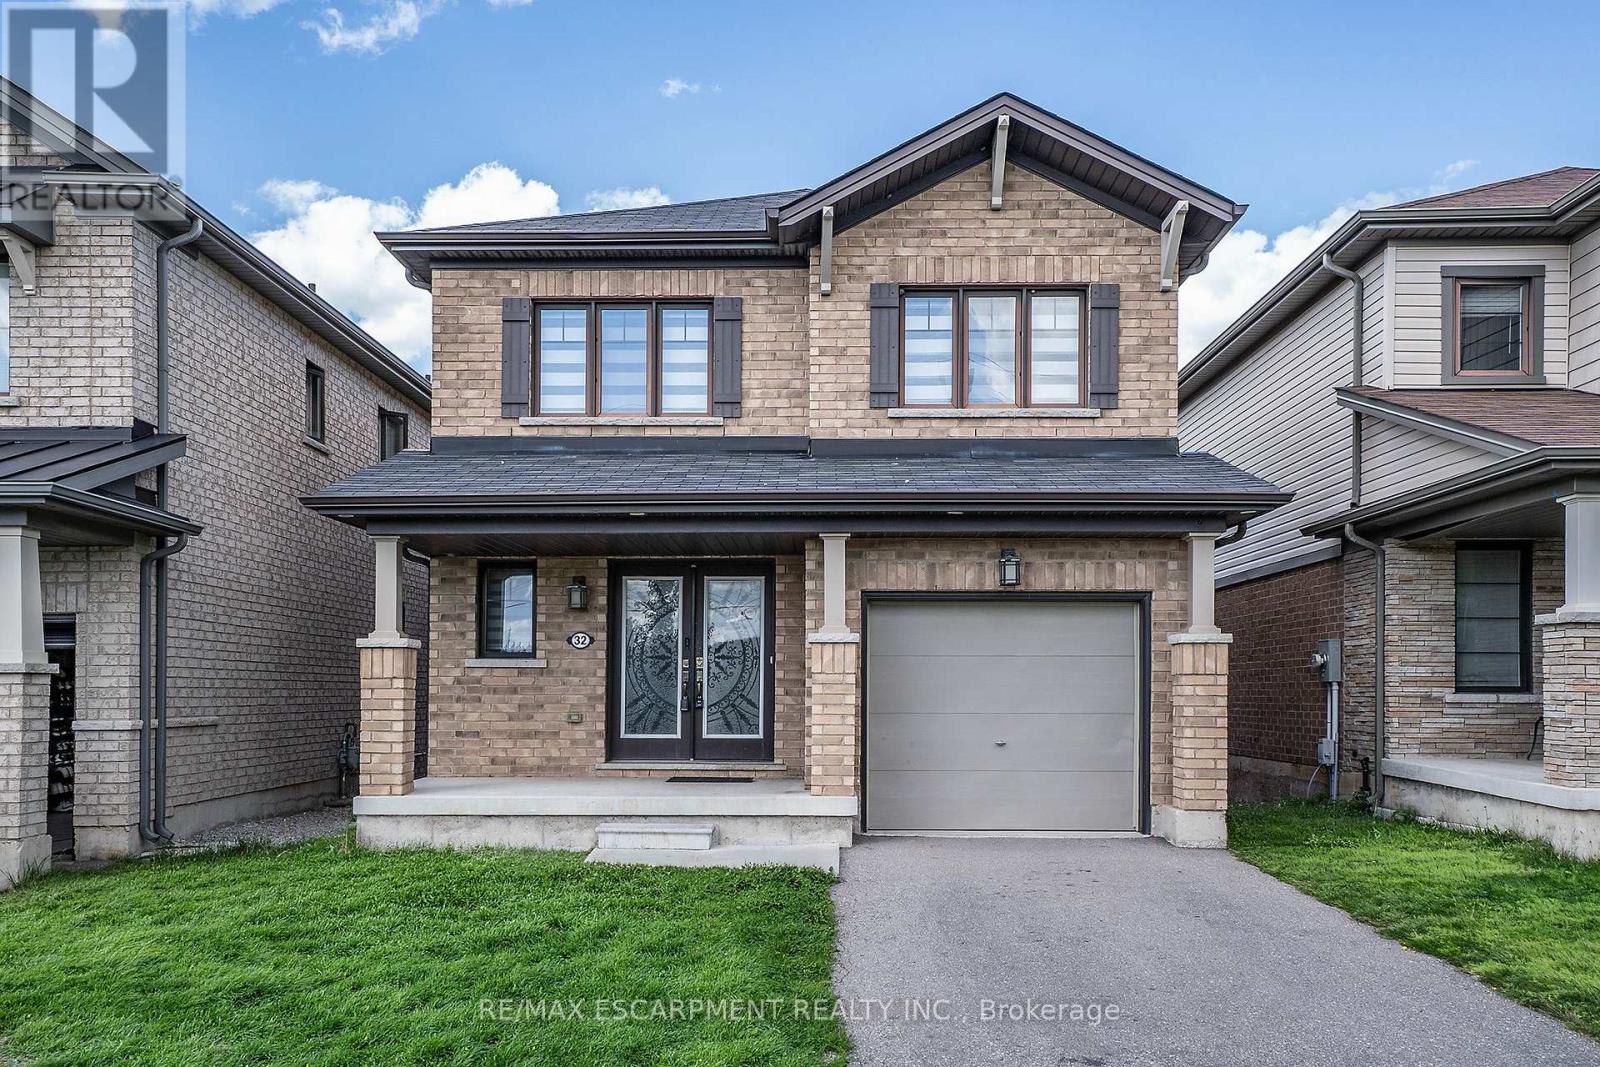
Welcome to this stunning 2-storey detached home offering the perfect blend of luxury, comfort and modern living in one of Clarence-Rockland's most desirable neighborhoods. Built in 2017, this beautifully maintained home features 3+1 spacious bedrooms, 4 bathrooms and a bright open-concept layout designed for today's lifestyle. The main floor boasts a gourmet kitchen with quartz countertops, a large center island, stainless steel appliances, ample cabinetry and a spacious dining area overlooking the backyard. The inviting family room showcases elegant wood ceiling beams and a beautiful gas fireplace, creating the perfect space for relaxing or entertaining. Upstairs, you'll find a bright and spacious loft that offers the ideal space for a second family room, children's play area, home office or reading lounge. The impressive primary suite features a walk-in closet and a spa-inspired 5-piece ensuite complete with a freestanding soaker tub, glass shower and double vanity. Step outside to your own private backyard oasis featuring an in-ground swimming pool, professionally landscaped grounds with decorative white stone, interlock paving, lush green space and a gazebo, perfect for entertaining or enjoying warm summer days with family and friends. The home also offers an attached double garage, and convenient upper-level laundry. Ideally located close to schools, parks, shopping, restaurants, recreation facilities and everyday amenities, with quick access to Highway 174 for an easy commute to Ottawa. Move-in ready and meticulously maintained. This exceptional home offers the perfect combination of elegance, functionality and location. A must-see! (id:15069)
Rare park-facing retreat in premier 10+ Stoney Creek neighbourhood. Nestled on a quiet, FAMILY FRIENDLY CUL-DE-SAC this beauty offers no front neighbours. Almost new 6-year-old all-brick gem overlooks the stunning Heritage Green Park. Enjoy unmatched peace, privacy, and abundant street parking on this peaceful dead-end street. The interior exudes natural light and boasts premium upgrades, including but not limited to solid oak staircase, quartz countertops in Kitchen and Bathrooms and hardwood floors. Open concept Living Room, Dining & Kitchen is is perfect for entertaining family and friends. The modern Kitchen is sure to impress with stainless appliances, large island which allows extra seating & modern backsplash. The Dining Room offers walk-out to the back yard giving more entertaining space. The Living Room is a perfect place to unwind with family or cozy up and read a good book. There is also a formal Dining Room for larger gathering and a 2 pce bath on this level. Upstairs offers 3 spacious bedrooms and 2 bathrooms. Unwind in the oversized primary suite, featuring a spa-like 5-piece ensuite. You can also enjoy the convenience up upper laundry. The lower level offers plenty of space to bring your vision to life. This BEAUTY is located minutes from the Redhill Expressway, ideal for commuters, local shopping and scenic Escarpment trails. This home is the perfect blend of nature and urban convenience! (id:15069)
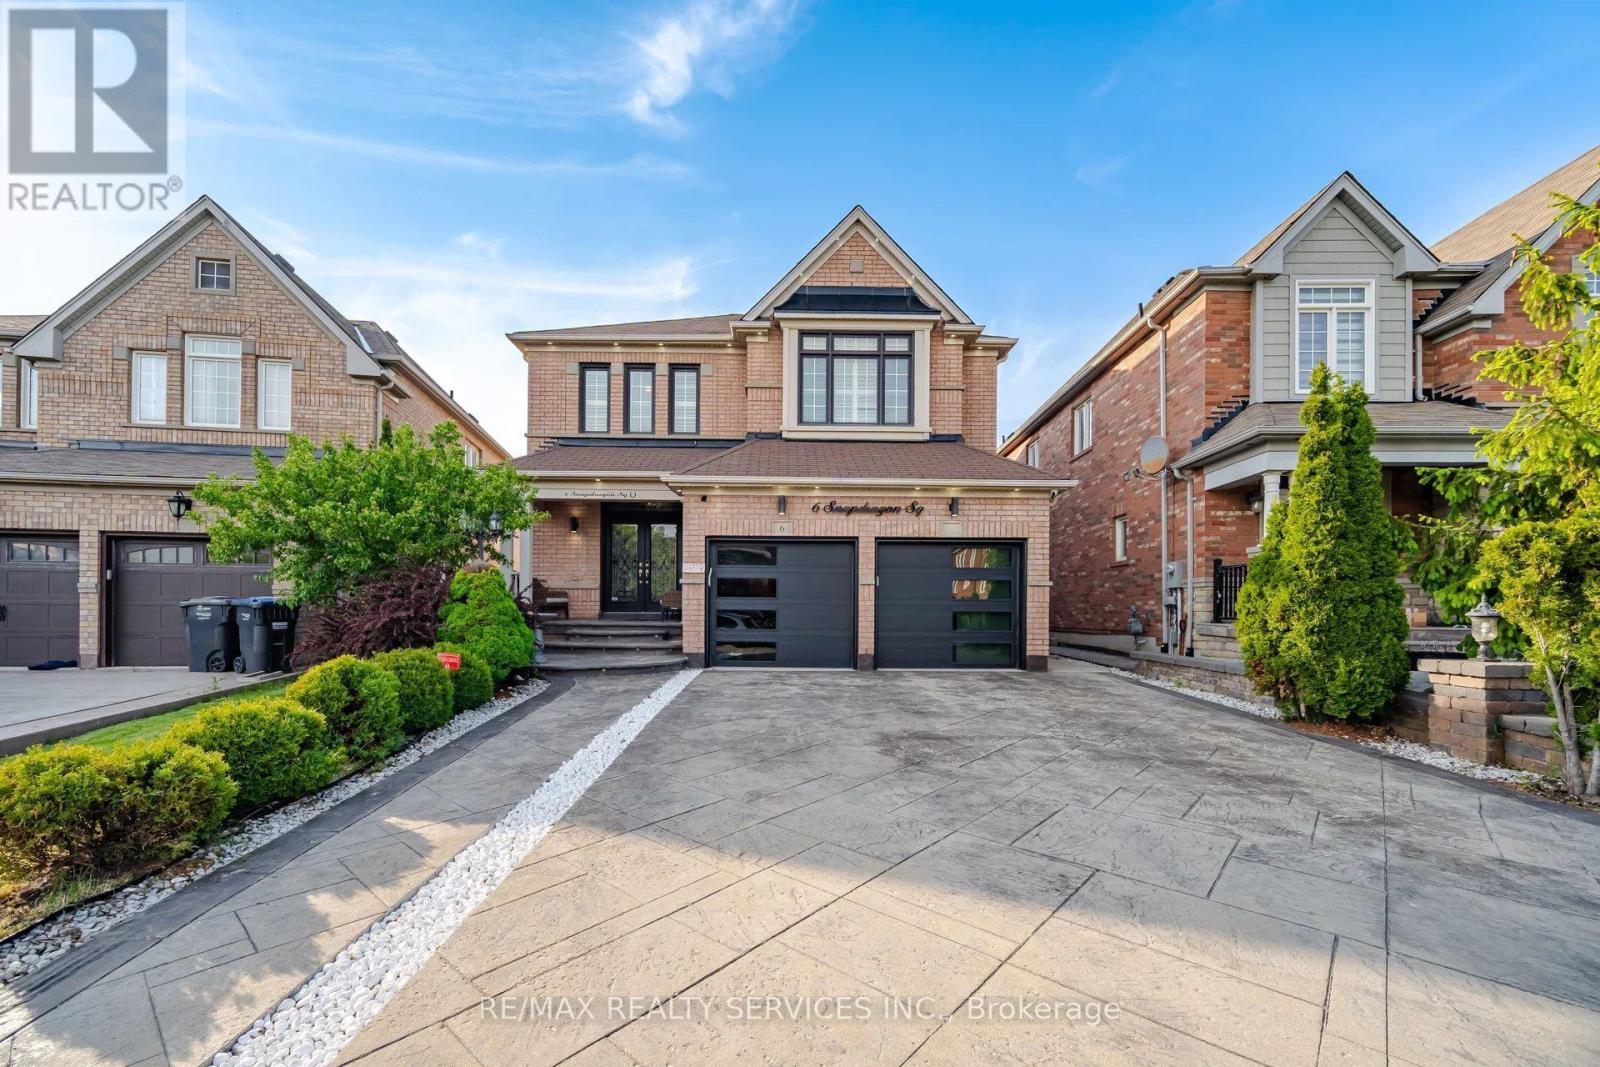
Executive 4+2 Bedroom Detached Home With 6 Washrooms and Over 2,900 Sq. Ft. Above Grade With A Legal 2 Bedroom Basement Apartment,Located in the Highly Sought-After Castlemore Community. Featuring a Double-Door Entry, Hardwood Flooring Throughout, and 9 Ft Ceilings W/Crown Molding on the Main Floor. Bright and Spacious Separate Living and Dining Areas Filled With Natural Sunlight. Large Family RoomShowcases a Custom Feature Wall, Gas Fireplace, and Stunning Views of the Beautifully Landscaped Backyard. Custom Chef's Kitchen WithUpgraded Stainless Steel Appliances, Gas Stove, and Built-in Dishwasher on the Massive Centre Island With Granite Waterfall Countertops. TheSecond Level Offers 4 Generously Sized Bedrooms and 3 Full Washrooms, Including 2 Primary Bedrooms, Each Featuring Its Own Ensuite andWalk-in Closet. Finished Legal 2 Bedroom Basement Apartment With Separate Entrance and 2 Full Washrooms, Perfect for Rental Income orExtended Family Living. The Backyard Feels Like an Oasis With a Gazebo, Sitting Area, and a Custom Shed Complete With Electrical and PotLights. Prime Bram East Location Close to Schools, Parks, Transit, Shopping & Major Highways. A True Turnkey Opportunity Offering Luxury,Space & Income Potential! (id:15069)
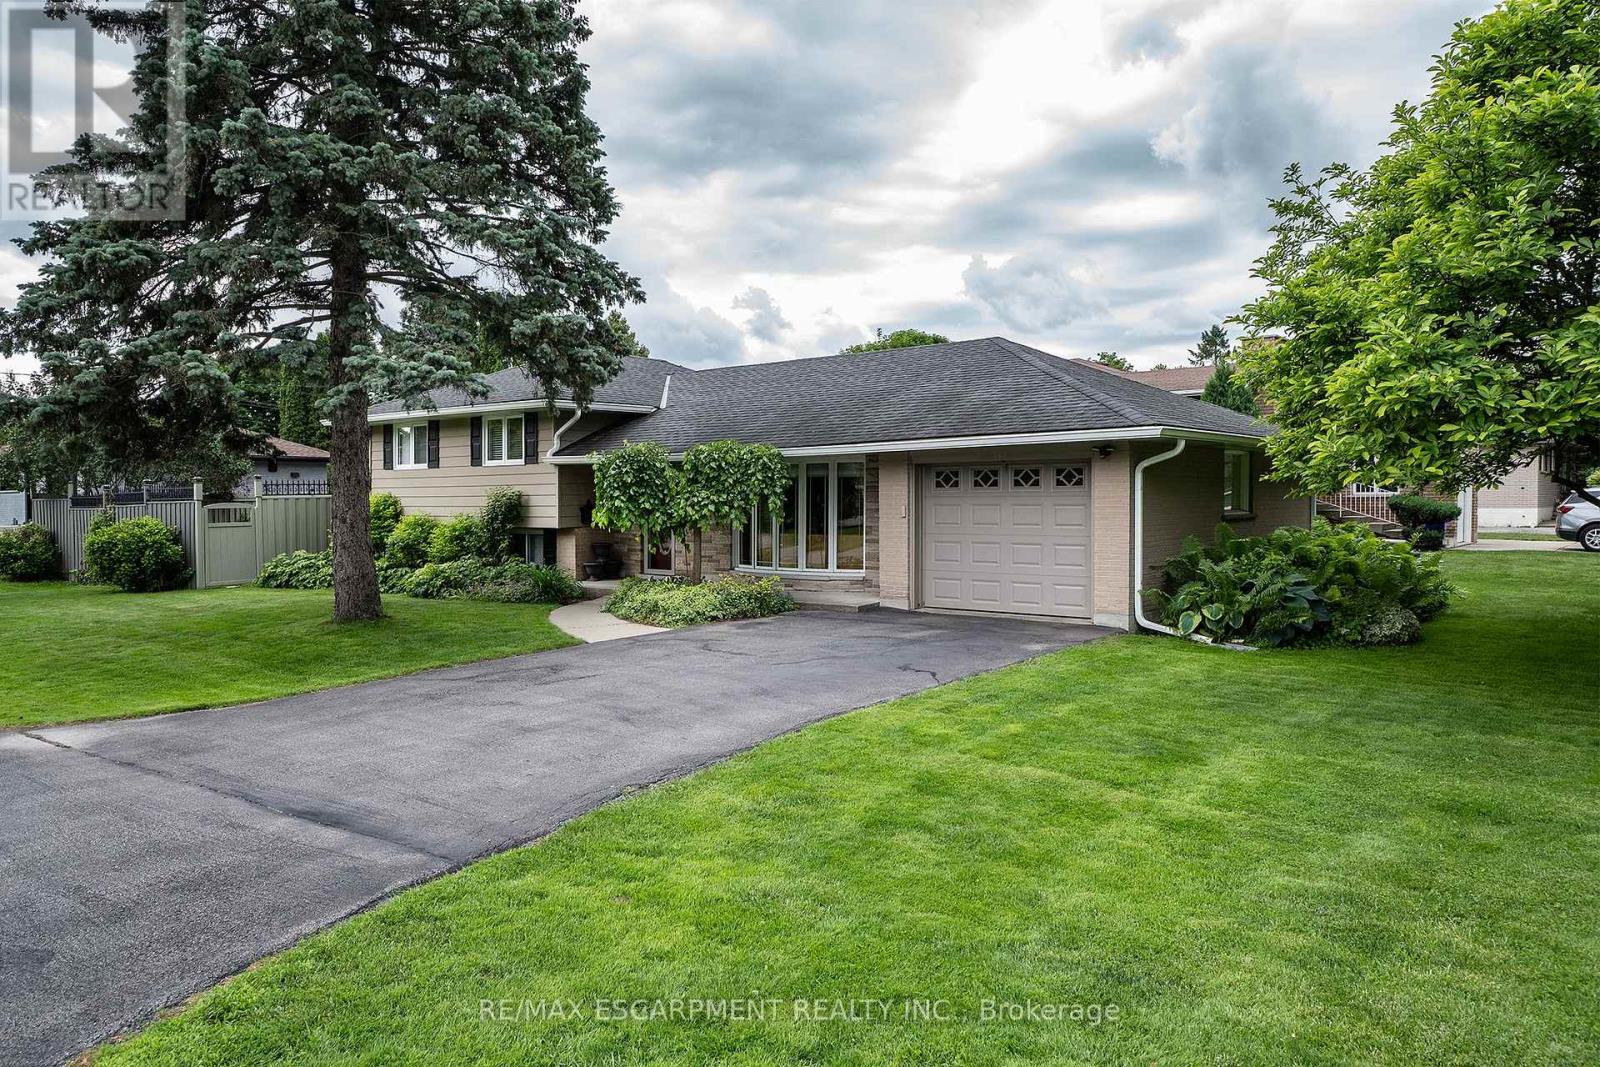
METICULOUSLY CARED FOR!!!! This 3 bedroom, 2 bath sidesplit is located in a sought after 10+ neighbourhood. You will love this beauty from the moment you drive up, large driveway with ample parking, concrete pathway to the large front porch & nicely landscaped. Inside the home offers hardwood floors, plenty of natural light and a floor plan that is larger than you think. The Living Room is a great size for family gatherings. Large eat in kitchen offers walk-out to a large deck doubling your entertaining space. Looking for plenty of cabinet & counter space, we got it, stainless appliances and a bonus coffee/buffet with large pantry cupboard. This floor also offers a formal Dining Room for larger family dinners. Upstairs offers 3 spacious bedrooms, larger than you expect in a sidesplit and a 4 pce bath with ensuite privilege. The WALK-UP basement offers a large Rec Rm with Fireplace for cozy movie and game nights at home and the convenience of a 2 pce bath. The large finished laundry room, will make laundry a breeze. This FULLY FENCED backyard offers plenty of space for everyone with large freshly painted deck area giving a secluded feel to unwind with a morning coffee or evening wine. The aggregate walk-way and spacious deck are sure to impress and what better way to relax then in your hot tub. All this home has to offer inside and out and close to ALL conveniences, do not miss out on this great home a great price in ANCASTER!!!! (id:15069)
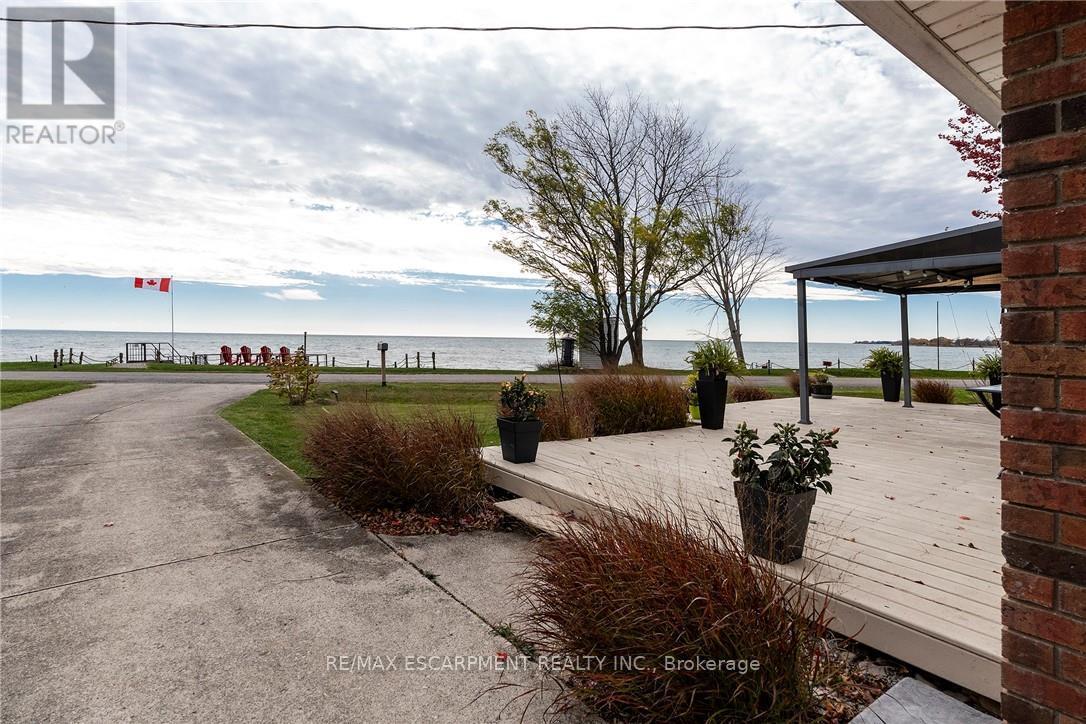
BREATHTAKING Waterfront views at your year round LAKESIDE OASIS. Check out this spacious 4 Bed, 2 Bath Bungalow with Detached Garage! You will be wowed by this one offering privacy, tranquility and peaceful living and inside offers high ceilings, large windows for plenty of natural light and amazing views. The open concept is perfect for entertaining family and friends. The spacious liv rm with FP offers a perfect space for family movie and game nights. The Kitchen is a showstopper with S/S appliances, modern backsplash, stone counters and a lg island w/extra seating and storage. The master bedroom is a real retreat with your own patio door to the large deck with stunning water views. There are also 3 more spacious bedrooms for your family and friends. Saving the best for last is the outside of this spectacular home with the expansive deck-perfect for enjoying your morning coffee or evening wine, family dinners or just watching the waves crash in. The large backyard also offers a spacious fire pit area, horseshoe area and plenty of room for games. The bonus is your own private beach access & deck, perfect for those that love the peace & tranquility of the water all year long. You are also close to trails, golfing and all the conveniences of Dunnville are just moments away. Don't miss this fantastic property that offers EVERYTHING you need, beautifully renovated, spacious floor plan, large yard and lakeside retreat. (id:15069)
Welcome to Beverly Lane - a quiet, dead-end street in one of Georgetown's most sought-after communities. This 3-bedroom, 3-bathroom condo townhouse offers a functional layout across three levels, including a finished basement with a recreation room, 3-piece bathroom, and laundry. The main floor features an open-concept living and dining area with direct garage access and a 2-piece powder room. Three bedrooms and a full 4-piece bathroom complete the upper level. With an attached garage and private driveway, you have room for two vehicles. Beverly Lane's dead-end location means minimal traffic - ideal for families. Walk to the Georgetown GO Station, explore two nearby parkettes, or take in the boutique shops and restaurants of historic downtown Georgetown. (id:15069)
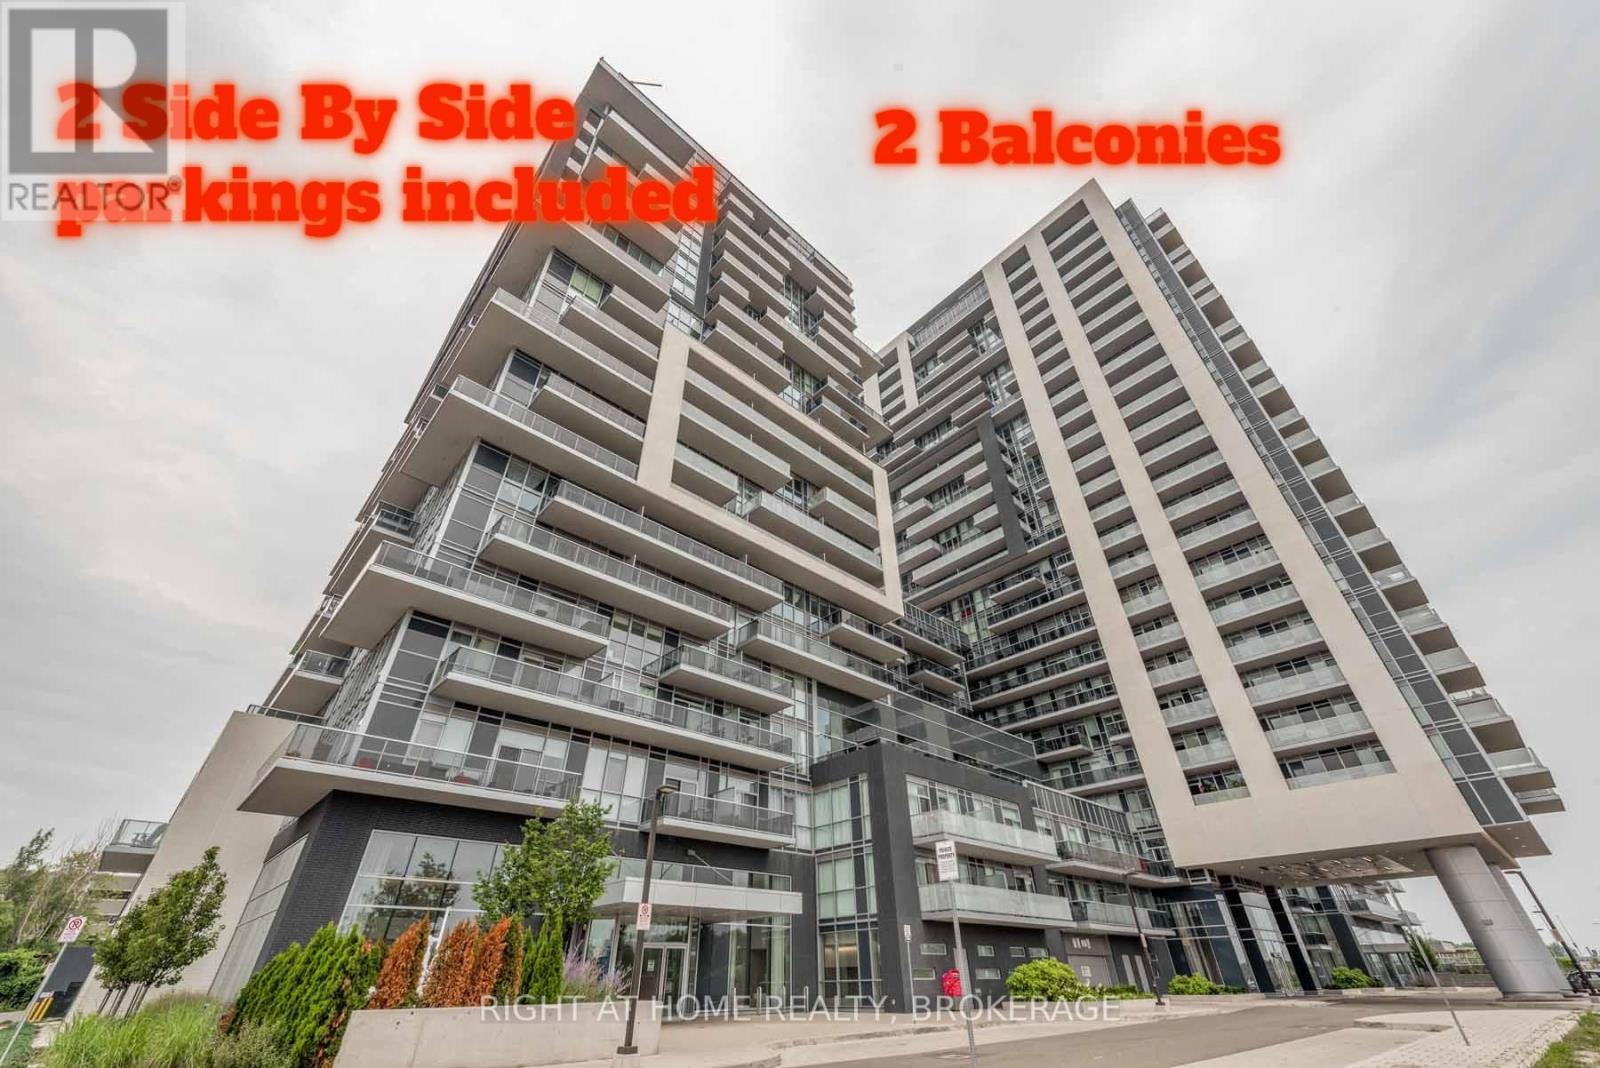
Step into bright, spacious, and connected living in this impressive 1,047 sq. ft. condo, one of the larger units in the building. Perfect for first-time buyers, commuters, and those seeking a convenient lifestyle, this sought-after residence is located just steps from Burlington GO Station, with easy access to the lakefront, downtown, restaurants, shopping, and everyday amenities. The thoughtfully designed open-concept layout features hardwood flooring throughout, abundant natural light, and a modern, airy feel. The stylish kitchen boasts quartz countertops, tile backsplash, built-in stove, stainless steel appliances, sleek range hood, and an oversized island with breakfast bar-perfect for everyday meals and entertaining. The dining area offers a walkout to a private balcony with glass railing and panoramic views, while the spacious living room provides the perfect space to relax and unwind. The unit features two generously sized bedrooms, including one with direct balcony access, plus a 4-piece main bathroom and an additional 3-piece bathroom with a walk-in glass shower. In-suite laundry adds everyday convenience. Enjoy an exceptional range of resort-style building amenities, including a party room with full kitchen and pool table, indoor/outdoor fitness centre, rooftop terrace with BBQs, indoor pool and hot tub, basketball court, theatre room, and guest suites. Offering the perfect blend of space, comfort, convenience, and lifestyle, this is an excellent opportunity to own a home in one of Burlington's most connected communities. Don't miss your opportunity to make this exceptional condo your new home! Some photos are virtually staged. (id:15069)
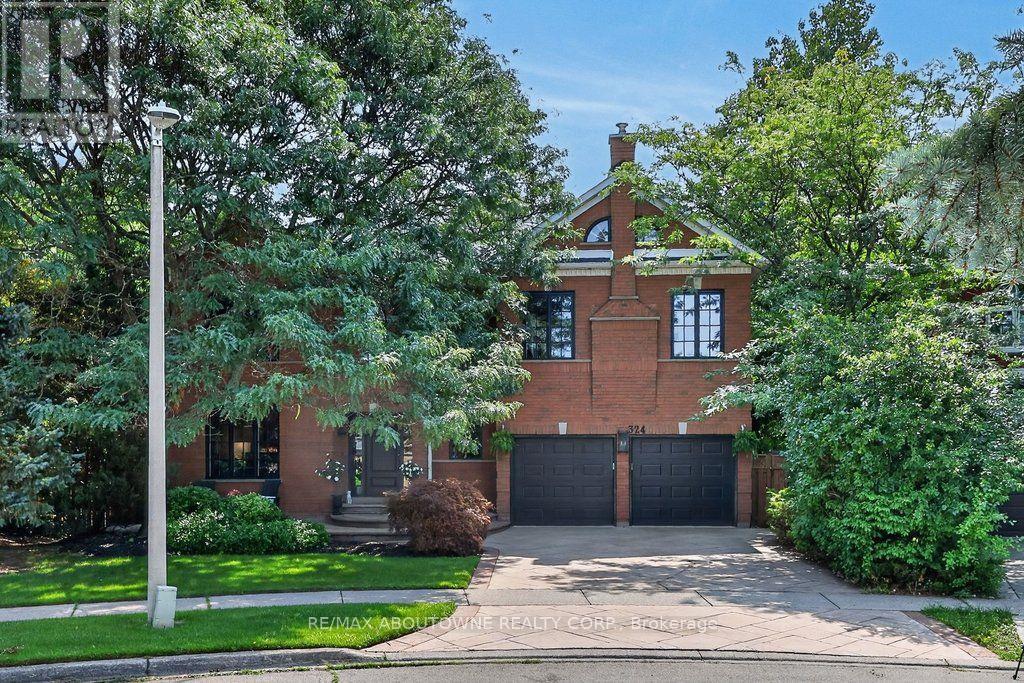
Some homes impress with their interiors. Others with their setting. Rarely do you find one that delivers both quite like this. Tucked into a quiet court and set against a spectacular mature ravine in the heart of River Oaks, this exclusive Merrick Seven Oaks Collection "Grosvenor" model offers over 6,000 sq ft of finished living space and a remarkable combination of privacy, scale and timeless sophistication. Generous principal rooms unfold across a light-filled main level, from elegant living and dining rooms to a 25-ft kitchen with custom cabinetry and premium built-inappliances and a separate family room with fireplace. At the rear, a nearly 22-ft sun room with skylights and fireplace draws your eye to the greenery beyond. Upstairs, the impressive primary retreat spans almost 30 ft and is joined by three generous bedrooms and a substantial private office with its own fireplace. The lower level is made for entertaining, with a large recreation room and wet bar, gym, full bath, wine cellar, separate tasting room and walk-up to the backyard. But step outside and the character of this property changes completely. More private resort than backyard, a series of outdoor living spaces unfolds against the ravine. A sparkling pool and hot tub anchor the setting, surrounded by extensive hardscaping and an elevated deck for dining and BBQs. A covered pergola creates an intimate outdoor lounge, while a separate terrace tucked among the trees offers another quiet escape. Mature landscaping wraps around it all, creating remarkable privacy and a backdrop that changes with the seasons. All this in one of Oakville's most established family neighbourhoods, surrounded by parks and trails and close to highly regarded public and private schools. A home where exceptional space, remarkable privacy and the natural beauty of its ravine setting come together in one of River Oaks' most desirable locations. (id:15069)
NEW PRICE!! --AFFORDABLE Waterfront Cottaging or Living on the MUSKOKA RIVER! **WATCH THE VIDEO This charming 4-season cottage or home is located just 20 minutes from downtown Bracebridge on Sherwood Forest Road, a fully year-round municipally maintained road. The area features a nice mix of modest to spectacular homes and cottages, making it a welcoming community for both full-time living and seasonal enjoyment. Offering excellent potential, this property can be personalized with your own updates and renovations. It features 3 bedrooms, 1 bathroom, a septic system, multiple sheds for storage, plenty of parking, and a beautiful level lawn leading down to the waterfront. Enjoy direct, private access to 100ft of frontage on the Muskoka River with a shallow entry area ideal for safe swimming, a floating dock, and fantastic opportunities for fishing, canoeing, kayaking, and relaxing by the water. Priced affordably, this is a rare chance to own Muskoka River waterfront.100ft x approx 170ft lot (id:15069)
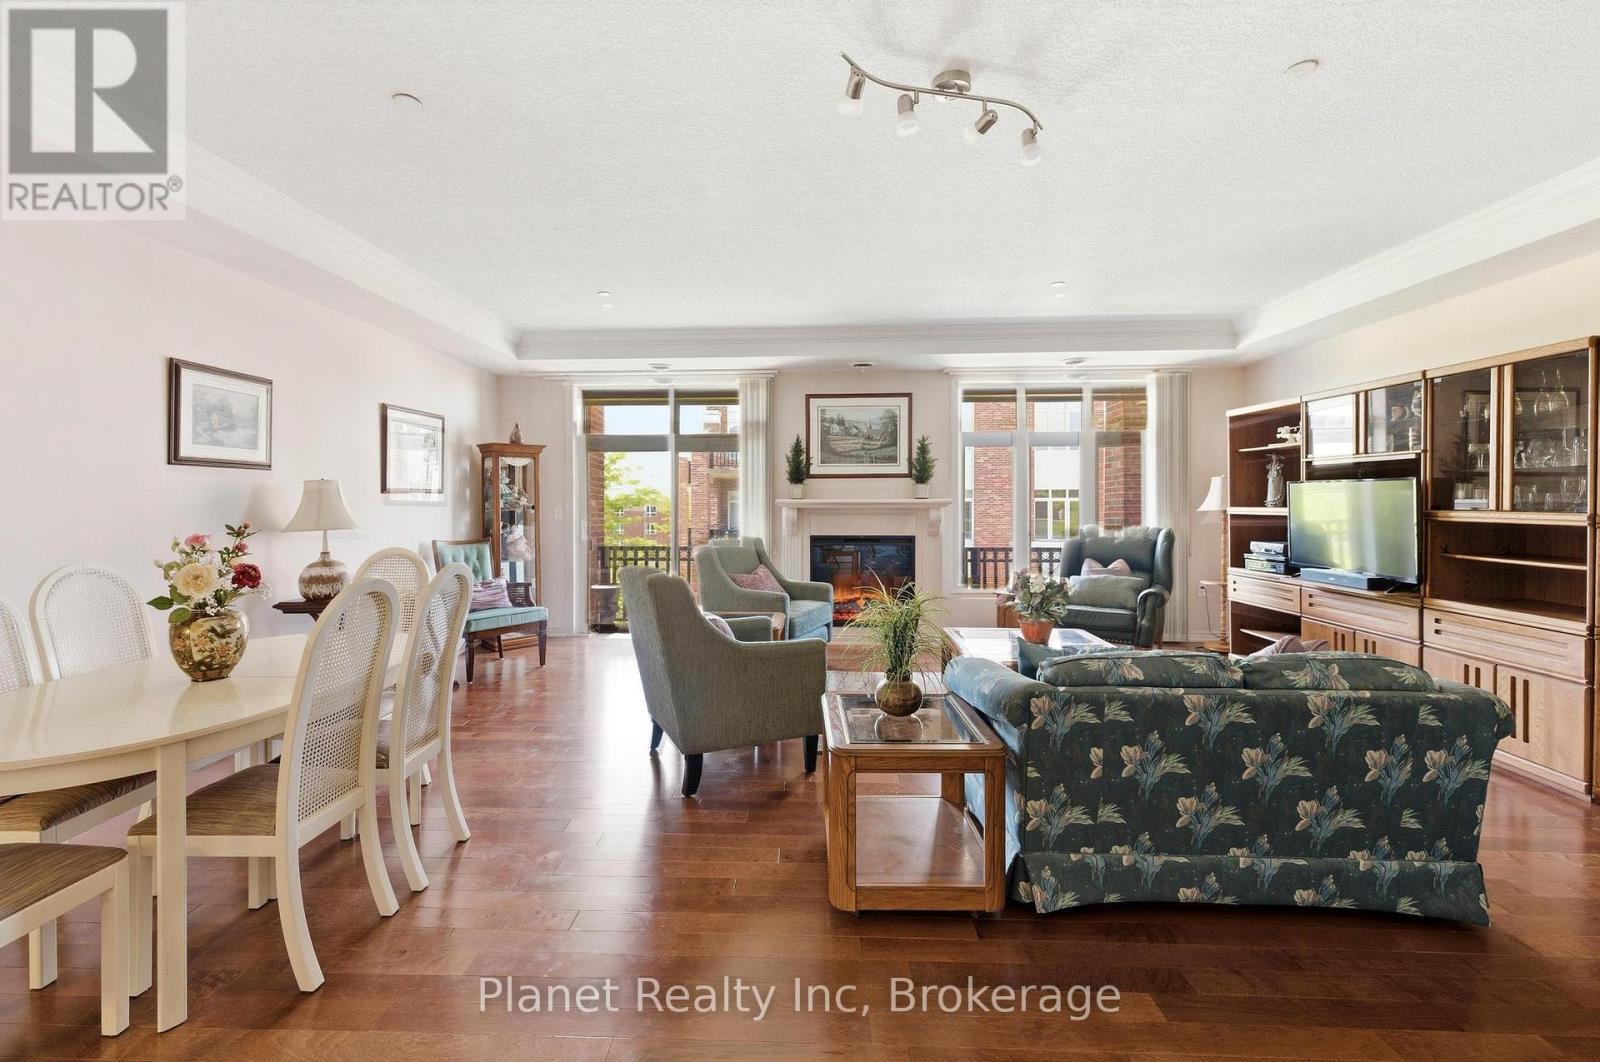
Experience elevated condo living in this beautiful one-bedroom plus den suite at The Hampton. Enjoy a spacious and inviting southwest-facing exposure that overlooks a peaceful & quiet courtyard. Thoughtfully designed with quality finishes, this suite features a primary retreat with access to a well-appointed bathroom, a spacious den, in-suite laundry, a bright white kitchen with ample cabinetry, and a blend of hardwood, carpet and tile flooring throughout. The spacious living and dining area offers the perfect setting for both everyday living and entertaining, highlighted by a stunning electric fireplace that creates a warm and welcoming focal point. Large windows lead to a private balcony, providing the ideal space to relax and enjoy the sunshine. The versatile den offers flexibility for a home office, guest space, or hobby room. This suite also includes underground parking and a storage locker. Residents enjoy exclusive access to the Village Recreation Centre, offering an impressive array of amenities including an indoor pool, fitness facilities, games and reading rooms, social lounges, tennis court, putting green, and more. Designed for those seeking comfort, convenience, and an active yet carefree lifestyle, Suite D301 at 71 Bayberry Drive is an exceptional opportunity to enjoy all that The Village by the Arboretum has to offer. (id:15069)
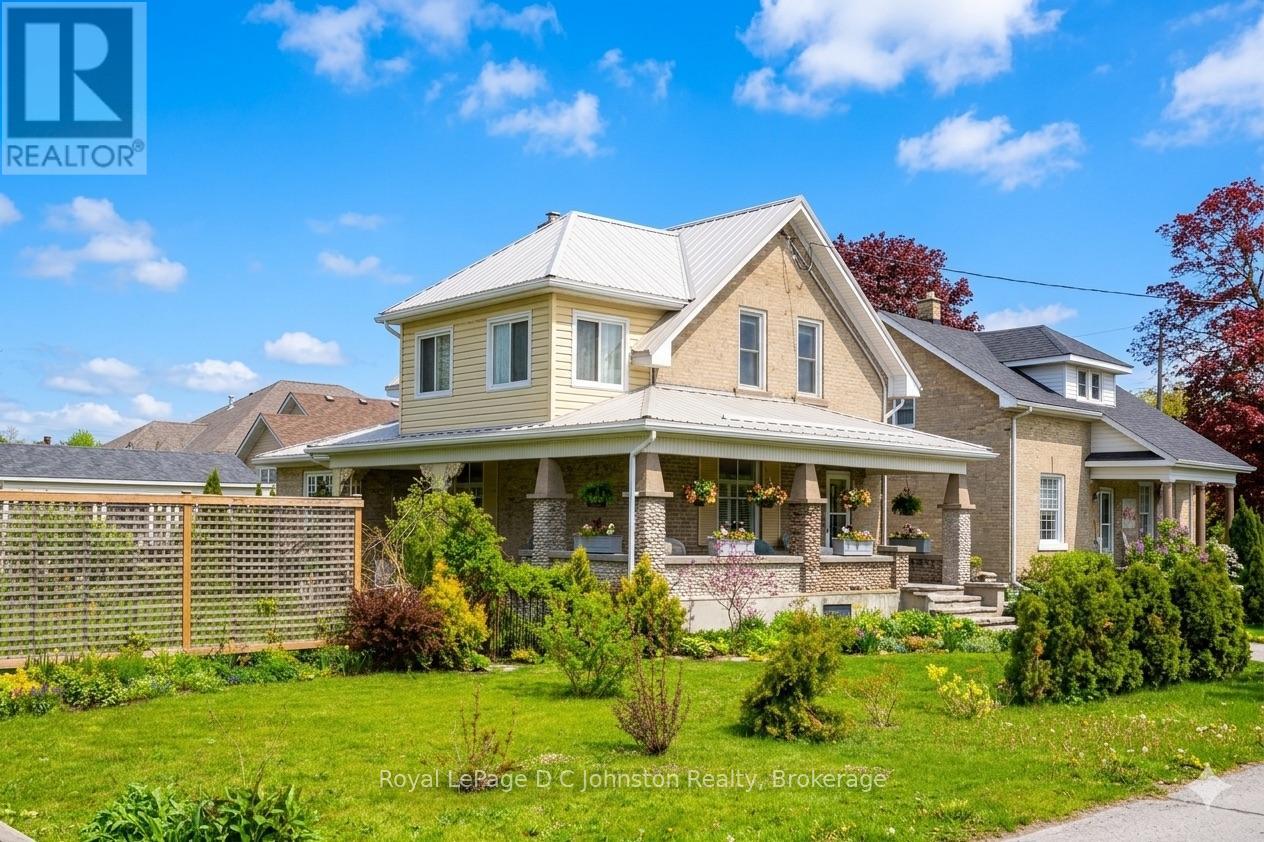
Steeped in historical charm and reimagined for modern luxury, this enchanting property at 111 Albert Street North offers a rare opportunity to own a piece of Southampton's storied landscape. Perfectly positioned near the banks of the Saugeen River and just a short stroll to the sandy shores of Lake Huron and the vibrant downtown core, its location is nothing short of idyllic. Since 2017, the home has undergone extensive, high-quality renovations that seamlessly blend structural integrity with timeless character. Notable upgrades include a durable metal roof, a high-efficiency gas boiler, modernized plumbing, wiring, and heating systems. The exterior is anchored by a magnificent, structurally enhanced wrap-around front porch accented with local river rock, offering a welcoming space to watch the world go by.Inside, the home tells a story of exquisite preservation, highlighted by beautifully refinished original hardwood floors featuring intricate wood inlays. The thoughtfully updated kitchen and washrooms harmonize with the home's heritage, offering modern convenience without compromising its historic soul. Every room is tastefully decorated, echoing a sophisticated coastal aesthetic that feels both fresh and nostalgic. Step outside to discover an enchanted oasis where the gardens have been cultivated as a true labour of love, creating a lush, private sanctuary complete with detailed hardscaping and meticulous plantings. Bursting with personality and endless possibilities, this Southampton gem is ready to welcome its next proud chapter. (id:15069)
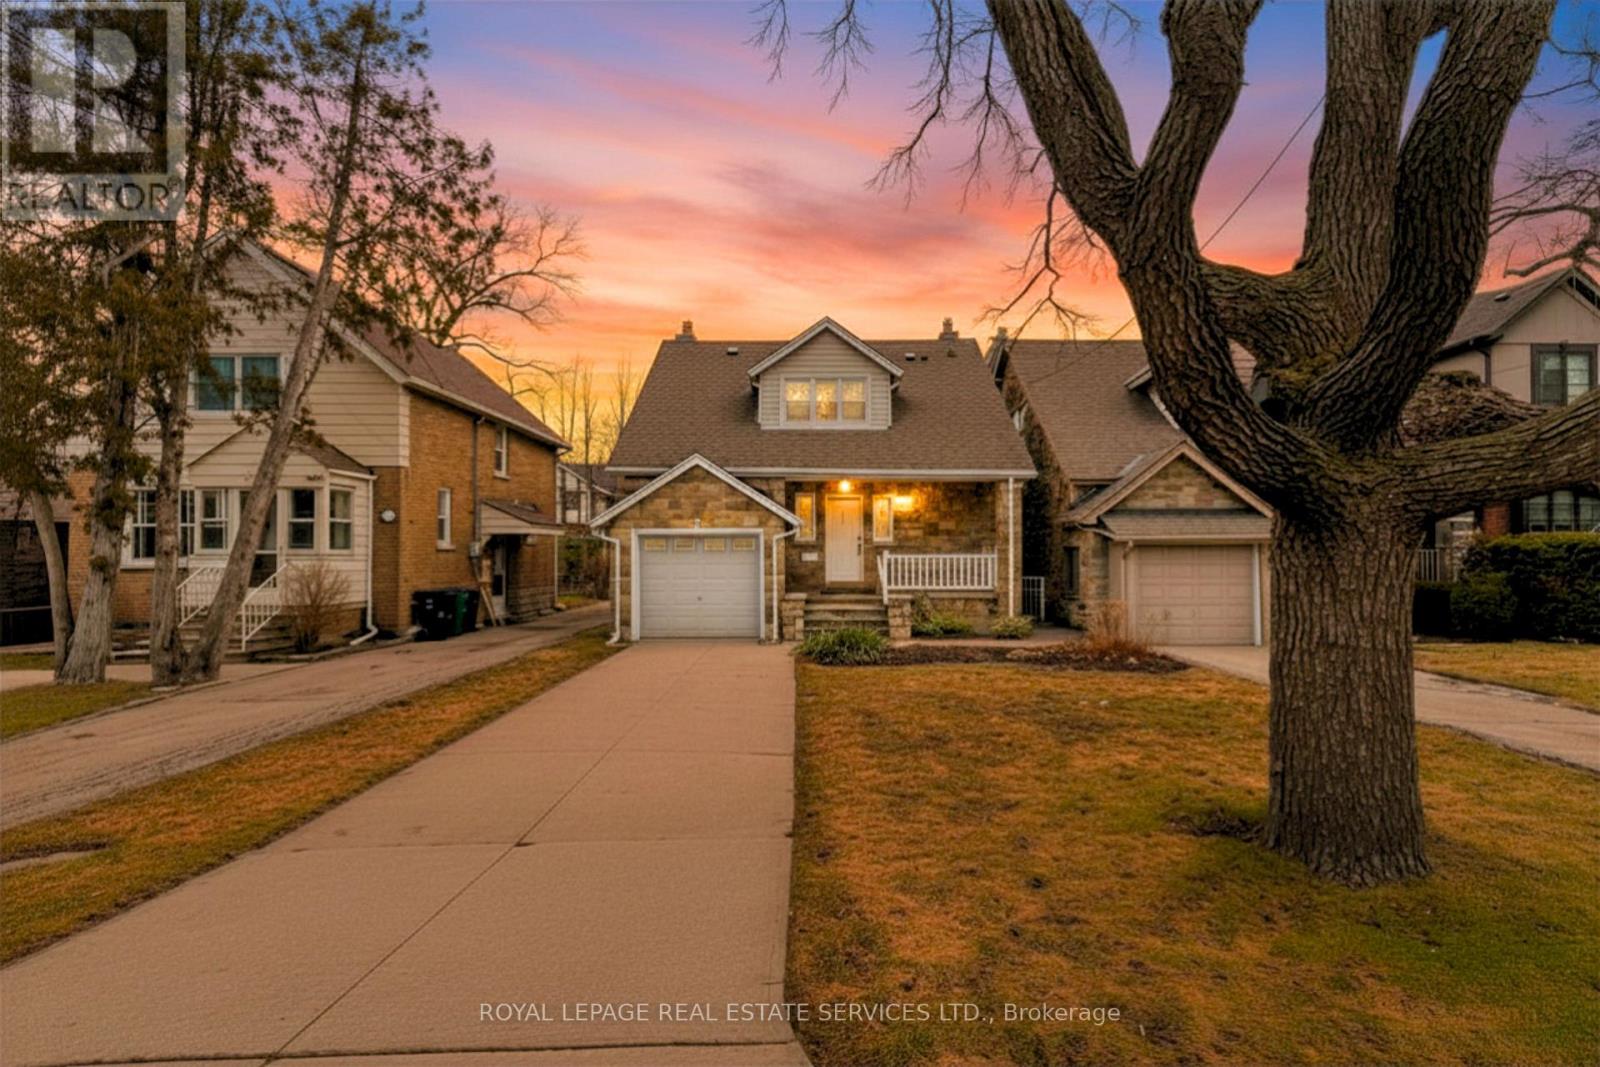
THE MOST AFFORDABLE HOME IN THE KINGSWAY!!!! Situated in the Lambton-Kingsway and Our Lady of Sorrows School Districts (2 top-rated schools), this well-maintained home features a bright living room with a walk-out to the rear patio and garden, a large separate dining room, and a functional kitchen with ample cupboard space. The second floor offers three generously sized bedrooms, all with large windows and crown moulding. The primary bedroom includes a double closet and dressing room, while the second bedroom features a walk-in closet. Hardwood floors run throughout the main and second floors. The finished lower level, with a separate side entrance, adds additional living space with a spacious family room featuring above-grade windows, a laundry room, utility room, 3-piece ensuite, and multiple storage areas. Great potential for a lower-level apartment. Ideally located in the heart of Kingsway, this home is close to top-rated schools, including Lambton-Kingsway PS, Our Lady of Sorrows CS, Kingsway College School and Etobicoke Collegiate Institute, and within walking distance to Humber Town Shopping Centre and Kingsway Mills Shopping Centre for convenient shopping, dining, and everyday amenities. Walking distance to Bloor St or a short bus ride away, this home has incredible transit convenience. Sold conditional on the sale of the buyer's property, but showings are still permitted as there is a 24hr escape clause on the deal (id:15069)