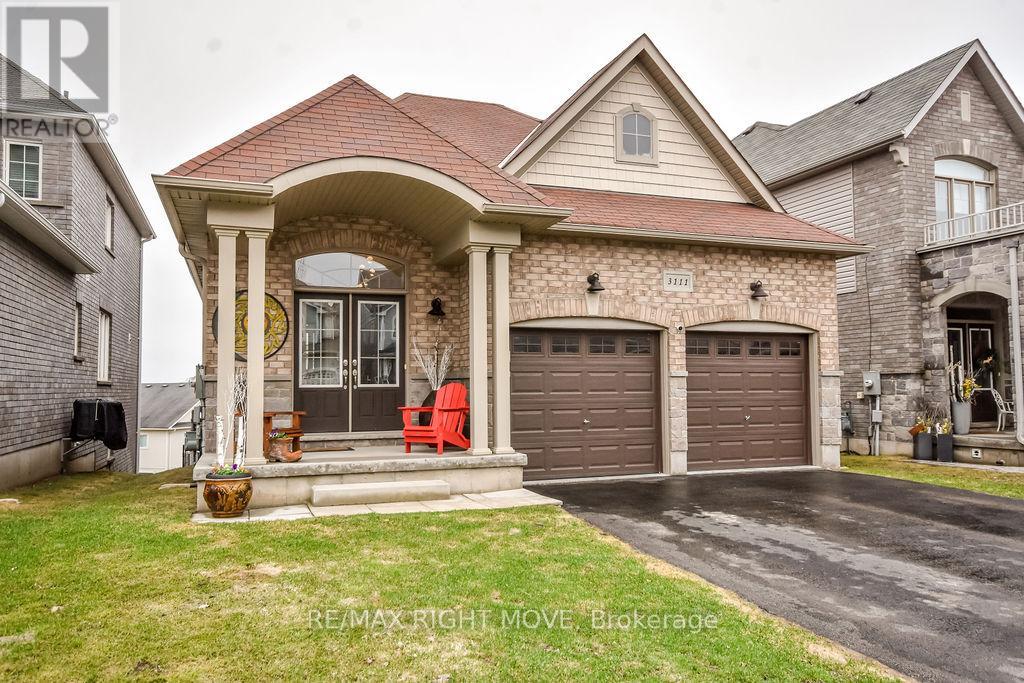
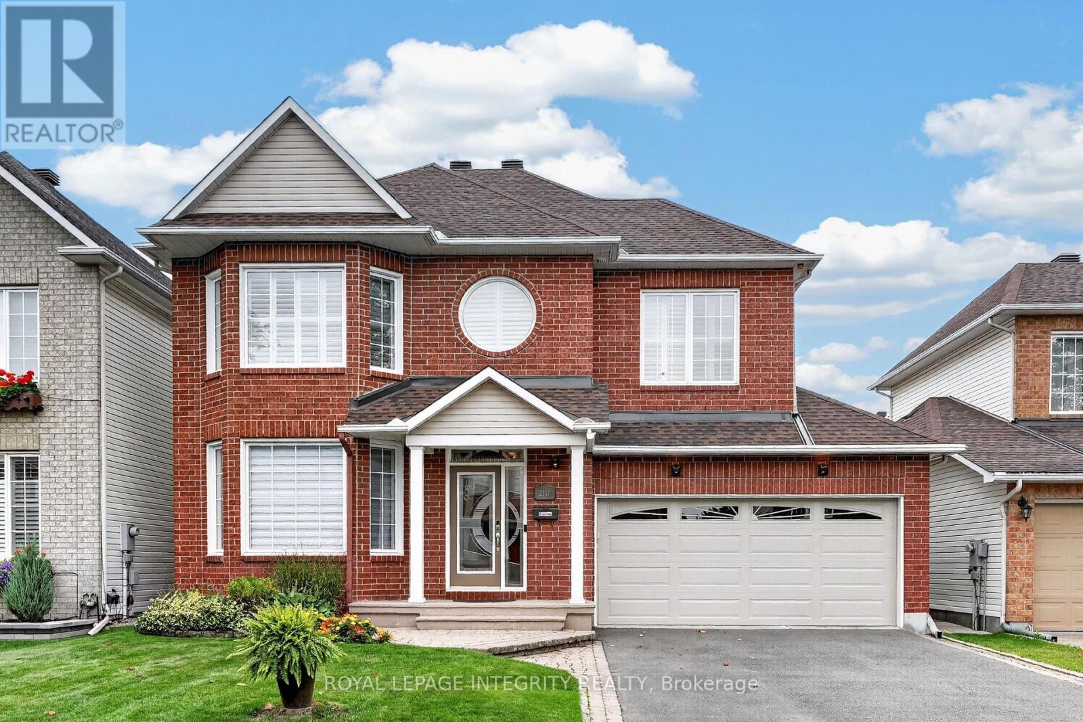
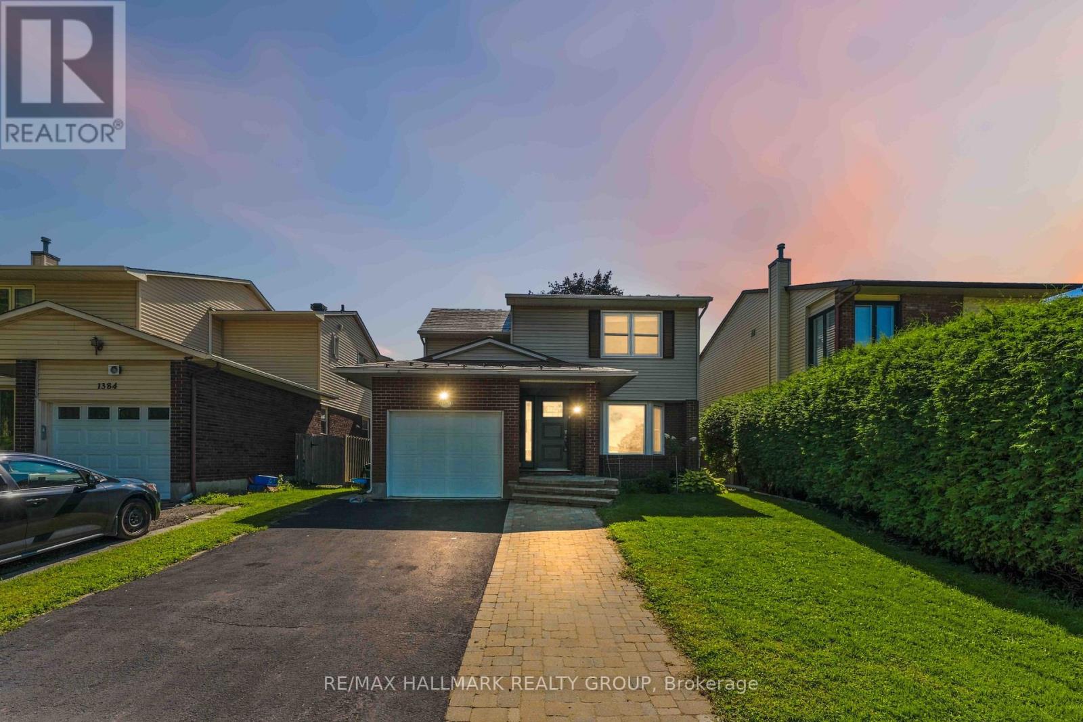
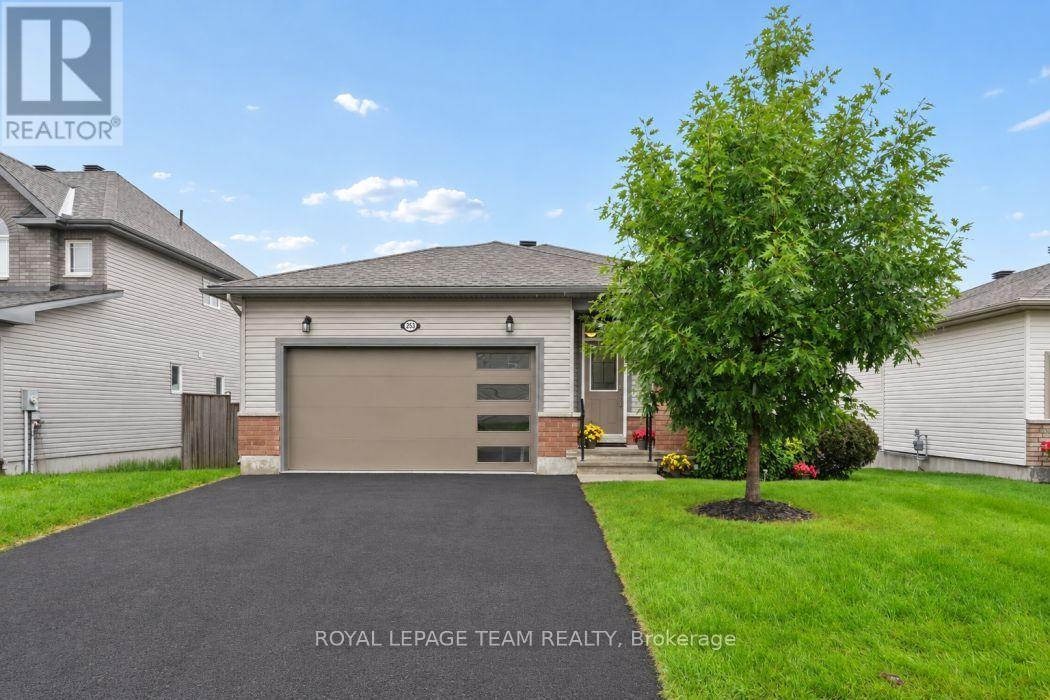
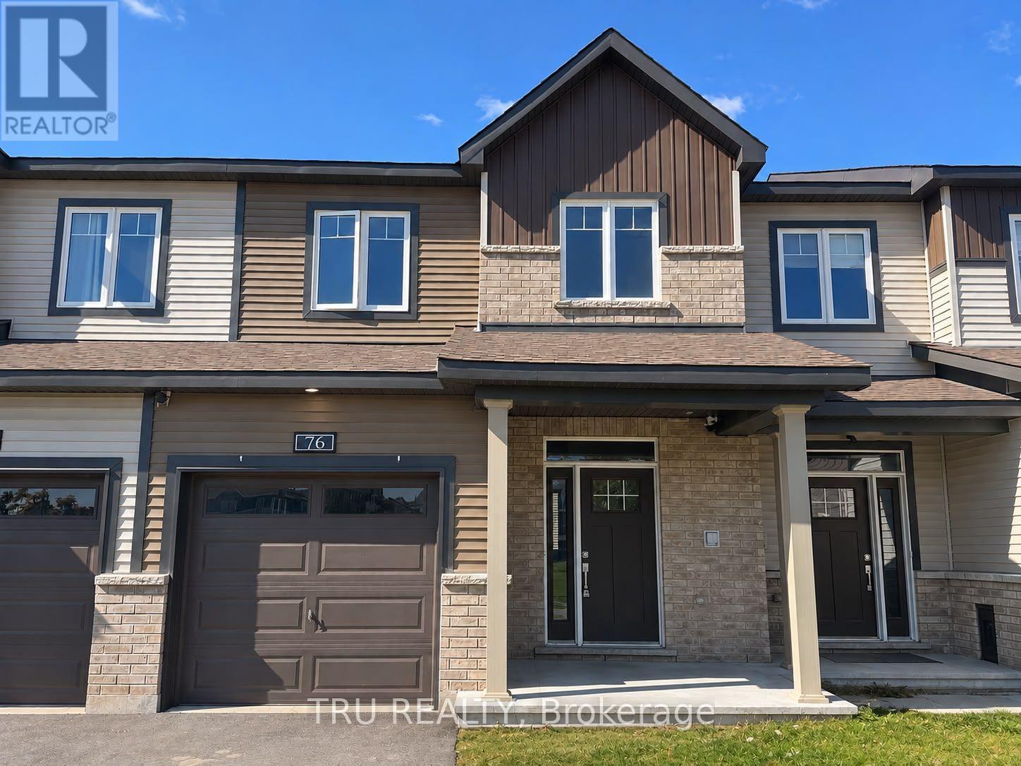
Pride of ownership abounds in this 3-bedroom bungalow in Orillia's sought-after Westridge neighbourhood. Offering convenient level entry and tasteful decor throughout, this home combines comfort, style, and functionality. The bright and inviting main level features a well-designed layout, perfect for both everyday living and entertaining. Downstairs, you'll find a spacious family room complete with a cozy gas fireplace and a walkout to a fully fenced backyard-ideal for relaxing or hosting guests. The lower level also offers abundant storage space, a rough-in for an additional bathroom, and is already plumbed with a laundry tub and extra sink. With its separate entrance, this space has excellent potential for an in-law suite or extended family living. Built in 2015 by Dreamland Homes, this quality home includes a double attached garage with convenient mezzanine storage. Located within walking distance to Lakehead University, shopping, and restaurants, this home offers the perfect blend of lifestyle and location. (id:15069)
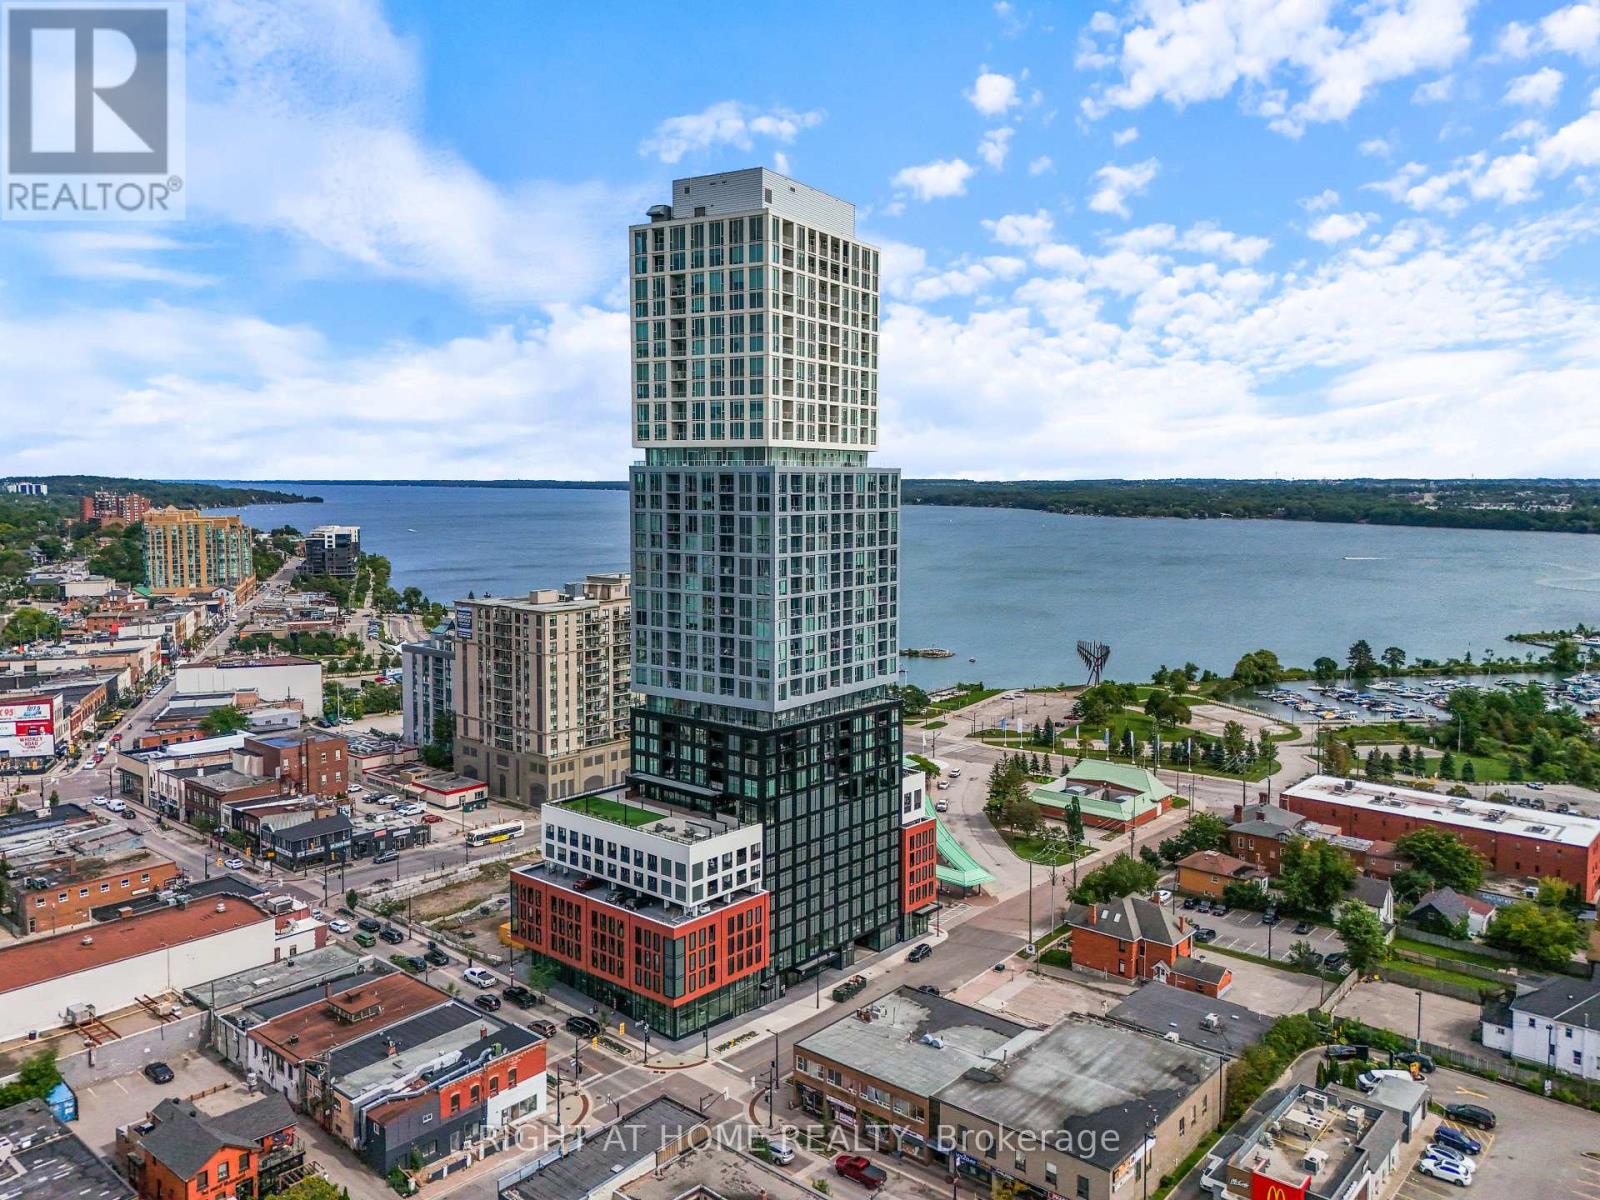
WELCOME TO DÉBUT WATERFRONT RESIDENCES-LUXURY LIVING IN THE HEART OF DOWNTOWN BARRIE! This stunning 2-bedroom residence showcases spectacular views of Lake Simcoe and Kempenfelt Bay, floor-to-ceiling windows and an abundance of natural light. Thoughtfully designed with refined finishes and upgraded blinds, this sophisticated suite perfectly blends modern style, comfort and convenience.The open-concept living and dining areas are ideal for everyday living and entertaining, complemented by a contemporary kitchen with sleek cabinetry, integrated appliances and stylish finishes. Two well-appointed bedrooms offer flexibility for guests, a home office or additional living space.Enjoy an exceptional resort-inspired amenity package featuring an infinity plunge pool overlooking the waterfront, fitness centre, yoga facilities, sauna and steam room, stylish party room, bar and lounge, indoor/outdoor dining areas, BBQ stations, firepit and outdoor lounging spaces. A business centre and boardroom make working from home effortless, while concierge service adds everyday convenience.STEP OUTSIDE AND EXPERIENCE THE BEST OF BARRIE! Walk to Lake Simcoe, the waterfront trail, marina, beaches and parks, plus Dunlop Street's restaurants, cafés, patios, boutiques, shopping and entertainment. Transit, GO access and Highway 400 are also conveniently nearby.Luxury amenities, incredible lake views and a vibrant downtown waterfront lifestyle. BOOK YOUR PRIVATE VIEWING TODAY AND EXPERIENCE IT FOR YOURSELF! (id:15069)
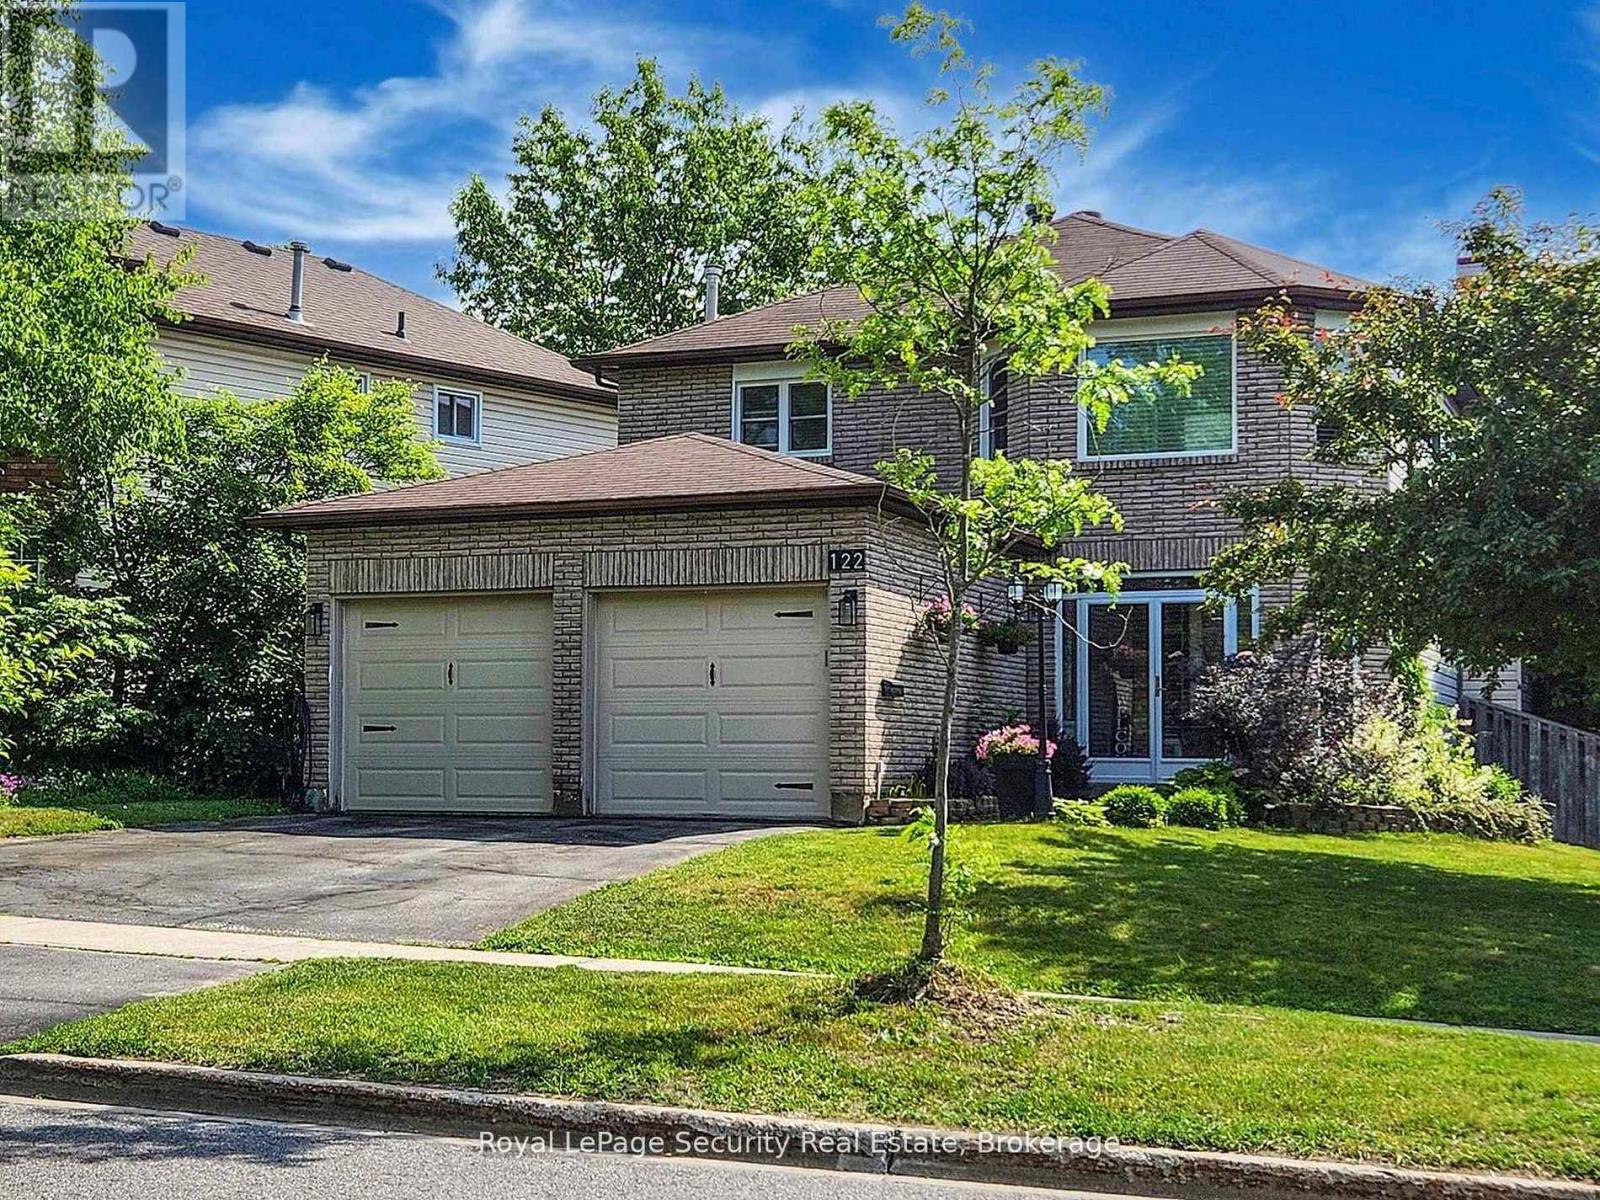
Welcome home! Imagine your family growing, creating memories, and enjoying every moment in this bright and spacious 4+1 bedroom home designed for comfortable family living. From the moment you step into the warm, enclosed front entry, you'll feel an inviting sense of home. The thoughtfully designed main floor offers a functional layout perfect for everyday life. The spacious living room overlooks the charming enclosed porch and front garden, while the beautifully updated kitchen serves as the heart of the home. Seamlessly connected to the separate dining and family rooms, it's the ideal space for preparing meals while helping with homework, entertaining guests, or gathering for family celebrations. Upstairs, you'll find a peaceful retreat with four generously sized bedrooms. The spacious primary suite features a beautifully updated private ensuite, creating the perfect place to relax and recharge after a long day. Three additional bedrooms provide plenty of space for children, guests, or a home office. The finished basement adds exceptional versatility, offering a large recreation room that's perfect as a media room, playroom, home gym, or teen retreat. An additional bedroom provides comfortable accommodations for overnight guests, extended family, or an older child seeking added privacy. Step outside to your own private backyard oasis. The expansive two-tier deck and charming gazebo create the perfect setting for summer barbecues, birthday celebrations, family gatherings, or simply relaxing with your morning coffee. Overlooking the fully fenced backyard surrounded by mature trees, the refreshed family room-featuring new flooring and fresh paint-offers beautiful views and easy access to this peaceful outdoor retreat. This is more than just a house-it's a place where your family's next chapter begins. (id:15069)
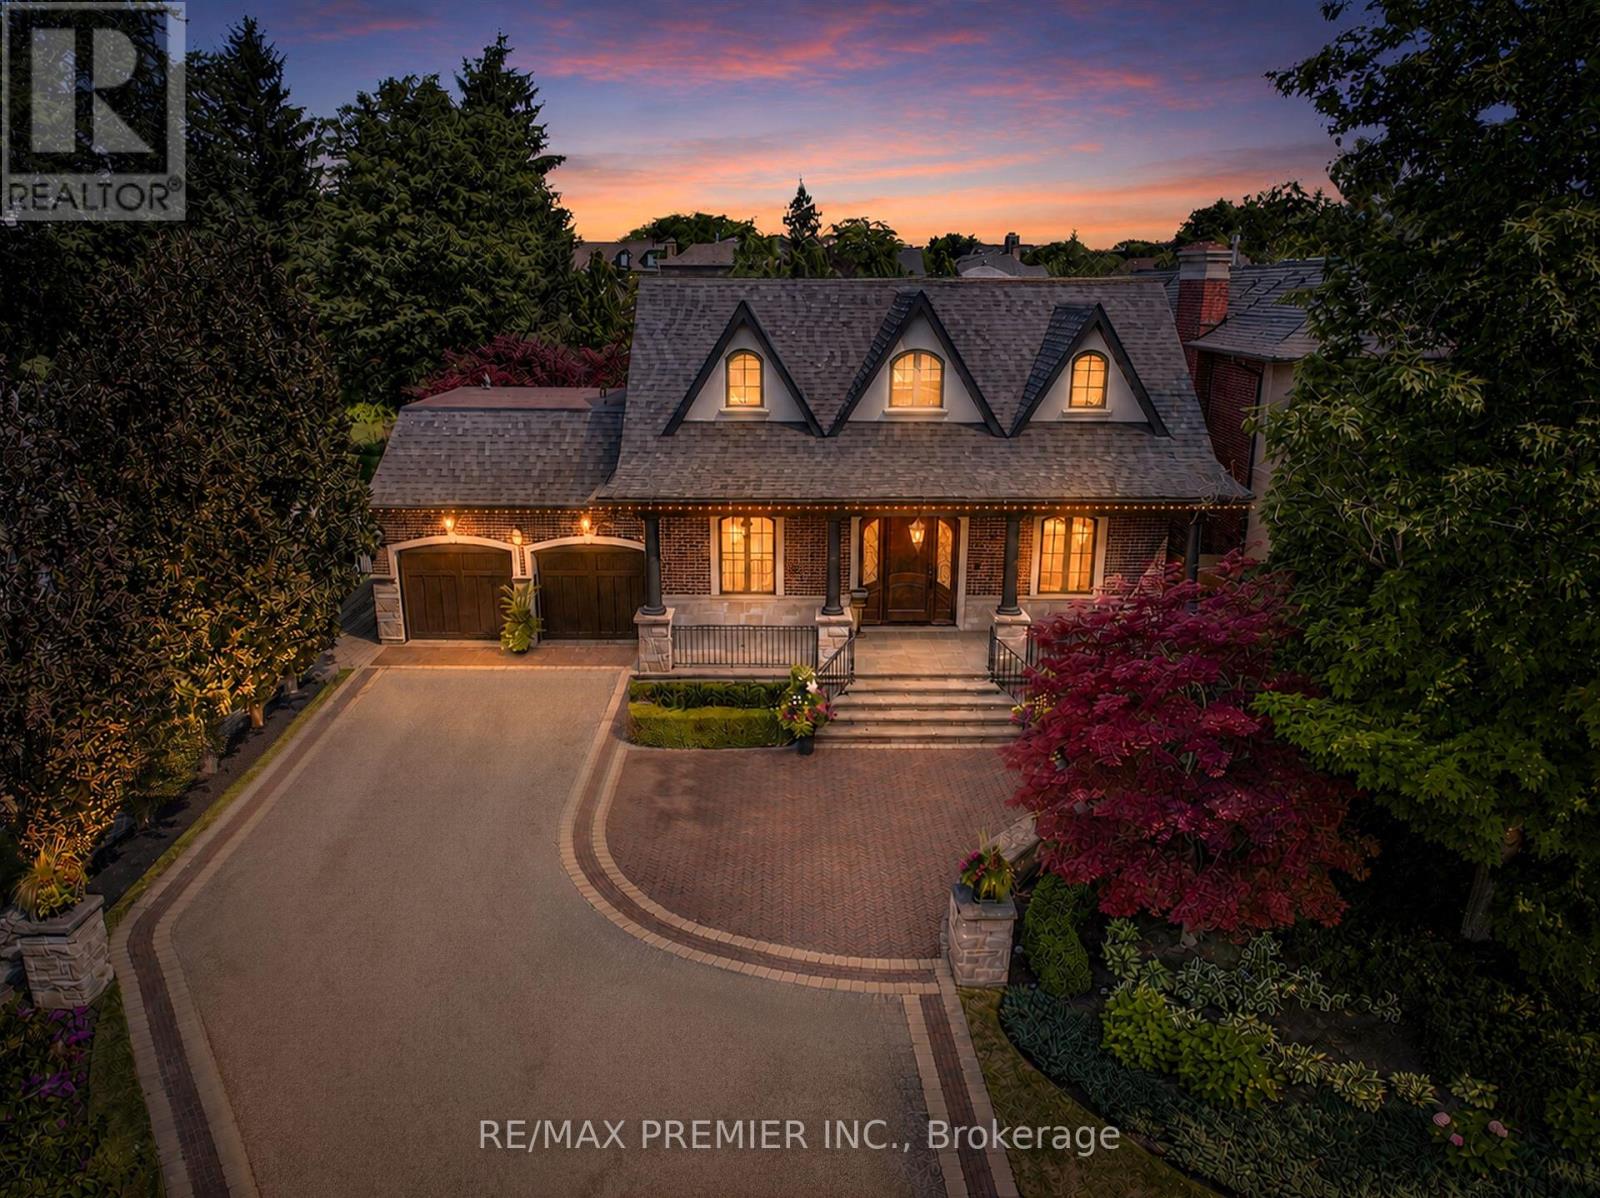
A remarkable CUSTOM BUILT home in a truly established community of Richmond Hill - combining an exceptional lot, and the timeless appeal of Mill Pond living. Set on nearly 1/3rd OF AN ACRE, the expansive property provides an exceptional sense of space, and a scale of property increasingly difficult to find. Located on one of the area's most coveted, tree-lined streets, this remarkable property presents an exceptional opportunity to own a custom-built residence! Custom designed and built with an exceptional level of craftsmanship, the home offers roughly over 5000 sq ft living space with the highest quality finishes, and meticulous attention to detail! From its substantial proportions to its impressive setting, it possesses the presence and character of a true custom home. Some features include: 10 Ft Ceiling On Main, 9 Ft On 2nd, Over 8Ft In Finished Basement w/ temperature controlled wine cellar, and radiant in floor heating, 8 Ft Solid Core Doors, High Quality Finishes Thru/Out, Large Kitchen that walks out to a 4 seasons covered loggia! Relax in the 4 seasons loggia, and while entertaining your guests and baking your very own pizza in the wood burning oven, you will overlook a backyard Oasis Like No Other! Saltwater Pool, Jacuzzi, Shower, Pool Houses, Bar, Bath, and immaculate landscaping/hardscaping. Exterior Speakers, Ambient Lighting, Irrigation System and More! Experience the Tranquility, peace, calmness, while still being in close proximity to many of Richmond Hill's finest amenities! Opportunities like this don't arise often! This home must be seen! (see list of upgrades attached) (id:15069)
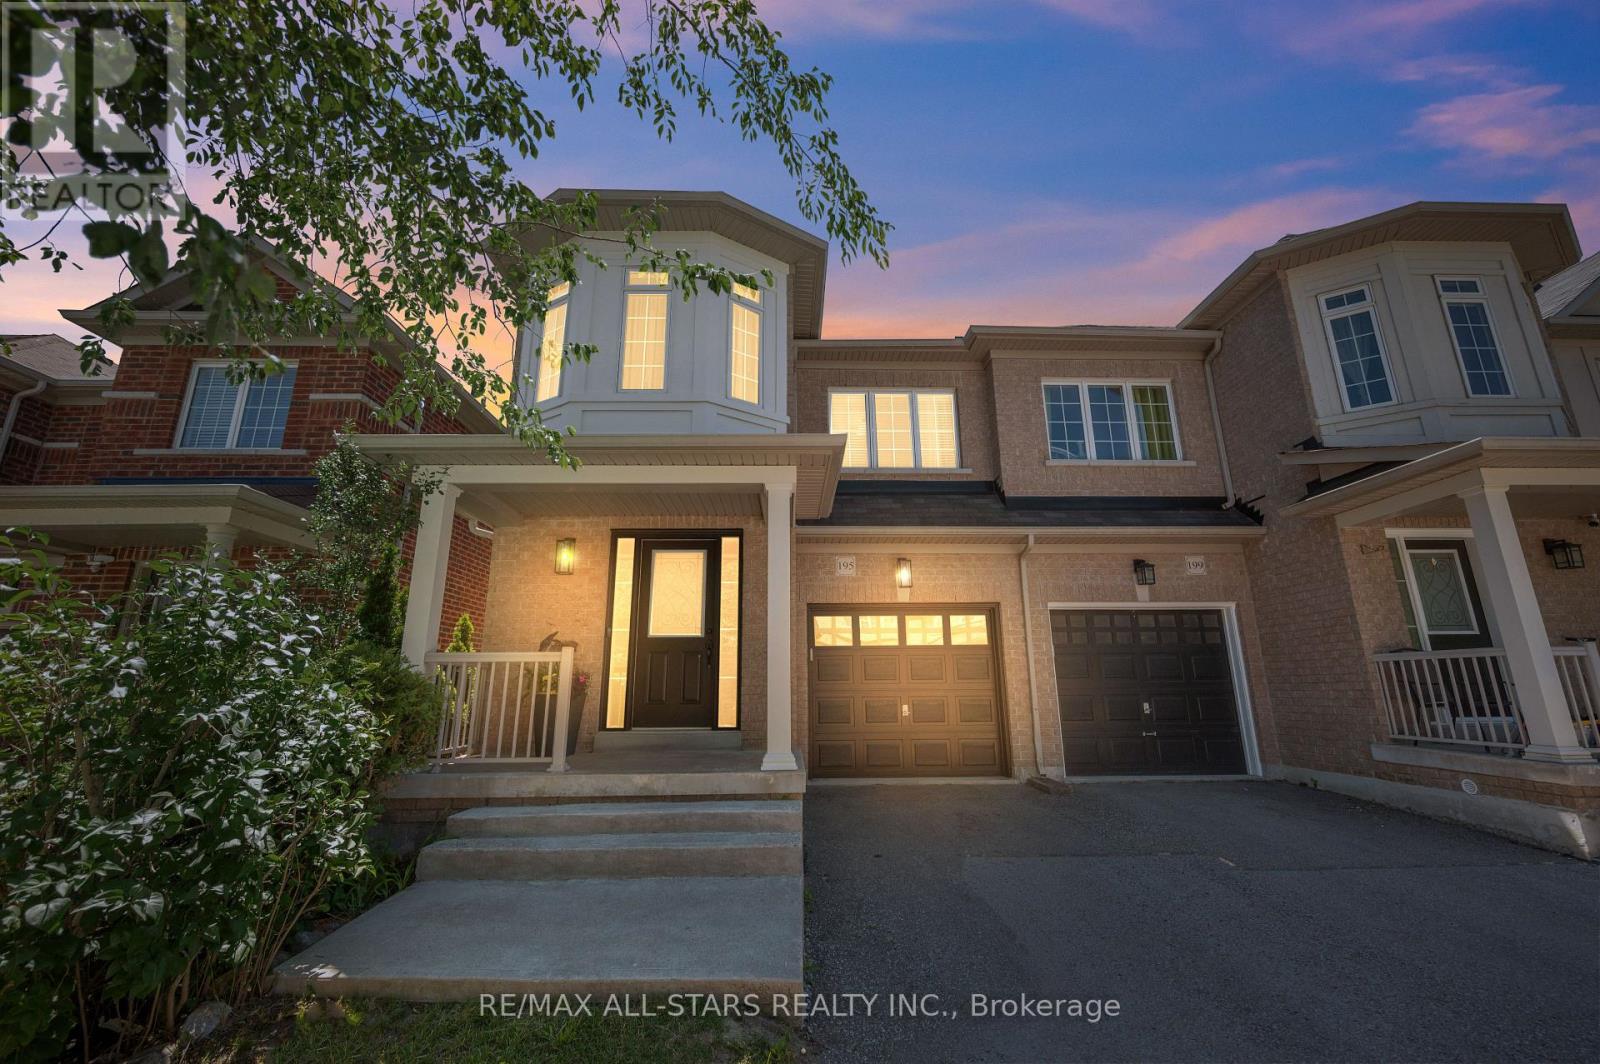
**Rare 4 bedroom Semi**Welcome to 195 Richard Underhill Avenue - a stylish, move-in-ready semi-detached gem nestled in one of Stouffville's most desirable family-friendly communities. Excellent street with larger detached homes and lots of greenspace. Just steps from scenic walking trails and protected conservation lands, this bright and beautifully finished home offers the perfect blend of comfort, functionality, and modern style for young families, first-time buyers, and downsizers seeking a turnkey lifestyle in a vibrant, connected neighbourhood. Step inside to discover a spacious open-concept layout filled with natural light from oversized windows throughout. The inviting living and dining areas feature contemporary laminate flooring and a walkout to private backyard retreat. The sun-filled eat-in kitchen showcases stainless steel appliances, quartz countertops, a breakfast bar, and a stylish decorative backsplash. The direct access to the garage and the oversized powder room adds everyday convenience. As you make your way upstairs, you'll find four generously sized bedrooms and two spacious neutral-toned bathrooms, including a stunning primary retreat complete with a walk-in closet and a large 4-piece ensuite featuring a soaker tub and separate shower. The finished lower level extends your living space with an open-concept layout - ideal for a recreational space and home office. Step outside to find a backyard oasis, offering a peaceful setting with a spacious deck, charming pergola, and lush gardens that create the perfect outdoor escape. Ideally located close to everything Stouffville has to offer, including the shops and restaurants on Main Street, parks, trails, GO Transit, excellent schools, and the Stouffville Leisure Centre. Combining stylish living, generous space and an unbeatable location, this exceptional home truly offers the complete package. Who says you can't have it all? (id:15069)
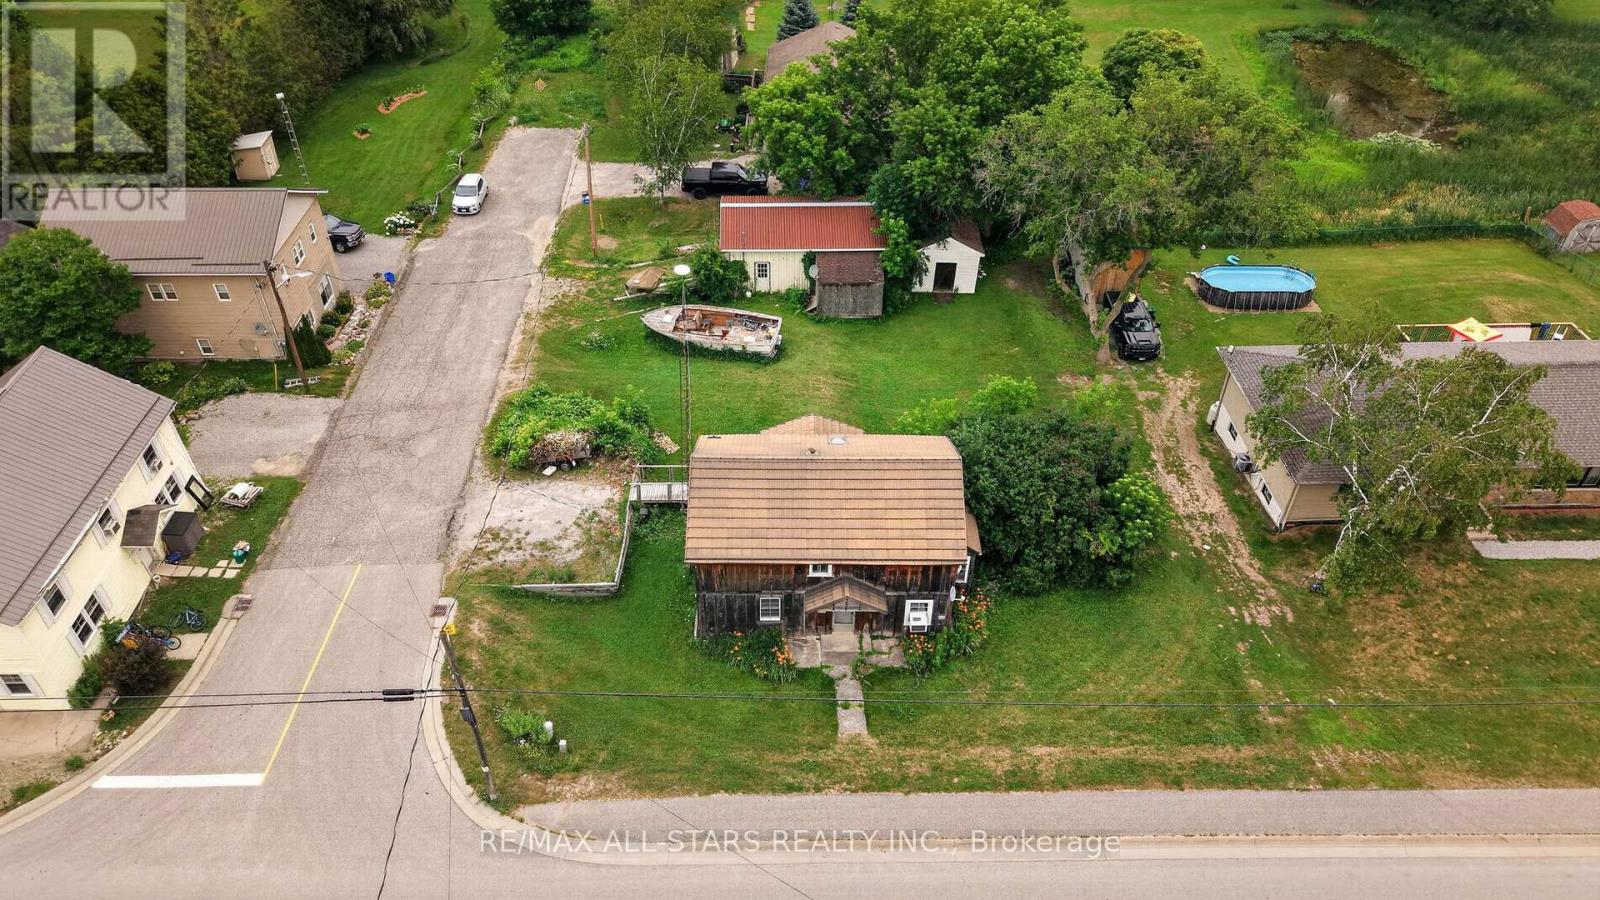
Opportunity knocks in the charming hamlet of Zephyr! A generous size lot, this property offers incredible potential for contractors, builders or buyers looking for their next renovation project. Existing 18 x 28 ft detached shop, complete with hydro panel and a separate storage room, perfect for tradespeople, hobbyists, car enthusiasts, or anyone needing workspace and storage. The property is serviced by a well and septic system and offers the peace and privacy of country living while remaining conveniently located just minutes to Uxbridge, Newmarket, and Highway 404 for an easy commute. Whether you're ready to renovate or build new, this property presents a rare opportunity in a sought-after rural community. *boat on lawn has been removed. (id:15069)
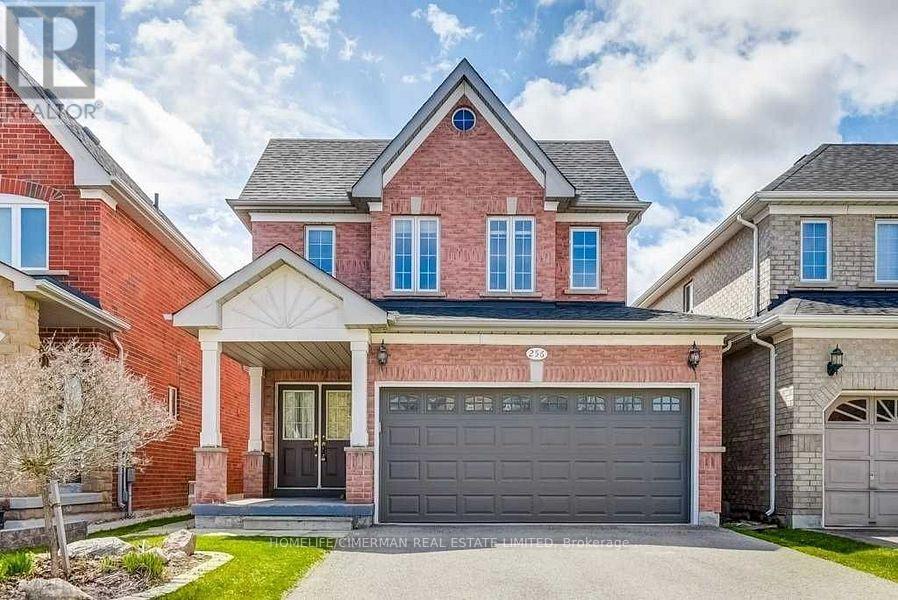
Welcome to 256 McBride Crescent, a beautifully upgraded, bright, and spacious family home in a desirable Newmarket neighborhood. Featuring three bedrooms, three bathrooms above grade. This move-in-ready home filled with natural light and thoughtfully updated throughout, close to top rated schools, parks, shopping, transit, and major highways. A wonderful place to call home. The professionally finished basement offers exceptional additional living space with two extra versatile bedrooms and a three piece bathroom. Ideal for an in-law suite, home office, studio, or extended family layout. Unbeatable 5 bedroom footprint detached home. Buyers/Buyer's Agent to verify all measurements, taxes, and suitability. (id:15069)
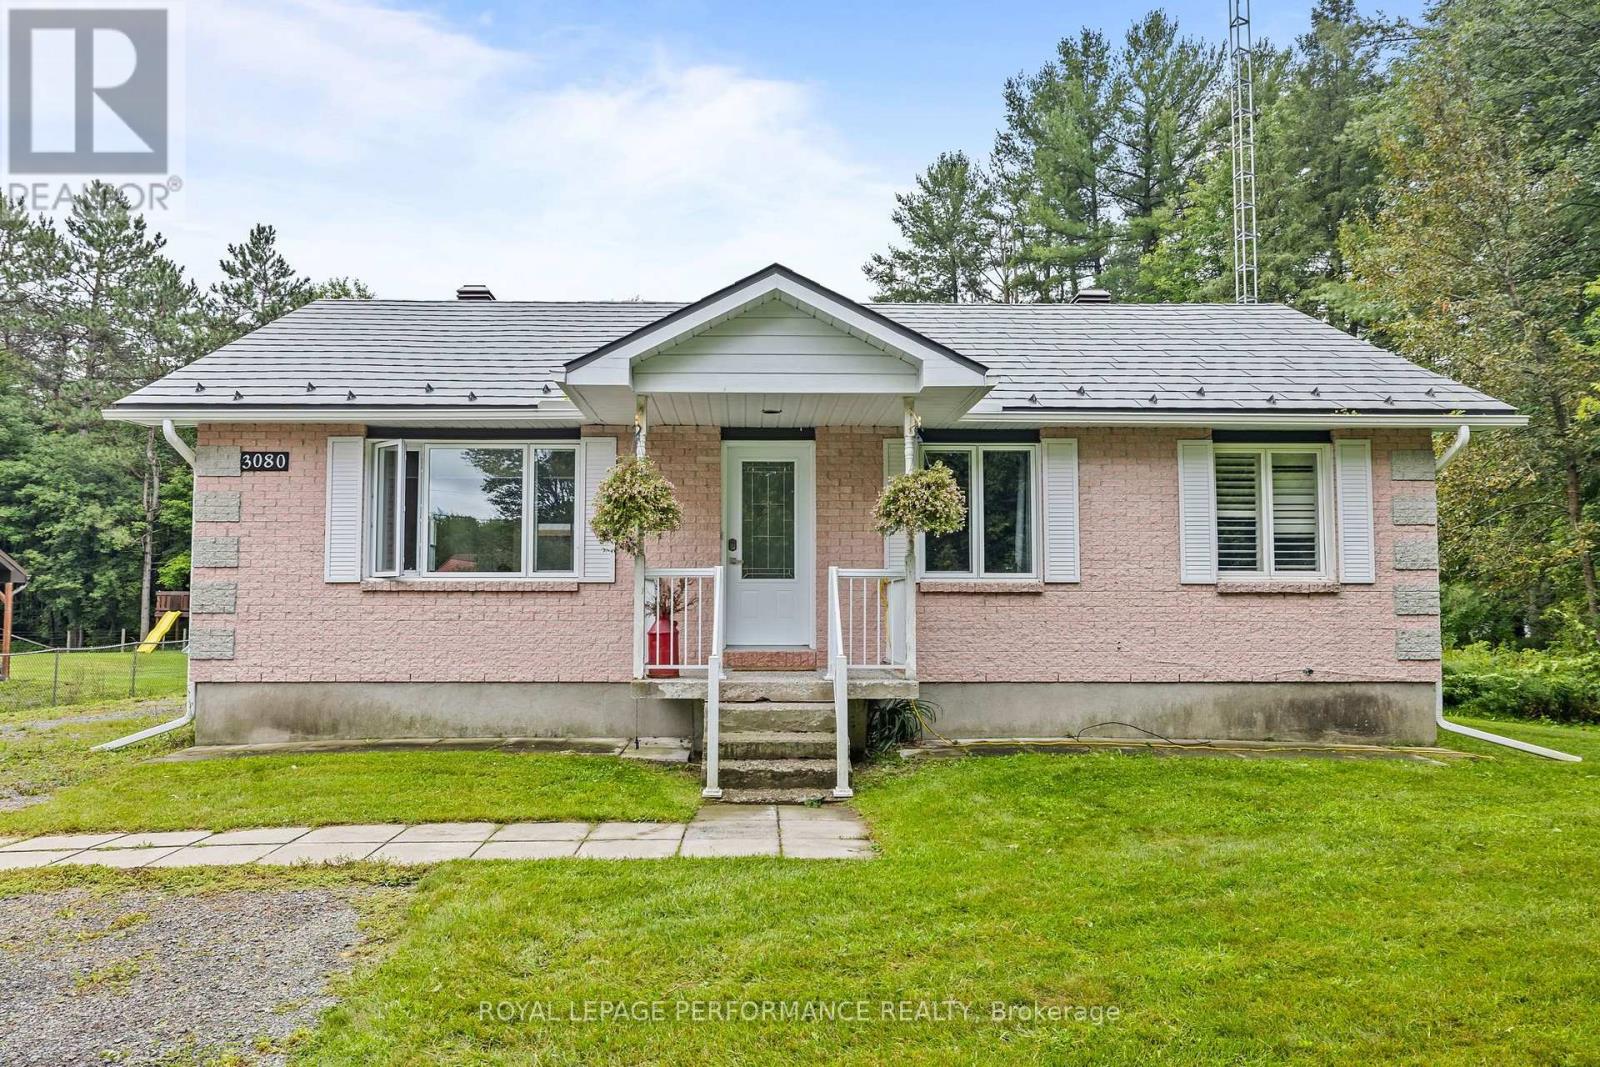
Welcome to 3080 Concession 3, a beautifully renovated bungalow situated on a large country lot just minutes from Wendover. Surrounded by a peaceful rural setting, this home offers the perfect blend of comfort, space, and modern finishes. Step inside and discover a fully renovated main floor featuring a bright and inviting open-concept layout. The beautifully updated kitchen offers plenty of cabinet space, quartz countertops, and a large island with seating-perfect for entertaining. Adjacent to the kitchen is a spacious dining area with patio doors leading to a large deck, ideal for BBQs and outdoor gatherings. The main living room provides plenty of space to relax and also features a convenient second entrance. The impressive primary bedroom is exceptionally spacious and features a large south-facing window that fills the room with natural light. The stunning 4-piece bathroom showcases designer finishes throughout, including a relaxing soaker tub and a large ceramic shower. A second bedroom completes the main floor. Downstairs, you'll find a large and versatile living area ready to suit your needs-whether you envision a second family room, home gym, recreation room, or entertainment space. The basement also features a third bedroom, a full bathroom, dedicated laundry room, and an additional fully finished room offering even more flexibility. With numerous renovations completed over the years, including the roof, siding, windows, furnace, hot water tank, and much more, this home offers added peace of mind for years to come. Outside, the large backyard provides plenty of room to relax, entertain, and enjoy the peaceful country setting. All of this while remaining conveniently close to Highway 17, providing easy access to nearby amenities and communities. Don't miss your opportunity to make this beautiful country property your own-book your showing today! (id:15069)
Welcome to this beautifully maintained 4 bedroom, 3 bathroom home on a mature, quiet street in desirable Chapel Hill. Impressive curb appeal welcomes you with a brick façade, interlock-accented extended driveway with parking for 4 & beautiful front door insert. Pride of ownership is evident as you step into the bright, airy foyer with a large closet & giving you your first glimpse of the open-concept living & dining rooms, where gleaming hardwood & large window fill the space with natural light. The dining room flows into the updated kitchen featuring wood cabinetry, granite & quartz counters, SS appliances, copper backsplash & striking dark accents. The center island with sink & side shelving overlooks the convenient eating area & inviting family room with cozy electric fireplace, creating a wonderful everyday gathering space. Patio doors with California shutters lead to the oversized, fully fenced backyard, beautifully landscaped with garden beds, interlock patio, screened gazebo, powered retractable awning & storage shed on the side. A powder room, broom closet & inside access to the double garage complete the main floor. Follow the curved hardwood staircase with black spindles to the carpet-free 2nd level offering 4 generous bedrooms & dedicated laundry room with cabinetry. The spacious primary retreat features hardwood, California shutters, a large WIC & 4-pc ensuite with deep soaker tub, corner shower & beautiful round window. One secondary bedroom also boasts a large WIC, while all 3 share a full bath. The finished basement adds even more versatility with a gym area, ample storage & a media room designed for movie nights, complete with built-in cabinetry & wine display, recessed lighting & concealed access to TV connections through the storage room. Minutes to amenities, shopping, restaurants, transit, parks, green space & walking trails! This thoughtfully designed home offers exceptional space for everyday living, entertaining & relaxing, inside and out! (id:15069)
Meticulously maintained 3+1 bedroom, 3.5-bathroom home nestled on a beautiful tree-lined road in a quiet, established community! Offering exceptional space and flexibility for family living, this home features a rare solarium, finished lower level with bedroom & full bath, and convenient side-by-side parking. The bright main level offers gleaming hardwood floors, formal living & dining rooms, a spacious kitchen with hardwood cabinetry, granite countertops & stainless steel appliances, plus a family room with cozy wood-burning fireplace overlooking the backyard. The sun-filled solarium is a standout feature and a wonderful space to relax and enjoy the natural surroundings. Convenient main-floor laundry & powder room. Upstairs features a spacious primary bedroom with 4-pc ensuite, two additional bedrooms & full family bath. The finished lower level provides excellent additional living space with a 4th bedroom, full bath, home office, gym area & recreation space-ideal for guests, teenagers or extended family. Notable features include extensive interlock with side-by-side parking, brick exterior, durable steel roof, newer windows, front door & furnace. Close to shopping, restaurants, schools, parks, recreation, transit & O-Train access. A beautifully cared-for home offering space, versatility and unique features - don't miss it! (id:15069)
Welcome to 253 Edey Street, a stunning Galileo model by Campanale Homes located in the desirable Callahan Estates community of Arnprior. This meticulously maintained bungalow offers nearly 1,300 sq. ft. of bright, executive living space designed with an exceptional open-concept layout. Ideally situated near schools, shopping, and popular local restaurants, this home combines modern convenience with small-town tranquillity. The gourmet kitchen serves as the heart of the home, featuring a massive central island, upgraded granite counters, and premium appliances. Designed for functionality, it provides direct access to the double-car garage, laundry room, and the backyard. Throughout the sophisticated living area, you will find gleaming hardwood flooring, chic upgraded accent lighting, and elegant stone surfaces. The primary suite offers a private main-floor retreat, complete with a generous walk-in closet and a spa-like 3-piece ensuite featuring a walk-in shower. A versatile second bedroom currently serves as a spacious den with large windows. The expansive lower level remains open for your custom design, making it ideal for a future third bedroom, bathroom, or family room. The two-car garage has already been transformed. Fully insulated with epoxy floors and a custom Tiki bar, it offers a unique recreational entertaining space or a pristine traditional garage. Accessible handrails have been added at both the front and garage entries. (id:15069)
Welcome to 76 Osler Street-Minto's popular Monterey model built in 2024 in sought-after Kanata North. Freshly painted from top to bottom, this turnkey 3-bedroom, 4-bathroom townhome offers 1,873 sq ft of total finished living space, backing onto a serene park and greenbelt setting. The open-concept main level impresses with airy 9-foot smooth ceilings, prefinished hardwood flooring, and distinct living and dining areas filled with natural light. At its heart, the chef-inspired kitchen features sleek quartz countertops, a generous island with flush breakfast bar, tile backsplash, dedicated pantry, and premium stainless steel appliances. Upstairs, retreat to a spacious primary suite boasting a large walk-in closet and a private 3-piece ensuite bath. Two additional bedrooms, a full 4-piece bath, and dedicated second-floor laundry complete the upper level. The fully finished lower level provides an expansive 19'5" recreation room, convenient powder room, and ample storage. Minutes to Kanata's tech hub, top-rated schools, transit, and trails. Immediate possession available-move-in ready luxury awaits! (id:15069)