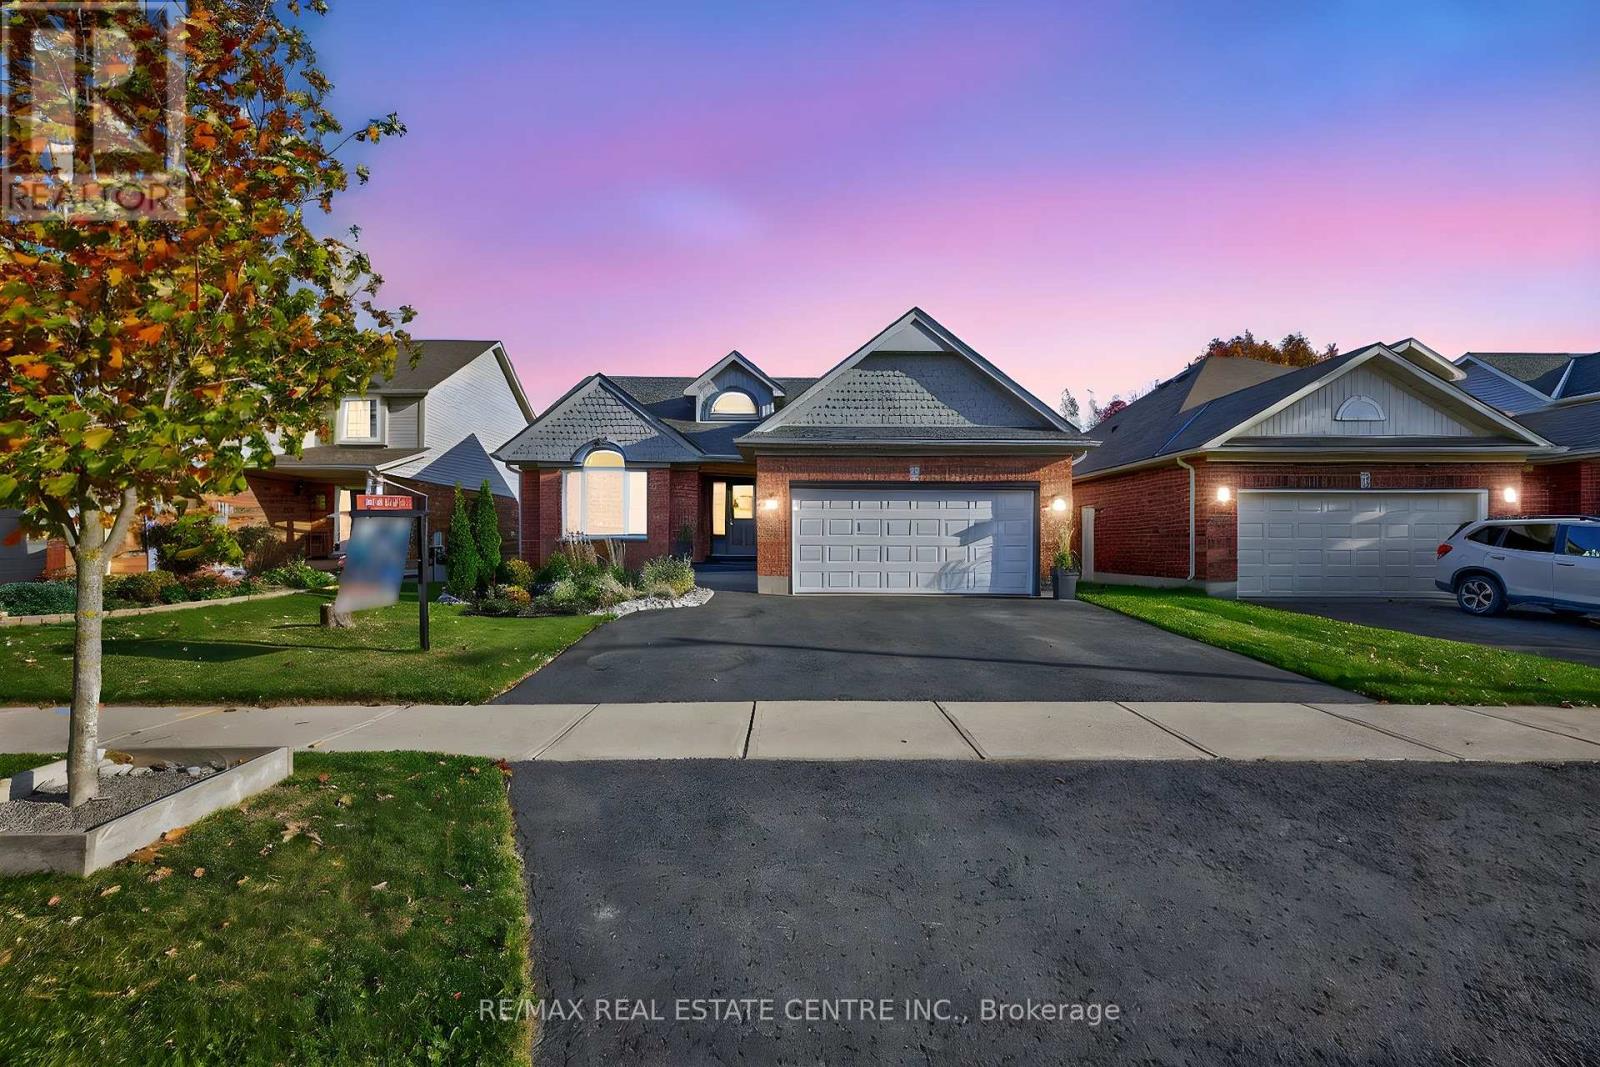
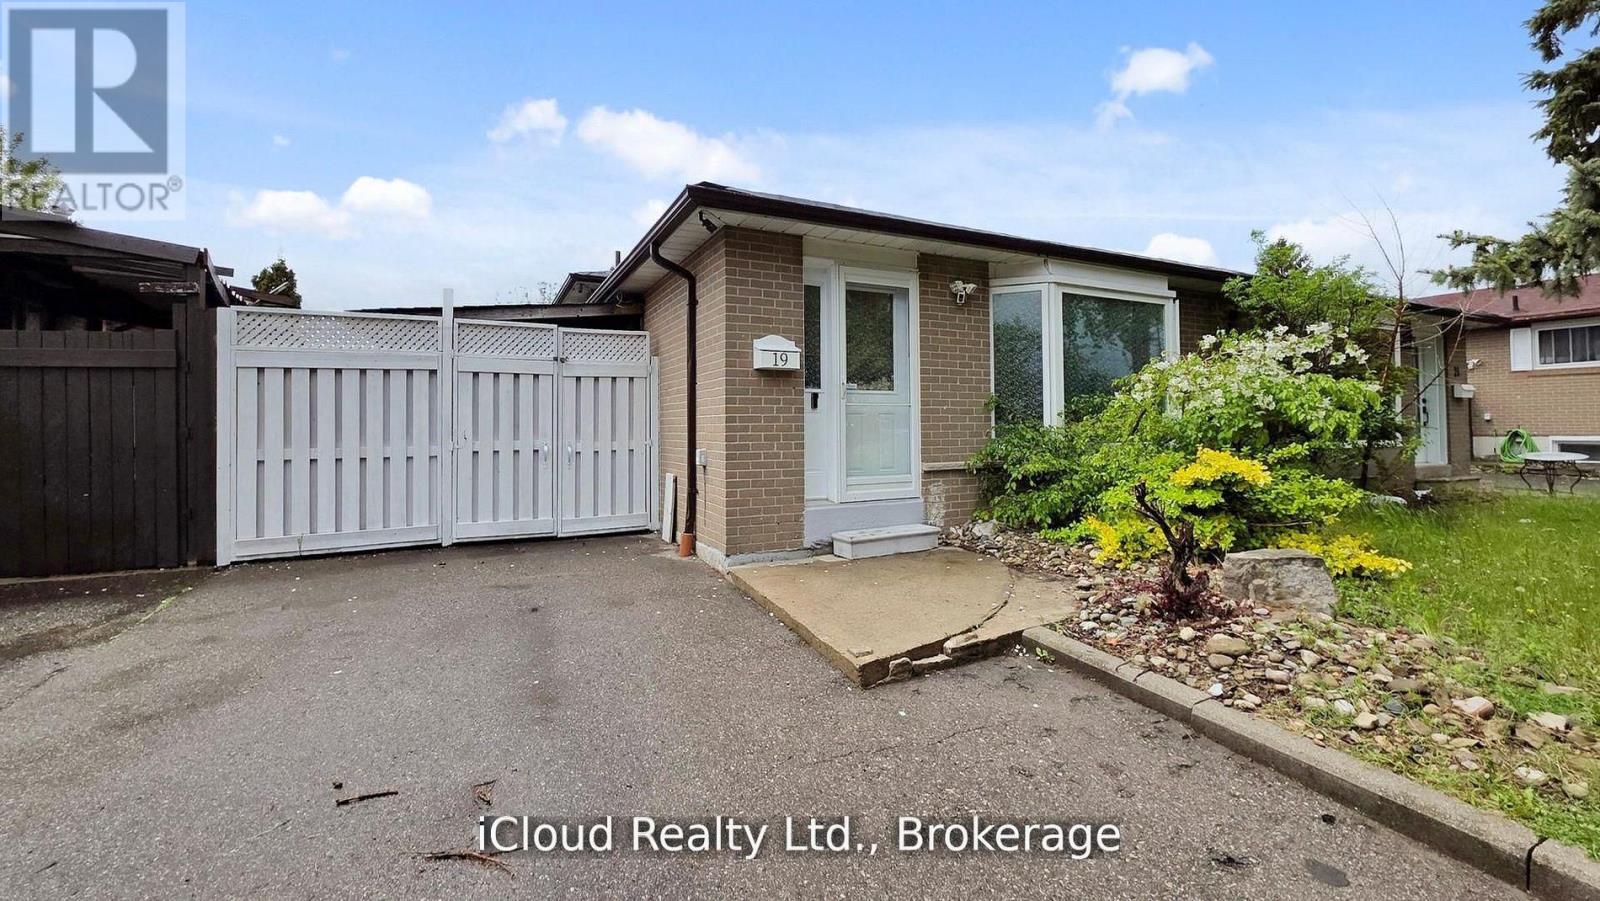
Welcome to 103 Hunter Road, a rare income generating opportunity in Orangeville's sought after West End! This exceptional property stands out for its incredible versatility, offering 2 fully self contained lower level units in addition to the main family home - ideal for rental income, multi-generational living, or mortgage support. With 3 separate living spaces in total, this property combines modern updates, flexible functionality, and natural beauty in one turnkey package. The main floor showcases an open concept design with a bright kitchen, spacious living and dining areas, and a walkout to an elevated deck overlooking serene green space. Two generous bedrooms on this level each feature their own private ensuite bathrooms. Downstairs, the fully finished walkout basement includes 2 private in-law suites, each with its own entrance, kitchen, living area, bedroom, and 4 piece ensuite. Set on a beautifully landscaped lot backing onto lush green space, this meticulously maintained home offers both privacy and strong income potential - a true investment in comfort and versatility. Don't miss your chance to own this one-of-a-kind property. Take a look for yourself today! ** Versatile main floor family room can also function as and is being listed as a third bedroom ** (id:15069)
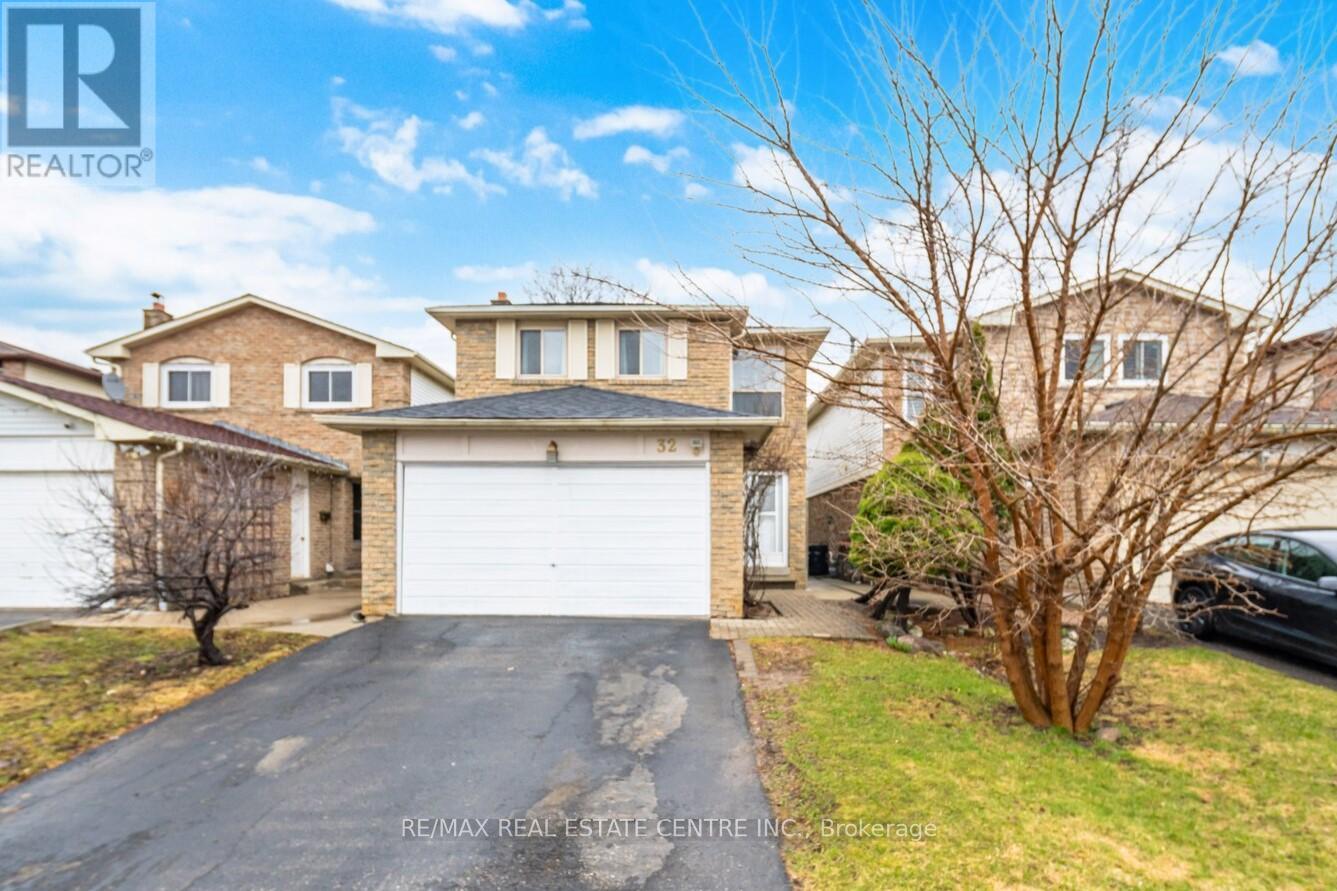
Welcome to this, 2051 SQFT. Detached Home with Extra Deep Ravine Lot in Prime Fletcher's West Area of Brampton. Featuring 4 Bedrooms Upstairs + 2 Bedrooms Finished Basement with Separate Entrance, 4 Bathrooms, and a Double Car Garage with a Driveway that Fits 4 Vehicles. Separate living and family room and a separate dining room. Large primary brdroom with 4pc ensuite. Other 3 decent size bedrooms with planty of daylight. The finished basement offers a self-contained suite with 2 bedrooms, kitchen, full bath & family room perfect for in-laws or rental income. This property accomodate total 6 parking spaces including garage. Additional features include an EXTRA DEEP LOT 161.22' NO HOUSE BEHIND, NO SIDEWALK in FRONT an EXTRA DEEP DRIVEWAY". Located in a family-friendly neighbourhood near Sheridan College, highways, schools, parks, shopping & more. This beautiful home is move-in ready and priced for action don't miss this opportunity to own a potential income property in a prime location! (id:15069)
Welcome to 2186 Harcourt Crescent, an architectural triumph in the heart of Lakeview. Completed in 2023, this residence offers 5700 sqft of impeccably curated living across three beautifully finished levels. This 4+1 bedroom, 5.5 bath home is a masterclass in craftsmanship and innovation. A dramatic 44-inch custom mahogany front door opens to a grand foyer with large-format porcelain tile and soaring 10-foot ceilings. The main and upper levels feature wide-plank white oak floors, while premium porcelain tile enhances all baths. Integrated vents, flush-mount baseboards, and seamless trims create a refined, gallery-like aesthetic throughout. Custom white oak doors and a striking architectural white oak staircase with custom-forged railing anchor the home's modern elegance. Custom millwork showcases a curated mix of Rift Cut White Oak and state-of-the-art AGT matte-finish cabinetry, known for its anti-fingerprint and antibacterial properties. Caesarstone quartz surfaces elevate the chef's kitchen, butler's pantry, custom bar, and all bathrooms. The kitchen is a true centerpiece, featuring a curved oversized island and hood vent clad in rift cut white oak, matte porcelain backsplash, and premium panelled appliances. A stunning 12' x 9' sliding glass door opens to the covered patio, complete with motorized screens, gas fireplace, media connectivity, and built-in Hestan BBQ, offering a true three-season retreat. The fully finished lower level includes an additional bedroom with ensuite, glass-enclosed gym, rec room, custom wet bar, steam shower, and walk-up access to the backyard. Outdoors, enjoy a 35' x 15.8' Barrier Reef fiberglass pool with integrated lounger, WiFi-enabled controls, and maintenance-free turf. Enhanced by expansive European aluminum windows, Control4 smart system, theatre-grade surround sound, spray foam insulation, built-in alarm system, motorized main floor blinds and more, this extraordinary residence delivers uncompromising luxury and peace of mind. (id:15069)
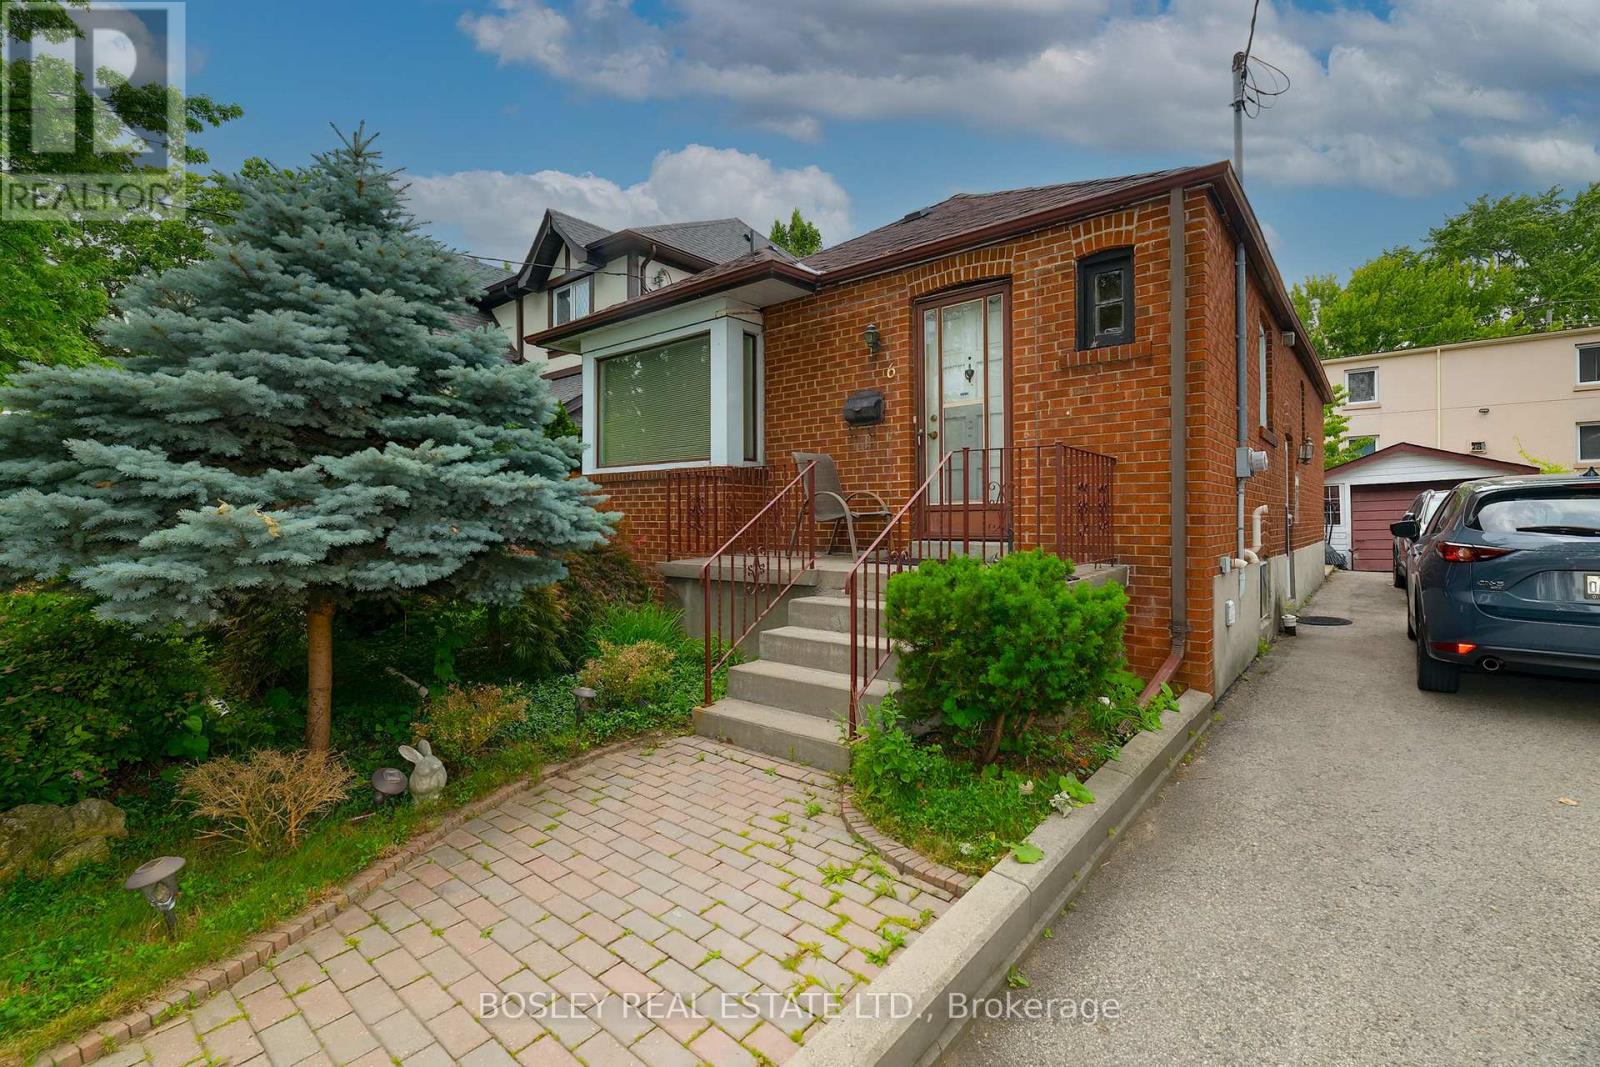
Boyd Avenue Bungalow! Great 2 bed, 2 bath home with amazing potential for in-law suite. Hardwood flooring on the main level, updated kitchen cupboards and pot lighting. A separate entry to high finished basement with 3 piece bath and tile flooring. Private drive, garage and fenced yard. Close to TTC, schools, the UP express and GO train just a short walk away. Perfect starter home or for a downsizing family. (id:15069)
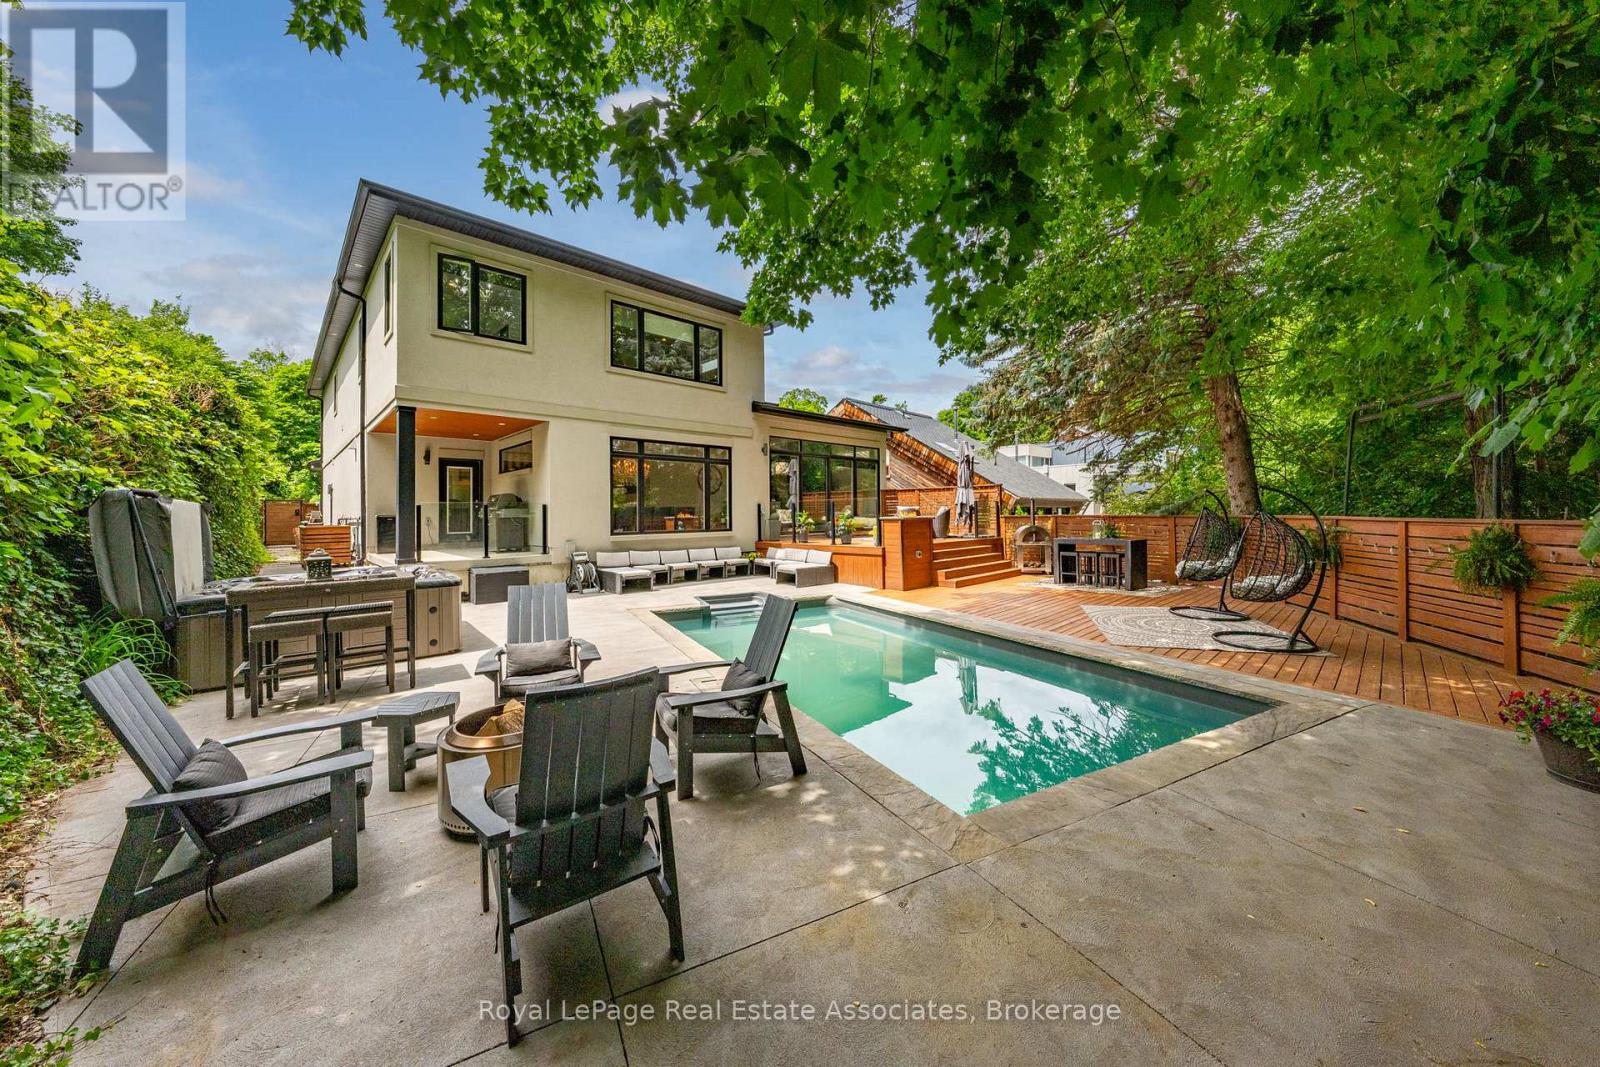
WOW! Stunning Custom-Built Home By LaRey Homes (2019) In Georgetown's Coveted Park District, Just Steps To Downtown Shops And Restaurants, The Fairgrounds, Library, Church And Cedarvale Park. This Custom Home Was Thoughtfully Designed For Both Everyday Living And Entertaining. Soaring 11' Ceilings In The Main Floor Bedroom And Living Room, Engineered Hardwood Throughout The Main Living Areas & Bedrooms, And Oversized Windows For An Abundance Of Natural Light. The Kitchen Is A Chef's Dream Come True! The Kitchen Is Completed With A Premium GE Monogram and Electrolux Appliances, An 11' Centre Island With Built In Beverage Fridge, Walk-In Pantry, And Walkout To The Covered BBQ Area. Upstairs, The Luxurious Primary Suite Boasts Two Walk-In Closets And A Spa-Inspired Ensuite. Two Additional Bedrooms With Walk-In Closets. A 4 Piece Bathroom, Walk In Linen Closet And Laundry Room Also Grace The Upper Level. The Fully Fenced Private Backyard Is An Entertainer's Dream With An Inground Pool, Hot Tub, Multiple Seating Areas, And A Natural Gas Fire Feature. A Separate Side Entrance Leads To The Basement With 9' Ceilings, Framed For A Future Two Bedroom Suite With Plumbing Rough-In. Complete With A Double Garage, Parking For 7 Vehicles Total. This Is A MUST SEE! (id:15069)
Investor Alert & First-Time Buyer Opportunity! This Beautifully Updated 3+1 Bedroom Semi-detached 3-Level Backsplit in Brampton's Southgate Offers Immediate Income Potential. Featuring a Finished Basement With a Separate Entrance, This Property Is a Smart Investment. Enjoy a Move-In-Ready Interior With New Flooring, Fresh Paint, and a Carpet-Free Environment. Two Fully Upgraded Washrooms Added to the Appeal. Benefit From Ample Parking and a Fantastic Location Near Schools, Parks, and Shopping. Recent Upgrades Include a New Roof (2024), Washer/Dryer (2024), Pot Lights, and Gas Stove (2023). Don't Miss Out on This Well-Maintained and Conveniently Located Property! Excellent Location!! Fully Upgraded House $$$ Spend. (id:15069)
Welcome to 59 Cynthia Road, an extraordinary custom-built luxury residence offering over 3200 sq. ft. of meticulously designed living Space on a premium ravine lot. showcasing exceptional craftsmanship and upscale finishes throughout, this home seamlessly blends elegance, comfort, and functionality. The main floor features soaring 10-foot ceilings, heated foyer flooring, a private office, and an expansive open-concept layout designed for both everyday living and entertaining. The chef-inspired kitchen is equipped with premium built-in appliances, quartz surfaces, a large centre island, and a spacious breakfast area overlooking the backyard. The sun-filled family room features custom built-ins, designer finishes, a gas fireplace, and walkout to an oversized deck with ravine views. Upstairs, the luxurious primary retreat offers a skylit walk-in closet, private balcony, and a spa-inspired ensuite complete with heated floors, jacuzzi tub, glass shower, and steam shower. Each secondary bedroom is generously sized and features ensuite access and premium finishes. The professionally finished lower level offers a large recreation area, additional bedroom, full bathroom, home gym, custom steam sauna, laundry room, and pet washing station. The resort-inspired backyard is further enhanced by a custom outdoor kitchen with built-in BBQ, creating the perfect space for entertaining. A rare opportunity to own a truly exceptional luxury home where no detail has been overlooked. (id:15069)
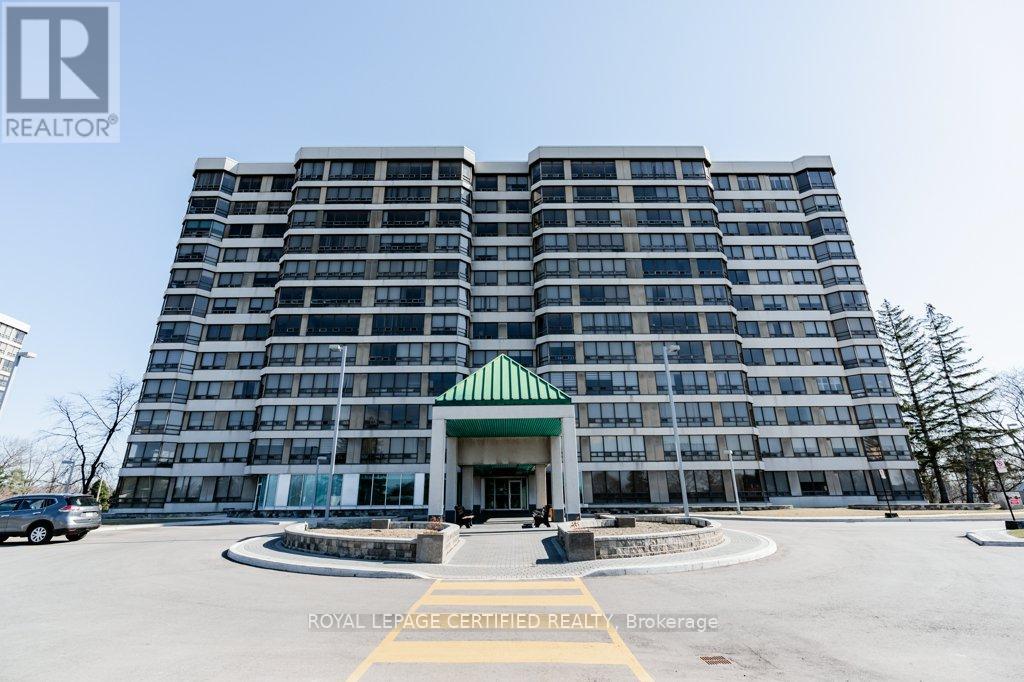
Condo Living at Its Best!This bright and spacious southwest-facing 2-bedroom corner unit offers stunning panoramic views and an abundance of natural sunlight throughout. Featuring a functional layout, the unit includes a separate breakfast area overlooking the ravine and courtyard, along with a combined living and dining space-perfect for both everyday living and entertaining.The primary bedroom boasts his-and-hers closets and a private 3-piece ensuite, while hardwood flooring runs throughout the unit, adding warmth and elegance. Enjoy the convenience of ensuite laundry, along with two parking spaces and a locker for additional storage.Residents have access to exceptional, year-round amenities including an indoor pool, exercise room, party room, sauna, concierge, and visitor parking. Ideally located within walking distance to shopping, schools, parks, and more-this is a fantastic opportunity for comfortable and convenient condo living. (id:15069)
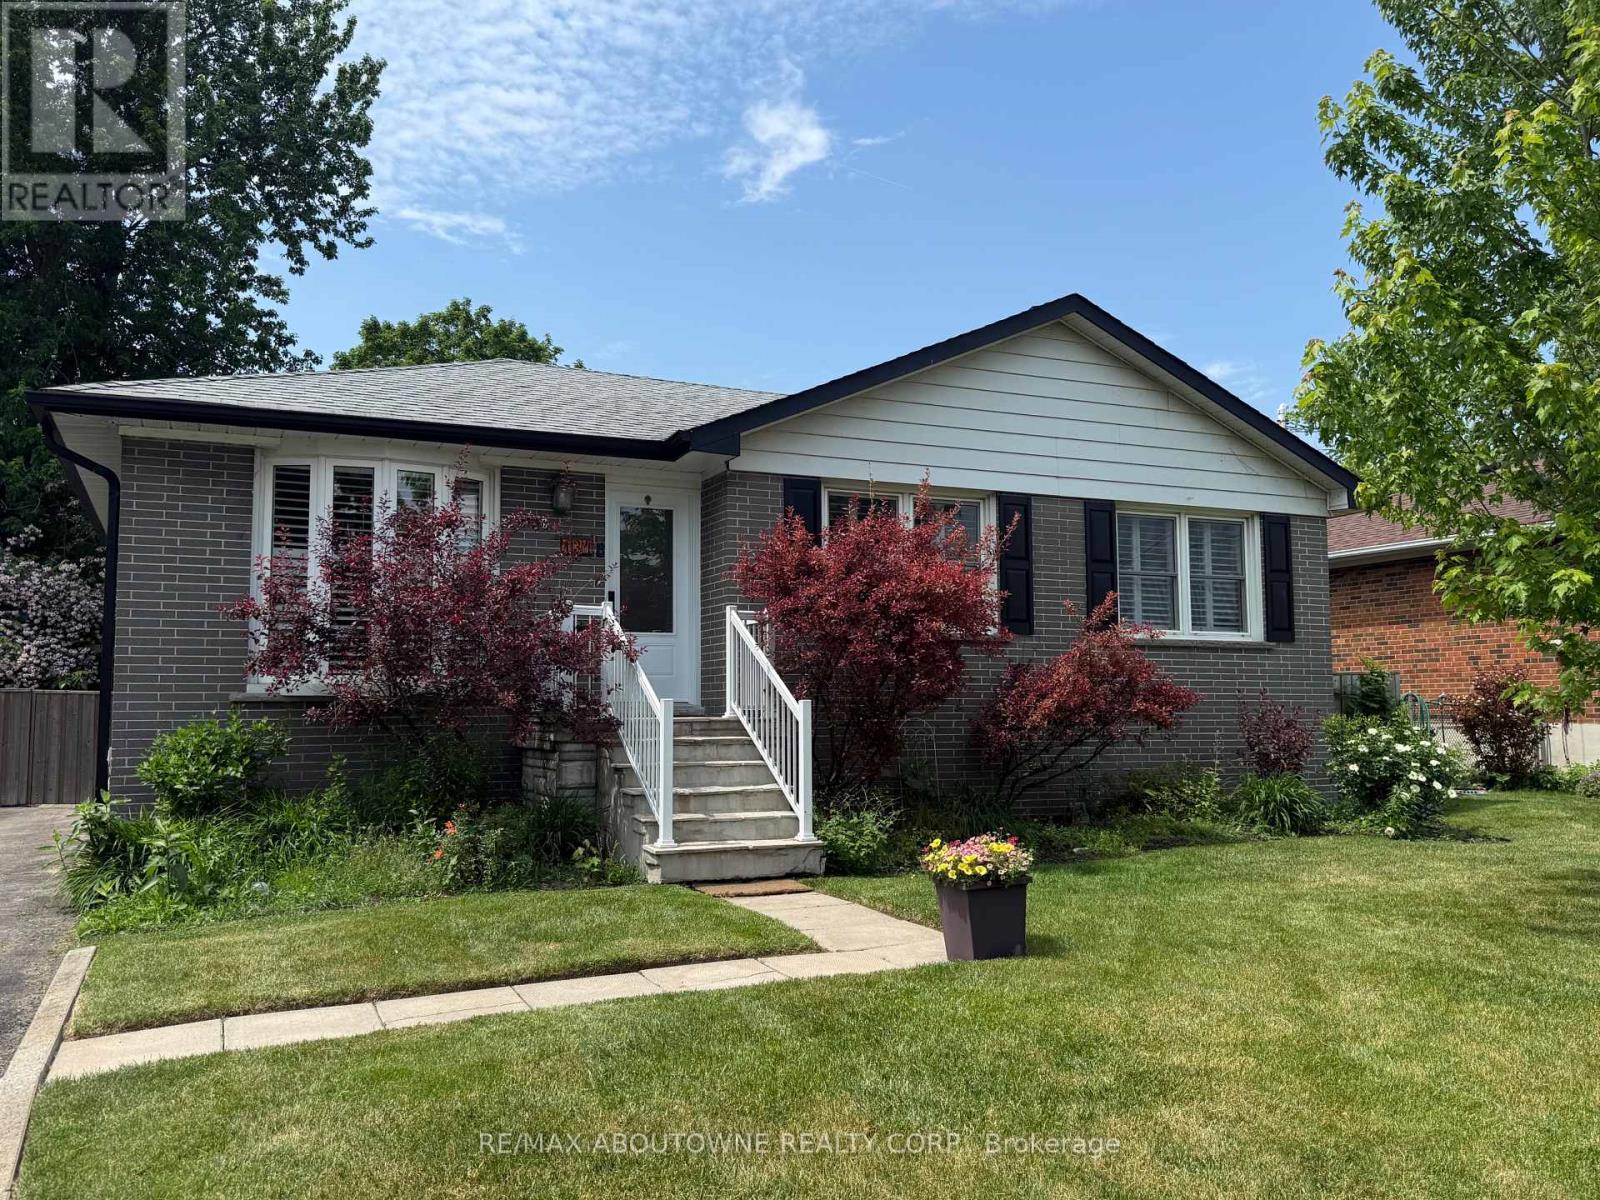
Beautifully updated bungalow in the heart of charming Old Milton featuring a fully self-contained lower-level suite with its own separate entrance, an exceptional opportunity for multi-generational living, extended family, guests, or flexible living arrangements. Offering over 1,700 sq. ft. of finished living space, this thoughtfully updated home blends modern style with everyday functionality in one of Milton's most desirable, walkable neighbourhoods. The bright, open-concept main floor features three spacious bedrooms and a beautifully renovated kitchen centered around a large island, creating the perfect space for family gatherings and entertaining. The fully finished lower level functions like a second home, complete with its own private entrance, full kitchen, comfortable living room, dedicated laundry, 4-piece bathroom, and a flexible layout featuring one bedroom plus a den that can easily serve as a second bedroom (closet/no window). Whether you're accommodating aging parents, welcoming adult children, hosting long-term guests, or exploring the potential for supplemental rental income (buyer to verify permitted uses), this versatile space offers exceptional flexibility to suit your lifestyle. Step outside to a beautifully private, tree-lined backyard oasis, an ideal setting for morning coffee, summer entertaining, gardening, or simply unwinding in your own peaceful retreat. Enjoy the best of Old Milton with nearby parks, schools, downtown shops, restaurants, and everyday amenities just minutes away. A rare opportunity to own a move-in-ready home that combines timeless charm, modern updates, exceptional flexibility, and a peaceful outdoor setting. (id:15069)
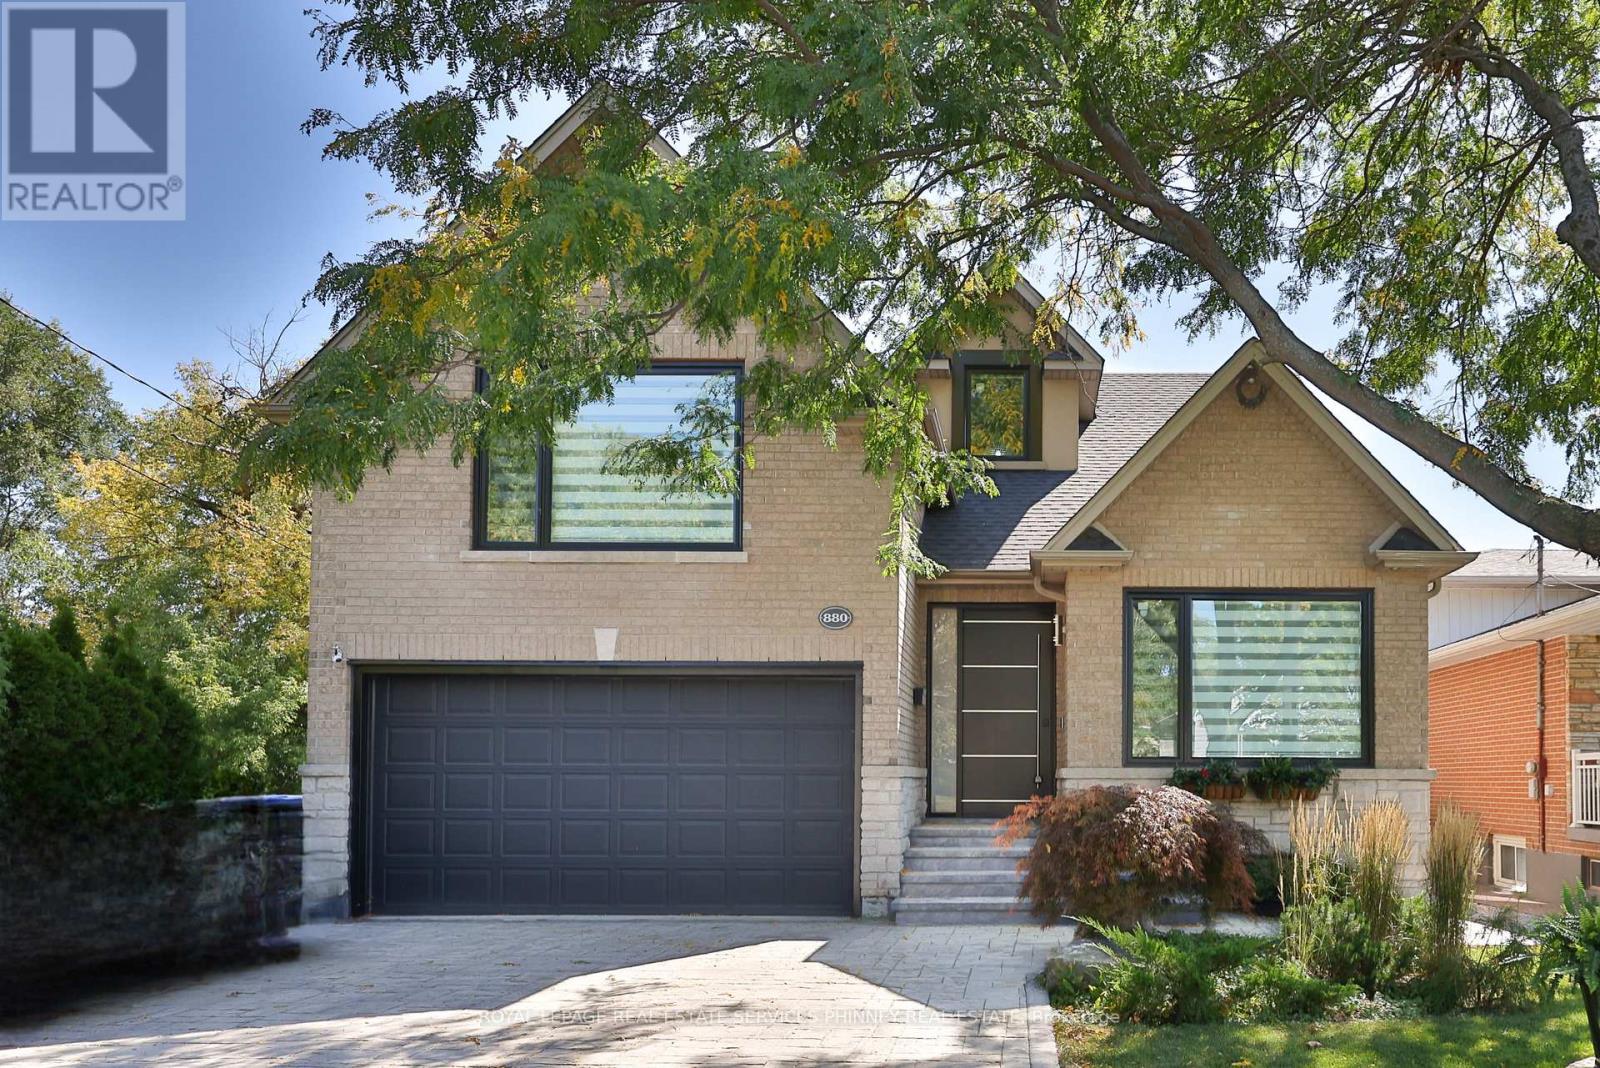
Don't miss this exceptional opportunity to own a fully renovated, move-in-ready detached home in the highly sought-after Lakeview neighbourhood. Offering 4+1 bedrooms and a thoughtfully designed floor plan, this stunning residence seamlessly combines modern luxury with everyday functionality, making it ideal for families and discerning buyers alike.Step inside to a bright and spacious open-concept main floor featuring soaring 9-foot ceilings, oversized windows, and an effortless flow between the living and dining areas, highlighted by a stylish fireplace. The chef-inspired kitchen is a true showpiece, complete with premium stainless steel appliances, stone countertops, custom cabinetry, and a large centre island. The adjoining breakfast area walks out to the backyard, creating the perfect space for seamless indoor-outdoor entertaining.A rare and desirable feature, the main-floor primary suite offers exceptional comfort and convenience, complete with a walk-in closet and a spa-inspired ensuite retreat.The upper level features a spacious second bedroom with its own private ensuite, ideal for guests or multigenerational living, along with two additional bedrooms, a versatile loft area perfect for a home office or lounge, and beautifully appointed bathrooms throughout.The fully finished lower level, with a separate side entrance, offers outstanding flexibility and potential. Featuring an additional bedroom, full bathroom, and expansive living area, it's perfectly suited for a recreation room, home gym, media space, or future in-law suite.Ideally situated just steps from the prestigious Toronto French School and close to parks, shopping, transit, and major highways, this home offers an exceptional blend of luxury, convenience, and lifestyle. Turnkey and beautifully finished throughout, this is a rare opportunity to own a standout property in one of Lakeview's most coveted communities. (id:15069)
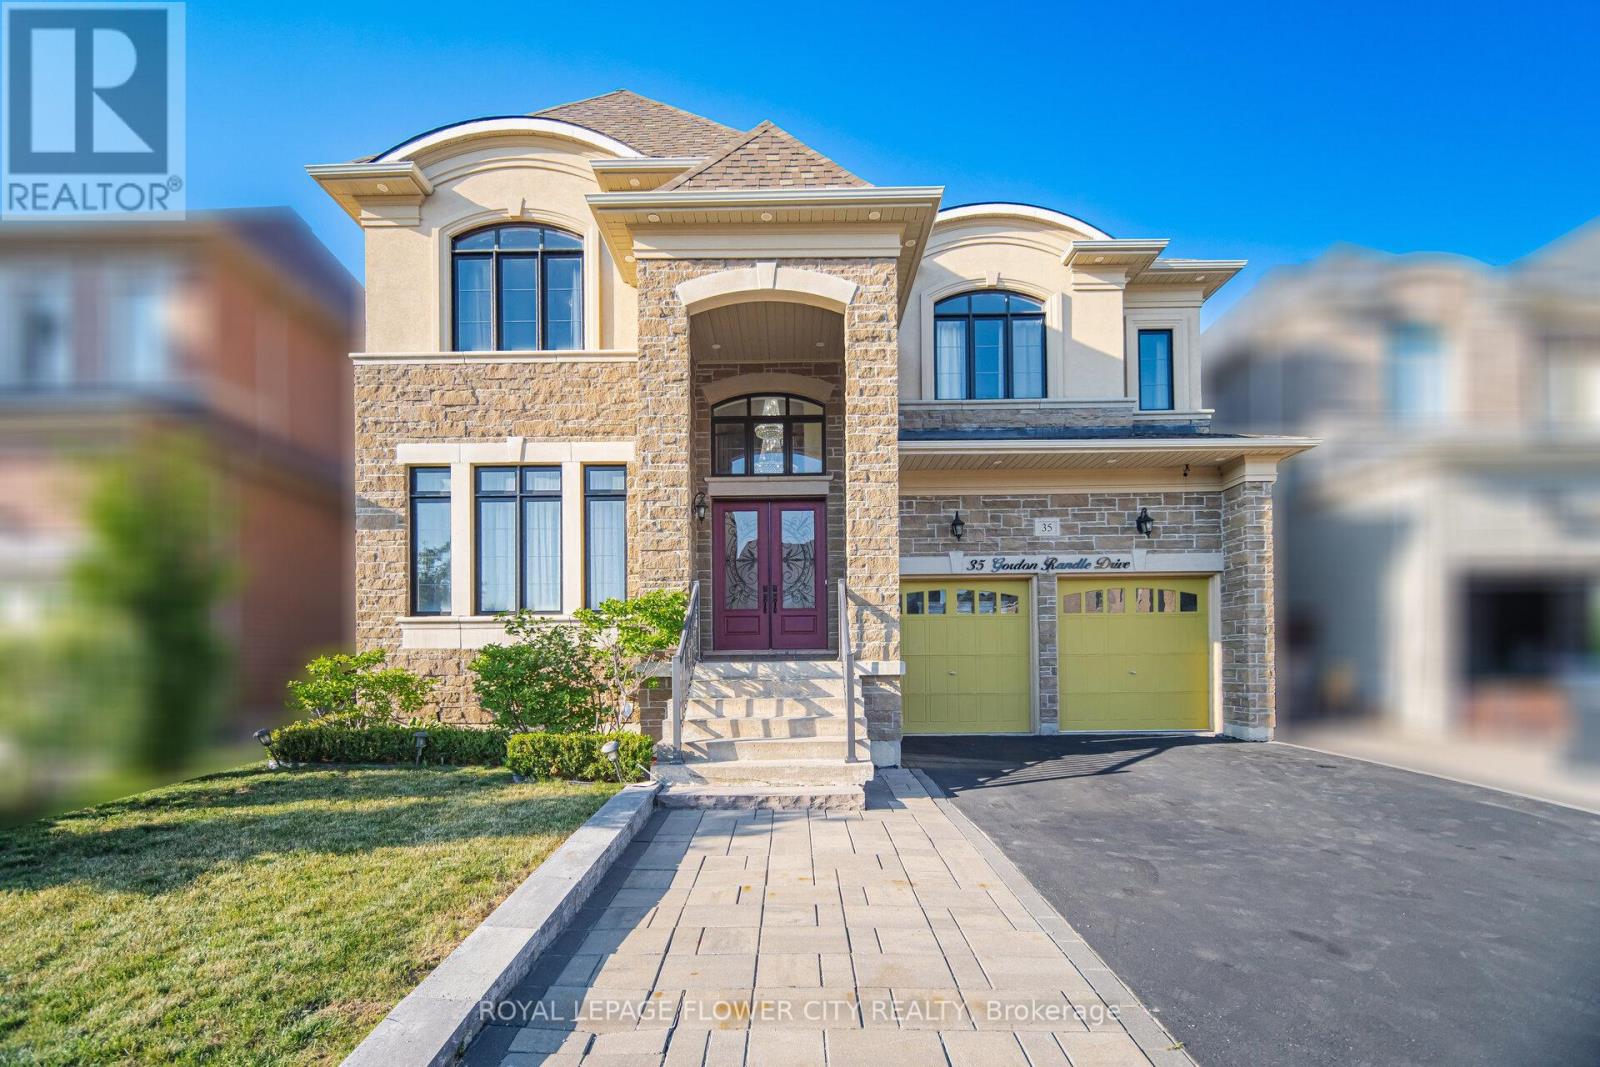
Welcome To 35 Gordon Randle Drive, An Exceptional Executive Residence Situated On A Premium 50-Foot Lot In The Prestigious Toronto Gore Rural Estate Community Of Brampton. Offering Approximately 4,000 Sq. Ft. Of Luxurious Living Space, This Meticulously Maintained Home Showcases Elegant Finishes, Stone, Stucco and Brick Exterior , Hardwood Flooring Throughout, A Functional Open-Concept Layout, And Outstanding Attention To Detail. A Grand Open-To-Above Foyer Welcomes You Into A Bright And Sophisticated Interior Featuring 10-Foot Ceilings On The Main Floor And 9-Foot Ceilings On The Second Level, Creating An Airy And Spacious Atmosphere. This Stunning Home Features 5+1 Generously Sized Bedrooms And 4 Bathrooms, Including An Expansive Primary Retreat Complete With A Spa-Inspired 5-Piece Ensuite And His-And-Her Walk-In Closets. The Remaining Bedrooms Offer Convenient Access To Two Jack-And-Jill Bathrooms, Providing Comfort And Privacy For Family And Guests. The Main Floor Boasts Formal Living And Dining Rooms, A Spacious Family Room With A Cozy Gas Fireplace, A Versatile Den/Home Office, And A Convenient Main-Floor Laundry Room. At The Heart Of The Home Is A Chef-Inspired Gourmet Kitchen Featuring Granite And Quartz Countertops, A Large Centre Island, Top-Of-The-Line Stainless Steel Built-In Appliances, Ample Cabinetry, And A Stylish Beverage Bar, Perfect For Everyday Living And Entertaining. Quality Designer Chandeliers Add Elegance Throughout The Home. Step Outside To A Professionally Landscaped Backyard Offering A Private Outdoor Oasis Ideal For Relaxation And Gatherings. A Separate Side Entrance To The Basement Provides Excellent Potential For An In-Law Suite, Multigenerational Living, Or Future Rental Income. Move-In Ready And Impeccably Maintained, This Exceptional Property Offers The Perfect Blend Of Luxury, Comfort, And Functionality In One Of Brampton's Most Sought-After Neighbourhoods. (id:15069)
Move in ready and beautifully appointed, this exceptional Fernbrook home offers refined living in one of Oakville's most desirable communities. Backing directly onto scenic walking trails, the property provides a combination of privacy, nature, and tranquillity. The main level features soaring 9' ceilings, rich hardwood flooring, pot lights, and California shutters throughout. The open concept gourmet kitchen is designed for both everyday living and entertaining, showcasing quartz countertops, premium stainless steel appliances, a large centre island with seating, breakfast area for informal dining and a walkout to the private deck and patio. The adjoining living room is bright and airy with large windows overlooking the backyard and a cozy gas fireplace. A separate formal dining room and bonus den/office with coffered ceilings provide additional functional living space. Two pc powder, storage and access to the double car garage also on the main floor. Upstairs, the spacious primary retreat is perfect for unwinding. With 9' ceilings it offers a spa inspired 5 piece ensuite, dual walk-in closets, and ample space to relax. Two additional bedrooms and a convenient second floor laundry room complete the level. The finished lower level, also featuring 9' ceilings provides plenty of additional functional living space with so many possibilities. It includes a large recreation room, an office/den, a generous finished room that could easily become a 4th bedroom, exercise, hobby or theater room, an additional bathroom and an abundance of storage. Don't miss this exceptional home in Bronte Creek, close to schools, parks, trails, shopping, major highways and all amenities. (id:15069)